

2892 Presquile Road
Alfred And Plantagenet,
Ontario
K0B1J0
2892 Presquile Road
Alfred And Plantagenet,
Ontario
K0B1J0
Add this listing to your favourite
Shortlist it to compare later & get quick access from your account.
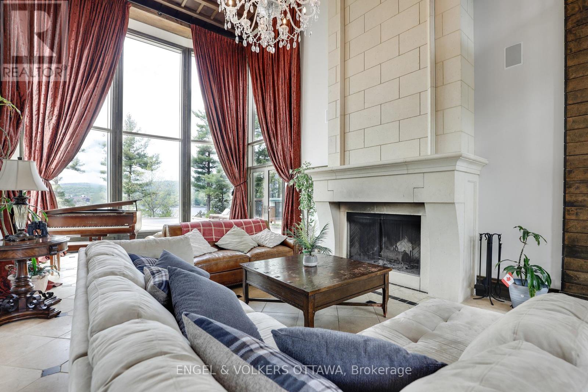
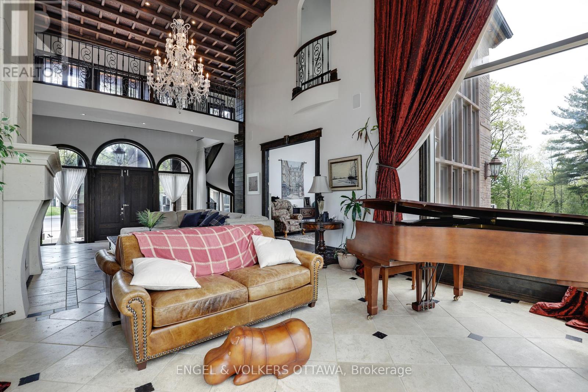
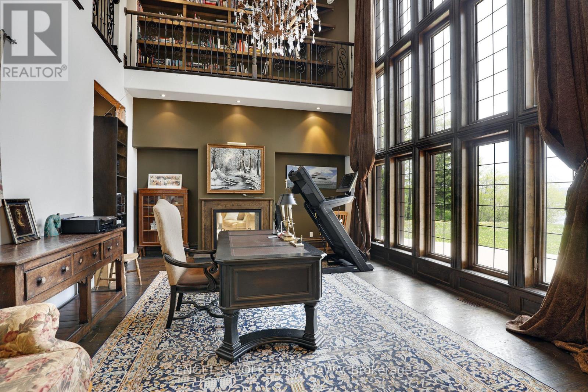
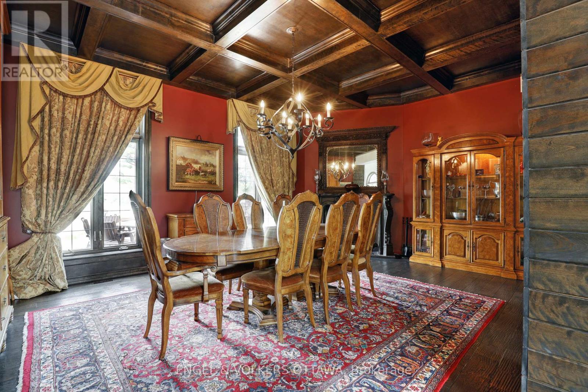
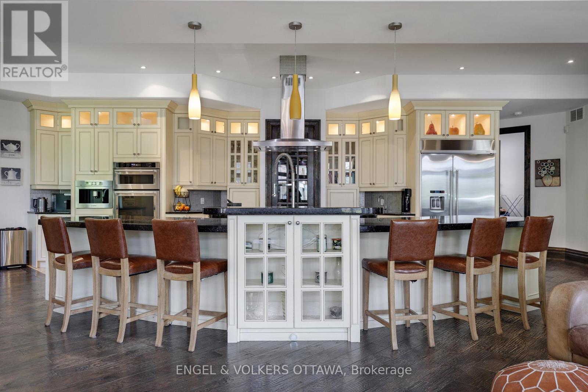
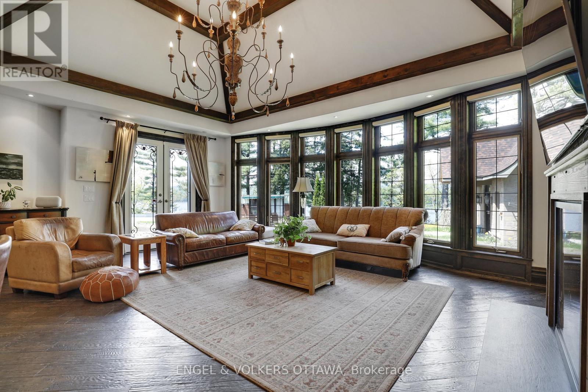
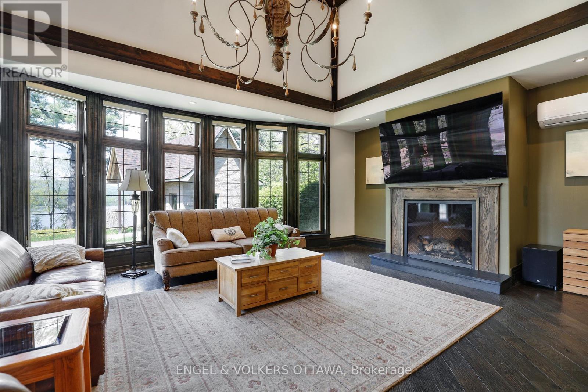
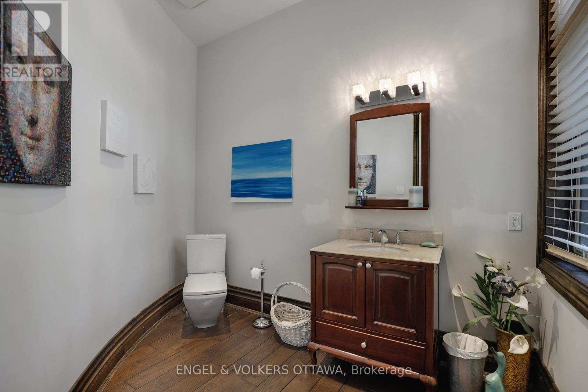
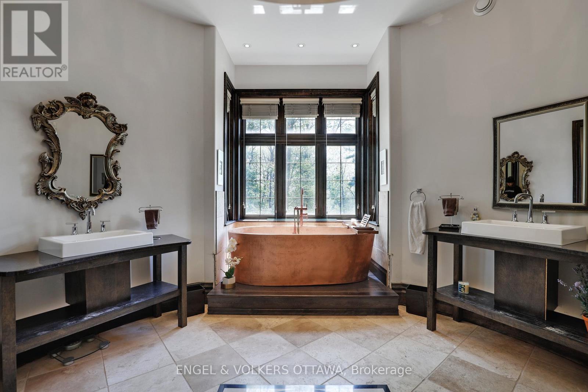
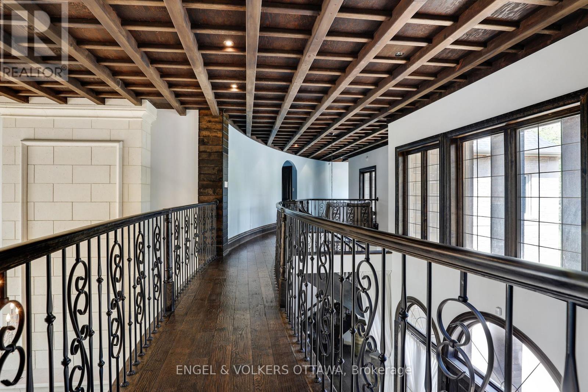
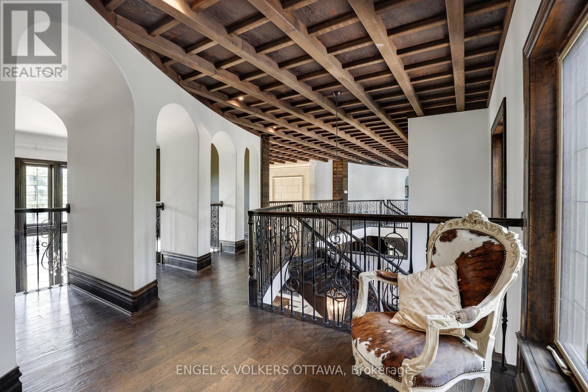
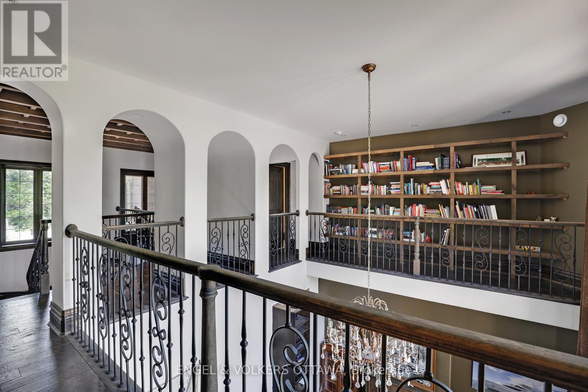
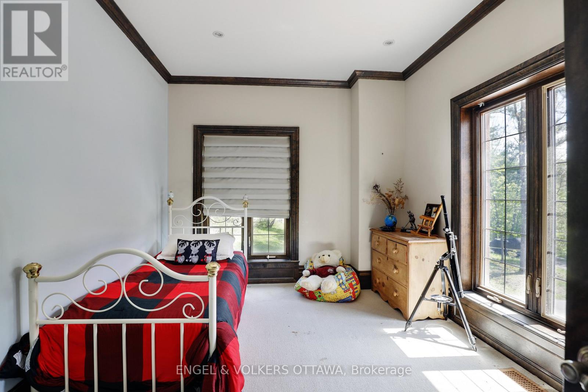
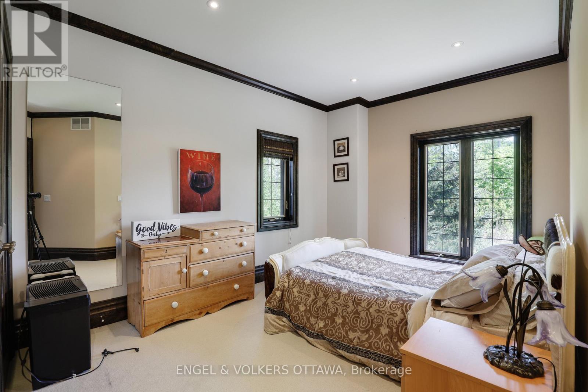
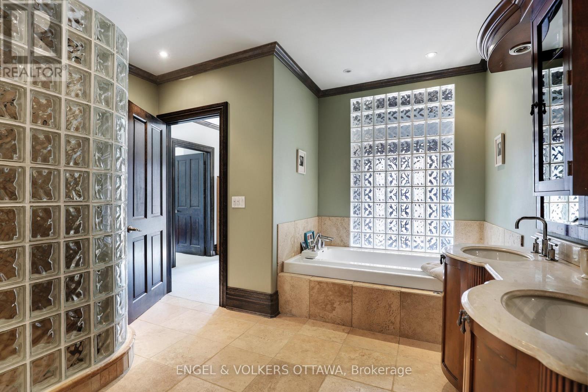
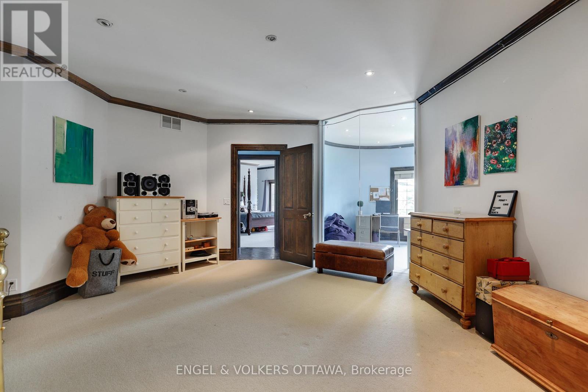


$3,495,000
Property overview
Building Type
House
Property Type
Single Family
Bedrooms
6
Bathrooms
5
Year Built
Neighbourhood
610 - Alfred and Plantagenet Twp
Status
For sale
Highlights
610 - Alfred and Plantagenet Twp
House
For sale
Listing description
Discover this Single Family
2892 Presquile Road,
Alfred And Plantagenet
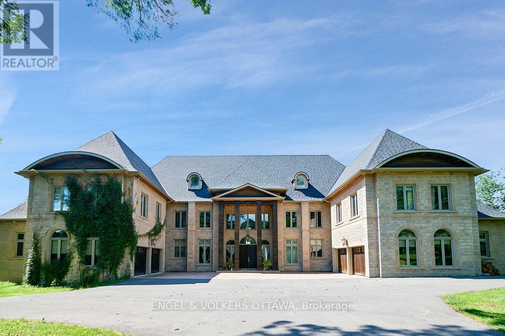
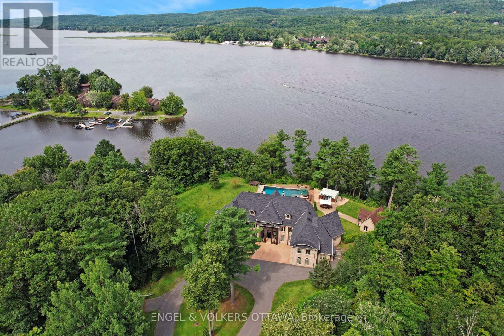
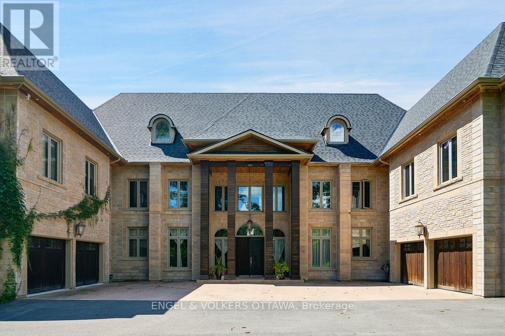
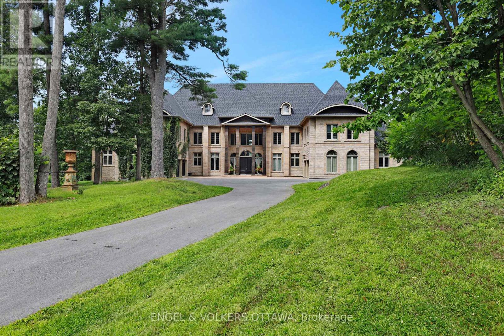
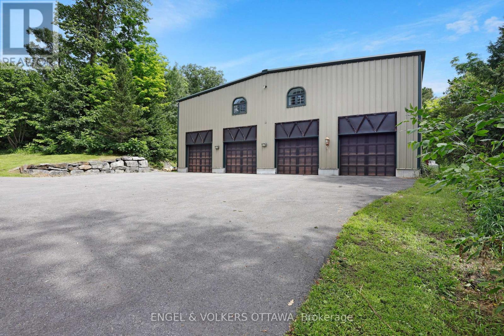
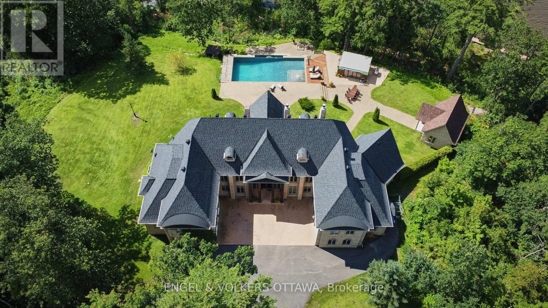
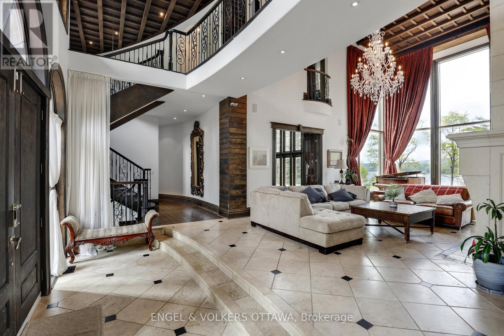
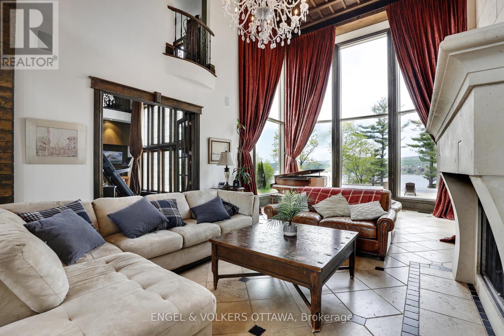
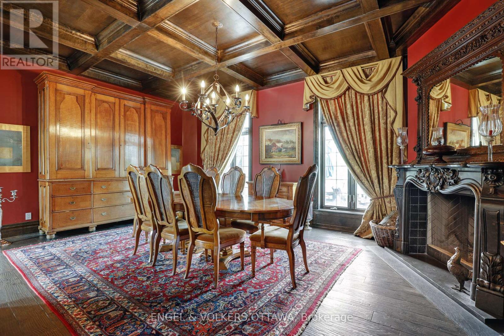
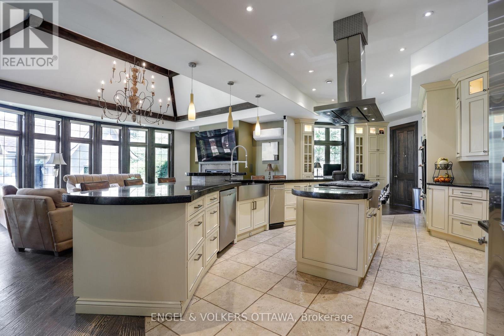
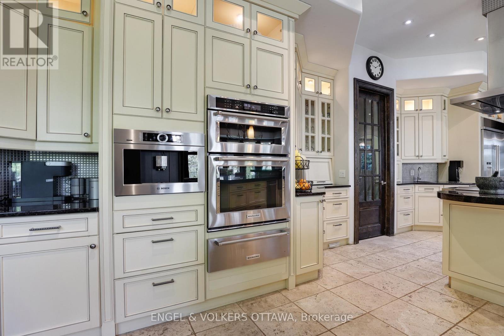
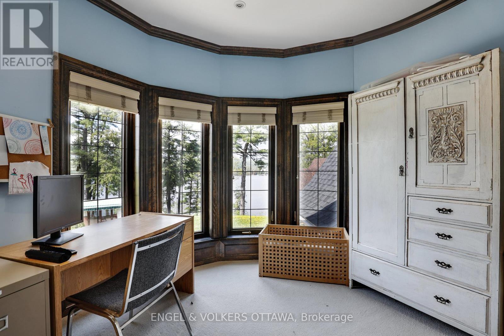
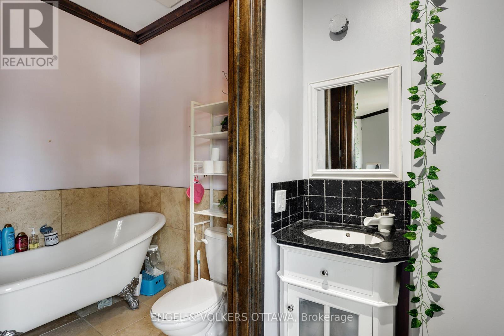
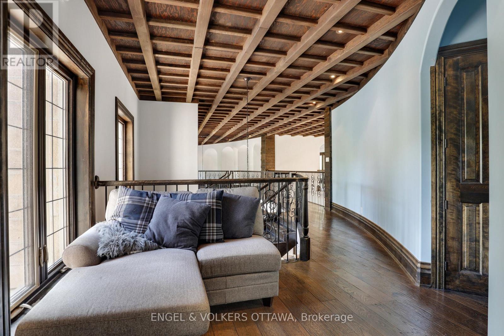
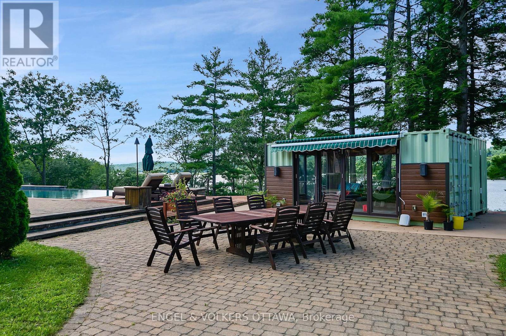
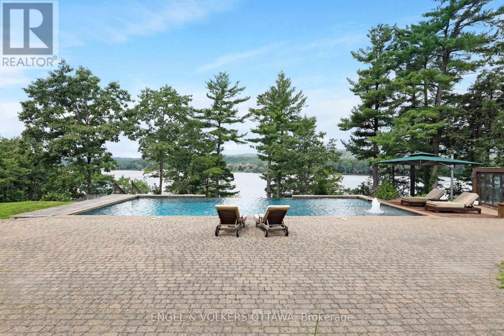
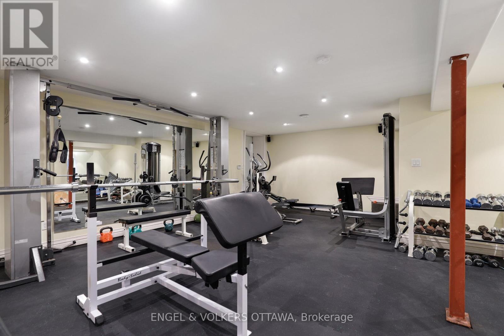
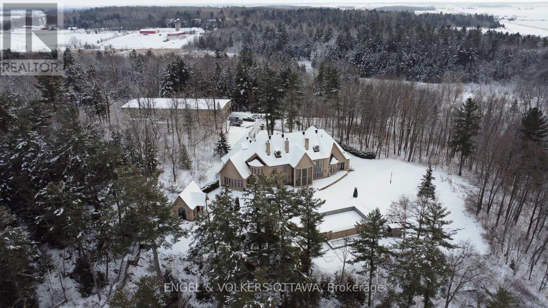
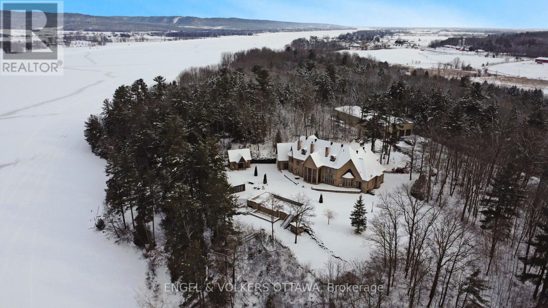
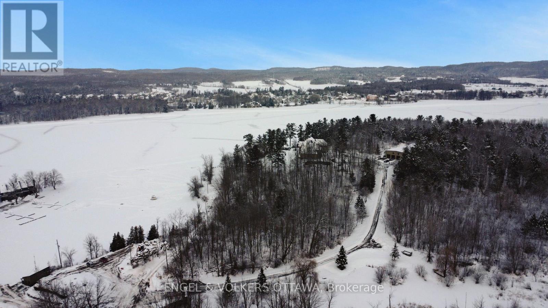
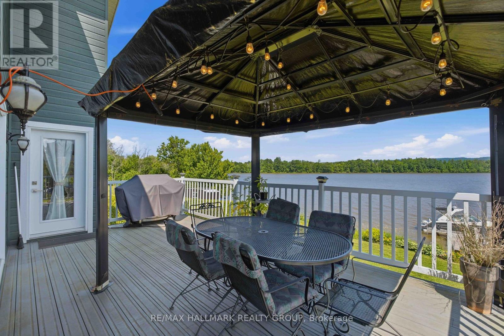
Welcome to 2892 Presquile Road, an exquisite estate sitting on 20 acres of waterfront, inspired by the Chateau de Champlatreux in France. This luxurious property boasts a total of 6 bedrooms and five bathrooms, featuring custom doors and soaring 22-foot high ceilings throughout. Step inside to find oak flooring and tile entrance leading to spacious living areas, including a chef's ream kitchen that features granite counters, a 4-burner gas stove, double oven with a warming drawer, and a built-in coffee maker and dishwasher, as well as walk-in pantry. The primary bedroom offers an ensuite bathroom and two walk-in closets. Other highlights include an infinity pool with lounge area, private dock, tiled garages that can serve as a wash bay, a rink-sized 125 x 55 arena building, tiled mudroom near the kitchen, and a Gramercy Park Hotel fireplace and chandelier. This estate is a perfect blend of luxury, comfort, and practicality, ready to offer you an unparalleled living experience. (id:64373)
Upcoming viewings
45.6410721
-74.9376718
2892 Presquile Road, Alfred And Plantagenet, Ontario, K0B1J0
Loading WalkScore data...
Walk Score®
Transit Score®
Bike Score®
Walkability Snapshot
Understand how walkable, transit-friendly & bikeable this neighbourhood really is.
Scores are powered by Walk Score® and reflect access to daily essentials, transit and bike routes near this area.
🚶Walk Score®
🚊Transit Score
🚲Bike Score
Liveability scores for this neighbourhood
Powered by Walk Score®
Use these scores as a quick guide only. Check local transit, bike paths
and walk routes to plan your day-to-day life.
Google Maps
Explore the exact location, nearby amenities, and community vibe.
Listing Details
Last updated:
2026-04-24
Key facts
Price
$3,495,000
Ownership
Freehold
Property type
Single Family
Bedrooms
6
Bathrooms
5
Stories
2
Interior size
5000 - 100000 sqft
Parking options
Attached Garage, Garage
Total spaces
14
Interior & features
Cooling
Central air conditioning
Heating
Forced air
Heating fuel
Geo Thermal
Basement
Full (Finished)
Appliances
Compactor, Dishwasher, Dryer, Garburator, Hood Fan, Microwave, Stove, Washer, Refrigerator
Fireplace
True
Exterior finish
Brick
Key features
Irregular lot size
Lot, amenities & extras
Lot size
535 x 590 FT
Sewer
Septic System
Rooms
| Level | Type | Length | Width | Dimensions |
|---|---|---|---|---|
| Second Level | Bedroom | 6.1 m | 6.4 m | 6.1 m x 6.4 m |
| Second Level | Bedroom | 6.71 m | 4.57 m | 6.71 m x 4.57 m |
| Second Level | Bedroom | 4.88 m | 4.88 m | 4.88 m x 4.88 m |
| Second Level | Bedroom | 3.66 m | 4.88 m | 3.66 m x 4.88 m |
| Second Level | Bedroom | 2.74 m | 3.96 m | 2.74 m x 3.96 m |
| Second Level | Office | 3.35 m | 3.35 m | 3.35 m x 3.35 m |
| Second Level | Bathroom | 1.52 m | 2.74 m | 1.52 m x 2.74 m |
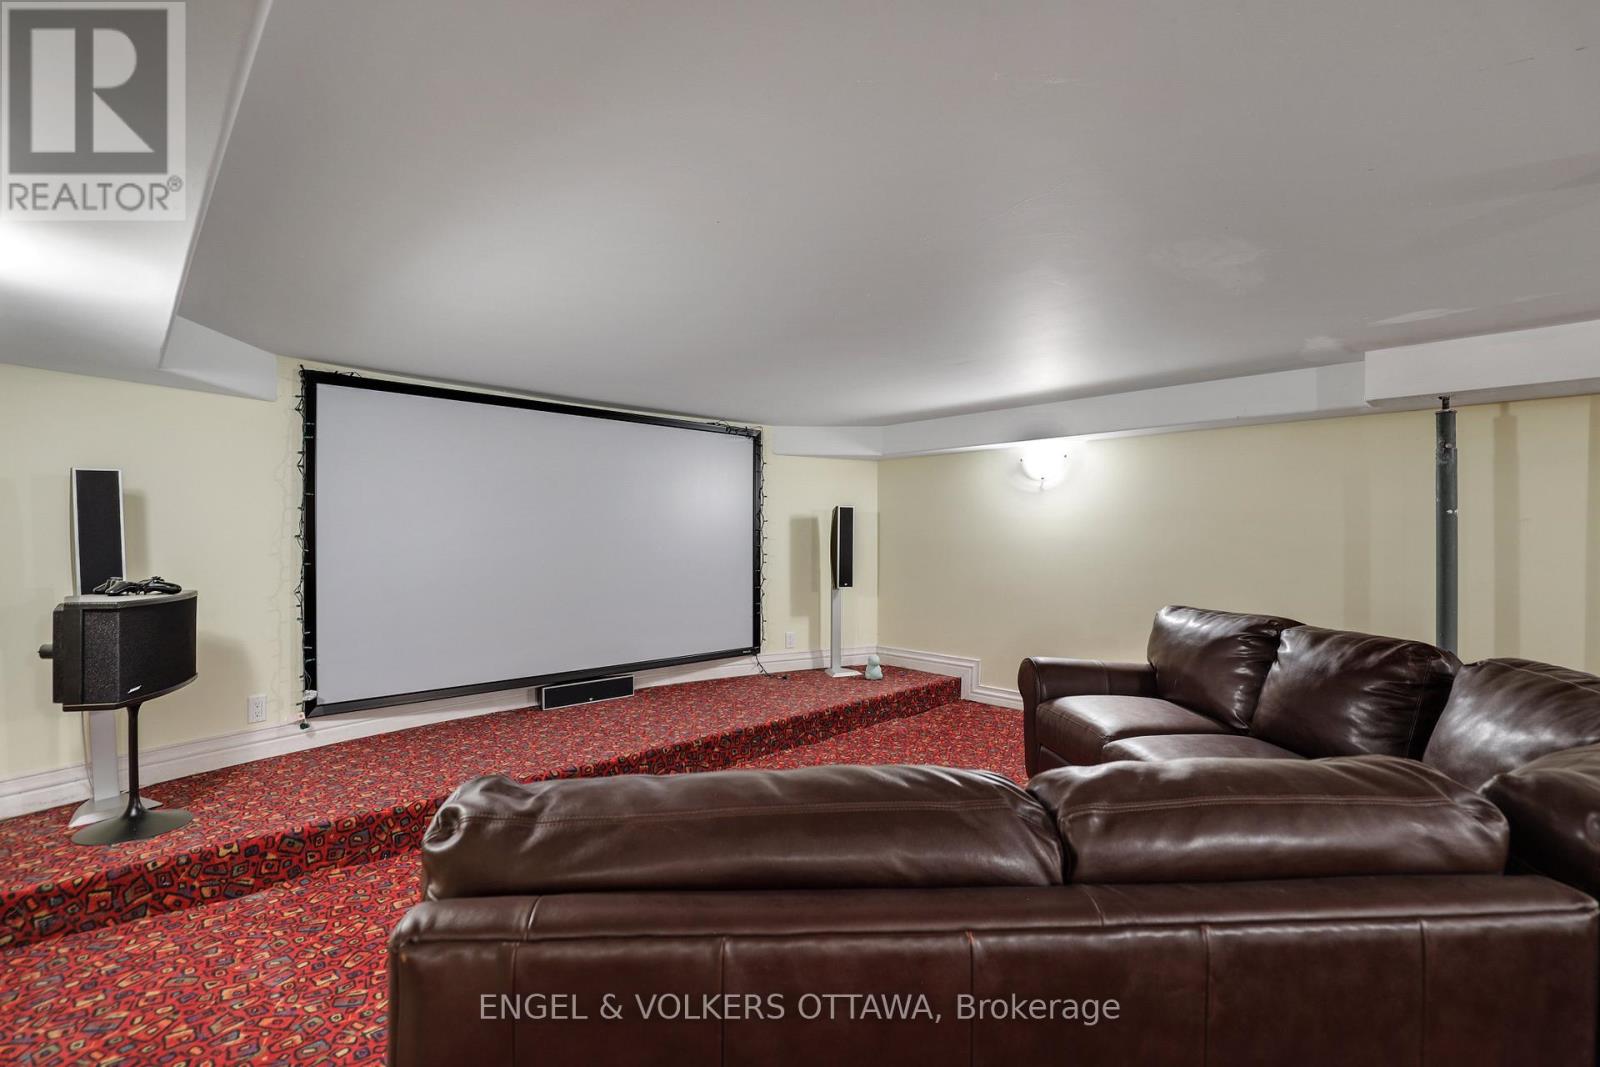
| Basement | Media | 10.36 m | 7.01 m | 10.36 m x 7.01 m |
| Basement | Recreational, Games Room | 5.49 m | 8.23 m | 5.49 m x 8.23 m |
| Basement | Utility Room | 3.35 m | 3.66 m | 3.35 m x 3.66 m |
| Basement | Utility Room | 3.05 m | 3.05 m | 3.05 m x 3.05 m |
| Basement | Utility Room | 2.44 m | 3.96 m | 2.44 m x 3.96 m |
| Main Level | Foyer | 5.18 m | 1.83 m | 5.18 m x 1.83 m |
| Main Level | Bathroom | 2.44 m | 3.05 m | 2.44 m x 3.05 m |
| Main Level | Living Room | 9.45 m | 5.48 m | 9.45 m x 5.48 m |
| Main Level | Dining Room | 6.1 m | 3.96 m | 6.1 m x 3.96 m |
| Main Level | Mud Room | 2.44 m | 3.05 m | 2.44 m x 3.05 m |
| Main Level | Kitchen | 5.79 m | 6.4 m | 5.79 m x 6.4 m |
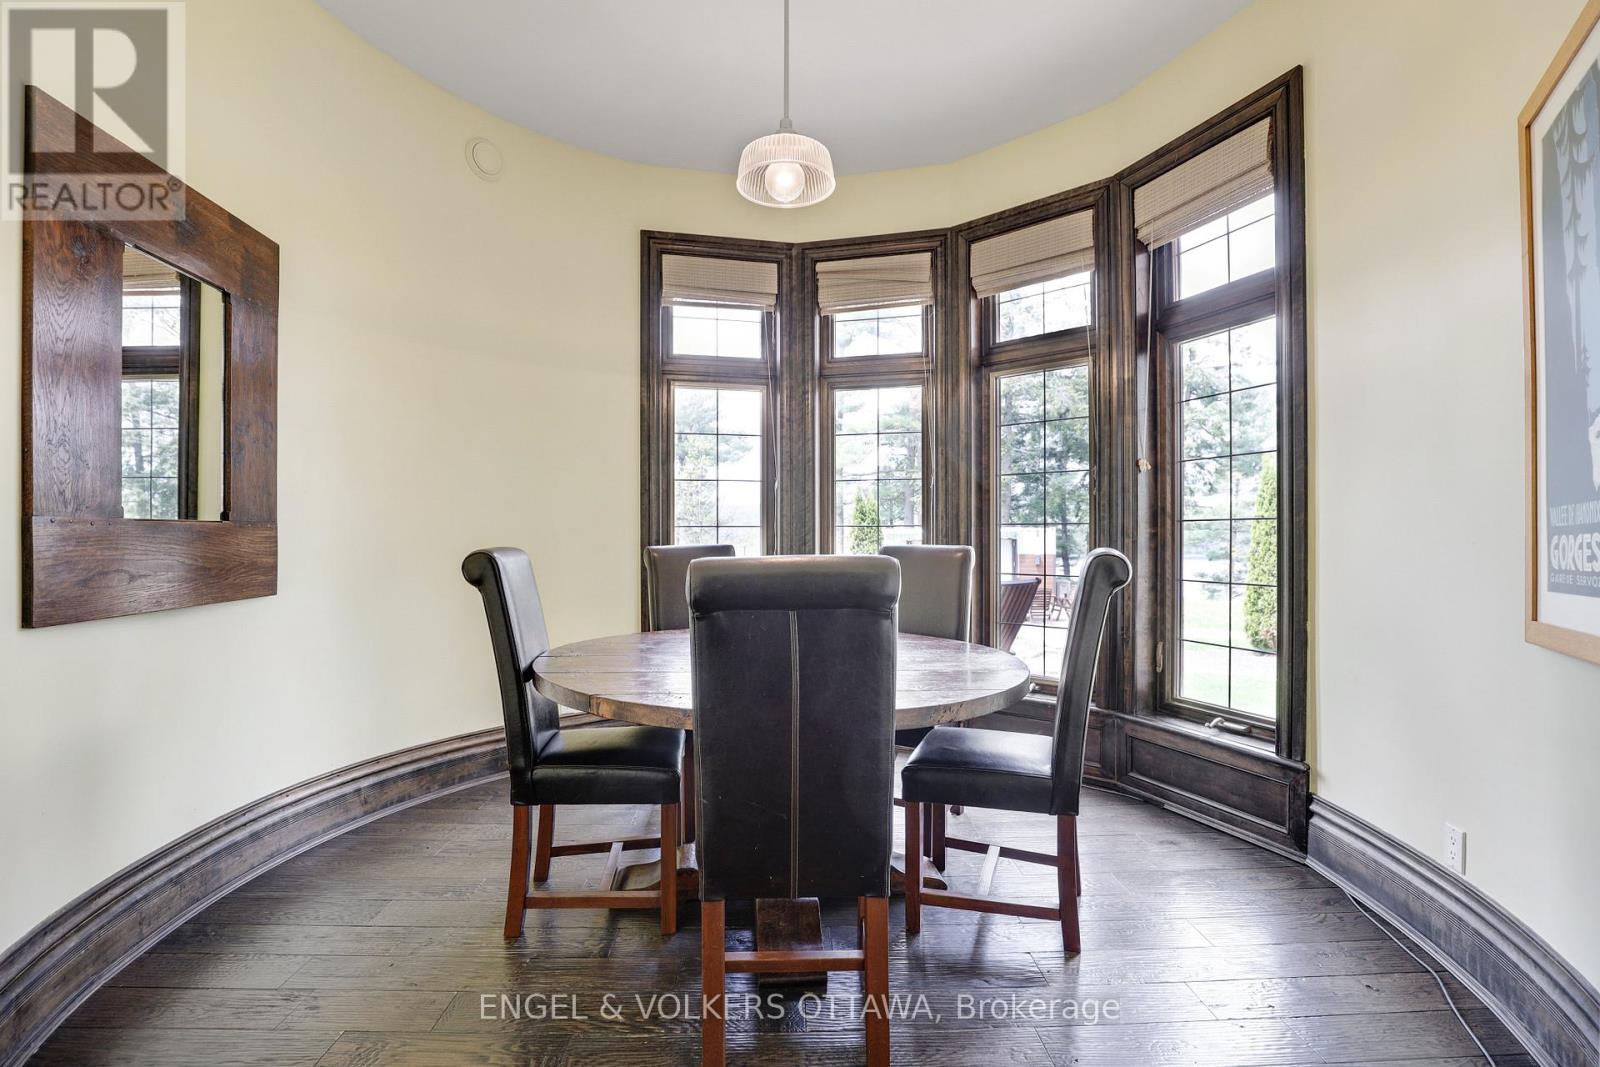
| Main Level | Eating Area | 3.35 m | 3.35 m | 3.35 m x 3.35 m |
| Main Level | Family Room | 11.89 m | 11.89 m | 11.89 m x 11.89 m |
| Main Level | Office | 5.79 m | 4.27 m | 5.79 m x 4.27 m |
| Main Level | Primary Bedroom | 8.53 m | 7.01 m | 8.53 m x 7.01 m |
| Main Level | Laundry Room | 3.35 m | 2.74 m | 3.35 m x 2.74 m |
Mortgage Calculator
$500,000
$100,000
$5,000,000
Adjust the total amount you plan to borrow.
5%
1%
15%
25 years
10 years
40 years
Monthly Payment
$0
This is an approximate monthly payment based on your inputs.
Total Interest Paid
$0
Add this listing to your favourite
Shortlist it to compare later & get quick access from your account.

Comparables
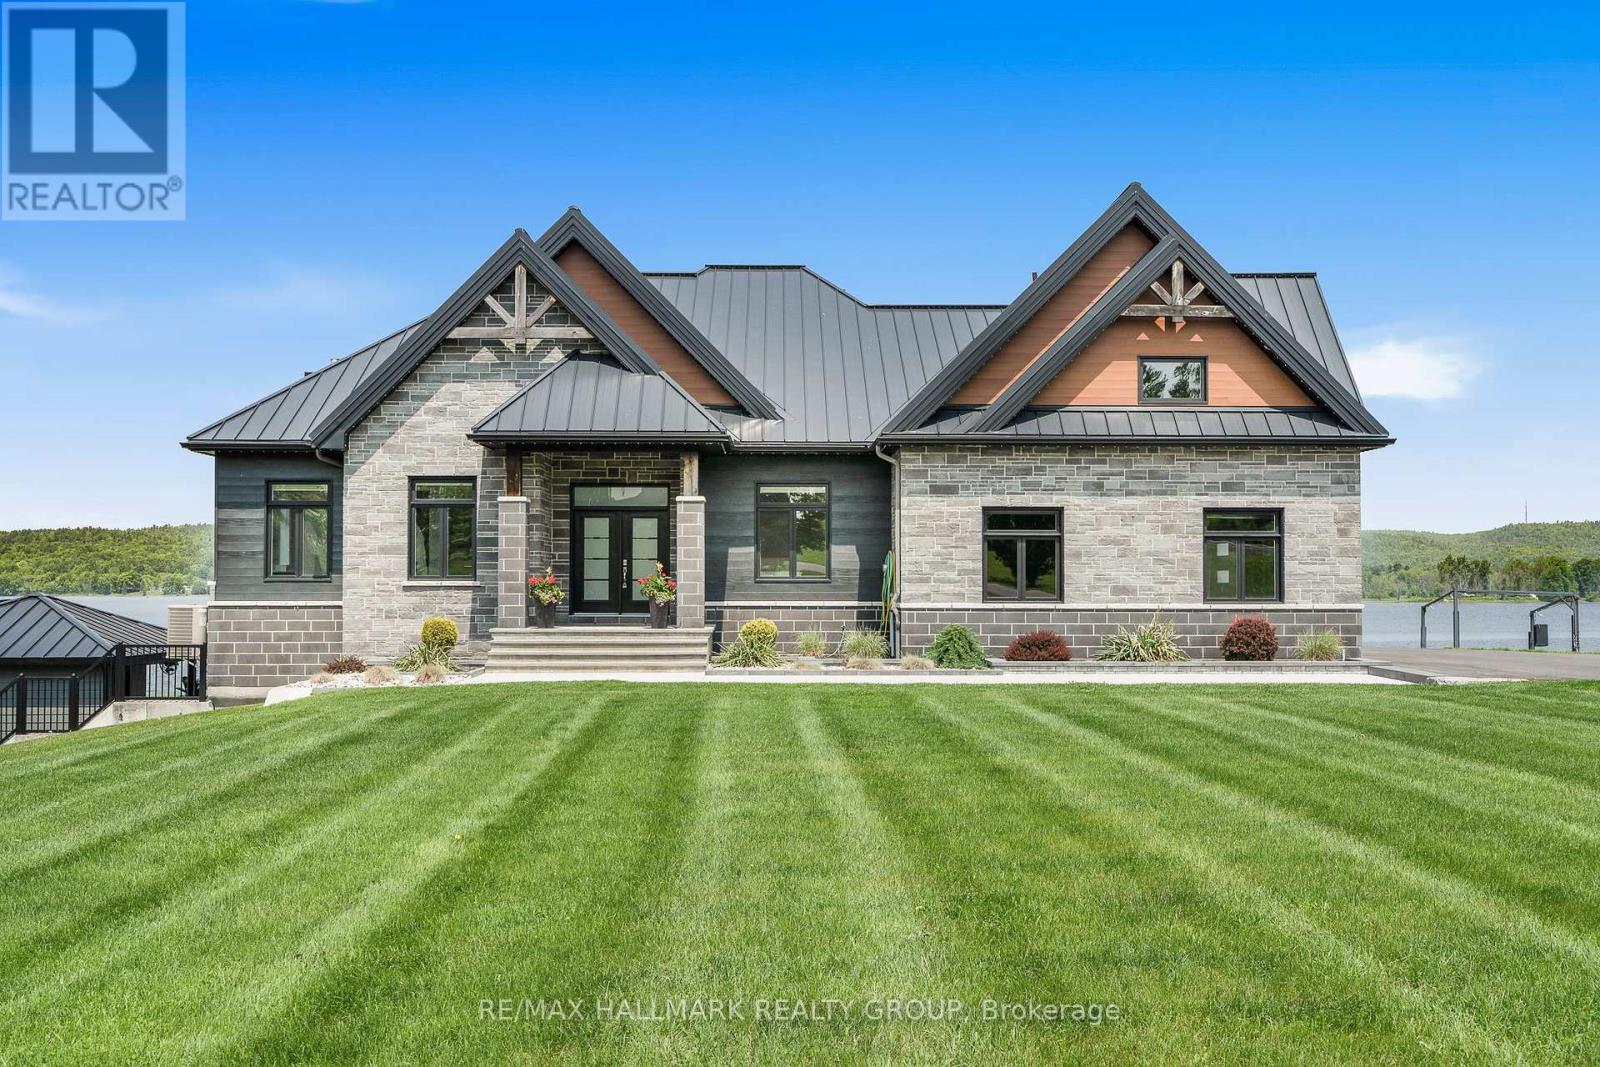
For sale
610 - Alfred and Plantagenet Twp
$2,300,000
3795 Concession 1 Street, Alfred And Plantagenet, Ontario
House in 610 - Alfred and Plantagenet Twp
5
Beds
Beds
4
Baths
Baths
1500 - 2000 sqft
Sq Ft
Sq Ft
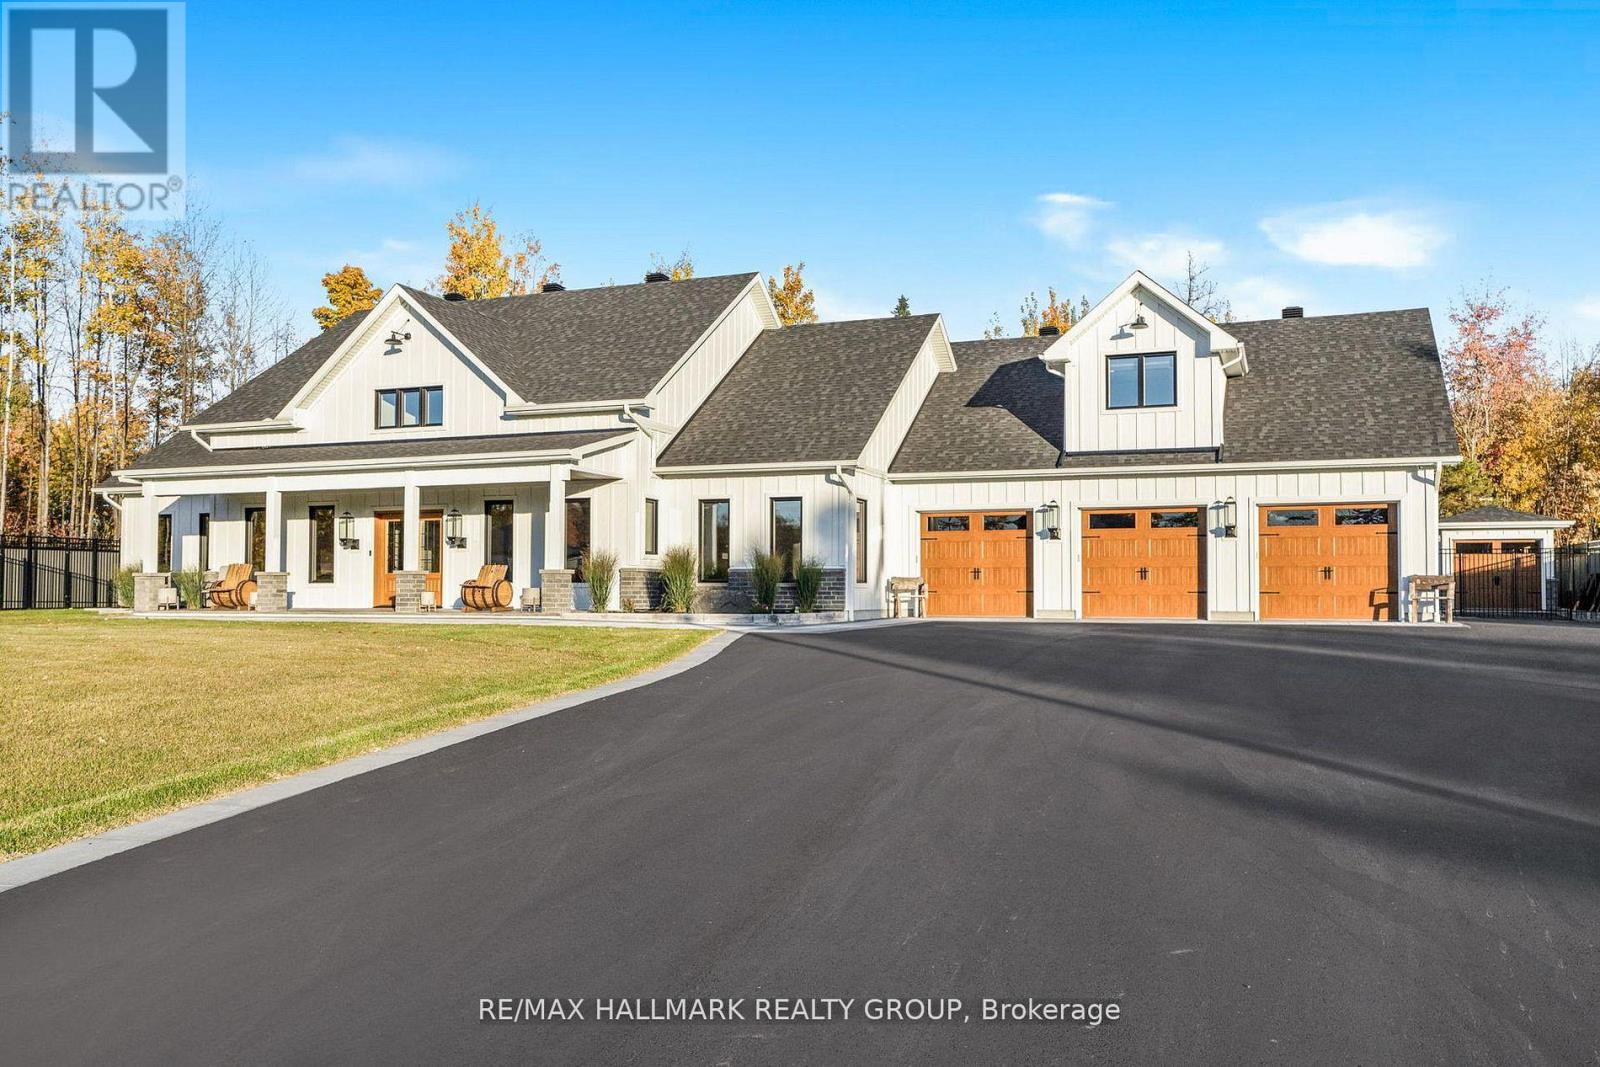
For sale
614 - Champlain Twp
$1,999,888
55 De La Seignerie Estates E, Champlain, Ontario
House in 614 - Champlain Twp
3
Beds
Beds
4
Baths
Baths
3500 - 5000 sqft
Sq Ft
Sq Ft
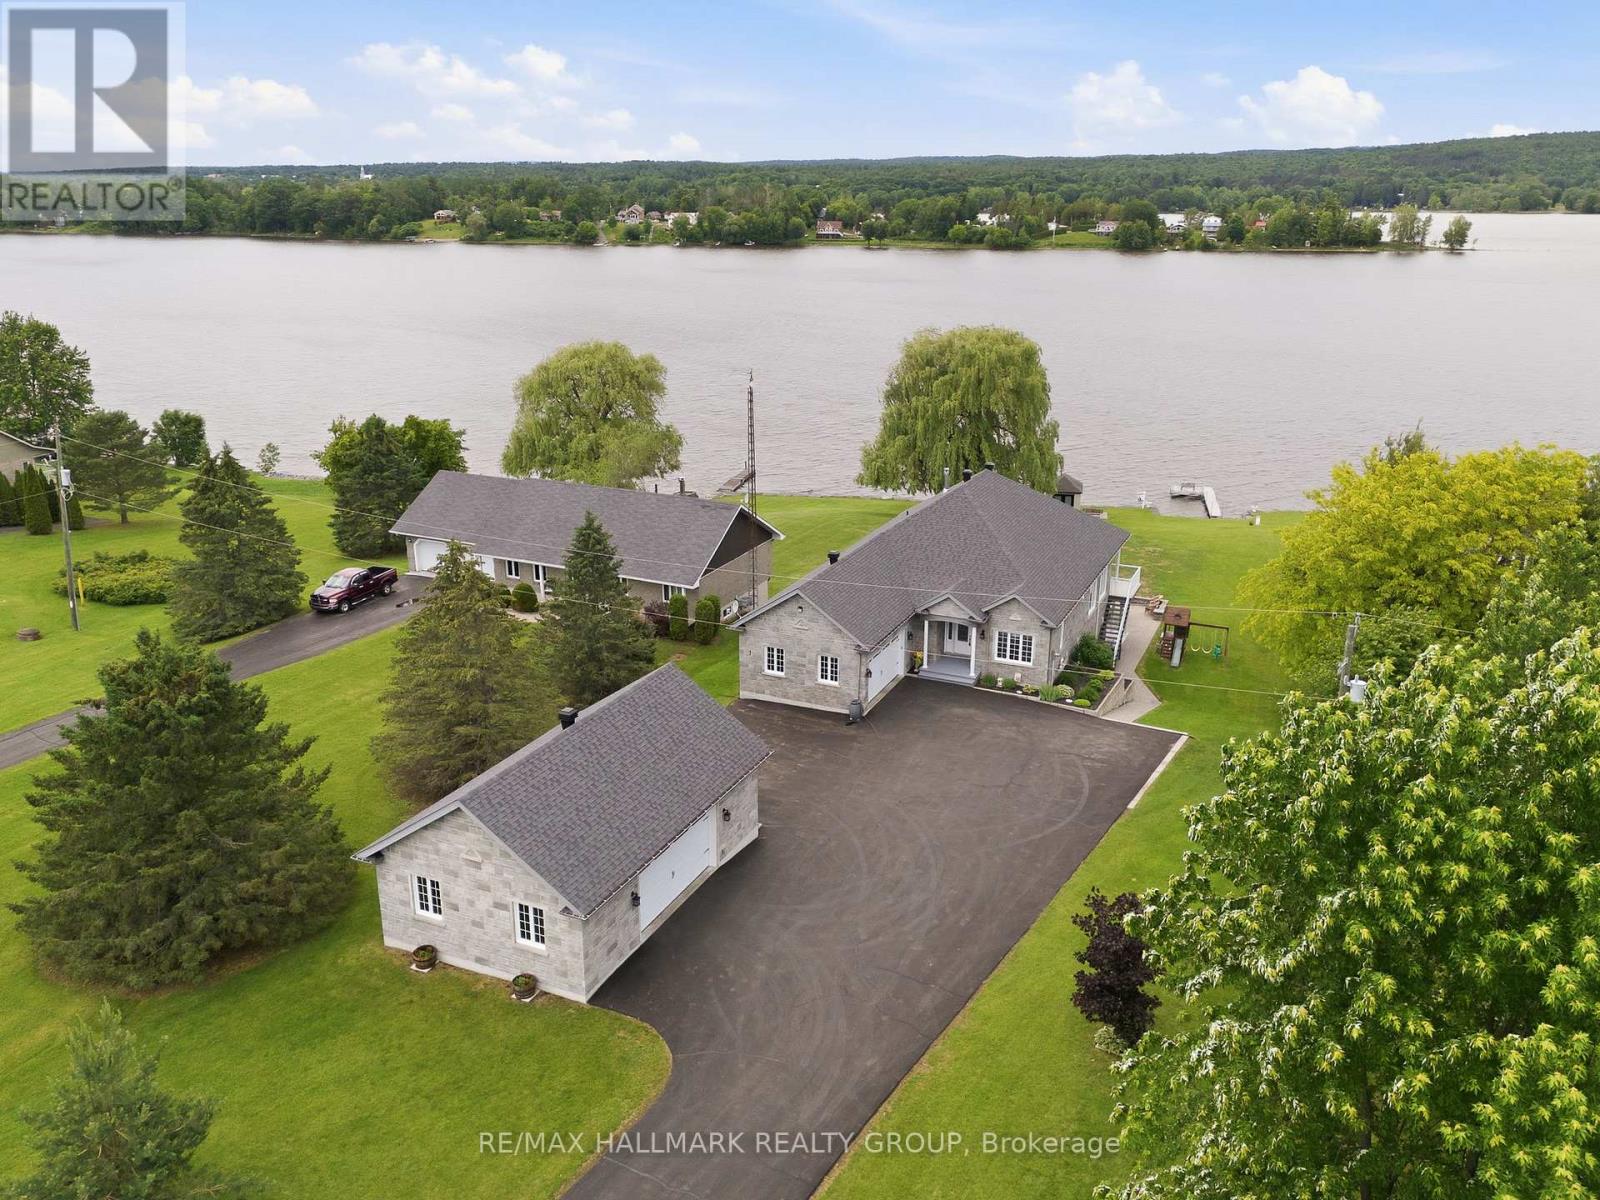
For sale
610 - Alfred and Plantagenet Twp
$1,225,000
261 Concession 1 Road, Alfred And Plantagenet, Ontario
House in 610 - Alfred and Plantagenet Twp
6
Beds
Beds
3
Baths
Baths
1500 - 2000 sqft
Sq Ft
Sq Ft
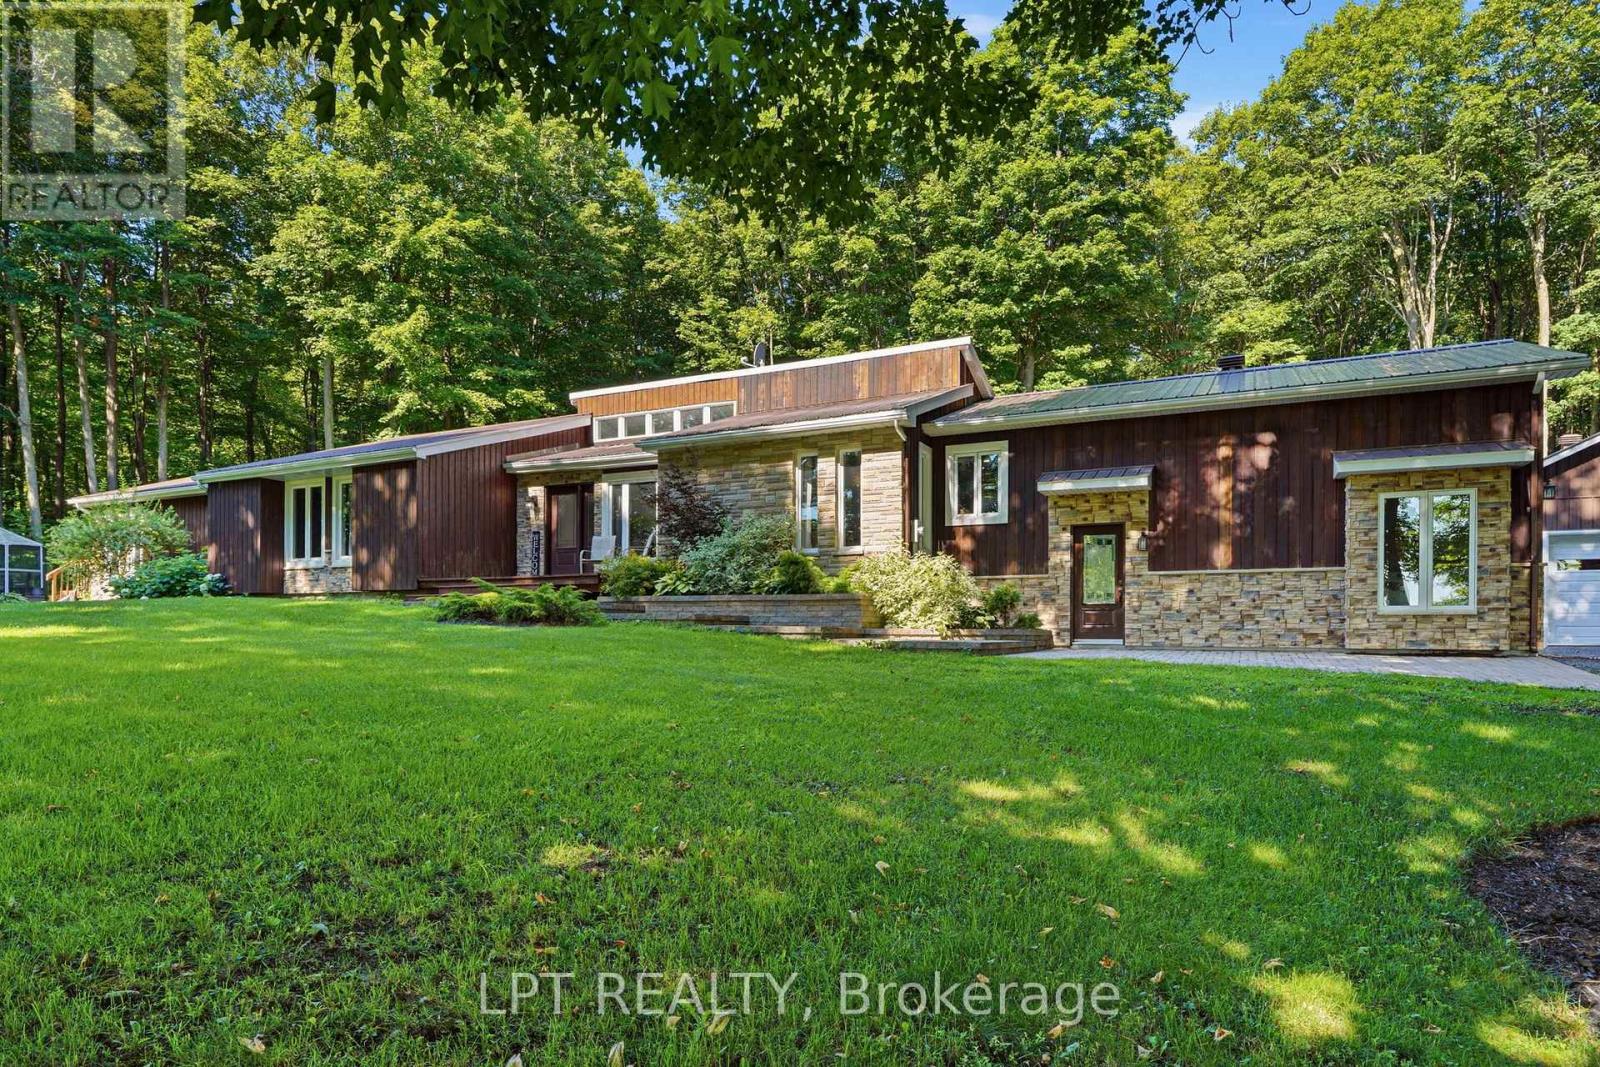
For sale
615 - East Hawkesbury Twp
$1,200,000
8180 Gibbs Road, Hawkesbury, Ontario
House in 615 - East Hawkesbury Twp
4
Beds
Beds
4
Baths
Baths
2000 - 2500 sqft
Sq Ft
Sq Ft
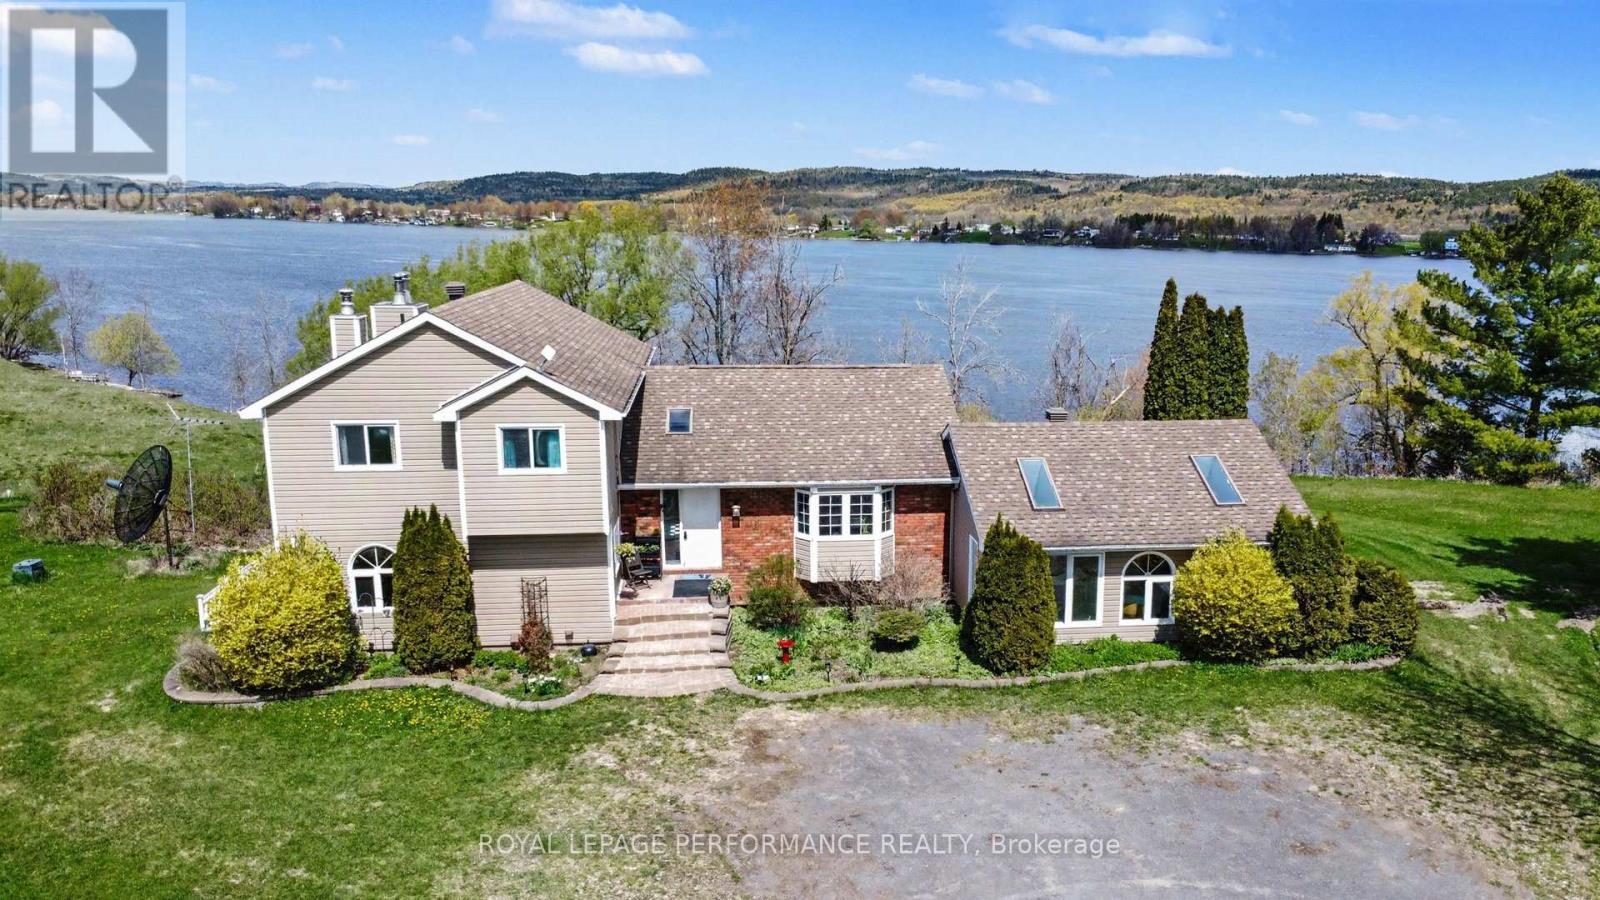
For sale
610 - Alfred and Plantagenet Twp
$1,199,900
935 Concession 1 Road, Alfred And Plantagenet, Ontario
House in 610 - Alfred and Plantagenet Twp
4
Beds
Beds
3
Baths
Baths
3000 - 3500 sqft
Sq Ft
Sq Ft
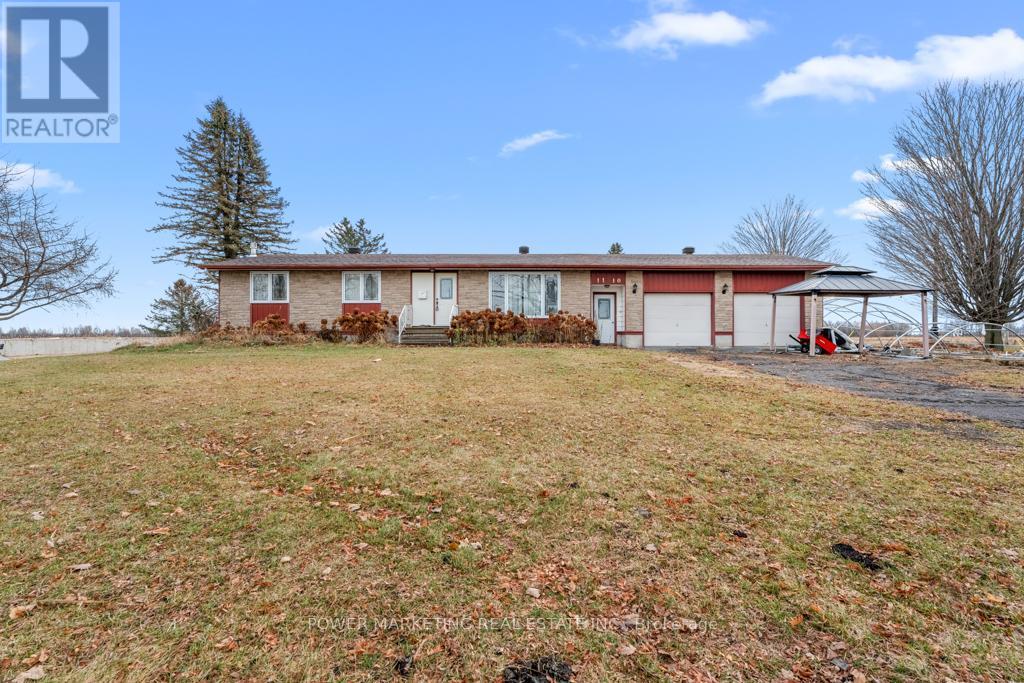
For sale
609 - Alfred
$1,199,000
1110 Ritchance Road, Alfred And Plantagenet, Ontario
House in 609 - Alfred
3
Beds
Beds
2
Baths
Baths
1100 - 1500 sqft
Sq Ft
Sq Ft
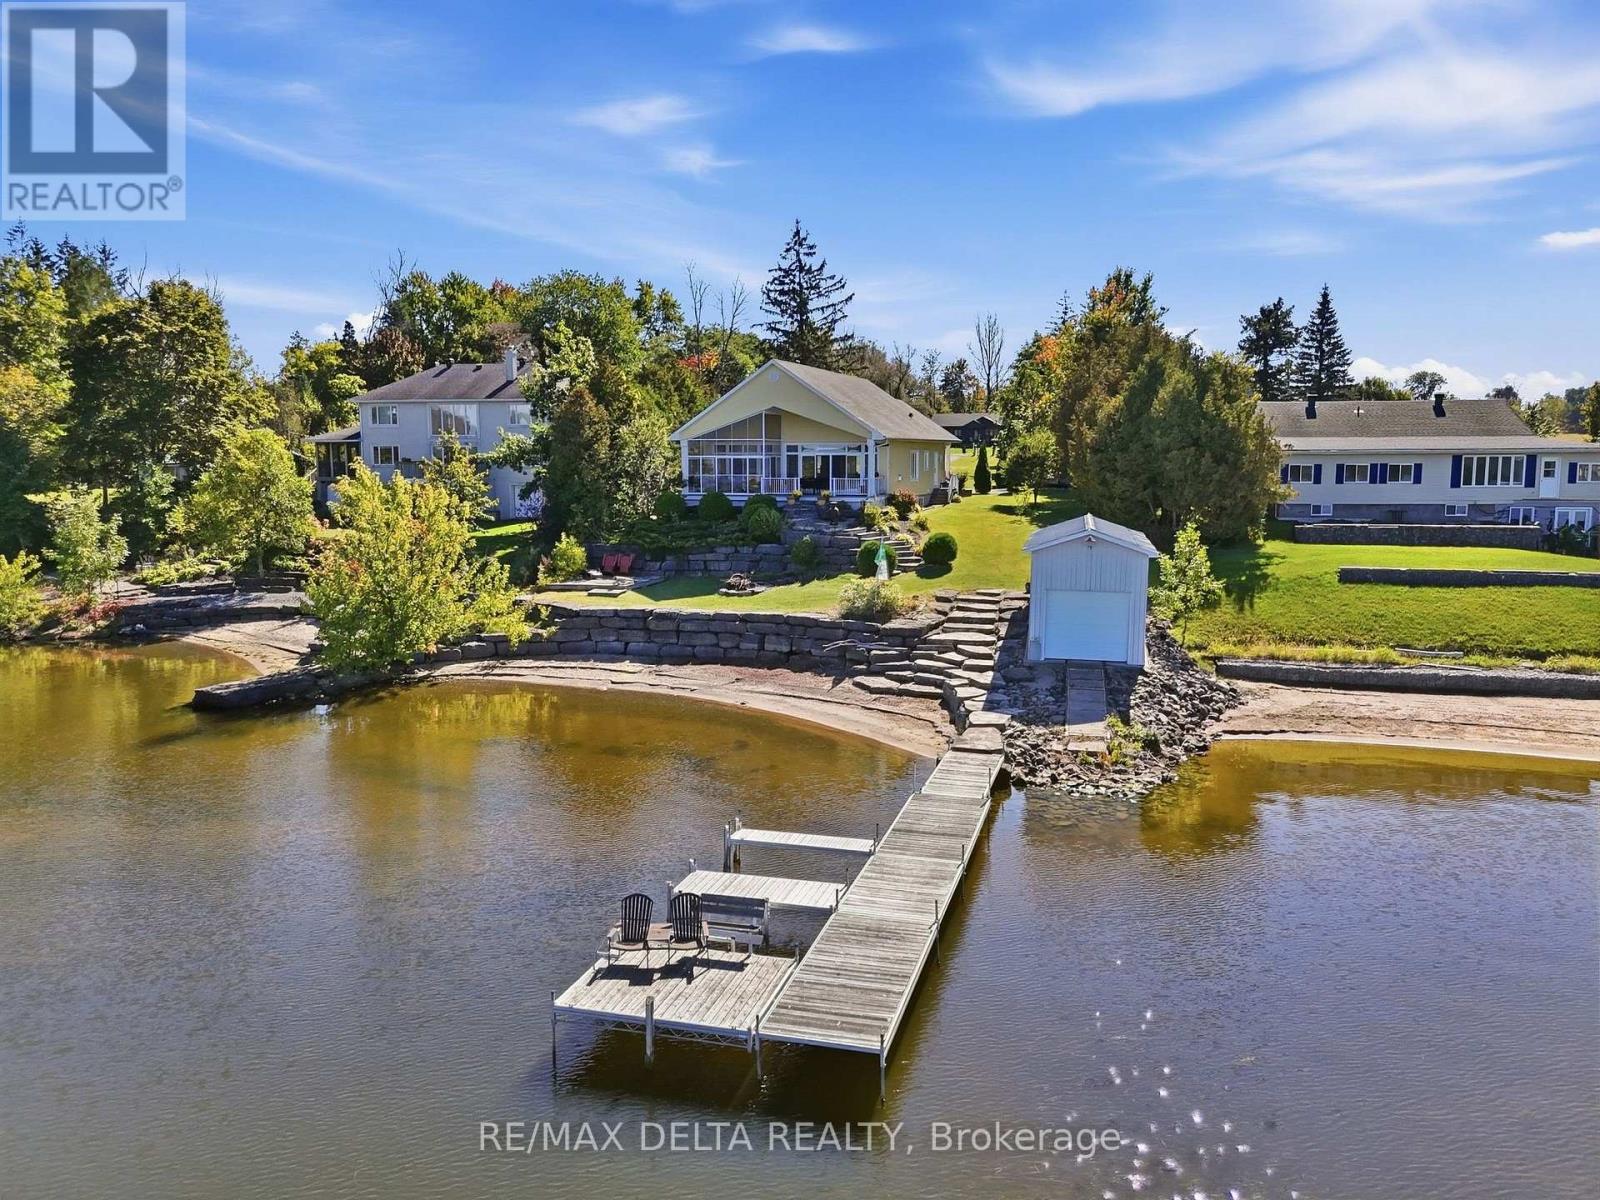
For sale
614 - Champlain Twp
$1,100,000
2416 Bay Road, Champlain, Ontario
House in 614 - Champlain Twp
2
Beds
Beds
1
Baths
Baths
1500 - 2000 sqft
Sq Ft
Sq Ft
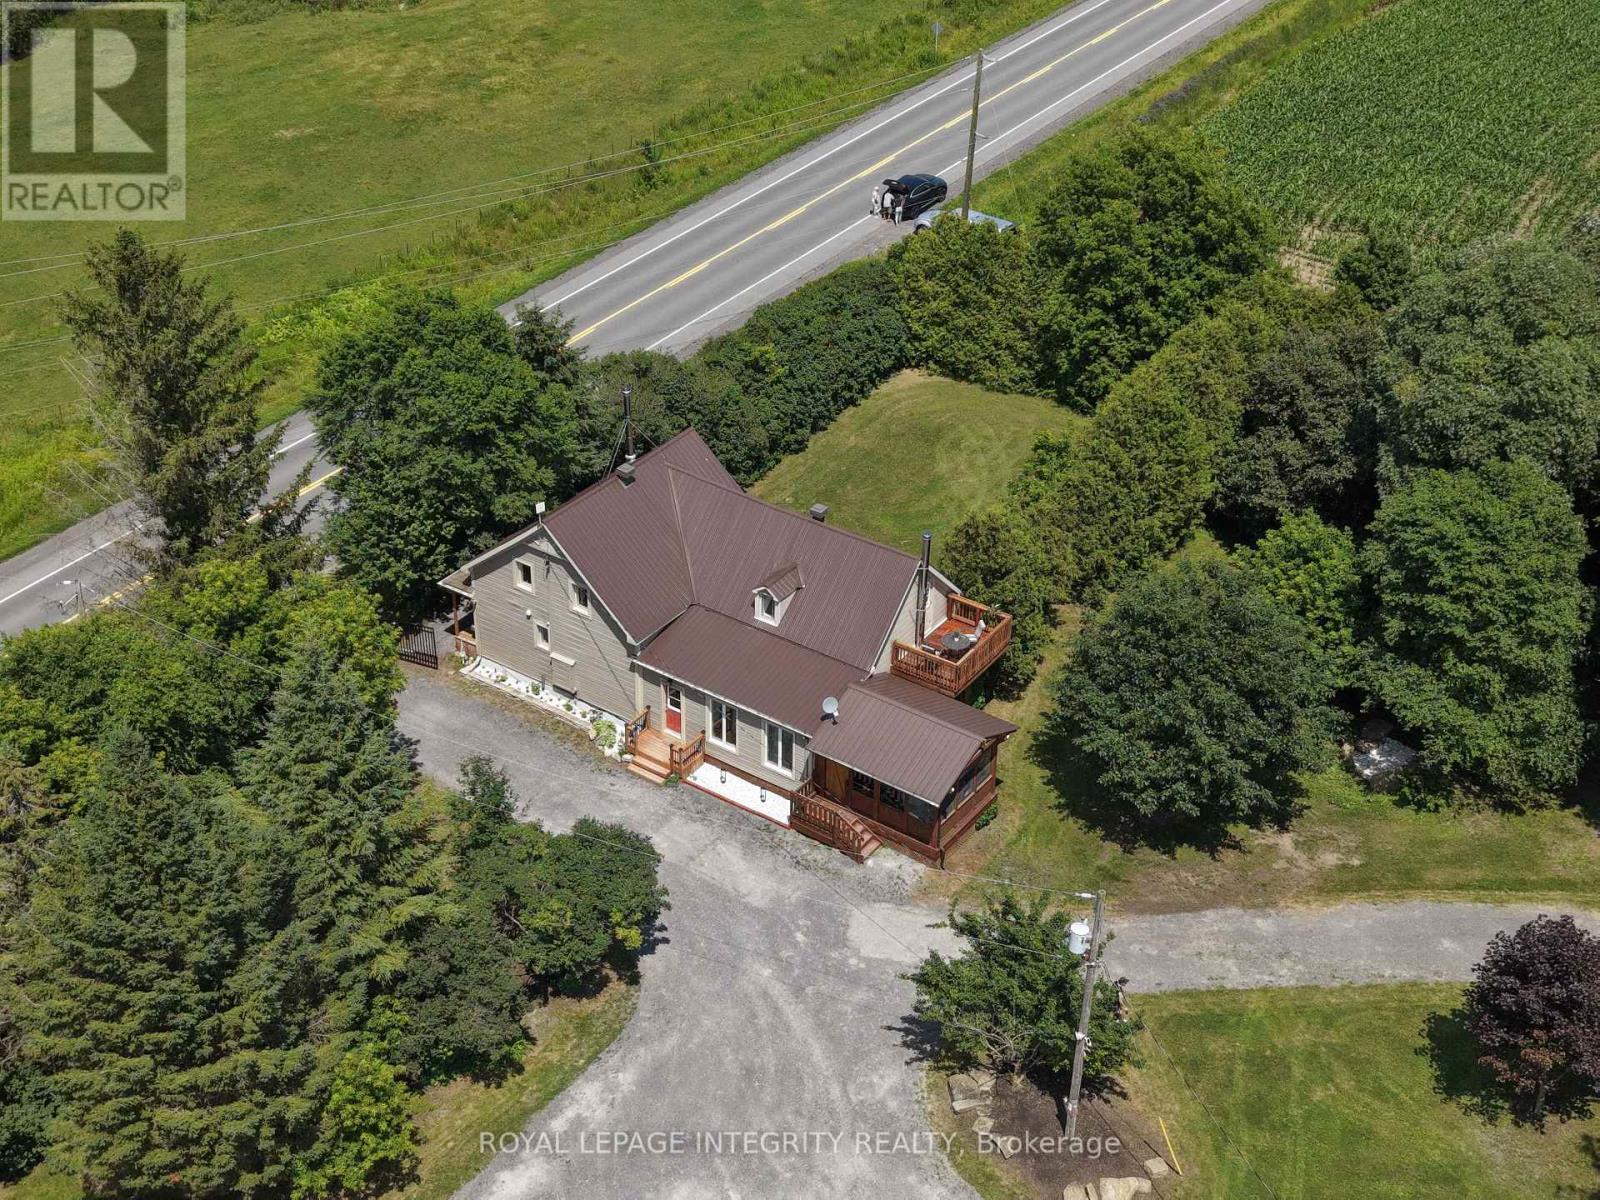
For sale
610 - Alfred and Plantagenet Twp
$849,900
1550 County Rd 2 Road, Alfred And Plantagenet, Ontario
House in 610 - Alfred and Plantagenet Twp
5
Beds
Beds
3
Baths
Baths
2000 - 2500 sqft
Sq Ft
Sq Ft
For sale
614 - Champlain Twp
$799,900
3020 Bay Road, Champlain, Ontario
House in 614 - Champlain Twp
3
Beds
Beds
2
Baths
Baths
1100 - 1500 sqft
Sq Ft
Sq Ft
For sale
610 - Alfred and Plantagenet Twp
$799,900
1871 Lajoie Street, Alfred And Plantagenet, Ontario
House in 610 - Alfred and Plantagenet Twp
3
Beds
Beds
2
Baths
Baths
1500 - 2000 sqft
Sq Ft
Sq Ft
Ready to a home?
Contact a REALTOR® today!
