

2744 Grand Vista Circle
Ottawa,
Ontario
K2J0W6
2744 Grand Vista Circle
Ottawa,
Ontario
K2J0W6
Add this listing to your favourite
Shortlist it to compare later & get quick access from your account.


$990,000
Property overview
Building Type
House
Property Type
Single Family
Bedrooms
4
Bathrooms
4
Year Built
Neighbourhood
7711 - Barrhaven - Half Moon Bay
Status
For sale
Highlights
7711 - Barrhaven - Half Moon Bay
House
For sale
Listing description
Discover this Single Family
2744 Grand Vista Circle,
Ottawa
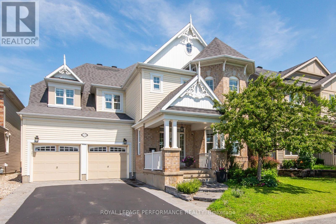
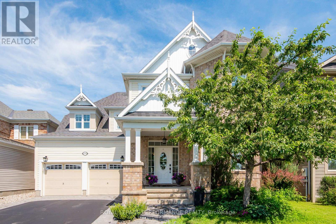
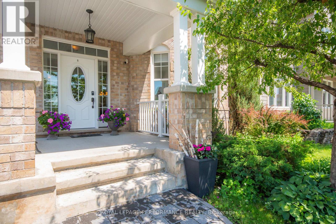
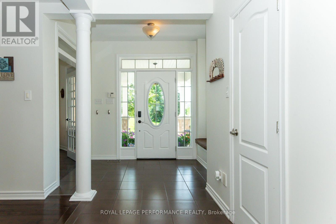
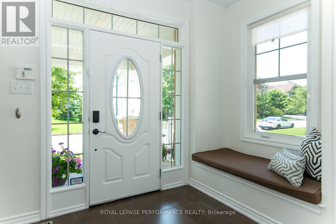
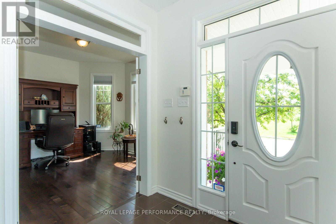
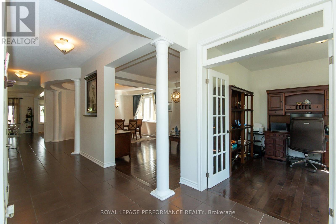
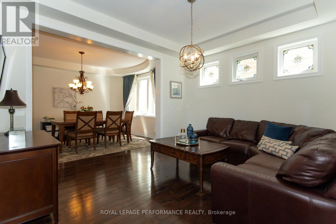
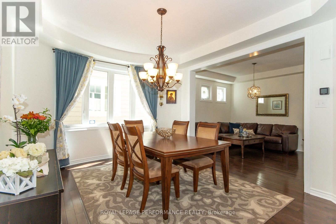
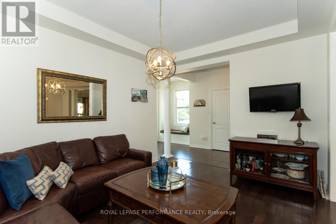
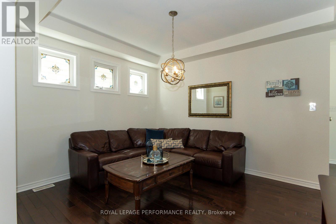
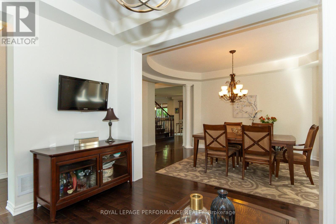
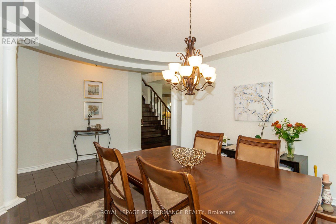
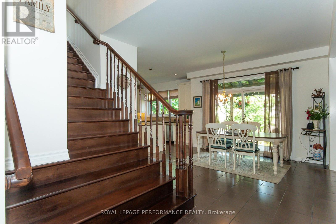
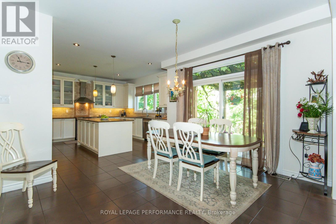
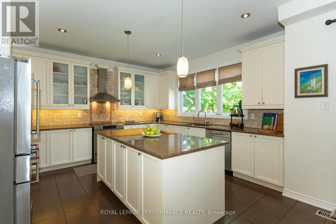
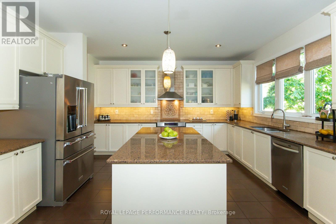
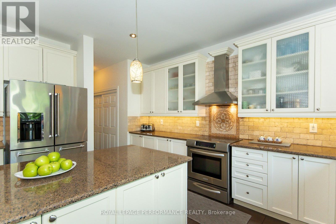
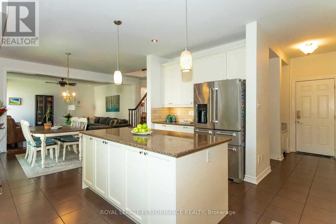
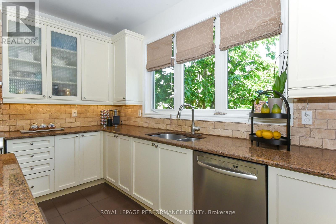
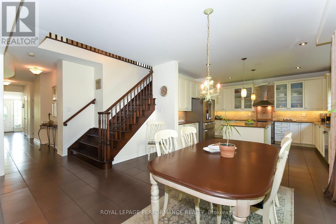
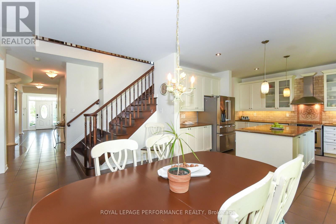
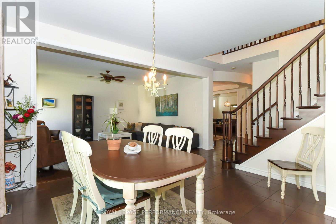
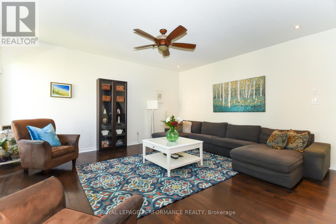
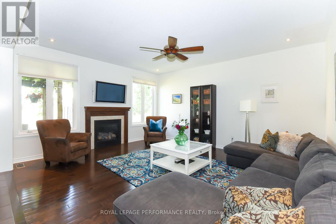
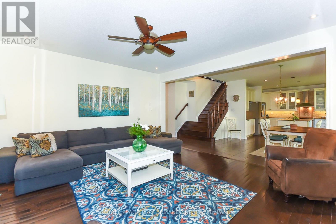
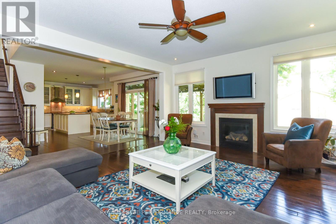
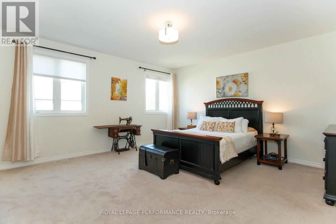
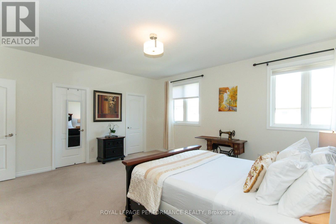
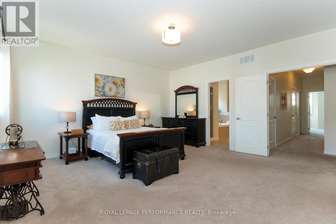
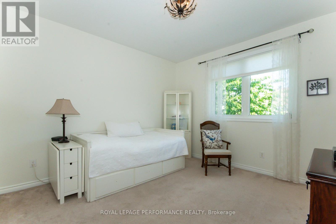
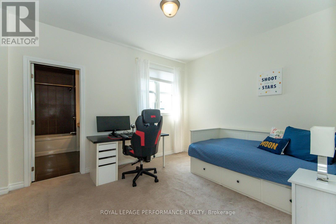
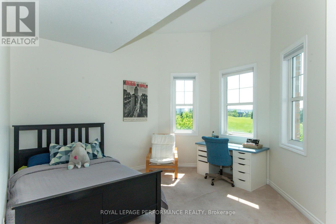
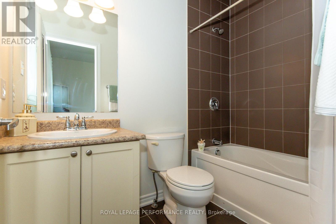
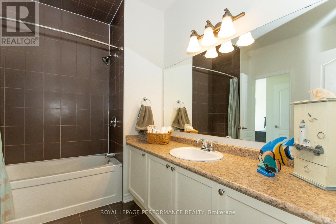
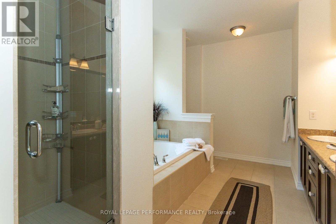
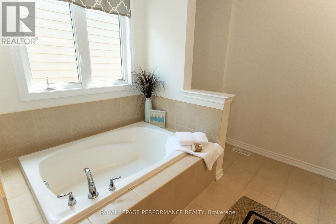
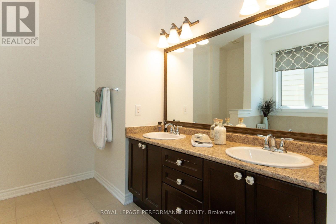
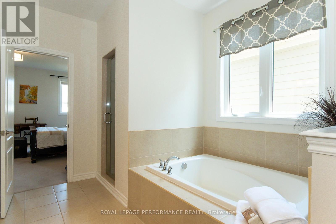
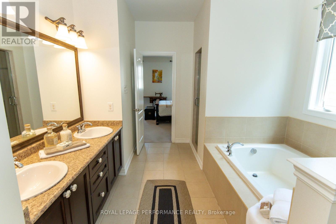
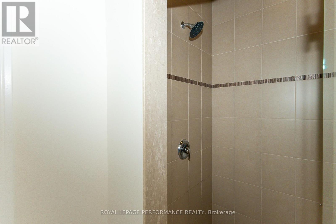
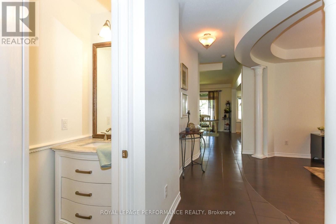
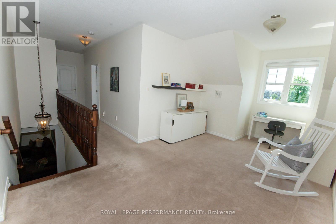
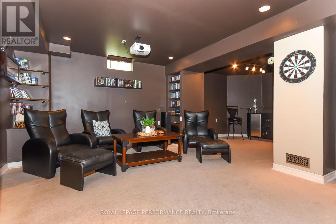
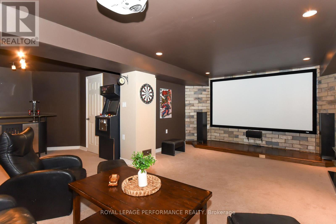
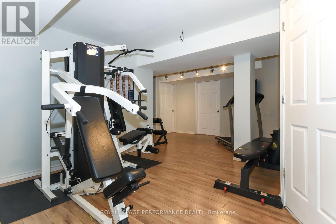
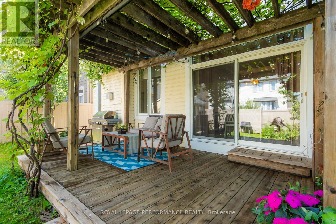
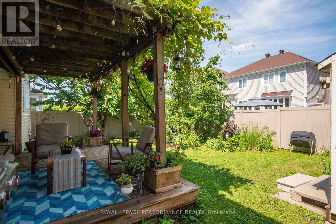
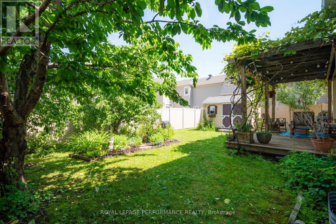
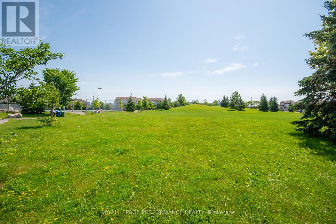
Great price! Situated on a premium lot overlooking a park, this architecturally unique home features over 3,400 square feet (above ground) of tastefully decorated and functional living space. The dramatic interior is enhanced by 9-foot ceilings on both levels. A wide entrance leads to a cleverly designed main floor with upgraded maple hardwood flooring, an open-concept living and dining area with decorative columns, and extensive windows. The main floor also includes a bright family room with a gas fireplace and an elegant office and a powder room. The large kitchen is equipped with stainless steel appliances, pot lights, custom granite countertops, ceramic tiles, and a unique backsplash, with an eat-in area overlooking the yard. A dramatic maple staircase leads to the second level, which features a primary retreat with two walk-in closets and a 5-piece spa-like bathroom. The second bedroom includes its own ensuite bathroom and walk-in closet, while two additional bright and spacious bedrooms share a Jack and Jill bathroom. A bright loft on this level offers additional space for a study, office, or hobby area. Exceptionally large laundry room is located on the second floor. The lower level offers abundant space, featuring a gym, home theater, hobby room, storage area and a rough-in for an extra bathroom. Additional features include a convenient mudroom with a sink located off the double garage, a pantry, two linen closets , lots of storage space, garden shed, an elegant entrance with interlock, and a deck covered by a pergola in a park-like backyard setting. The property provides easy access to parks, tennis courts, schools, shopping, and all the amenities that Half Moon Bay and Barrhaven have to offer. This well-maintained, spacious, and fully upgraded home is perfect for a larger or multigenerational family. Call it home. (id:64373)
Upcoming viewings
45.2539593
-75.7380227
2744 Grand Vista Circle, Ottawa, Ontario, K2J0W6
Loading WalkScore data...
Walk Score®
Transit Score®
Bike Score®
Walkability Snapshot
Understand how walkable, transit-friendly & bikeable this neighbourhood really is.
Scores are powered by Walk Score® and reflect access to daily essentials, transit and bike routes near this area.
🚶Walk Score®
🚊Transit Score
🚲Bike Score
Liveability scores for this neighbourhood
Powered by Walk Score®
Use these scores as a quick guide only. Check local transit, bike paths
and walk routes to plan your day-to-day life.
Google Maps
Explore the exact location, nearby amenities, and community vibe.
Listing Details
Last updated:
2026-10-20
Key facts
Price
$990,000
Ownership
Freehold
Property type
Single Family
Bedrooms
4
Bathrooms
4
Stories
2
Interior size
3000 - 3500 sqft
Parking options
Attached Garage, Garage
Total spaces
6
Interior & features
Cooling
Central air conditioning
Heating
Forced air
Heating fuel
Natural gas
Basement
N/A (Finished)
Appliances
Garage door opener remote(s), Water meter, Dishwasher, Dryer, Garage door opener, Home Theatre, Hood Fan, Storage Shed, Stove, Washer, Window Coverings, Refrigerator
Fireplace
True
Exterior finish
Brick, Aluminum siding
Key features
Flat site, Lighting
Lot, amenities & extras
Lot size
50 x 98.3 FT
Nearby amenities
Park
Landscape
Landscaped
Water
Municipal water
Sewer
Sanitary sewer
Rooms
| Level | Type | Length | Width | Dimensions |
|---|---|---|---|---|
| Second Level | Bedroom 3 | 4.75 m | 3.98 m | 4.75 m x 3.98 m |
| Second Level | Loft | 5.76 m | 3.1 m | 5.76 m x 3.1 m |
| Second Level | Bathroom | 4.25 m | 3.17 m | 4.25 m x 3.17 m |
| Second Level | Bathroom | 2.39 m | 1.49 m | 2.39 m x 1.49 m |
| Second Level | Bathroom | 2.83 m | 2.46 m | 2.83 m x 2.46 m |
| Second Level | Primary Bedroom | 5.17 m | 4.85 m | 5.17 m x 4.85 m |
| Second Level | Bedroom | 3.75 m | 3.63 m | 3.75 m x 3.63 m |
| Second Level | Bedroom 2 | 4.49 m | 3.35 m | 4.49 m x 3.35 m |
| Lower Level | Games Room | 7.06 m | 6.35 m | 7.06 m x 6.35 m |
| Lower Level | Exercise Room | 5.92 m | 3.57 m | 5.92 m x 3.57 m |
| Main Level | Living Room | 4.14 m | 3.35 m | 4.14 m x 3.35 m |
| Main Level | Dining Room | 4.87 m | 3.95 m | 4.87 m x 3.95 m |
| Main Level | Family Room | 5.11 m | 4.54 m | 5.11 m x 4.54 m |
| Main Level | Kitchen | 4.5 m | 4.23 m | 4.5 m x 4.23 m |
| Main Level | Eating Area | 3.84 m | 3.65 m | 3.84 m x 3.65 m |
| Main Level | Office | 3.34 m | 3.18 m | 3.34 m x 3.18 m |
| Main Level | Partial Bathroom | 2.1 m | 0.7 m | 2.1 m x 0.7 m |
Mortgage Calculator
$500,000
$100,000
$5,000,000
Adjust the total amount you plan to borrow.
5%
1%
15%
25 years
10 years
40 years
Monthly Payment
$0
This is an approximate monthly payment based on your inputs.
Total Interest Paid
$0
Add this listing to your favourite
Shortlist it to compare later & get quick access from your account.

Comparables
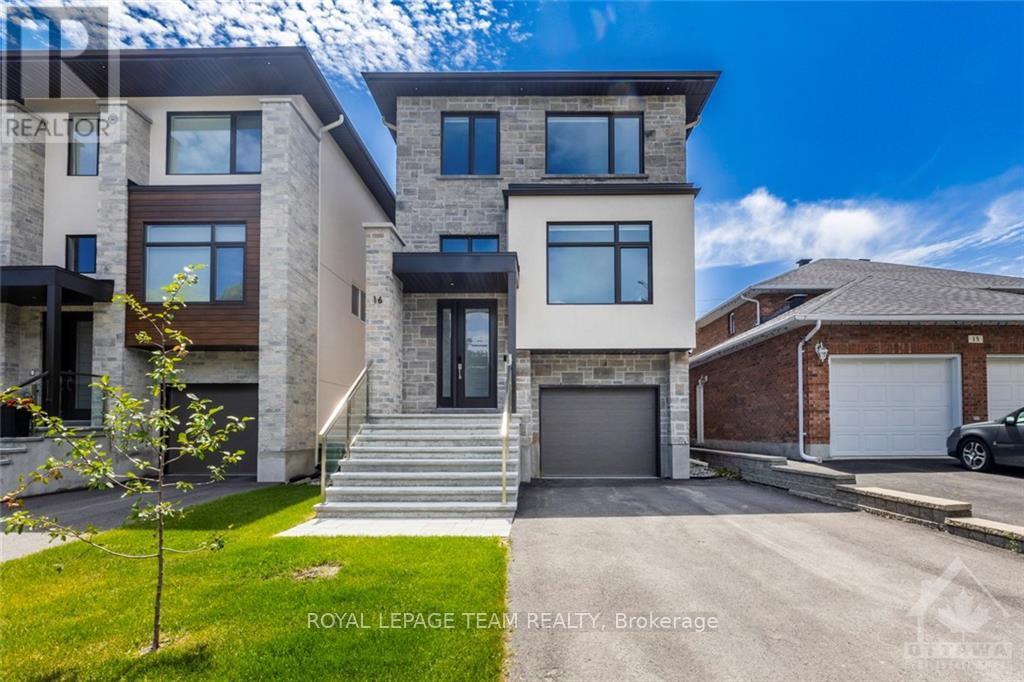
For sale
7701 - Barrhaven - Pheasant Run
$990,000
16 Melville Drive, Ottawa, Ontario
House in 7701 - Barrhaven - Pheasant Run
5
Beds
Beds
4
Baths
Baths
2000 - 2500 sqft
Sq Ft
Sq Ft
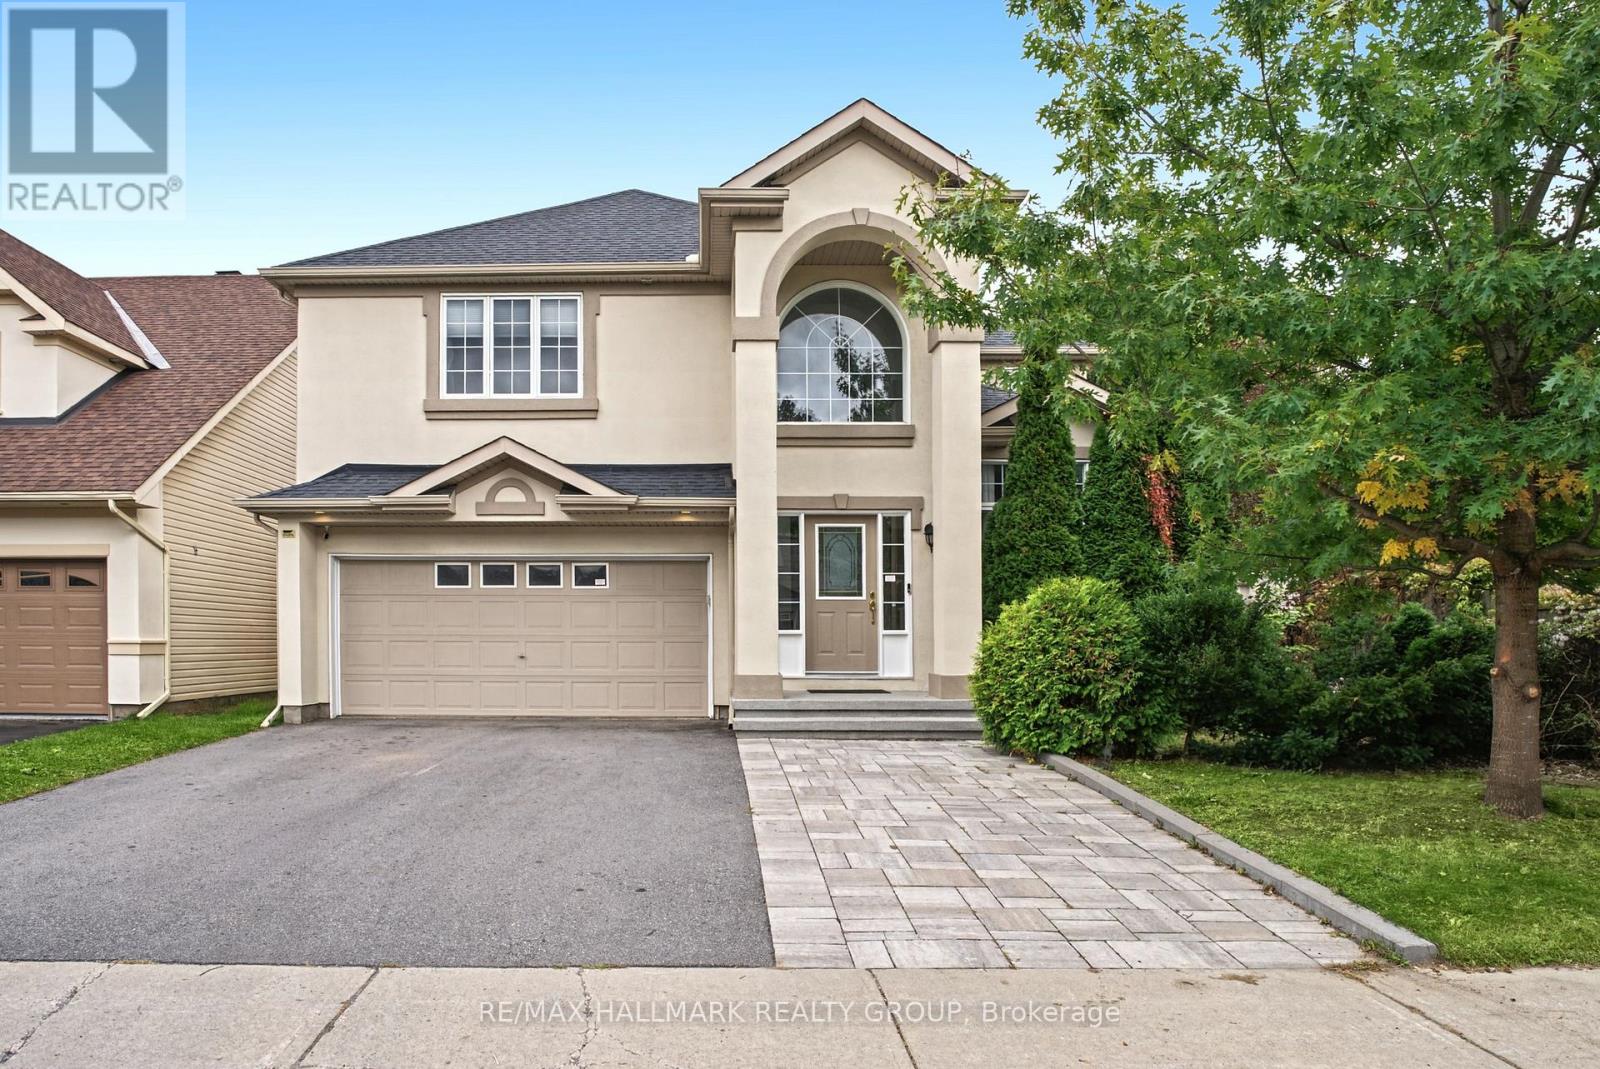
For sale
7708 - Barrhaven - Stonebridge
$989,900
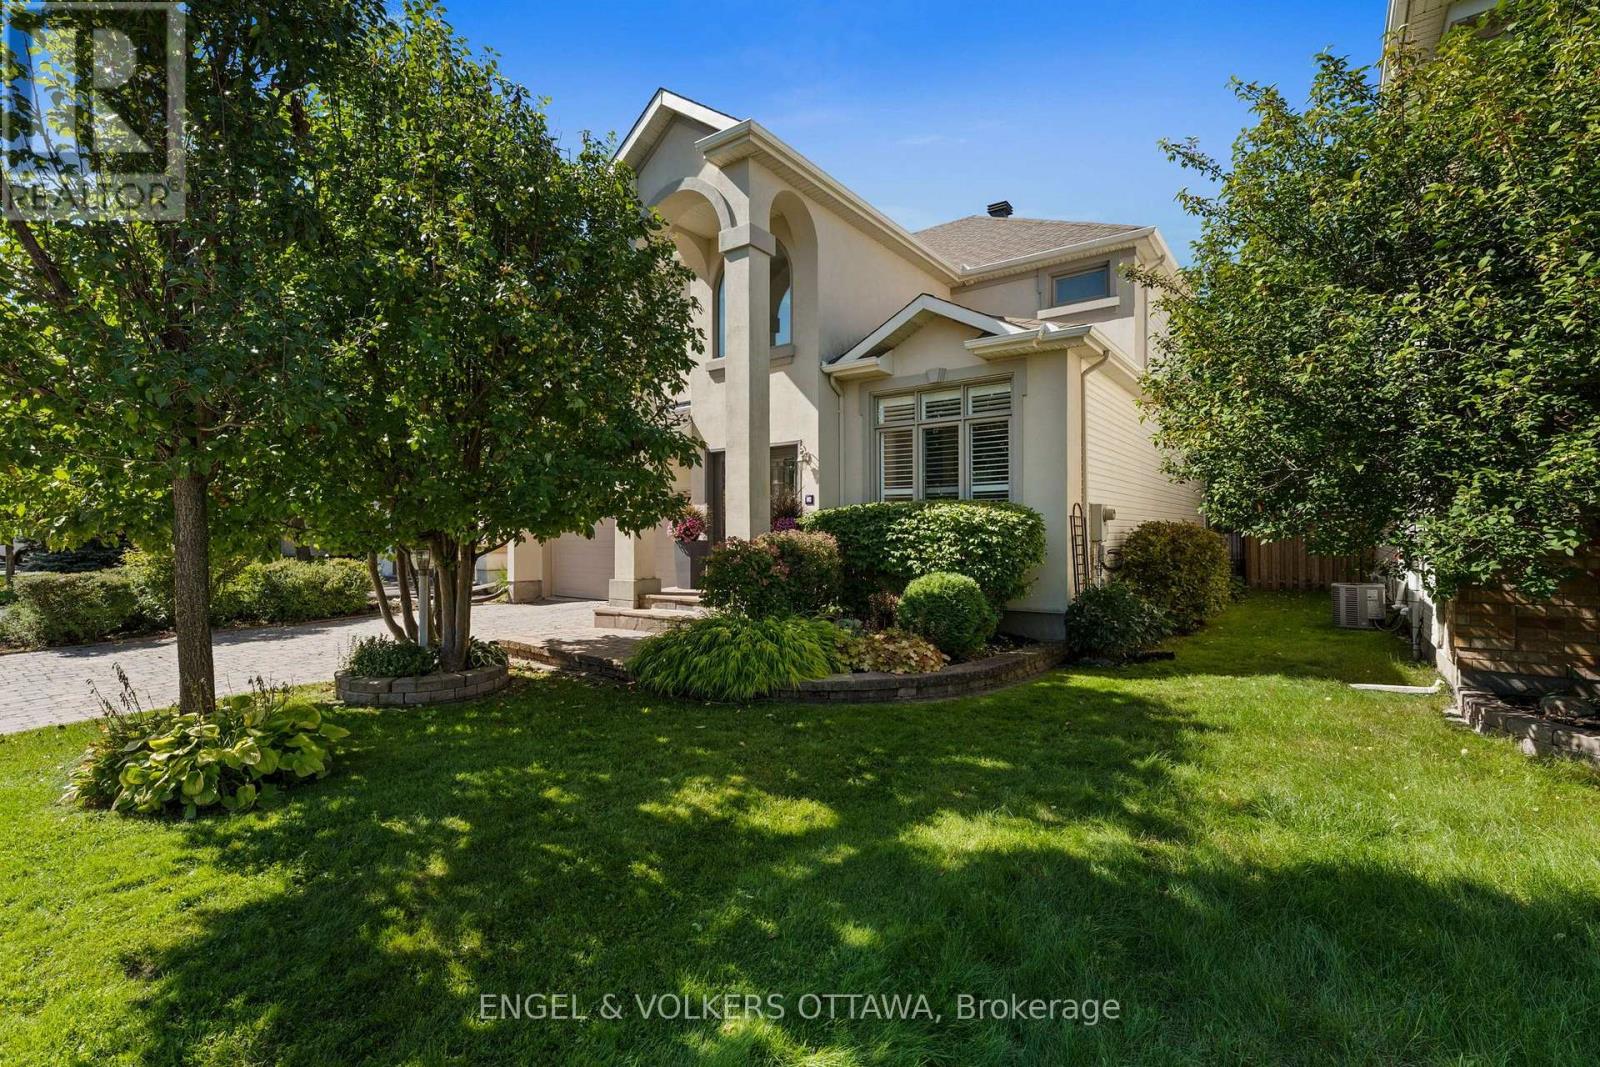
3 Bentgrass, Ottawa, Ontario
House in 7708 - Barrhaven - Stonebridge
4
Beds
Beds
4
Baths
Baths
2500 - 3000 sqft
Sq Ft
Sq Ft
For sale
7708 - Barrhaven - Stonebridge
$995,000
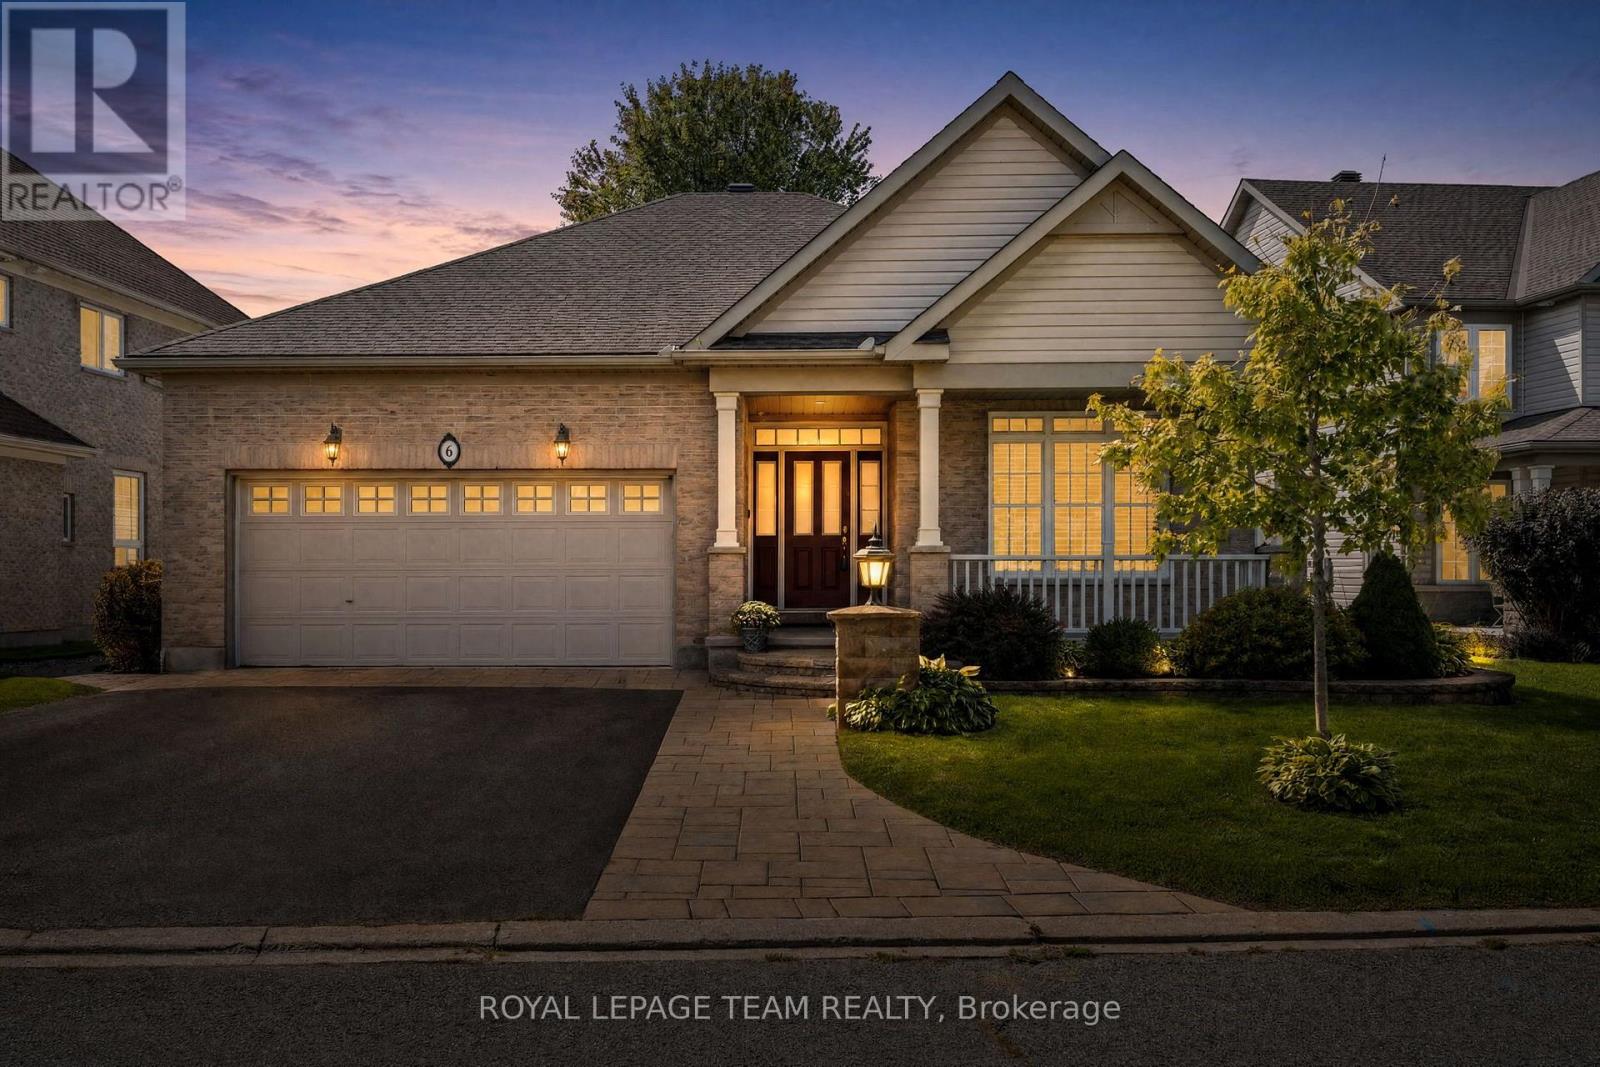
18 Pondhollow Way, Ottawa, Ontario
House in 7708 - Barrhaven - Stonebridge
4
Beds
Beds
3
Baths
Baths
2500 - 3000 sqft
Sq Ft
Sq Ft
For sale
7708 - Barrhaven - Stonebridge
$998,000
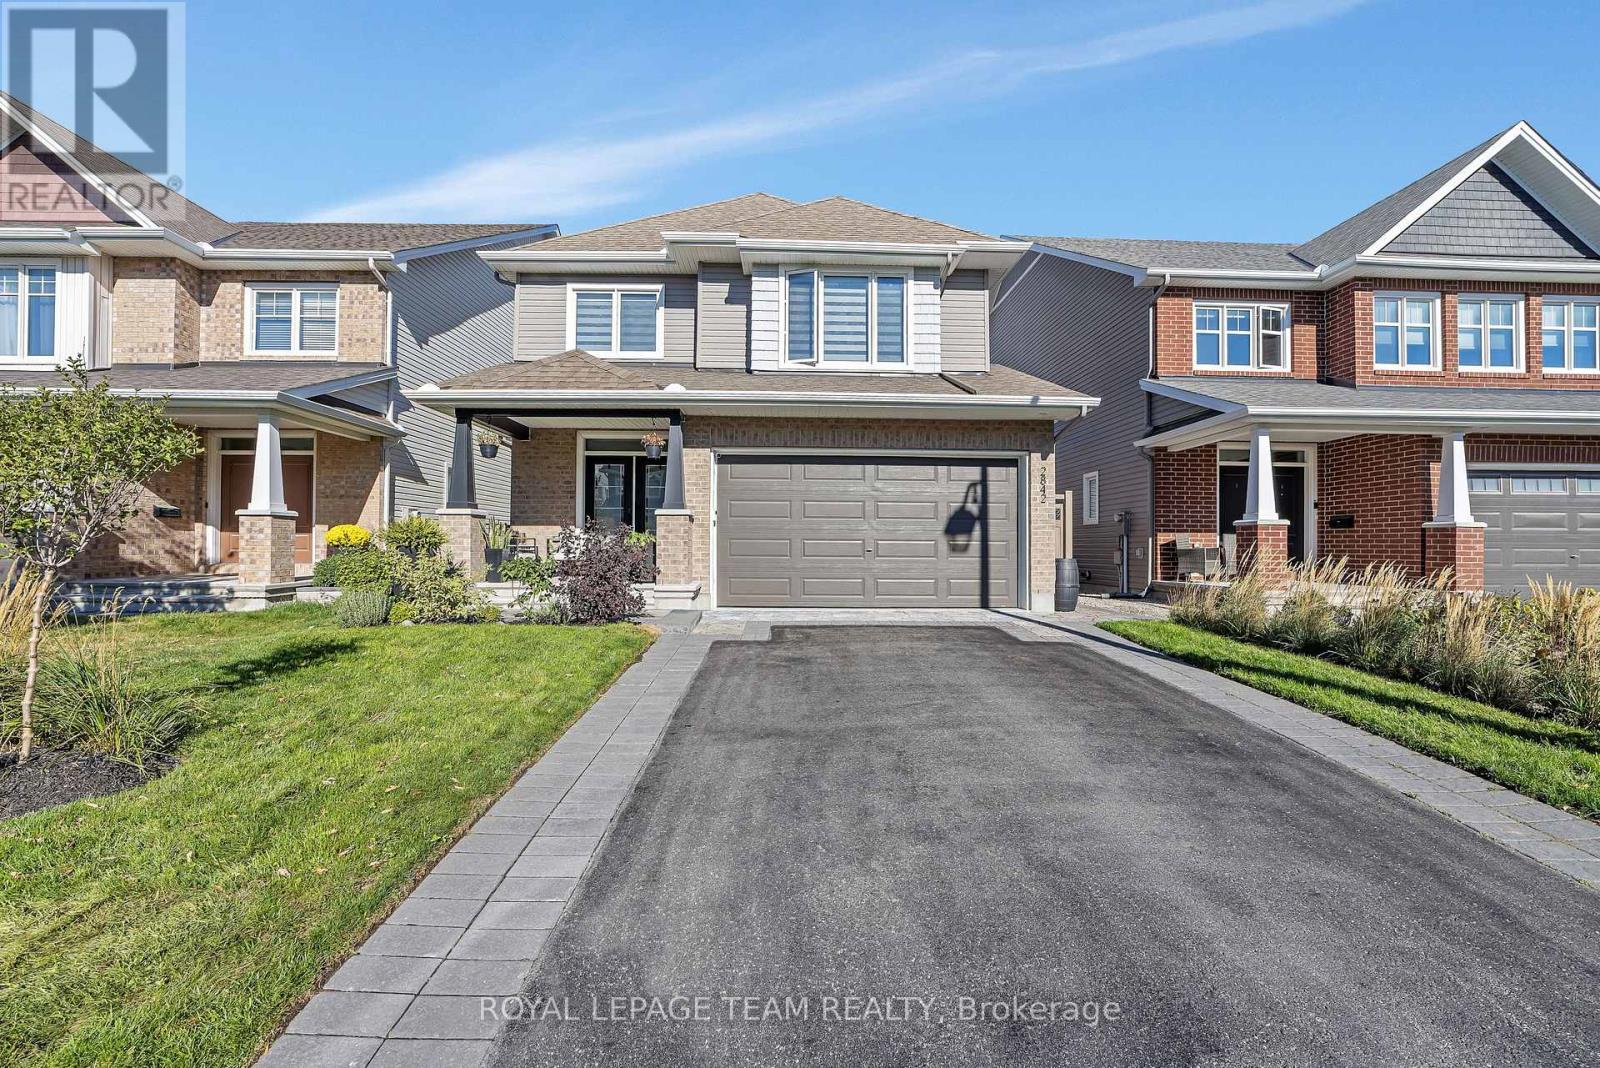
6 Knotwood Court, Ottawa, Ontario
House in 7708 - Barrhaven - Stonebridge
4
Beds
Beds
3
Baths
Baths
2000 - 2500 sqft
Sq Ft
Sq Ft
For sale
7711 - Barrhaven - Half Moon Bay
$999,000
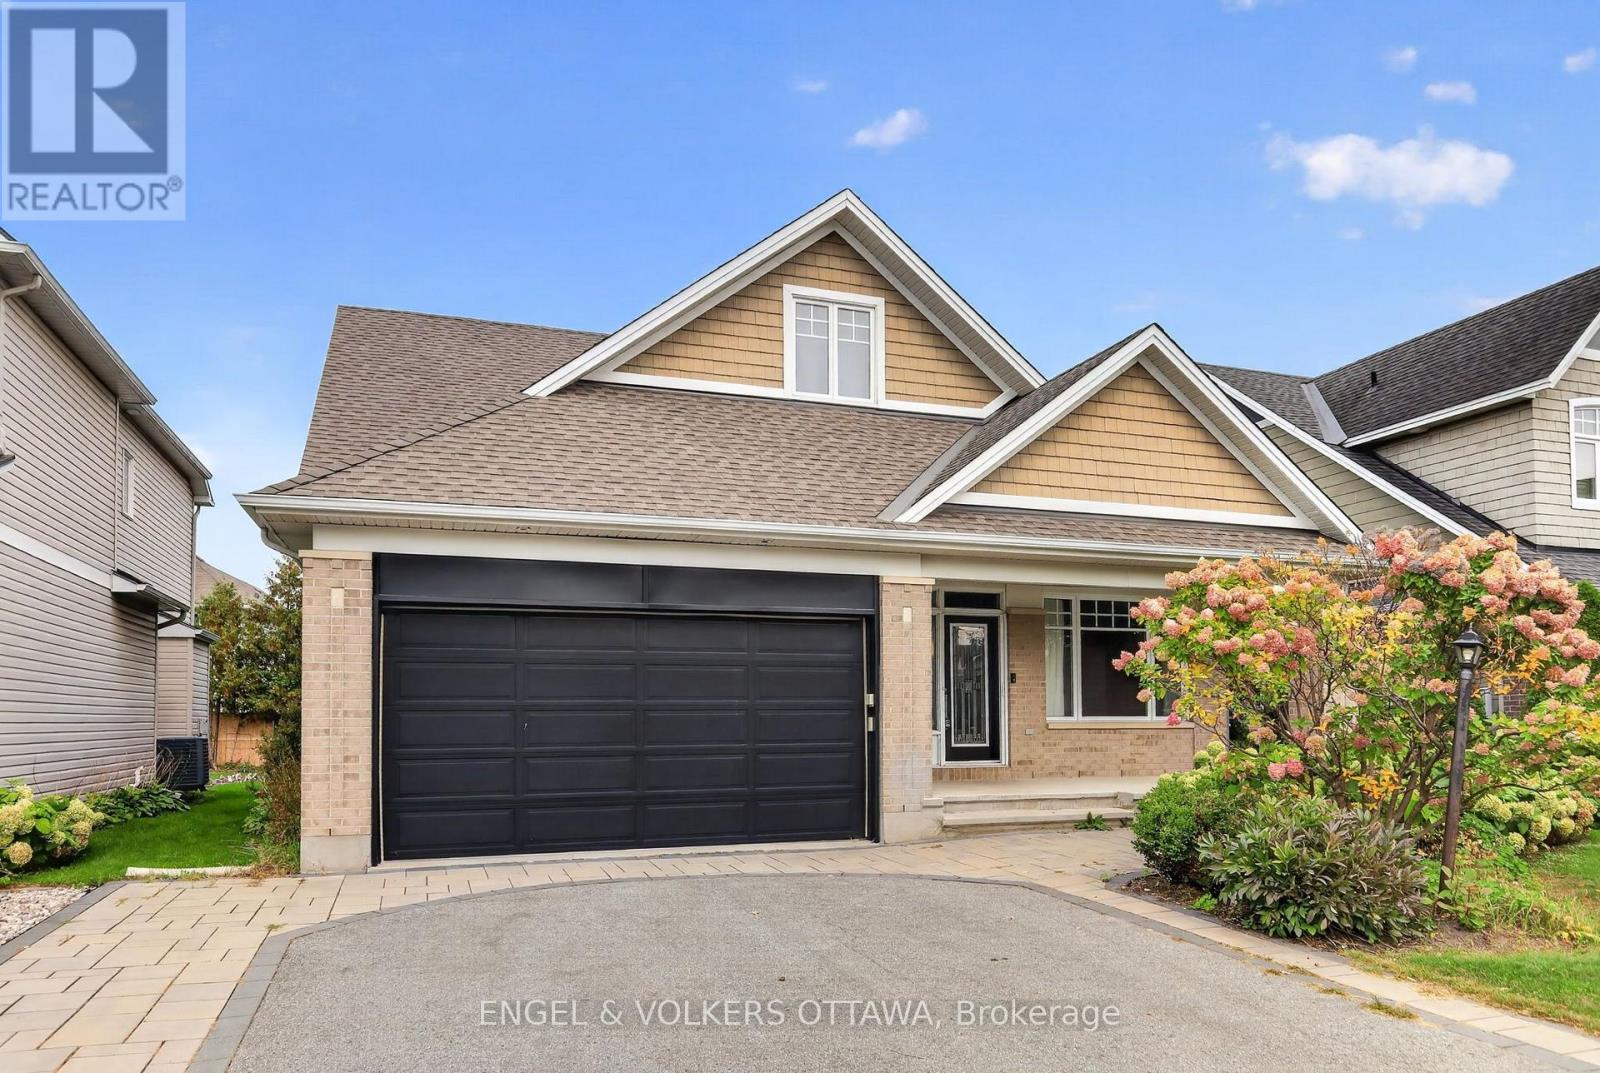
2842 Grand Canal Street, Ottawa, Ontario
House in 7711 - Barrhaven - Half Moon Bay
4
Beds
Beds
3
Baths
Baths
2000 - 2500 sqft
Sq Ft
Sq Ft
For sale
7708 - Barrhaven - Stonebridge
$999,000
547 Kilbirnie Drive, Ottawa, Ontario
House in 7708 - Barrhaven - Stonebridge
3
Beds
Beds
3
Baths
Baths
2500 - 3000 sqft
Sq Ft
Sq Ft
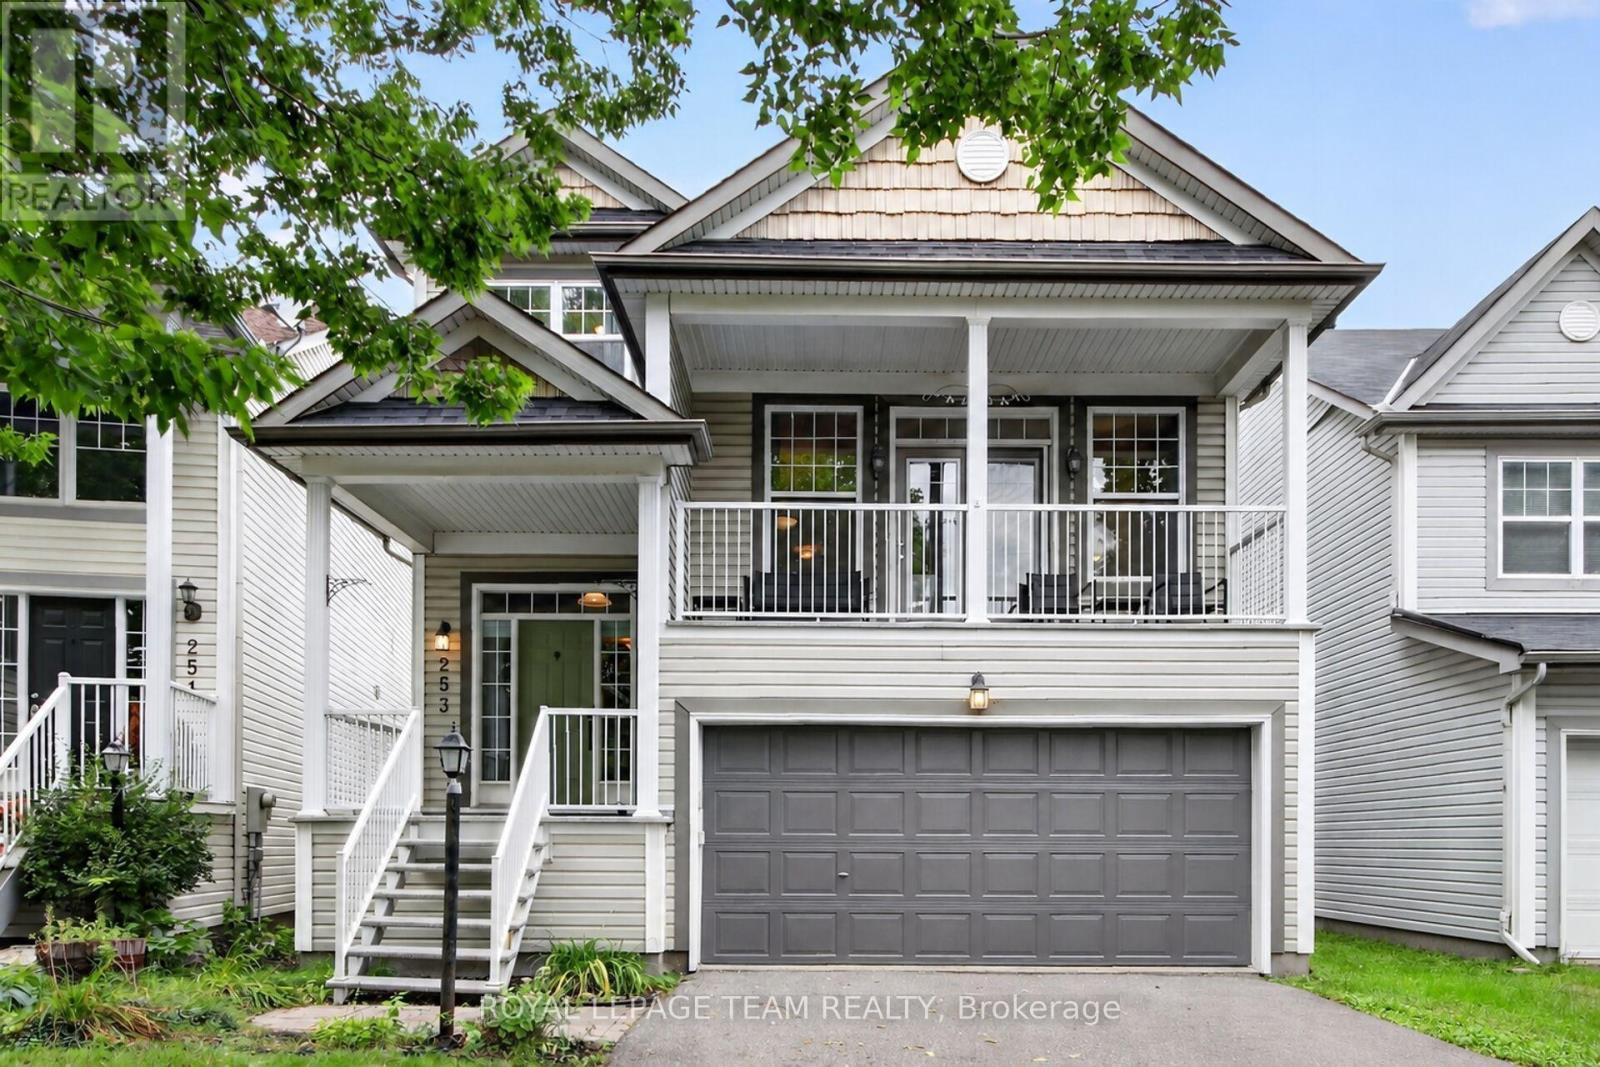
For sale
7706 - Barrhaven - Longfields
$974,900
253 Berrigan Drive, Ottawa, Ontario
House in 7706 - Barrhaven - Longfields
5
Beds
Beds
4
Baths
Baths
2500 - 3000 sqft
Sq Ft
Sq Ft
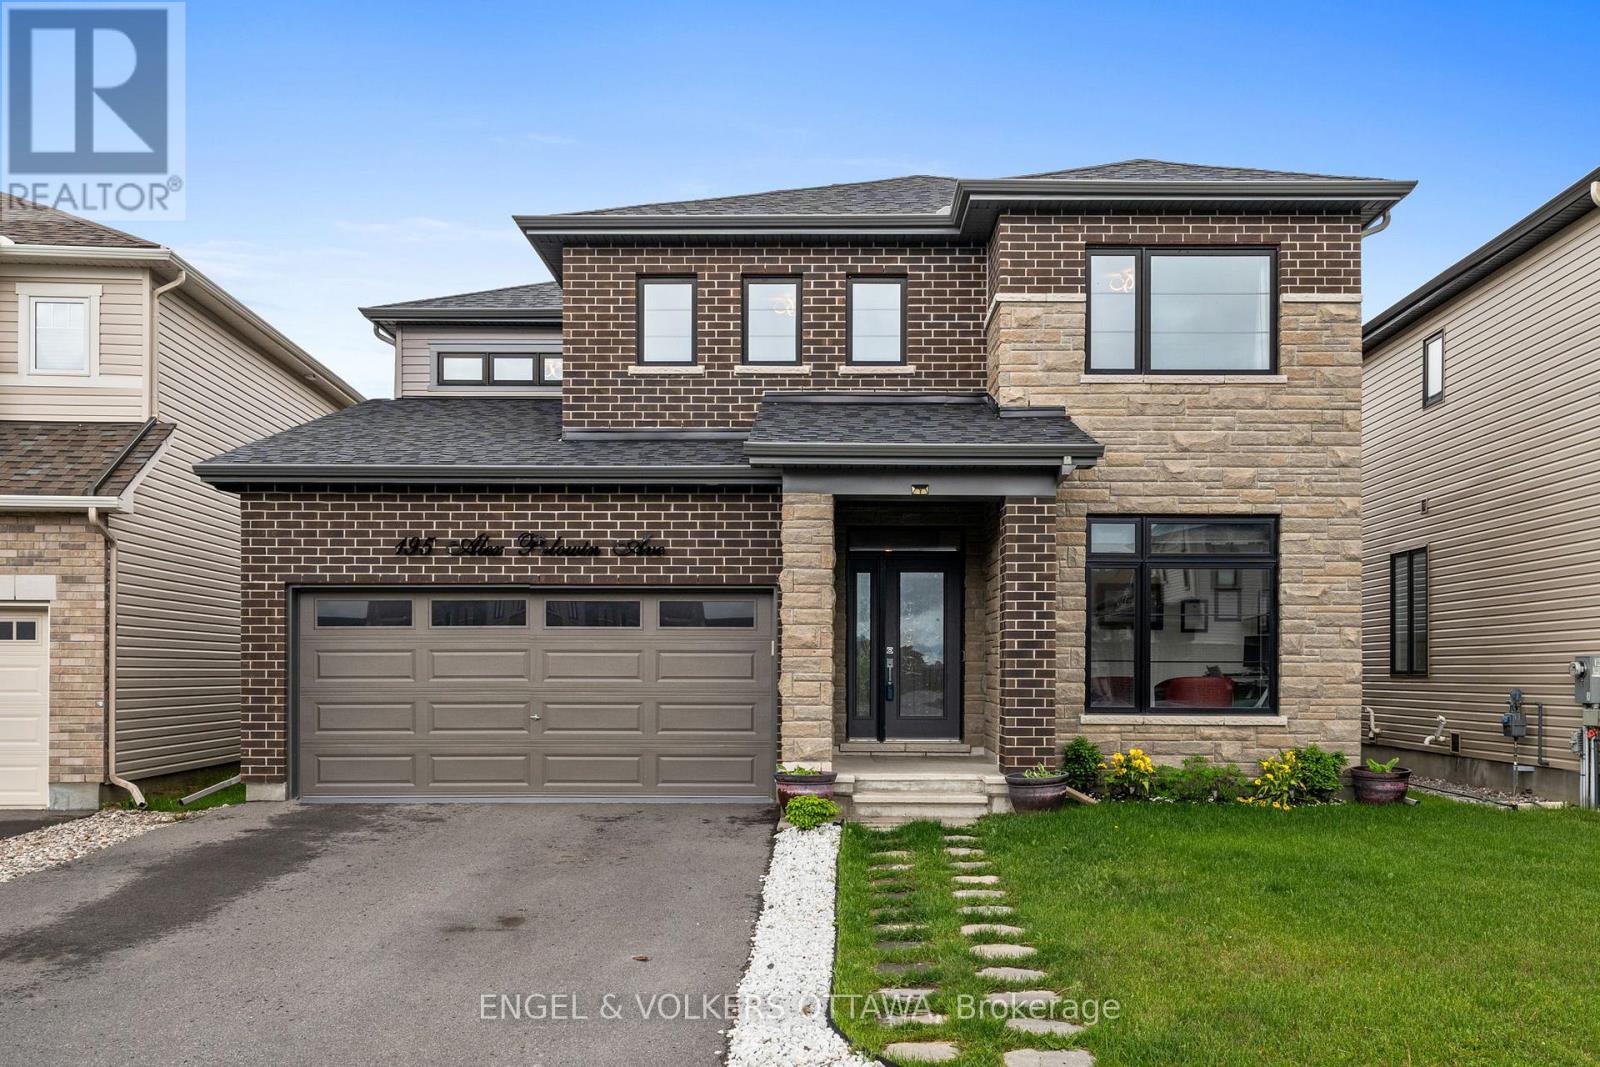
For sale
7711 - Barrhaven - Half Moon Bay
$970,000
195 Alex Polowin Avenue, Ottawa, Ontario
House in 7711 - Barrhaven - Half Moon Bay
4
Beds
Beds
3
Baths
Baths
2500 - 3000 sqft
Sq Ft
Sq Ft
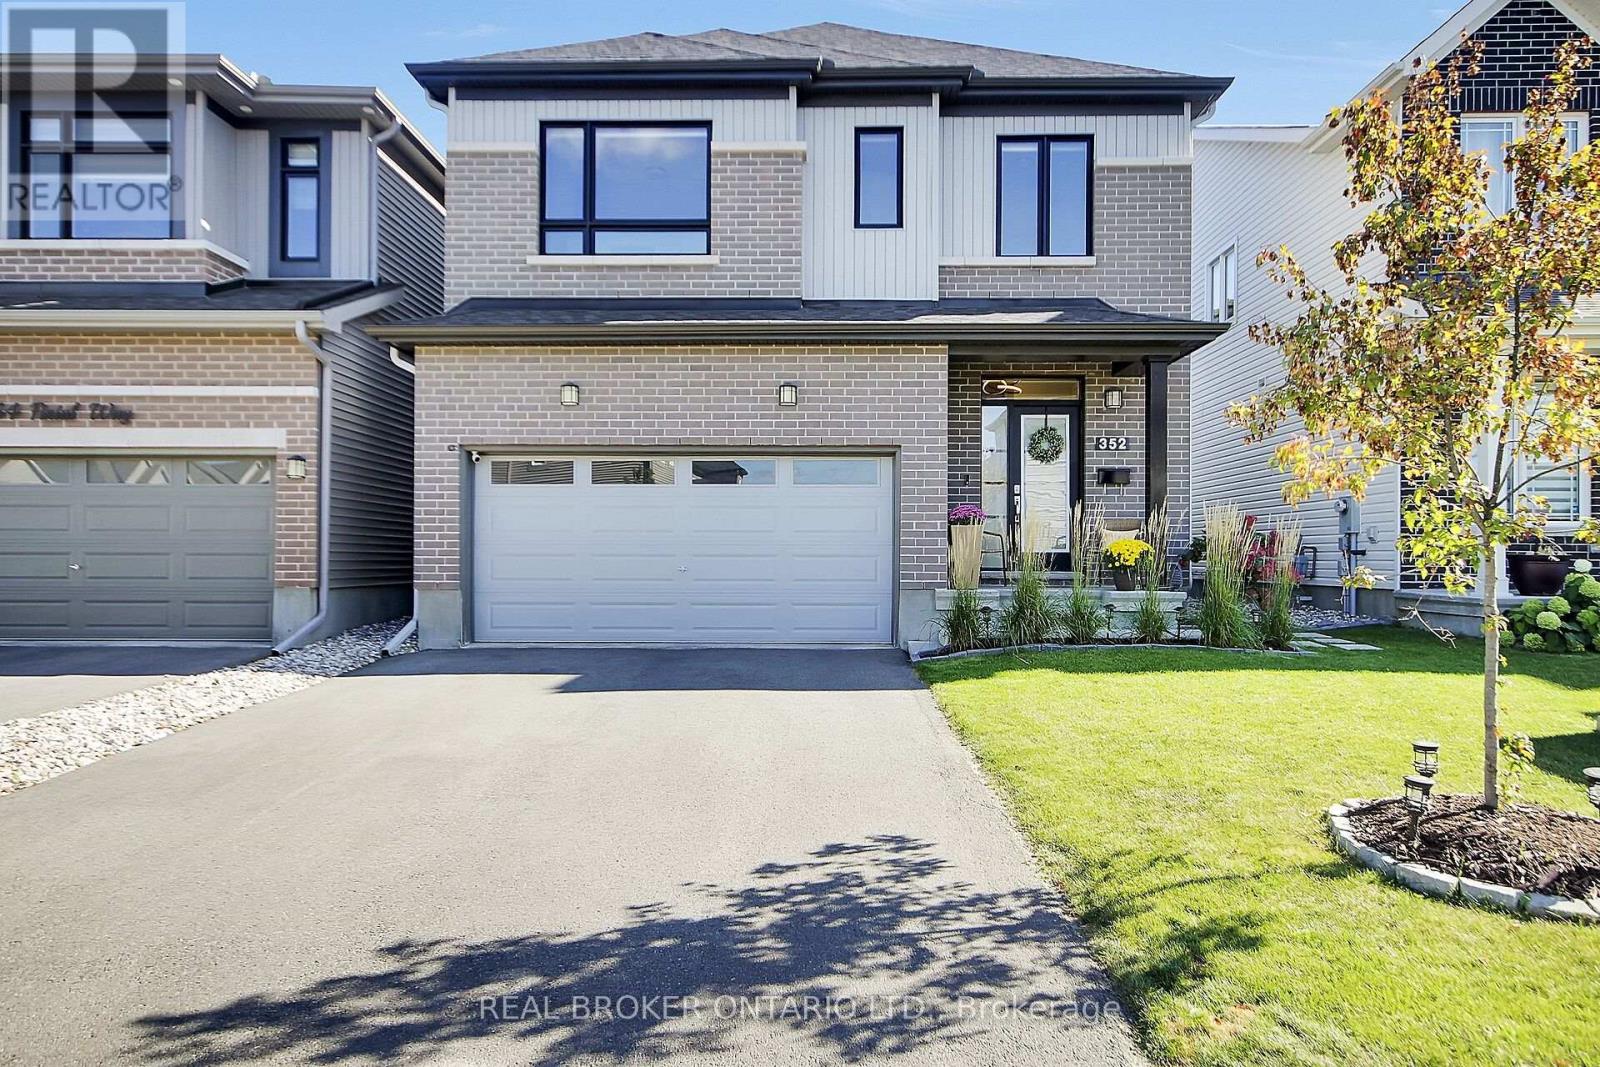
For sale
7711 - Barrhaven - Half Moon Bay
$968,000
352 Finial Way, Ottawa, Ontario
House in 7711 - Barrhaven - Half Moon Bay
4
Beds
Beds
4
Baths
Baths
2500 - 3000 sqft
Sq Ft
Sq Ft
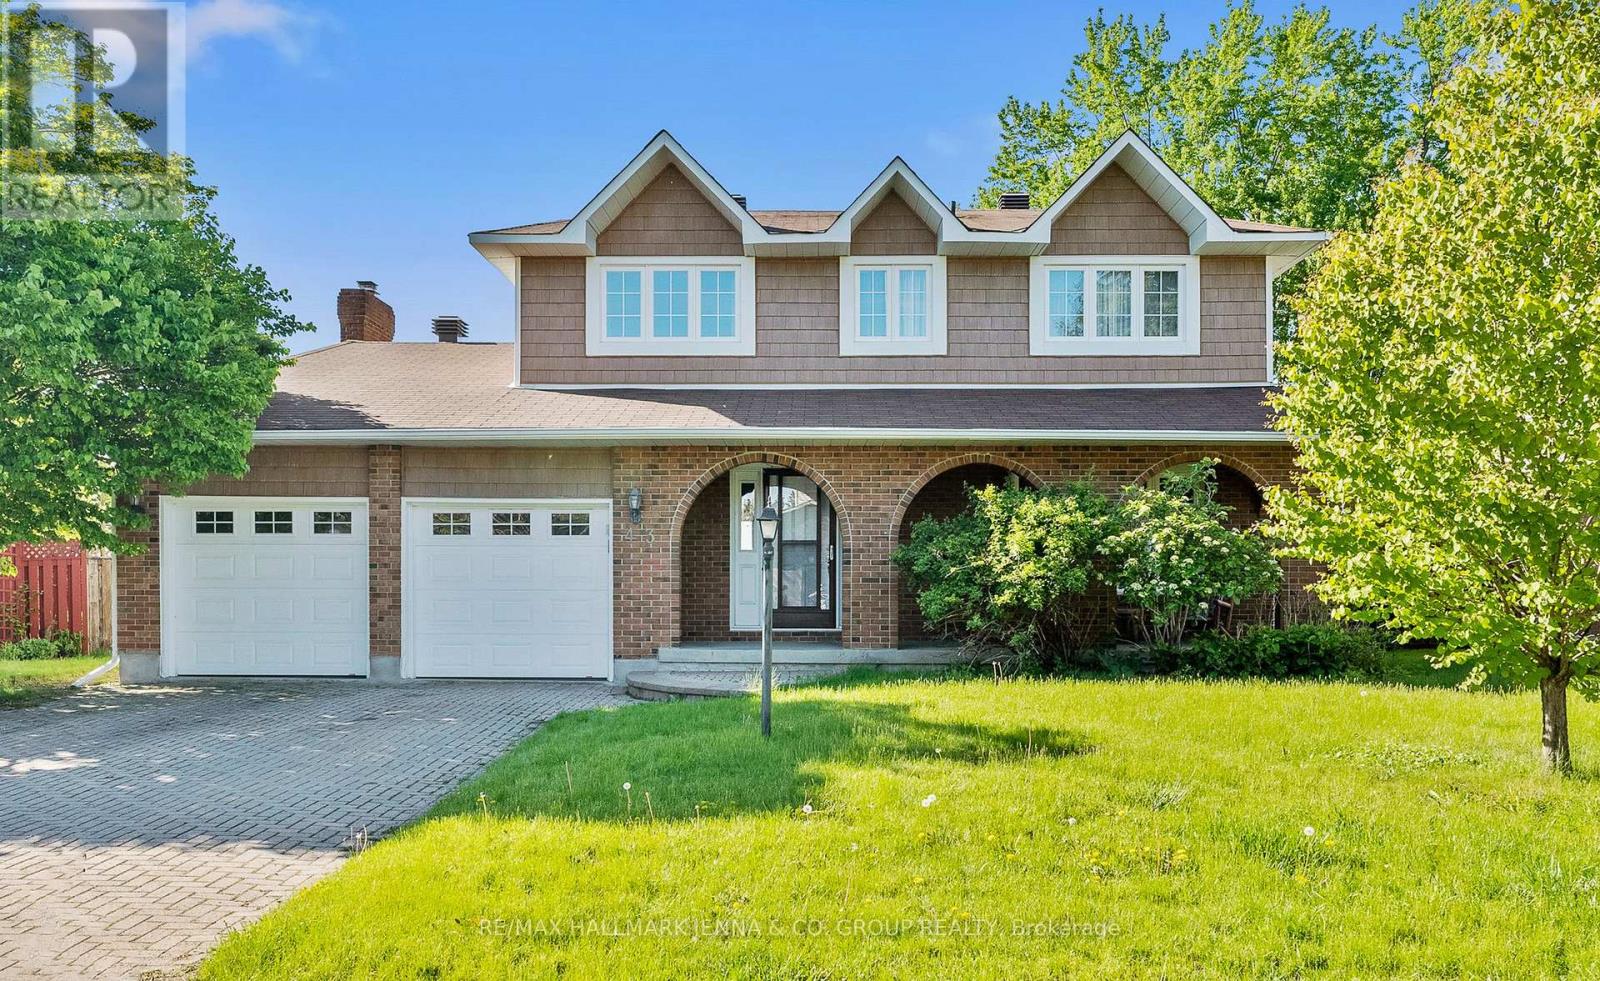
For sale
7702 - Barrhaven - Knollsbrook
$959,900
43 Elke Drive, Ottawa, Ontario
House in 7702 - Barrhaven - Knollsbrook
4
Beds
Beds
4
Baths
Baths
2000 - 2500 sqft
Sq Ft
Sq Ft
Ready to a home?
Contact a REALTOR® today!
