

253 Berrigan Drive
Ottawa,
Ontario
K2J5C4
253 Berrigan Drive
Ottawa,
Ontario
K2J5C4
Add this listing to your favourite
Shortlist it to compare later & get quick access from your account.


$974,900
Property overview
Building Type
House
Property Type
Single Family
Bedrooms
5
Bathrooms
4
Year Built
Neighbourhood
7706 - Barrhaven - Longfields
Status
For sale
Highlights
7706 - Barrhaven - Longfields
House
For sale
Listing description
Discover this Single Family
253 Berrigan Drive,
Ottawa
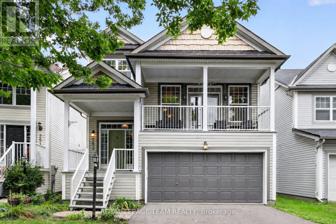
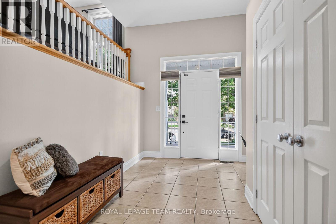
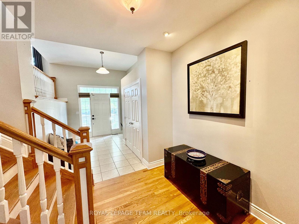
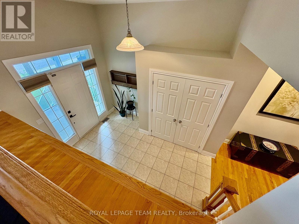
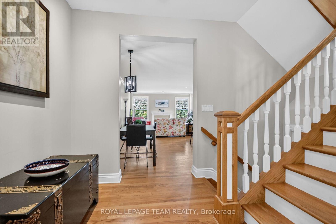
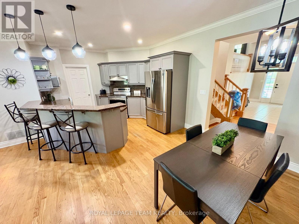
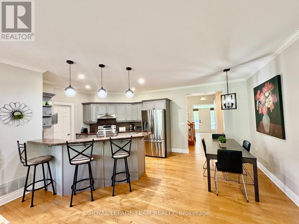
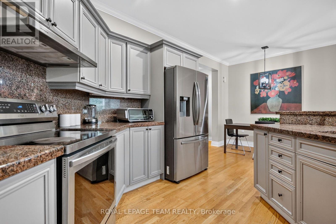
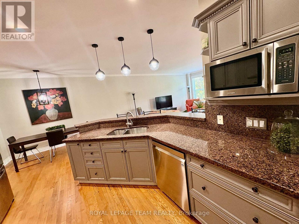
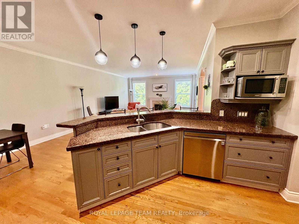
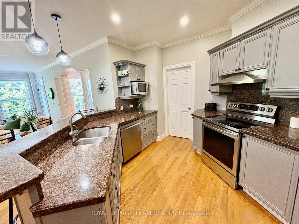
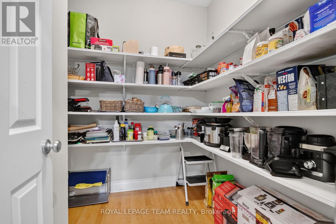
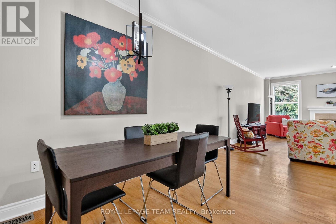
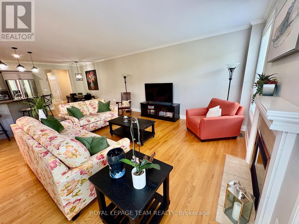
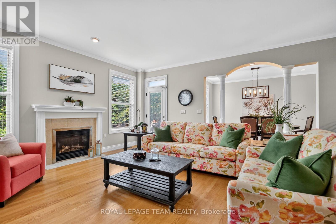
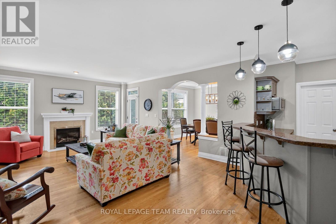
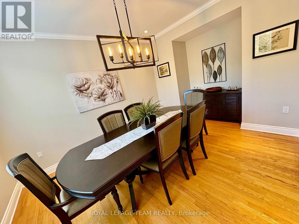
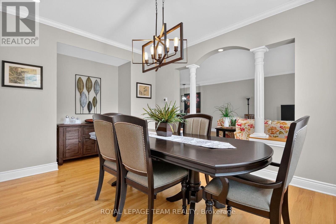
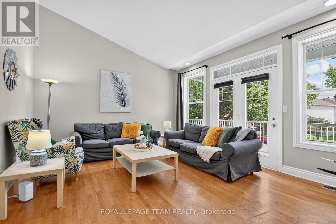
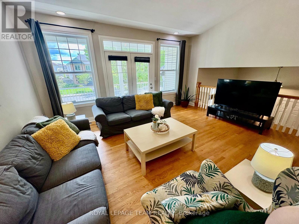
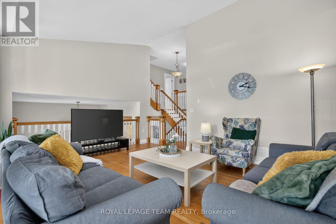
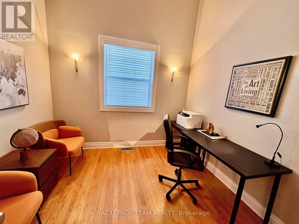
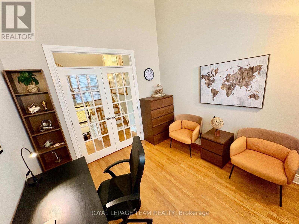
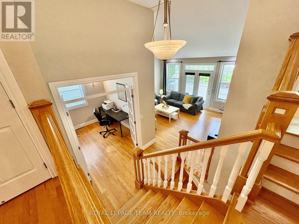
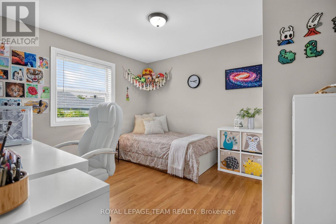
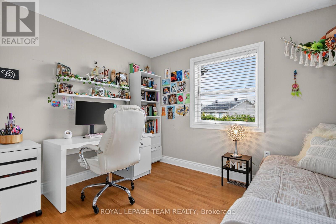
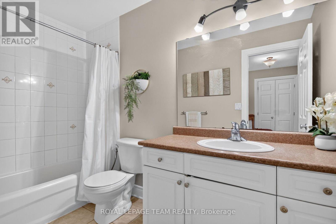
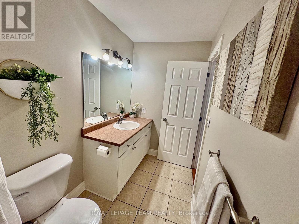
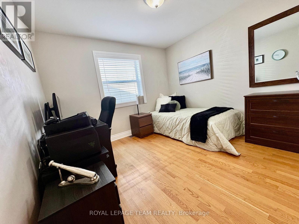
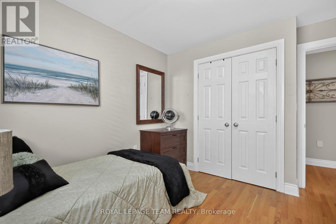
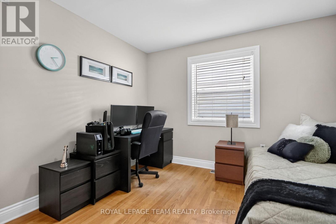
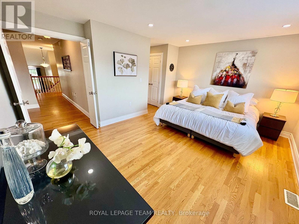
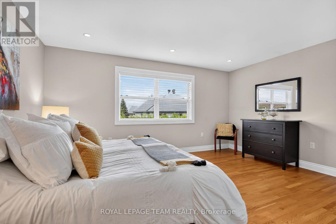
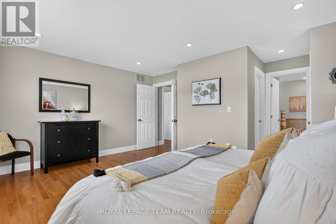
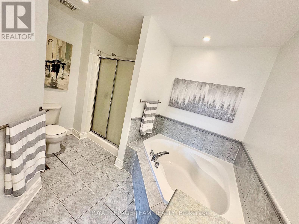
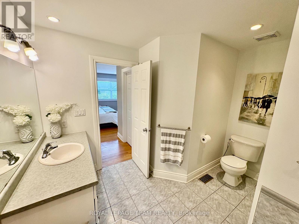
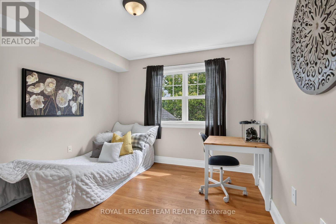
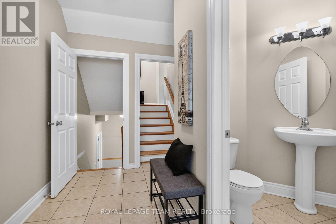
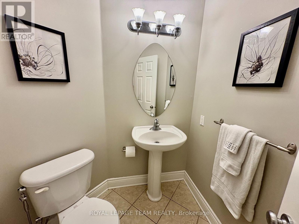
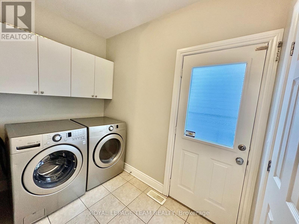
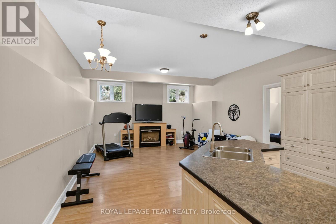
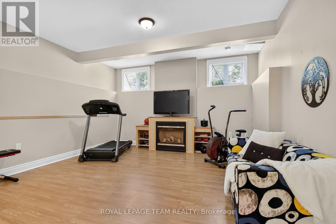
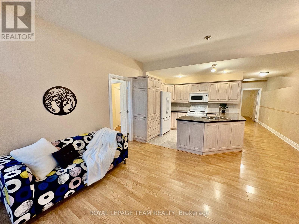
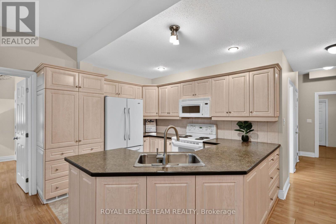
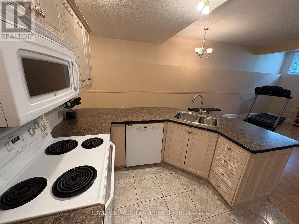
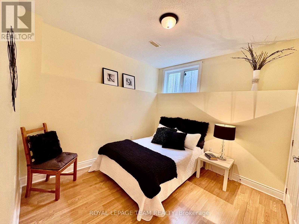
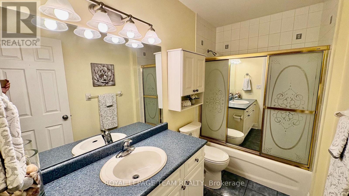
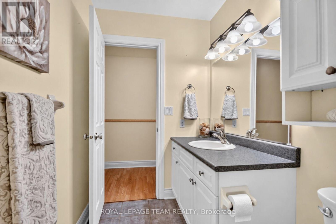
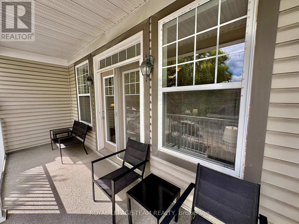
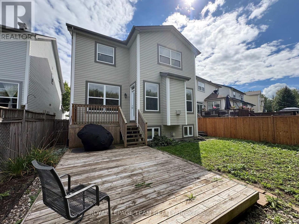
Open House 2-4 Oct. 24th. Spacious & welcoming home offering an in law suite with separate entrance. You will be greeted in the generous size front foyer leading the the kitchen offering a peninsula island with breakfast bar including bar stools, granite countertops & large walk-in pantry overlooking the open concept eat in area & family room with cozy gas fireplace. A separate elegant dining room will allow you to host your loved ones in style. A few steps up provides a large living room showcasing vaulted ceilings with access to the front porch/balcony. In addition to this level you will appreciate the private & functional office/den. The upper level offers a shared bathroom, 4 good size bedrooms including the primary which provides a walk-in closet & ensuite bathroom. A convenient laundry room/mud room with closet and cabinets gives direct access to the double car garage, powder room & a separate side entrance to access the basement with in-law suite, including a full kitchen, bedroom with tall ceiling, recreation room with gas fireplace, a bonus room, lots of storage open all doors you will be impressed & 4 piece bathroom. EV plugin charger in garage please review for compatibility with your own car and garage door opener 2025. Desirable exterior parking space for 4 cars (based on size, review with your cars). Furnace 2022. Roof & central air conditioner as per previous listing 2018 (buyer to do their own diligence). Fenced backyard (one side redone in 2026) with deck and beautiful cedar edge at the back. Basement toilet 2026. Back door 2019. No carpets for easy maintenance (except basement stairs). See upgrades & special features list attached. Snow removal paid until December 31st, 2026. Close to amenities such as schools, parks, shopping, transit, golf, and so much more. You will be impressed by this amazing home and all the benefits it offers. (id:64373)
Upcoming viewings

OpenHouse times
Oct 24
2-4 PM
45.2805141
-75.736512
253 Berrigan Drive, Ottawa, Ontario, K2J5C4
Loading WalkScore data...
Walk Score®
Transit Score®
Bike Score®
Walkability Snapshot
Understand how walkable, transit-friendly & bikeable this neighbourhood really is.
Scores are powered by Walk Score® and reflect access to daily essentials, transit and bike routes near this area.
🚶Walk Score®
🚊Transit Score
🚲Bike Score
Liveability scores for this neighbourhood
Powered by Walk Score®
Use these scores as a quick guide only. Check local transit, bike paths
and walk routes to plan your day-to-day life.
Google Maps
Explore the exact location, nearby amenities, and community vibe.
Listing Details
Last updated:
2026-10-21
Key facts
Price
$974,900
Ownership
Freehold
Property type
Single Family
Bedrooms
5
Bathrooms
4
Stories
2
Interior size
2500 - 3000 sqft
Parking options
Attached Garage, Garage
Total spaces
6
Interior & features
Cooling
Central air conditioning
Heating
Forced air
Heating fuel
Natural gas
Basement
N/A (Finished)
Appliances
Garage door opener remote(s), Blinds, Dishwasher, Dryer, Garage door opener, Hood Fan, Microwave, Oven, Stove, Washer, Refrigerator
Fireplace
True
Exterior finish
Vinyl siding
Key features
In-Law Suite
Lot, amenities & extras
Lot size
33.3 x 99 FT
Community features
Community Centre
Nearby amenities
Golf Nearby, Park, Place of Worship, Public Transit
Water
Municipal water
Sewer
Sanitary sewer
Rooms
| Level | Type | Length | Width | Dimensions |
|---|---|---|---|---|
| Second Level | Primary Bedroom | 4.78 m | 5.1 m | 4.78 m x 5.1 m |
| Second Level | Bathroom | 1.62 m | 3.01 m | 1.62 m x 3.01 m |
| Second Level | Bathroom | 3.09 m | 3.25 m | 3.09 m x 3.25 m |
| Second Level | Other | 1.59 m | 2.5 m | 1.59 m x 2.5 m |
| Second Level | Office | 2.93 m | 3.02 m | 2.93 m x 3.02 m |
| Second Level | Living Room | 5.46 m | 6.64 m | 5.46 m x 6.64 m |
| Second Level | Bedroom 2 | 3.07 m | 3.7 m | 3.07 m x 3.7 m |
| Second Level | Bedroom 3 | 3.14 m | 3.32 m | 3.14 m x 3.32 m |
| Second Level | Bedroom 4 | 3.32 m | 3.8 m | 3.32 m x 3.8 m |
| Basement | Kitchen | 3.04 m | 3.08 m | 3.04 m x 3.08 m |
| Basement | Recreational, Games Room | 4.57 m | 7.57 m | 4.57 m x 7.57 m |
| Basement | Bedroom 5 | 3.35 m | 6.03 m | 3.35 m x 6.03 m |
| Basement | Bathroom | 1.47 m | 2.73 m | 1.47 m x 2.73 m |
| Basement | Other | 6.1 m | 6.43 m | 6.1 m x 6.43 m |
| Basement | Other | 3.07 m | 2.6 m | 3.07 m x 2.6 m |
| Main Level | Foyer | 2.59 m | 3.81 m | 2.59 m x 3.81 m |
| Main Level | Kitchen | 3.44 m | 3.35 m | 3.44 m x 3.35 m |
| Main Level | Dining Room | 3.35 m | 4.6 m | 3.35 m x 4.6 m |
| Main Level | Family Room | 4.85 m | 5.77 m | 4.85 m x 5.77 m |
| Main Level | Pantry | 2.17 m | 2.24 m | 2.17 m x 2.24 m |
| Main Level | Other | 2.58 m | 3.54 m | 2.58 m x 3.54 m |
Mortgage Calculator
$500,000
$100,000
$5,000,000
Adjust the total amount you plan to borrow.
5%
1%
15%
25 years
10 years
40 years
Monthly Payment
$0
This is an approximate monthly payment based on your inputs.
Total Interest Paid
$0
Add this listing to your favourite
Shortlist it to compare later & get quick access from your account.

Comparables
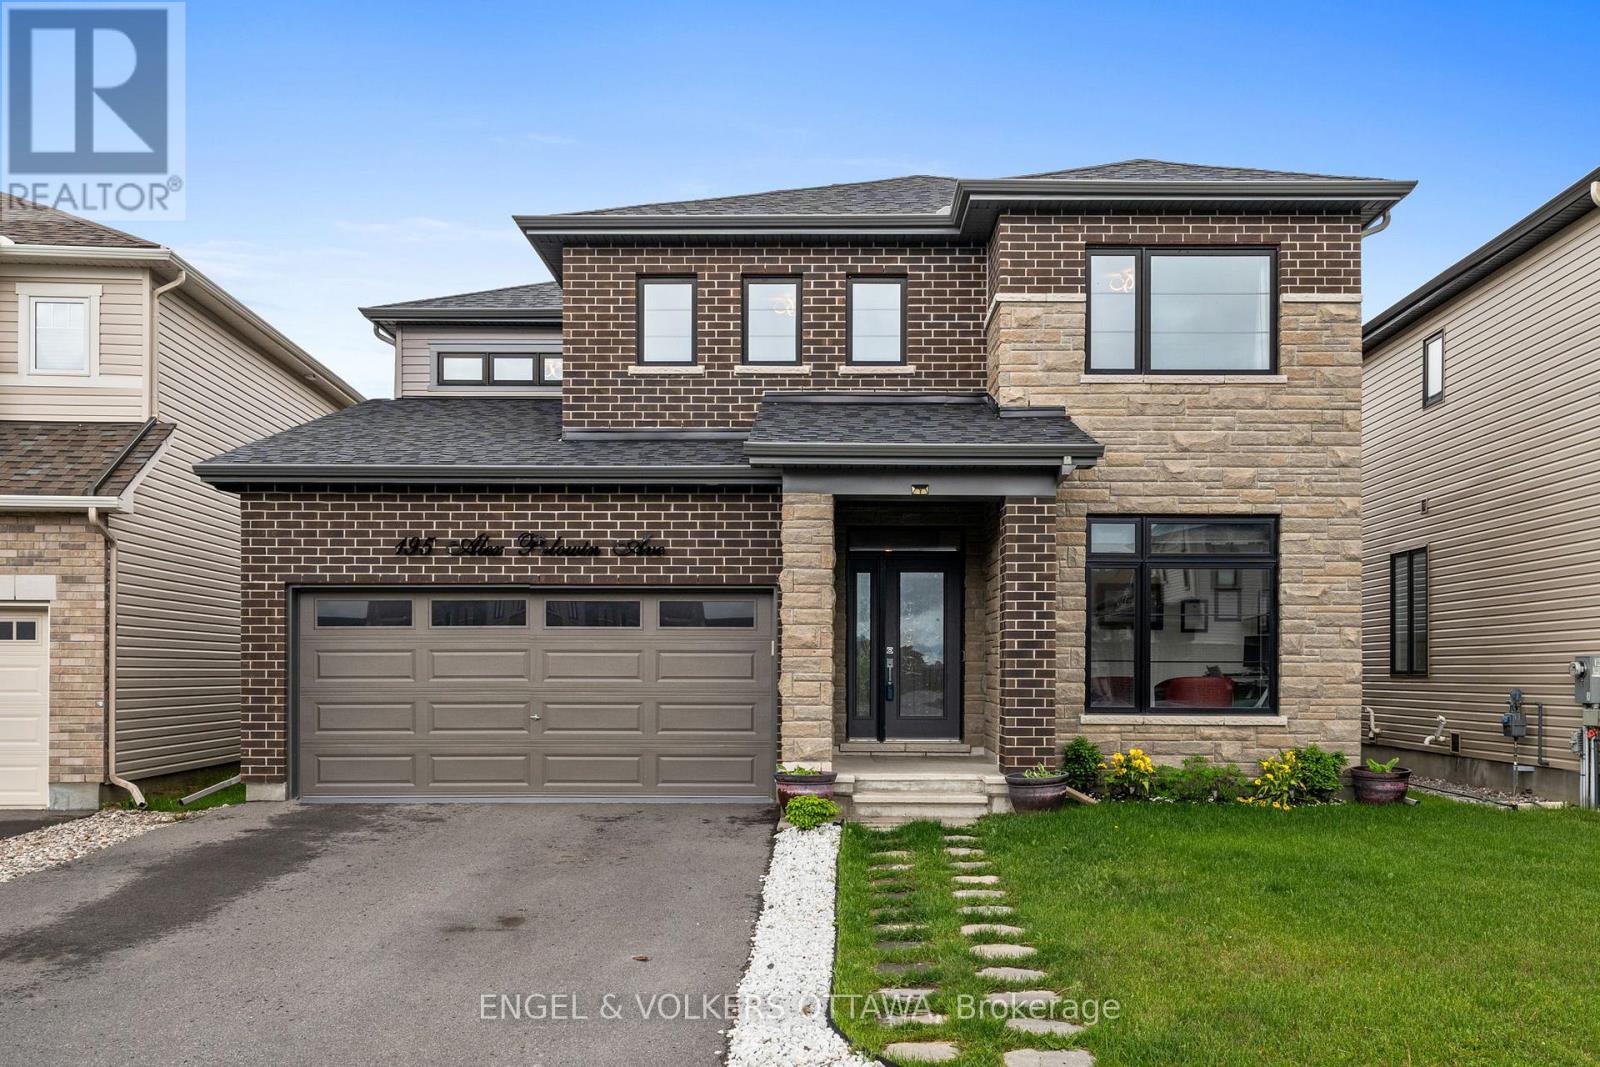
For sale
7711 - Barrhaven - Half Moon Bay
$970,000
195 Alex Polowin Avenue, Ottawa, Ontario
House in 7711 - Barrhaven - Half Moon Bay
4
Beds
Beds
3
Baths
Baths
2500 - 3000 sqft
Sq Ft
Sq Ft
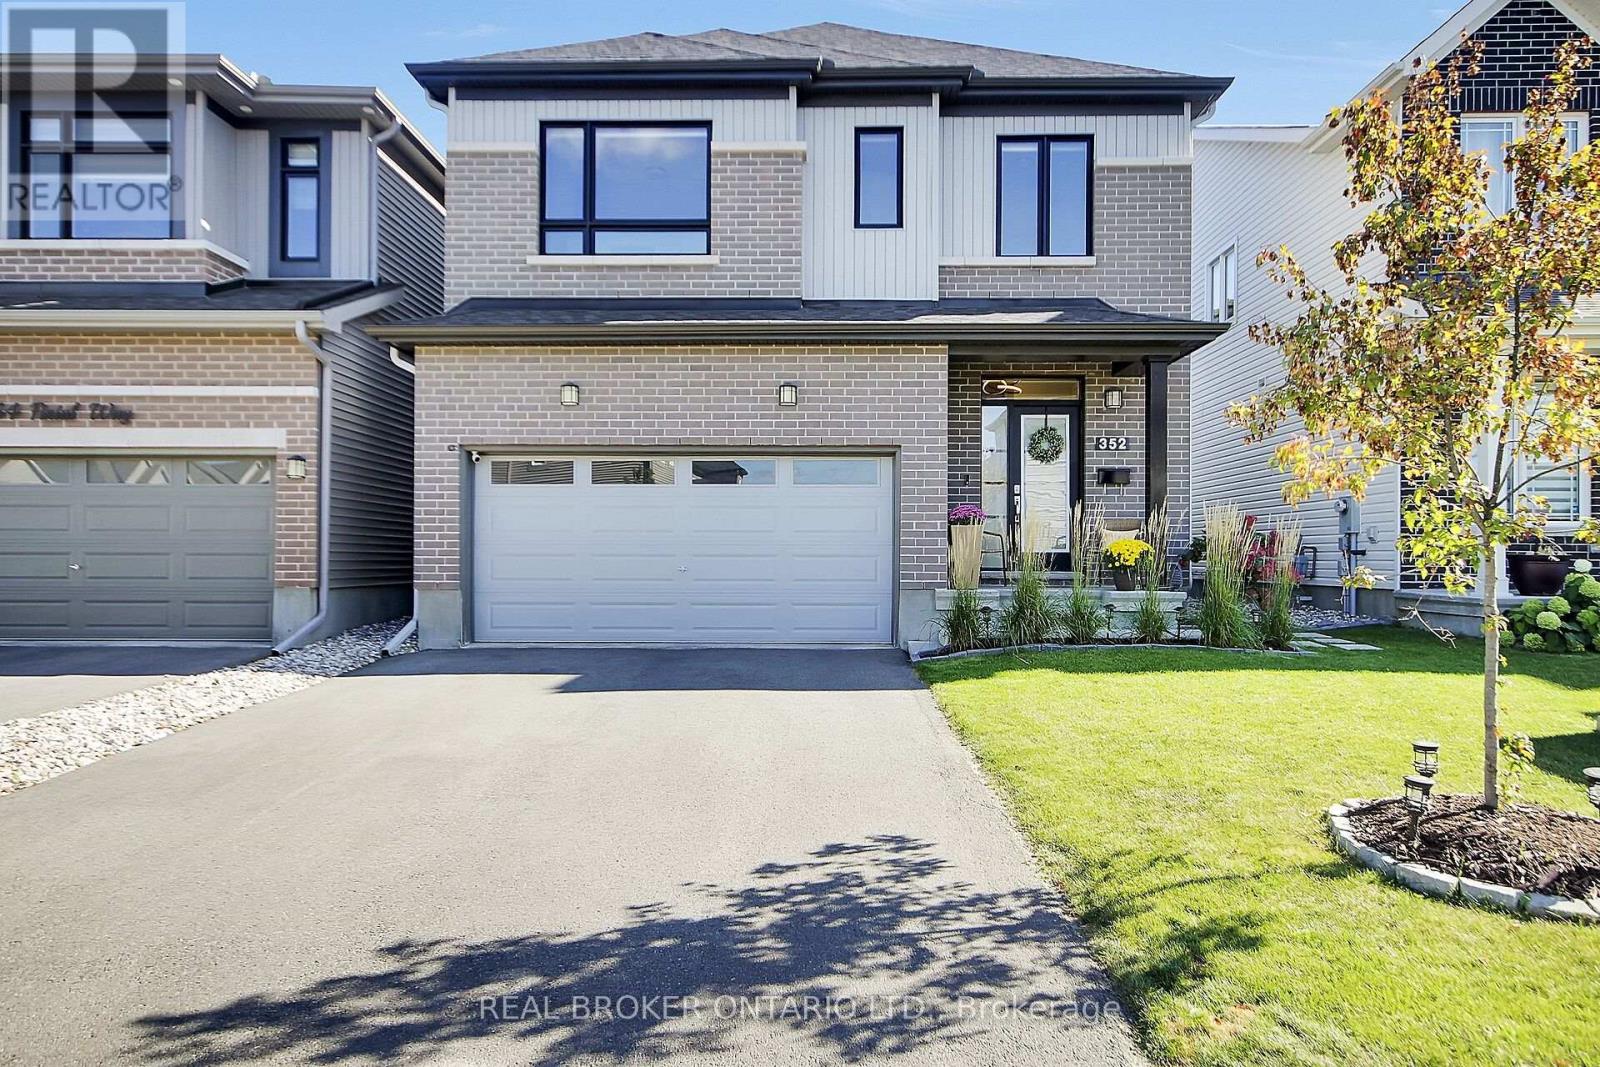
For sale
7711 - Barrhaven - Half Moon Bay
$968,000
352 Finial Way, Ottawa, Ontario
House in 7711 - Barrhaven - Half Moon Bay
4
Beds
Beds
4
Baths
Baths
2500 - 3000 sqft
Sq Ft
Sq Ft
For sale
7702 - Barrhaven - Knollsbrook
$959,900
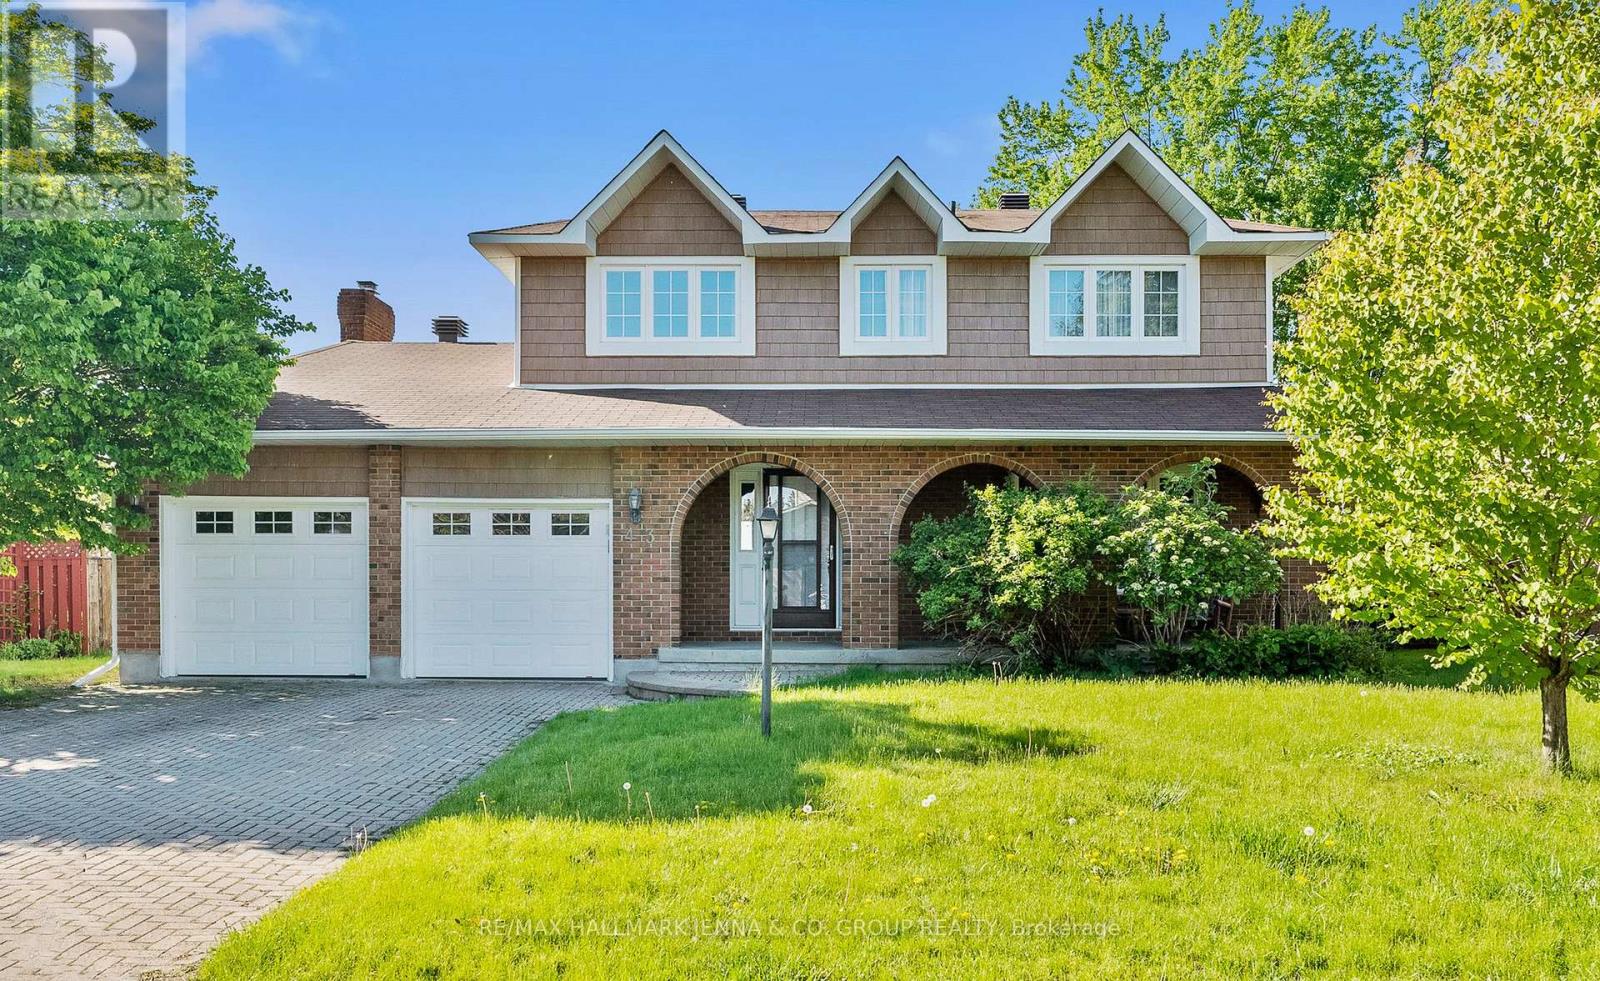
43 Elke Drive, Ottawa, Ontario
House in 7702 - Barrhaven - Knollsbrook
4
Beds
Beds
4
Baths
Baths
2000 - 2500 sqft
Sq Ft
Sq Ft
For sale
7708 - Barrhaven - Stonebridge
$989,900
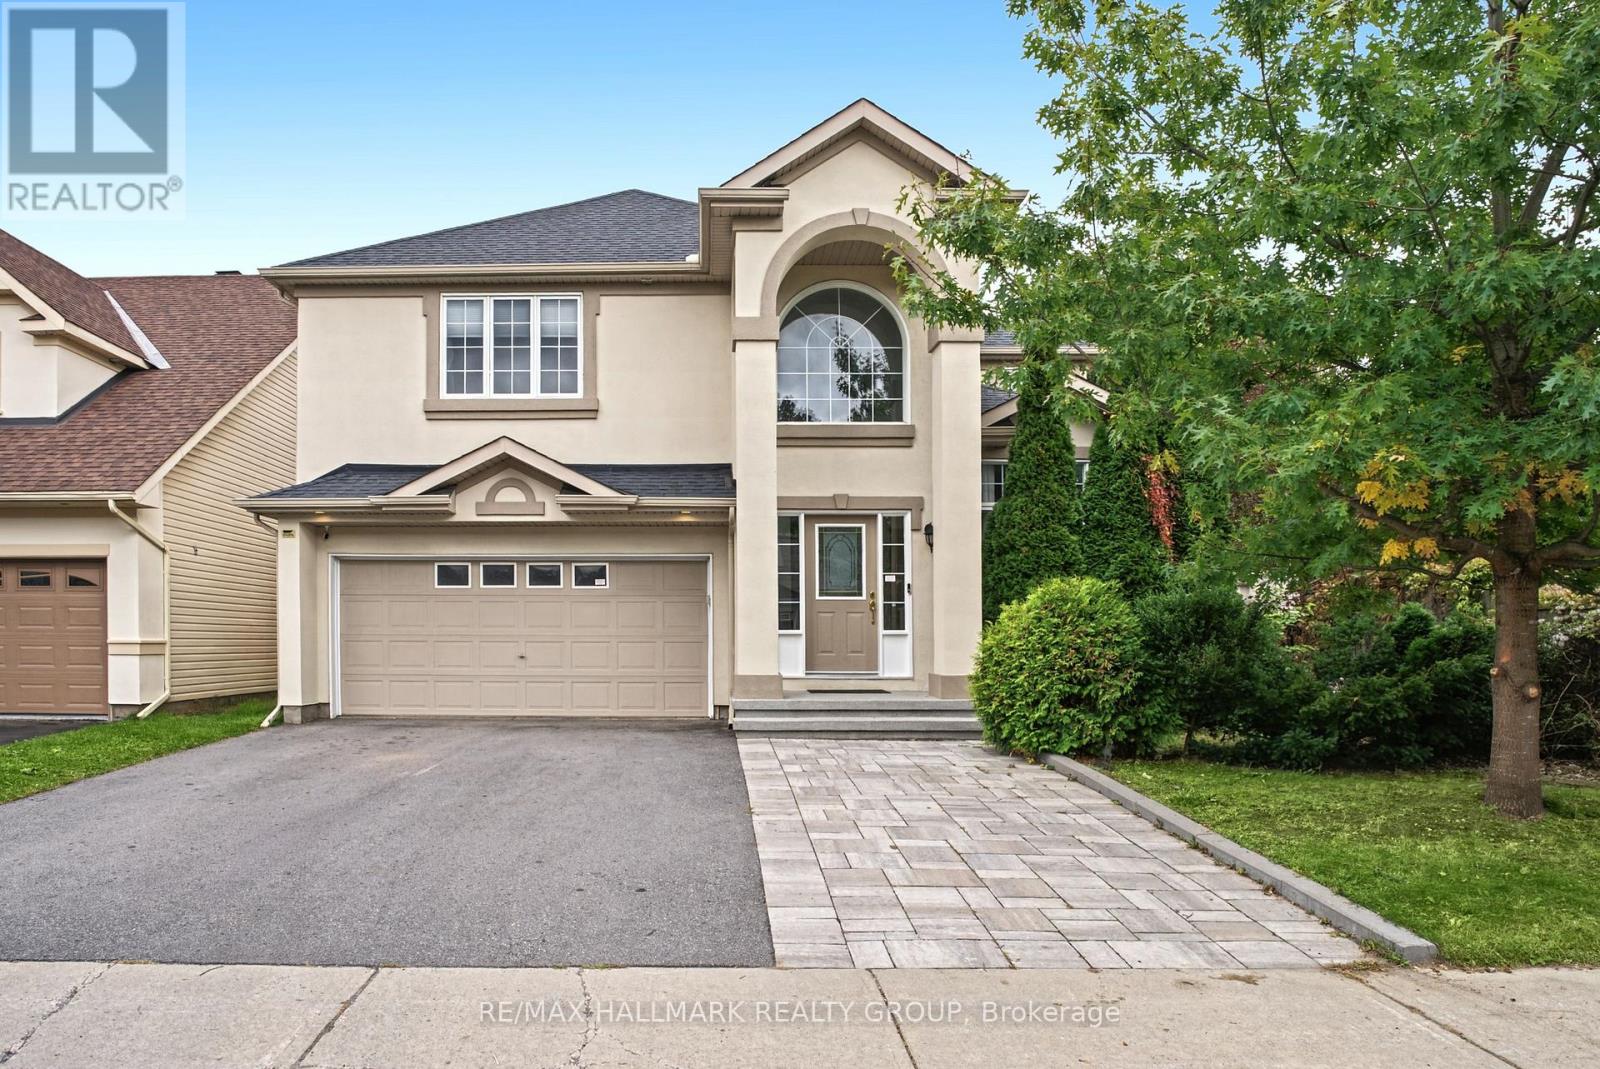
3 Bentgrass, Ottawa, Ontario
House in 7708 - Barrhaven - Stonebridge
4
Beds
Beds
4
Baths
Baths
2500 - 3000 sqft
Sq Ft
Sq Ft
For sale
7701 - Barrhaven - Pheasant Run
$990,000
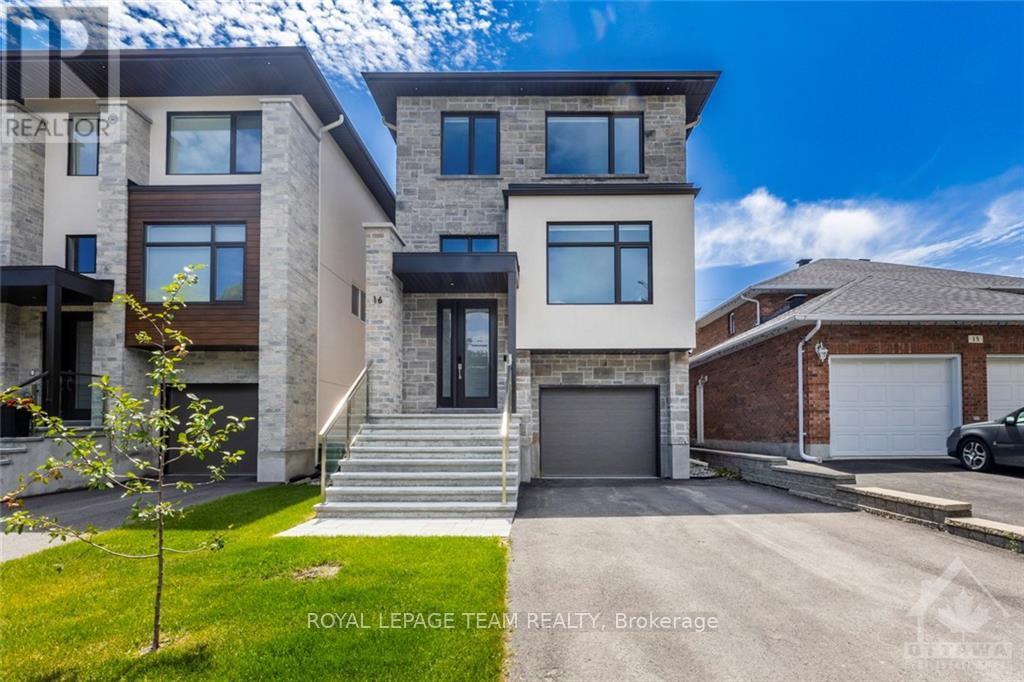
16 Melville Drive, Ottawa, Ontario
House in 7701 - Barrhaven - Pheasant Run
5
Beds
Beds
4
Baths
Baths
2000 - 2500 sqft
Sq Ft
Sq Ft
For sale
7711 - Barrhaven - Half Moon Bay
$990,000
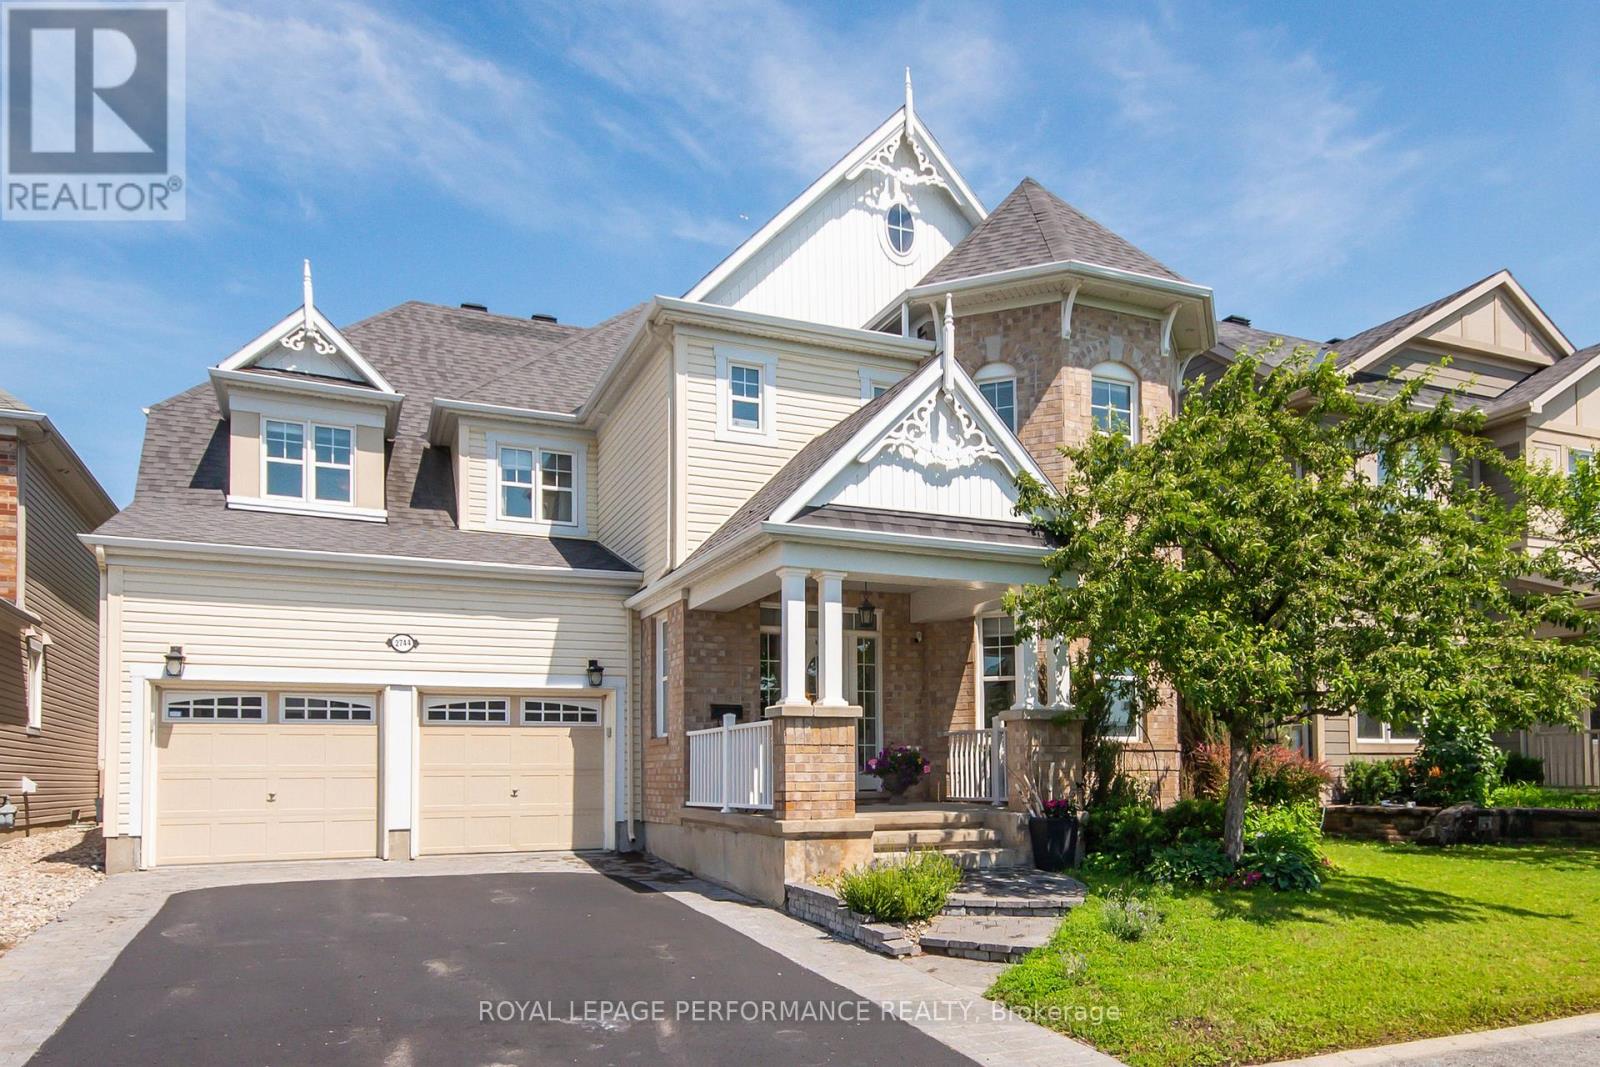
2744 Grand Vista Circle, Ottawa, Ontario
House in 7711 - Barrhaven - Half Moon Bay
4
Beds
Beds
4
Baths
Baths
3000 - 3500 sqft
Sq Ft
Sq Ft
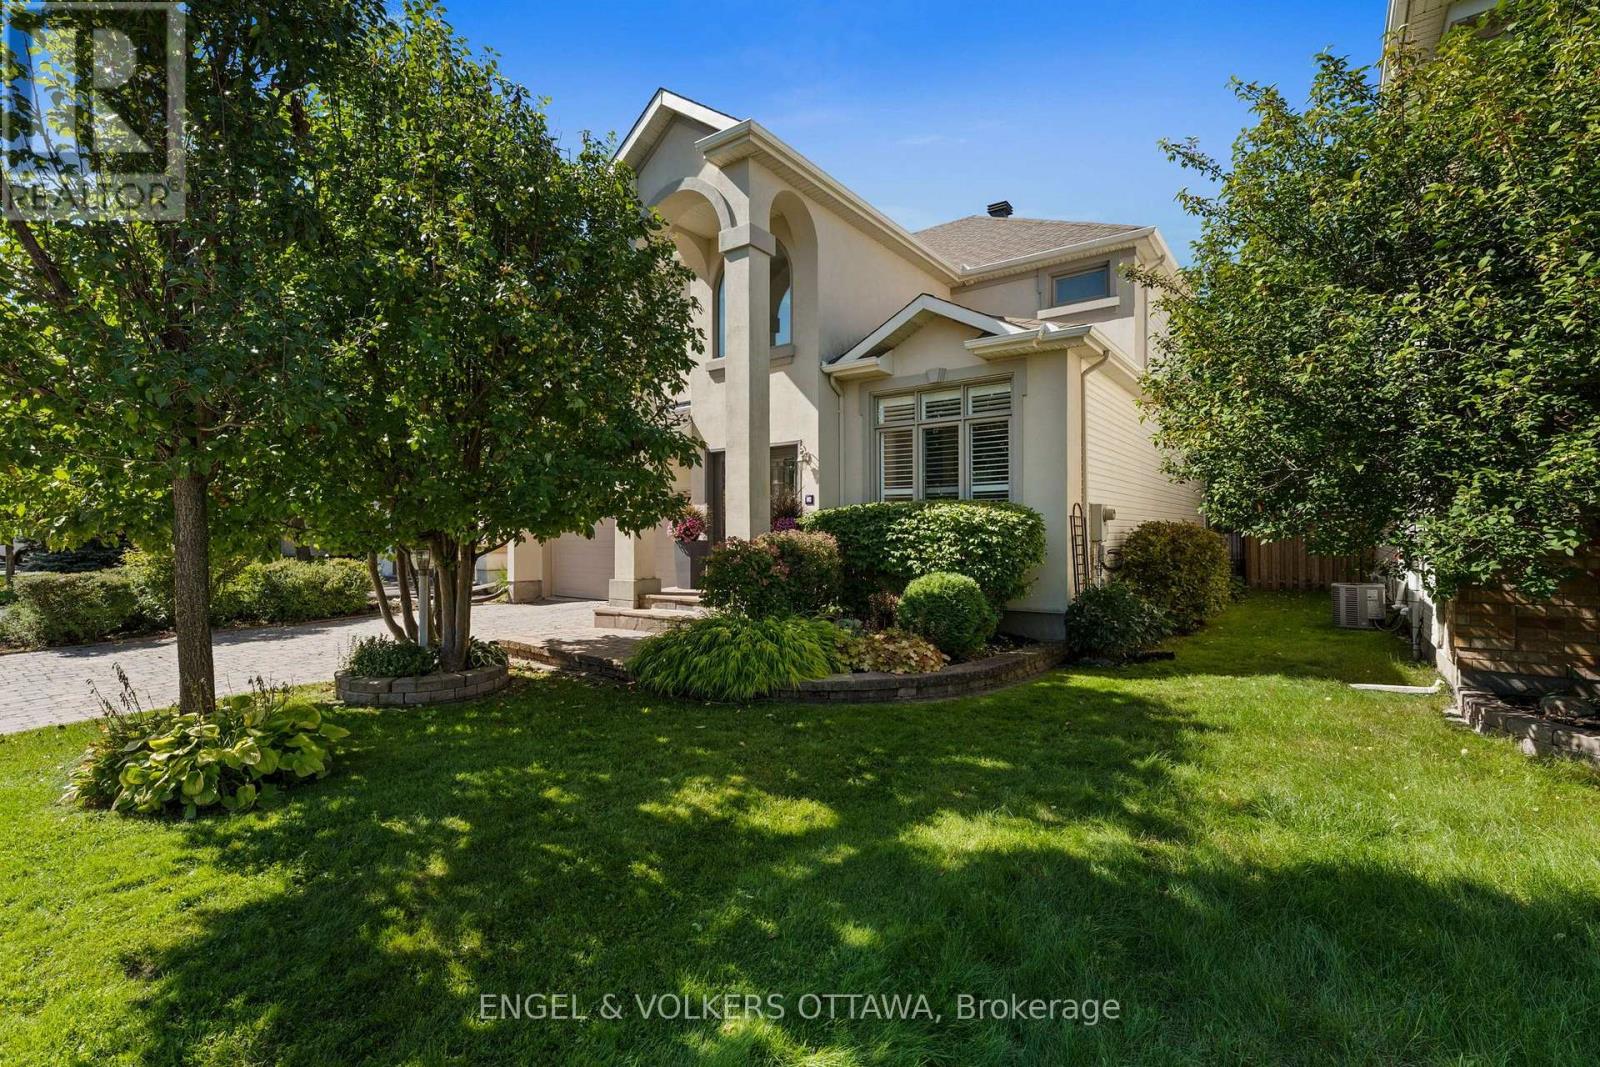
For sale
7708 - Barrhaven - Stonebridge
$995,000
18 Pondhollow Way, Ottawa, Ontario
House in 7708 - Barrhaven - Stonebridge
4
Beds
Beds
3
Baths
Baths
2500 - 3000 sqft
Sq Ft
Sq Ft
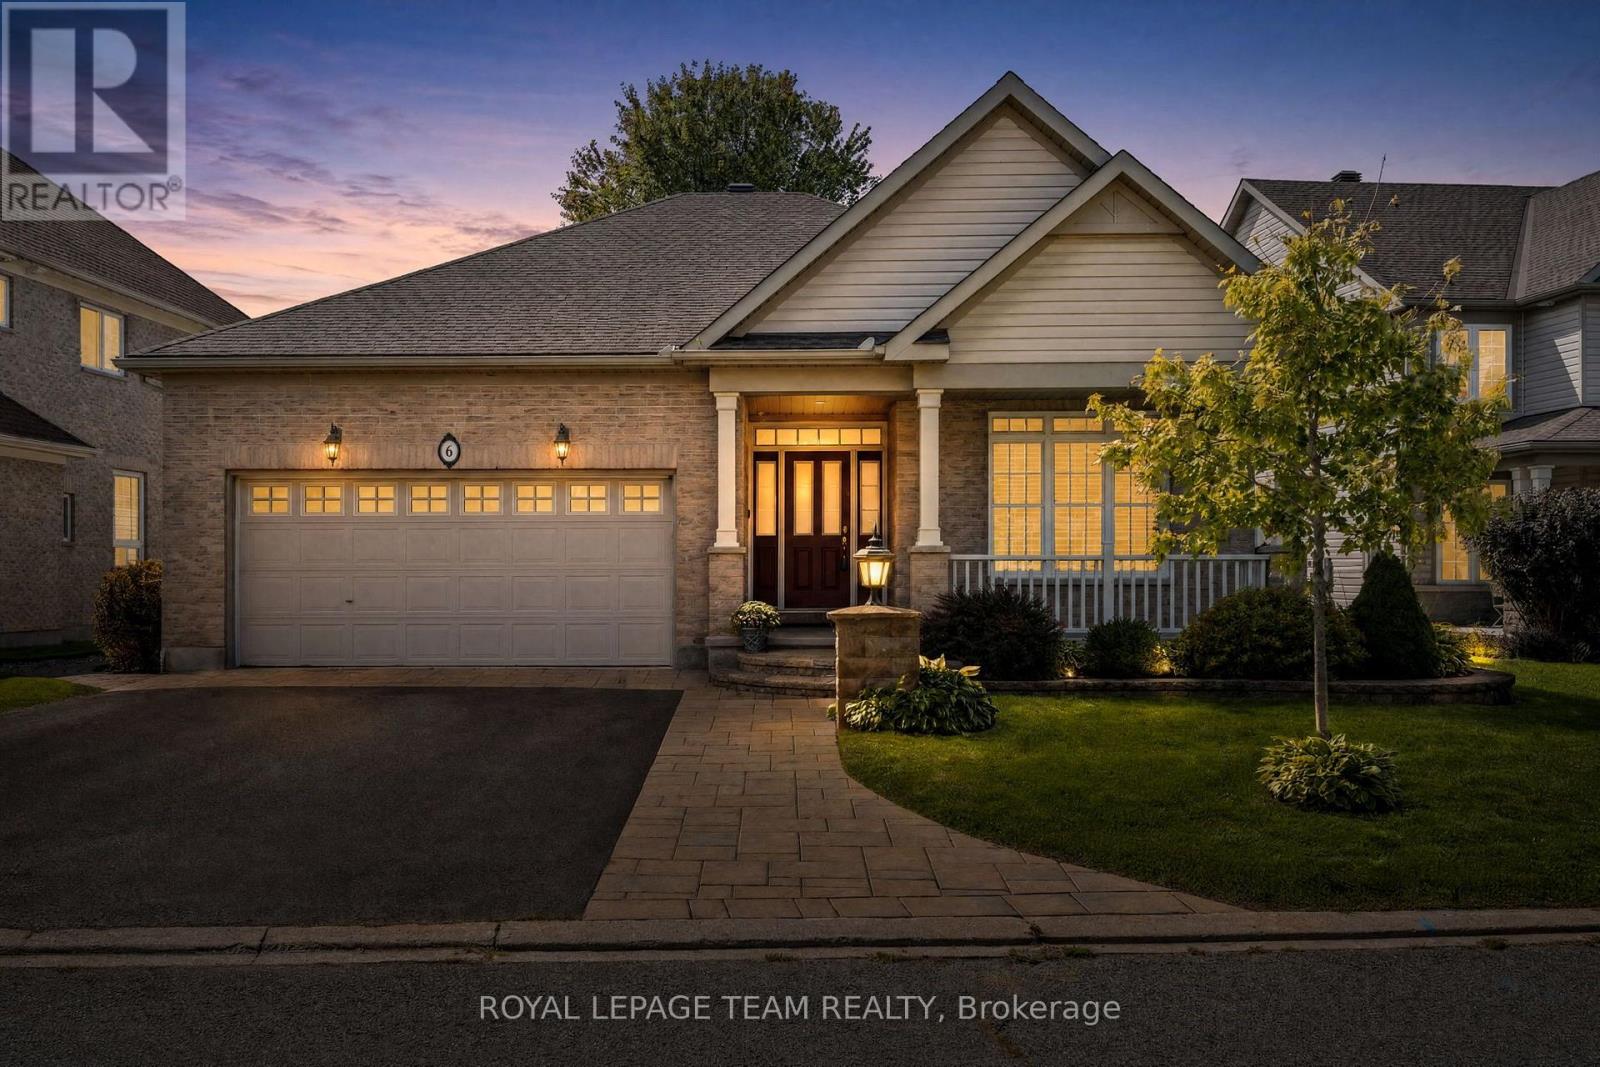
For sale
7708 - Barrhaven - Stonebridge
$998,000
6 Knotwood Court, Ottawa, Ontario
House in 7708 - Barrhaven - Stonebridge
4
Beds
Beds
3
Baths
Baths
2000 - 2500 sqft
Sq Ft
Sq Ft
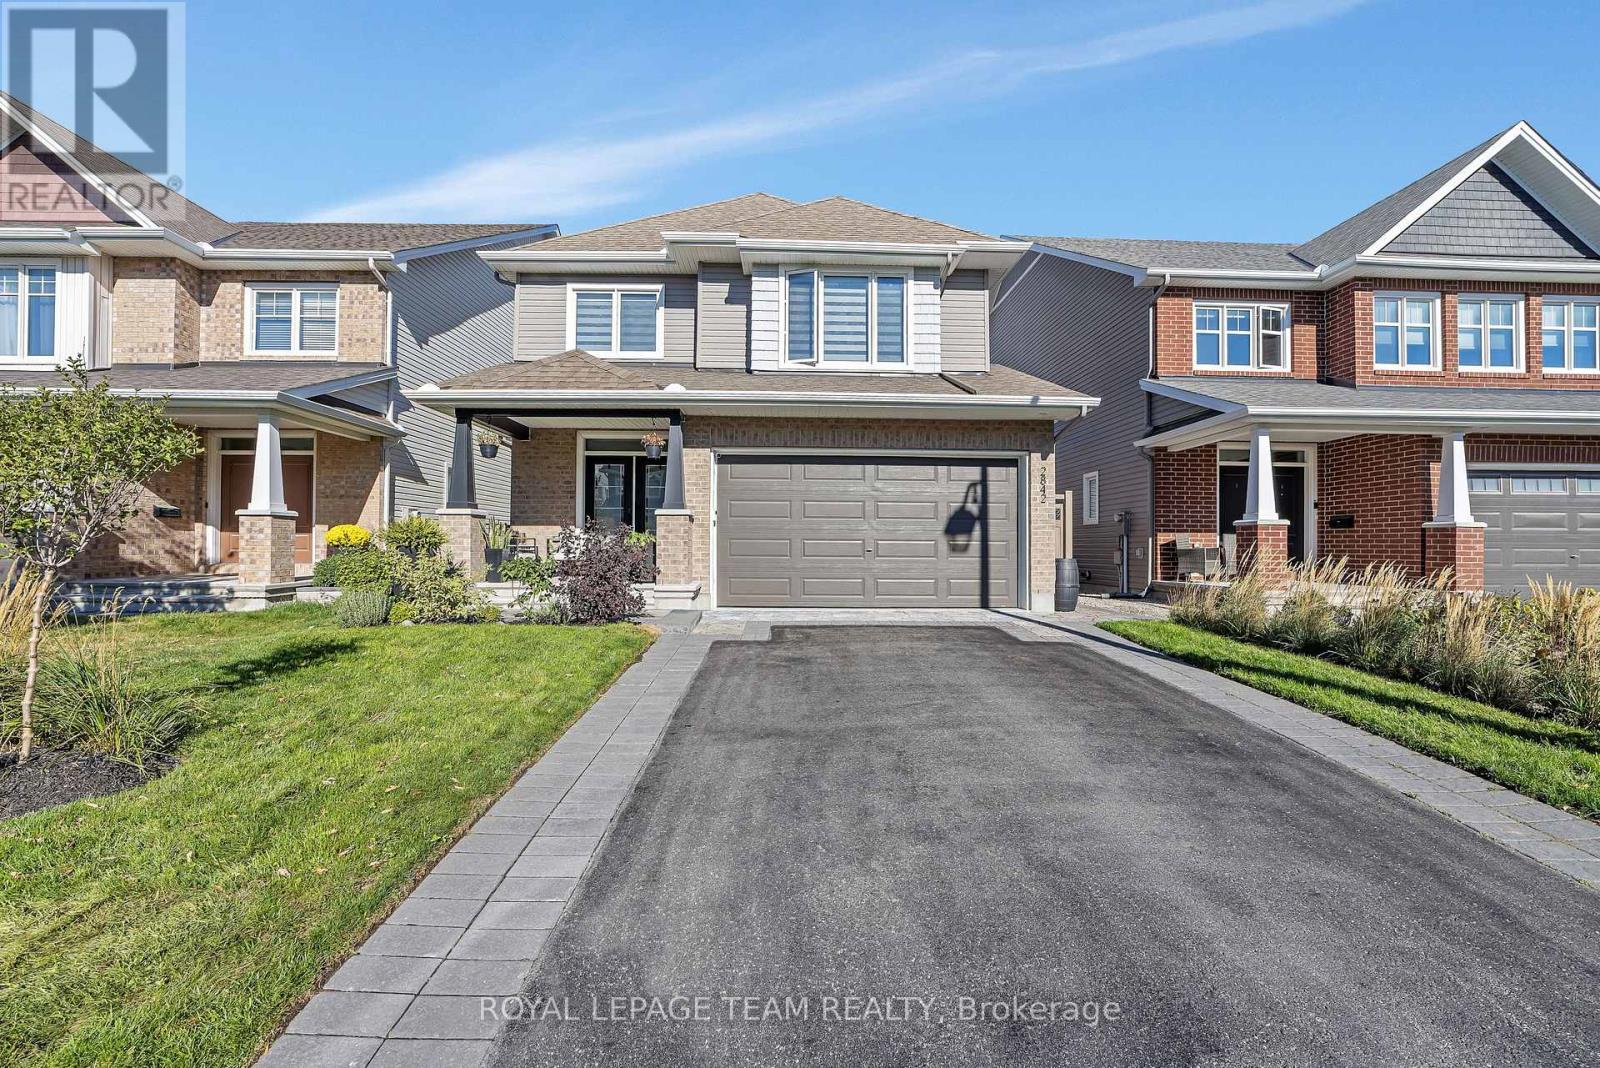
For sale
7711 - Barrhaven - Half Moon Bay
$999,000
2842 Grand Canal Street, Ottawa, Ontario
House in 7711 - Barrhaven - Half Moon Bay
4
Beds
Beds
3
Baths
Baths
2000 - 2500 sqft
Sq Ft
Sq Ft
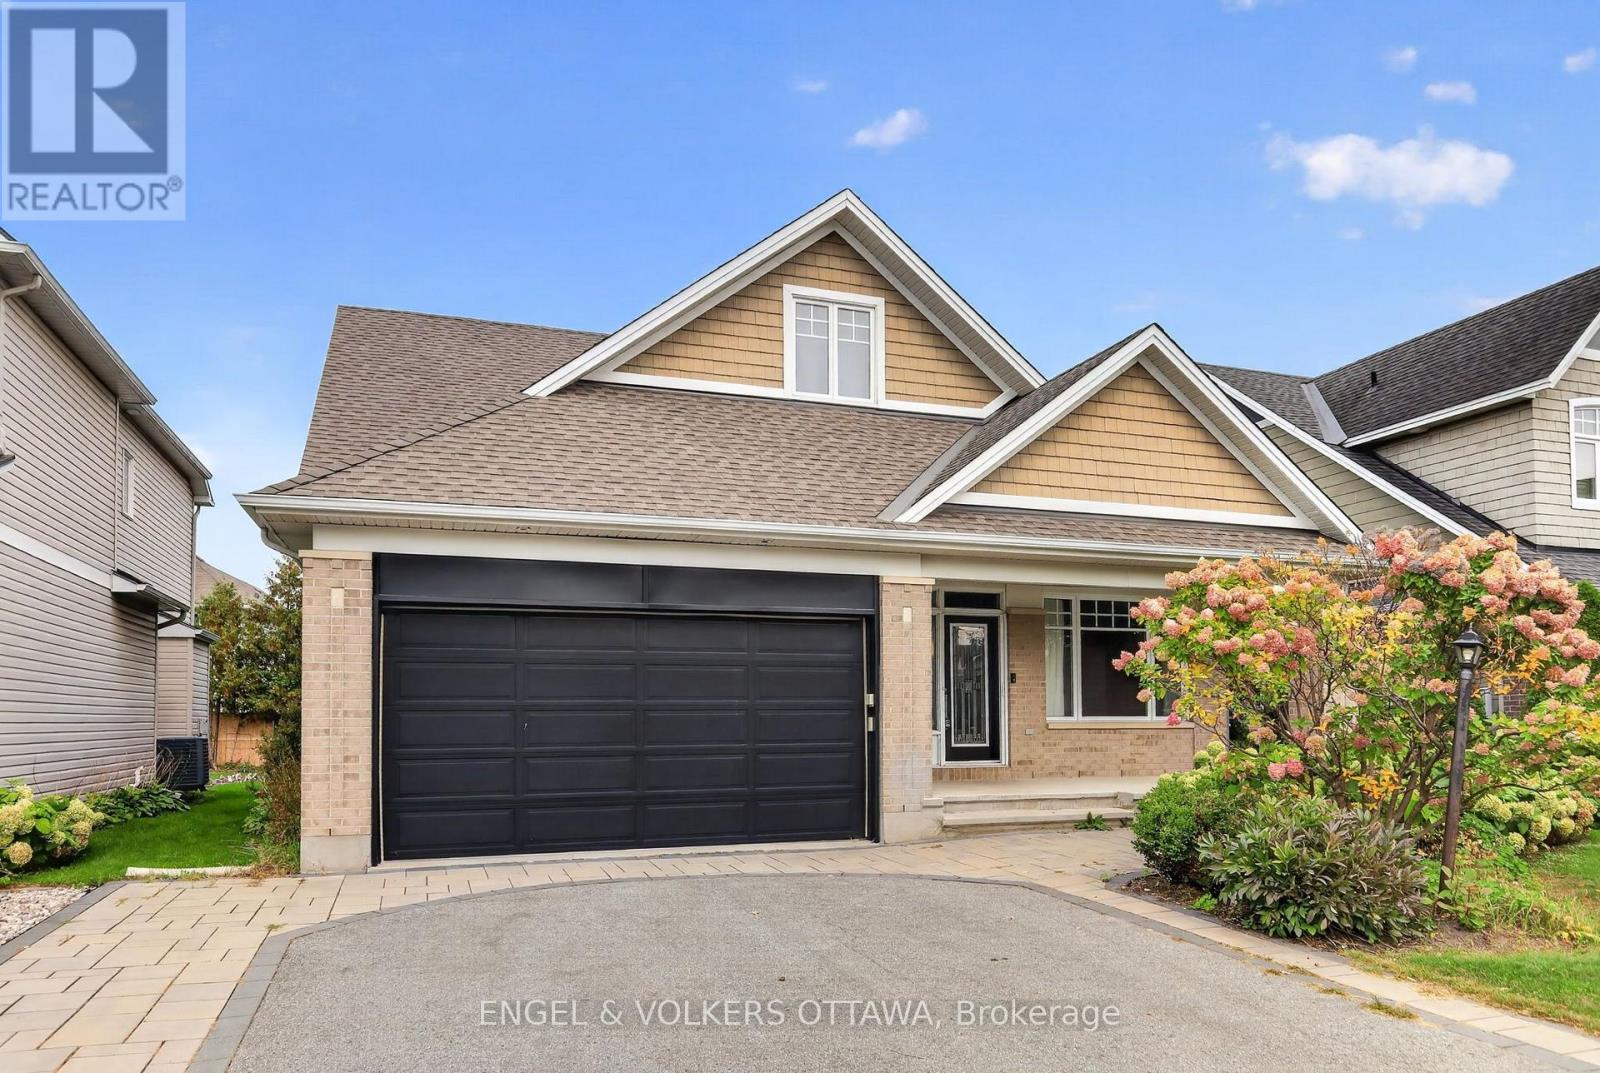
For sale
7708 - Barrhaven - Stonebridge
$999,000
547 Kilbirnie Drive, Ottawa, Ontario
House in 7708 - Barrhaven - Stonebridge
3
Beds
Beds
3
Baths
Baths
2500 - 3000 sqft
Sq Ft
Sq Ft
Ready to a home?
Contact a REALTOR® today!
