

272 Via San Marino Street
Ottawa,
Ontario
K2J5X9
272 Via San Marino Street
Ottawa,
Ontario
K2J5X9
Add this listing to your favourite
Shortlist it to compare later & get quick access from your account.


$1,069,000
Property overview
Building Type
House
Property Type
Single Family
Bedrooms
5
Bathrooms
3
Year Built
Neighbourhood
7706 - Barrhaven - Longfields
Status
For sale
Highlights
7706 - Barrhaven - Longfields
House
For sale
Listing description
Discover this Single Family
272 Via San Marino Street,
Ottawa
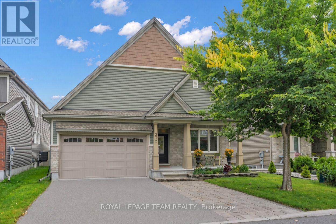
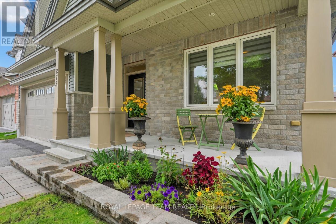
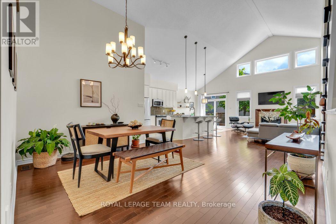
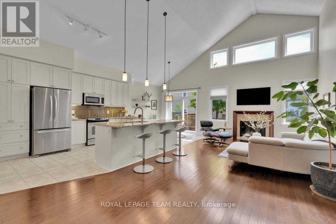
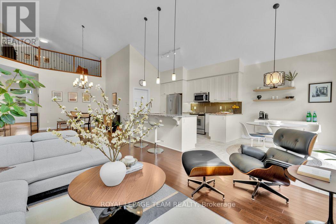
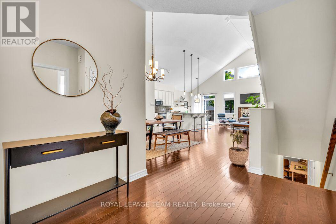
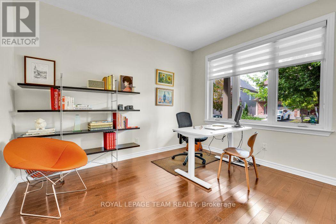
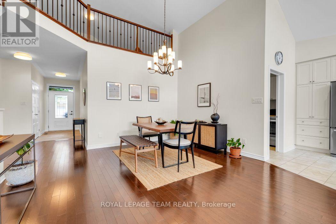
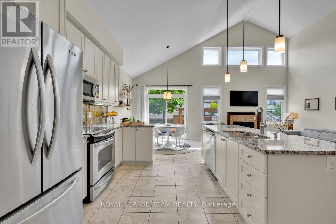
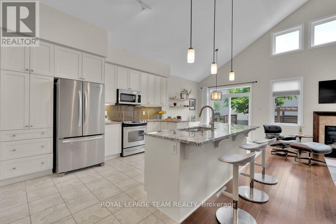
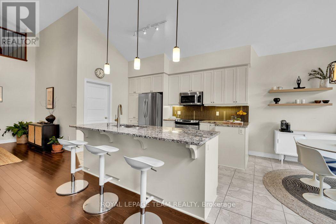
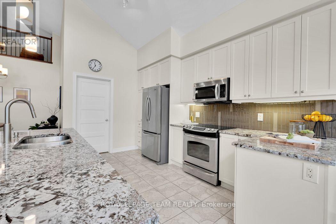
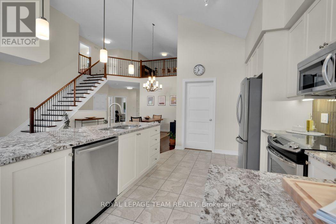
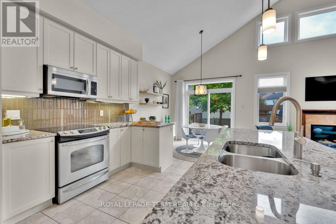
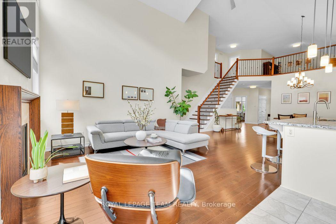
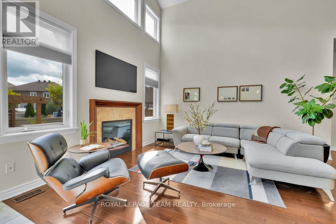
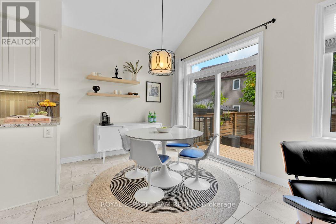
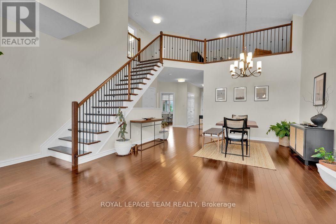
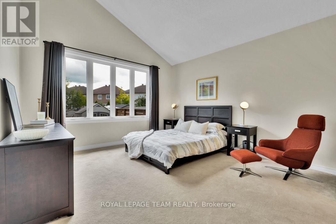
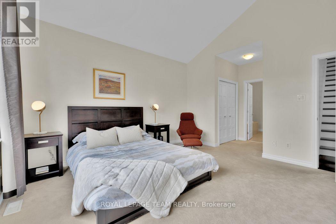
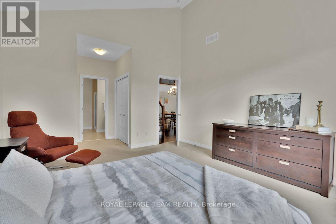
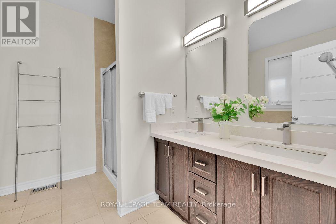
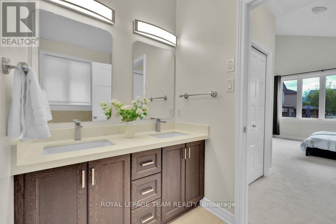
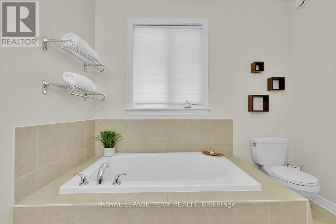
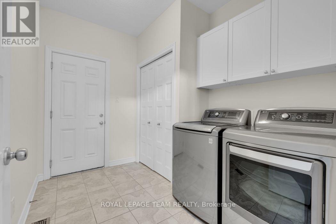
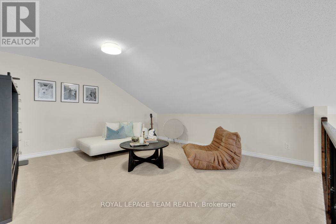
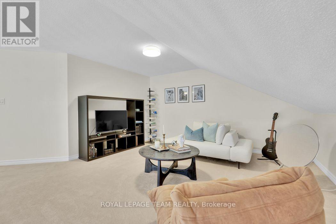
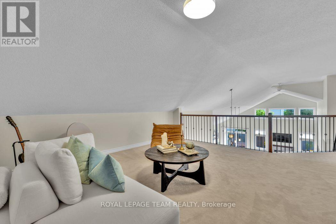
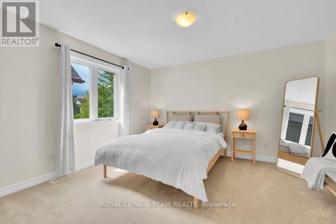
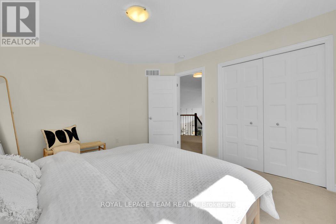
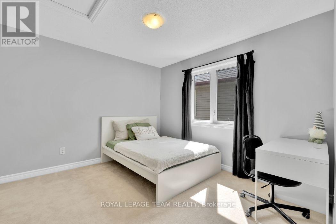
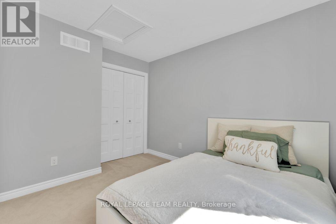
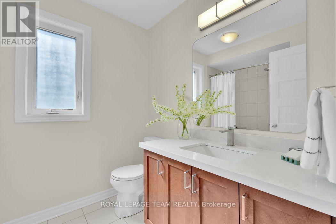
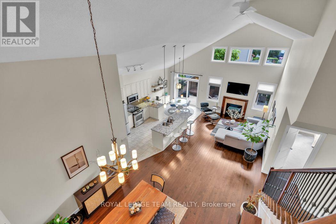
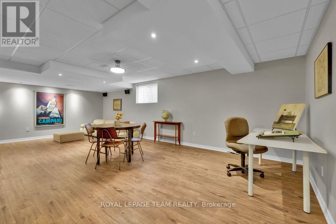
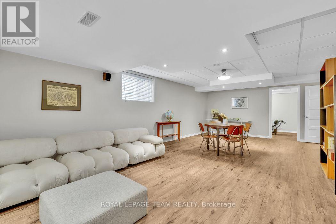
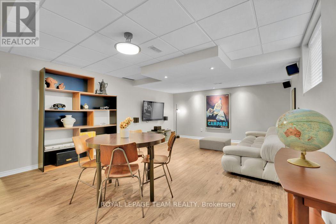
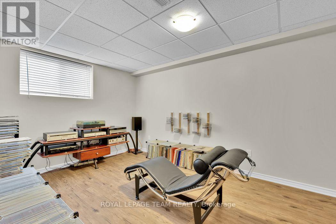
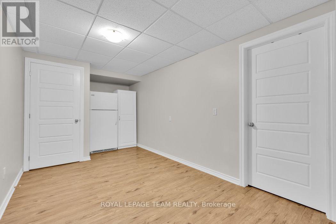
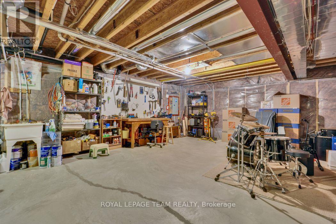
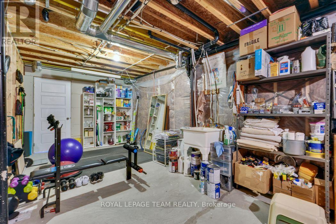
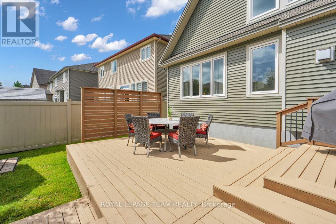
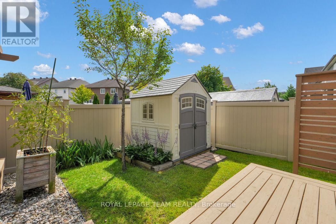
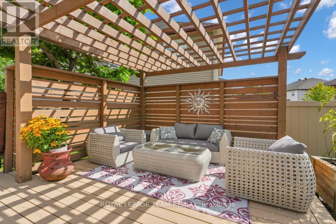
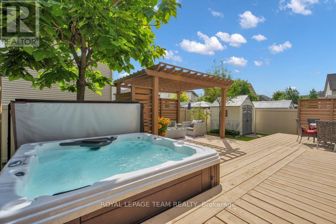
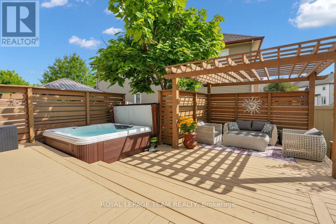
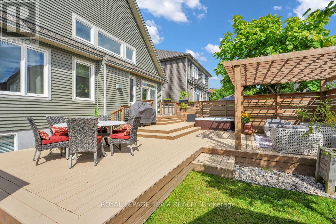
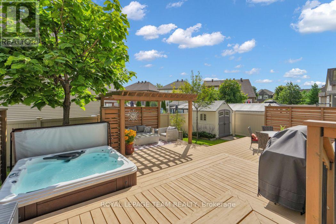
Welcome to 272 Via San Marino, located in the highly desirable Highbury Park community of Barrhaven. Nestled on a tree-lined street, this architecturally stunning Linden model by Tartan Homes is a bungalow loft offering nearly 3,000 sq ft of bright, meticulously maintained living space. This executive home features an exceptional open-concept layout that perfectly accommodates modern living. Key features of this stunning 4+1 bedroom, 3-bathroom home include formal and informal dining areas, soaring cathedral ceilings, gleaming hardwood flooring, chic accent lighting, and a striking gas fireplace that serves as a sophisticated focal point for the living area. The gourmet kitchen features a massive central island, upgraded granite counters and appliances, easy access to the laundry room and double-car garage, and direct access to the backyard oasis. The sun-filled backyard comes complete with an incredible hot tub, dedicated lounge and eating areas, an oversized garden shed, and a convenient natural gas BBQ hookup for entertaining. The private primary bedroom, also located on the main floor, features its own spa-like 4-piece ensuite bath with stone counters, a walk-in shower, a deep soaker tub, and generous his-and-hers closets. This versatile second floor offers two additional large bedrooms, a full 4-piece family-size bathroom, and a spacious loft-style family room. The expansive lower level is professionally finished and offers oversized egress windows, allowing for plenty of natural light. It includes a fifth bedroom, a massive family room, a dedicated kitchen-like area that can easily convert into an in-law suite, a gym, a workshop, and storage. This certified Energy Star home offers superior energy efficiency and a reduced environmental footprint. It is within walking distance of top-rated schools, public transit, NCC bike paths, shopping, movie theatres, popular local restaurants, and cafes. Plus 5 parking spaces: 3 side-by-side outside, + 2 garage. (id:64373)
Upcoming viewings

OpenHouse times
Oct 25
2-4 PM
Nov 8
2-4 PM
Nov 22
2-4 PM
45.2809079
-75.7484351
272 Via San Marino Street, Ottawa, Ontario, K2J5X9
Loading WalkScore data...
Walk Score®
Transit Score®
Bike Score®
Walkability Snapshot
Understand how walkable, transit-friendly & bikeable this neighbourhood really is.
Scores are powered by Walk Score® and reflect access to daily essentials, transit and bike routes near this area.
🚶Walk Score®
🚊Transit Score
🚲Bike Score
Liveability scores for this neighbourhood
Powered by Walk Score®
Use these scores as a quick guide only. Check local transit, bike paths
and walk routes to plan your day-to-day life.
Google Maps
Explore the exact location, nearby amenities, and community vibe.
Listing Details
Last updated:
2026-10-21
Key facts
Price
$1,069,000
Ownership
Freehold
Property type
Single Family
Bedrooms
5
Bathrooms
3
Stories
2
Interior size
2500 - 3000 sqft
Year built / Age
6 to 15 years
Parking options
Attached Garage, Garage
Total spaces
5
Interior & features
Cooling
Central air conditioning
Heating
Forced air
Heating fuel
Natural gas
Basement
Full (Finished)
Appliances
Garage door opener remote(s), Dishwasher, Dryer, Garage door opener, Hood Fan, Storage Shed, Stove, Washer, Window Coverings, Refrigerator
Fireplace
True
Exterior finish
Brick, Aluminum siding
Key features
Wooded area, Gazebo
Lot, amenities & extras
Lot size
49.5 x 100.1 FT
Nearby amenities
Park, Public Transit, Schools
Water
Municipal water
Sewer
Sanitary sewer
Rooms
| Level | Type | Length | Width | Dimensions |
|---|---|---|---|---|
| Second Level | Loft | 4.96 m | 4.66 m | 4.96 m x 4.66 m |
| Second Level | Bedroom 2 | 4.02 m | 3.74 m | 4.02 m x 3.74 m |
| Second Level | Bedroom 3 | 3.47 m | 3.47 m | 3.47 m x 3.47 m |
| Second Level | Bathroom | Measurements not available | ||
| Lower Level | Family Room | 7.77 m | 4.26 m | 7.77 m x 4.26 m |
| Lower Level | Bedroom 5 | 4.26 m | 2.74 m | 4.26 m x 2.74 m |
| Lower Level | Other | 5.02 m | 2.59 m | 5.02 m x 2.59 m |
| Lower Level | Workshop | Measurements not available | ||
| Lower Level | Utility Room | Measurements not available | ||
| Lower Level | Exercise Room | Measurements not available | ||
| Main Level | Foyer | Measurements not available | ||
| Main Level | Bedroom 4 | 3.9 m | 3.29 m | 3.9 m x 3.29 m |
| Main Level | Bathroom | 2.43 m | 1.82 m | 2.43 m x 1.82 m |
| Main Level | Dining Room | 4.51 m | 4.57 m | 4.51 m x 4.57 m |
| Main Level | Kitchen | 4.05 m | 3.47 m | 4.05 m x 3.47 m |
| Main Level | Kitchen | 3.17 m | 2.83 m | 3.17 m x 2.83 m |
| Main Level | Living Room | 5.21 m | 3.81 m | 5.21 m x 3.81 m |
| Main Level | Laundry Room | 2.43 m | 2.13 m | 2.43 m x 2.13 m |
| Main Level | Primary Bedroom | 4.26 m | 4.14 m | 4.26 m x 4.14 m |
| Main Level | Bathroom | 2.74 m | 2.74 m | 2.74 m x 2.74 m |
Mortgage Calculator
$500,000
$100,000
$5,000,000
Adjust the total amount you plan to borrow.
5%
1%
15%
25 years
10 years
40 years
Monthly Payment
$0
This is an approximate monthly payment based on your inputs.
Total Interest Paid
$0
Add this listing to your favourite
Shortlist it to compare later & get quick access from your account.

Comparables
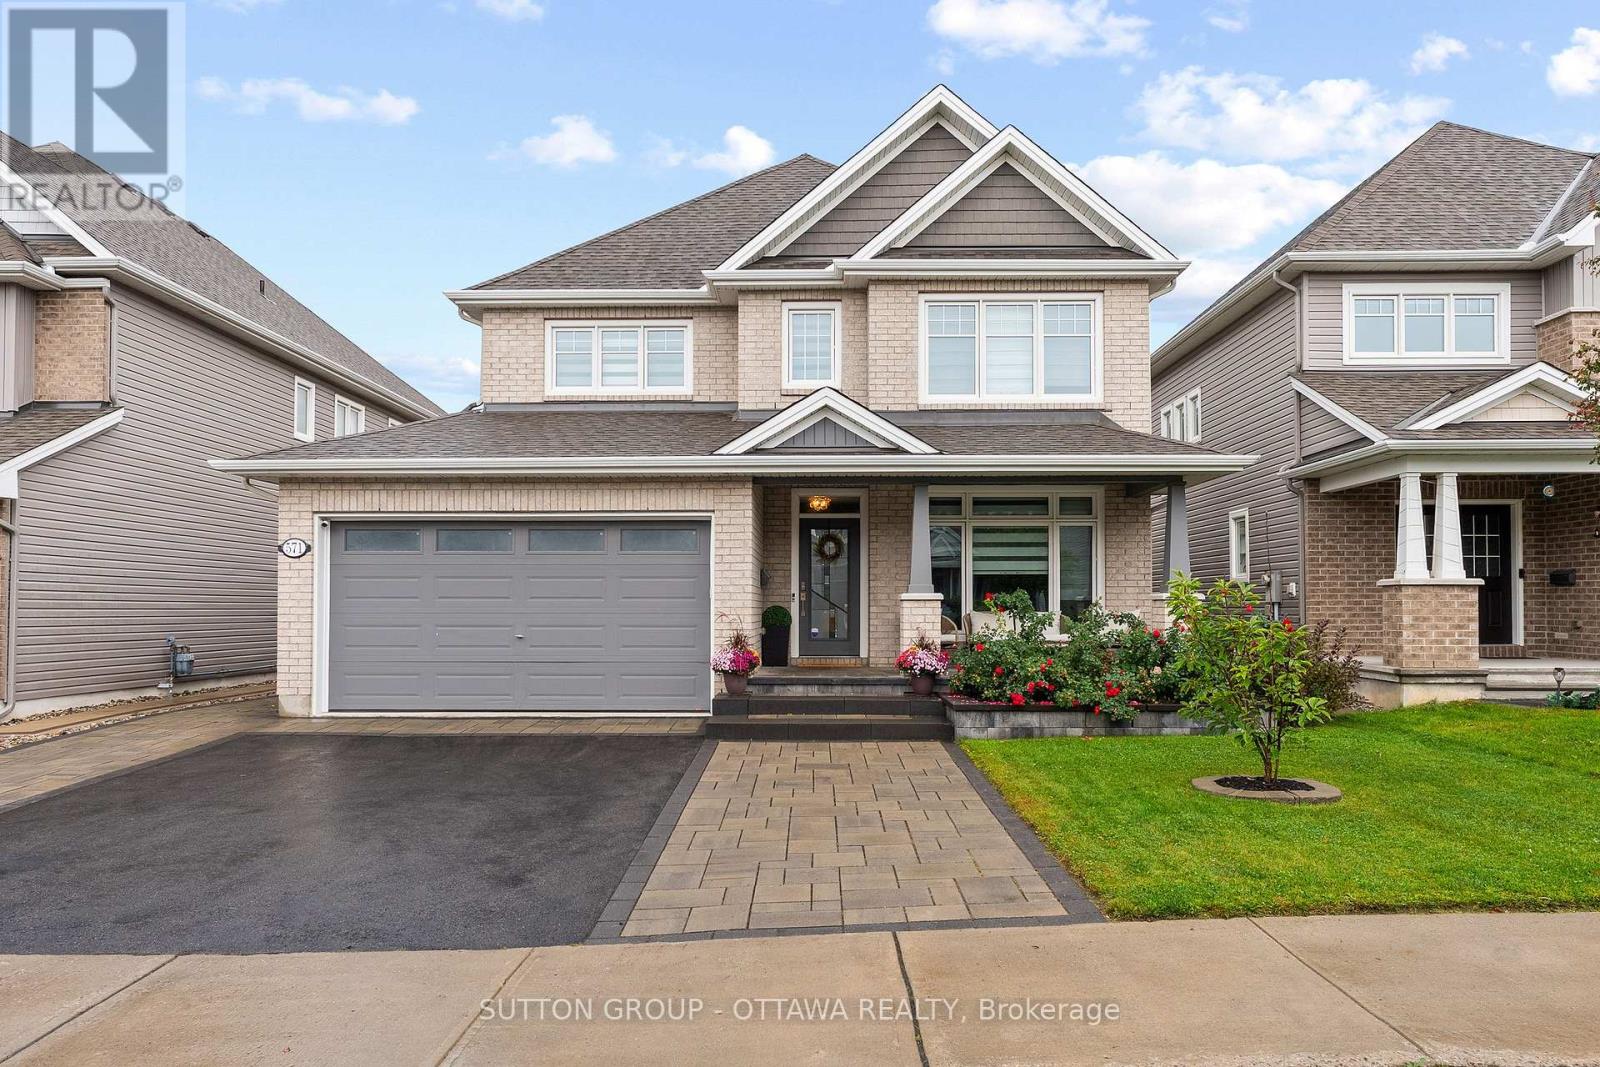
For sale
7711 - Barrhaven - Half Moon Bay
$1,074,000
571 Egret Way, Ottawa, Ontario
House in 7711 - Barrhaven - Half Moon Bay
5
Beds
Beds
4
Baths
Baths
2500 - 3000 sqft
Sq Ft
Sq Ft
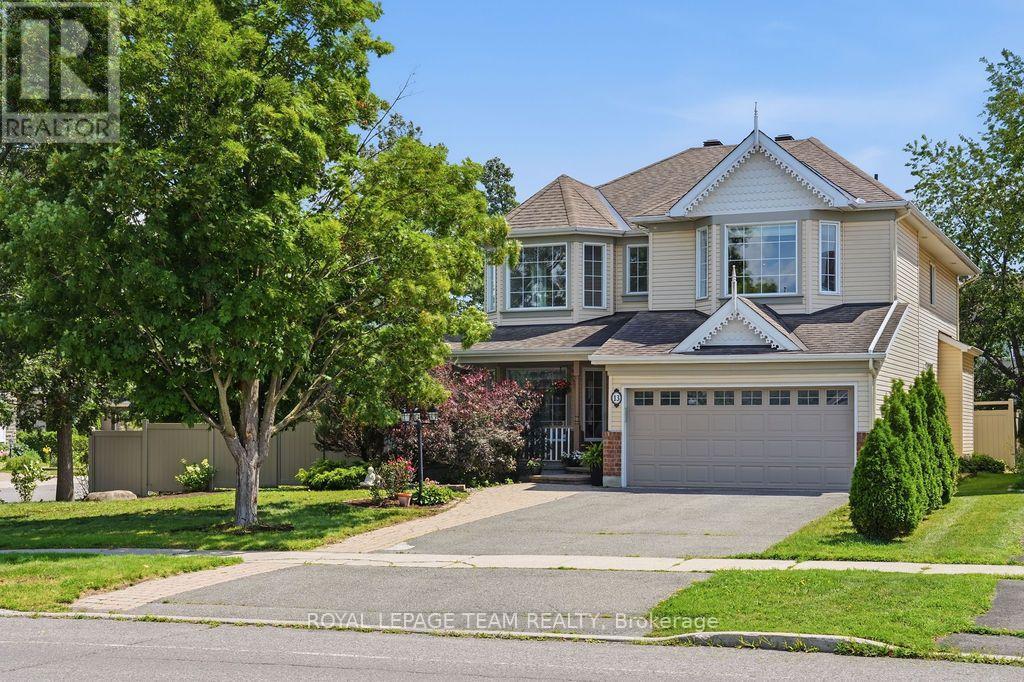
For sale
7708 - Barrhaven - Stonebridge
$1,059,000
13 Riverstone Drive, Ottawa, Ontario
House in 7708 - Barrhaven - Stonebridge
4
Beds
Beds
4
Baths
Baths
2500 - 3000 sqft
Sq Ft
Sq Ft
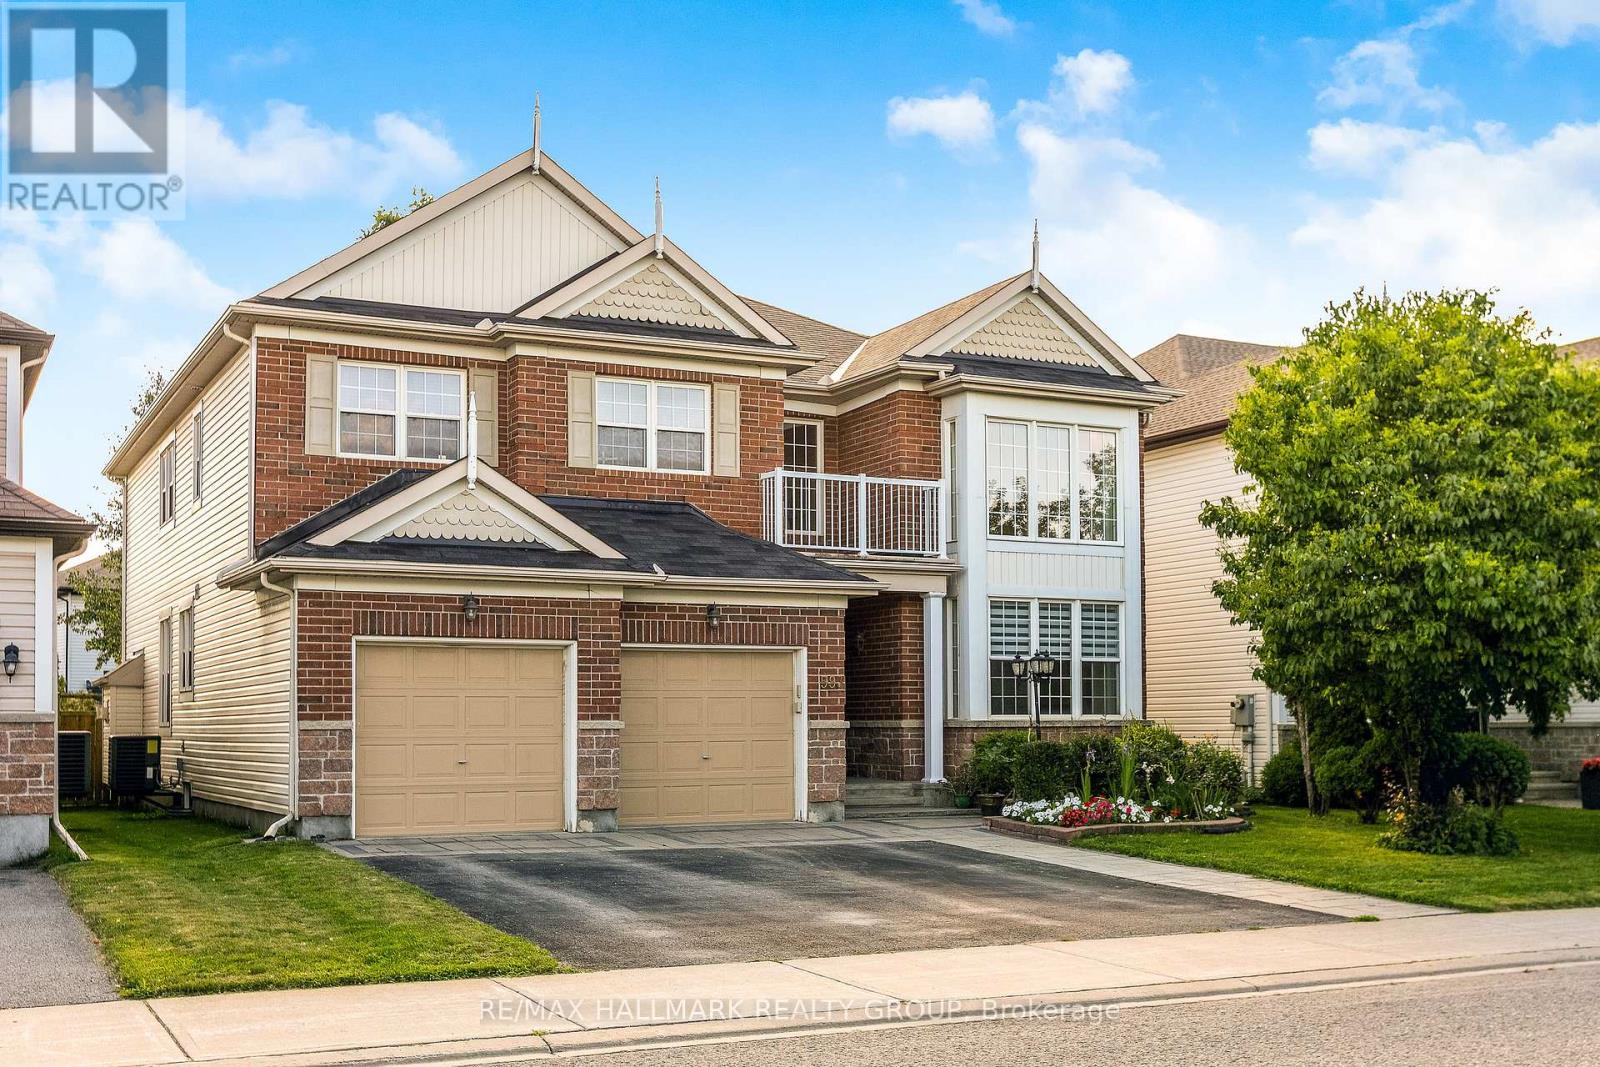
For sale
7703 - Barrhaven - Cedargrove/Fraserdale
$1,080,000
593 Anjana Circle, Ottawa, Ontario
House in 7703 - Barrhaven - Cedargrove/Fraserdale
4
Beds
Beds
3
Baths
Baths
3500 - 5000 sqft
Sq Ft
Sq Ft

For sale
7708 - Barrhaven - Stonebridge
$1,058,000
11 Bracewood Way, Ottawa, Ontario
House in 7708 - Barrhaven - Stonebridge
4
Beds
Beds
4
Baths
Baths
3000 - 3500 sqft
Sq Ft
Sq Ft
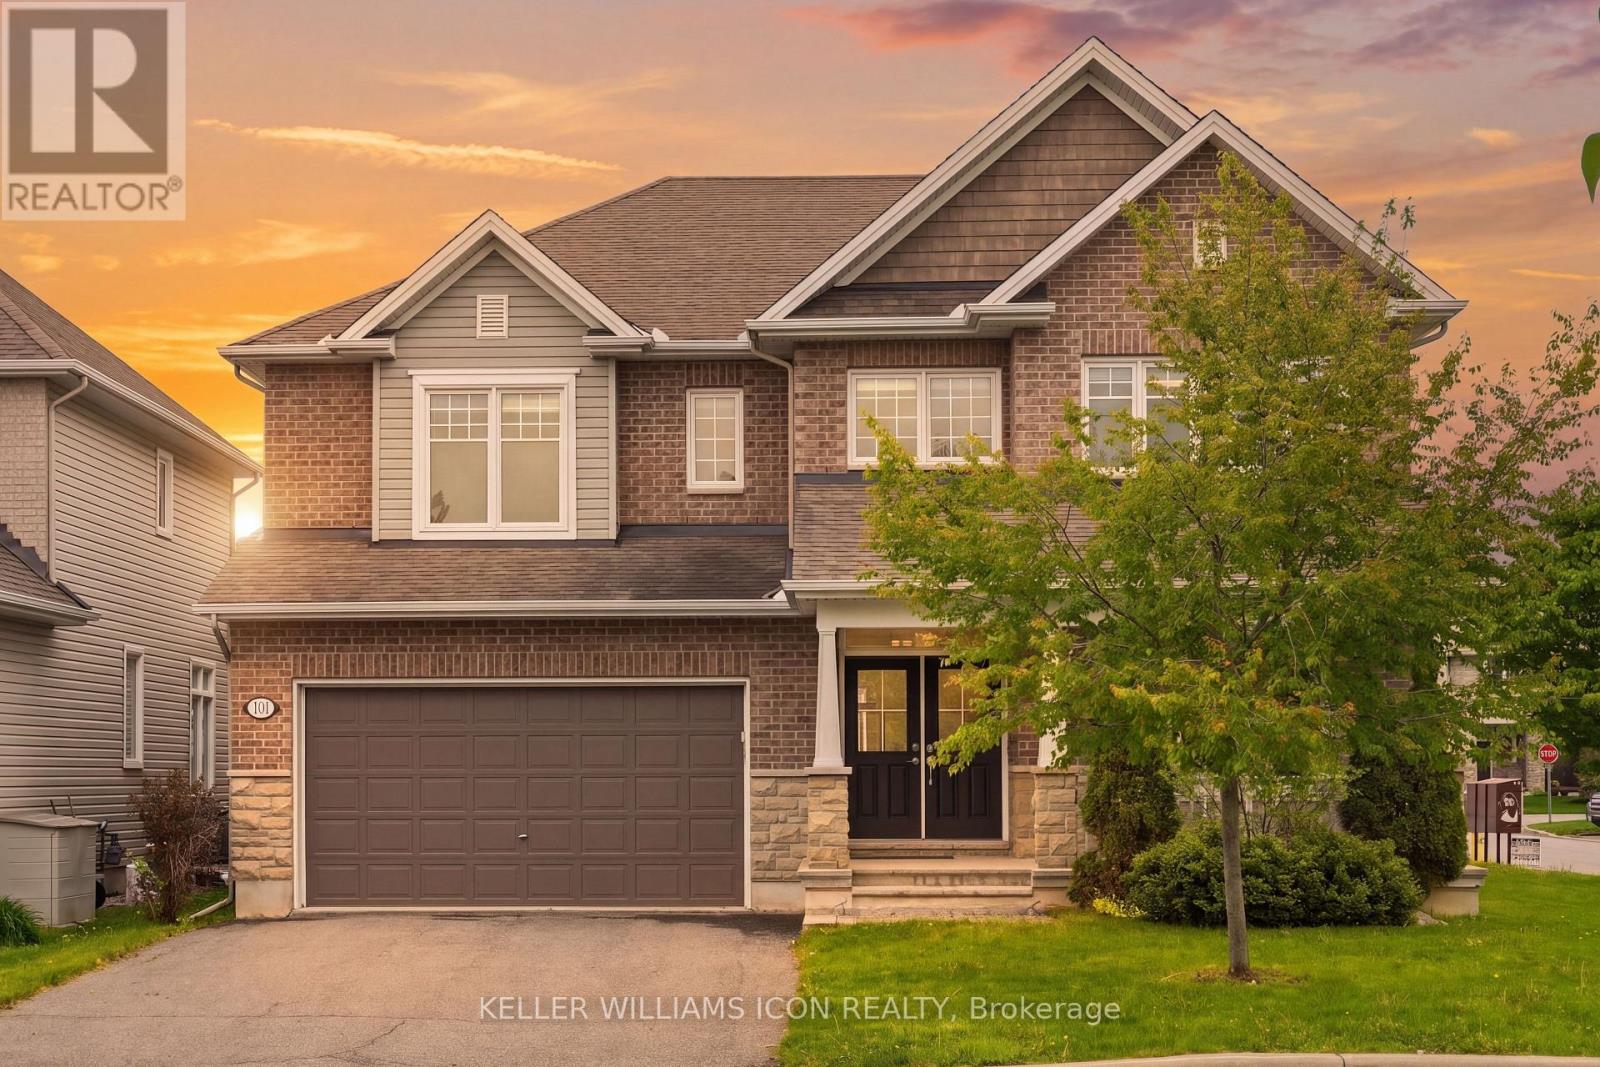
For sale
7711 - Barrhaven - Half Moon Bay
$1,049,000
101 Brambling Way, Ottawa, Ontario
House in 7711 - Barrhaven - Half Moon Bay
5
Beds
Beds
5
Baths
Baths
3500 - 5000 sqft
Sq Ft
Sq Ft
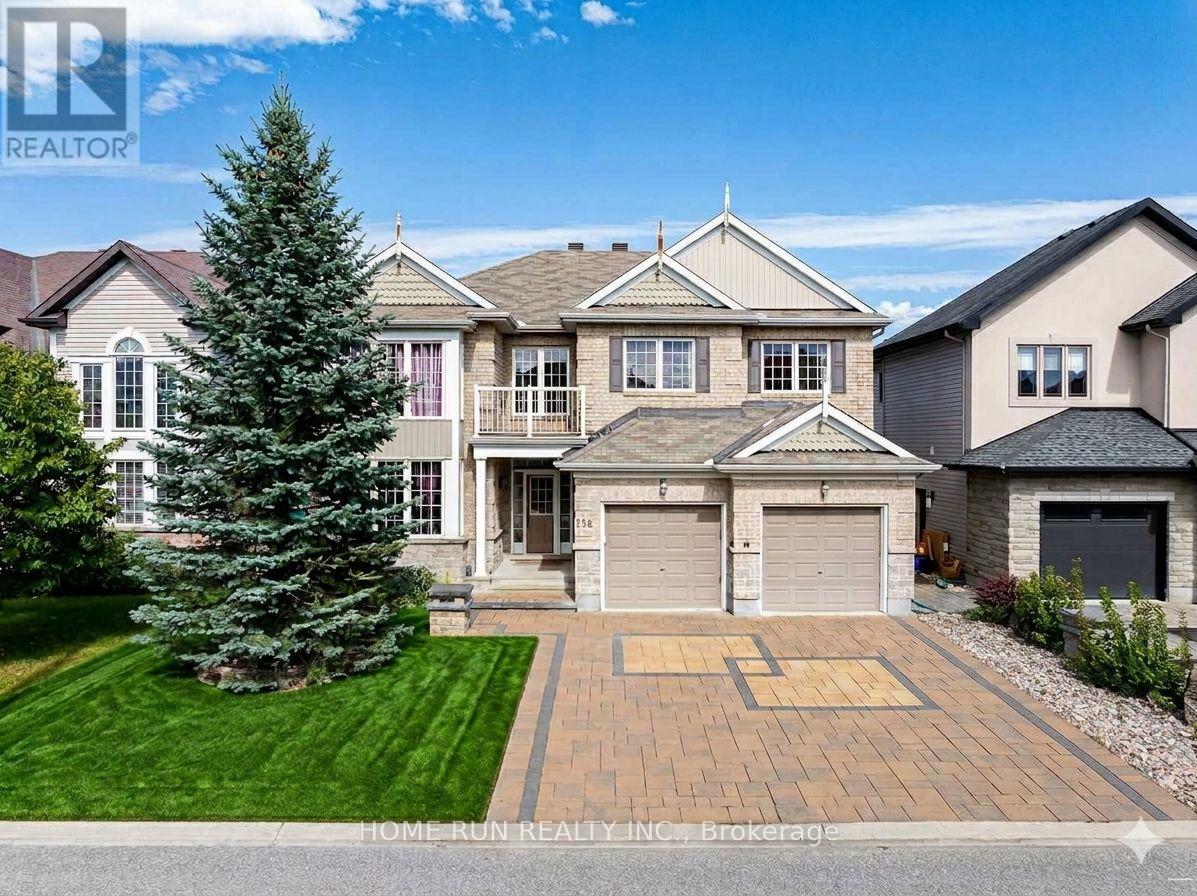
For sale
7703 - Barrhaven - Cedargrove/Fraserdale
$1,089,000
596 Anjana Circle, Ottawa, Ontario
House in 7703 - Barrhaven - Cedargrove/Fraserdale
4
Beds
Beds
3
Baths
Baths
3500 - 5000 sqft
Sq Ft
Sq Ft
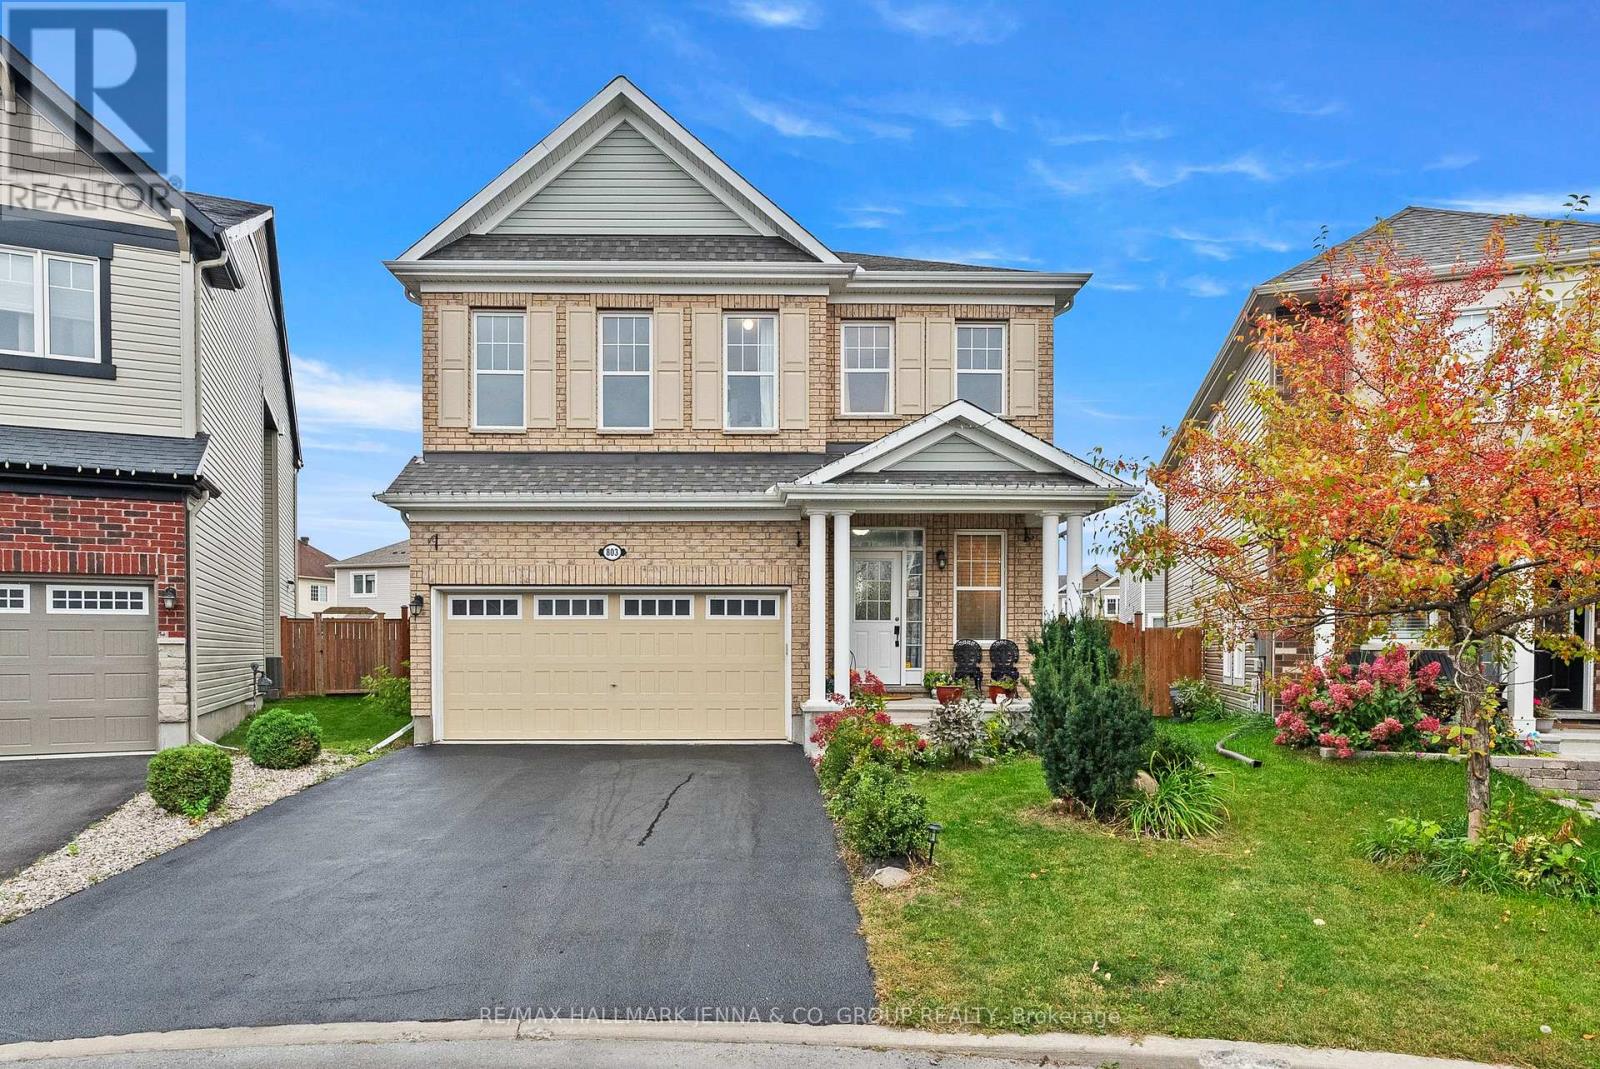
For sale
7711 - Barrhaven - Half Moon Bay
$1,045,000
803 Logperch Circle, Ottawa, Ontario
House in 7711 - Barrhaven - Half Moon Bay
5
Beds
Beds
5
Baths
Baths
2500 - 3000 sqft
Sq Ft
Sq Ft
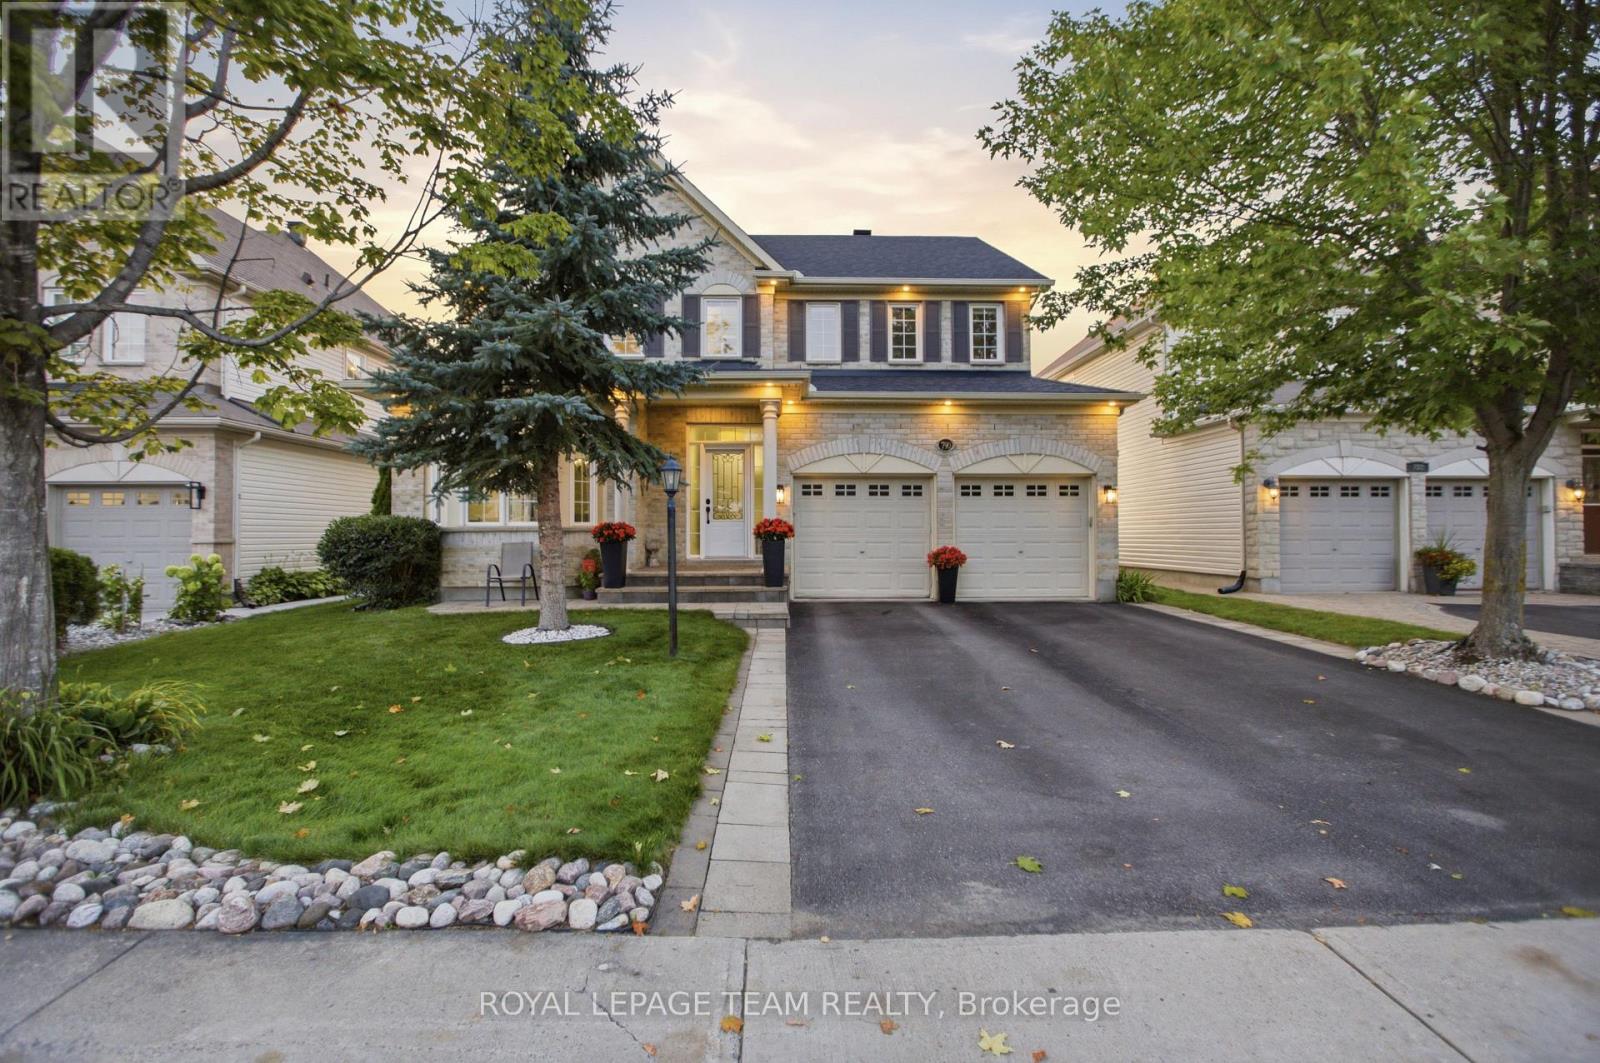
For sale
7708 - Barrhaven - Stonebridge
$1,044,000
790 Kilbirnie Drive, Ottawa, Ontario
House in 7708 - Barrhaven - Stonebridge
5
Beds
Beds
4
Baths
Baths
2500 - 3000 sqft
Sq Ft
Sq Ft
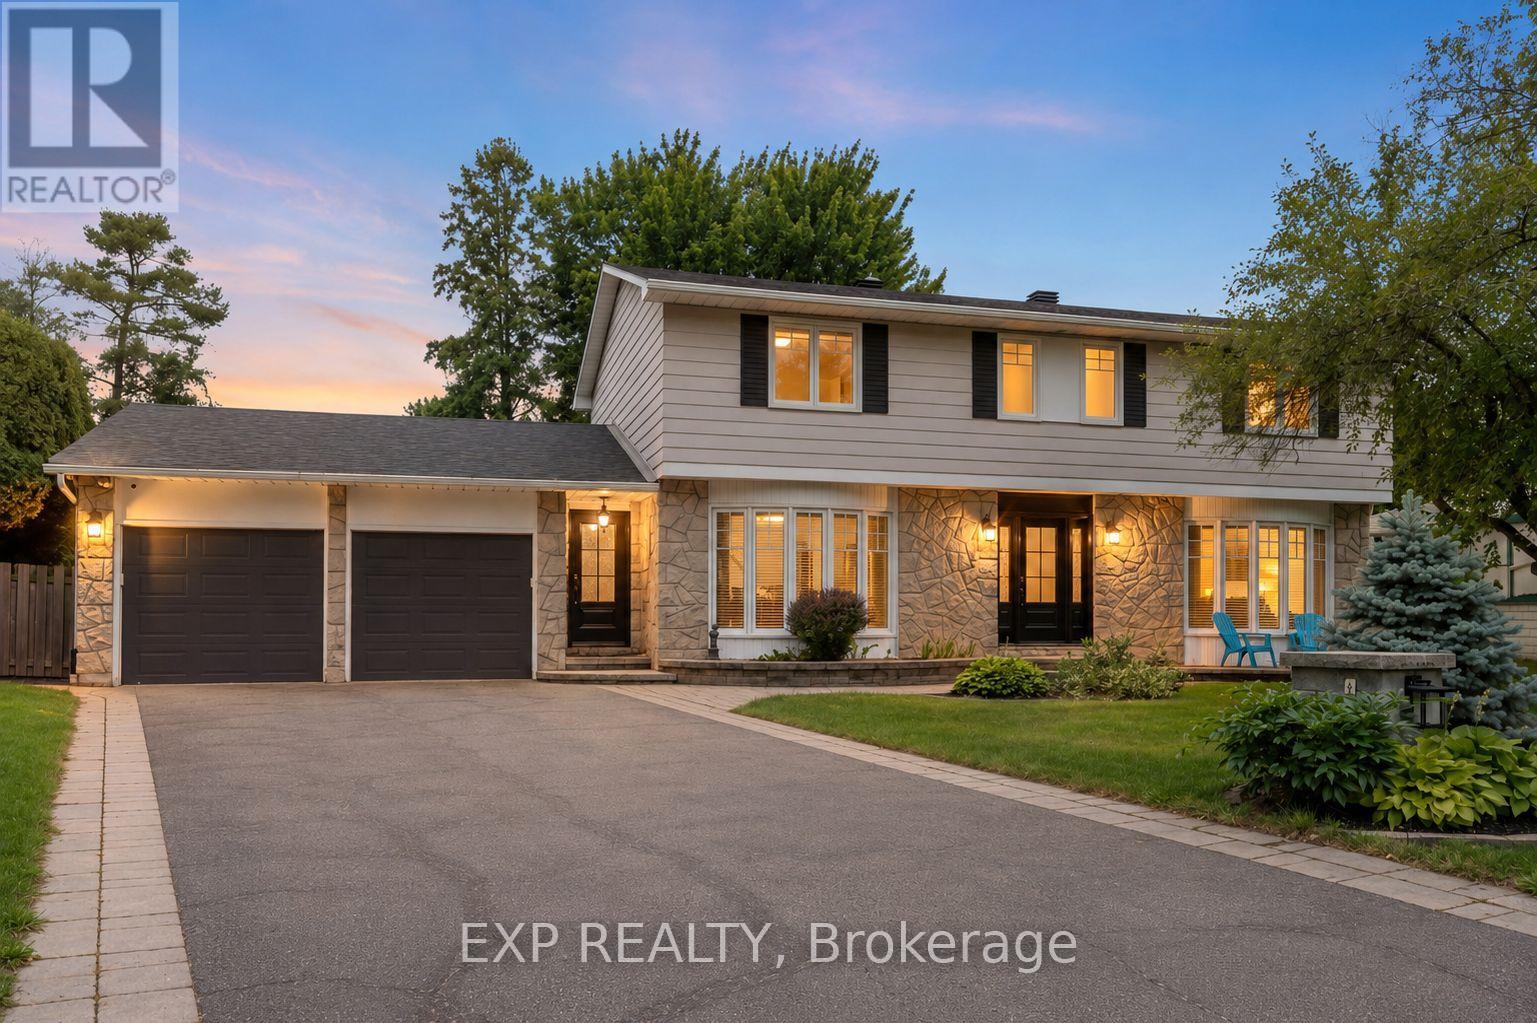
For sale
7701 - Barrhaven - Pheasant Run
$1,099,000
11 Roberta Crescent, Ottawa, Ontario
House in 7701 - Barrhaven - Pheasant Run
5
Beds
Beds
4
Baths
Baths
2000 - 2500 sqft
Sq Ft
Sq Ft
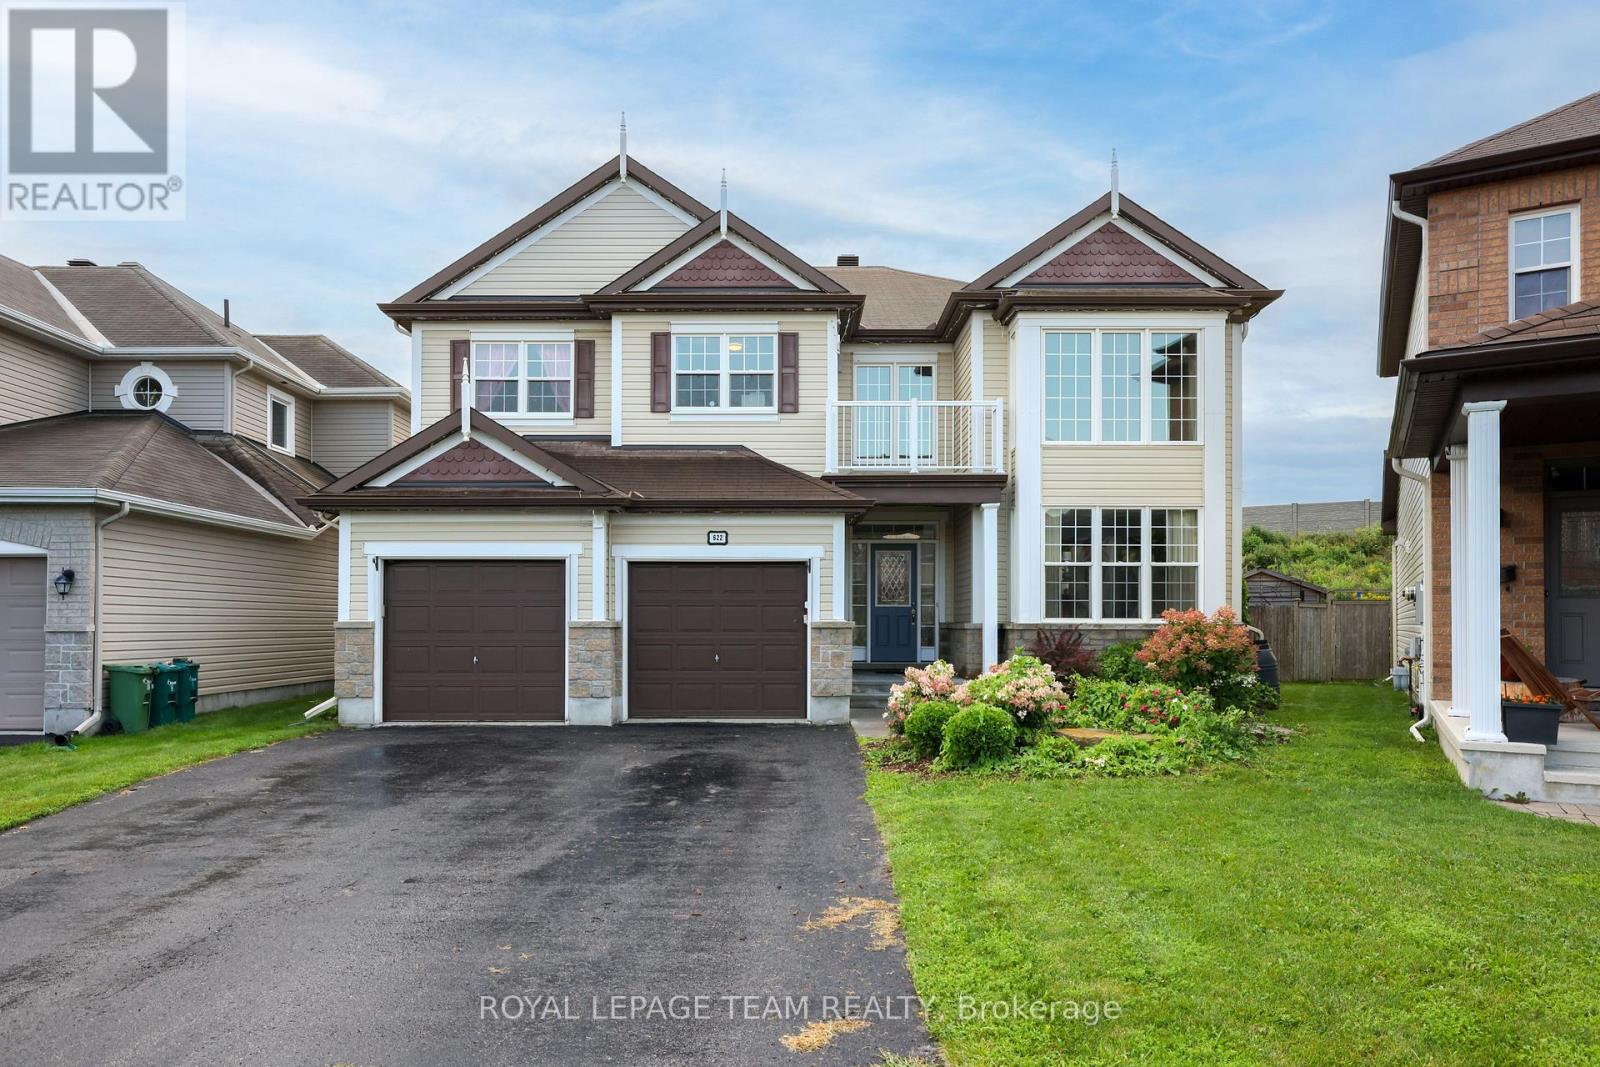
For sale
7703 - Barrhaven - Cedargrove/Fraserdale
$1,099,900
622 Anjana Circle, Ottawa, Ontario
House in 7703 - Barrhaven - Cedargrove/Fraserdale
5
Beds
Beds
4
Baths
Baths
3500 - 5000 sqft
Sq Ft
Sq Ft
Ready to a home?
Contact a REALTOR® today!
