

2603 - 234 Rideau Street
Ottawa,
Ontario
K1N5X8
2603 - 234 Rideau Street
Ottawa,
Ontario
K1N5X8
Add this listing to your favourite
Shortlist it to compare later & get quick access from your account.


$725,000
Property overview
Building Type
Apartment
Property Type
Single Family
Bedrooms
2
Bathrooms
2
Year Built
Neighbourhood
4003 - Sandy Hill
Status
For sale
Highlights
4003 - Sandy Hill
Apartment
For sale
Listing description
Discover this Single Family
2603 - 234 Rideau Street,
Ottawa
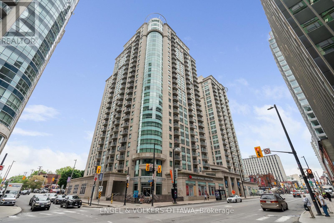
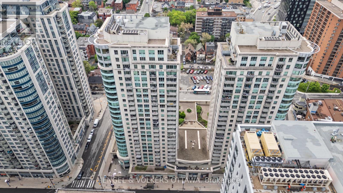
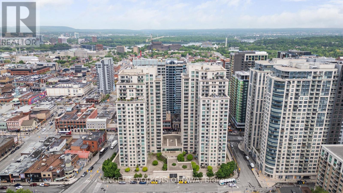
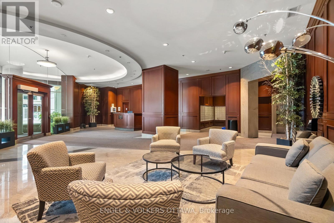
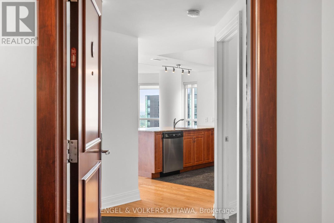
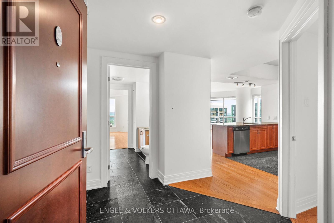
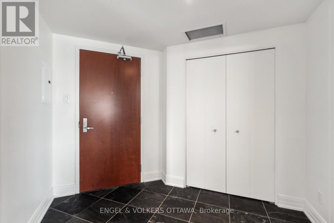
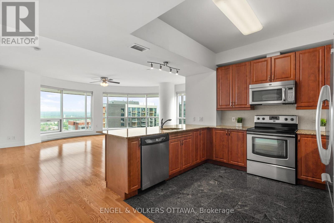
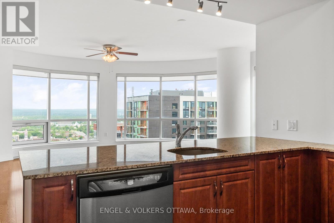
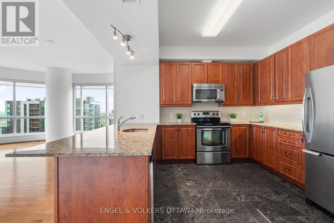
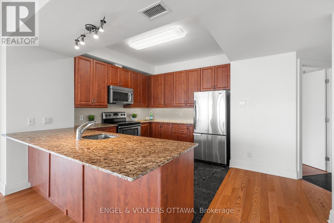
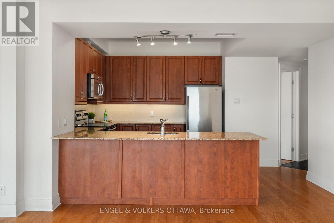
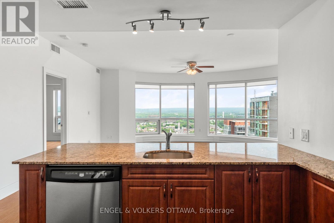
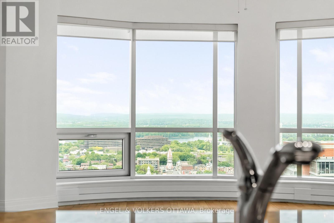
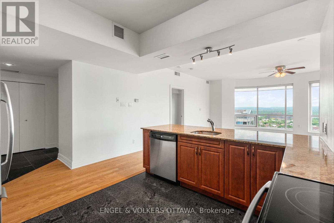
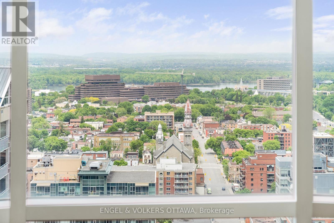
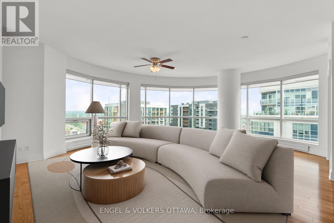
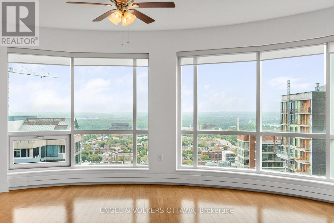
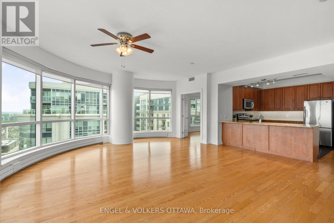
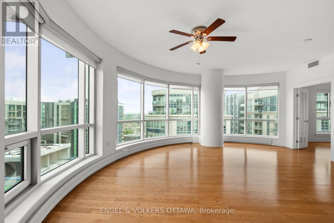
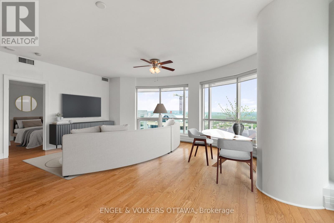
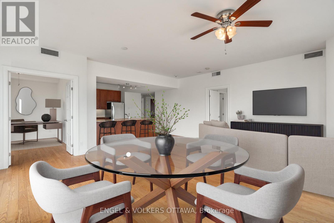
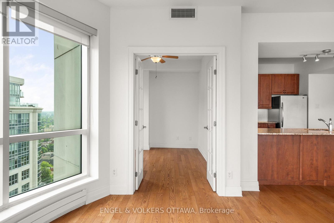
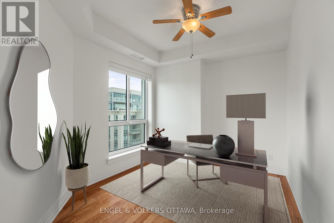
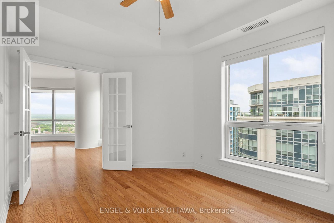
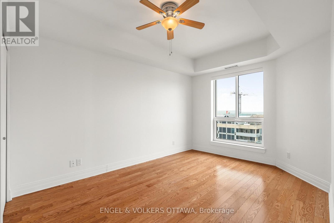
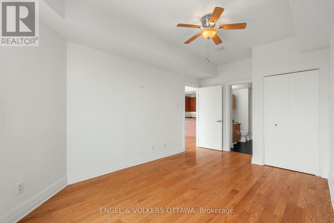
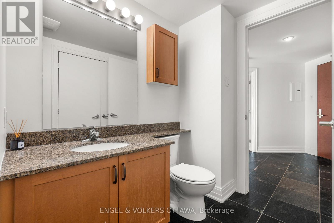
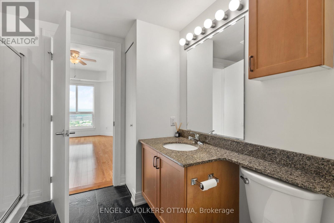
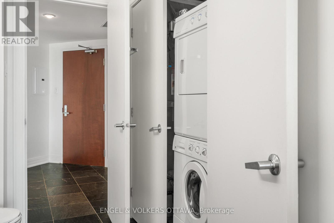
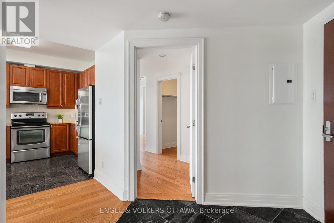
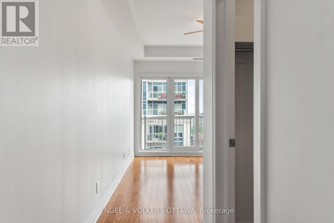
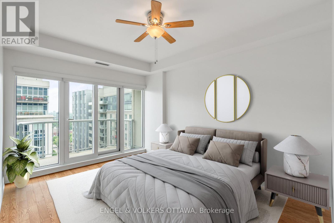
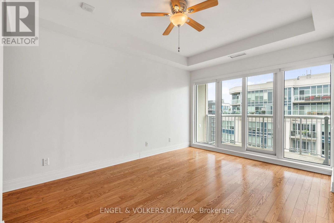
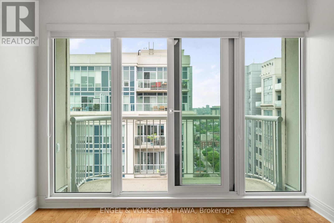
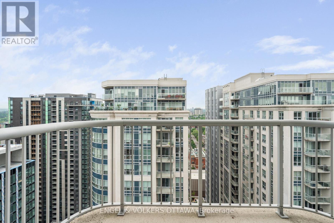
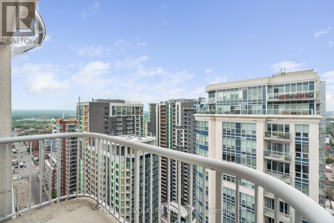
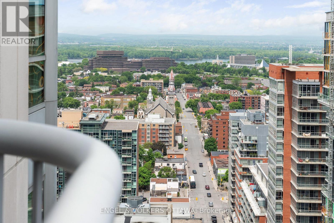
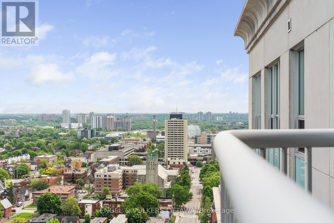
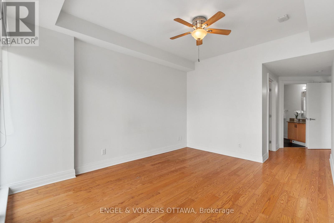
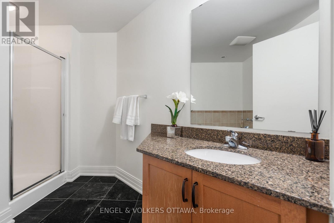
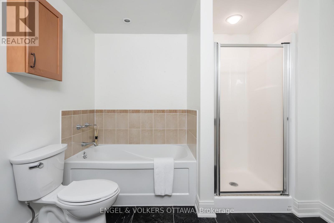
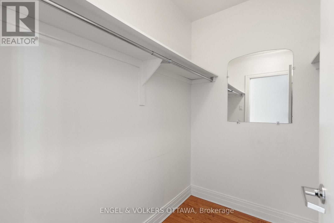
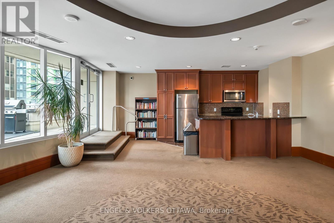
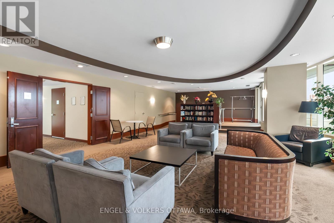
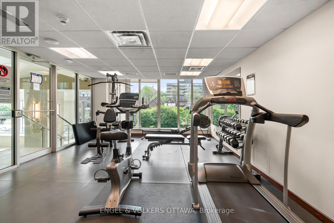
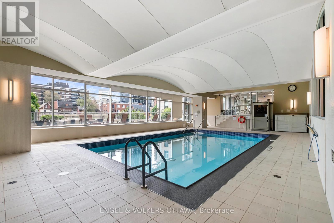
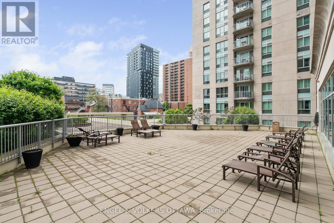
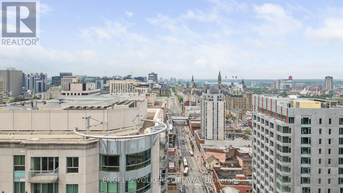
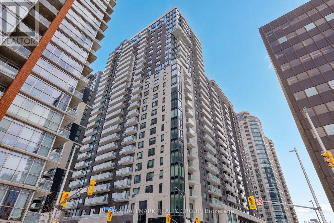
Step into this stunning 26th-floor PENTHOUSE, where you'll be greeted by wrap-around floor-to-ceiling windows in the living/dining room and kitchen, featuring stainless steel appliances. With a spacious layout spanning 1454 square feet, it's the perfect spot for hosting gatherings.Inside, you'll find 2 bedrooms and a large den that could easily be transformed into a third bedroom, thanks to its French doors. The primary bedroom offers a big walk-in closet, a full en-suite bathroom, and a balcony for relaxation. The second bedroom has its own access to the main bathroom. For added convenience, there's in-unit laundry, underground parking, a locker, and 24/7 security. Owners have access to a gym, indoor pool, and theatre room. Plus, it's conveniently located near US Embassy, Parliament, Byward Market, Rideau Centre, Rideau Canal, LRT, and Ottawa University. Don't miss out on the chance to call this penthouse your new home! (id:64373)
Upcoming viewings
45.4277172
-75.6876454
2603 - 234 Rideau Street, Ottawa, Ontario, K1N5X8
Loading WalkScore data...
Walk Score®
Transit Score®
Bike Score®
Walkability Snapshot
Understand how walkable, transit-friendly & bikeable this neighbourhood really is.
Scores are powered by Walk Score® and reflect access to daily essentials, transit and bike routes near this area.
🚶Walk Score®
🚊Transit Score
🚲Bike Score
Liveability scores for this neighbourhood
Powered by Walk Score®
Use these scores as a quick guide only. Check local transit, bike paths
and walk routes to plan your day-to-day life.
Google Maps
Explore the exact location, nearby amenities, and community vibe.
Listing Details
Last updated:
2026-07-27
Key facts
Price
$725,000
Ownership
Condominium/Strata
Property type
Single Family
Bedrooms
2
Bathrooms
2
Interior size
1400 - 1599 sqft
Parking options
Underground, Garage
Total spaces
1
Interior & features
Cooling
Central air conditioning
Heating
Forced air
Heating fuel
Natural gas
Basement
None
Appliances
Garage door opener remote(s), Dishwasher, Dryer, Stove, Washer, Refrigerator
Fireplace
False
Exterior finish
Concrete, Stone
Key features
Elevator, Balcony, Carpet Free
Lot, amenities & extras
Community features
Pets Allowed With Restrictions, Community Centre
Nearby amenities
Public Transit
Rooms
| Level | Type | Length | Width | Dimensions |
|---|---|---|---|---|
| Main Level | Den | 3.73 m | 2.89 m | 3.73 m x 2.89 m |
| Main Level | Dining Room | 6.7 m | 2.43 m | 6.7 m x 2.43 m |
| Main Level | Kitchen | 3.25 m | 2.89 m | 3.25 m x 2.89 m |
| Main Level | Living Room | 6.83 m | 3.25 m | 6.83 m x 3.25 m |
| Main Level | Primary Bedroom | 4.19 m | 3.07 m | 4.19 m x 3.07 m |
| Main Level | Other | 2.05 m | 1.62 m | 2.05 m x 1.62 m |
| Main Level | Bedroom | 4.87 m | 3.04 m | 4.87 m x 3.04 m |
Mortgage Calculator
$500,000
$100,000
$5,000,000
Adjust the total amount you plan to borrow.
5%
1%
15%
25 years
10 years
40 years
Monthly Payment
$0
This is an approximate monthly payment based on your inputs.
Total Interest Paid
$0
Add this listing to your favourite
Shortlist it to compare later & get quick access from your account.
Comparables
For sale
4003 - Sandy Hill
$739,900
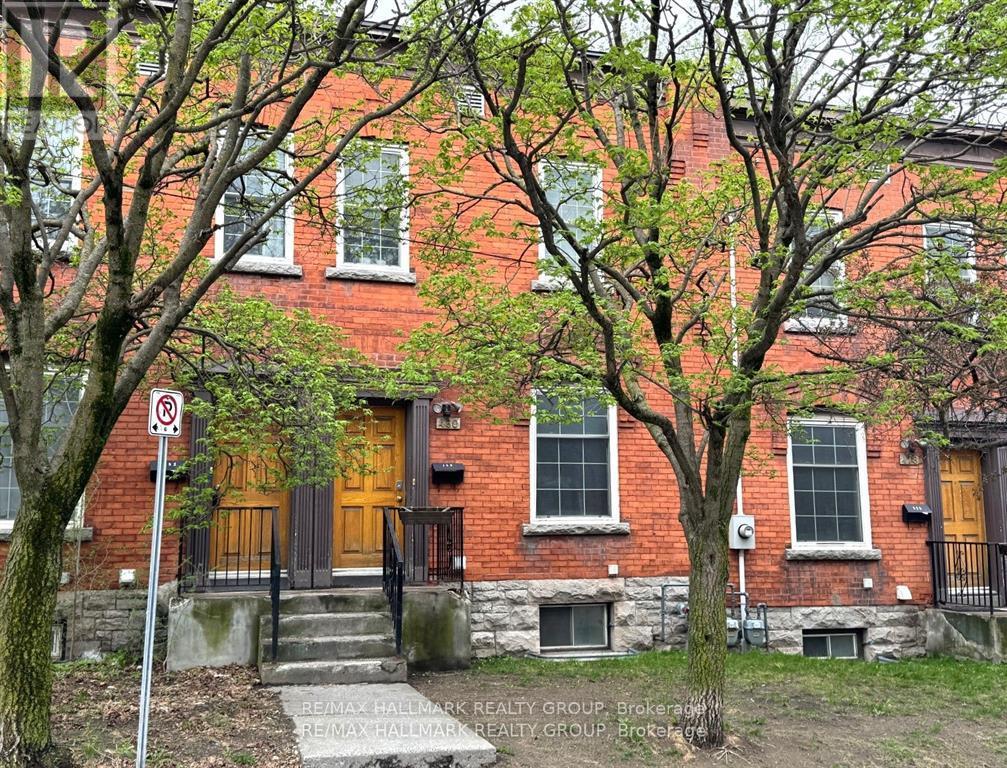
480 Cumberland Street, Ottawa, Ontario
Row / Townhouse in 4003 - Sandy Hill
6
Beds
Beds
2
Baths
Baths
1100 - 1500 sqft
Sq Ft
Sq Ft
For sale
4003 - Sandy Hill
$739,900
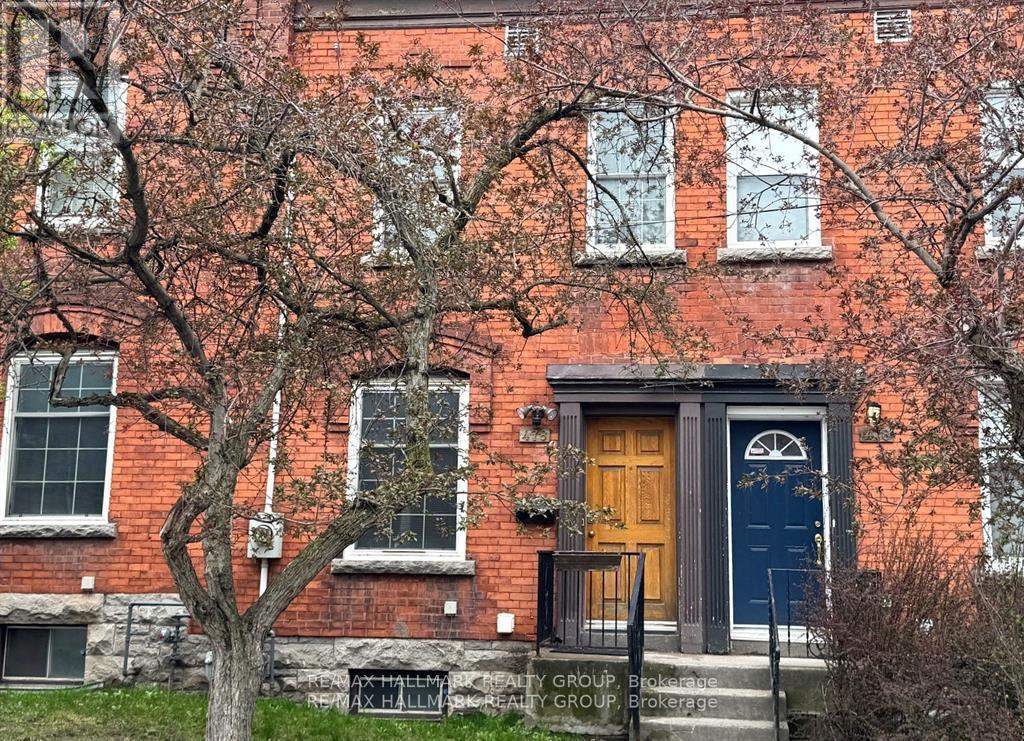
478 Cumberland Street, Ottawa, Ontario
Row / Townhouse in 4003 - Sandy Hill
6
Beds
Beds
2
Baths
Baths
1100 - 1500 sqft
Sq Ft
Sq Ft

For sale
4001 - Lower Town/Byward Market
$749,000
1103 - 90 George Street, Ottawa, Ontario
Apartment in 4001 - Lower Town/Byward Market
2
Beds
Beds
2
Baths
Baths
1400 - 1599 sqft
Sq Ft
Sq Ft

For sale
4004 - Sandy Hill
$750,000
149 Sweetland Avenue, Ottawa, Ontario
House in 4004 - Sandy Hill
2
Beds
Beds
1
Baths
Baths
0 - 699 sqft
Sq Ft
Sq Ft
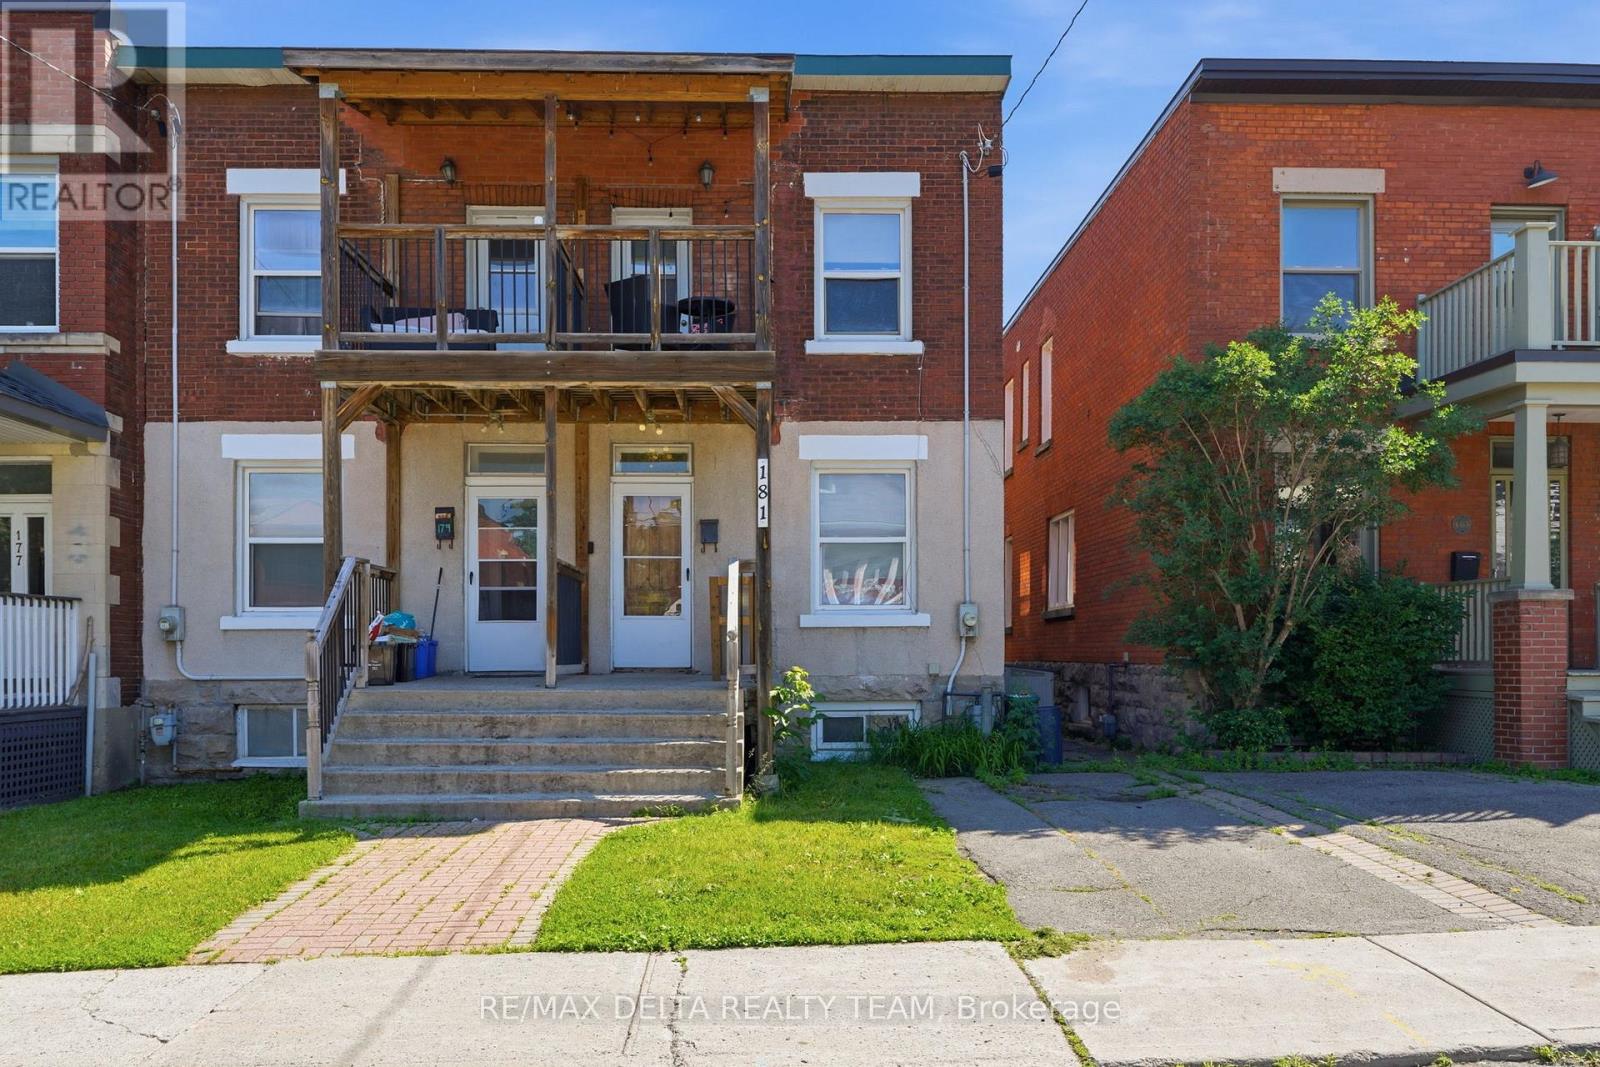
For sale
4004 - Sandy Hill
$698,900
181 Goulburn Avenue, Ottawa, Ontario
House in 4004 - Sandy Hill
4
Beds
Beds
1
Baths
Baths
1100 - 1500 sqft
Sq Ft
Sq Ft
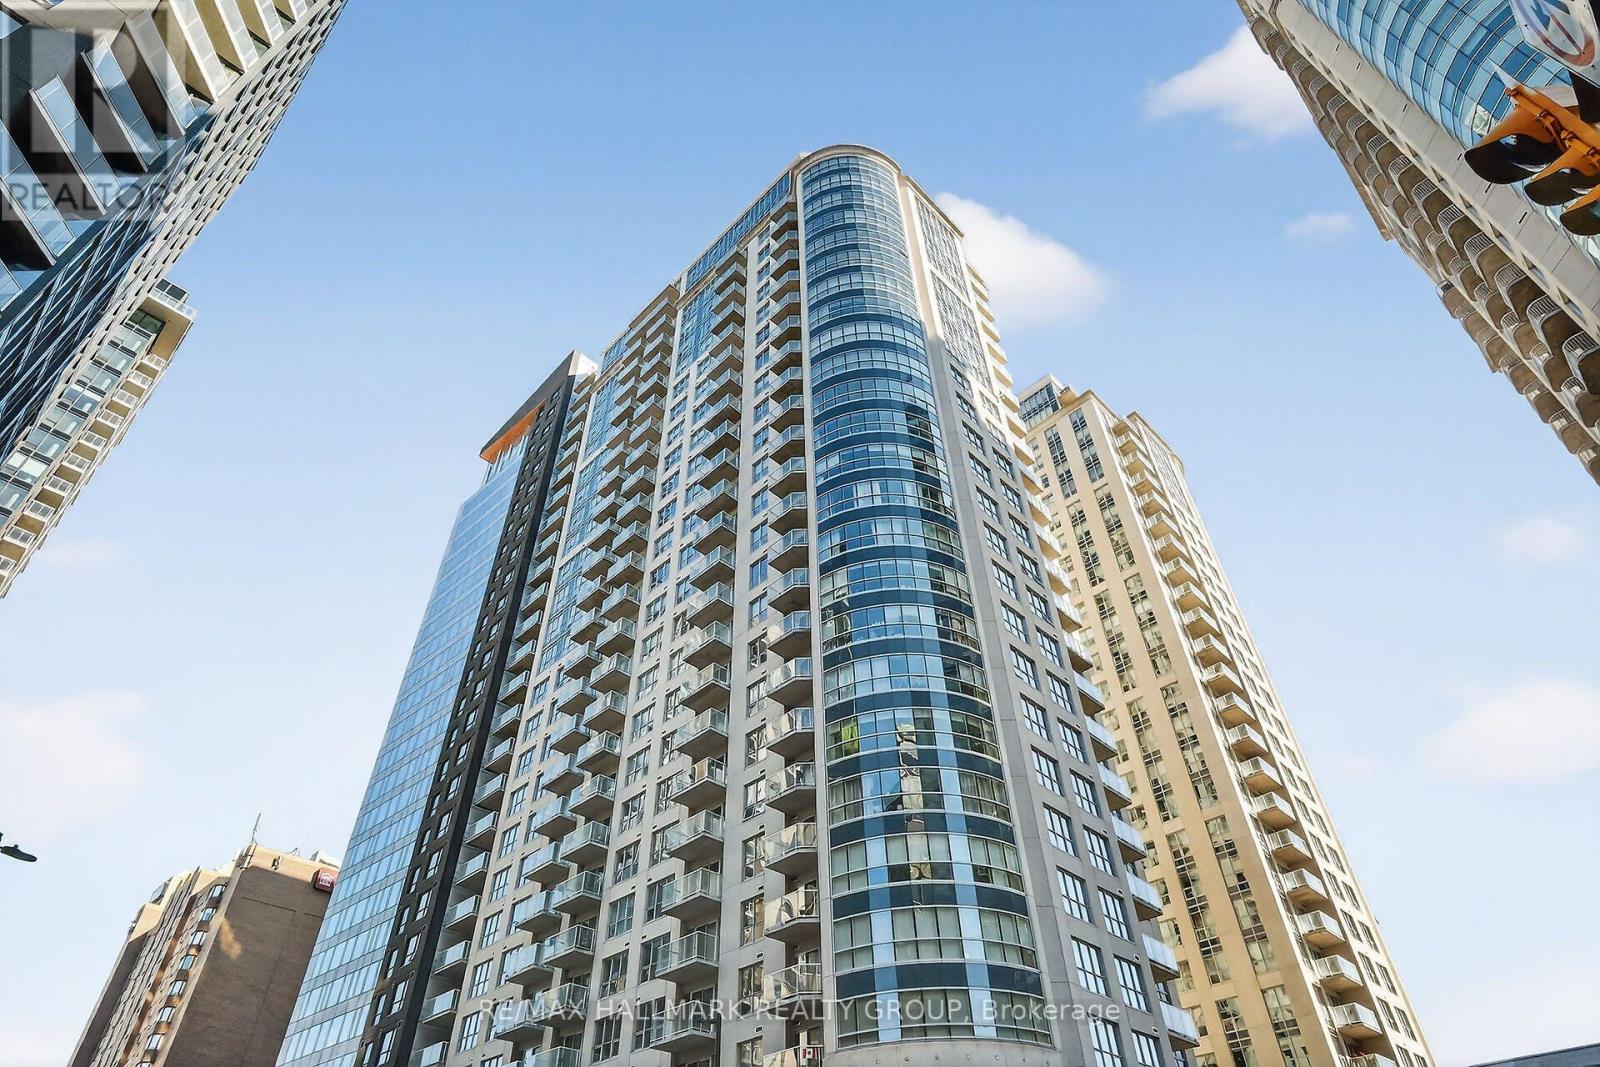
For sale
4003 - Sandy Hill
$695,000
1501 - 242 Rideau Street, Ottawa, Ontario
Apartment in 4003 - Sandy Hill
2
Beds
Beds
2
Baths
Baths
1200 - 1399 sqft
Sq Ft
Sq Ft
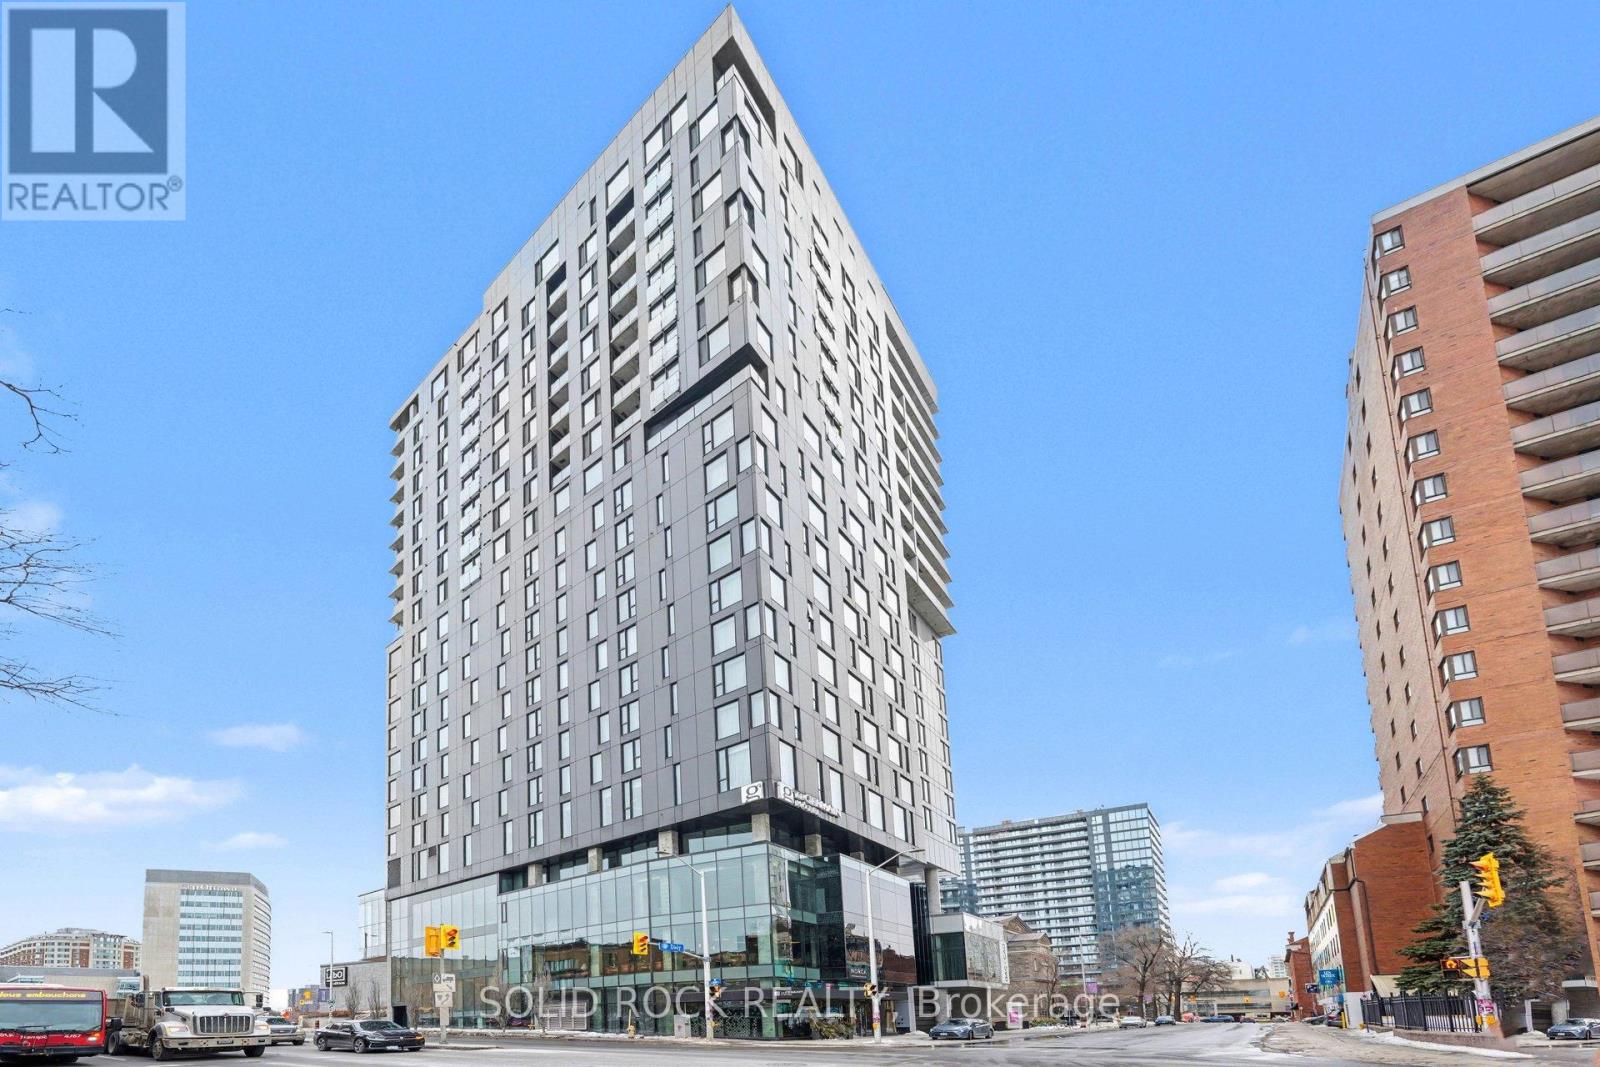
For sale
4003 - Sandy Hill
$689,900
1606 - 20 Daly Avenue, Ottawa, Ontario
Apartment in 4003 - Sandy Hill
2
Beds
Beds
2
Baths
Baths
1000 - 1199 sqft
Sq Ft
Sq Ft
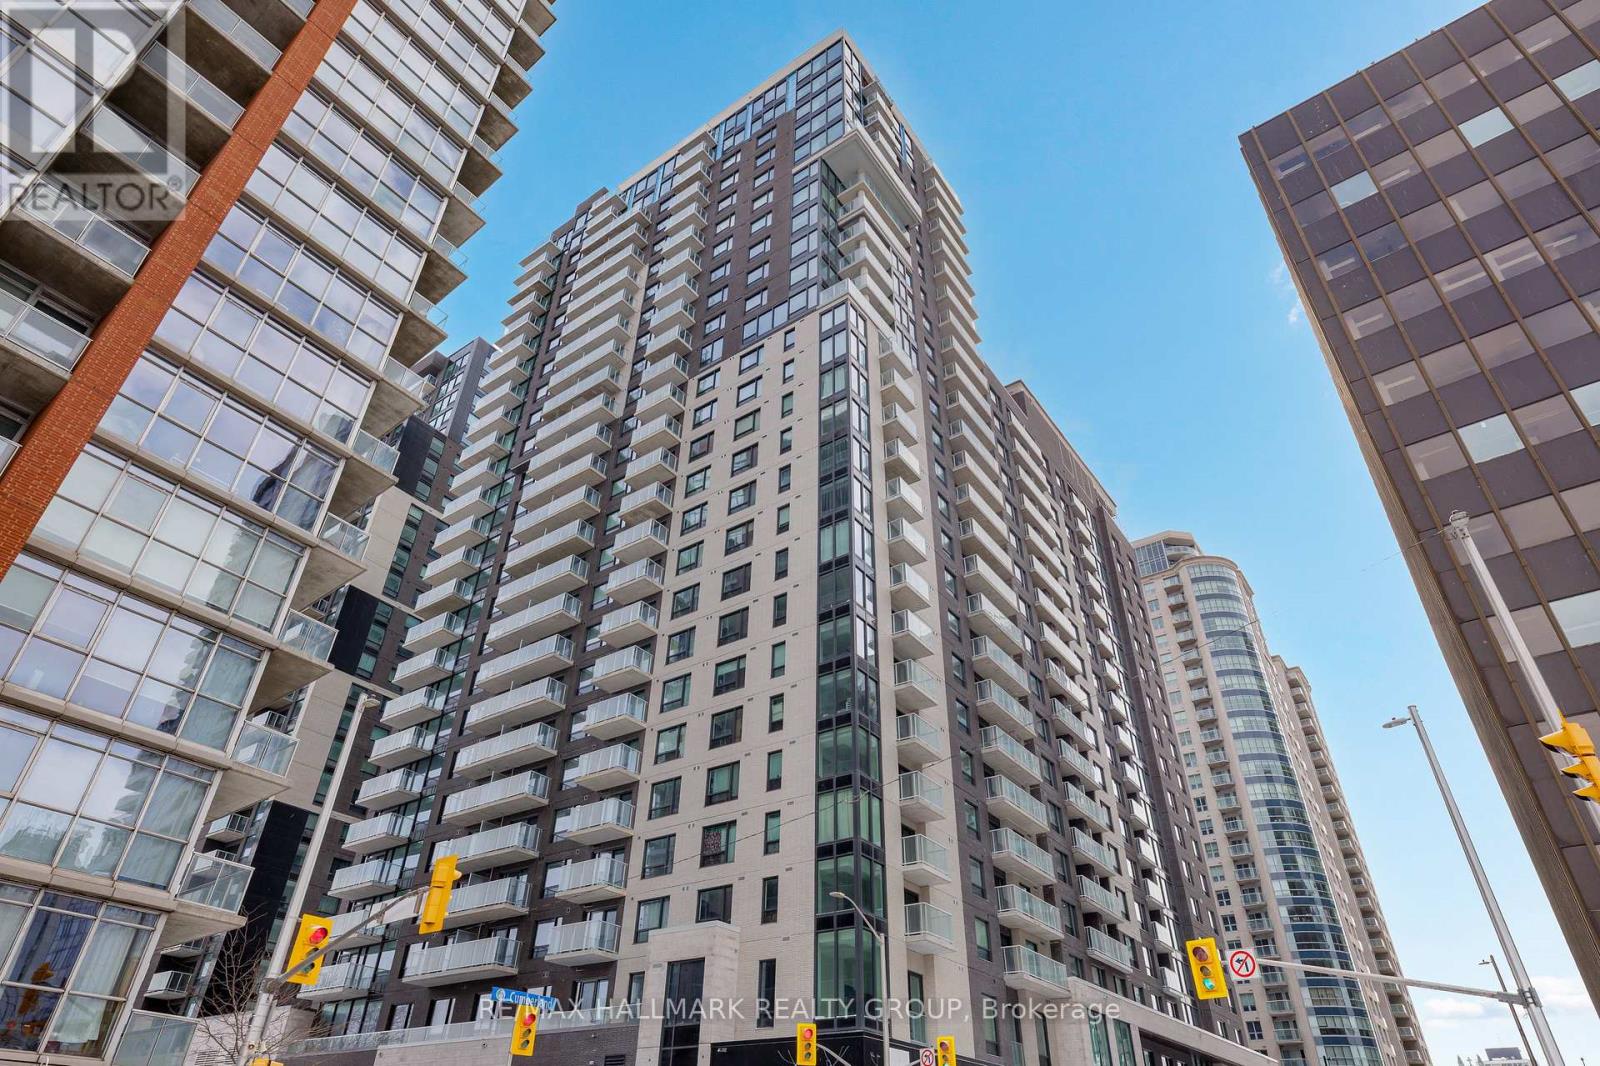
For sale
4001 - Lower Town/Byward Market
$683,900
2001 - 180 George Street, Ottawa, Ontario
Apartment in 4001 - Lower Town/Byward Market
2
Beds
Beds
2
Baths
Baths
900 - 999 sqft
Sq Ft
Sq Ft
For sale
4001 - Lower Town/Byward Market
$770,900
2202 - 180 George Street, Ottawa, Ontario
Apartment in 4001 - Lower Town/Byward Market
2
Beds
Beds
2
Baths
Baths
900 - 999 sqft
Sq Ft
Sq Ft
For sale
4001 - Lower Town/Byward Market
$773,900
2503 - 180 George Street, Ottawa, Ontario
Apartment in 4001 - Lower Town/Byward Market
2
Beds
Beds
2
Baths
Baths
800 - 899 sqft
Sq Ft
Sq Ft
Ready to a home?
Contact a REALTOR® today!
