

26 Denham Way
Ottawa,
Ontario
K2S1H5
26 Denham Way
Ottawa,
Ontario
K2S1H5
Add this listing to your favourite
Shortlist it to compare later & get quick access from your account.


$624,900
Property overview
Building Type
House
Property Type
Single Family
Bedrooms
3
Bathrooms
2
Year Built
Neighbourhood
8202 - Stittsville (Central)
Status
For sale
Highlights
8202 - Stittsville (Central)
House
For sale
Listing description
Discover this Single Family
26 Denham Way,
Ottawa
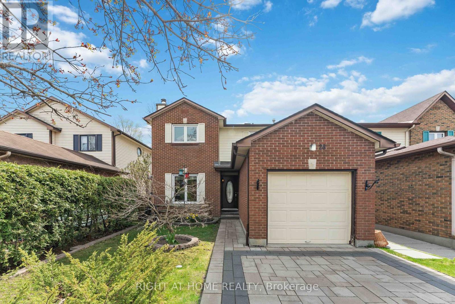
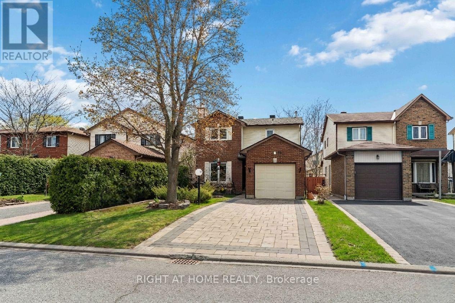
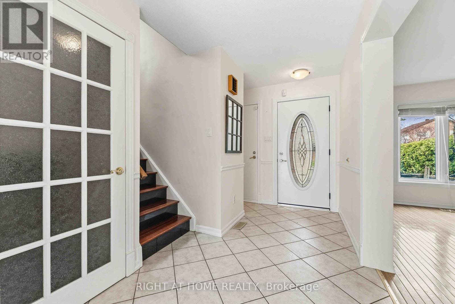
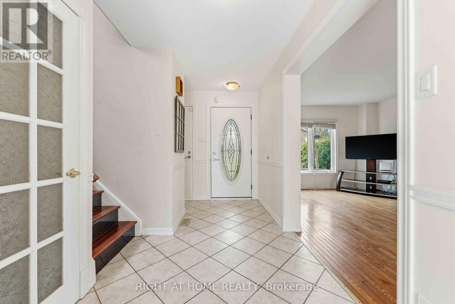
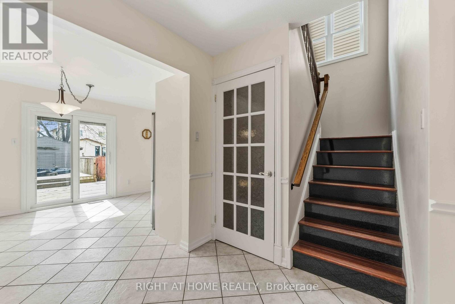
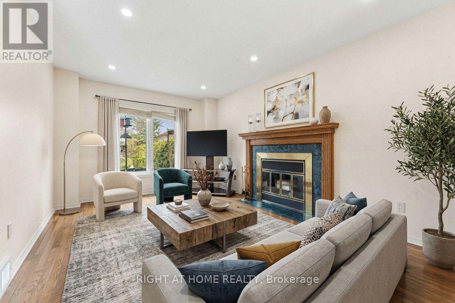
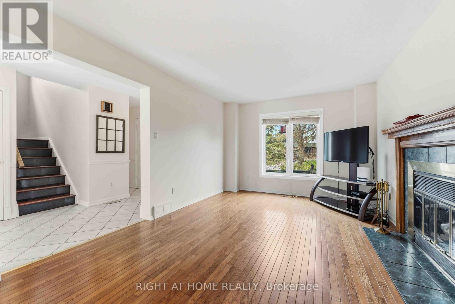
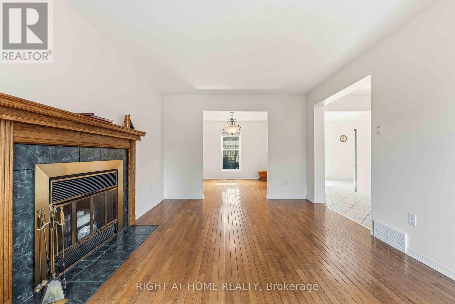
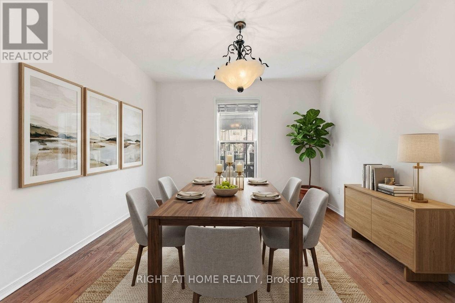
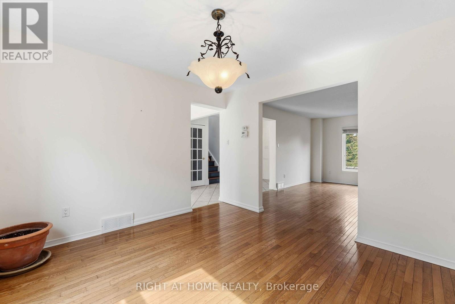
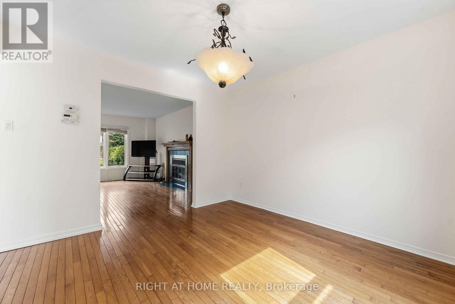
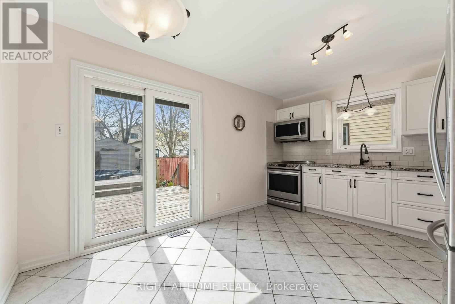
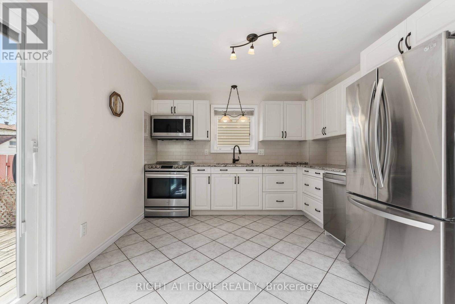
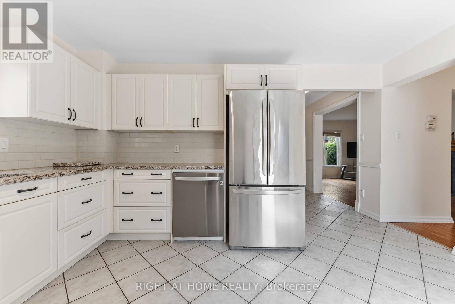
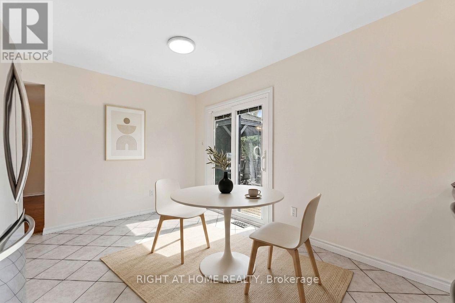
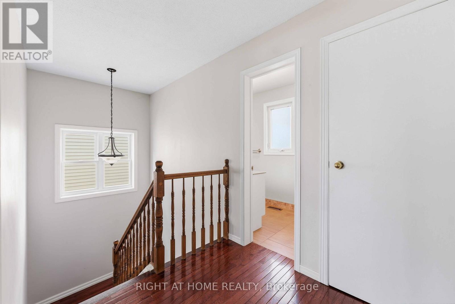
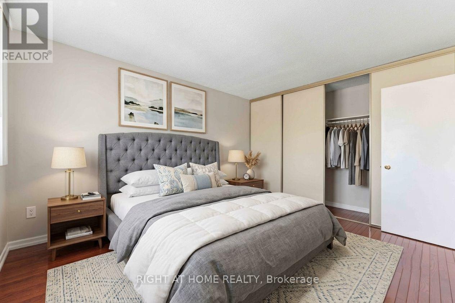
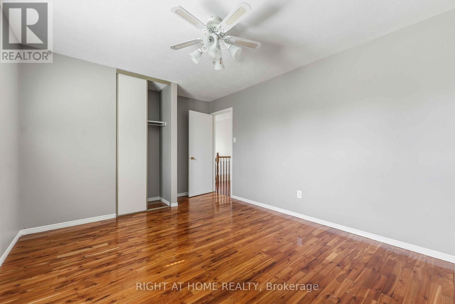
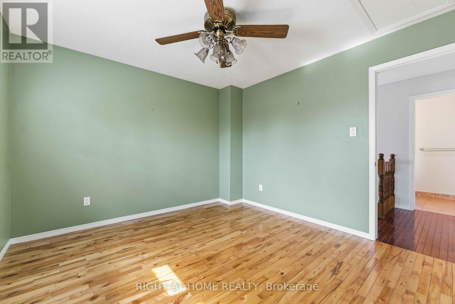
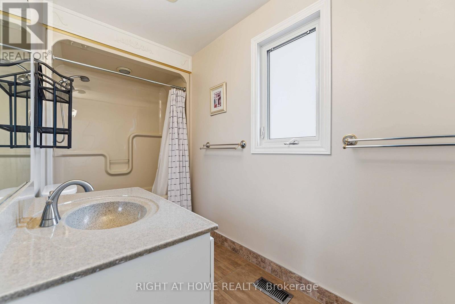
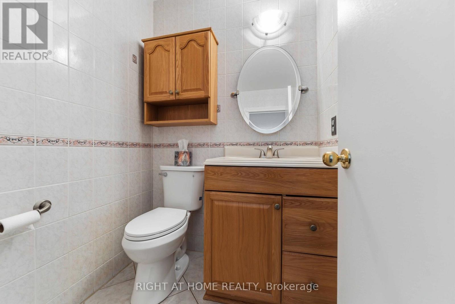
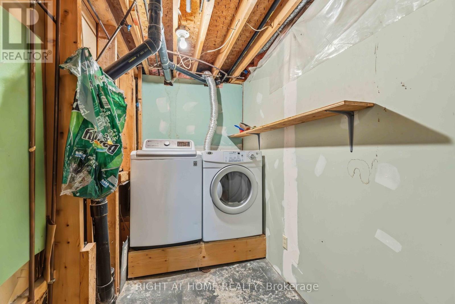
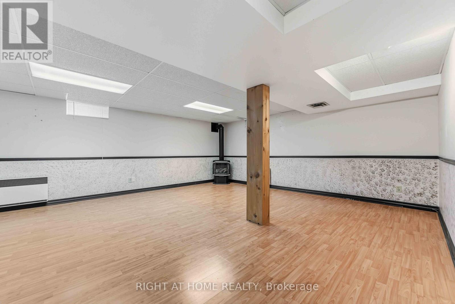
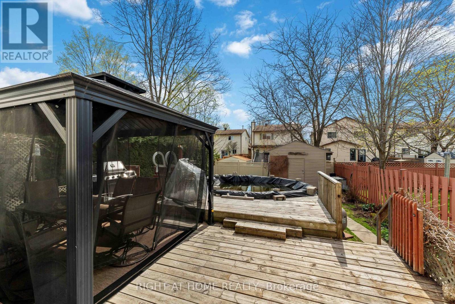
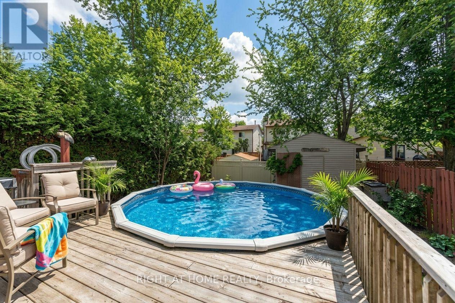
Meticulously maintained and thoughtfully upgraded, this inviting family home truly needs to be seen to be fully appreciated. From the moment you arrive, you'll notice the pride of ownership, highlighted by the interlock paver laneway (2021) and new front door (2022), creating exceptional curb appeal. Step inside to a spacious and welcoming main floor, freshly painted (2023. The well-appointed kitchen, updated with a new stove and complemented by a bright breakfast nook, offers ample cabinetry, generous counter space, and a seamless flow into the separate dining area and cozy living room featuring a charming wood-burning fireplace. Step through the newer PELLA patio door (2019) to your private backyard, complete with a spacious deck and above-ground pool-featuring a newer liner and skimmer (2015) and sand filter (2019)-ideal for making the most of warm Stittsville summers. Upstairs, you'll find a generous primary bedroom along with two additional well-sized bedrooms and a full bathroom, offering plenty of space for growing families. The finished lower level expands your living space with a recreation room. Major updates provide peace of mind, including a new kitchen (2020), roof shingles (2019), air conditioner (2019), updated kitchen window (2019), and refreshed shed with new siding. Nestled in a quiet, sought-after corner of Stittsville, this home offers the perfect balance of privacy and nature while being just minutes from top-rated schools, parks, trails, restaurants, shopping, and everyday amenities. (id:64373)
Upcoming viewings
45.2753584
-75.9187681
26 Denham Way, Ottawa, Ontario, K2S1H5
Loading WalkScore data...
Walk Score®
Transit Score®
Bike Score®
Walkability Snapshot
Understand how walkable, transit-friendly & bikeable this neighbourhood really is.
Scores are powered by Walk Score® and reflect access to daily essentials, transit and bike routes near this area.
🚶Walk Score®
🚊Transit Score
🚲Bike Score
Liveability scores for this neighbourhood
Powered by Walk Score®
Use these scores as a quick guide only. Check local transit, bike paths
and walk routes to plan your day-to-day life.
Google Maps
Explore the exact location, nearby amenities, and community vibe.
Listing Details
Last updated:
2026-08-03
Key facts
Price
$624,900
Ownership
Freehold
Property type
Single Family
Bedrooms
3
Bathrooms
2
Stories
2
Interior size
1100 - 1500 sqft
Parking options
Attached Garage, Garage
Total spaces
4
Interior & features
Cooling
Central air conditioning
Heating
Forced air
Heating fuel
Natural gas
Basement
Full (Finished)
Appliances
Barbeque, Dishwasher, Dryer, Freezer, Stove, Washer, Refrigerator
Fireplace
True
Exterior finish
Vinyl siding, Brick
Lot, amenities & extras
Lot size
35 x 123 FT
Water
Municipal water
Sewer
Sanitary sewer
Mortgage Calculator
$500,000
$100,000
$5,000,000
Adjust the total amount you plan to borrow.
5%
1%
15%
25 years
10 years
40 years
Monthly Payment
$0
This is an approximate monthly payment based on your inputs.
Total Interest Paid
$0
Add this listing to your favourite
Shortlist it to compare later & get quick access from your account.
Comparables
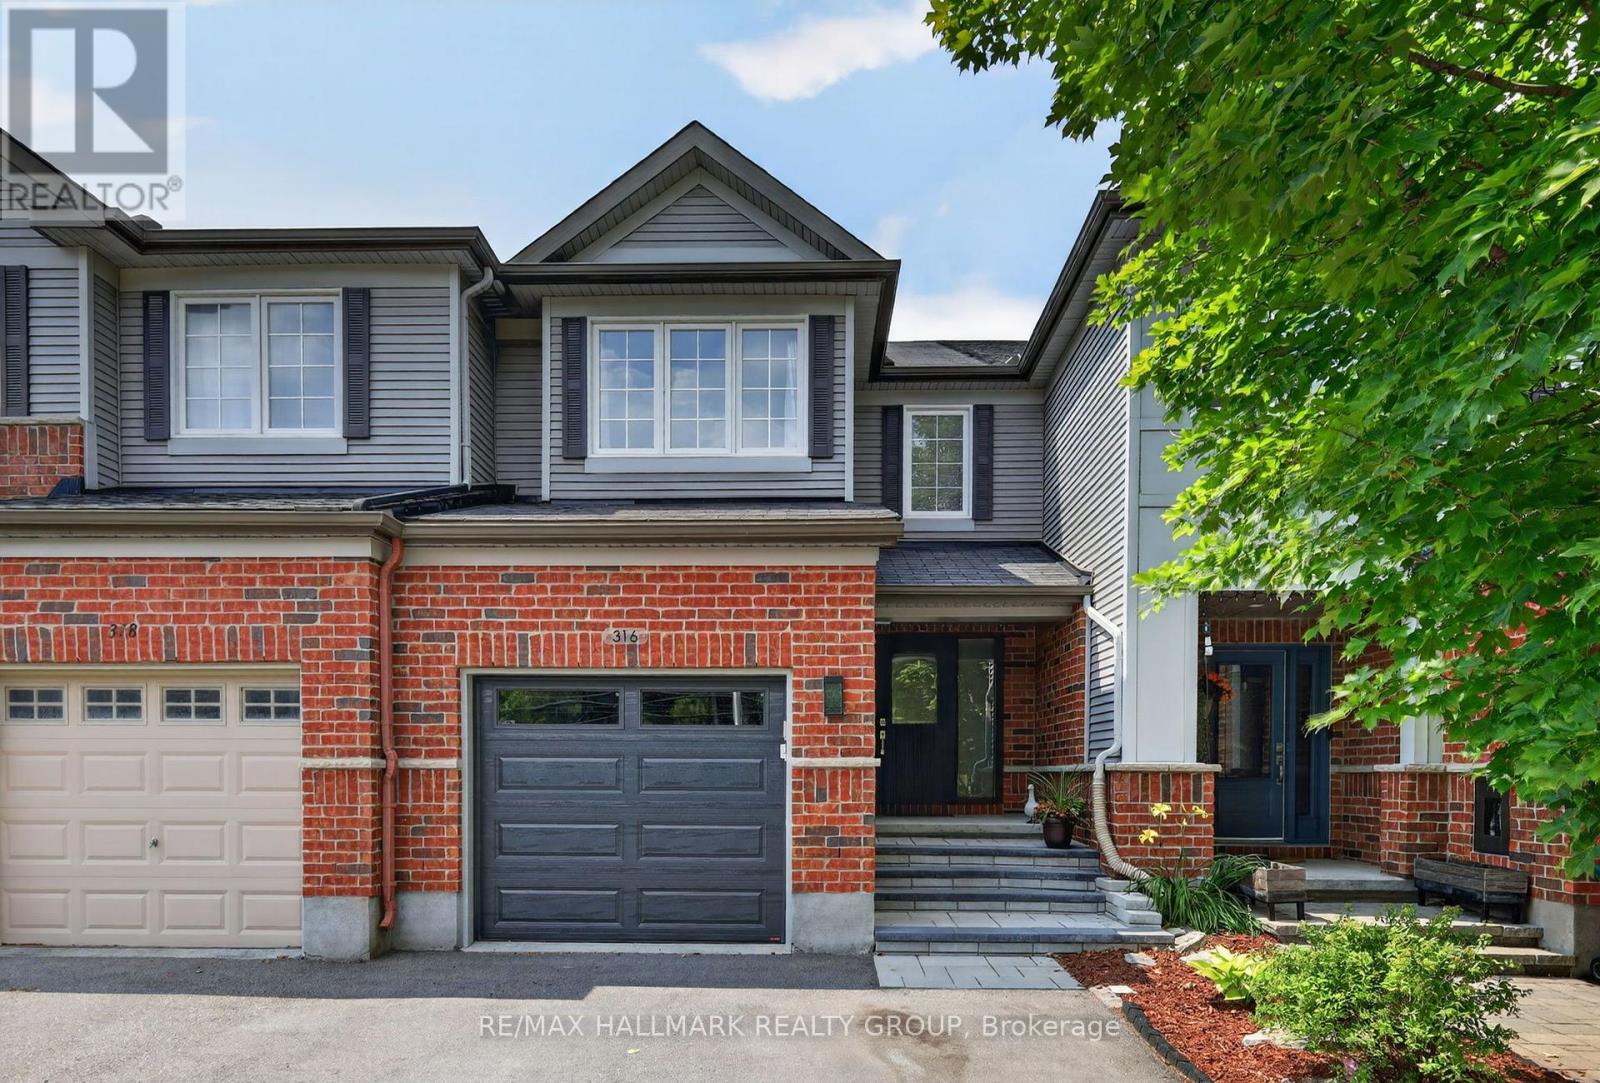
For sale
8203 - Stittsville (South)
$625,000
316 Aldworth Private, Ottawa, Ontario
Row / Townhouse in 8203 - Stittsville (South)
3
Beds
Beds
3
Baths
Baths
1100 - 1500 sqft
Sq Ft
Sq Ft
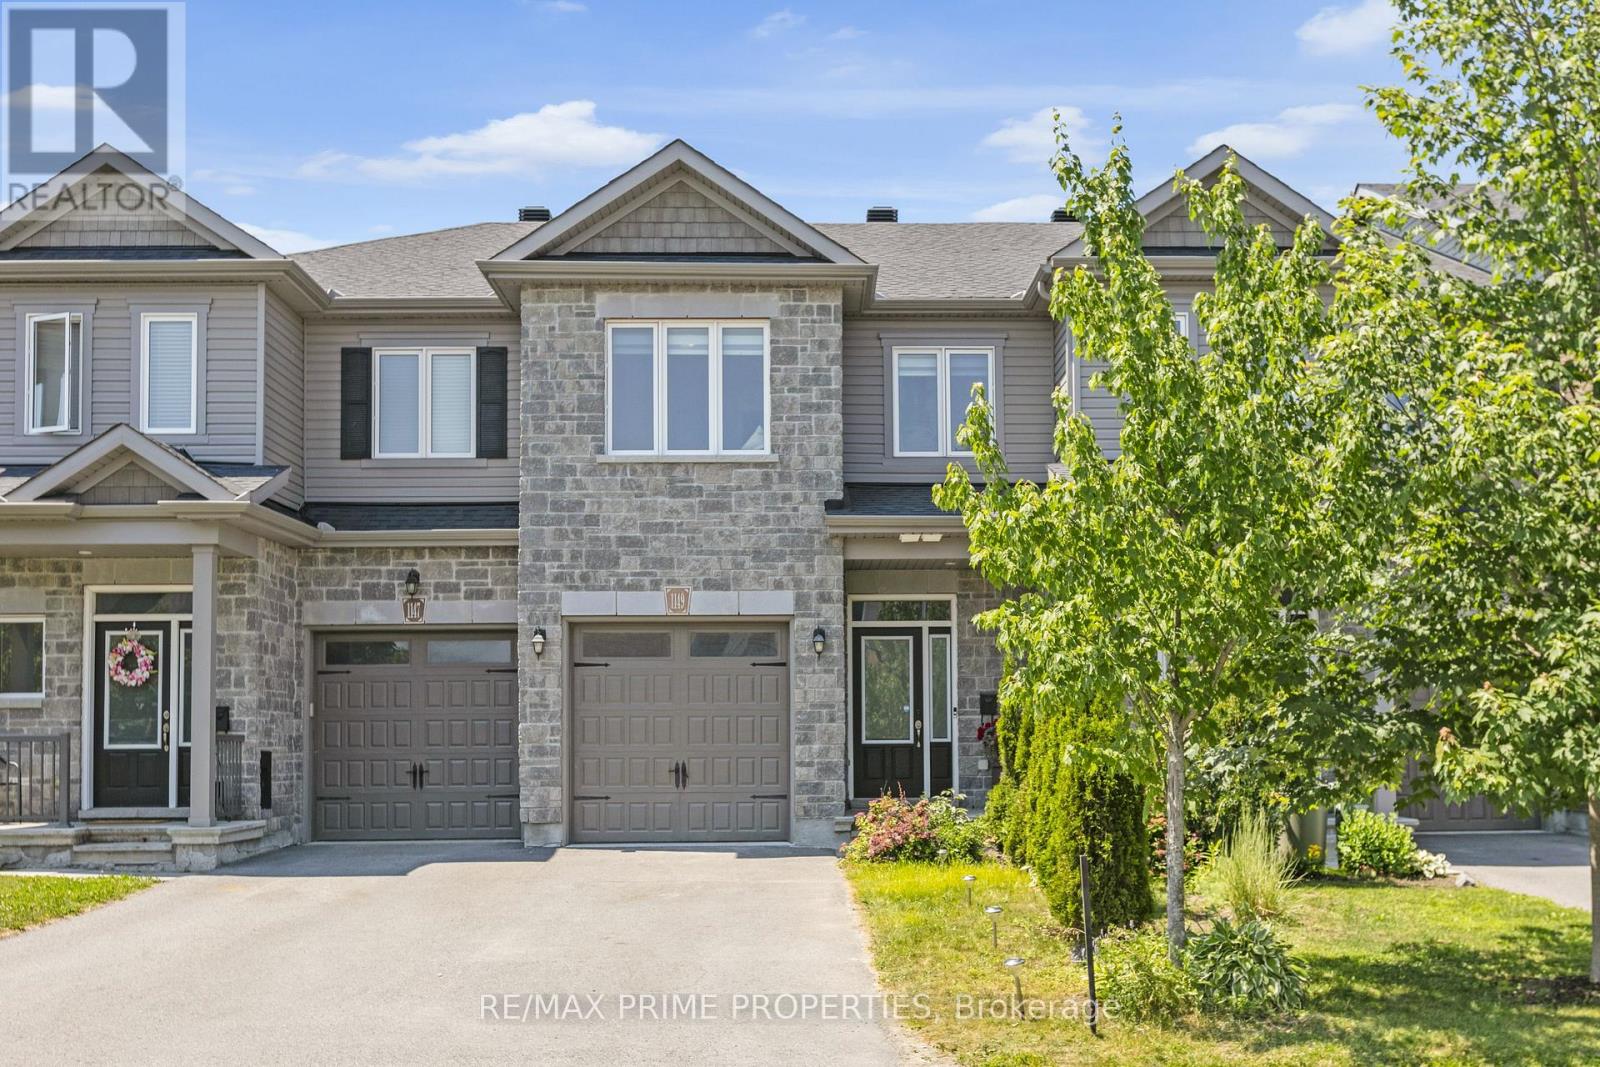
For sale
8203 - Stittsville (South)
$629,000
1149 Beckett Crescent, Ottawa, Ontario
Row / Townhouse in 8203 - Stittsville (South)
3
Beds
Beds
4
Baths
Baths
1500 - 2000 sqft
Sq Ft
Sq Ft
For sale
8211 - Stittsville (North)
$619,900
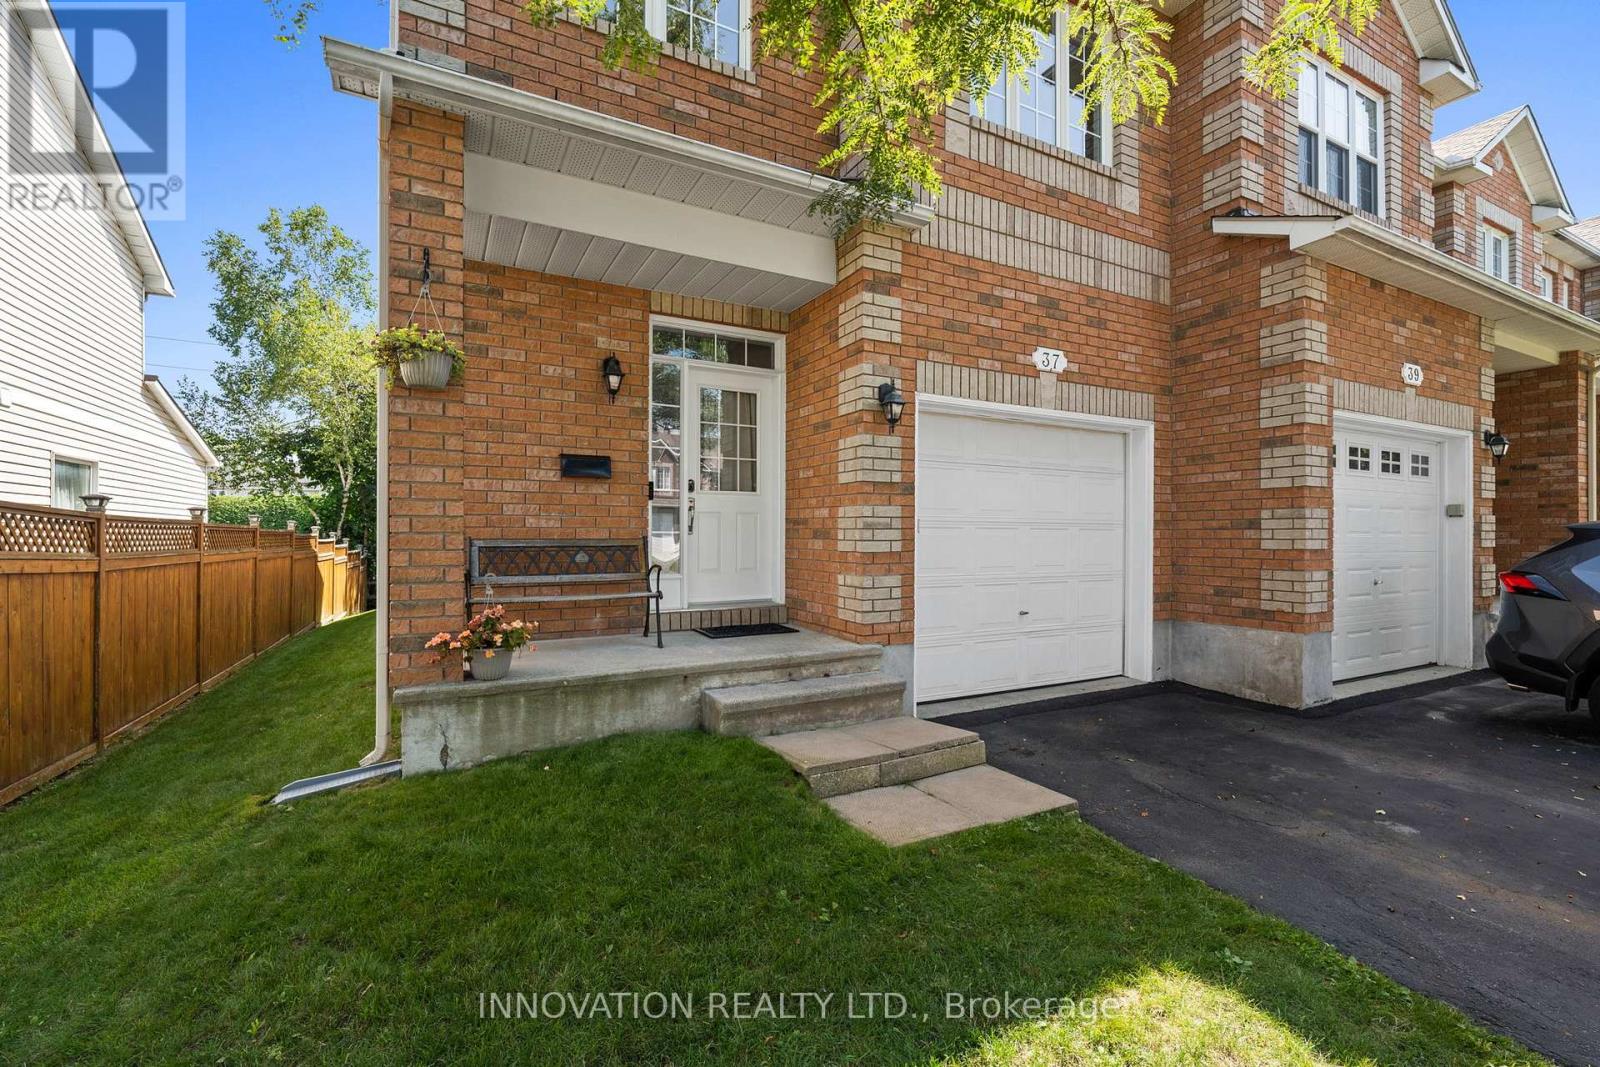
37 Chantilly Gate, Ottawa, Ontario
Row / Townhouse in 8211 - Stittsville (North)
3
Beds
Beds
3
Baths
Baths
1500 - 2000 sqft
Sq Ft
Sq Ft

For sale
8202 - Stittsville (Central)
$636,000
67 Victor Street, Ottawa, Ontario
House in 8202 - Stittsville (Central)
3
Beds
Beds
3
Baths
Baths
1100 - 1500 sqft
Sq Ft
Sq Ft

For sale
9010 - Kanata - Emerald Meadows/Trailwest
$636,900
93 San Felice Circle, Ottawa, Ontario
Row / Townhouse in 9010 - Kanata - Emerald Meadows/Trailwest
3
Beds
Beds
3
Baths
Baths
1100 - 1500 sqft
Sq Ft
Sq Ft
For sale
8202 - Stittsville (Central)
$639,900
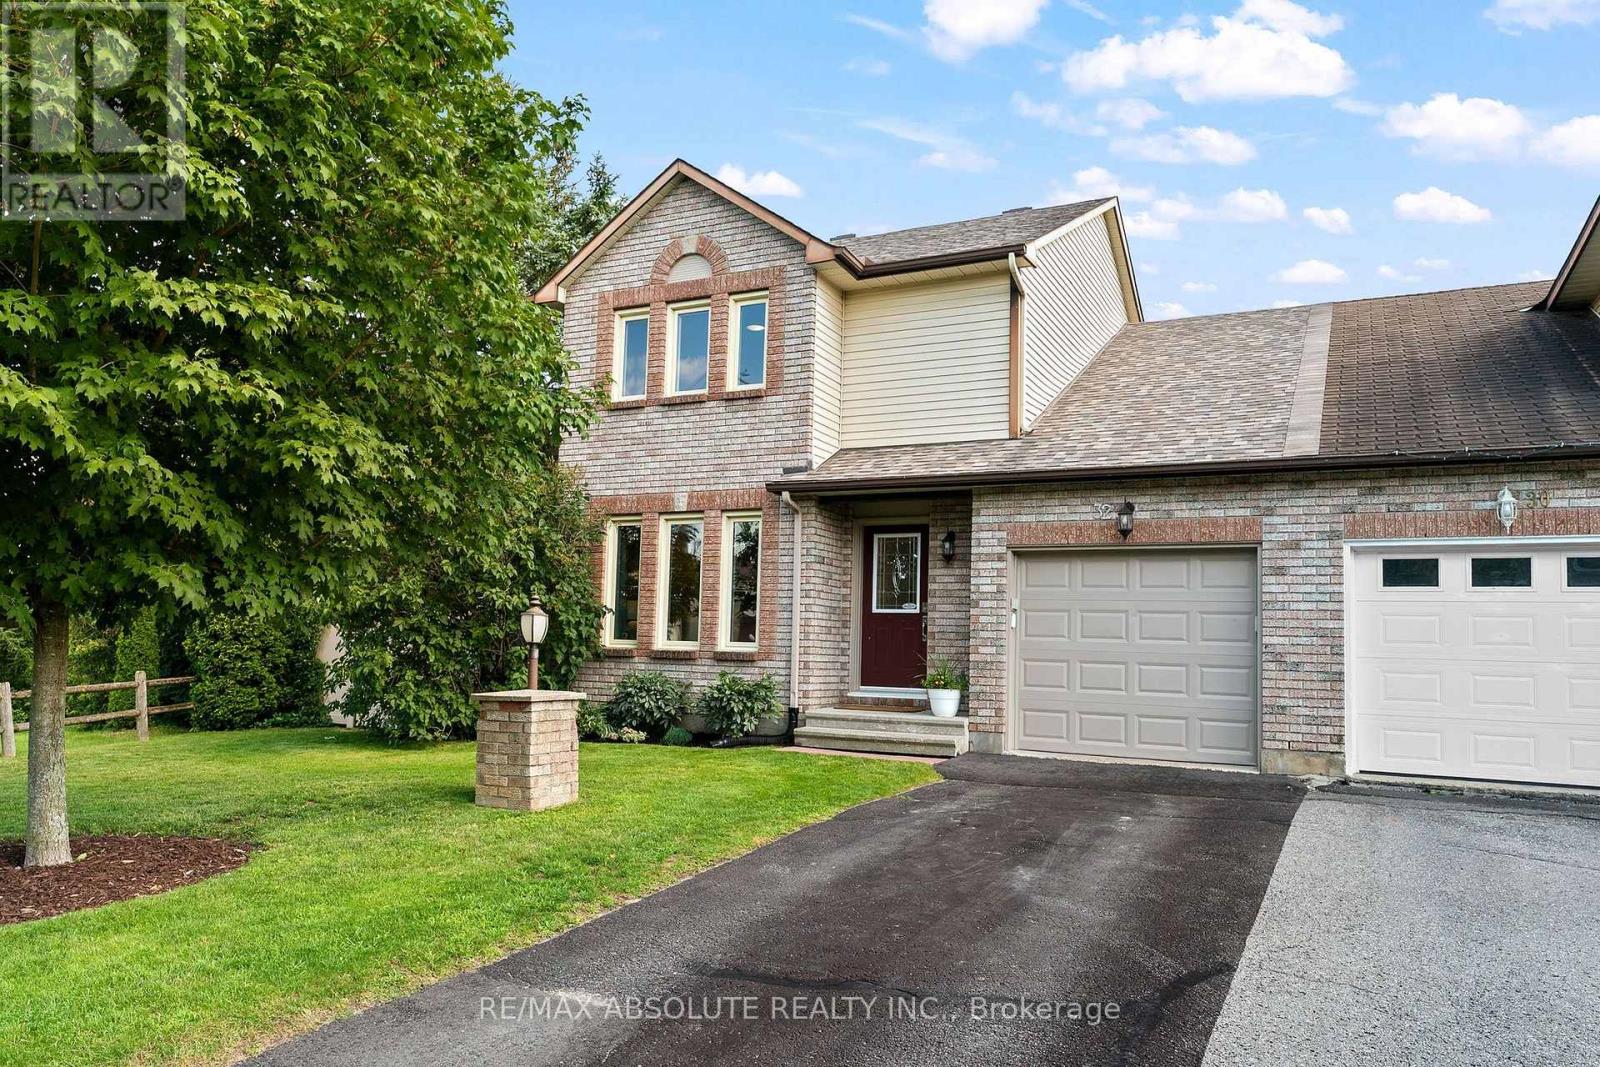
32 Greer Street, Ottawa, Ontario
House in 8202 - Stittsville (Central)
3
Beds
Beds
2
Baths
Baths
1100 - 1500 sqft
Sq Ft
Sq Ft
For sale
8211 - Stittsville (North)
$640,000
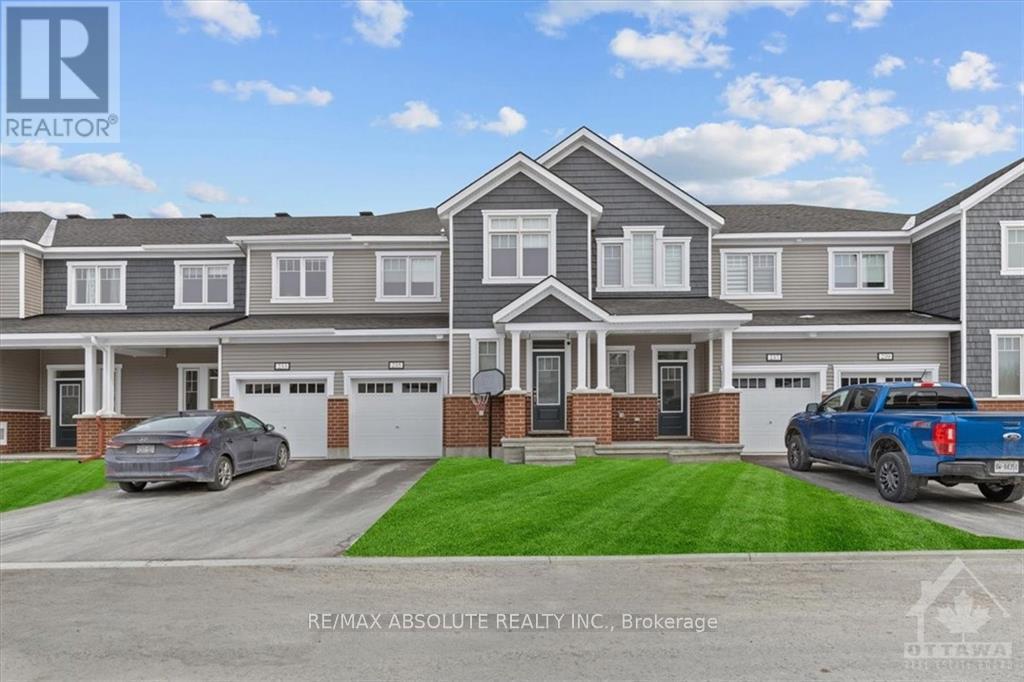
235 Billrian Crescent, Ottawa, Ontario
Row / Townhouse in 8211 - Stittsville (North)
3
Beds
Beds
4
Baths
Baths
1500 - 2000 sqft
Sq Ft
Sq Ft
For sale
9010 - Kanata - Emerald Meadows/Trailwest
$647,900
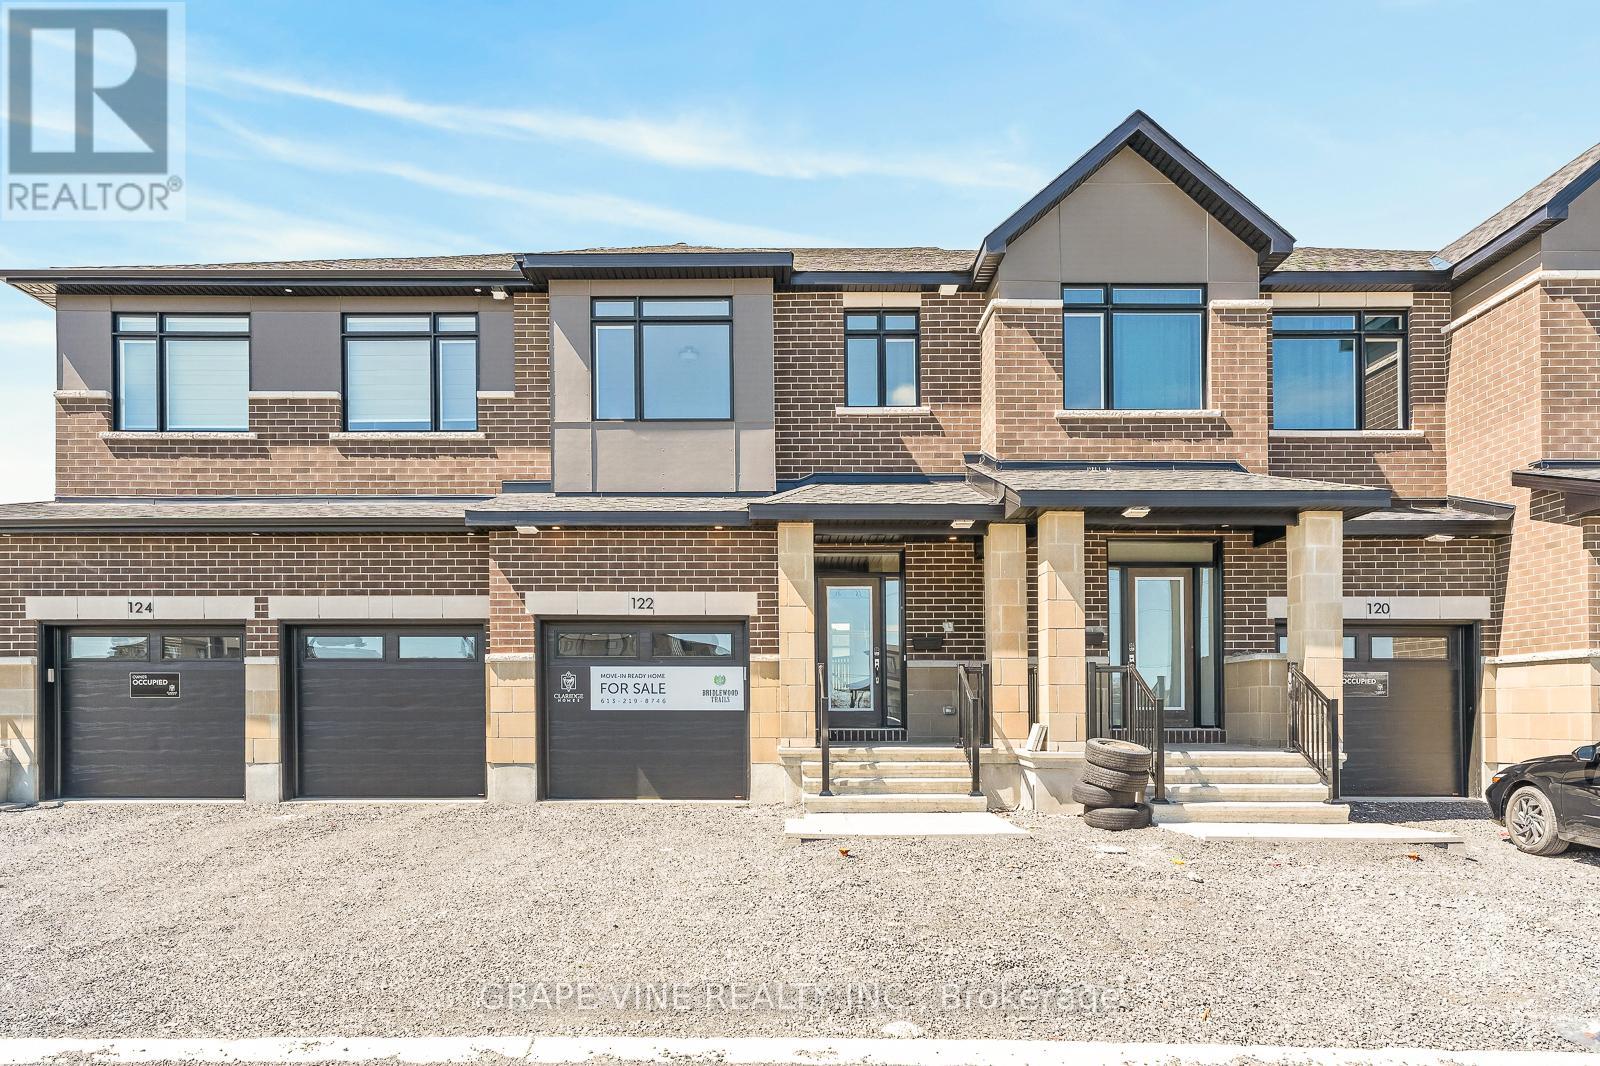
122 San Felice Circle, Ottawa, Ontario
Row / Townhouse in 9010 - Kanata - Emerald Meadows/Trailwest
3
Beds
Beds
3
Baths
Baths
1500 - 2000 sqft
Sq Ft
Sq Ft
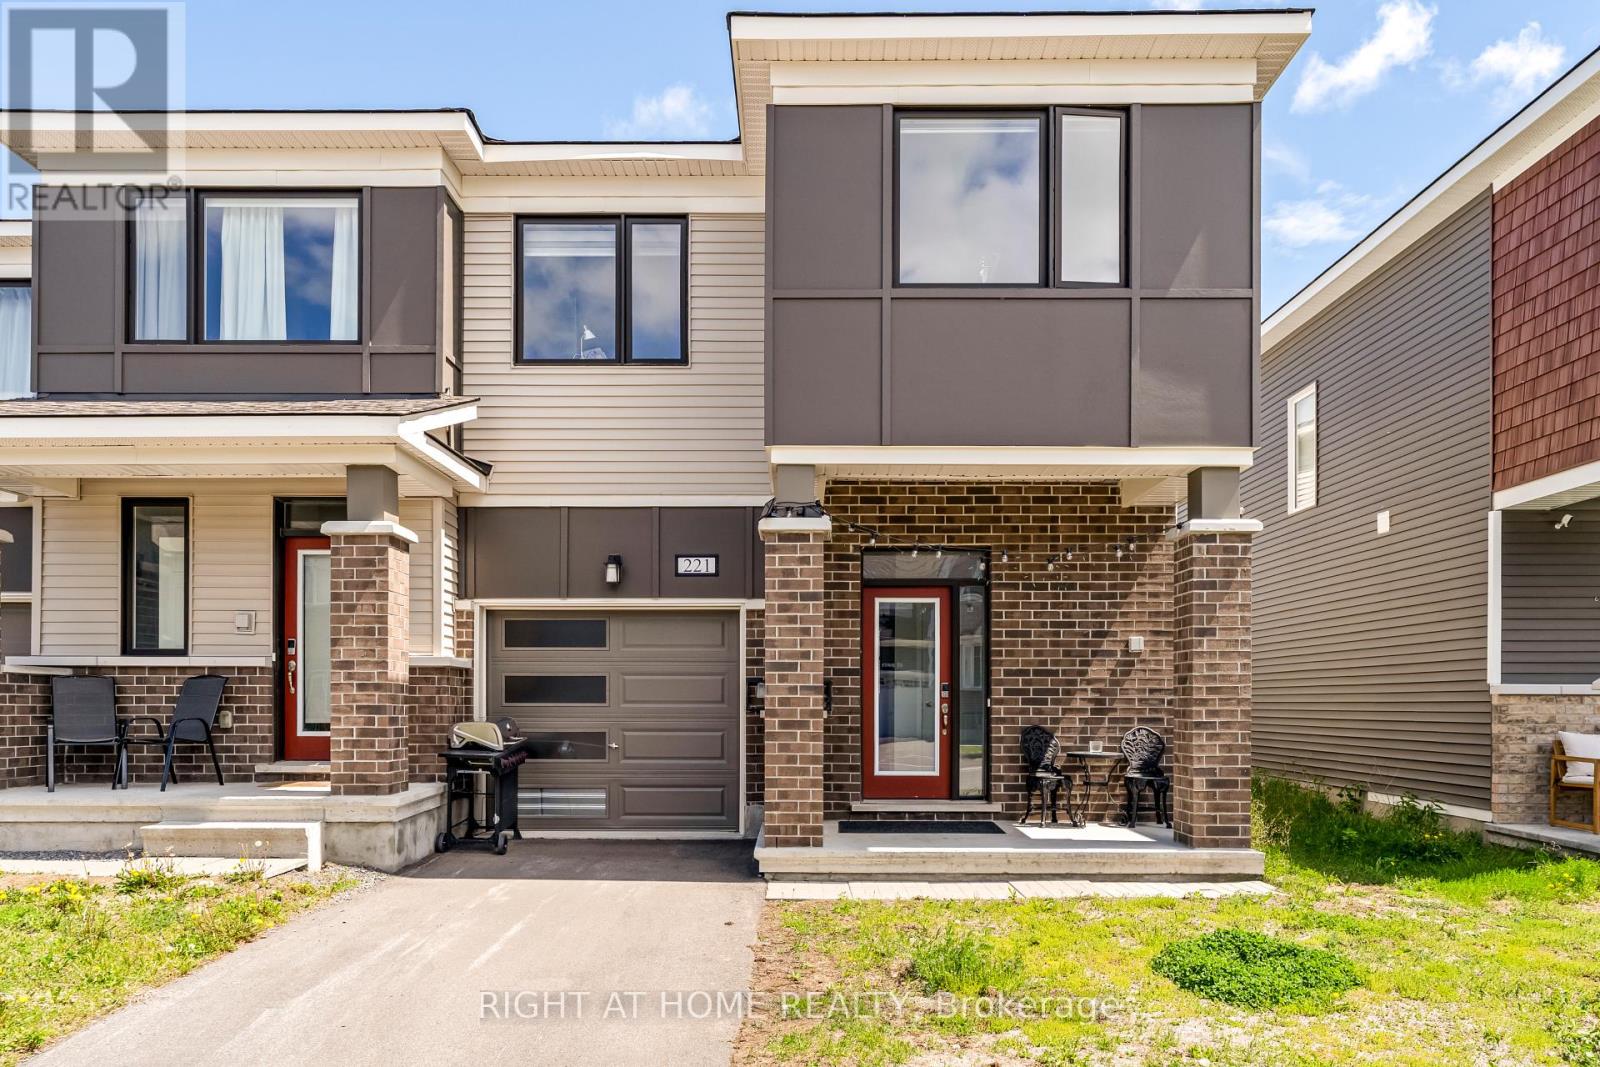
For sale
8211 - Stittsville (North)
$649,000
221 Billrian Crescent, Ottawa, Ontario
Row / Townhouse in 8211 - Stittsville (North)
3
Beds
Beds
3
Baths
Baths
1500 - 2000 sqft
Sq Ft
Sq Ft
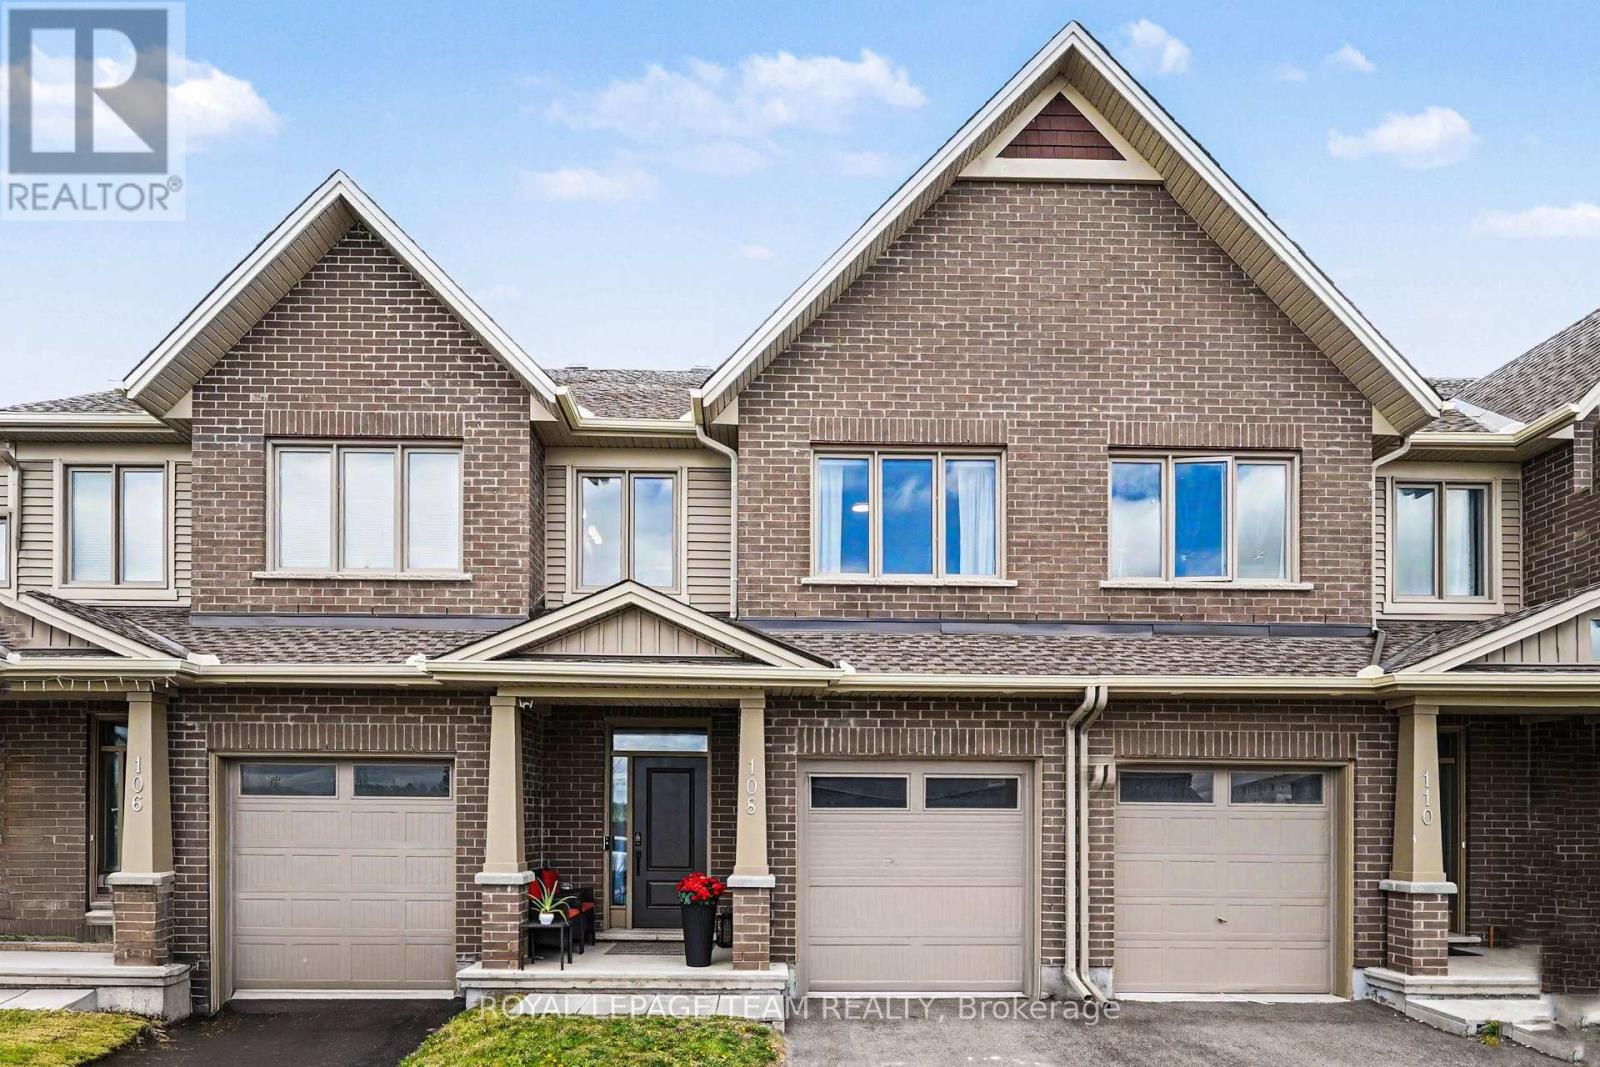
For sale
8207 - Remainder of Stittsville & Area
$649,000
108 Jardiniere Street, Ottawa, Ontario
Row / Townhouse in 8207 - Remainder of Stittsville & Area
3
Beds
Beds
3
Baths
Baths
1100 - 1500 sqft
Sq Ft
Sq Ft
Ready to a home?
Contact a REALTOR® today!
