

259 Second Avenue
Ottawa,
Ontario
K1S2H8
259 Second Avenue
Ottawa,
Ontario
K1S2H8
Add this listing to your favourite
Shortlist it to compare later & get quick access from your account.


$1,649,000
Property overview
Building Type
House
Property Type
Single Family
Bedrooms
4
Bathrooms
4
Year Built
Neighbourhood
4401 - Glebe
Status
For sale
Highlights
4401 - Glebe
House
For sale
Listing description
Discover this Single Family
259 Second Avenue,
Ottawa
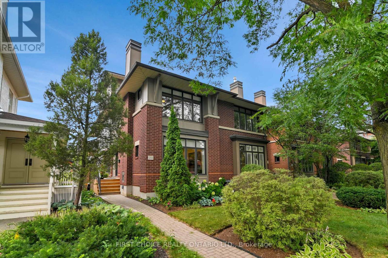
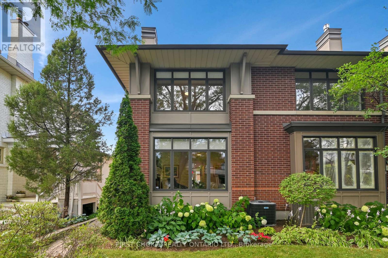
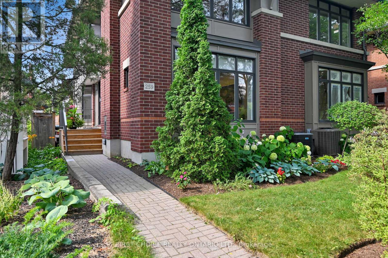
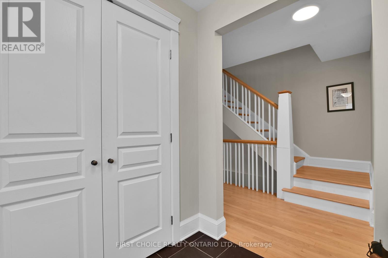
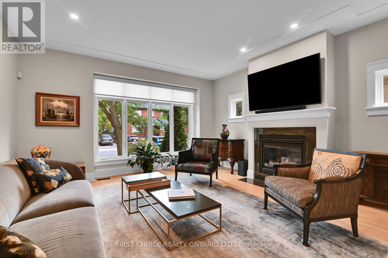
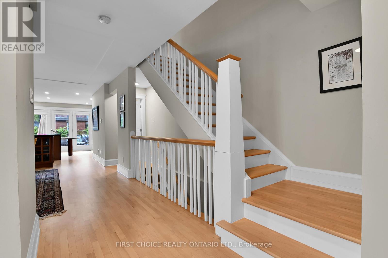
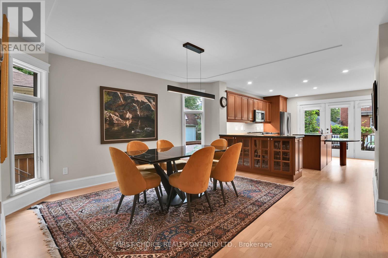
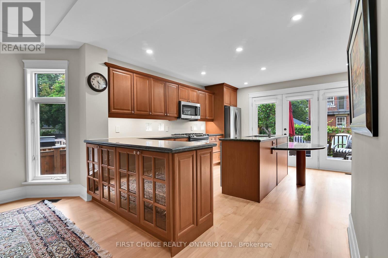
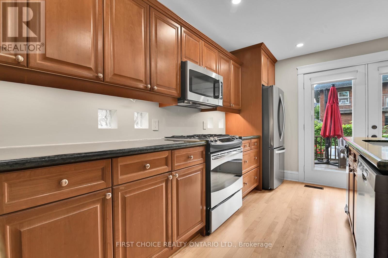
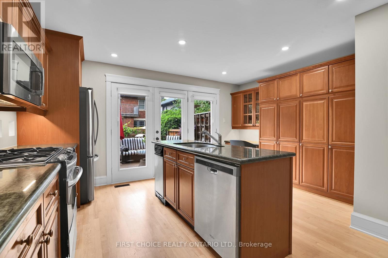
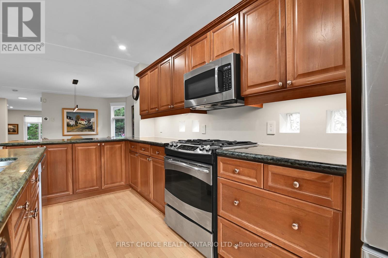
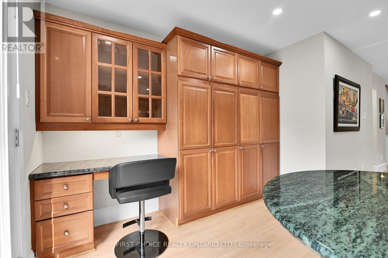
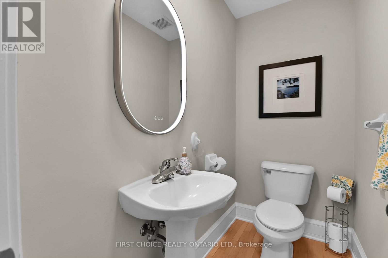
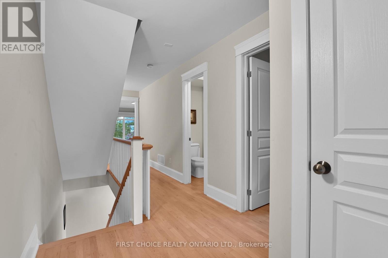
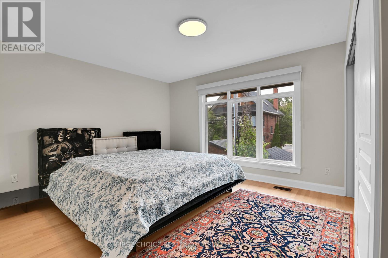
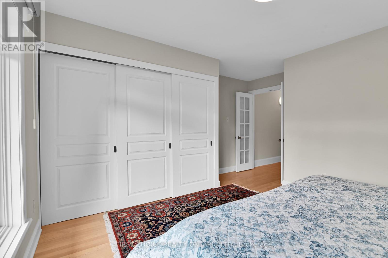
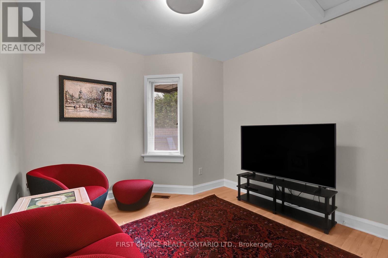
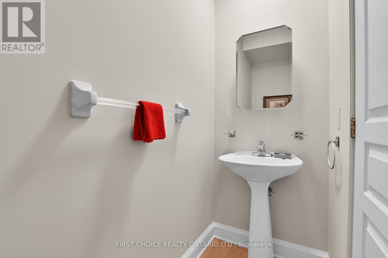
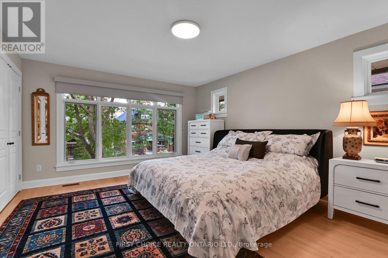
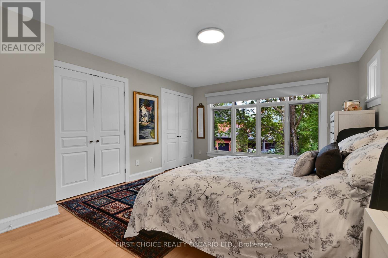
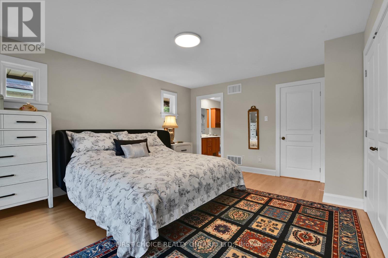
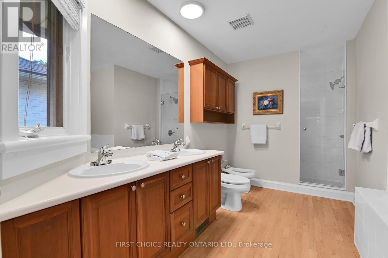
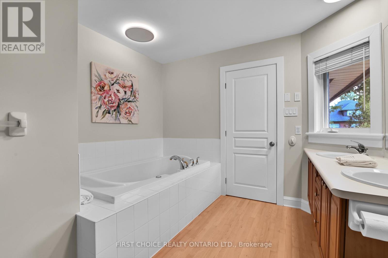
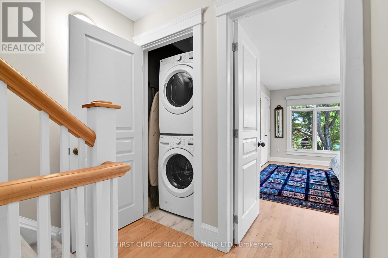
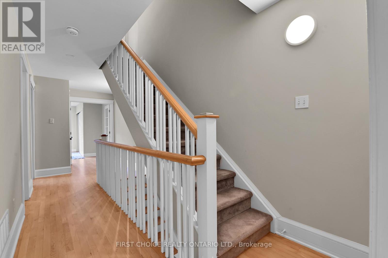
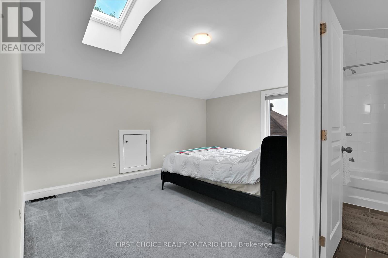
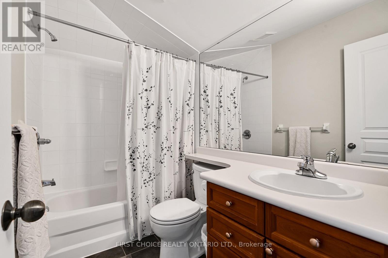
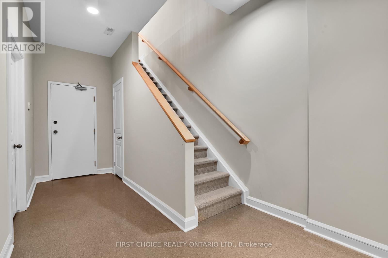
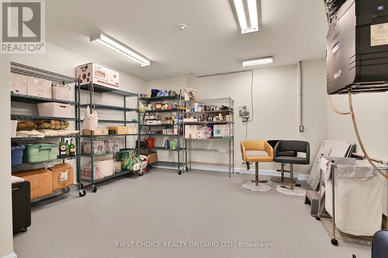
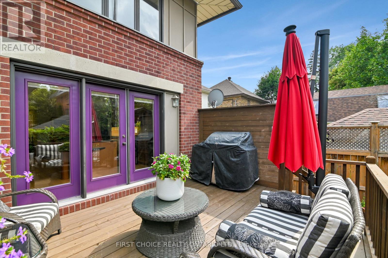
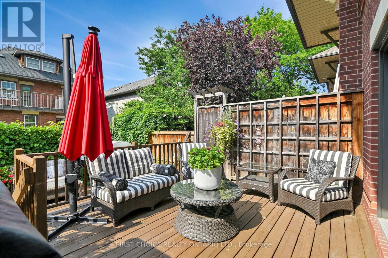
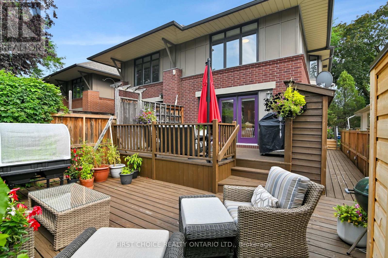
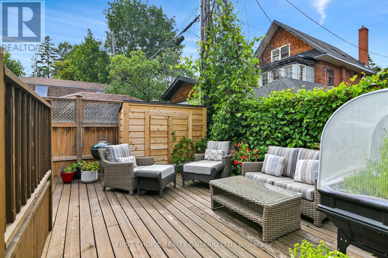
WOW! LOCATION! LOCATION! HERE IT IS AND IN OTTAWA'S MOST SOUGHT AFTER MATURE NEIGHBOURHOOD. YOU WILL WANT TO SEE THIS PROPERTY. RARELY DOES ONE OF THESE NEWER BUILT (1999) EXECUTIVE-STYLE SEMI-DETACHED HOMES COME FOR SALE. LIVE AMONGST THE CENTURY OLD HOMES BUT WITH MODERN CONSTRUCTION AND NONE OF THE OLDER HOME PROBLEMS. LOCATED IN THE HEART OF THE "GLEBE" JUST A BLOCK AND HALF WEST FROM BANK STREET. DESIGNED BY HOBIN ASSOCIATES AND BUILT BY ROUTEBURN THIS STYLISH DESIGNED HOME FEATURES HARDWOOD FLOORS THRU-OUT, NEW CUSTOM BLINDS THRU-OUT, 4 BEDROOMS, 4 BATHROOMS, LIVING/ROOM FIREPLACE, SEPARATE DINING ROOM, SPACIOUS EAT-IN KITCHEN WITH AMPLE CUPBOARDS AND COUNTERS , CONVENIENT 2ND FLOOR LAUNDRY, LARGE LOWER LEVEL STORAGE ROOM, 2 INDOOR GARAGE PARKING WITH INSIDE ENTRY, GORGEOUS LANDSCAPED FRONT IRRIGATED YARD, SUN DRENCHED 2 TIERED DECKED BACKYARD AND STORAGE SHEDS. BEDROOMS FEATURE LOADS OF CLOSET SPACE. FRESHLY PAINTED AND FLOORS REFINISHED IN 2025. PERFECTLY LOCATED CLOSE TO THE VIBRANT BANK STREET SHOPPING, RESTAURANTS, SCHOOLS, AND A SHORT WALK TO RIDEAU CANAL OR LANSDOWNE ENTERTAINMENT. THIS IS A FREEHOLD PROPERTY WITH A COMMON ELEMENT ASSOCIATION AGREEMENT BETWEEN OWNERS AT A COST OF $575 PER QUARTER THAT LOOKS AFTER SNOW AND LANDSCAPING. DON'T MISS OUT. CALL NOW TO VIEW THIS UNIQUE FIND. (id:64373)
Upcoming viewings
45.4022842
-75.6928944
259 Second Avenue, Ottawa, Ontario, K1S2H8
Loading WalkScore data...
Walk Score®
Transit Score®
Bike Score®
Walkability Snapshot
Understand how walkable, transit-friendly & bikeable this neighbourhood really is.
Scores are powered by Walk Score® and reflect access to daily essentials, transit and bike routes near this area.
🚶Walk Score®
🚊Transit Score
🚲Bike Score
Liveability scores for this neighbourhood
Powered by Walk Score®
Use these scores as a quick guide only. Check local transit, bike paths
and walk routes to plan your day-to-day life.
Google Maps
Explore the exact location, nearby amenities, and community vibe.
Property Address
259 Second Avenue,
Ottawa,
Ontario
K1S2H8
Community
4401 - Glebe
Neighbourhood
Listing Details
Last updated:
2026-08-04
Key facts
Price
$1,649,000
Ownership
Freehold
Property type
Single Family
Bedrooms
4
Bathrooms
4
Stories
3
Interior size
2000 - 2500 sqft
Parking options
Attached Garage, Garage, Inside Entry
Total spaces
2
Interior & features
Cooling
Central air conditioning
Heating
Forced air
Heating fuel
Natural gas
Basement
N/A (Finished)
Appliances
Garage door opener remote(s), Central Vacuum, Water Heater, Dishwasher, Dryer, Garage door opener, Hood Fan, Microwave, Gas stove(s), Washer, Window Coverings, Refrigerator
Fireplace
True
Exterior finish
Brick
Key features
Trash compactor
Lot, amenities & extras
Lot size
22.2 x 10³ FT
Water
Municipal water
Sewer
Sanitary sewer
Rooms
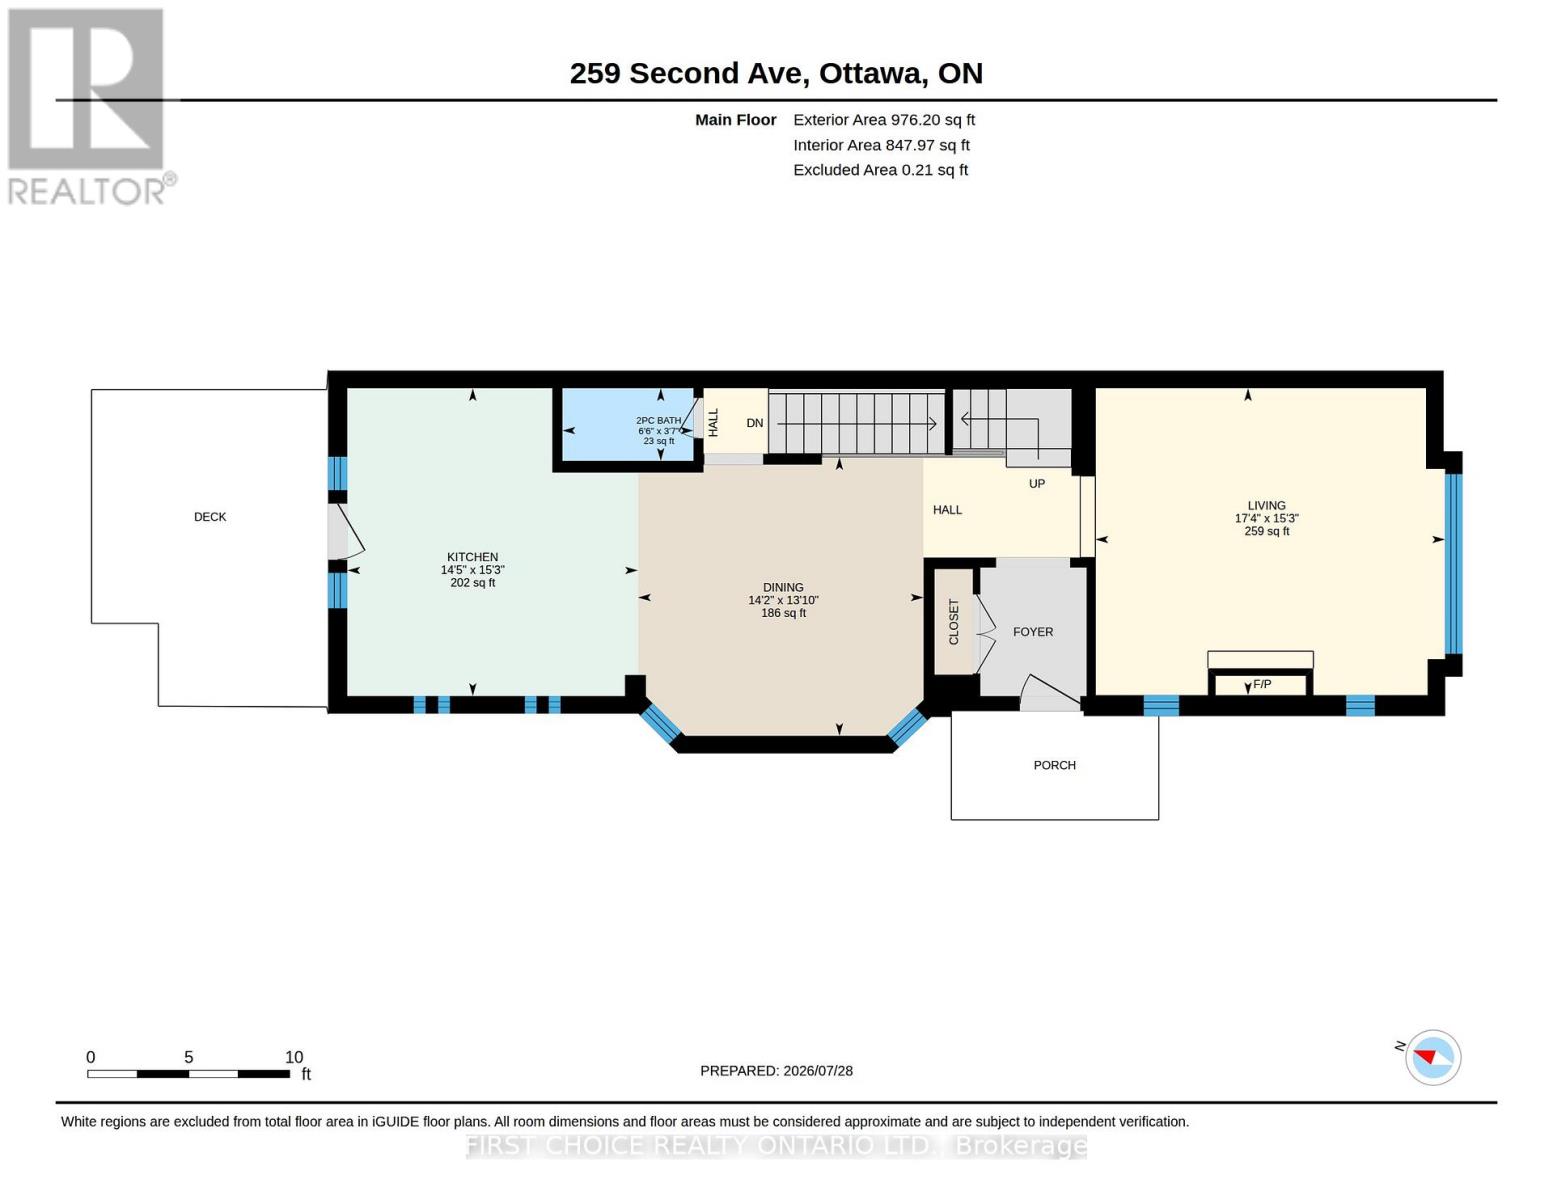
| Level | Type | Length | Width | Dimensions |
|---|---|---|---|---|
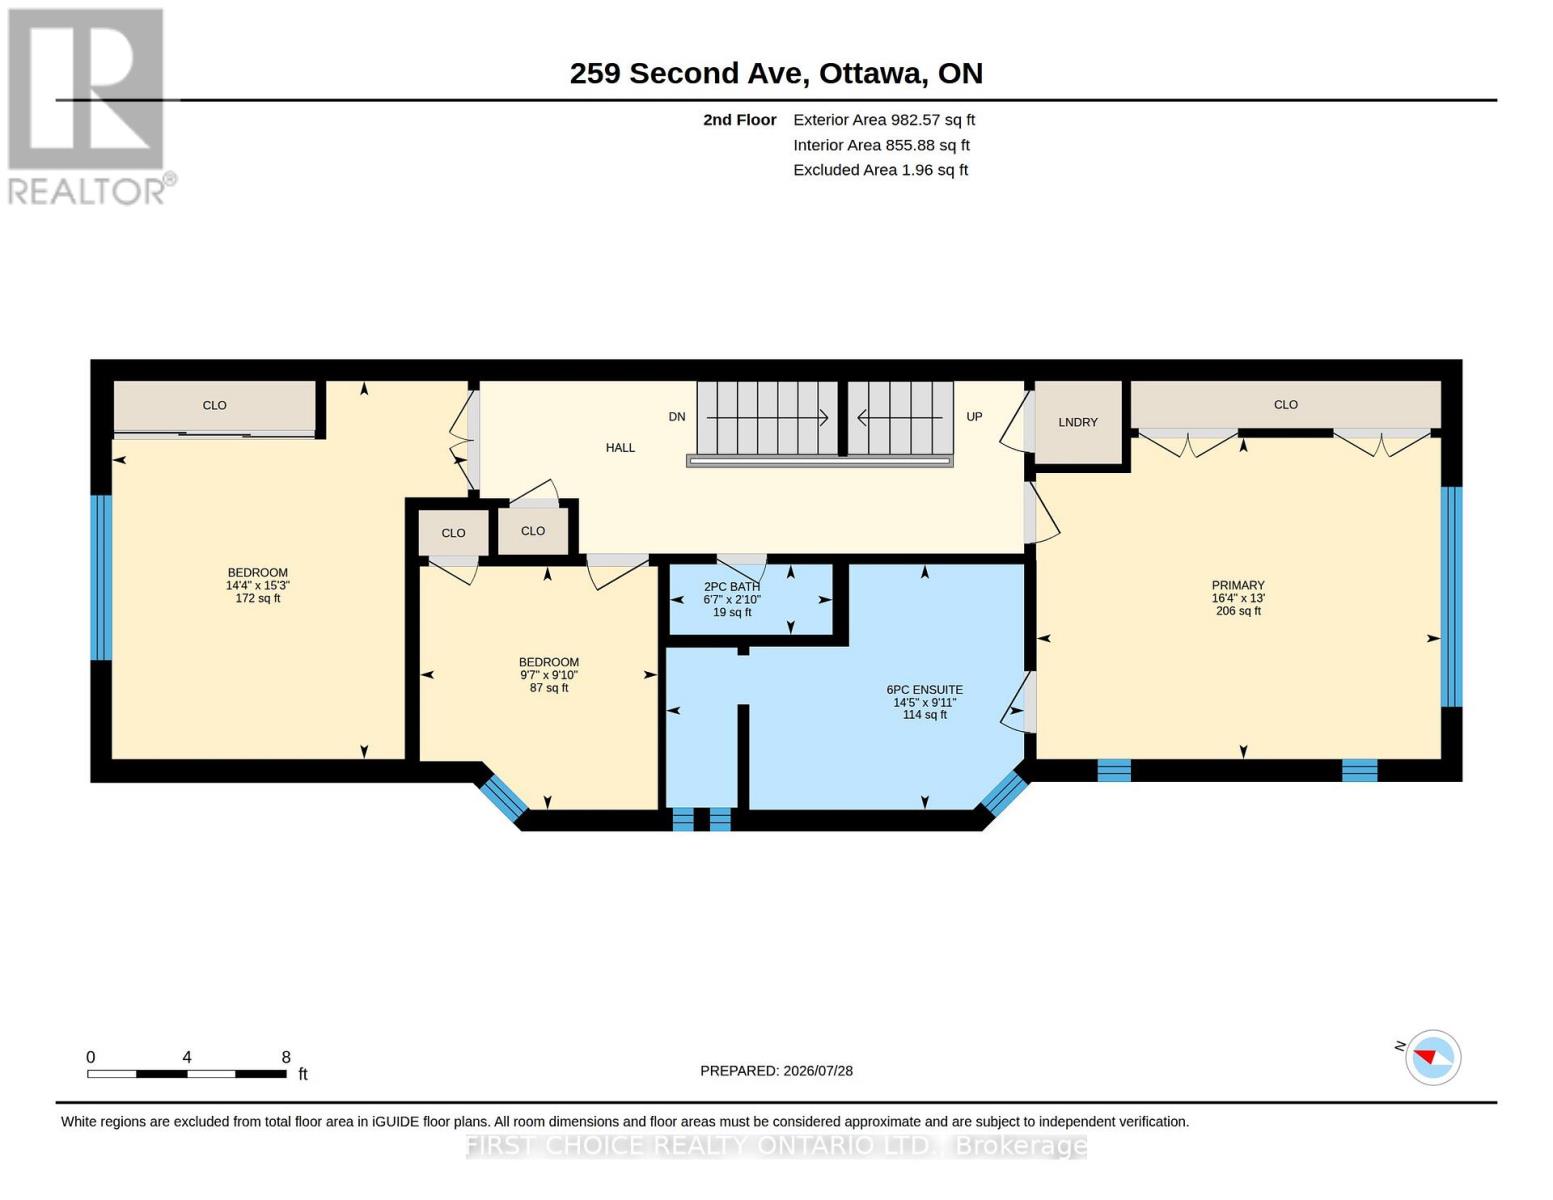
| Second Level | Bathroom | Measurements not available | ||
| Second Level | Bathroom | Measurements not available | ||
| Second Level | Primary Bedroom | 4.98 m | 3.96 m | 4.98 m x 3.96 m |
| Second Level | Bedroom 2 | 4.67 m | 3.63 m | 4.67 m x 3.63 m |
| Second Level | Bedroom 3 | 2.99 m | 2.94 m | 2.99 m x 2.94 m |
| Second Level | Laundry Room | 1.04 m | 1.04 m | 1.04 m x 1.04 m |
| Third Level | Bathroom | Measurements not available | ||
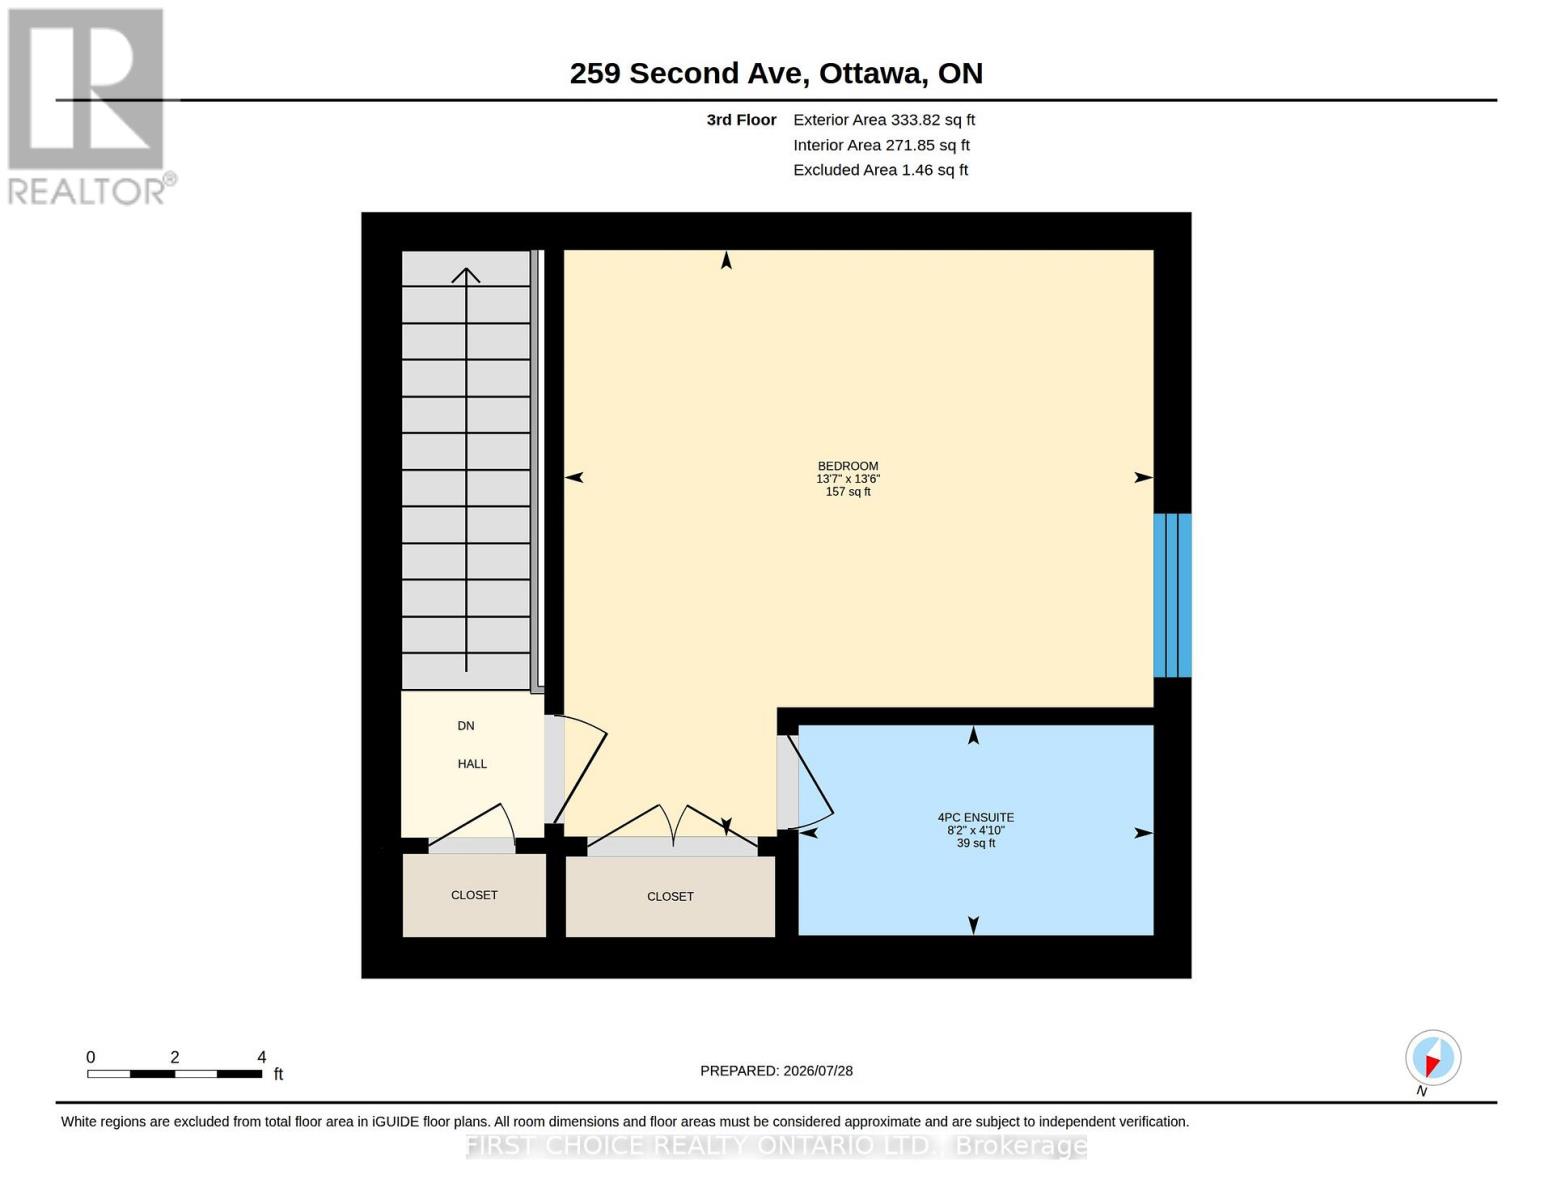
| Third Level | Bedroom 4 | 4.14 m | 3.22 m | 4.14 m x 3.22 m |
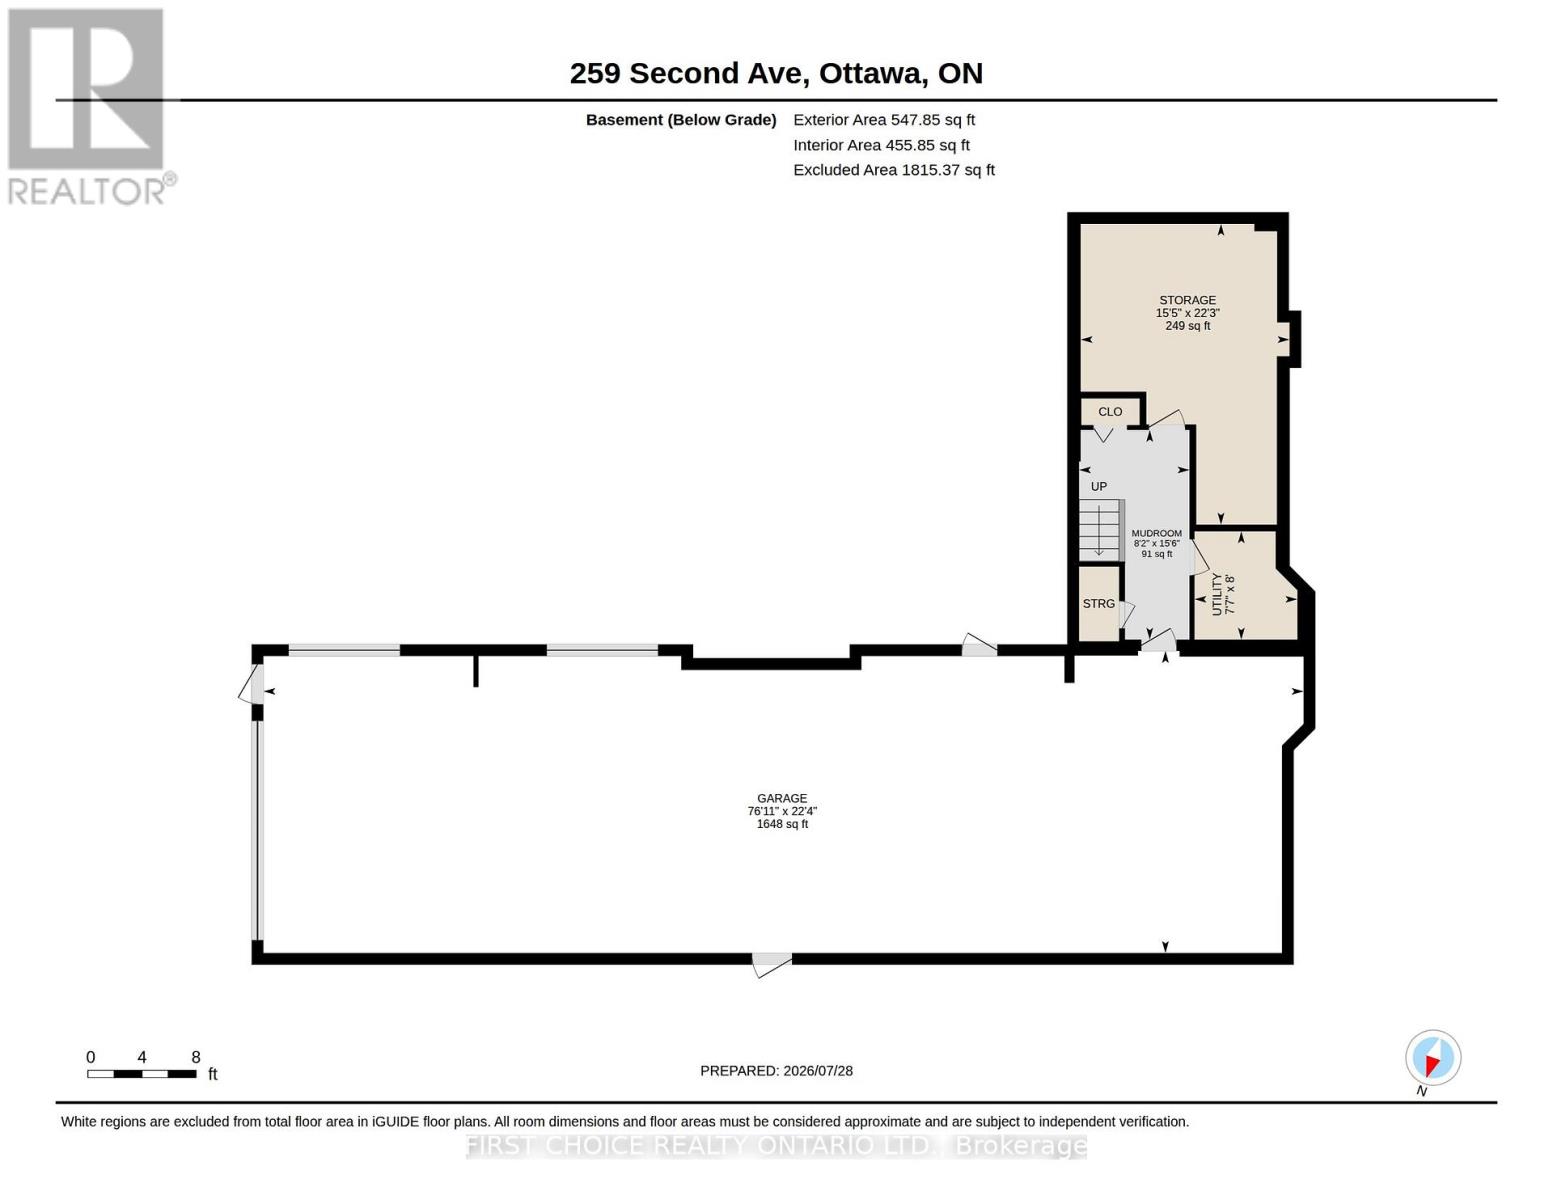
| Lower Level | Other | 4.52 m | 4.26 m | 4.52 m x 4.26 m |
| Lower Level | Utility Room | 2.43 m | 2.44 m | 2.43 m x 2.44 m |
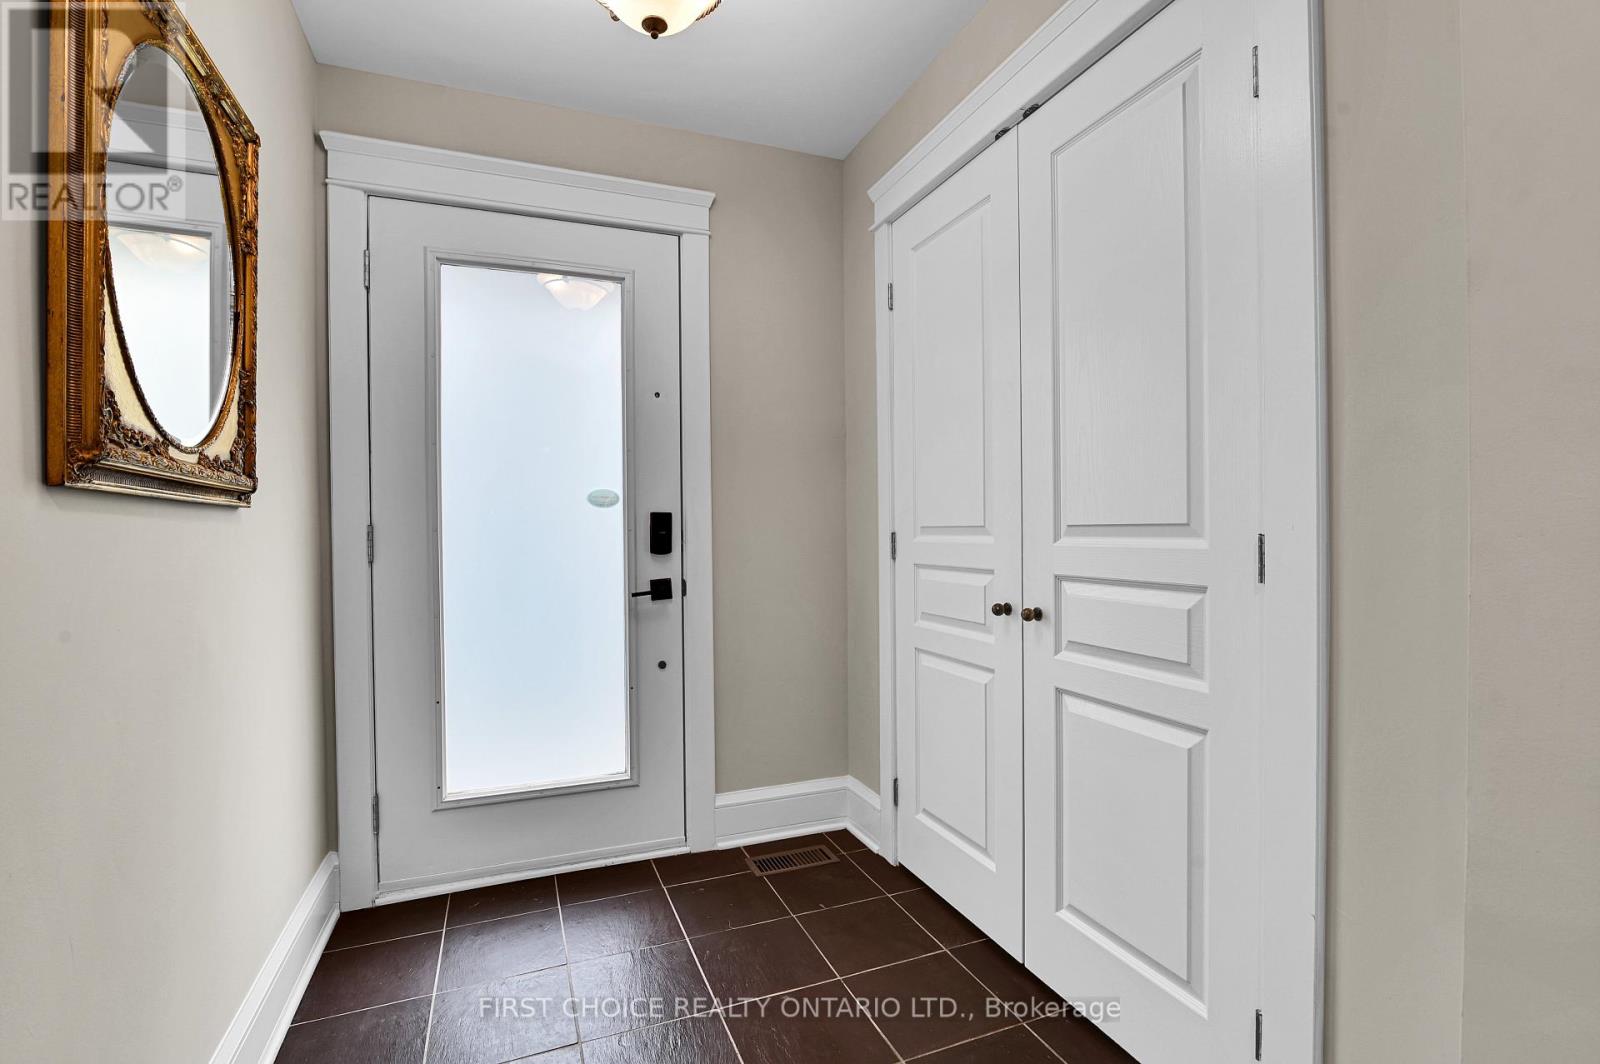
| Main Level | Foyer | 1.95 m | 1.62 m | 1.95 m x 1.62 m |
| Main Level | Living Room | 5.03 m | 4.64 m | 5.03 m x 4.64 m |
| Main Level | Dining Room | 4.11 m | 2.82 m | 4.11 m x 2.82 m |
| Main Level | Kitchen | 4.57 m | 4.57 m | 4.57 m x 4.57 m |
| Main Level | Bathroom | Measurements not available |
Mortgage Calculator
$500,000
$100,000
$5,000,000
Adjust the total amount you plan to borrow.
5%
1%
15%
25 years
10 years
40 years
Monthly Payment
$0
This is an approximate monthly payment based on your inputs.
Total Interest Paid
$0
Add this listing to your favourite
Shortlist it to compare later & get quick access from your account.
Comparables
For sale
4402 - Glebe
$1,635,000
84 Fifth Avenue, Ottawa, Ontario
House in 4402 - Glebe
3
Beds
Beds
4
Baths
Baths
2000 - 2500 sqft
Sq Ft
Sq Ft
For sale
4407 - Ottawa East
$1,629,900
309 DeschÂtelets Avenue, Ottawa, Ontario
Row / Townhouse in 4407 - Ottawa East
3
Beds
Beds
4
Baths
Baths
2000 - 2500 sqft
Sq Ft
Sq Ft
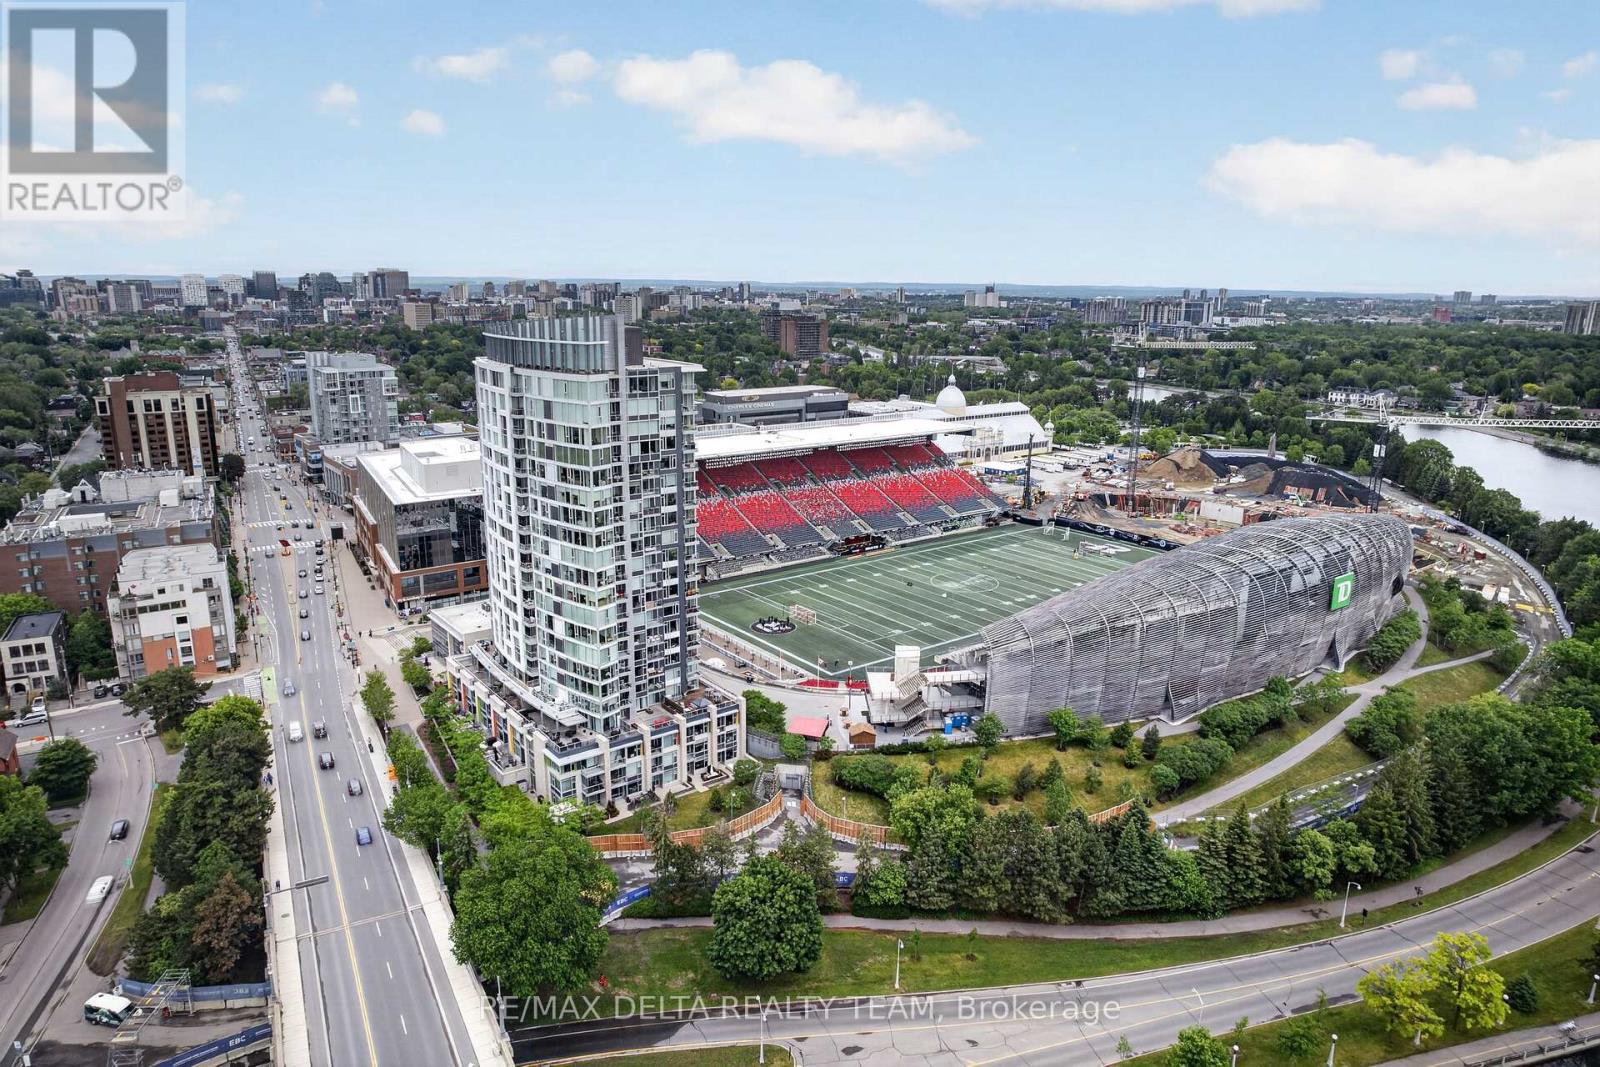
For sale
4402 - Glebe
$1,599,000
307 - 1035 Bank Street, Ottawa, Ontario
Apartment in 4402 - Glebe
2
Beds
Beds
2
Baths
Baths
1000 - 1199 sqft
Sq Ft
Sq Ft
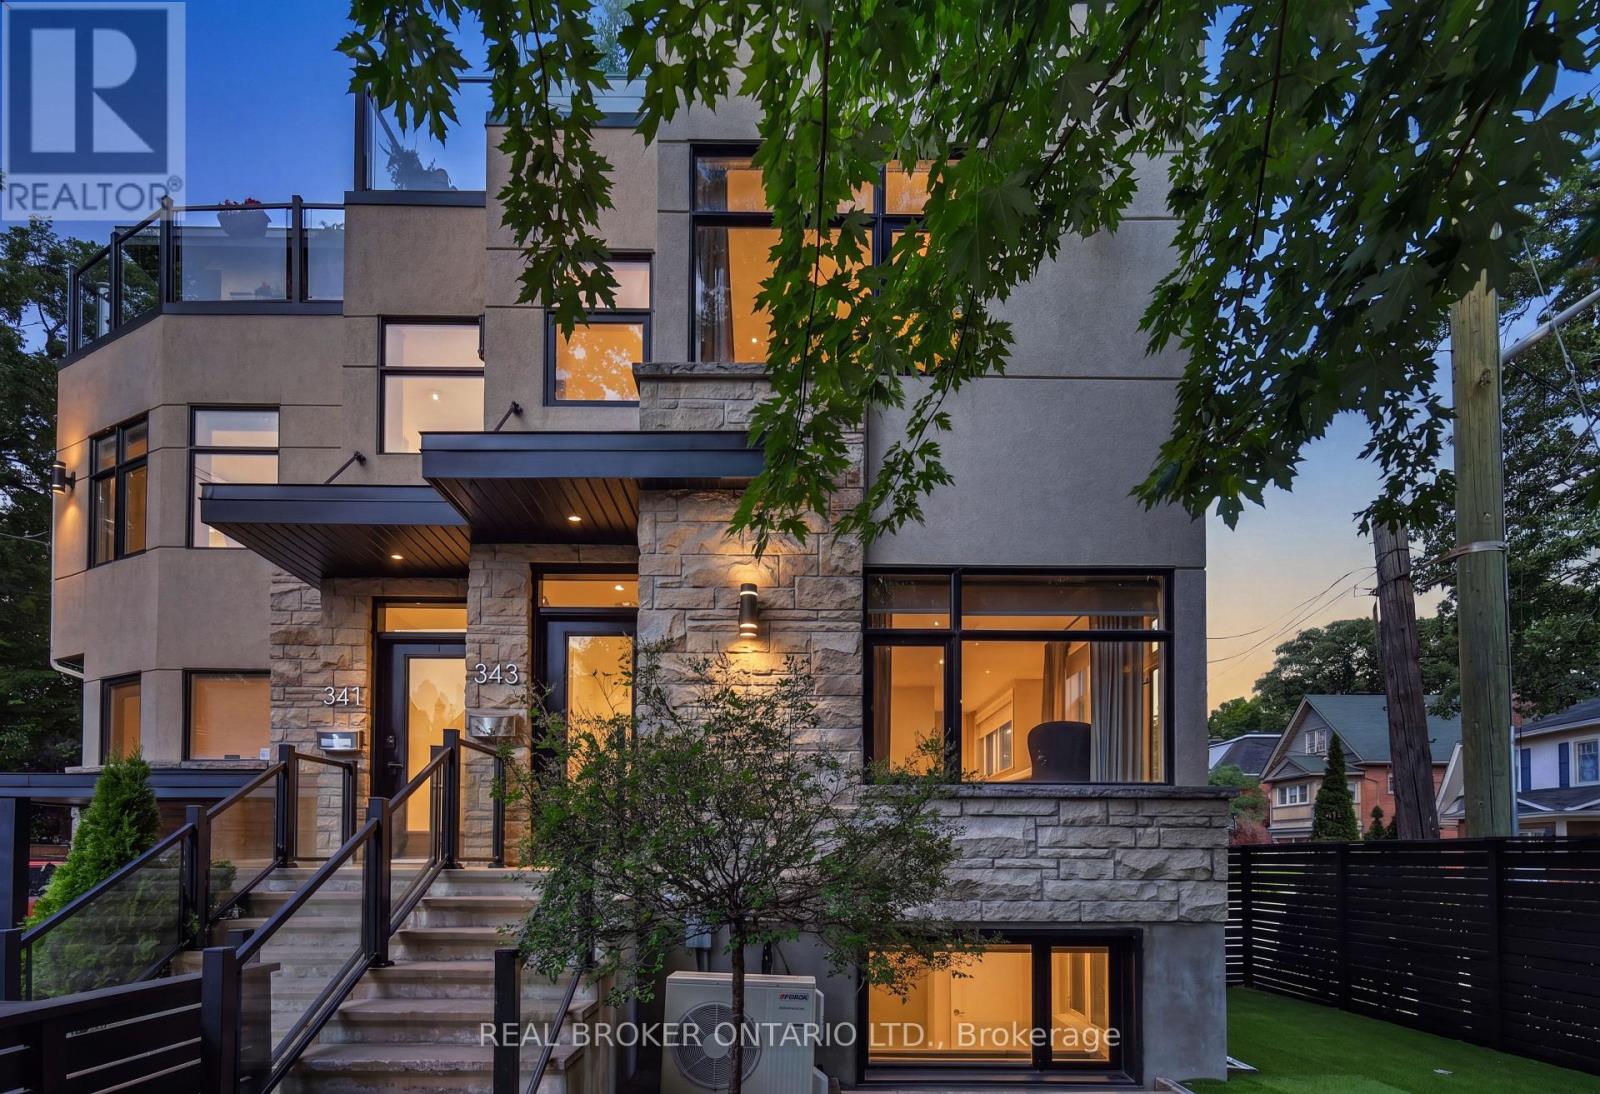
For sale
4404 - Old Ottawa South/Rideau Gardens
$1,759,000
343 Riverdale Avenue, Ottawa, Ontario
House in 4404 - Old Ottawa South/Rideau Gardens
6
Beds
Beds
4
Baths
Baths
1500 - 2000 sqft
Sq Ft
Sq Ft
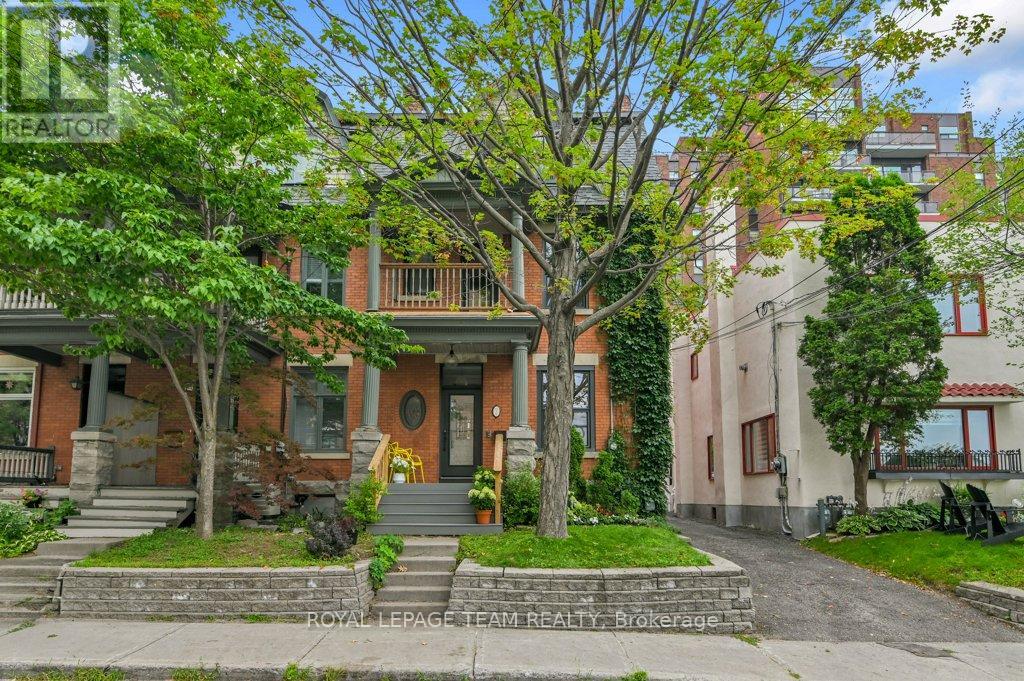
For sale
4402 - Glebe
$1,499,900
7 Third Avenue, Ottawa, Ontario
Row / Townhouse in 4402 - Glebe
4
Beds
Beds
3
Baths
Baths
1500 - 2000 sqft
Sq Ft
Sq Ft
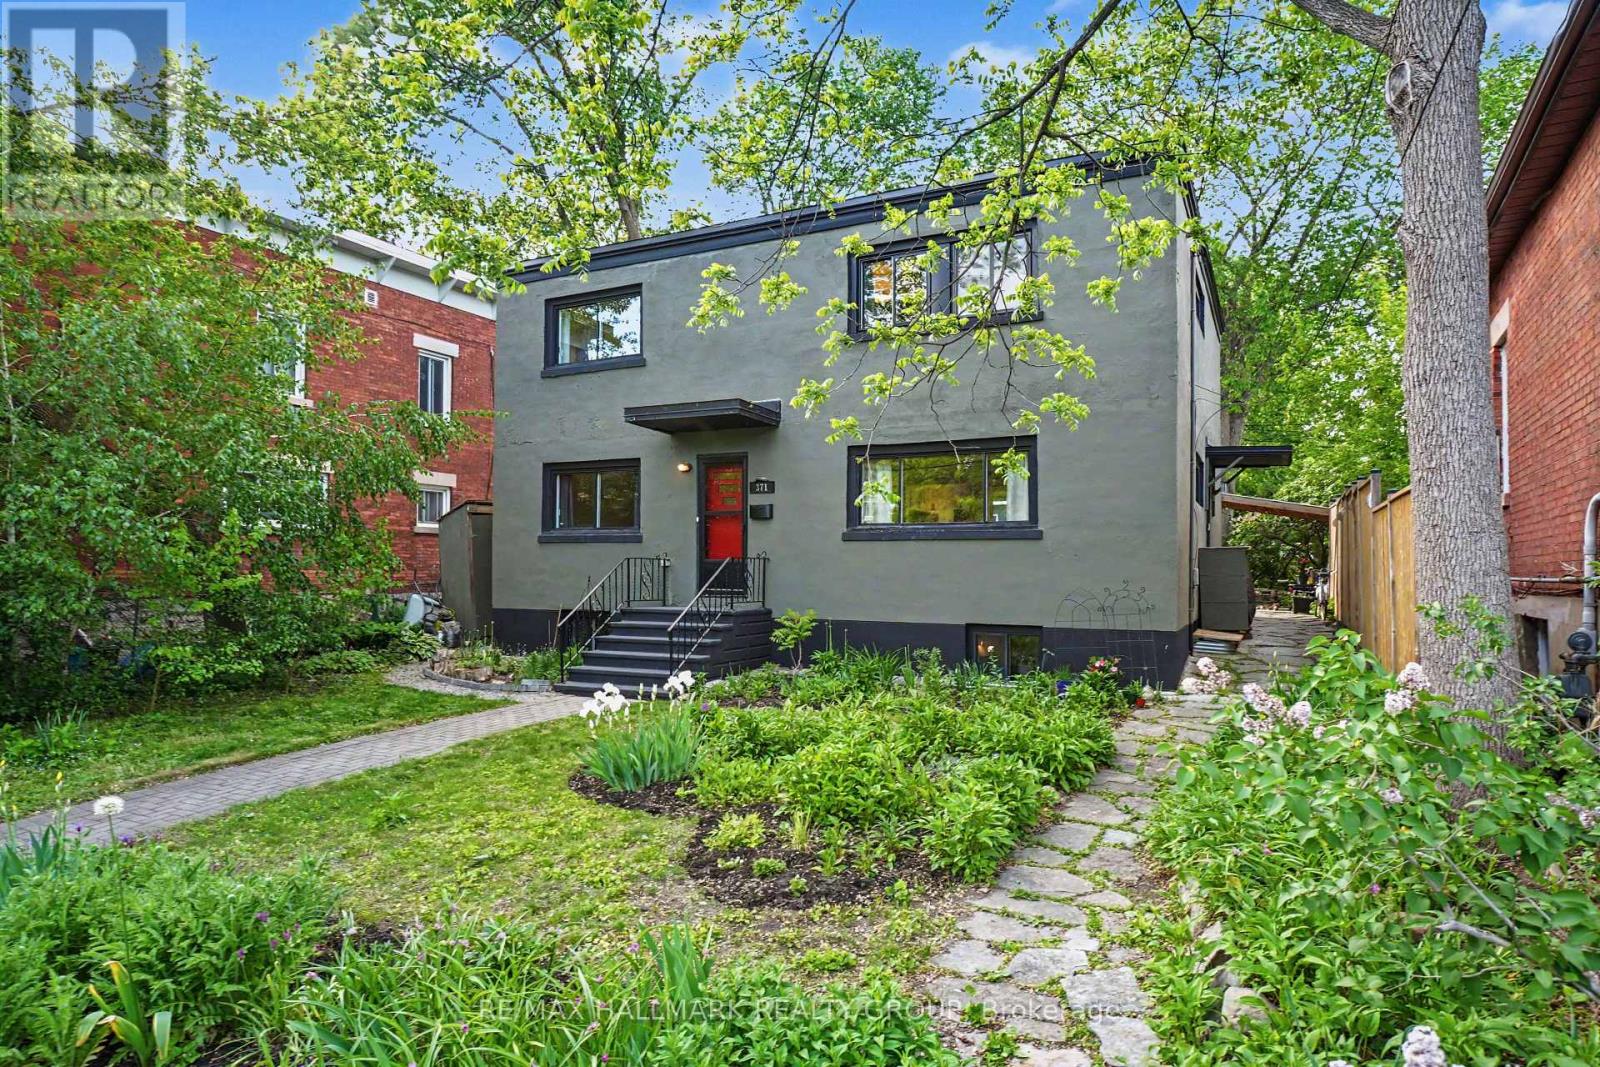
For sale
4403 - Old Ottawa South
$1,498,000
371 Sunnyside Avenue, Ottawa, Ontario
House in 4403 - Old Ottawa South
4
Beds
Beds
2
Baths
Baths
2000 - 2500 sqft
Sq Ft
Sq Ft
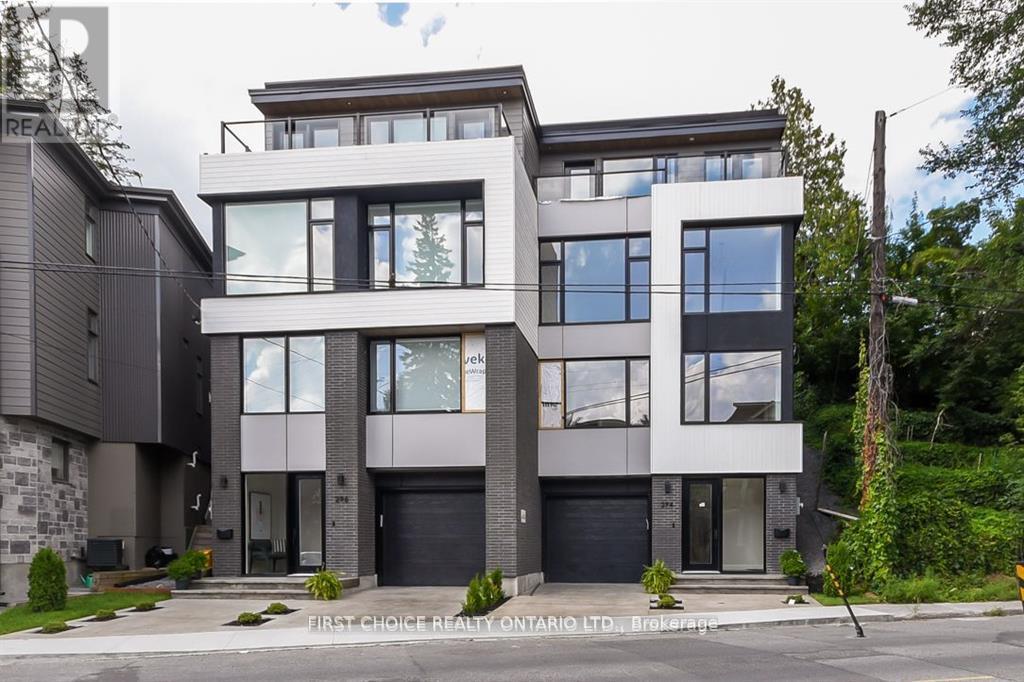
For sale
4403 - Old Ottawa South
$1,489,000
296 Riverdale Avenue, Ottawa, Ontario
House in 4403 - Old Ottawa South
3
Beds
Beds
3
Baths
Baths
2000 - 2500 sqft
Sq Ft
Sq Ft

For sale
4406 - Ottawa East
$1,450,000
84 Riverdale Avenue, Ottawa, Ontario
House in 4406 - Ottawa East
3
Beds
Beds
2
Baths
Baths
2000 - 2500 sqft
Sq Ft
Sq Ft
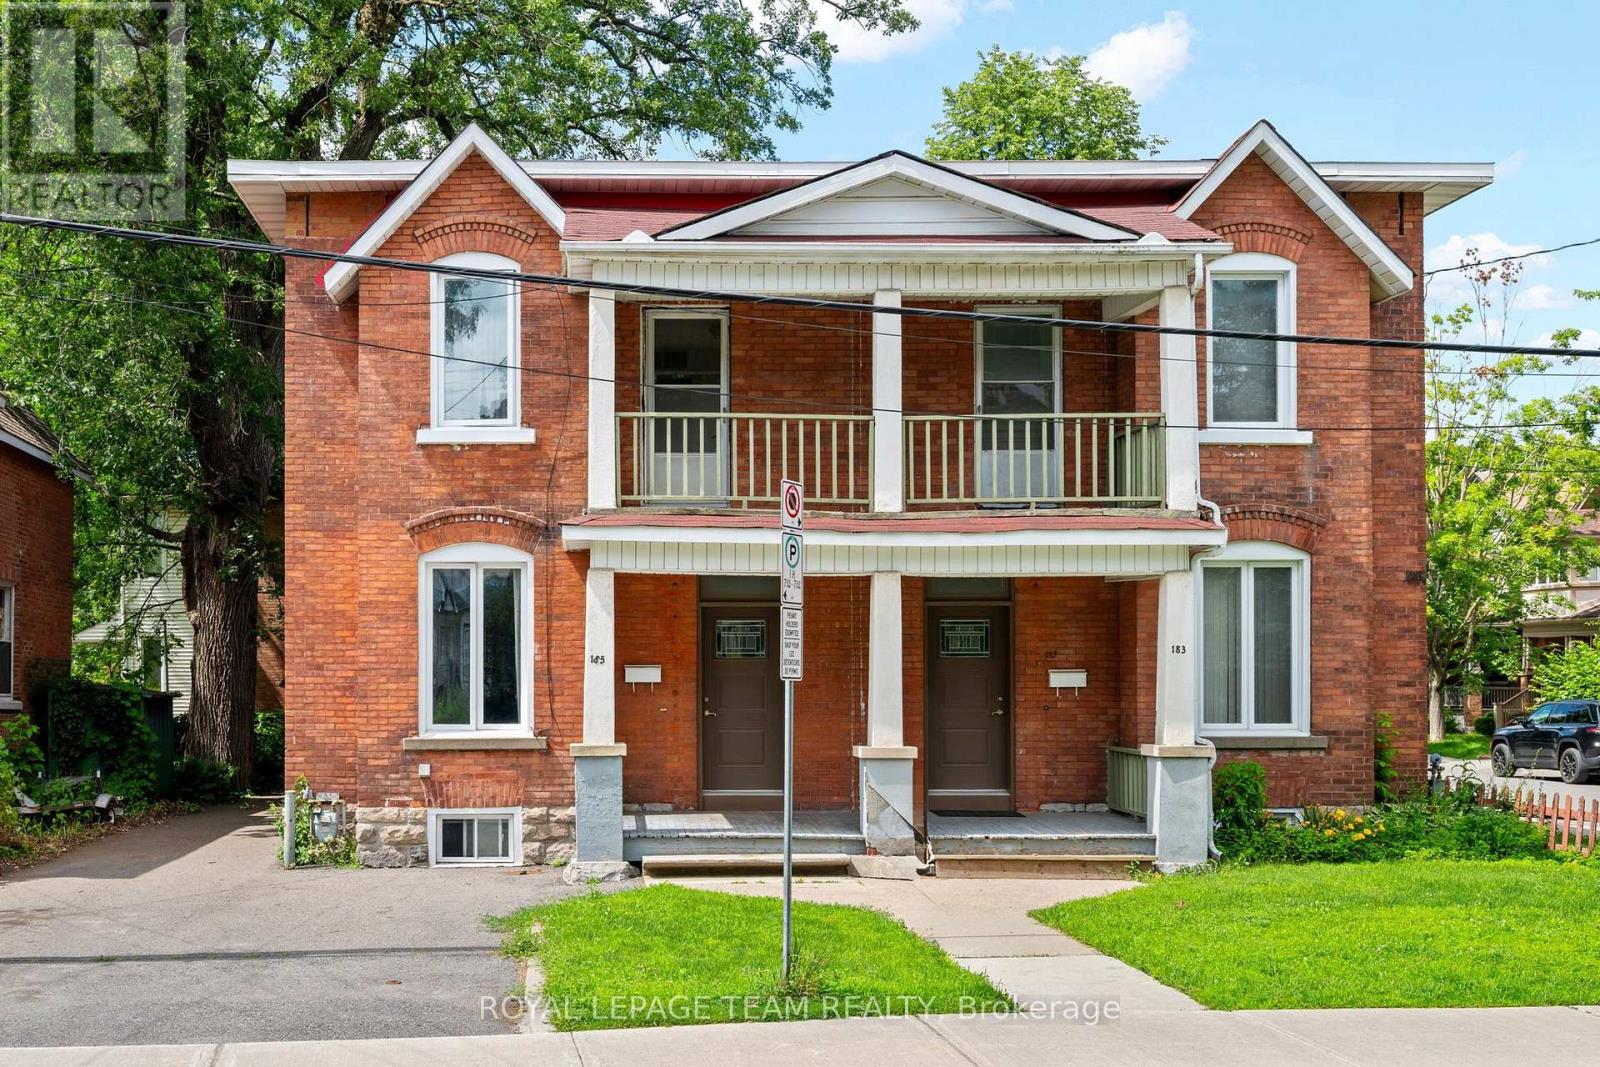
For sale
4403 - Old Ottawa South
$1,445,000
183-185 Belmont Avenue, Ottawa, Ontario
House in 4403 - Old Ottawa South
4
Beds
Beds
2
Baths
Baths
3000 - 3500 sqft
Sq Ft
Sq Ft
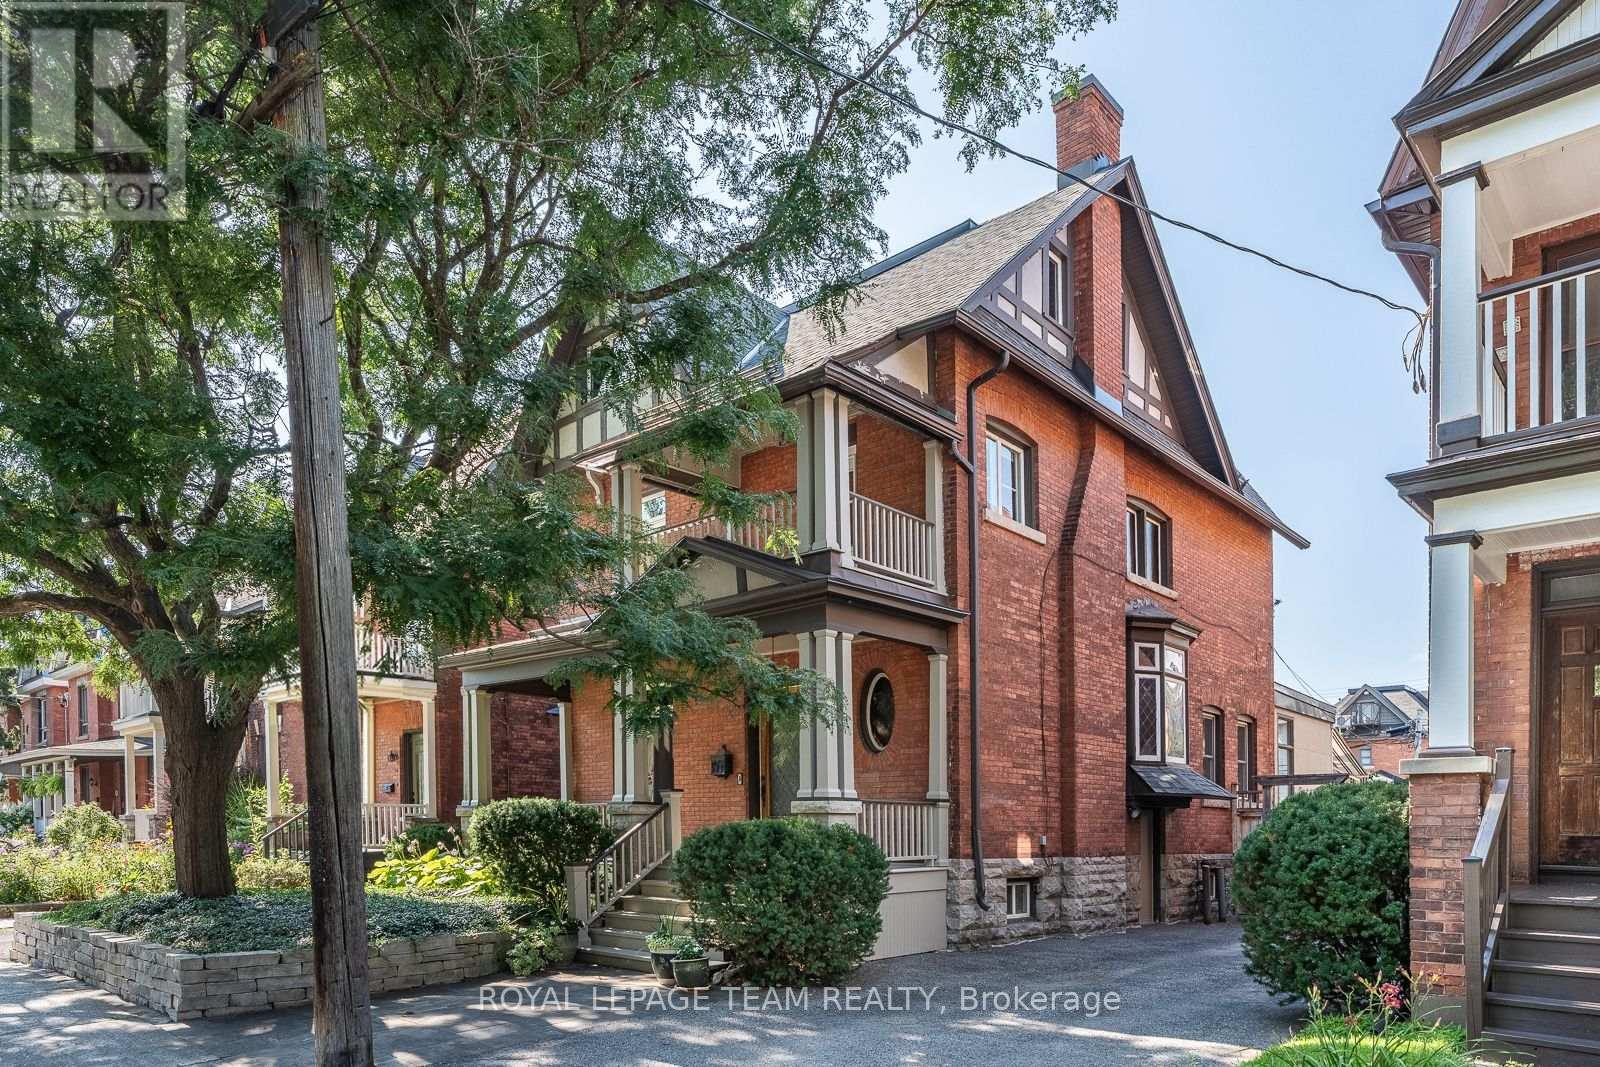
For sale
4401 - Glebe
$1,879,000
139 Fourth Avenue, Ottawa, Ontario
House in 4401 - Glebe
6
Beds
Beds
4
Baths
Baths
2500 - 3000 sqft
Sq Ft
Sq Ft
Ready to a home?
Contact a REALTOR® today!
