

248 Skipper Drive
Ottawa,
Ontario
K4M0M9
248 Skipper Drive
Ottawa,
Ontario
K4M0M9
Add this listing to your favourite
Shortlist it to compare later & get quick access from your account.


$939,900
Property overview
Building Type
House
Property Type
Single Family
Bedrooms
4
Bathrooms
3
Year Built
Neighbourhood
8003 - Mahogany Community
Status
For sale
Highlights
8003 - Mahogany Community
House
For sale
Listing description
Discover this Single Family
248 Skipper Drive,
Ottawa
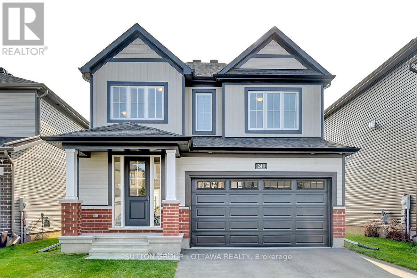
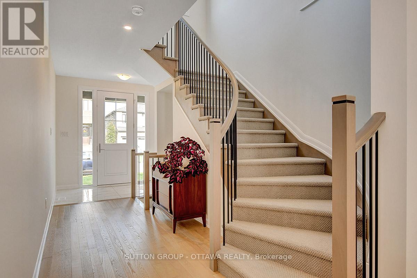
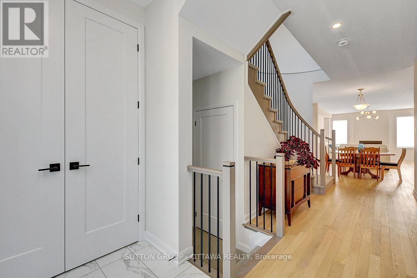
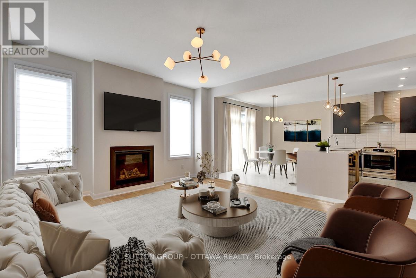
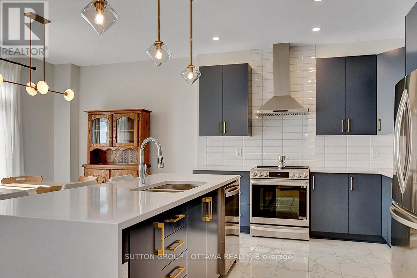
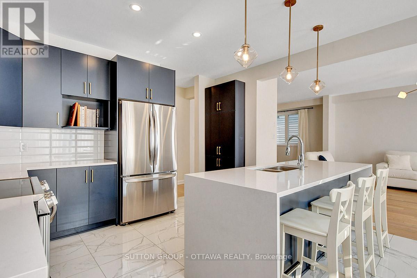
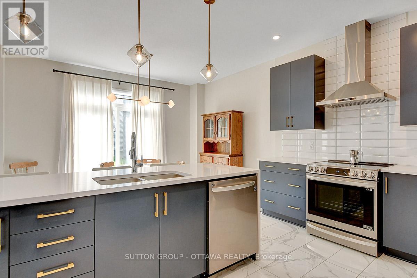
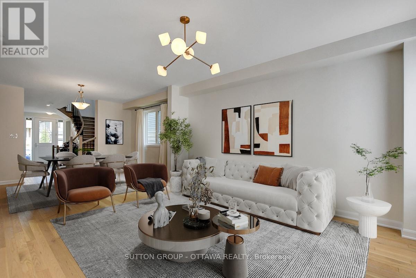
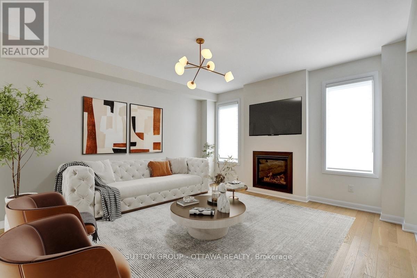
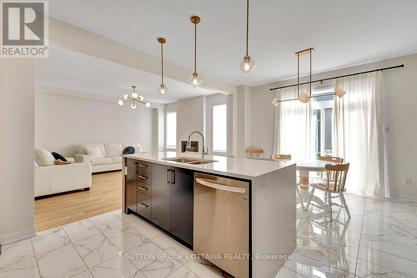
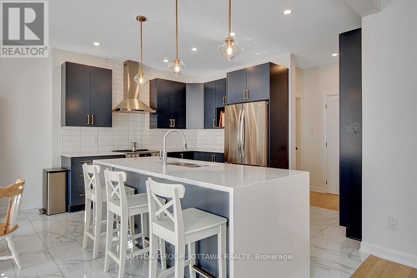
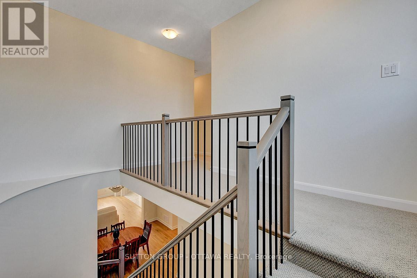
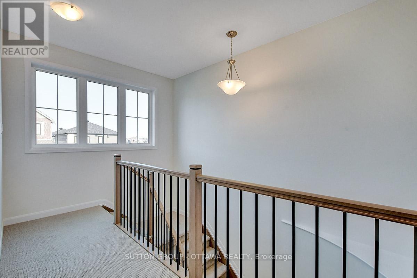
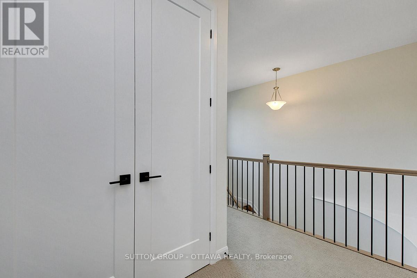
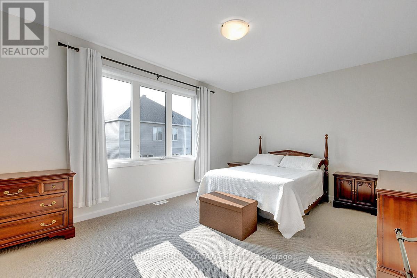
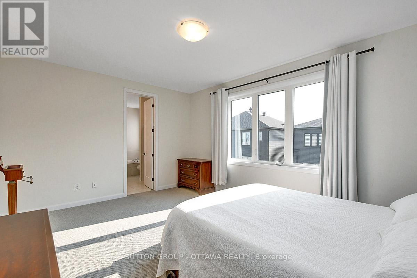
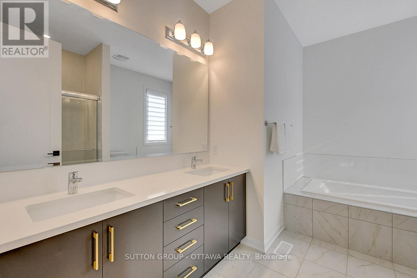
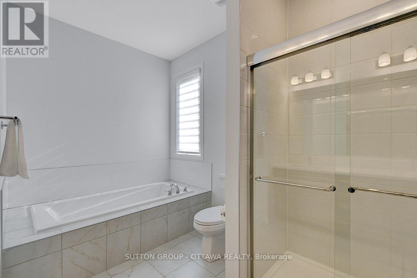
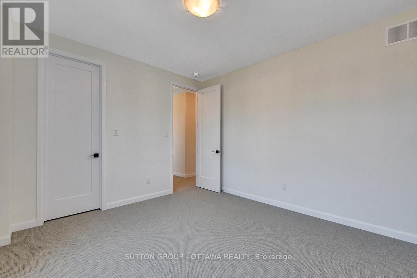
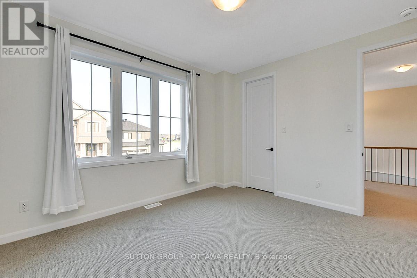
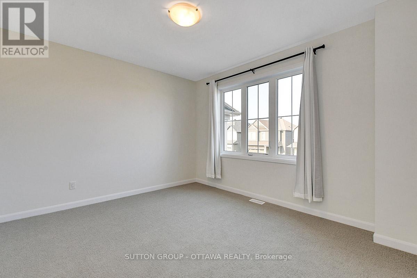
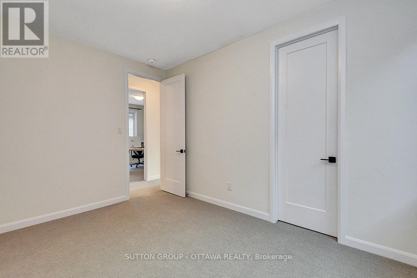
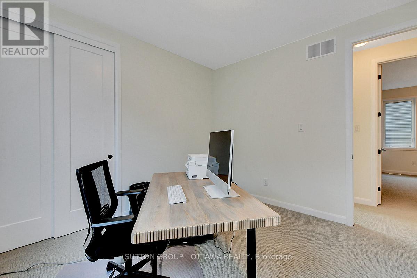
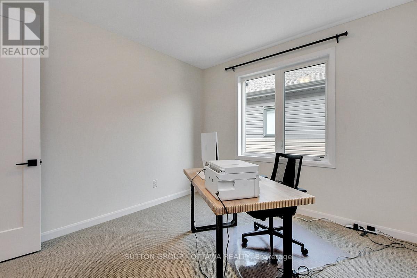
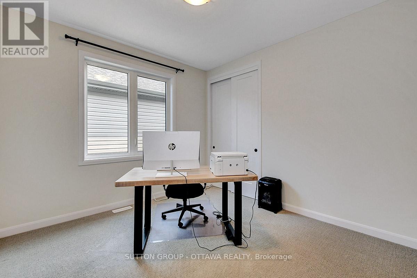
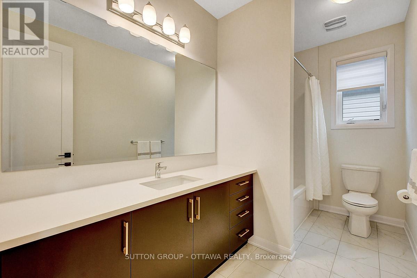
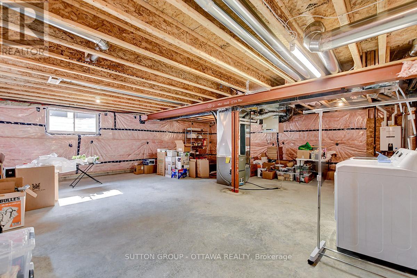
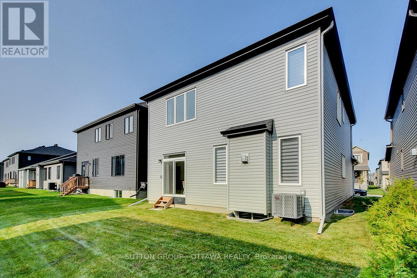
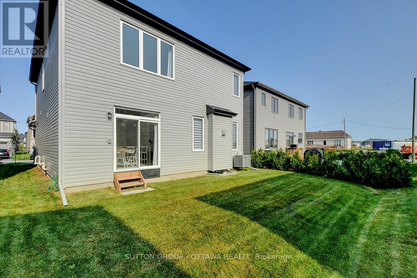
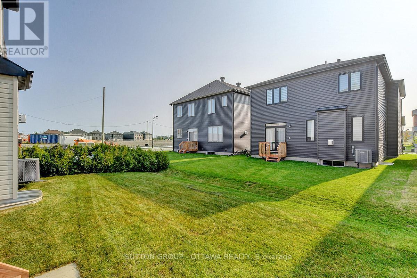
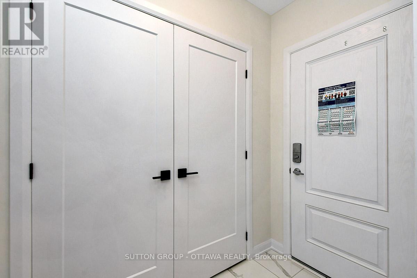
Welcome to this beautifully appointed single-family home in Manotick's sought-after Mahogany community. Designed for today's lifestyle, this bright and spacious home offers an exceptional open-concept layout ideal for both family living and entertaining.The main level features elegant hardwood and tile flooring, 9-foot ceilings, a generous living and dining area, and a stylish eat-in kitchen complete with quartz countertops, a breakfast bar, subway tile backsplash, and stunning hale-blue cabinetry. Thoughtful upgrades throughout include designer light fixtures, Madison interior doors, upgraded hardware, and custom finishes. An elegant oak staircase with iron spindles leads to the second level, where you'll find four spacious bedrooms, three walk-in closets, upgraded 9-foot ceilings, and beautifully coordinated cabinetry and finishes throughout.The unfinished basement provides endless possibilities to create additional living space tailored to your needs. All appliances are included, along with custom blinds, curtain rods, and central air conditioning for year-round comfort. Ideally located just minutes from Manotick Village, you'll enjoy easy access to schools, parks, restaurants, shopping, and everyday amenities. Commuters will appreciate convenient access to Highway 416 via First Line Road and Bankfield Road. Move-in ready and waiting for its next owners - don't miss this opportunity to enjoy one of Manotick's premier family-friendly communities. (id:64373)
Upcoming viewings
45.2151499
-75.6824971
248 Skipper Drive, Ottawa, Ontario, K4M0M9
Loading WalkScore data...
Walk Score®
Transit Score®
Bike Score®
Walkability Snapshot
Understand how walkable, transit-friendly & bikeable this neighbourhood really is.
Scores are powered by Walk Score® and reflect access to daily essentials, transit and bike routes near this area.
🚶Walk Score®
🚊Transit Score
🚲Bike Score
Liveability scores for this neighbourhood
Powered by Walk Score®
Use these scores as a quick guide only. Check local transit, bike paths
and walk routes to plan your day-to-day life.
Google Maps
Explore the exact location, nearby amenities, and community vibe.
Property Address
248 Skipper Drive,
Ottawa,
Ontario
K4M0M9
Community
8003 - Mahogany Community
Neighbourhood
Listing Details
Last updated:
2026-06-10
Key facts
Price
$939,900
Ownership
Freehold
Property type
Single Family
Bedrooms
4
Bathrooms
3
Stories
2
Interior size
2000 - 2500 sqft
Parking options
Attached Garage, Garage
Total spaces
6
Interior & features
Cooling
Central air conditioning
Heating
Forced air
Heating fuel
Natural gas
Basement
N/A (Unfinished)
Appliances
Dishwasher, Dryer, Hood Fan, Stove, Washer, Refrigerator
Fireplace
True
Exterior finish
Vinyl siding, Brick
Lot, amenities & extras
Lot size
11.6 x 29 M
Water
Municipal water
Sewer
Sanitary sewer
Rooms
| Level | Type | Length | Width | Dimensions |
|---|---|---|---|---|
| Second Level | Bathroom | Measurements not available | ||
| Second Level | Bathroom | Measurements not available | ||
| Second Level | Primary Bedroom | 3.81 m | 5.18 m | 3.81 m x 5.18 m |
| Second Level | Bedroom 2 | 3.01 m | 4.053 m | 3.01 m x 4.053 m |
| Second Level | Bedroom 4 | 3.35 m | 3.47 m | 3.35 m x 3.47 m |
| Second Level | Bedroom 3 | 3.35 m | 4.023 m | 3.35 m x 4.023 m |
| Basement | Other | Measurements not available | ||
| Main Level | Kitchen | 3.048 m | 4.1148 m | 3.048 m x 4.1148 m |
| Main Level | Eating Area | 2.86 m | 4.267 m | 2.86 m x 4.267 m |
| Main Level | Great Room | 4.72 m | 4.42 m | 4.72 m x 4.42 m |
| Main Level | Dining Room | 3.352 m | 4.42 m | 3.352 m x 4.42 m |
| Main Level | Partial Bathroom | 1.219 m | 2.13 m | 1.219 m x 2.13 m |
| Main Level | Mud Room | Measurements not available |
Mortgage Calculator
$500,000
$100,000
$5,000,000
Adjust the total amount you plan to borrow.
5%
1%
15%
25 years
10 years
40 years
Monthly Payment
$0
This is an approximate monthly payment based on your inputs.
Total Interest Paid
$0
Add this listing to your favourite
Shortlist it to compare later & get quick access from your account.
Comparables
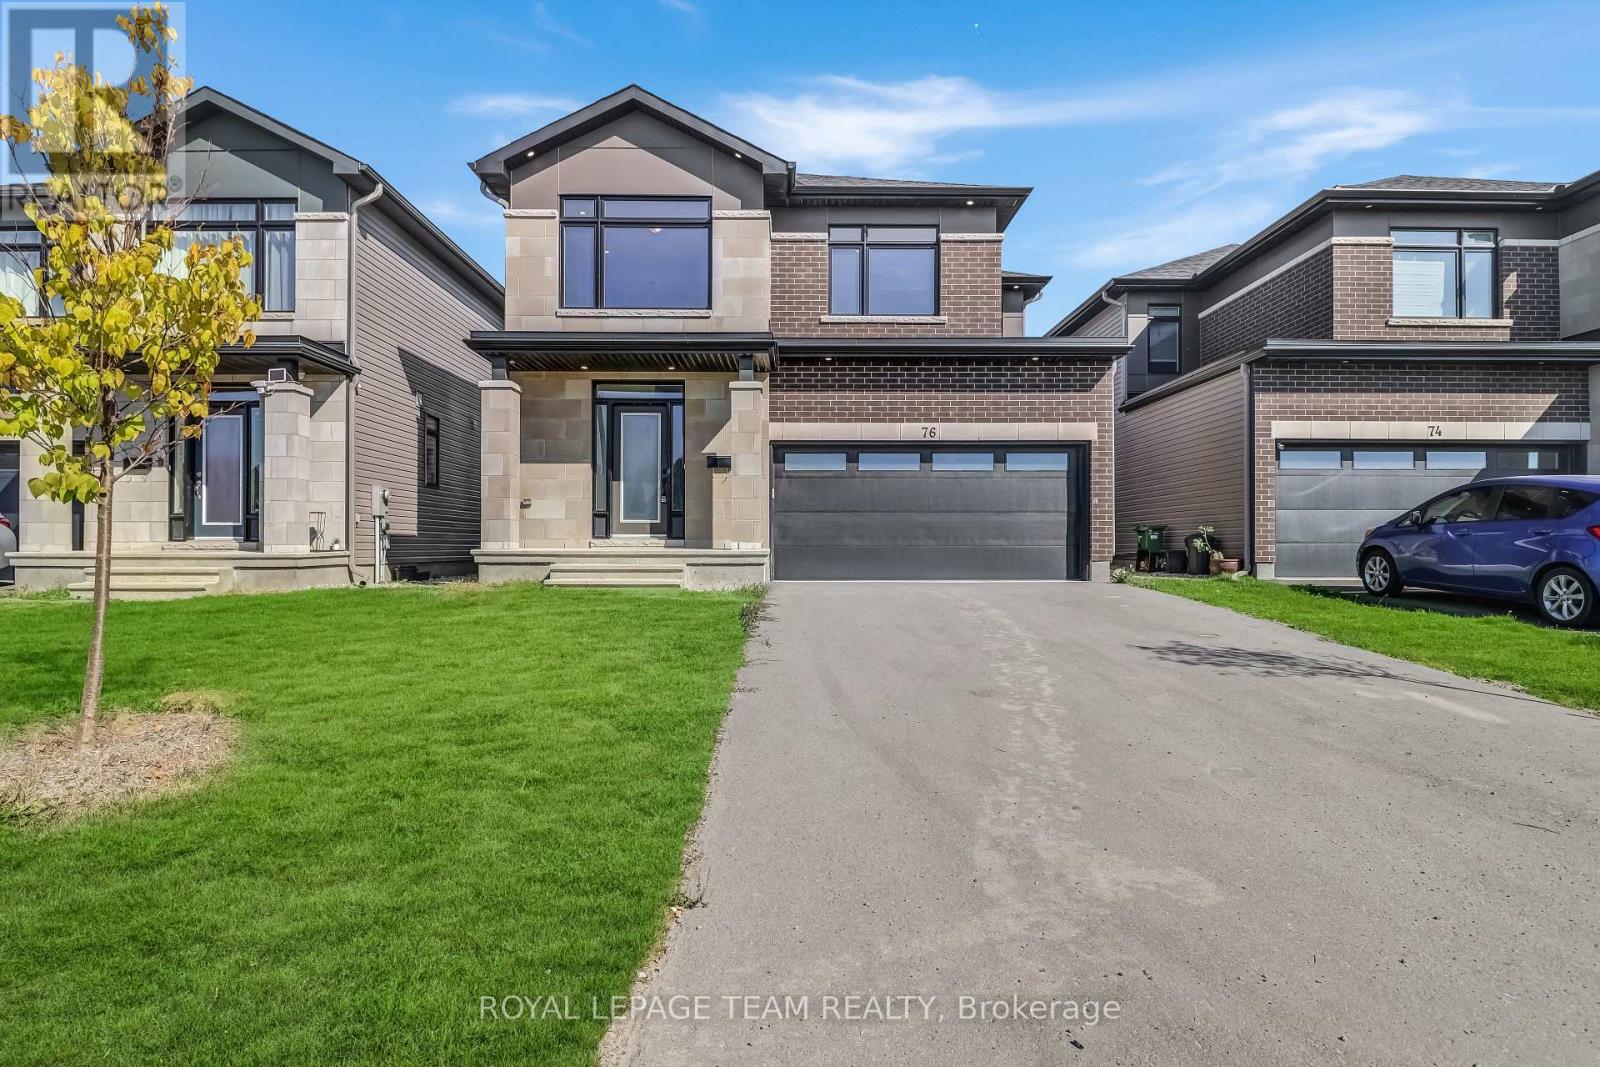
For sale
2602 - Riverside South/Gloucester Glen
$949,990
76 Big Dipper Street, Ottawa, Ontario
House in 2602 - Riverside South/Gloucester Glen
4
Beds
Beds
3
Baths
Baths
2500 - 3000 sqft
Sq Ft
Sq Ft
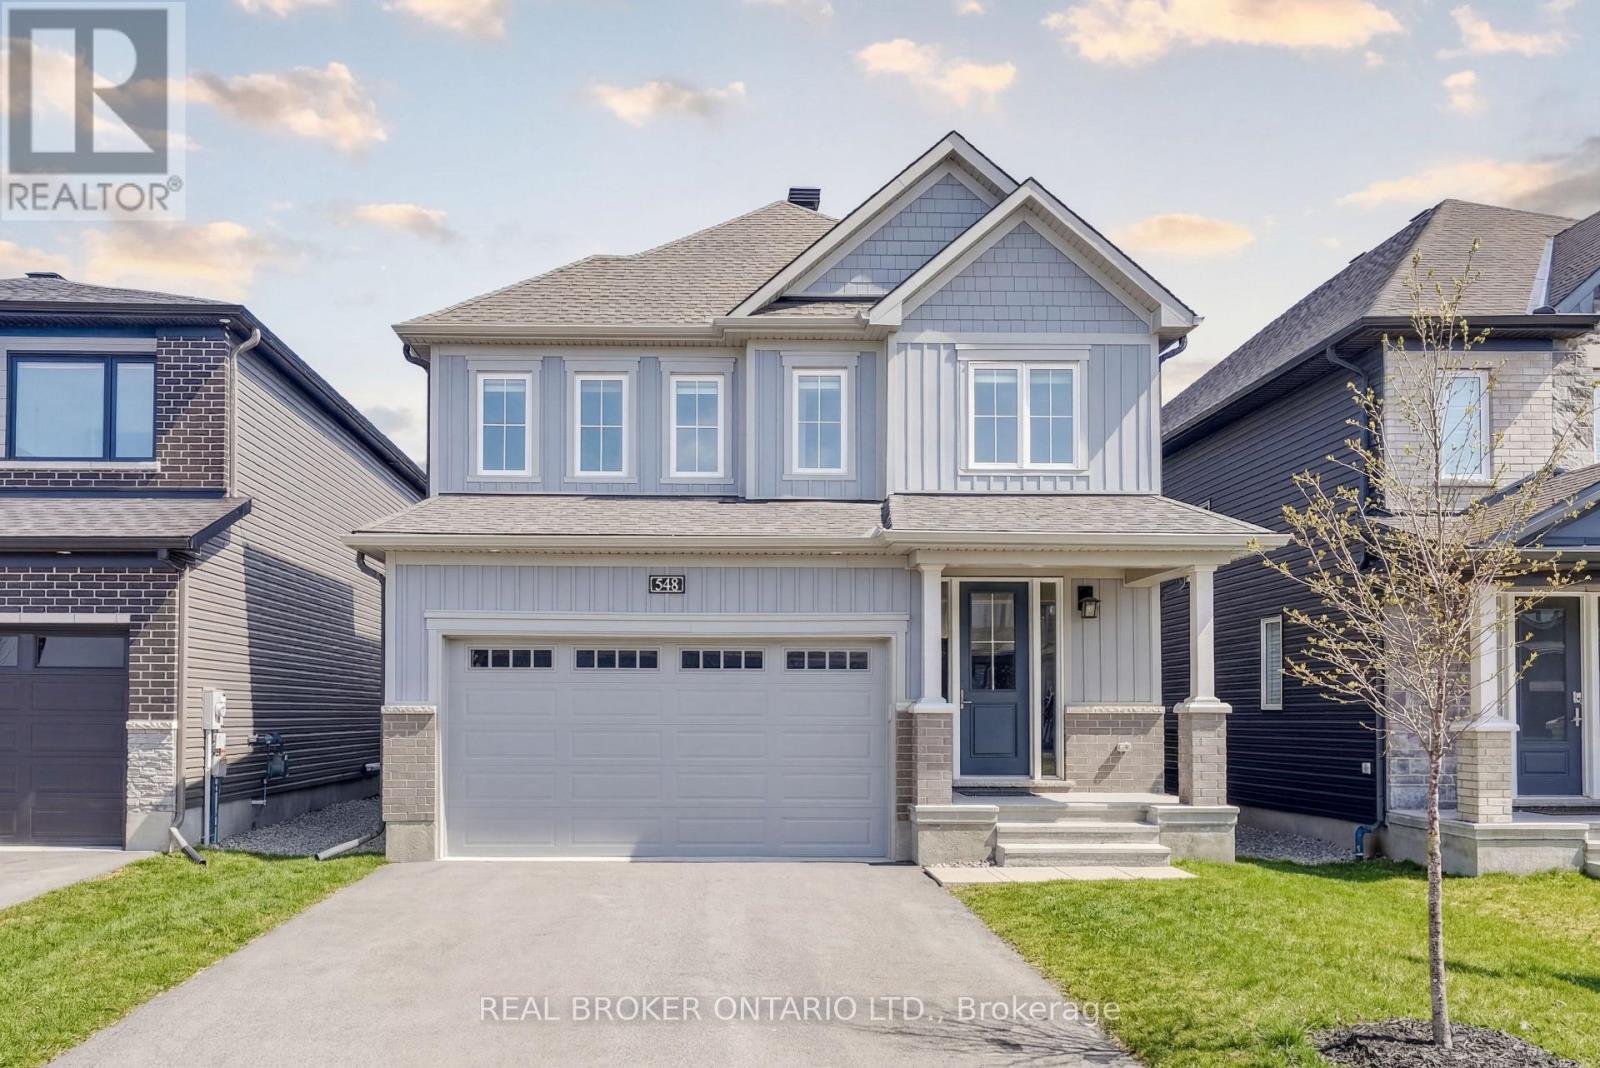
For sale
8003 - Mahogany Community
$924,900
548 Anchor Circle, Ottawa, Ontario
House in 8003 - Mahogany Community
4
Beds
Beds
3
Baths
Baths
2000 - 2500 sqft
Sq Ft
Sq Ft
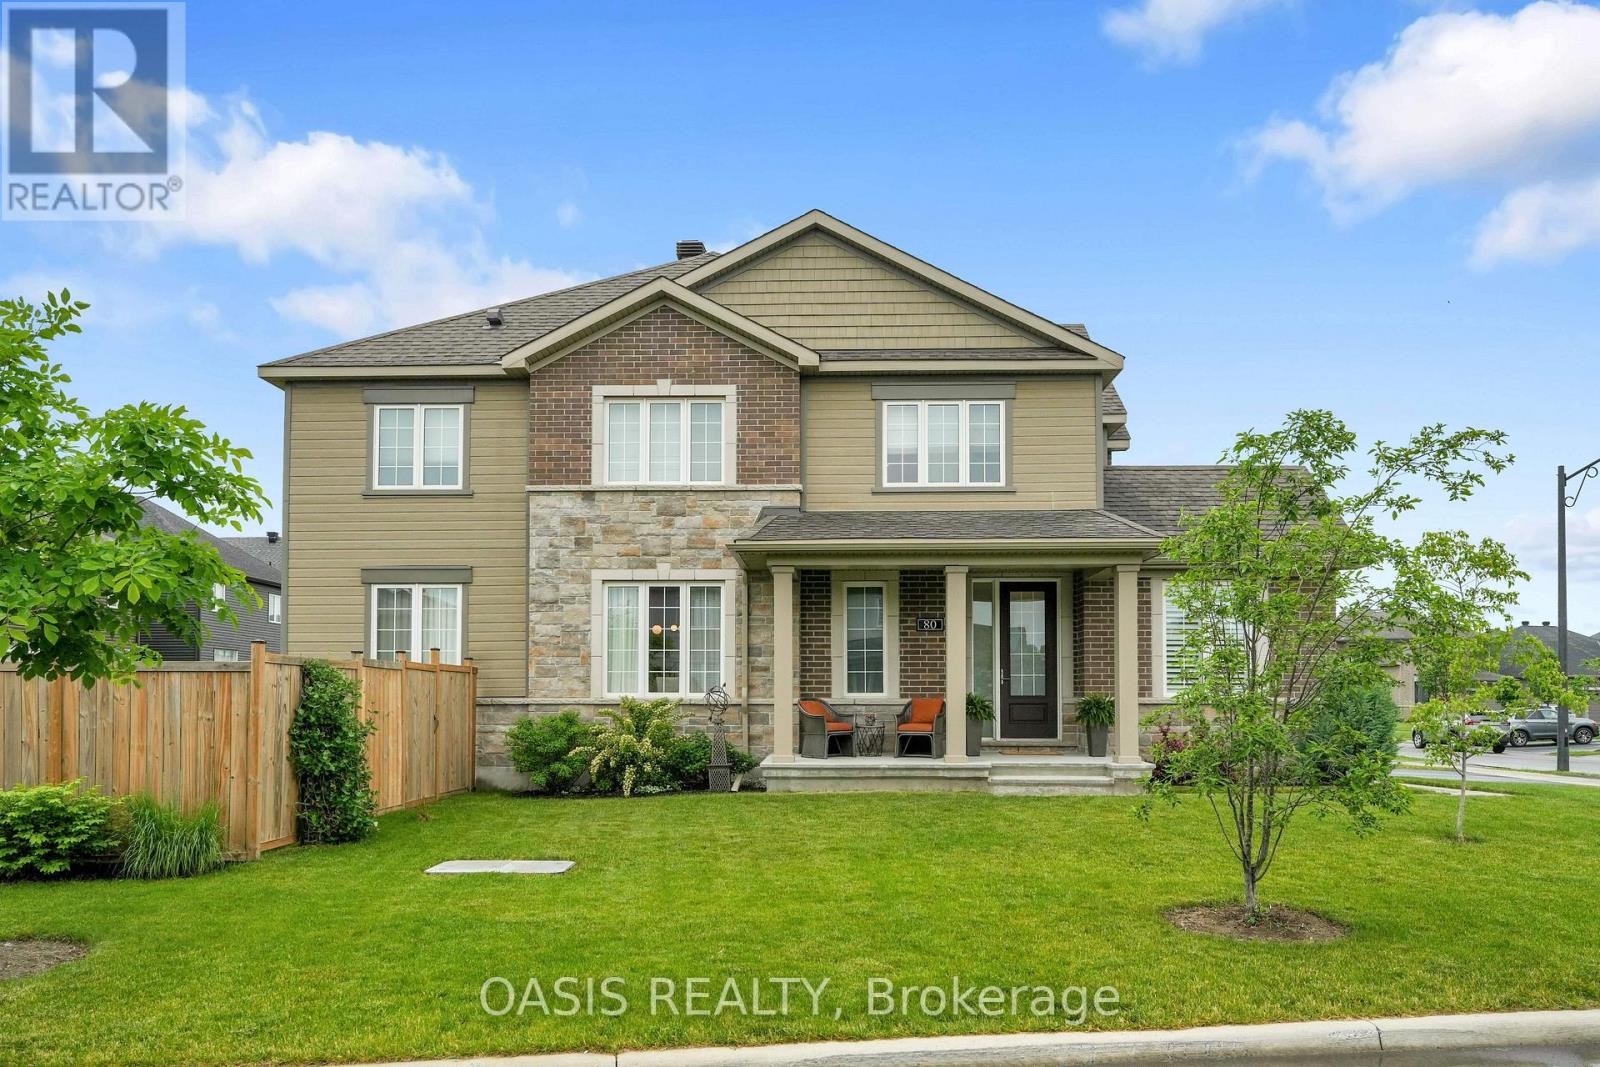
For sale
8003 - Mahogany Community
$924,500
80 Lantern Road, Ottawa, Ontario
House in 8003 - Mahogany Community
3
Beds
Beds
3
Baths
Baths
2000 - 2500 sqft
Sq Ft
Sq Ft

For sale
2602 - Riverside South/Gloucester Glen
$959,000
732 Brian Good Avenue, Ottawa, Ontario
House in 2602 - Riverside South/Gloucester Glen
4
Beds
Beds
3
Baths
Baths
2500 - 3000 sqft
Sq Ft
Sq Ft
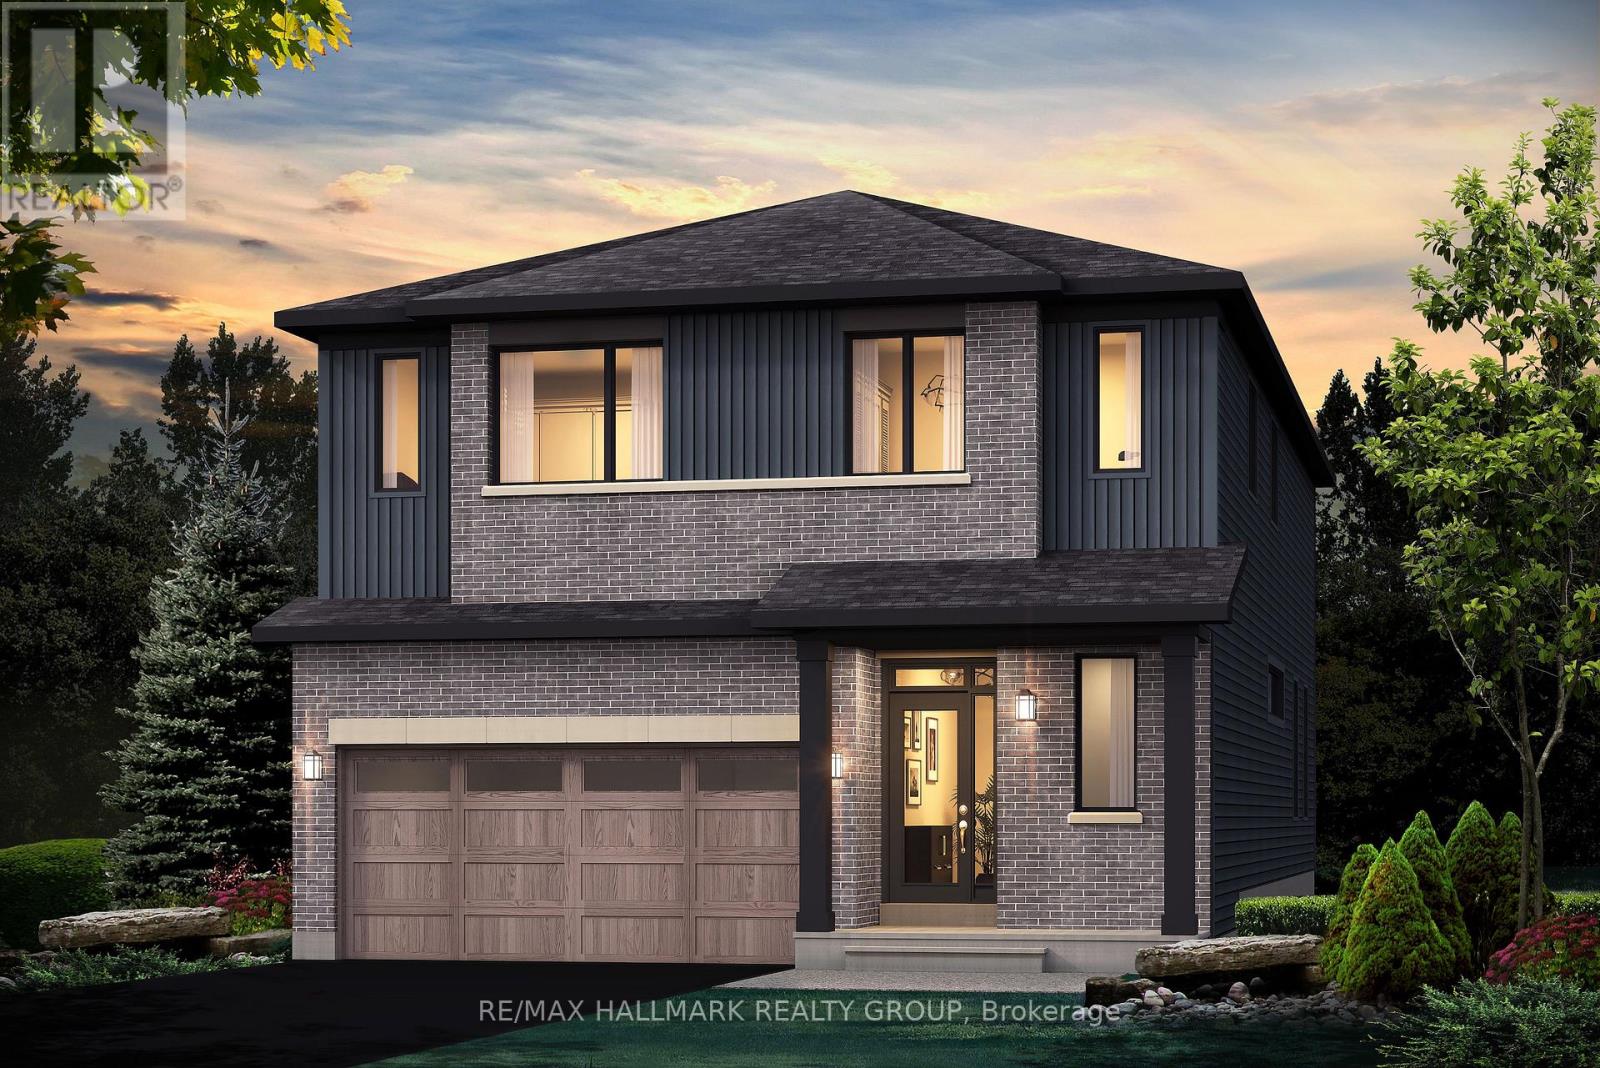
For sale
2602 - Riverside South/Gloucester Glen
$910,611
726 Kenny Gordon Avenue, Ottawa, Ontario
House in 2602 - Riverside South/Gloucester Glen
5
Beds
Beds
4
Baths
Baths
2500 - 3000 sqft
Sq Ft
Sq Ft
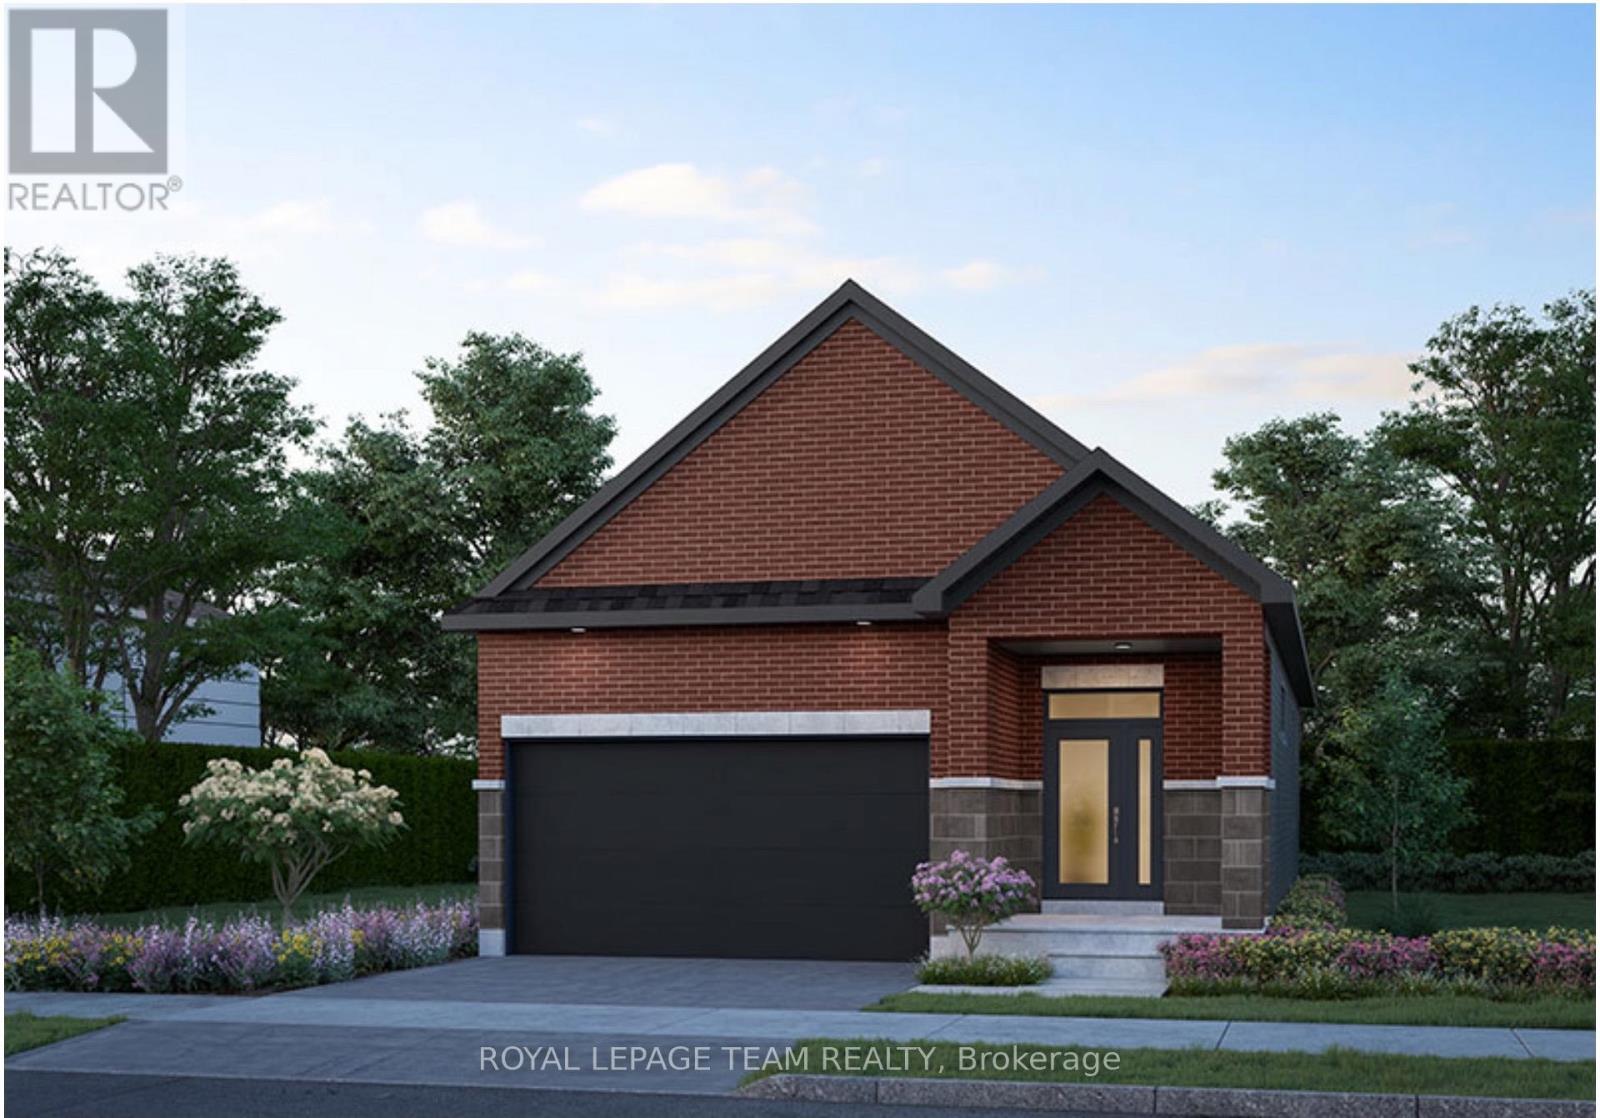
For sale
2602 - Riverside South/Gloucester Glen
$974,824
237 Hannam Bud Way, Ottawa, Ontario
House in 2602 - Riverside South/Gloucester Glen
2
Beds
Beds
2
Baths
Baths
1100 - 1500 sqft
Sq Ft
Sq Ft

For sale
2602 - Riverside South/Gloucester Glen
$898,000
23 Peony Lane, Ottawa, Ontario
House in 2602 - Riverside South/Gloucester Glen
4
Beds
Beds
4
Baths
Baths
2000 - 2500 sqft
Sq Ft
Sq Ft

For sale
2602 - Riverside South/Gloucester Glen
$985,000
41 Whooping Crane Ridge, Ottawa, Ontario
House in 2602 - Riverside South/Gloucester Glen
4
Beds
Beds
3
Baths
Baths
2500 - 3000 sqft
Sq Ft
Sq Ft

For sale
2602 - Riverside South/Gloucester Glen
$889,900
192 Southbridge Street, Ottawa, Ontario
House in 2602 - Riverside South/Gloucester Glen
4
Beds
Beds
3
Baths
Baths
2500 - 3000 sqft
Sq Ft
Sq Ft
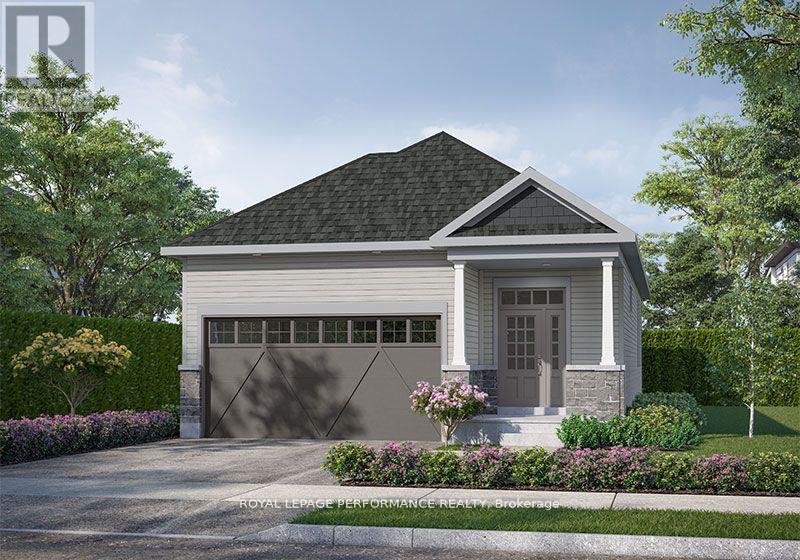
For sale
2602 - Riverside South/Gloucester Glen
$993,468
243 Hannam Bud Way, Ottawa, Ontario
House in 2602 - Riverside South/Gloucester Glen
3
Beds
Beds
3
Baths
Baths
1100 - 1500 sqft
Sq Ft
Sq Ft
Ready to a home?
Contact a REALTOR® today!
