

24 Mather Street
Perth,
Ontario
K7H3K6
24 Mather Street
Perth,
Ontario
K7H3K6
Add this listing to your favourite
Shortlist it to compare later & get quick access from your account.


$549,900
Property overview
Building Type
House
Property Type
Single Family
Bedrooms
4
Bathrooms
2
Year Built
Neighbourhood
907 - Perth
Status
For sale
Highlights
907 - Perth
House
For sale
Listing description
Discover this Single Family
24 Mather Street,
Perth
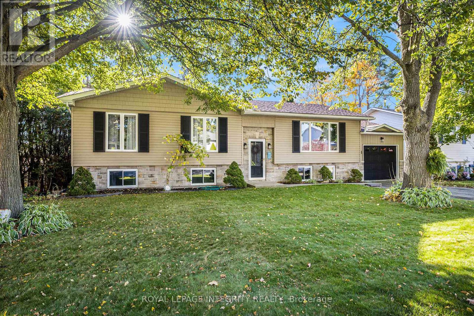
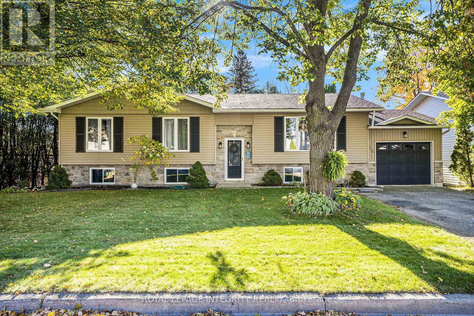
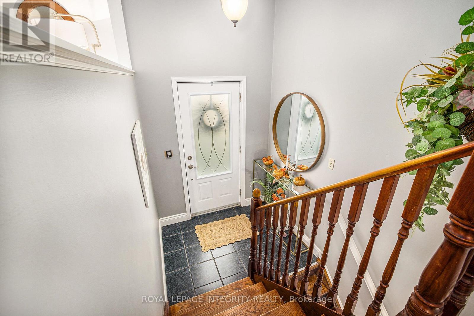
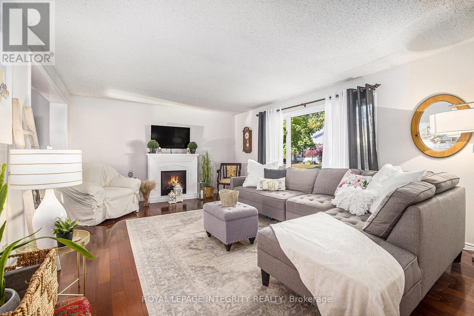
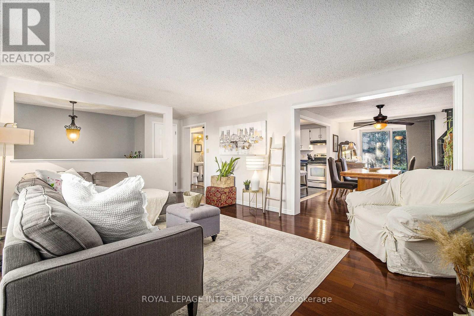
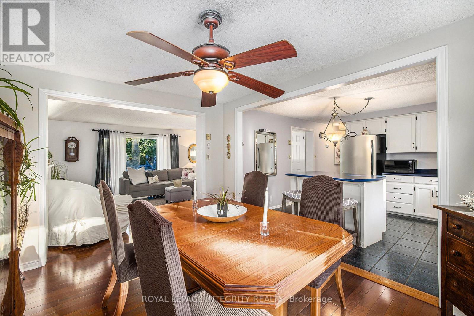
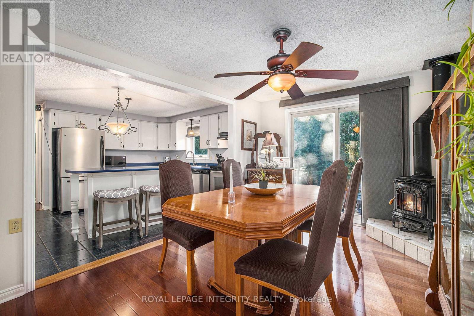
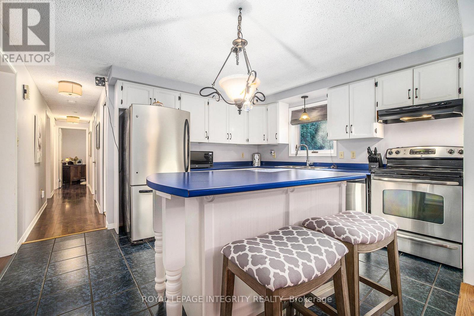
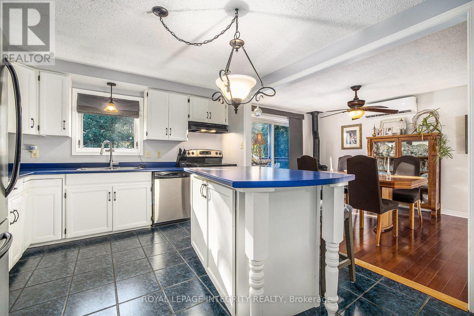
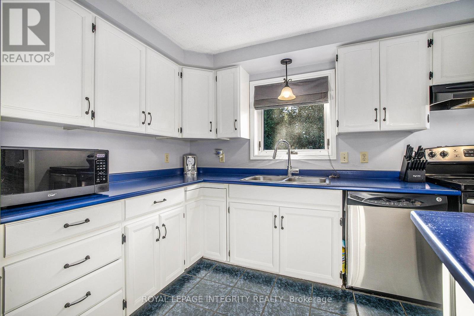
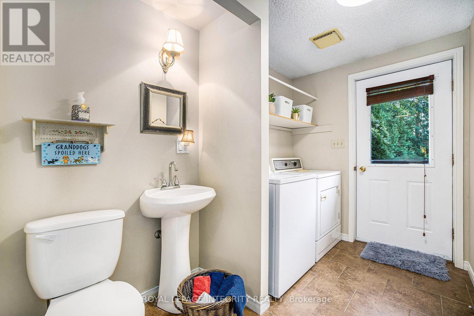
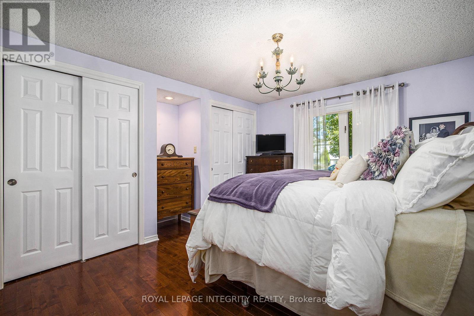
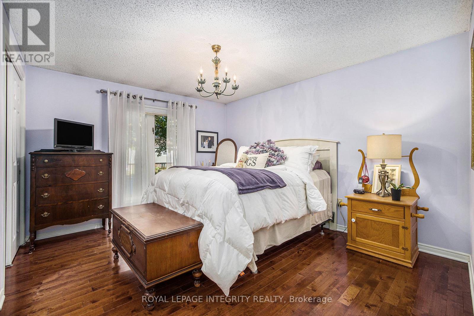
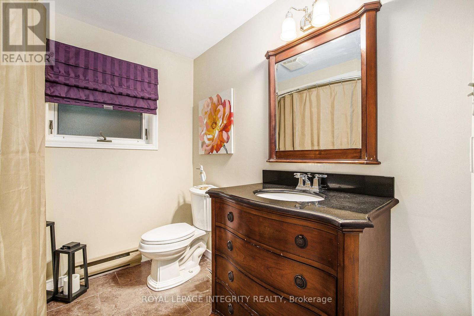
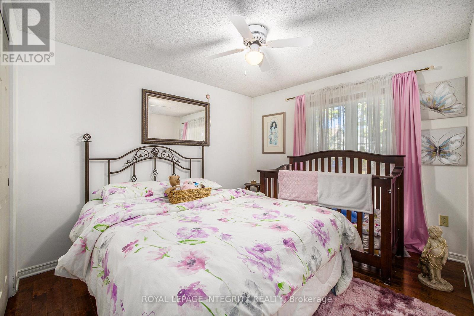
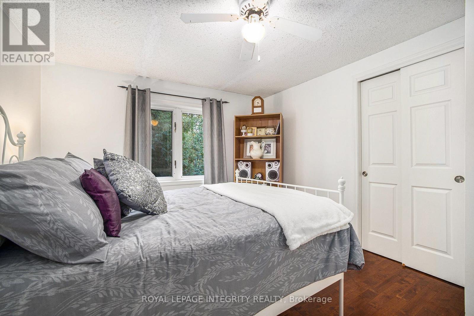
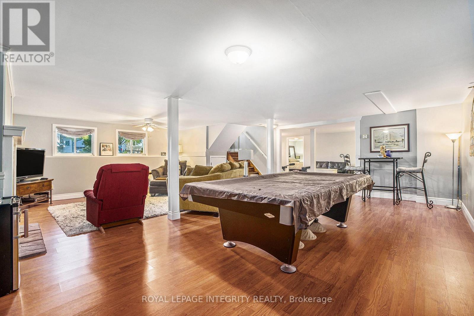
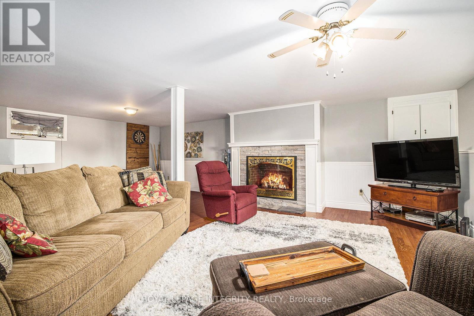
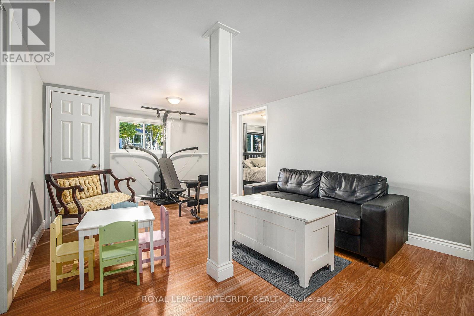
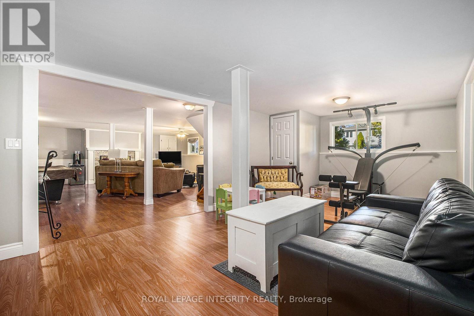
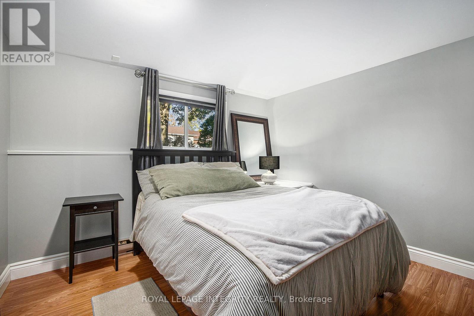
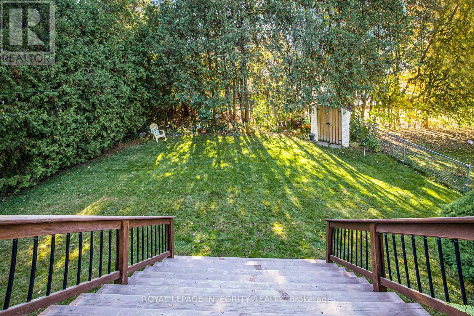
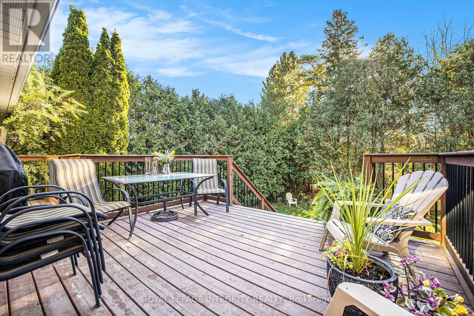
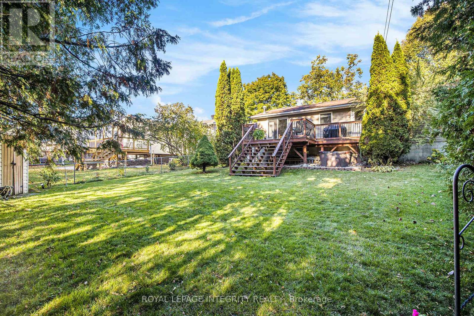
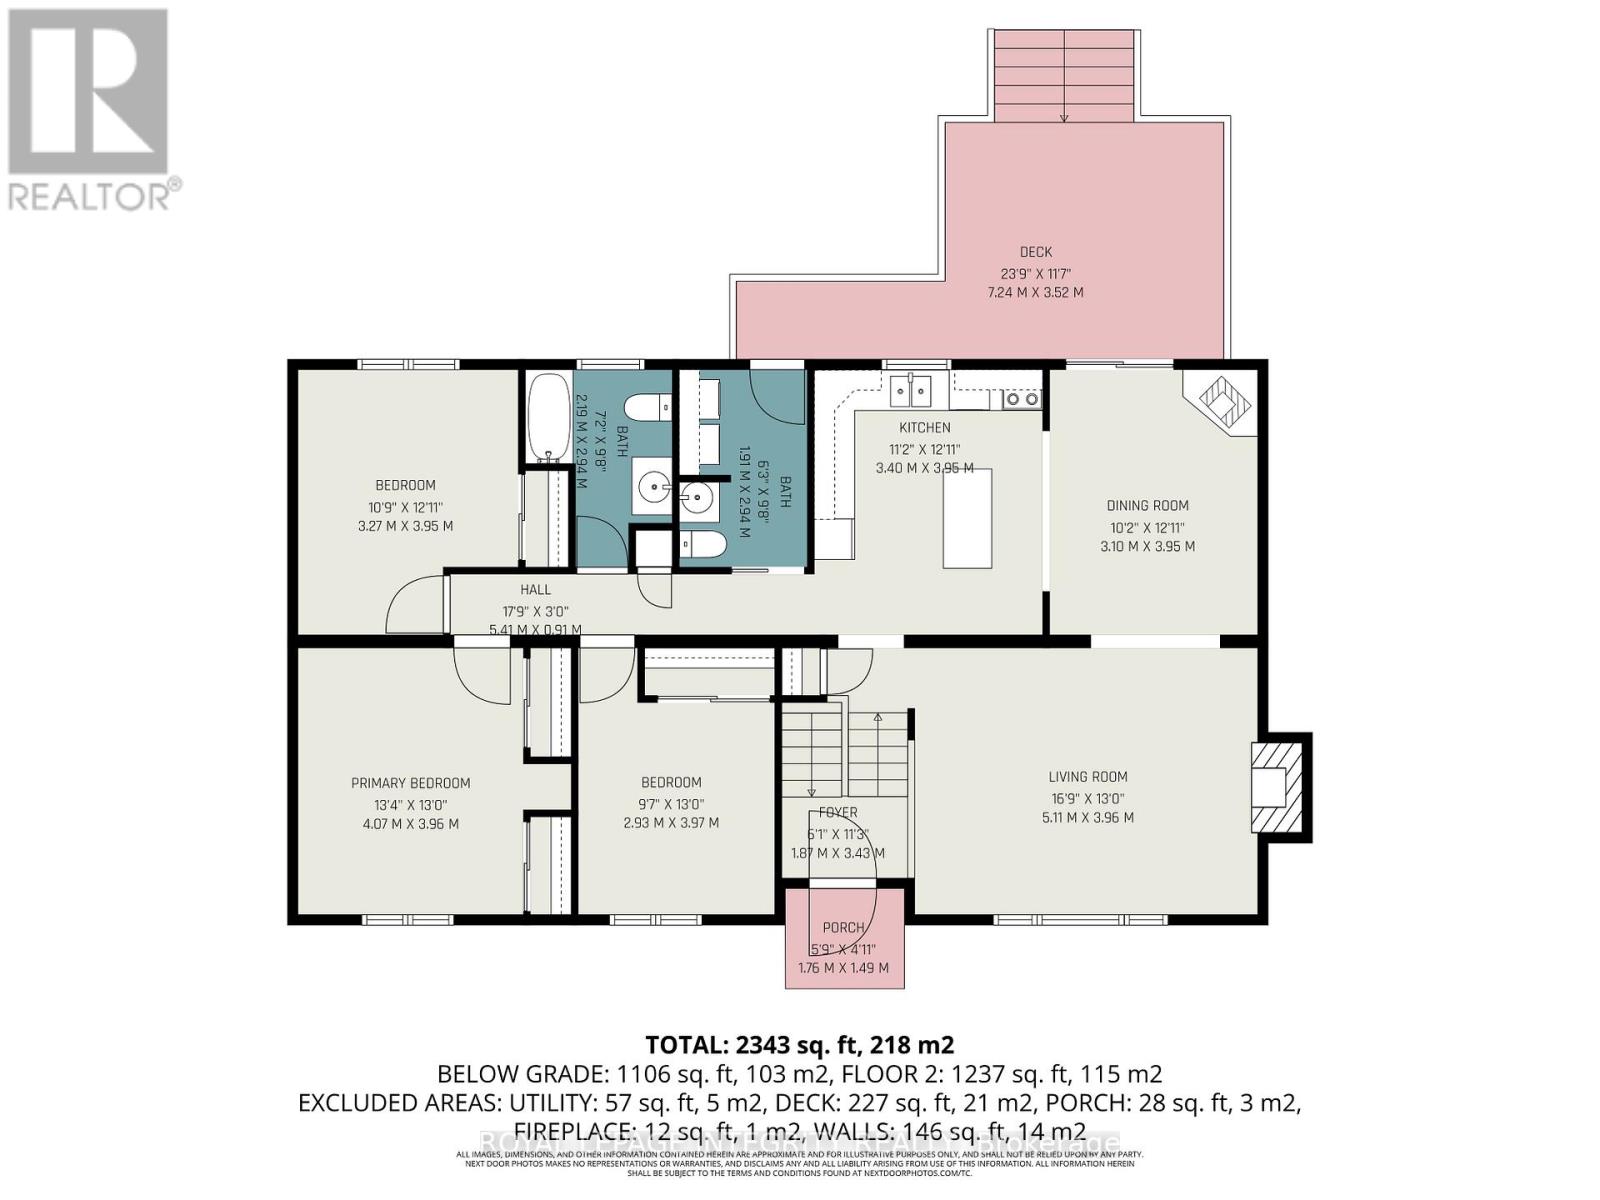
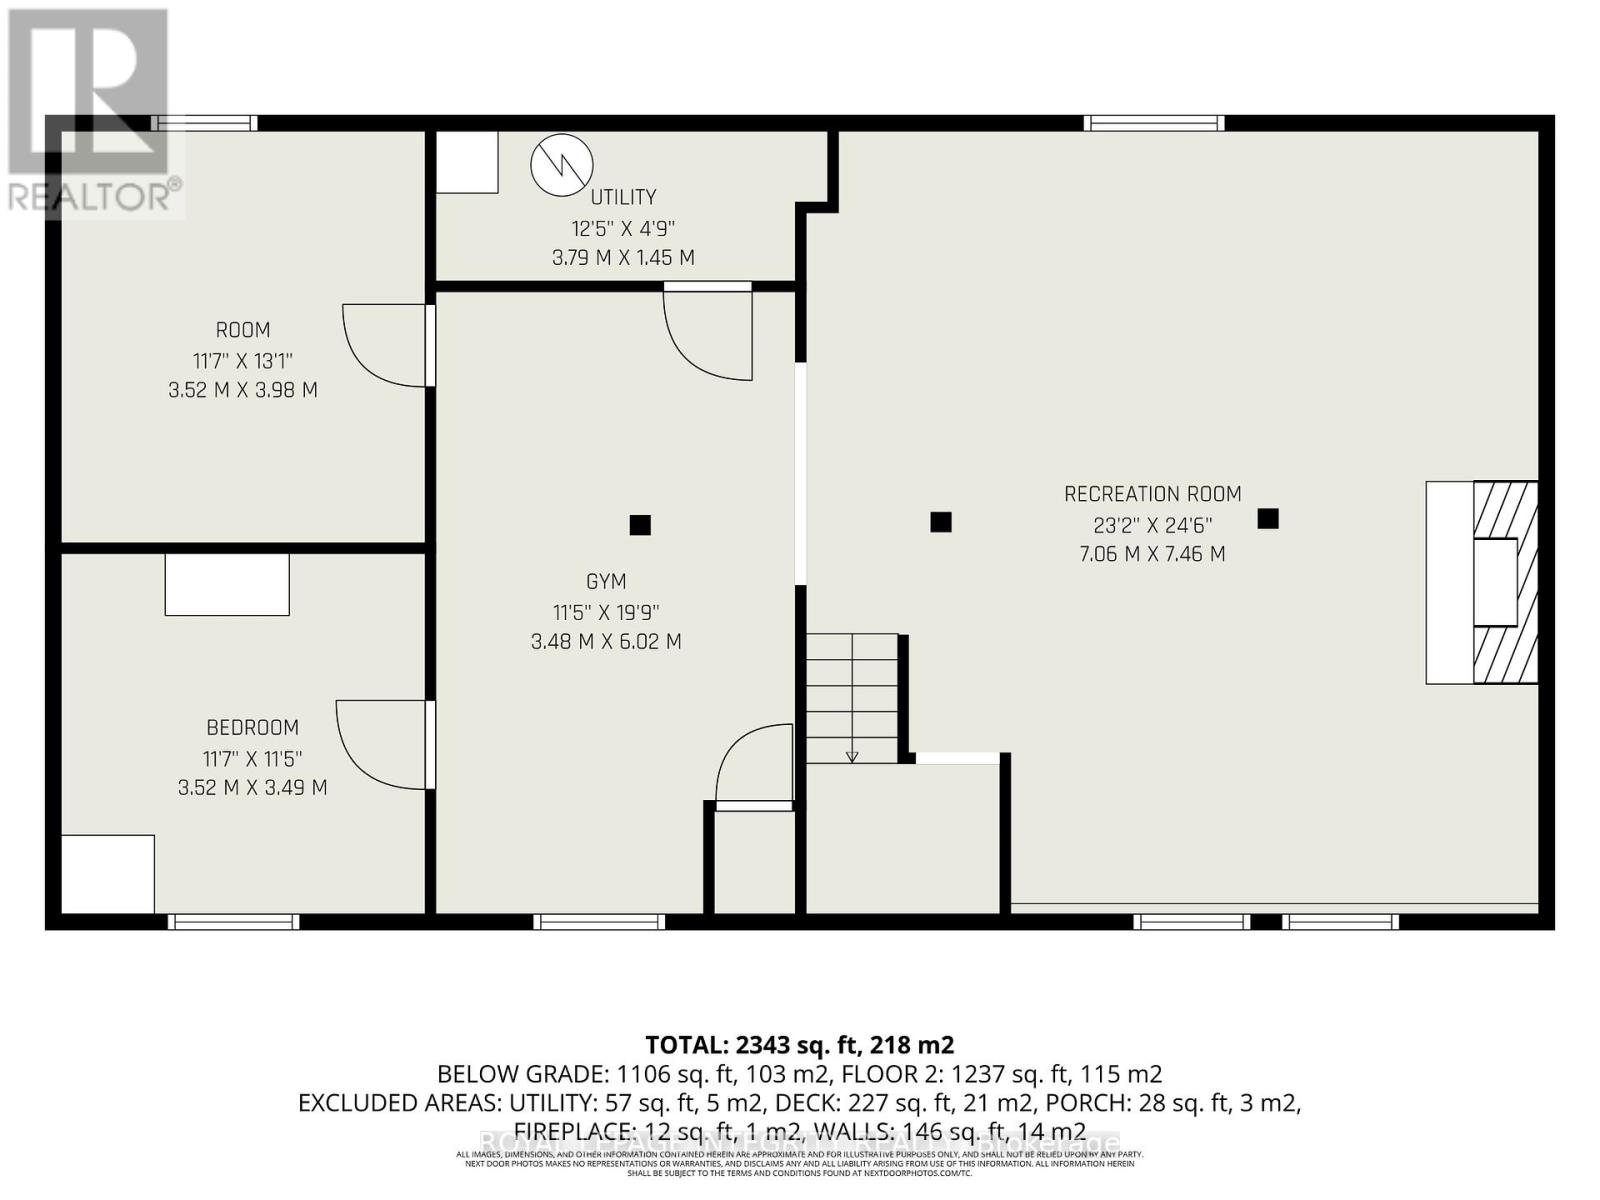
This impeccably maintained home shows pride of ownership from the tasteful landscaping in front and back yards to the gleaming engineered hardwood through out most of the main floor. The home is located in a well established family friendly neighbourhood & only minutes to amenities and shopping. As you enter the foyer you have access to both the main level and lower level. Step up to the main level where you are greeted with an inviting living room that overlooks the front yard, next you flow into the dining room with sliding door to the back deck and a cozy corner free standing natural gas stove, move into the adjoining bright and airy kitchen with centre island, just down the hall is the laundry/2 piece bath with access to the back deck. You have a gorgeous 4 pc bath on this level as well as the relaxing master with double closets and 2 additional bedrooms. The lower is home to an oversized family room with a stunning natural gas fireplace, adjacent to the family room is a games area or home gym, just next door is the 4th bedroom, there is an additional room that could be utilized as another bedroom or home office and there is a rough-in for a 3rd bathroom. The back yard is fully fenced and quite private making it perfect for family dinners on the deck or relaxing on the green space and watching the little ones play. It's time for the next generation to raise their family at this wonderful home. With 37 yrs of ownership there have been many updates over the years which include: roof shingles 8 yrs appx, L/L nat. gas fireplace with 60,000 BTU 2 yrs appx., ductless heating/cooling pump 3 yrs appx., auto garage door 5 yrs appx. (id:64373)
Upcoming viewings
44.9060543
-76.2634345
24 Mather Street, Perth, Ontario, K7H3K6
Loading WalkScore data...
Walk Score®
Transit Score®
Bike Score®
Walkability Snapshot
Understand how walkable, transit-friendly & bikeable this neighbourhood really is.
Scores are powered by Walk Score® and reflect access to daily essentials, transit and bike routes near this area.
🚶Walk Score®
🚊Transit Score
🚲Bike Score
Liveability scores for this neighbourhood
Powered by Walk Score®
Use these scores as a quick guide only. Check local transit, bike paths
and walk routes to plan your day-to-day life.
Google Maps
Explore the exact location, nearby amenities, and community vibe.
Listing Details
Last updated:
2026-07-22
Key facts
Price
$549,900
Ownership
Freehold
Property type
Single Family
Bedrooms
4
Bathrooms
2
Stories
1
Interior size
1100 - 1500 sqft
Year built / Age
31 to 50 years
Parking options
Attached Garage, Garage
Total spaces
5
Interior & features
Cooling
Central air conditioning
Heating
Heat Pump
Heating fuel
Natural gas
Basement
N/A (Finished)
Appliances
Dishwasher, Dryer, Garage door opener, Water Heater, Stove, Washer, Refrigerator
Fireplace
True
Exterior finish
Stone, Vinyl siding
Lot, amenities & extras
Lot size
84.5 x 102.2 FT
Community features
Community Centre
Nearby amenities
Hospital, Schools
Landscape
Landscaped
Water
Municipal water
Sewer
Sanitary sewer
Rooms
| Level | Type | Length | Width | Dimensions |
|---|---|---|---|---|
| Lower Level | Exercise Room | 6.02 m | 3.48 m | 6.02 m x 3.48 m |
| Lower Level | Utility Room | 3.79 m | 1.45 m | 3.79 m x 1.45 m |
| Lower Level | Bedroom | 3.98 m | 3.52 m | 3.98 m x 3.52 m |
| Lower Level | Bedroom | 3.52 m | 3.49 m | 3.52 m x 3.49 m |
| Lower Level | Family Room | 7.46 m | 7.06 m | 7.46 m x 7.06 m |
| Main Level | Foyer | 3.43 m | 1.87 m | 3.43 m x 1.87 m |
| Main Level | Living Room | 5.11 m | 3.96 m | 5.11 m x 3.96 m |
| Main Level | Dining Room | 3.95 m | 3.1 m | 3.95 m x 3.1 m |
| Main Level | Kitchen | 3.95 m | 3.4 m | 3.95 m x 3.4 m |
| Main Level | Bathroom | 2.94 m | 1.91 m | 2.94 m x 1.91 m |
| Main Level | Bathroom | 2.94 m | 2.19 m | 2.94 m x 2.19 m |
| Main Level | Bedroom | 3.97 m | 2.93 m | 3.97 m x 2.93 m |
| Main Level | Bedroom | 3.95 m | 3.27 m | 3.95 m x 3.27 m |
| Main Level | Primary Bedroom | 4.07 m | 3.95 m | 4.07 m x 3.95 m |
Mortgage Calculator
$500,000
$100,000
$5,000,000
Adjust the total amount you plan to borrow.
5%
1%
15%
25 years
10 years
40 years
Monthly Payment
$0
This is an approximate monthly payment based on your inputs.
Total Interest Paid
$0
Add this listing to your favourite
Shortlist it to compare later & get quick access from your account.
Comparables
For sale
908 - Drummond N Elmsley (Drummond) Twp
$549,900
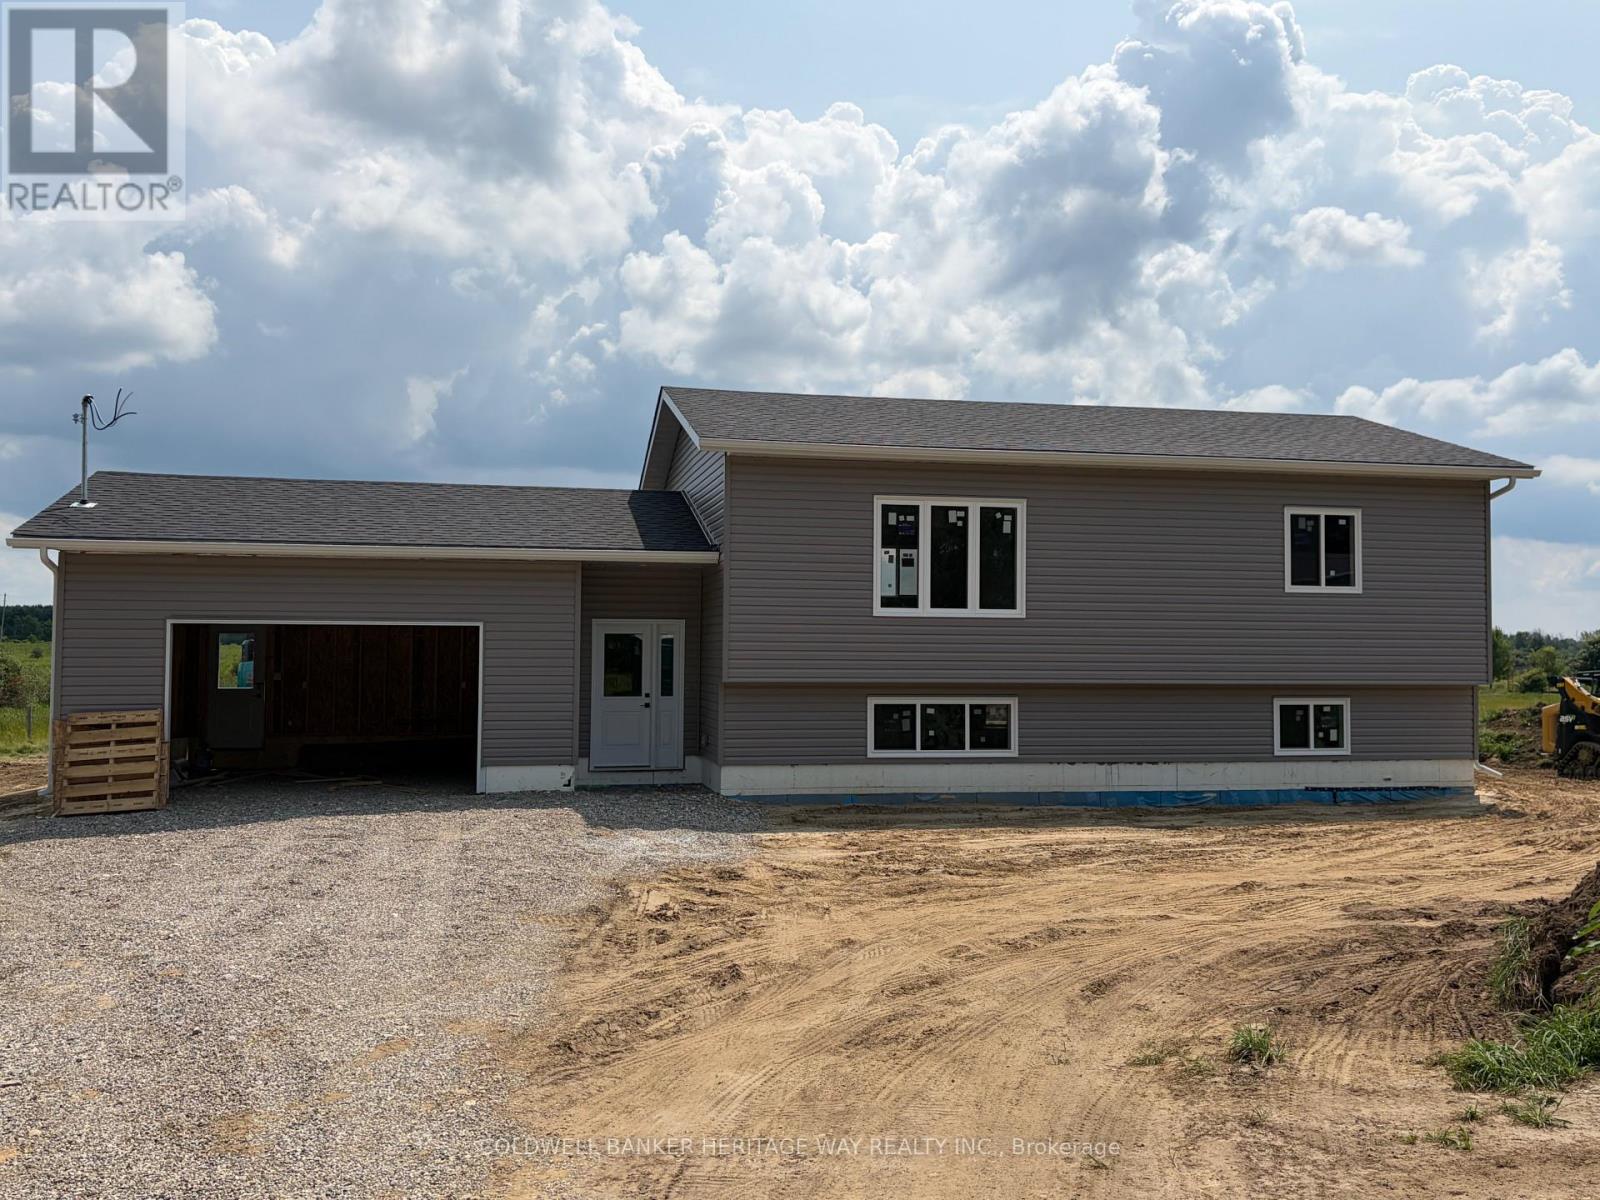
1759 Drummond Con 7 Road, Drummond/north Elmsley, Ontario
House in 908 - Drummond N Elmsley (Drummond) Twp
2
Beds
Beds
1
Baths
Baths
700 - 1100 sqft
Sq Ft
Sq Ft
For sale
908 - Drummond N Elmsley (Drummond) Twp
$549,000
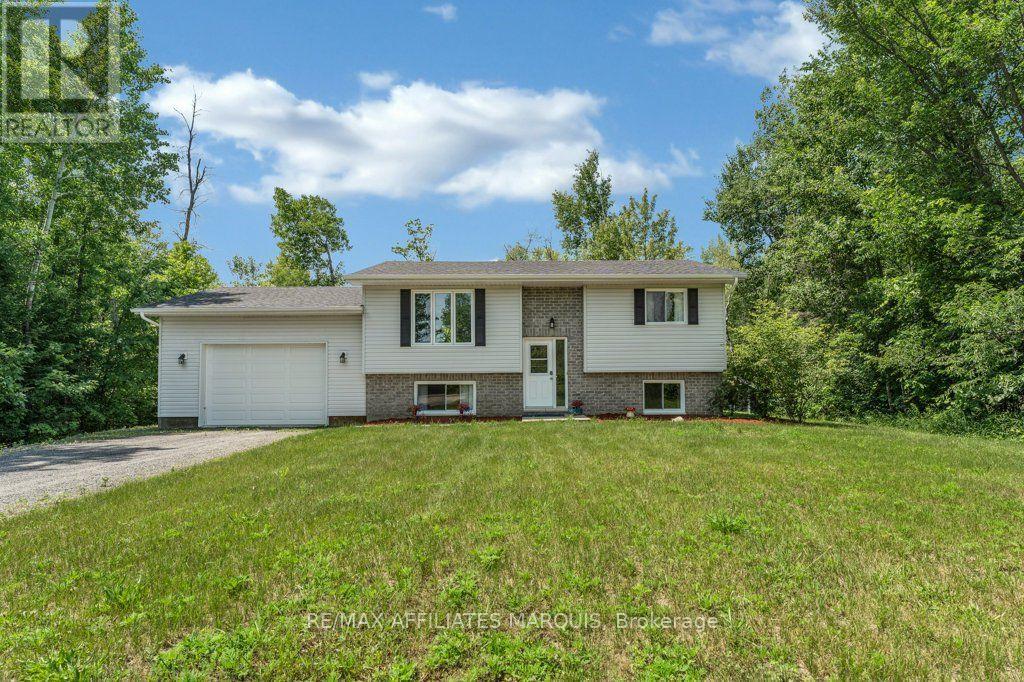
437 Miller Drive, Drummond/north Elmsley, Ontario
House in 908 - Drummond N Elmsley (Drummond) Twp
3
Beds
Beds
1
Baths
Baths
700 - 1100 sqft
Sq Ft
Sq Ft
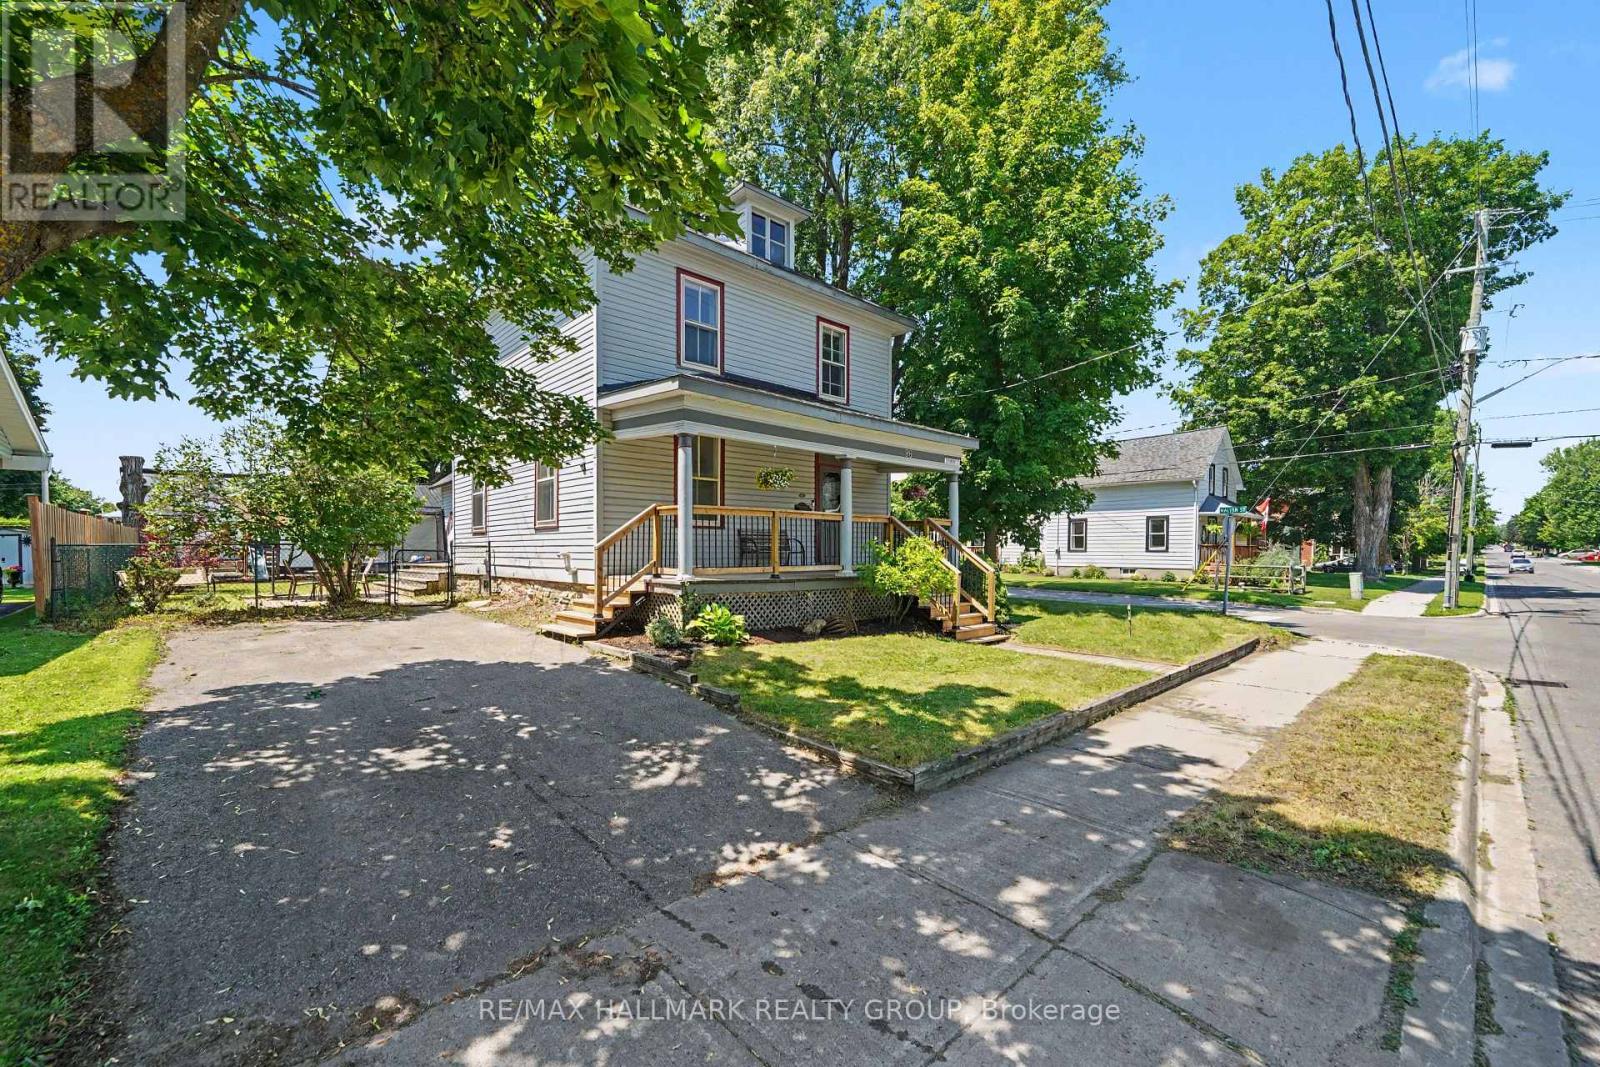
For sale
907 - Perth
$549,000
98 Drummond Street E, Perth, Ontario
House in 907 - Perth
3
Beds
Beds
2
Baths
Baths
1500 - 2000 sqft
Sq Ft
Sq Ft
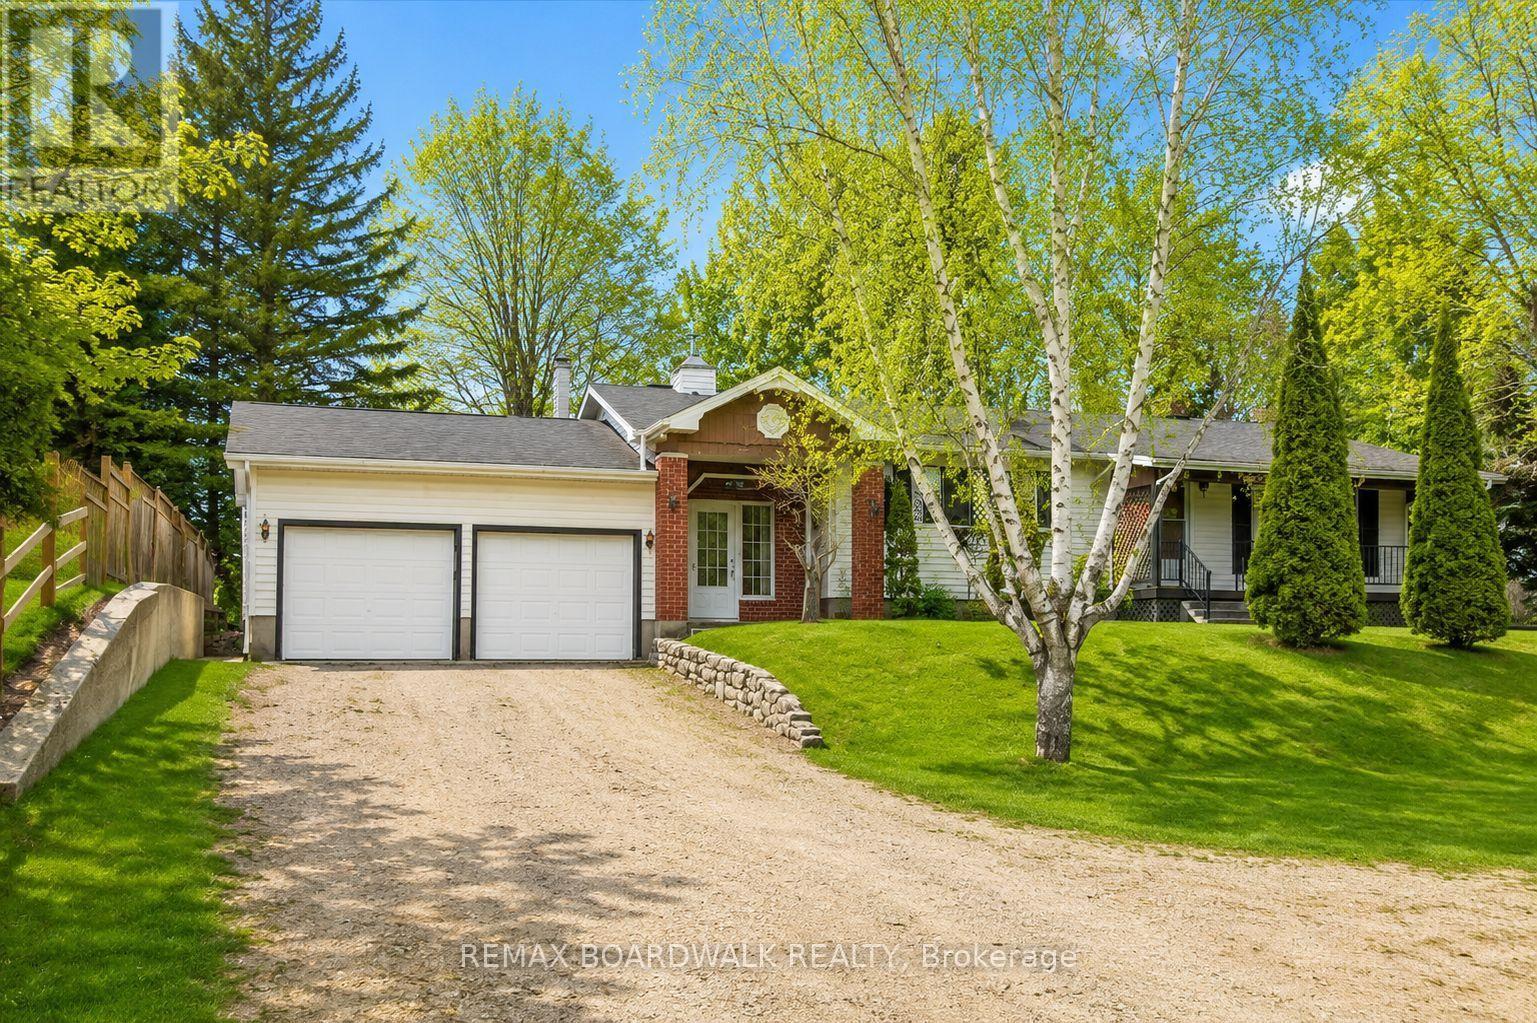
For sale
906 - Bathurst/Burgess & Sherbrooke (Bathurst) Twp
$549,000
815 Christie Lake Road, Tay Valley, Ontario
House in 906 - Bathurst/Burgess & Sherbrooke (Bathurst) Twp
2
Beds
Beds
1
Baths
Baths
1100 - 1500 sqft
Sq Ft
Sq Ft
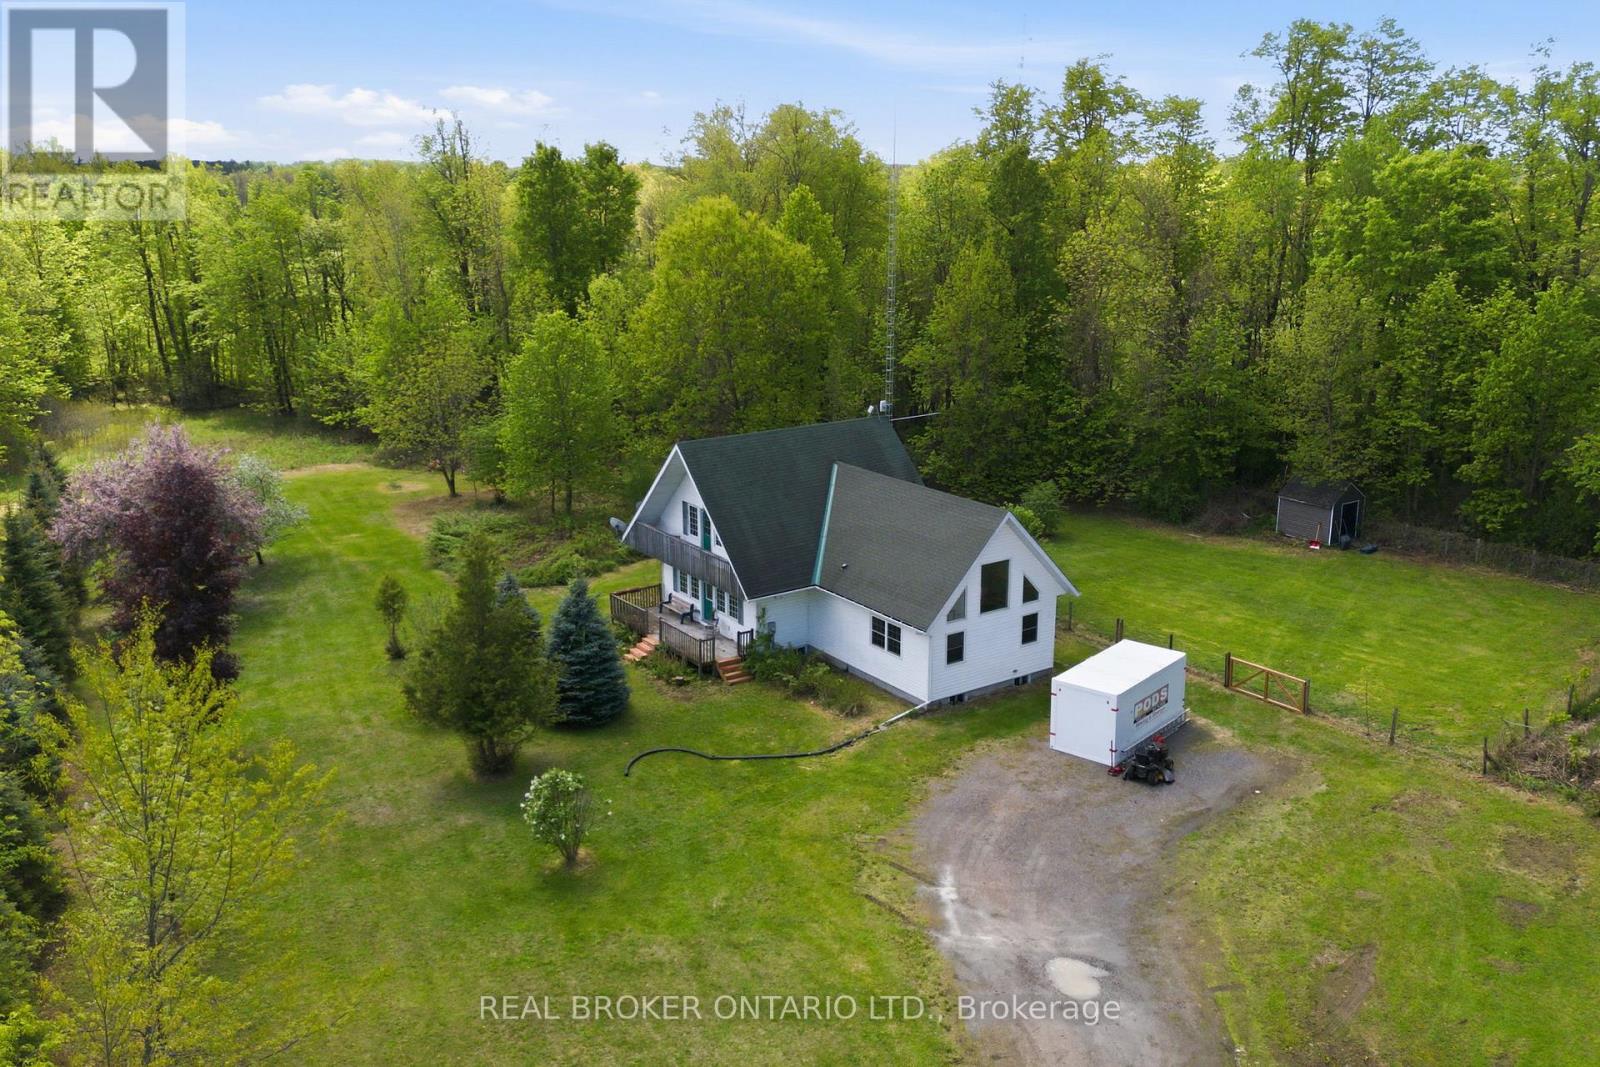
For sale
908 - Drummond N Elmsley (Drummond) Twp
$544,900
14114 Highway 7 Highway, Drummond/north Elmsley, Ontario
House in 908 - Drummond N Elmsley (Drummond) Twp
4
Beds
Beds
2
Baths
Baths
1100 - 1500 sqft
Sq Ft
Sq Ft
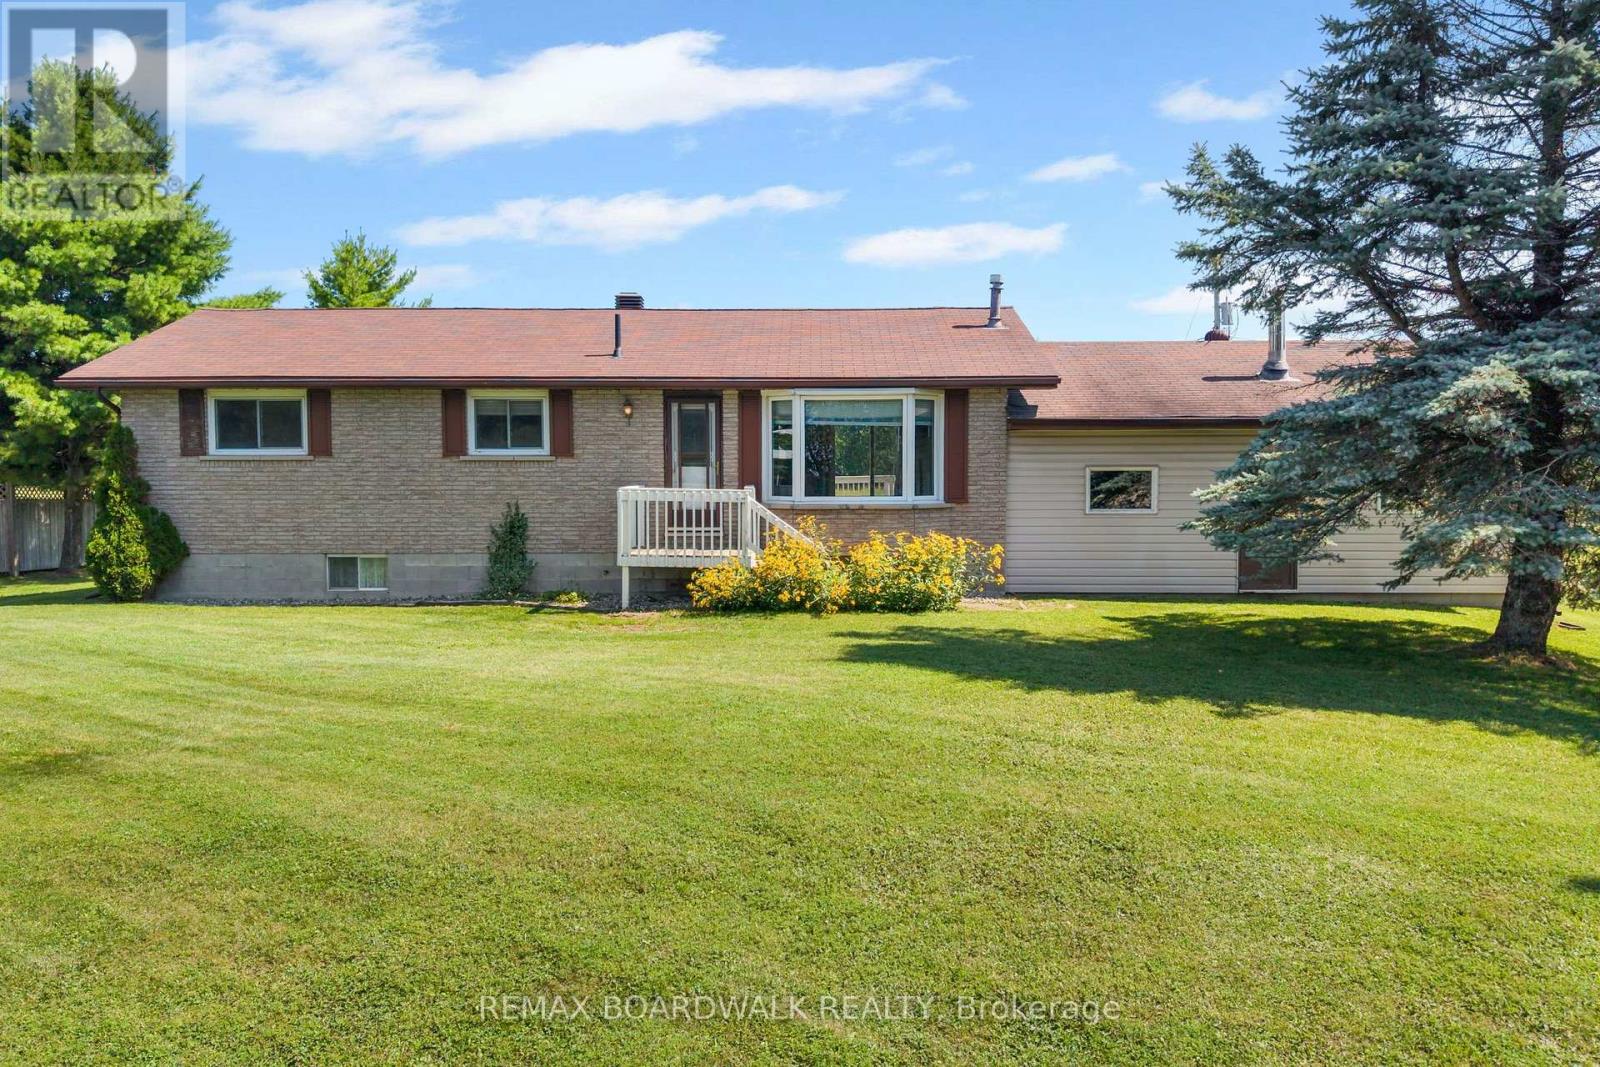
For sale
907 - Perth
$559,000
189 Arnold Drive, Perth, Ontario
House in 907 - Perth
2
Beds
Beds
2
Baths
Baths
1100 - 1500 sqft
Sq Ft
Sq Ft
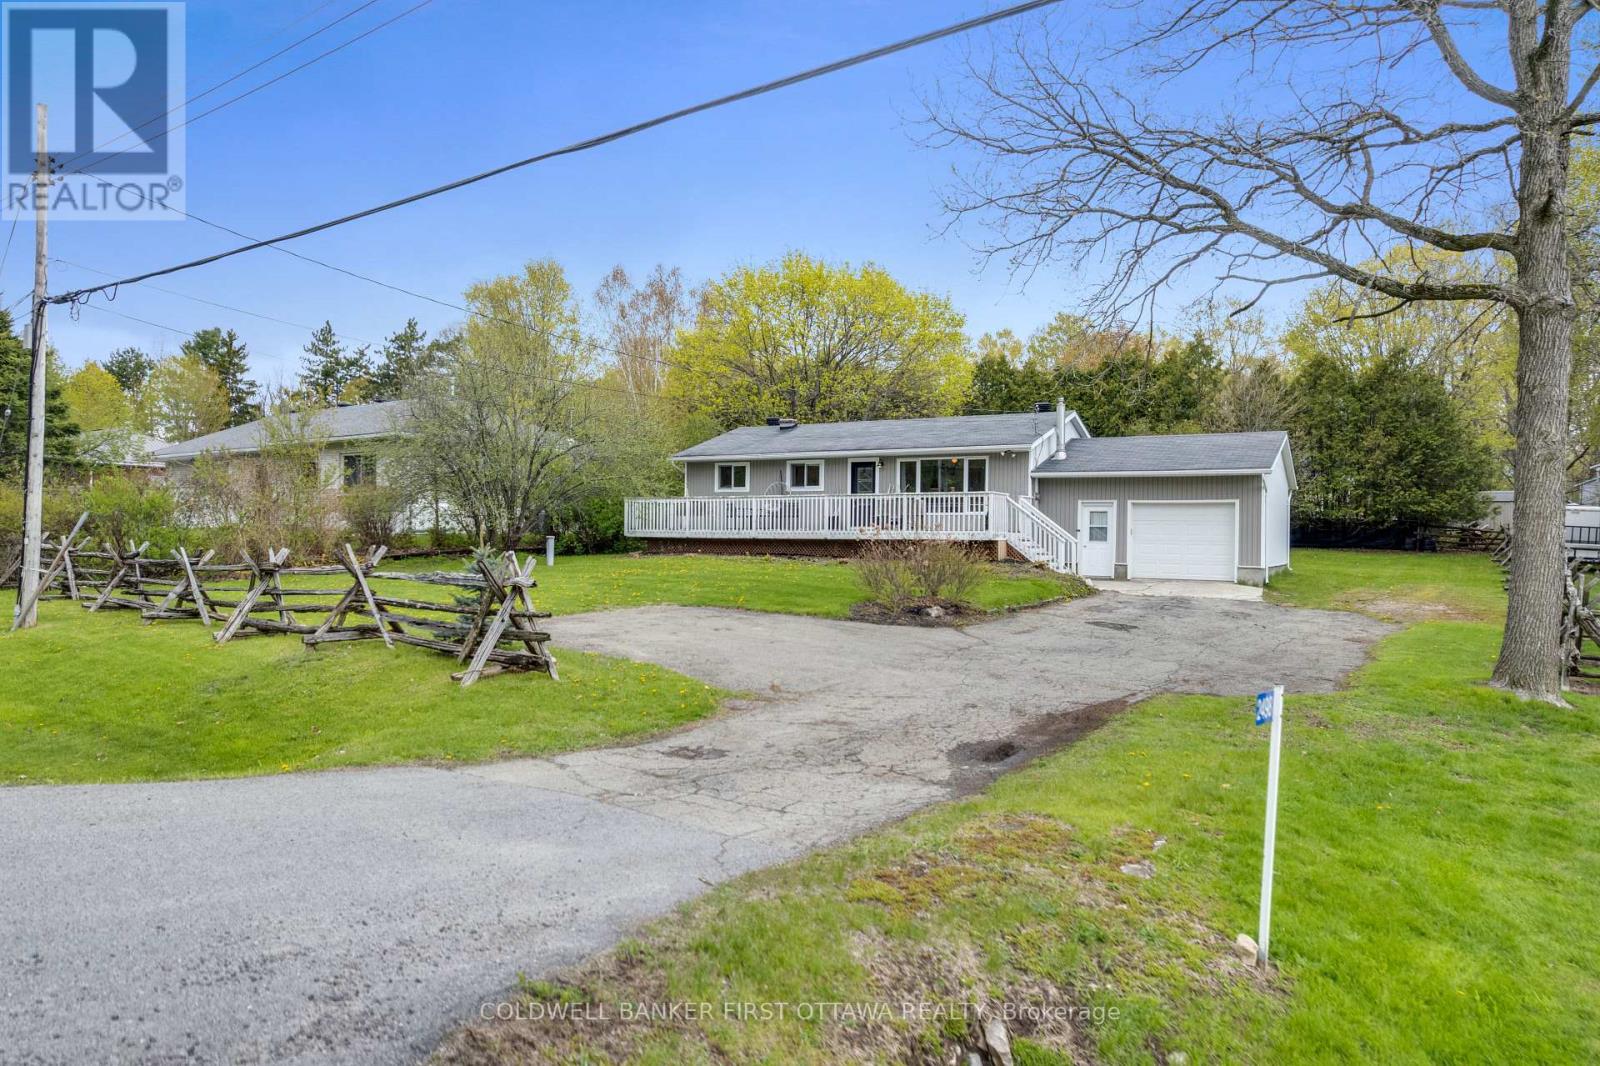
For sale
903 - Drummond/North Elmsley (North Elmsley) Twp
$539,000
2498 Rideau Ferry Road, Drummond/north Elmsley, Ontario
House in 903 - Drummond/North Elmsley (North Elmsley) Twp
3
Beds
Beds
1
Baths
Baths
700 - 1100 sqft
Sq Ft
Sq Ft
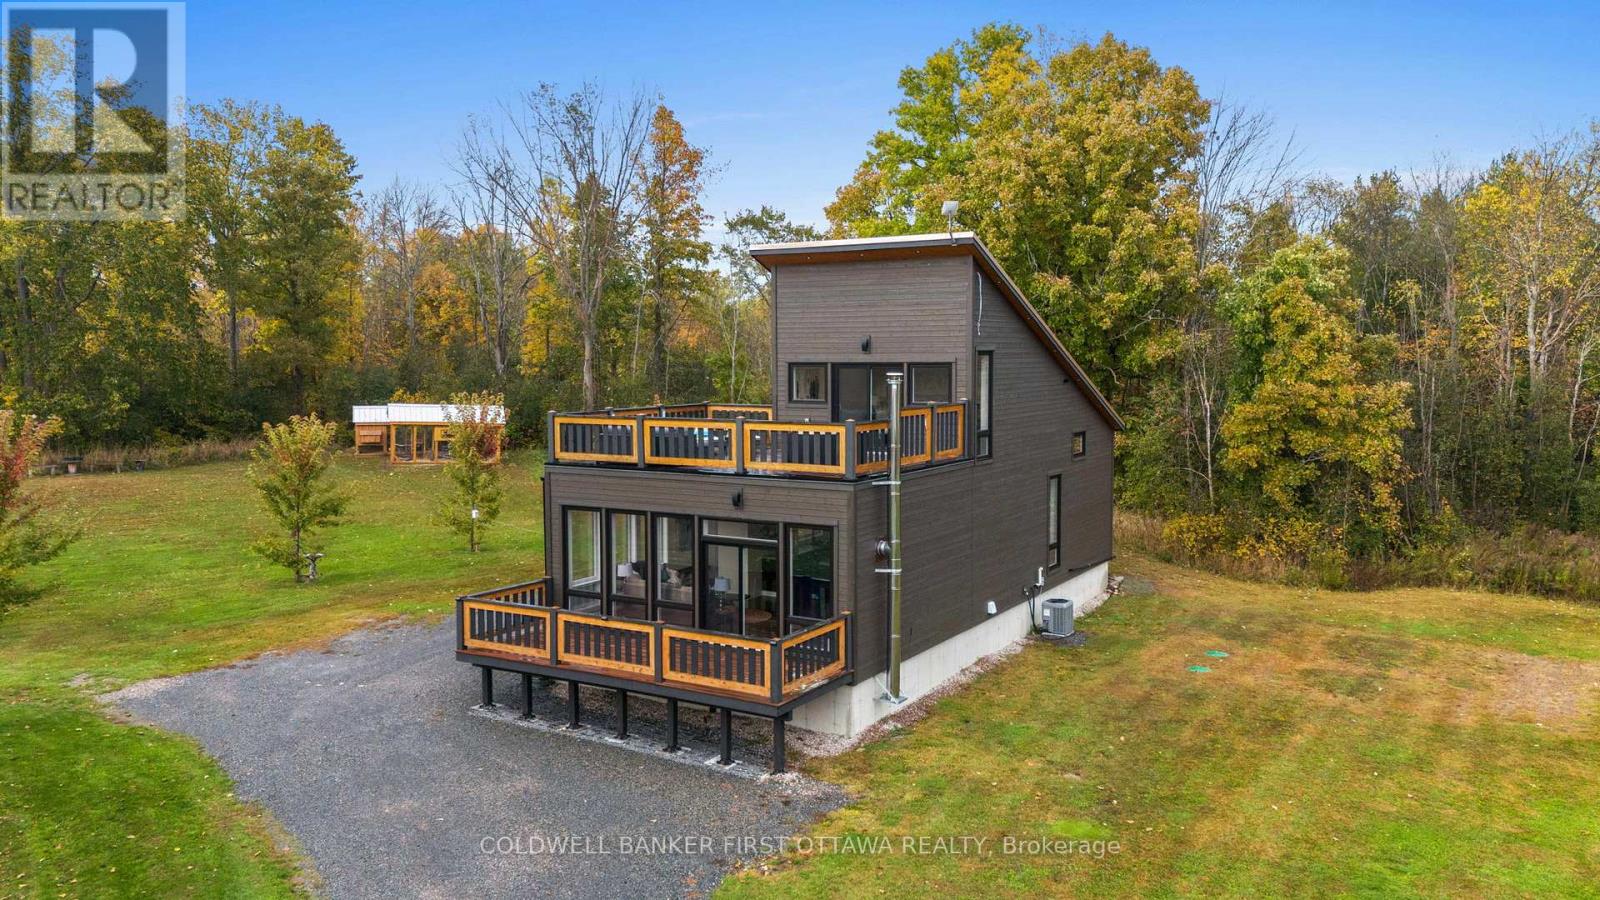
For sale
904 - Bathurst/Burgess & Sherbrooke (North Burgess) Twp
$574,900
4210 Scotch Line Road, Tay Valley, Ontario
House in 904 - Bathurst/Burgess & Sherbrooke (North Burgess) Twp
3
Beds
Beds
1
Baths
Baths
1100 - 1500 sqft
Sq Ft
Sq Ft
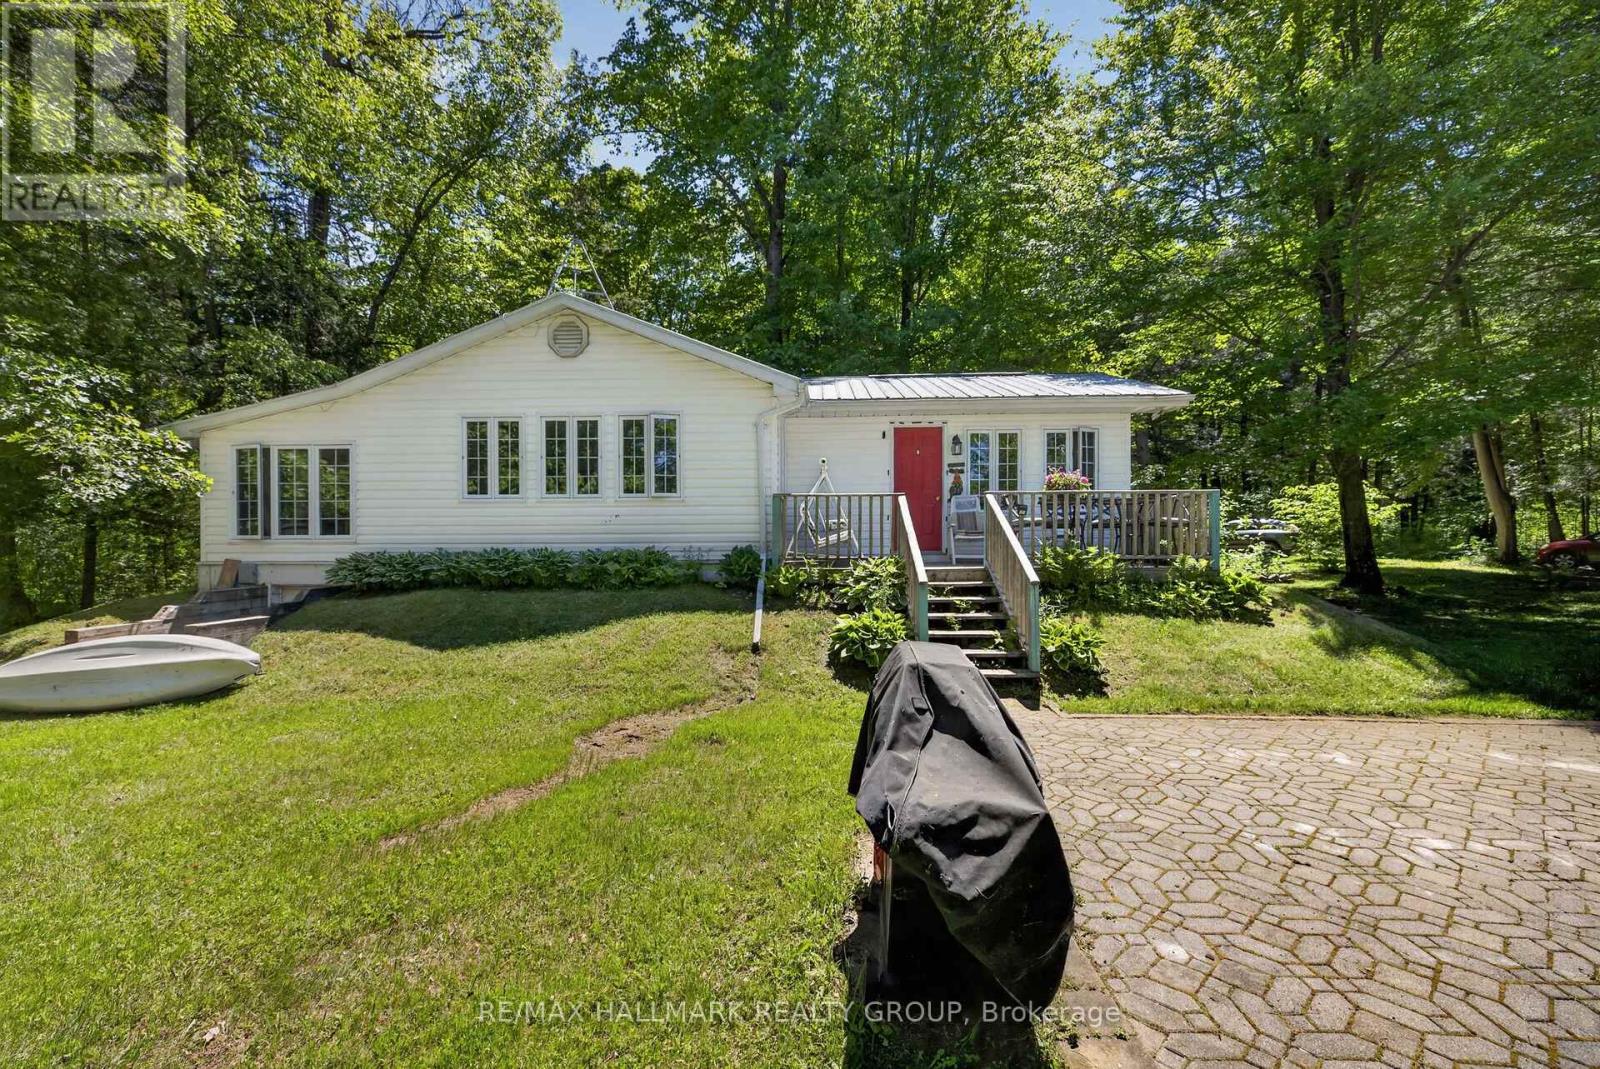
For sale
906 - Bathurst/Burgess & Sherbrooke (Bathurst) Twp
$579,000
2432 Bathurst 2nd Concession, Tay Valley, Ontario
House in 906 - Bathurst/Burgess & Sherbrooke (Bathurst) Twp
2
Beds
Beds
1
Baths
Baths
1100 - 1500 sqft
Sq Ft
Sq Ft
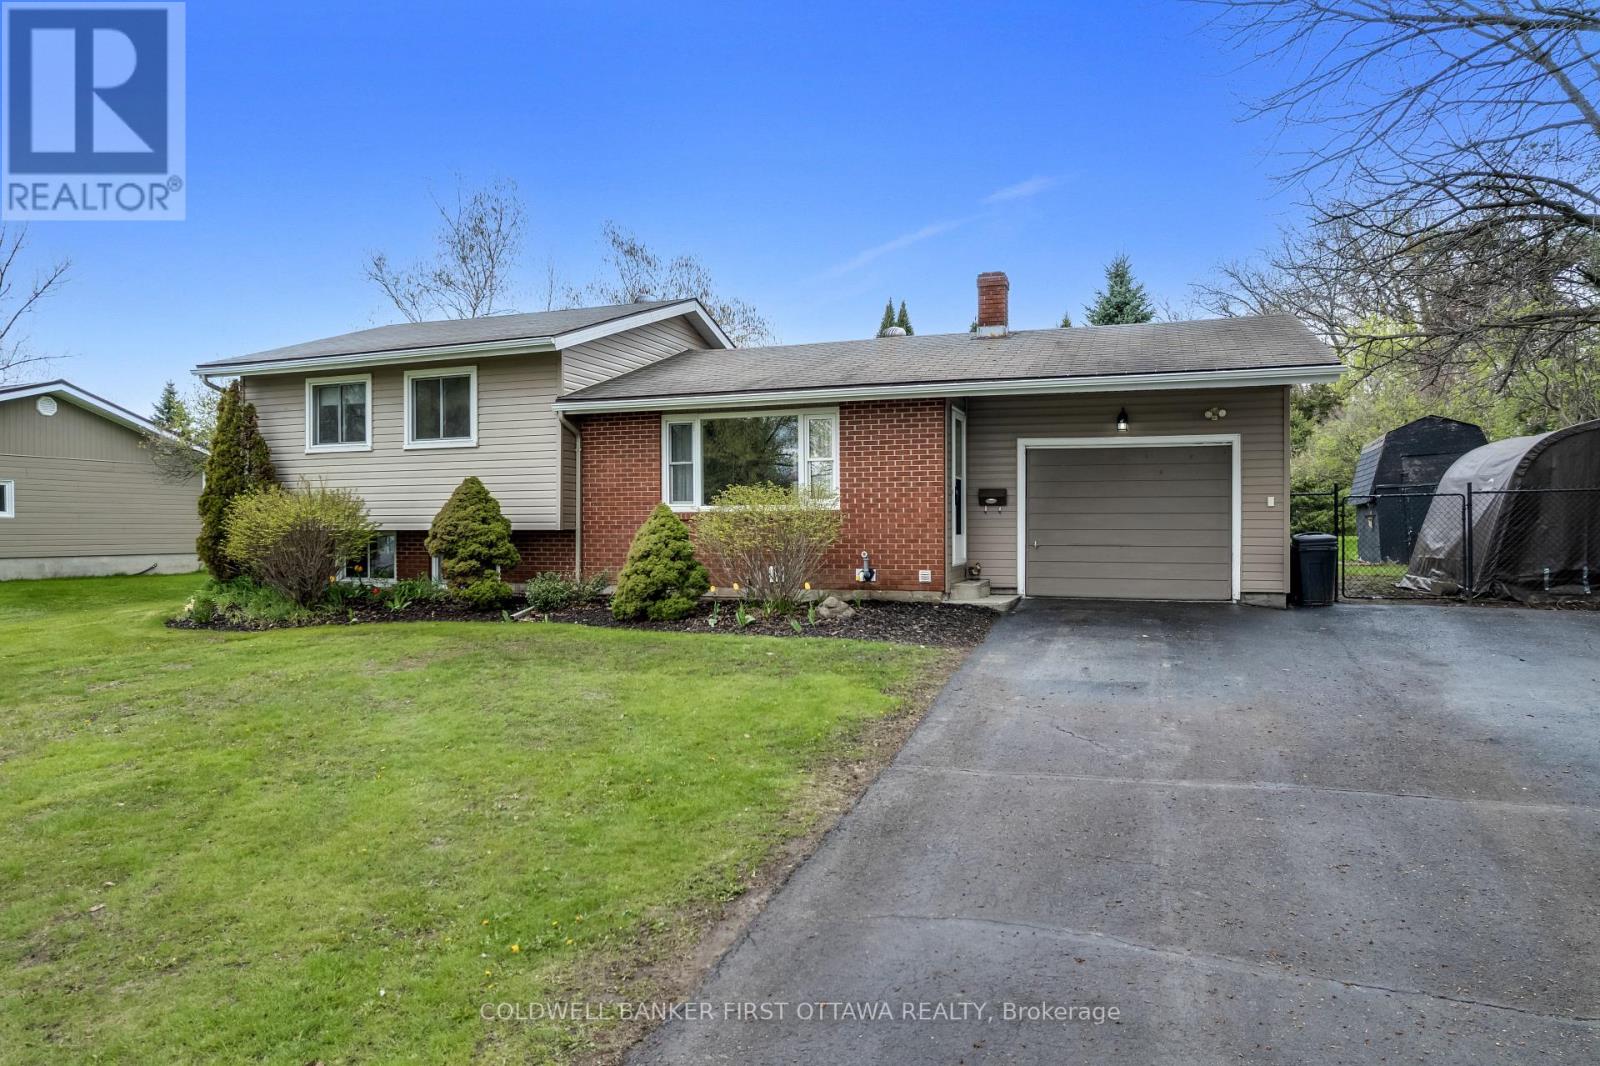
For sale
908 - Drummond N Elmsley (Drummond) Twp
$519,000
114 Morris Road S, Drummond/north Elmsley, Ontario
House in 908 - Drummond N Elmsley (Drummond) Twp
3
Beds
Beds
1
Baths
Baths
700 - 1100 sqft
Sq Ft
Sq Ft
Ready to a home?
Contact a REALTOR® today!
