

24 Belleview Drive
Ottawa,
Ontario
K2L1W3
24 Belleview Drive
Ottawa,
Ontario
K2L1W3
Add this listing to your favourite
Shortlist it to compare later & get quick access from your account.


$950,000
Property overview
Building Type
House
Property Type
Single Family
Bedrooms
6
Bathrooms
4
Year Built
Neighbourhood
9002 - Kanata - Katimavik
Status
For sale
Highlights
9002 - Kanata - Katimavik
House
For sale
Listing description
Discover this Single Family
24 Belleview Drive,
Ottawa
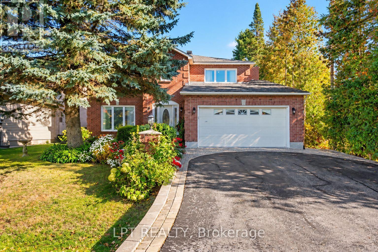
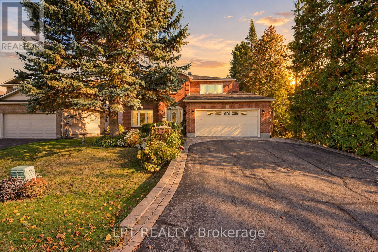
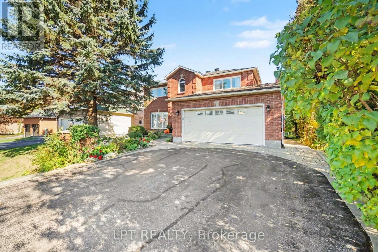
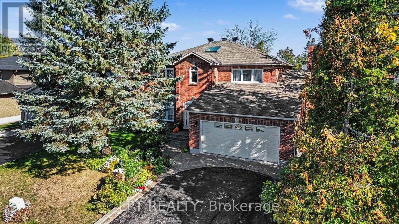
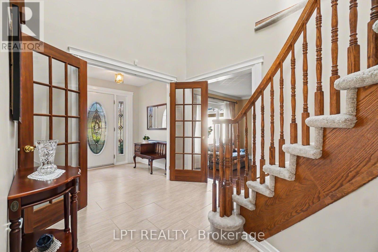
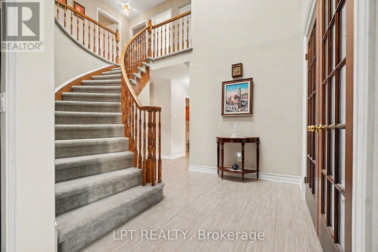
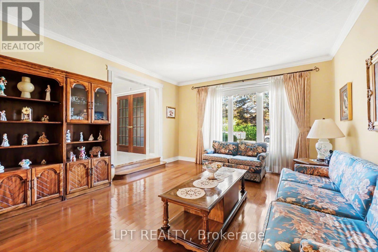
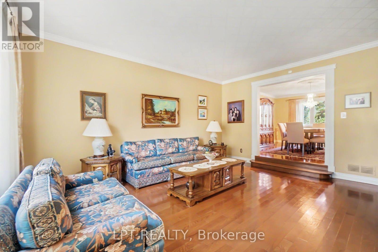
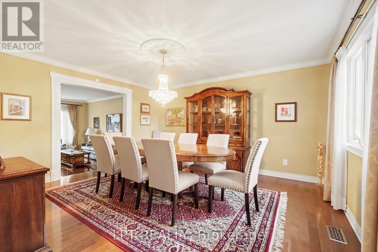
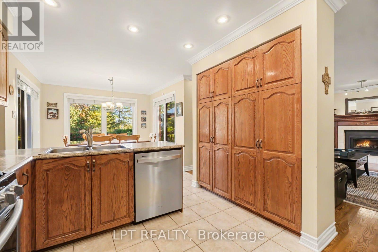
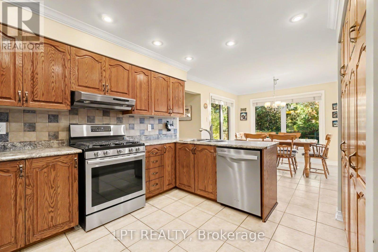
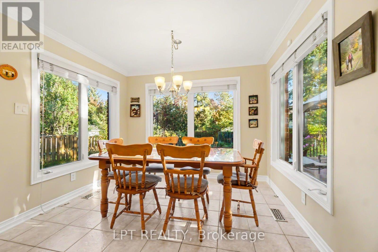
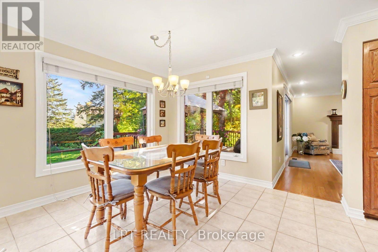
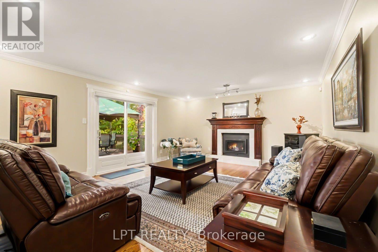
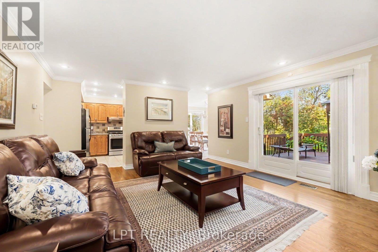
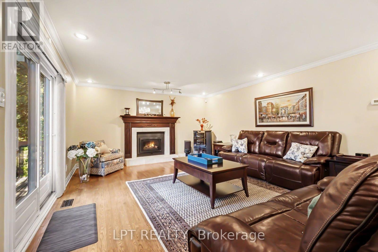
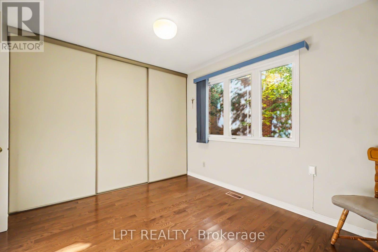
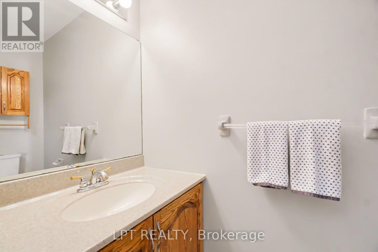
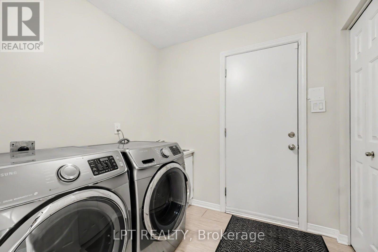
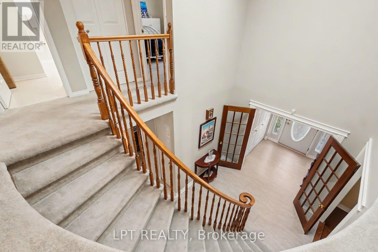
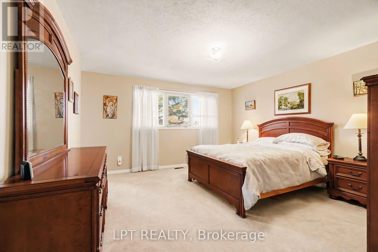
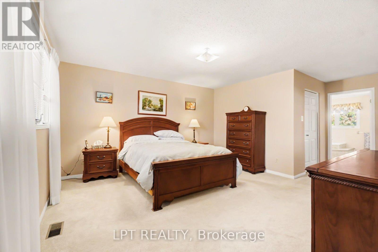
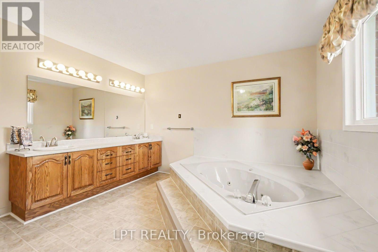
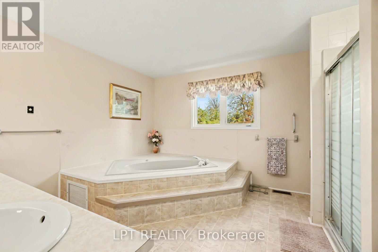
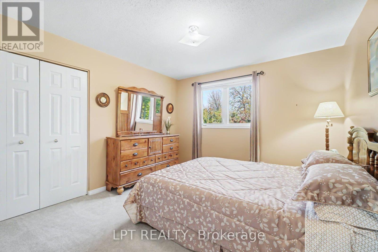
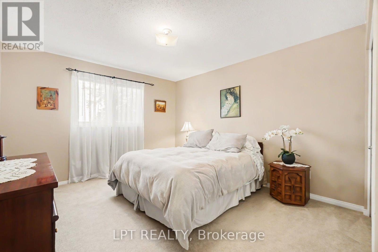
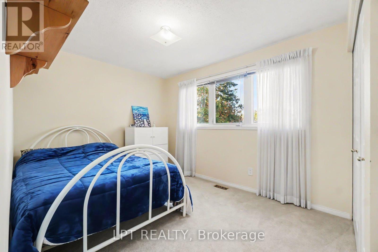
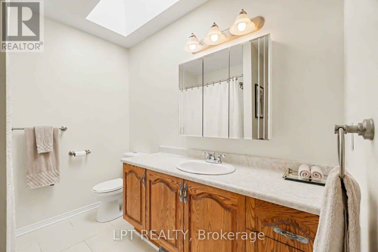
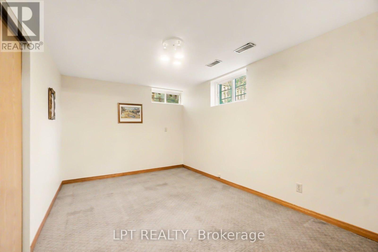
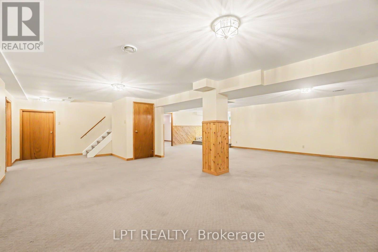
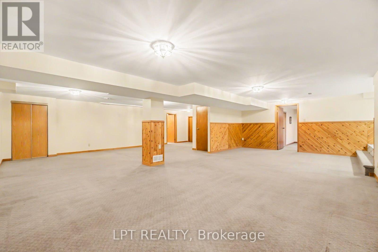
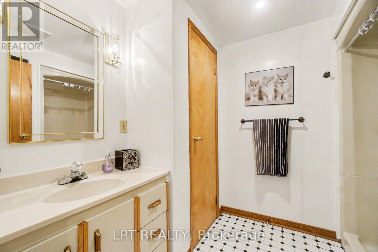
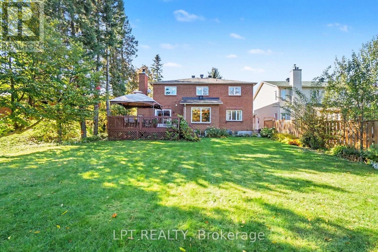
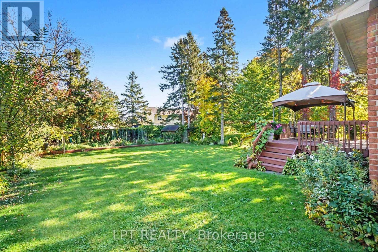
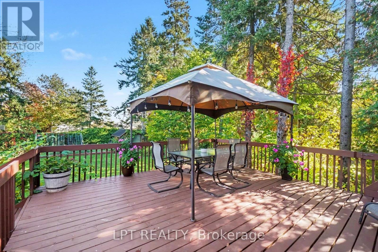
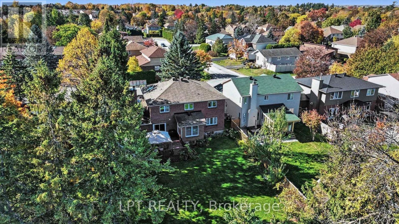
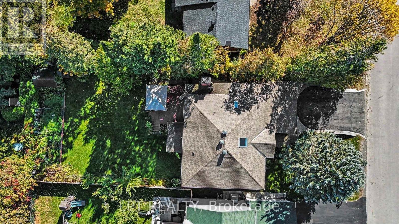
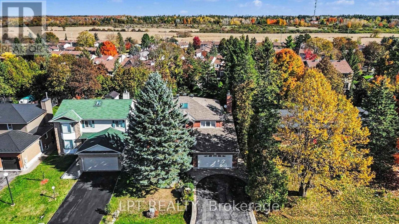
Set on a generous lot along Belleview Drive in a quiet Kanata neighbourhood. This home offers a versatile layout with plenty of room for family living, entertaining, and working from home.The main level features hardwood and tile flooring, a formal living and dining room, and a family room with a gas fireplace. A main-floor bedroom adds flexibility for guests, extended family, or a home office, while convenient main-floor laundry and a powder room make everyday living easier. The kitchen offers ample oak cabinetry, an eat-in area, and a gas stove for the chef of the house.With 5+1 bedrooms and 3 full bathrooms plus a powder room, the home provides space for a variety of household needs. Upstairs, the primary bedroom features a spacious ensuite, walk-in closet, and a private nook ideal for reading, a small office, or second walk-in closet. Three additional bedrooms and a main bathroom, updated approx. in 2019, complete the upper level.The finished basement expands the living space with a recreation room, an additional bedroom, and a full bathroom, ideal for guests, hobbies, or family activities.Step outside to a large deck with direct access from the family room, overlooking a fenced backyard filled with established flowers and a large vegetable garden. A utility shed provides additional outdoor storage, while the yard offers room to relax, entertain, or enjoy gardening.Additional features a full brick exterior, gas forced-air heating, central air conditioning, an attached double garage and driveway provide parking for up to six vehicles.Lovingly cared for over the years, this home offers a wonderful opportunity for its next owner to create lasting memories of their own. (id:64373)
Upcoming viewings
45.3056223
-75.8812008
24 Belleview Drive, Ottawa, Ontario, K2L1W3
Loading WalkScore data...
Walk Score®
Transit Score®
Bike Score®
Walkability Snapshot
Understand how walkable, transit-friendly & bikeable this neighbourhood really is.
Scores are powered by Walk Score® and reflect access to daily essentials, transit and bike routes near this area.
🚶Walk Score®
🚊Transit Score
🚲Bike Score
Liveability scores for this neighbourhood
Powered by Walk Score®
Use these scores as a quick guide only. Check local transit, bike paths
and walk routes to plan your day-to-day life.
Google Maps
Explore the exact location, nearby amenities, and community vibe.
Listing Details
Last updated:
2026-10-22
Key facts
Price
$950,000
Ownership
Freehold
Property type
Single Family
Bedrooms
6
Bathrooms
4
Stories
2
Interior size
3000 - 3500 sqft
Parking options
Attached Garage, Garage
Total spaces
6
Interior & features
Cooling
Central air conditioning
Heating
Forced air
Heating fuel
Natural gas
Basement
Full (Finished)
Appliances
Garage door opener remote(s), Dishwasher, Dryer, Hood Fan, Stove, Washer, Refrigerator
Fireplace
True
Exterior finish
Brick
Lot, amenities & extras
Lot size
55.8 x 149 FT
Water
Municipal water
Sewer
Sanitary sewer
Rooms
| Level | Type | Length | Width | Dimensions |
|---|---|---|---|---|
| Second Level | Bedroom 5 | 3.23 m | 3.81 m | 3.23 m x 3.81 m |
| Second Level | Primary Bedroom | 3.82 m | 5.19 m | 3.82 m x 5.19 m |
| Second Level | Bedroom 3 | 4.35 m | 2.83 m | 4.35 m x 2.83 m |
| Second Level | Bedroom 4 | 3.66 m | 4.78 m | 3.66 m x 4.78 m |
| Lower Level | Recreational, Games Room | 10.11 m | 9.5 m | 10.11 m x 9.5 m |
| Lower Level | Bedroom | 4.48 m | 3.14 m | 4.48 m x 3.14 m |
| Main Level | Foyer | 2.38 m | 2.11 m | 2.38 m x 2.11 m |
| Main Level | Living Room | 4.13 m | 5.17 m | 4.13 m x 5.17 m |
| Main Level | Dining Room | 4.13 m | 4.71 m | 4.13 m x 4.71 m |
| Main Level | Kitchen | 3.28 m | 3.58 m | 3.28 m x 3.58 m |
| Main Level | Eating Area | 3.24 m | 3.52 m | 3.24 m x 3.52 m |
| Main Level | Family Room | 6.34 m | 4.39 m | 6.34 m x 4.39 m |
| Main Level | Bedroom | 4.1 m | 3.68 m | 4.1 m x 3.68 m |
Mortgage Calculator
$500,000
$100,000
$5,000,000
Adjust the total amount you plan to borrow.
5%
1%
15%
25 years
10 years
40 years
Monthly Payment
$0
This is an approximate monthly payment based on your inputs.
Total Interest Paid
$0
Add this listing to your favourite
Shortlist it to compare later & get quick access from your account.

Comparables
For sale
3402 - Vanier
$969,000
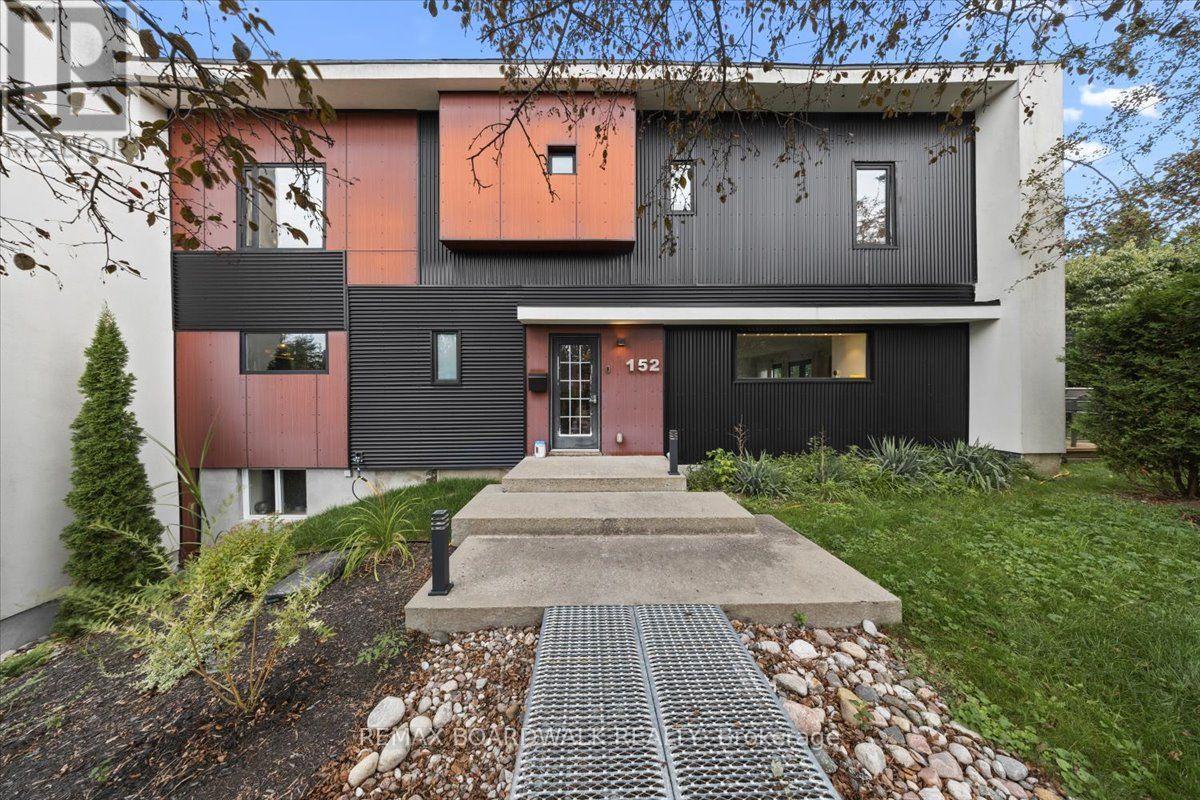
152 Duford Street, Ottawa, Ontario
House in 3402 - Vanier
4
Beds
Beds
4
Baths
Baths
2500 - 3000 sqft
Sq Ft
Sq Ft
For sale
9002 - Kanata - Katimavik
$849,000
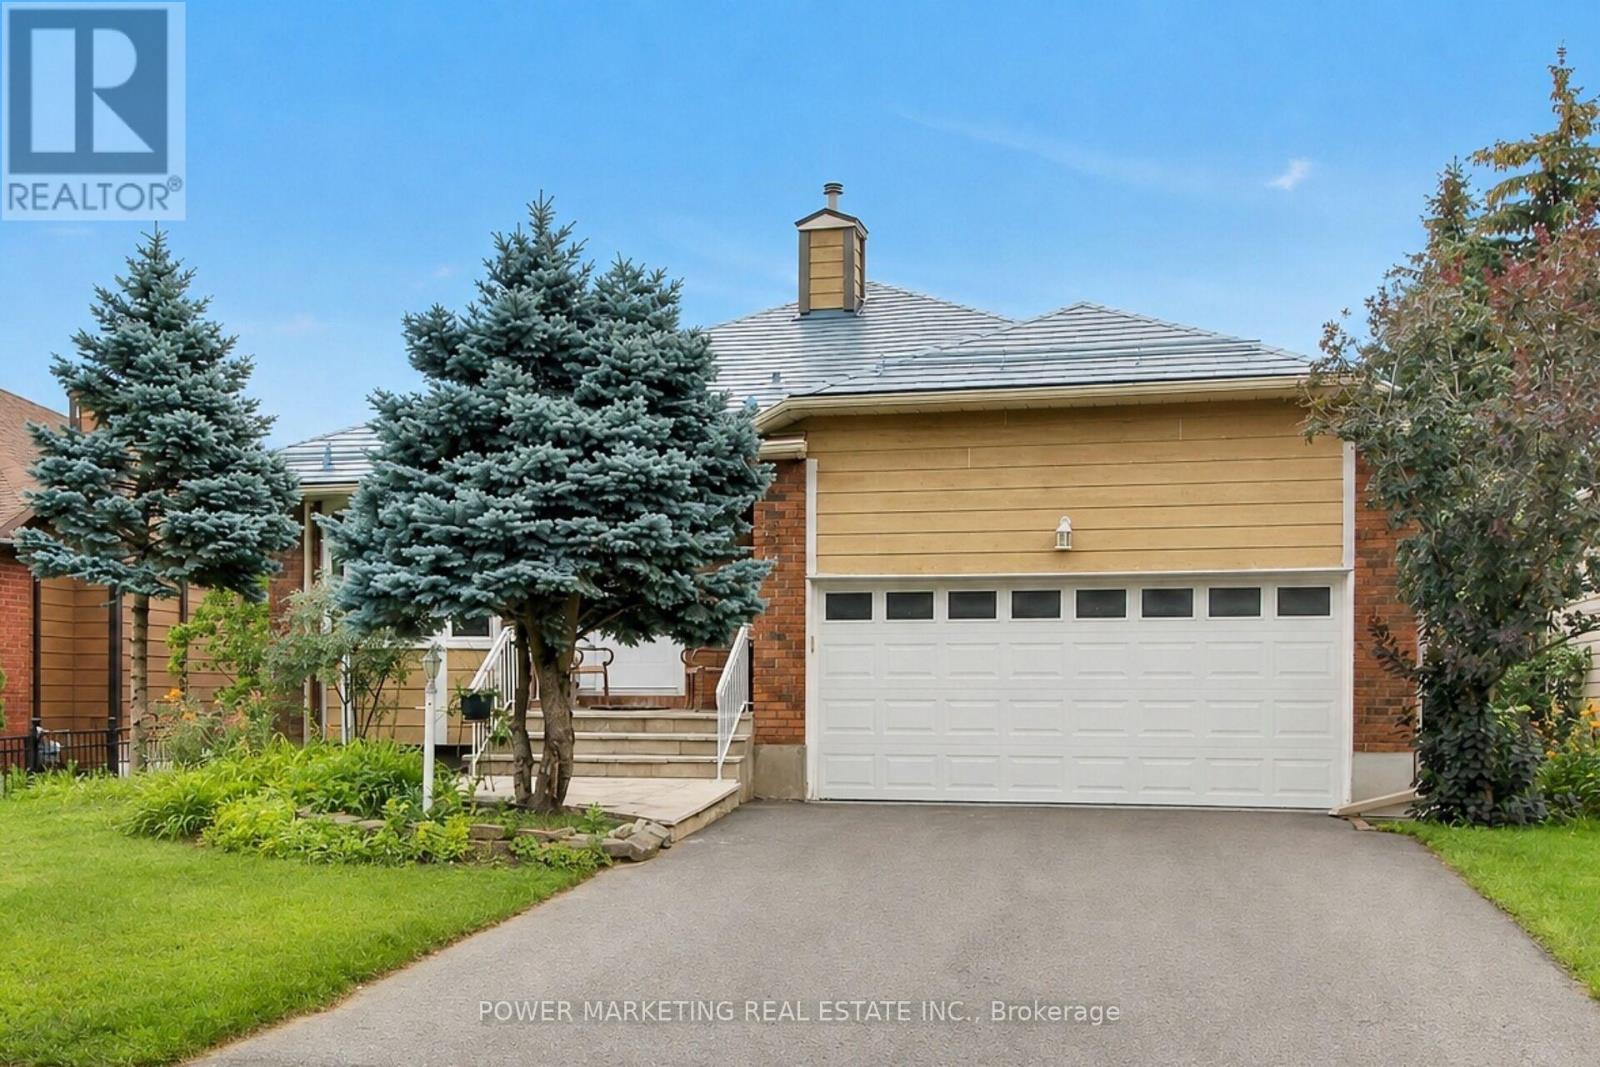
52 Jarlan Terrace, Ottawa, Ontario
House in 9002 - Kanata - Katimavik
3
Beds
Beds
2
Baths
Baths
1500 - 2000 sqft
Sq Ft
Sq Ft
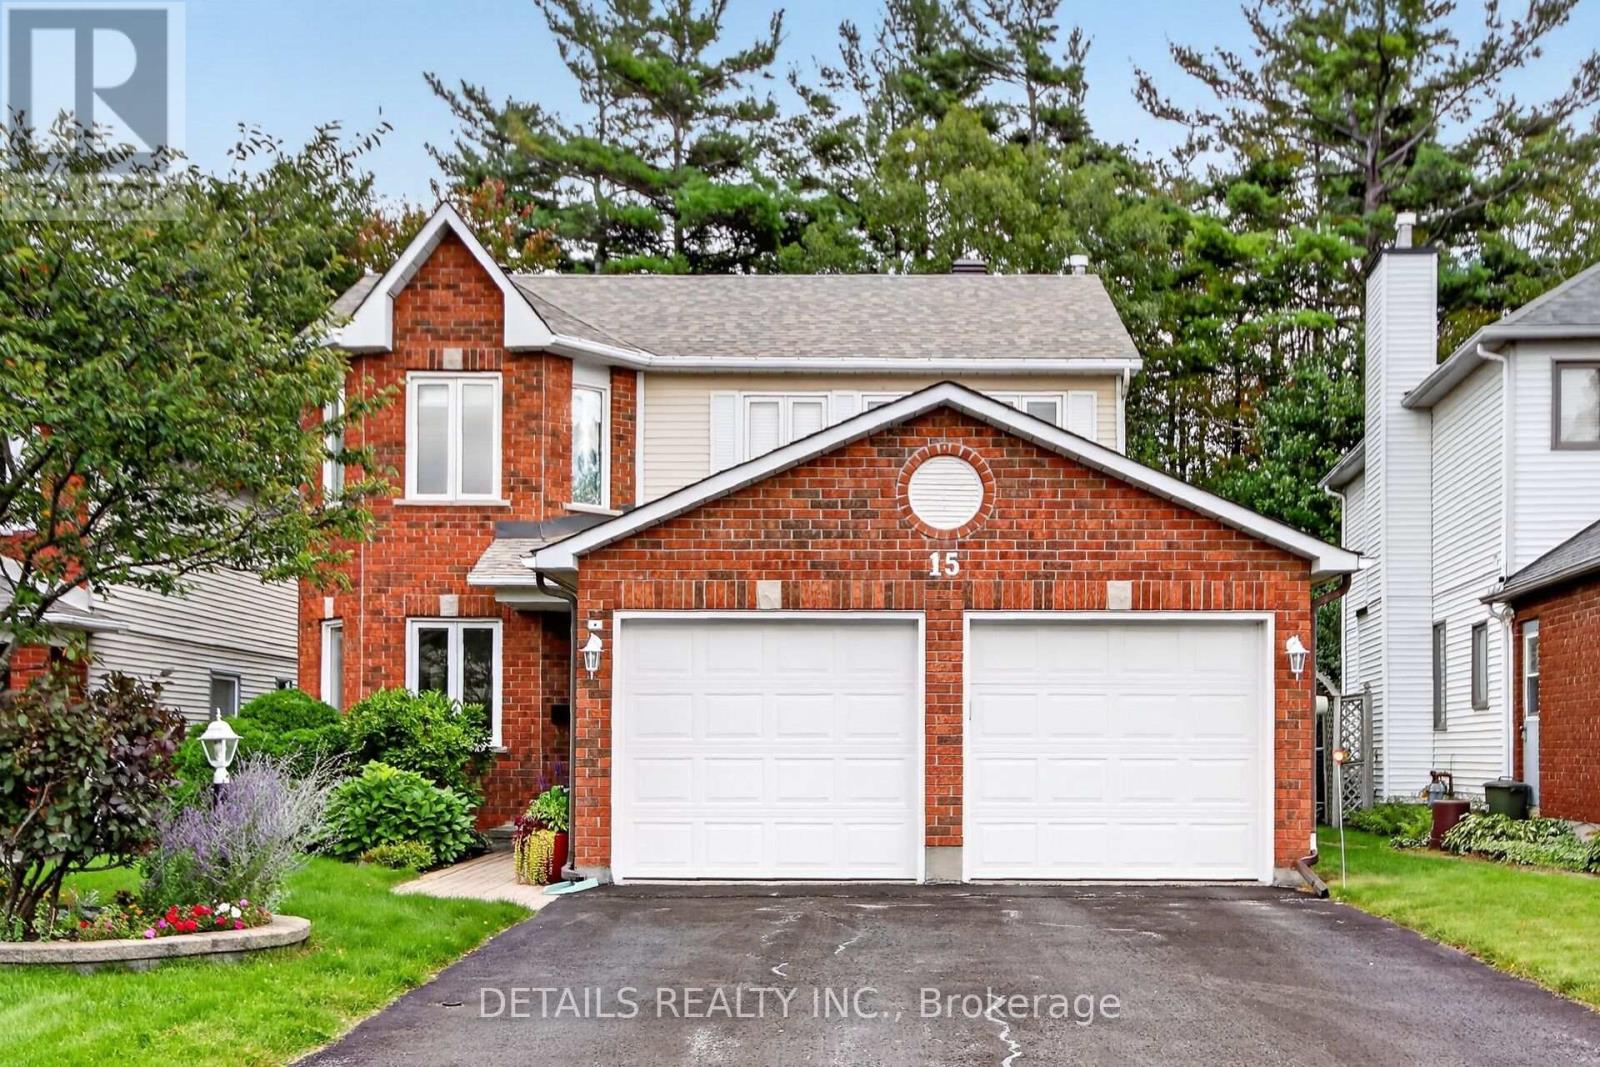
For sale
9002 - Kanata - Katimavik
$829,000
15 Conant Place, Ottawa, Ontario
House in 9002 - Kanata - Katimavik
3
Beds
Beds
3
Baths
Baths
2000 - 2500 sqft
Sq Ft
Sq Ft
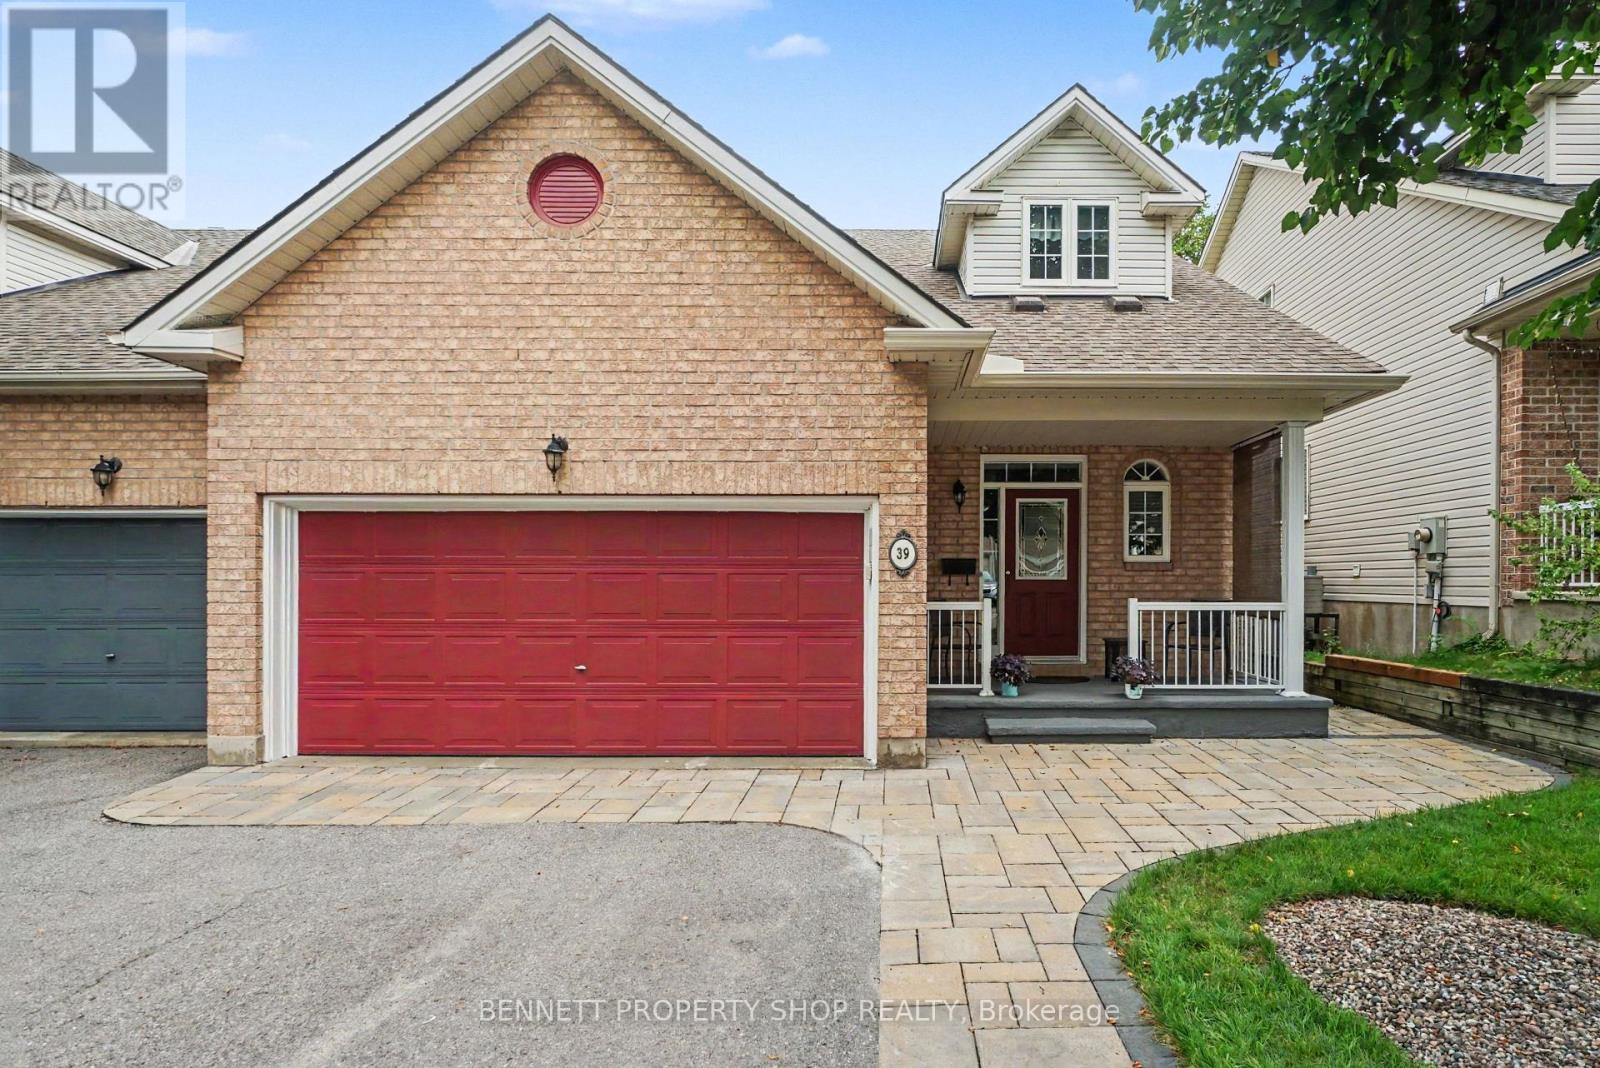
For sale
9002 - Kanata - Katimavik
$779,000
39 Foulis Crescent, Ottawa, Ontario
House in 9002 - Kanata - Katimavik
3
Beds
Beds
4
Baths
Baths
1500 - 2000 sqft
Sq Ft
Sq Ft
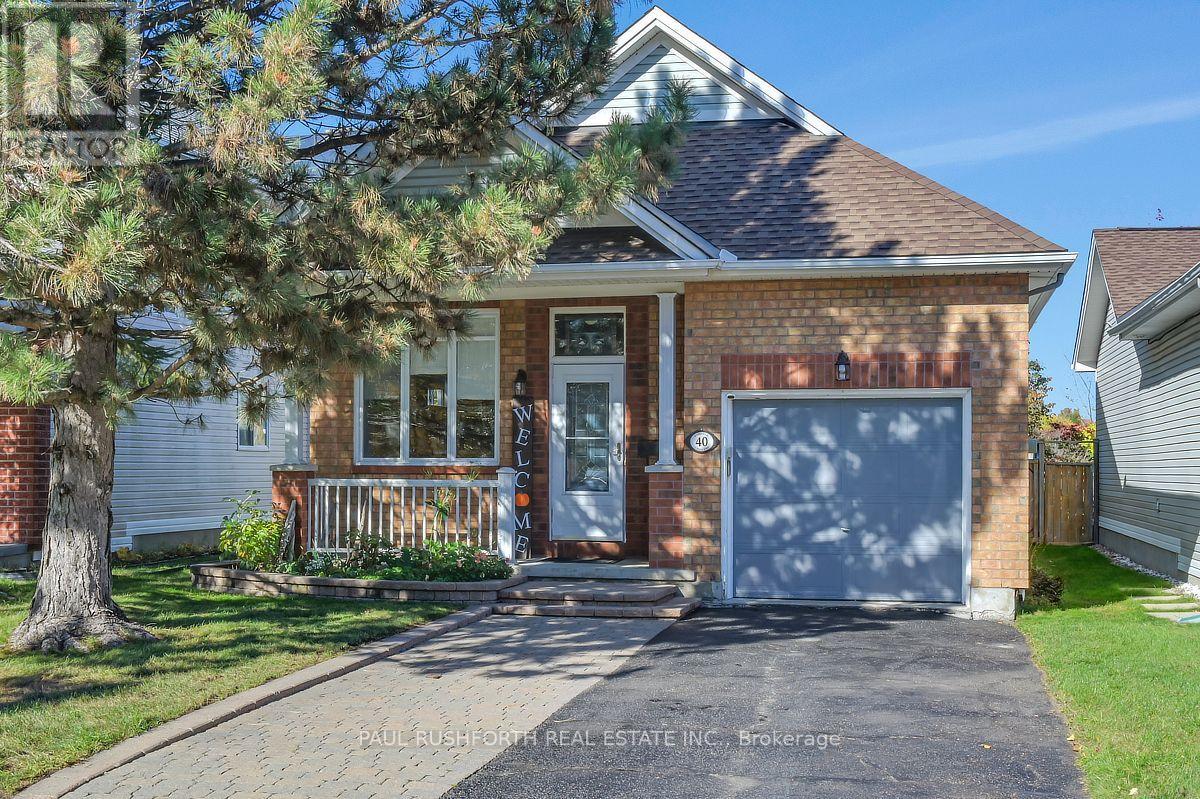
For sale
9002 - Kanata - Katimavik
$725,000
40 Roberge Crescent, Ottawa, Ontario
House in 9002 - Kanata - Katimavik
3
Beds
Beds
2
Baths
Baths
700 - 1100 sqft
Sq Ft
Sq Ft
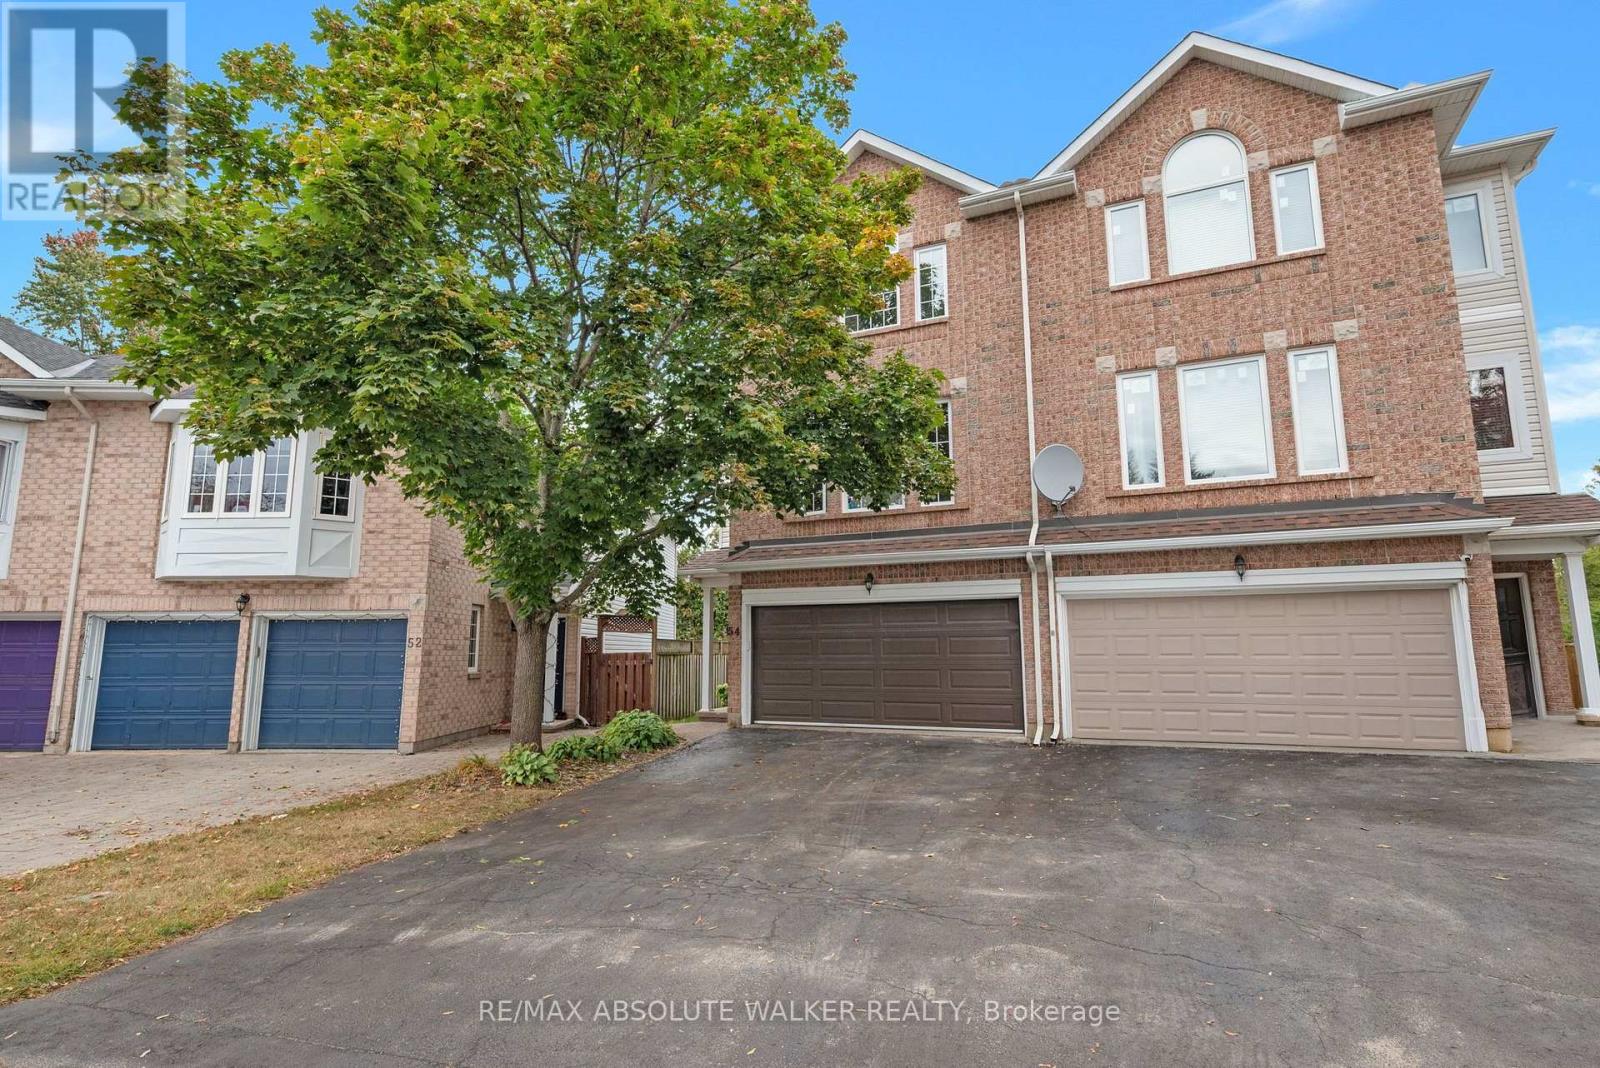
For sale
9003 - Kanata - Glencairn/Hazeldean
$699,900
54 Castle Glen Crescent, Ottawa, Ontario
House in 9003 - Kanata - Glencairn/Hazeldean
4
Beds
Beds
4
Baths
Baths
2000 - 2500 sqft
Sq Ft
Sq Ft
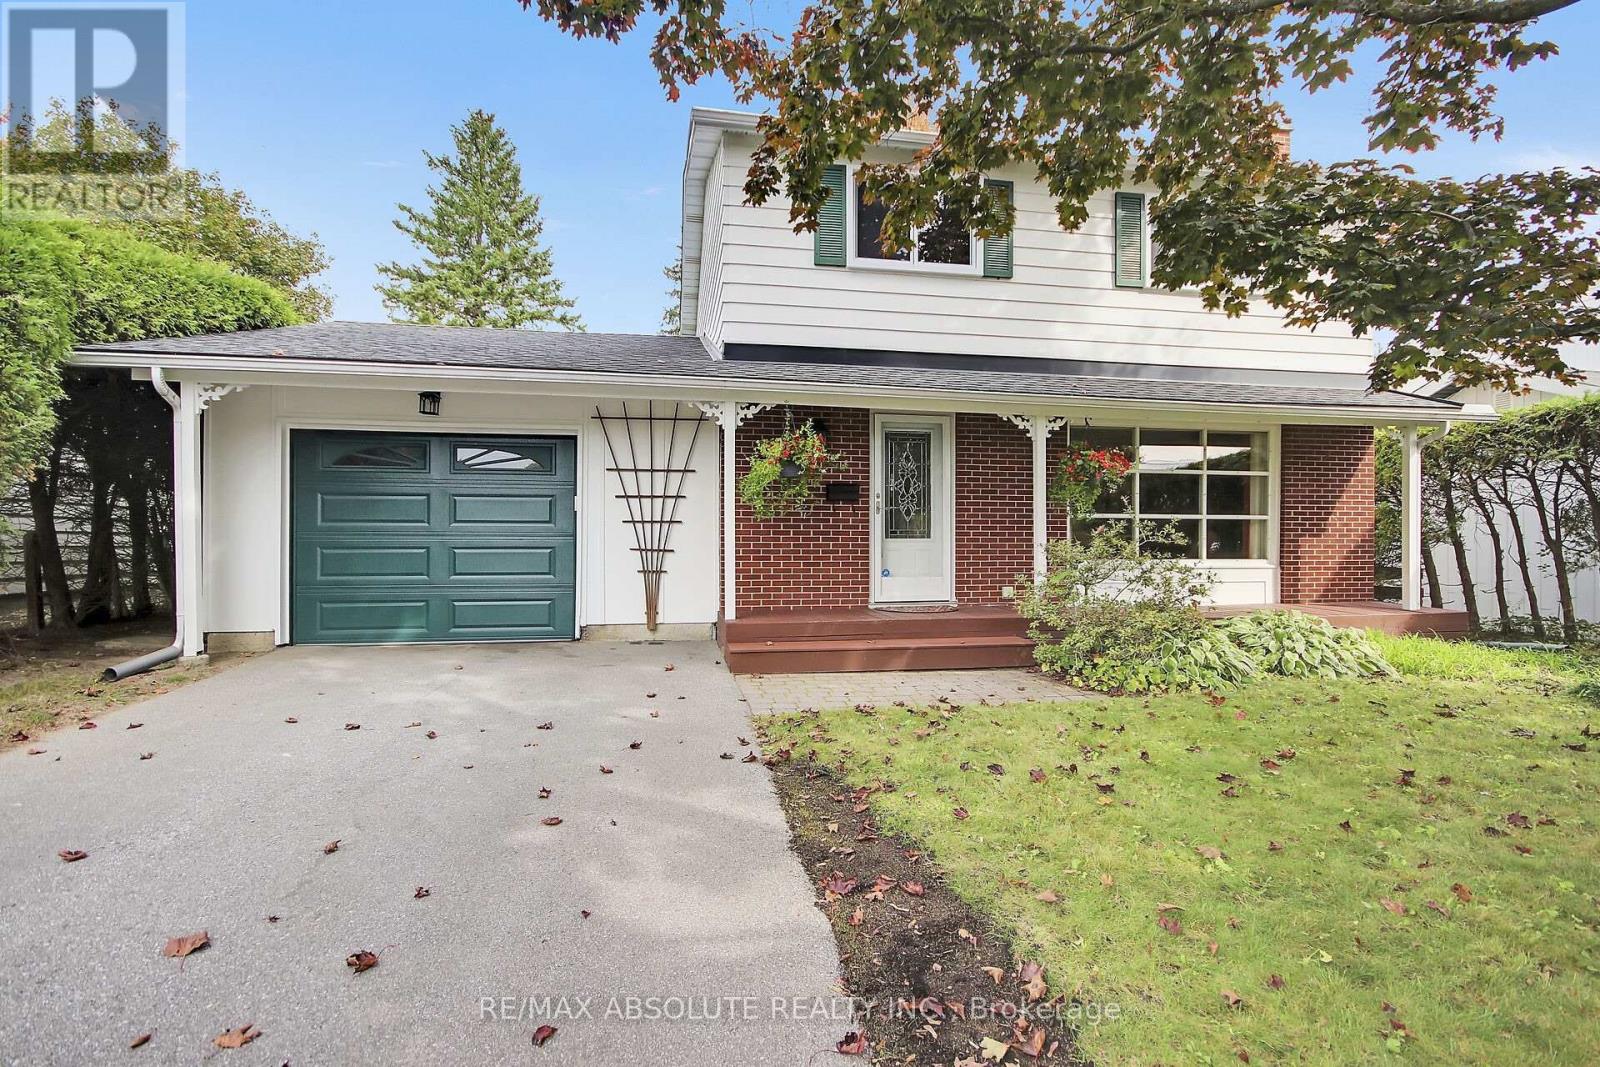
For sale
9003 - Kanata - Glencairn/Hazeldean
$679,900
144 Old Colony Road, Ottawa, Ontario
House in 9003 - Kanata - Glencairn/Hazeldean
3
Beds
Beds
2
Baths
Baths
1100 - 1500 sqft
Sq Ft
Sq Ft
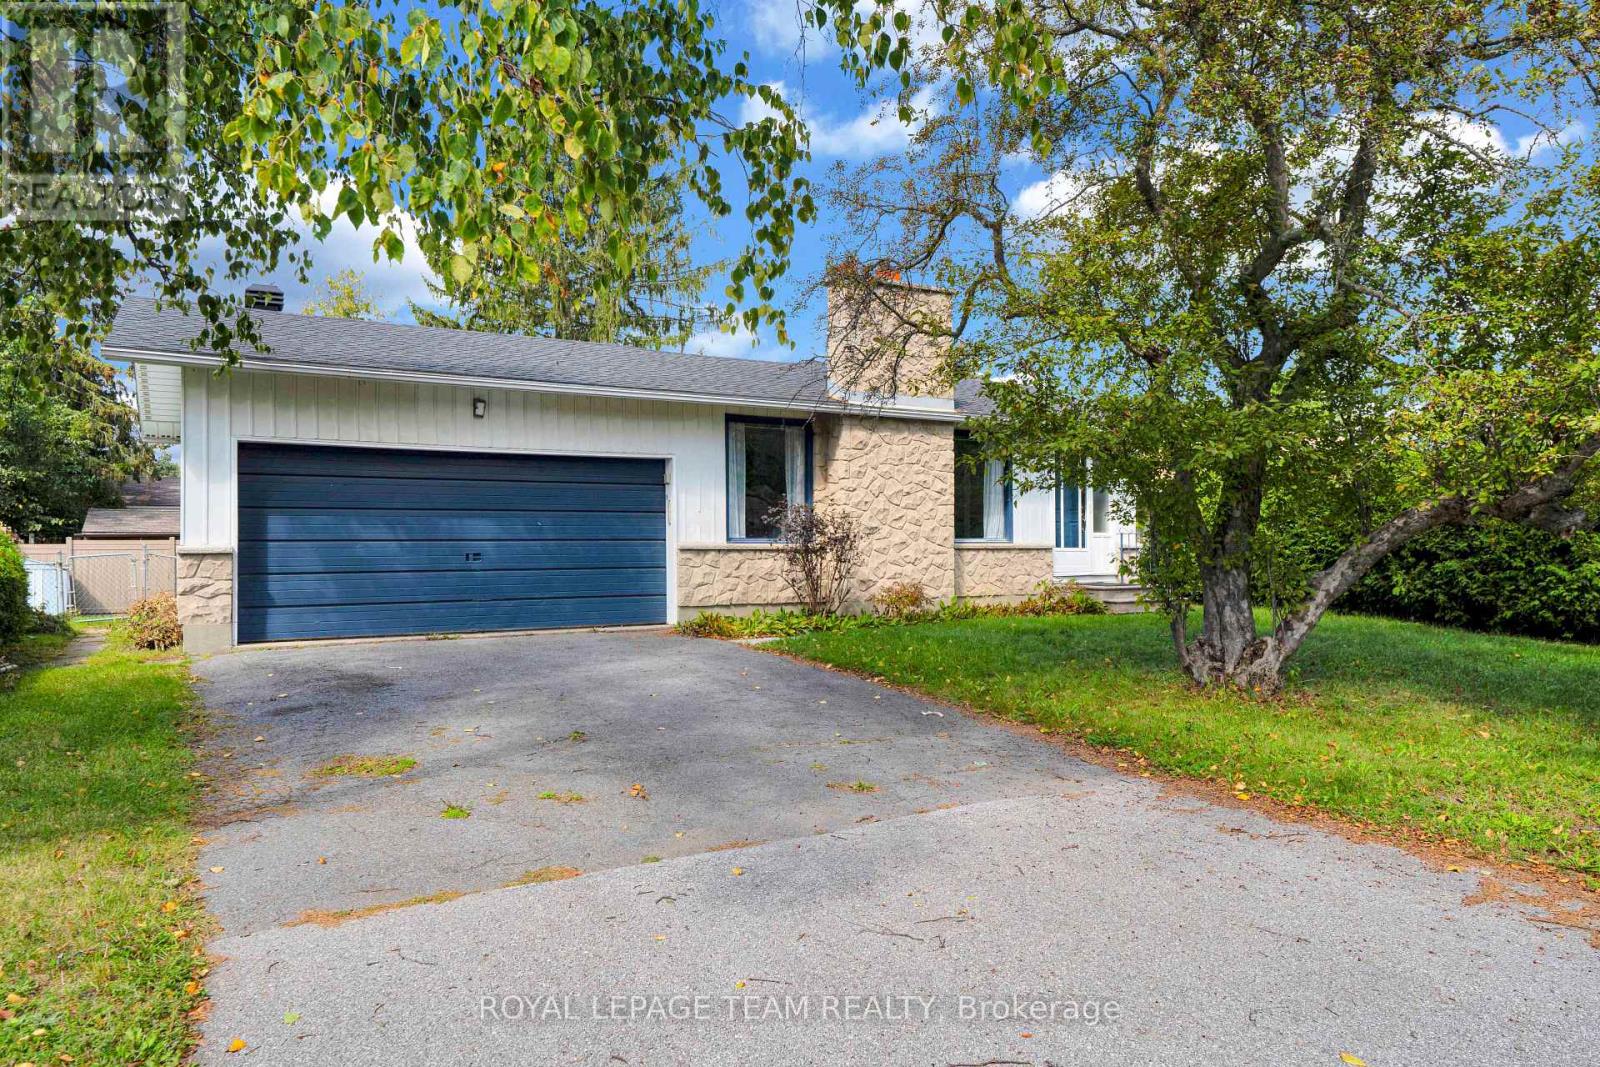
For sale
9003 - Kanata - Glencairn/Hazeldean
$669,000
101 Country Lane W, Ottawa, Ontario
House in 9003 - Kanata - Glencairn/Hazeldean
4
Beds
Beds
3
Baths
Baths
1100 - 1500 sqft
Sq Ft
Sq Ft
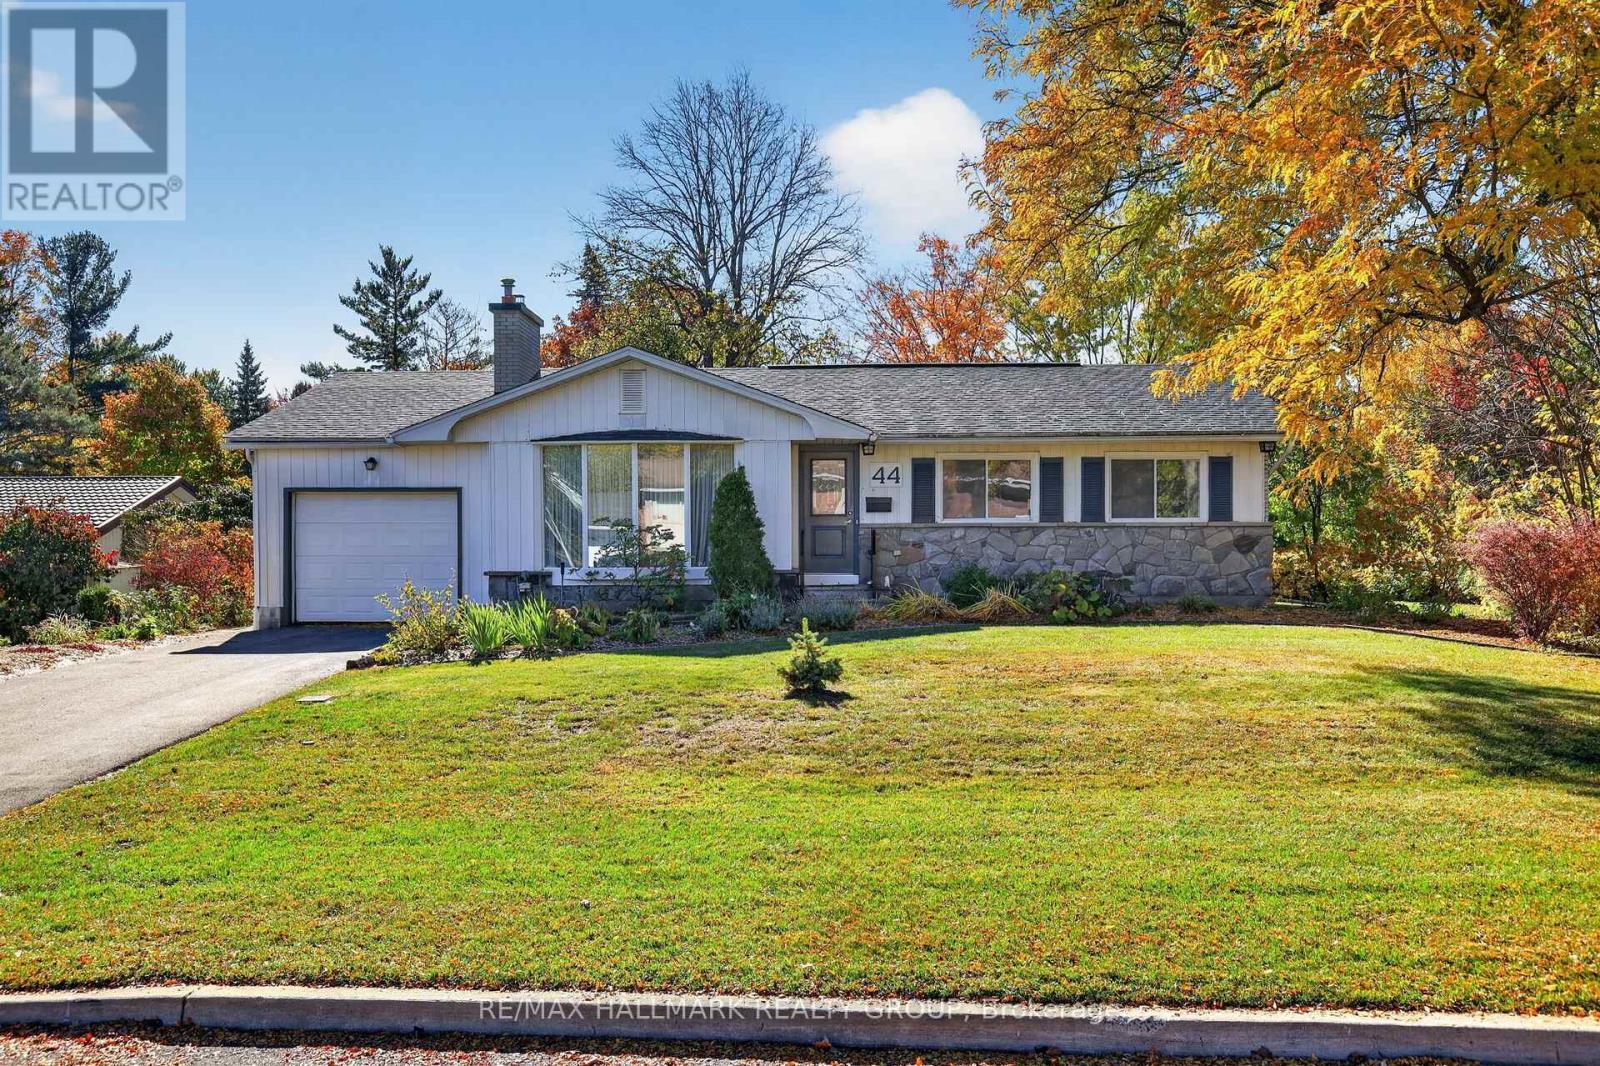
For sale
9003 - Kanata - Glencairn/Hazeldean
$649,900
44 Singal Street, Ottawa, Ontario
House in 9003 - Kanata - Glencairn/Hazeldean
4
Beds
Beds
3
Baths
Baths
1100 - 1500 sqft
Sq Ft
Sq Ft
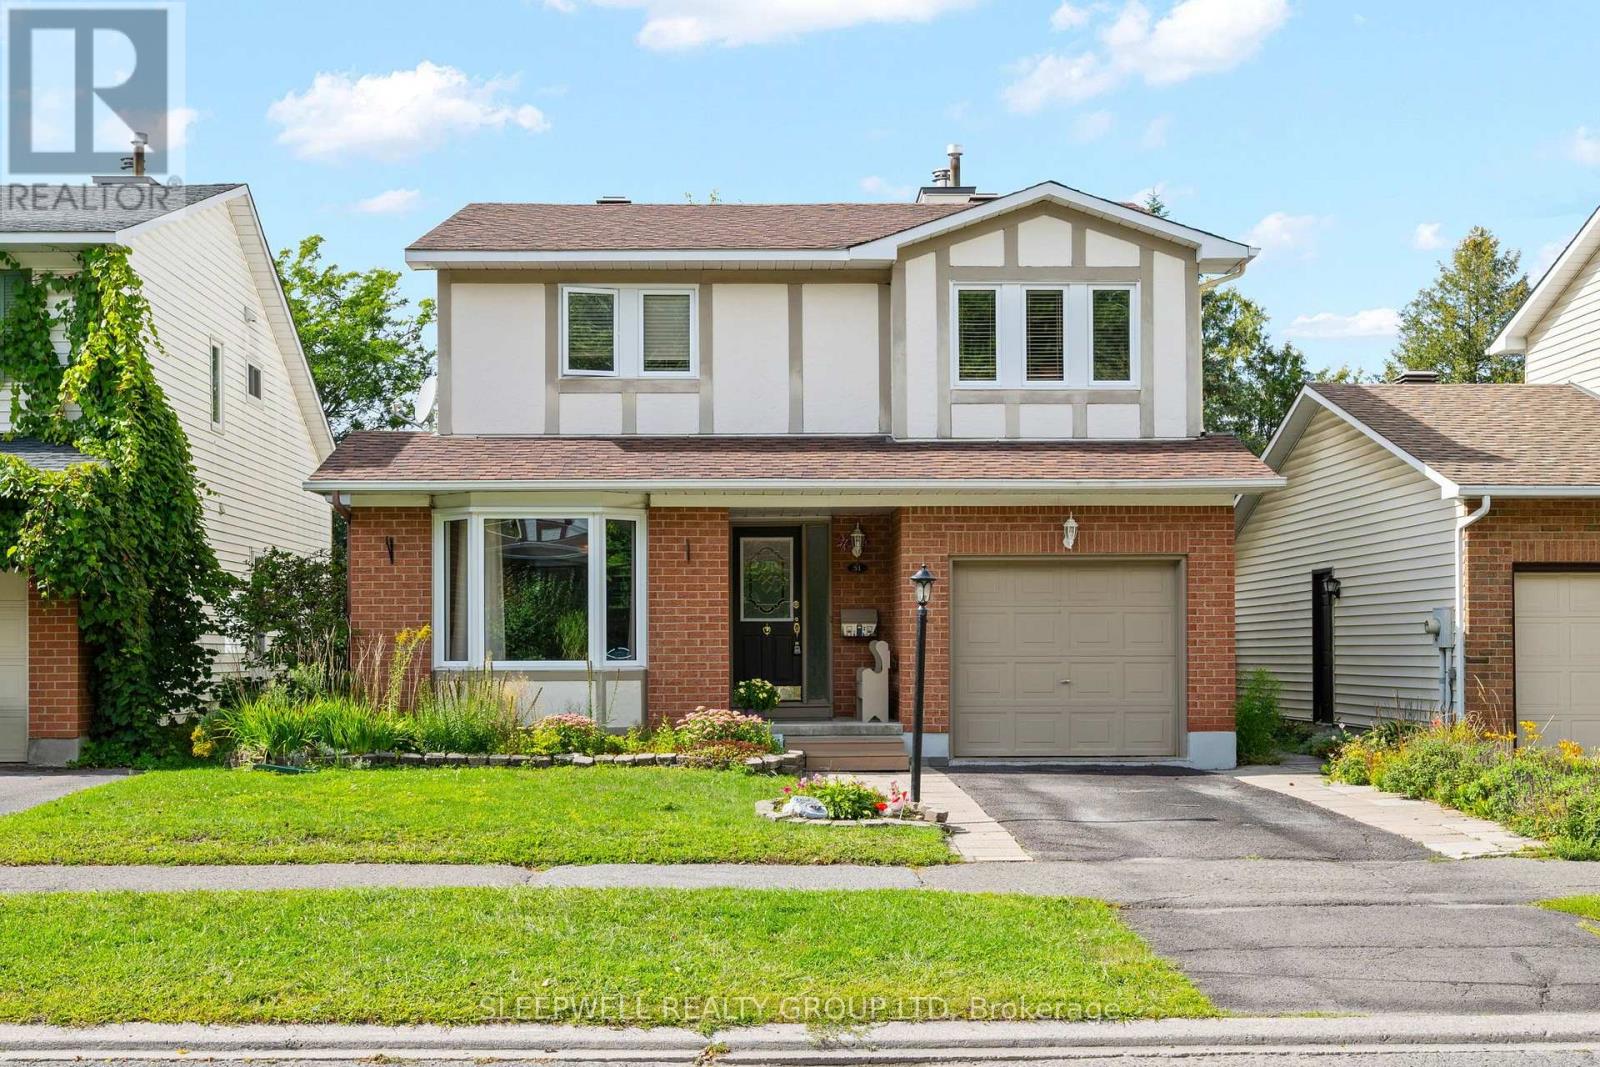
For sale
9002 - Kanata - Katimavik
$649,900
31 Tamblyn Crescent, Ottawa, Ontario
House in 9002 - Kanata - Katimavik
3
Beds
Beds
2
Baths
Baths
1500 - 2000 sqft
Sq Ft
Sq Ft
Ready to a home?
Contact a REALTOR® today!
