

152 Duford Street
Ottawa,
Ontario
K2L6Z7
152 Duford Street
Ottawa,
Ontario
K2L6Z7
Add this listing to your favourite
Shortlist it to compare later & get quick access from your account.


$969,000
Property overview
Building Type
House
Property Type
Single Family
Bedrooms
4
Bathrooms
4
Year Built
Neighbourhood
3402 - Vanier
Status
For sale
Highlights
3402 - Vanier
House
For sale
Listing description
Discover this Single Family
152 Duford Street,
Ottawa
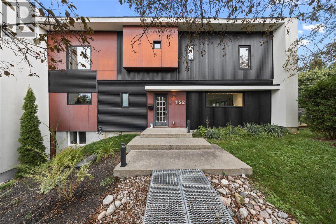
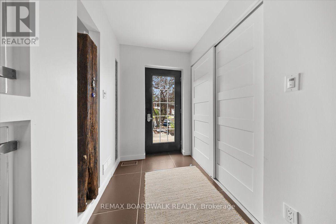
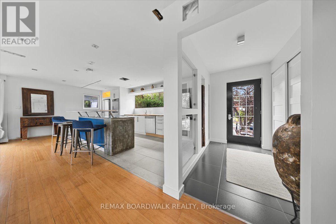
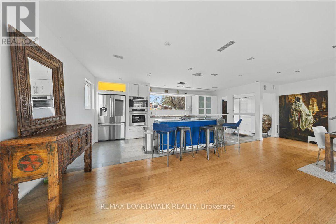
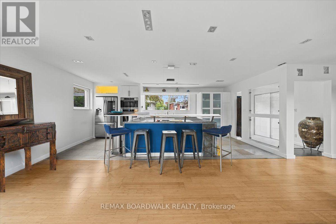
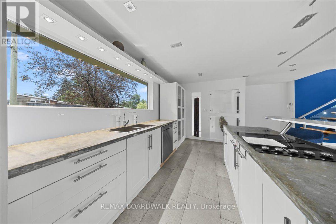
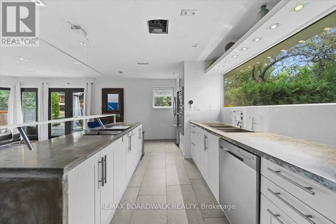
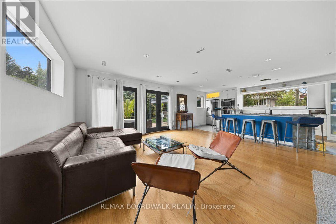
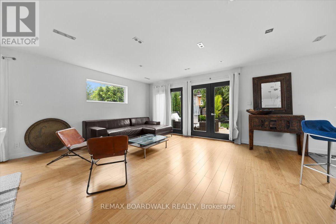
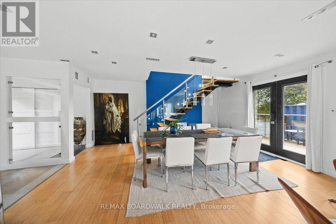
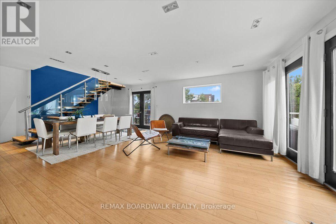
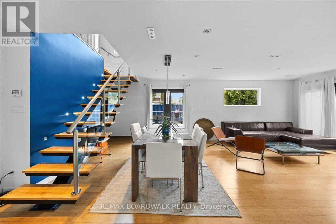
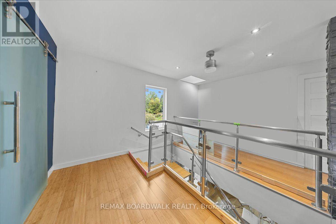
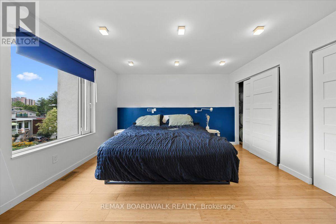
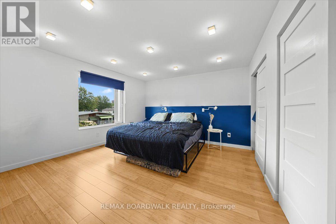
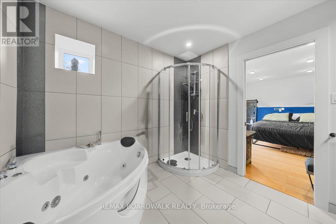
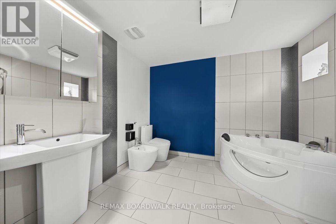
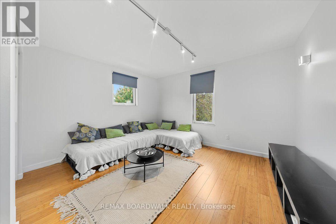
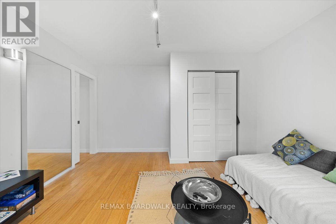
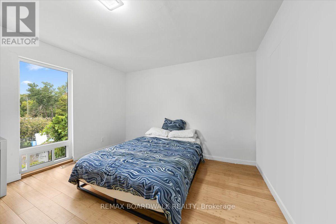
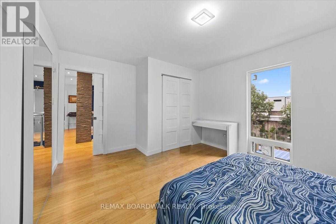
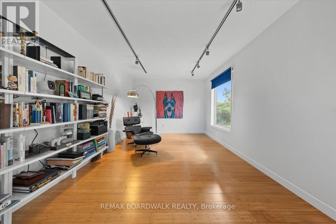
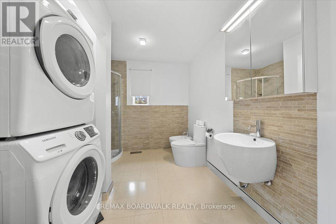
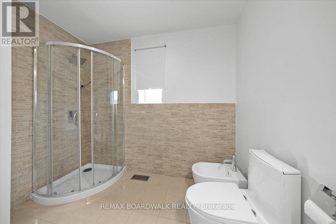
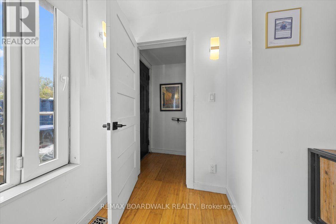
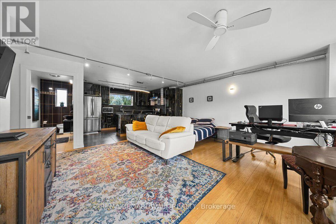
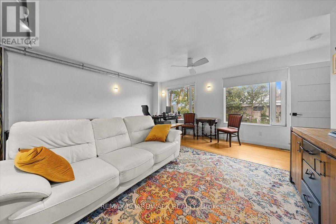
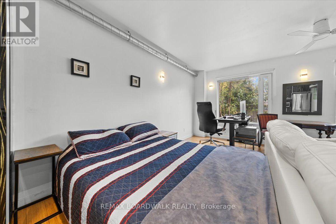
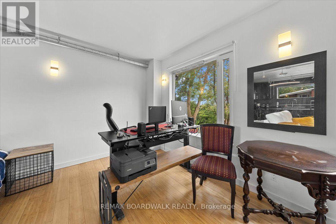
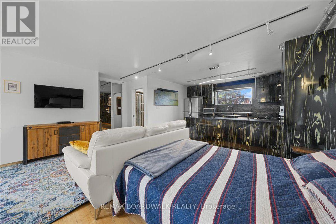
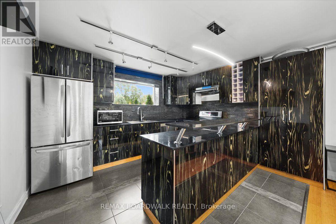
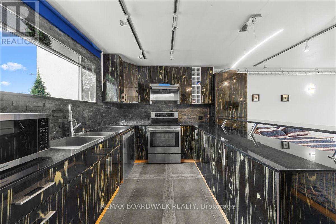
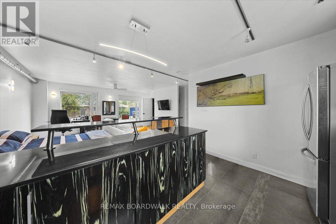
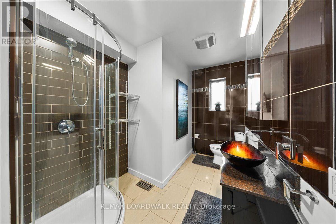
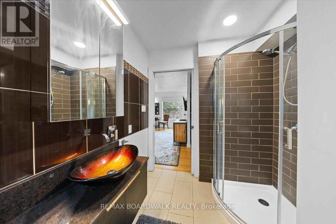
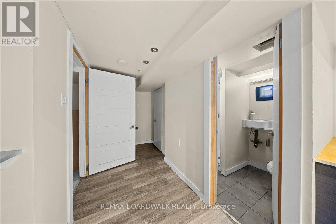
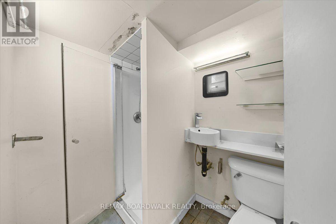
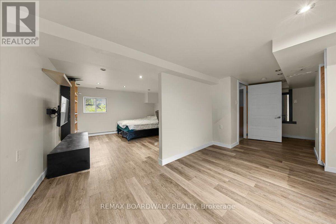
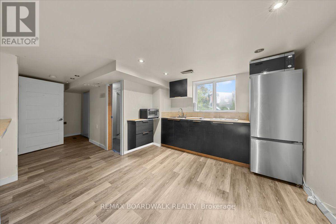
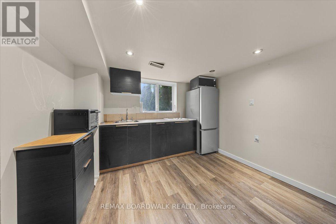
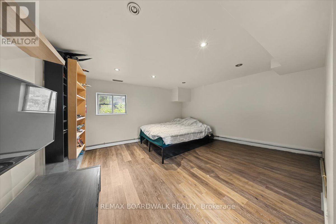
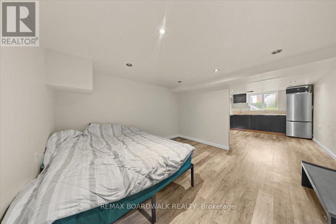
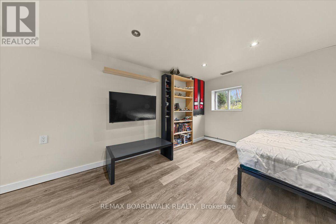
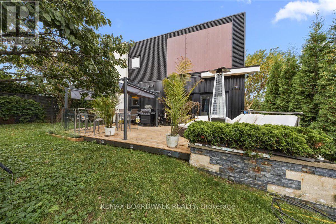
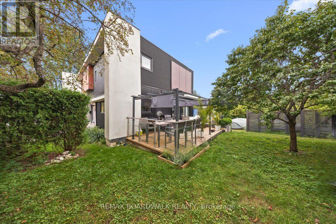
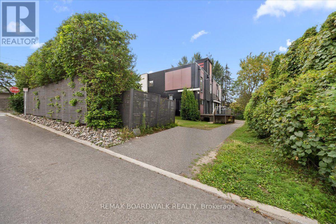
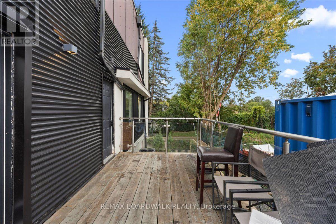
Welcome to a truly special home with exceptional space, versatility, and income potential! Lovingly owned by just one owner, this impressive corner property offers four spacious bedrooms upstairs, abundant natural light, and a layout designed for modern family living. The primary suite is a standout, featuring a generous five-piece ensuite that creates a comfortable private retreat. One of the home's most exciting features is the separate entrance to a fully finished apartment, offering excellent potential for an in-law suite or income-generating apartment. A wonderful key feature for buyers looking for mortgage relief or a smart investment opportunity. Complete with a full bathroom and shower, plenty of natural light, and comfortable living space, this apartment provides exceptional flexibility. The basement also offers the potential to create a separate bachelor-style apartment, adding even more income possibilities. Situated on a desirable corner lot, the home enjoys excellent sun exposure, open space, and an abundance of natural light. Outside, enjoy a large deck and generous yard space with room for kids to play, entertain, or simply enjoy the outdoors. And there's more! A unique staircase and ladder provide access to the rooftop, opening the door to exciting possibilities for additional living or recreational space, with the potential to create an incredible rooftop deck overlooking the neighbourhood. Located in a fantastic Ottawa community surrounded by parks and green space, with a recreational park, skating rink, and upcoming swimming pool nearby. Shopping and everyday amenities are within walking distance, along with the local Sugar Shack. This is a truly unique home offering space, flexibility, lifestyle, and future potential that is hard to find. (id:64373)
Upcoming viewings

OpenHouse times
Oct 25
2-4 PM
45.4428514
-75.6580903
152 Duford Street, Ottawa, Ontario, K2L6Z7
Loading WalkScore data...
Walk Score®
Transit Score®
Bike Score®
Walkability Snapshot
Understand how walkable, transit-friendly & bikeable this neighbourhood really is.
Scores are powered by Walk Score® and reflect access to daily essentials, transit and bike routes near this area.
🚶Walk Score®
🚊Transit Score
🚲Bike Score
Liveability scores for this neighbourhood
Powered by Walk Score®
Use these scores as a quick guide only. Check local transit, bike paths
and walk routes to plan your day-to-day life.
Google Maps
Explore the exact location, nearby amenities, and community vibe.
Listing Details
Last updated:
2026-10-19
Key facts
Price
$969,000
Ownership
Freehold
Property type
Single Family
Bedrooms
4
Bathrooms
4
Stories
2
Interior size
2500 - 3000 sqft
Parking options
No Garage
Total spaces
2
Interior & features
Cooling
Central air conditioning
Heating
Forced air
Heating fuel
Natural gas
Basement
N/A (Finished)
Appliances
Dishwasher, Dryer, Oven, Stove, Two Washers, Refrigerator
Fireplace
False
Exterior finish
Steel, Stucco
Key features
Guest Suite
Lot, amenities & extras
Lot size
63.1 x 65.5 FT
Water
Municipal water
Sewer
Sanitary sewer
Rooms
| Level | Type | Length | Width | Dimensions |
|---|---|---|---|---|
| Second Level | Bathroom | 3 m | 2.72 m | 3 m x 2.72 m |
| Second Level | Bathroom | 3 m | 2.69 m | 3 m x 2.69 m |
| Second Level | Primary Bedroom | 4.67 m | 4.34 m | 4.67 m x 4.34 m |
| Second Level | Bedroom 2 | 4.19 m | 3.96 m | 4.19 m x 3.96 m |
| Second Level | Bedroom 3 | 3.35 m | 4.57 m | 3.35 m x 4.57 m |
| Second Level | Bedroom 4 | 3.45 m | 3.11 m | 3.45 m x 3.11 m |
| Basement | Recreational, Games Room | 7.93 m | 4.57 m | 7.93 m x 4.57 m |
| Basement | Bathroom | 2.13 m | 1.47 m | 2.13 m x 1.47 m |
| Main Level | Kitchen | 2.72 m | 3.66 m | 2.72 m x 3.66 m |
| Main Level | Living Room | 5.03 m | 5.18 m | 5.03 m x 5.18 m |
| Main Level | Kitchen | 6.13 m | 2.71 m | 6.13 m x 2.71 m |
| Main Level | Living Room | 5.21 m | 3.96 m | 5.21 m x 3.96 m |
| Main Level | Dining Room | 5.21 m | 3.58 m | 5.21 m x 3.58 m |
| Main Level | Foyer | 2.59 m | 1.5 m | 2.59 m x 1.5 m |
| Main Level | Bathroom | 3.05 m | 3.05 m | 3.05 m x 3.05 m |
Mortgage Calculator
$500,000
$100,000
$5,000,000
Adjust the total amount you plan to borrow.
5%
1%
15%
25 years
10 years
40 years
Monthly Payment
$0
This is an approximate monthly payment based on your inputs.
Total Interest Paid
$0
Add this listing to your favourite
Shortlist it to compare later & get quick access from your account.

Comparables
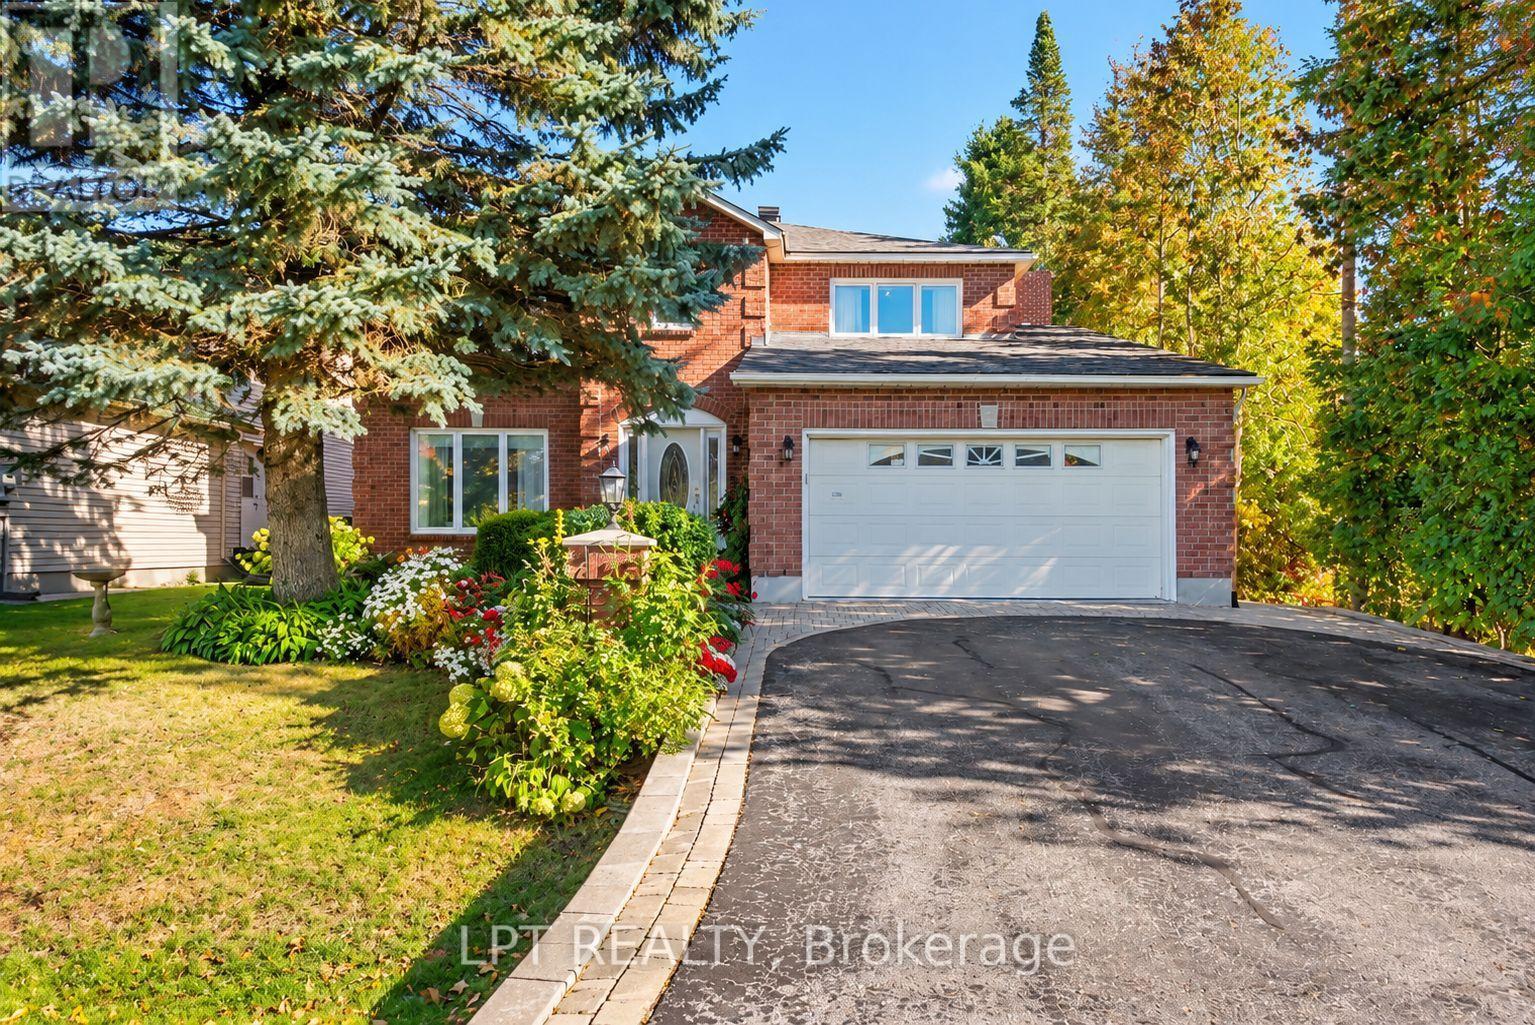
For sale
9002 - Kanata - Katimavik
$950,000
24 Belleview Drive, Ottawa, Ontario
House in 9002 - Kanata - Katimavik
6
Beds
Beds
4
Baths
Baths
3000 - 3500 sqft
Sq Ft
Sq Ft
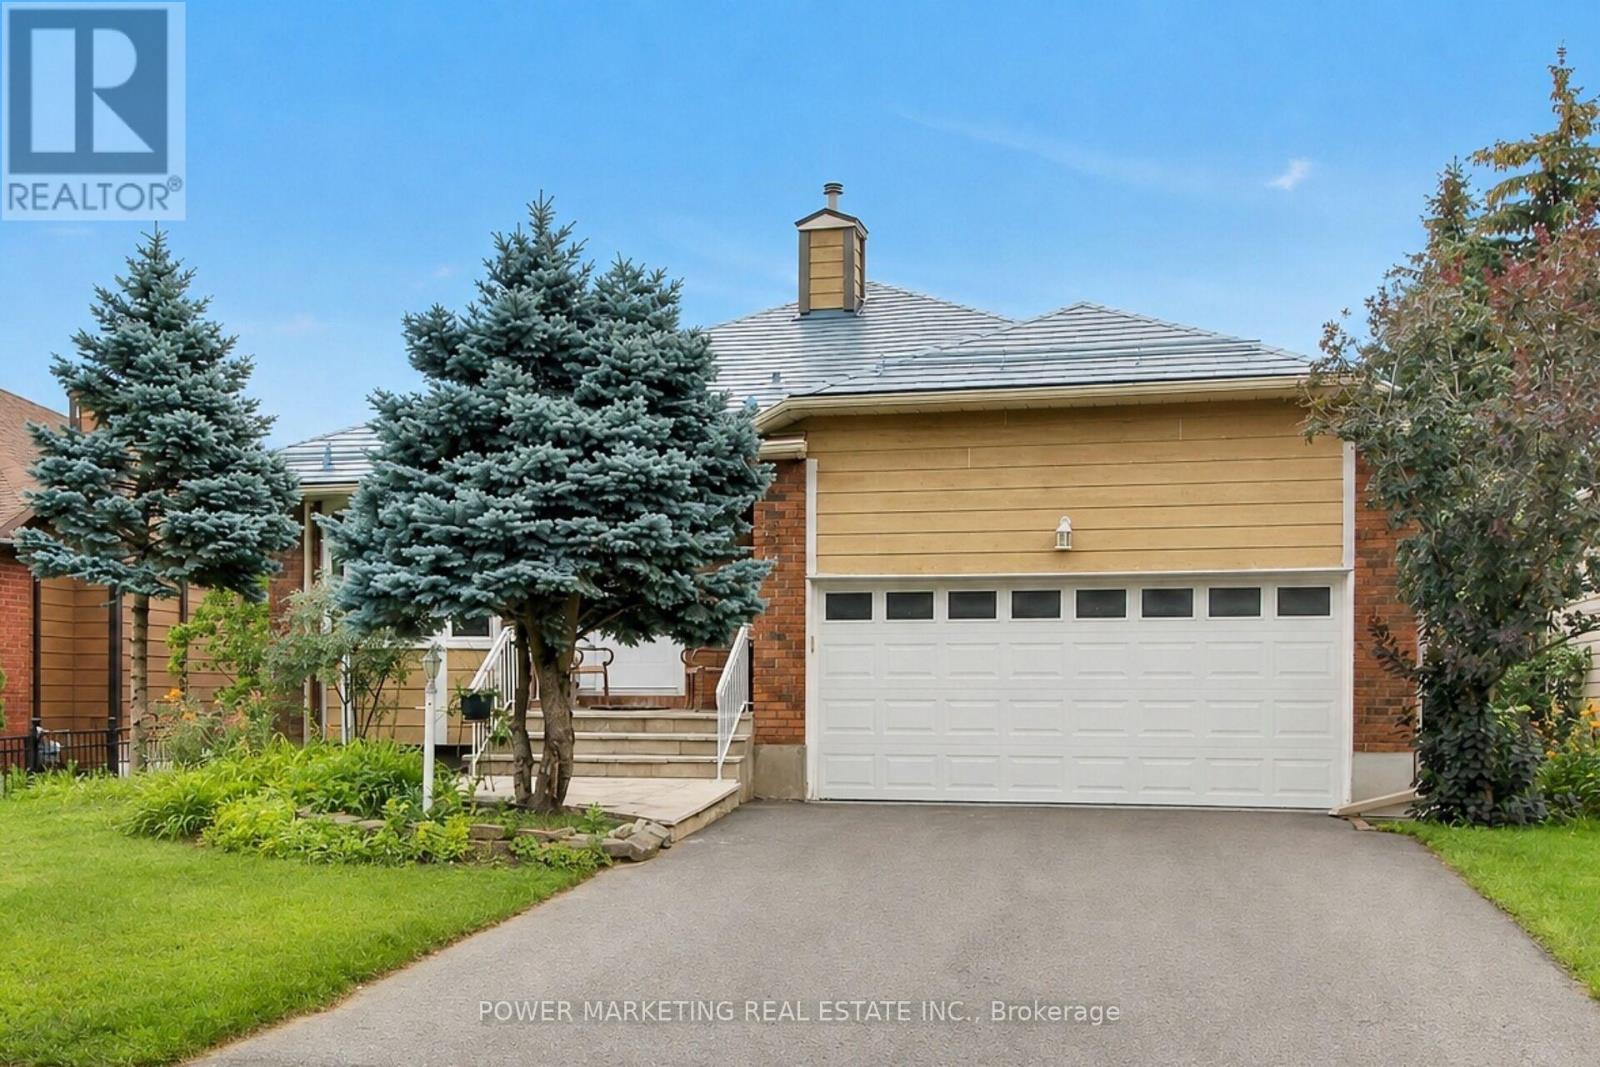
For sale
9002 - Kanata - Katimavik
$849,000
52 Jarlan Terrace, Ottawa, Ontario
House in 9002 - Kanata - Katimavik
3
Beds
Beds
2
Baths
Baths
1500 - 2000 sqft
Sq Ft
Sq Ft
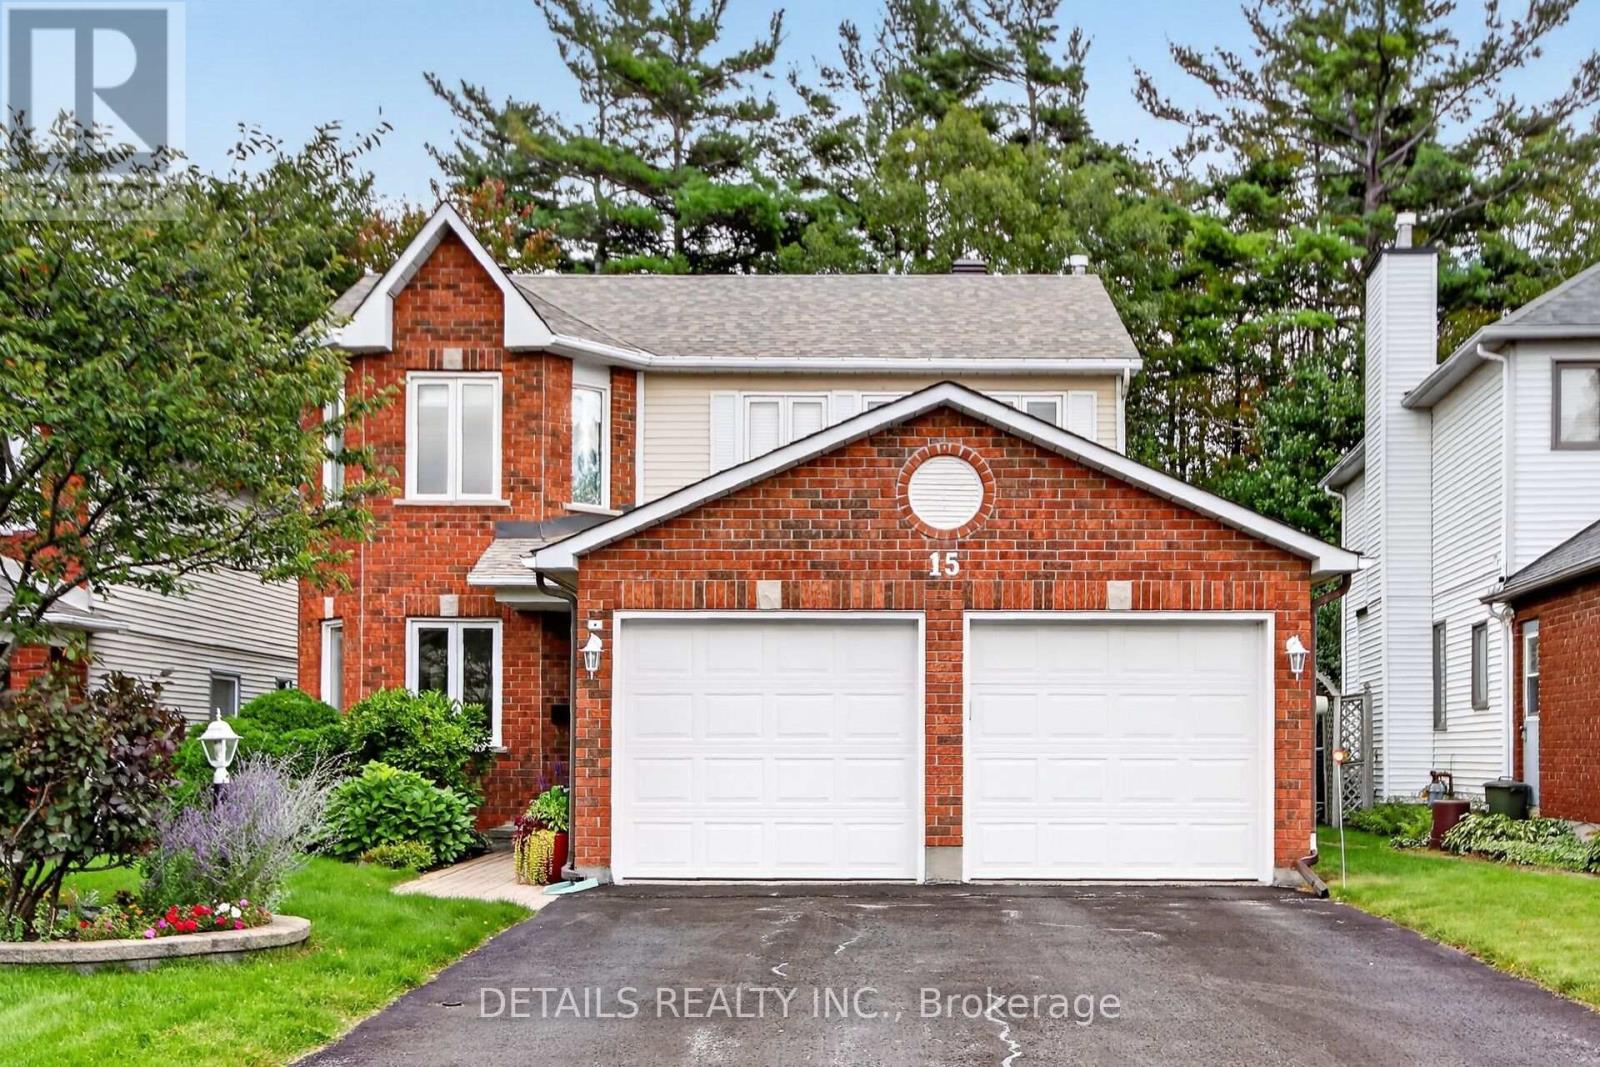
For sale
9002 - Kanata - Katimavik
$829,000
15 Conant Place, Ottawa, Ontario
House in 9002 - Kanata - Katimavik
3
Beds
Beds
3
Baths
Baths
2000 - 2500 sqft
Sq Ft
Sq Ft
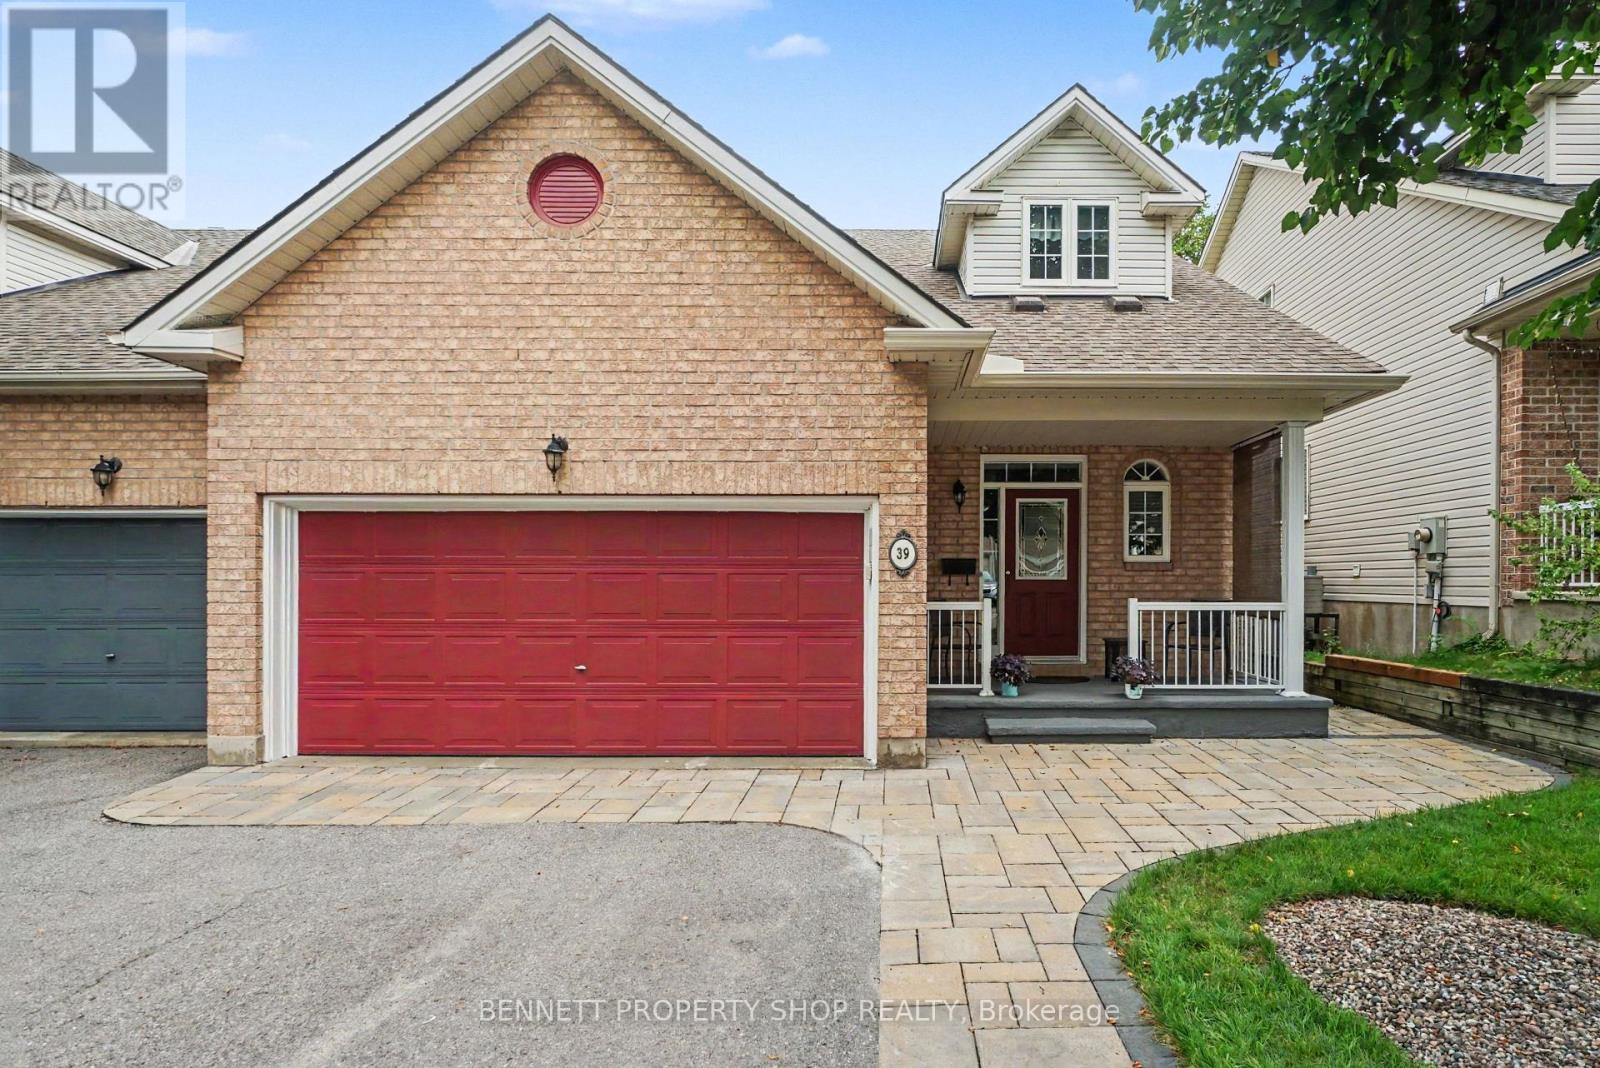
For sale
9002 - Kanata - Katimavik
$779,000
39 Foulis Crescent, Ottawa, Ontario
House in 9002 - Kanata - Katimavik
3
Beds
Beds
4
Baths
Baths
1500 - 2000 sqft
Sq Ft
Sq Ft
For sale
9002 - Kanata - Katimavik
$725,000
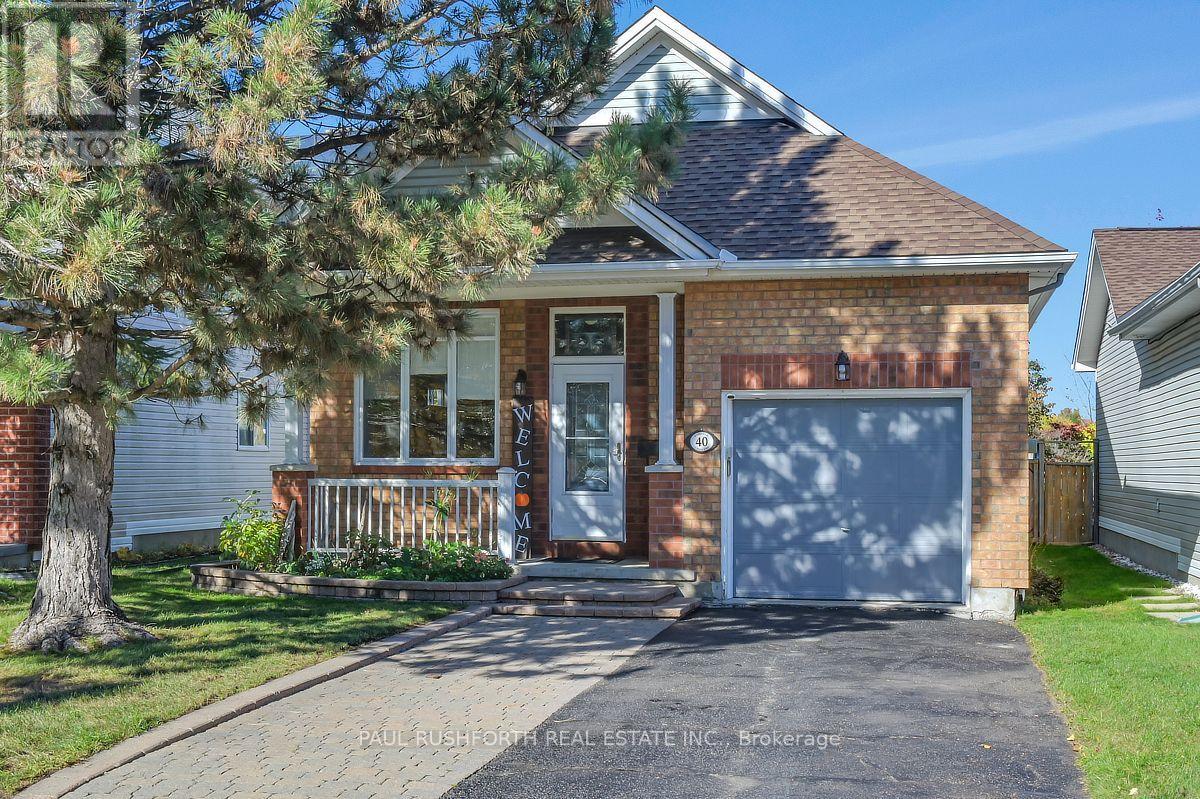
40 Roberge Crescent, Ottawa, Ontario
House in 9002 - Kanata - Katimavik
3
Beds
Beds
2
Baths
Baths
700 - 1100 sqft
Sq Ft
Sq Ft
For sale
9003 - Kanata - Glencairn/Hazeldean
$699,900
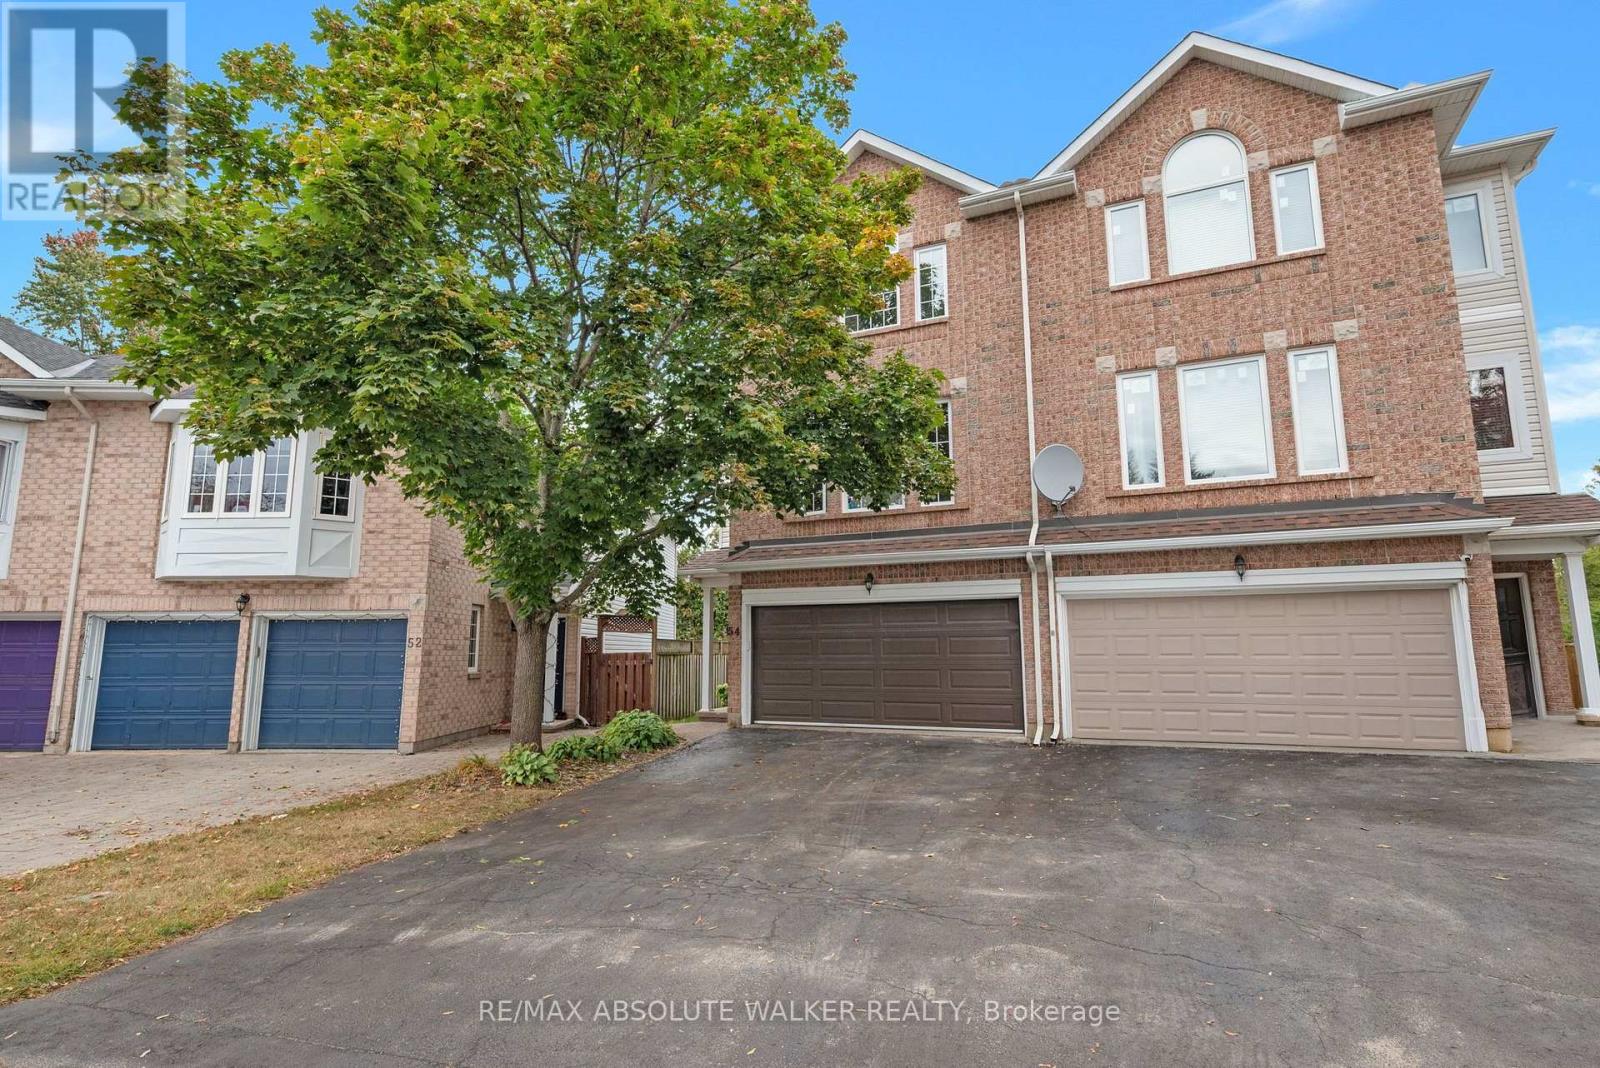
54 Castle Glen Crescent, Ottawa, Ontario
House in 9003 - Kanata - Glencairn/Hazeldean
4
Beds
Beds
4
Baths
Baths
2000 - 2500 sqft
Sq Ft
Sq Ft
For sale
9003 - Kanata - Glencairn/Hazeldean
$679,900
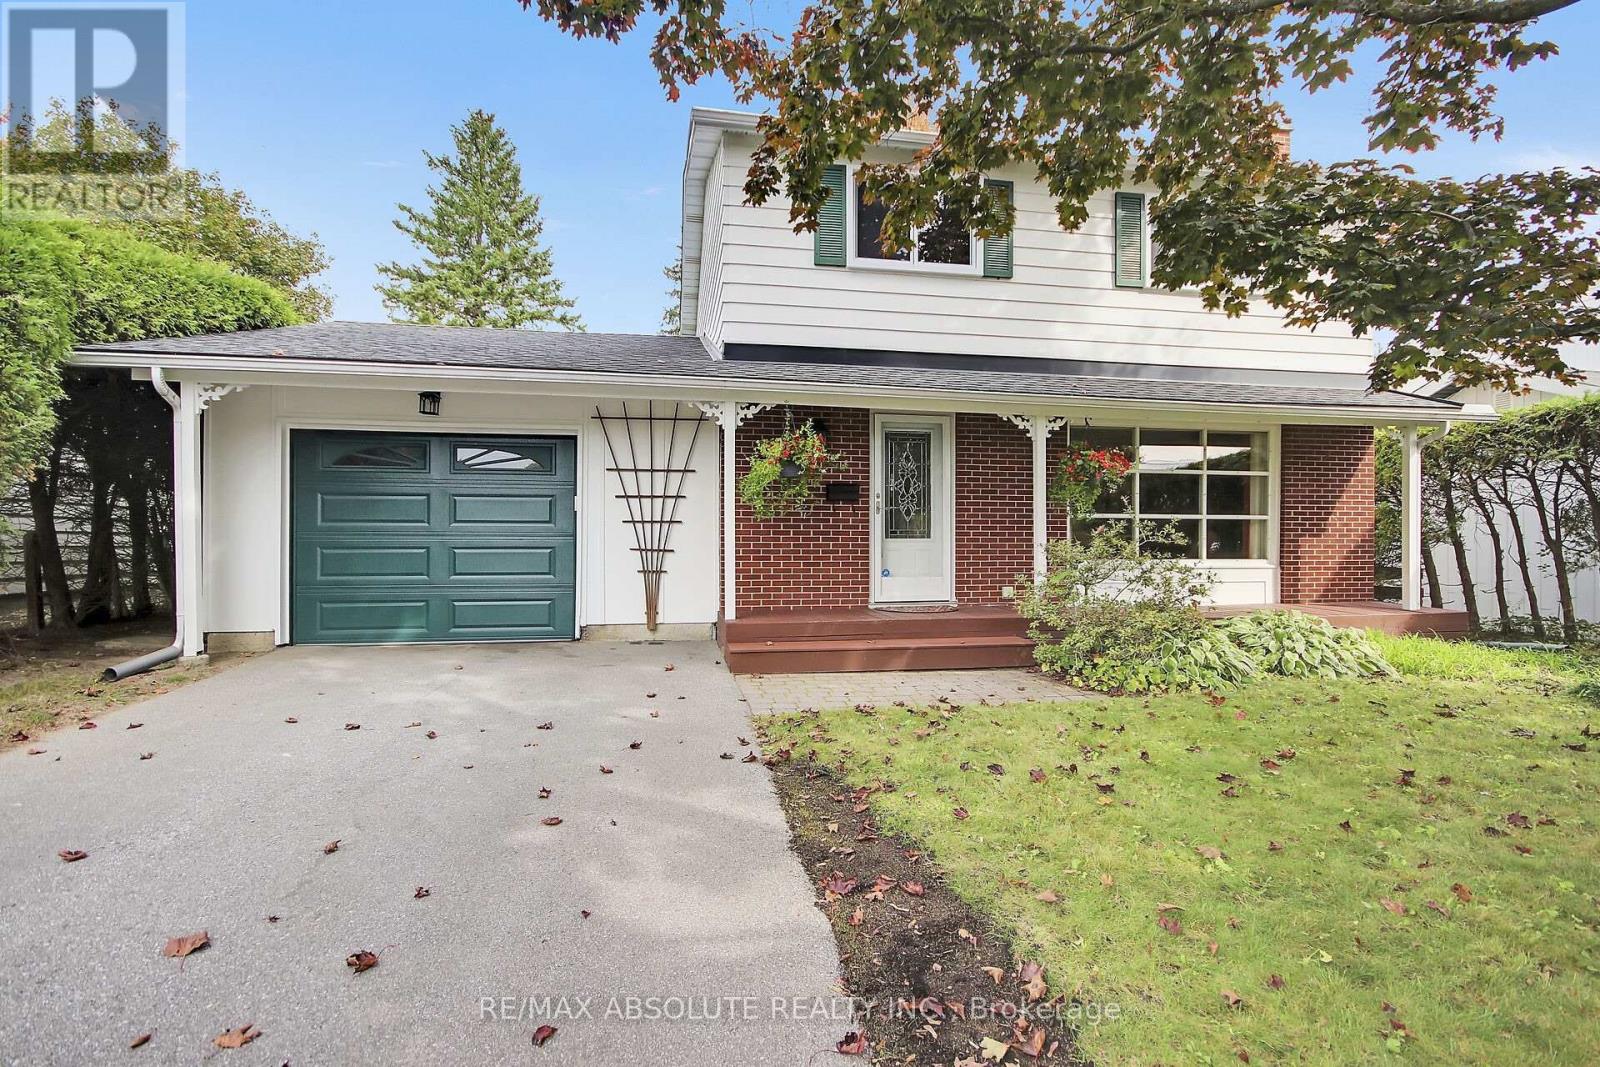
144 Old Colony Road, Ottawa, Ontario
House in 9003 - Kanata - Glencairn/Hazeldean
3
Beds
Beds
2
Baths
Baths
1100 - 1500 sqft
Sq Ft
Sq Ft
For sale
9003 - Kanata - Glencairn/Hazeldean
$669,000
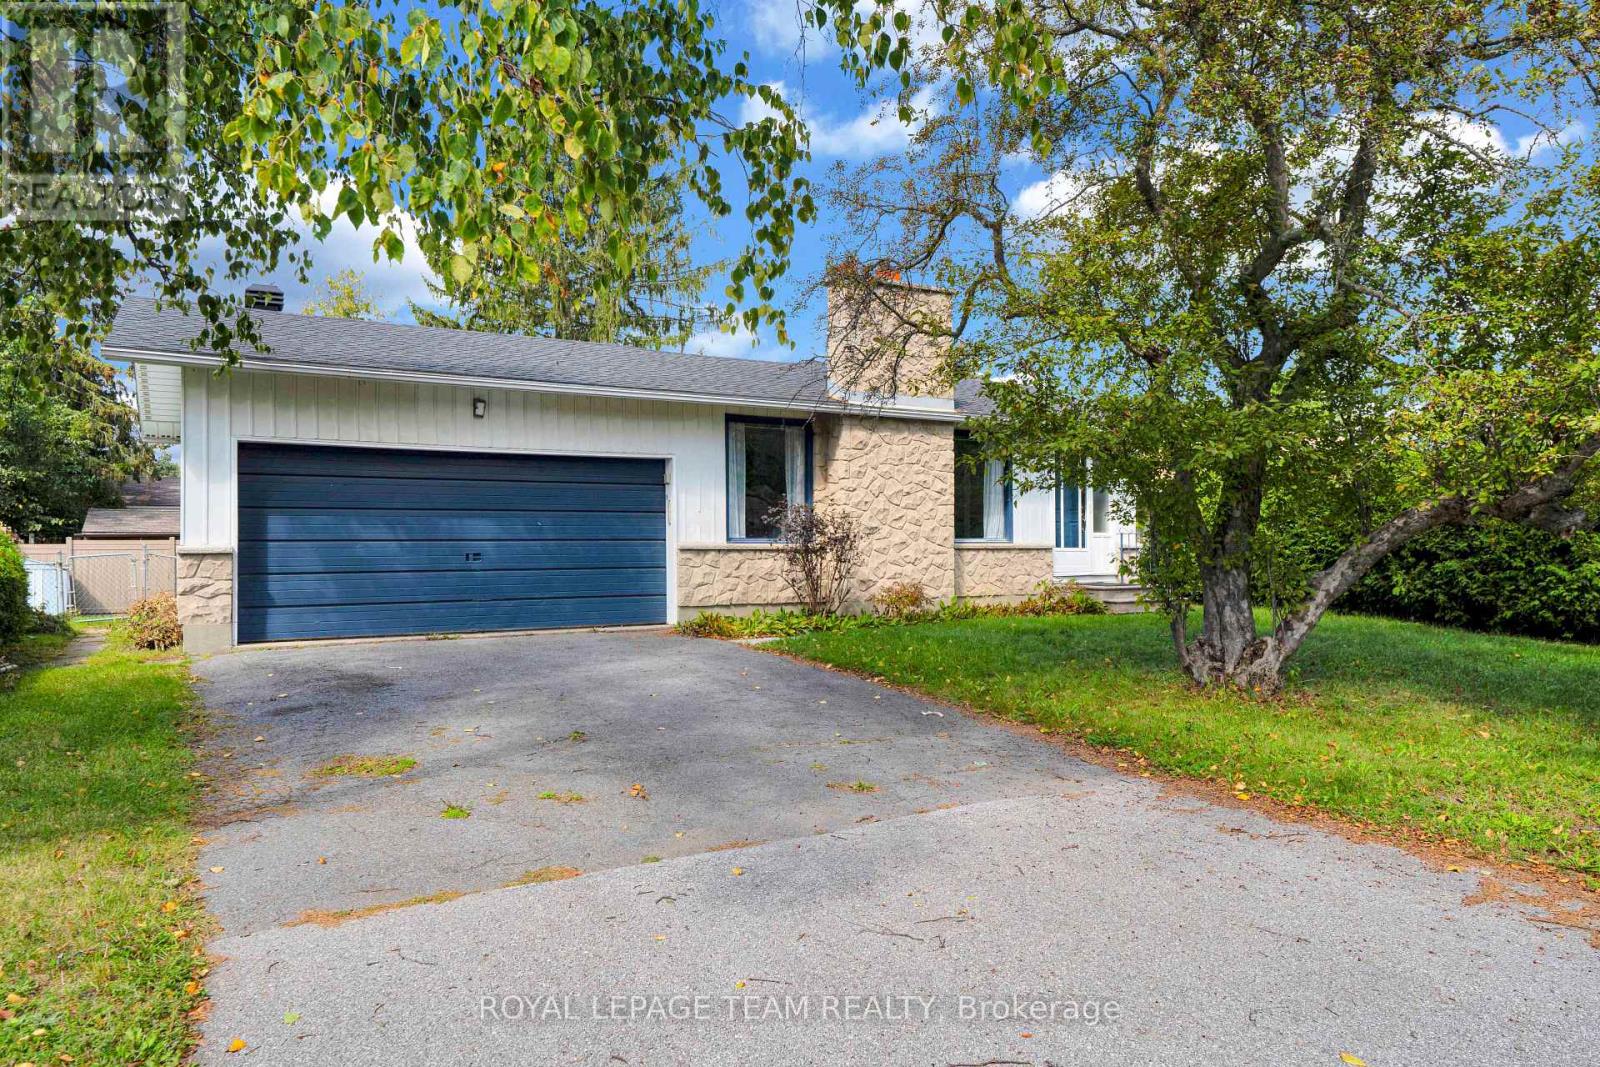
101 Country Lane W, Ottawa, Ontario
House in 9003 - Kanata - Glencairn/Hazeldean
4
Beds
Beds
3
Baths
Baths
1100 - 1500 sqft
Sq Ft
Sq Ft
For sale
9002 - Kanata - Katimavik
$649,900
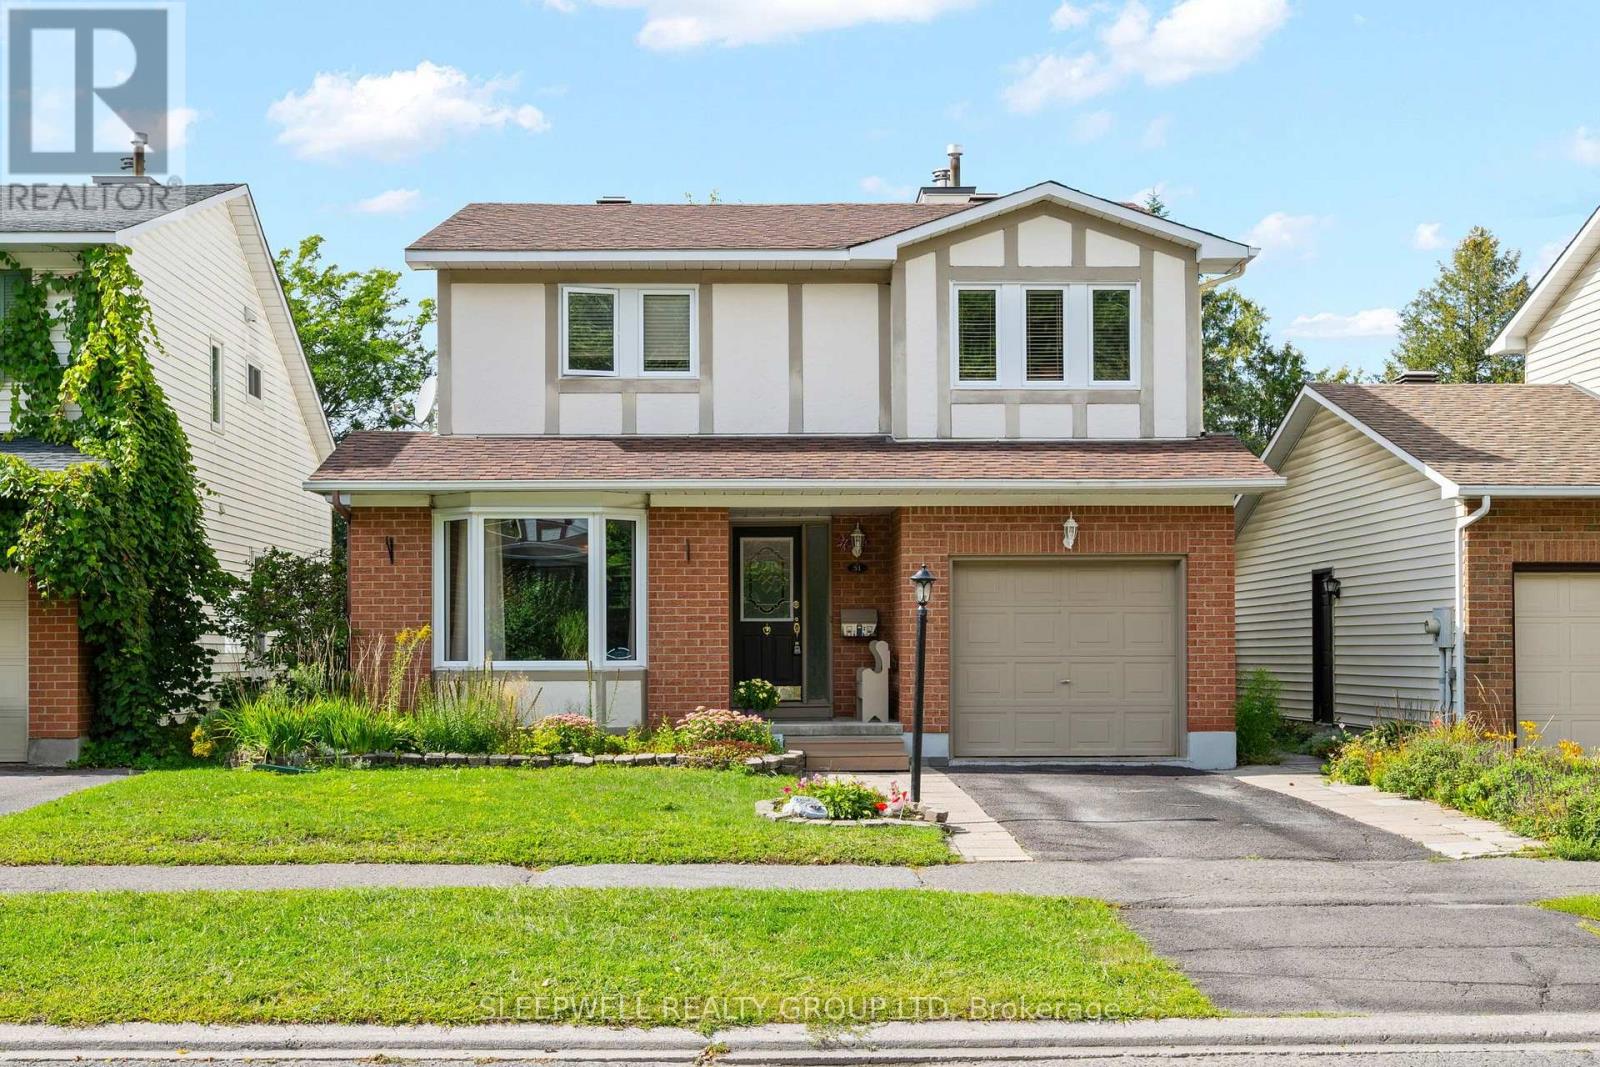
31 Tamblyn Crescent, Ottawa, Ontario
House in 9002 - Kanata - Katimavik
3
Beds
Beds
2
Baths
Baths
1500 - 2000 sqft
Sq Ft
Sq Ft
For sale
9003 - Kanata - Glencairn/Hazeldean
$649,900
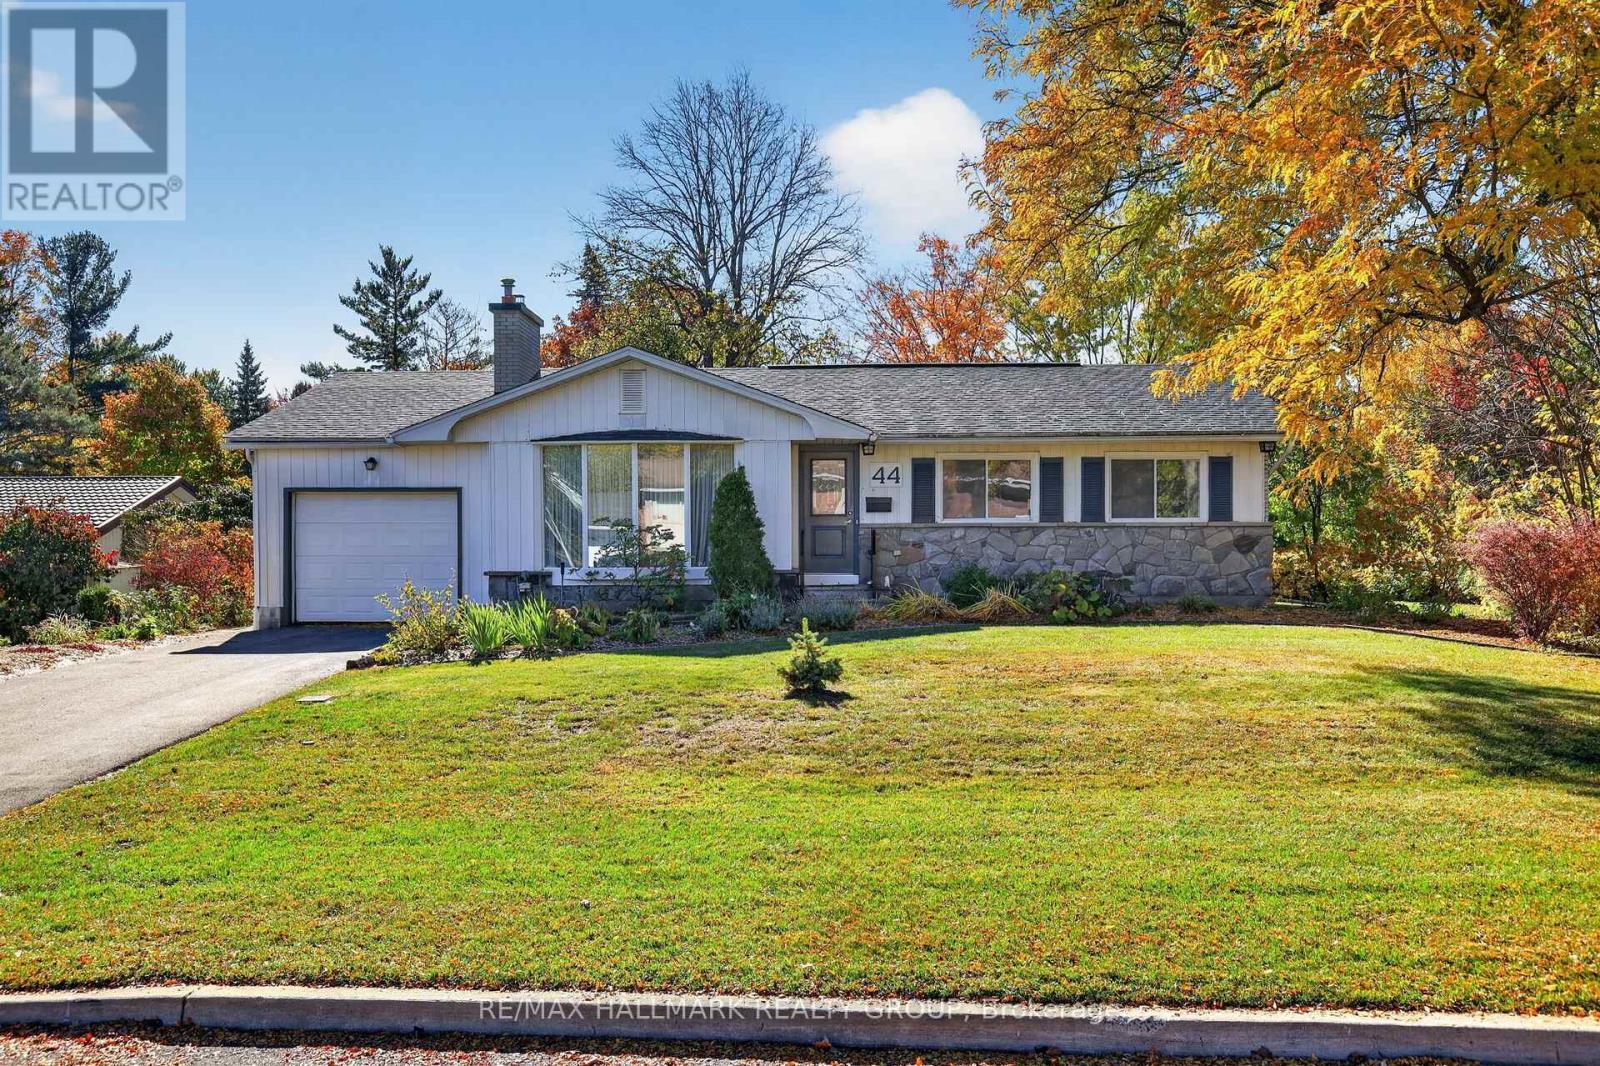
44 Singal Street, Ottawa, Ontario
House in 9003 - Kanata - Glencairn/Hazeldean
4
Beds
Beds
3
Baths
Baths
1100 - 1500 sqft
Sq Ft
Sq Ft
Ready to a home?
Contact a REALTOR® today!
