

2346 Bathurst 5th Concession Road
Perth,
Ontario
K7H3C9
2346 Bathurst 5th Concession Road
Perth,
Ontario
K7H3C9
Add this listing to your favourite
Shortlist it to compare later & get quick access from your account.


$549,900
Property overview
Building Type
House
Property Type
Single Family
Bedrooms
3
Bathrooms
3
Year Built
Neighbourhood
907 - Perth
Status
For sale
Highlights
907 - Perth
House
For sale
Listing description
Discover this Single Family
2346 Bathurst 5th Concession Road,
Perth
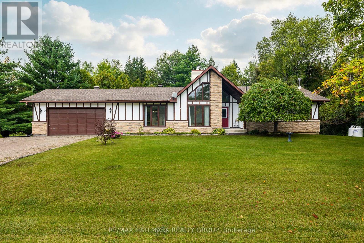
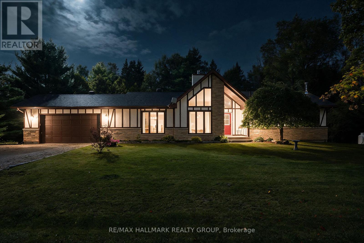
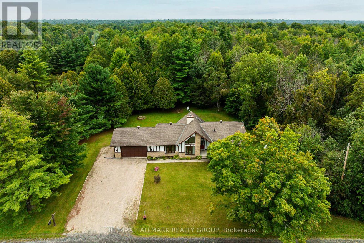
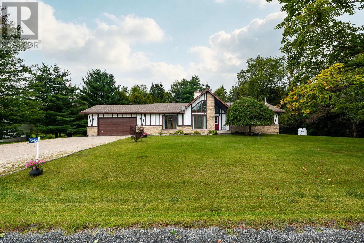
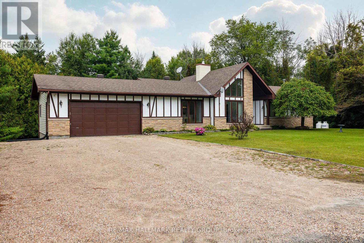
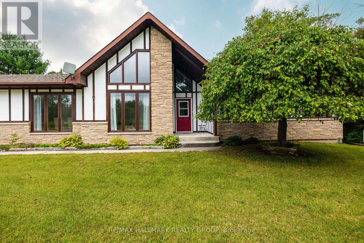
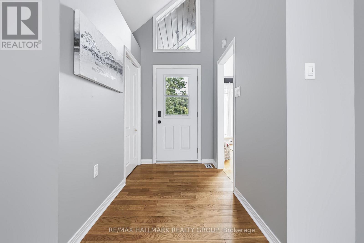
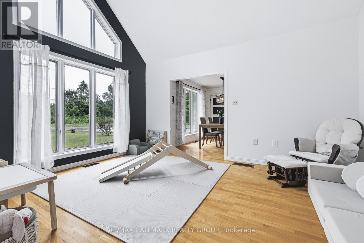
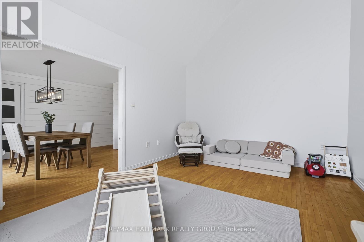
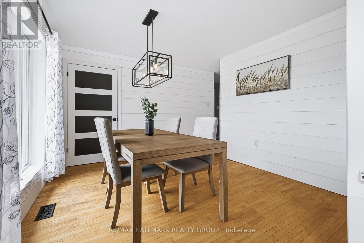
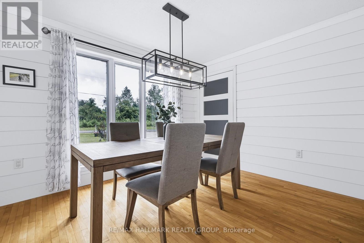
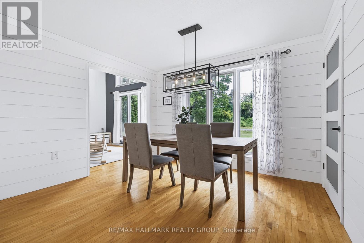
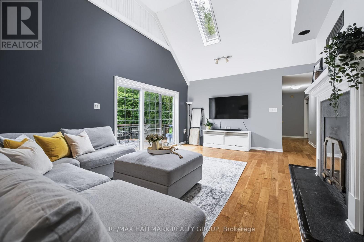
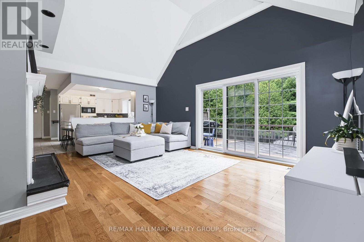
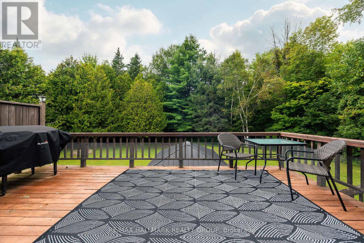
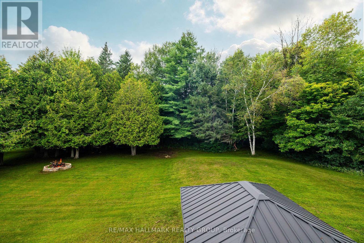
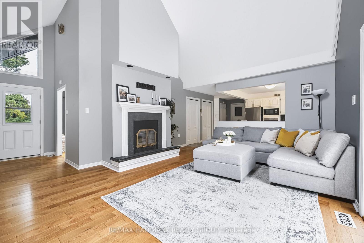
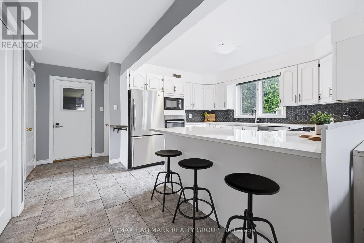
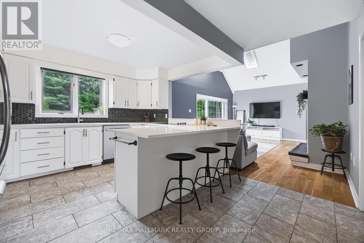
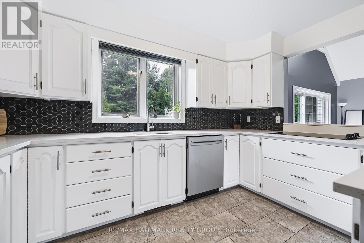
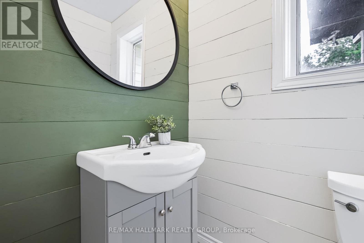
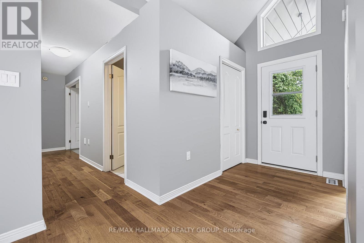
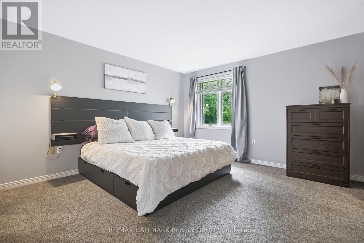
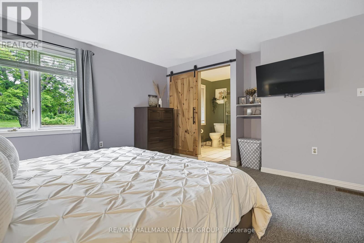
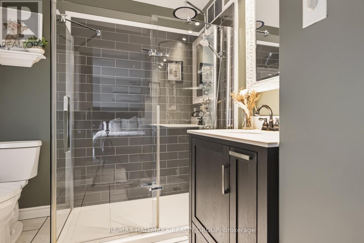
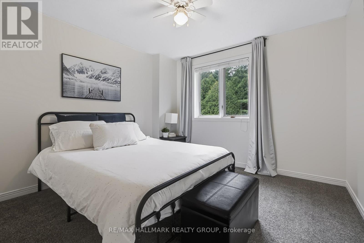
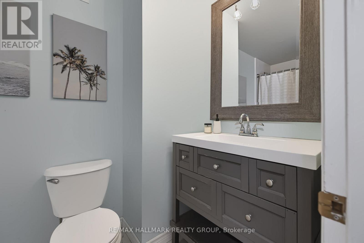
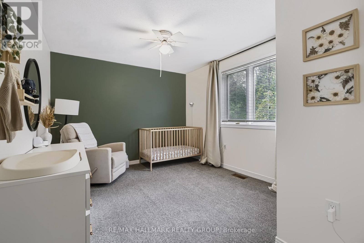
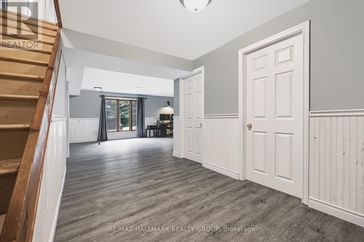
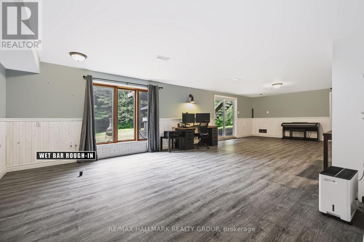
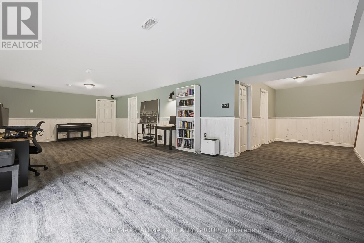
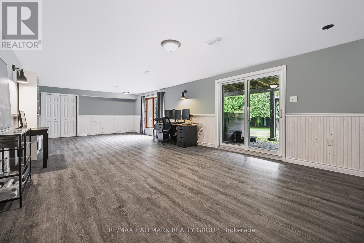
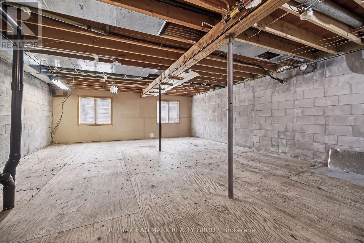
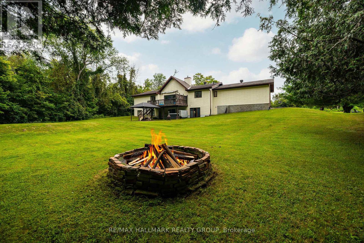
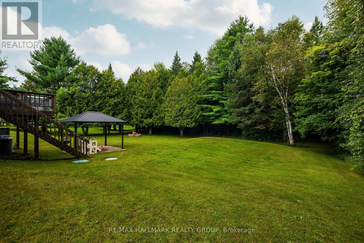
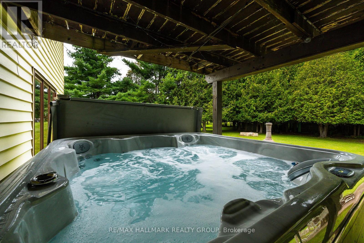
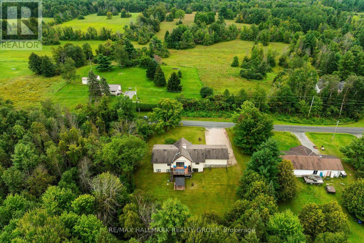
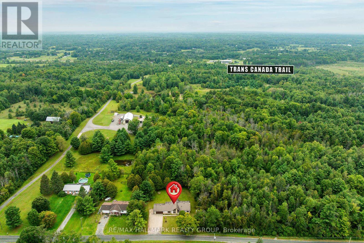
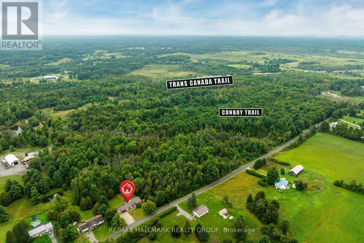
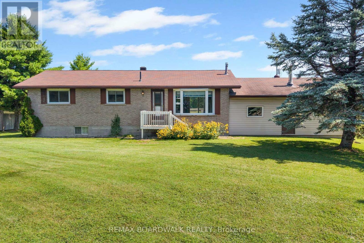
Welcome to 2346 Bathurst Concession 5 Road! This bright and spacious walkout bungalow is tucked away on a quiet, well-maintained cul-de-sac just 10 minutes from Perth. Set on a private lot of just over half an acre, this home offers plenty of space, privacy, and room to grow. Large windows fill the home with natural light. The updated kitchen features abundant cabinetry and storage, generous counter space, stainless steel appliances, and opens to the family room; great for entertaining and family living! Access to the rear deck is perfect for morning coffees and evening bbq's. Stairs from the deck lead to the yard, making outdoor access easy for the whole family, including the dogs. A versatile main-floor flex room is currently used as a playroom and could easily serve as a home office or additional living space. A dining room with large pantry, a powder room, and inside entry to the two-car garage complete the main living area. The bedroom side of the home offers a spacious primary suite with walk-in closet and updated 3 piece ensuite, two additional bedrooms, and 4 piece family bath. The walkout lower level features a large recreation room with wet bar rough-in, laundry room, massive storage room (with space for a workshop area), and bathroom rough-in. Walk out to your large backyard oasis and enjoy the hot tub, gazebo dining area, and firepit- perfect for relaxing evenings, family gatherings, and entertaining friends. Nature lovers will appreciate direct access to the Conboy Trail with a connection to the Trans Canada Trail. Whether you're looking for space for the kids to play, room for the dogs to roam, or simply a peaceful place to unwind, this property delivers. Enjoy the best of country privacy with the convenience of being just minutes from Perth, where you'll find a charming small-town atmosphere, excellent amenities, festivals, and year-round activities for the whole family. This is a property with space, flexibility, privacy, and a true sense of home. (id:64373)
Upcoming viewings
44.8585909
-76.402676
2346 Bathurst 5th Concession Road, Perth, Ontario, K7H3C9
Loading WalkScore data...
Walk Score®
Transit Score®
Bike Score®
Walkability Snapshot
Understand how walkable, transit-friendly & bikeable this neighbourhood really is.
Scores are powered by Walk Score® and reflect access to daily essentials, transit and bike routes near this area.
🚶Walk Score®
🚊Transit Score
🚲Bike Score
Liveability scores for this neighbourhood
Powered by Walk Score®
Use these scores as a quick guide only. Check local transit, bike paths
and walk routes to plan your day-to-day life.
Google Maps
Explore the exact location, nearby amenities, and community vibe.
Listing Details
Last updated:
2026-10-15
Key facts
Price
$549,900
Ownership
Freehold
Property type
Single Family
Bedrooms
3
Bathrooms
3
Stories
1
Interior size
1500 - 2000 sqft
Parking options
Attached Garage, Garage
Total spaces
8
Interior & features
Cooling
Central air conditioning
Heating
Forced air
Heating fuel
Natural gas
Basement
Full (Finished)
Appliances
Oven - Built-In, Range, Water Heater, Blinds, Cooktop, Dishwasher, Dryer, Microwave, Oven, Washer
Fireplace
True
Exterior finish
Wood, Vinyl siding
Key features
Cul-de-sac
Lot, amenities & extras
Lot size
133 x 204.5 FT
Sewer
Septic System
Rooms
| Level | Type | Length | Width | Dimensions |
|---|---|---|---|---|
| Basement | Laundry Room | 2.05 m | 2.1 m | 2.05 m x 2.1 m |
| Basement | Recreational, Games Room | 9.65 m | 4.47 m | 9.65 m x 4.47 m |
| Basement | Utility Room | 9.26 m | 6.31 m | 9.26 m x 6.31 m |
| Main Level | Family Room | 5.88 m | 4.44 m | 5.88 m x 4.44 m |
| Main Level | Kitchen | 2.99 m | 3.65 m | 2.99 m x 3.65 m |
| Main Level | Other | 6.93 m | 7.16 m | 6.93 m x 7.16 m |
| Main Level | Dining Room | 3.27 m | 3.49 m | 3.27 m x 3.49 m |
| Main Level | Living Room | 4.67 m | 3.55 m | 4.67 m x 3.55 m |
| Main Level | Partial Bathroom | 1.42 m | 1.47 m | 1.42 m x 1.47 m |
| Main Level | Bathroom | 2.38 m | 2.33 m | 2.38 m x 2.33 m |
| Main Level | Primary Bedroom | 3.91 m | 3.92 m | 3.91 m x 3.92 m |
| Main Level | Bedroom 2 | 3.21 m | 3.27 m | 3.21 m x 3.27 m |
| Main Level | Bedroom 3 | 3.27 m | 3.92 m | 3.27 m x 3.92 m |
| Main Level | Bathroom | 2.33 m | 2.38 m | 2.33 m x 2.38 m |
Mortgage Calculator
$500,000
$100,000
$5,000,000
Adjust the total amount you plan to borrow.
5%
1%
15%
25 years
10 years
40 years
Monthly Payment
$0
This is an approximate monthly payment based on your inputs.
Total Interest Paid
$0
Add this listing to your favourite
Shortlist it to compare later & get quick access from your account.

Comparables
For sale
904 - Bathurst/Burgess & Sherbrooke (North Burgess) Twp
$549,900
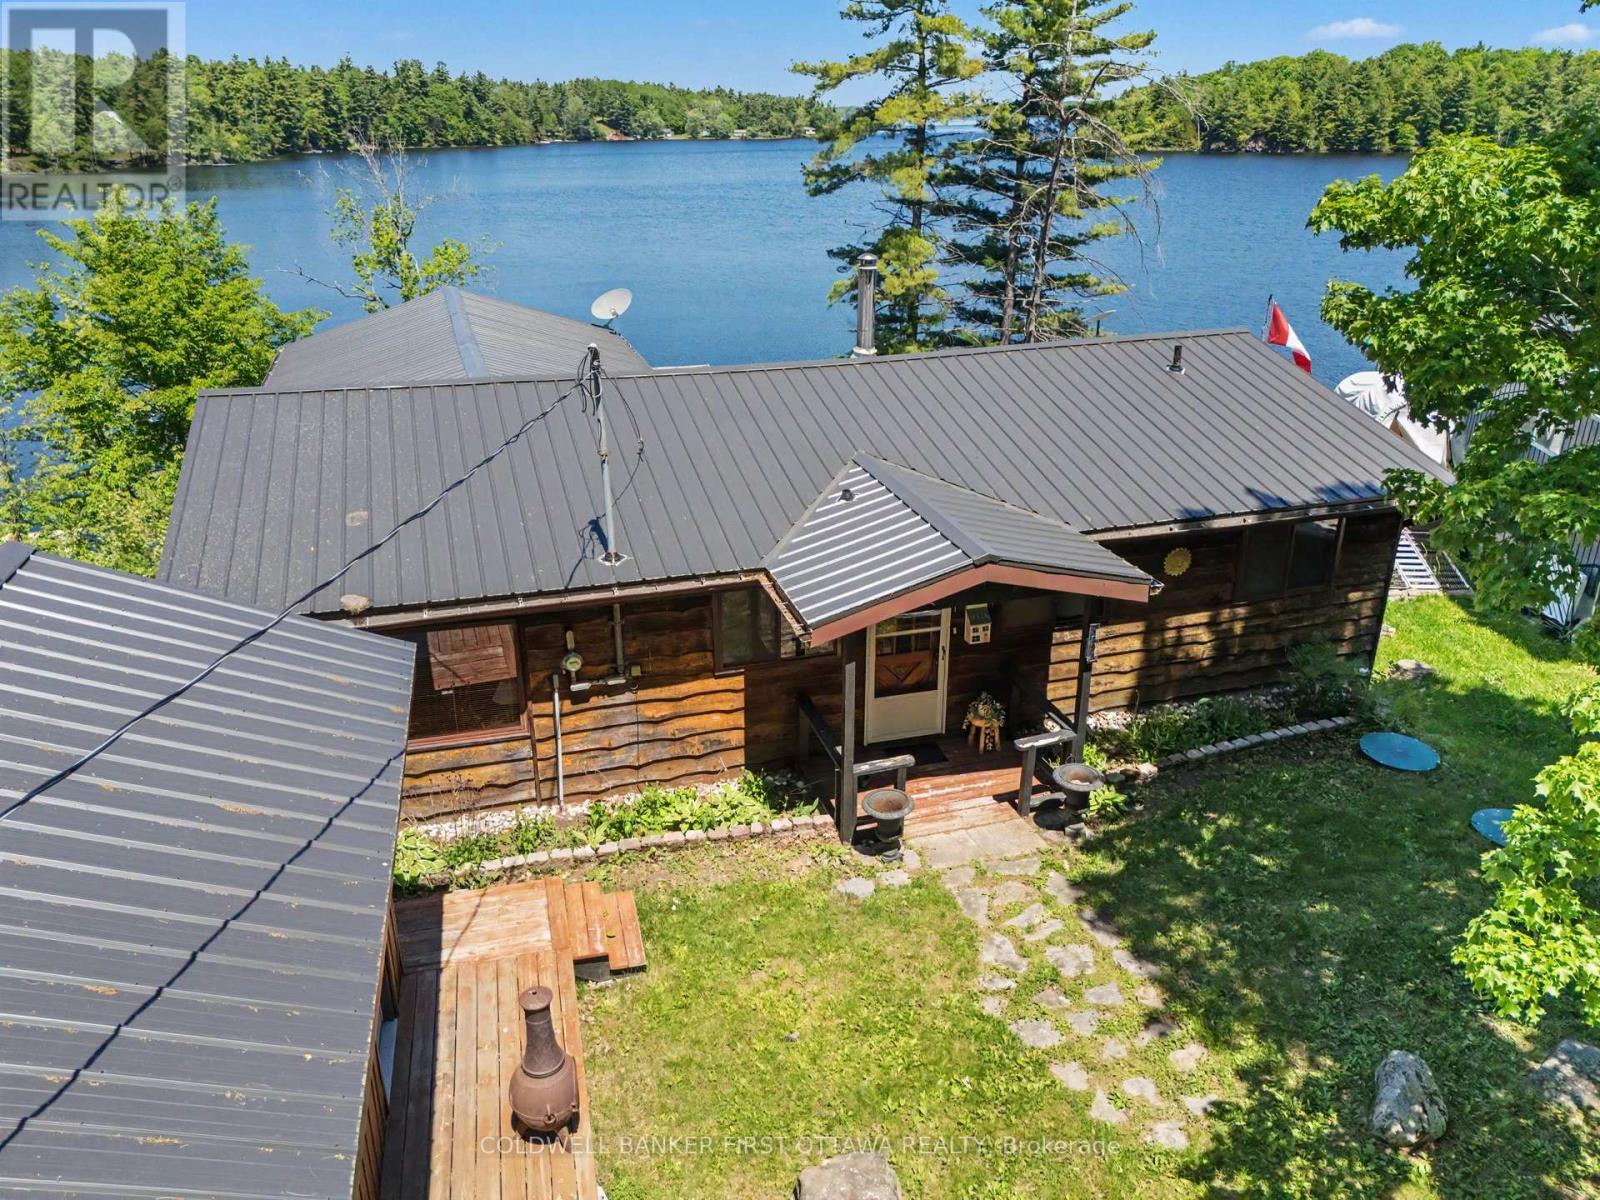
4210 Scotch Line Road, Tay Valley, Ontario
House in 904 - Bathurst/Burgess & Sherbrooke (North Burgess) Twp
3
Beds
Beds
1
Baths
Baths
1100 - 1500 sqft
Sq Ft
Sq Ft
For sale
904 - Bathurst/Burgess & Sherbrooke (North Burgess) Twp
$549,900
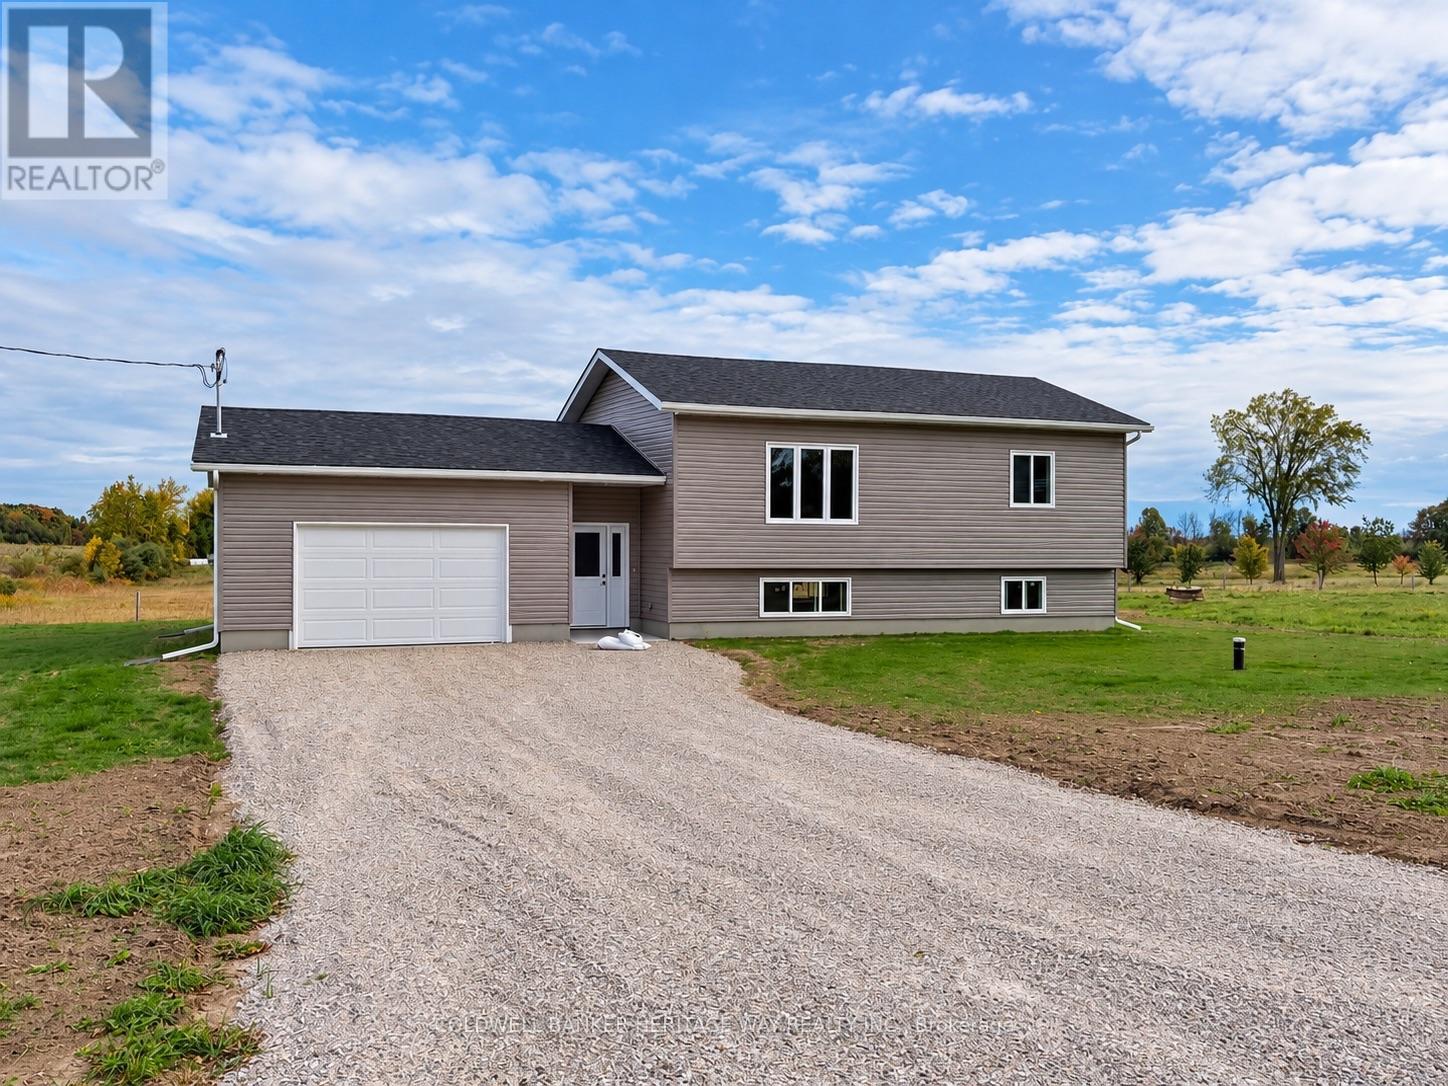
1394 Black Lake North Shore, Tay Valley, Ontario
House in 904 - Bathurst/Burgess & Sherbrooke (North Burgess) Twp
3
Beds
Beds
1
Baths
Baths
700 - 1100 sqft
Sq Ft
Sq Ft
For sale
908 - Drummond N Elmsley (Drummond) Twp
$549,900
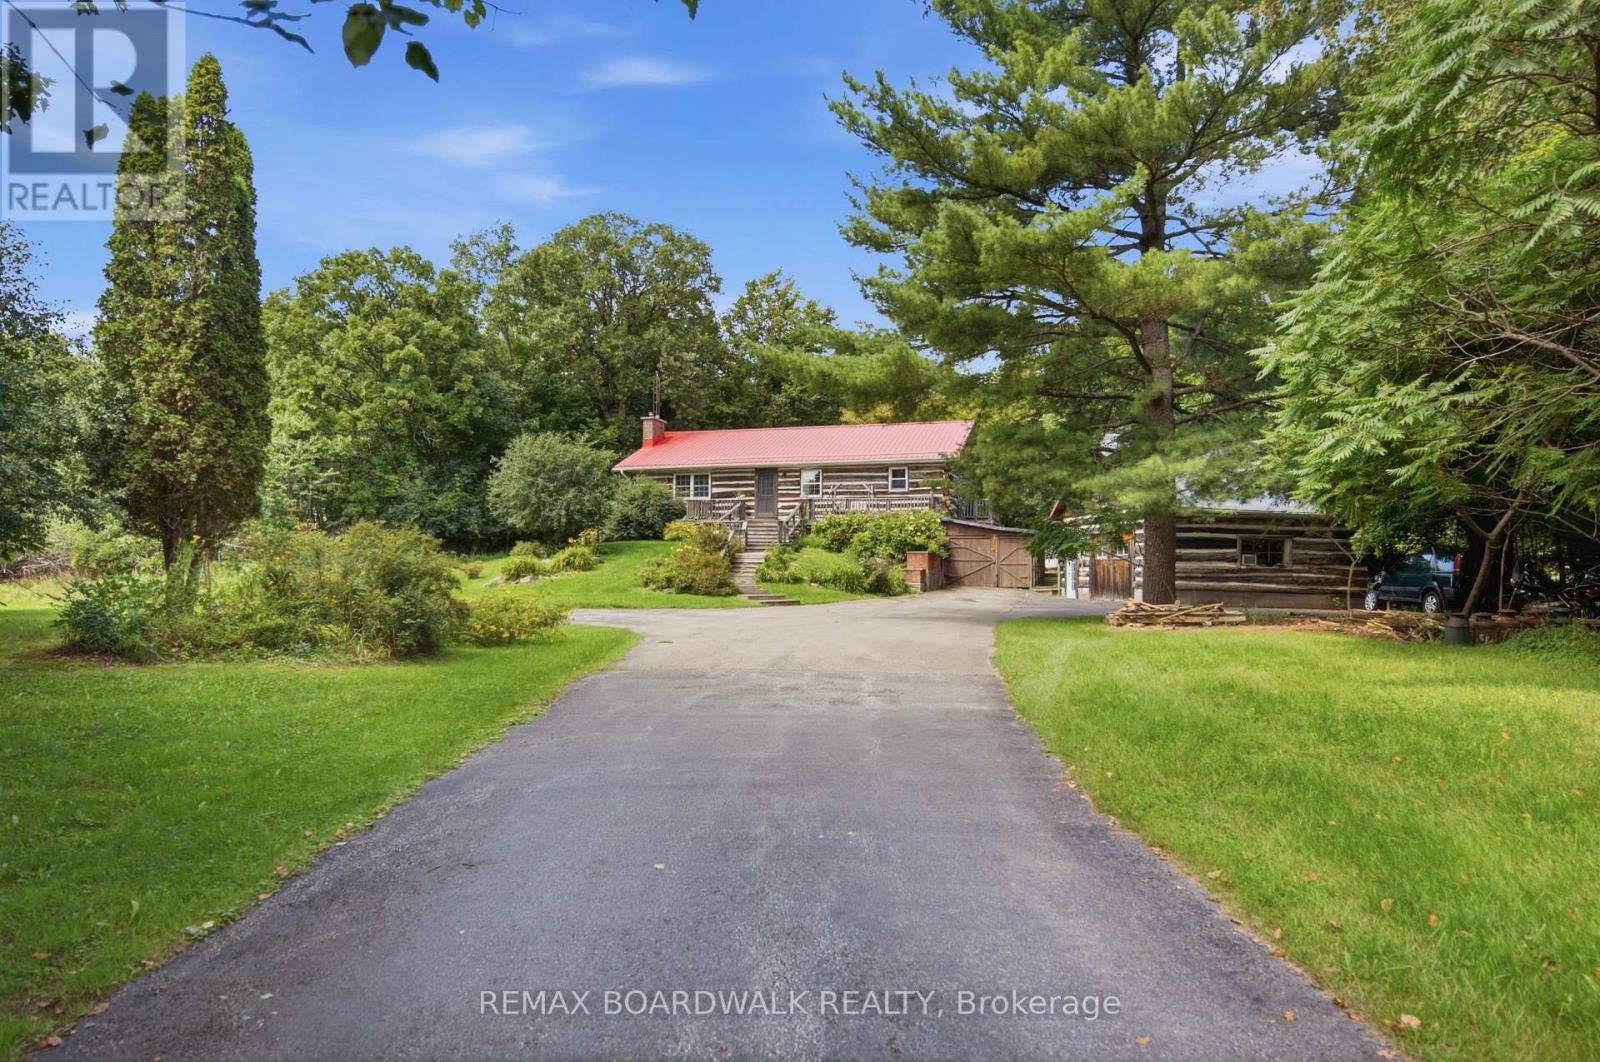
1759 Drummond Con 7 Road, Drummond/north Elmsley, Ontario
House in 908 - Drummond N Elmsley (Drummond) Twp
2
Beds
Beds
1
Baths
Baths
700 - 1100 sqft
Sq Ft
Sq Ft
For sale
907 - Perth
$550,000
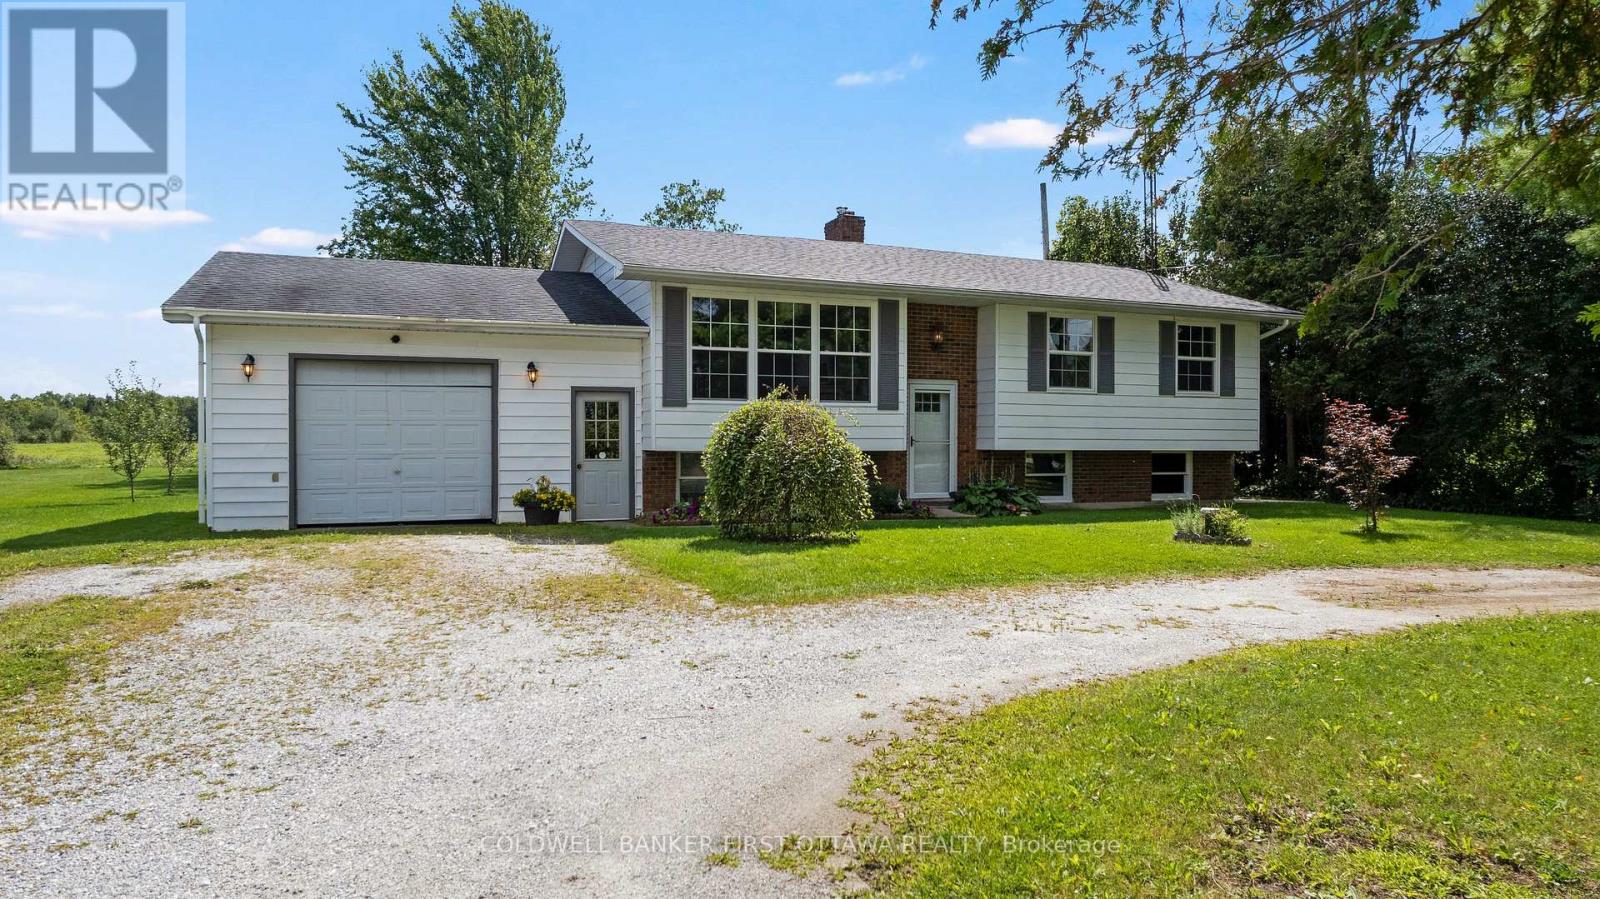
394 Kenyon Road, Perth, Ontario
House in 907 - Perth
3
Beds
Beds
2
Baths
Baths
1500 - 2000 sqft
Sq Ft
Sq Ft
For sale
908 - Drummond N Elmsley (Drummond) Twp
$549,000
2335 Tennyson Road, Drummond/north Elmsley, Ontario
House in 908 - Drummond N Elmsley (Drummond) Twp
3
Beds
Beds
2
Baths
Baths
1100 - 1500 sqft
Sq Ft
Sq Ft
For sale
904 - Bathurst/Burgess & Sherbrooke (North Burgess) Twp
$549,000
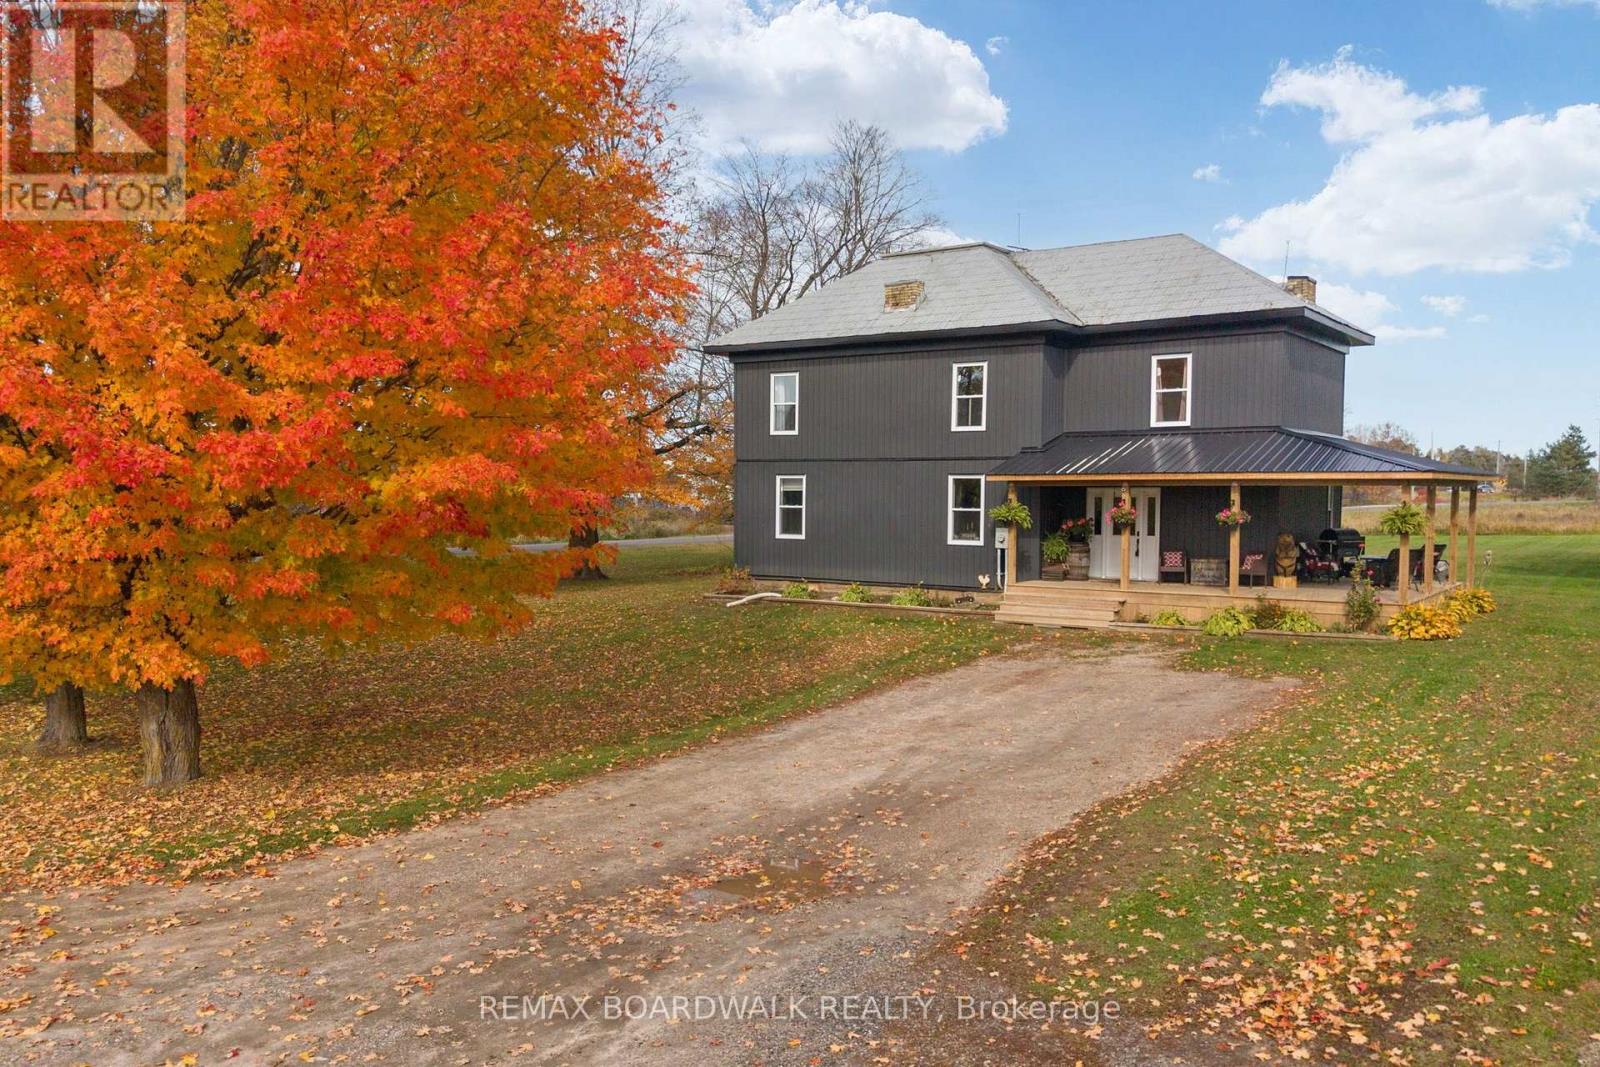
526 Kelford Drive, Tay Valley, Ontario
Other in 904 - Bathurst/Burgess & Sherbrooke (North Burgess) Twp
4
Beds
Beds
2
Baths
Baths
3000 - 3500 sqft
Sq Ft
Sq Ft
For sale
903 - Drummond/North Elmsley (North Elmsley) Twp
$529,900
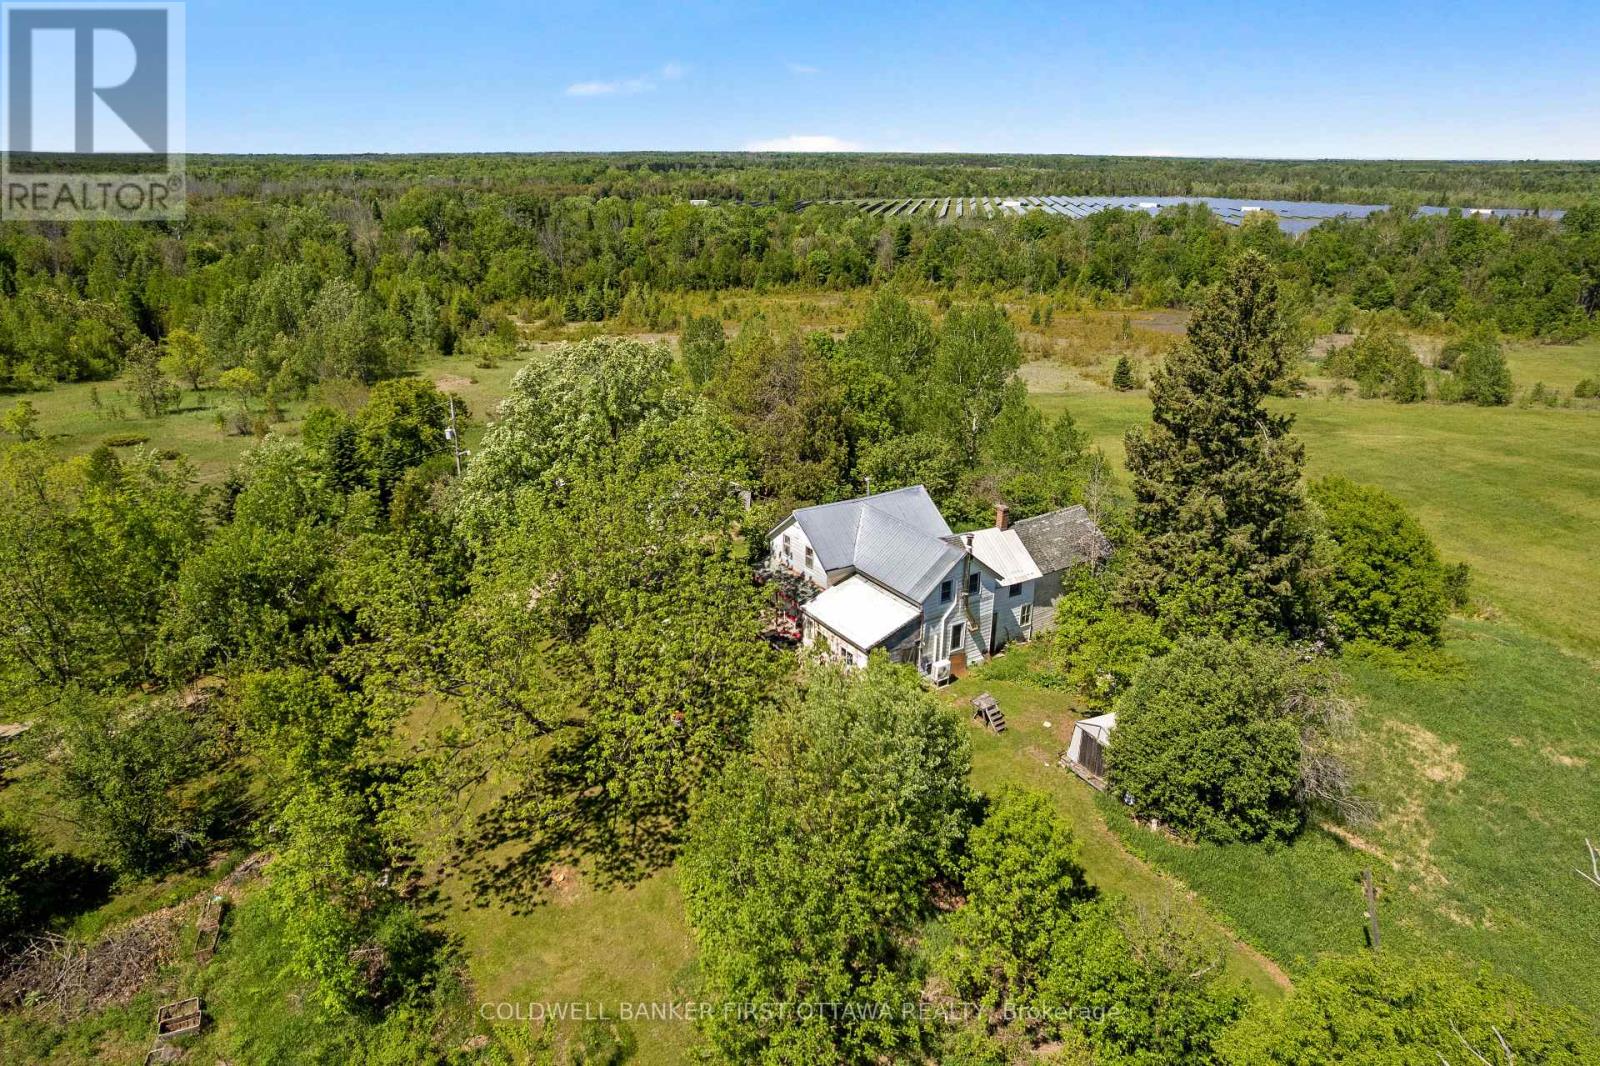
400 Buttermilk Hill Road, Drummond/north Elmsley, Ontario
House in 903 - Drummond/North Elmsley (North Elmsley) Twp
3
Beds
Beds
2
Baths
Baths
1100 - 1500 sqft
Sq Ft
Sq Ft
For sale
906 - Bathurst/Burgess & Sherbrooke (Bathurst) Twp
$529,900
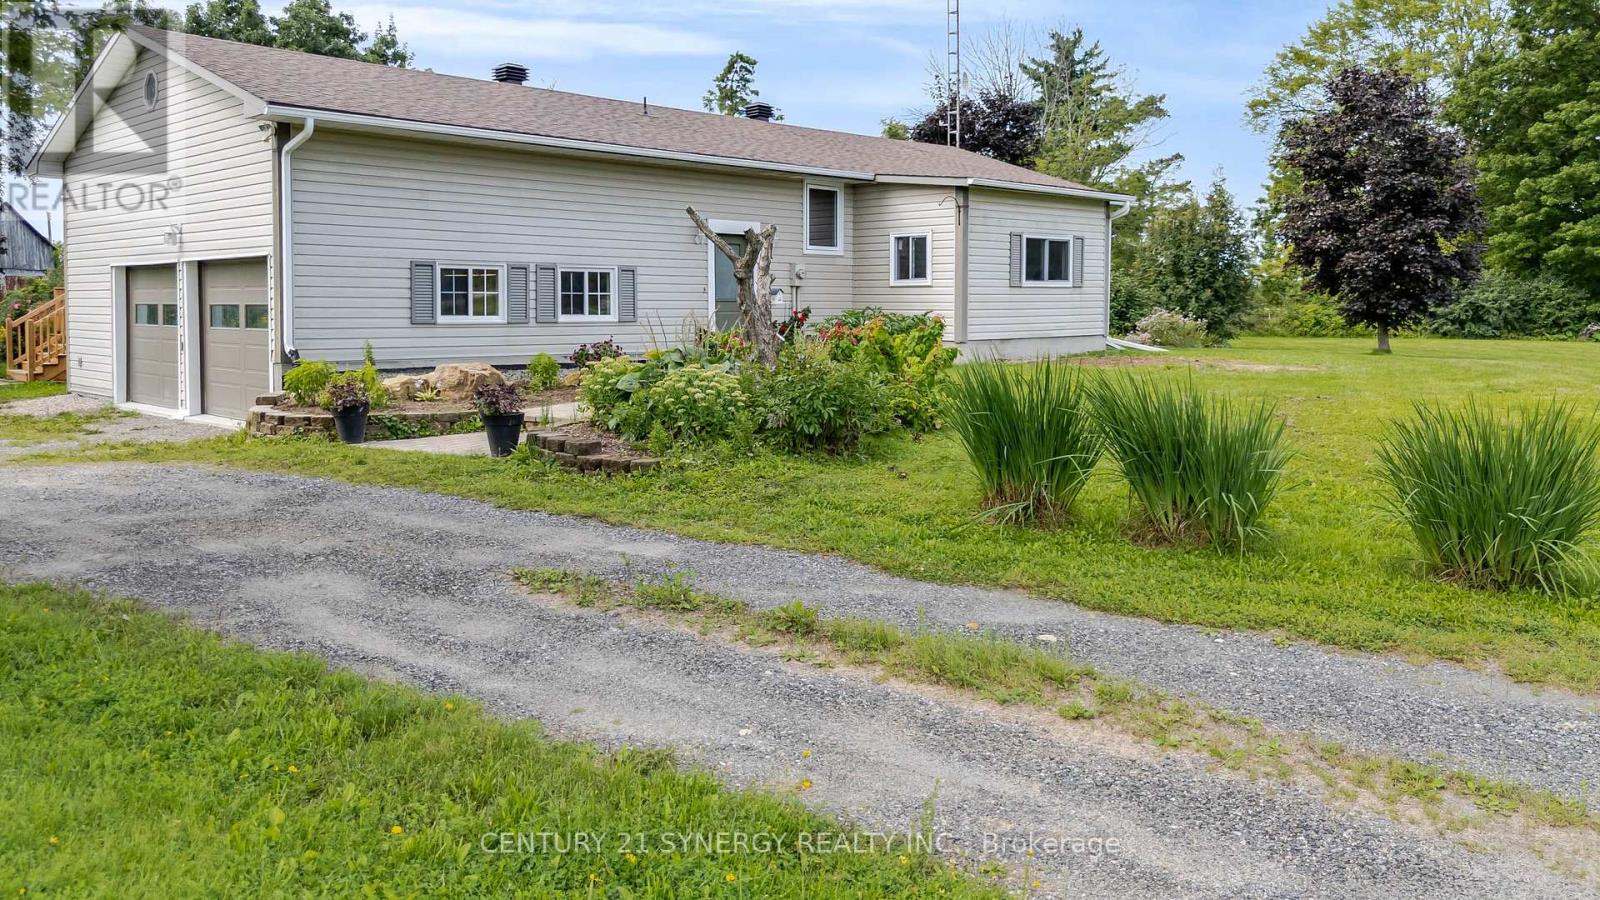
677 Bowes Side Road, Tay Valley, Ontario
House in 906 - Bathurst/Burgess & Sherbrooke (Bathurst) Twp
4
Beds
Beds
1
Baths
Baths
700 - 1100 sqft
Sq Ft
Sq Ft
For sale
904 - Bathurst/Burgess & Sherbrooke (North Burgess) Twp
$599,000
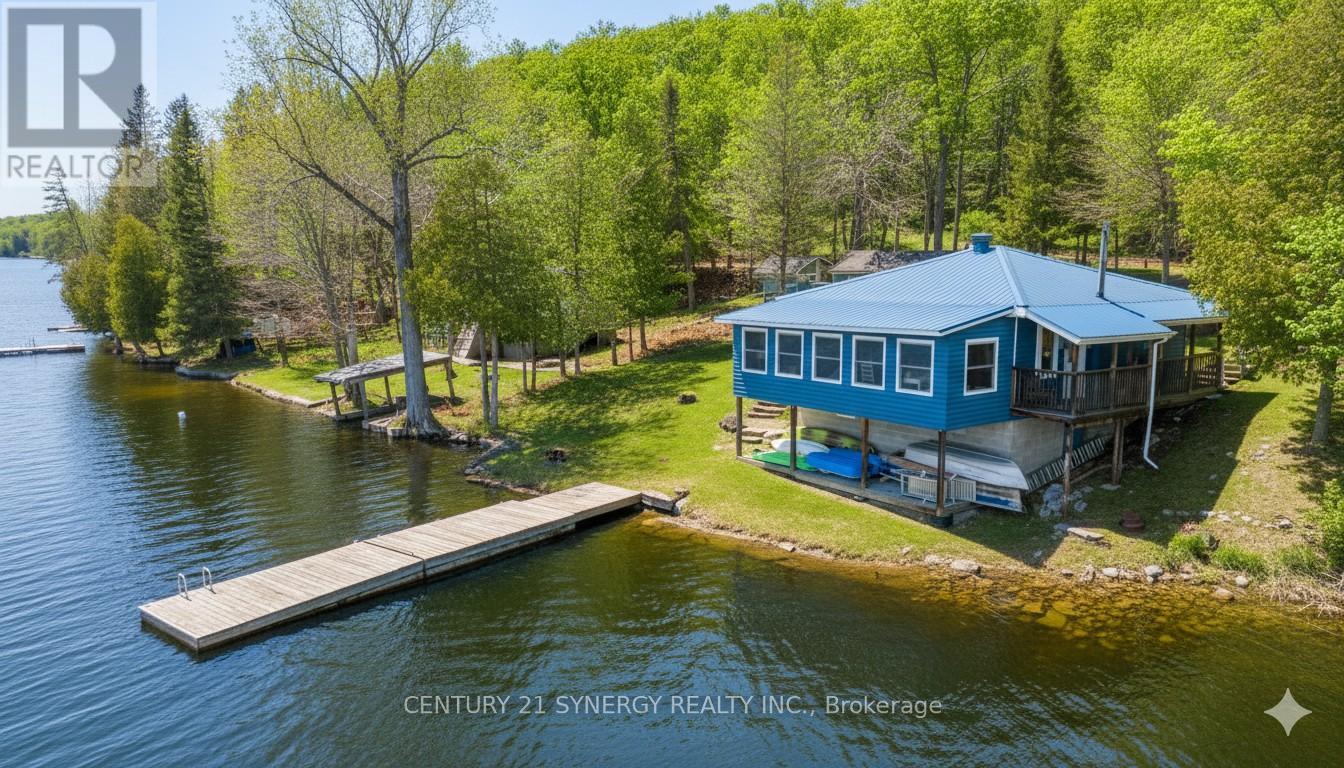
747 Brooks Corner Road, Tay Valley, Ontario
House in 904 - Bathurst/Burgess & Sherbrooke (North Burgess) Twp
3
Beds
Beds
1
Baths
Baths
700 - 1100 sqft
Sq Ft
Sq Ft
For sale
907 - Perth
$499,999
189 Arnold Drive, Perth, Ontario
House in 907 - Perth
2
Beds
Beds
2
Baths
Baths
1100 - 1500 sqft
Sq Ft
Sq Ft
Ready to a home?
Contact a REALTOR® today!
