

2335 Tennyson Road
Drummond/north Elmsley,
Ontario
K7H3C8
2335 Tennyson Road
Drummond/north Elmsley,
Ontario
K7H3C8
Add this listing to your favourite
Shortlist it to compare later & get quick access from your account.


$549,000
Property overview
Building Type
House
Property Type
Single Family
Bedrooms
3
Bathrooms
2
Year Built
Neighbourhood
908 - Drummond N Elmsley (Drummond) Twp
Status
For sale
Highlights
908 - Drummond N Elmsley (Drummond) Twp
House
For sale
Listing description
Discover this Single Family
2335 Tennyson Road,
Drummond/north Elmsley
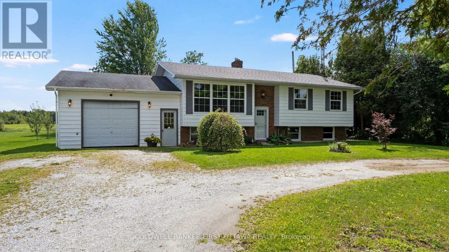
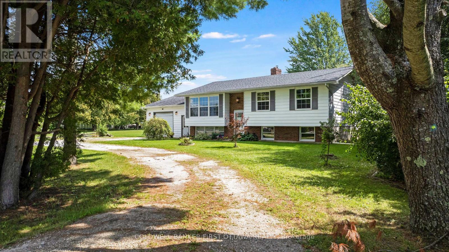
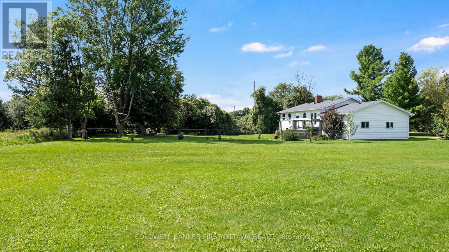
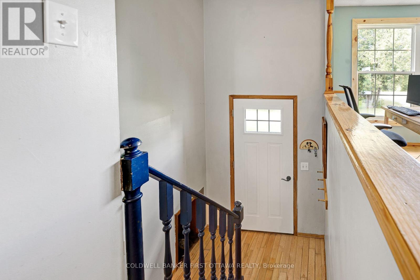
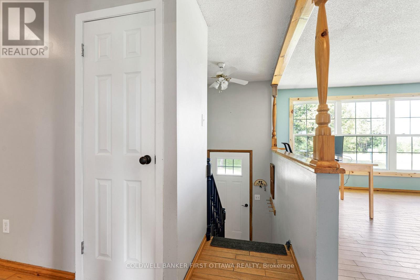
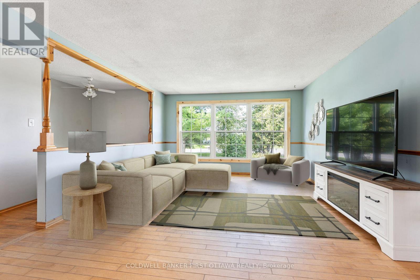
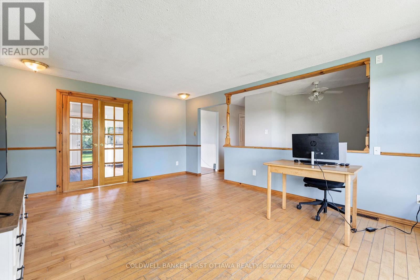
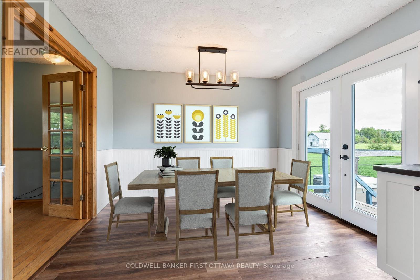
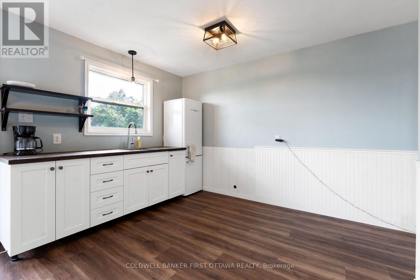
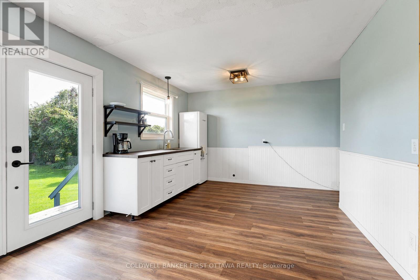
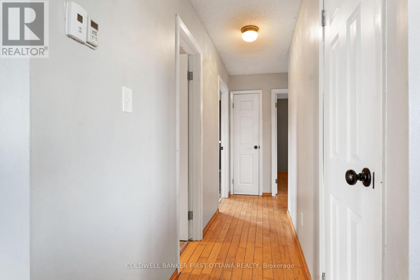
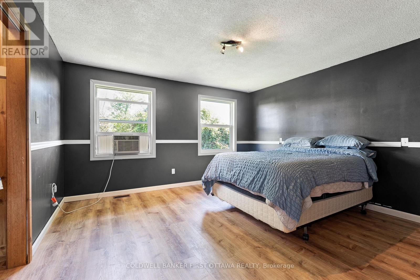
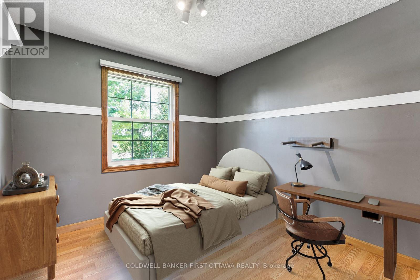
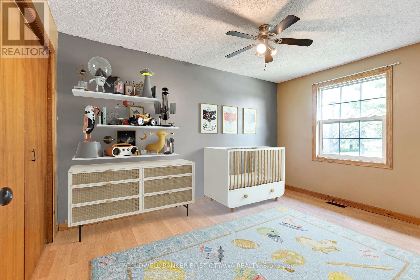
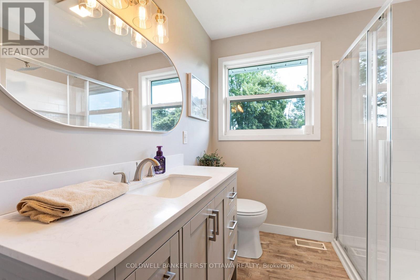
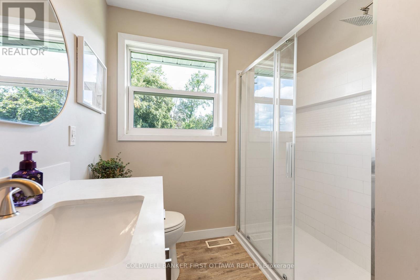
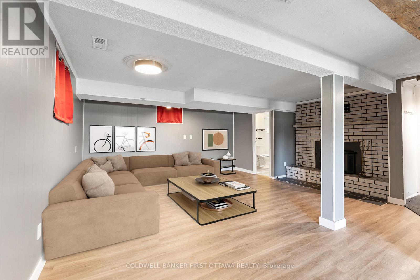
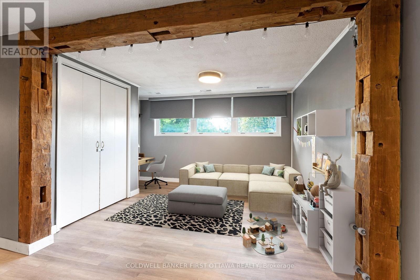
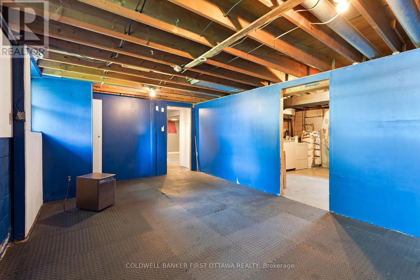
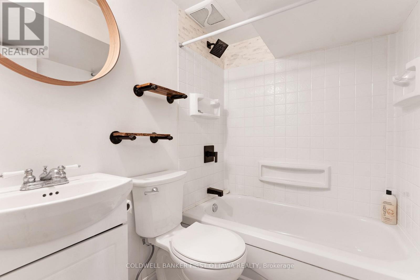
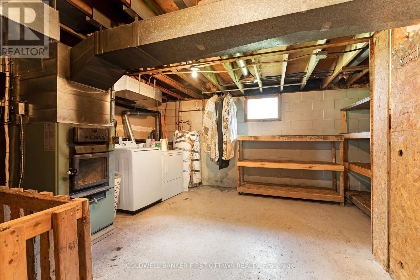
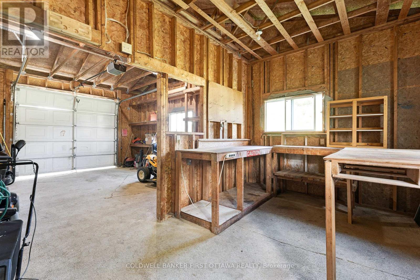
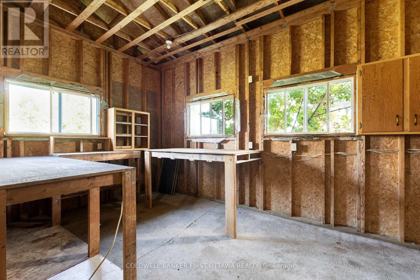
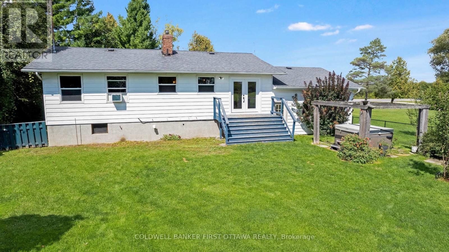
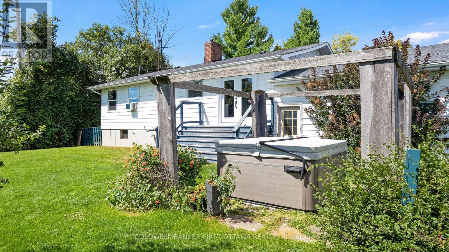
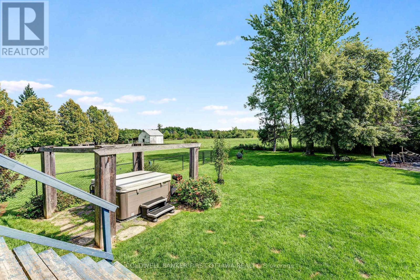
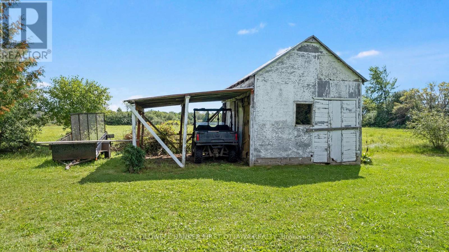
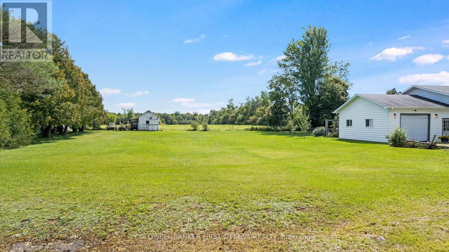
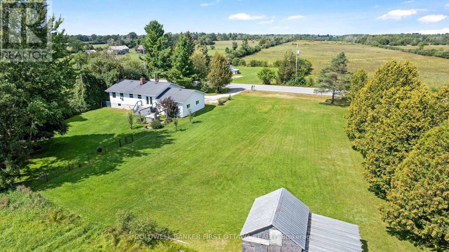
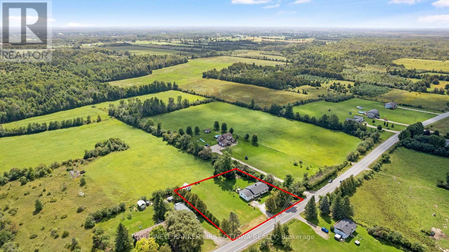
In country rural neighbourhood mins from Perth, welcoming family home with curb appeal. Located on 0.7 acre, this 3 bedroom, 2 full bathroom home has attached garage and convenient circular driveway. Bright spacious living room with hardwood flooring and brand new window. Set of French doors open to dining room and kitchen with vinyl plank flooring. Big light-filled kitchen has flex space for possible island or breakfast nook and window overlooking back yard. Brand new garden doors open to outside. Primary bedroom with two closets, vinyl plank flooring and windows overlooking the picturesque countryside. Two more comfortable bedrooms with laminate flooring and closets. Updated contemporary bathroom features quartz vanity and over-sized glass shower. Lower level expansive family room is above grade with large windows for light bright airy space. The family room brick fireplace has wood-burning insert, adding warmth for family gatherings or entertaining. Second room in lower level is flex space for gym or projects. Plus, sparkling white 4-piece bathroom updated 2022. Utility room combined with laundry station. Windows in home installed 2015 to 2016. Roof shingles installed five years ago. Furnace is combined electric/wood. Attached single garage with workshop area, 60 amps and several windows. Country-sided back yard with hot tub, ideal for spending days relaxing and or evenings star gazing. You also have large shed with lean-to for extra storage. The property is bordered on both sides with mature trees. Survey for property is available. Located on paved municipal road with garbage pickup, mail delivery and school bus. Just 5 mins to Perth for shopping, restaurants and recreational centre. (id:64373)
Upcoming viewings
44.9555392
-76.1981107
2335 Tennyson Road, Drummond/north Elmsley, Ontario, K7H3C8
Loading WalkScore data...
Walk Score®
Transit Score®
Bike Score®
Walkability Snapshot
Understand how walkable, transit-friendly & bikeable this neighbourhood really is.
Scores are powered by Walk Score® and reflect access to daily essentials, transit and bike routes near this area.
🚶Walk Score®
🚊Transit Score
🚲Bike Score
Liveability scores for this neighbourhood
Powered by Walk Score®
Use these scores as a quick guide only. Check local transit, bike paths
and walk routes to plan your day-to-day life.
Google Maps
Explore the exact location, nearby amenities, and community vibe.
Listing Details
Last updated:
2026-09-18
Key facts
Price
$549,000
Property type
Single Family
Bedrooms
3
Bathrooms
2
Stories
1
Interior size
1100 - 1500 sqft
Year built / Age
31 to 50 years
Parking options
Attached Garage, Garage
Total spaces
8
Interior & features
Cooling
None
Heating
Forced air
Heating fuel
Electric, Wood
Basement
Partial (Partially finished)
Flooring
Hardwood, Concrete, Laminate, Vinyl, Ceramic
Appliances
Hot Tub, Water Heater, Blinds, Dryer, Washer, Window Air Conditioner, Refrigerator
Fireplace
True
Exterior finish
Brick, Vinyl siding
Key features
Level lot, Level, Country residential
Lot, amenities & extras
Lot size
179.9 x 176.6 FT|1/2 - 1.99 acres
Community features
School Bus
Landscape
Landscaped
Water
Drilled Well
Sewer
Septic System
Rooms
| Level | Type | Length | Width | Dimensions |
|---|---|---|---|---|
| Lower Level | Utility Room | 3.61 m | 5.52 m | 3.61 m x 5.52 m |
| Lower Level | Workshop | 3.78 m | 5.52 m | 3.78 m x 5.52 m |
| Lower Level | Family Room | 7.86 m | 5.25 m | 7.86 m x 5.25 m |
| Lower Level | Bathroom | 1.97 m | 1.49 m | 1.97 m x 1.49 m |
| Main Level | Foyer | 1.86 m | 1 m | 1.86 m x 1 m |
| Main Level | Living Room | 5.4 m | 4 m | 5.4 m x 4 m |
| Main Level | Dining Room | 2.2 m | 3.31 m | 2.2 m x 3.31 m |
| Main Level | Kitchen | 3.11 m | 3.37 m | 3.11 m x 3.37 m |
| Main Level | Primary Bedroom | 4.13 m | 3.86 m | 4.13 m x 3.86 m |
| Main Level | Bedroom 2 | 3.99 m | 2.86 m | 3.99 m x 2.86 m |
| Main Level | Bedroom 3 | 2.85 m | 2.81 m | 2.85 m x 2.81 m |
| Main Level | Bathroom | 2.11 m | 3.89 m | 2.11 m x 3.89 m |
Mortgage Calculator
$500,000
$100,000
$5,000,000
Adjust the total amount you plan to borrow.
5%
1%
15%
25 years
10 years
40 years
Monthly Payment
$0
This is an approximate monthly payment based on your inputs.
Total Interest Paid
$0
Add this listing to your favourite
Shortlist it to compare later & get quick access from your account.

Comparables
For sale
904 - Bathurst/Burgess & Sherbrooke (North Burgess) Twp
$549,000
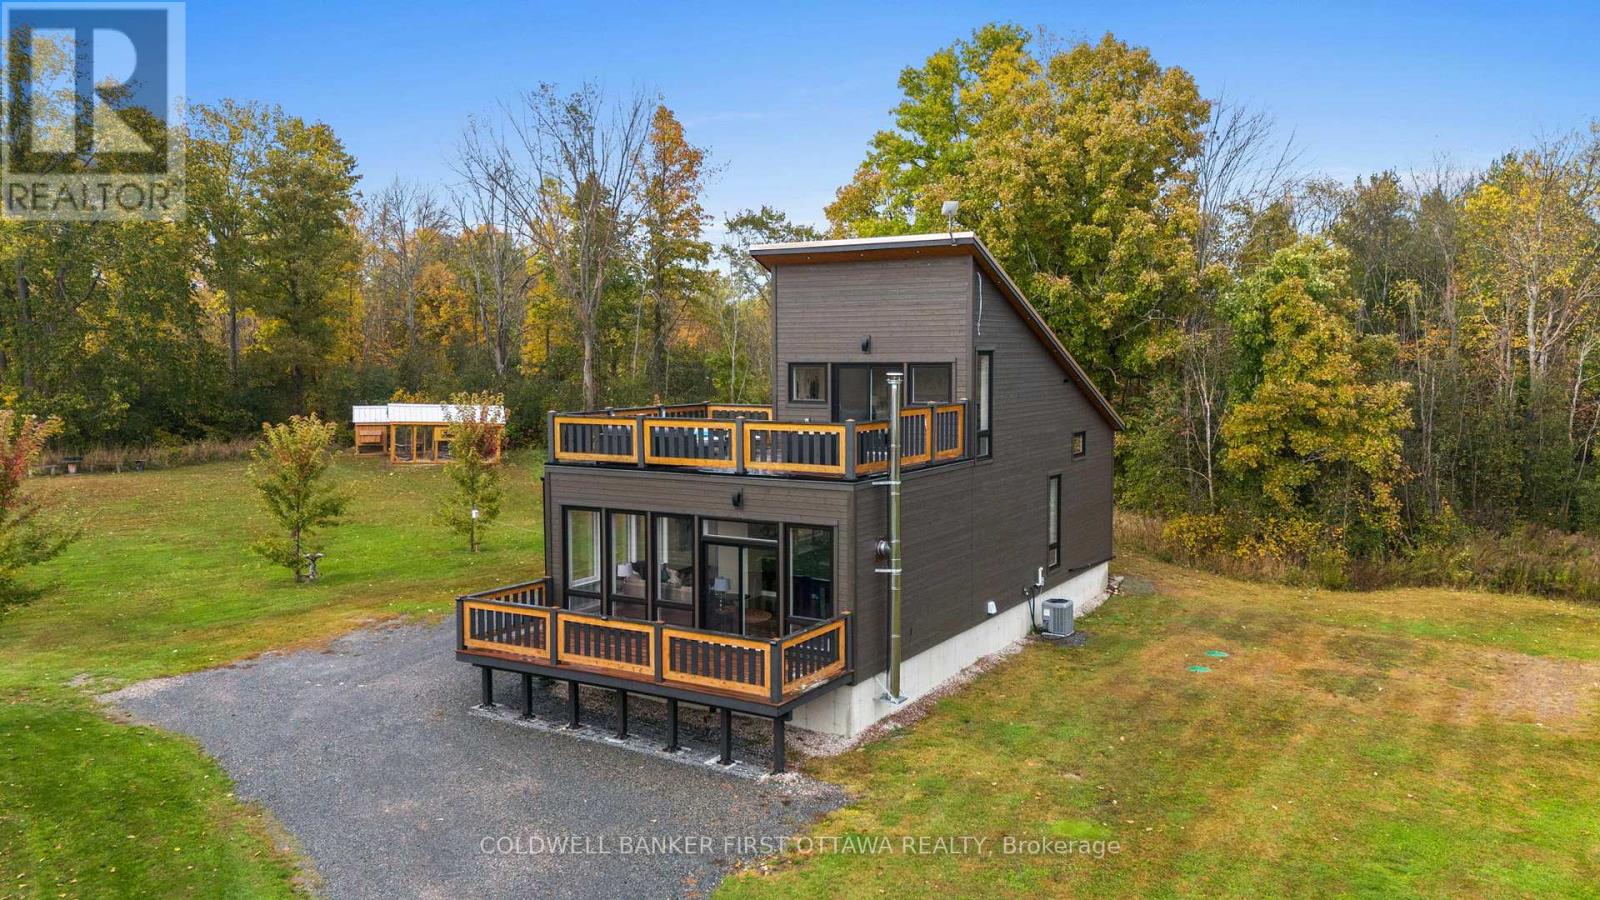
526 Kelford Drive, Tay Valley, Ontario
Other in 904 - Bathurst/Burgess & Sherbrooke (North Burgess) Twp
4
Beds
Beds
2
Baths
Baths
3000 - 3500 sqft
Sq Ft
Sq Ft
For sale
907 - Perth
$549,900
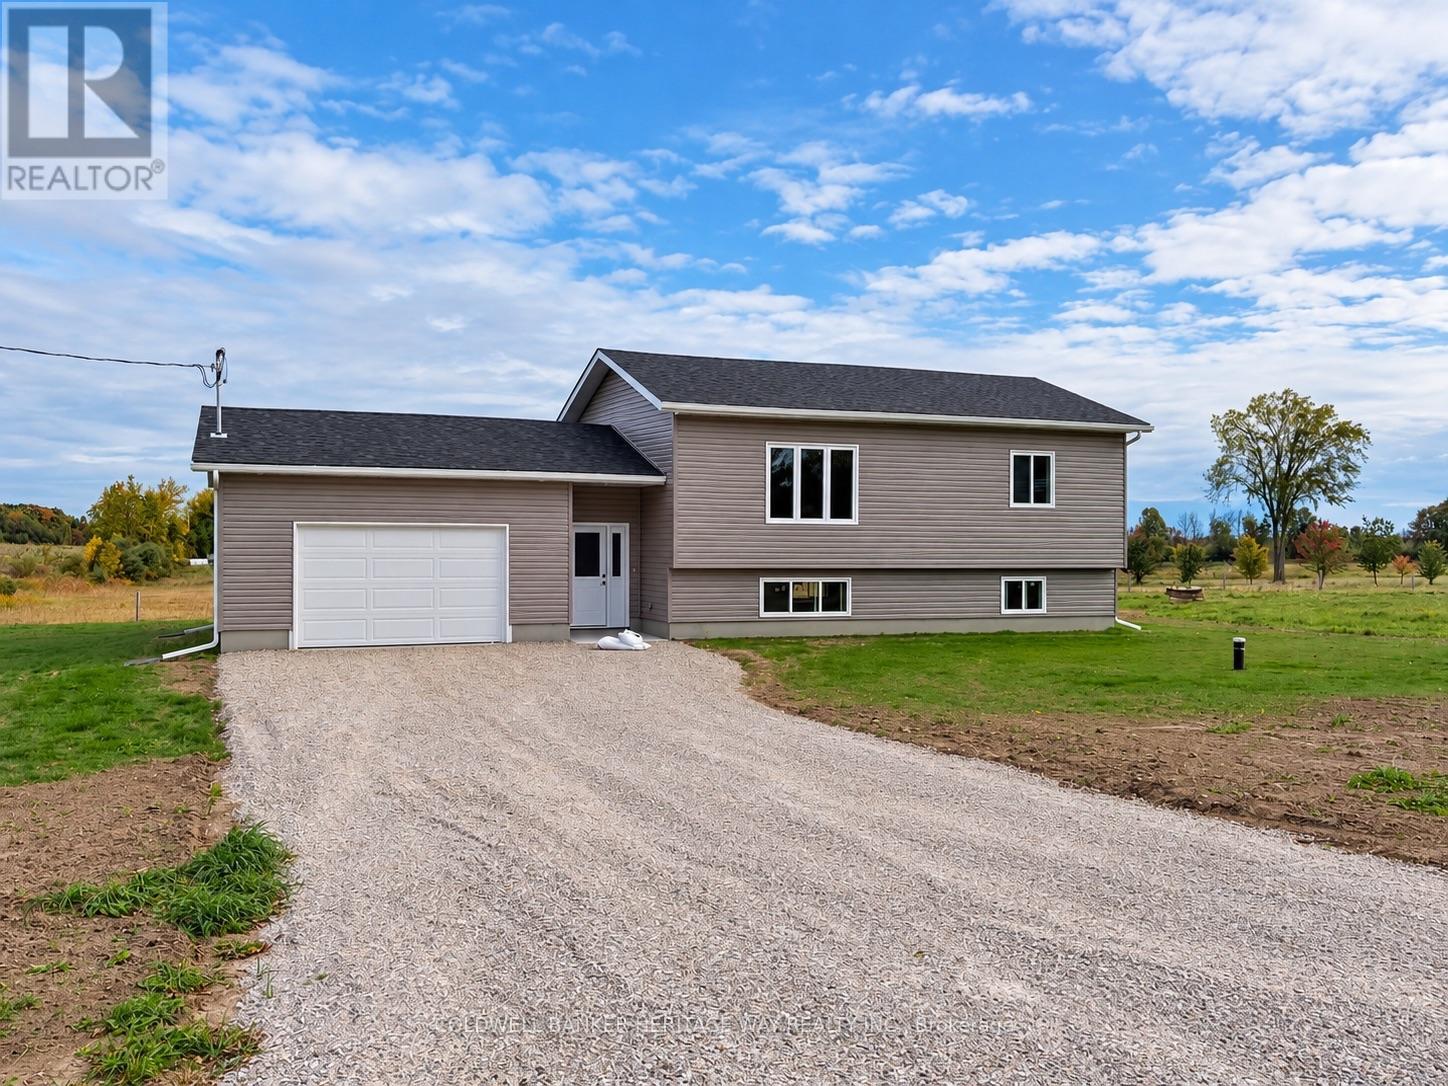
2346 Bathurst 5th Concession Road, Perth, Ontario
House in 907 - Perth
3
Beds
Beds
3
Baths
Baths
1500 - 2000 sqft
Sq Ft
Sq Ft
For sale
904 - Bathurst/Burgess & Sherbrooke (North Burgess) Twp
$549,900
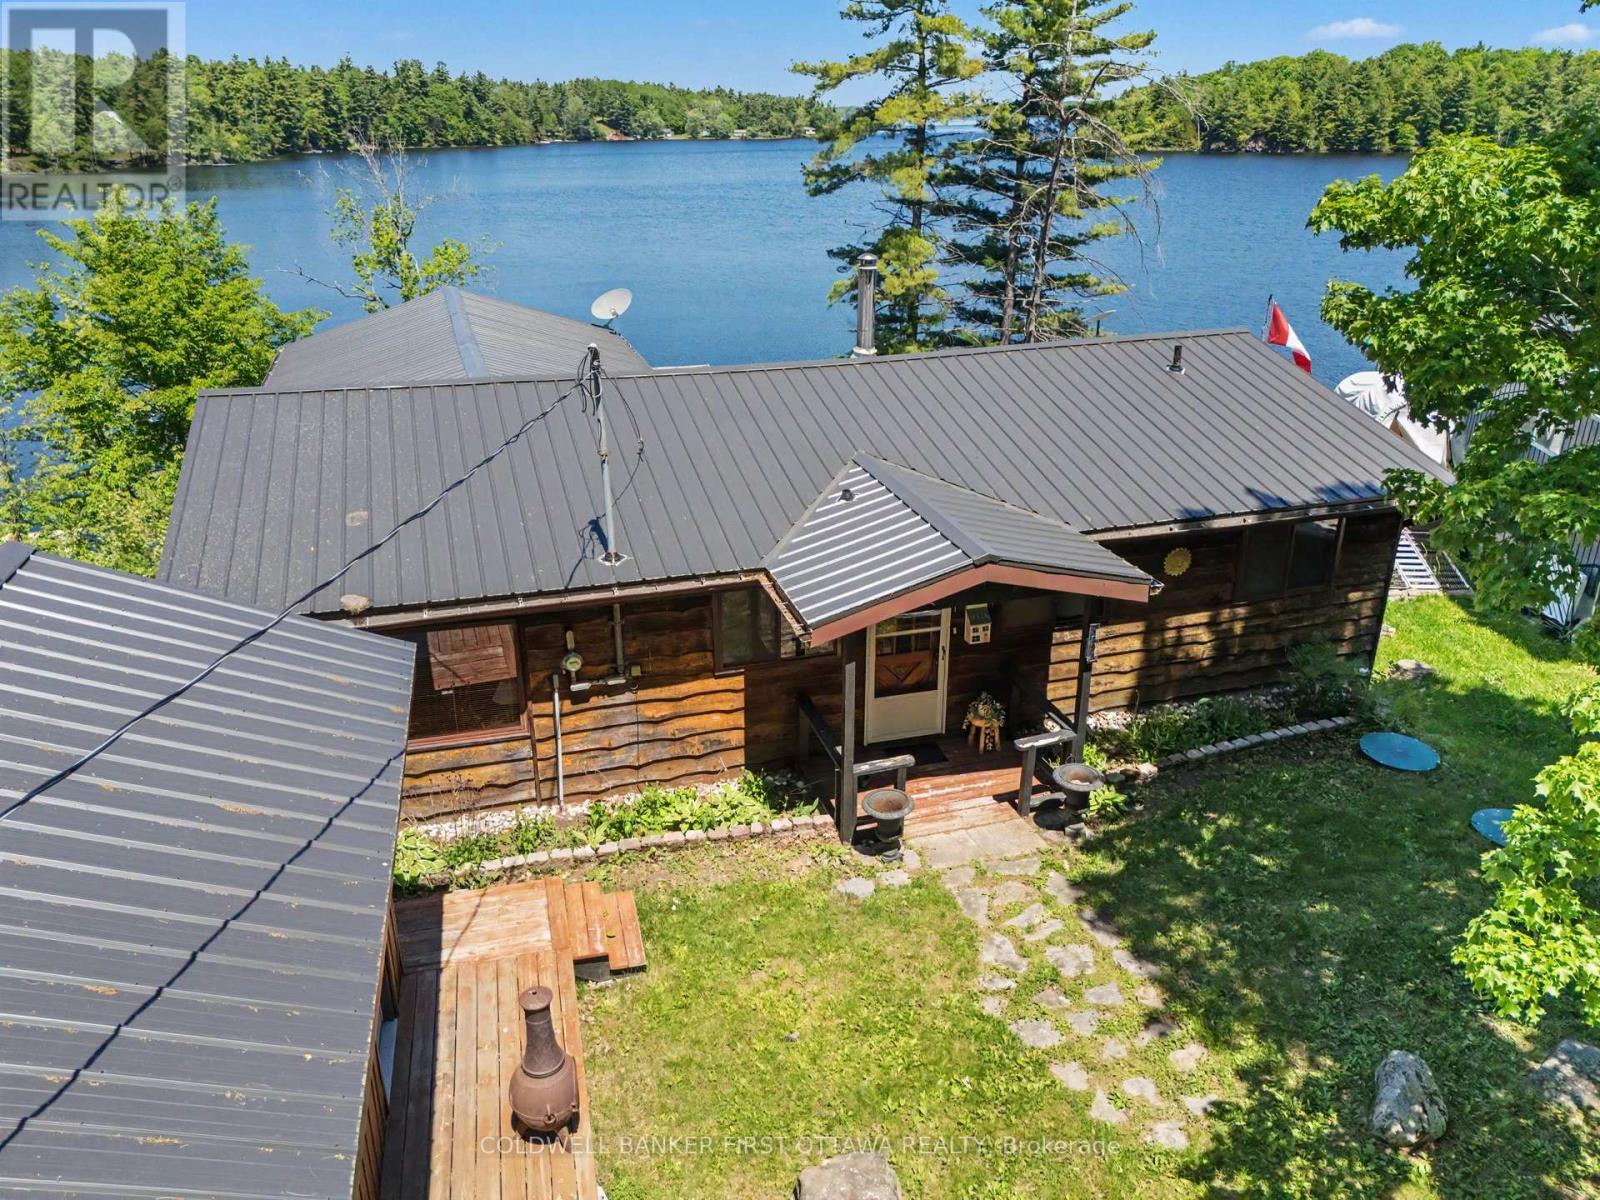
4210 Scotch Line Road, Tay Valley, Ontario
House in 904 - Bathurst/Burgess & Sherbrooke (North Burgess) Twp
3
Beds
Beds
1
Baths
Baths
1100 - 1500 sqft
Sq Ft
Sq Ft
For sale
908 - Drummond N Elmsley (Drummond) Twp
$549,900
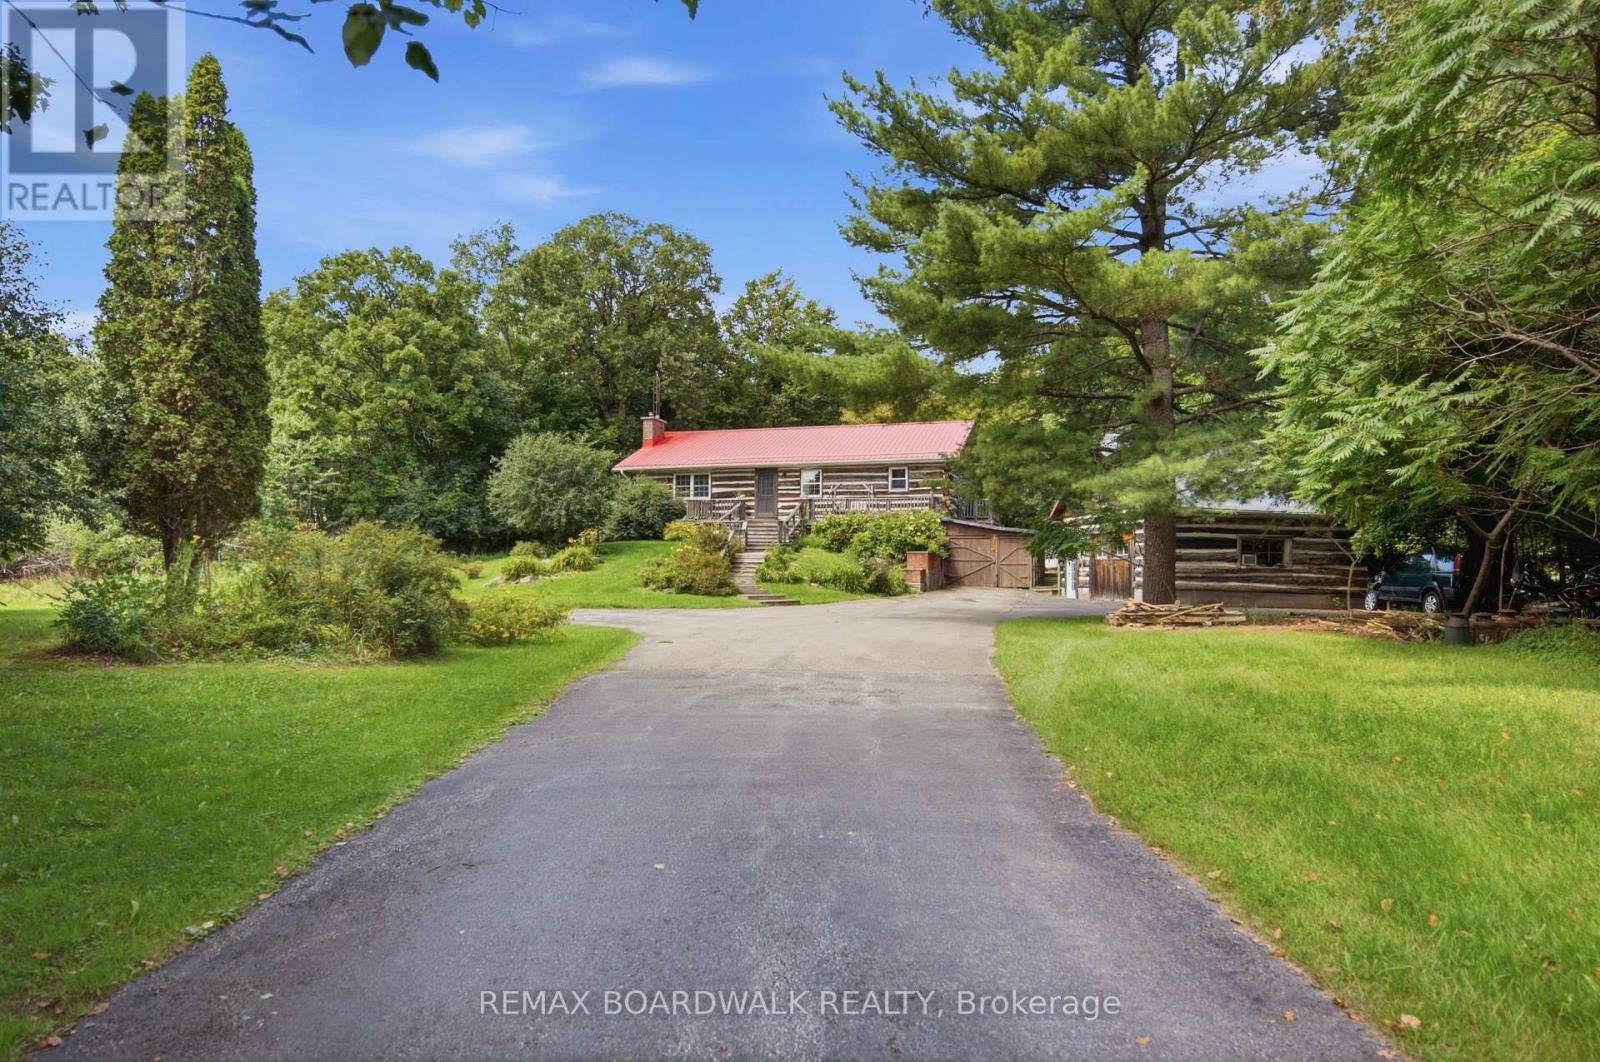
1759 Drummond Con 7 Road, Drummond/north Elmsley, Ontario
House in 908 - Drummond N Elmsley (Drummond) Twp
2
Beds
Beds
1
Baths
Baths
700 - 1100 sqft
Sq Ft
Sq Ft
For sale
904 - Bathurst/Burgess & Sherbrooke (North Burgess) Twp
$549,900
1394 Black Lake North Shore, Tay Valley, Ontario
House in 904 - Bathurst/Burgess & Sherbrooke (North Burgess) Twp
3
Beds
Beds
1
Baths
Baths
700 - 1100 sqft
Sq Ft
Sq Ft
For sale
907 - Perth
$550,000
394 Kenyon Road, Perth, Ontario
House in 907 - Perth
3
Beds
Beds
2
Baths
Baths
1500 - 2000 sqft
Sq Ft
Sq Ft
For sale
906 - Bathurst/Burgess & Sherbrooke (Bathurst) Twp
$529,900
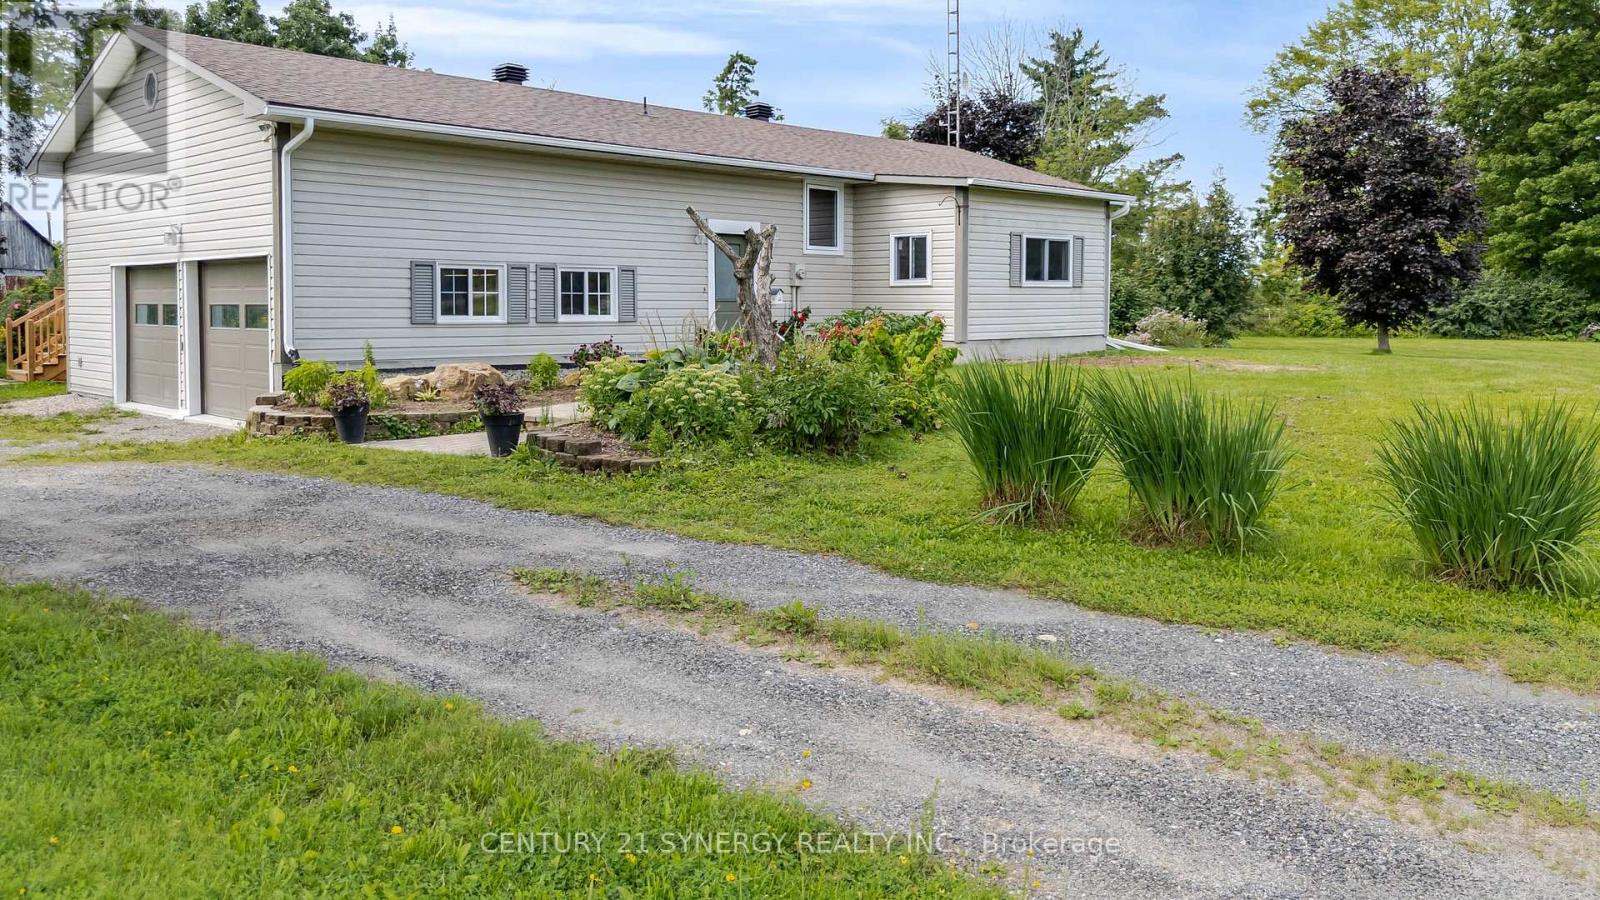
677 Bowes Side Road, Tay Valley, Ontario
House in 906 - Bathurst/Burgess & Sherbrooke (Bathurst) Twp
4
Beds
Beds
1
Baths
Baths
700 - 1100 sqft
Sq Ft
Sq Ft
For sale
903 - Drummond/North Elmsley (North Elmsley) Twp
$529,900
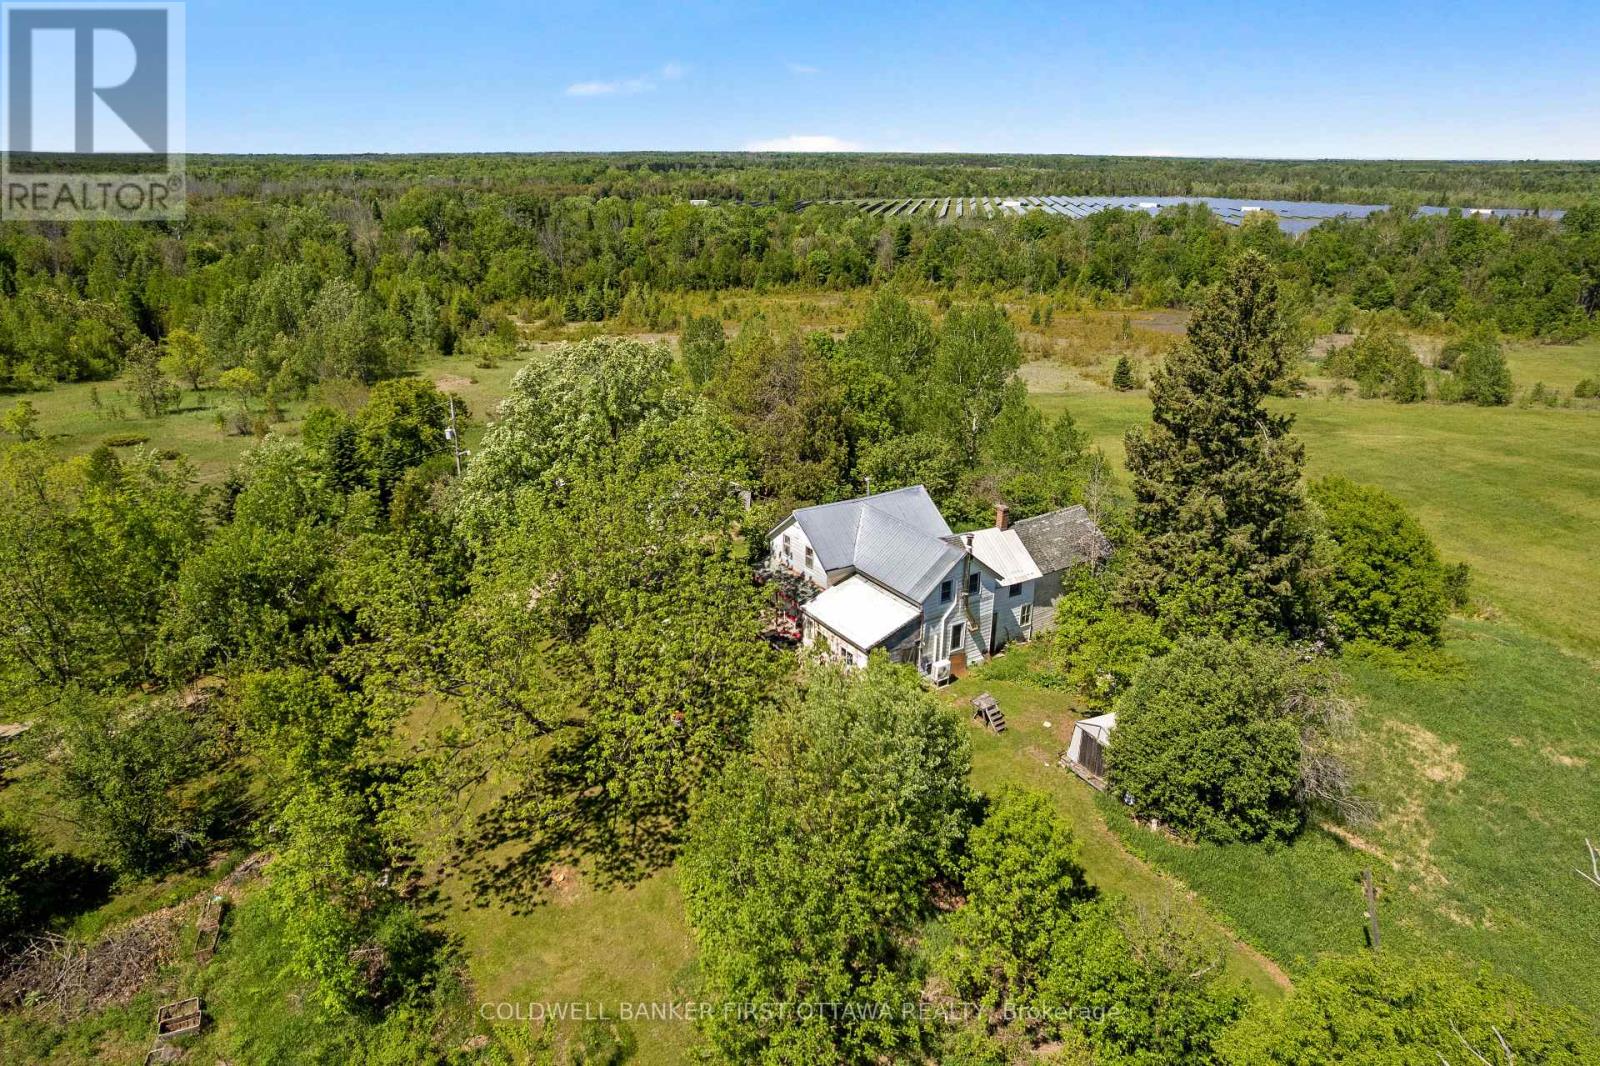
400 Buttermilk Hill Road, Drummond/north Elmsley, Ontario
House in 903 - Drummond/North Elmsley (North Elmsley) Twp
3
Beds
Beds
2
Baths
Baths
1100 - 1500 sqft
Sq Ft
Sq Ft
For sale
907 - Perth
$499,999
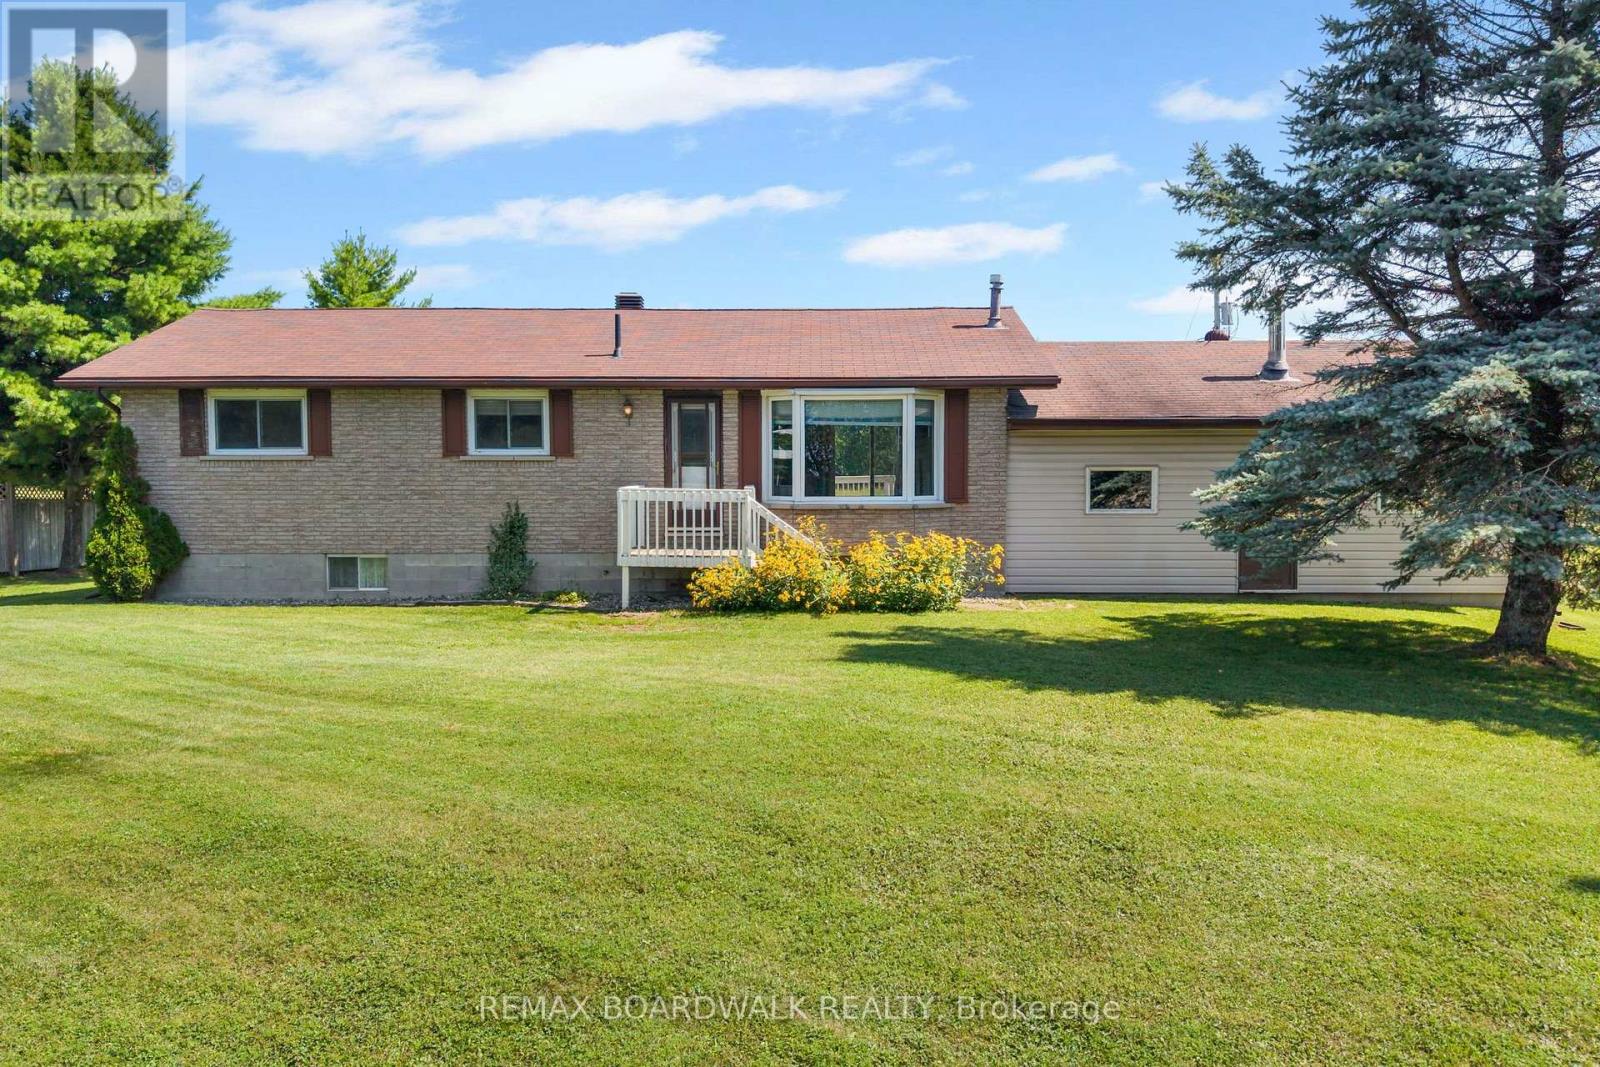
189 Arnold Drive, Perth, Ontario
House in 907 - Perth
2
Beds
Beds
2
Baths
Baths
1100 - 1500 sqft
Sq Ft
Sq Ft
For sale
906 - Bathurst/Burgess & Sherbrooke (Bathurst) Twp
$499,000
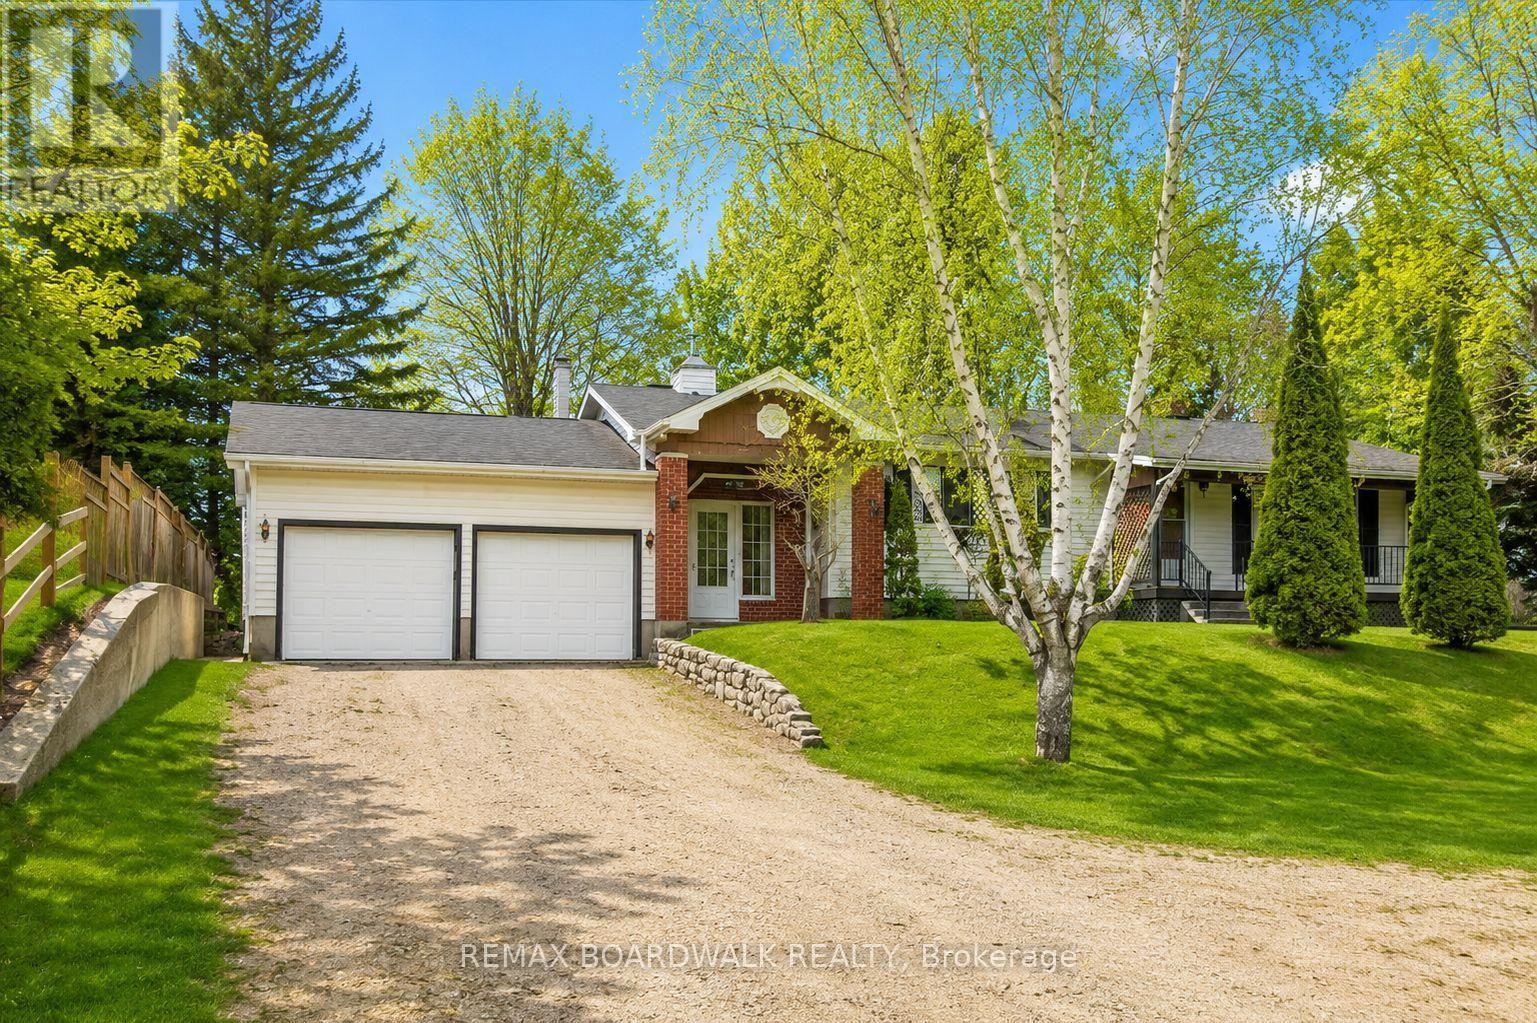
815 Christie Lake Road, Tay Valley, Ontario
House in 906 - Bathurst/Burgess & Sherbrooke (Bathurst) Twp
2
Beds
Beds
1
Baths
Baths
1100 - 1500 sqft
Sq Ft
Sq Ft
Ready to a home?
Contact a REALTOR® today!
