

2341 Esprit Drive
Ottawa,
Ontario
K4A0T4
2341 Esprit Drive
Ottawa,
Ontario
K4A0T4
Add this listing to your favourite
Shortlist it to compare later & get quick access from your account.
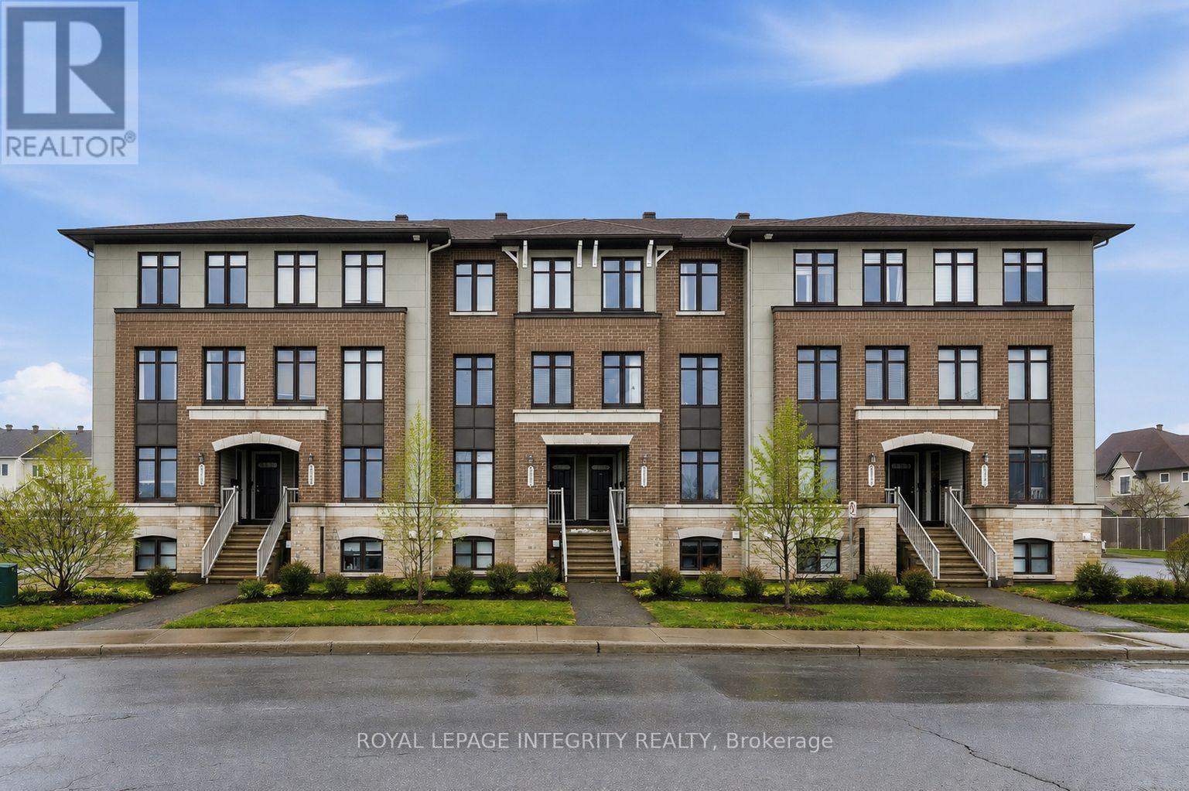
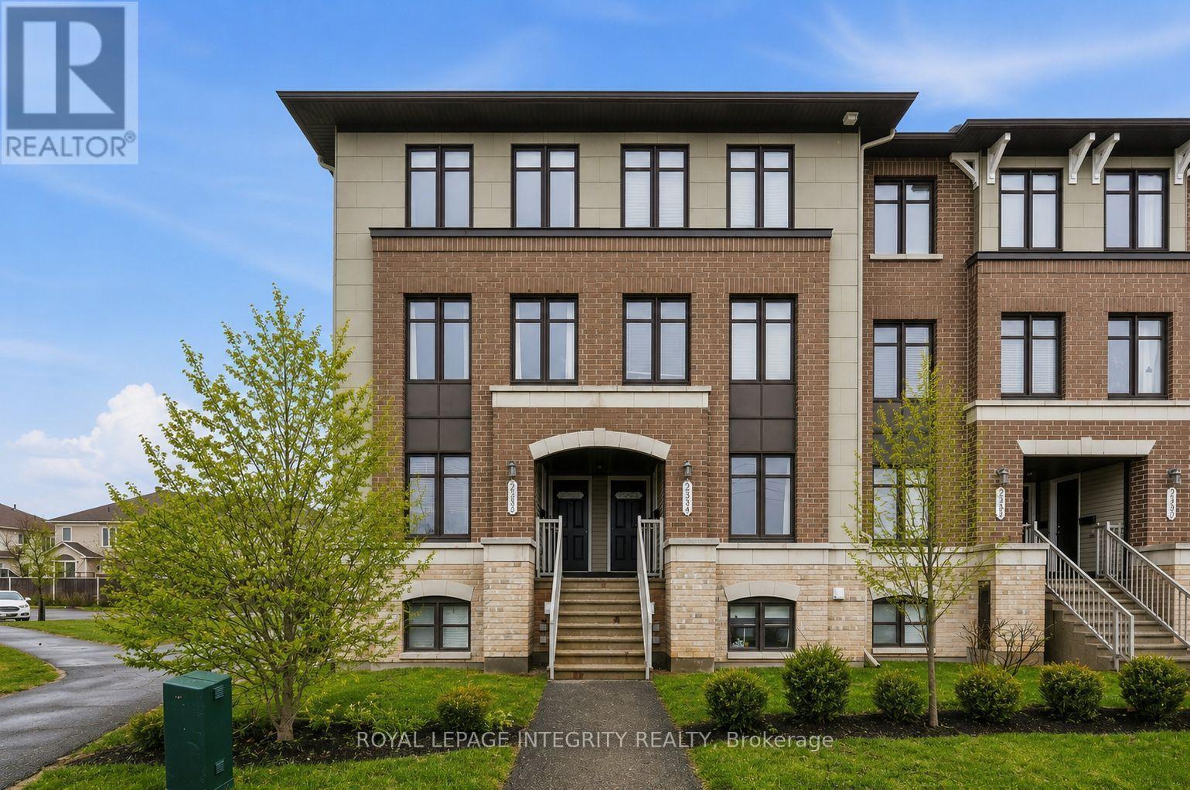
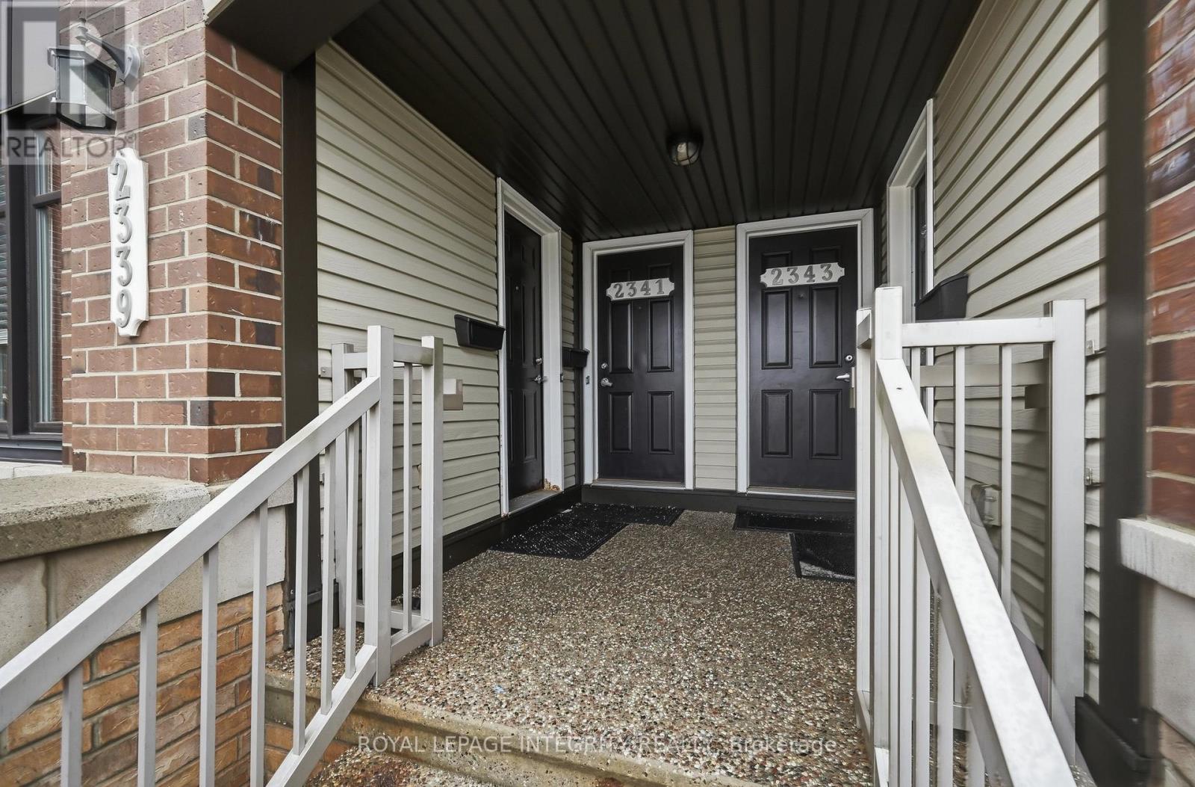
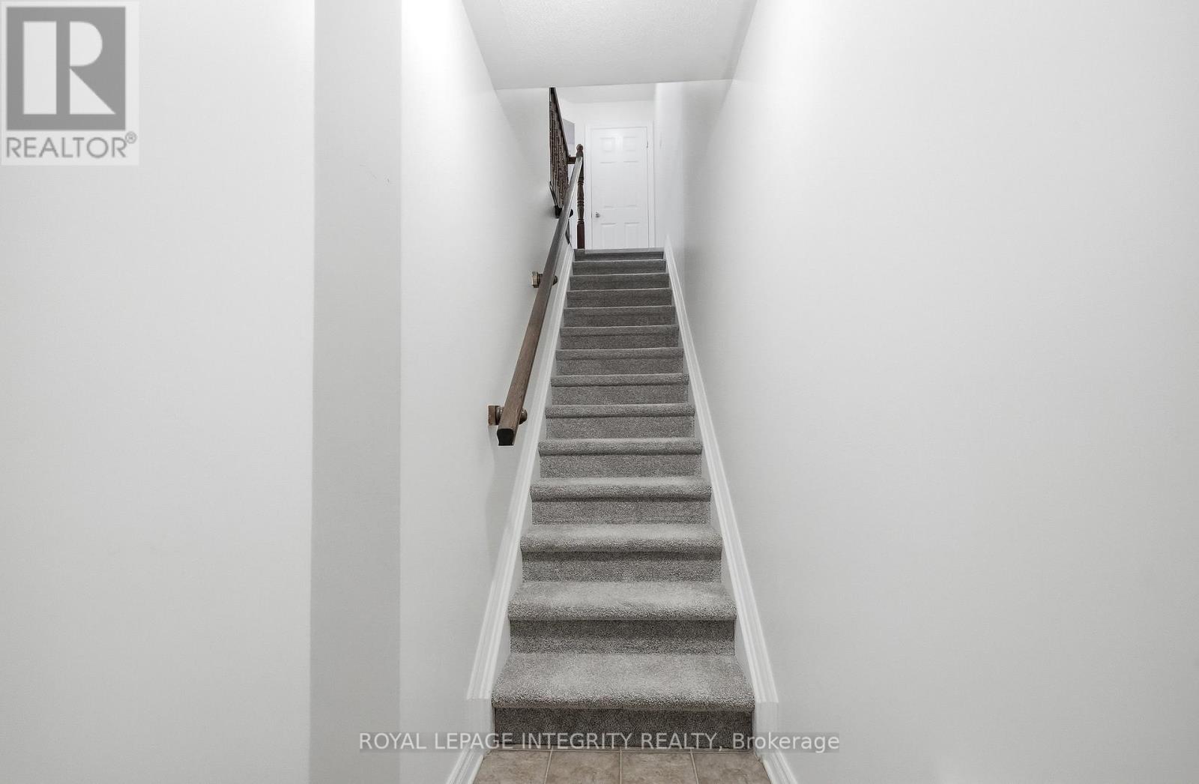


$429,900
Property overview
Building Type
Row / Townhouse
Property Type
Single Family
Bedrooms
2
Bathrooms
3
Year Built
Neighbourhood
1118 - Avalon East
Status
For sale
Highlights
1118 - Avalon East
Row / Townhouse
For sale
Listing description
Discover this Single Family
2341 Esprit Drive,
Ottawa
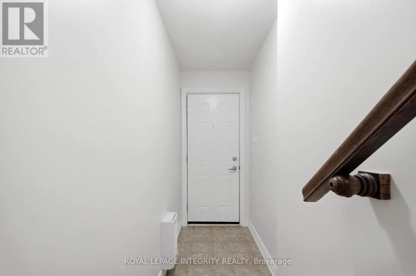
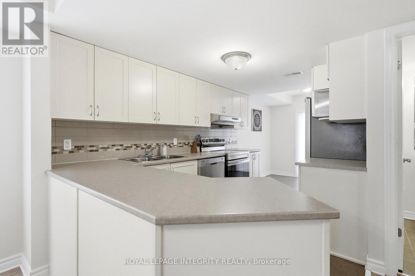
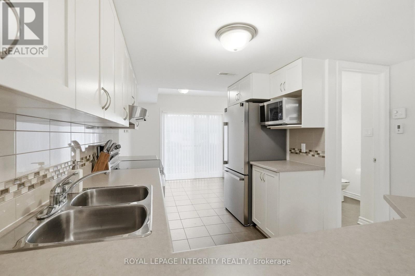
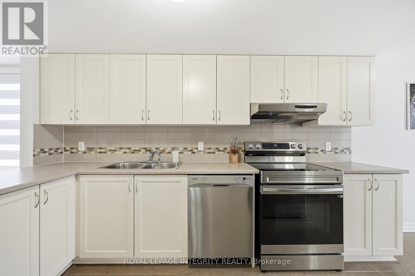
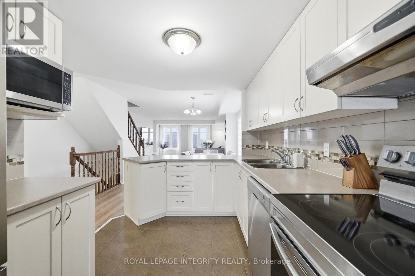
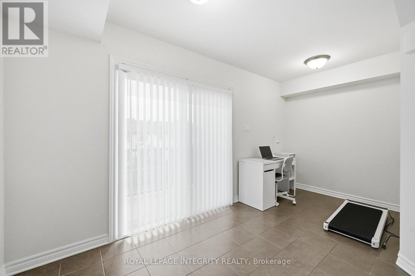
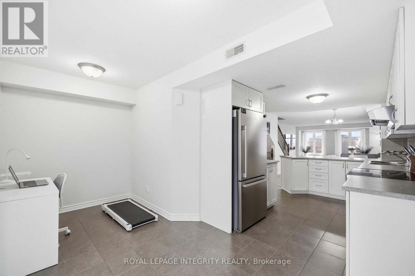
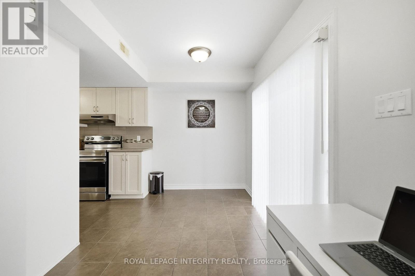
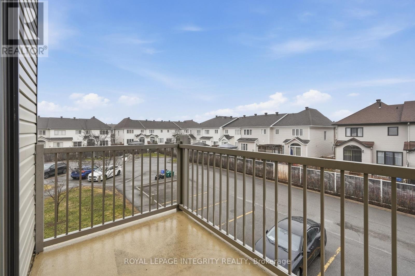
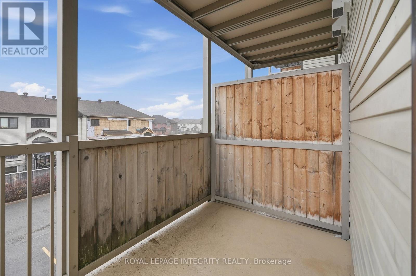
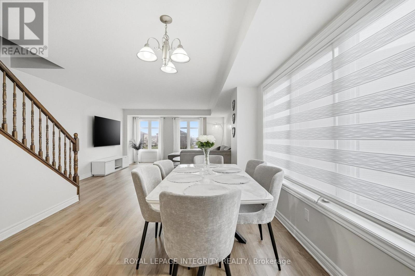
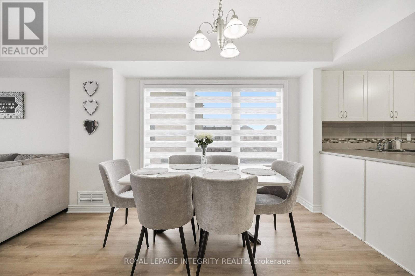
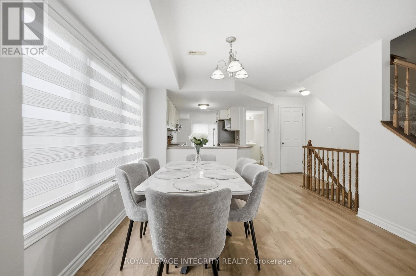
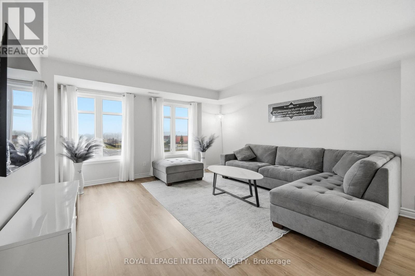
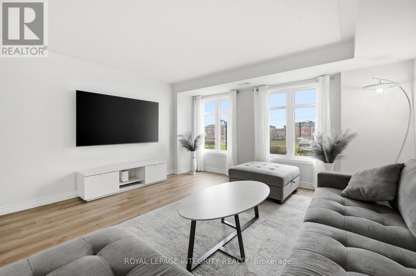
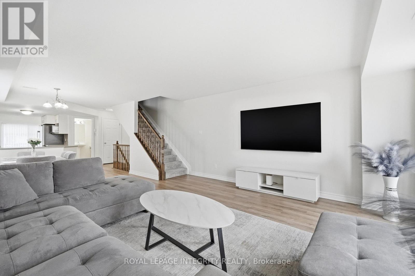
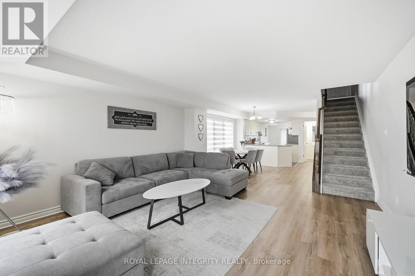
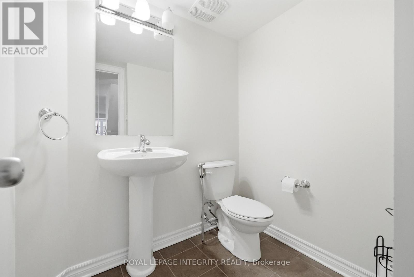
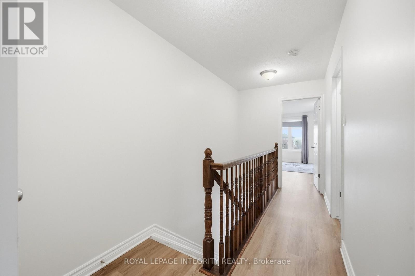
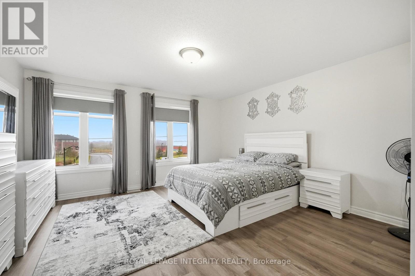
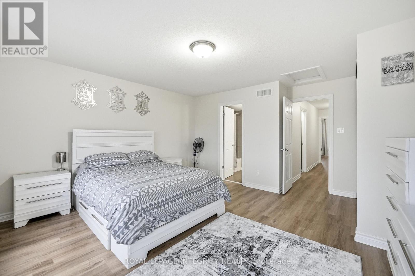
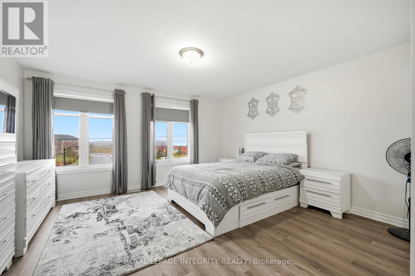
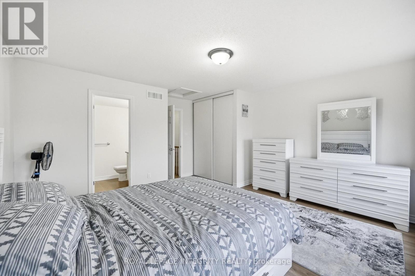
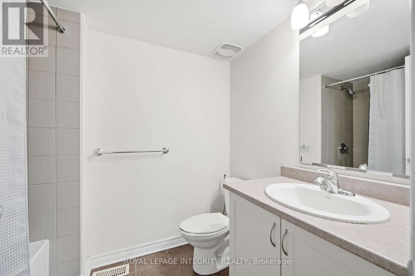
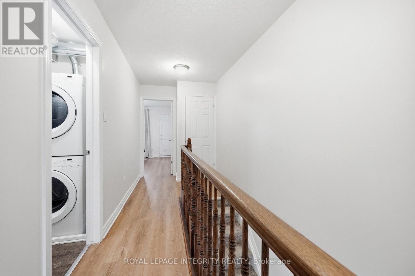
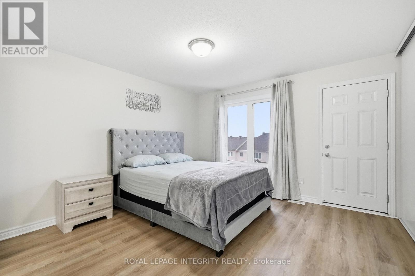
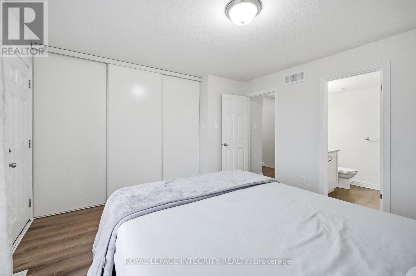
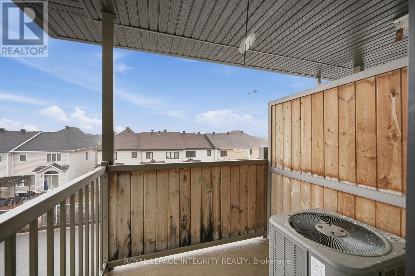
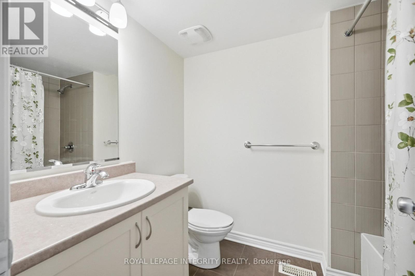
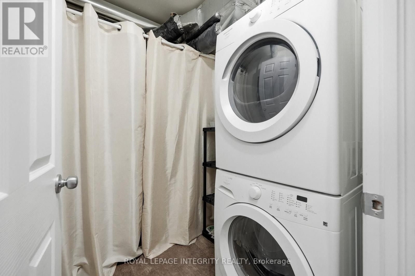
Welcome to 2341 Esprit Drive, a beautifully maintained, move-in ready 2-bedroom, 3-bathroom UPPER END UNIT condo in an amazing location! Flooded with natural light from the extra windows, this unit feels warm and inviting, with neutral paint throughout. The unit is mostly carpet-free, with carpeting only on the staircases. The main floor open-concept layout offers a great-sized kitchen with light cabinetry, brand new stainless steel appliances (2025), ample cabinet and storage space, and a convenient eating nook with patio doors leading to your own balcony. The kitchen seamlessly blends into the dedicated dining room and spacious living room. Upstairs, you'll find the generously sized primary bedroom with a large closet and a 3-piece ensuite, along with another great-sized bedroom, also featuring its own 3-piece ensuite. Completing this level is a storage area with in-unit laundry. Located steps to multiple parks, schools, public transit, and the François Dupuis Recreation Centre, while being just minutes from all necessary amenities-this location is sure to please! Simply move in and enjoy! (id:64373)
Upcoming viewings
45.45068
-75.46763
2341 Esprit Drive, Ottawa, Ontario, K4A0T4
Loading WalkScore data...
Walk Score®
Transit Score®
Bike Score®
Walkability Snapshot
Understand how walkable, transit-friendly & bikeable this neighbourhood really is.
Scores are powered by Walk Score® and reflect access to daily essentials, transit and bike routes near this area.
🚶Walk Score®
🚊Transit Score
🚲Bike Score
Liveability scores for this neighbourhood
Powered by Walk Score®
Use these scores as a quick guide only. Check local transit, bike paths
and walk routes to plan your day-to-day life.
Google Maps
Explore the exact location, nearby amenities, and community vibe.
Listing Details
Last updated:
2026-07-20
Key facts
Price
$429,900
Ownership
Condominium/Strata
Property type
Single Family
Bedrooms
2
Bathrooms
3
Interior size
1400 - 1599 sqft
Year built / Age
11 to 15 years
Parking options
No Garage
Total spaces
1
Interior & features
Cooling
Central air conditioning
Heating
Forced air
Heating fuel
Natural gas
Basement
None
Appliances
Dishwasher, Dryer, Hood Fan, Stove, Washer, Refrigerator
Fireplace
False
Exterior finish
Brick, Vinyl siding
Key features
Balcony, In suite Laundry
Lot, amenities & extras
Community features
Pets Allowed With Restrictions
Rooms
| Level | Type | Length | Width | Dimensions |
|---|---|---|---|---|
| Second Level | Primary Bedroom | 4.37 m | 4.75 m | 4.37 m x 4.75 m |
| Second Level | Bathroom | 2.42 m | 1.67 m | 2.42 m x 1.67 m |
| Second Level | Utility Room | 2.42 m | 1.67 m | 2.42 m x 1.67 m |
| Second Level | Bathroom | 2.47 m | 1.7 m | 2.47 m x 1.7 m |
| Second Level | Bedroom | 3.82 m | 3.82 m | 3.82 m x 3.82 m |
| Second Level | Other | 1.71 m | 1.66 m | 1.71 m x 1.66 m |
| Main Level | Office | 1.61 m | 1.99 m | 1.61 m x 1.99 m |
| Main Level | Bathroom | 1.79 m | 1.67 m | 1.79 m x 1.67 m |
| Main Level | Living Room | 4.38 m | 4.95 m | 4.38 m x 4.95 m |
| Main Level | Dining Room | 4.37 m | 4.98 m | 4.37 m x 4.98 m |
| Main Level | Kitchen | 2.76 m | 3.85 m | 2.76 m x 3.85 m |
| Main Level | Other | 4.43 m | 1.61 m | 4.43 m x 1.61 m |
Mortgage Calculator
$500,000
$100,000
$5,000,000
Adjust the total amount you plan to borrow.
5%
1%
15%
25 years
10 years
40 years
Monthly Payment
$0
This is an approximate monthly payment based on your inputs.
Total Interest Paid
$0
Add this listing to your favourite
Shortlist it to compare later & get quick access from your account.
Comparables
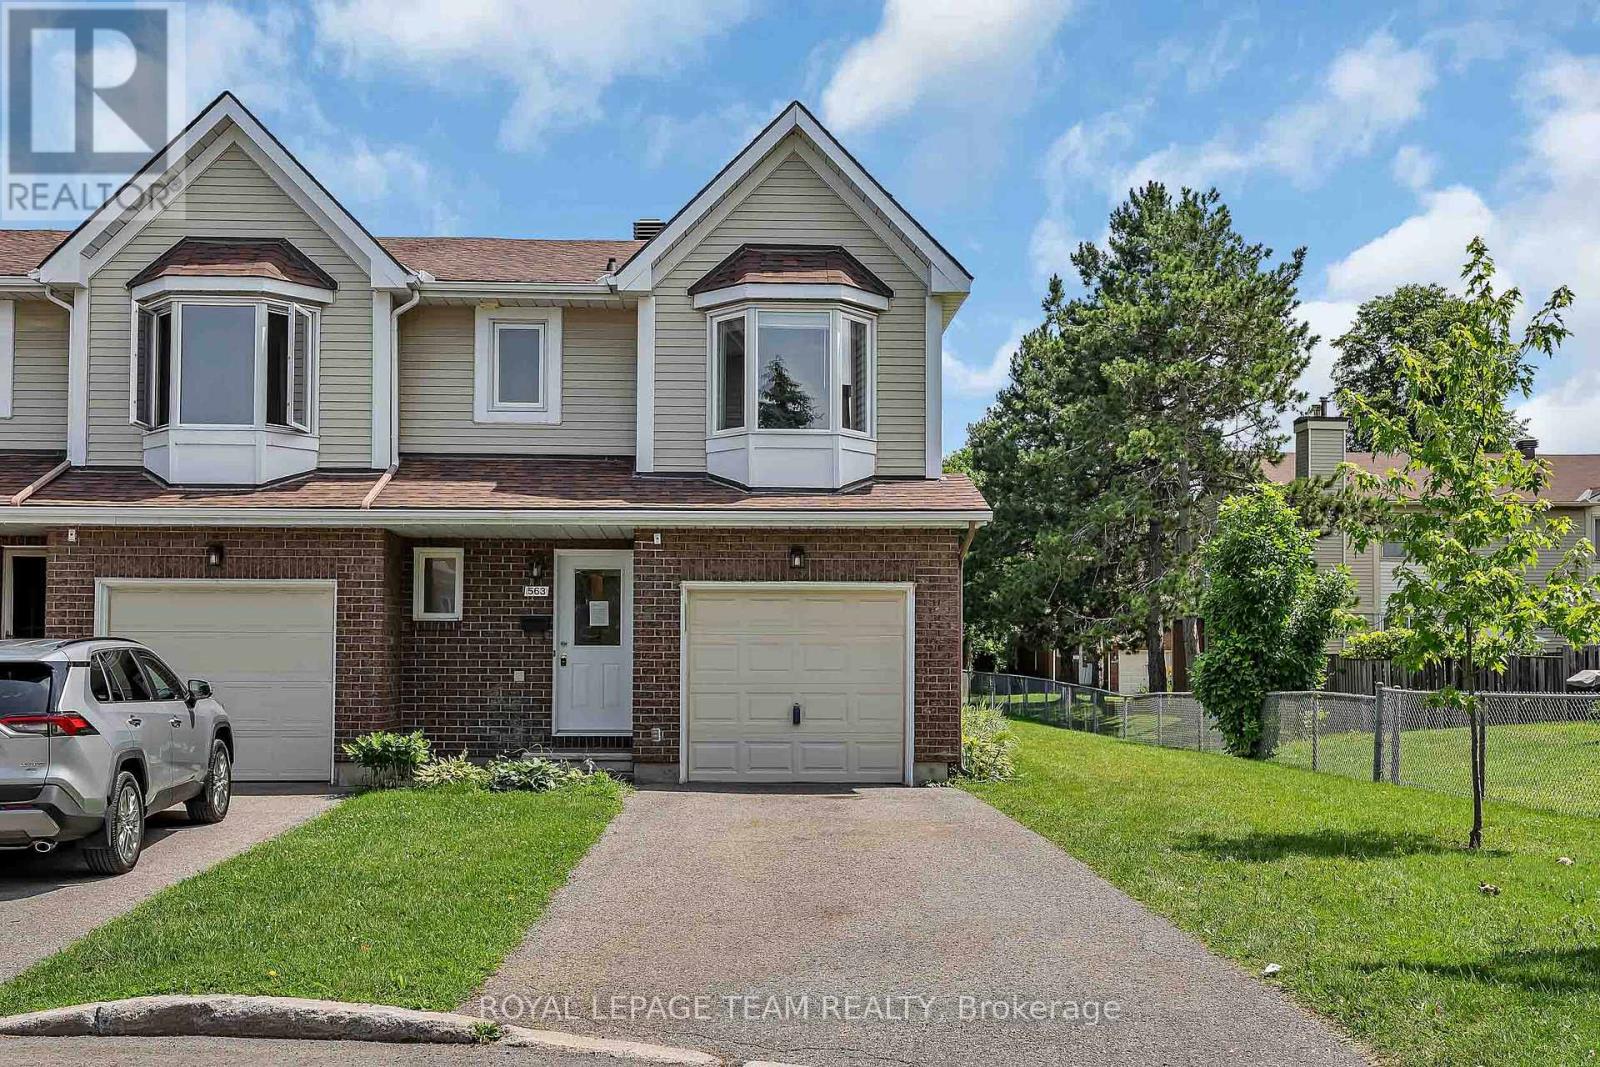
For sale
1105 - Fallingbrook/Pineridge
$429,900
563 Parasol Court, Ottawa, Ontario
Row / Townhouse in 1105 - Fallingbrook/Pineridge
3
Beds
Beds
2
Baths
Baths
1200 - 1399 sqft
Sq Ft
Sq Ft
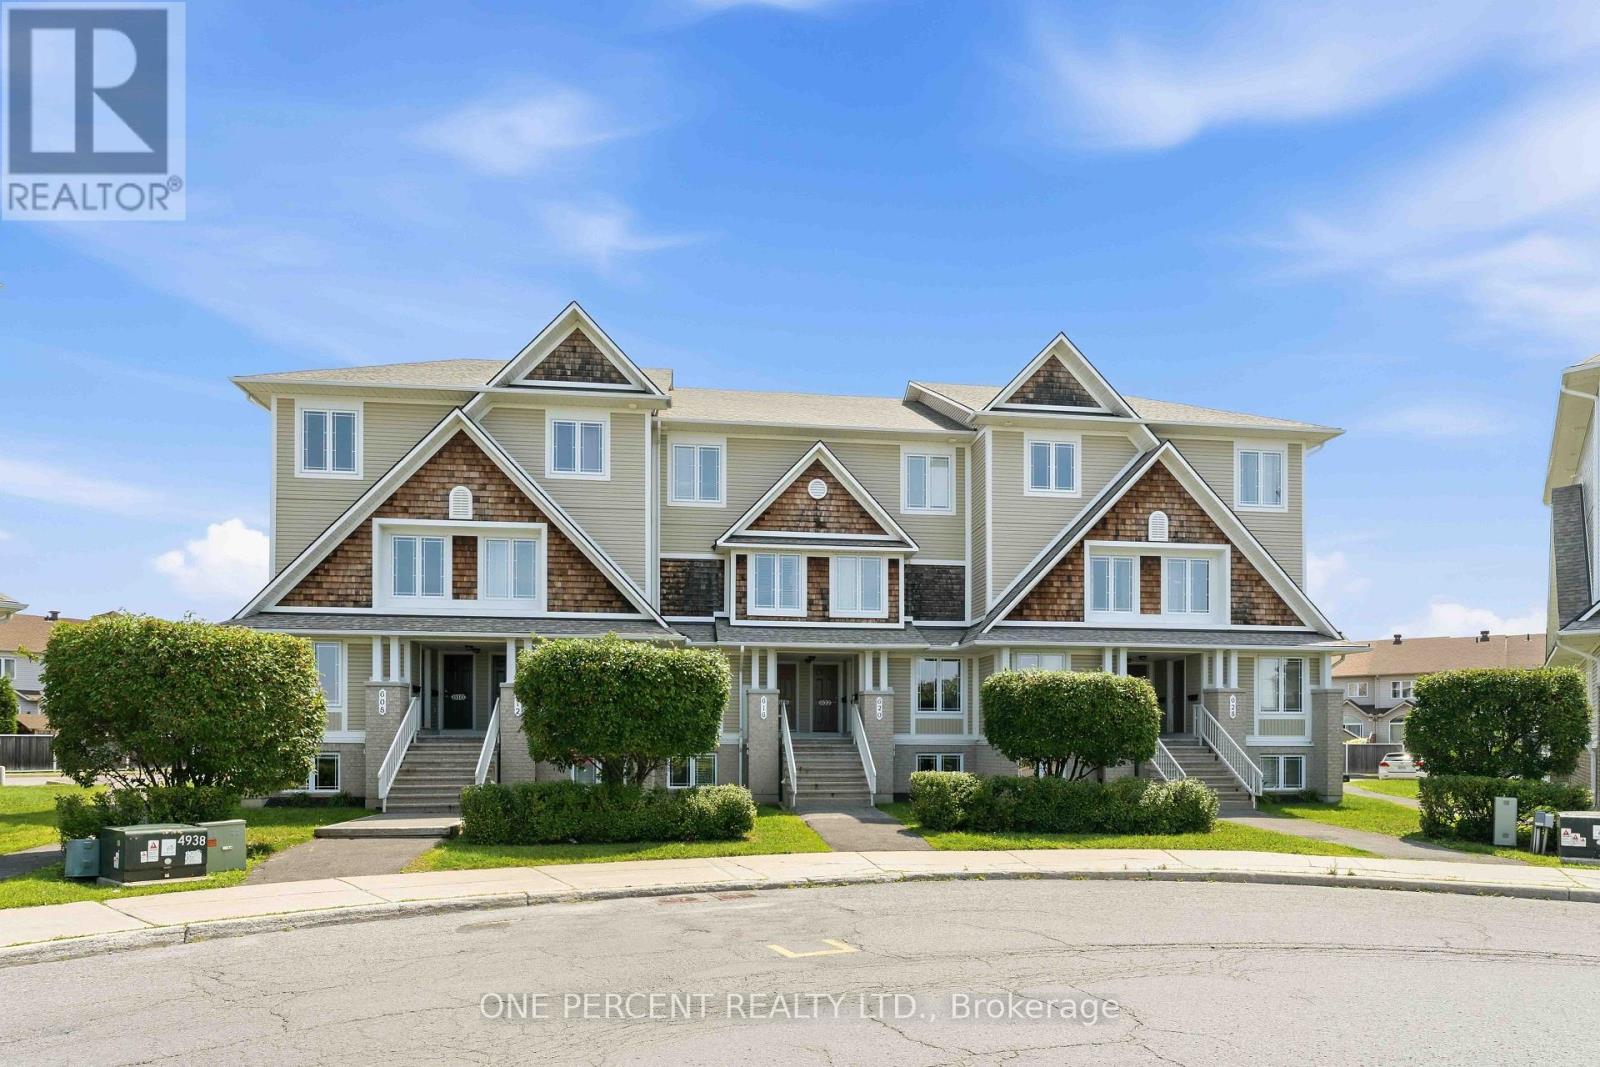
For sale
1118 - Avalon East
$425,000
610 Lakeridge Drive, Ottawa, Ontario
Row / Townhouse in 1118 - Avalon East
2
Beds
Beds
3
Baths
Baths
1200 - 1399 sqft
Sq Ft
Sq Ft
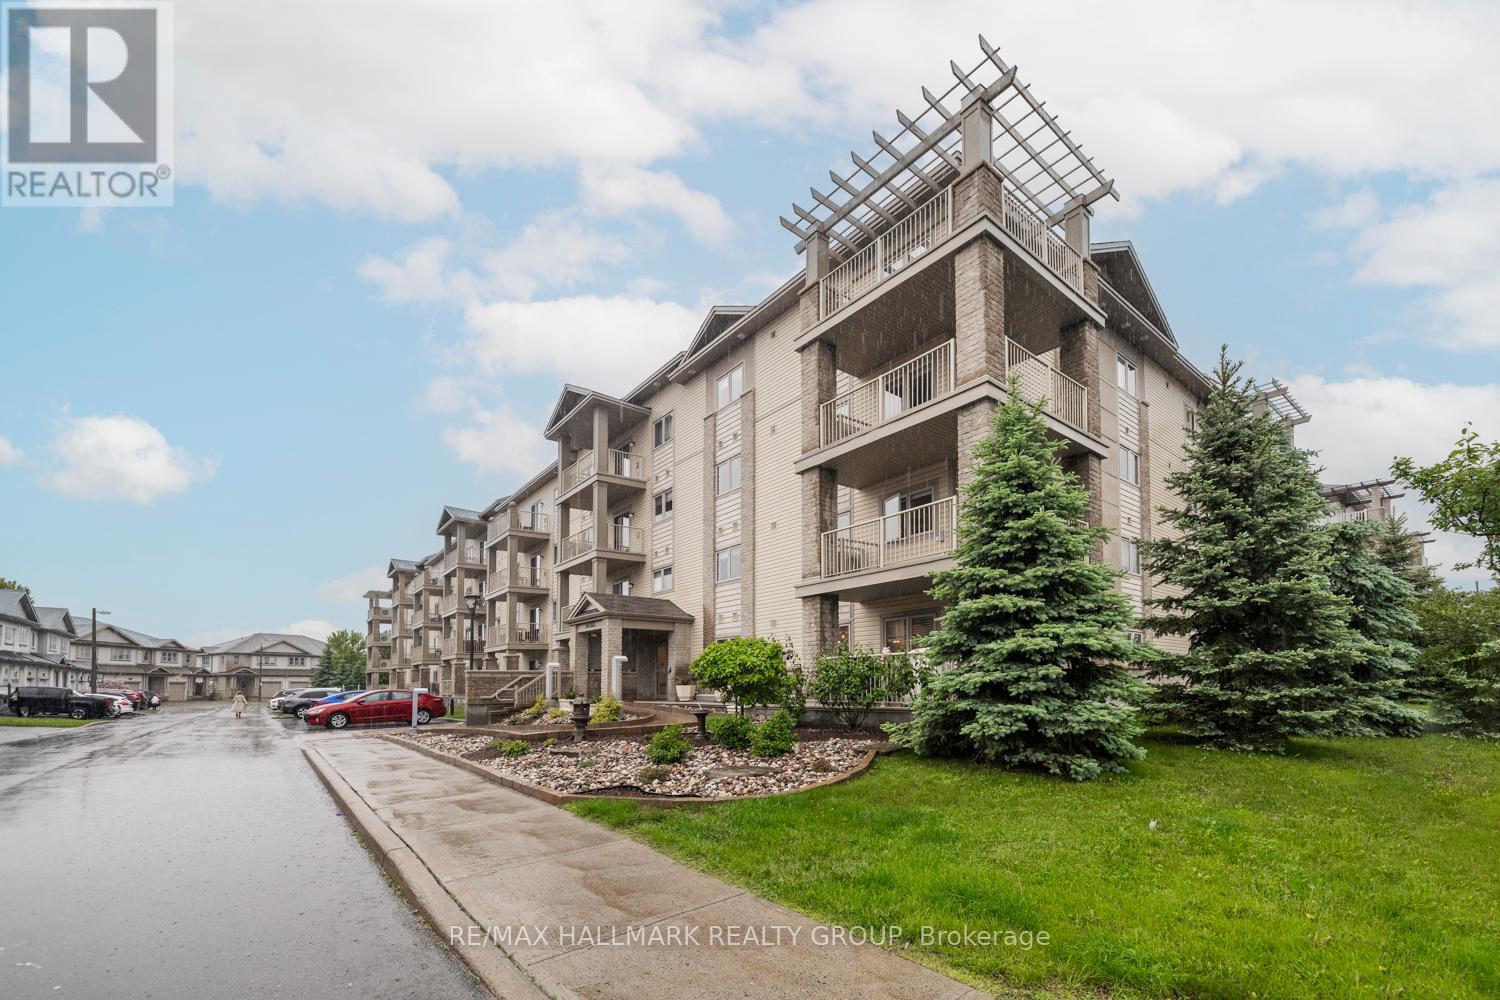
For sale
1119 - Notting Hill/Summerside
$424,900
309 - 141 Potts Private, Ottawa, Ontario
Apartment in 1119 - Notting Hill/Summerside
2
Beds
Beds
2
Baths
Baths
800 - 899 sqft
Sq Ft
Sq Ft
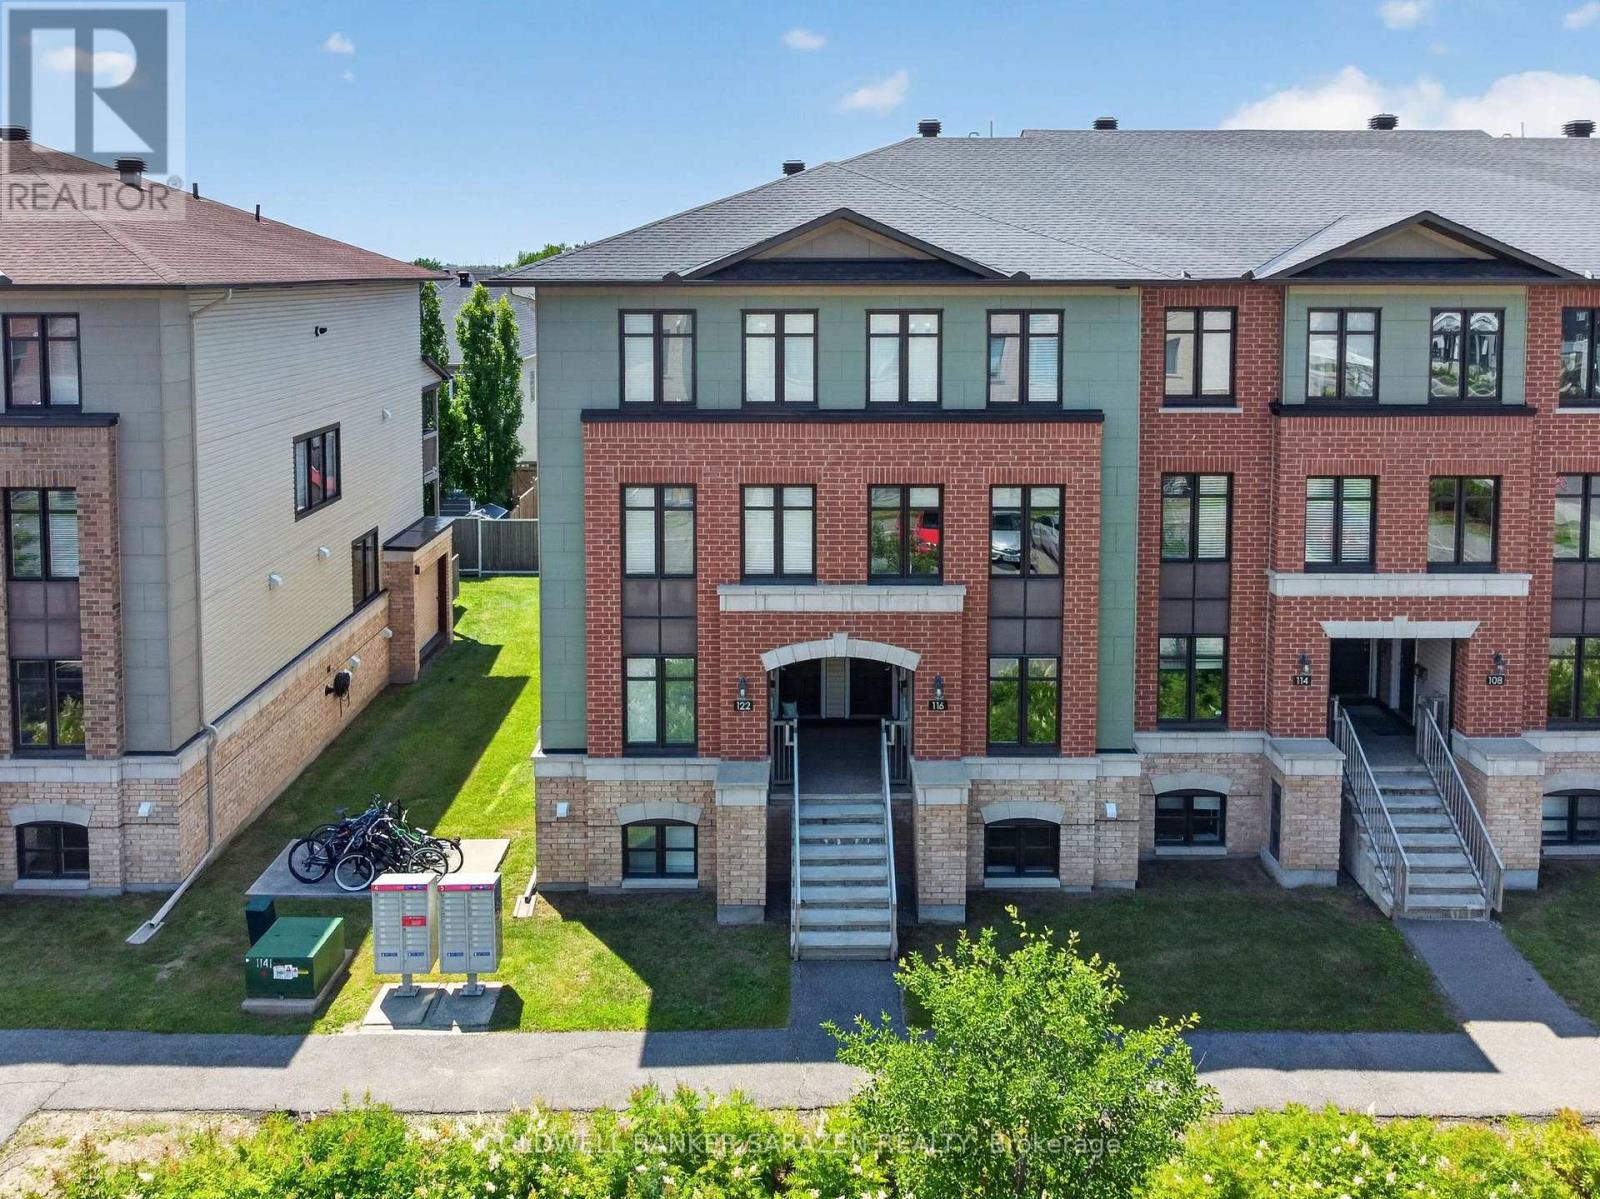
For sale
1117 - Avalon West
$424,900
116 Bluestone Private, Ottawa, Ontario
Row / Townhouse in 1117 - Avalon West
2
Beds
Beds
3
Baths
Baths
1200 - 1399 sqft
Sq Ft
Sq Ft

For sale
1107 - Springridge/East Village
$419,900
104 Sternes Private, Ottawa, Ontario
Apartment in 1107 - Springridge/East Village
2
Beds
Beds
2
Baths
Baths
1000 - 1199 sqft
Sq Ft
Sq Ft
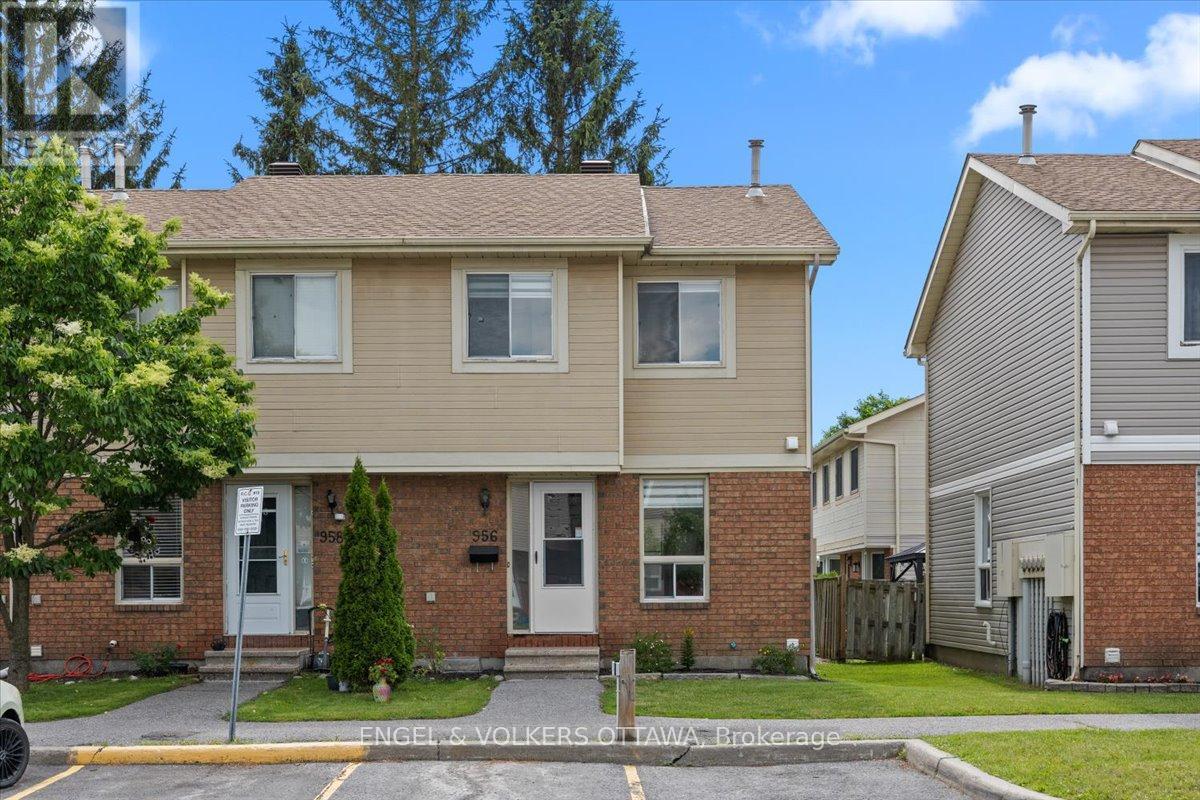
For sale
1103 - Fallingbrook/Ridgemount
$444,900
54 - 956 Cookshire Crescent, Ottawa, Ontario
Row / Townhouse in 1103 - Fallingbrook/Ridgemount
3
Beds
Beds
2
Baths
Baths
900 - 999 sqft
Sq Ft
Sq Ft
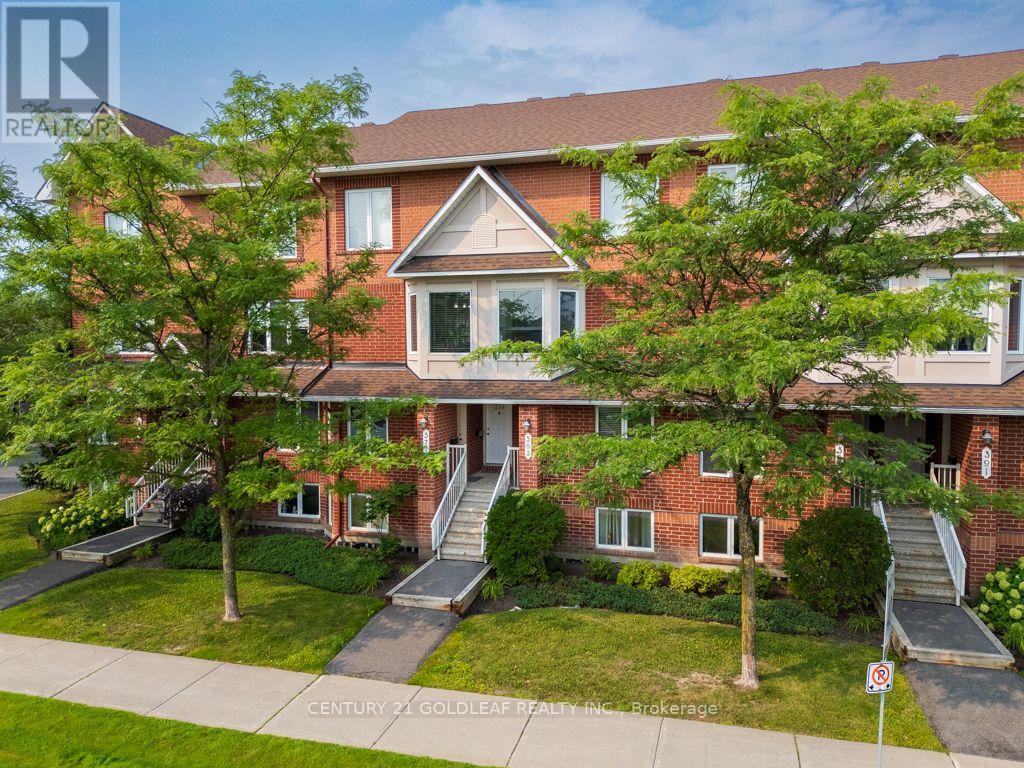
For sale
1118 - Avalon East
$414,900
58 - 379 Aquaview Drive, Ottawa, Ontario
Row / Townhouse in 1118 - Avalon East
2
Beds
Beds
3
Baths
Baths
1200 - 1399 sqft
Sq Ft
Sq Ft

For sale
1105 - Fallingbrook/Pineridge
$444,990
503 Sidney Drive SE, Ottawa, Ontario
Row / Townhouse in 1105 - Fallingbrook/Pineridge
3
Beds
Beds
2
Baths
Baths
0 - 499 sqft
Sq Ft
Sq Ft
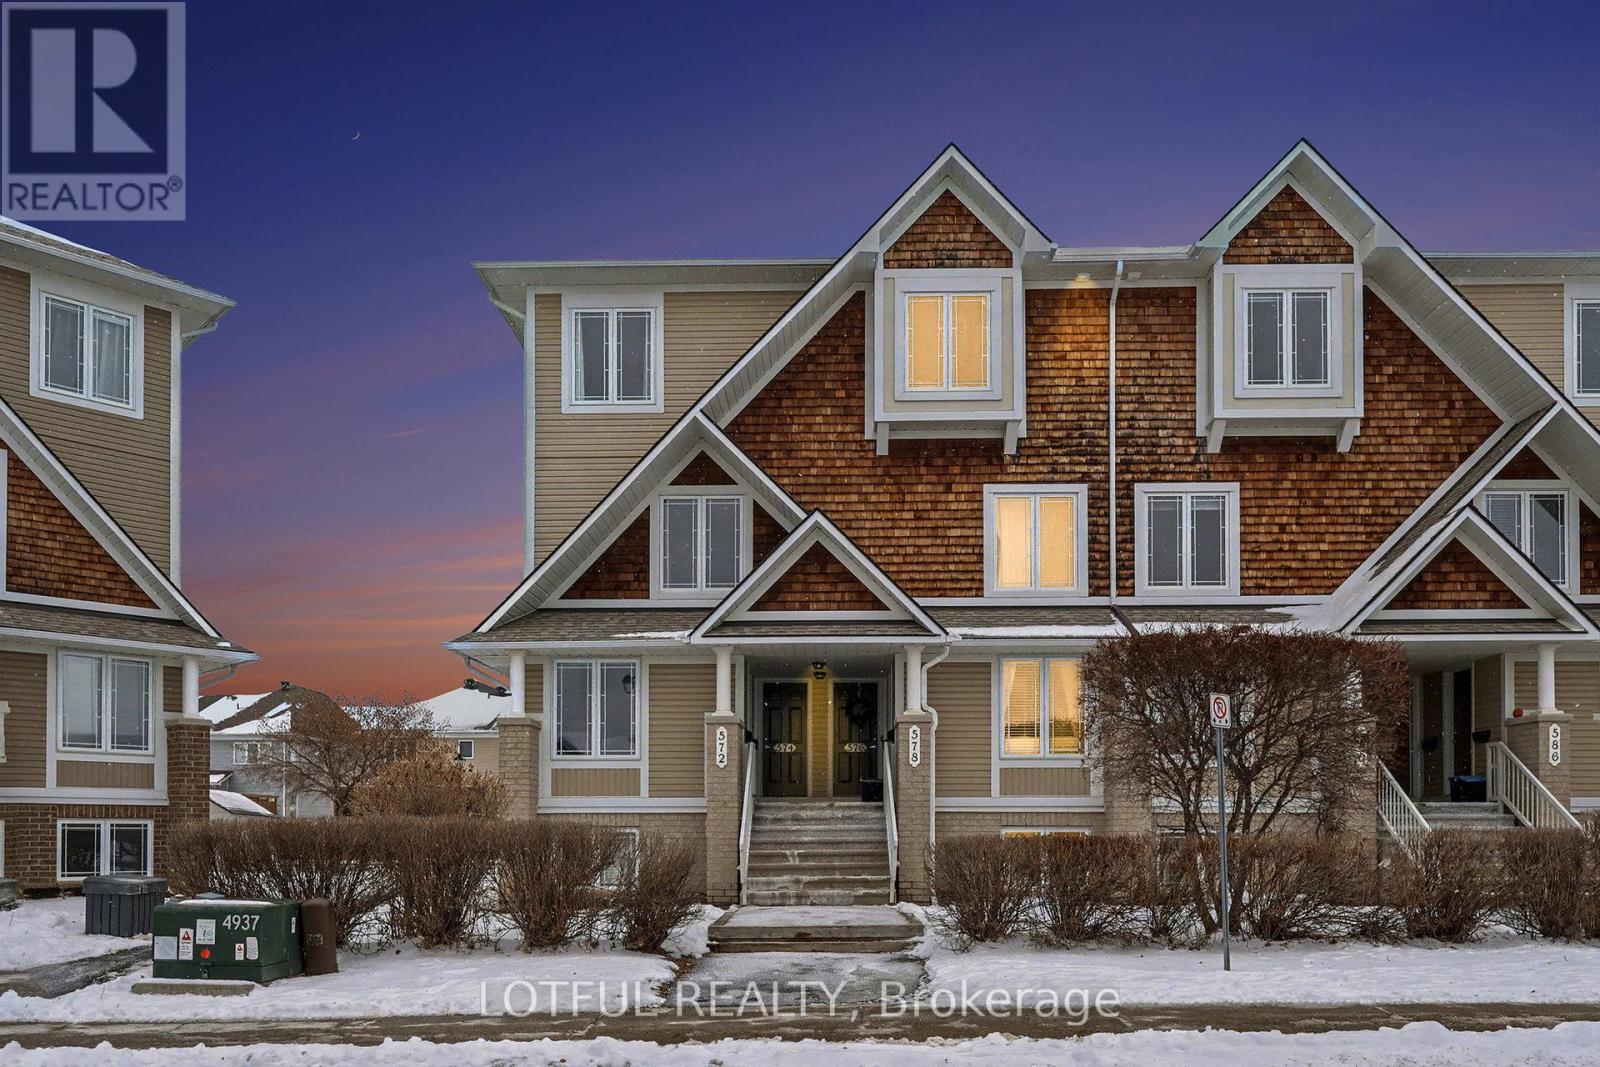
For sale
1118 - Avalon East
$410,000
576 Lakeridge Drive, Ottawa, Ontario
Row / Townhouse in 1118 - Avalon East
2
Beds
Beds
3
Baths
Baths
1200 - 1399 sqft
Sq Ft
Sq Ft
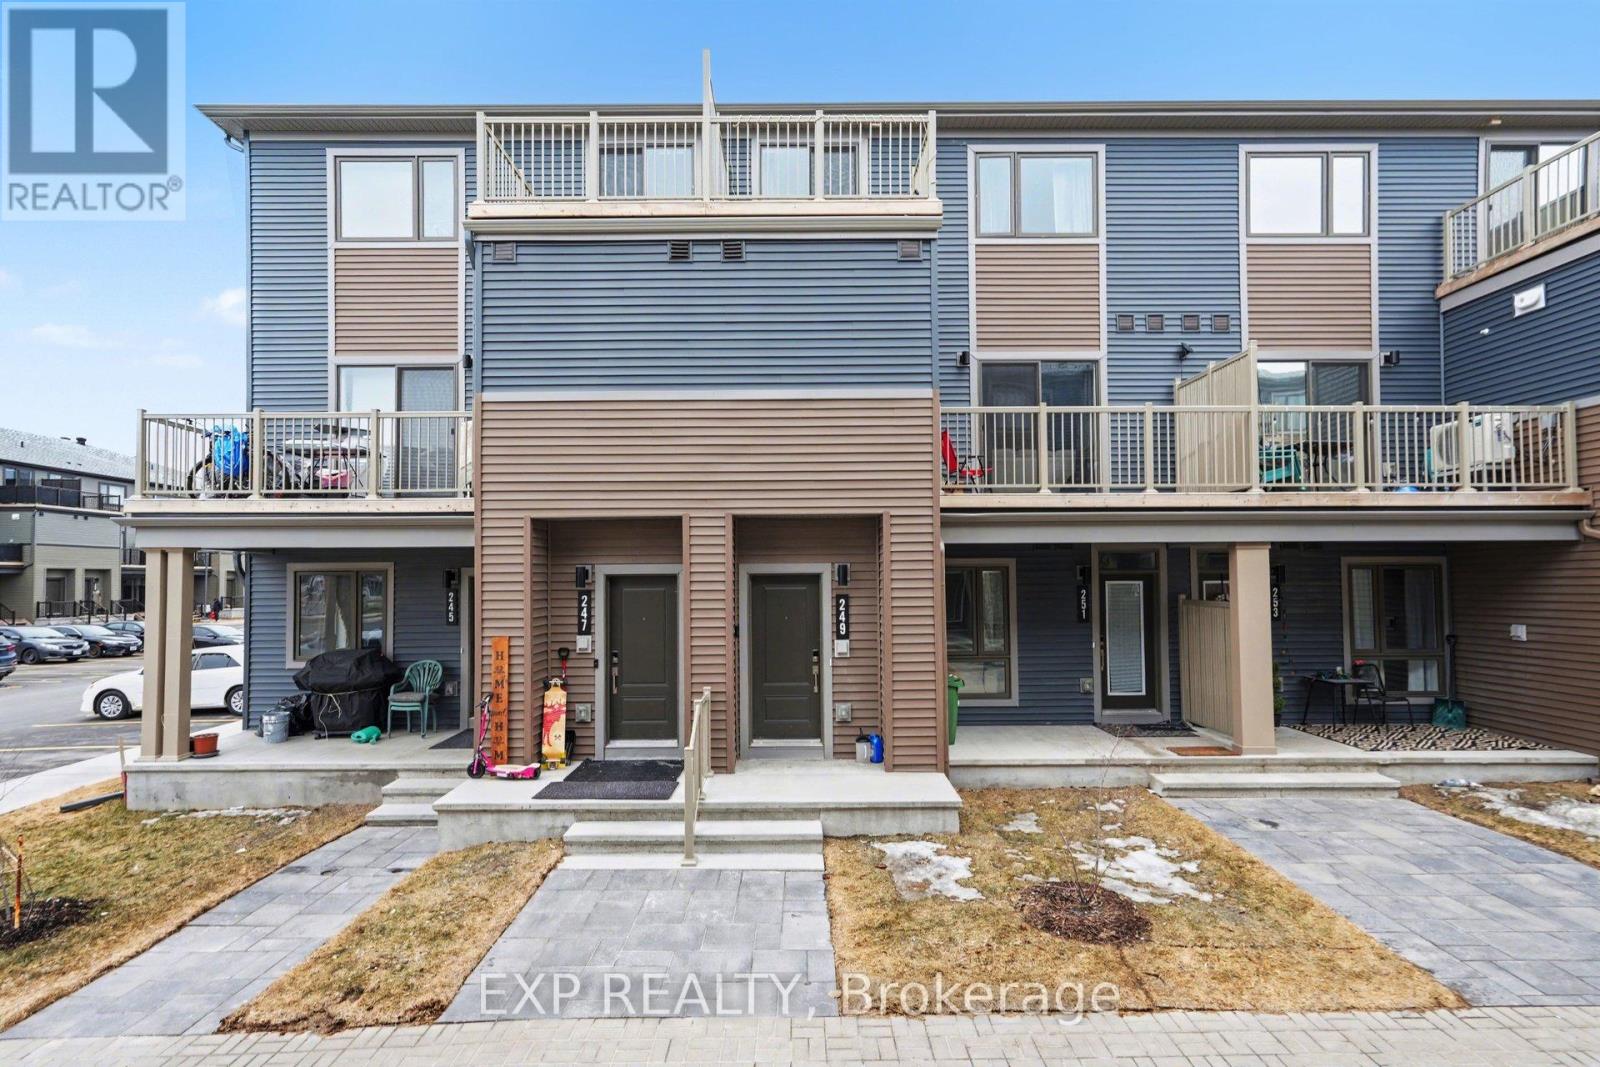
For sale
1117 - Avalon West
$399,900
249 David Lewis Private, Ottawa, Ontario
Row / Townhouse in 1117 - Avalon West
2
Beds
Beds
2
Baths
Baths
1000 - 1199 sqft
Sq Ft
Sq Ft
Ready to a home?
Contact a REALTOR® today!
