

2306 Ryder Street
Ottawa,
Ontario
K1H6X5
2306 Ryder Street
Ottawa,
Ontario
K1H6X5
Add this listing to your favourite
Shortlist it to compare later & get quick access from your account.
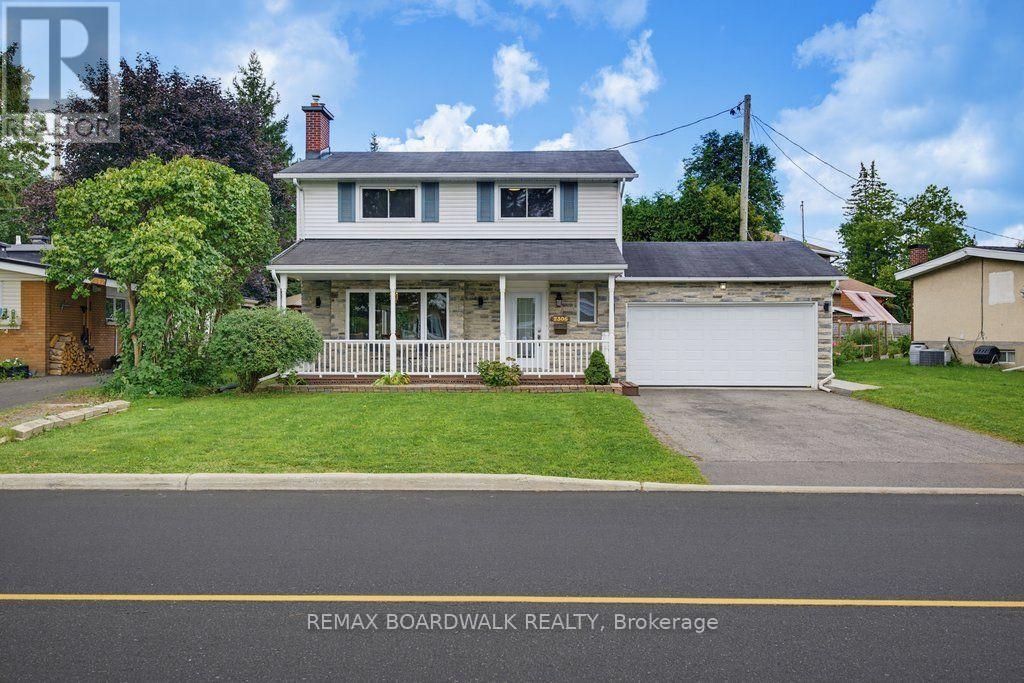
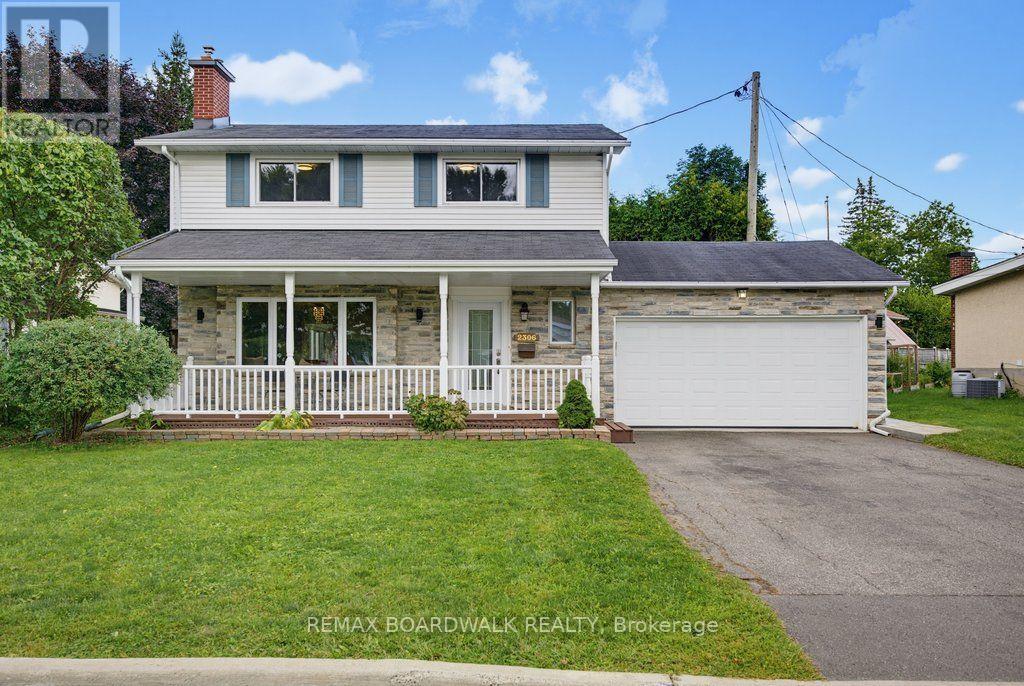
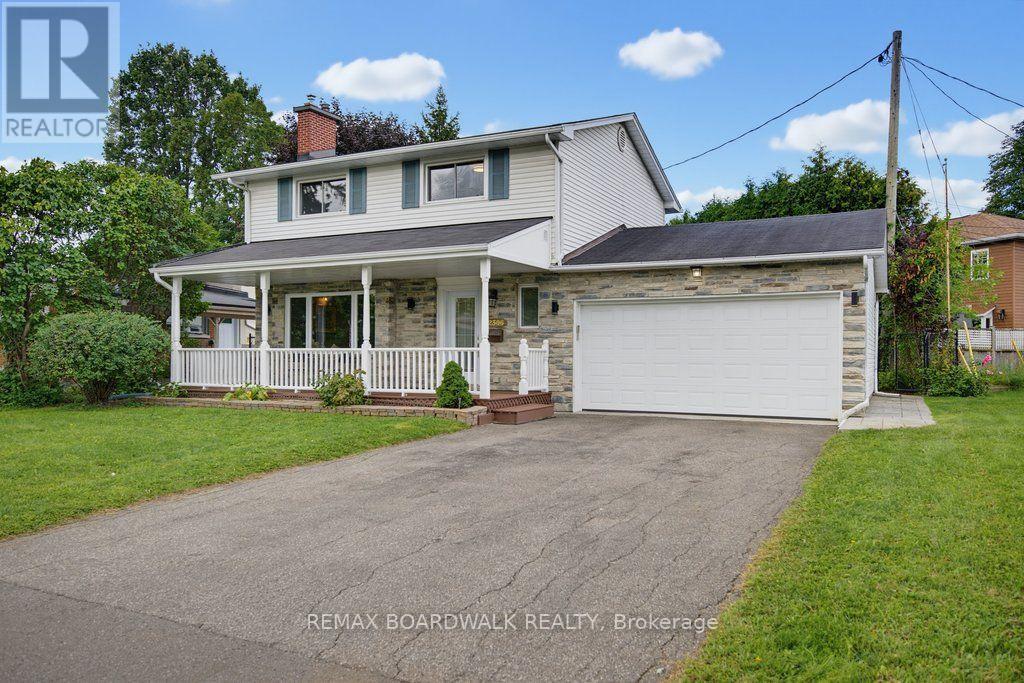
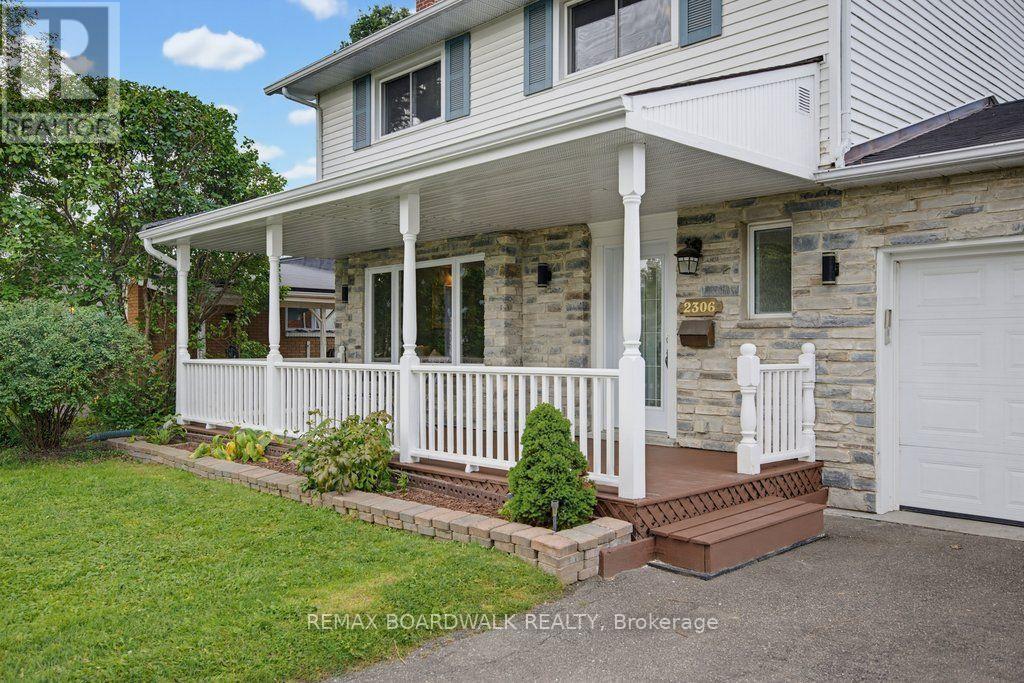


$825,000
Property overview
Building Type
House
Property Type
Single Family
Bedrooms
4
Bathrooms
3
Year Built
Neighbourhood
3609 - Guildwood Estates - Urbandale Acres
Status
For sale
Highlights
3609 - Guildwood Estates - Urbandale Acres
House
For sale
Listing description
Discover this Single Family
2306 Ryder Street,
Ottawa
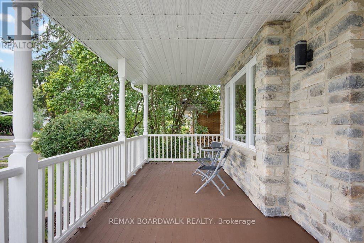
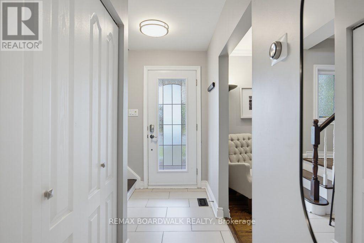
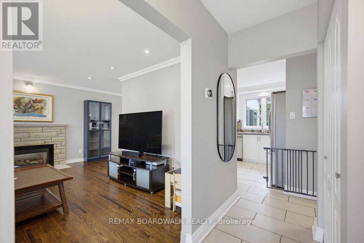
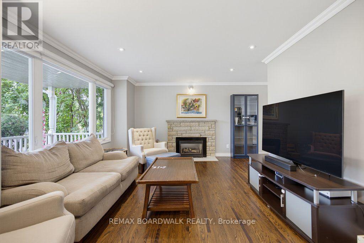
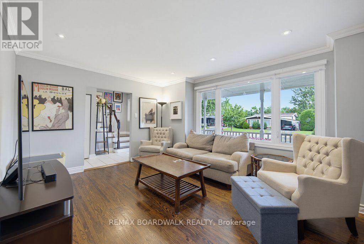
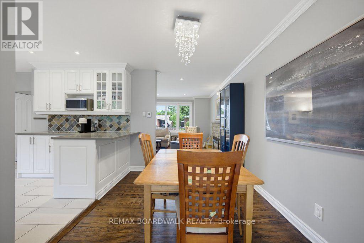
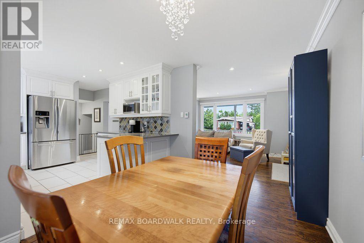
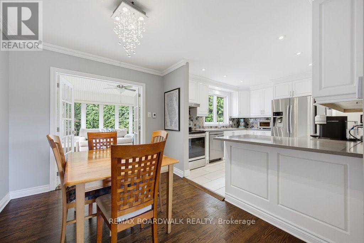
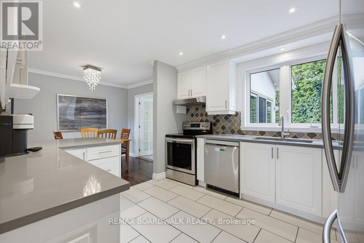
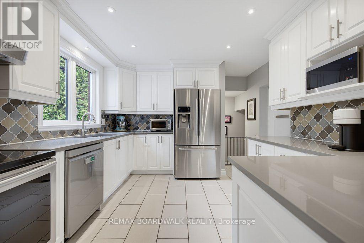
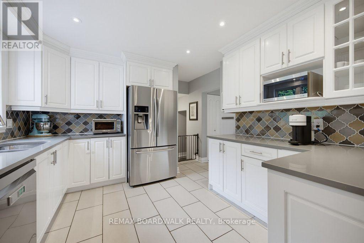
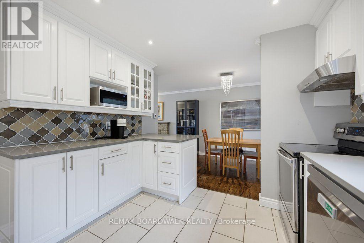
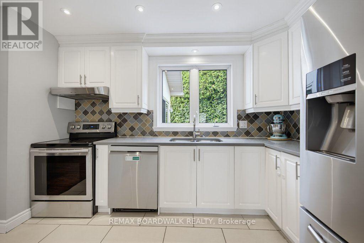
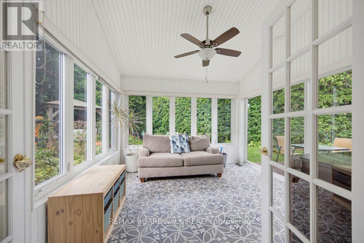
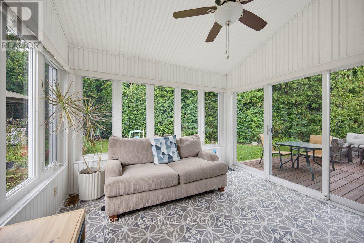
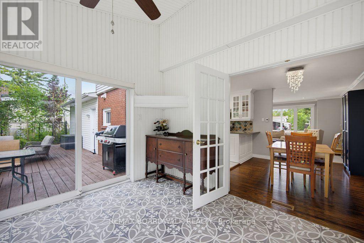
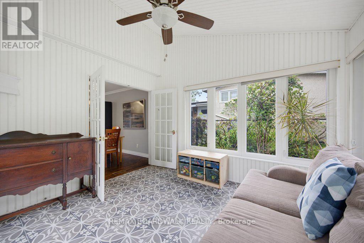
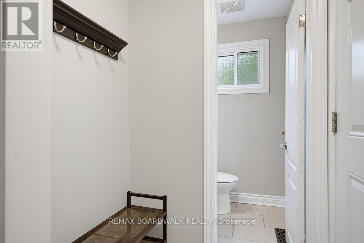
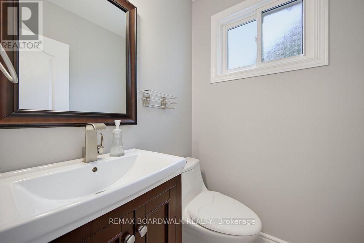
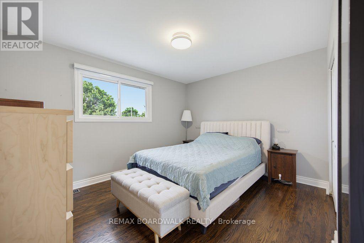
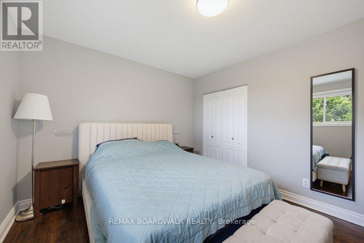
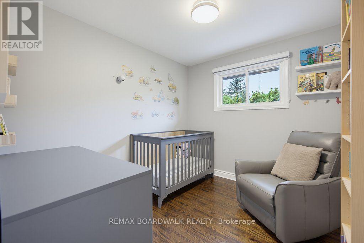
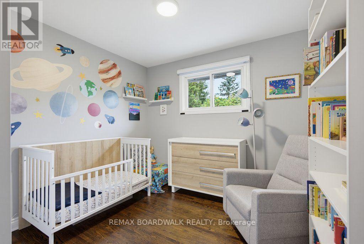
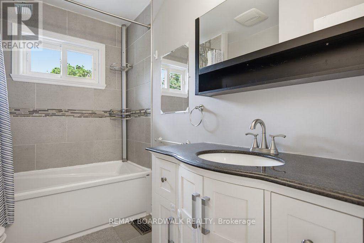
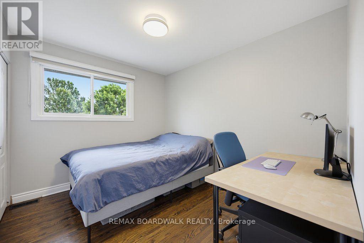
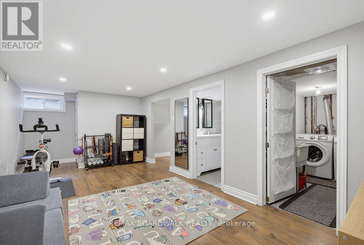
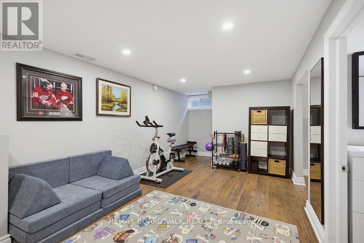
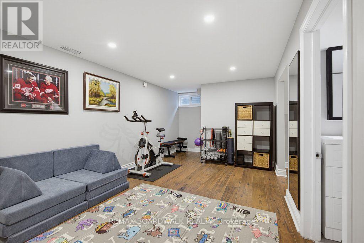
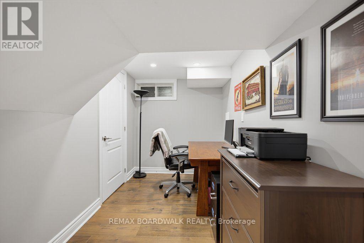
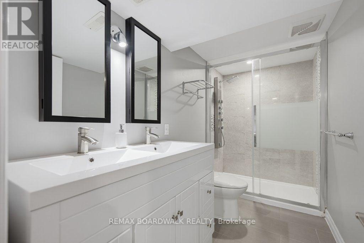
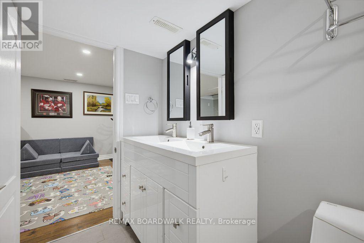
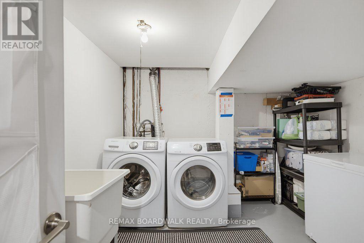
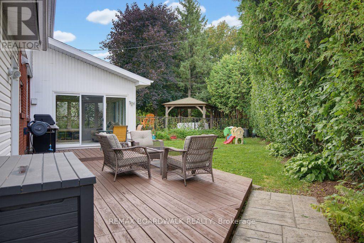
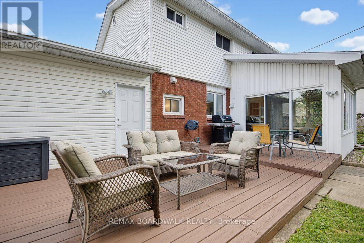
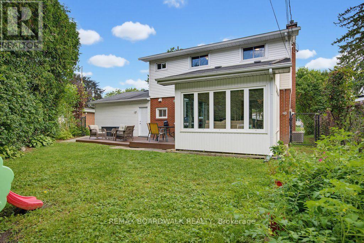
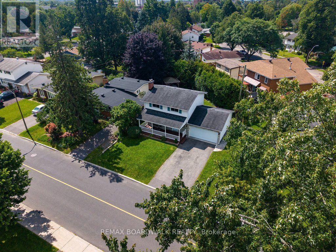
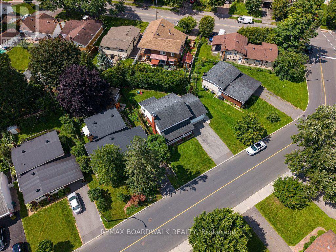
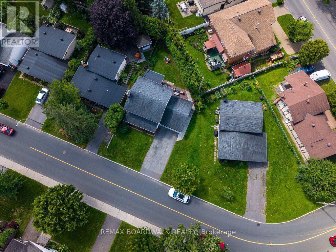
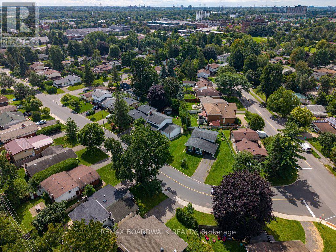
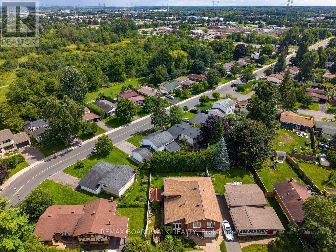
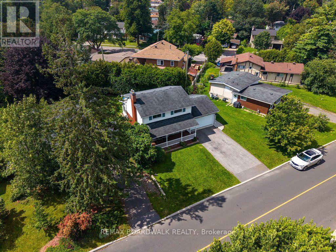
**Room for the life you're actually living!** Welcome to 2306 Ryder Street in Guildwood Estates, one of Alta Vista's most established and sought-after neighbourhoods. This beautifully maintained 4-bedroom detached home offers generous living spaces, thoughtful updates and the flexibility today's families appreciate. Hardwood flooring flows throughout both main living levels, while spacious living and dining rooms provide the perfect setting for everyday life and entertaining. The updated kitchen features quartz countertops, stainless steel appliances, heated floors and a bright breakfast nook. Just beyond, the inviting sunroom, also with heated floors, offers a wonderful place to relax and enjoy views of the private backyard. Upstairs, four comfortable bedrooms and an updated family bathroom provide room for everyone. Need more space? The finished lower level delivers a family room, home office or den, 3-piece bathroom and plenty of storage. Major improvements include windows, furnace, A/C and bathrooms, all updated in 2017. Outside, enjoy a private backyard, stamped concrete walkway, double garage and generous parking. Located minutes from parks, schools, shopping, CHEO, The Ottawa Hospital General Campus and Highway 417, with Canterbury and Hillcrest high schools nearby. **A wonderful opportunity to put down roots in a neighbourhood people love to call home. Book your private showing and discover everything 2306 Ryder Street has to offer!** (id:64373)
Upcoming viewings

OpenHouse times
Oct 25
2-4 PM
45.3841847
-75.6361324
2306 Ryder Street, Ottawa, Ontario, K1H6X5
Loading WalkScore data...
Walk Score®
Transit Score®
Bike Score®
Walkability Snapshot
Understand how walkable, transit-friendly & bikeable this neighbourhood really is.
Scores are powered by Walk Score® and reflect access to daily essentials, transit and bike routes near this area.
🚶Walk Score®
🚊Transit Score
🚲Bike Score
Liveability scores for this neighbourhood
Powered by Walk Score®
Use these scores as a quick guide only. Check local transit, bike paths
and walk routes to plan your day-to-day life.
Google Maps
Explore the exact location, nearby amenities, and community vibe.
Listing Details
Last updated:
2026-10-22
Key facts
Price
$825,000
Ownership
Freehold
Property type
Single Family
Bedrooms
4
Bathrooms
3
Stories
2
Interior size
1100 - 1500 sqft
Year built / Age
51 to 99 years
Parking options
Attached Garage, Garage, Inside Entry
Total spaces
6
Interior & features
Cooling
Central air conditioning
Heating
Forced air
Heating fuel
Natural gas
Basement
Full
Appliances
Water meter, Dishwasher, Dryer, Freezer, Hood Fan, Microwave, Stove, Washer, Window Coverings, Refrigerator
Fireplace
True
Exterior finish
Brick, Vinyl siding
Key features
Irregular lot size
Lot, amenities & extras
Lot size
79.9 x 99.9 FT
Nearby amenities
Public Transit
Water
Municipal water
Sewer
Sanitary sewer
Rooms
| Level | Type | Length | Width | Dimensions |
|---|---|---|---|---|
| Second Level | Bathroom | 2.77 m | 1.89 m | 2.77 m x 1.89 m |
| Second Level | Primary Bedroom | 3.95 m | 3.21 m | 3.95 m x 3.21 m |
| Second Level | Bedroom 2 | 3.08 m | 3 m | 3.08 m x 3 m |
| Second Level | Bedroom 3 | 2.75 m | 3 m | 2.75 m x 3 m |
| Second Level | Bedroom 4 | 3.21 m | 2.74 m | 3.21 m x 2.74 m |
| Basement | Recreational, Games Room | 5.59 m | 3.01 m | 5.59 m x 3.01 m |
| Basement | Den | 3.33 m | 1.84 m | 3.33 m x 1.84 m |
| Basement | Bathroom | 3.33 m | 1.53 m | 3.33 m x 1.53 m |
| Basement | Laundry Room | 3.33 m | 2.87 m | 3.33 m x 2.87 m |
| Main Level | Foyer | 3.26 m | 1.79 m | 3.26 m x 1.79 m |
| Main Level | Living Room | 4.74 m | 3.99 m | 4.74 m x 3.99 m |
| Main Level | Dining Room | 3.26 m | 2.64 m | 3.26 m x 2.64 m |
| Main Level | Kitchen | 3.6 m | 3.26 m | 3.6 m x 3.26 m |
| Main Level | Sunroom | 3.65 m | 3.38 m | 3.65 m x 3.38 m |
| Main Level | Bathroom | 1.32 m | 1.31 m | 1.32 m x 1.31 m |
Mortgage Calculator
$500,000
$100,000
$5,000,000
Adjust the total amount you plan to borrow.
5%
1%
15%
25 years
10 years
40 years
Monthly Payment
$0
This is an approximate monthly payment based on your inputs.
Total Interest Paid
$0
Add this listing to your favourite
Shortlist it to compare later & get quick access from your account.

Comparables
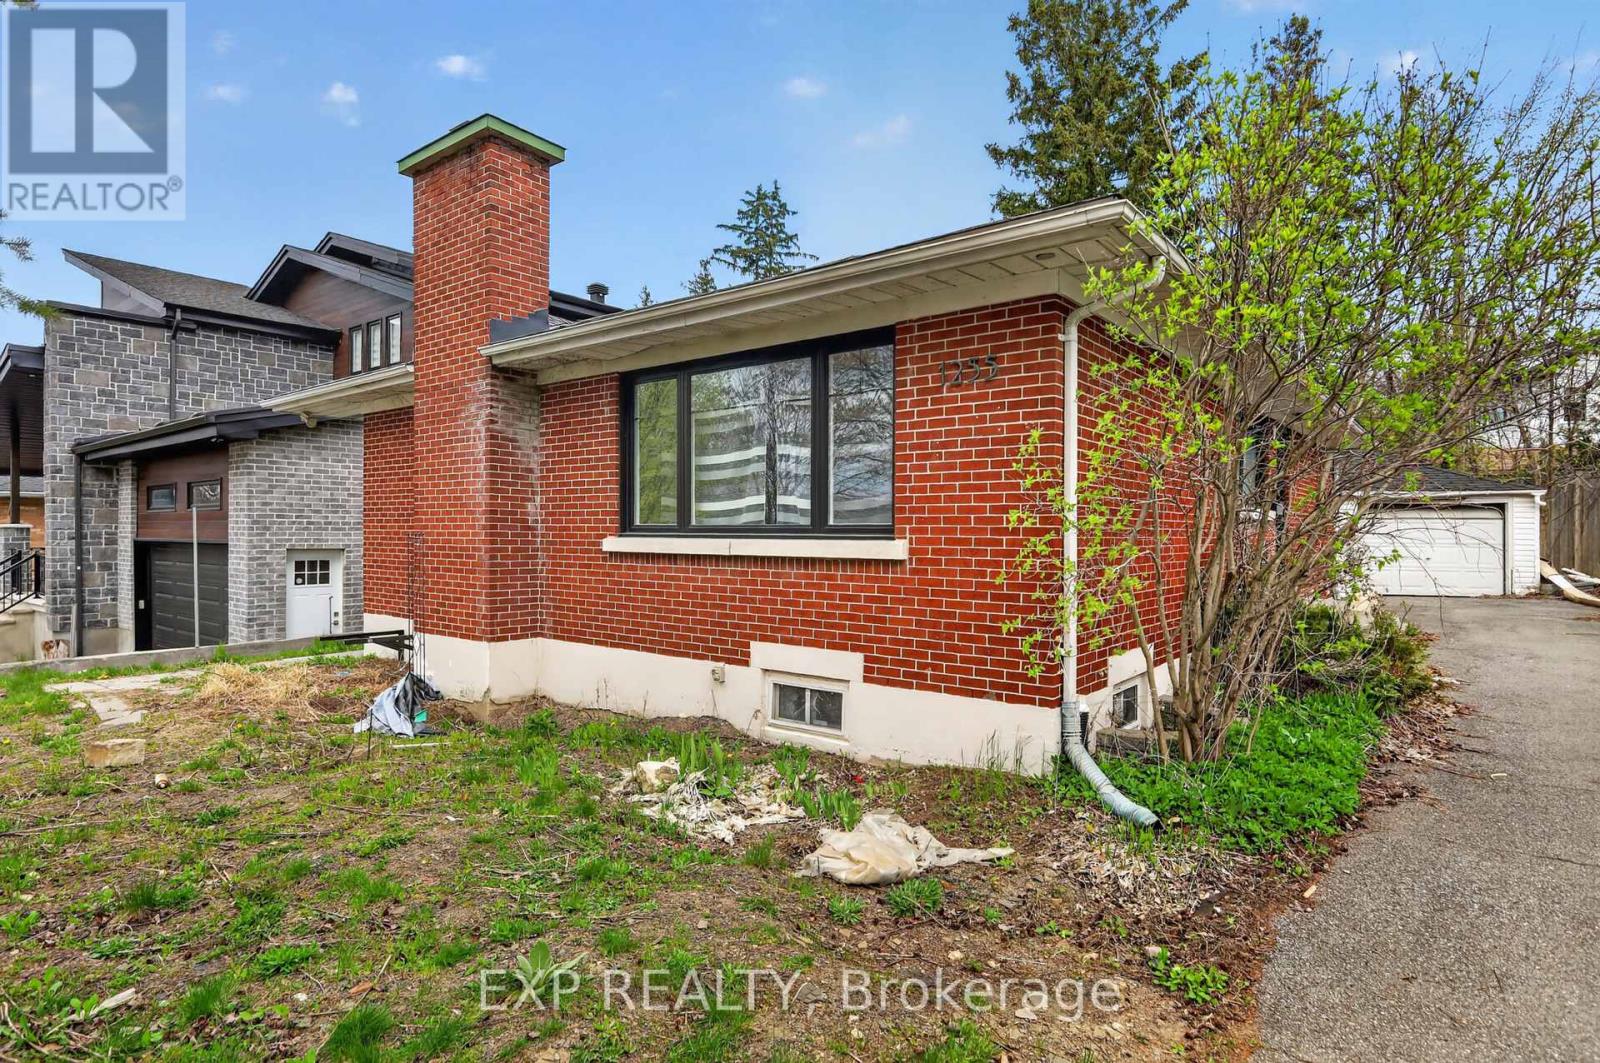
For sale
3605 - Alta Vista
$849,900
1255 Evans Boulevard N, Ottawa, Ontario
House in 3605 - Alta Vista
5
Beds
Beds
2
Baths
Baths
1500 - 2000 sqft
Sq Ft
Sq Ft
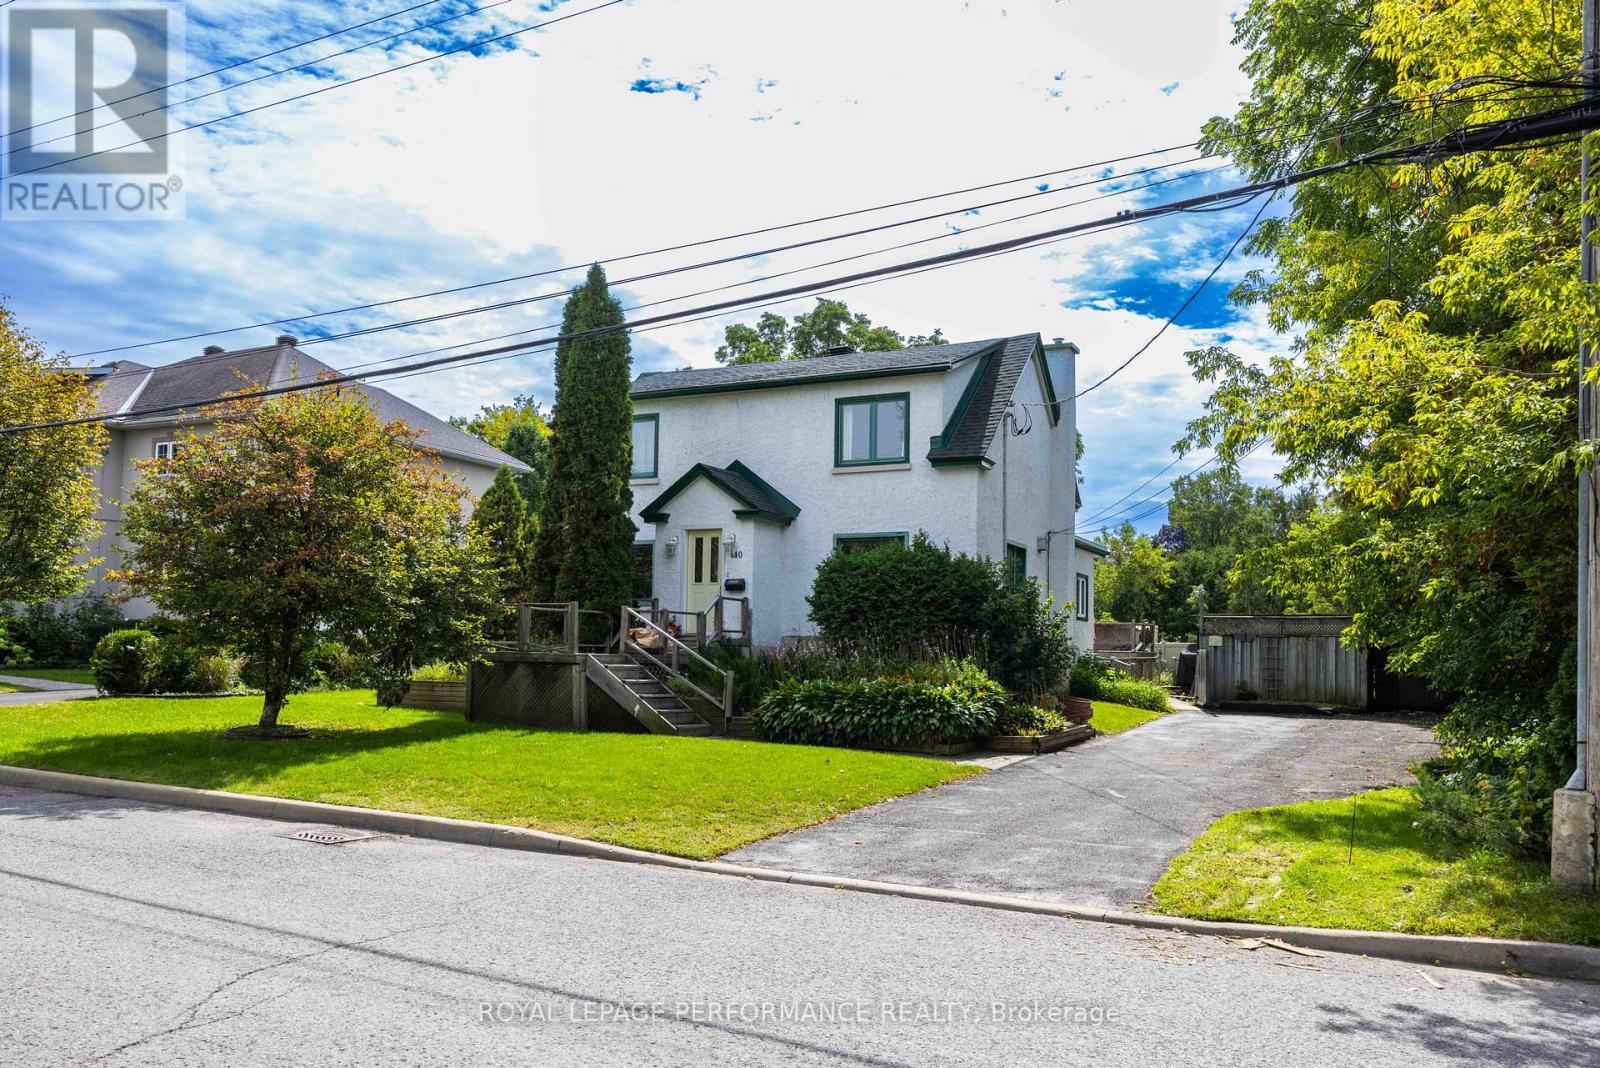
For sale
3603 - Faircrest Heights
$799,900
140 Billings Avenue, Ottawa, Ontario
House in 3603 - Faircrest Heights
3
Beds
Beds
2
Baths
Baths
1500 - 2000 sqft
Sq Ft
Sq Ft
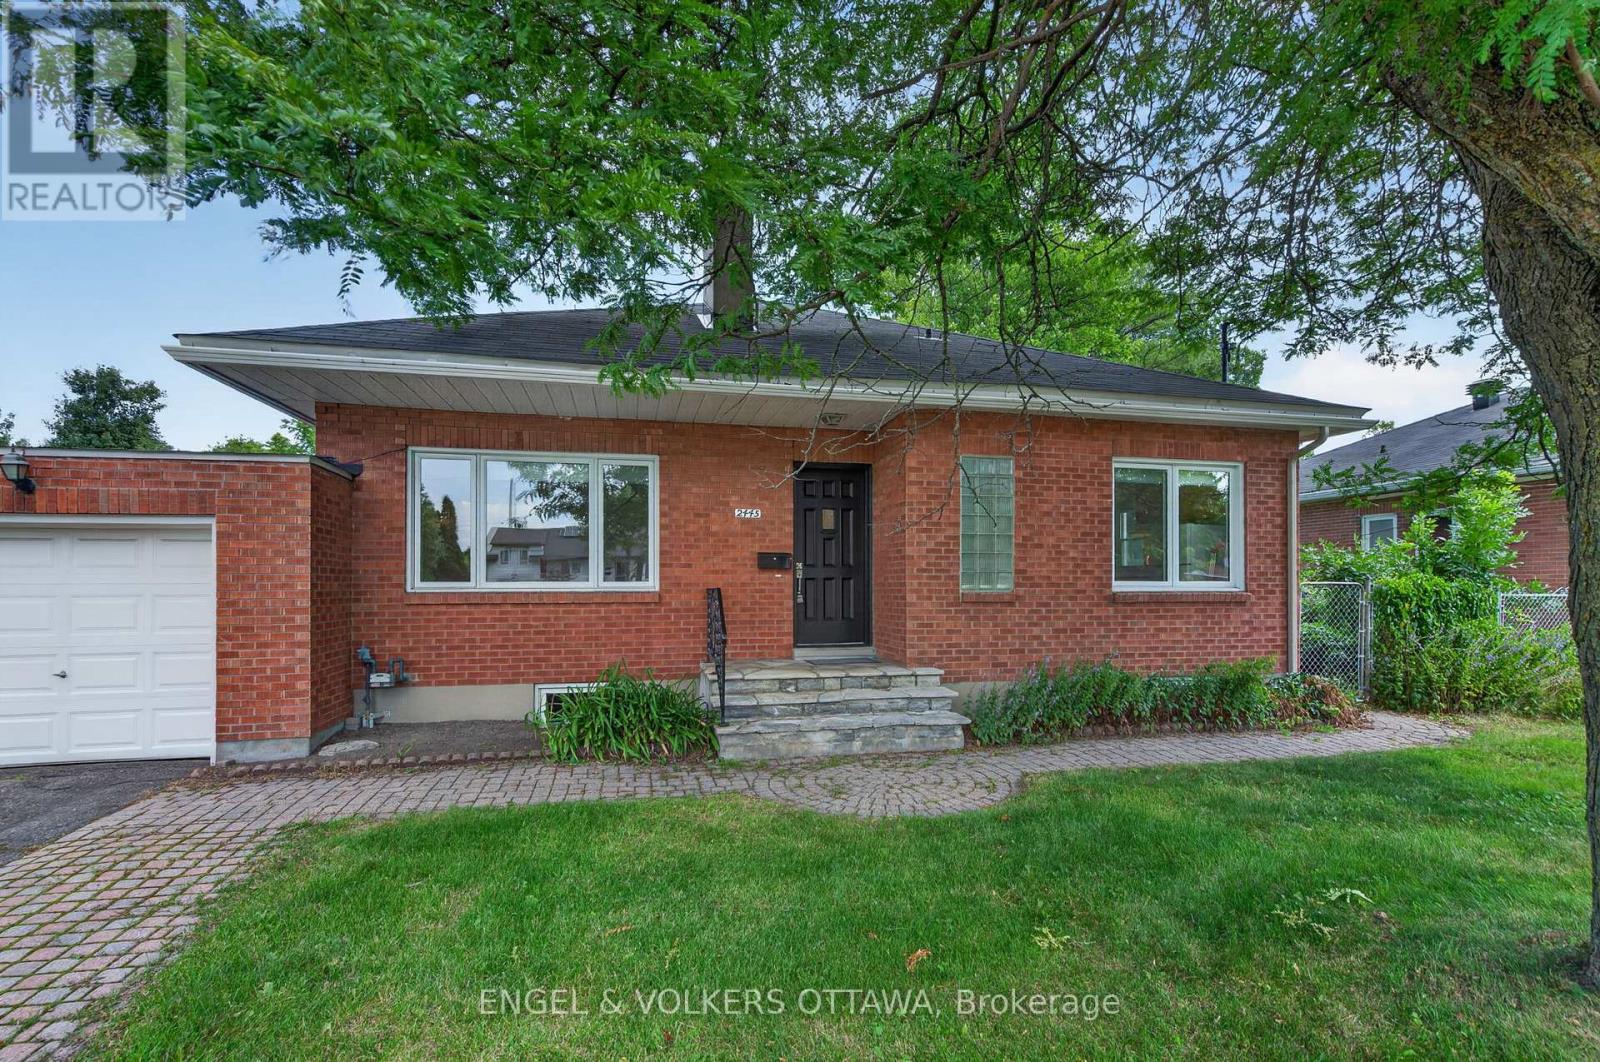
For sale
3607 - Alta Vista
$799,900
2445 Alta Vista Drive, Ottawa, Ontario
House in 3607 - Alta Vista
4
Beds
Beds
2
Baths
Baths
1100 - 1500 sqft
Sq Ft
Sq Ft
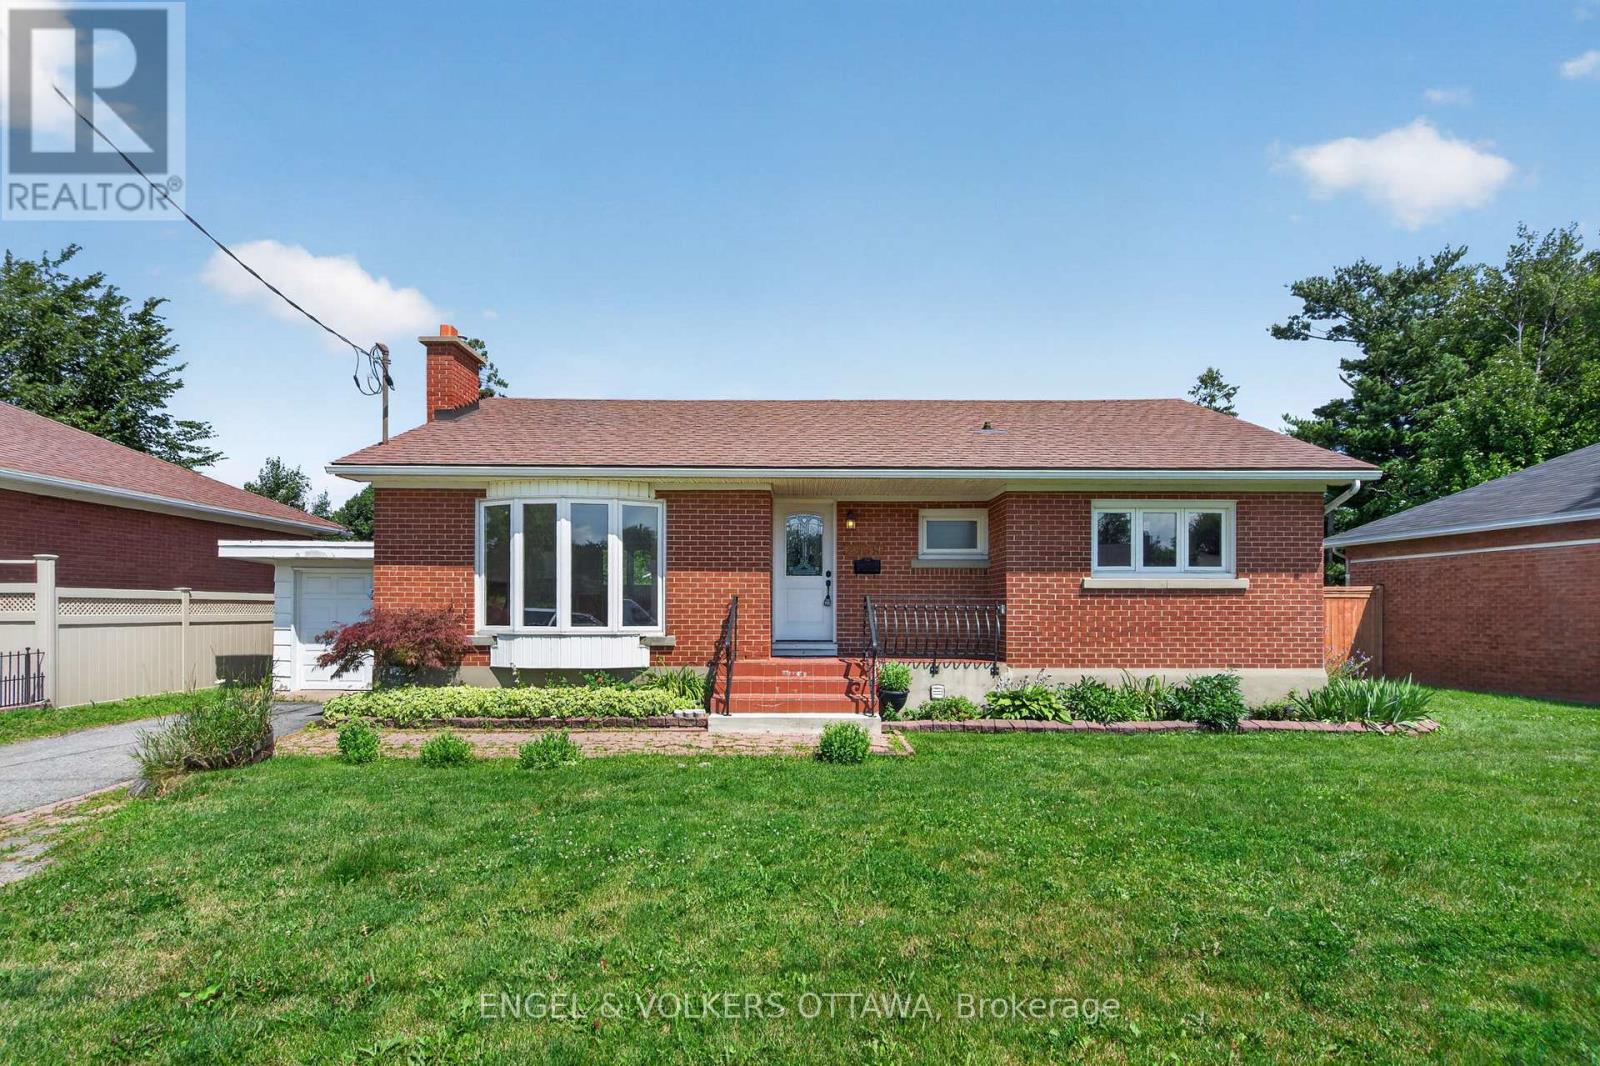
For sale
3607 - Alta Vista
$799,900
2439 Alta Vista Drive, Ottawa, Ontario
House in 3607 - Alta Vista
4
Beds
Beds
2
Baths
Baths
1100 - 1500 sqft
Sq Ft
Sq Ft
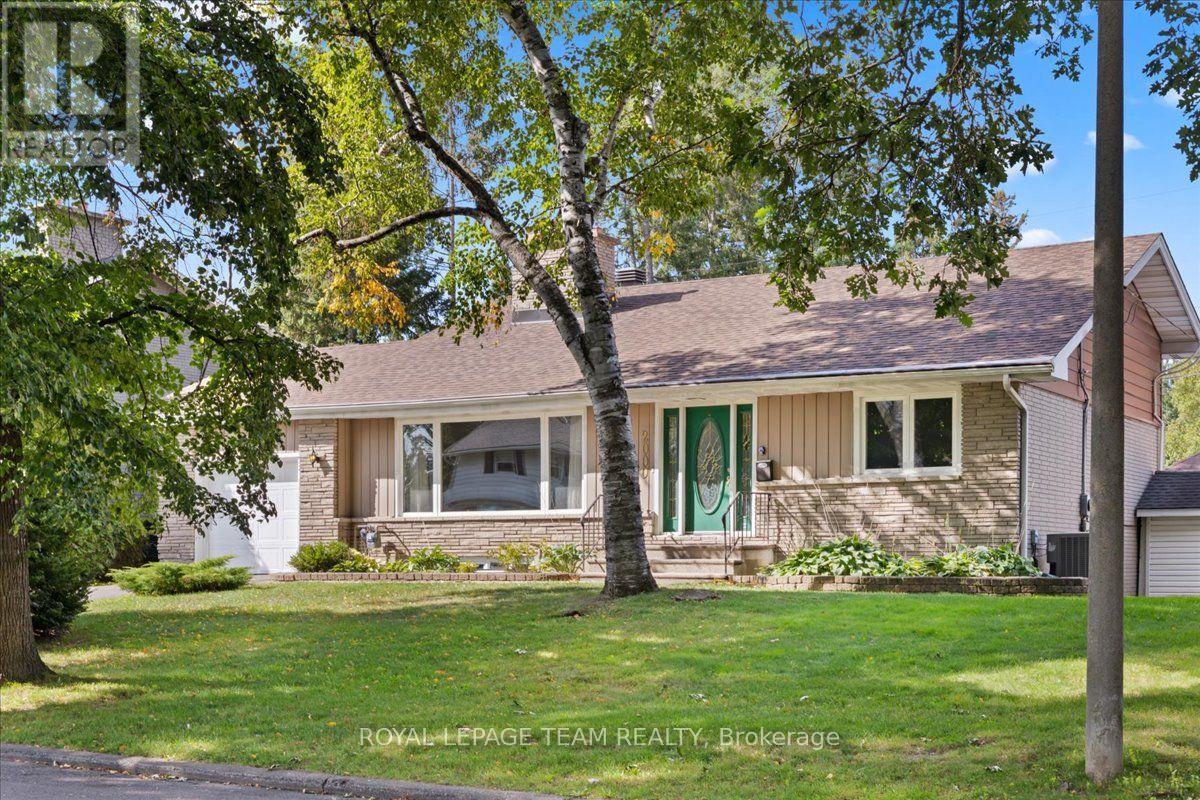
For sale
3608 - Playfair Park
$799,500
2000 Norway Crescent, Ottawa, Ontario
House in 3608 - Playfair Park
3
Beds
Beds
2
Baths
Baths
2000 - 2500 sqft
Sq Ft
Sq Ft
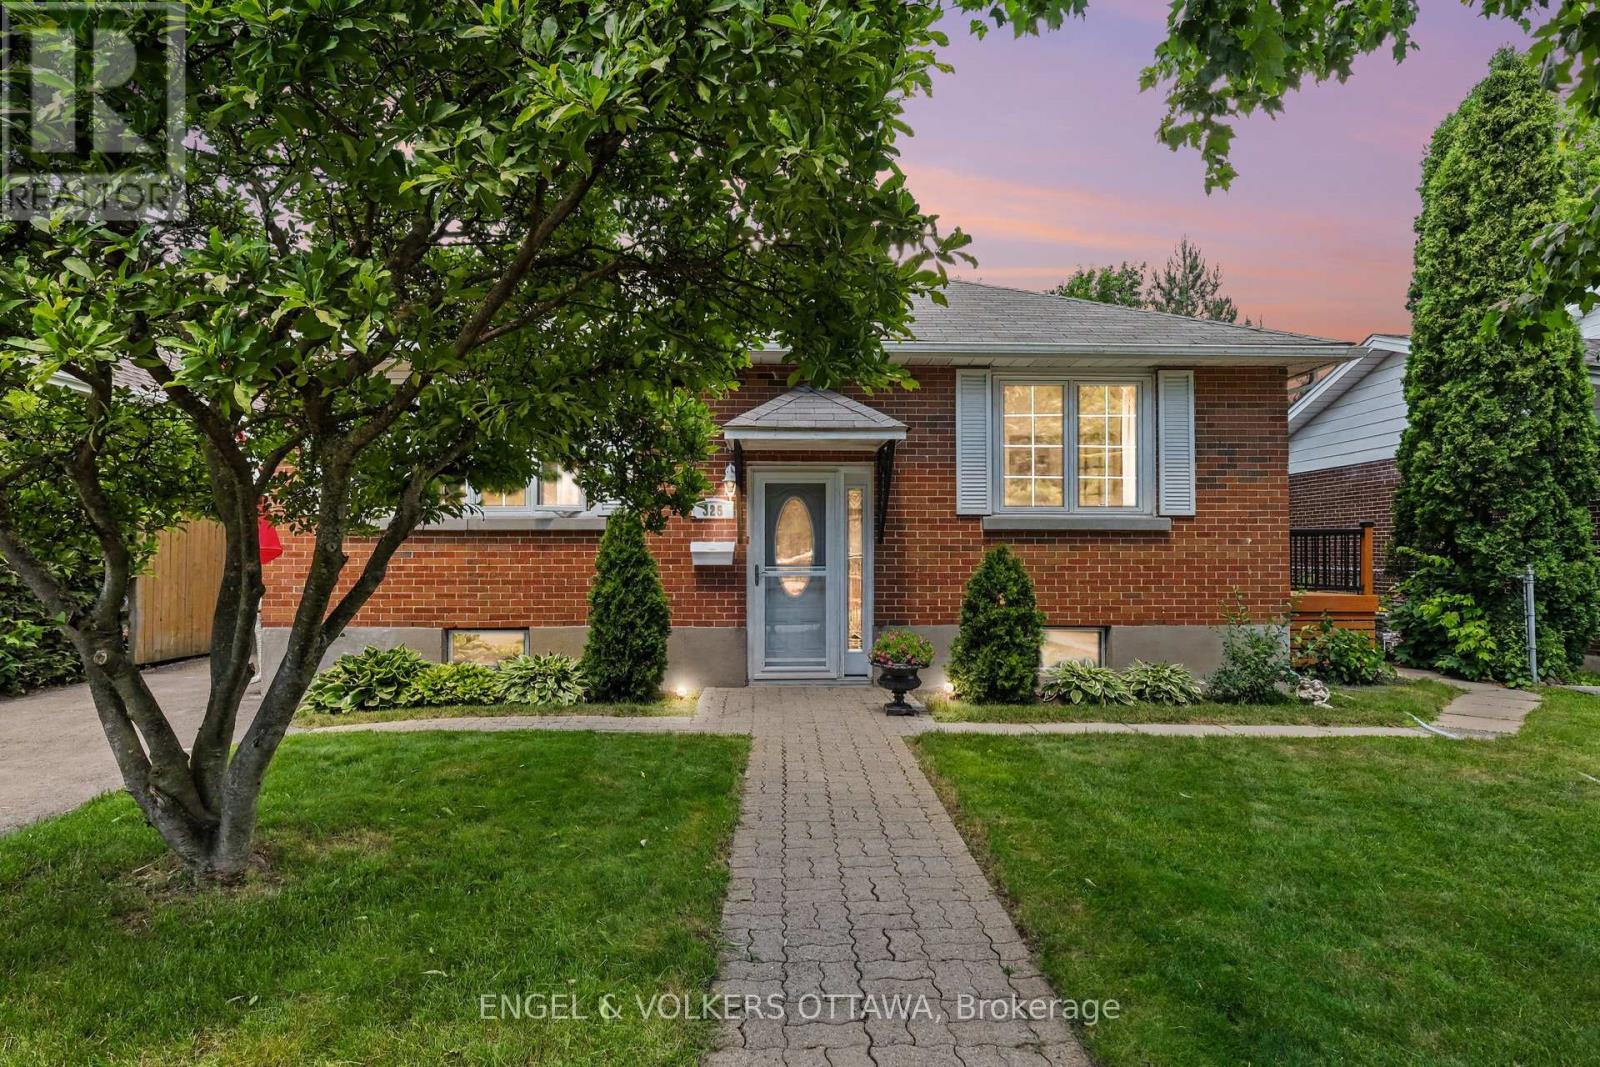
For sale
3606 - Alta Vista/Faircrest Heights
$799,000
325 Summit Avenue, Ottawa, Ontario
House in 3606 - Alta Vista/Faircrest Heights
4
Beds
Beds
2
Baths
Baths
1100 - 1500 sqft
Sq Ft
Sq Ft
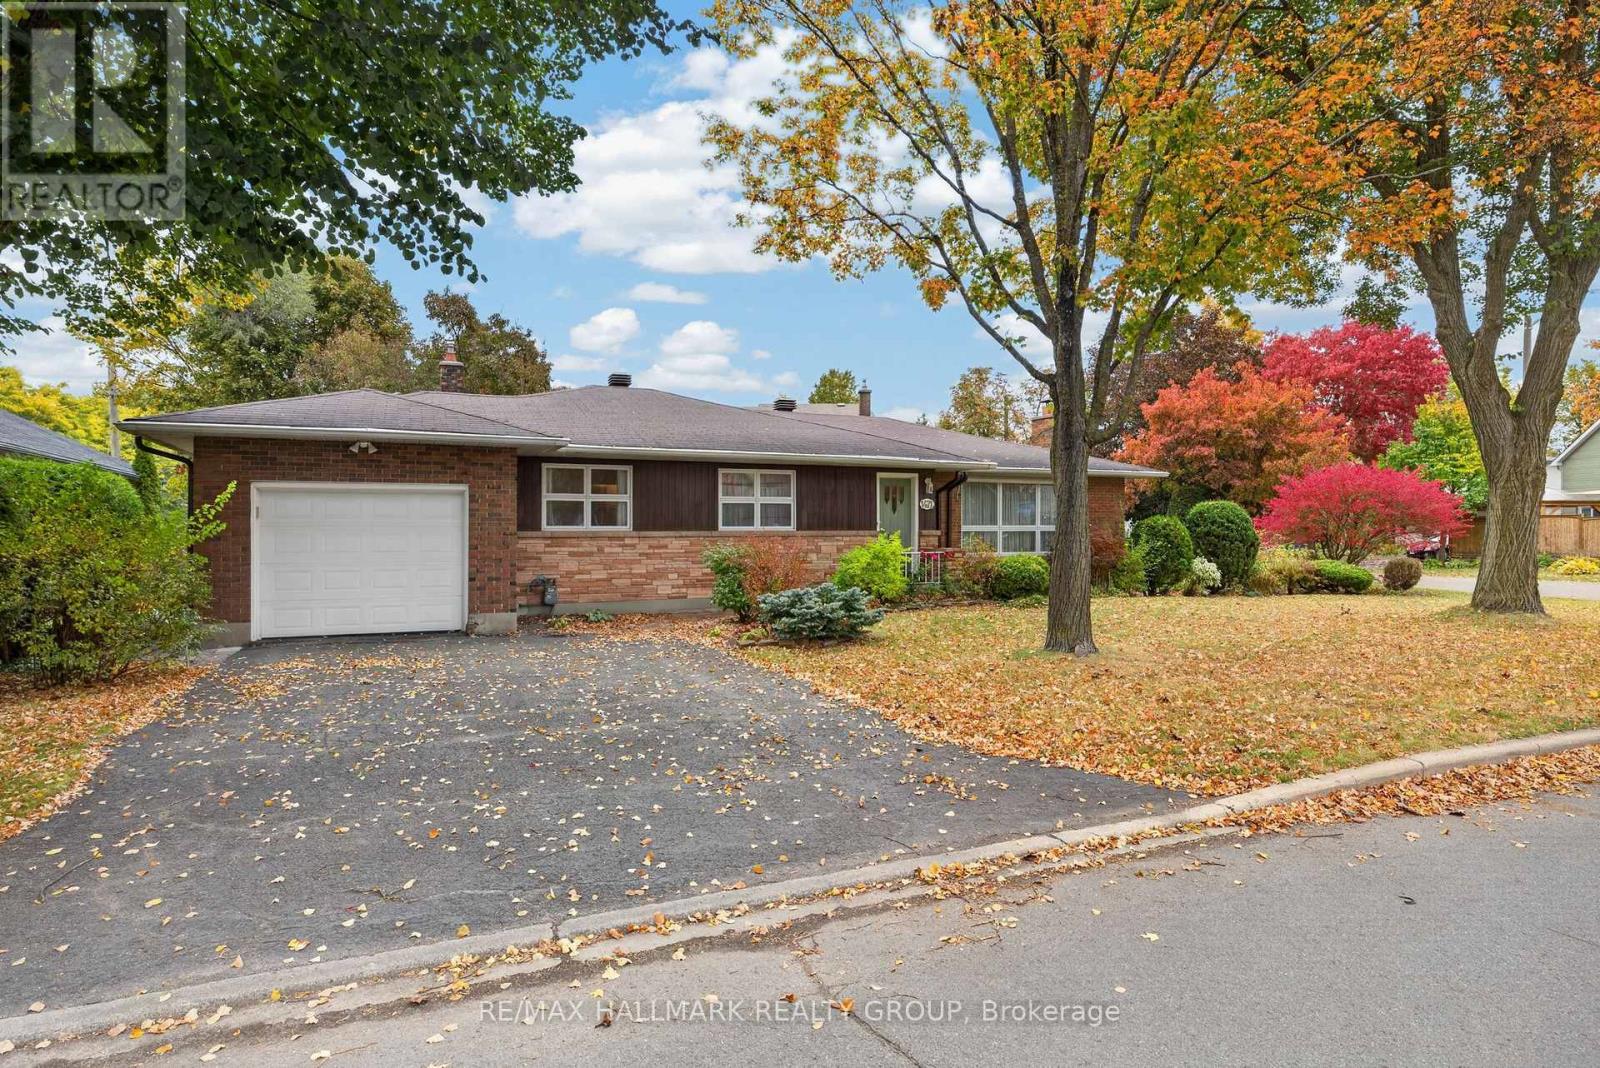
For sale
3607 - Alta Vista
$797,000
1471 Orchard Avenue, Ottawa, Ontario
House in 3607 - Alta Vista
5
Beds
Beds
2
Baths
Baths
1500 - 2000 sqft
Sq Ft
Sq Ft
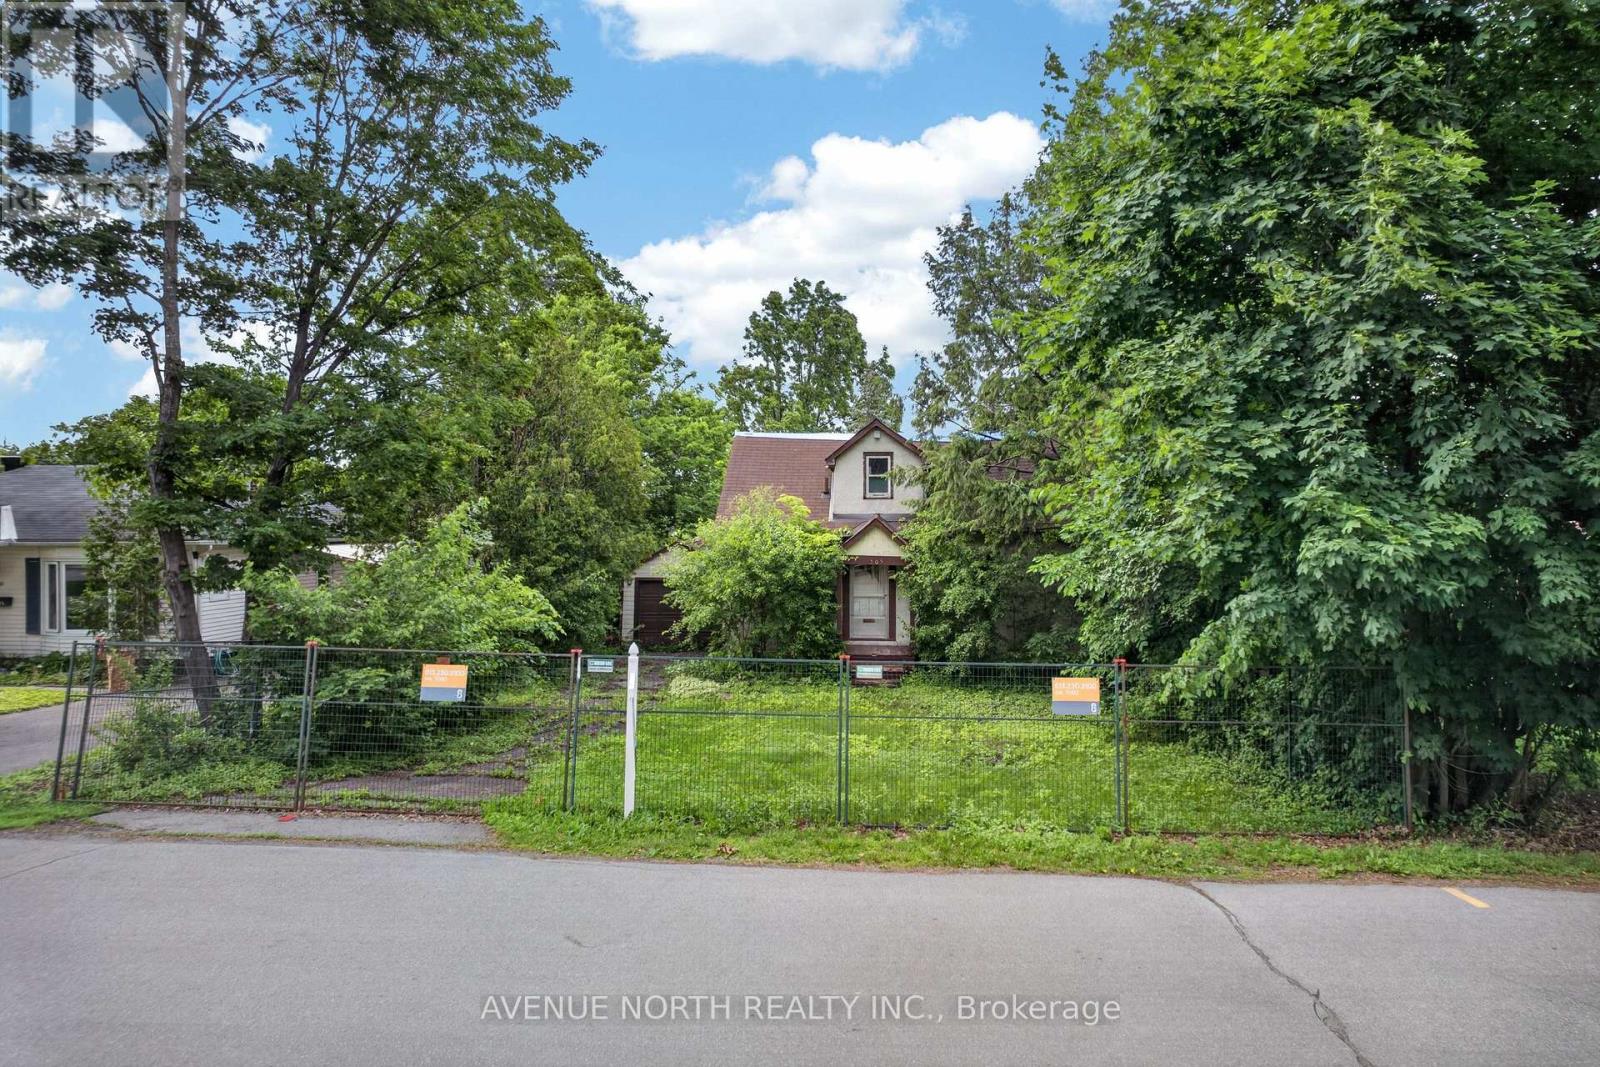
For sale
3606 - Alta Vista/Faircrest Heights
$874,900
305 Mountbatten Avenue, Ottawa, Ontario
House in 3606 - Alta Vista/Faircrest Heights
Beds
Baths
700 - 1100 sqft
Sq Ft
Sq Ft
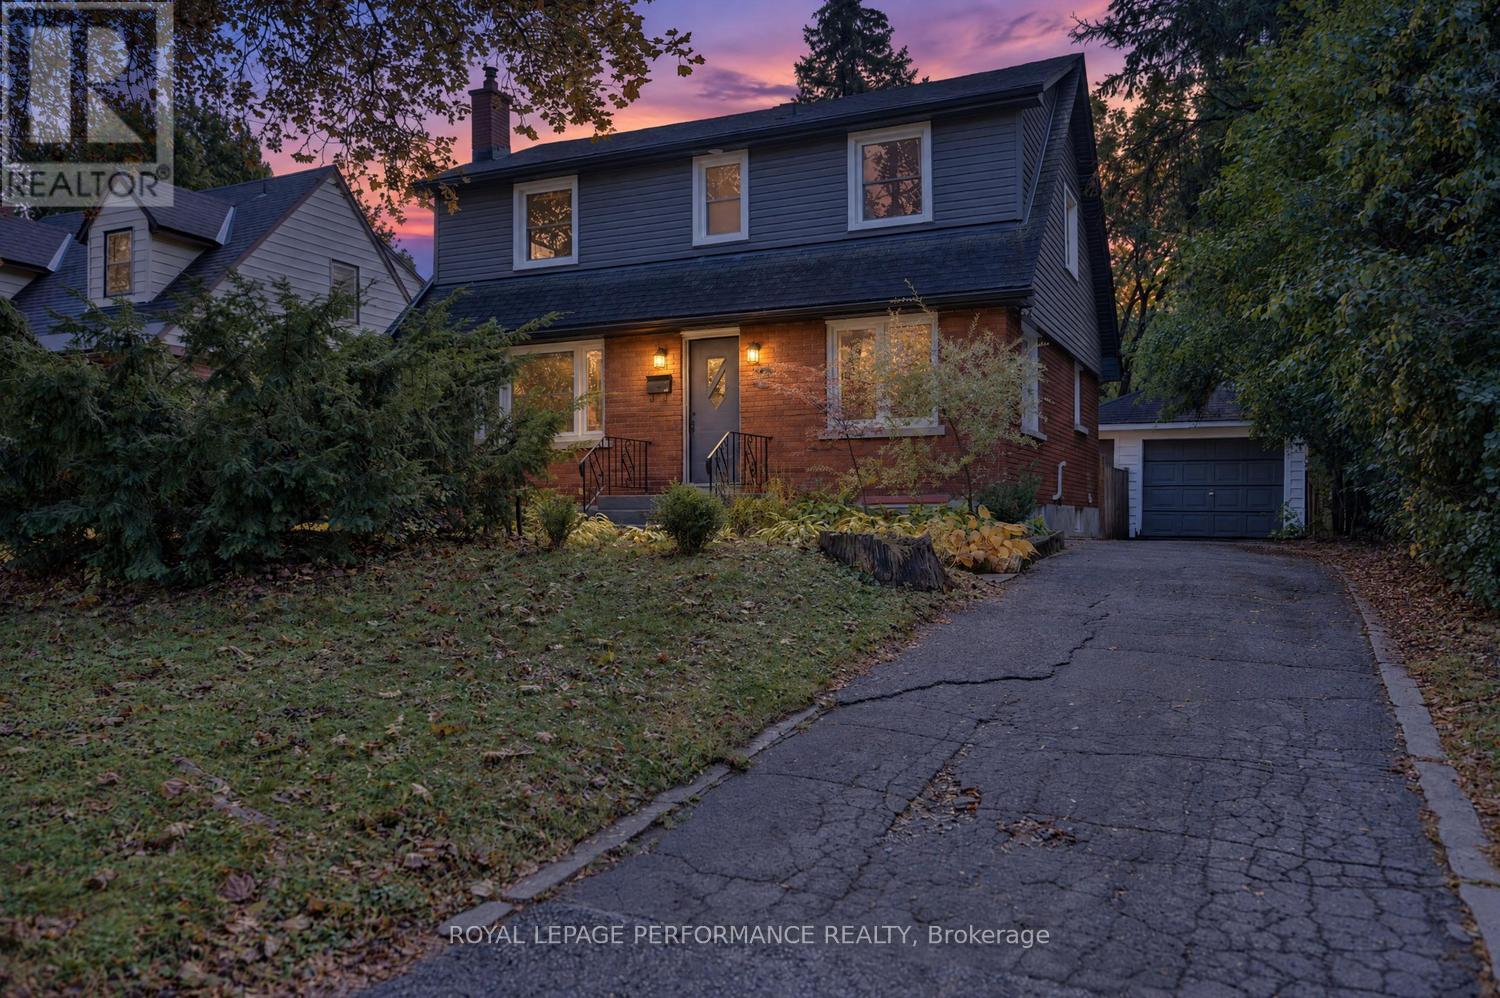
For sale
3604 - Applewood Acres
$889,000
140 Begonia Avenue, Ottawa, Ontario
House in 3604 - Applewood Acres
4
Beds
Beds
2
Baths
Baths
1100 - 1500 sqft
Sq Ft
Sq Ft
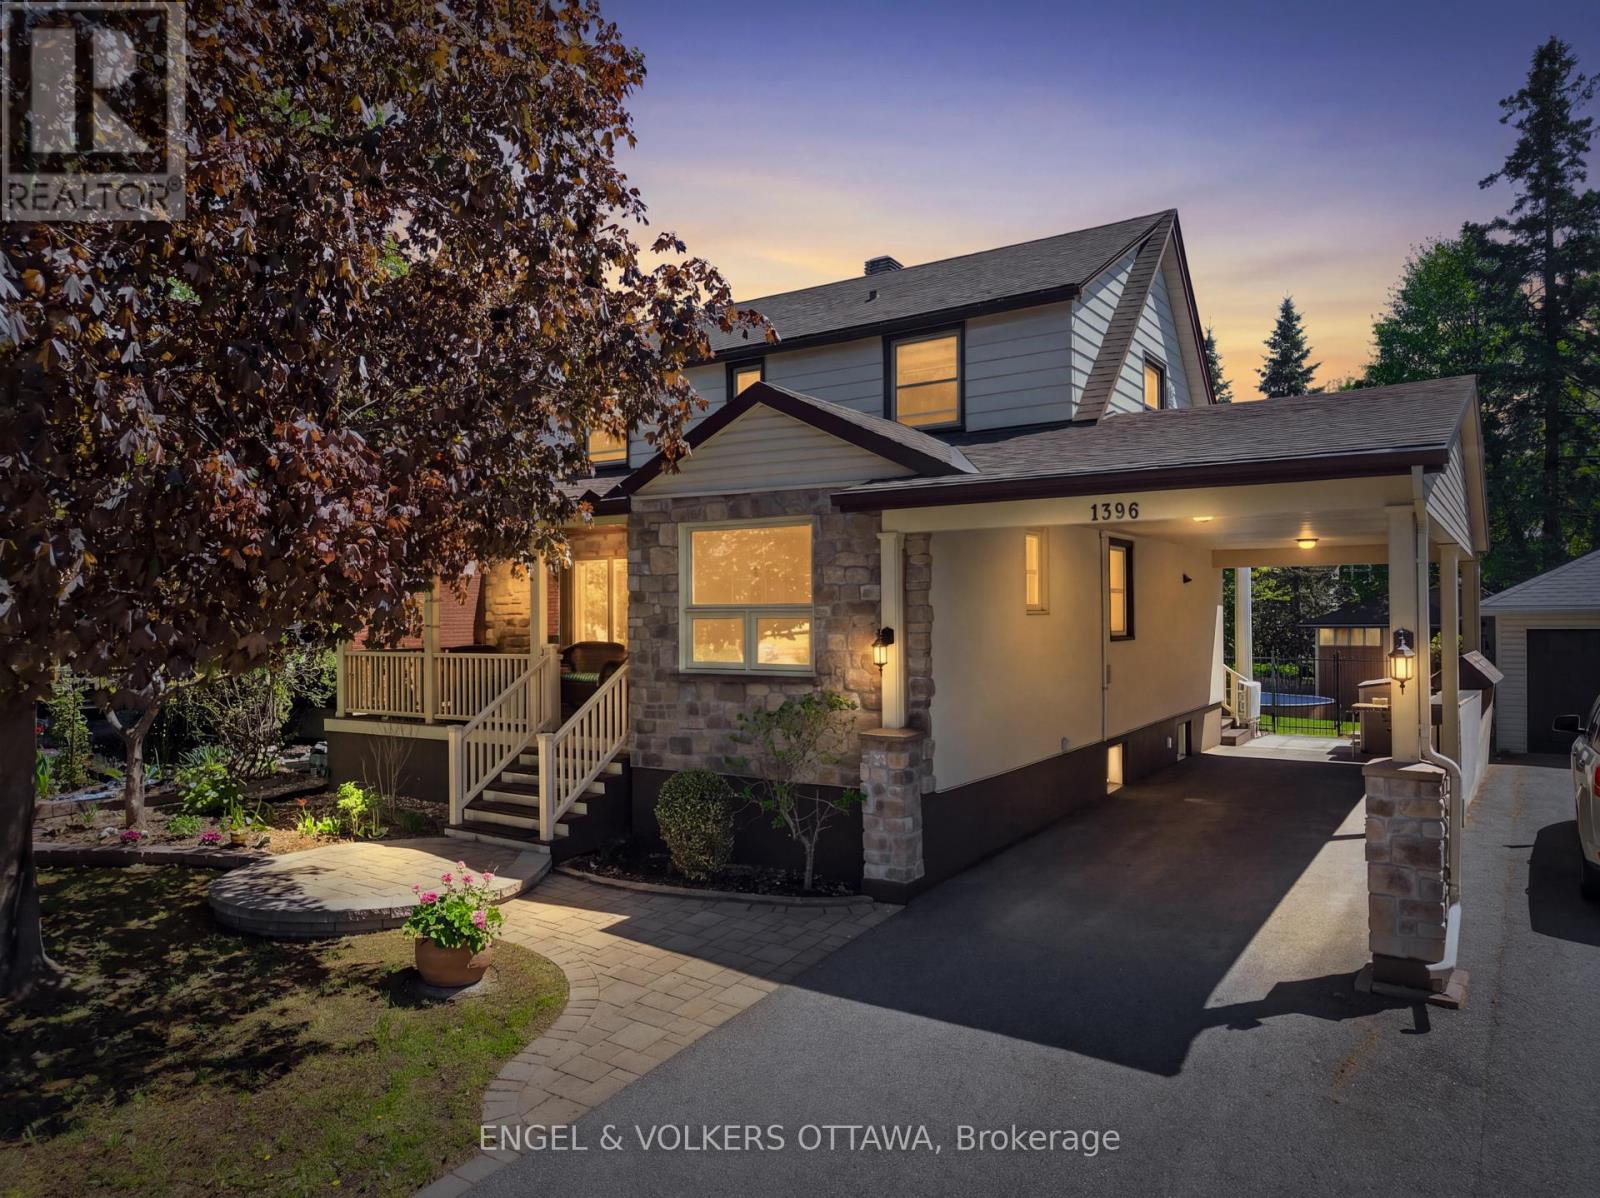
For sale
3605 - Alta Vista
$899,000
1396 Micmac Street, Ottawa, Ontario
House in 3605 - Alta Vista
3
Beds
Beds
3
Baths
Baths
1100 - 1500 sqft
Sq Ft
Sq Ft
Ready to a home?
Contact a REALTOR® today!
