

225 Billrian Crescent
Ottawa,
Ontario
K2S3A5
225 Billrian Crescent
Ottawa,
Ontario
K2S3A5
Add this listing to your favourite
Shortlist it to compare later & get quick access from your account.

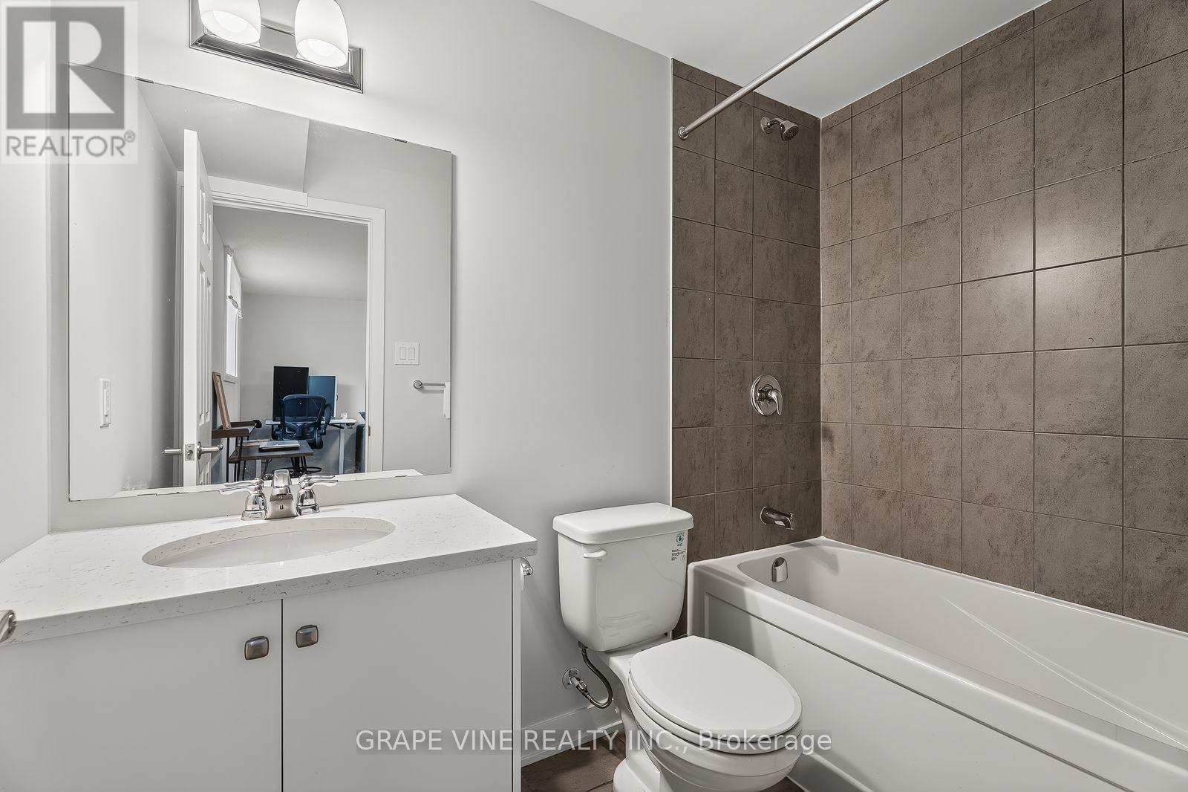
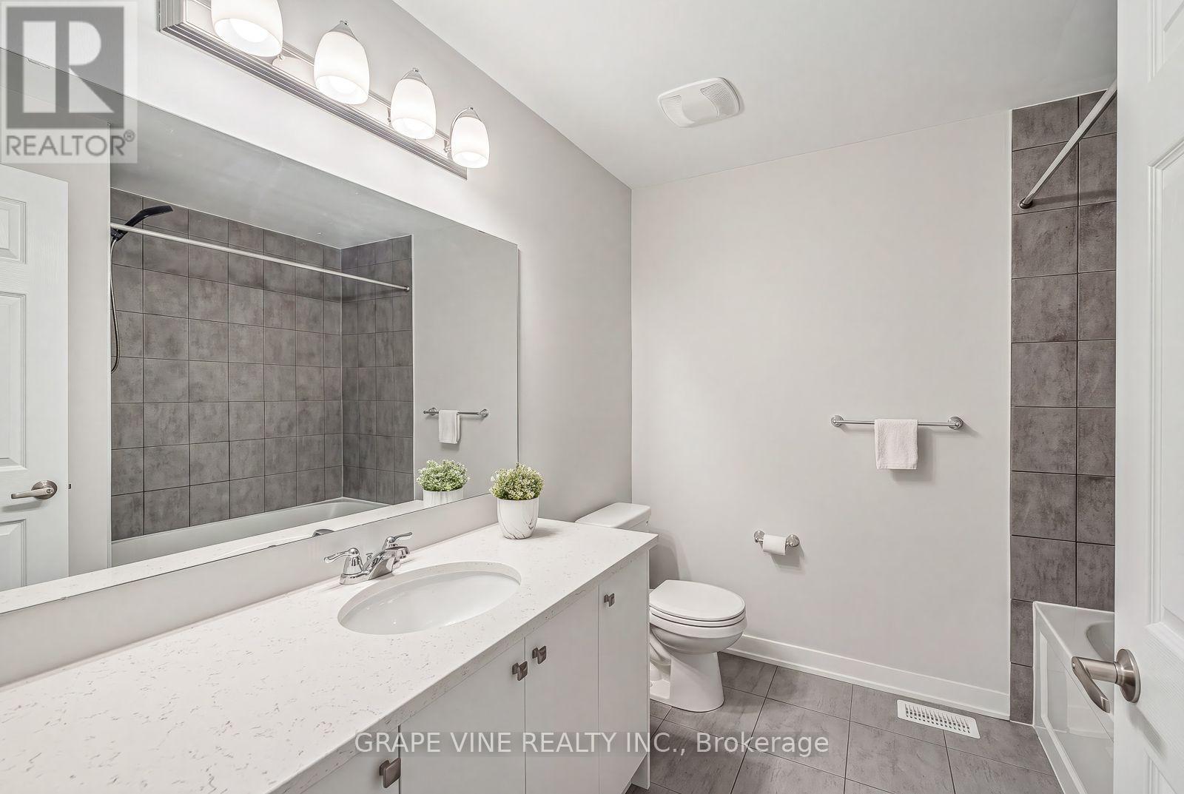
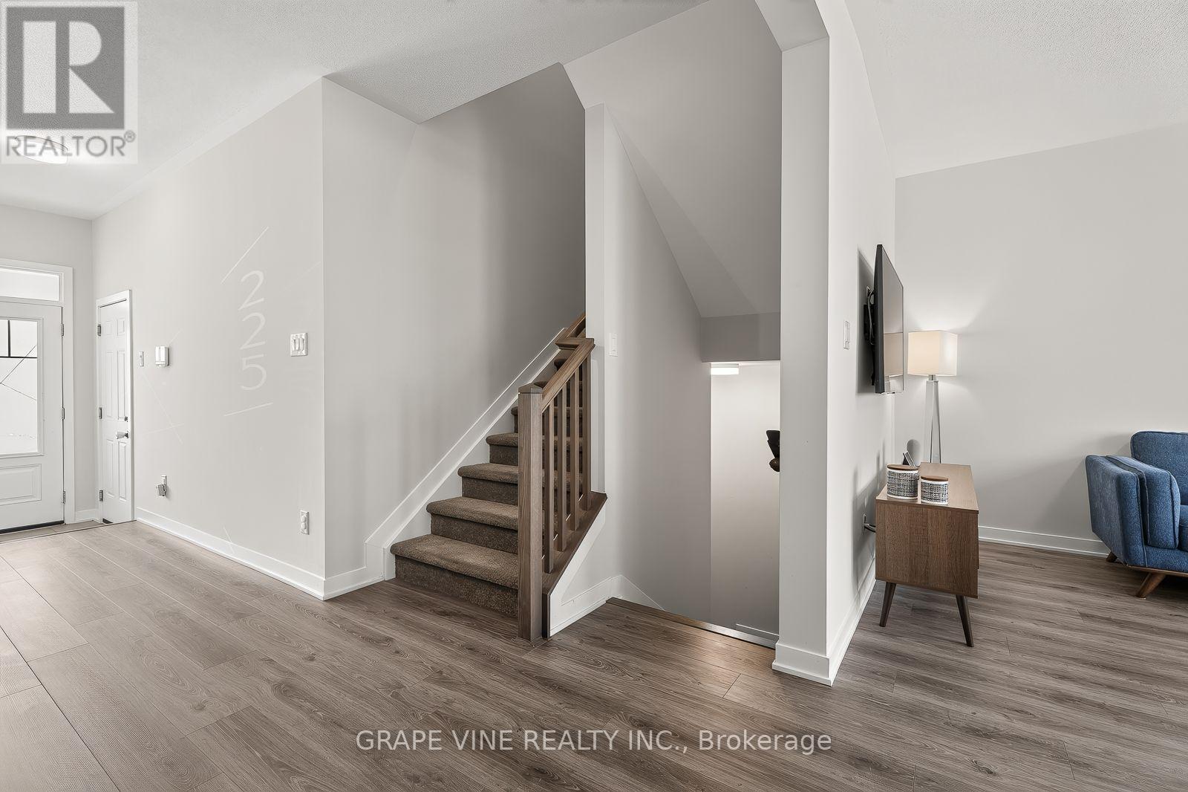
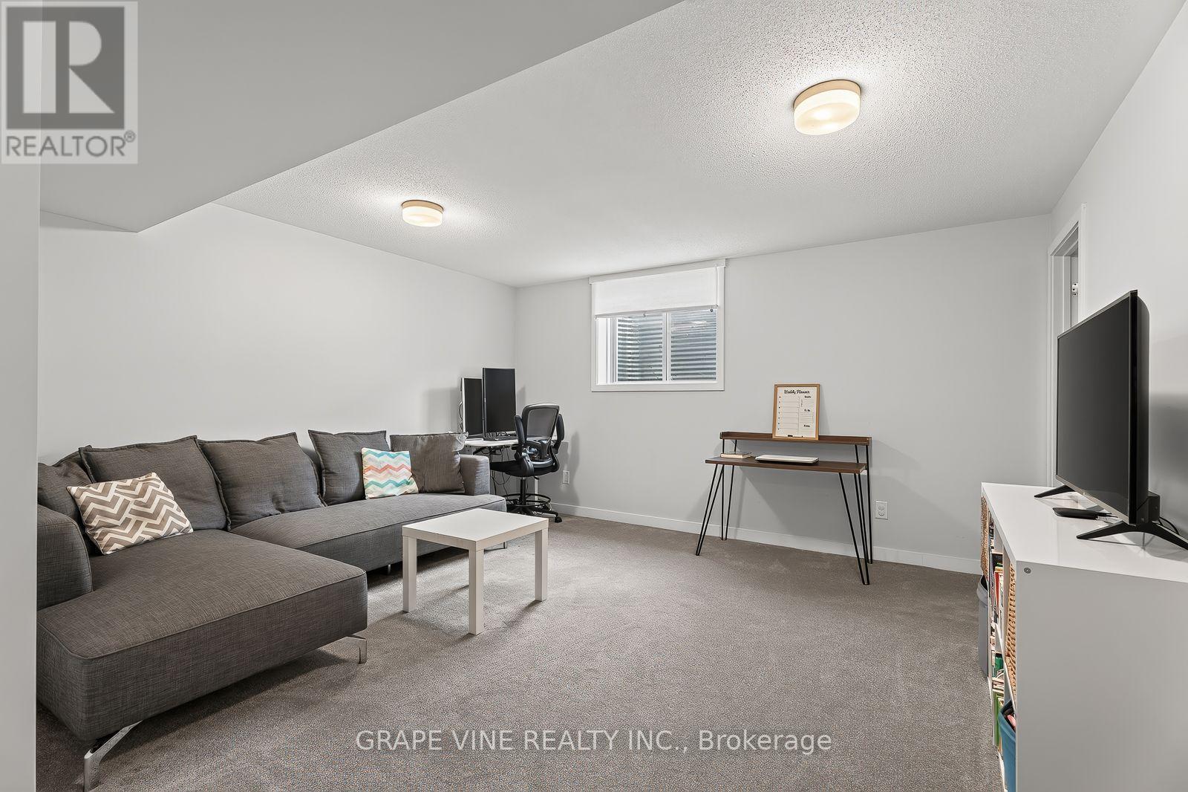


$599,000
Property overview
Building Type
Row / Townhouse
Property Type
Single Family
Bedrooms
3
Bathrooms
4
Year Built
Neighbourhood
8211 - Stittsville (North)
Status
For sale
Highlights
8211 - Stittsville (North)
Row / Townhouse
For sale
Listing description
Discover this Single Family
225 Billrian Crescent,
Ottawa
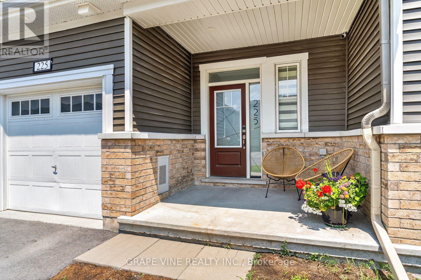
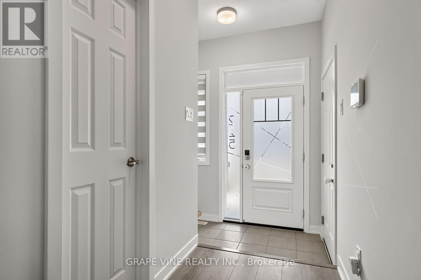
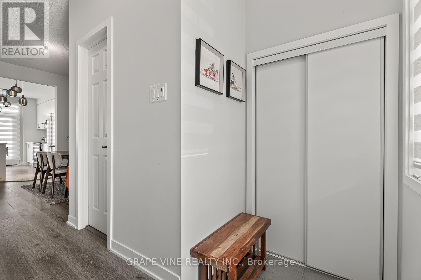
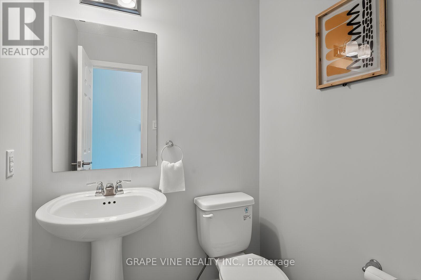
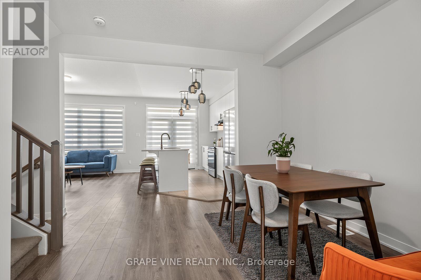
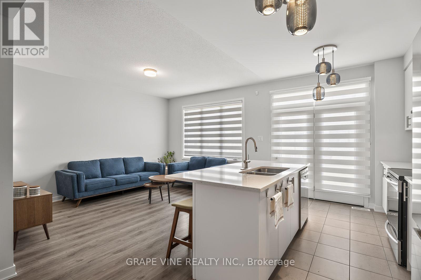
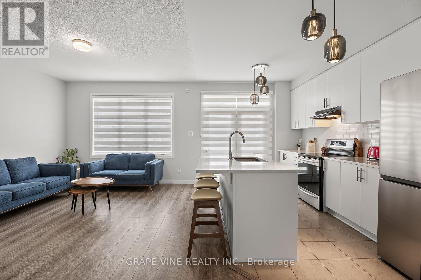
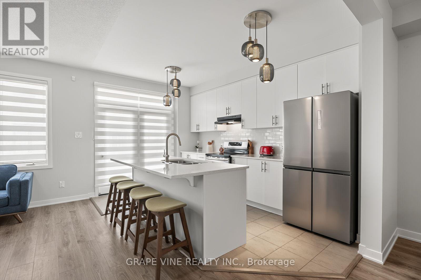
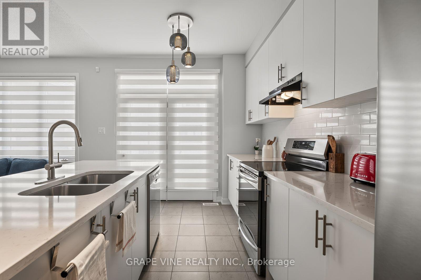
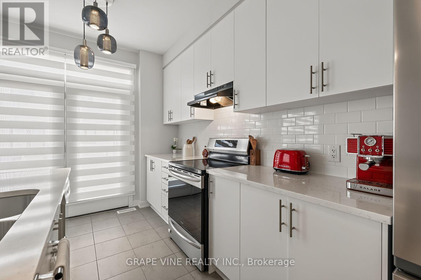
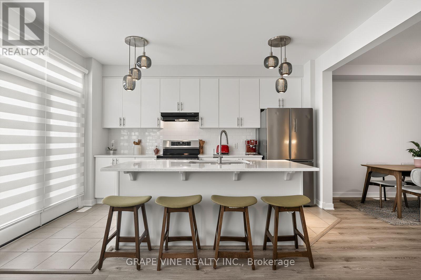
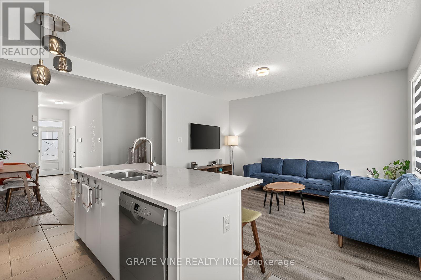
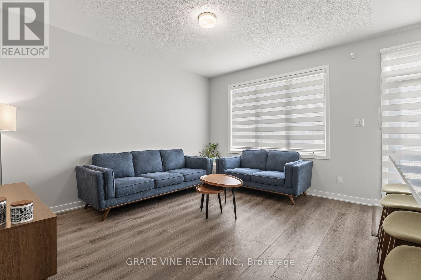
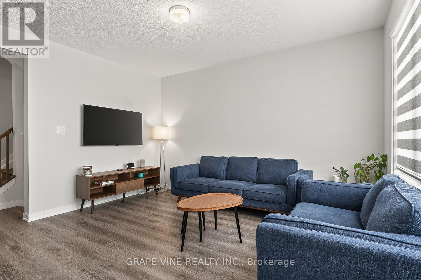
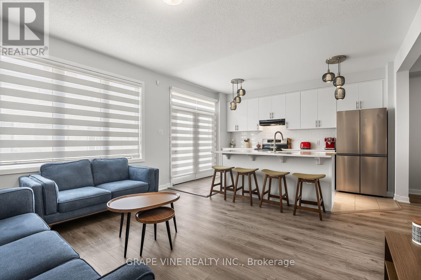
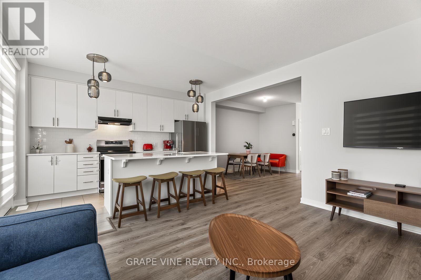
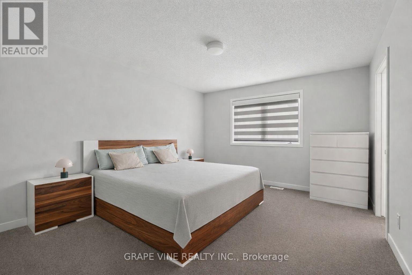
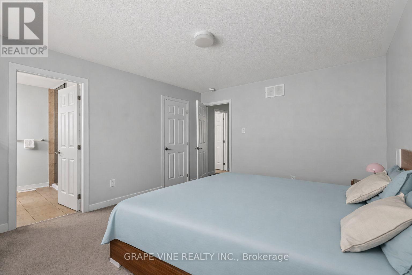
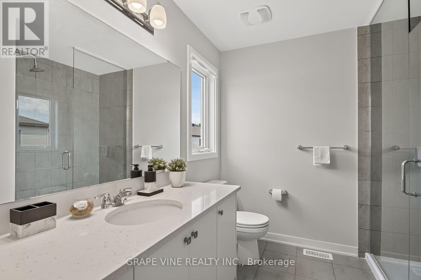
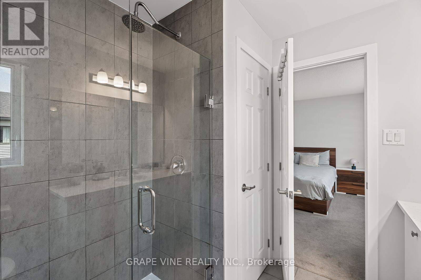
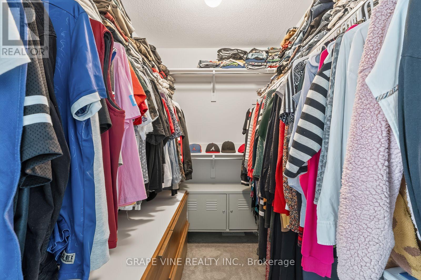
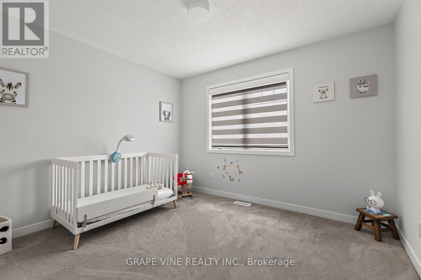
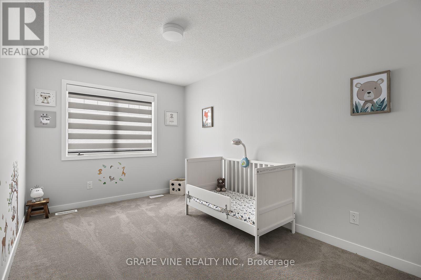
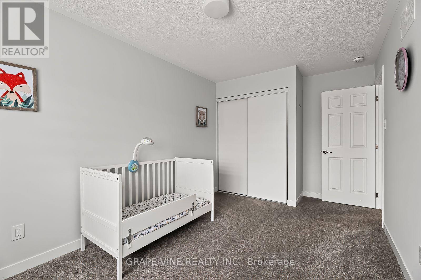
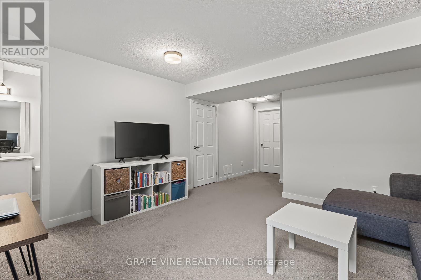
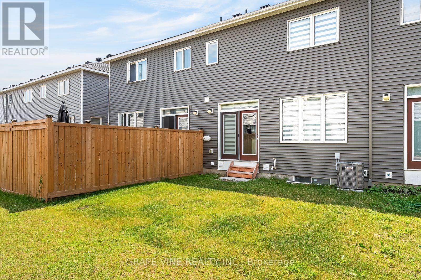
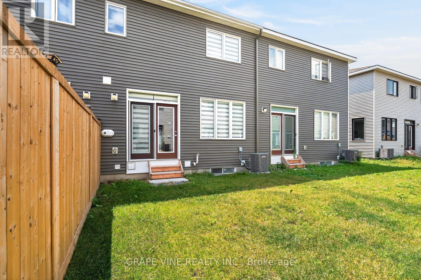
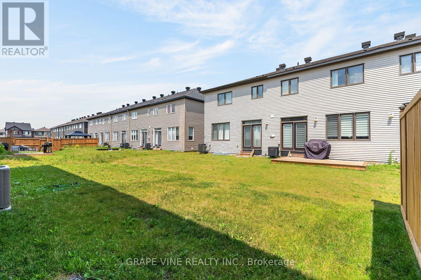
Discover this beautifully designed 2023 Mattamy Fir Model townhome, featuring 3 bedrooms, 4 bathrooms, and a finished lower level in the vibrant Kanata Connections community. Modern, bright, and exceptionally well-maintained, this home still benefits from Tarion Warranty coverage. Its prime location places you moments from Stittsville Main Street, Highway 417, the Canadian Tire Centre, Tanger Outlets, and a wide selection of everyday amenities.Step into a welcoming foyer that opens into a spacious, sun-filled main floor. The open-concept layout creates a seamless flow between the living and dining areas, making the space ideal for both relaxing and hosting. A convenient 2-piece powder room completes this level.The second floor offers a comfortable and private layout. The primary bedroom serves as a peaceful retreat with a walk-in closet and a stylish 3-piece ensuite featuring a sleek glass shower. Two additional bedrooms provide flexibility for family, guests, or a dedicated workspace.The finished basement adds valuable living space, offering a versatile recreation room suited for a media room, or play area. A full 3-piece bathroom enhances functionality and convenience.This townhome blends contemporary finishes, thoughtful design, and an unbeatable location - a fantastic opportunity for anyone seeking modern living in Stittsville. Some photos have been digitally adjusted. (id:64373)
Upcoming viewings
45.283976
-75.9358869
225 Billrian Crescent, Ottawa, Ontario, K2S3A5
Loading WalkScore data...
Walk Score®
Transit Score®
Bike Score®
Walkability Snapshot
Understand how walkable, transit-friendly & bikeable this neighbourhood really is.
Scores are powered by Walk Score® and reflect access to daily essentials, transit and bike routes near this area.
🚶Walk Score®
🚊Transit Score
🚲Bike Score
Liveability scores for this neighbourhood
Powered by Walk Score®
Use these scores as a quick guide only. Check local transit, bike paths
and walk routes to plan your day-to-day life.
Google Maps
Explore the exact location, nearby amenities, and community vibe.
Listing Details
Last updated:
2026-08-07
Key facts
Price
$599,000
Ownership
Freehold
Property type
Single Family
Bedrooms
3
Bathrooms
4
Stories
2
Interior size
1100 - 1500 sqft
Parking options
Attached Garage, Garage
Total spaces
3
Interior & features
Cooling
Central air conditioning
Heating
Forced air
Heating fuel
Natural gas
Basement
Full
Appliances
Dishwasher, Dryer, Stove, Washer, Refrigerator
Fireplace
False
Exterior finish
Brick, Vinyl siding
Lot, amenities & extras
Lot size
21.3 x 83.7 FT
Water
Municipal water
Sewer
Sanitary sewer
Rooms
| Level | Type | Length | Width | Dimensions |
|---|---|---|---|---|
| Second Level | Primary Bedroom | 3.49 m | 4.21 m | 3.49 m x 4.21 m |
| Second Level | Bedroom | 2.7 m | 4.66 m | 2.7 m x 4.66 m |
| Second Level | Bedroom | 3.33 m | 2.94 m | 3.33 m x 2.94 m |
| Ground Level | Living Room | 3.47 m | 4.21 m | 3.47 m x 4.21 m |
| Ground Level | Dining Room | 3.78 m | 3.16 m | 3.78 m x 3.16 m |
| Ground Level | Kitchen | 2.54 m | 4.21 m | 2.54 m x 4.21 m |
Mortgage Calculator
$500,000
$100,000
$5,000,000
Adjust the total amount you plan to borrow.
5%
1%
15%
25 years
10 years
40 years
Monthly Payment
$0
This is an approximate monthly payment based on your inputs.
Total Interest Paid
$0
Add this listing to your favourite
Shortlist it to compare later & get quick access from your account.
Comparables

For sale
9010 - Kanata - Emerald Meadows/Trailwest
$599,000
348 Brigitta Street, Ottawa, Ontario
Row / Townhouse in 9010 - Kanata - Emerald Meadows/Trailwest
3
Beds
Beds
3
Baths
Baths
1500 - 2000 sqft
Sq Ft
Sq Ft
For sale
8211 - Stittsville (North)
$599,000
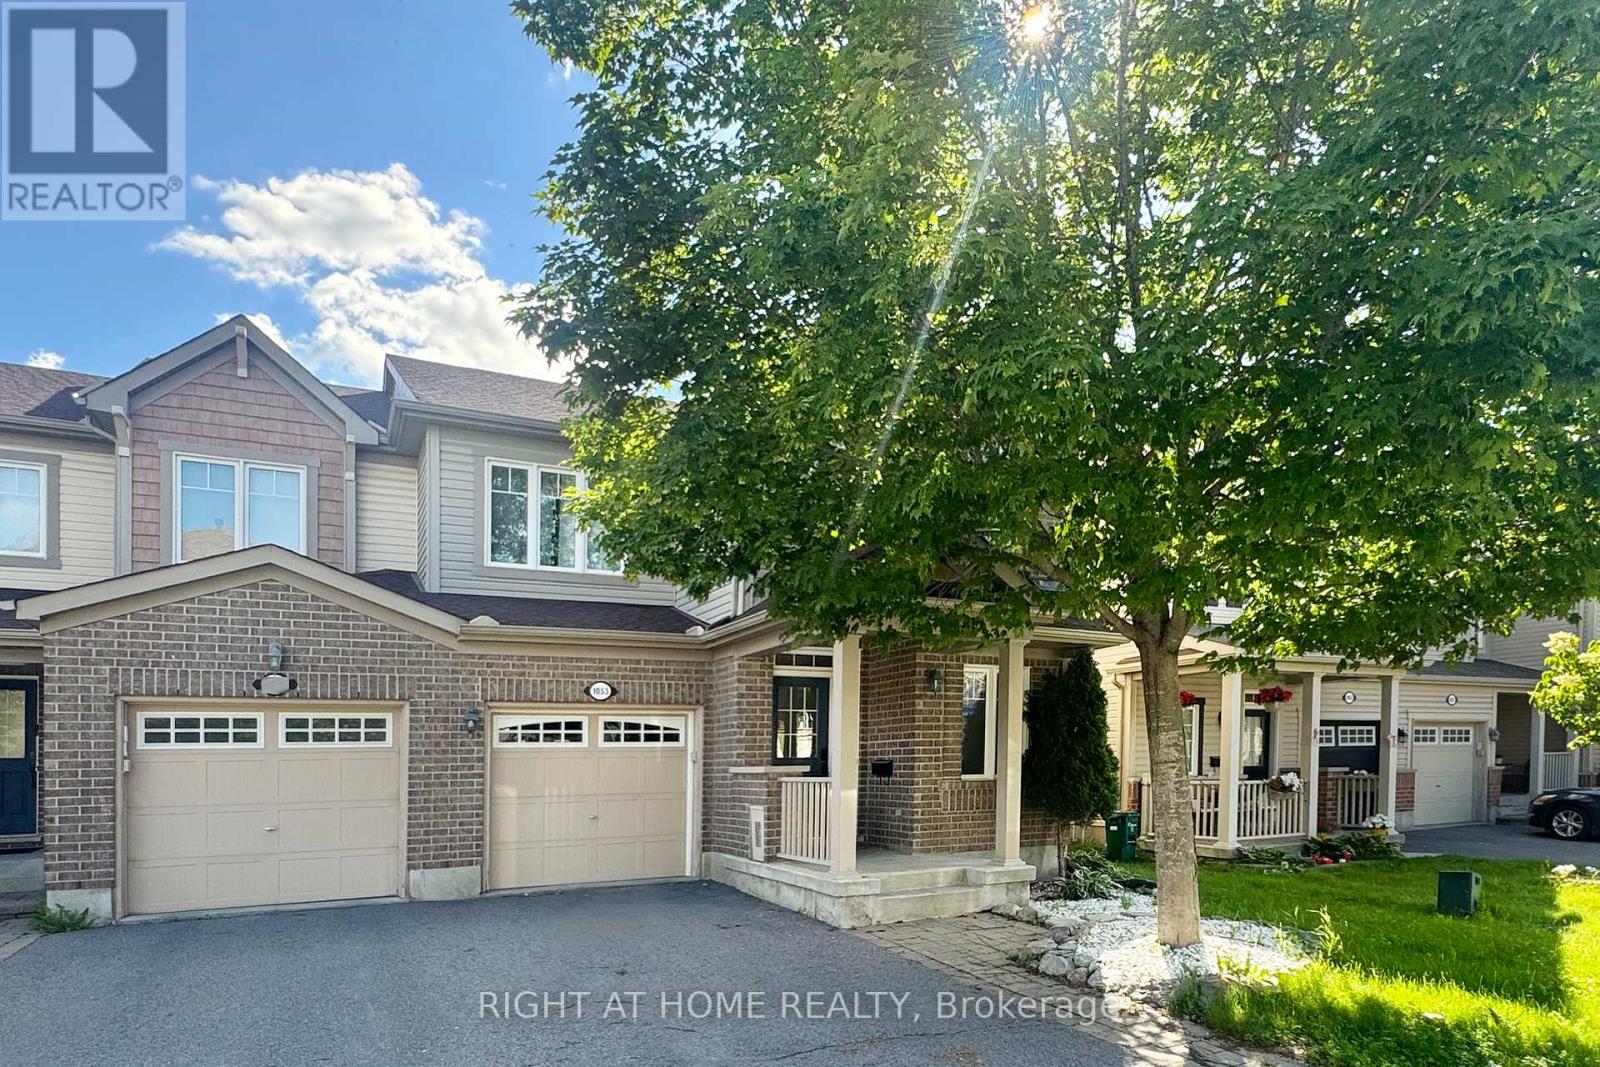
1053 Pampero Crescent, Ottawa, Ontario
Row / Townhouse in 8211 - Stittsville (North)
3
Beds
Beds
3
Baths
Baths
1500 - 2000 sqft
Sq Ft
Sq Ft

For sale
8202 - Stittsville (Central)
$599,900
16 - 32 Innesbrook Court, Ottawa, Ontario
Row / Townhouse in 8202 - Stittsville (Central)
3
Beds
Beds
3
Baths
Baths
2000 - 2249 sqft
Sq Ft
Sq Ft
For sale
8203 - Stittsville (South)
$599,900
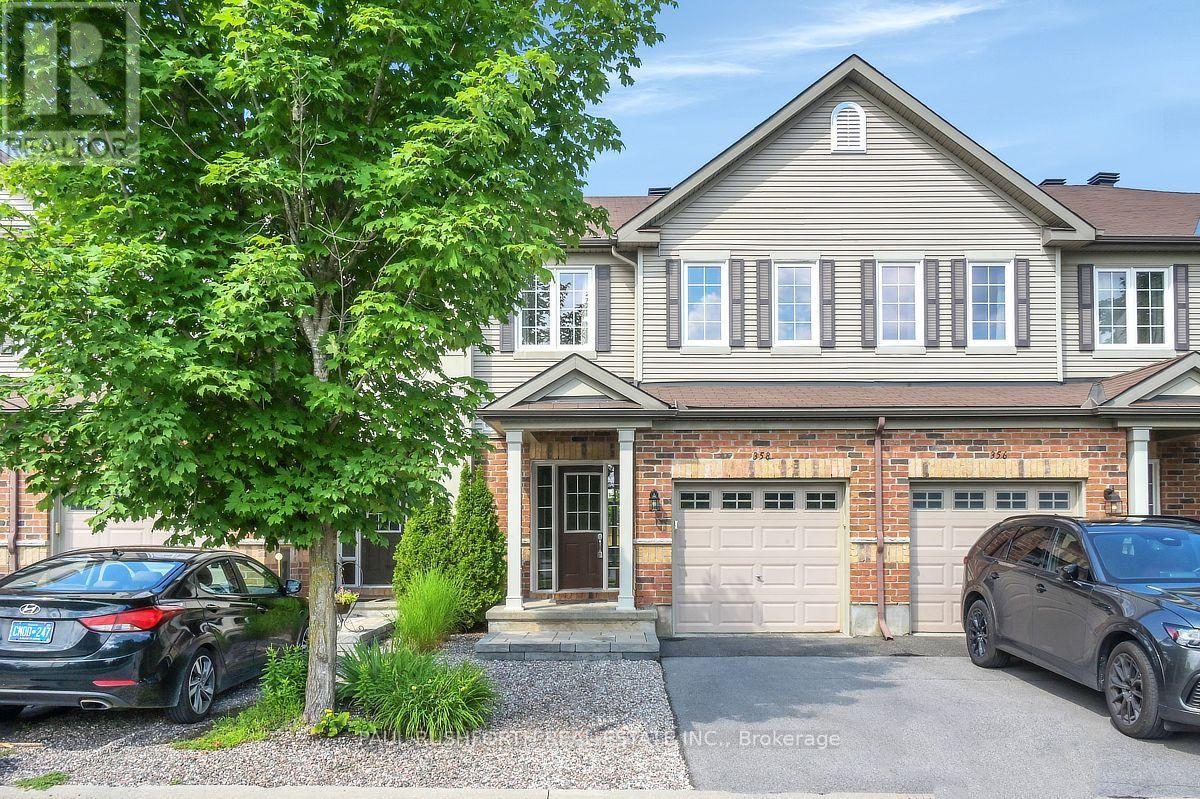
358 Aldworth Private, Ottawa, Ontario
Row / Townhouse in 8203 - Stittsville (South)
3
Beds
Beds
3
Baths
Baths
1500 - 2000 sqft
Sq Ft
Sq Ft
For sale
8202 - Stittsville (Central)
$599,900
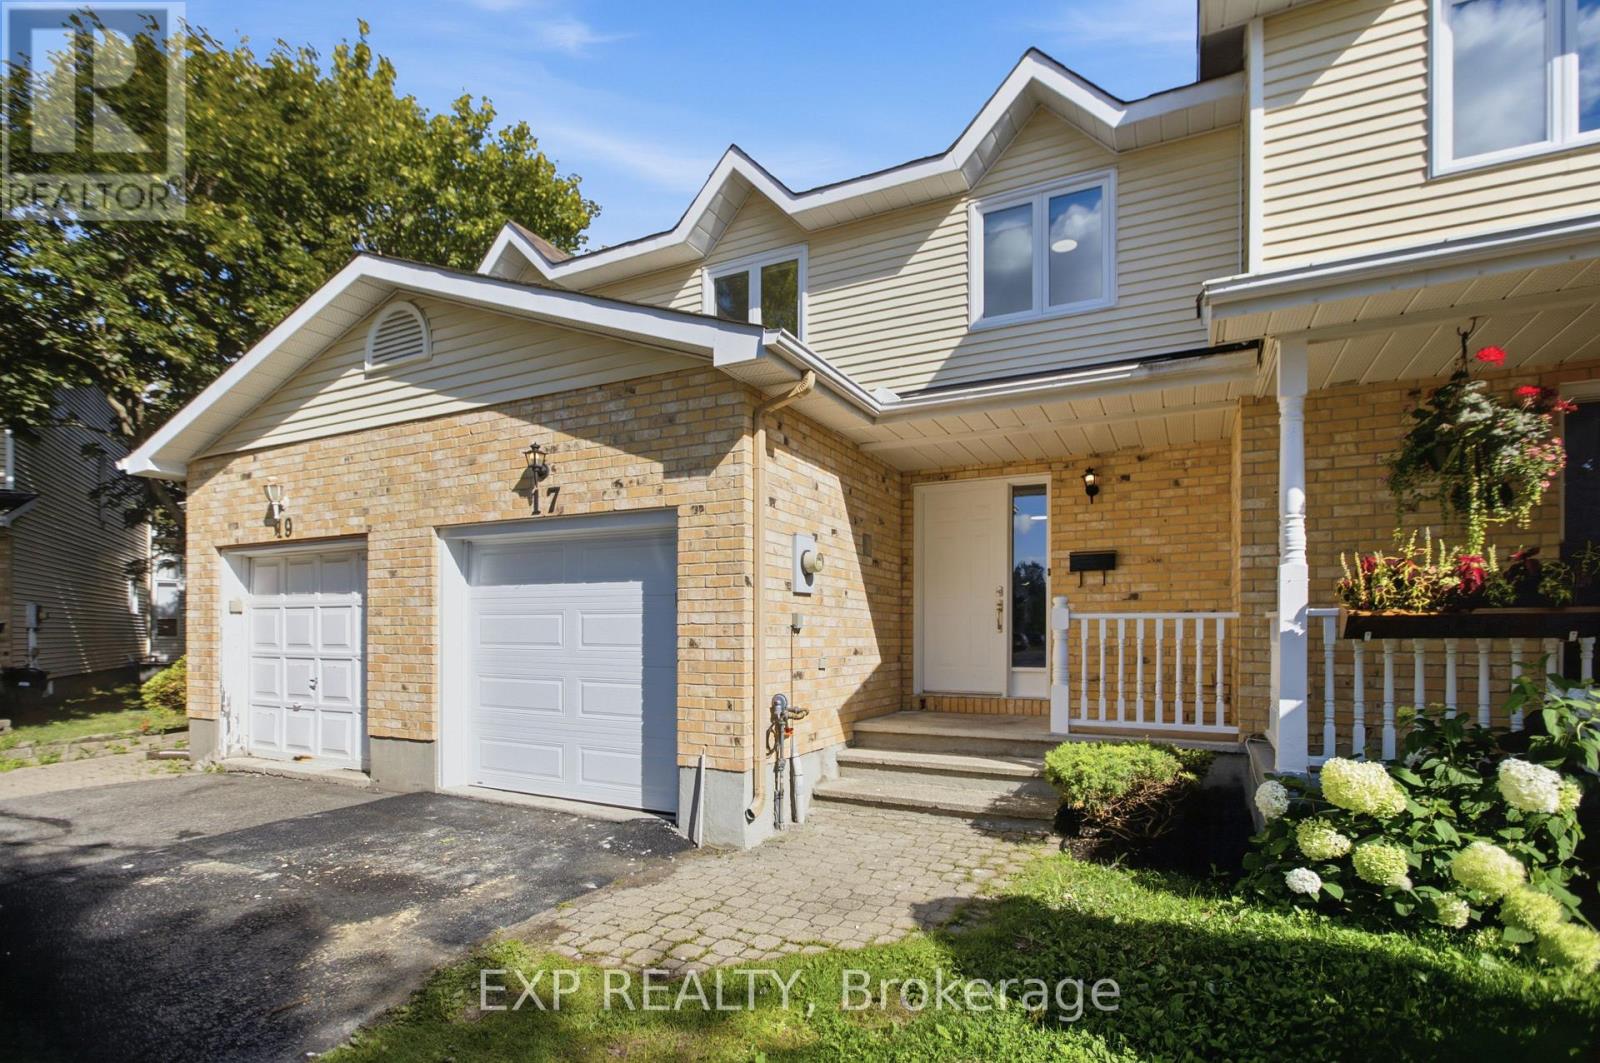
17 Kathleen Crescent, Ottawa, Ontario
Row / Townhouse in 8202 - Stittsville (Central)
3
Beds
Beds
3
Baths
Baths
1500 - 2000 sqft
Sq Ft
Sq Ft

For sale
9010 - Kanata - Emerald Meadows/Trailwest
$599,900
161 Romina Street, Ottawa, Ontario
Row / Townhouse in 9010 - Kanata - Emerald Meadows/Trailwest
3
Beds
Beds
3
Baths
Baths
1500 - 2000 sqft
Sq Ft
Sq Ft
For sale
8211 - Stittsville (North)
$599,900
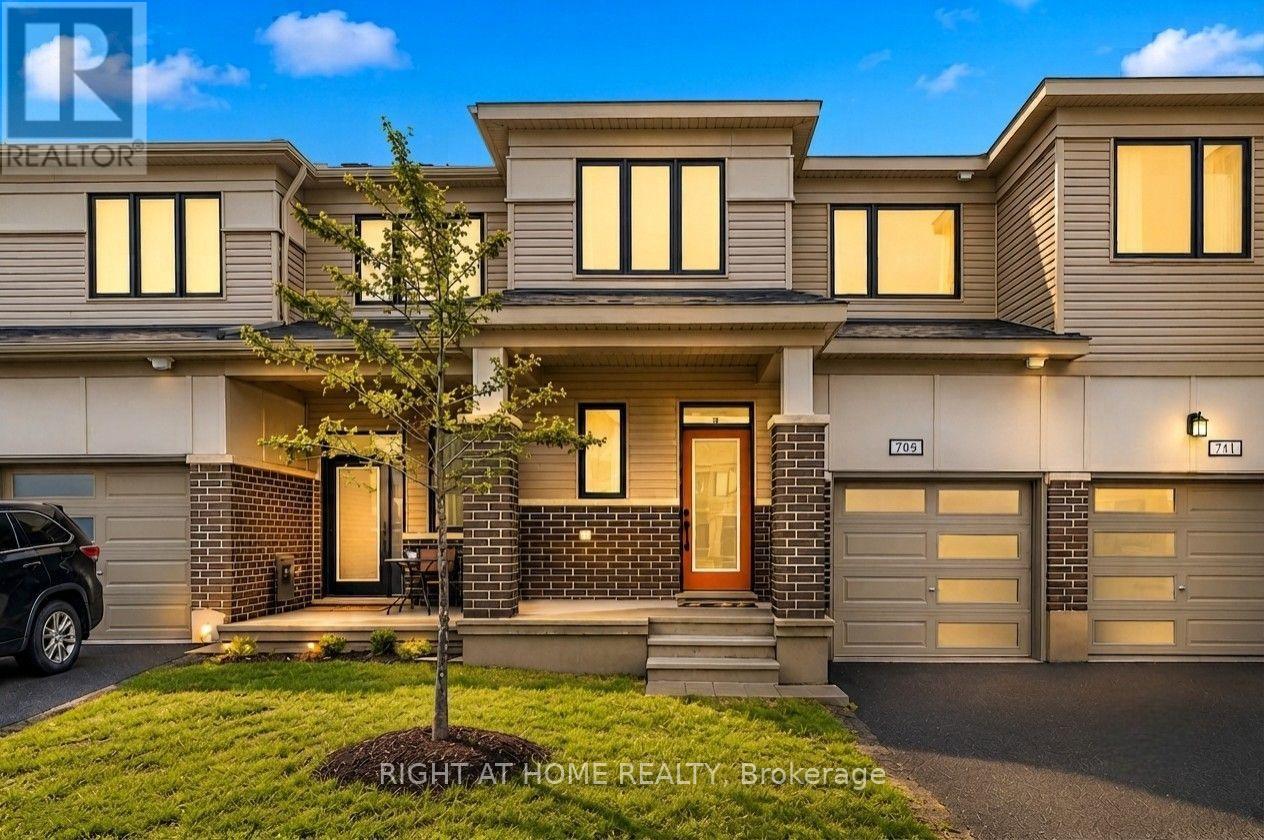
709 Derreen Avenue, Ottawa, Ontario
Row / Townhouse in 8211 - Stittsville (North)
3
Beds
Beds
3
Baths
Baths
1500 - 2000 sqft
Sq Ft
Sq Ft
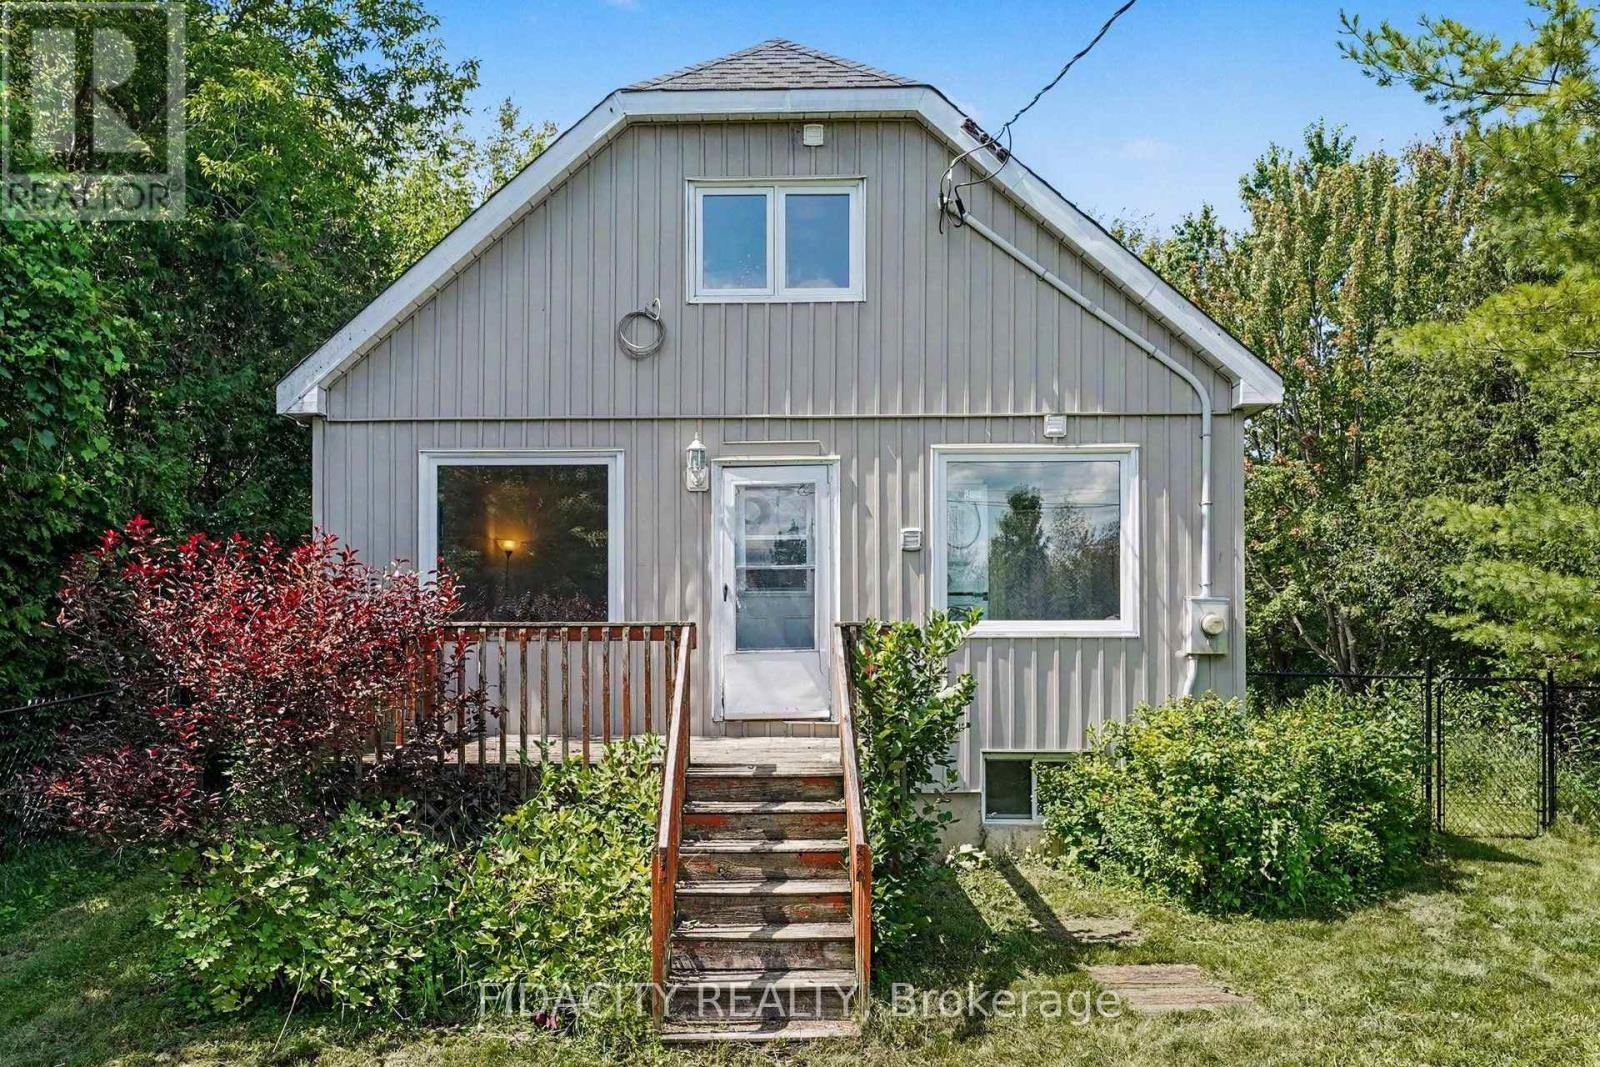
For sale
8207 - Remainder of Stittsville & Area
$599,900
6811 Flewellyn Road, Ottawa, Ontario
House in 8207 - Remainder of Stittsville & Area
3
Beds
Beds
2
Baths
Baths
1500 - 2000 sqft
Sq Ft
Sq Ft
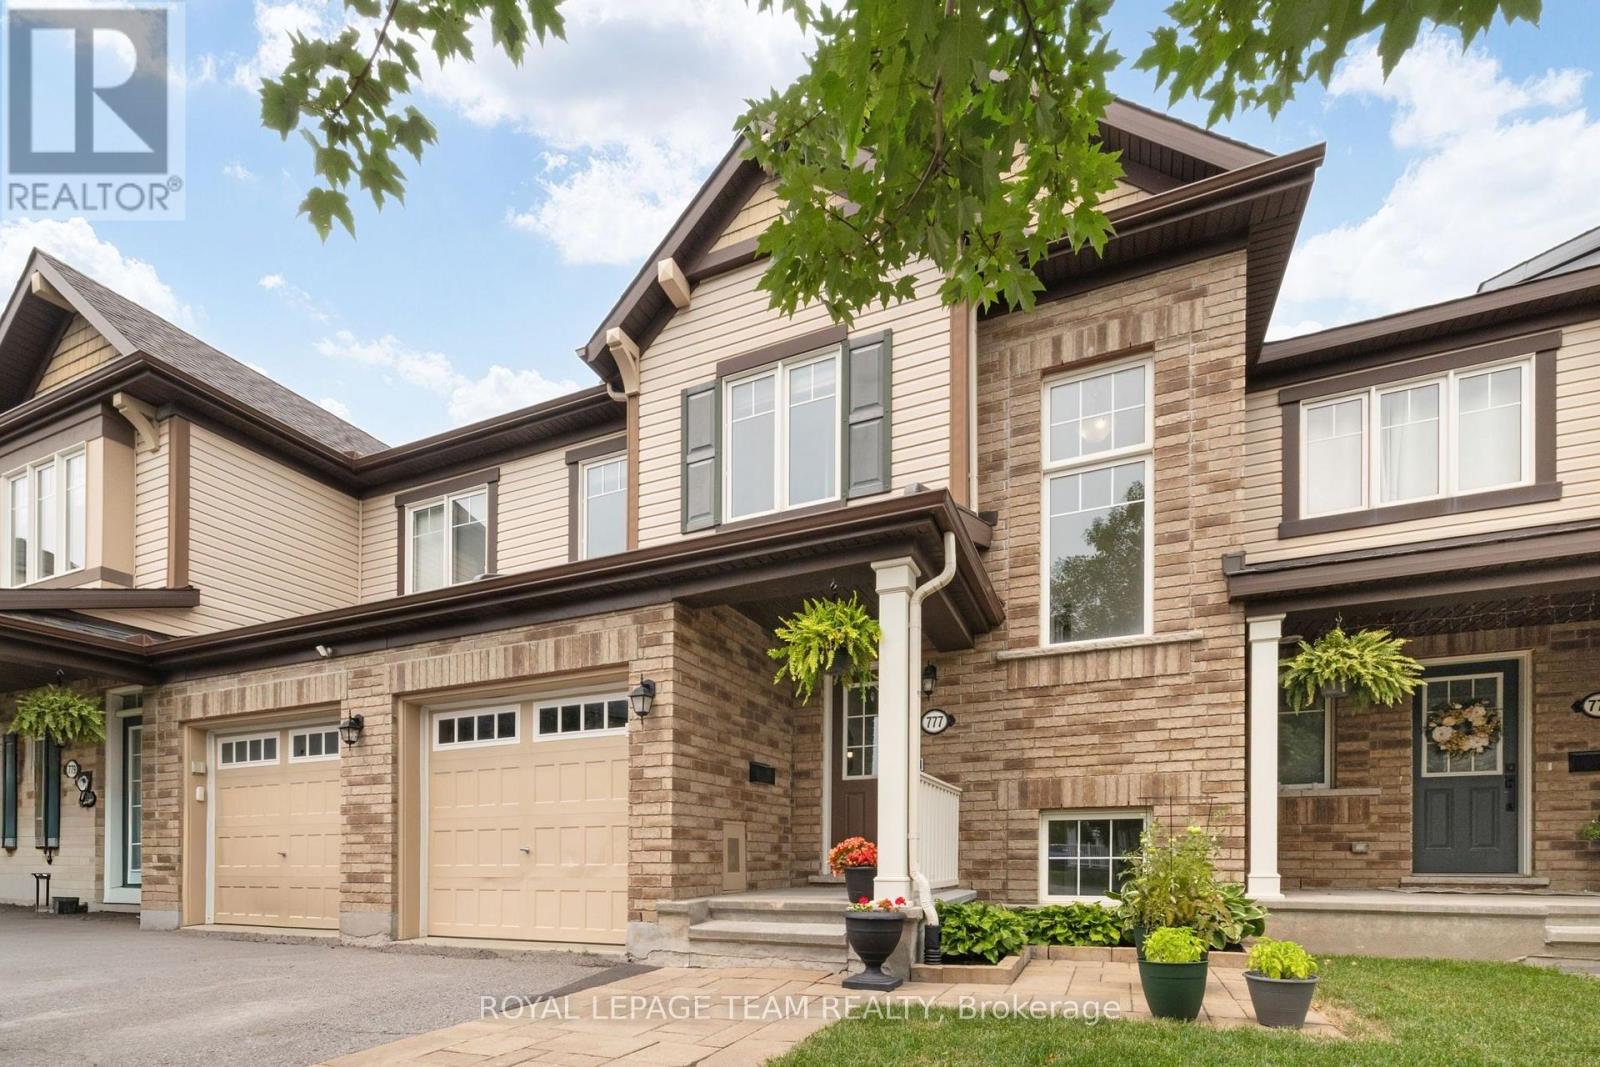
For sale
8211 - Stittsville (North)
$599,999
777 Maloja Way, Ottawa, Ontario
Row / Townhouse in 8211 - Stittsville (North)
3
Beds
Beds
3
Baths
Baths
1100 - 1500 sqft
Sq Ft
Sq Ft
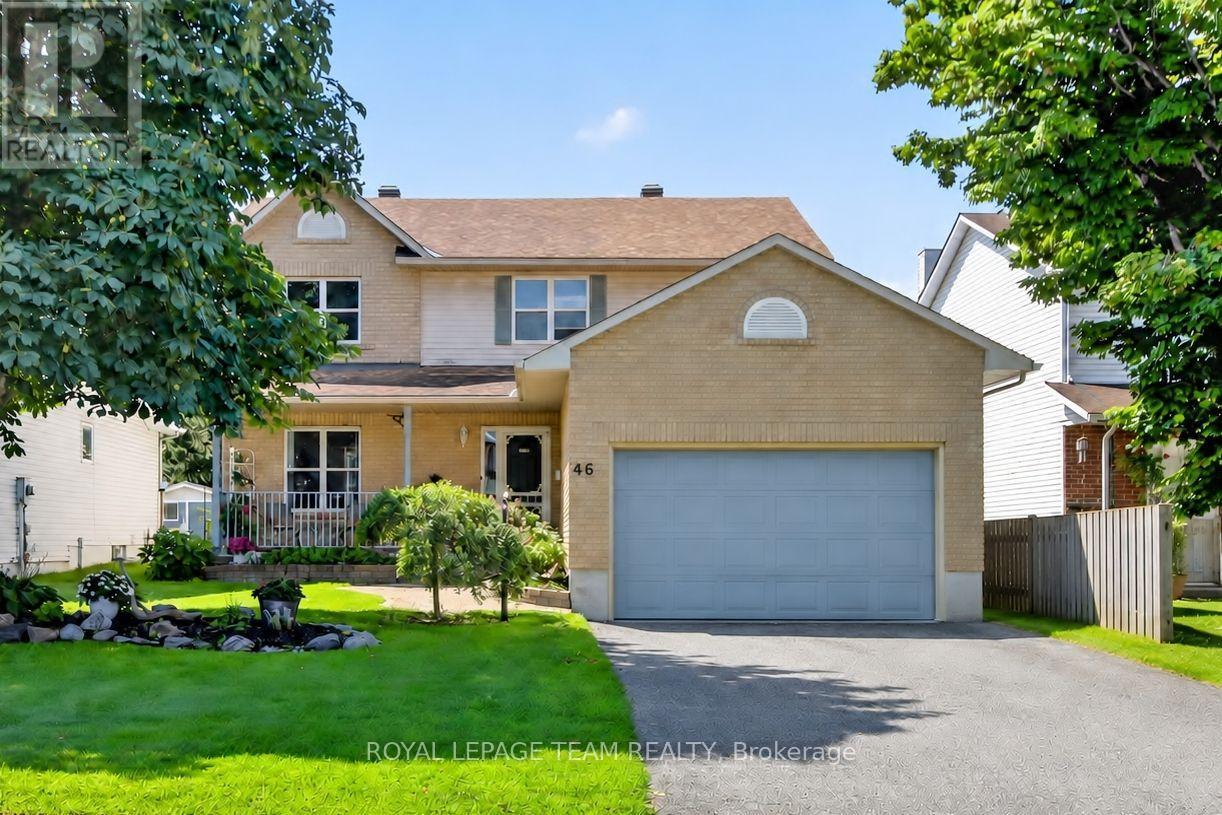
For sale
8211 - Stittsville (North)
$600,000
46 Mika Street, Ottawa, Ontario
House in 8211 - Stittsville (North)
3
Beds
Beds
3
Baths
Baths
1500 - 2000 sqft
Sq Ft
Sq Ft
Ready to a home?
Contact a REALTOR® today!
