

223 Jamieson Street
Mississippi Mills,
Ontario
K0A1A0
223 Jamieson Street
Mississippi Mills,
Ontario
K0A1A0
Add this listing to your favourite
Shortlist it to compare later & get quick access from your account.


$509,900
Property overview
Building Type
Row / Townhouse
Property Type
Single Family
Bedrooms
3
Bathrooms
2
Year Built
Neighbourhood
911 - Almonte
Status
For sale
Highlights
911 - Almonte
Row / Townhouse
For sale
Listing description
Discover this Single Family
223 Jamieson Street,
Mississippi Mills
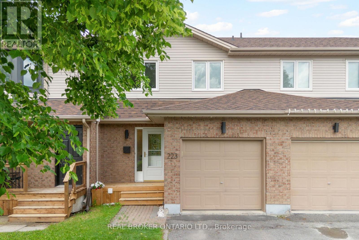
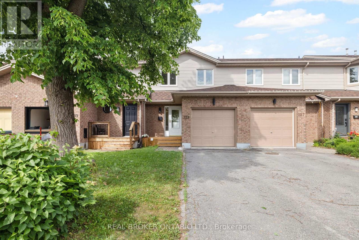
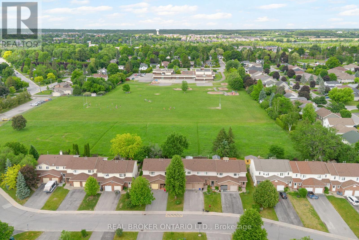
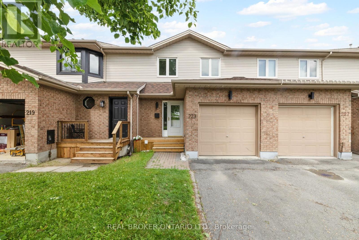
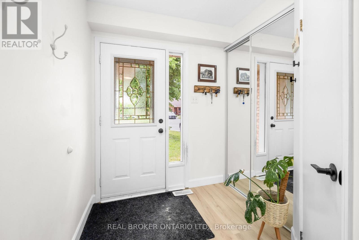
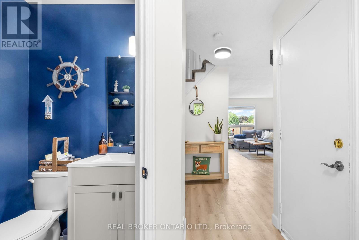
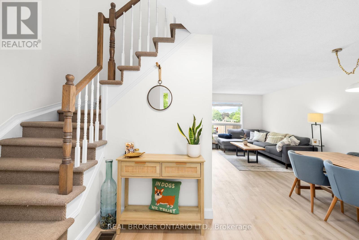
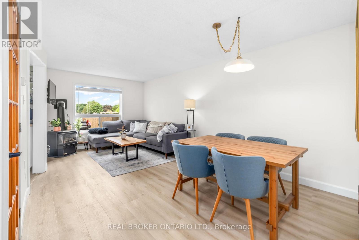
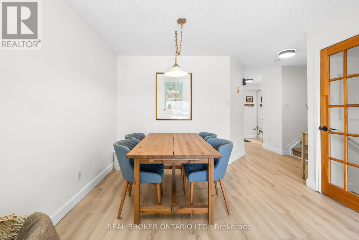
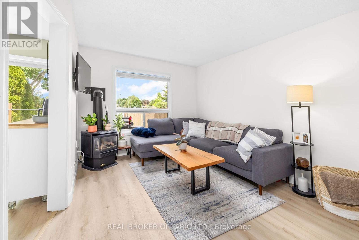
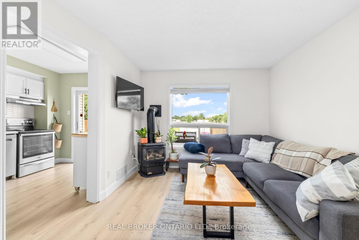
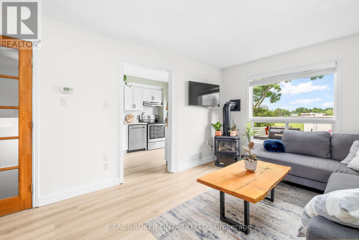
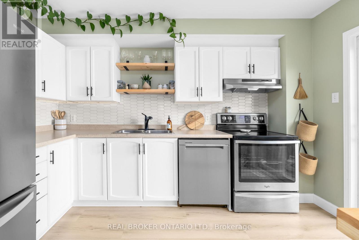
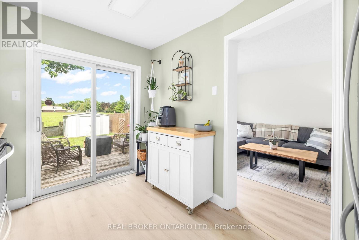
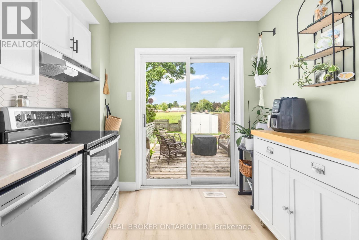
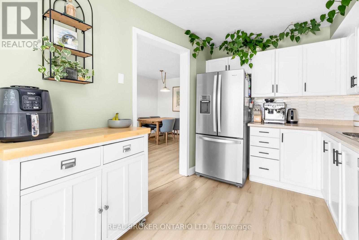
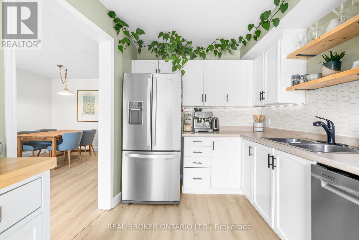
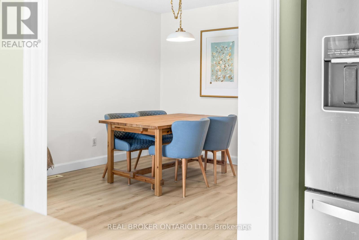
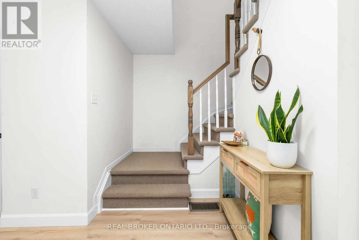
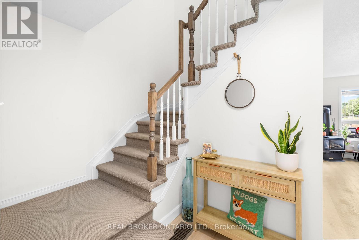
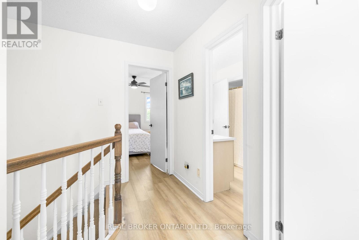
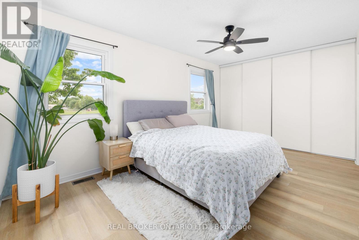
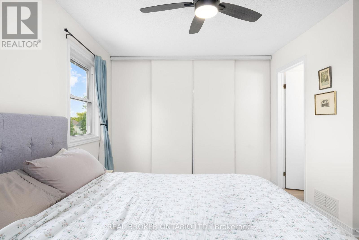
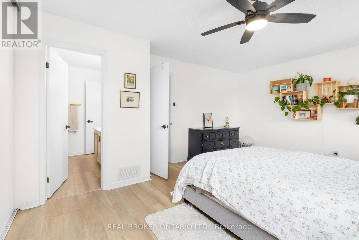
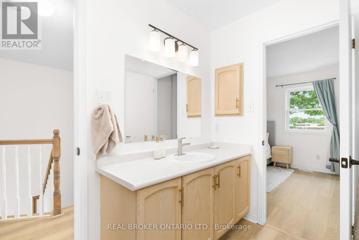
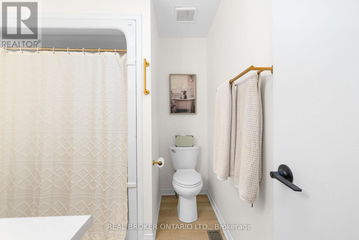
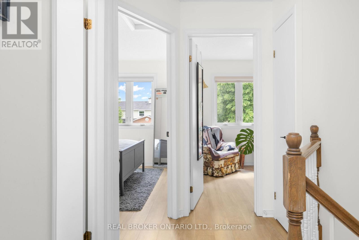
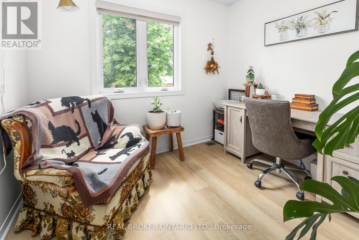
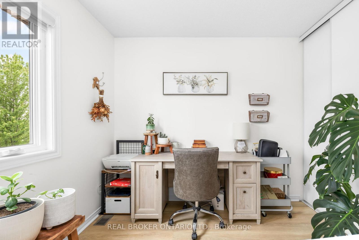
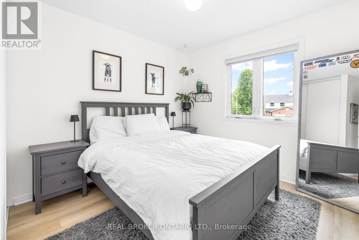
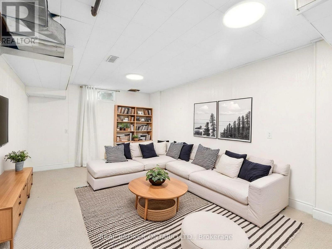
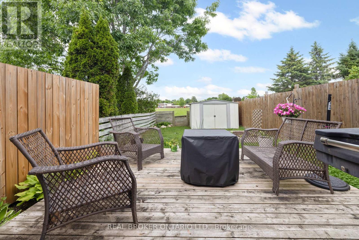
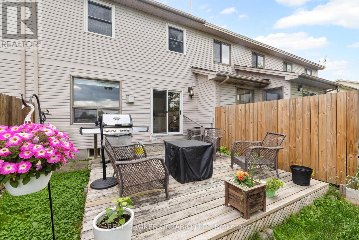
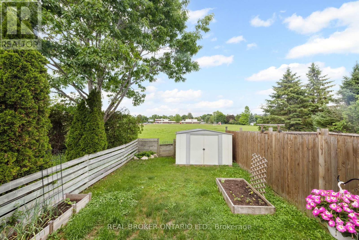
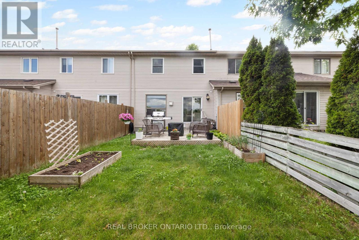
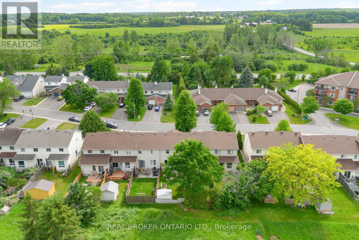
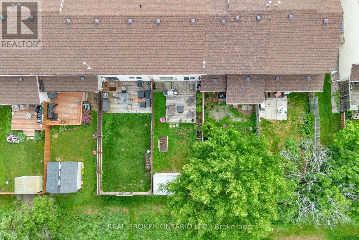
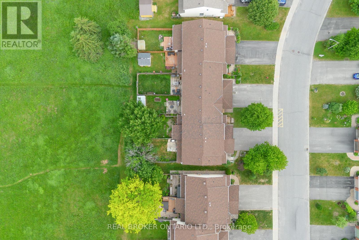
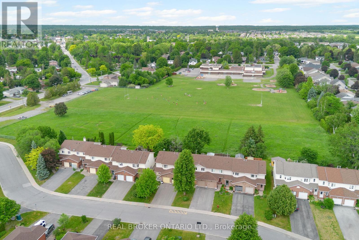
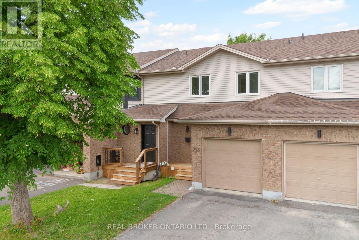
Welcome to 223 Jamieson Street in beautiful Almonte, Mississippi Mills. This bright and super cute 2-storey townhome offers 3 bedrooms, 2 bathrooms, and plenty of natural light throughout. With some upgraded finishes, a cozy gas fireplace, and a comfortable layout, this home combines charm, function, and great value. Ideally located with a large park and school just behind the home, this property offers everyday convenience in a welcoming neighbourhood setting. The spacious basement provides excellent bonus space for a home gym, rec room, media area, or casual hangout space. Outside, enjoy a back deck with room for seating, along with garden space to make your own. Situated in one of the area's most charming communities, Almonte is known for its historic streets, local shops, restaurants, cafés, and Hallmark movie-worthy scenery. With an affordable price point, inviting updates, and a fantastic location, this home is a wonderful opportunity for first-time buyers, downsizers, or investors. (id:64373)
Upcoming viewings
45.2159997
-76.1971728
223 Jamieson Street, Mississippi Mills, Ontario, K0A1A0
Loading WalkScore data...
Walk Score®
Transit Score®
Bike Score®
Walkability Snapshot
Understand how walkable, transit-friendly & bikeable this neighbourhood really is.
Scores are powered by Walk Score® and reflect access to daily essentials, transit and bike routes near this area.
🚶Walk Score®
🚊Transit Score
🚲Bike Score
Liveability scores for this neighbourhood
Powered by Walk Score®
Use these scores as a quick guide only. Check local transit, bike paths
and walk routes to plan your day-to-day life.
Google Maps
Explore the exact location, nearby amenities, and community vibe.
Property Address
223 Jamieson Street,
Mississippi Mills,
Ontario
K0A1A0
Community
911 - Almonte
Neighbourhood
Listing Details
Last updated:
2026-08-10
Key facts
Price
$509,900
Ownership
Freehold
Property type
Single Family
Bedrooms
3
Bathrooms
2
Stories
2
Interior size
1100 - 1500 sqft
Parking options
Attached Garage, Garage
Total spaces
3
Interior & features
Cooling
Central air conditioning
Heating
Forced air
Heating fuel
Natural gas
Basement
N/A (Finished)
Appliances
Dishwasher, Dryer, Hood Fan, Stove, Washer, Refrigerator
Fireplace
True
Exterior finish
Brick, Vinyl siding
Lot, amenities & extras
Lot size
20 x 114.7 FT
Nearby amenities
Schools, Park
Water
Municipal water
Sewer
Sanitary sewer
Rooms
| Level | Type | Length | Width | Dimensions |
|---|---|---|---|---|
| Second Level | Primary Bedroom | 5.14 m | 3.56 m | 5.14 m x 3.56 m |
| Second Level | Bedroom | 2.85 m | 2.7 m | 2.85 m x 2.7 m |
| Second Level | Bedroom | 2.9 m | 3.68 m | 2.9 m x 3.68 m |
| Basement | Recreational, Games Room | 5.85 m | 6.5 m | 5.85 m x 6.5 m |
| Basement | Utility Room | 2.31 m | 3.56 m | 2.31 m x 3.56 m |
| Basement | Laundry Room | 2.58 m | 2.7 m | 2.58 m x 2.7 m |
| Main Level | Kitchen | 2.62 m | 3.56 m | 2.62 m x 3.56 m |
| Main Level | Living Room | 3.4 m | 3.55 m | 3.4 m x 3.55 m |
| Main Level | Dining Room | 3.4 m | 2.31 m | 3.4 m x 2.31 m |
| Main Level | Foyer | 1.93 m | 4.57 m | 1.93 m x 4.57 m |
Mortgage Calculator
$500,000
$100,000
$5,000,000
Adjust the total amount you plan to borrow.
5%
1%
15%
25 years
10 years
40 years
Monthly Payment
$0
This is an approximate monthly payment based on your inputs.
Total Interest Paid
$0
Add this listing to your favourite
Shortlist it to compare later & get quick access from your account.
Comparables

For sale
604 - Casselman
$509,900
5 Albert Street, Casselman, Ontario
House in 604 - Casselman
4
Beds
Beds
2
Baths
Baths
1100 - 1500 sqft
Sq Ft
Sq Ft
For sale
607 - Clarence/Rockland Twp
$509,900
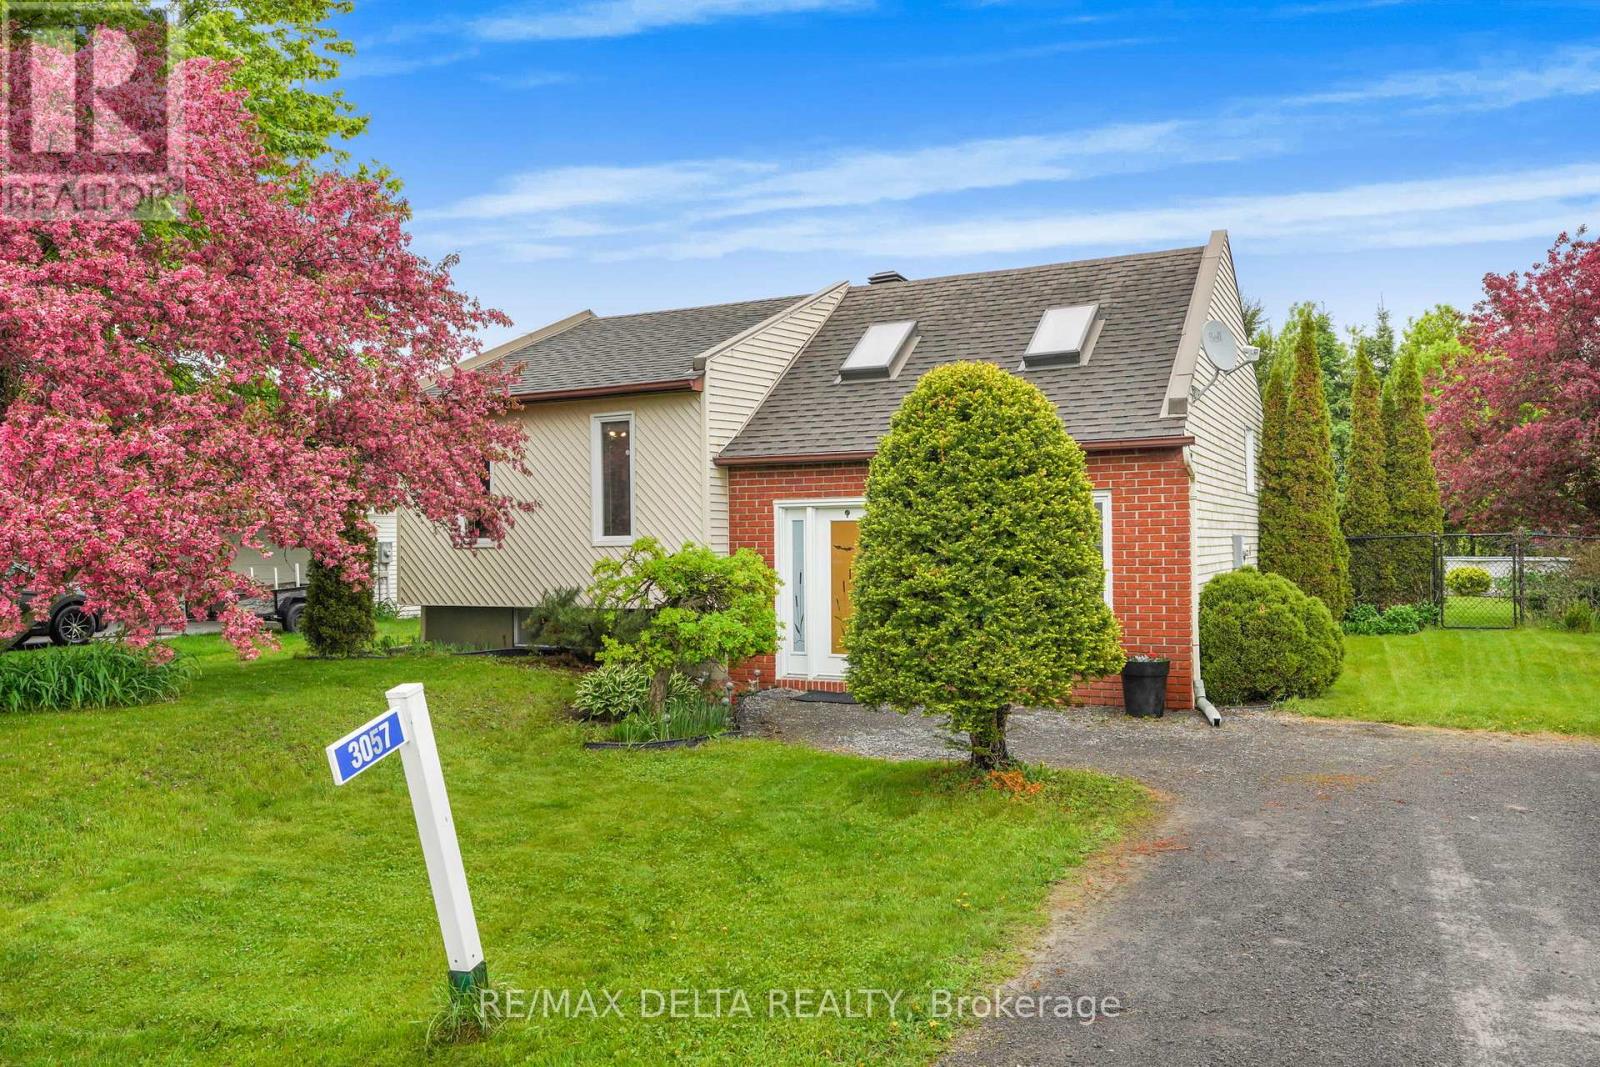
3057 Carriere Street, Clarence-Rockland, Ontario
House in 607 - Clarence/Rockland Twp
2
Beds
Beds
1
Baths
Baths
700 - 1100 sqft
Sq Ft
Sq Ft

For sale
616 - Limoges
$509,990
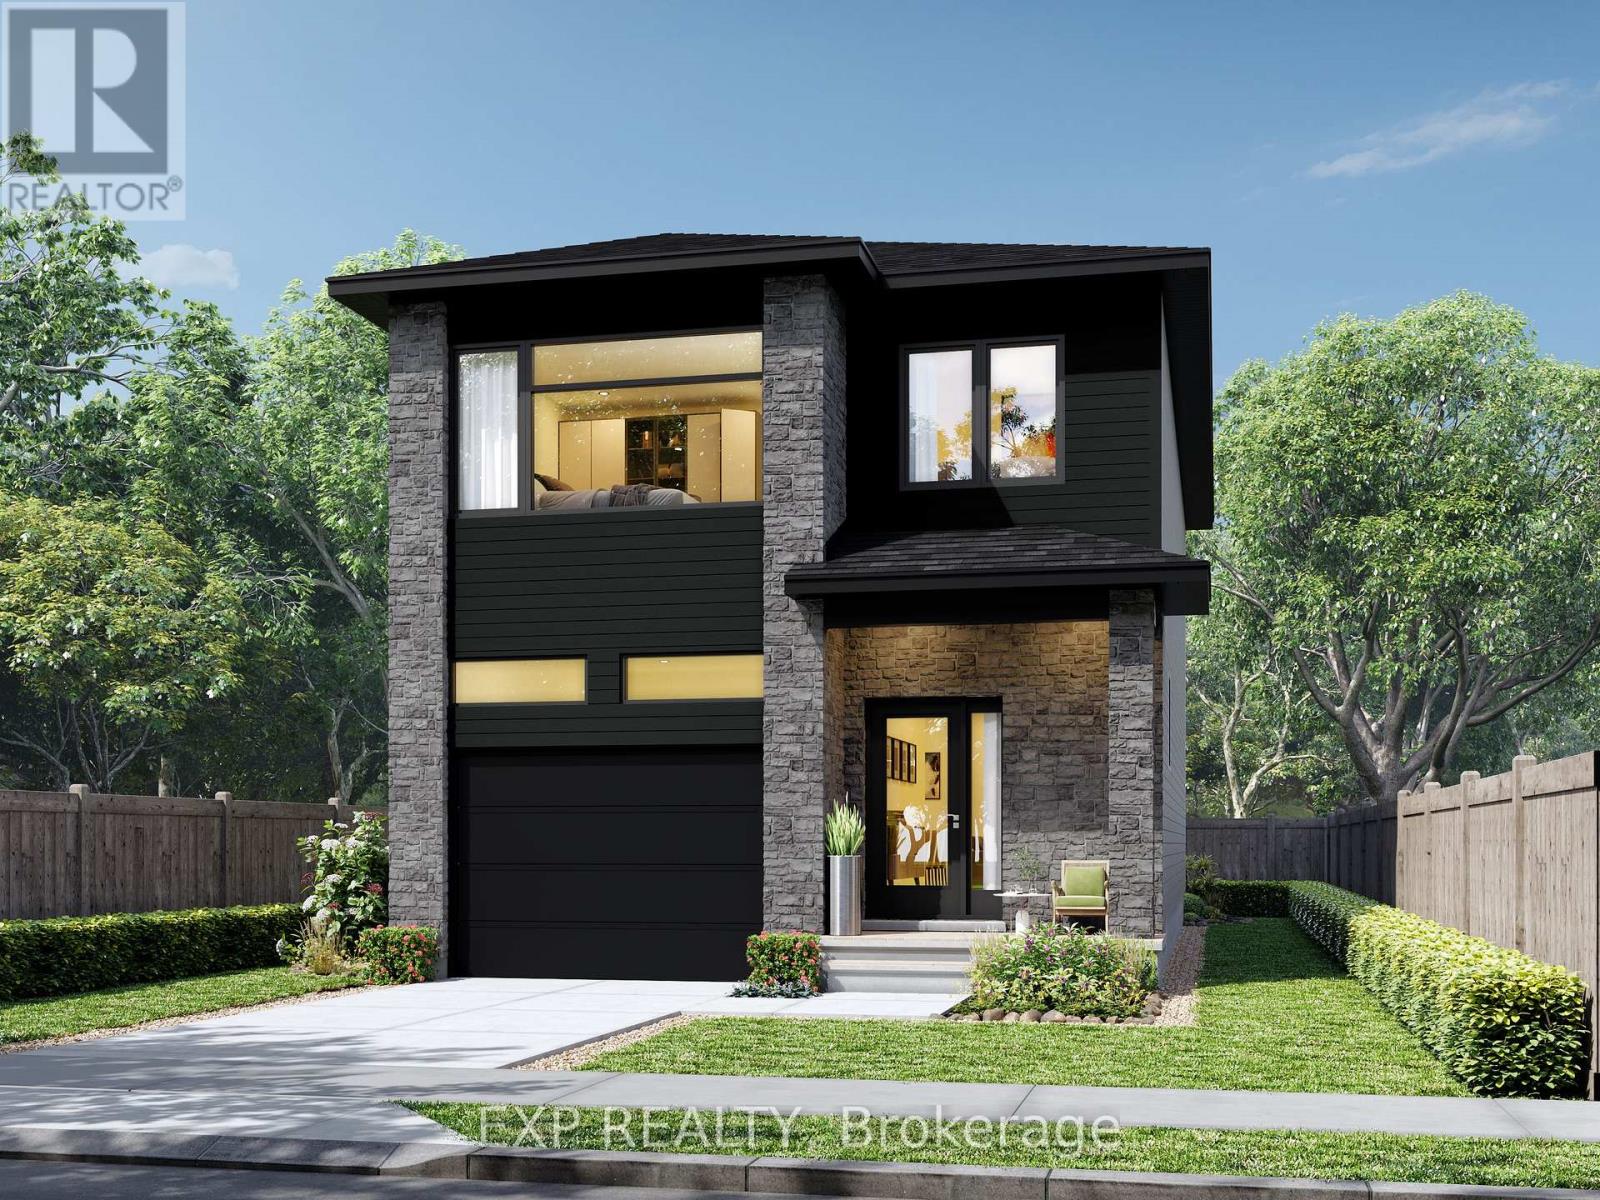
Th-152c Cypress Street, The Nation, Ontario
Row / Townhouse in 616 - Limoges
3
Beds
Beds
2
Baths
Baths
1500 - 2000 sqft
Sq Ft
Sq Ft
For sale
610 - Alfred and Plantagenet Twp
$510,300
691 Chillon Street, Alfred And Plantagenet, Ontario
House in 610 - Alfred and Plantagenet Twp
3
Beds
Beds
3
Baths
Baths
1500 - 2000 sqft
Sq Ft
Sq Ft
For sale
604 - Casselman
$509,000
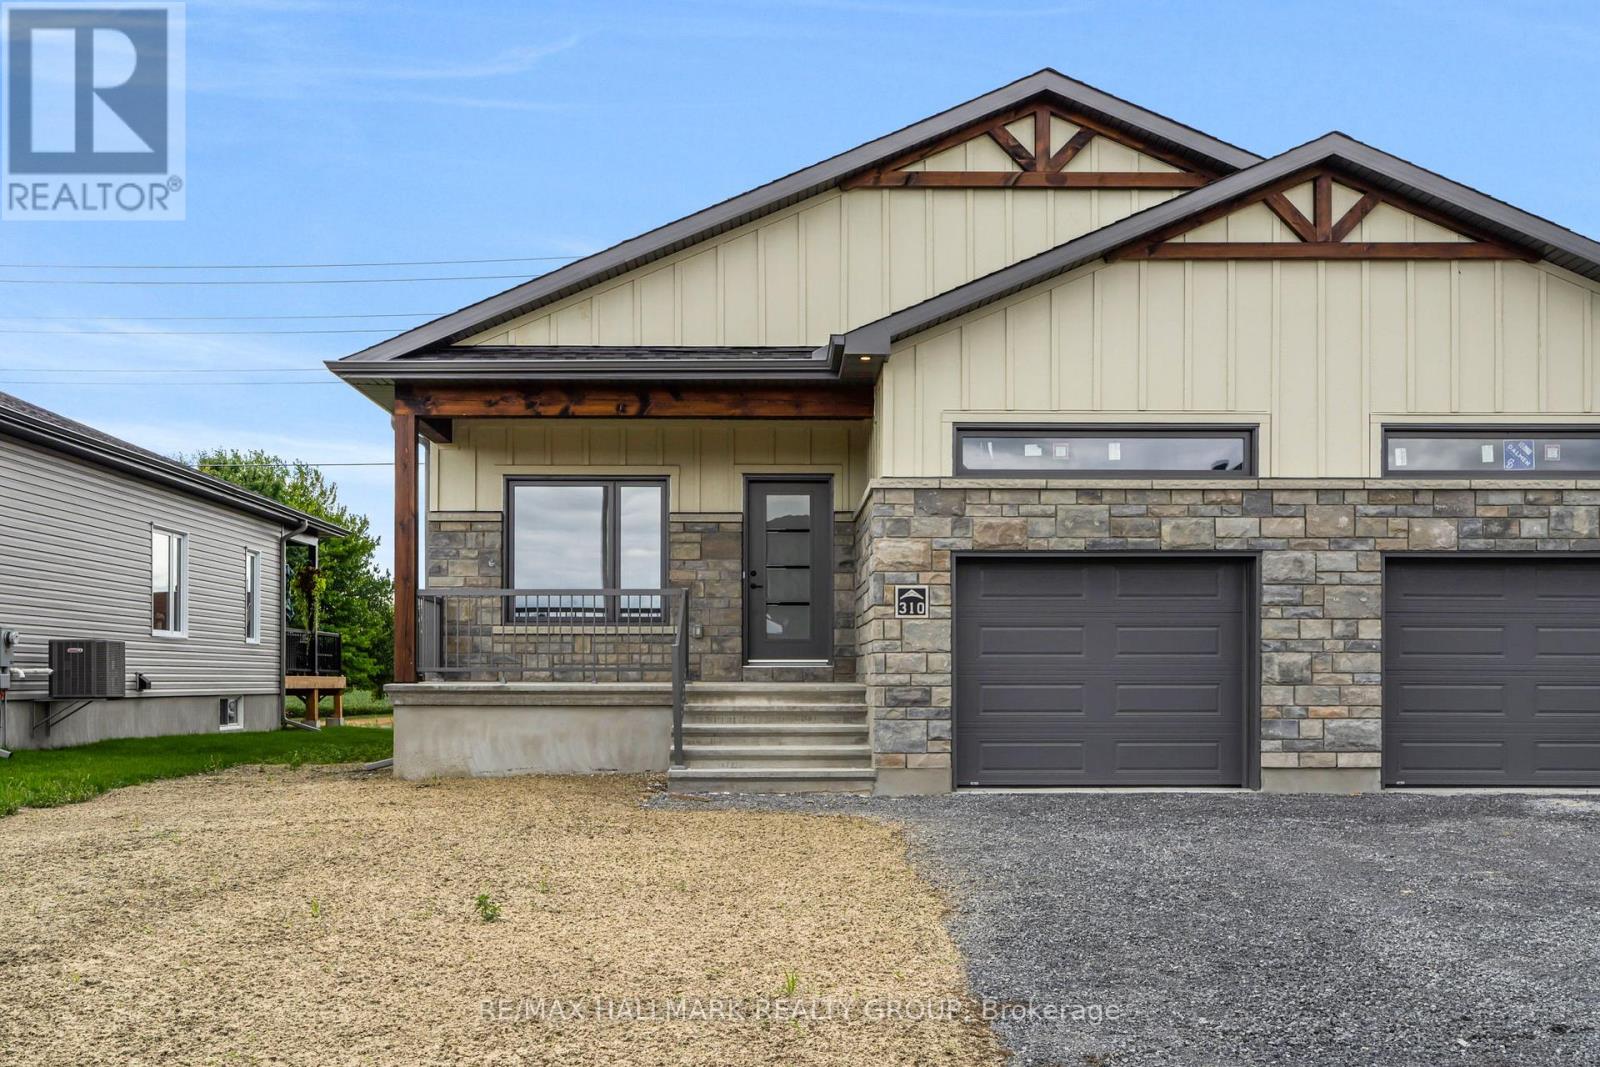
310 Zakari Street, Casselman, Ontario
House in 604 - Casselman
3
Beds
Beds
1
Baths
Baths
1100 - 1500 sqft
Sq Ft
Sq Ft

For sale
604 - Casselman
$508,320
185 Carpe Street, Casselman, Ontario
Row / Townhouse in 604 - Casselman
4
Beds
Beds
3
Baths
Baths
1500 - 2000 sqft
Sq Ft
Sq Ft

For sale
604 - Casselman
$508,320
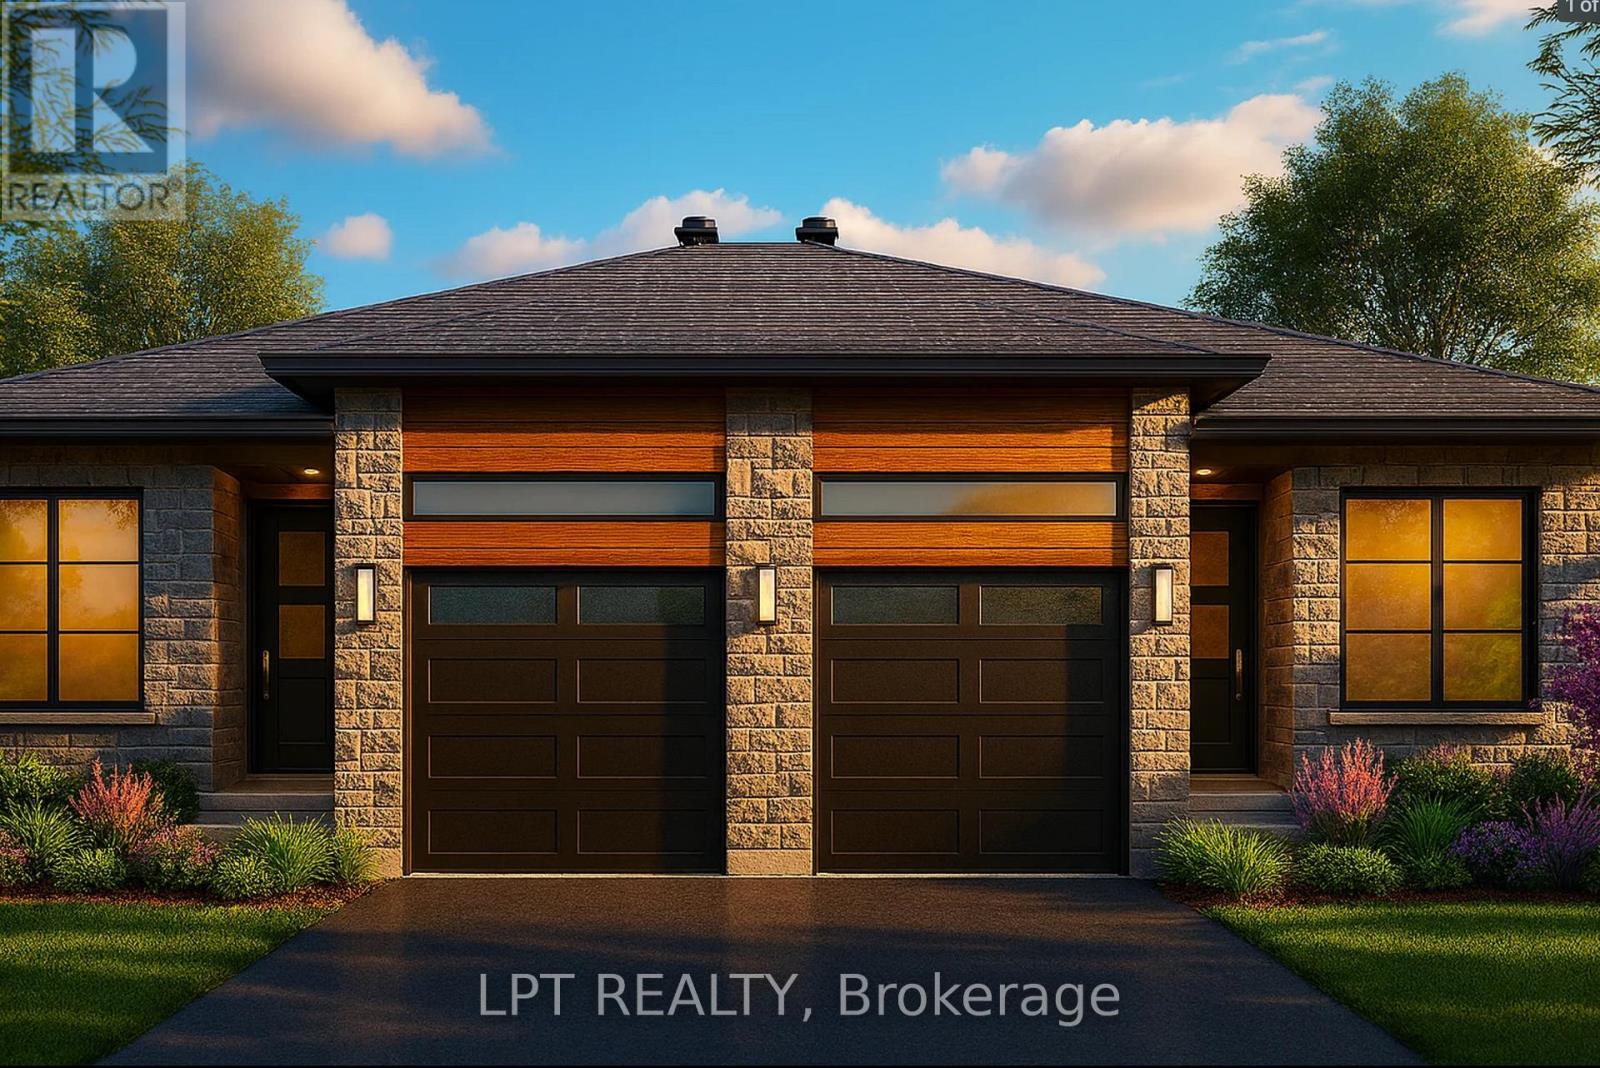
181 Carpe Street, Casselman, Ontario
Row / Townhouse in 604 - Casselman
3
Beds
Beds
3
Baths
Baths
1500 - 2000 sqft
Sq Ft
Sq Ft
For sale
616 - Limoges
$506,000
961 Katia Street, The Nation, Ontario
House in 616 - Limoges
2
Beds
Beds
1
Baths
Baths
1100 - 1500 sqft
Sq Ft
Sq Ft

For sale
604 - Casselman
$514,900
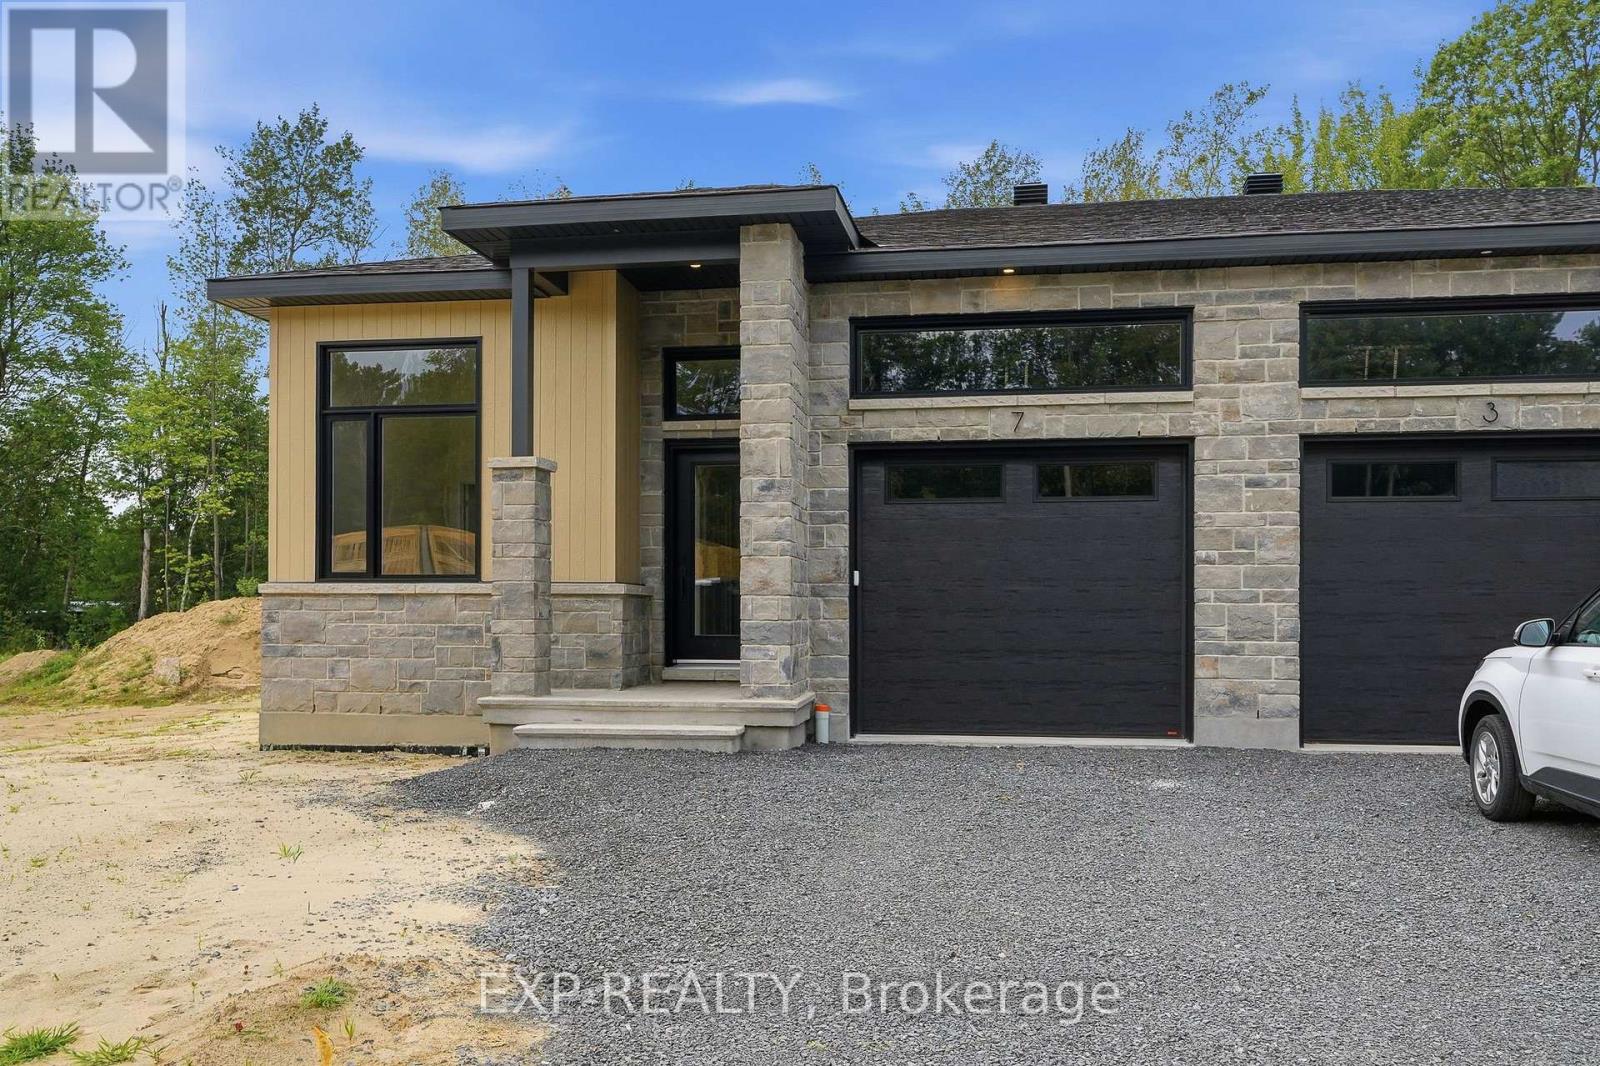
7 Hughes Circle, Casselman, Ontario
House in 604 - Casselman
2
Beds
Beds
2
Baths
Baths
1100 - 1500 sqft
Sq Ft
Sq Ft
For sale
604 - Casselman
$514,900
71 Hughes Circle, Casselman, Ontario
House in 604 - Casselman
2
Beds
Beds
2
Baths
Baths
1100 - 1500 sqft
Sq Ft
Sq Ft
Ready to a home?
Contact a REALTOR® today!
