

2226 Saunderson Drive
Ottawa,
Ontario
K1G2G4
$3,200 Monthly
For rent
2226 Saunderson Drive
Ottawa,
Ontario
K1G2G4
$3,200 Monthly
For rent
Add this listing to your favourite
Shortlist it to compare later & get quick access from your account.


$3,200 Monthly
Property overview
Building Type
House
Property Type
Single Family
Bedrooms
4
Bathrooms
3
Year Built
Neighbourhood
3703 - Elmvale Acres/Urbandale
Status
For rent
Highlights
3703 - Elmvale Acres/Urbandale
House
For rent
Listing description
Discover this Single Family
2226 Saunderson Drive,
Ottawa
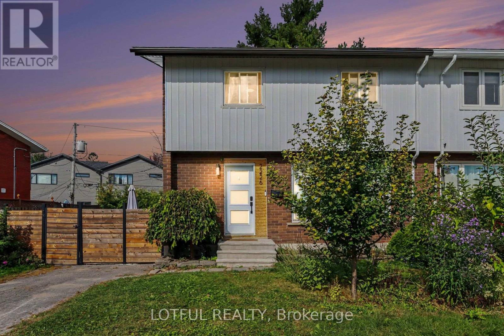
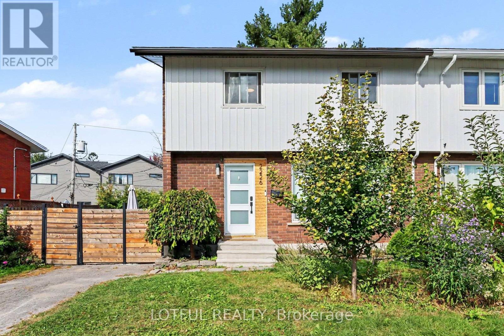
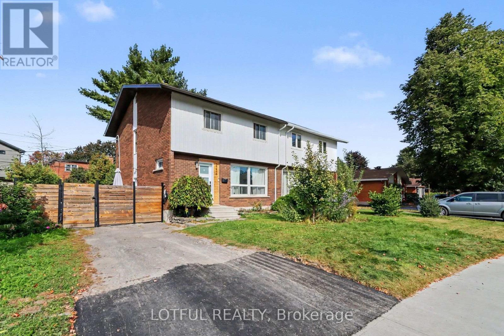
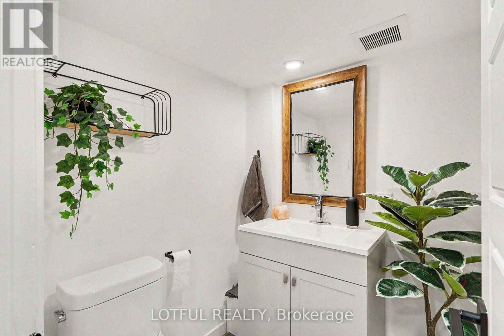
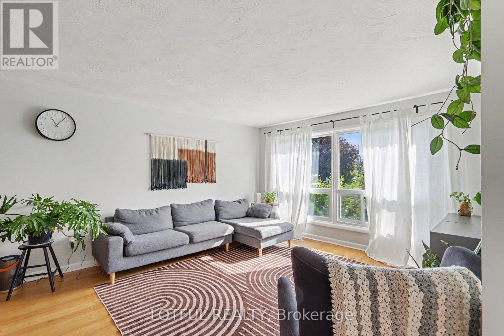
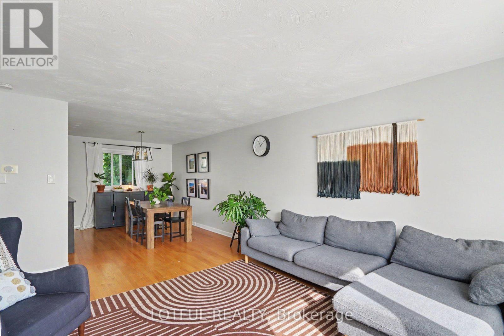
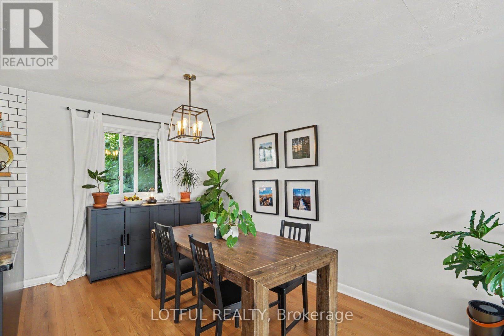
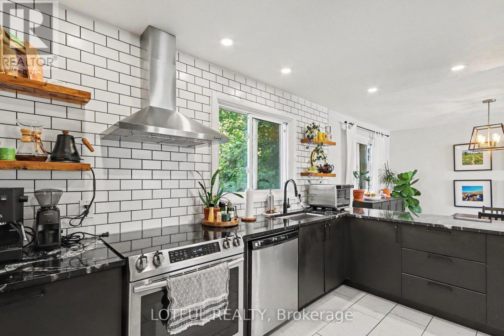
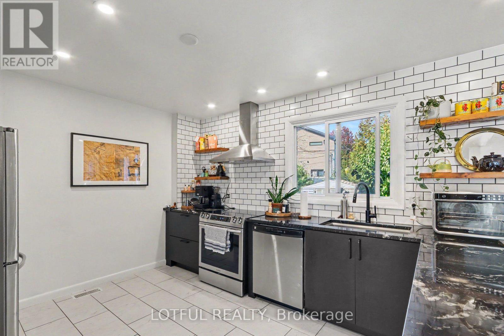
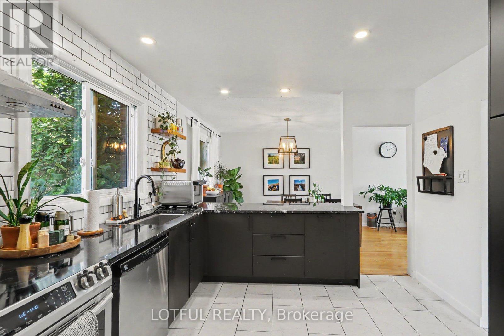
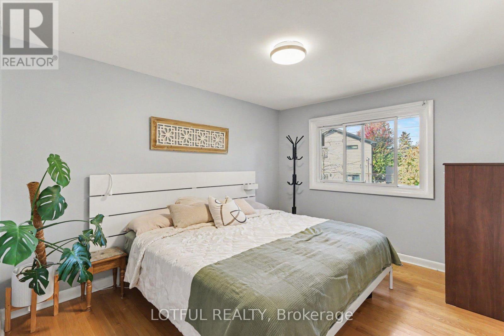
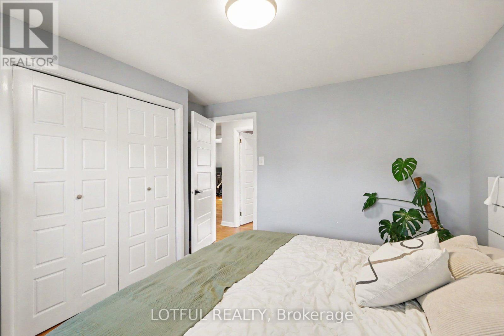
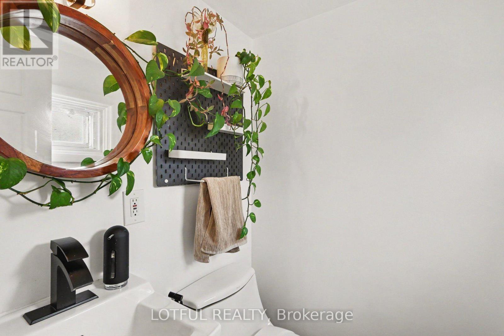
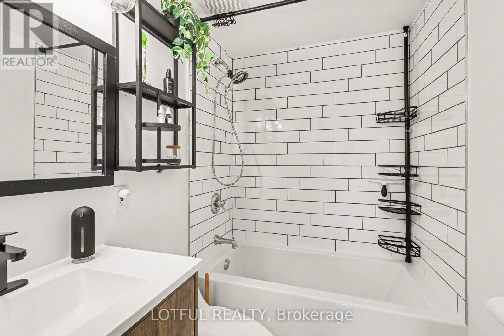
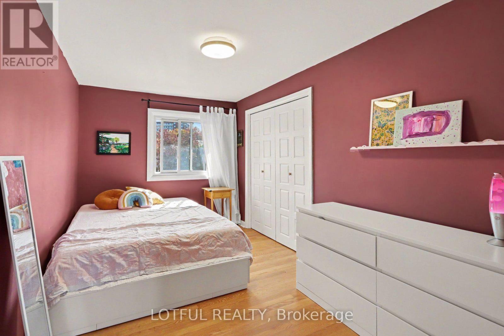
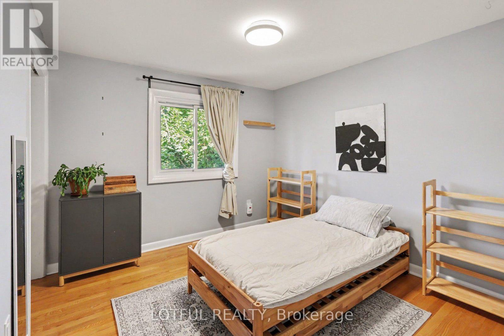
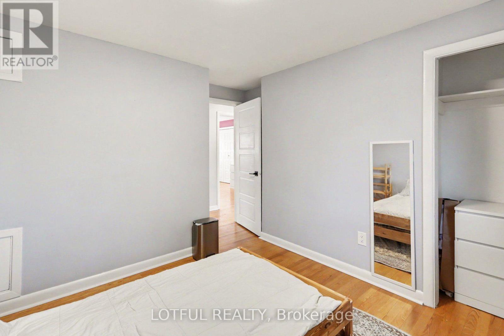
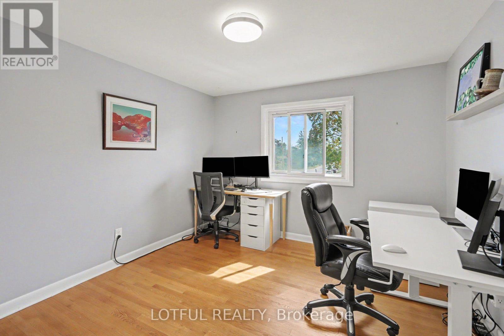
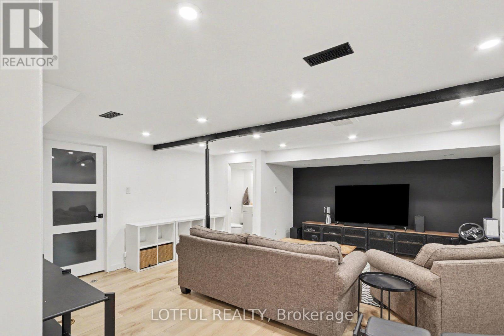
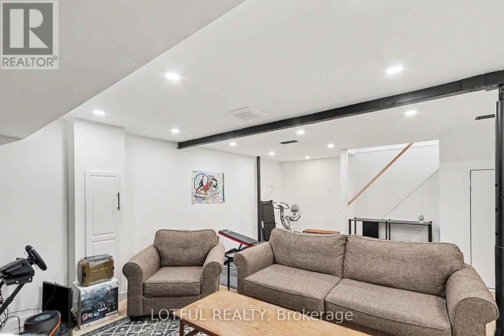
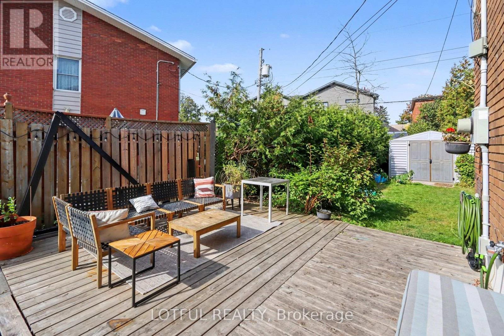
Welcome to 2226 Saunderson Drive! This bright and spacious 4-bedroom semi-detached home offers plenty of room across three finished levels. The main floor features hardwood flooring, a spacious living and dining area, and an updated kitchen with sleek cabinetry, stainless steel appliances, subway tile backsplash, and plenty of counter space. Upstairs, you'll find four well-sized bedrooms and a full bathroom. The finished lower level offers even more living space with a large family/recreation room, an additional versatile room, and a convenient powder room-perfect for a home office, gym, playroom, or additional living space. Outside, enjoy a private backyard with a deck and storage shed. Conveniently located near schools, parks, shopping, recreation, public transit, and everyday amenities, with easy access to St. Laurent Boulevard and major routes. A fantastic rental opportunity offering plenty of space in a convenient Ottawa location. (id:64373)
Upcoming viewings
45.3897402
-75.6263298
2226 Saunderson Drive, Ottawa, Ontario, K1G2G4
Loading WalkScore data...
Walk Score®
Transit Score®
Bike Score®
Walkability Snapshot
Understand how walkable, transit-friendly & bikeable this neighbourhood really is.
Scores are powered by Walk Score® and reflect access to daily essentials, transit and bike routes near this area.
🚶Walk Score®
🚊Transit Score
🚲Bike Score
Liveability scores for this neighbourhood
Powered by Walk Score®
Use these scores as a quick guide only. Check local transit, bike paths
and walk routes to plan your day-to-day life.
Google Maps
Explore the exact location, nearby amenities, and community vibe.
Listing Details
Last updated:
2026-09-30
Key facts
Price
$3,200 Monthly
Ownership
Freehold
Property type
Single Family
Bedrooms
4
Bathrooms
3
Stories
2
Interior size
1100 - 1500 sqft
Parking options
No Garage
Total spaces
2
Interior & features
Cooling
Central air conditioning
Heating
Forced air
Heating fuel
Natural gas
Basement
N/A (Finished)
Appliances
Dishwasher, Dryer, Stove, Washer, Refrigerator
Fireplace
False
Exterior finish
Brick, Vinyl siding
Key features
Carpet Free, In suite Laundry
Lot, amenities & extras
Lot size
48.1 FT
Community features
Community Centre
Nearby amenities
Park, Public Transit, Schools
Water
Municipal water
Sewer
Sanitary sewer
Rooms
| Level | Type | Length | Width | Dimensions |
|---|---|---|---|---|
| Second Level | Bedroom | 3.82 m | 4.29 m | 3.82 m x 4.29 m |
| Second Level | Bedroom | 3.93 m | 4.29 m | 3.93 m x 4.29 m |
| Second Level | Bedroom | 2.98 m | 4.79 m | 2.98 m x 4.79 m |
| Second Level | Bedroom | 3.63 m | 4.01 m | 3.63 m x 4.01 m |
| Second Level | Bathroom | 2.46 m | 1.68 m | 2.46 m x 1.68 m |
| Lower Level | Family Room | 6.6 m | 5.13 m | 6.6 m x 5.13 m |
| Lower Level | Partial Bathroom | 1.5 m | 1.58 m | 1.5 m x 1.58 m |
| Lower Level | Bedroom | 4.95 m | 2.13 m | 4.95 m x 2.13 m |
| Main Level | Kitchen | 3.9 m | 3.39 m | 3.9 m x 3.39 m |
| Main Level | Dining Room | 3.09 m | 3.49 m | 3.09 m x 3.49 m |
| Main Level | Living Room | 4.04 m | 4.98 m | 4.04 m x 4.98 m |
| Main Level | Partial Bathroom | 1.37 m | 1.3 m | 1.37 m x 1.3 m |
Add this listing to your favourite
Shortlist it to compare later & get quick access from your account.

Comparables
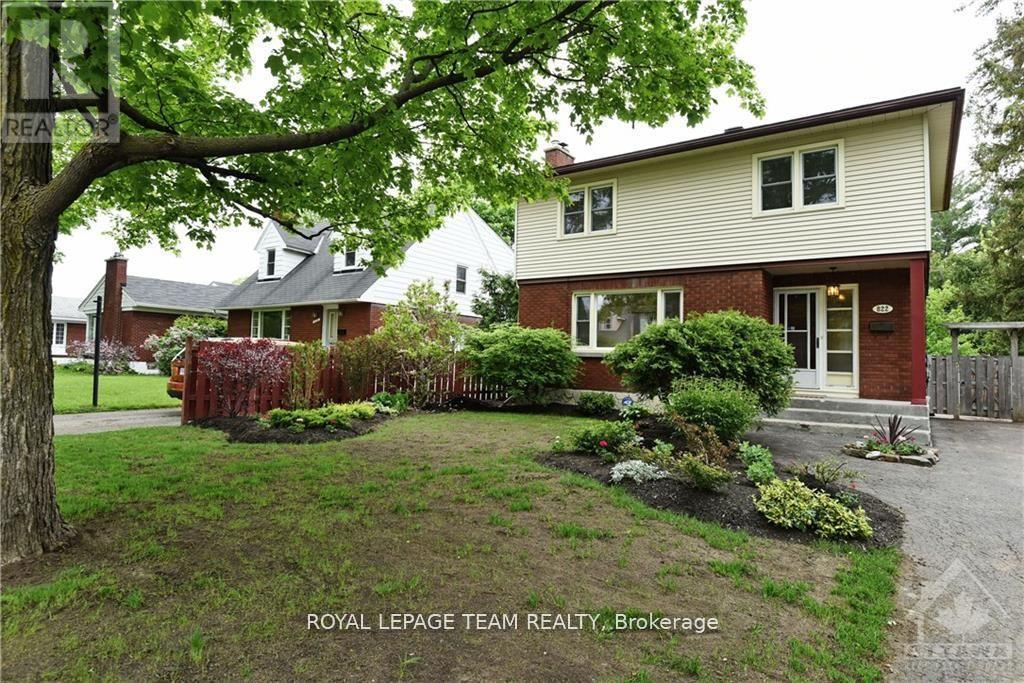
For rent
3702 - Elmvale Acres
$3,200 Monthly
822 Quinlan Road, Ottawa, Ontario
House in 3702 - Elmvale Acres
3
Beds
Beds
2
Baths
Baths
1100 - 1500 sqft
Sq Ft
Sq Ft
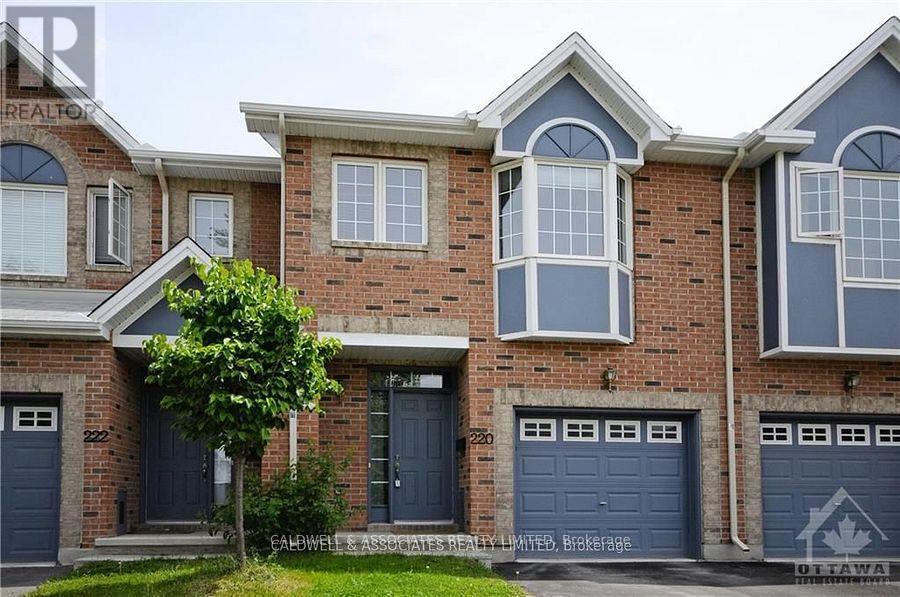
For rent
3602 - Riverview Park
$3,150 Monthly
220 Freedom Private, Ottawa, Ontario
Row / Townhouse in 3602 - Riverview Park
3
Beds
Beds
3
Baths
Baths
1500 - 2000 sqft
Sq Ft
Sq Ft
For rent
3602 - Riverview Park
$3,300 Monthly
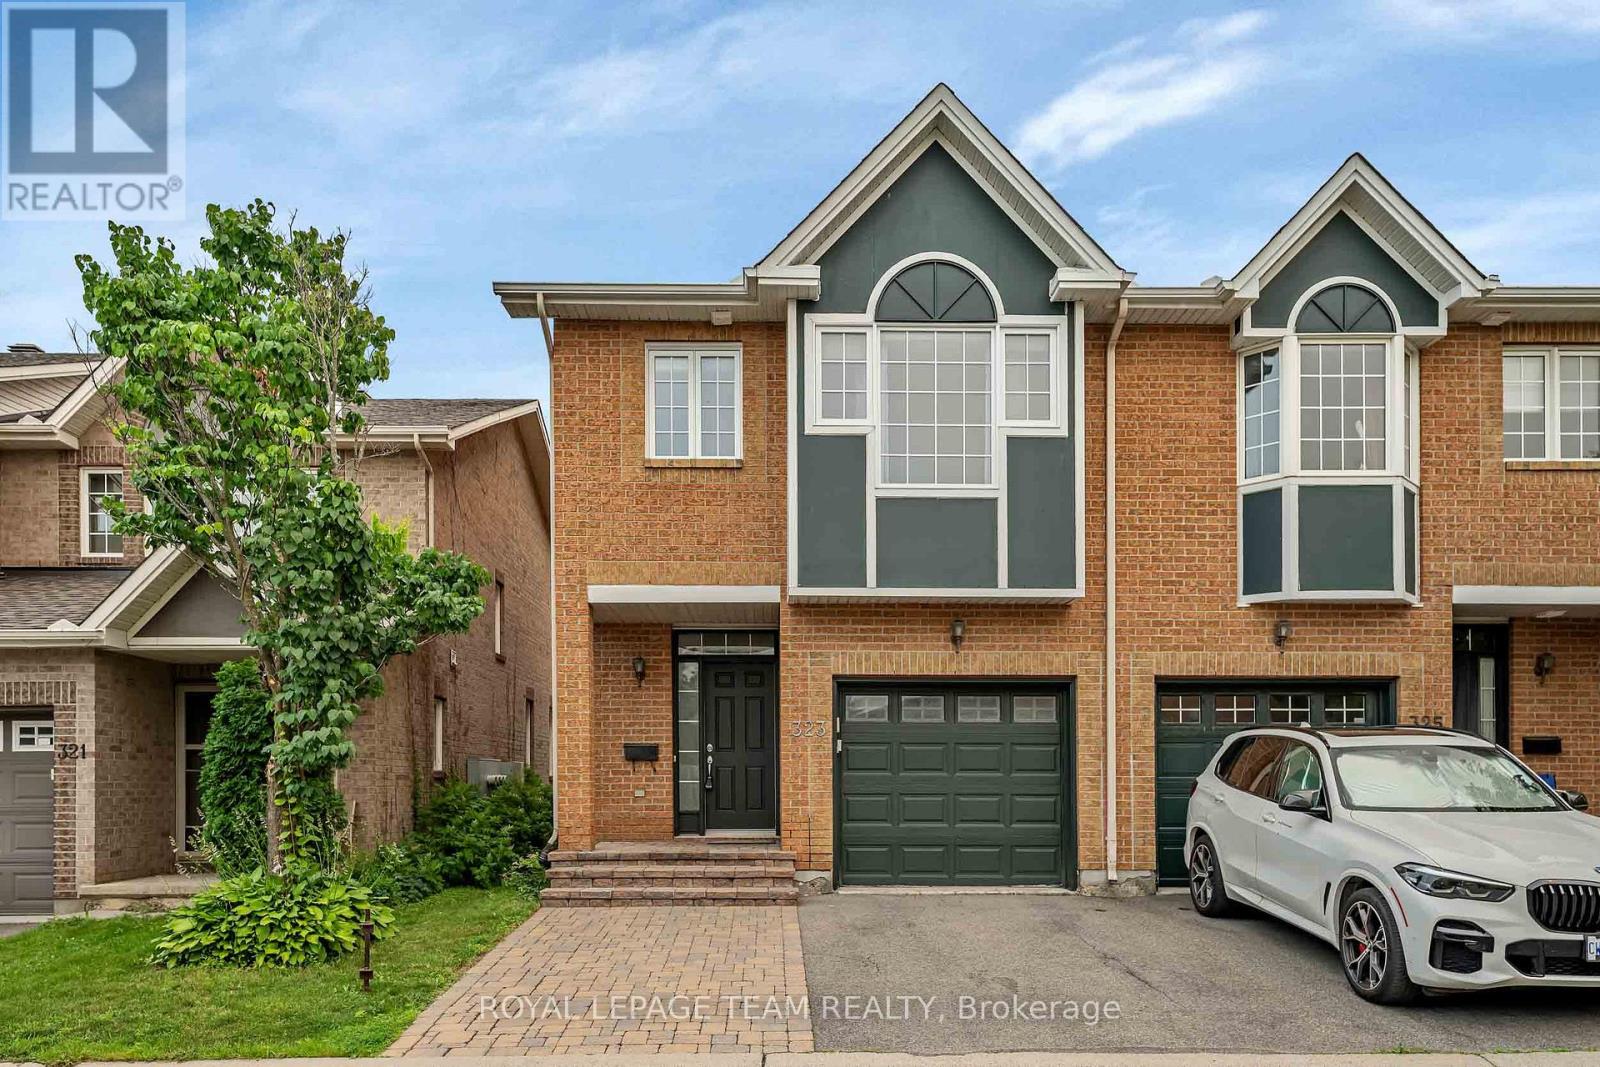
323 Freedom Private, Ottawa, Ontario
Row / Townhouse in 3602 - Riverview Park
4
Beds
Beds
4
Baths
Baths
1100 - 1500 sqft
Sq Ft
Sq Ft
For rent
3701 - Elmvale Acres
$3,500 Monthly
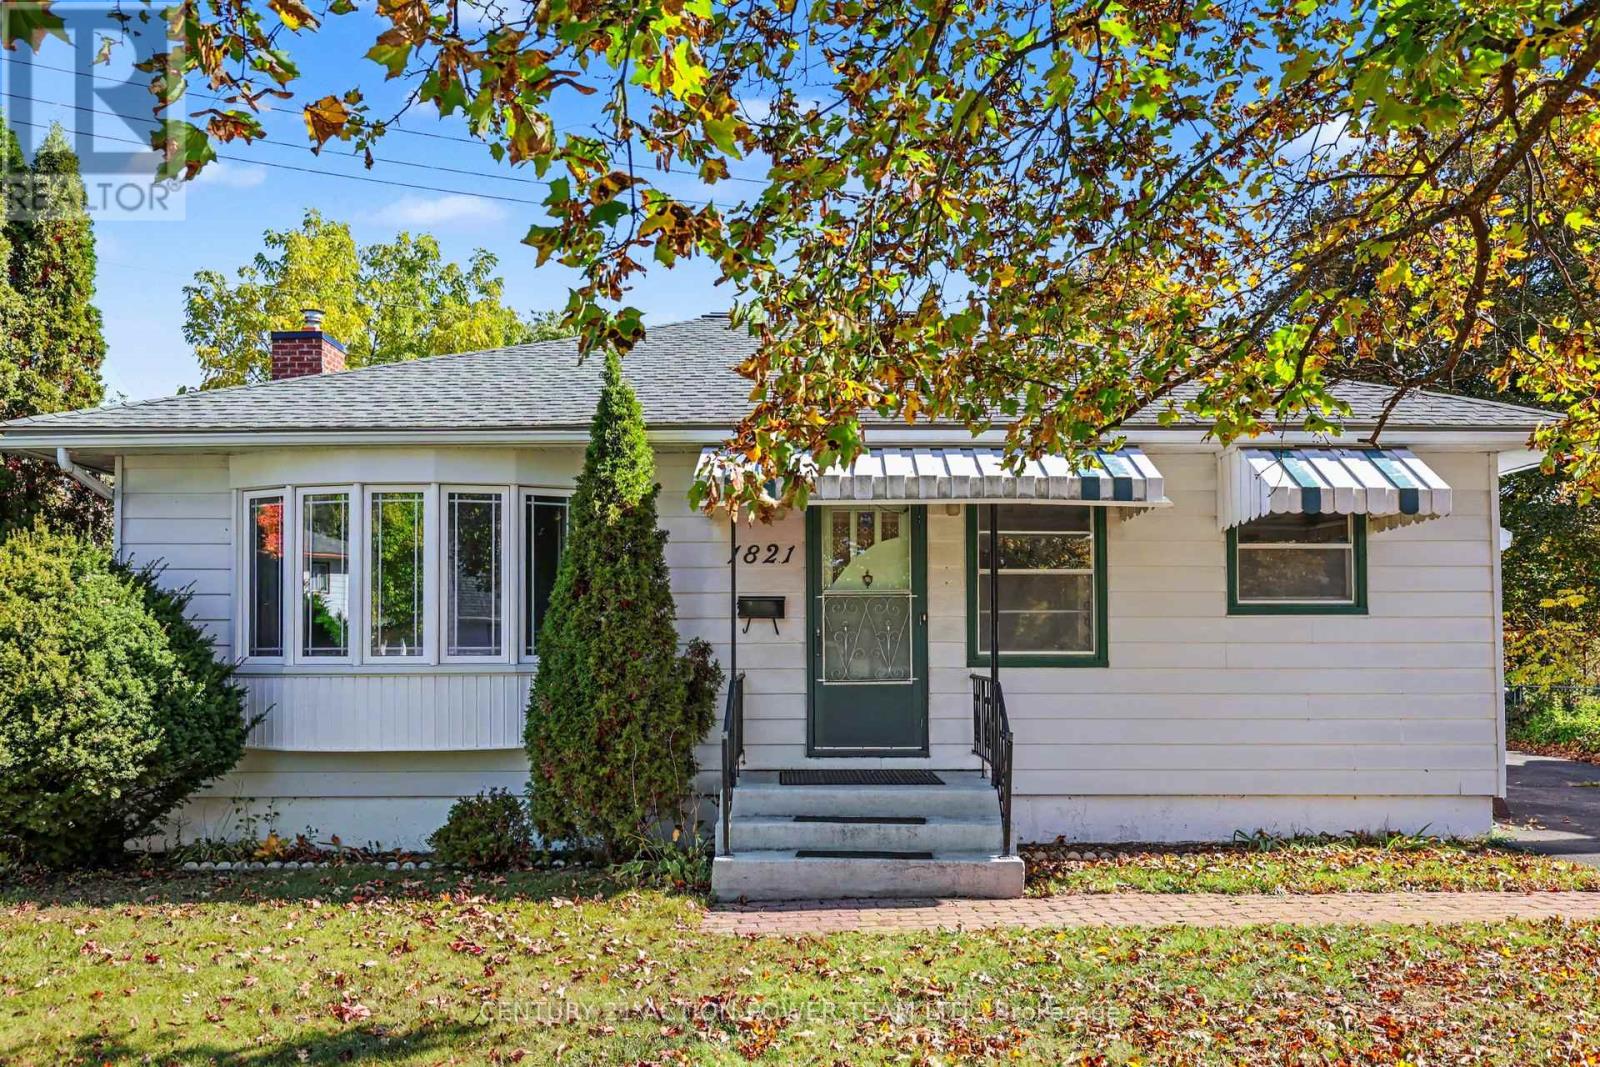
1821 Haig Drive W, Ottawa, Ontario
House in 3701 - Elmvale Acres
3
Beds
Beds
2
Baths
Baths
1100 - 1500 sqft
Sq Ft
Sq Ft
For rent
3702 - Elmvale Acres
$3,500 Monthly
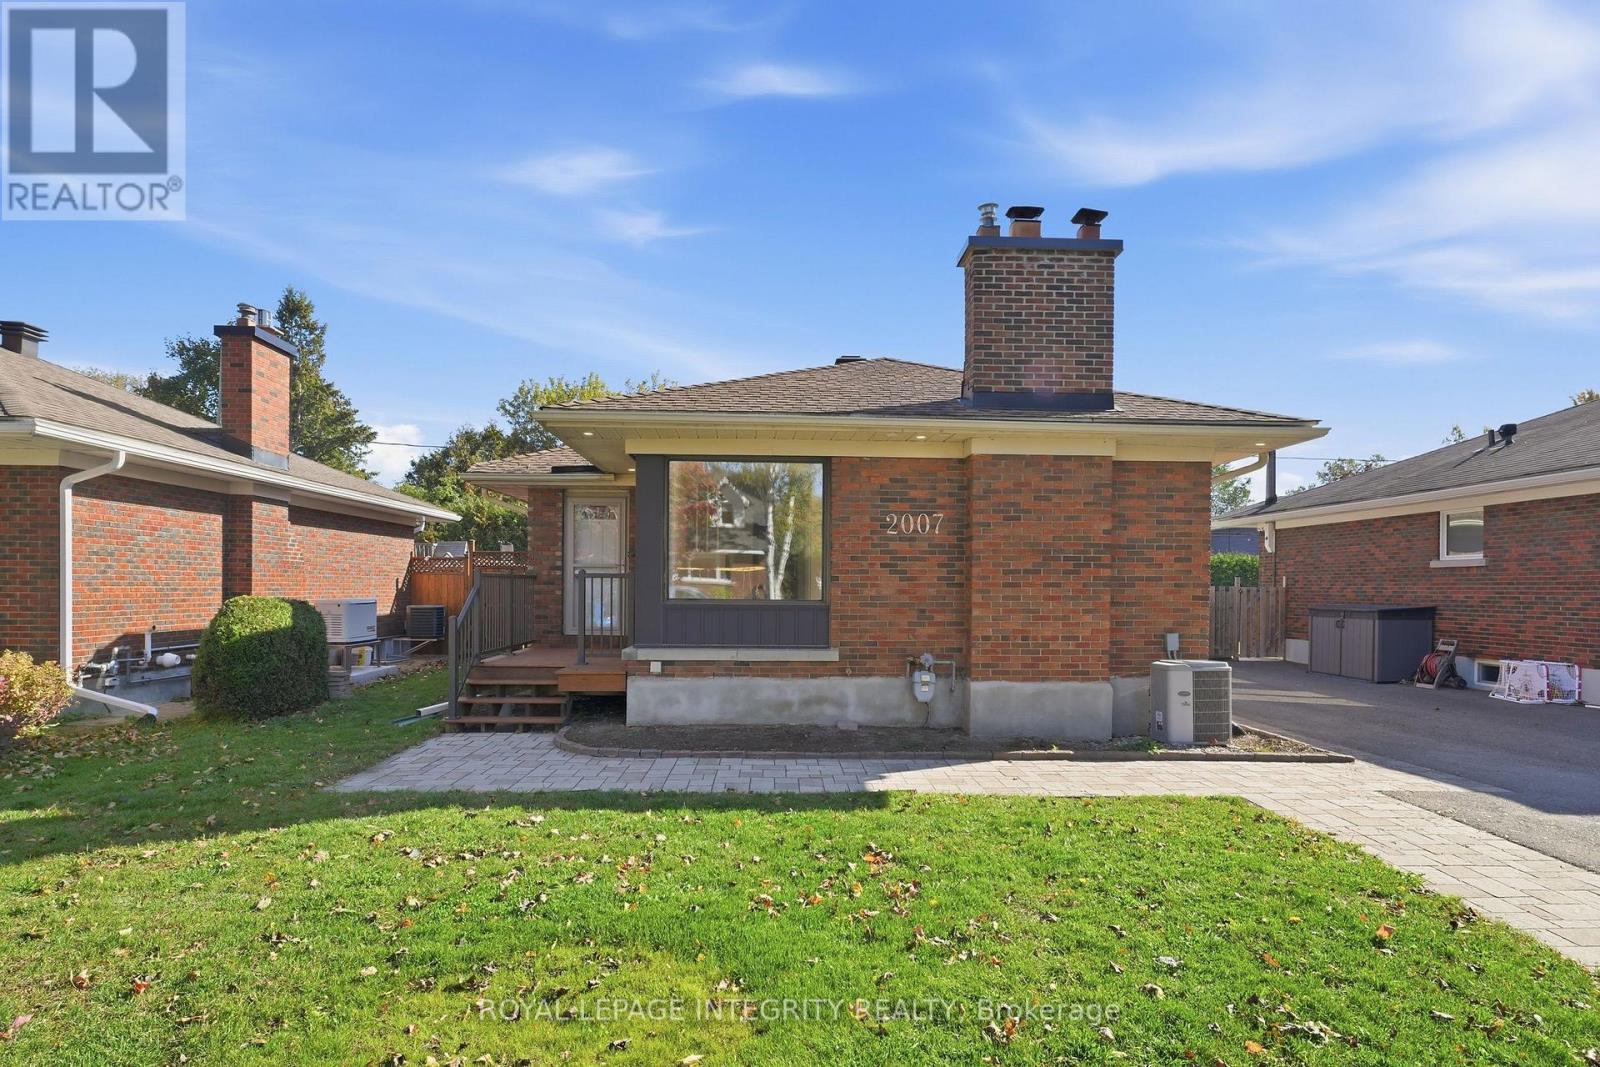
2007 Dorval Avenue, Ottawa, Ontario
House in 3702 - Elmvale Acres
3
Beds
Beds
2
Baths
Baths
1100 - 1500 sqft
Sq Ft
Sq Ft
For rent
3703 - Elmvale Acres/Urbandale
$2,850 Monthly
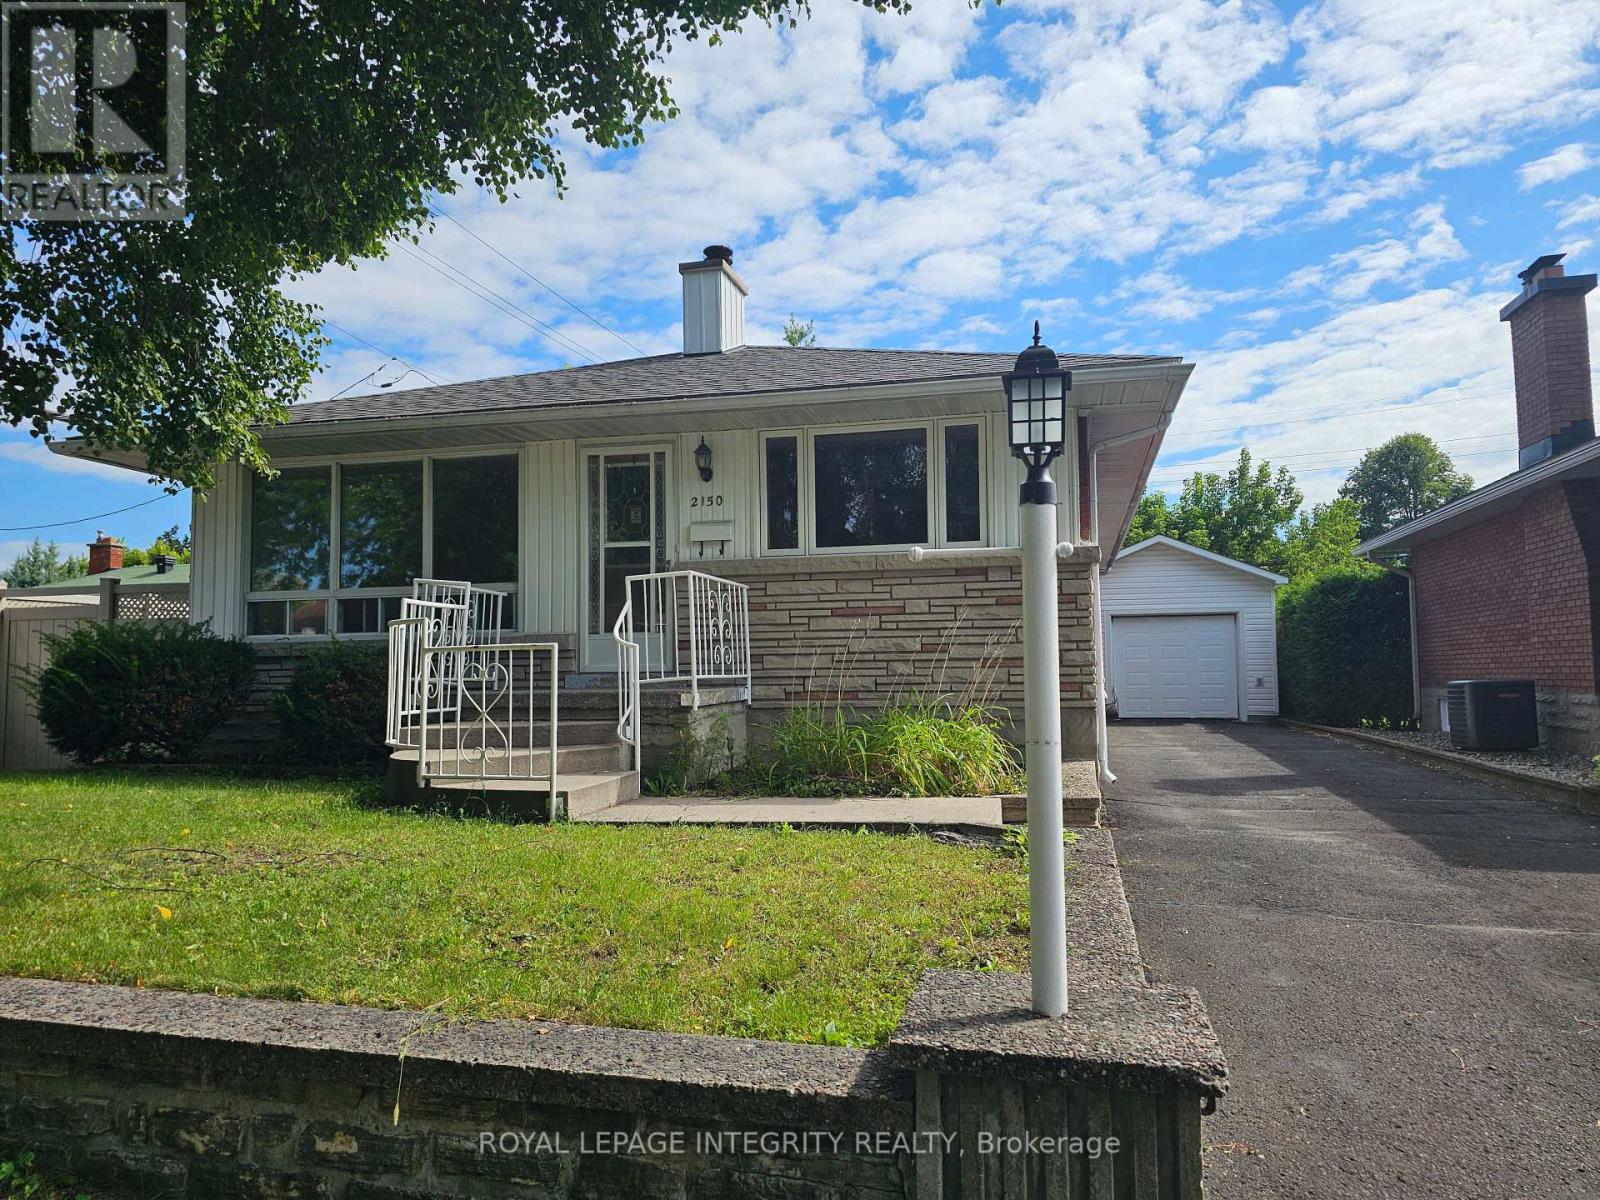
2150 Lemay Crescent, Ottawa, Ontario
House in 3703 - Elmvale Acres/Urbandale
4
Beds
Beds
2
Baths
Baths
1100 - 1500 sqft
Sq Ft
Sq Ft
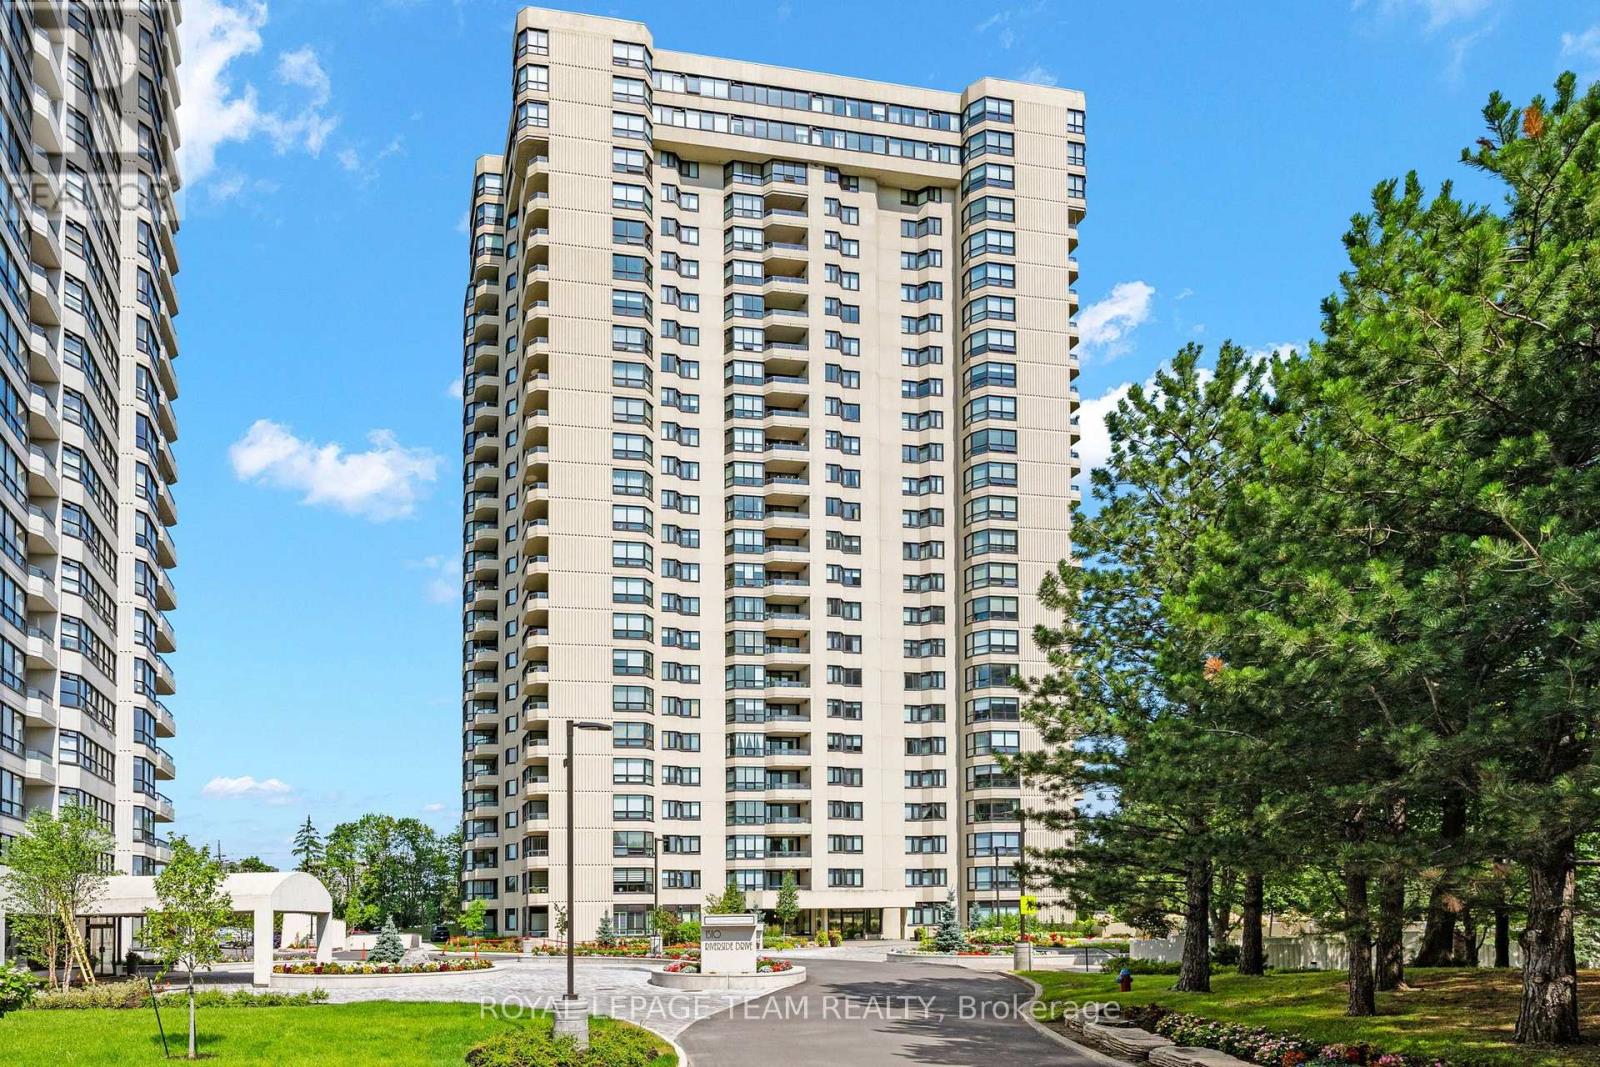
For rent
3602 - Riverview Park
$3,700 Monthly
2408 - 1500 Riverside Drive, Ottawa, Ontario
Apartment in 3602 - Riverview Park
2
Beds
Beds
2
Baths
Baths
1400 - 1599 sqft
Sq Ft
Sq Ft
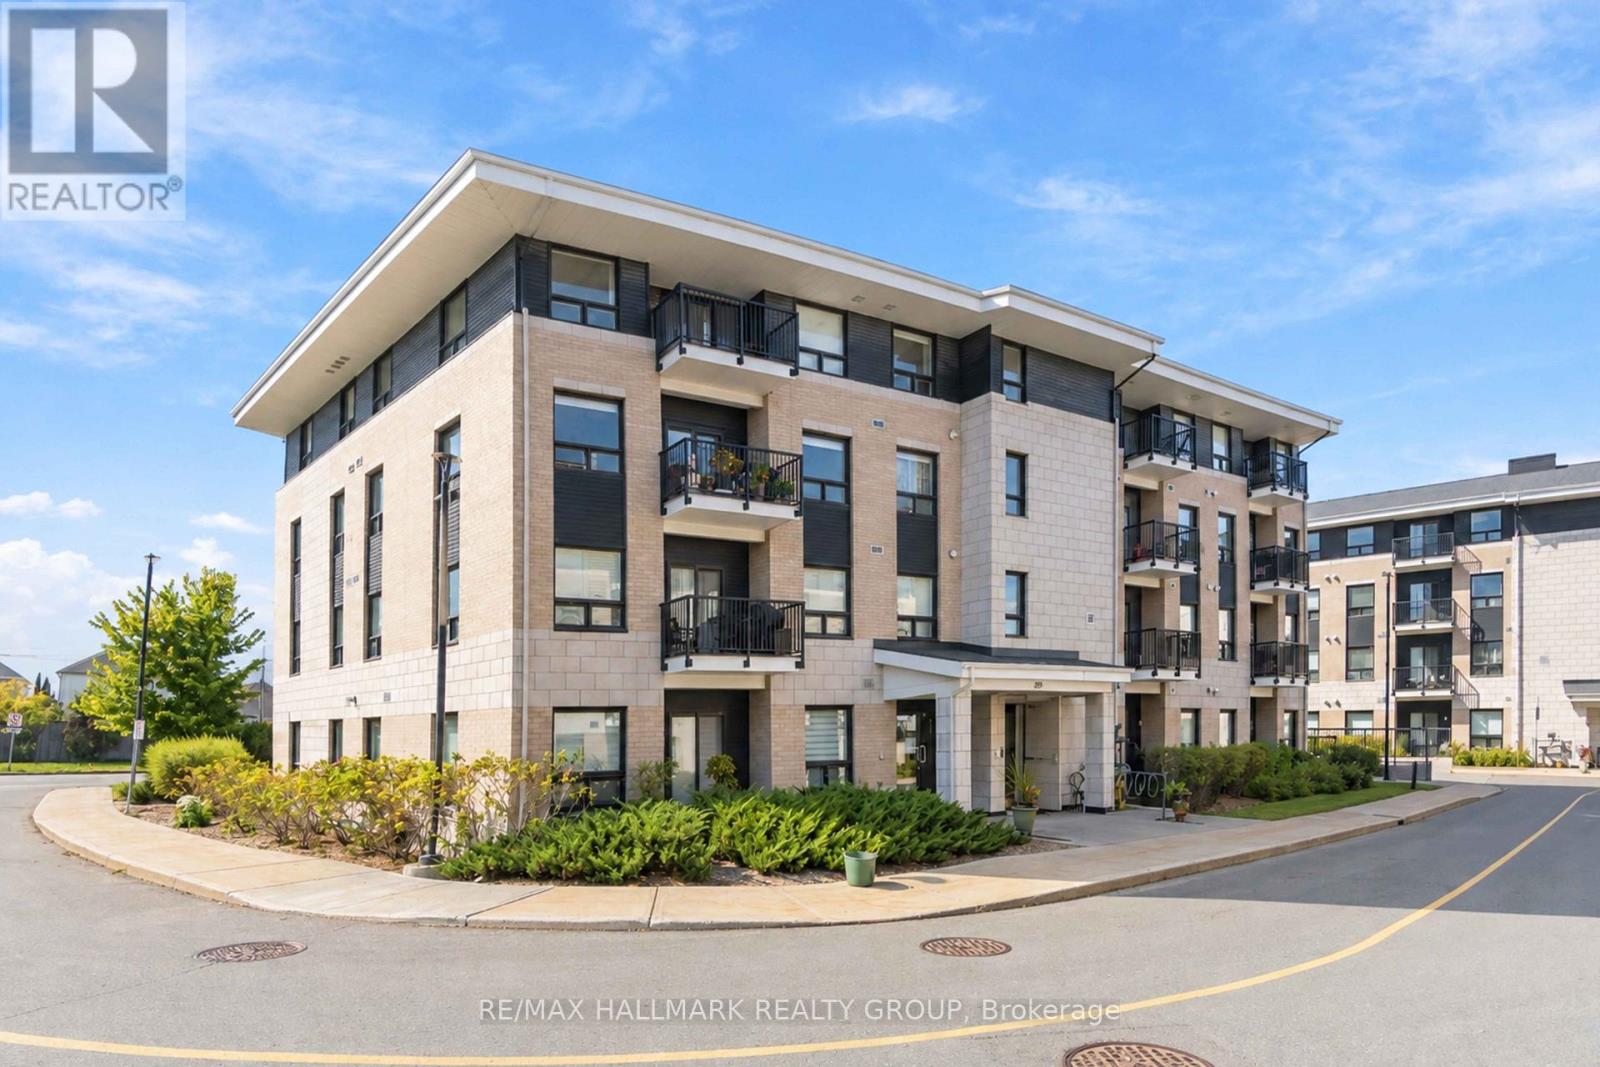
For rent
3808 - Hunt Club Park
$2,600 Monthly
406 - 200 Winterfell Private, Ottawa, Ontario
Apartment in 3808 - Hunt Club Park
2
Beds
Beds
2
Baths
Baths
1200 - 1399 sqft
Sq Ft
Sq Ft
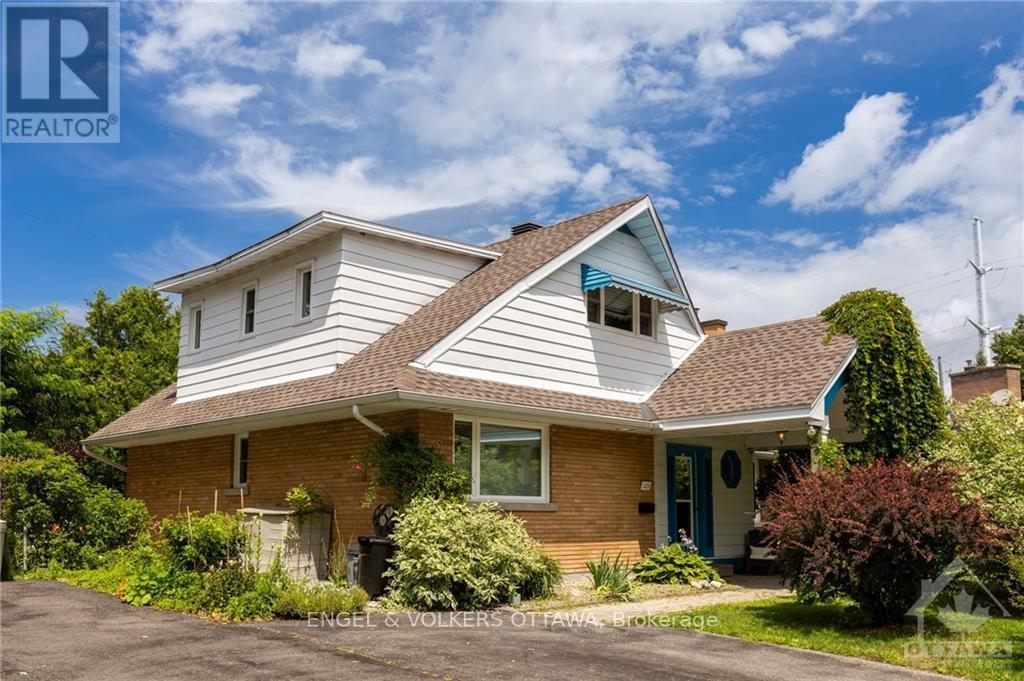
For rent
3602 - Riverview Park
$3,850 Monthly
525 Braydon Avenue, Ottawa, Ontario
House in 3602 - Riverview Park
4
Beds
Beds
3
Baths
Baths
1500 - 2000 sqft
Sq Ft
Sq Ft
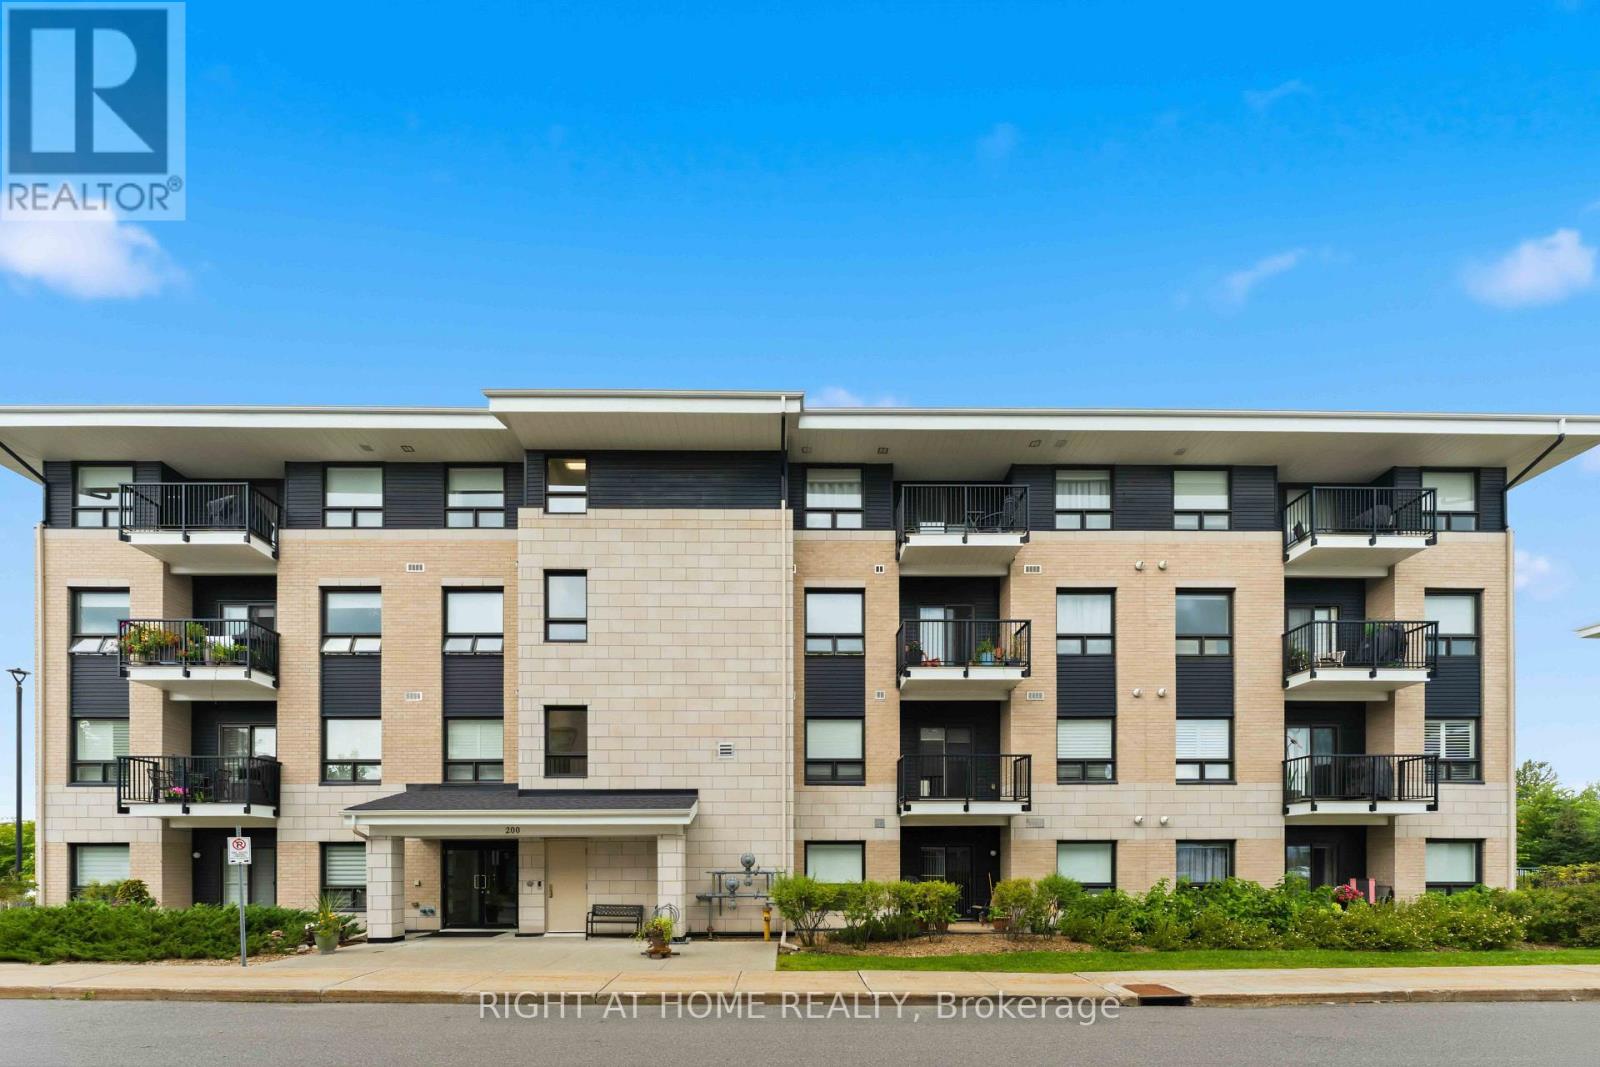
For rent
3808 - Hunt Club Park
$2,500 Monthly
405 - 200 Winterfell Private, Ottawa, Ontario
Apartment in 3808 - Hunt Club Park
2
Beds
Beds
2
Baths
Baths
1000 - 1199 sqft
Sq Ft
Sq Ft
Ready to a home?
Contact a REALTOR® today!
