

1821 Haig Drive W
Ottawa,
Ontario
K1G2J2
$3,500 Monthly
For rent
1821 Haig Drive W
Ottawa,
Ontario
K1G2J2
$3,500 Monthly
For rent
Add this listing to your favourite
Shortlist it to compare later & get quick access from your account.


$3,500 Monthly
Property overview
Building Type
House
Property Type
Single Family
Bedrooms
3
Bathrooms
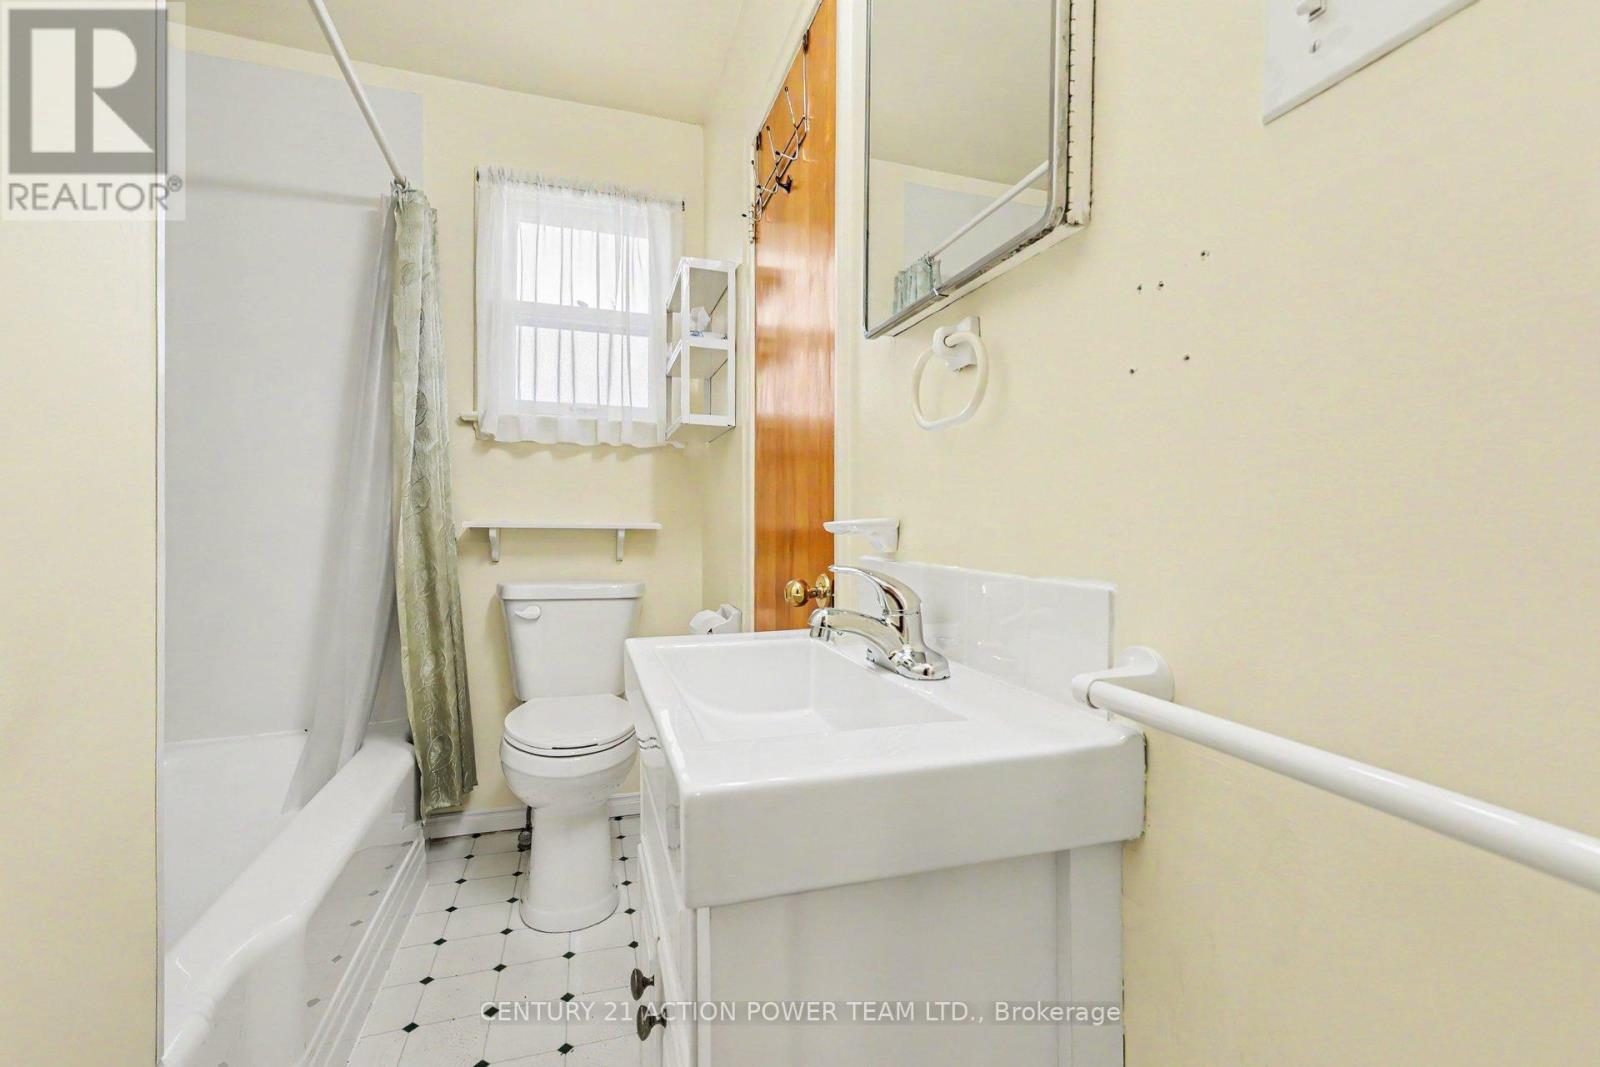
2
Year Built
Neighbourhood
3701 - Elmvale Acres
Status
For rent
Highlights
3701 - Elmvale Acres
House
For rent
Listing description
Discover this Single Family
1821 Haig Drive W,
Ottawa
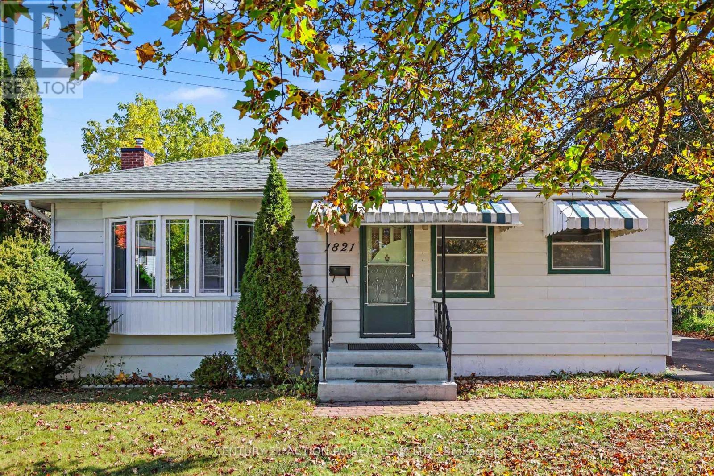
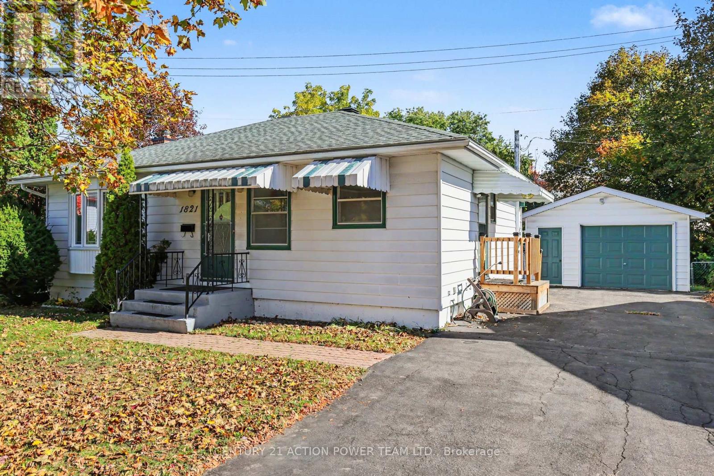
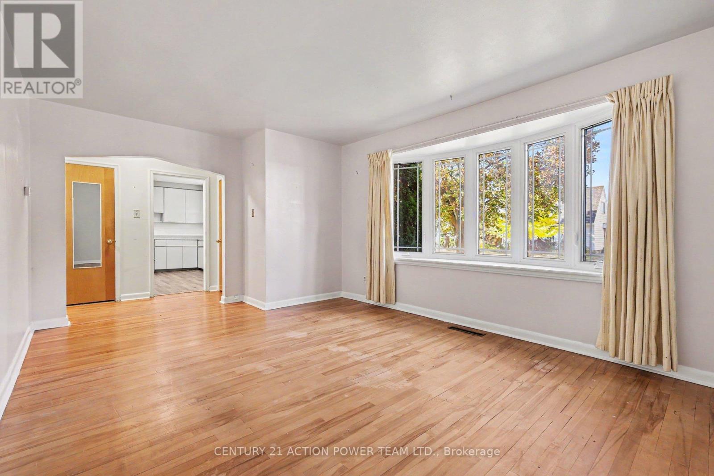
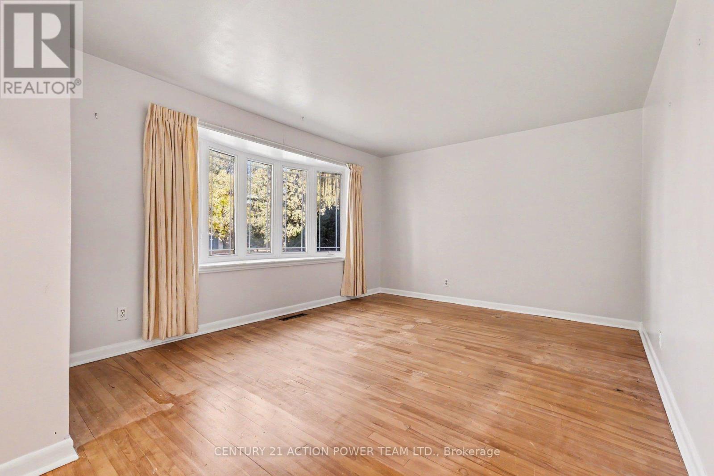
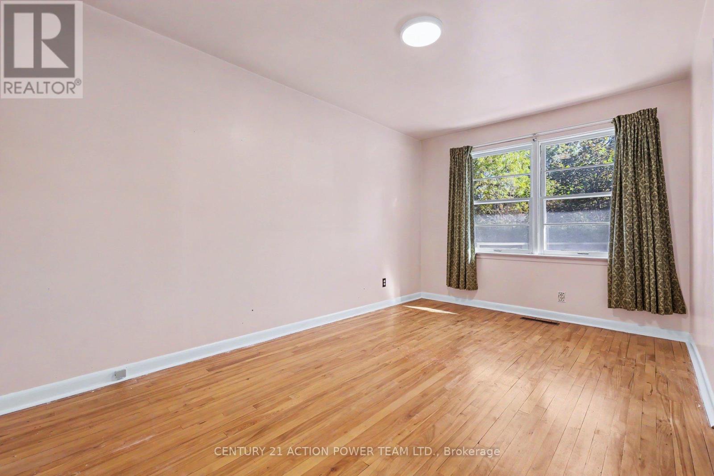
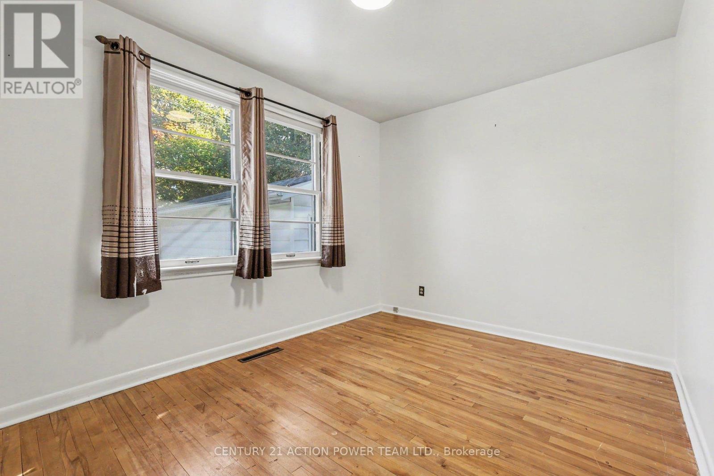
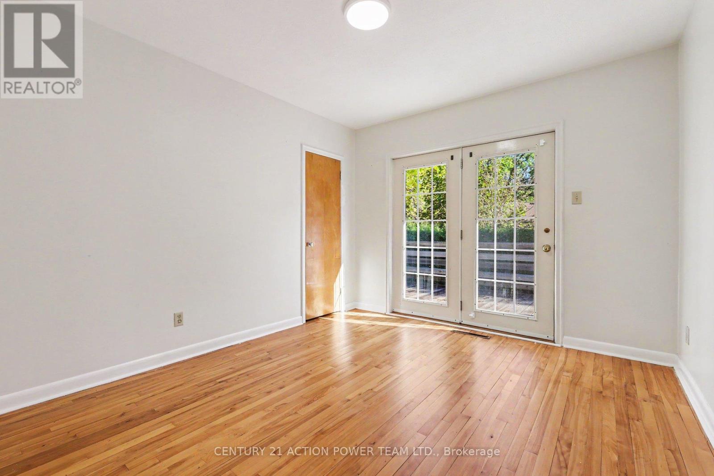
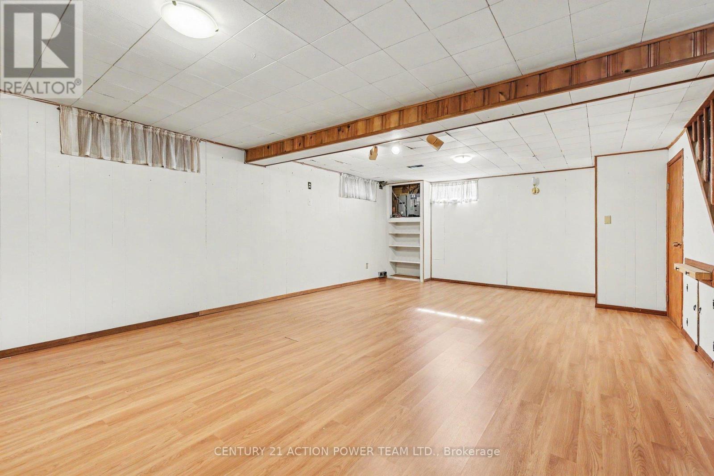
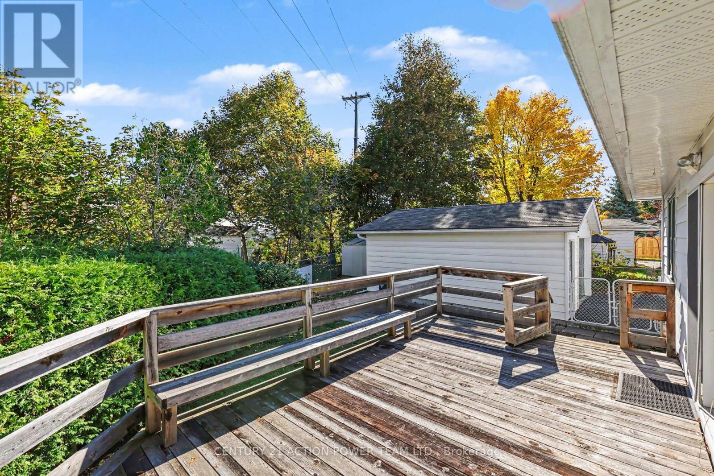
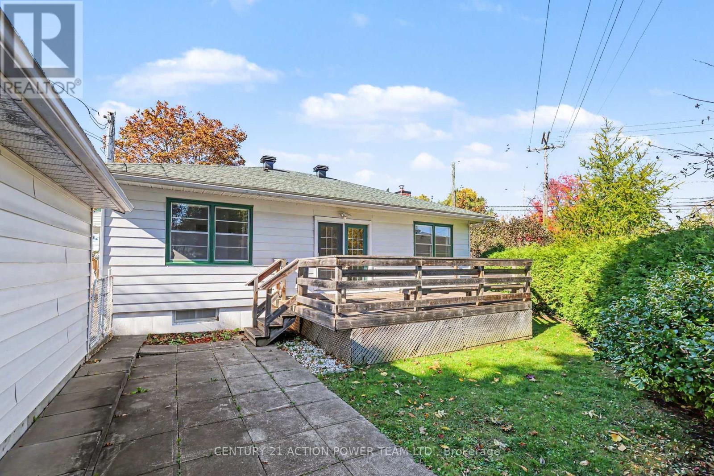
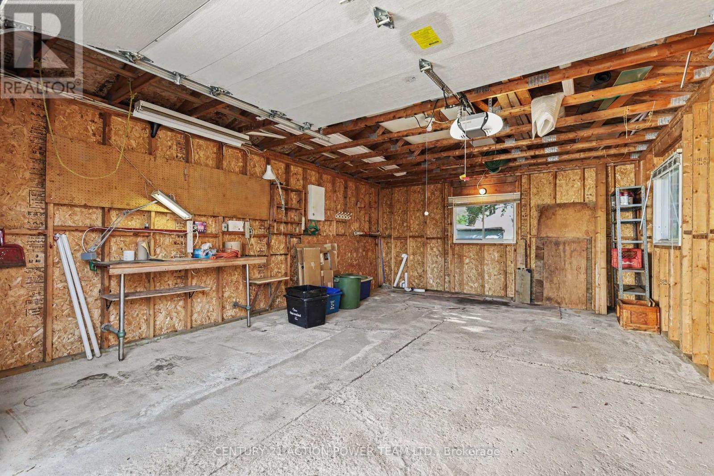
Full of character and warmth, this 3 bedroom plus den rental in established Elmvale Acres has the kind of charm you just don't find in newer builds. Original hardwood floors run throughout, giving the home a classic, inviting feel that's easy to settle into.The den gives you room to work from home, set up a guest space, or create a cozy reading nook. Outside, enjoy a full private yard and a big deck, perfect for summer barbecues, morning coffee, or letting the kids play. A garage provides plenty of extra storage for bikes, tools and seasonal gear. Elmvale Acres is a quiet, family-friendly neighbourhood with mature trees, and the location is hard to beat. The Ottawa Hospital General Campus and CHEO are just minutes away, making this an ideal spot for healthcare professionals or families who want medical care close to home. Everyday errands are easy with Elmvale Acres Shopping Centre and St. Laurent Centre nearby, plus local schools, parks and green space throughout the neighbourhood. Bus routes are close by, and downtown is an easy drive.If you're looking for a home with personality, space and a yard to enjoy, this one is worth a look. (id:64373)
Upcoming viewings
45.4020318
-75.6343455
1821 Haig Drive W, Ottawa, Ontario, K1G2J2
Loading WalkScore data...
Walk Score®
Transit Score®
Bike Score®
Walkability Snapshot
Understand how walkable, transit-friendly & bikeable this neighbourhood really is.
Scores are powered by Walk Score® and reflect access to daily essentials, transit and bike routes near this area.
🚶Walk Score®
🚊Transit Score
🚲Bike Score
Liveability scores for this neighbourhood
Powered by Walk Score®
Use these scores as a quick guide only. Check local transit, bike paths
and walk routes to plan your day-to-day life.
Google Maps
Explore the exact location, nearby amenities, and community vibe.
Listing Details
Last updated:
2026-10-19
Key facts
Price
$3,500 Monthly
Ownership
Freehold
Property type
Single Family
Bedrooms
3
Bathrooms
2
Stories
1
Interior size
1100 - 1500 sqft
Parking options
Detached Garage, Garage
Total spaces
3
Interior & features
Cooling
Central air conditioning
Heating
Forced air
Heating fuel
Natural gas
Basement
N/A (Finished)
Fireplace
False
Exterior finish
Vinyl siding
Key features
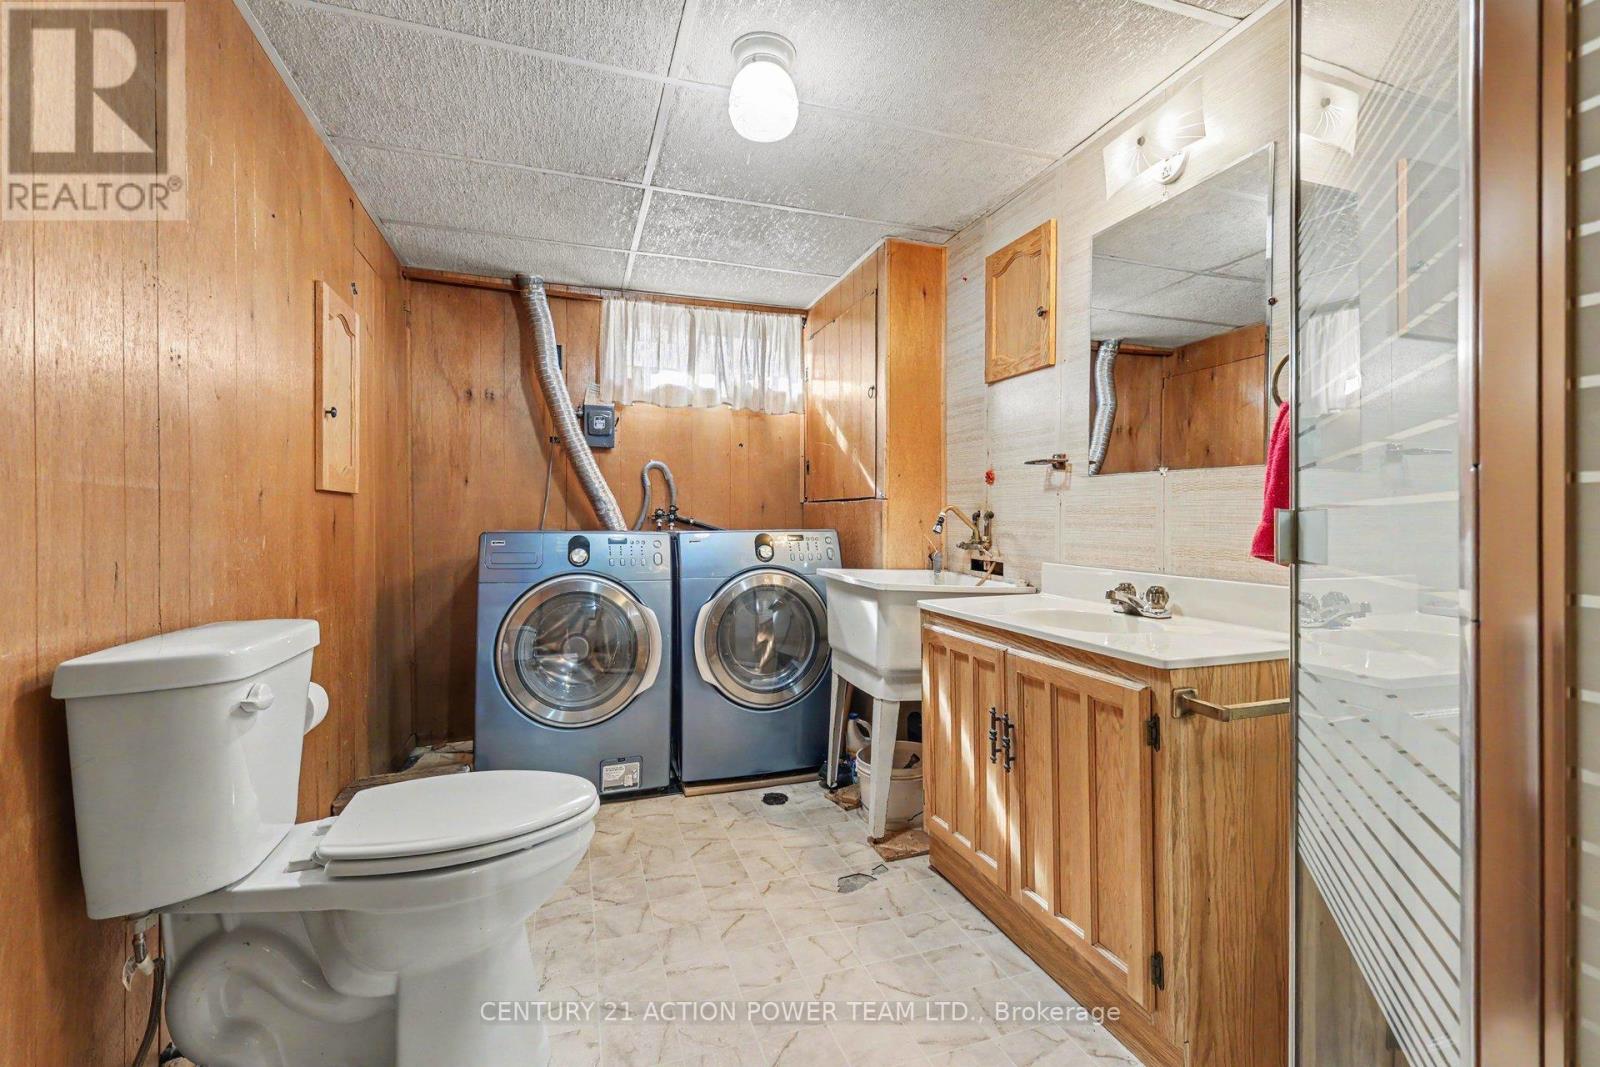
In suite Laundry
Lot, amenities & extras
Lot size
35.5 x 53.8 FT
Water
Municipal water
Sewer
Sanitary sewer
Rooms
| Level | Type | Length | Width | Dimensions |
|---|---|---|---|---|
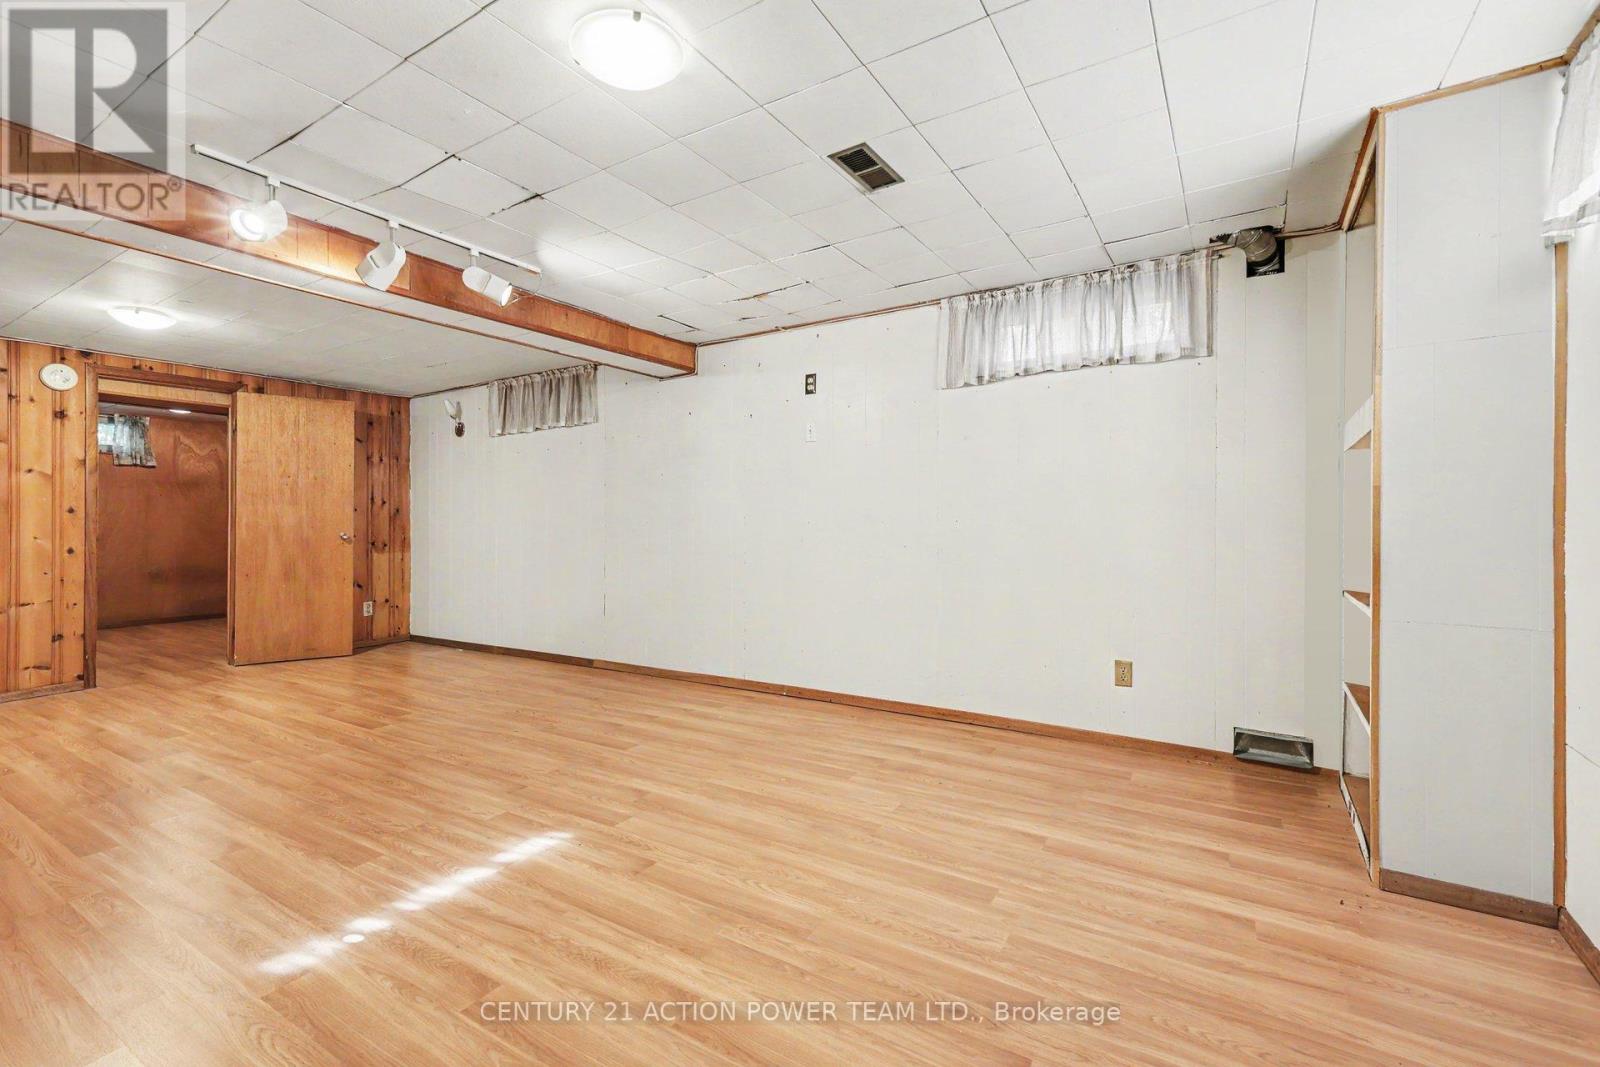
| Basement | Family Room | 6.48 m | 5.17 m | 6.48 m x 5.17 m |
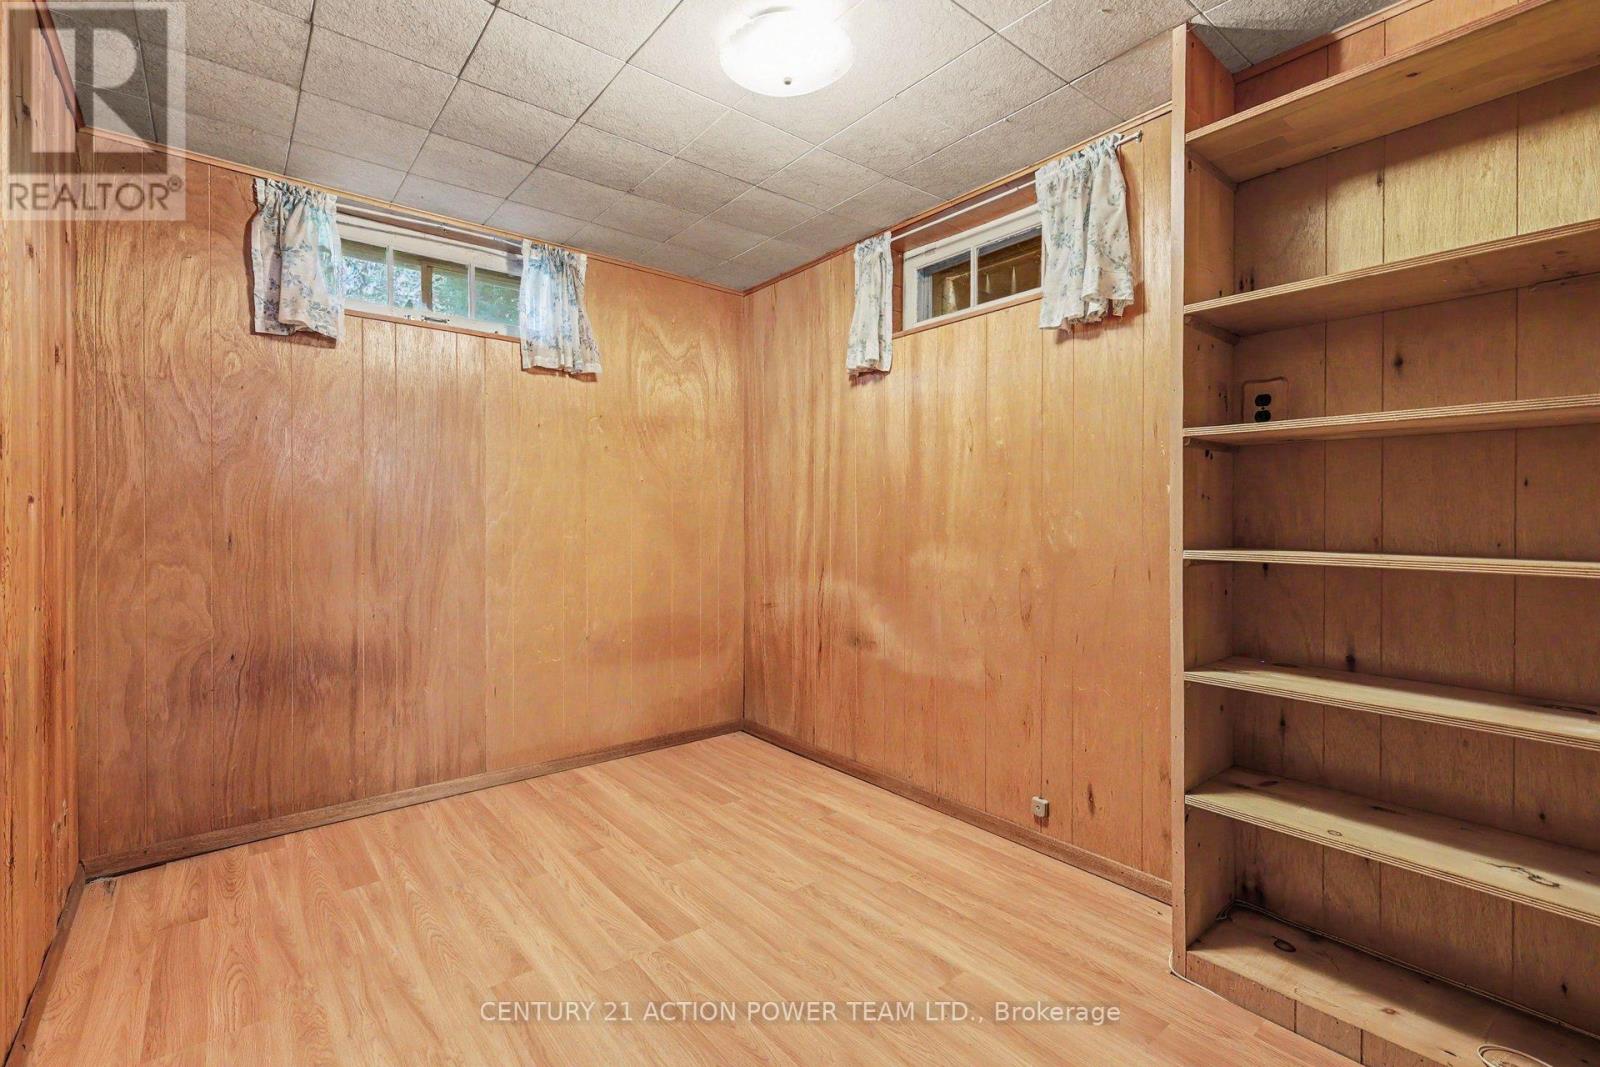
| Basement | Den | 2.88 m | 1.99 m | 2.88 m x 1.99 m |
| Basement | Bathroom | 3.5 m | 2.34 m | 3.5 m x 2.34 m |
| Basement | Utility Room | 2.89 m | 4.76 m | 2.89 m x 4.76 m |
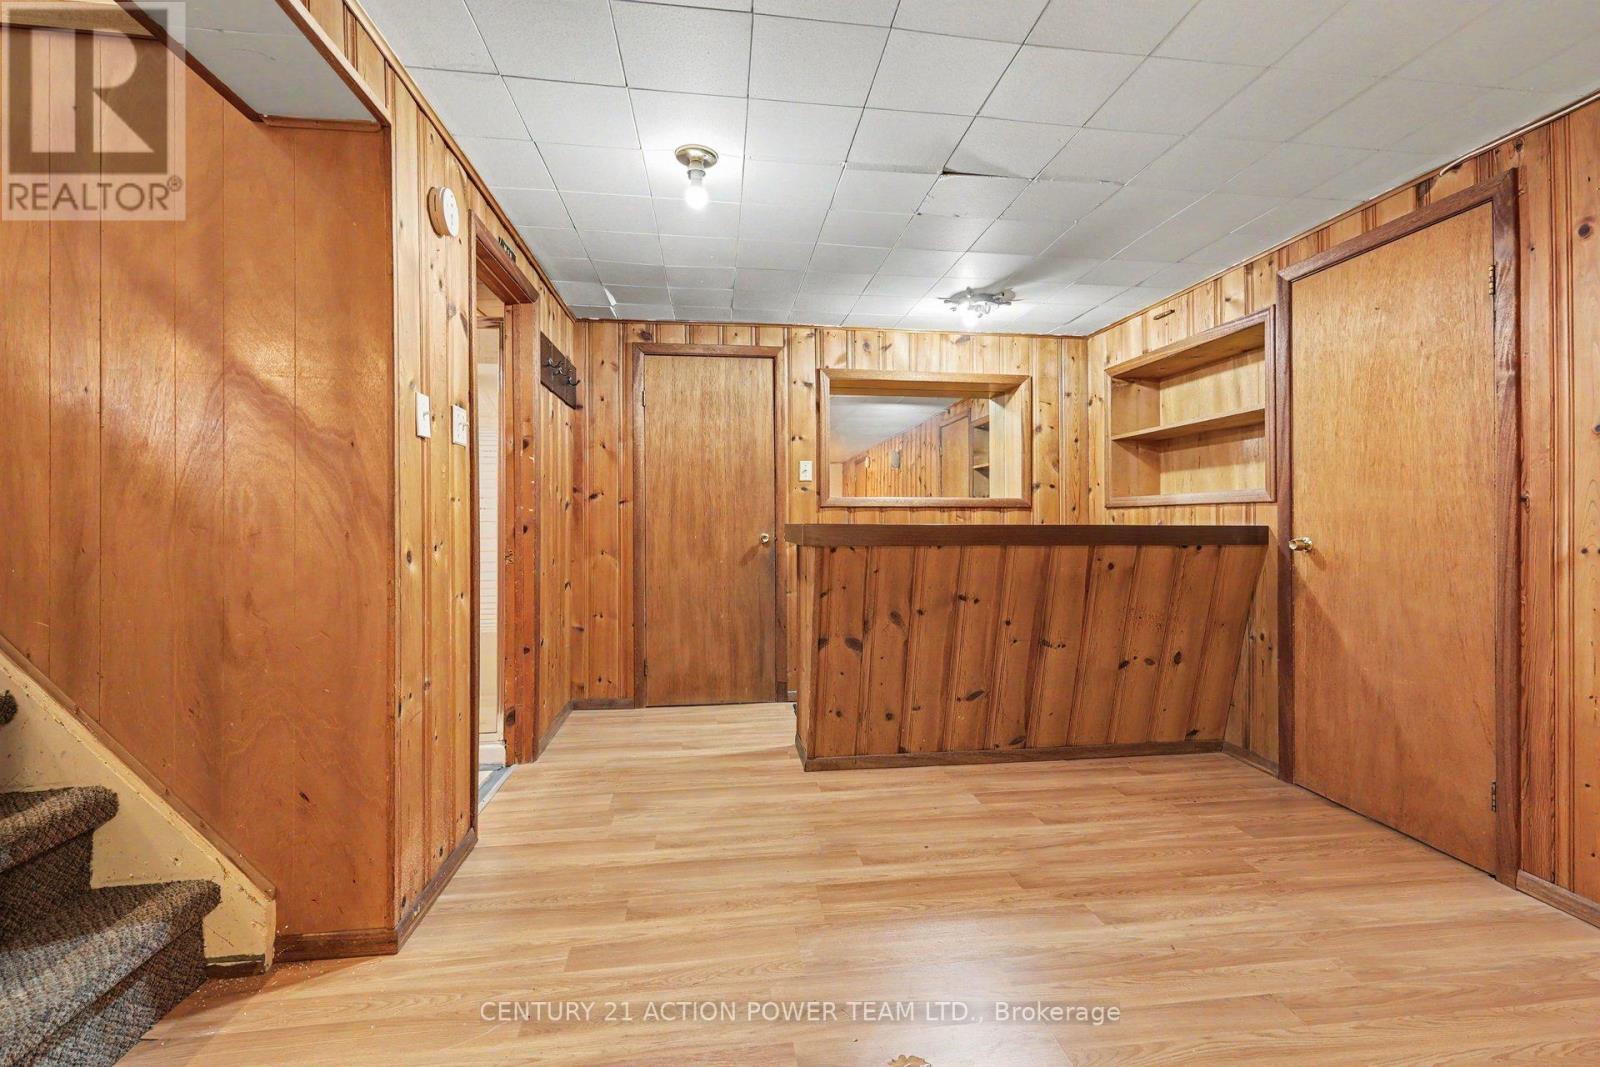
| Basement | Other | 1.84 m | 1.62 m | 1.84 m x 1.62 m |
| Main Level | Living Room | 4.27 m | 3.4 m | 4.27 m x 3.4 m |
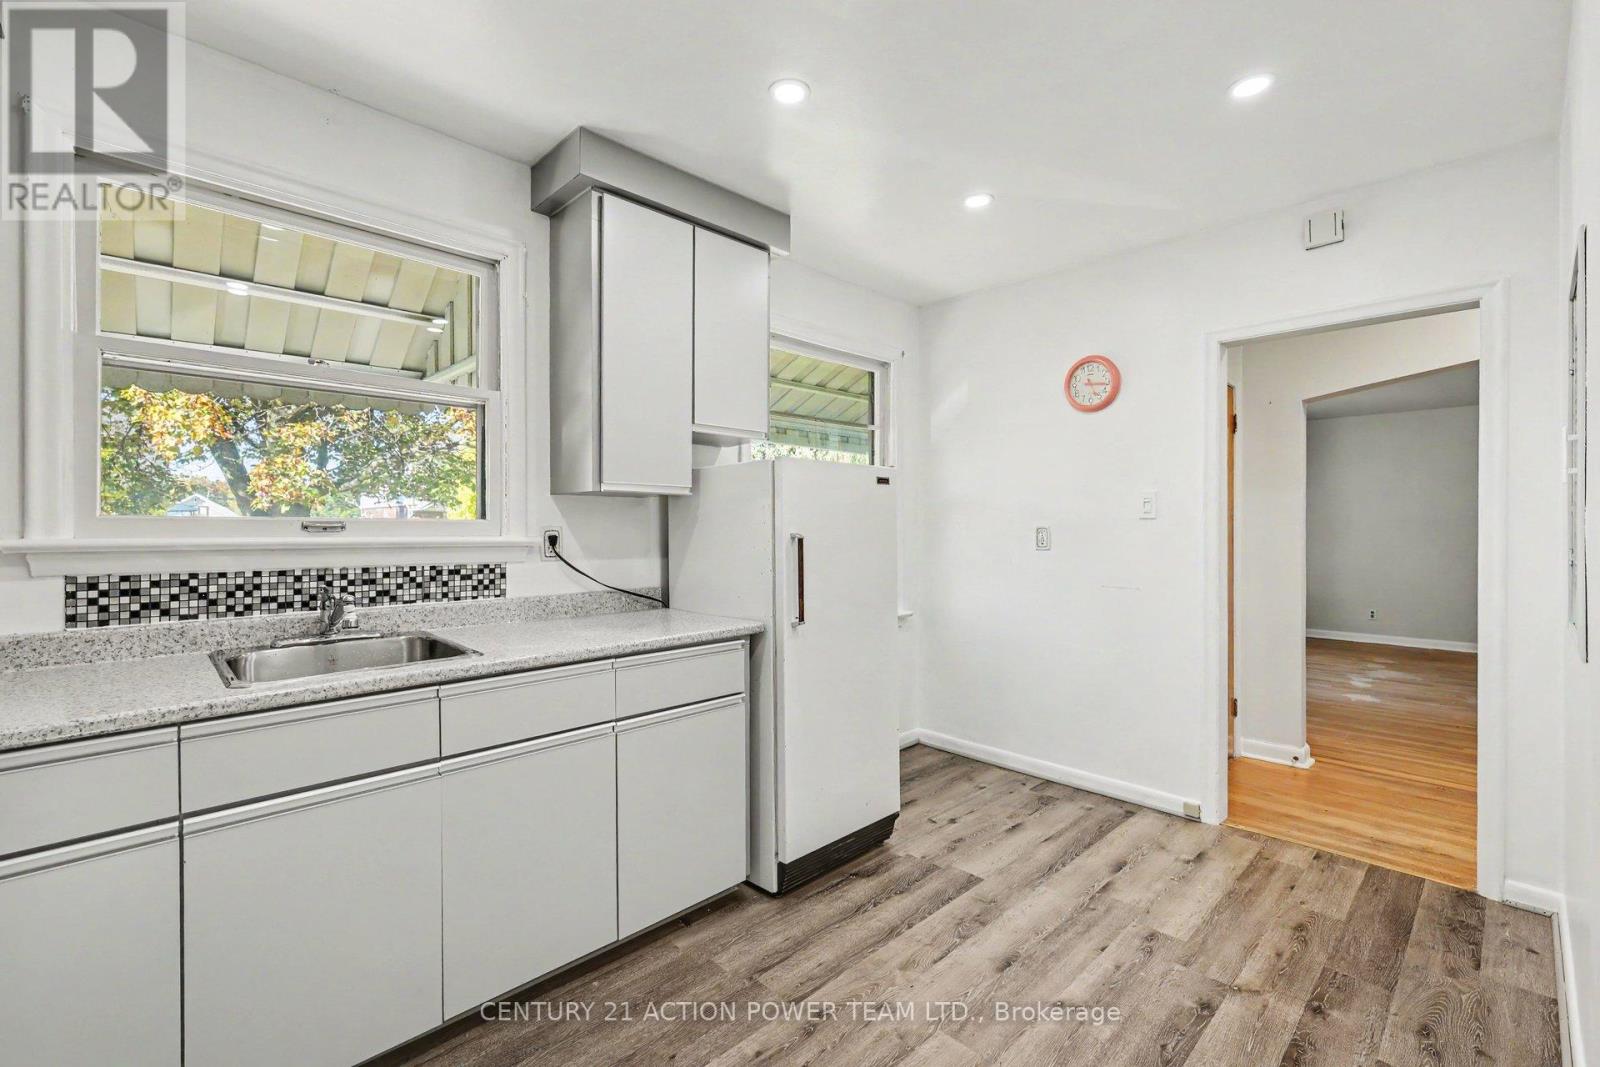
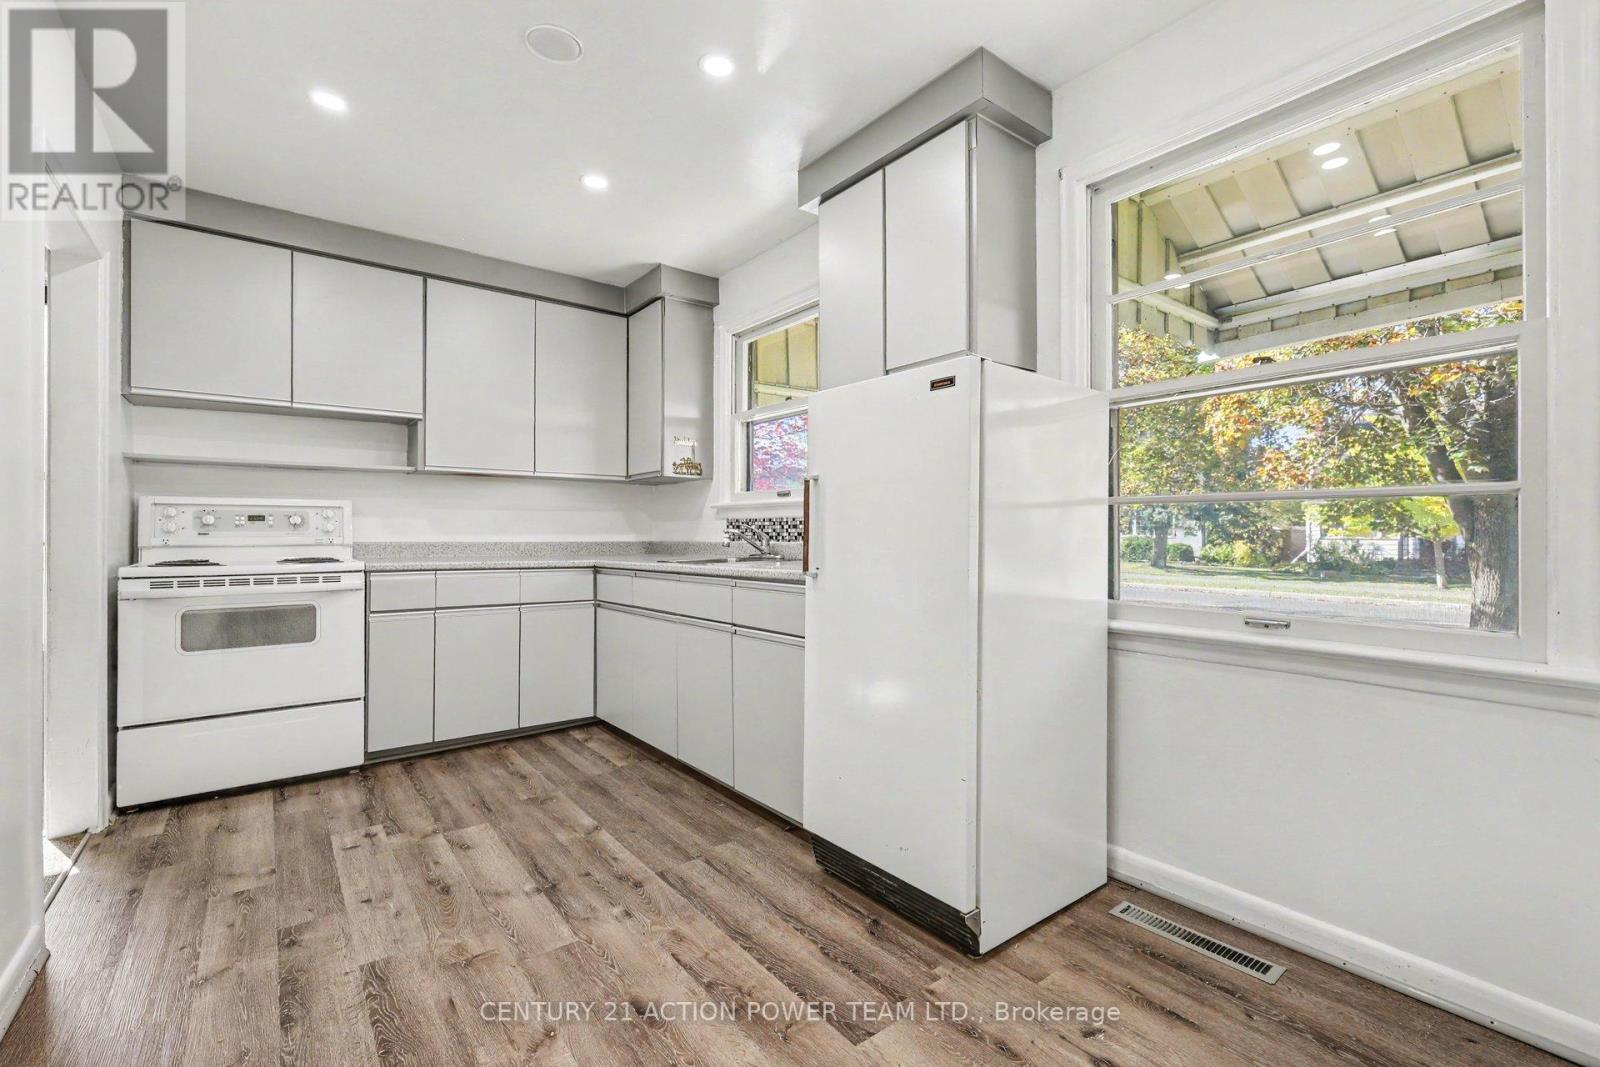
| Main Level | Kitchen | 3.92 m | 2.34 m | 3.92 m x 2.34 m |
| Main Level | Primary Bedroom | 4.2 m | 2.74 m | 4.2 m x 2.74 m |
| Main Level | Bedroom 2 | 2.39 m | 3.19 m | 2.39 m x 3.19 m |
| Main Level | Bedroom 3 | 3.26 m | 3.18 m | 3.26 m x 3.18 m |
Add this listing to your favourite
Shortlist it to compare later & get quick access from your account.

Comparables
For rent
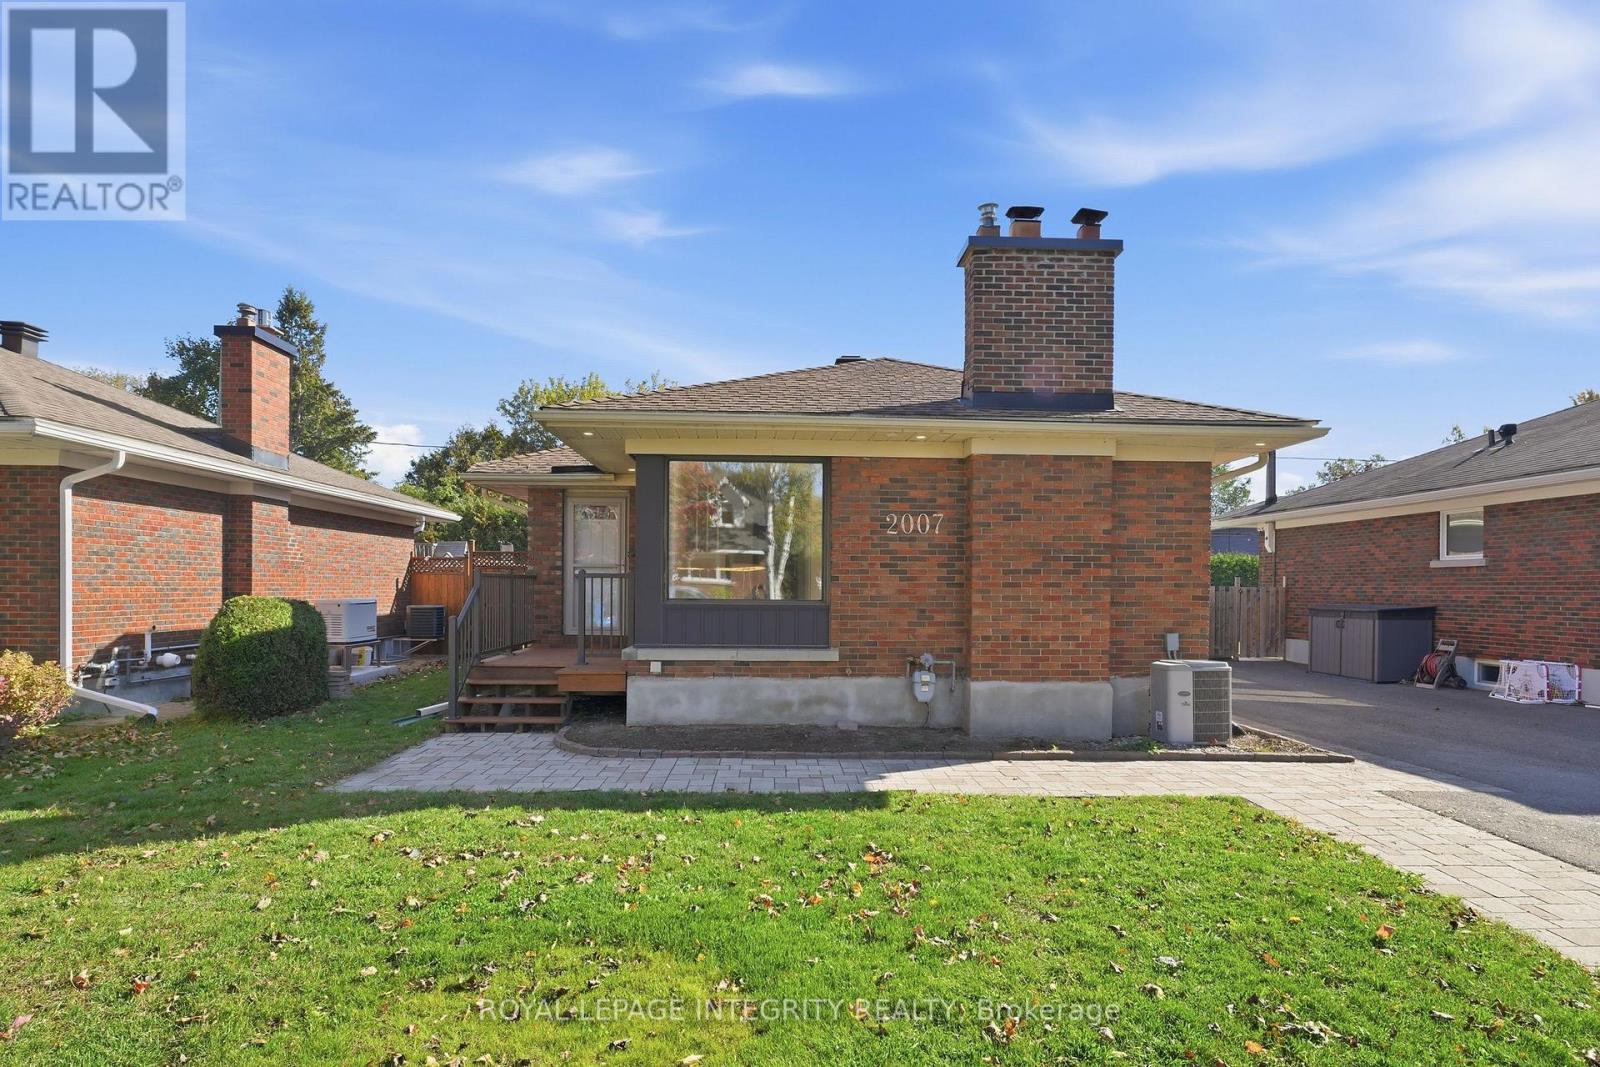
3702 - Elmvale Acres
$3,500 Monthly
2007 Dorval Avenue, Ottawa, Ontario
House in 3702 - Elmvale Acres
3
Beds
Beds
2
Baths
Baths
1100 - 1500 sqft
Sq Ft
Sq Ft
For rent
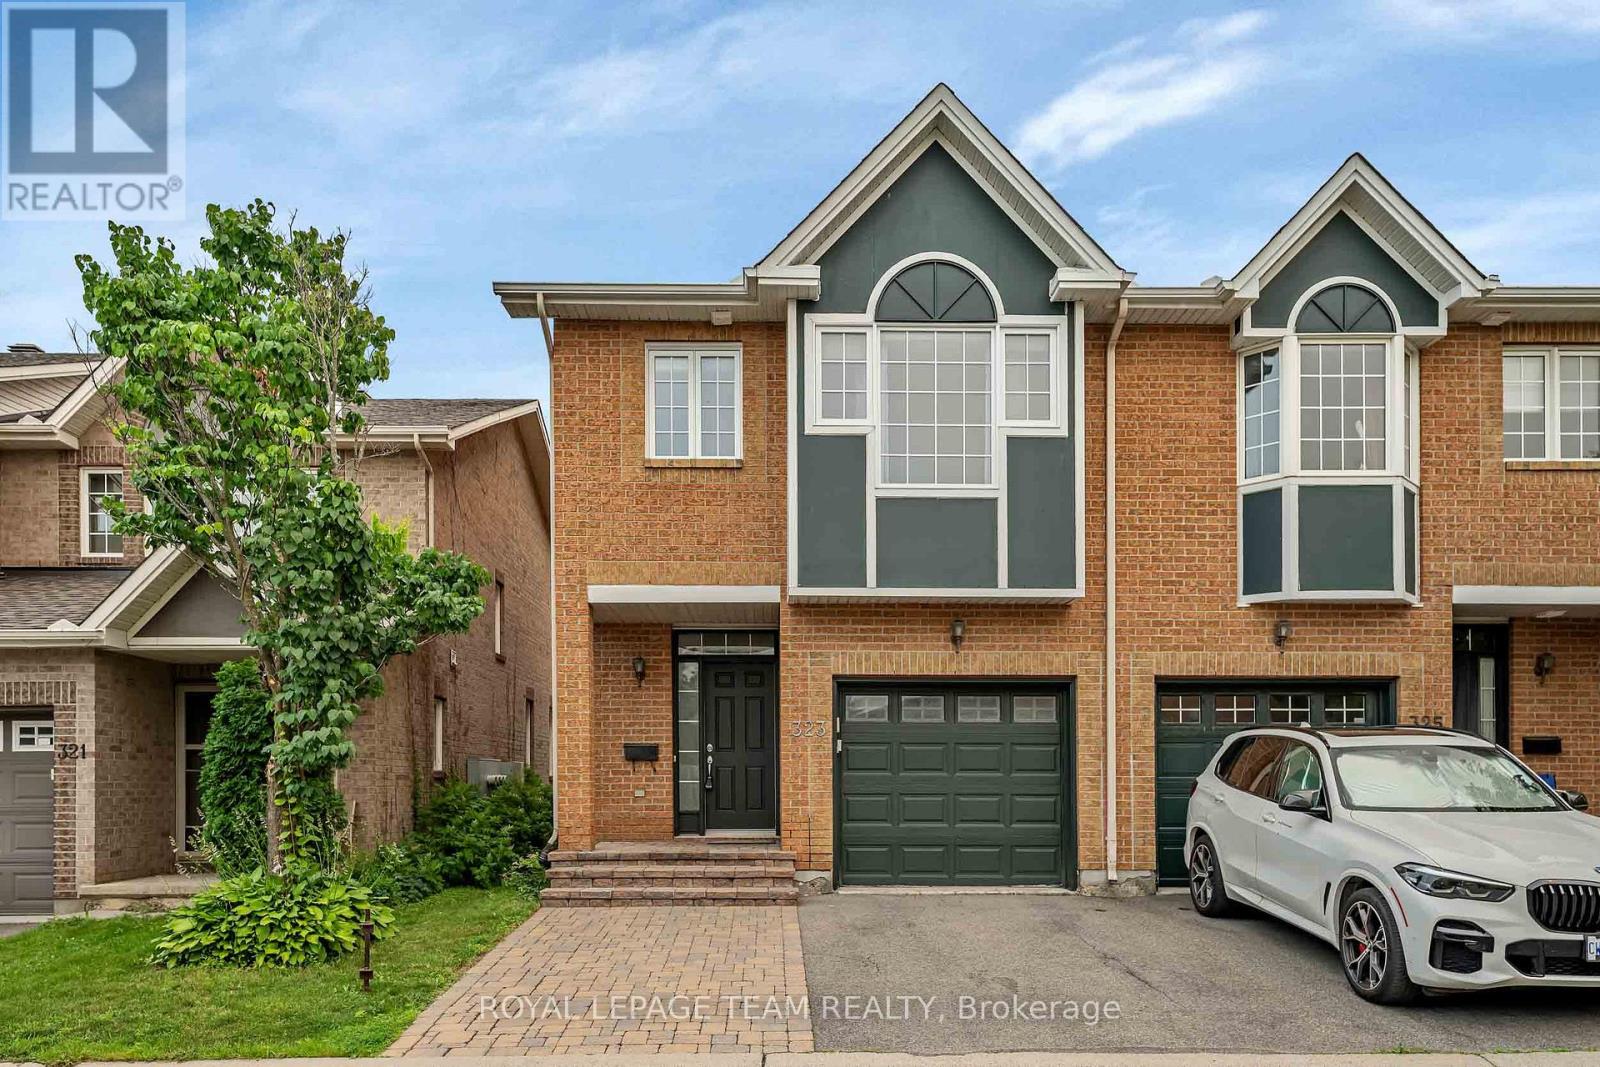
3602 - Riverview Park
$3,300 Monthly
323 Freedom Private, Ottawa, Ontario
Row / Townhouse in 3602 - Riverview Park
4
Beds
Beds
4
Baths
Baths
1100 - 1500 sqft
Sq Ft
Sq Ft
For rent
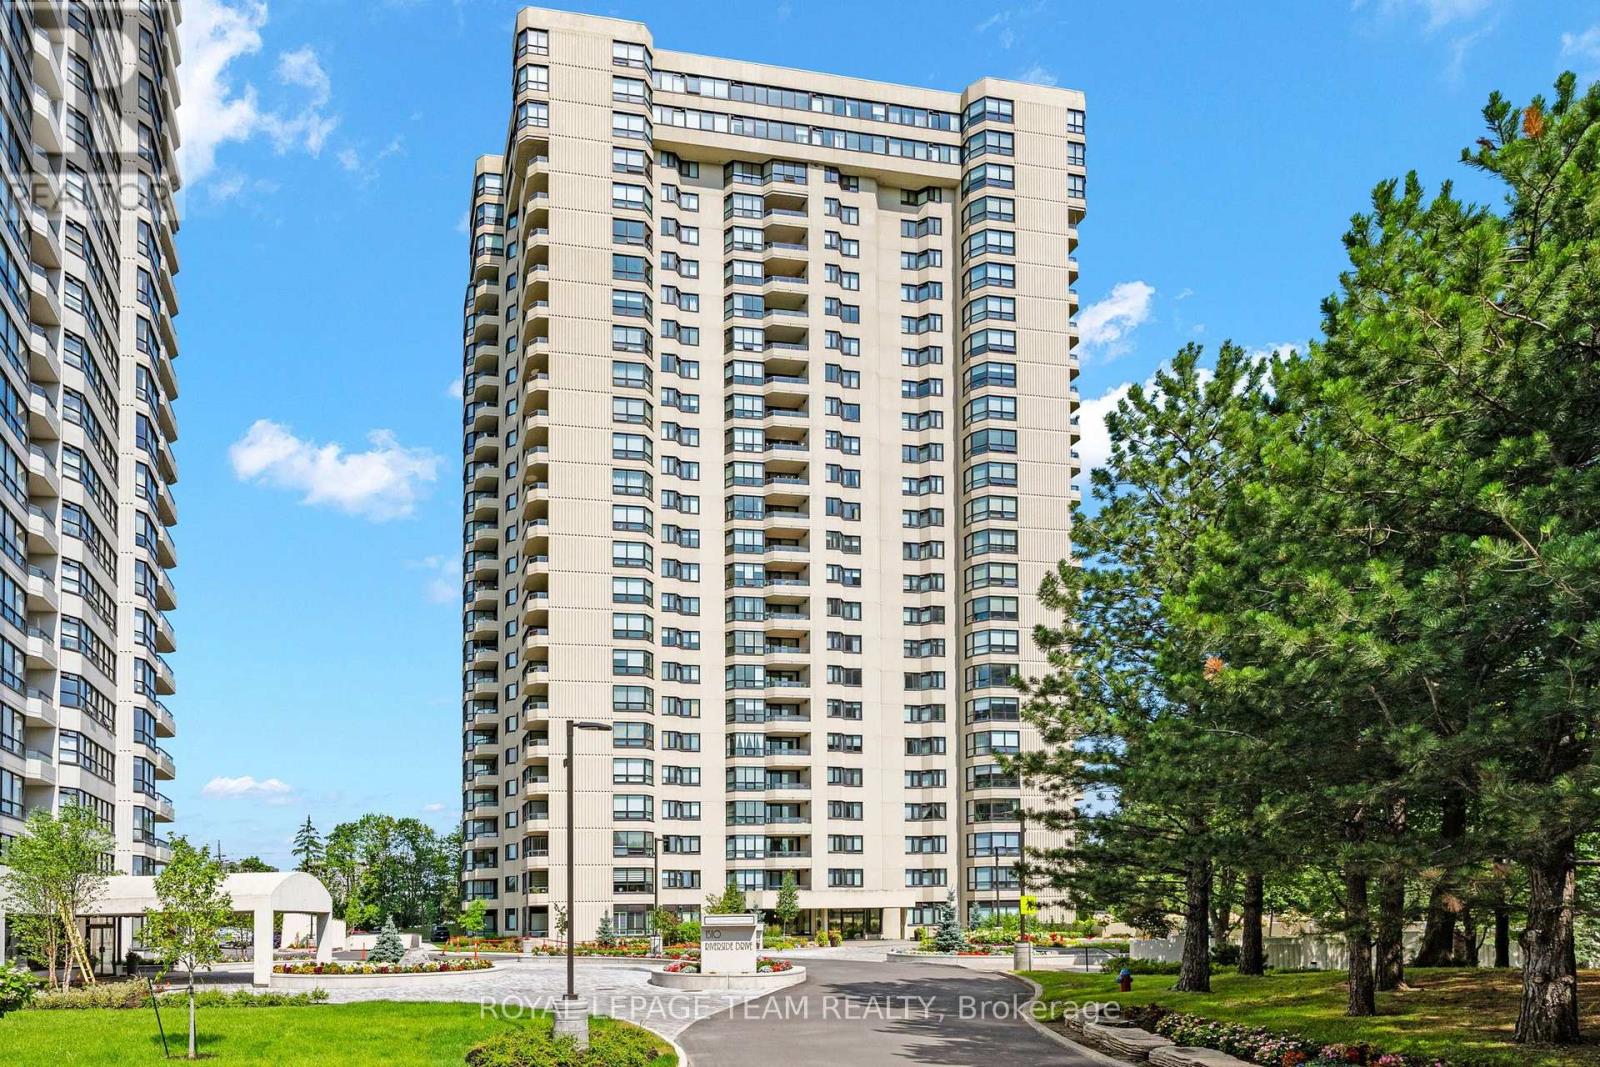
3602 - Riverview Park
$3,700 Monthly
2408 - 1500 Riverside Drive, Ottawa, Ontario
Apartment in 3602 - Riverview Park
2
Beds
Beds
2
Baths
Baths
1400 - 1599 sqft
Sq Ft
Sq Ft
For rent
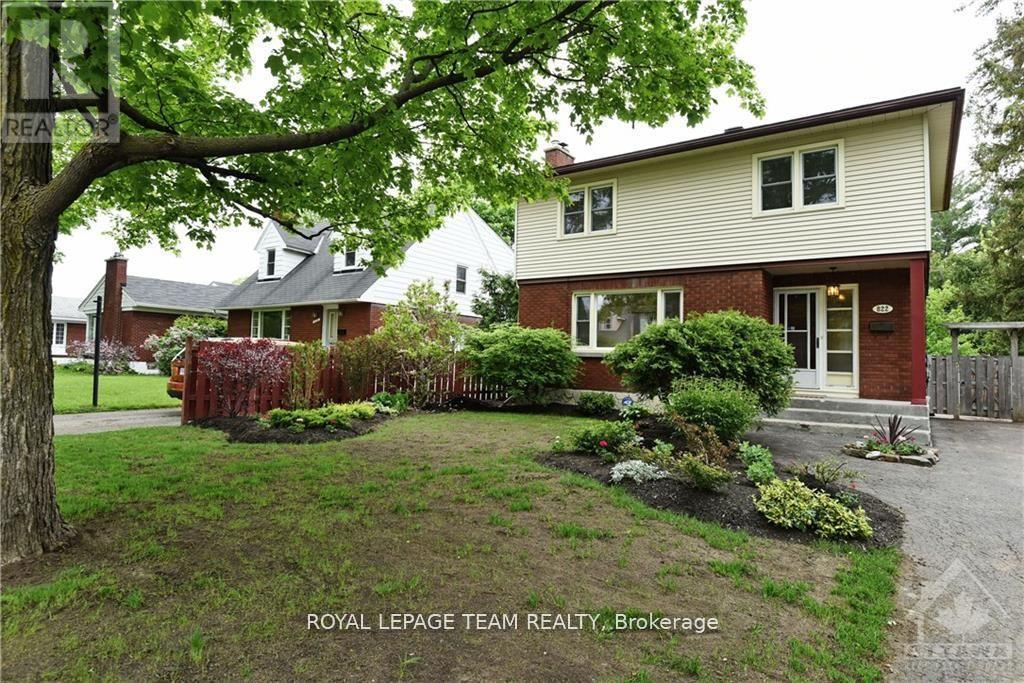
3702 - Elmvale Acres
$3,200 Monthly
822 Quinlan Road, Ottawa, Ontario
House in 3702 - Elmvale Acres
3
Beds
Beds
2
Baths
Baths
1100 - 1500 sqft
Sq Ft
Sq Ft
For rent
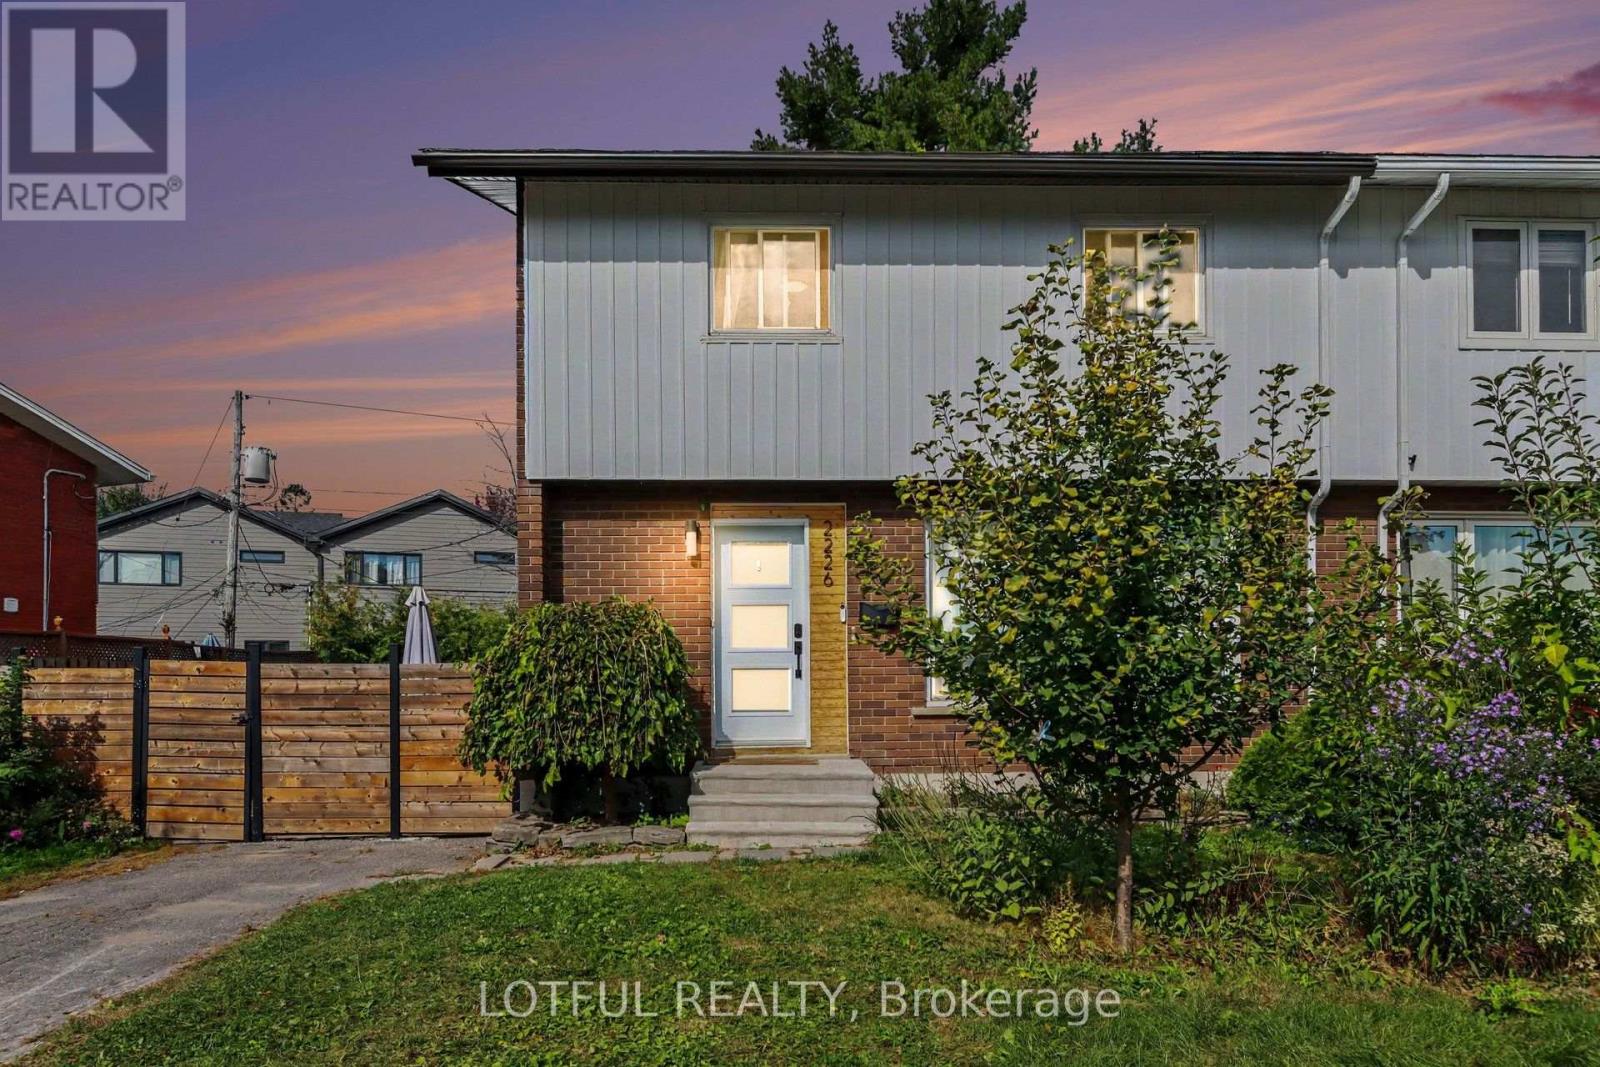
3703 - Elmvale Acres/Urbandale
$3,200 Monthly
2226 Saunderson Drive, Ottawa, Ontario
House in 3703 - Elmvale Acres/Urbandale
4
Beds
Beds
3
Baths
Baths
1100 - 1500 sqft
Sq Ft
Sq Ft
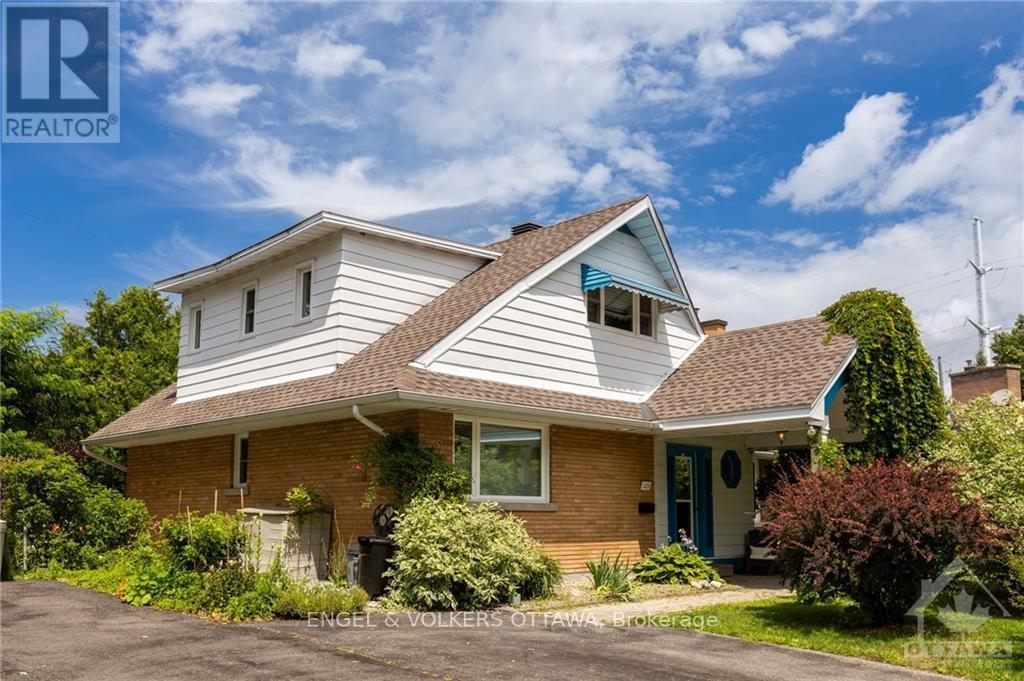
For rent
3602 - Riverview Park
$3,850 Monthly
525 Braydon Avenue, Ottawa, Ontario
House in 3602 - Riverview Park
4
Beds
Beds
3
Baths
Baths
1500 - 2000 sqft
Sq Ft
Sq Ft
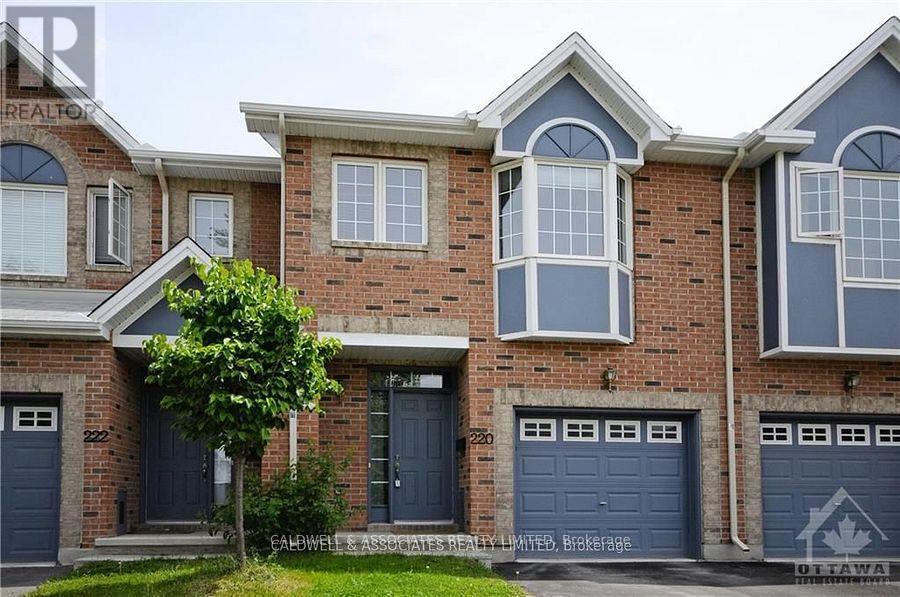
For rent
3602 - Riverview Park
$3,150 Monthly
220 Freedom Private, Ottawa, Ontario
Row / Townhouse in 3602 - Riverview Park
3
Beds
Beds
3
Baths
Baths
1500 - 2000 sqft
Sq Ft
Sq Ft
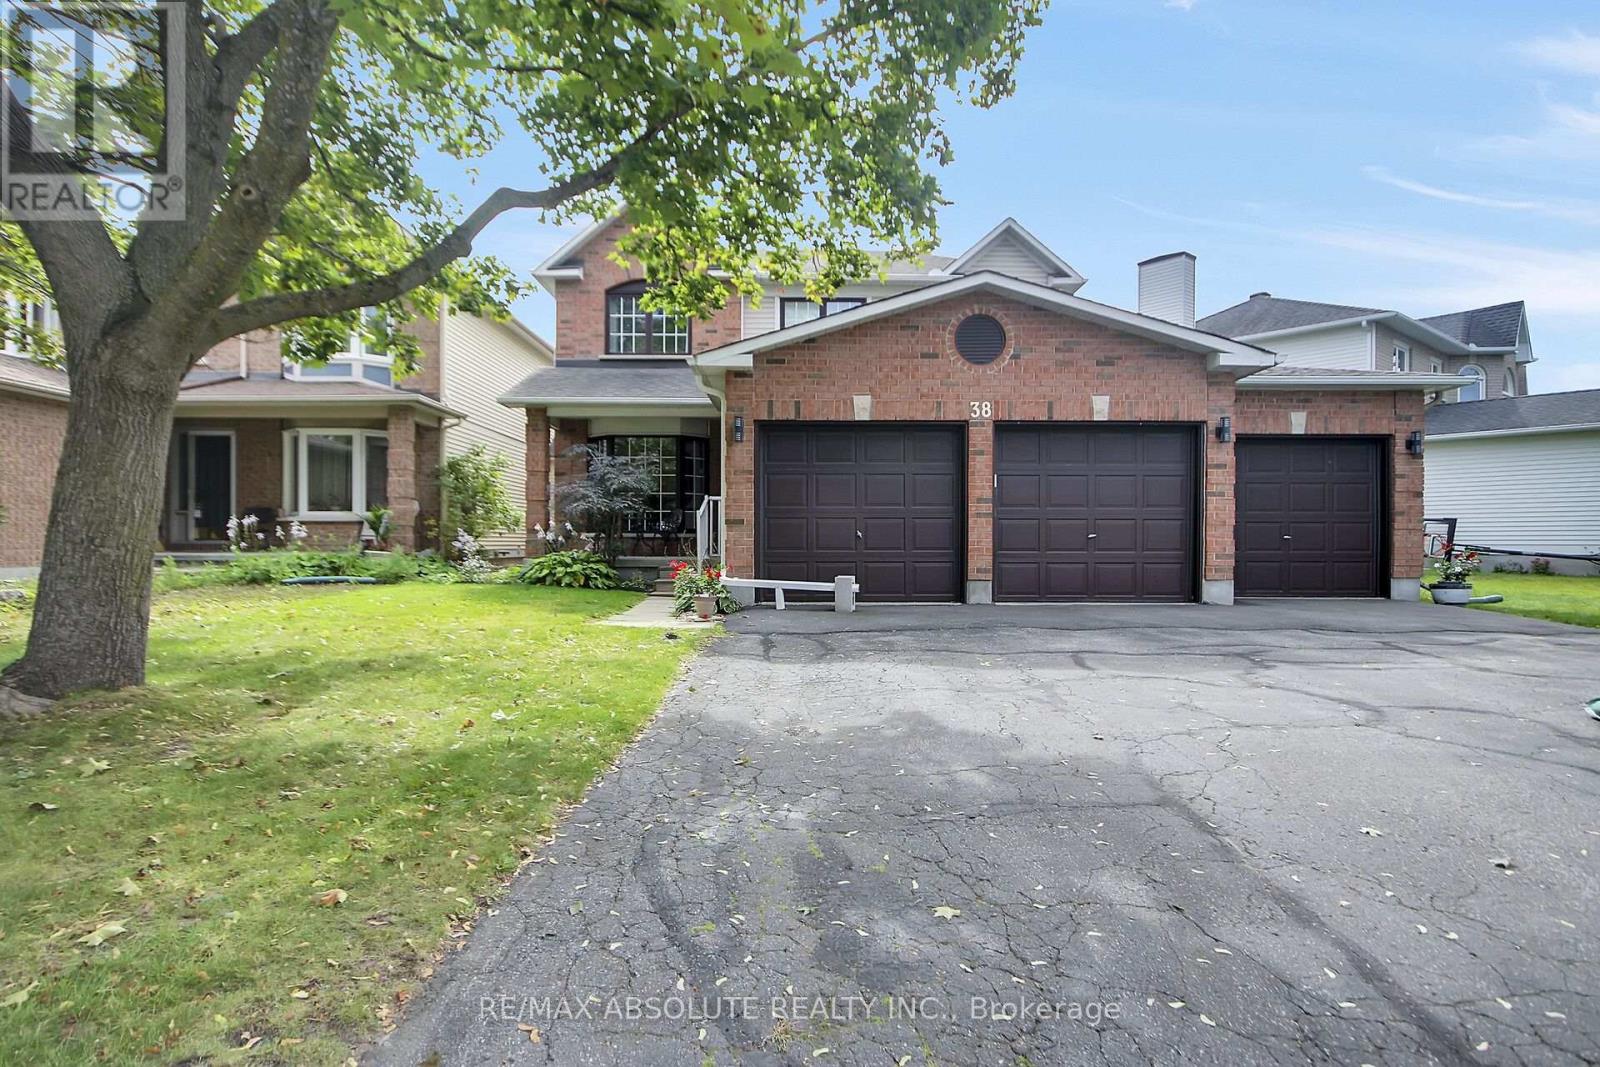
For rent
3808 - Hunt Club Park
$4,000 Monthly
38 Forestglade Crescent, Ottawa, Ontario
House in 3808 - Hunt Club Park
5
Beds
Beds
4
Baths
Baths
2000 - 2500 sqft
Sq Ft
Sq Ft
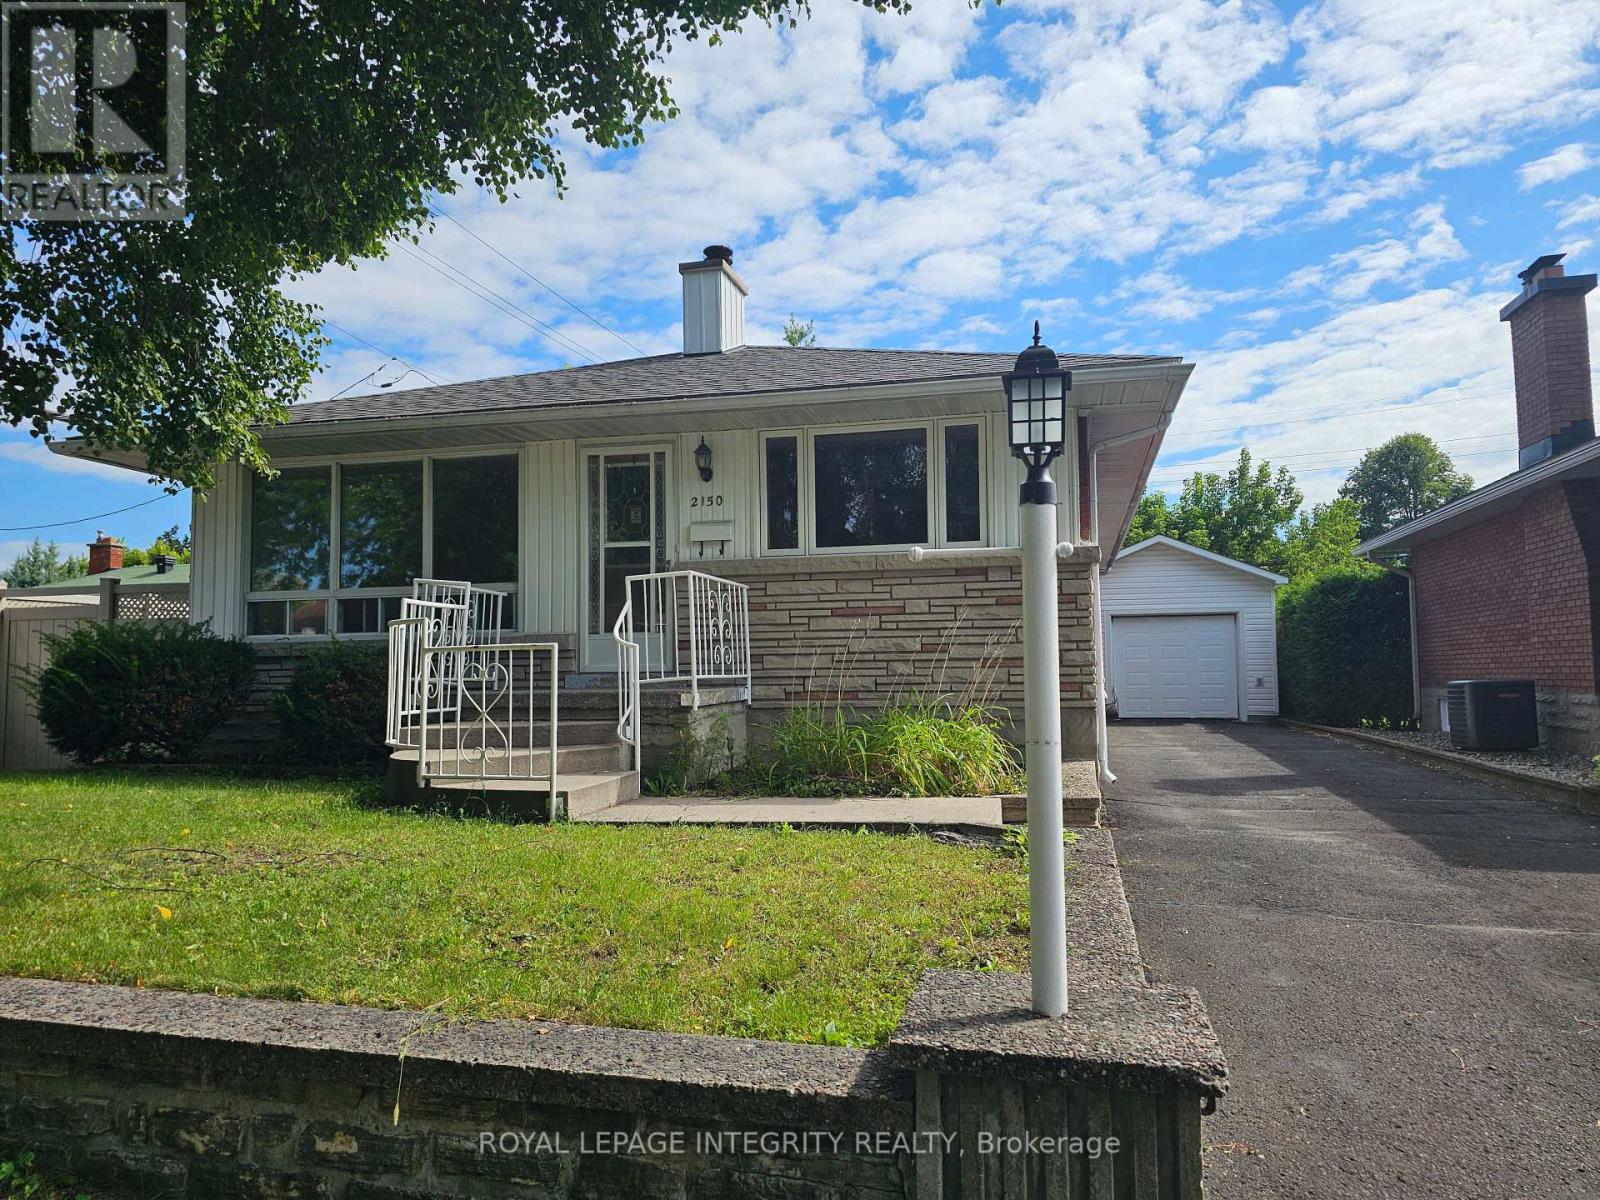
For rent
3703 - Elmvale Acres/Urbandale
$2,850 Monthly
2150 Lemay Crescent, Ottawa, Ontario
House in 3703 - Elmvale Acres/Urbandale
4
Beds
Beds
2
Baths
Baths
1100 - 1500 sqft
Sq Ft
Sq Ft
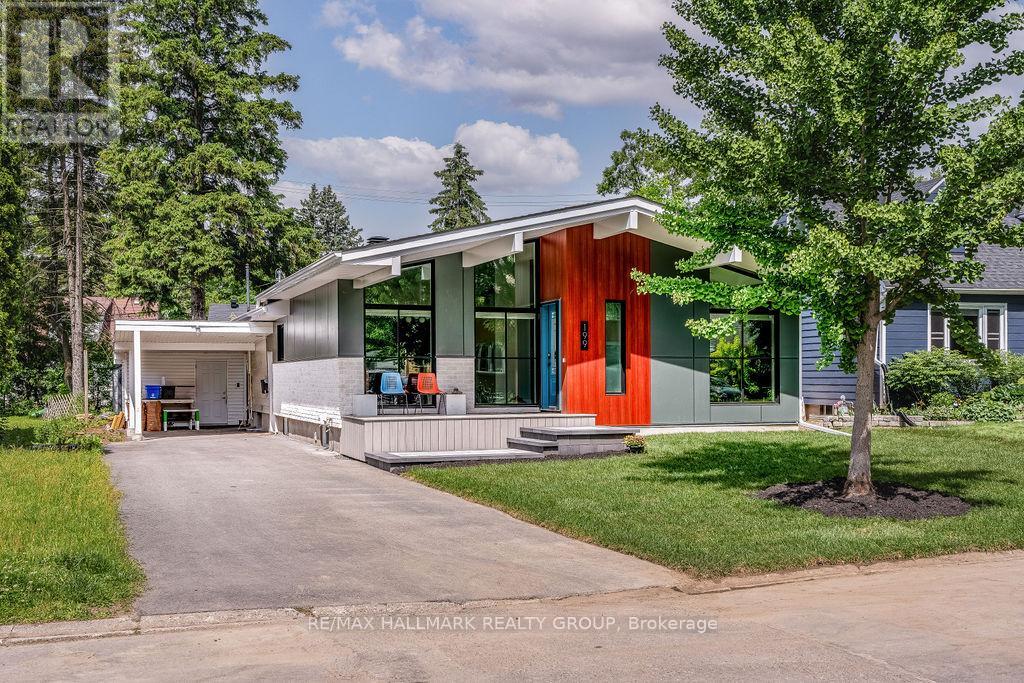
For rent
3602 - Riverview Park
$4,300 Monthly
199 Lennox Park Avenue, Ottawa, Ontario
House in 3602 - Riverview Park
3
Beds
Beds
2
Baths
Baths
700 - 1100 sqft
Sq Ft
Sq Ft
Ready to a home?
Contact a REALTOR® today!
