

22 Centre Street
North Grenville,
Ontario
K0G1B0
22 Centre Street
North Grenville,
Ontario
K0G1B0
Add this listing to your favourite
Shortlist it to compare later & get quick access from your account.
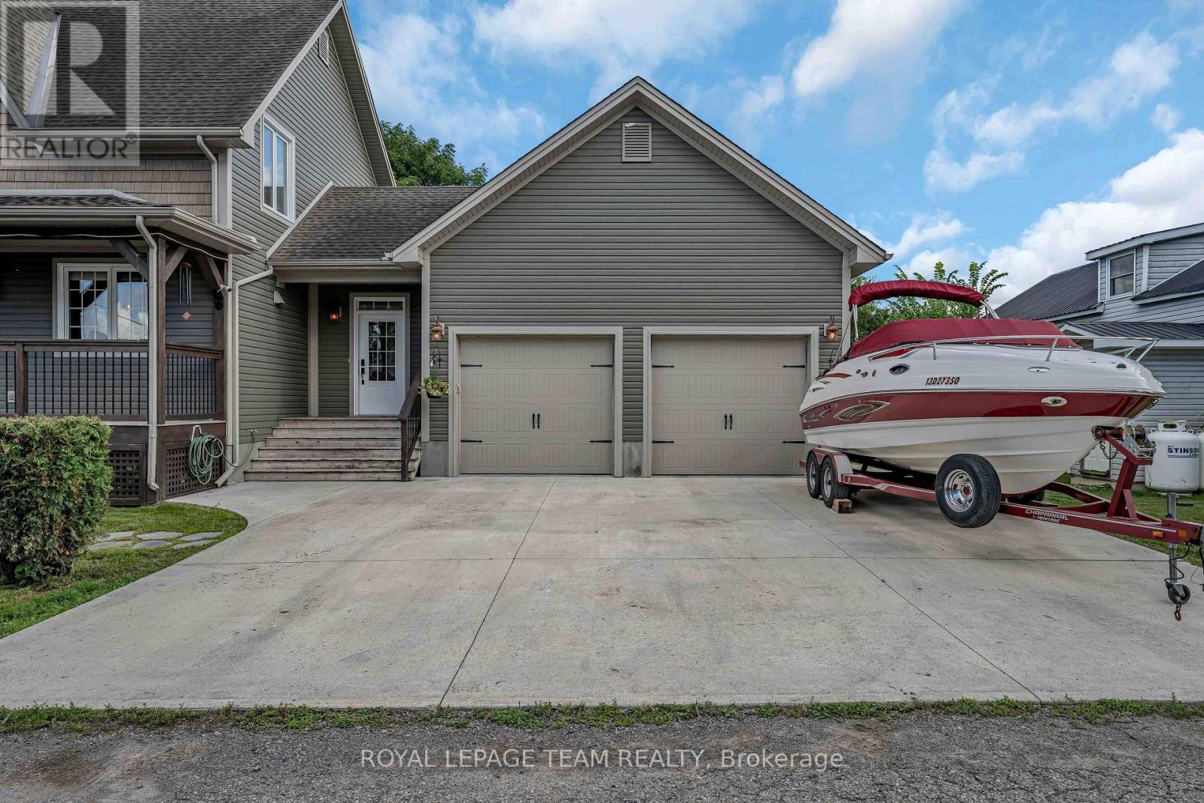
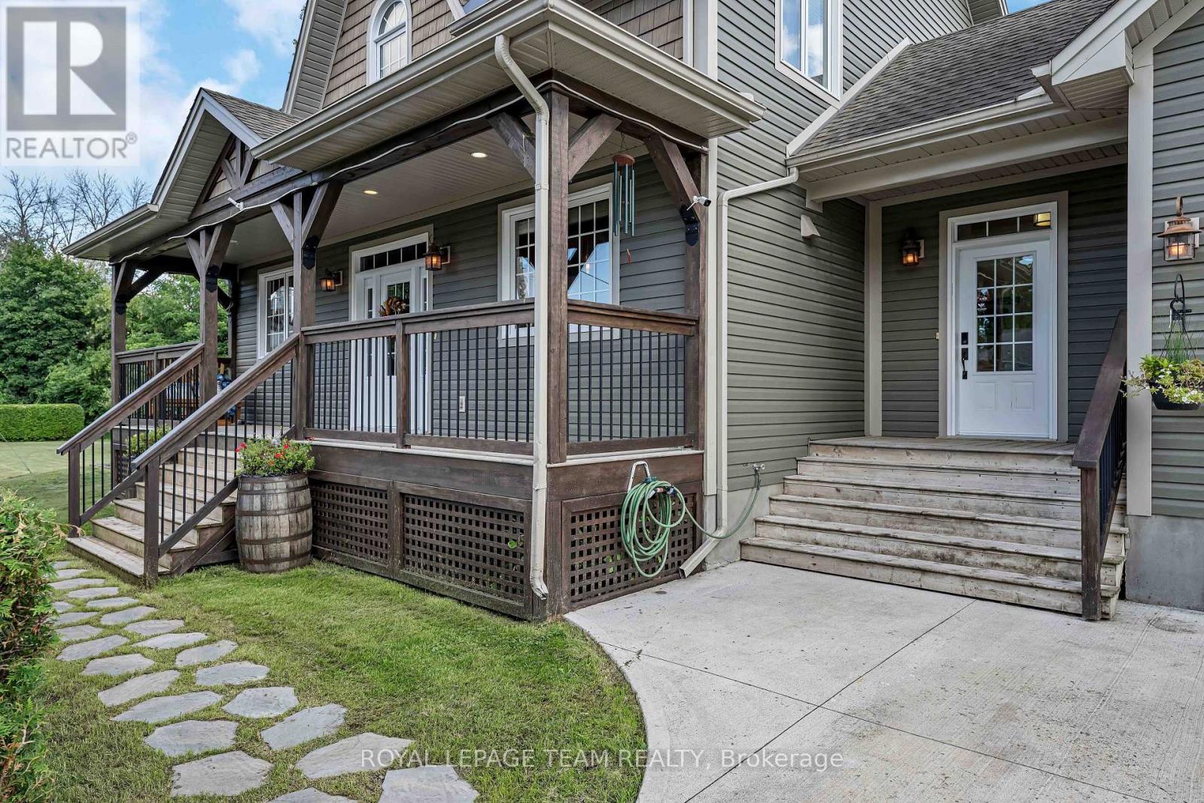
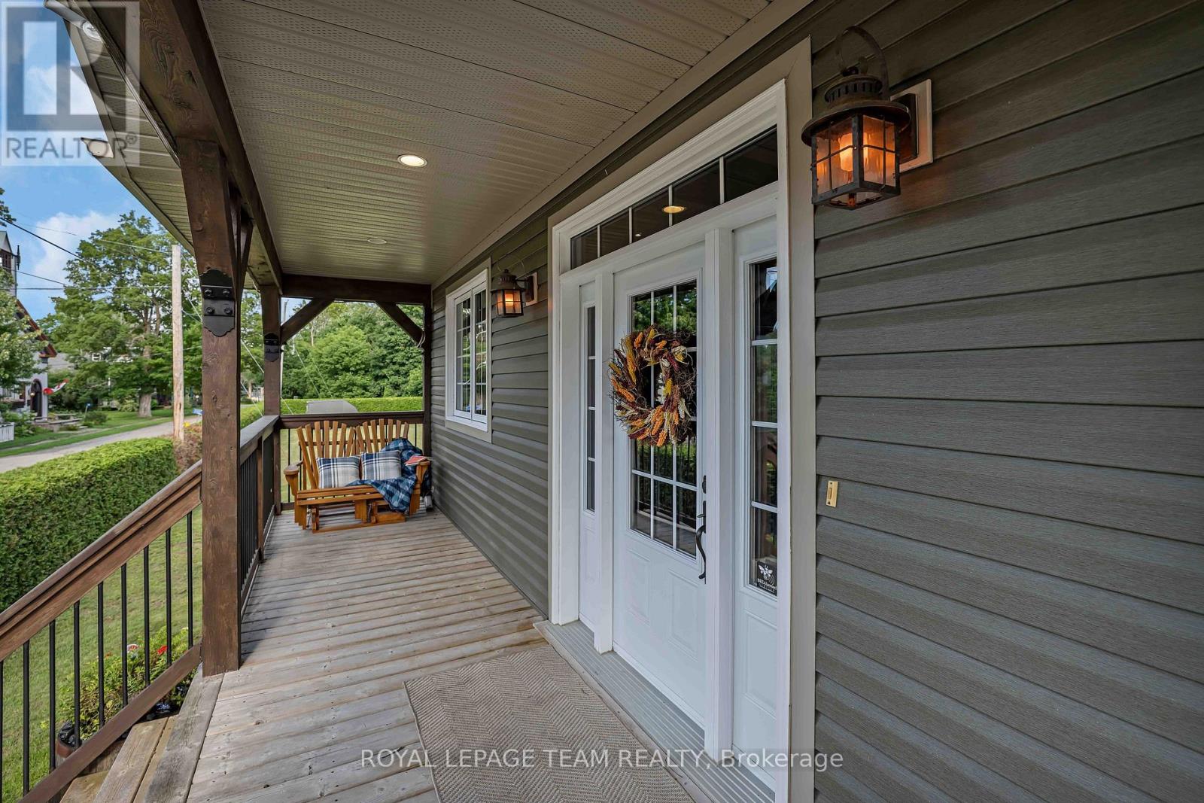
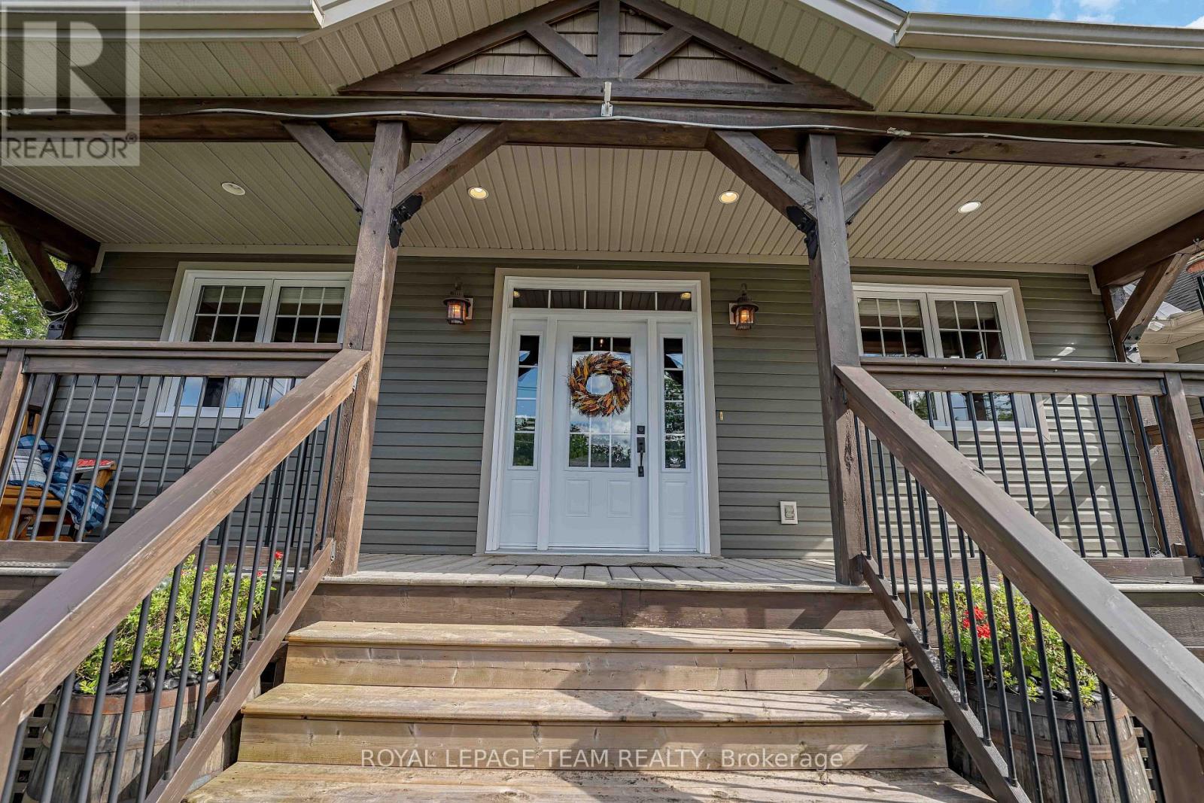


$948,000
Property overview
Building Type
House
Property Type
Single Family
Bedrooms
3
Bathrooms
4
Year Built
Neighbourhood
803 - North Grenville Twp (Kemptville South)
Status
For sale
Highlights
803 - North Grenville Twp (Kemptville South)
House
For sale
Listing description
Discover this Single Family
22 Centre Street,
North Grenville
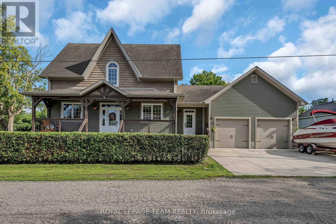
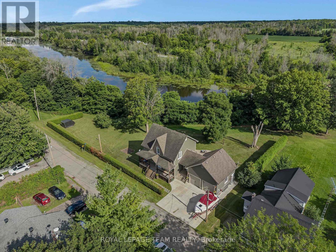
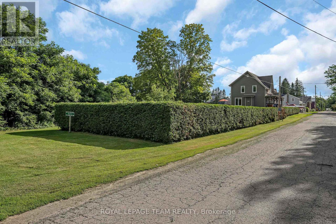
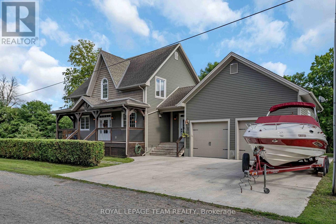
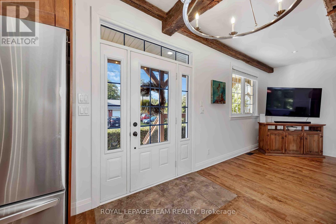
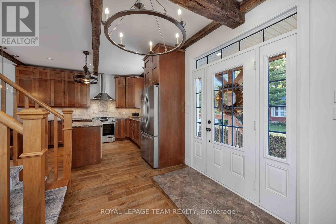
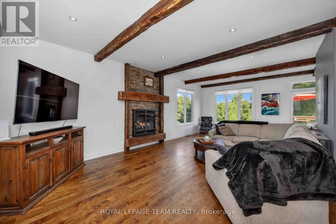
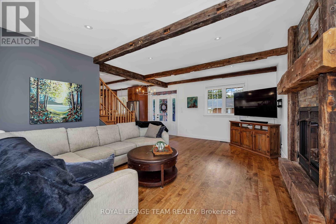
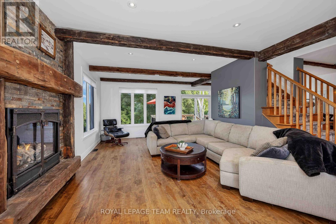
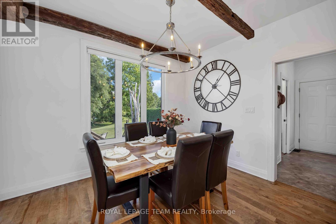
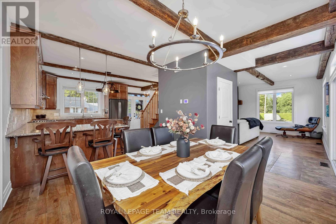
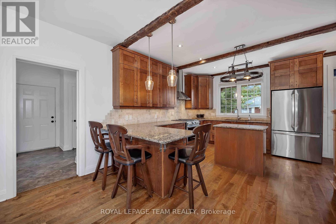
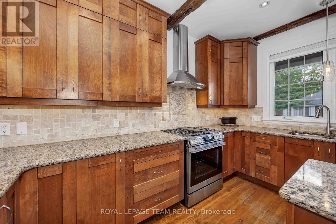
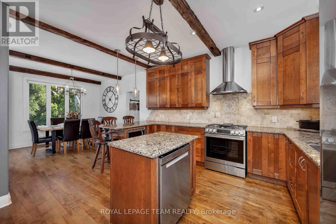
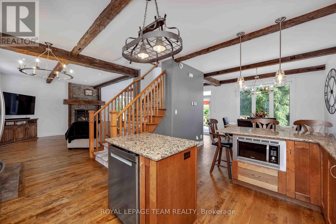
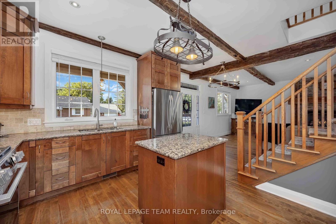
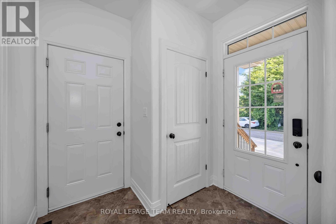
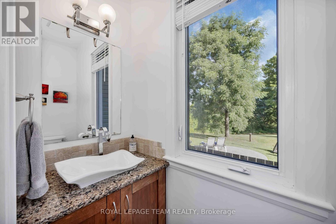
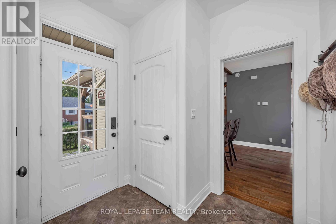
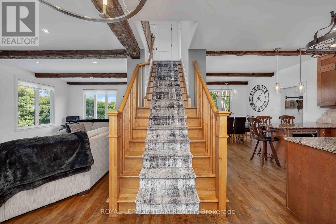
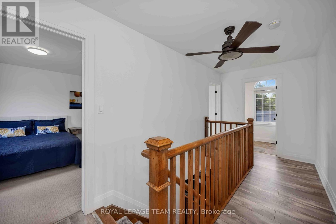
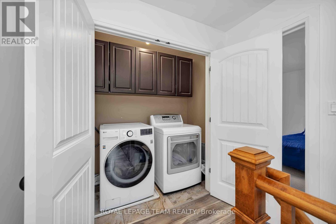
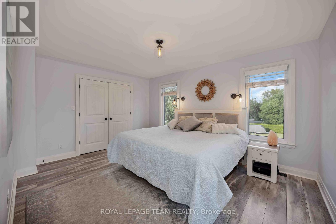
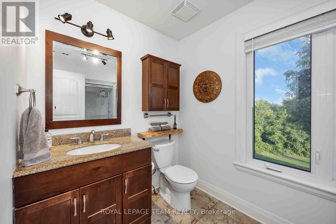
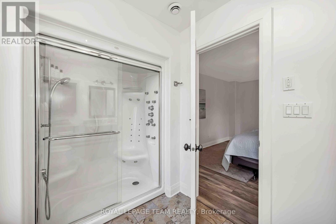
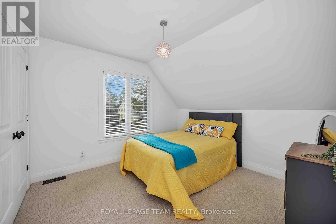
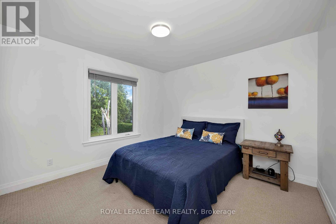
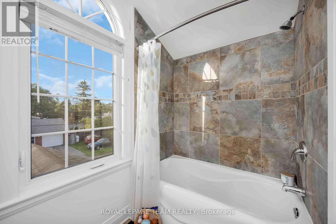
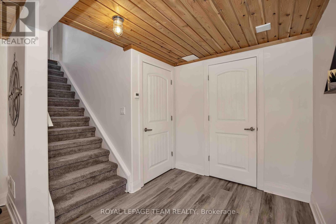
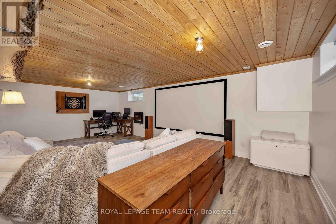
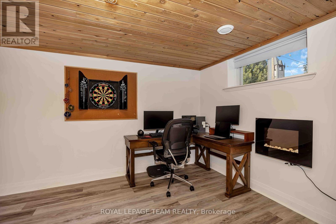
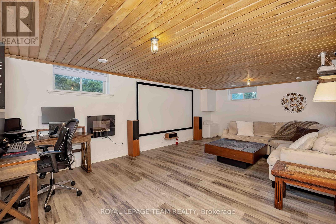
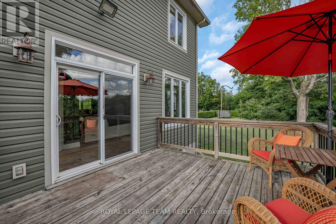
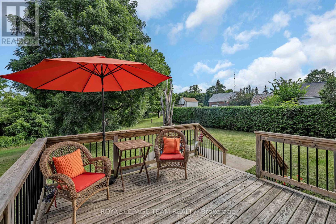
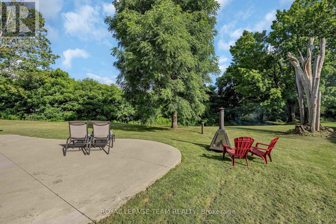
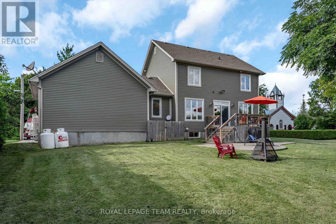
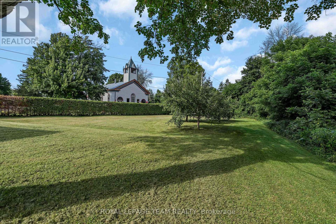
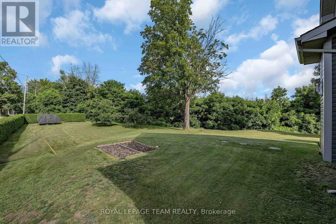
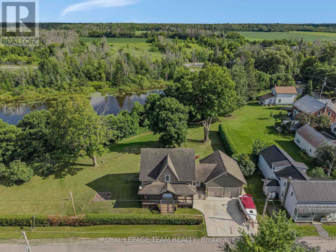
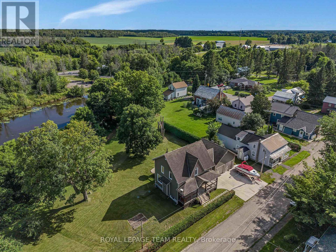
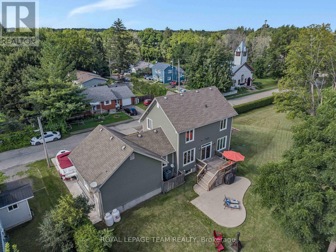
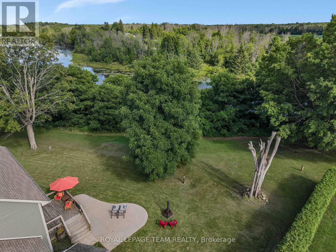
Closer Than You Think. Far From the Ordinary. Set in the safe, family-friendly village of Burritts Rapids, this custom-built Lockwood Brothers home offers the best of both worlds: the space, freedom and natural beauty of rural living, with Merrickville and Kemptville nearby for all the things a family needs-schools, shopping, restaurants, recreation and amenities.Built in 2011, this 3-bedroom + den, 4-bathroom home was inspired by the timeless farmhouses of Prince Edward Island, blending modern comfort with rustic character. Historic old-growth flooring from Logs End, and reclaimed rough-hewn wood beams bring warmth & character throughout.The exterior features durable vinyl siding, Hardie Shingle accents that mimic classic cedar shakes, & architectural shingles for lasting curb appeal.The chef's kitchen is the heart of the home, with quartz countertops, new gas range (2026), floor-to-ceiling mission-style cabinetry w/soft-close doors & drawers, abundant storage, and matching quartz in the main-floor powder room. Large windows fill the open-concept main level w/natural light, while Hunter Douglas shades on the rear-facing windows provide privacy and light control.A propane fireplace adds warmth and ambiance. Upstairs are three bedrooms, a primary suite with modest ensuite & walk-in closet, & second-floor laundry. The finished basement features heated floors, new vinyl flooring (2025), and a home theatre with projector and movie screen. Central air, furnace, hot air return system and a Waterloo Biofilter septic system provide year-round comfort.Outside, the expansive front porch, gas BBQ hookup and campfire area make outdoor living easy. The backyard backs onto the Rideau Canal corridor. There are trails to explore, a nearby beach, a children's park, an equestrian farm & the overall priceless freedom and safety of village life just 35mins from Ikea Shopping Mall.Come home to Burritts Rapids: rural in feel but connected in every way. (id:64373)
Upcoming viewings
44.9812301
-75.7960857
22 Centre Street, North Grenville, Ontario, K0G1B0
Loading WalkScore data...
Walk Score®
Transit Score®
Bike Score®
Walkability Snapshot
Understand how walkable, transit-friendly & bikeable this neighbourhood really is.
Scores are powered by Walk Score® and reflect access to daily essentials, transit and bike routes near this area.
🚶Walk Score®
🚊Transit Score
🚲Bike Score
Liveability scores for this neighbourhood
Powered by Walk Score®
Use these scores as a quick guide only. Check local transit, bike paths
and walk routes to plan your day-to-day life.
Google Maps
Explore the exact location, nearby amenities, and community vibe.
Listing Details
Last updated:
2026-10-19
Key facts
Price
$948,000
Ownership
Freehold
Property type
Single Family
Bedrooms
3
Bathrooms
4
Stories
2
Interior size
1500 - 2000 sqft
Parking options
Attached Garage, Garage
Total spaces
6
Interior & features
Cooling
Central air conditioning
Heating
Forced air, Heat Pump
Heating fuel
Electric, Propane
Basement
N/A (Finished)
Appliances
Garage door opener remote(s), Central Vacuum, Water Heater, Water softener, Dishwasher, Dryer, Garage door opener, Hood Fan, Microwave, Range, Washer, Window Coverings, Refrigerator
Fireplace
True
Exterior finish
Vinyl siding
Key features
Cul-de-sac
Lot, amenities & extras
Lot size
215.5 x 130.2 FT
Nearby amenities
Beach, Park
Landscape
Landscaped
Sewer
Septic System
Rooms
| Level | Type | Length | Width | Dimensions |
|---|---|---|---|---|
| Second Level | Laundry Room | 2.12 m | 0.85 m | 2.12 m x 0.85 m |
| Second Level | Primary Bedroom | 3.54 m | 4.4 m | 3.54 m x 4.4 m |
| Second Level | Bathroom | 3.54 m | 1.79 m | 3.54 m x 1.79 m |
| Second Level | Bedroom 2 | 3.49 m | 3.27 m | 3.49 m x 3.27 m |
| Second Level | Bedroom 3 | 3.5 m | 3.14 m | 3.5 m x 3.14 m |
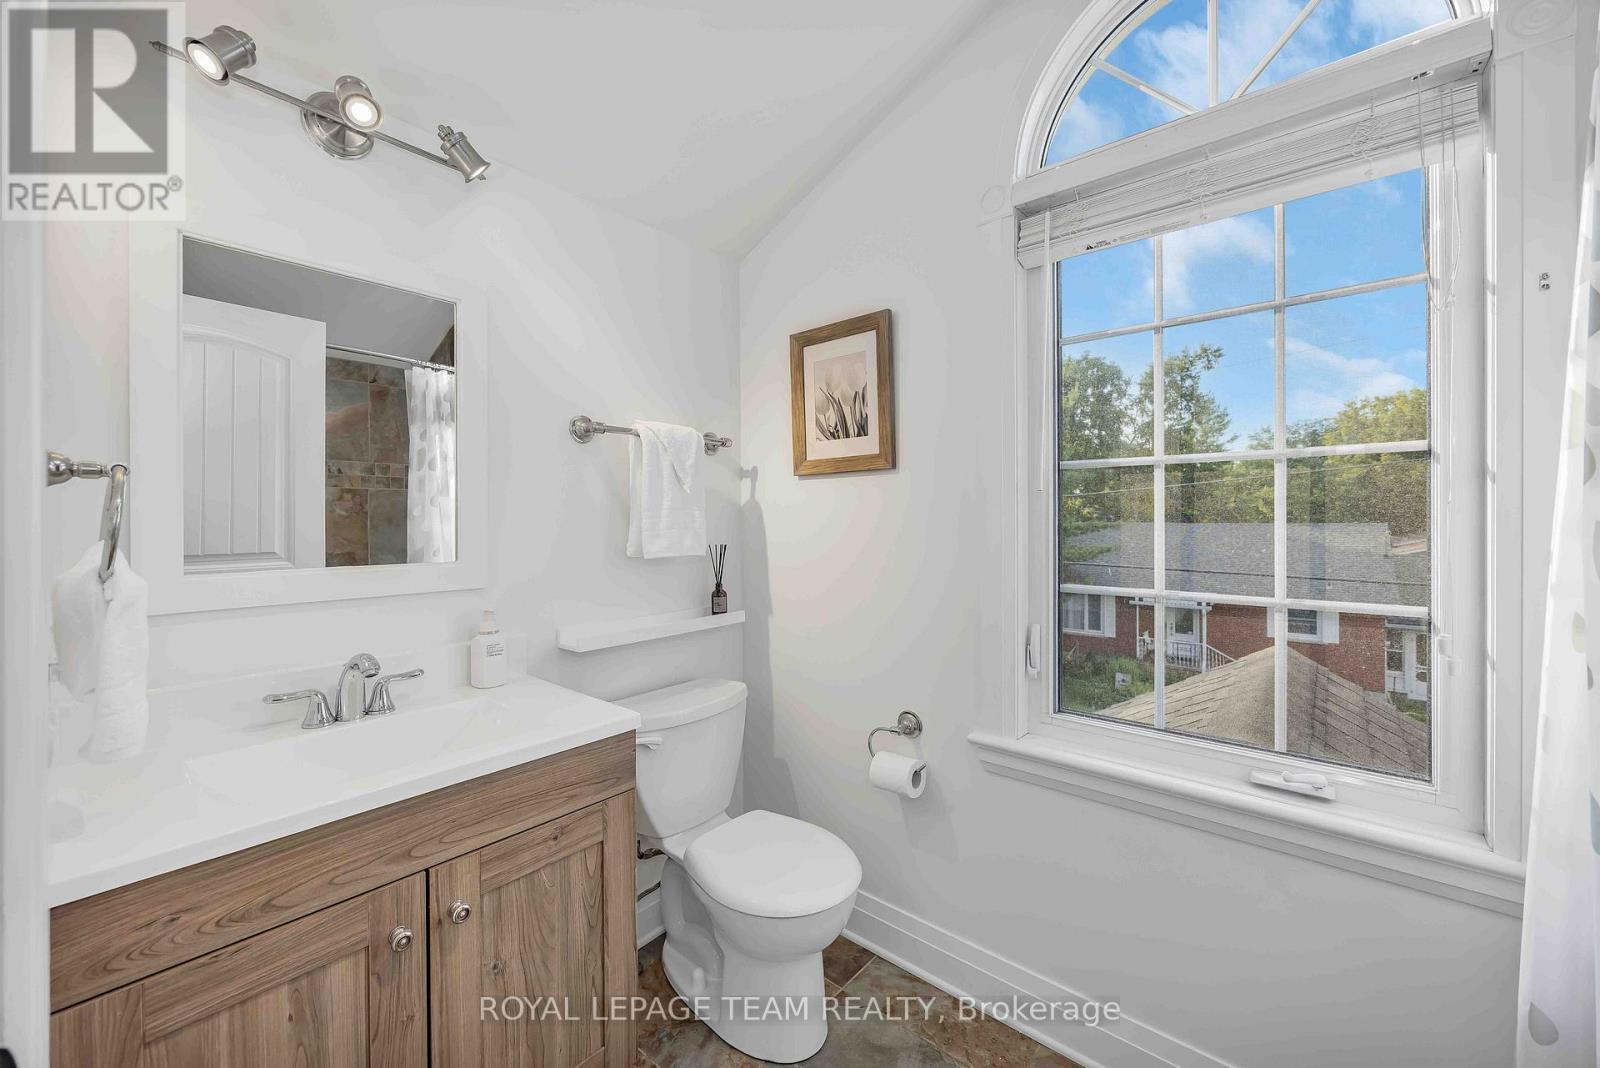
| Second Level | Bathroom | 2.7 m | 1.4 m | 2.7 m x 1.4 m |
| Lower Level | Family Room | 4.47 m | 7.39 m | 4.47 m x 7.39 m |
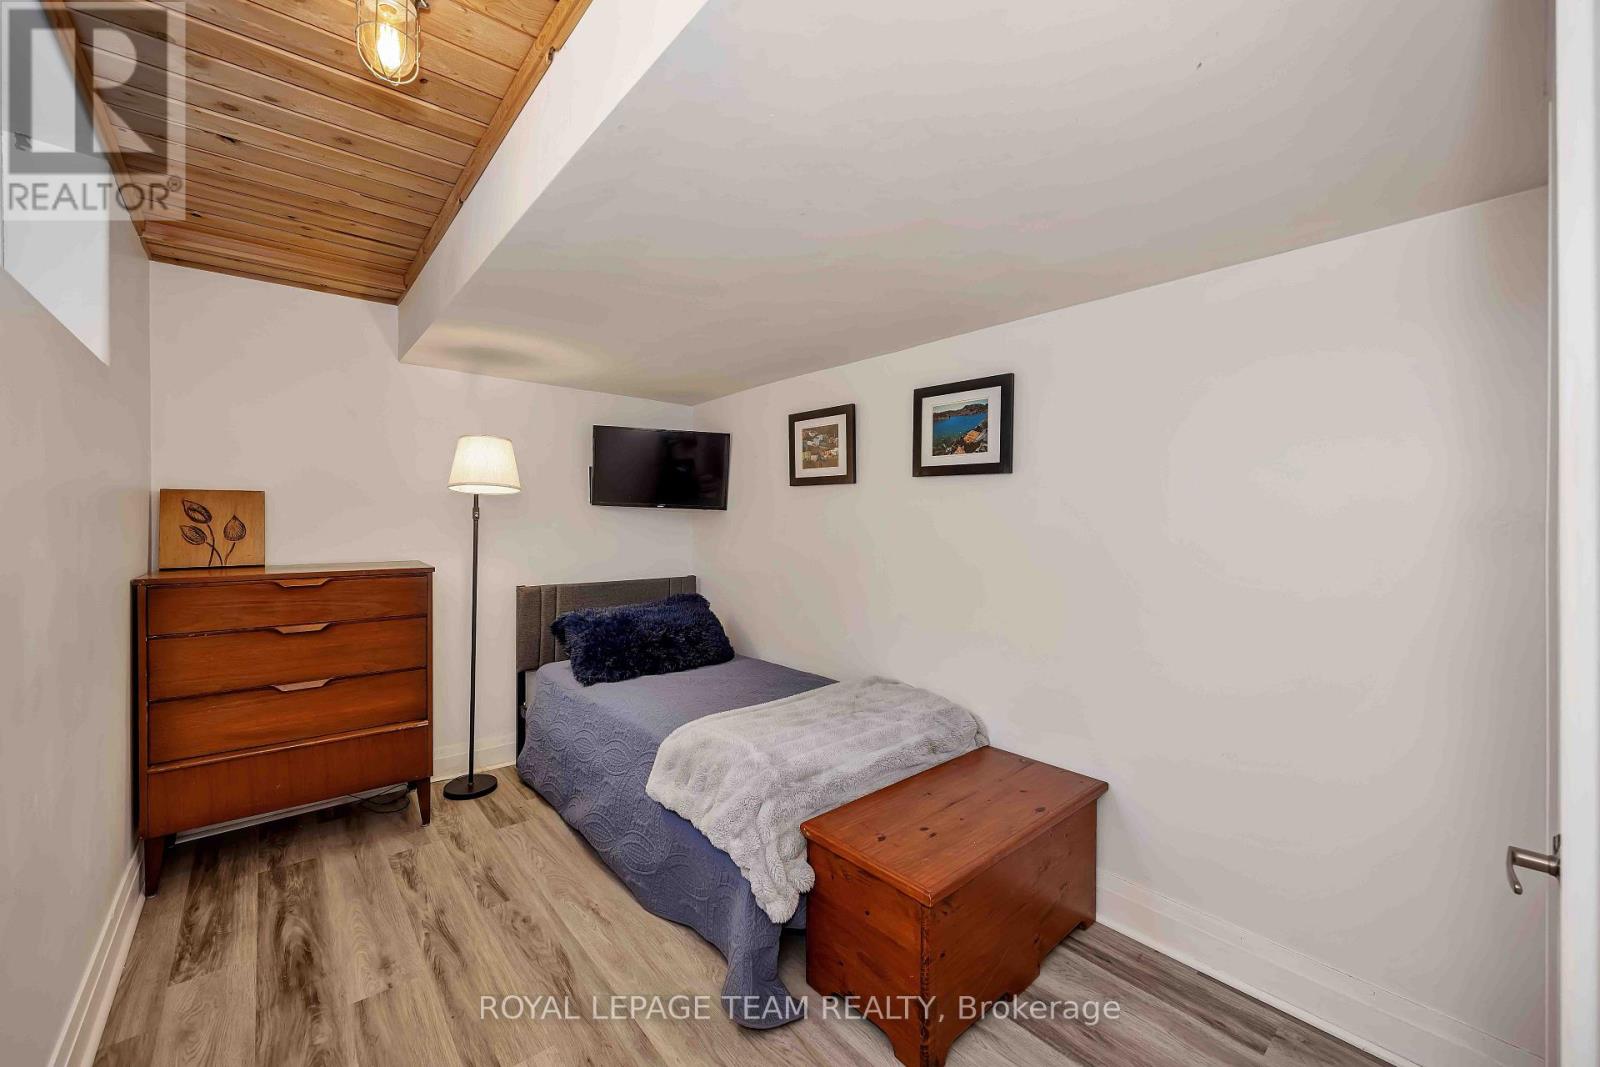
| Lower Level | Den | 4.52 m | 2.43 m | 4.52 m x 2.43 m |
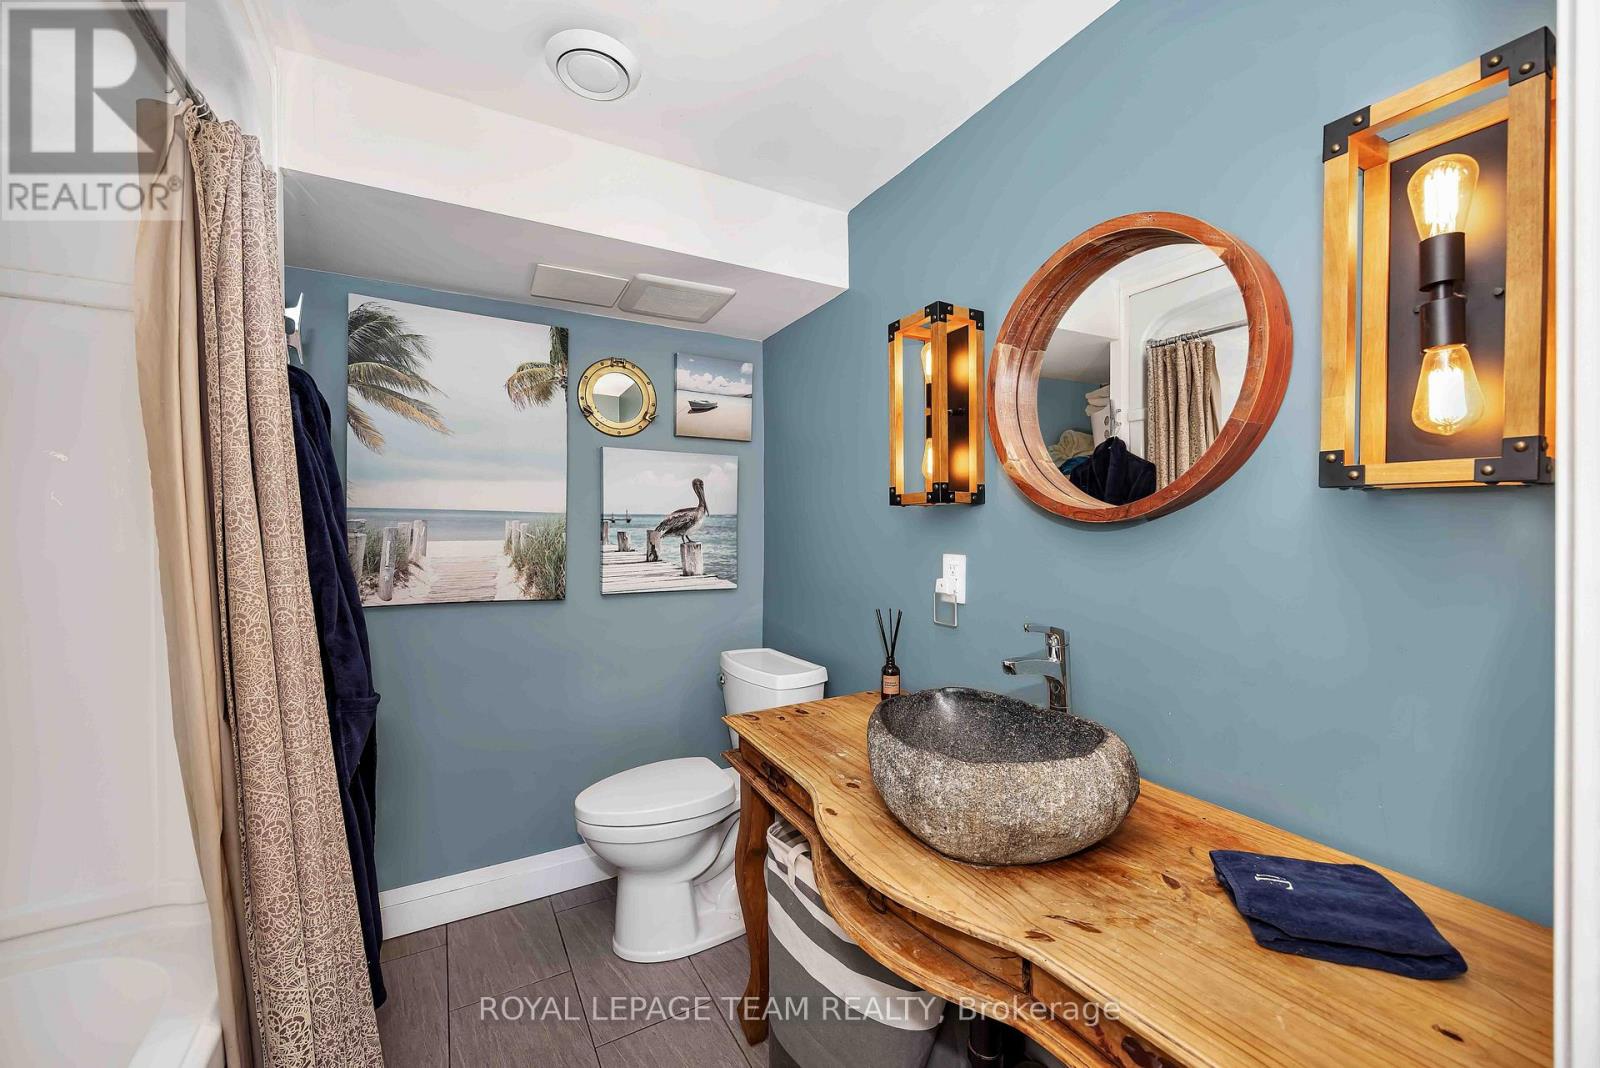
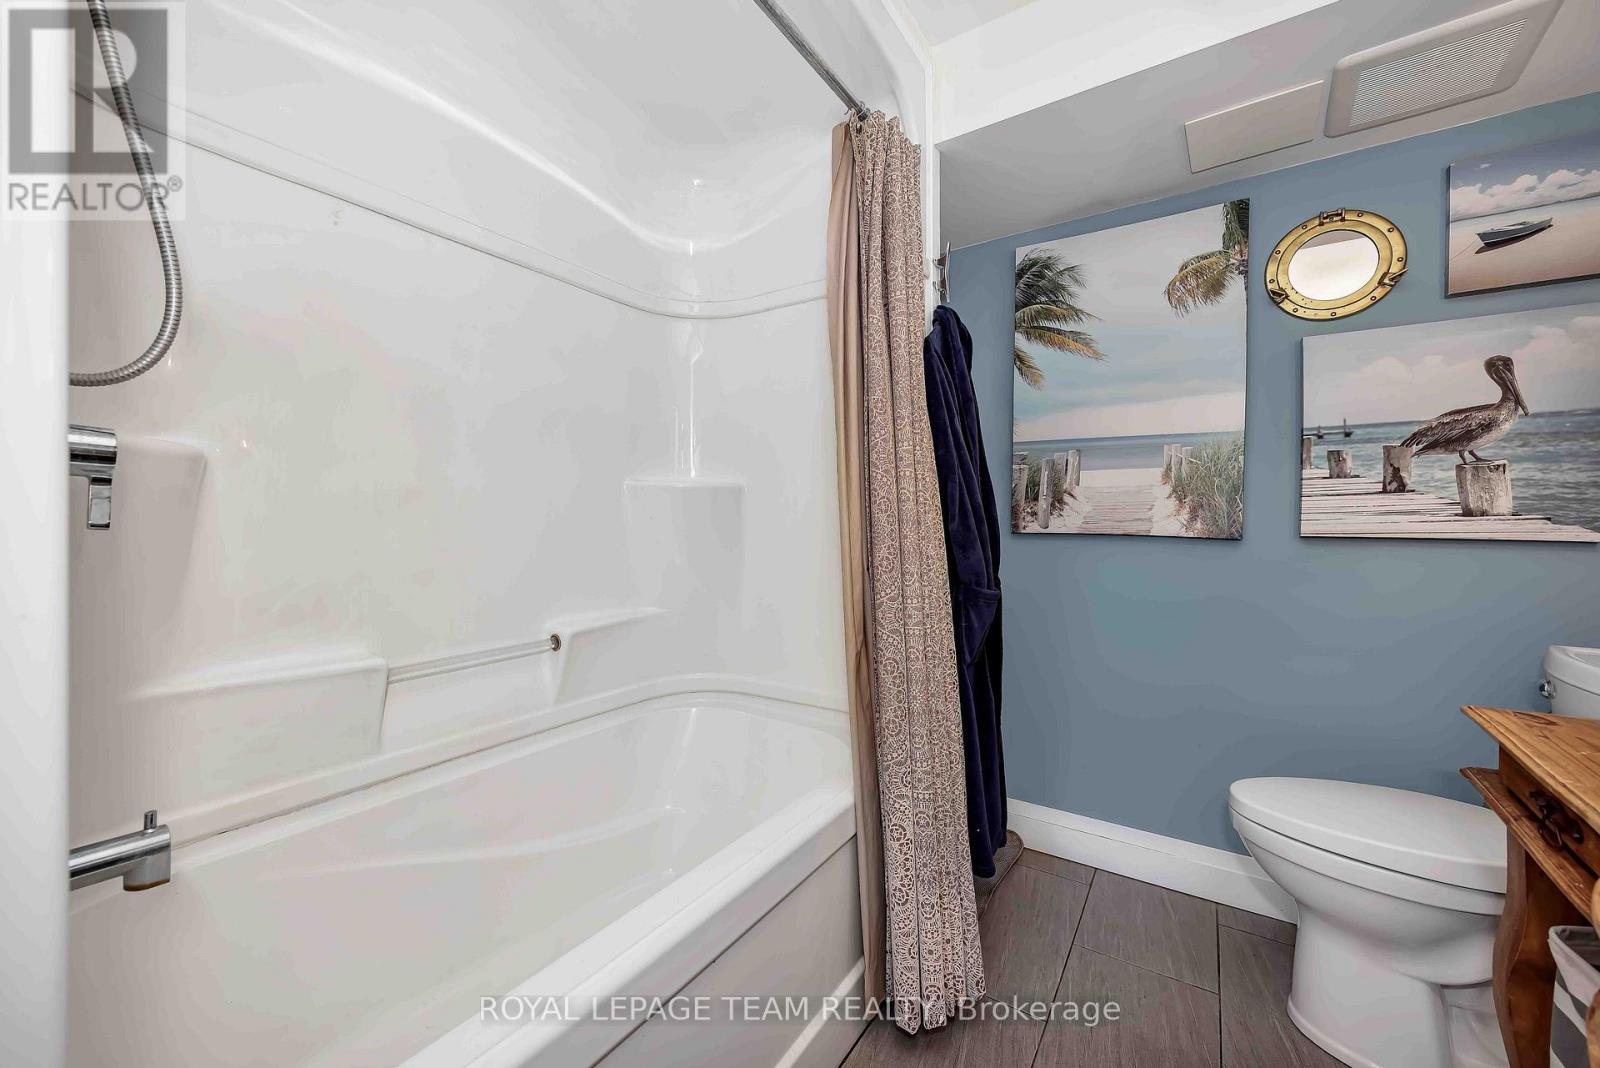
| Lower Level | Bathroom | 2.04 m | 2.27 m | 2.04 m x 2.27 m |
| Lower Level | Utility Room | 6.43 m | 2.85 m | 6.43 m x 2.85 m |
| Main Level | Foyer | 1.39 m | 2.43 m | 1.39 m x 2.43 m |
| Main Level | Living Room | 4.42 m | 7.37 m | 4.42 m x 7.37 m |
| Main Level | Kitchen | 3.51 m | 4.41 m | 3.51 m x 4.41 m |
| Main Level | Dining Room | 4.8 m | 2.98 m | 4.8 m x 2.98 m |
| Main Level | Bathroom | 2.83 m | 0.7 m | 2.83 m x 0.7 m |
Mortgage Calculator
$500,000
$100,000
$5,000,000
Adjust the total amount you plan to borrow.
5%
1%
15%
25 years
10 years
40 years
Monthly Payment
$0
This is an approximate monthly payment based on your inputs.
Total Interest Paid
$0
Add this listing to your favourite
Shortlist it to compare later & get quick access from your account.

Comparables
For sale
803 - North Grenville Twp (Kemptville South)
$949,900
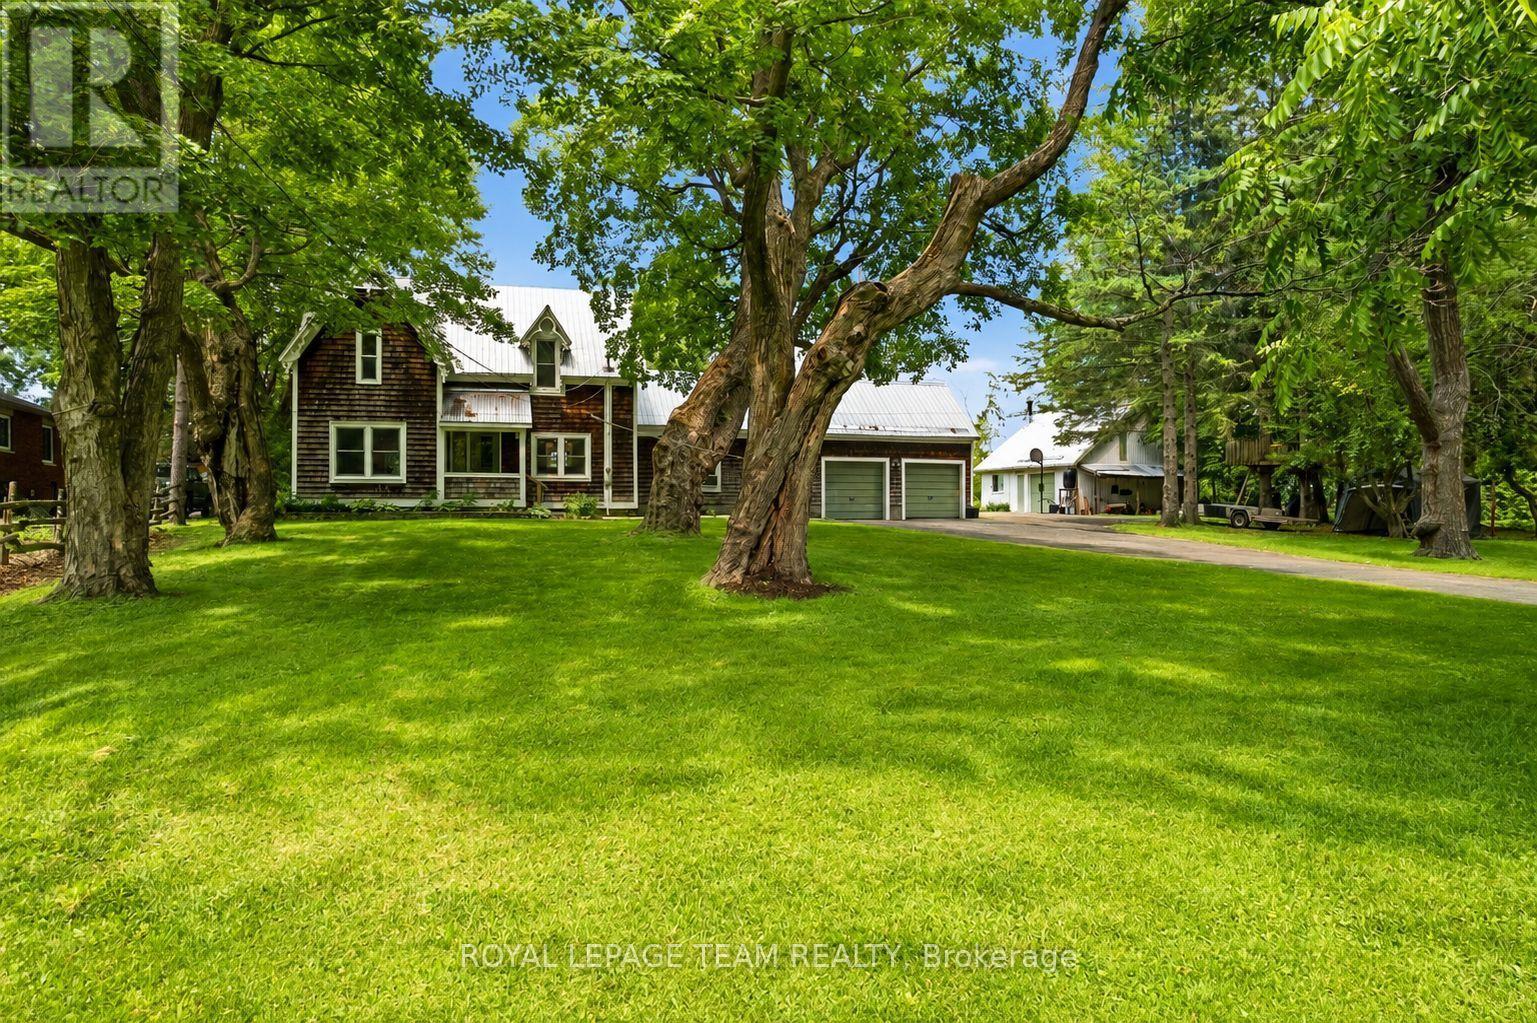
715 River Road, North Grenville, Ontario
House in 803 - North Grenville Twp (Kemptville South)
4
Beds
Beds
2
Baths
Baths
2000 - 2500 sqft
Sq Ft
Sq Ft
For sale
818 - Rideau Lakes (Bastard) Twp
$939,900
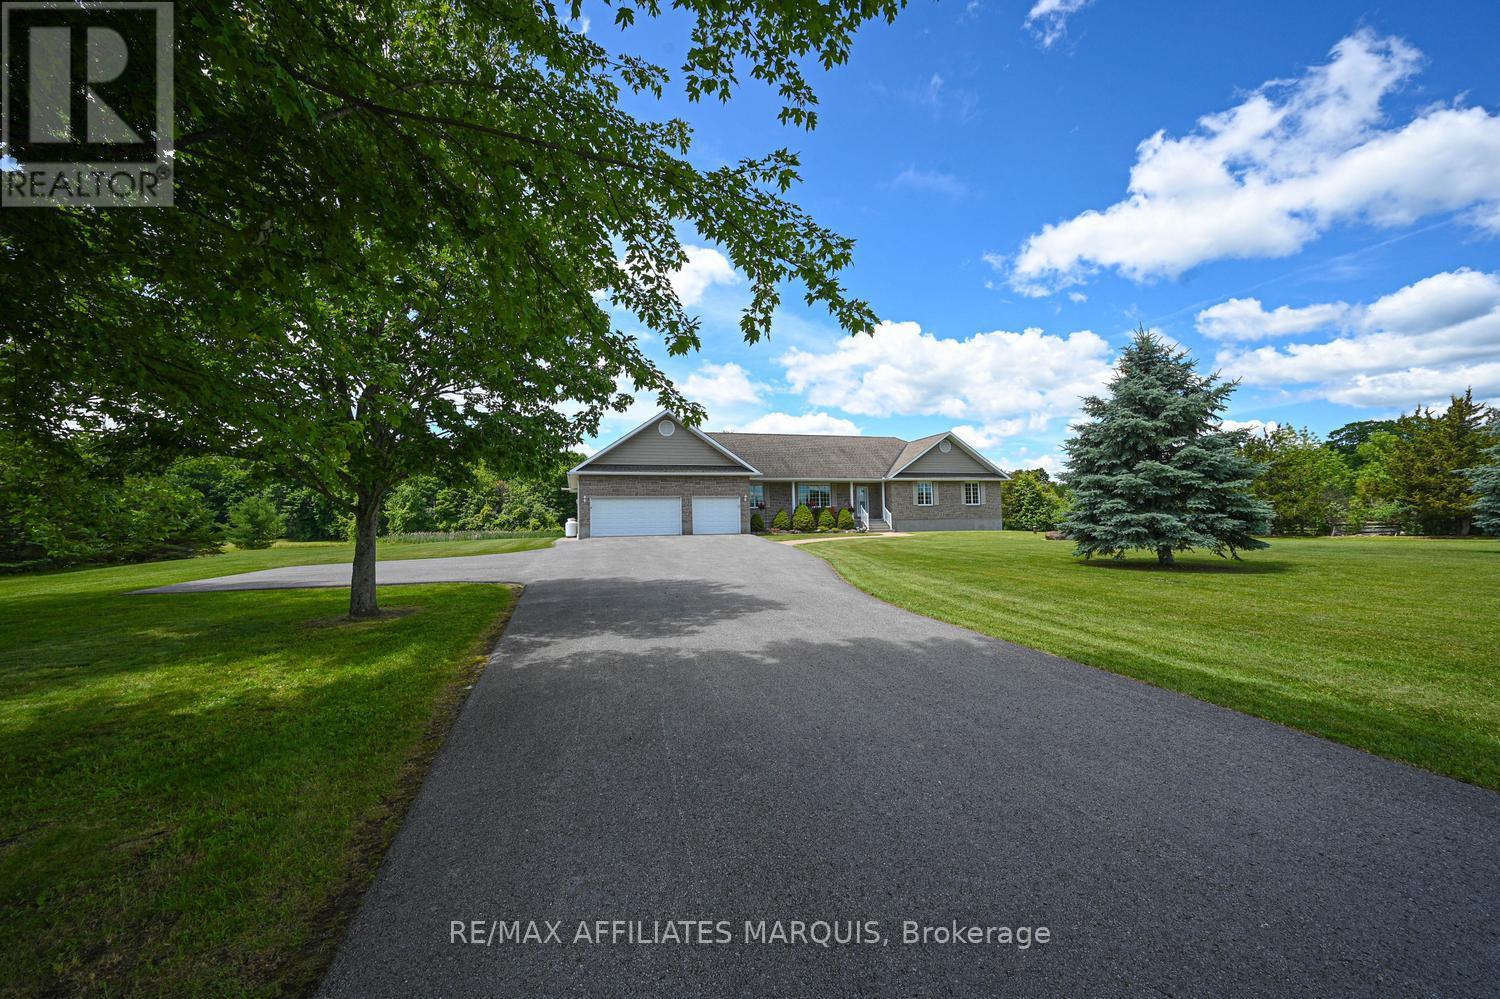
83 Horace Drive, Rideau Lakes, Ontario
House in 818 - Rideau Lakes (Bastard) Twp
3
Beds
Beds
3
Baths
Baths
2000 - 2500 sqft
Sq Ft
Sq Ft
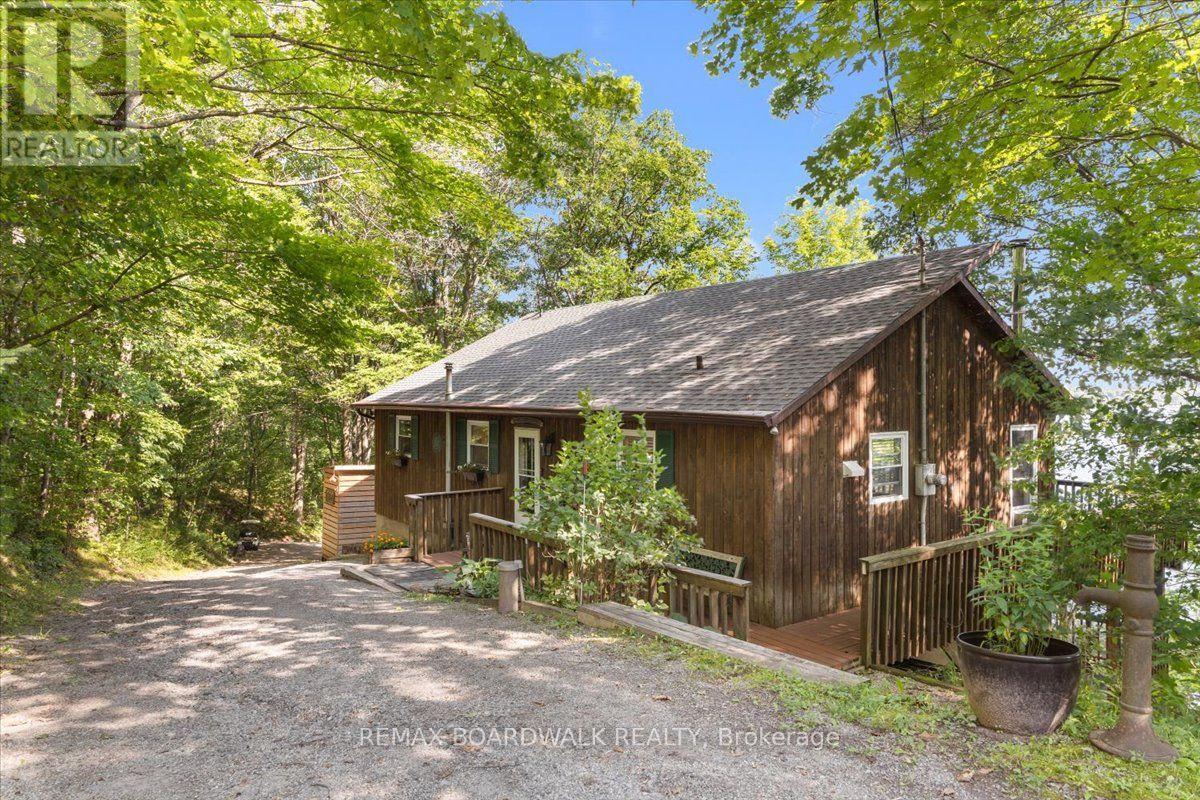
For sale
816 - Rideau Lakes (North Crosby) Twp
$960,000
781 North Shore Road, Rideau Lakes, Ontario
House in 816 - Rideau Lakes (North Crosby) Twp
5
Beds
Beds
2
Baths
Baths
700 - 1100 sqft
Sq Ft
Sq Ft
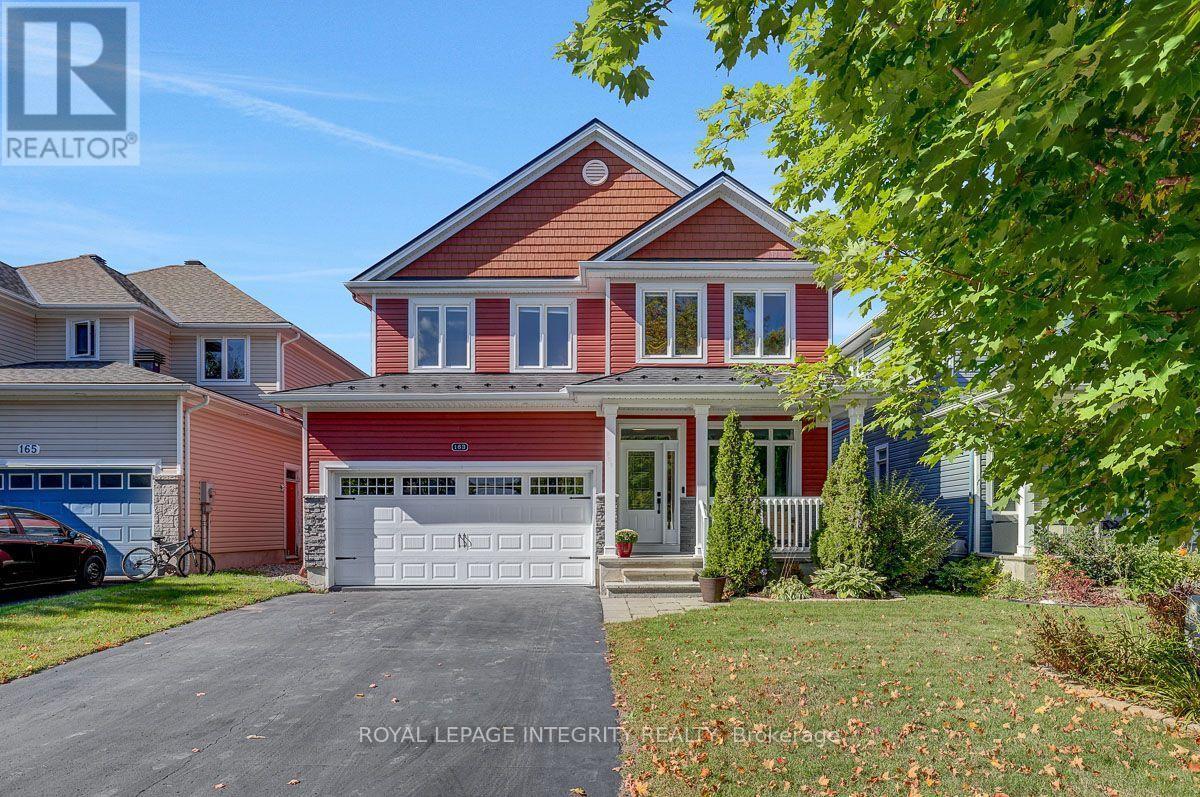
For sale
803 - North Grenville Twp (Kemptville South)
$930,000
163 Bonnyley Crescent, North Grenville, Ontario
House in 803 - North Grenville Twp (Kemptville South)
5
Beds
Beds
4
Baths
Baths
2000 - 2500 sqft
Sq Ft
Sq Ft
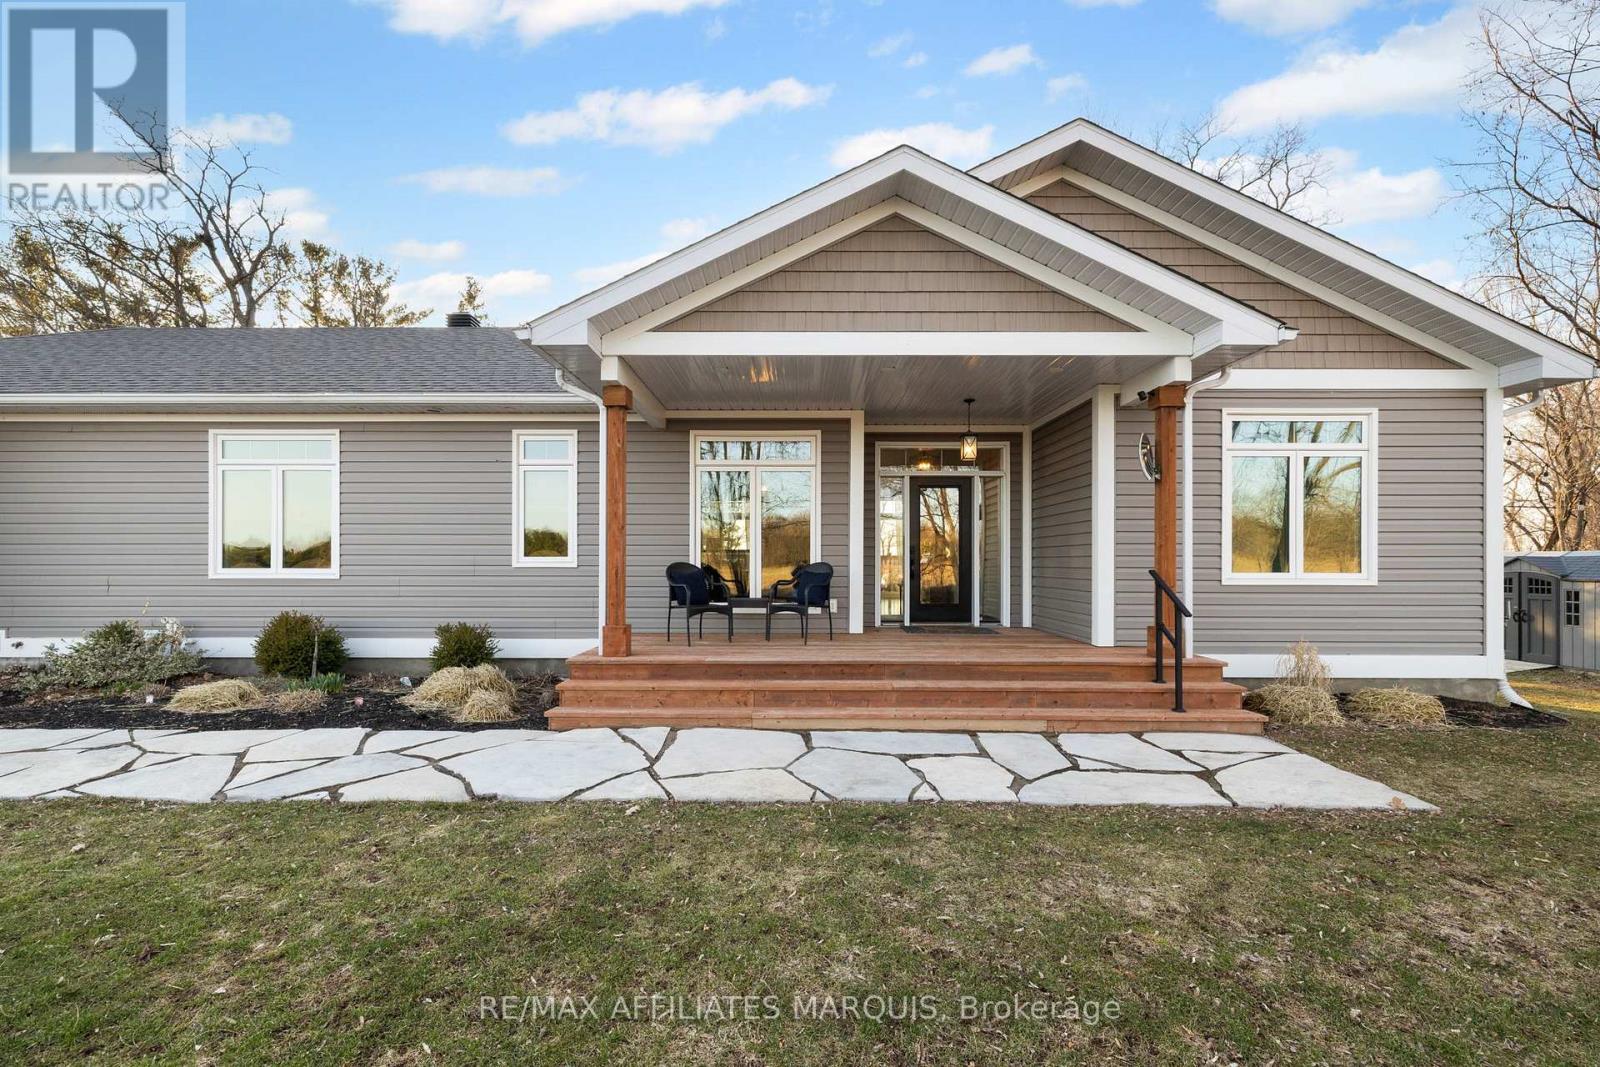
For sale
820 - Rideau Lakes (South Elmsley) Twp
$969,000
12 R9 Road, Rideau Lakes, Ontario
House in 820 - Rideau Lakes (South Elmsley) Twp
4
Beds
Beds
3
Baths
Baths
1500 - 2000 sqft
Sq Ft
Sq Ft
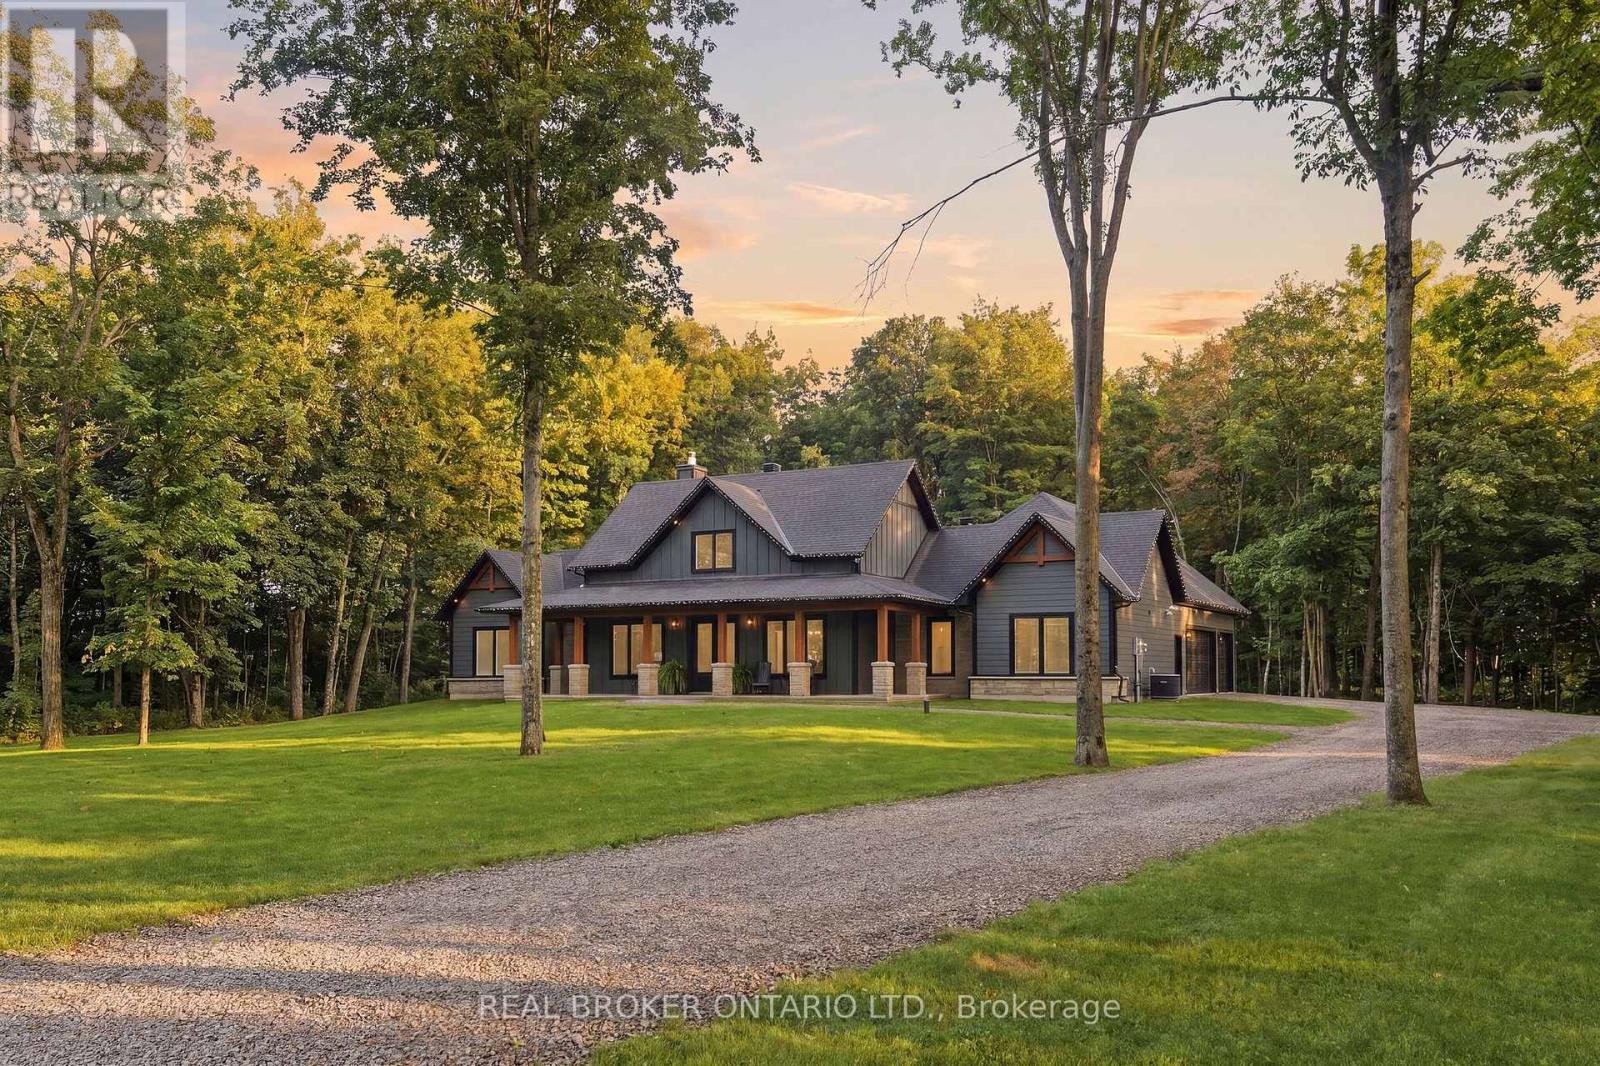
For sale
814 - Elizabethtown Kitley (Old K.) Twp
$975,000
16 Cole Road, Elizabethtown-Kitley, Ontario
House in 814 - Elizabethtown Kitley (Old K.) Twp
4
Beds
Beds
3
Baths
Baths
3500 - 5000 sqft
Sq Ft
Sq Ft
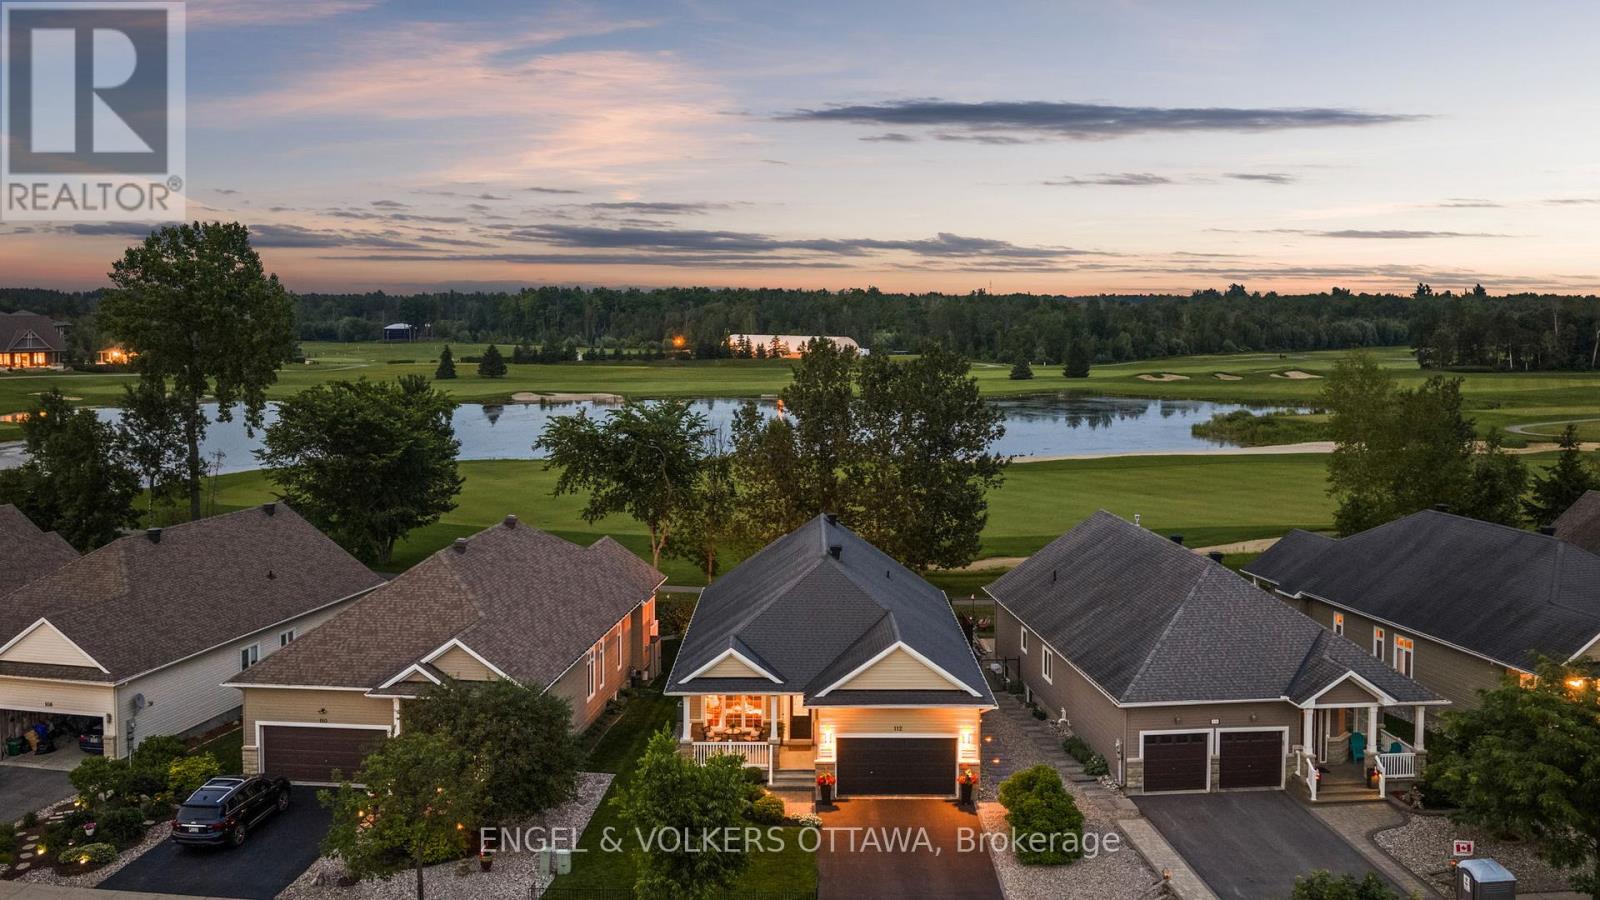
For sale
803 - North Grenville Twp (Kemptville South)
$979,000
112 Equinelle Drive, North Grenville, Ontario
House in 803 - North Grenville Twp (Kemptville South)
2
Beds
Beds
2
Baths
Baths
1500 - 2000 sqft
Sq Ft
Sq Ft
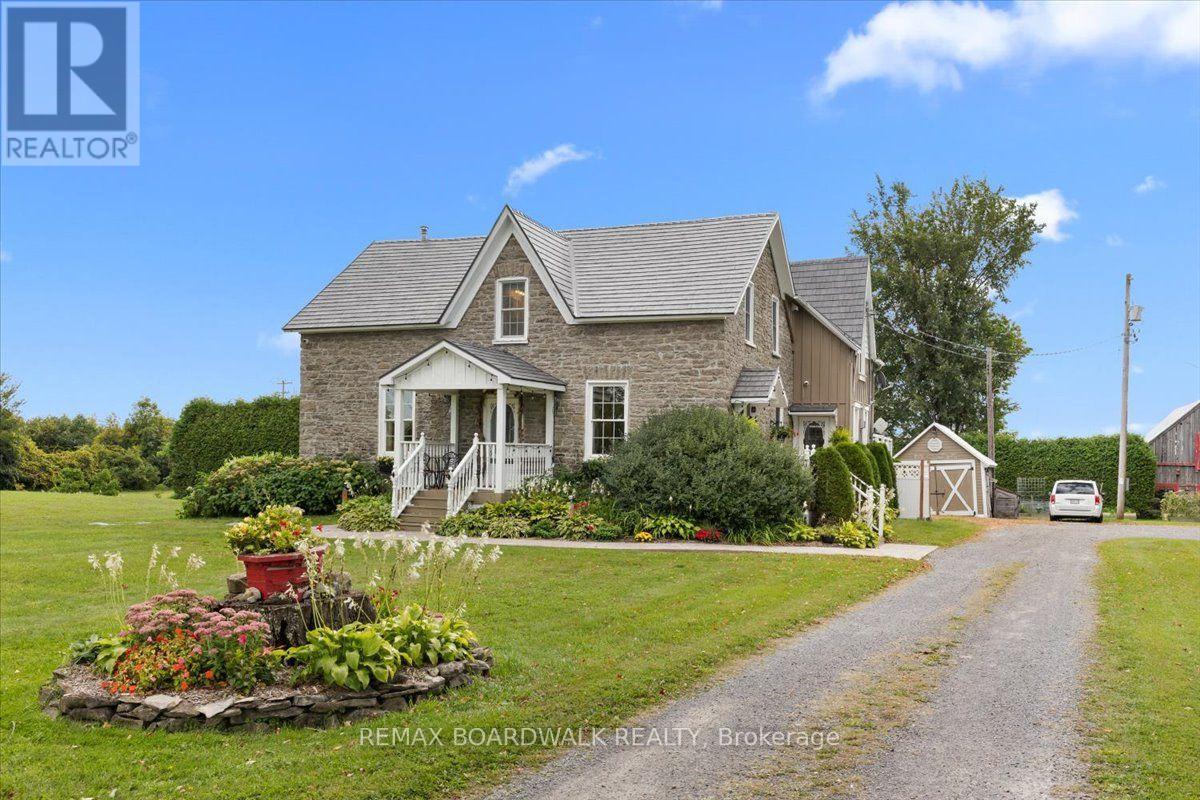
For sale
803 - North Grenville Twp (Kemptville South)
$989,000
1590 County 18 Road, North Grenville, Ontario
House in 803 - North Grenville Twp (Kemptville South)
4
Beds
Beds
5
Baths
Baths
1500 - 2000 sqft
Sq Ft
Sq Ft
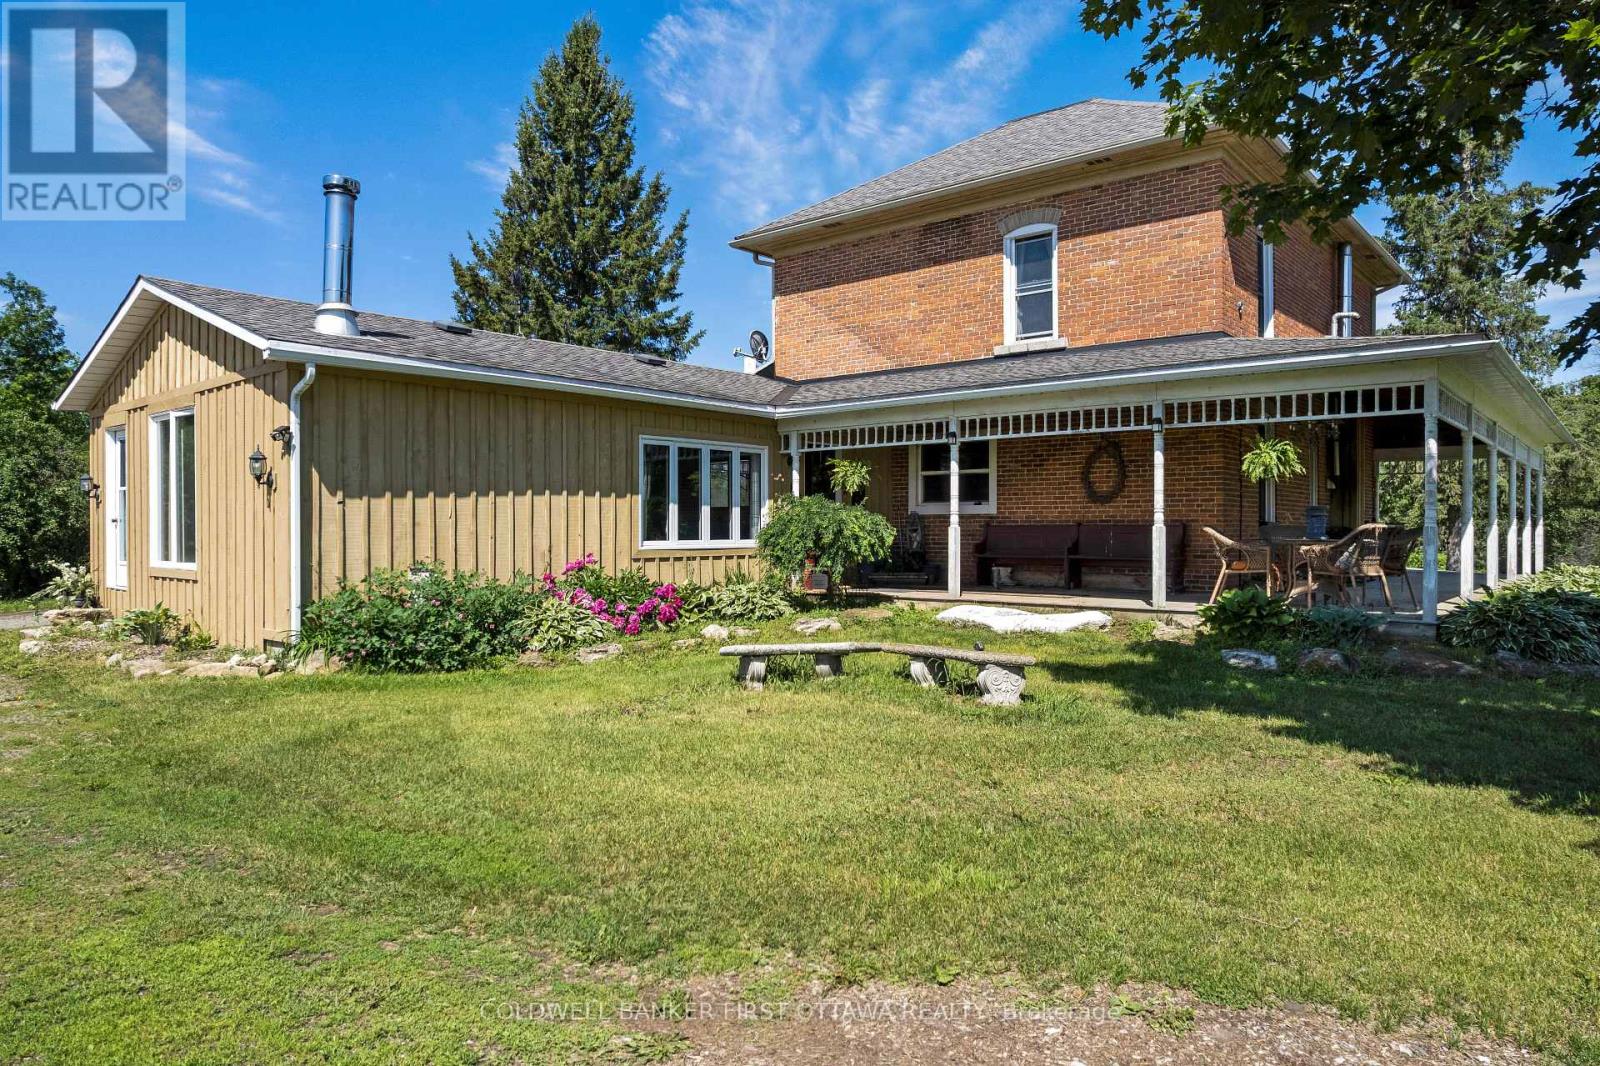
For sale
818 - Rideau Lakes (Bastard) Twp
$995,000
3750 Bass Road, Rideau Lakes, Ontario
House in 818 - Rideau Lakes (Bastard) Twp
4
Beds
Beds
3
Baths
Baths
2000 - 2500 sqft
Sq Ft
Sq Ft
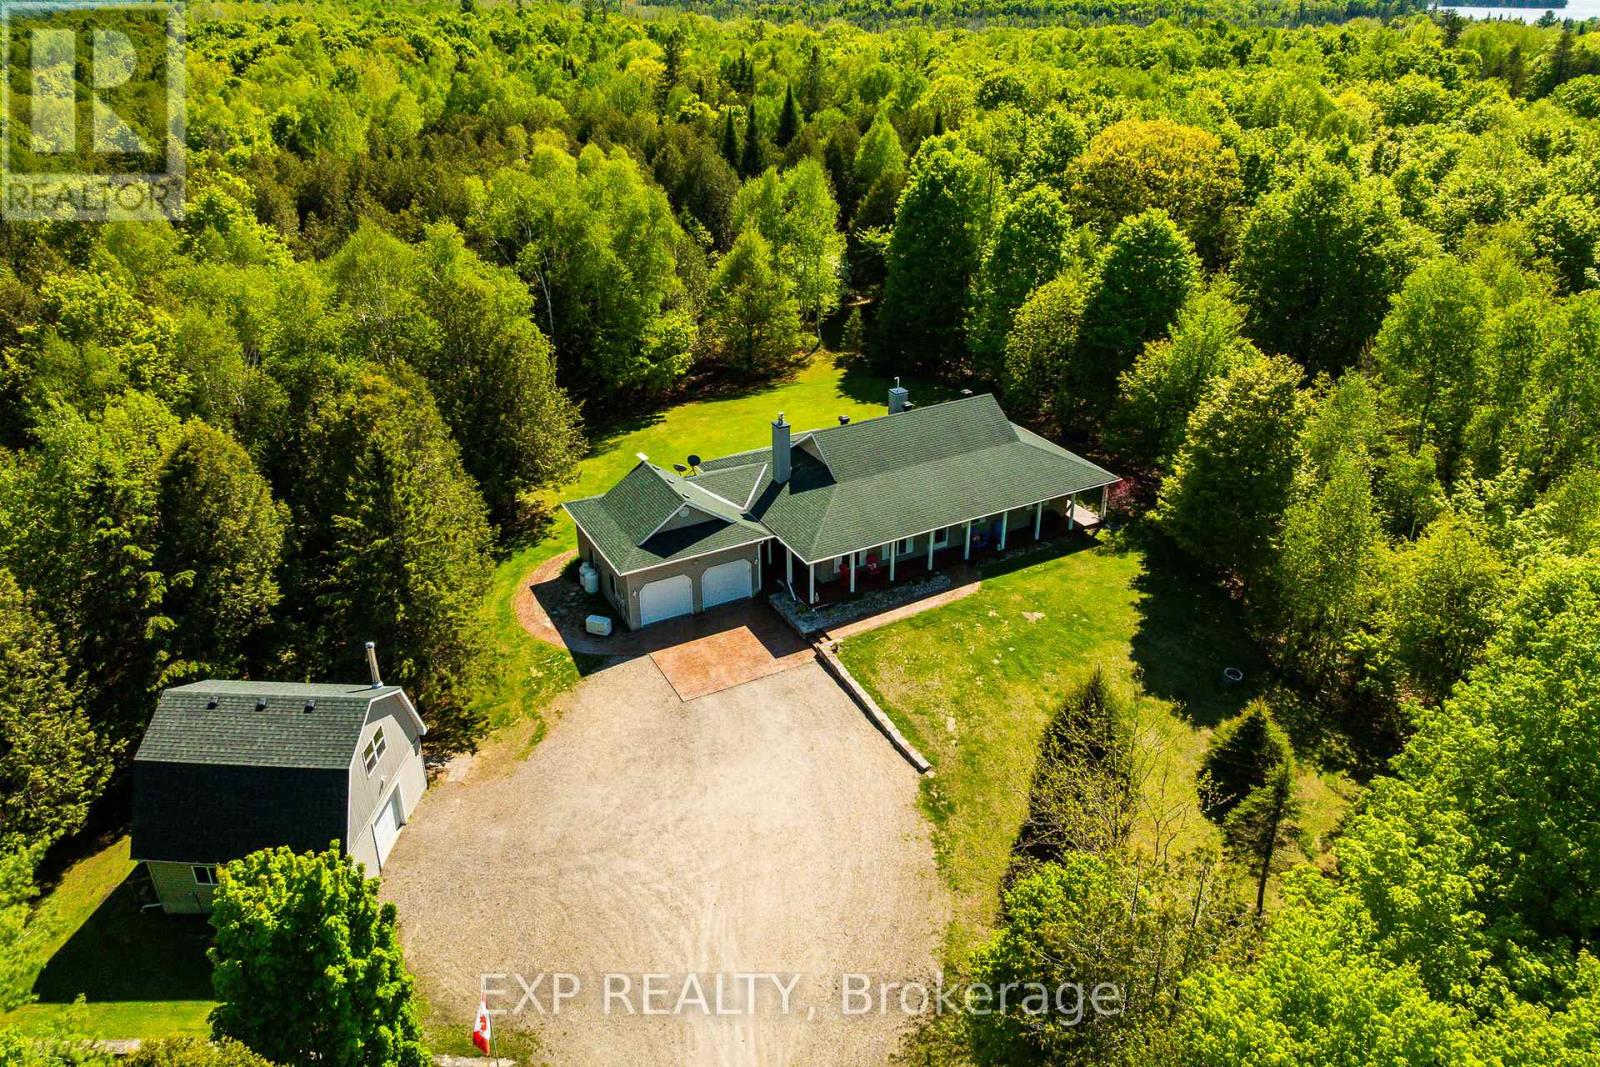
For sale
914 - Lanark Highlands (Dalhousie) Twp
$899,900
1493 5th Concession B Dalhousie Road, Lanark Highlands, Ontario
House in 914 - Lanark Highlands (Dalhousie) Twp
3
Beds
Beds
3
Baths
Baths
1500 - 2000 sqft
Sq Ft
Sq Ft
Ready to a home?
Contact a REALTOR® today!
