

163 Bonnyley Crescent
North Grenville,
Ontario
K0G1J0
163 Bonnyley Crescent
North Grenville,
Ontario
K0G1J0
Add this listing to your favourite
Shortlist it to compare later & get quick access from your account.


$930,000
Property overview
Building Type
House
Property Type
Single Family
Bedrooms
5
Bathrooms
4
Year Built
Neighbourhood
803 - North Grenville Twp (Kemptville South)
Status
For sale
Highlights
803 - North Grenville Twp (Kemptville South)
House
For sale
Listing description
Discover this Single Family
163 Bonnyley Crescent,
North Grenville
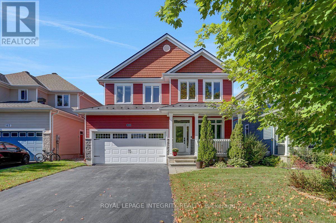
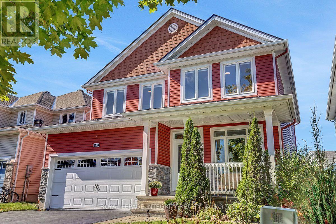
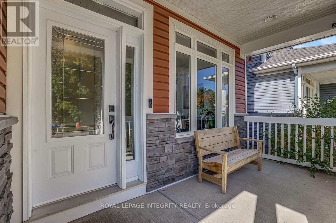
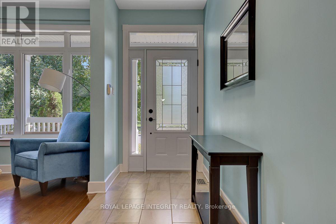
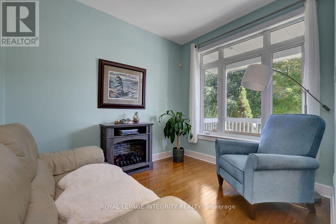
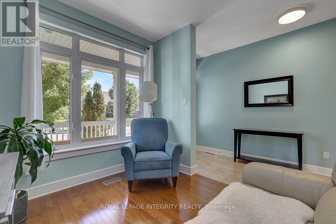
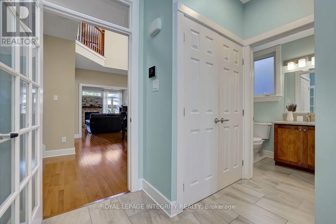
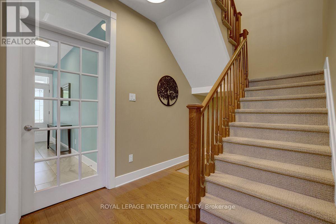
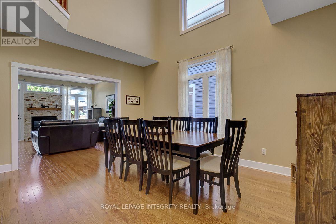
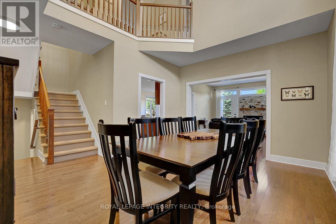
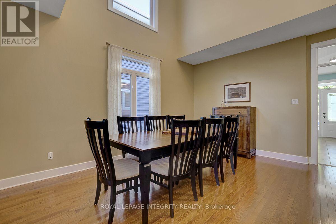
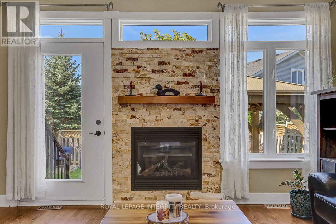
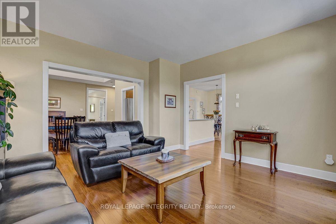
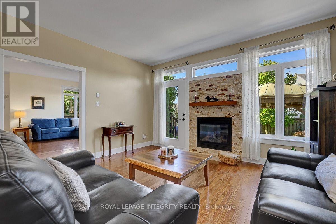
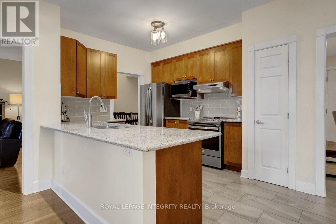
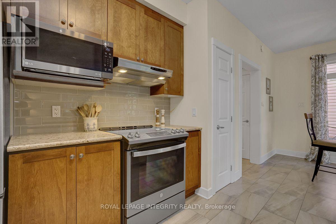
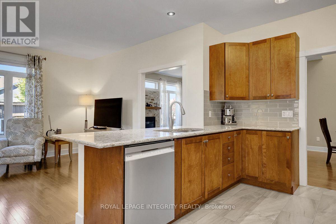
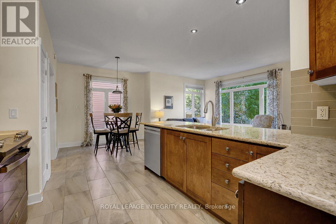
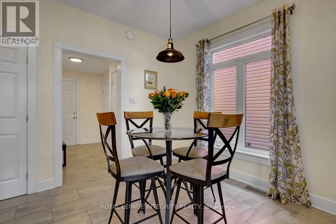
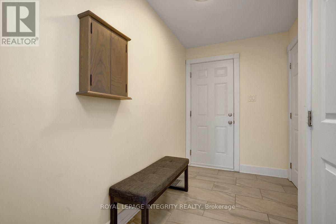
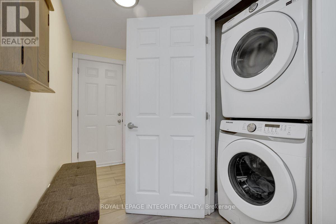
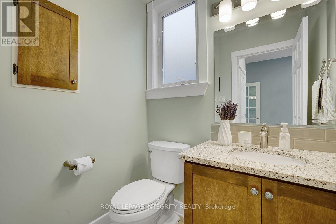
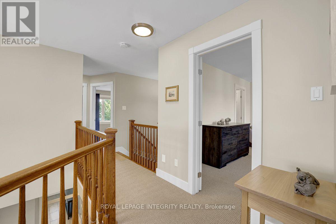
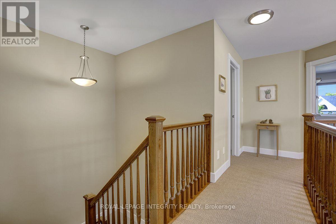
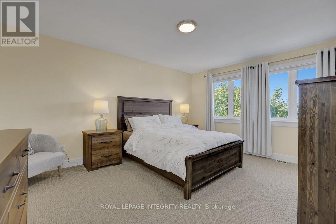
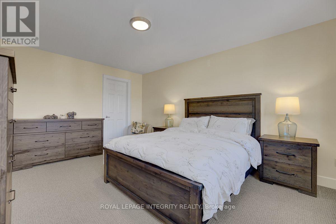
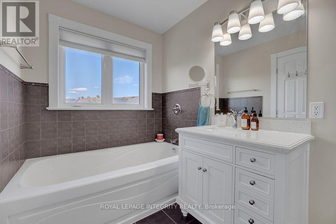
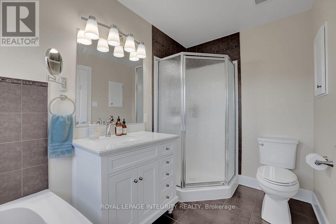
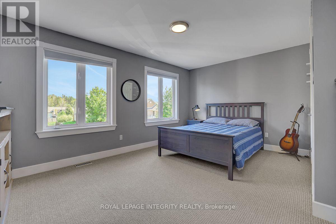
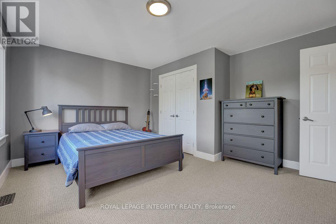
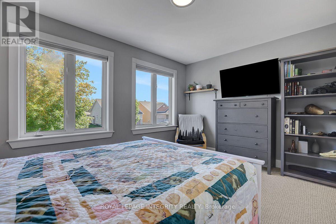
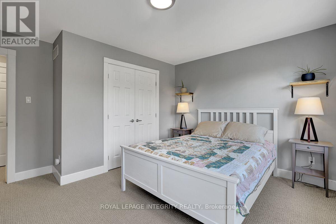
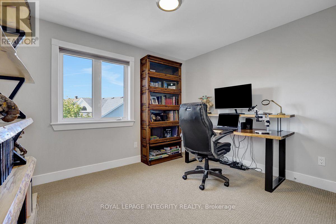
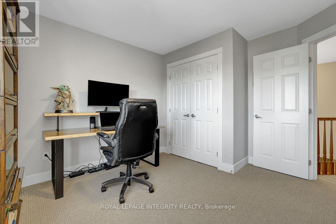
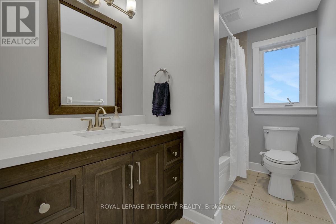
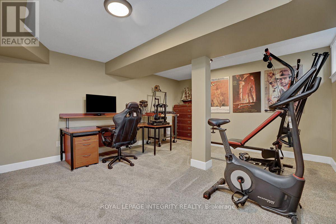
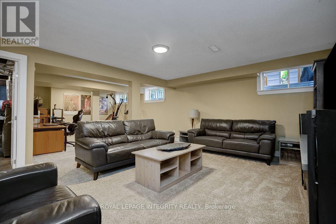
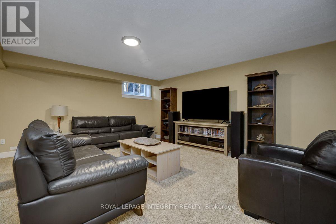
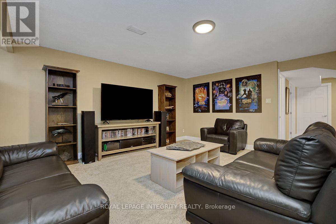
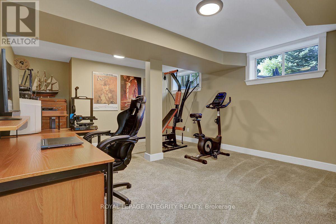
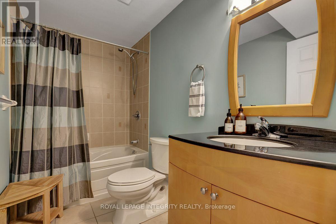
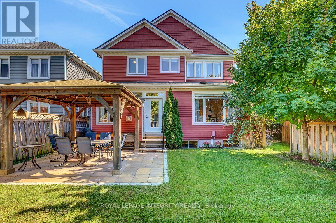
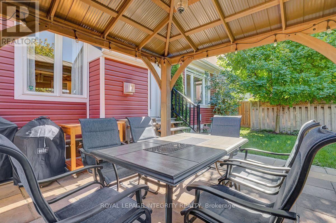
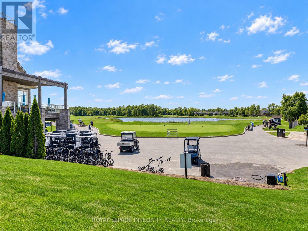
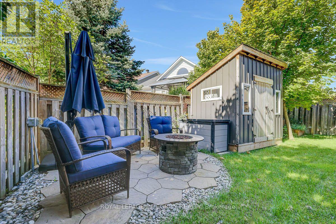
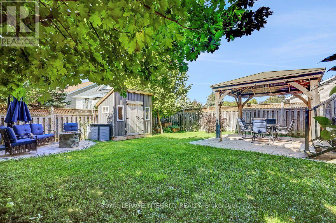
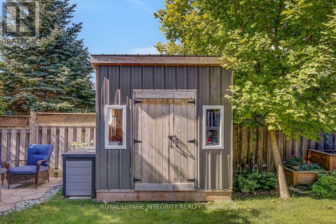
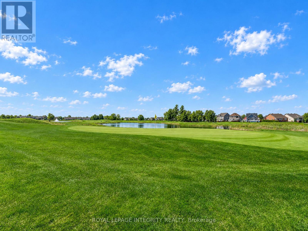
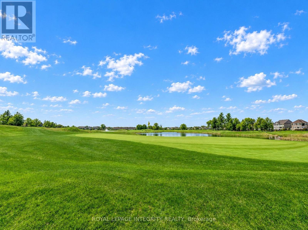
Welcome to 163 Bonnyley Crescent, nestled in the sought-after Equinelle golf community of Kemptville. Step inside to a spacious foyer leading to a bright den/office, elegant living and dining areas, and a spacious kitchen refreshed with quartz countertops. The inviting family room offers a comfortable space to relax, with a convenient 2-piece powder room completing the main level. Upstairs, you'll find four generously sized bedrooms, including a spacious primary suite with a walk-in closet and private ensuite. The three additional bedrooms offer plenty of space for family, guests, or a growing household. The beautifully finished lower level features approximately 600 additional sq. ft. of living space. The large recreation room is perfect for movie nights, entertaining, or family fun. An office/bedroom, bathroom and ample storage add plenty of convenience. Step outside into your private, fully fenced backyard oasis, complete with a beautiful gazebo, perfect for summer afternoons, evening gatherings, or relaxing weekends at home. Owners can also arrange access to Equinelle's custom-designed golf course and clubhouse, along with its amenities and activities, offering a resort-style lifestyle within the community.Throughout the home, tile, hardwood, and carpet flooring add warmth and character. Updates include a metal roof completed in 2016, a high-efficiency furnace replaced in 2021, and a central air conditioner replaced in 2021.From the welcoming interior to the private backyard oasis, 163 Bonnyley Crescent offers comfortable living, entertaining space, and an exceptional lifestyle in Equinelle. (id:64373)
Upcoming viewings
45.0425755
-75.6773857
163 Bonnyley Crescent, North Grenville, Ontario, K0G1J0
Loading WalkScore data...
Walk Score®
Transit Score®
Bike Score®
Walkability Snapshot
Understand how walkable, transit-friendly & bikeable this neighbourhood really is.
Scores are powered by Walk Score® and reflect access to daily essentials, transit and bike routes near this area.
🚶Walk Score®
🚊Transit Score
🚲Bike Score
Liveability scores for this neighbourhood
Powered by Walk Score®
Use these scores as a quick guide only. Check local transit, bike paths
and walk routes to plan your day-to-day life.
Google Maps
Explore the exact location, nearby amenities, and community vibe.
Listing Details
Last updated:
2026-10-13
Key facts
Price
$930,000
Ownership
Freehold
Property type
Single Family
Bedrooms
5
Bathrooms
4
Stories
2
Interior size
2000 - 2500 sqft
Parking options
Attached Garage, Garage
Total spaces
6
Interior & features
Cooling
Central air conditioning
Heating
Forced air
Heating fuel
Natural gas
Basement
Full (Finished)
Appliances
Water Heater, Dishwasher, Dryer, Garage door opener, Hood Fan, Stove, Washer, Window Coverings, Refrigerator
Fireplace
True
Exterior finish
Stone, Vinyl siding
Key features
Gazebo
Lot, amenities & extras
Lot size
42 x 121.9 FT
Community features
Community Centre
Nearby amenities
Golf Nearby
Landscape
Landscaped
Water
Municipal water
Sewer
Sanitary sewer
Rooms
| Level | Type | Length | Width | Dimensions |
|---|---|---|---|---|
| Second Level | Bedroom | 4.87 m | 3.91 m | 4.87 m x 3.91 m |
| Second Level | Bedroom | 4.16 m | 3.88 m | 4.16 m x 3.88 m |
| Second Level | Primary Bedroom | 4.29 m | 4.67 m | 4.29 m x 4.67 m |
| Second Level | Bathroom | 1.73 m | 2.85 m | 1.73 m x 2.85 m |
| Second Level | Bathroom | 1.8 m | 3.07 m | 1.8 m x 3.07 m |
| Second Level | Other | 1.85 m | 2.13 m | 1.85 m x 2.13 m |
| Second Level | Bedroom | 3.42 m | 3.58 m | 3.42 m x 3.58 m |
| Basement | Bedroom | 2.76 m | 3.32 m | 2.76 m x 3.32 m |
| Basement | Recreational, Games Room | 9.34 m | 5.13 m | 9.34 m x 5.13 m |
| Basement | Furnace | 5.05 m | 4.54 m | 5.05 m x 4.54 m |
| Basement | Utility Room | 3.51 m | 3.81 m | 3.51 m x 3.81 m |
| Main Level | Foyer | 1.47 m | 4.75 m | 1.47 m x 4.75 m |
| Main Level | Kitchen | 2.71 m | 2.92 m | 2.71 m x 2.92 m |
| Main Level | Dining Room | 3.58 m | 4.74 m | 3.58 m x 4.74 m |
| Main Level | Den | 2.64 m | 3.02 m | 2.64 m x 3.02 m |
| Main Level | Eating Area | 3.32 m | 3.02 m | 3.32 m x 3.02 m |
| Main Level | Family Room | 4.62 m | 3.78 m | 4.62 m x 3.78 m |
| Main Level | Living Room | 4.36 m | 4.26 m | 4.36 m x 4.26 m |
| Main Level | Partial Bathroom | 1.35 m | 1.68 m | 1.35 m x 1.68 m |
| Main Level | Laundry Room | 1.75 m | 2.92 m | 1.75 m x 2.92 m |
Mortgage Calculator
$500,000
$100,000
$5,000,000
Adjust the total amount you plan to borrow.
5%
1%
15%
25 years
10 years
40 years
Monthly Payment
$0
This is an approximate monthly payment based on your inputs.
Total Interest Paid
$0
Add this listing to your favourite
Shortlist it to compare later & get quick access from your account.

Comparables
For sale
818 - Rideau Lakes (Bastard) Twp
$939,900
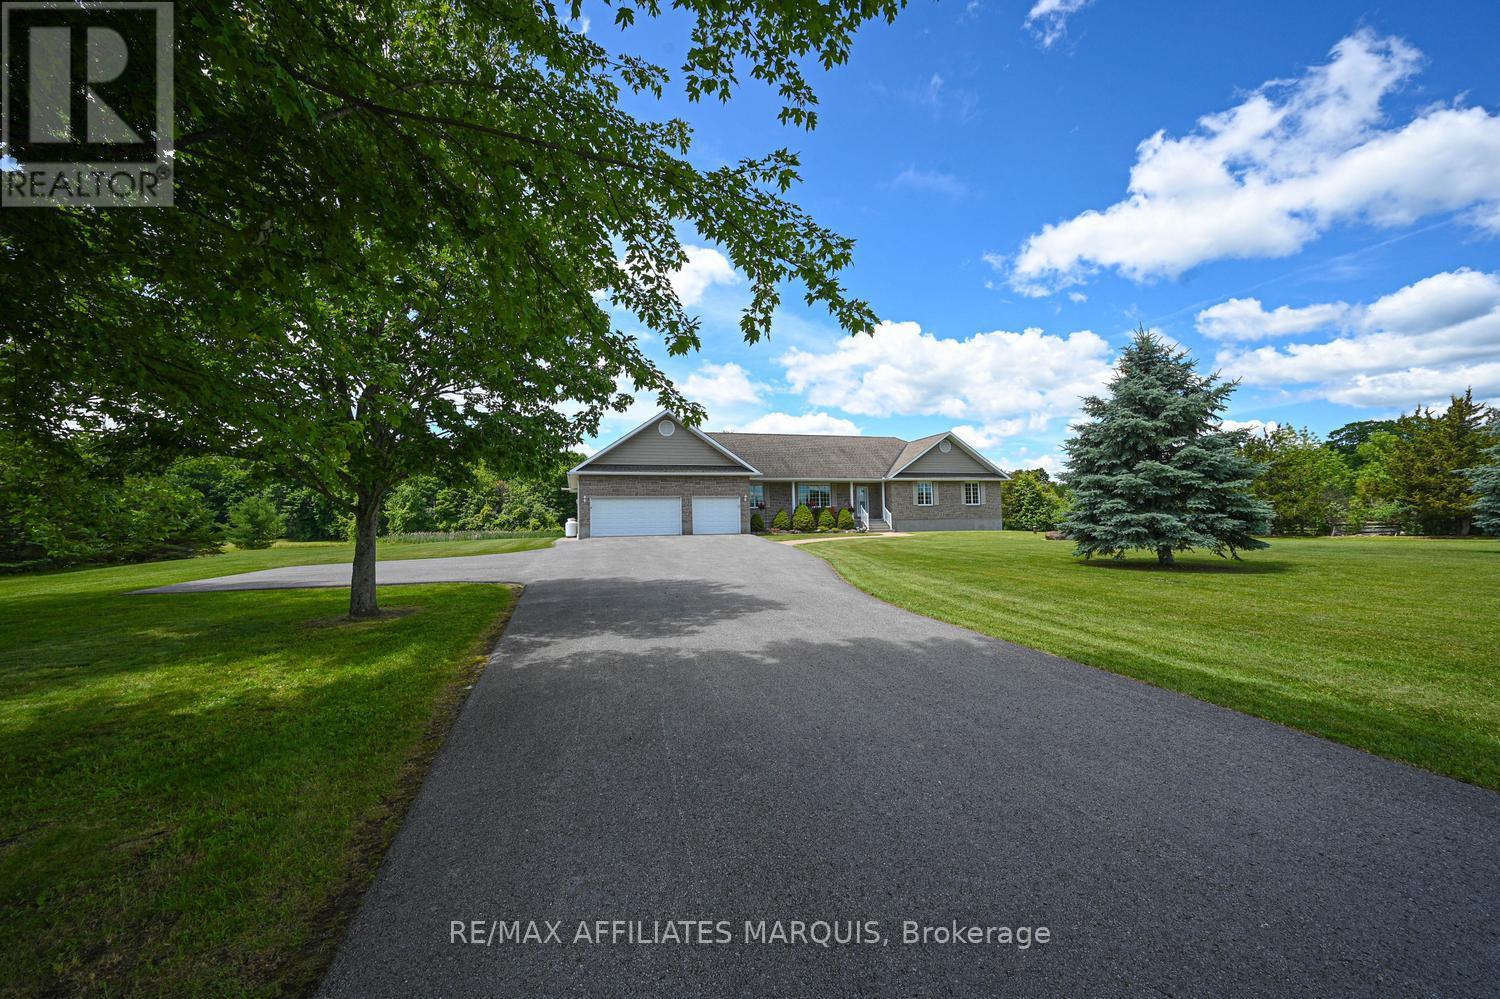
83 Horace Drive, Rideau Lakes, Ontario
House in 818 - Rideau Lakes (Bastard) Twp
3
Beds
Beds
3
Baths
Baths
2000 - 2500 sqft
Sq Ft
Sq Ft
For sale
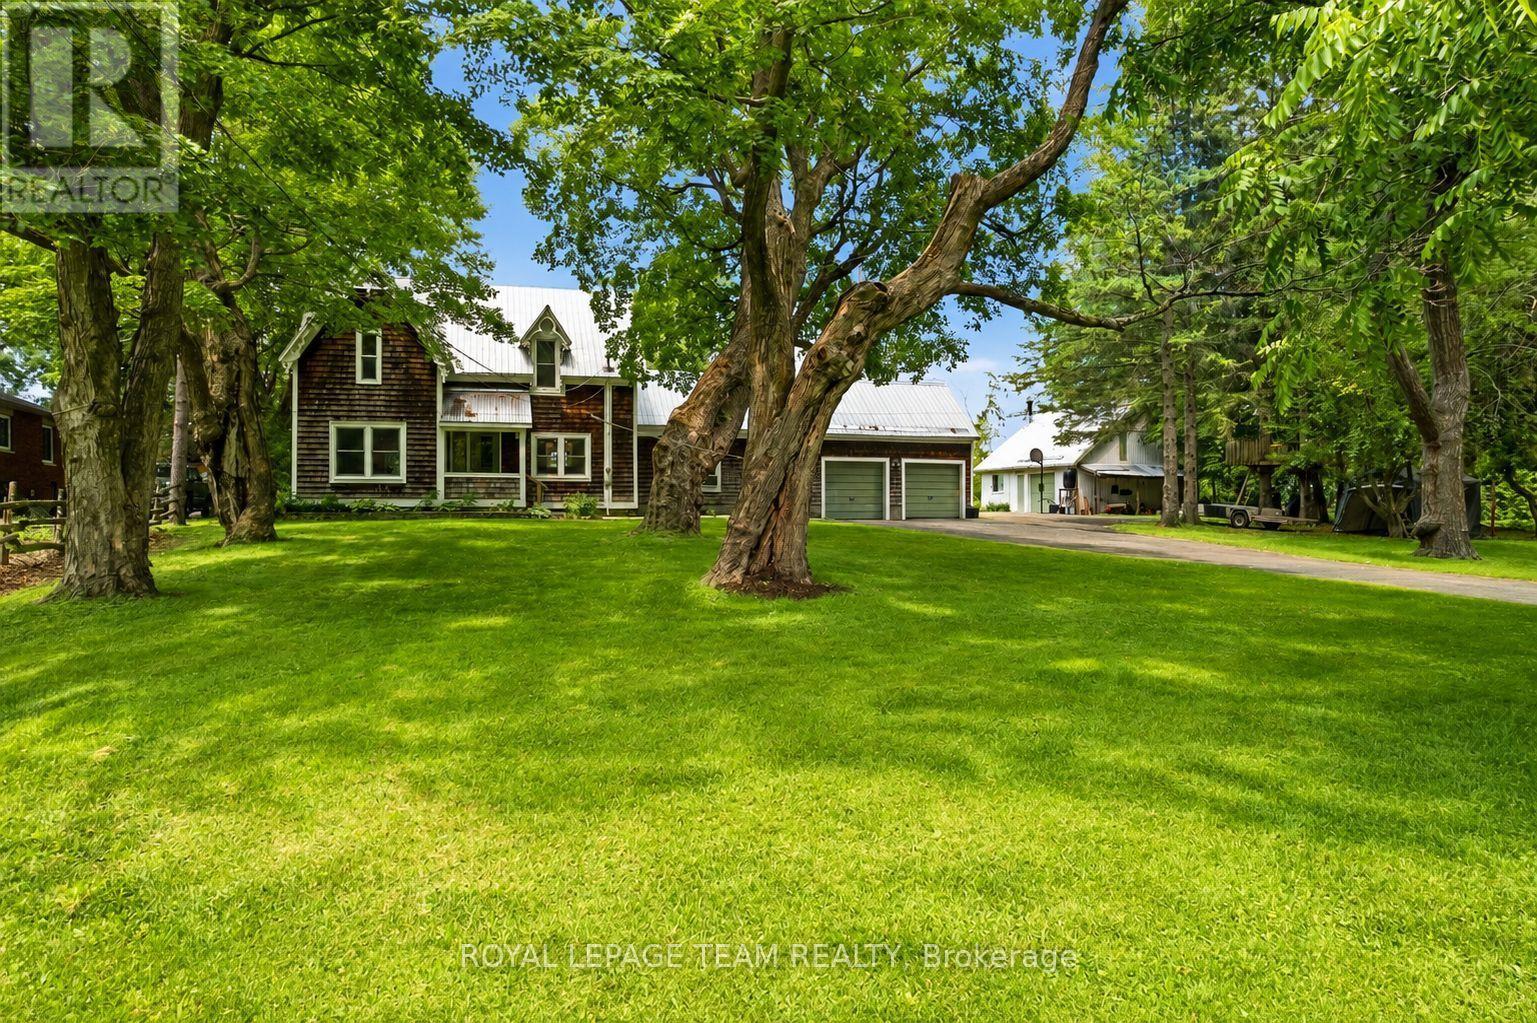
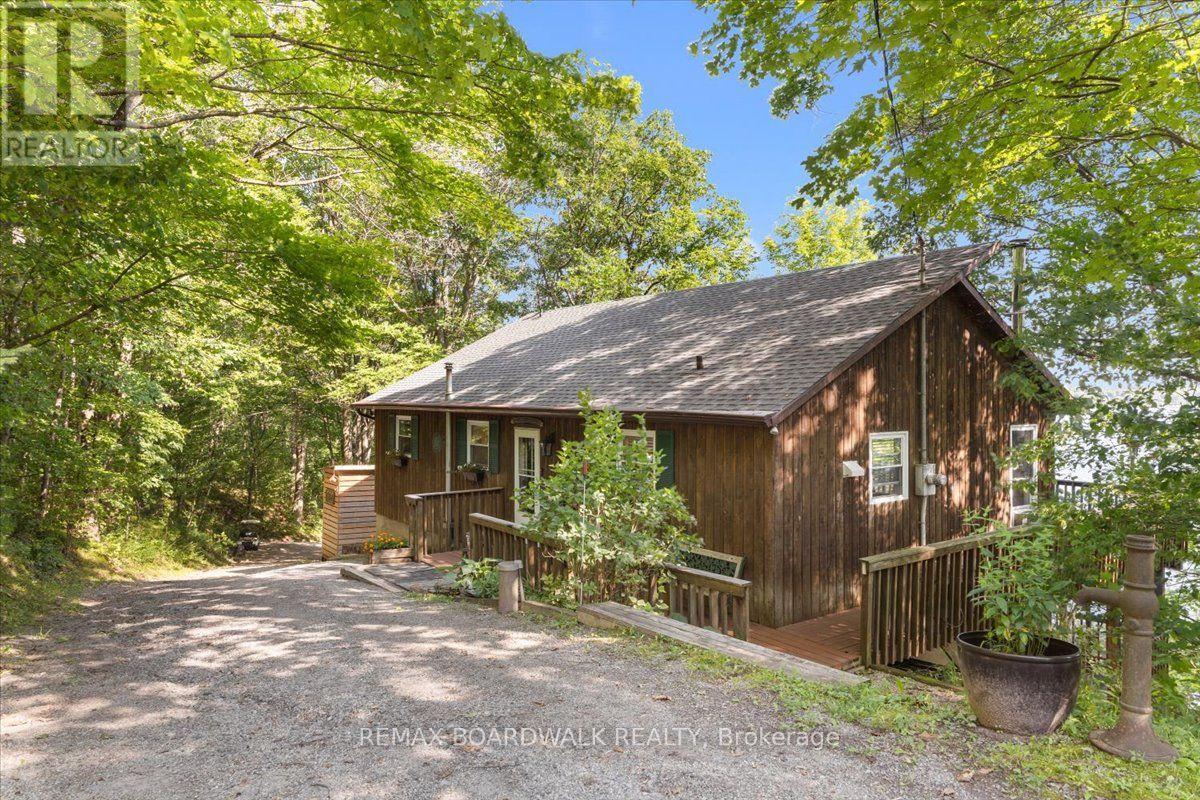
803 - North Grenville Twp (Kemptville South)
$948,000
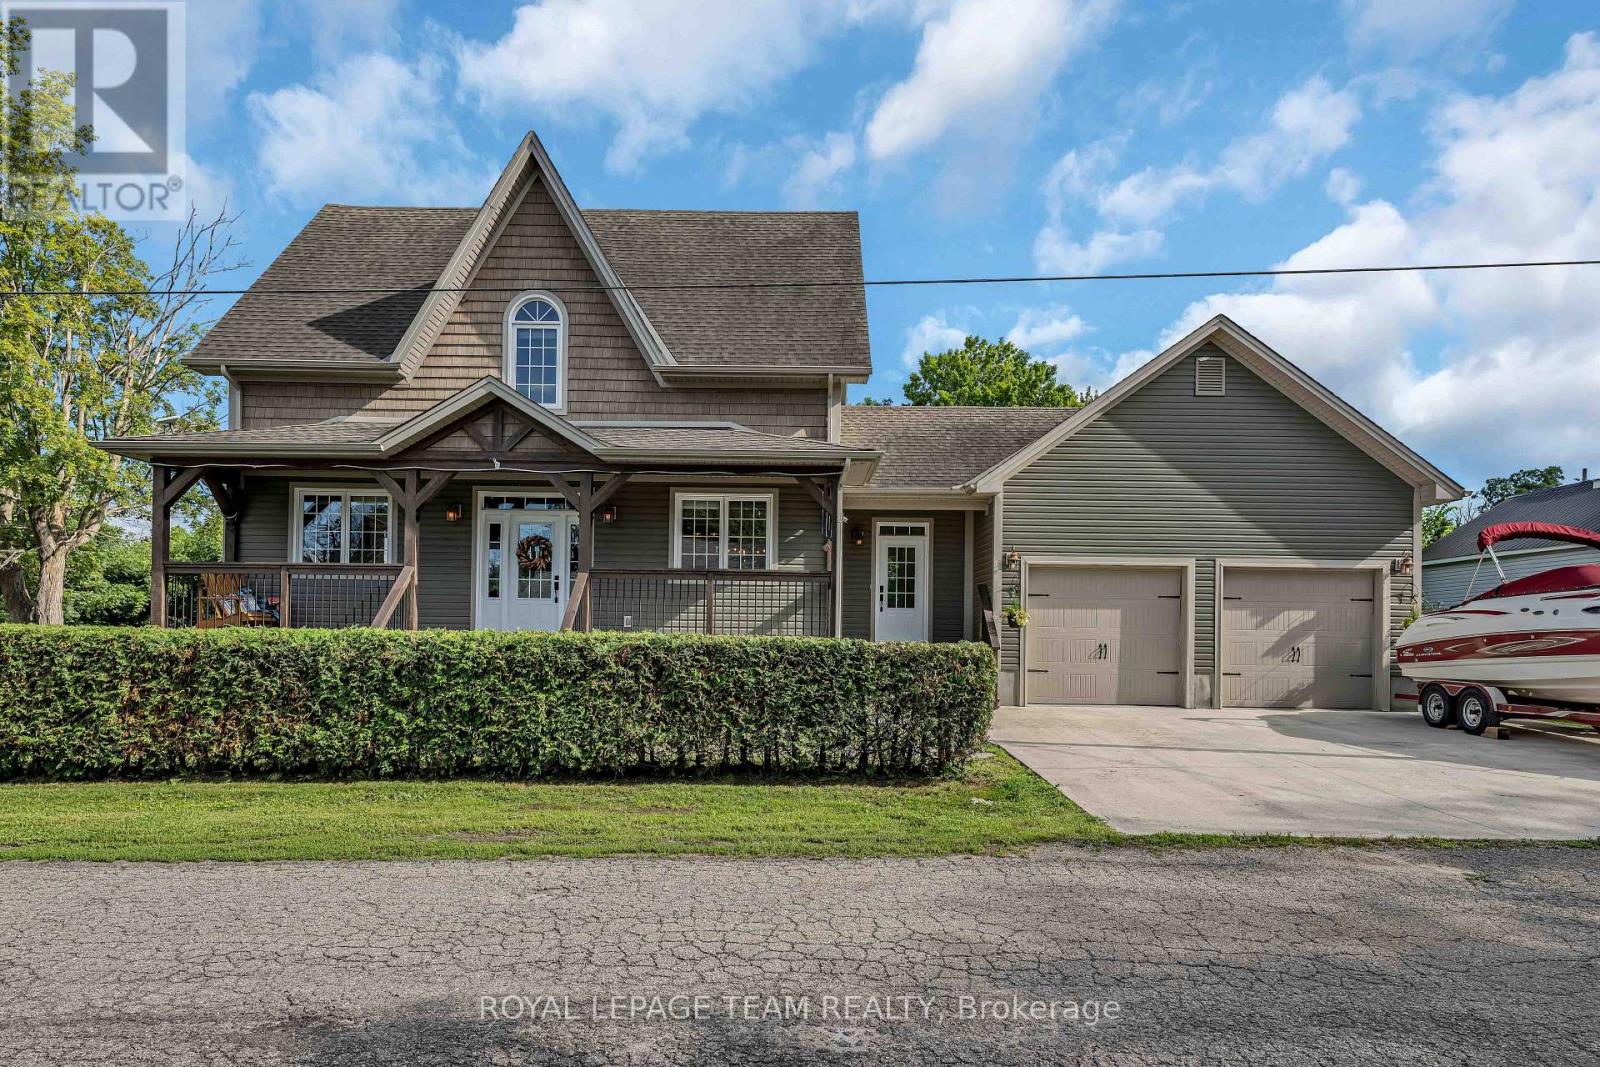
22 Centre Street, North Grenville, Ontario
House in 803 - North Grenville Twp (Kemptville South)
3
Beds
Beds
4
Baths
Baths
1500 - 2000 sqft
Sq Ft
Sq Ft
For sale
803 - North Grenville Twp (Kemptville South)
$949,900
715 River Road, North Grenville, Ontario
House in 803 - North Grenville Twp (Kemptville South)
4
Beds
Beds
2
Baths
Baths
2000 - 2500 sqft
Sq Ft
Sq Ft
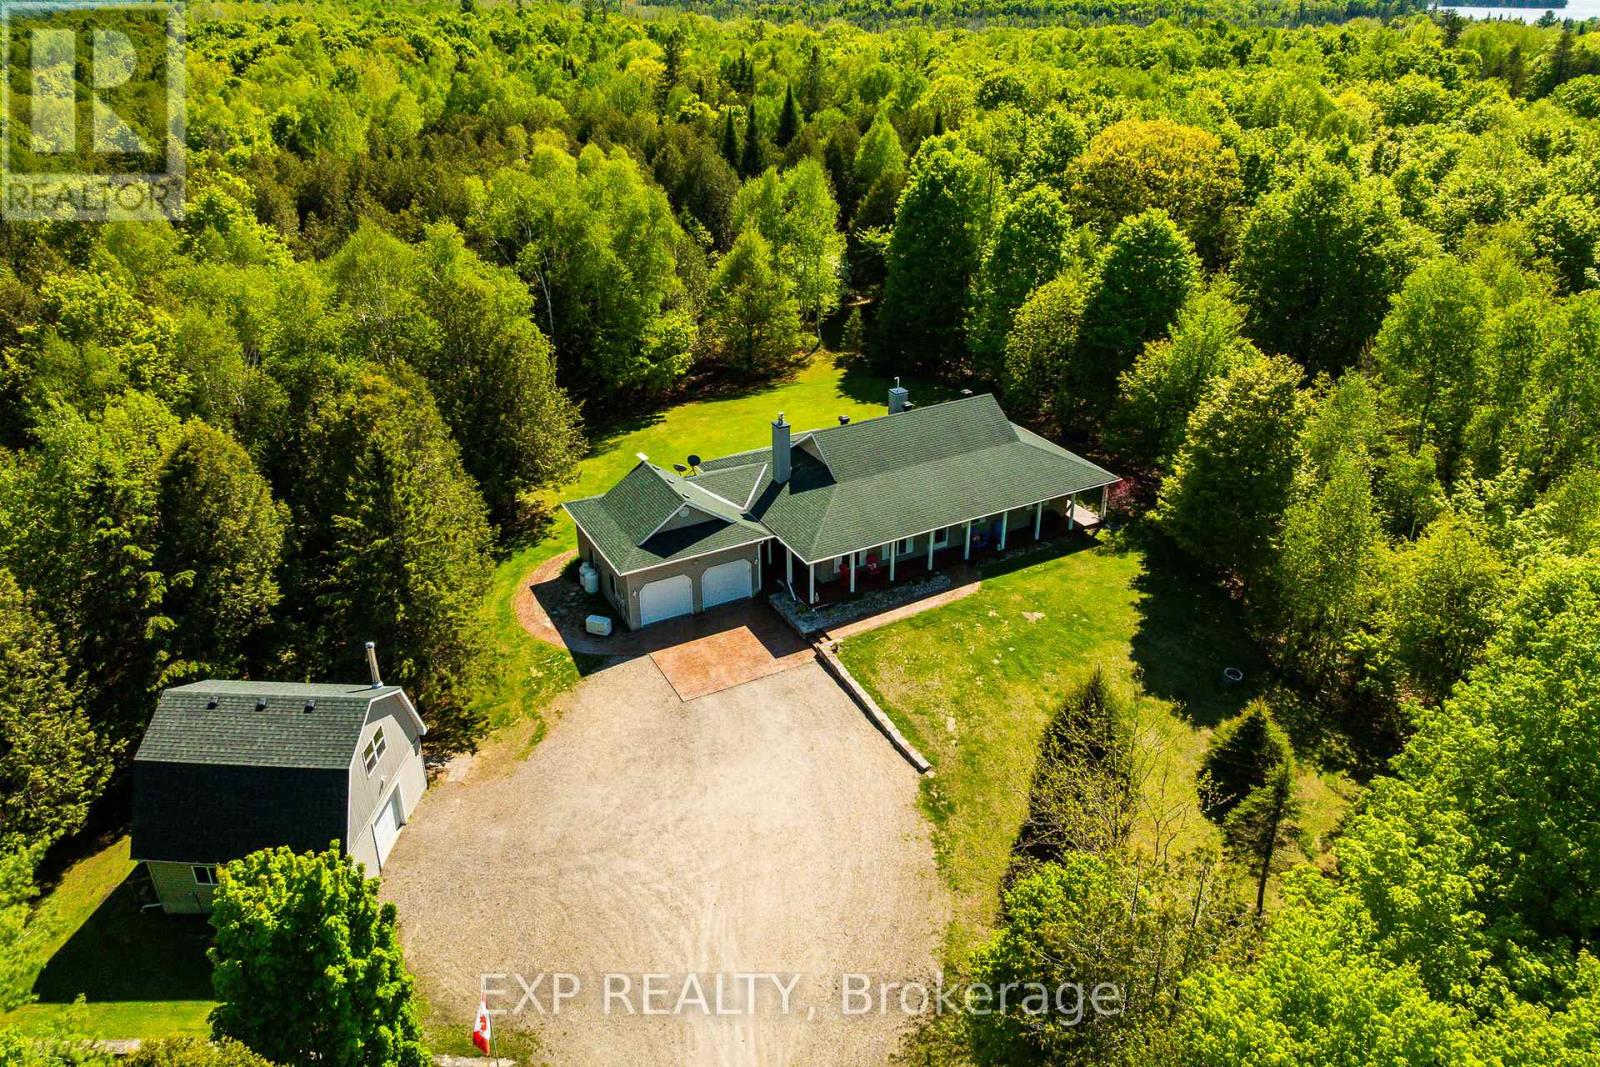
For sale
816 - Rideau Lakes (North Crosby) Twp
$960,000
781 North Shore Road, Rideau Lakes, Ontario
House in 816 - Rideau Lakes (North Crosby) Twp
5
Beds
Beds
2
Baths
Baths
700 - 1100 sqft
Sq Ft
Sq Ft
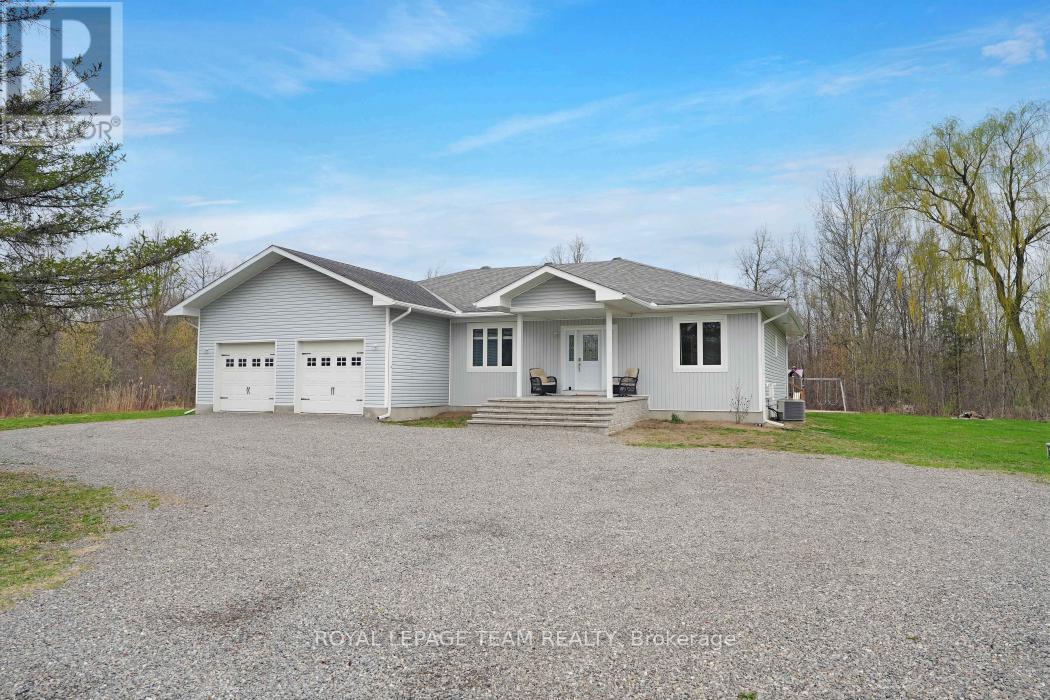
For sale
914 - Lanark Highlands (Dalhousie) Twp
$899,900
1493 5th Concession B Dalhousie Road, Lanark Highlands, Ontario
House in 914 - Lanark Highlands (Dalhousie) Twp
3
Beds
Beds
3
Baths
Baths
1500 - 2000 sqft
Sq Ft
Sq Ft
For sale
802 - North Grenville Twp (Kemptville East)
$899,900
986 South Gower Drive, North Grenville, Ontario
House in 802 - North Grenville Twp (Kemptville East)
3
Beds
Beds
2
Baths
Baths
2000 - 2500 sqft
Sq Ft
Sq Ft
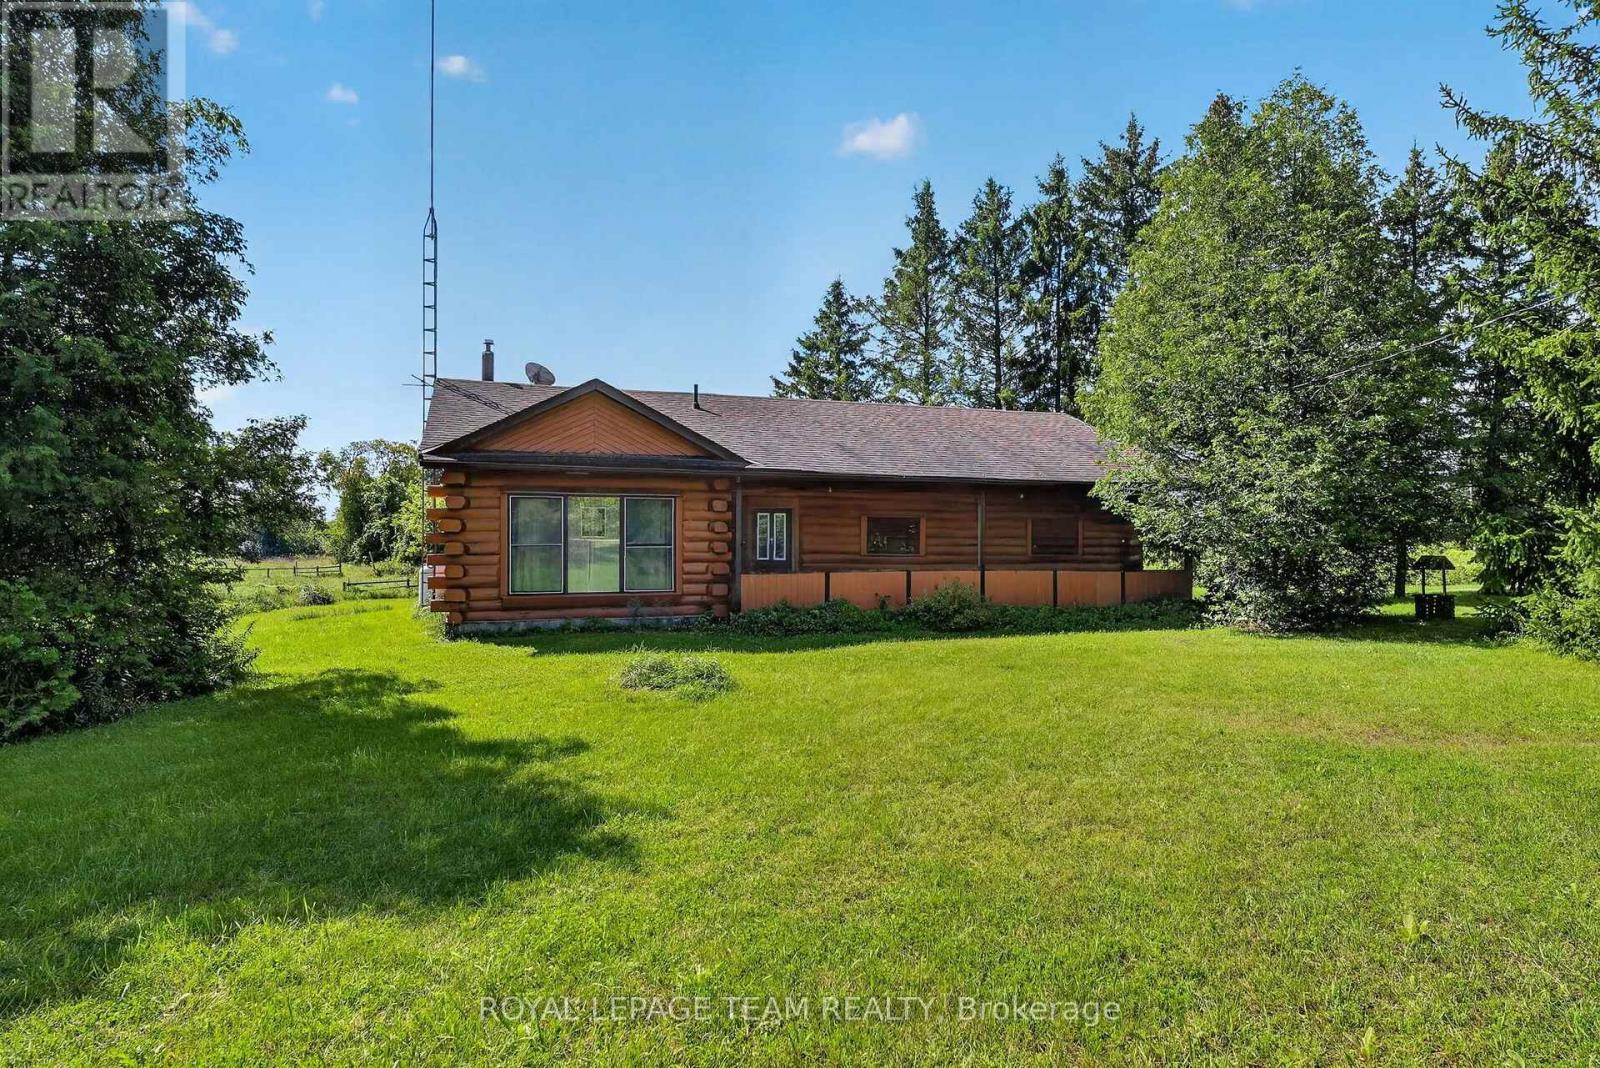
For sale
802 - North Grenville Twp (Kemptville East)
$899,900
112 Latourell Road, North Grenville, Ontario
House in 802 - North Grenville Twp (Kemptville East)
3
Beds
Beds
1
Baths
Baths
1500 - 2000 sqft
Sq Ft
Sq Ft
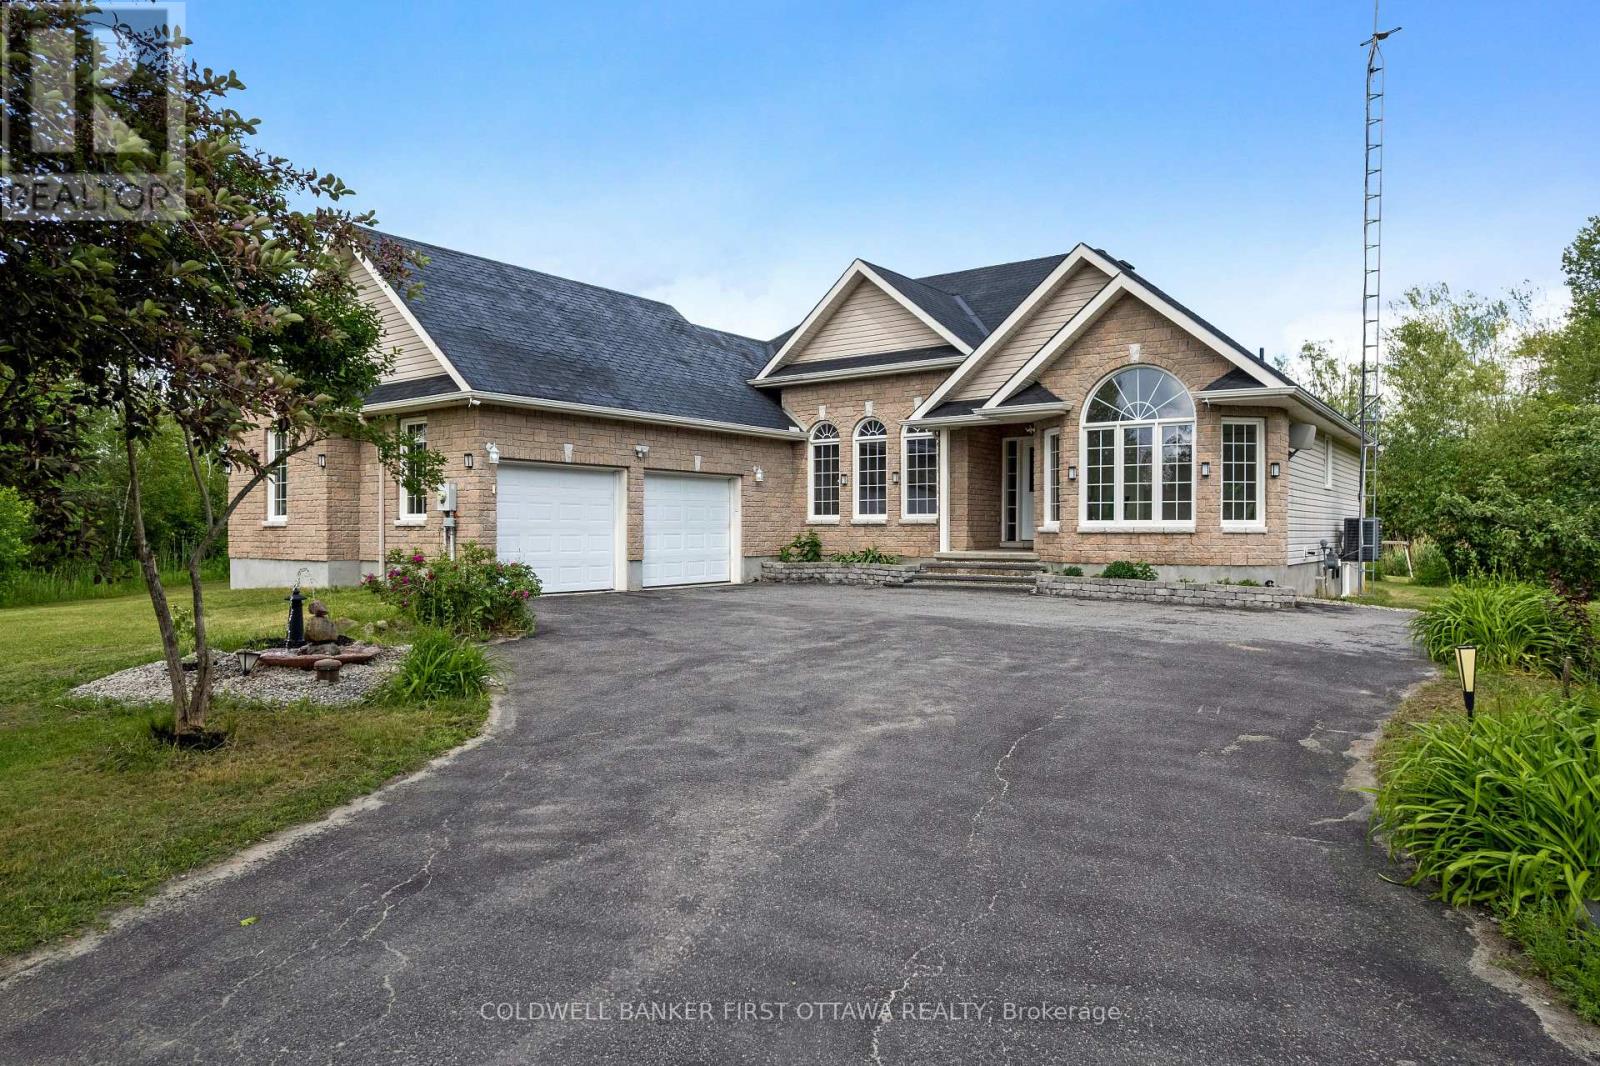
For sale
802 - North Grenville Twp (Kemptville East)
$899,000
11 Rideau Crossing Crescent, North Grenville, Ontario
House in 802 - North Grenville Twp (Kemptville East)
5
Beds
Beds
3
Baths
Baths
1500 - 2000 sqft
Sq Ft
Sq Ft
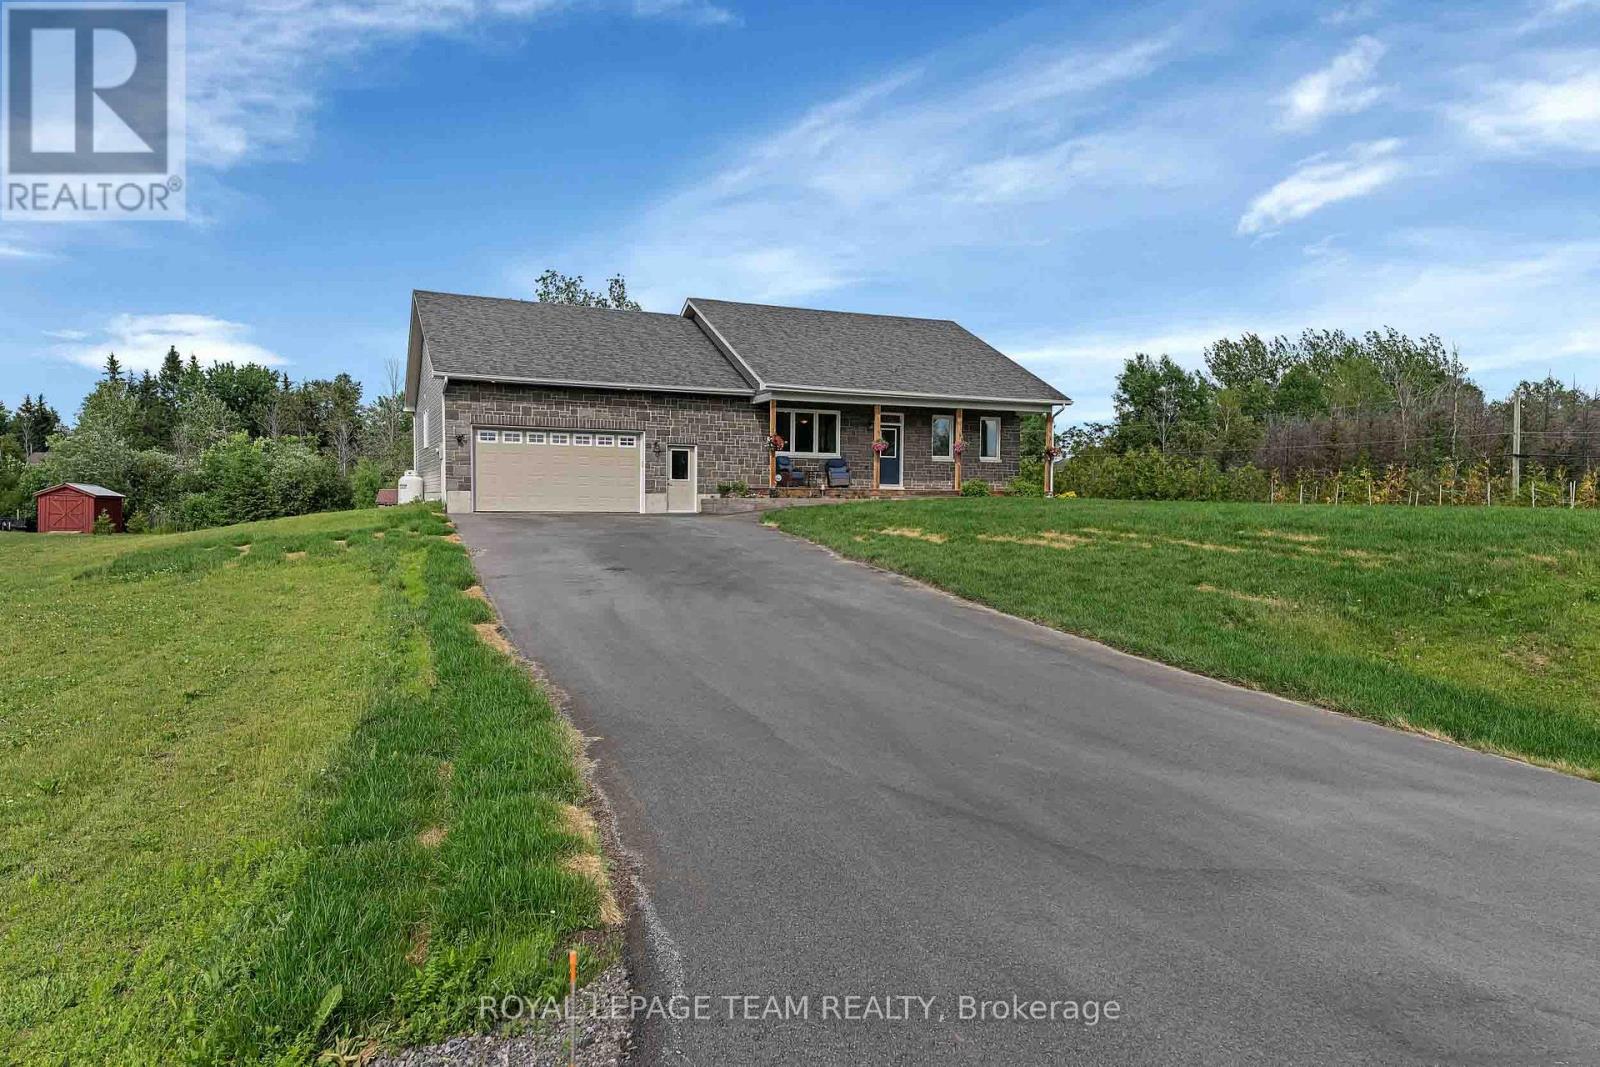
For sale
802 - North Grenville Twp (Kemptville East)
$899,000
101 Stirling Crescent, North Grenville, Ontario
House in 802 - North Grenville Twp (Kemptville East)
4
Beds
Beds
3
Baths
Baths
1500 - 2000 sqft
Sq Ft
Sq Ft
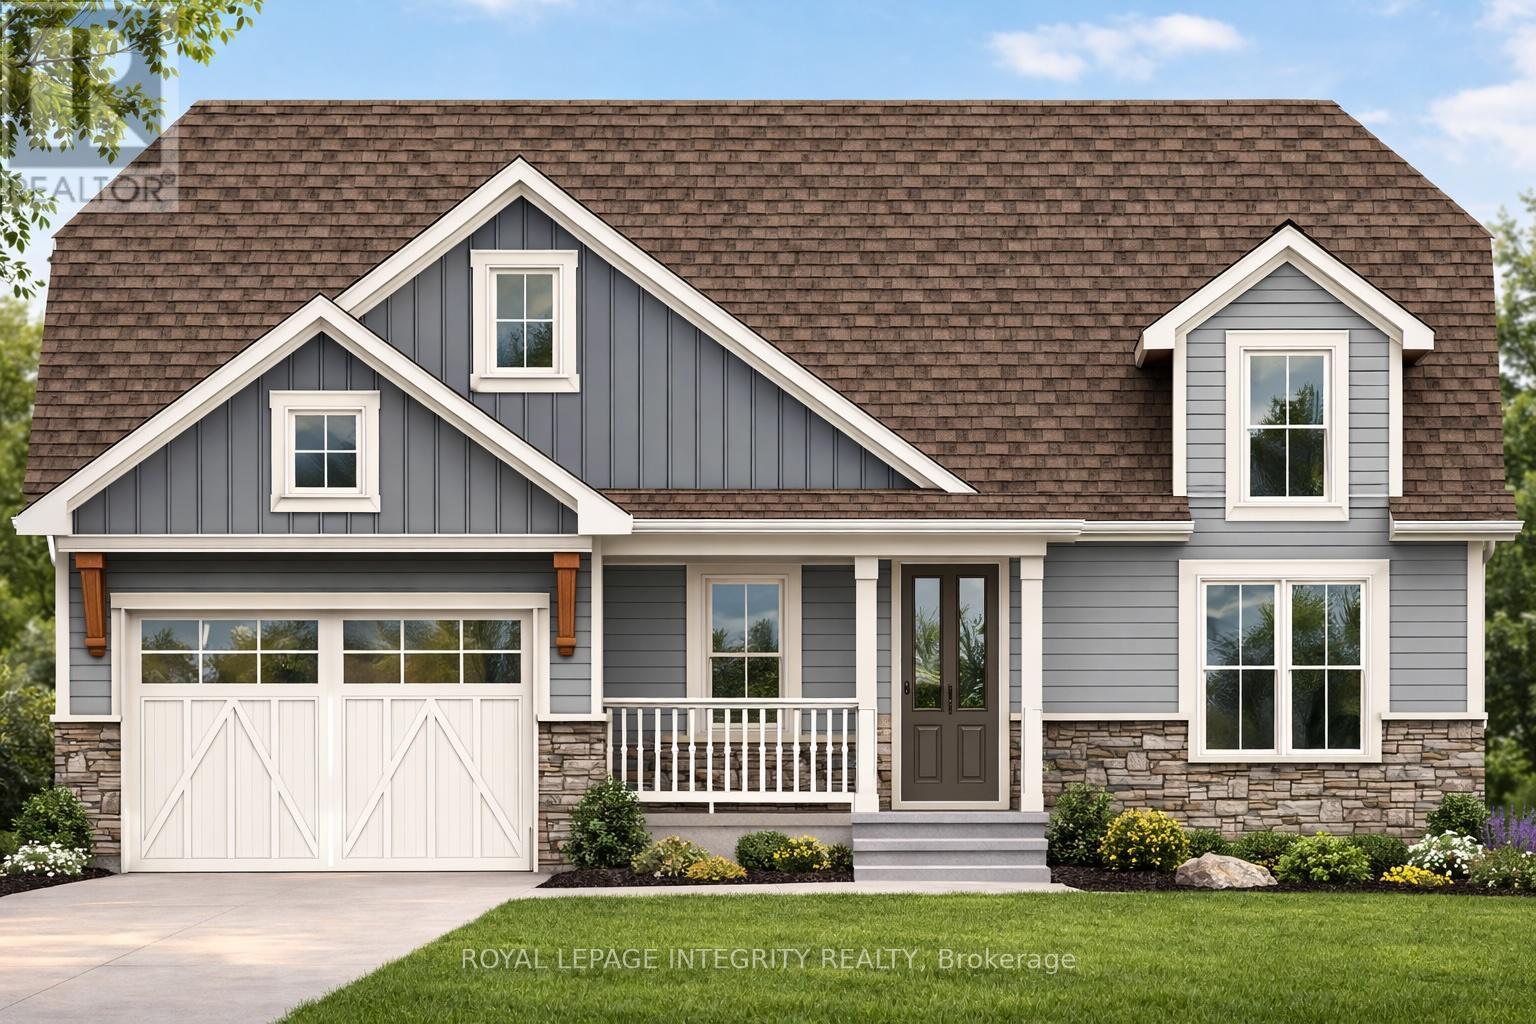
For sale
816 - Rideau Lakes (North Crosby) Twp
$895,900
31 Whittlers Cove Lane, Rideau Lakes, Ontario
House in 816 - Rideau Lakes (North Crosby) Twp
4
Beds
Beds
3
Baths
Baths
1100 - 1500 sqft
Sq Ft
Sq Ft
Ready to a home?
Contact a REALTOR® today!
