

211 Harcourt Avenue
Ottawa,
Ontario
K2B5C2
$3,200 Monthly
For rent
211 Harcourt Avenue
Ottawa,
Ontario
K2B5C2
$3,200 Monthly
For rent
Add this listing to your favourite
Shortlist it to compare later & get quick access from your account.


$3,200 Monthly
Property overview
Building Type
House
Property Type
Single Family
Bedrooms
4
Bathrooms
2
Year Built
Neighbourhood
6002 - Woodroffe
Status
For rent
Highlights
6002 - Woodroffe
House
For rent
Listing description
Discover this Single Family
211 Harcourt Avenue,
Ottawa
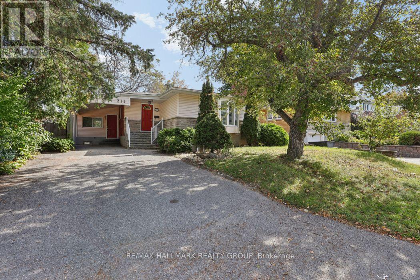
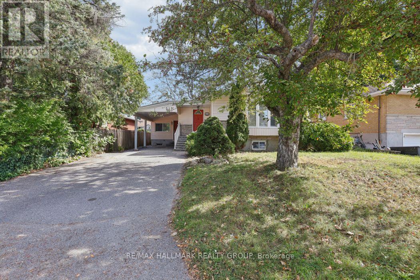
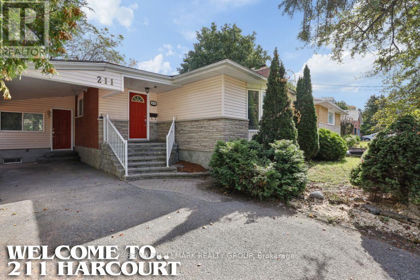
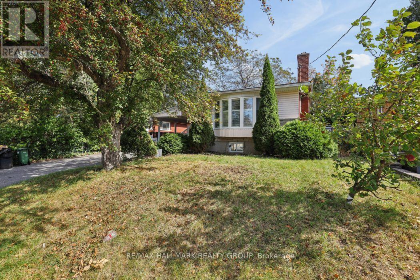
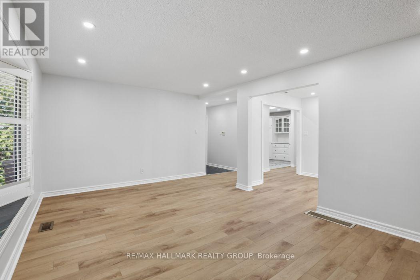
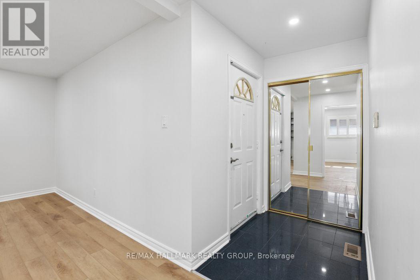
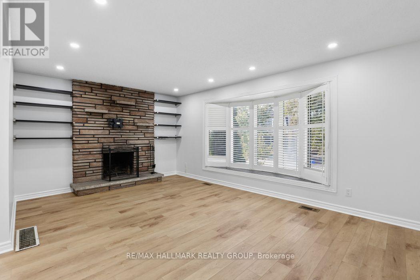
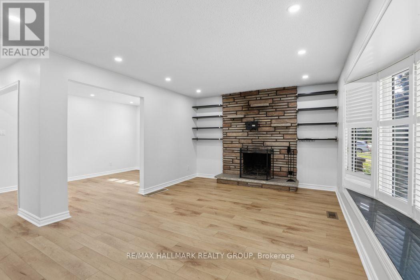
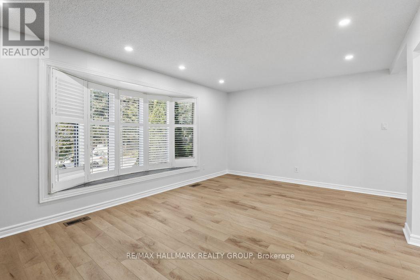
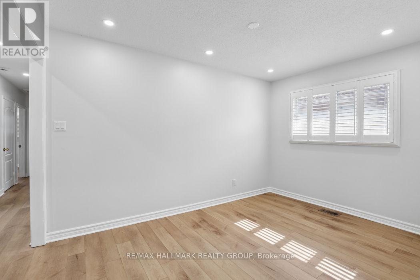
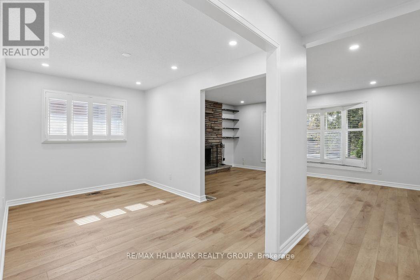
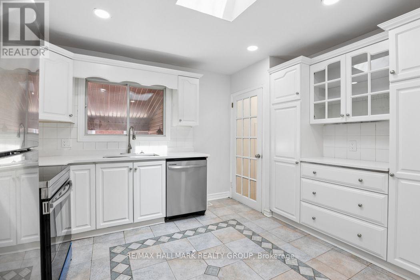
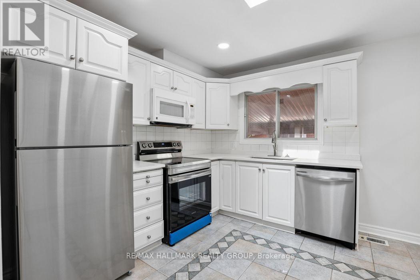
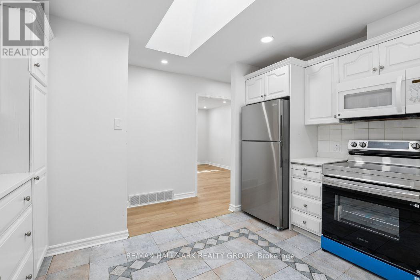
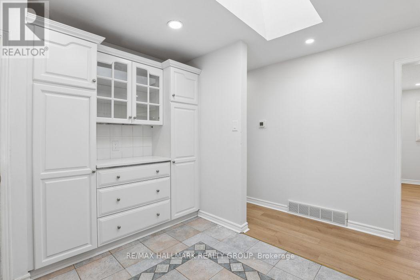
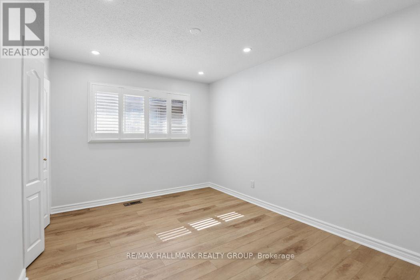
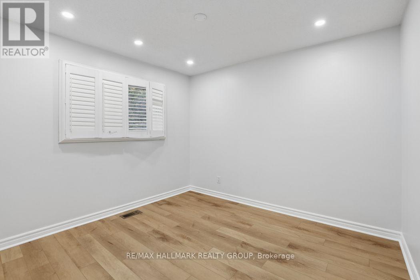
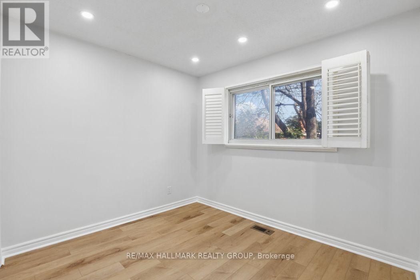
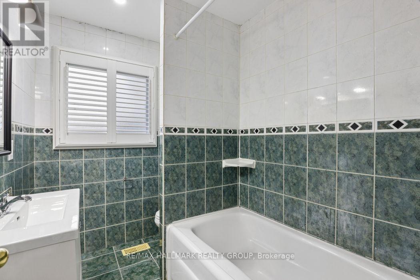
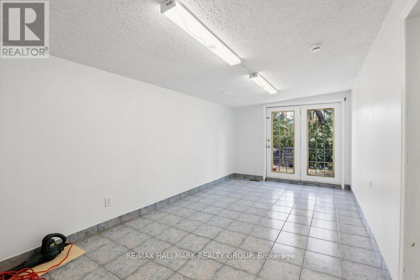
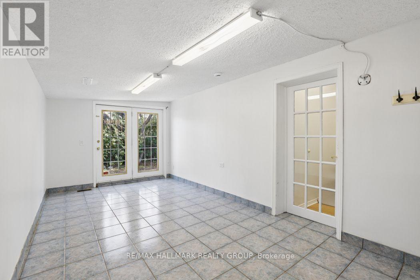
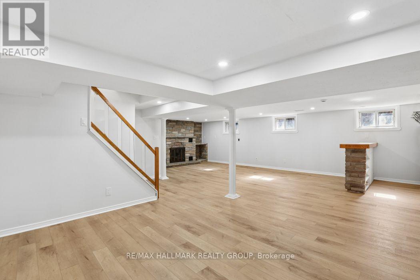
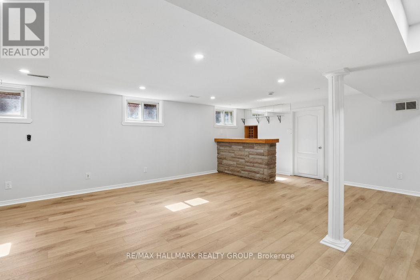
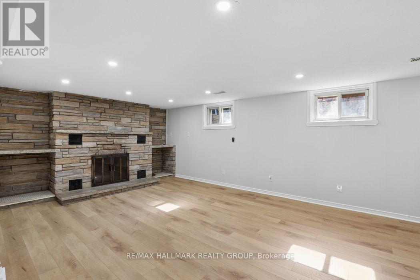
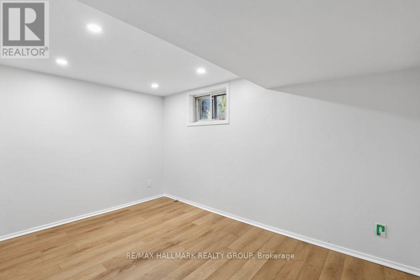
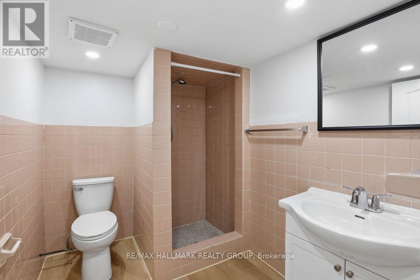
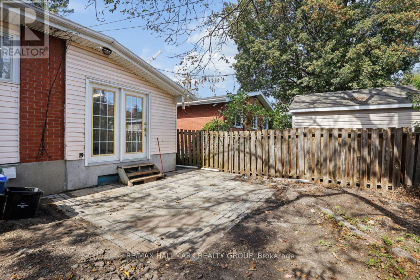
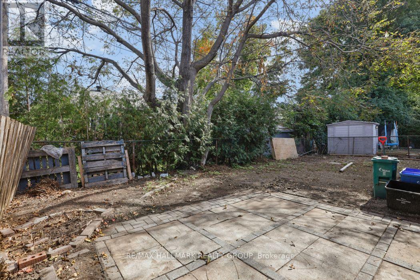
RENOVATED + CARPET-FREE + UNBEATABLE LOCATION in amenity-rich Woodpark ~ Live the best of all worlds, as you are nestled in a quiet enclave of homes of tree-lined streets & you are situated JUST MINS from some of Ottawa's best amenities. Stroll through the shops & cafes of Westboro, walk down to the Ottawa River, swim at Westboro Beach or ride your bike on the Ottawa River Bike Paths, all the way downtown. This pretty bungalow offers bright & airy living spaces w/ quality updates throughout. Hardwood floors throughout the main level, California Shutters, furnace & pot-lighting throughout the main floor and lower level. BONUS ROOM that could be used as a home office, gym w/ french drs to backyard. Gorgeous kitchen w/ tons of prep space, wood cabinetry, skylight & modern appliances. Large living room w/ bay window & fireplace. Fully finished lower level offers a large rec/ media room w/ 2nd fireplace, games room, a 4th bedroom & a full bathroom. Enjoy the backyard space...fully fenced, stone patio & trees that add privacy. This is a non-smoking property. (id:64373)
Upcoming viewings
45.3740485
-75.7766893
211 Harcourt Avenue, Ottawa, Ontario, K2B5C2
Loading WalkScore data...
Walk Score®
Transit Score®
Bike Score®
Walkability Snapshot
Understand how walkable, transit-friendly & bikeable this neighbourhood really is.
Scores are powered by Walk Score® and reflect access to daily essentials, transit and bike routes near this area.
🚶Walk Score®
🚊Transit Score
🚲Bike Score
Liveability scores for this neighbourhood
Powered by Walk Score®
Use these scores as a quick guide only. Check local transit, bike paths
and walk routes to plan your day-to-day life.
Google Maps
Explore the exact location, nearby amenities, and community vibe.
Listing Details
Last updated:
2026-10-13
Key facts
Price
$3,200 Monthly
Ownership
Freehold
Property type
Single Family
Bedrooms
4
Bathrooms
2
Stories
1
Interior size
1100 - 1500 sqft
Parking options
Carport, Garage
Total spaces
3
Interior & features
Cooling
Central air conditioning
Heating
Forced air
Heating fuel
Natural gas
Basement
Full (Finished)
Flooring
Hardwood, Ceramic
Appliances
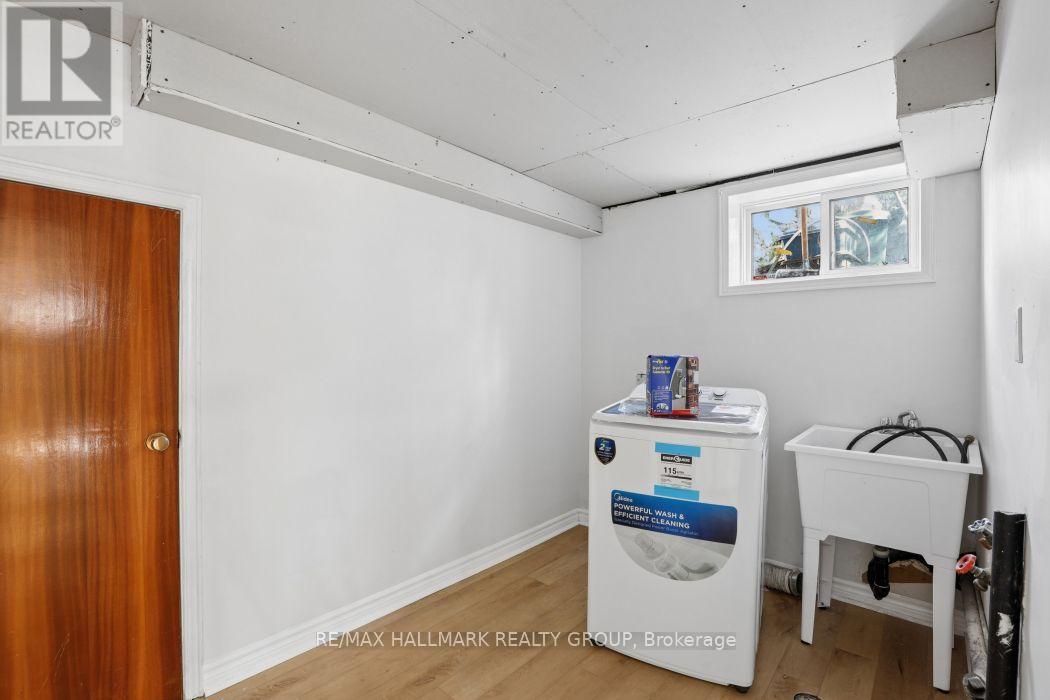
Dishwasher, Dryer, Hood Fan, Stove, Washer, Refrigerator
Fireplace
True
Exterior finish
Brick, Stucco
Key features
Wooded area, Carpet Free
Lot, amenities & extras
Lot size
50 x 90 FT
Nearby amenities
Public Transit
Water
Municipal water
Sewer
Sanitary sewer
Rooms
| Level | Type | Length | Width | Dimensions |
|---|---|---|---|---|
| Basement | Bedroom | 3.65 m | 2.74 m | 3.65 m x 2.74 m |
| Basement | Family Room | 7.62 m | 3.65 m | 7.62 m x 3.65 m |
| Basement | Games Room | 4.11 m | 3.65 m | 4.11 m x 3.65 m |
| Main Level | Living Room | 5.66 m | 3.65 m | 5.66 m x 3.65 m |
| Main Level | Dining Room | 3.86 m | 2.56 m | 3.86 m x 2.56 m |
| Main Level | Kitchen | 3.65 m | 2.97 m | 3.65 m x 2.97 m |
| Main Level | Den | 5.89 m | 2.89 m | 5.89 m x 2.89 m |
| Main Level | Bedroom | 3.86 m | 2.94 m | 3.86 m x 2.94 m |
| Main Level | Bedroom | 3.35 m | 2.97 m | 3.35 m x 2.97 m |
| Main Level | Bedroom | 3.25 m | 3.04 m | 3.25 m x 3.04 m |
Add this listing to your favourite
Shortlist it to compare later & get quick access from your account.

Comparables

For rent
6102 - Britannia
$3,050 Monthly
253b Bradford Street, Ottawa, Ontario
Row / Townhouse in 6102 - Britannia
3
Beds
Beds
3
Baths
Baths
1500 - 2000 sqft
Sq Ft
Sq Ft
For rent
6001 - Woodroffe
$2,800 Monthly
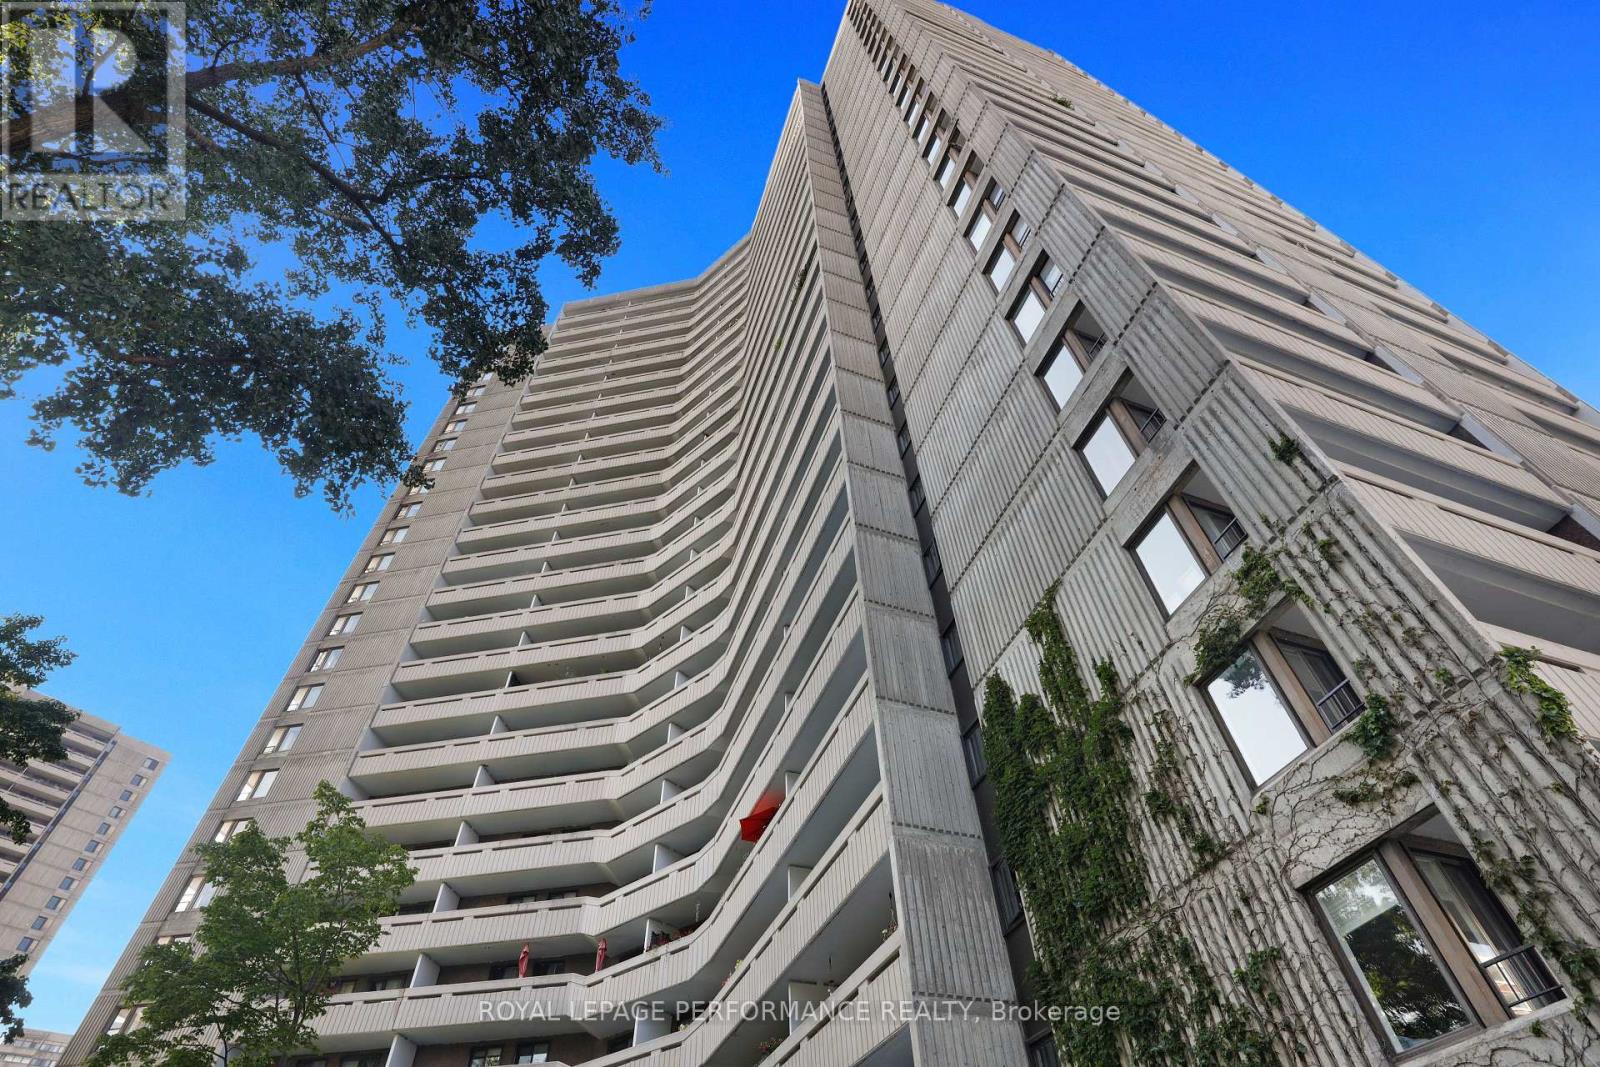
703 - 1081 Ambleside Drive, Ottawa, Ontario
Apartment in 6001 - Woodroffe
2
Beds
Beds
1
Baths
Baths
500 - 599 sqft
Sq Ft
Sq Ft
For rent
6102 - Britannia
$2,700 Monthly
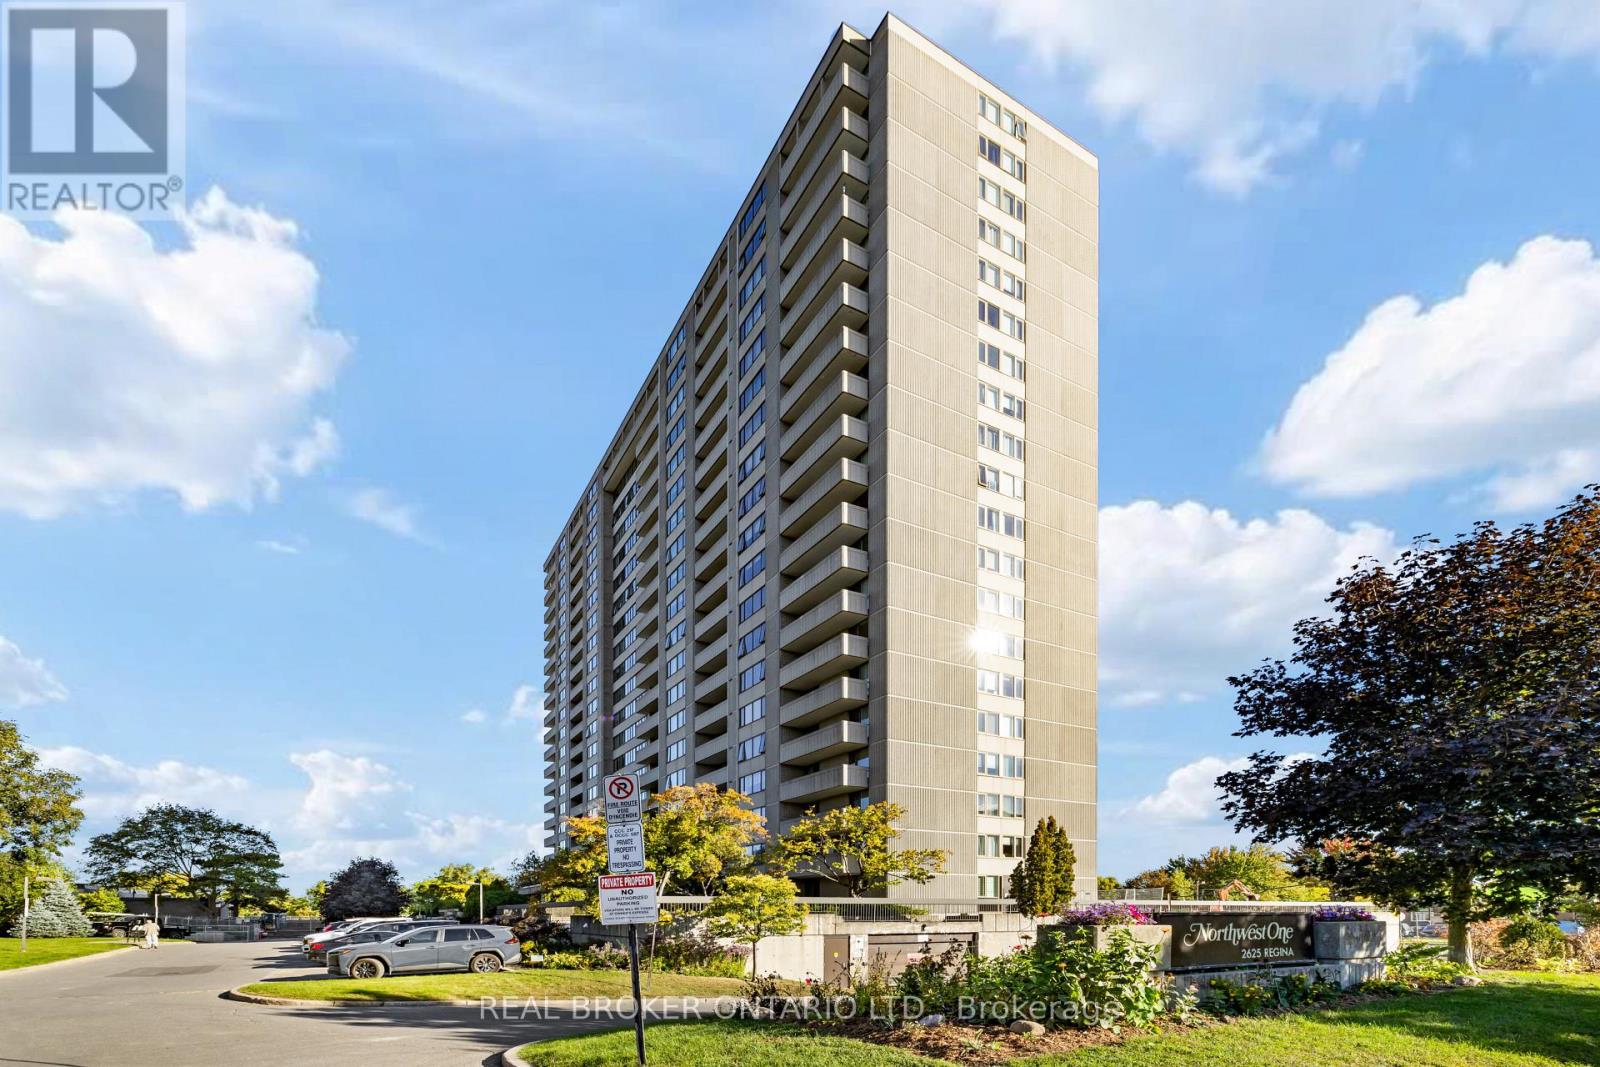
205 - 2625 Regina Street, Ottawa, Ontario
Apartment in 6102 - Britannia
3
Beds
Beds
2
Baths
Baths
1000 - 1199 sqft
Sq Ft
Sq Ft
For rent
6002 - Woodroffe
$2,650 Monthly
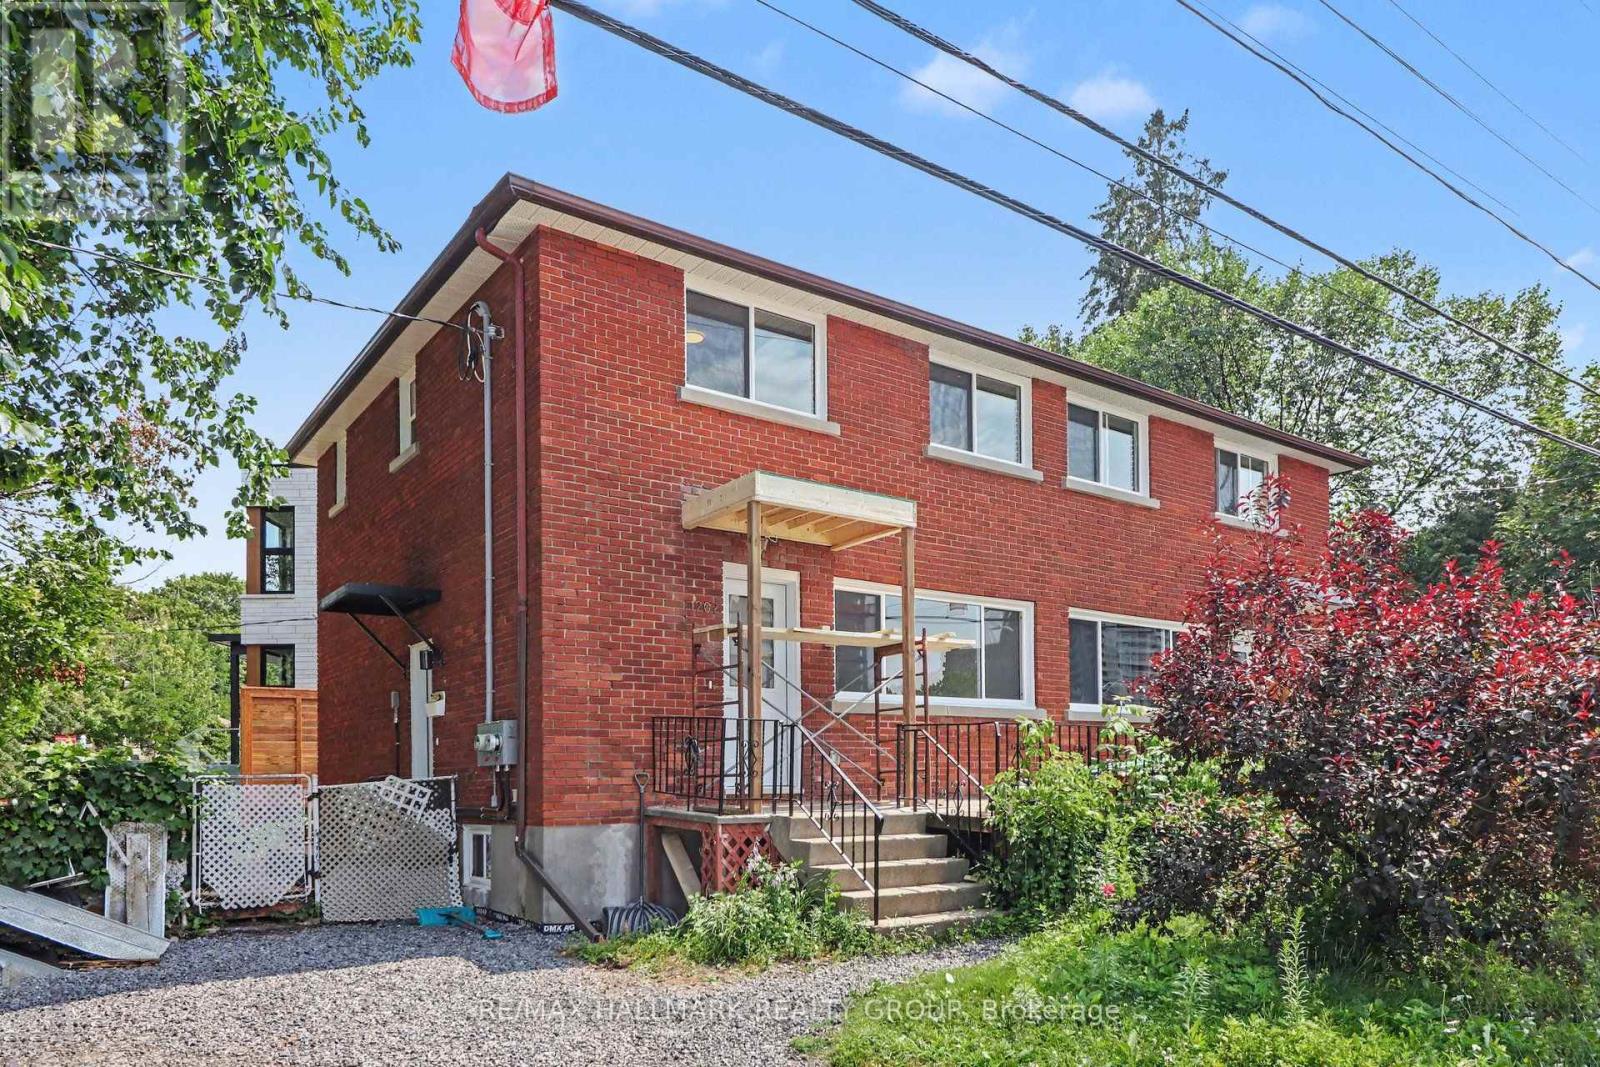
1 - 1202 Byron Avenue, Ottawa, Ontario
House in 6002 - Woodroffe
3
Beds
Beds
2
Baths
Baths
1100 - 1500 sqft
Sq Ft
Sq Ft
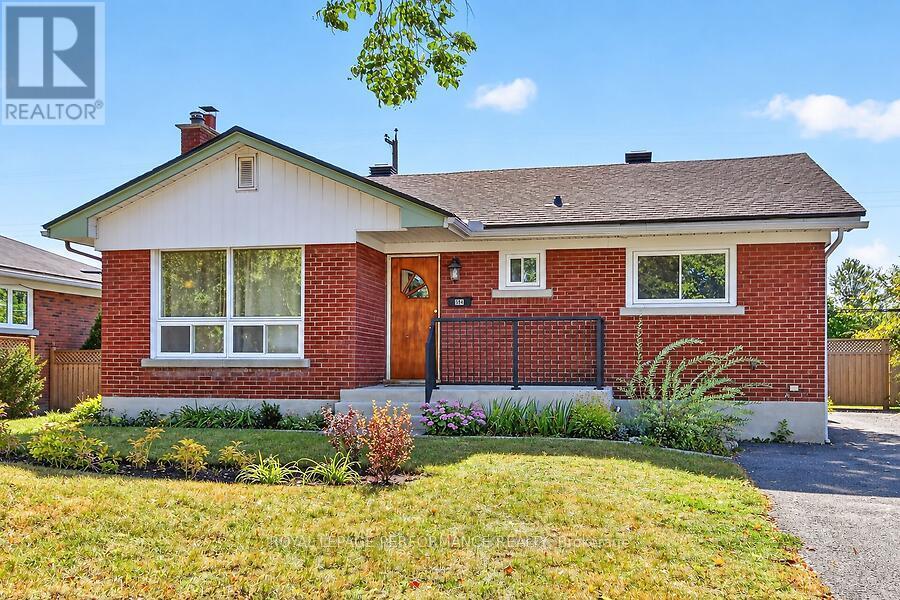
For rent
6203 - Queensway Terrace North
$2,600 Monthly
964 Connaught Avenue, Ottawa, Ontario
House in 6203 - Queensway Terrace North
3
Beds
Beds
2
Baths
Baths
1100 - 1500 sqft
Sq Ft
Sq Ft
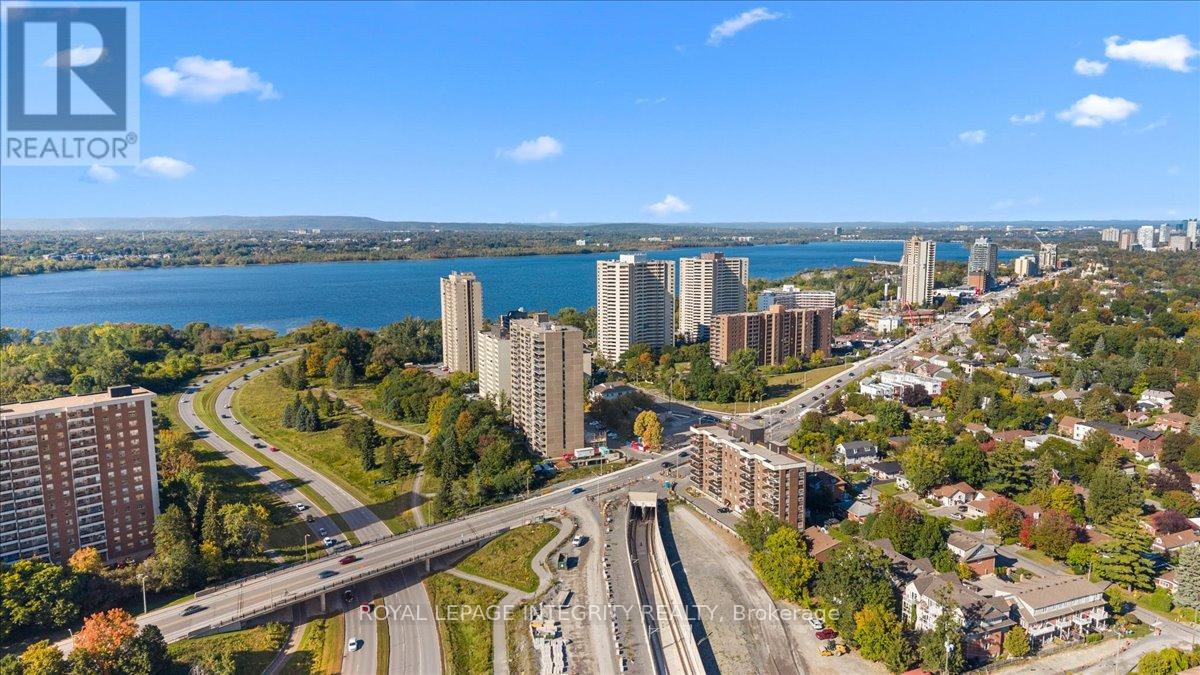
For rent
6002 - Woodroffe
$2,500 Monthly
703 - 1190 Richmond Road, Ottawa, Ontario
Apartment in 6002 - Woodroffe
2
Beds
Beds
2
Baths
Baths
1000 - 1199 sqft
Sq Ft
Sq Ft
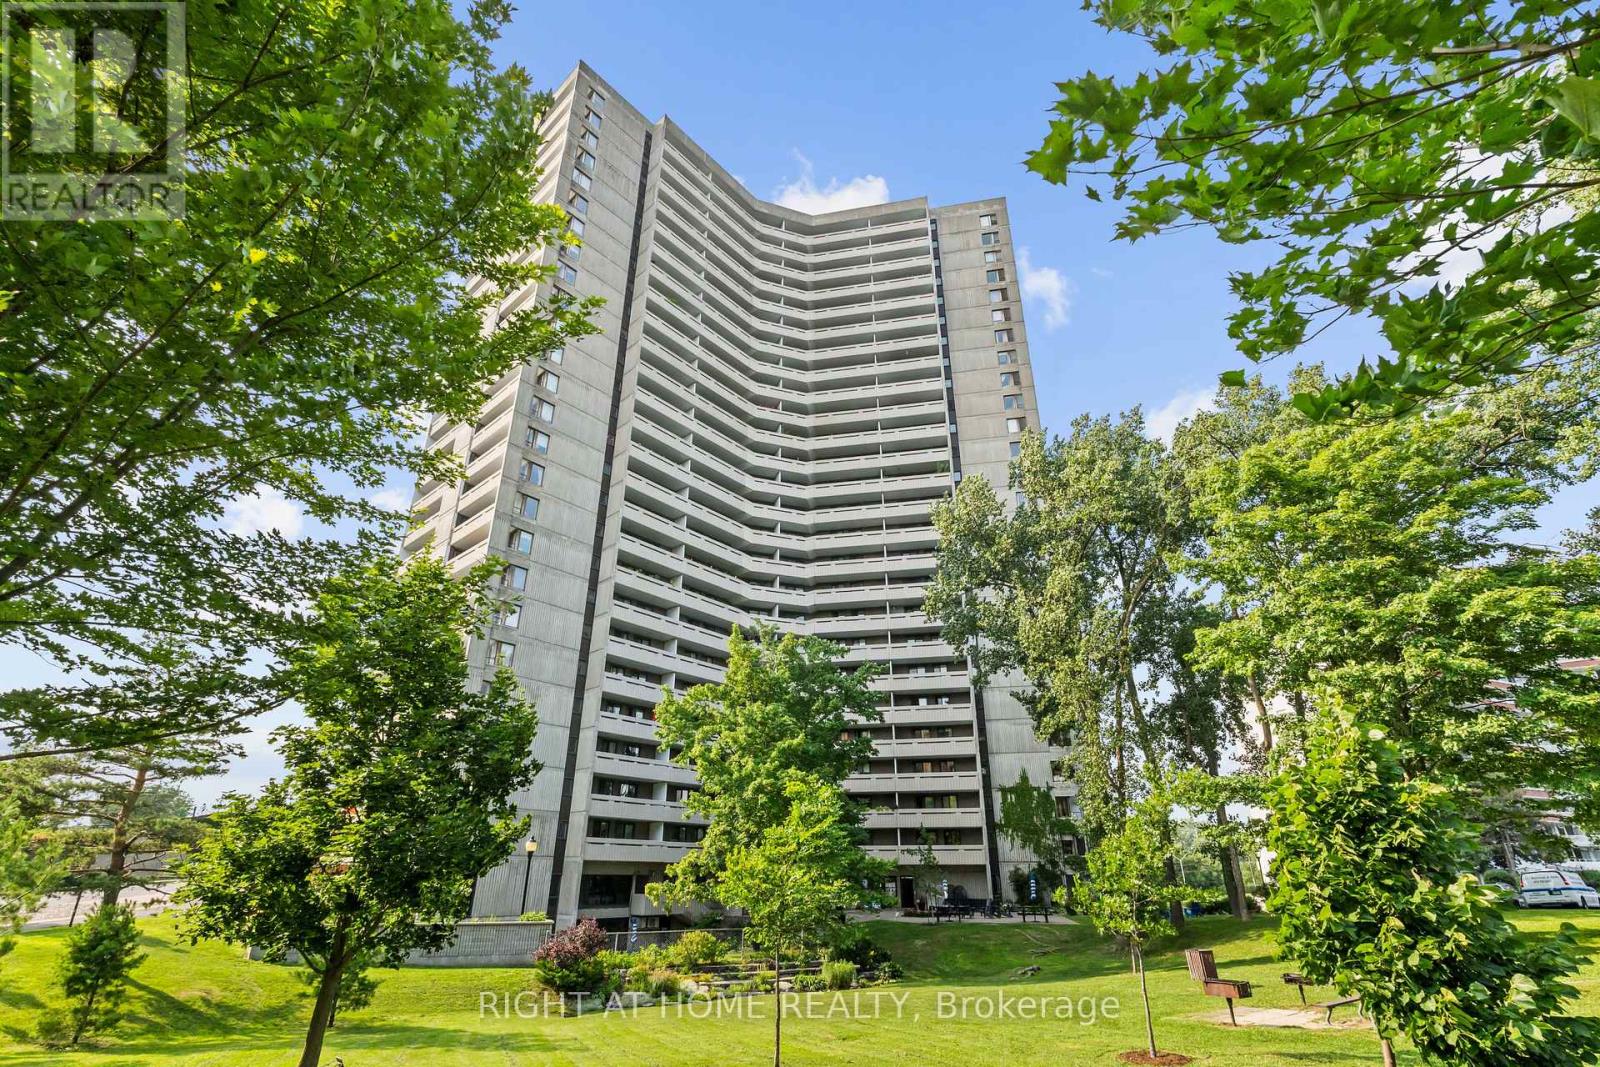
For rent
6001 - Woodroffe
$2,450 Monthly
306 - 1081 Ambleside Drive, Ottawa, Ontario
Apartment in 6001 - Woodroffe
2
Beds
Beds
1
Baths
Baths
900 - 999 sqft
Sq Ft
Sq Ft
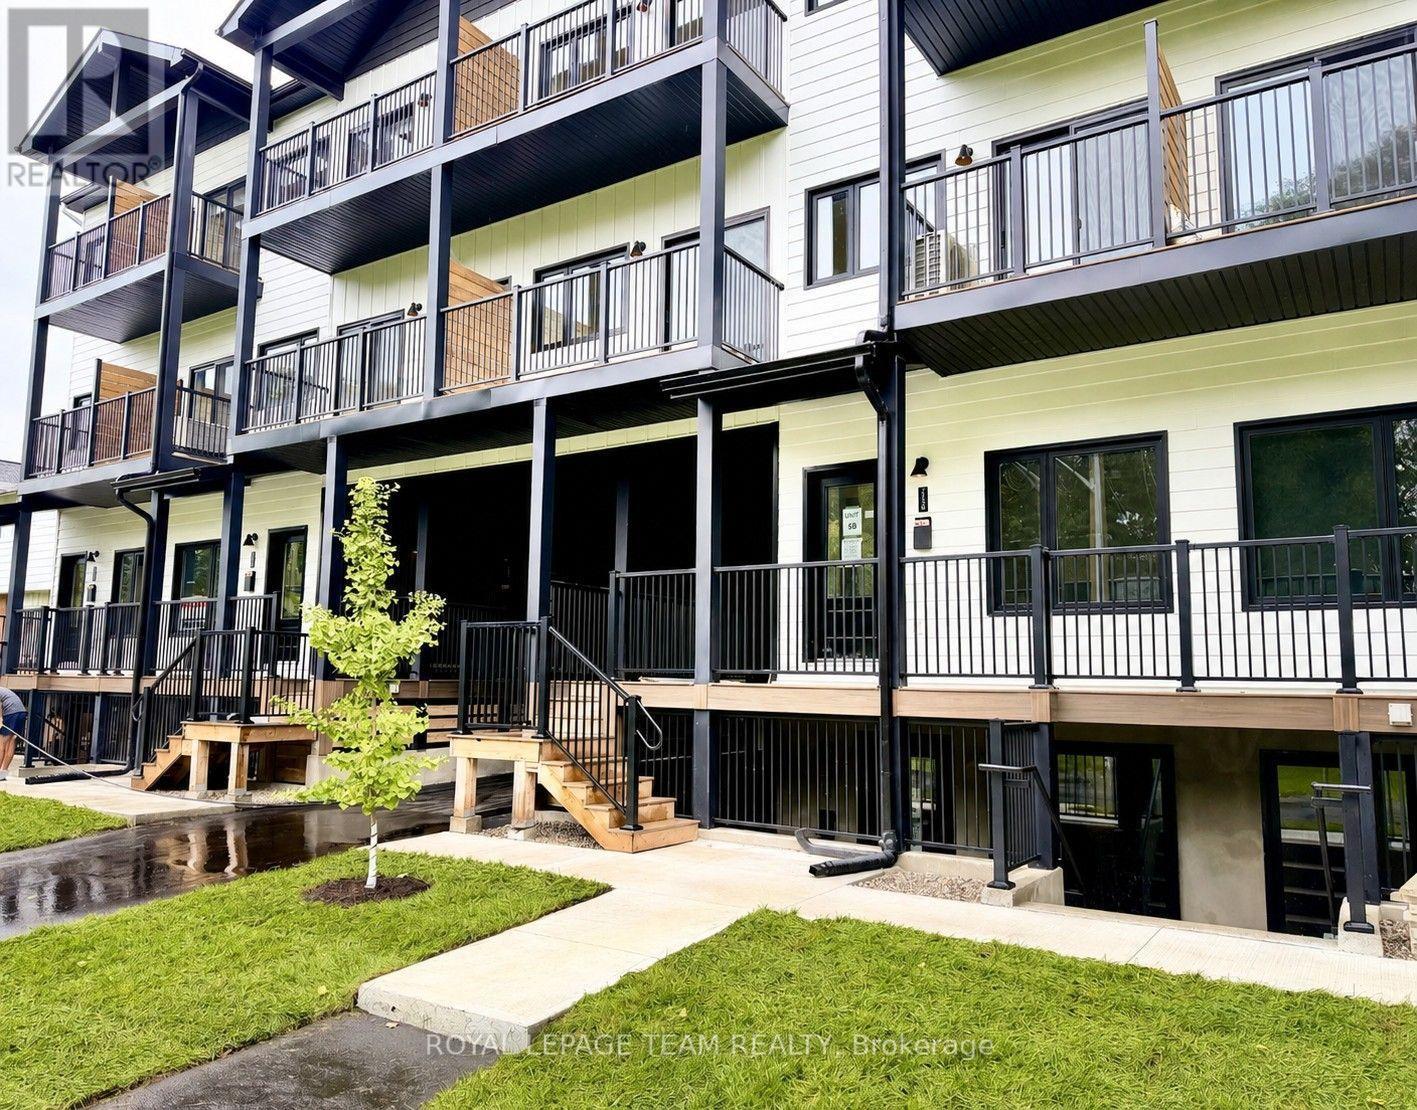
For rent
6102 - Britannia
$2,450 Monthly
247a Bradford Street, Ottawa, Ontario
Row / Townhouse in 6102 - Britannia
2
Beds
Beds
2
Baths
Baths
1100 - 1500 sqft
Sq Ft
Sq Ft
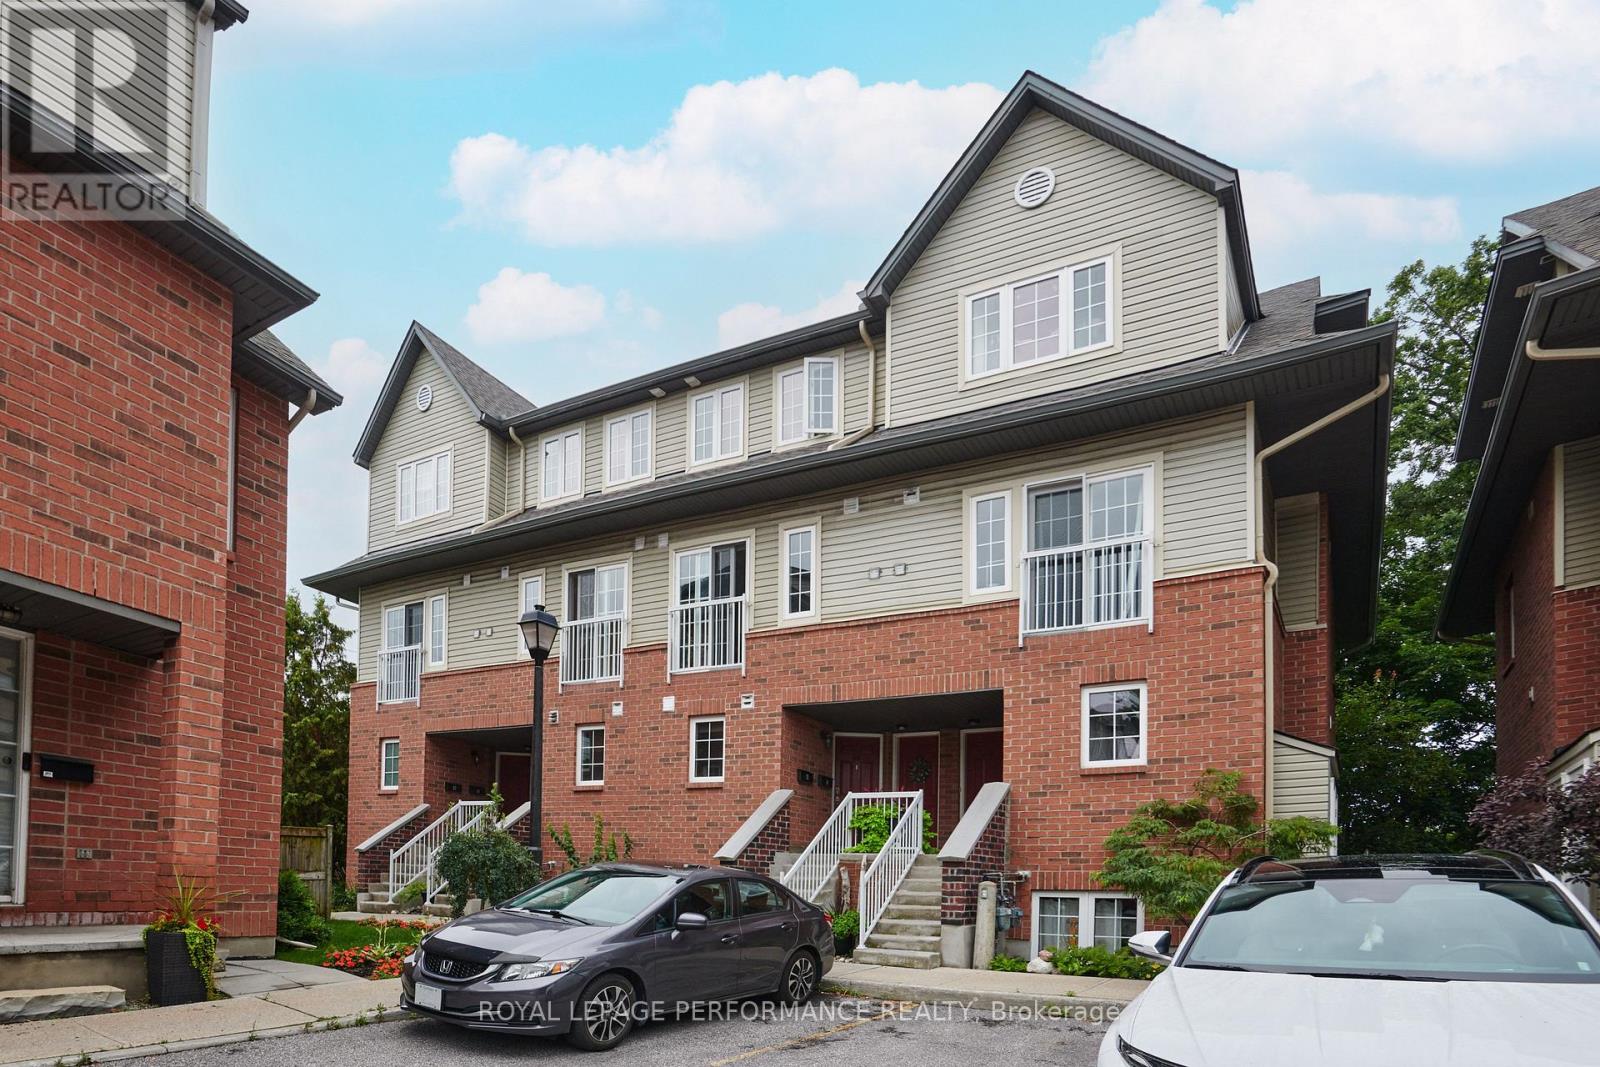
For rent
6002 - Woodroffe
$2,400 Monthly
64 Mayflower Private, Ottawa, Ontario
Row / Townhouse in 6002 - Woodroffe
2
Beds
Beds
2
Baths
Baths
1000 - 1199 sqft
Sq Ft
Sq Ft
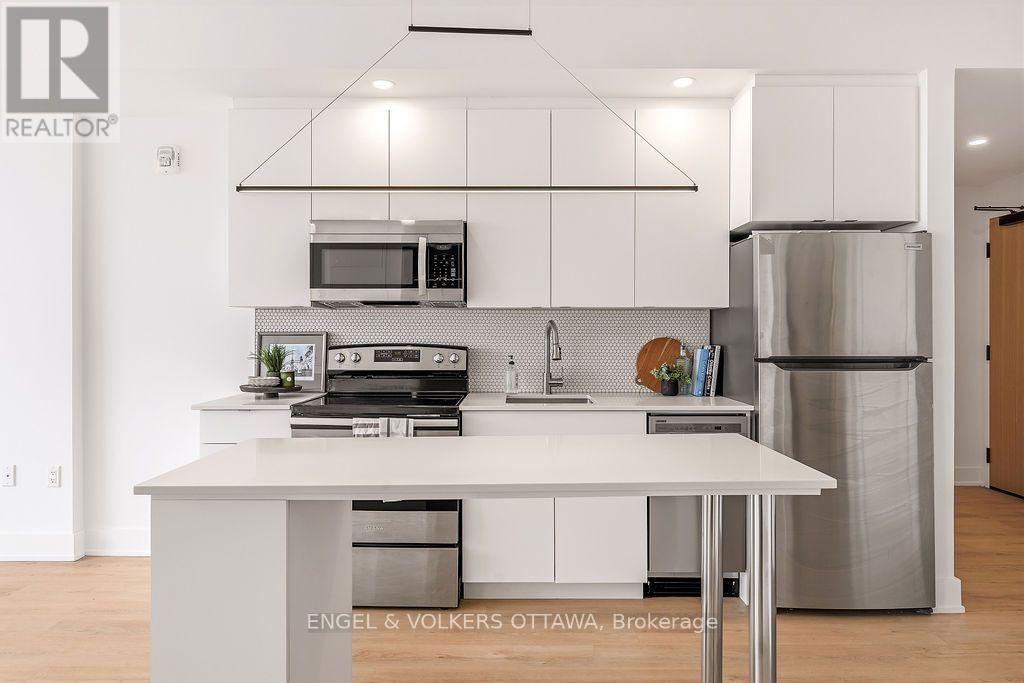
For rent
6001 - Woodroffe
$2,385 Monthly
1206 - 929 Richmond Road, Ottawa, Ontario
Apartment in 6001 - Woodroffe
1
Beds
Beds
1
Baths
Baths
700 - 799 sqft
Sq Ft
Sq Ft
Ready to a home?
Contact a REALTOR® today!
