

306 - 1081 Ambleside Drive
Ottawa,
Ontario
K2B8C8
$2,450 Monthly
For rent
306 - 1081 Ambleside Drive
Ottawa,
Ontario
K2B8C8
$2,450 Monthly
For rent
Add this listing to your favourite
Shortlist it to compare later & get quick access from your account.


$2,450 Monthly
Property overview
Building Type
Apartment
Property Type
Single Family
Bedrooms
2
Bathrooms
1
Year Built
Neighbourhood
6001 - Woodroffe
Status
For rent
Highlights
6001 - Woodroffe
Apartment
For rent
Listing description
Discover this Single Family
306 - 1081 Ambleside Drive,
Ottawa
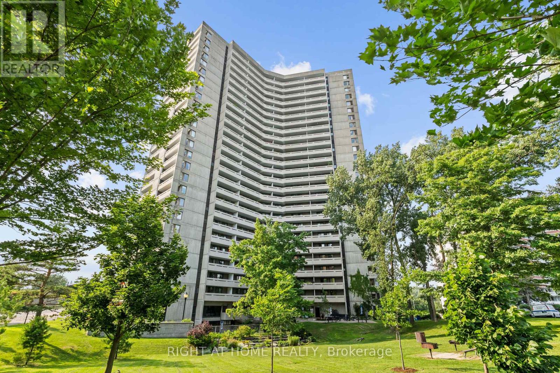
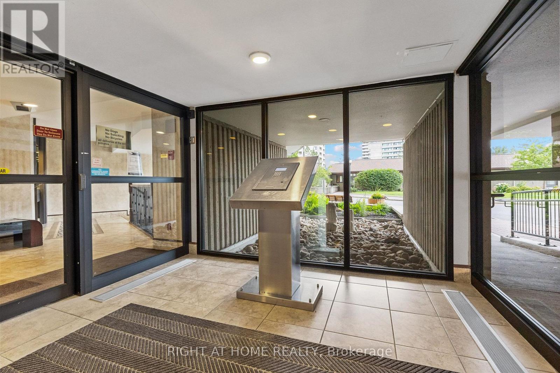
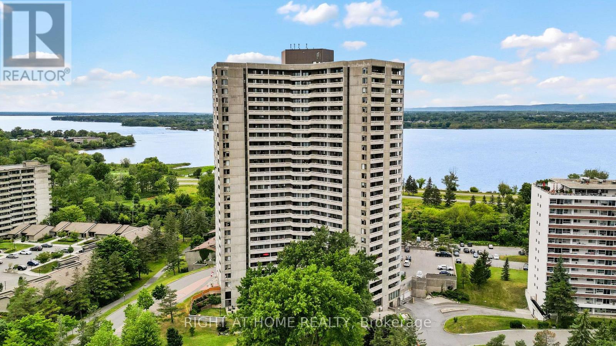
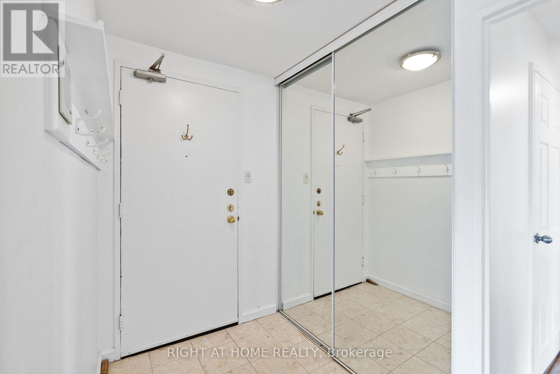
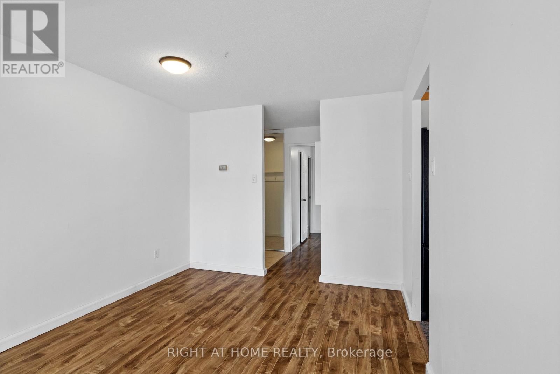
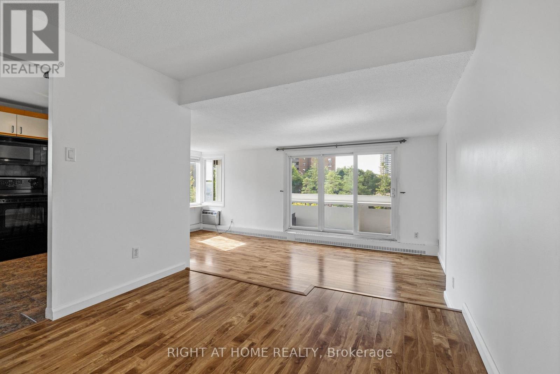
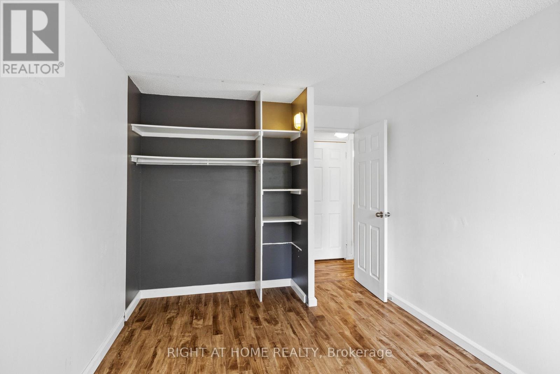
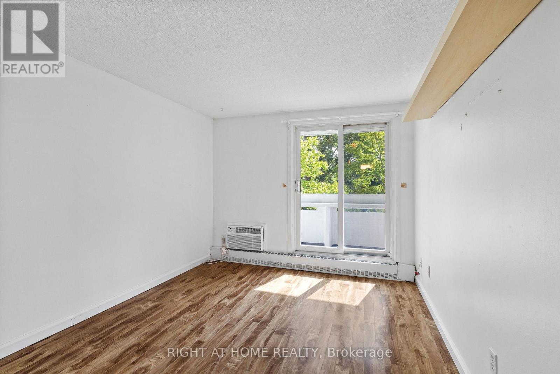
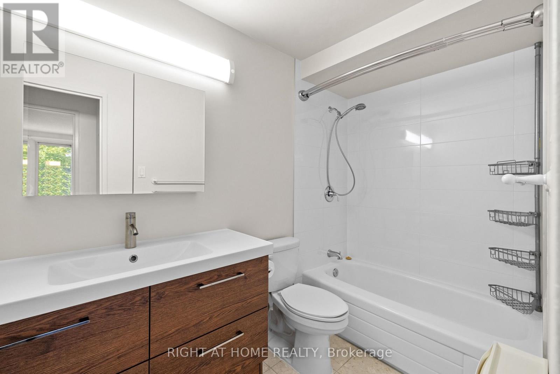
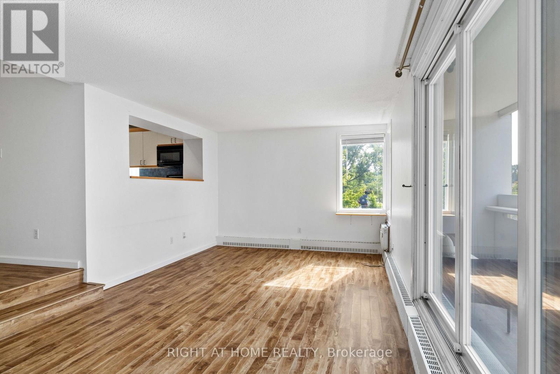
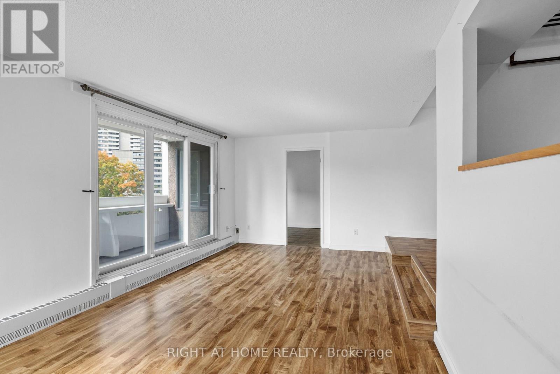
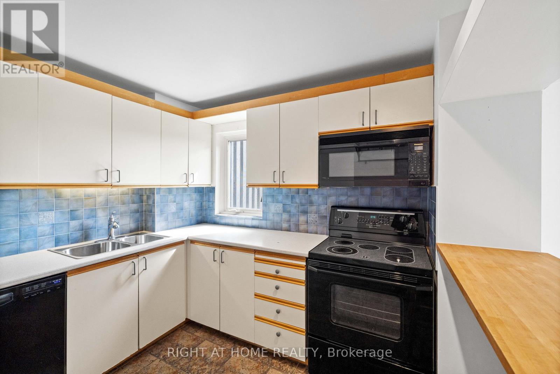
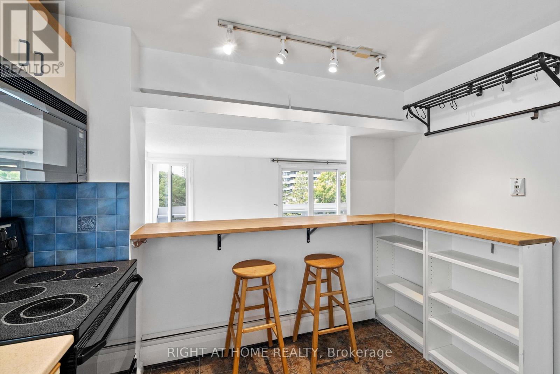
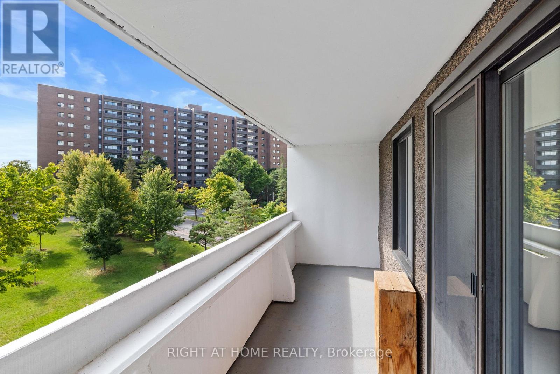
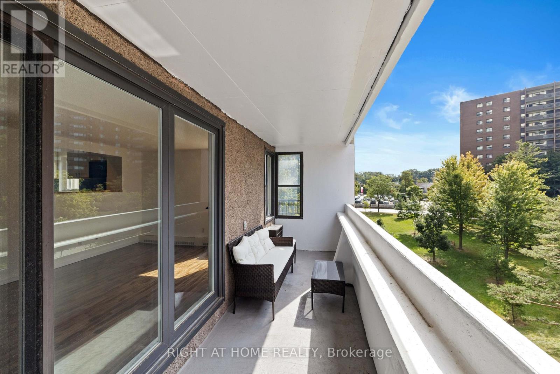
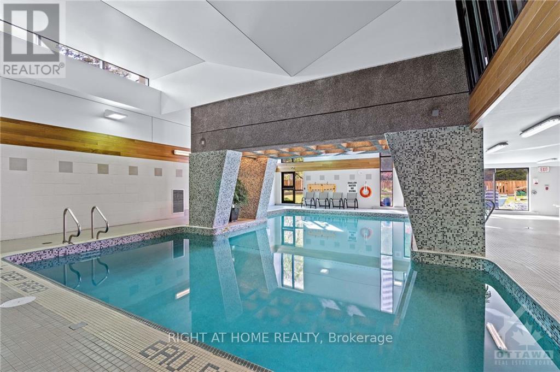
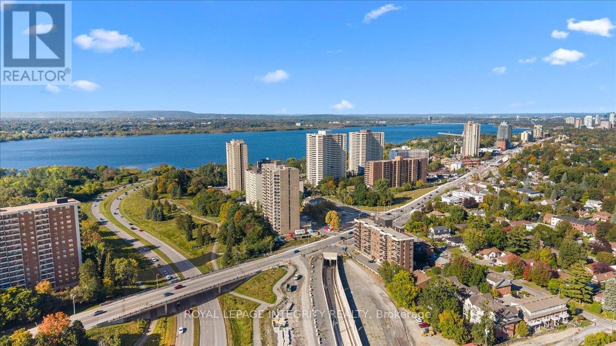
This two-bedroom plus den gem is seldom available and truly priced to move. A beautifully maintained corner suite that feels bright, airy, and inviting from the moment you step inside. The home welcomes you with marble flooring in the entrance and bathroom with the kitchen opening to the living room area. The updated bathroom makes everything move in ready. As a corner unit, it's bathed in natural light and offers two balconies, perfect for morning coffee or evening breezes. All of this is set within prestigious Ambleside I. Be sure to take in the exceptional, all-inclusive amenities this building is known for: an indoor pool, saunas, exercise room, party room, residents' lounges with Wi-Fi, guest suites, workshop, tuck shop, bicycle storage, and ample visitor parking. It truly feels like a community designed to make life easy and enjoyable. Condo fees cover building insurance, heat, hydro, water, internet, and Bell Fibe TV. Ideally situated near the Ottawa River, scenic walking and cycling paths, convenient shopping, transit options, and the upcoming New Orchard LRT station, this location blends nature, convenience, and future connectivity. Photos are prior to previous tenants. N-9 form signed. (id:64373)
Upcoming viewings
45.37362
-75.78125
306 - 1081 Ambleside Drive, Ottawa, Ontario, K2B8C8
Loading WalkScore data...
Walk Score®
Transit Score®
Bike Score®
Walkability Snapshot
Understand how walkable, transit-friendly & bikeable this neighbourhood really is.
Scores are powered by Walk Score® and reflect access to daily essentials, transit and bike routes near this area.
🚶Walk Score®
🚊Transit Score
🚲Bike Score
Liveability scores for this neighbourhood
Powered by Walk Score®
Use these scores as a quick guide only. Check local transit, bike paths
and walk routes to plan your day-to-day life.
Google Maps
Explore the exact location, nearby amenities, and community vibe.
Listing Details
Last updated:
2026-10-02
Key facts
Price
$2,450 Monthly
Ownership
Condominium/Strata
Property type
Single Family
Bedrooms
2
Bathrooms
1
Interior size
900 - 999 sqft
Parking options
Underground, Garage
Total spaces
1
Interior & features
Cooling
Wall unit
Heating fuel
Natural gas
Basement
N/A (Finished)
Appliances
Garage door opener remote(s)
Fireplace
False
Exterior finish
Concrete
Key features
Balcony, Guest Suite
Lot, amenities & extras
Community features
Pets Allowed With Restrictions
Nearby amenities
Public Transit, Park
Rooms
| Level | Type | Length | Width | Dimensions |
|---|---|---|---|---|
| Main Level | Dining Room | 3.27 m | 2.76 m | 3.27 m x 2.76 m |
| Main Level | Living Room | 6.19 m | 3.42 m | 6.19 m x 3.42 m |
| Main Level | Kitchen | 3.02 m | 2.76 m | 3.02 m x 2.76 m |
| Main Level | Primary Bedroom | 4.36 m | 3.09 m | 4.36 m x 3.09 m |
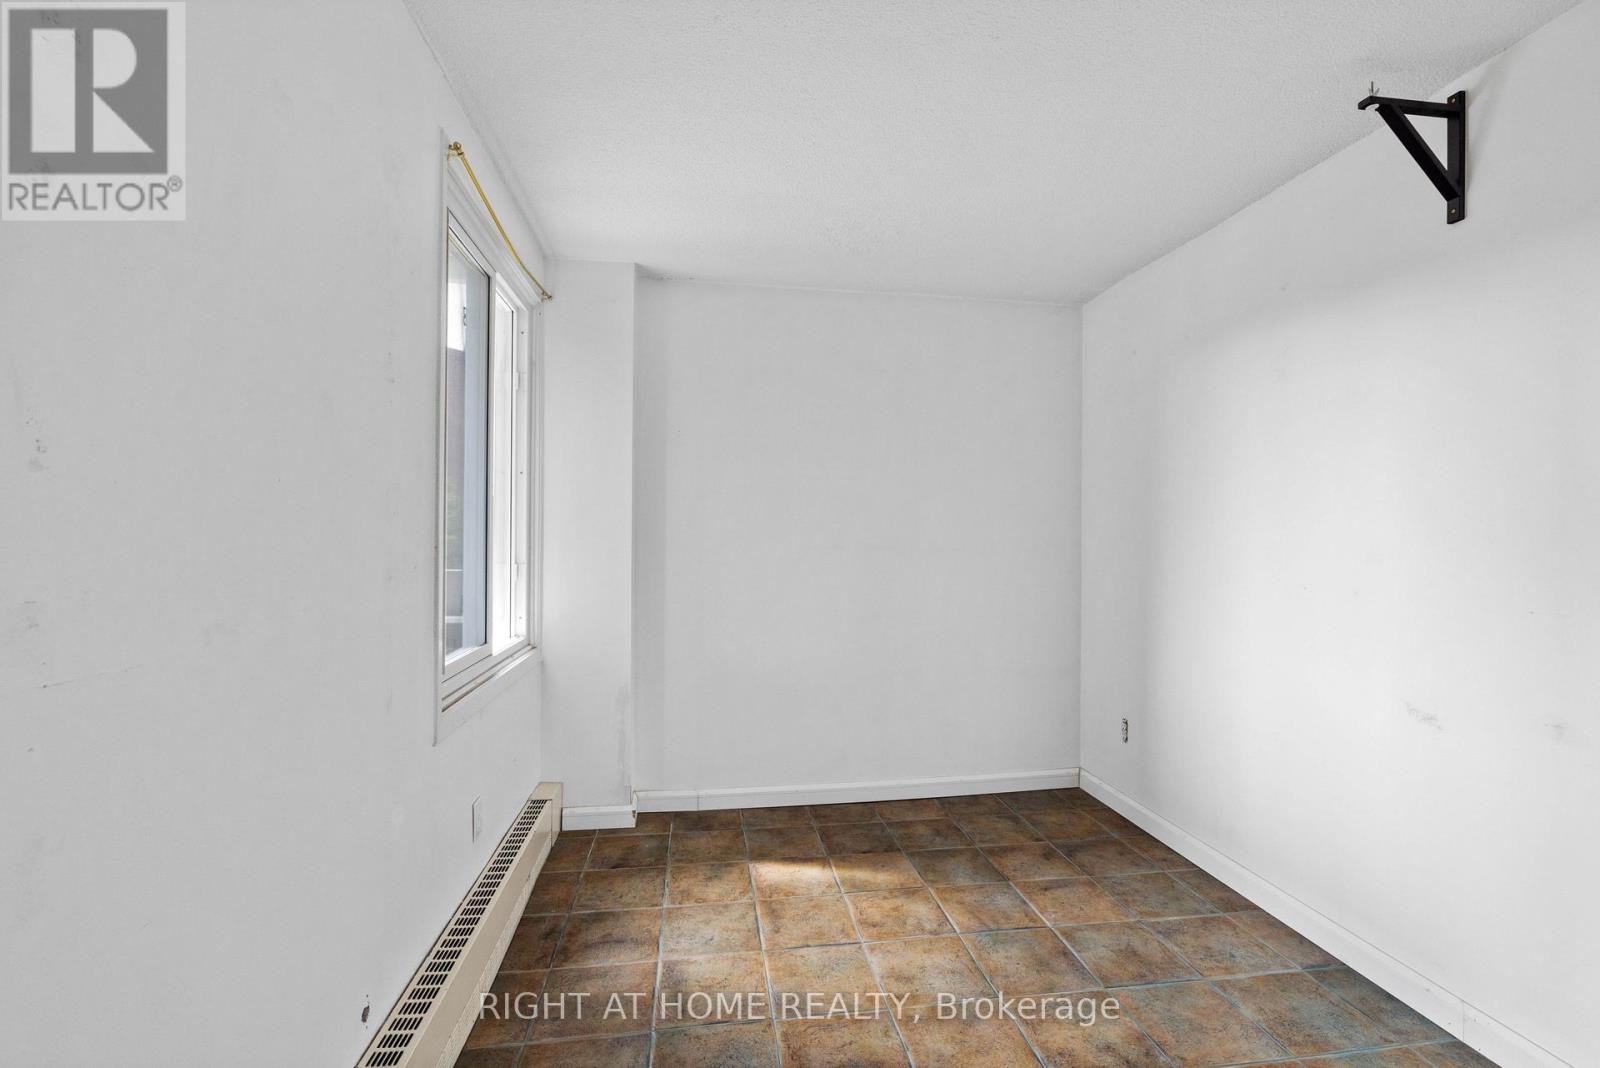
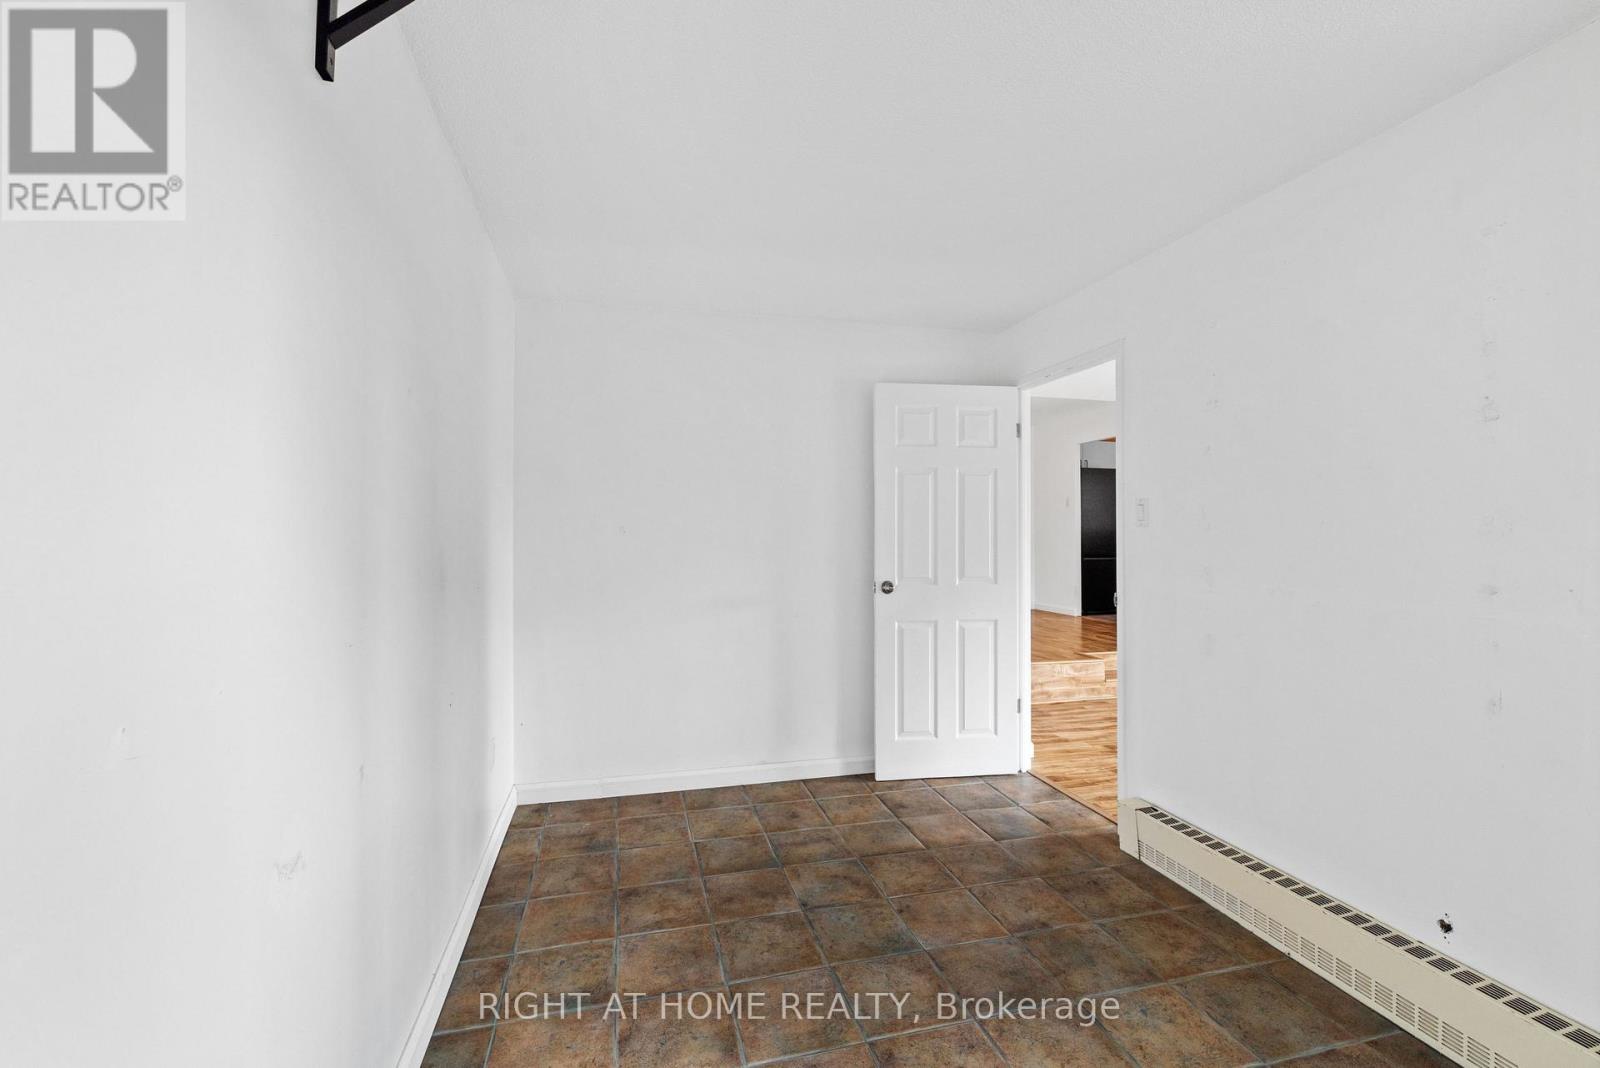
| Main Level | Den | 3.86 m | 2.41 m | 3.86 m x 2.41 m |
| Main Level | Bedroom | 3.42 m | 2.79 m | 3.42 m x 2.79 m |
| Main Level | Other | 2.13 m | 0.91 m | 2.13 m x 0.91 m |
| Main Level | Bathroom | Measurements not available |
Add this listing to your favourite
Shortlist it to compare later & get quick access from your account.

Comparables
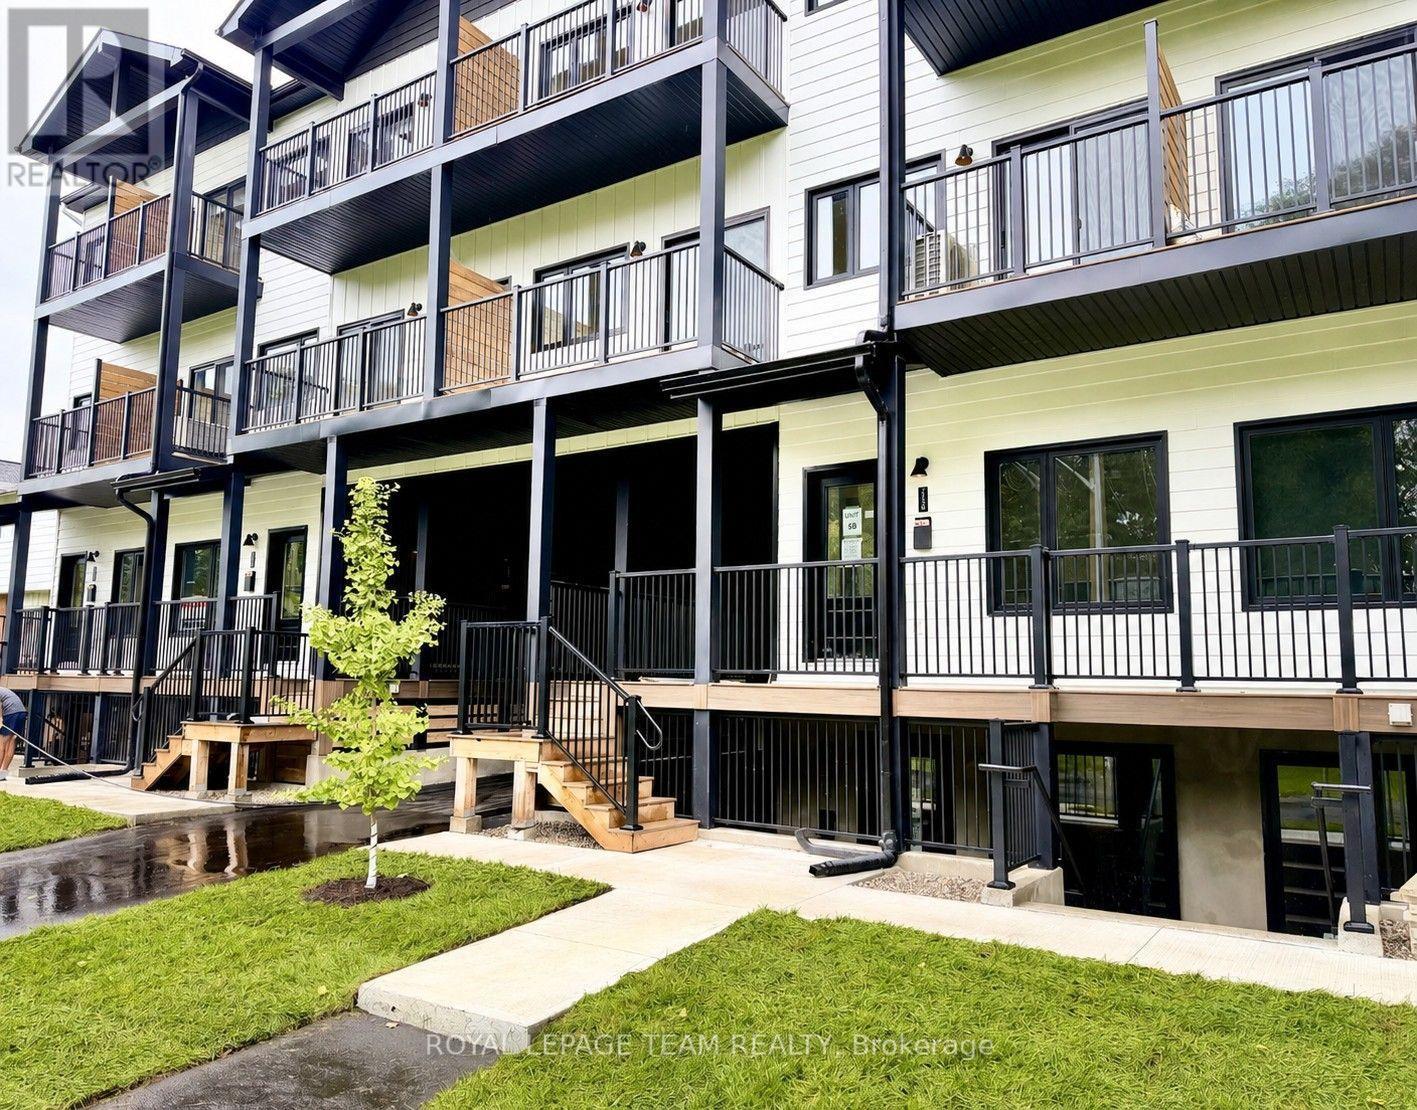
For rent
6102 - Britannia
$2,450 Monthly
247a Bradford Street, Ottawa, Ontario
Row / Townhouse in 6102 - Britannia
2
Beds
Beds
2
Baths
Baths
1100 - 1500 sqft
Sq Ft
Sq Ft
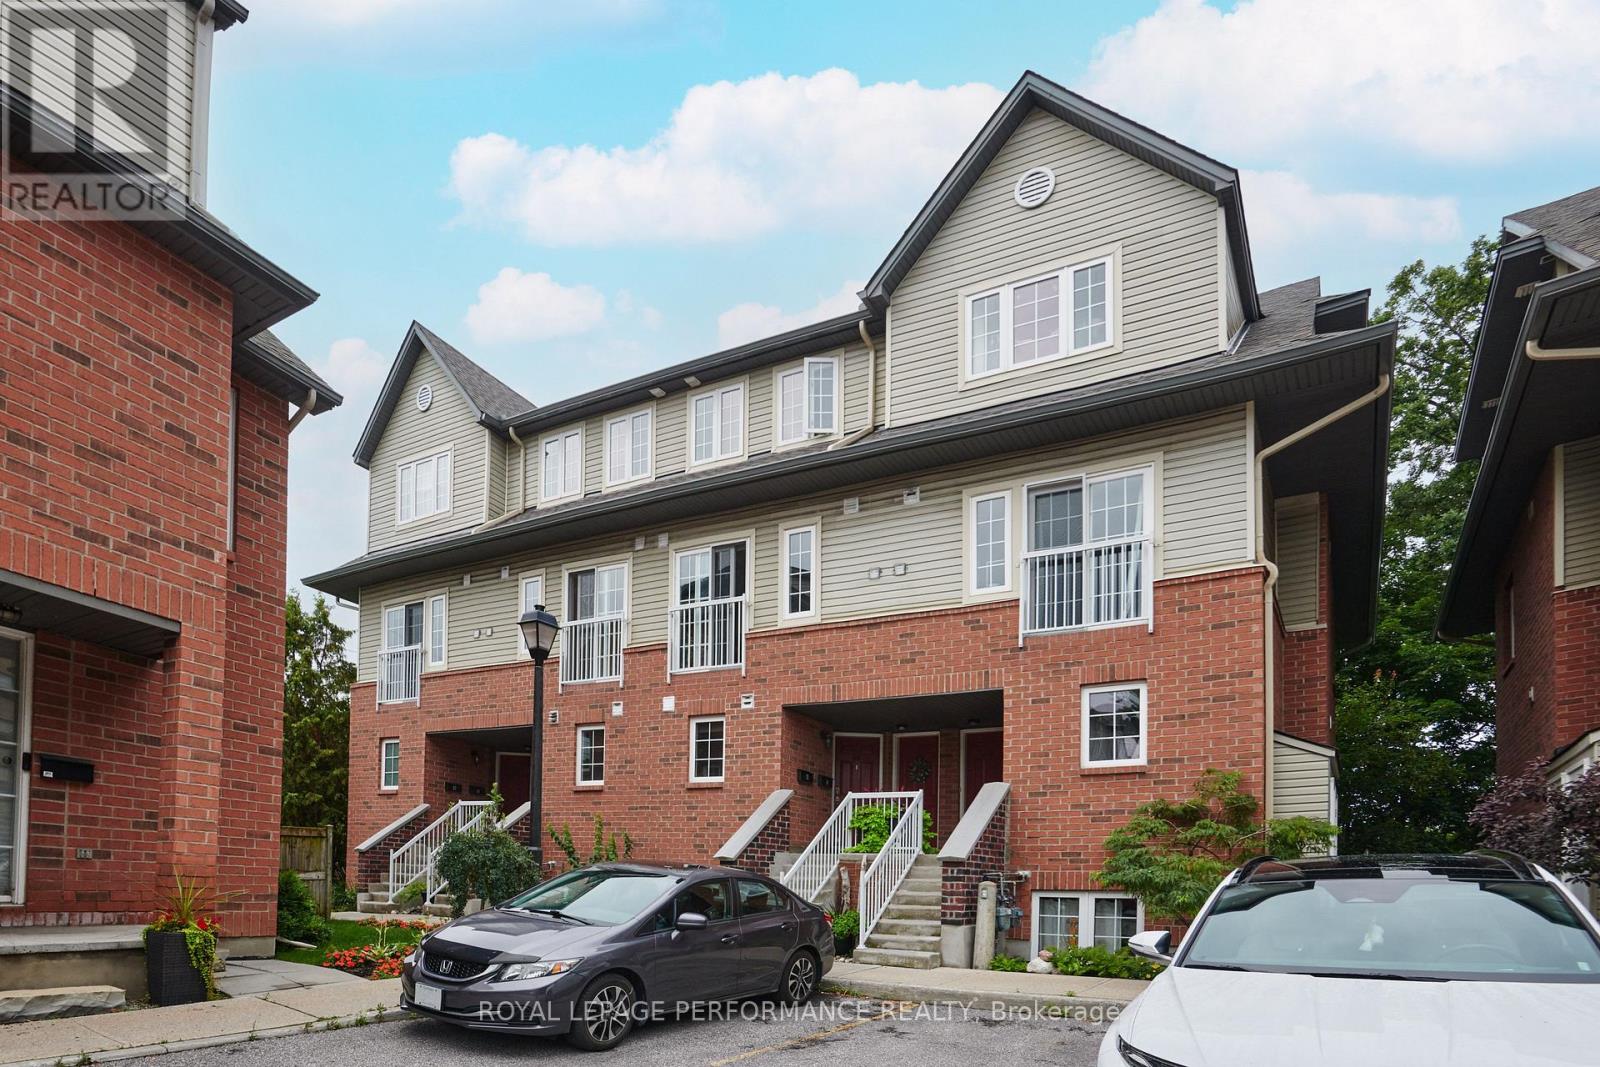
For rent
6002 - Woodroffe
$2,400 Monthly
64 Mayflower Private, Ottawa, Ontario
Row / Townhouse in 6002 - Woodroffe
2
Beds
Beds
2
Baths
Baths
1000 - 1199 sqft
Sq Ft
Sq Ft
For rent
6002 - Woodroffe
$2,500 Monthly
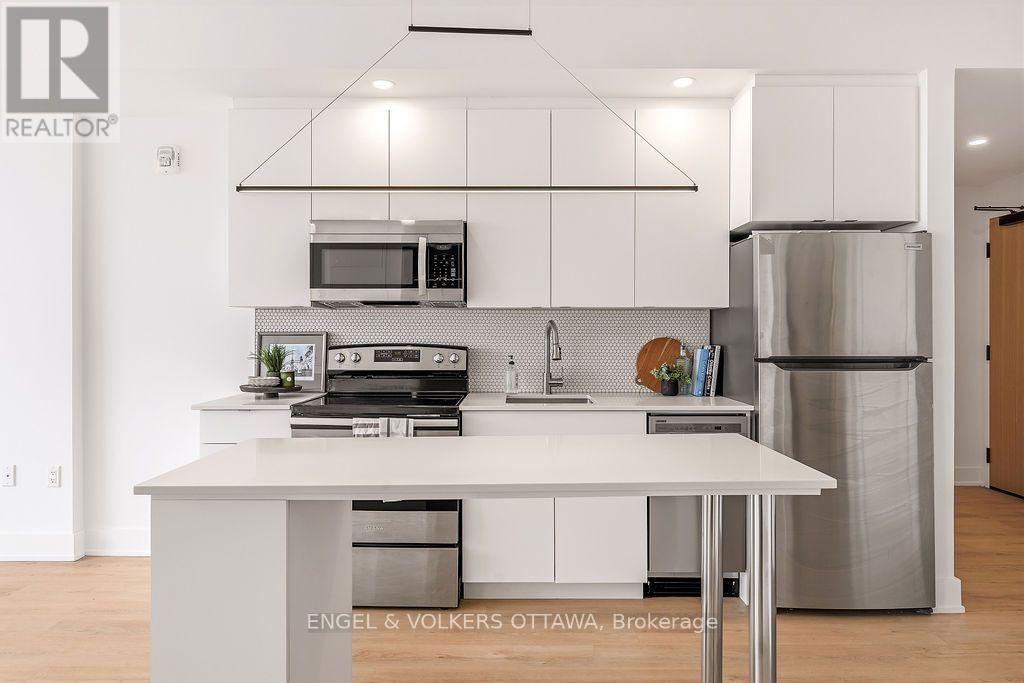
703 - 1190 Richmond Road, Ottawa, Ontario
Apartment in 6002 - Woodroffe
2
Beds
Beds
2
Baths
Baths
1000 - 1199 sqft
Sq Ft
Sq Ft
For rent
6001 - Woodroffe
$2,385 Monthly
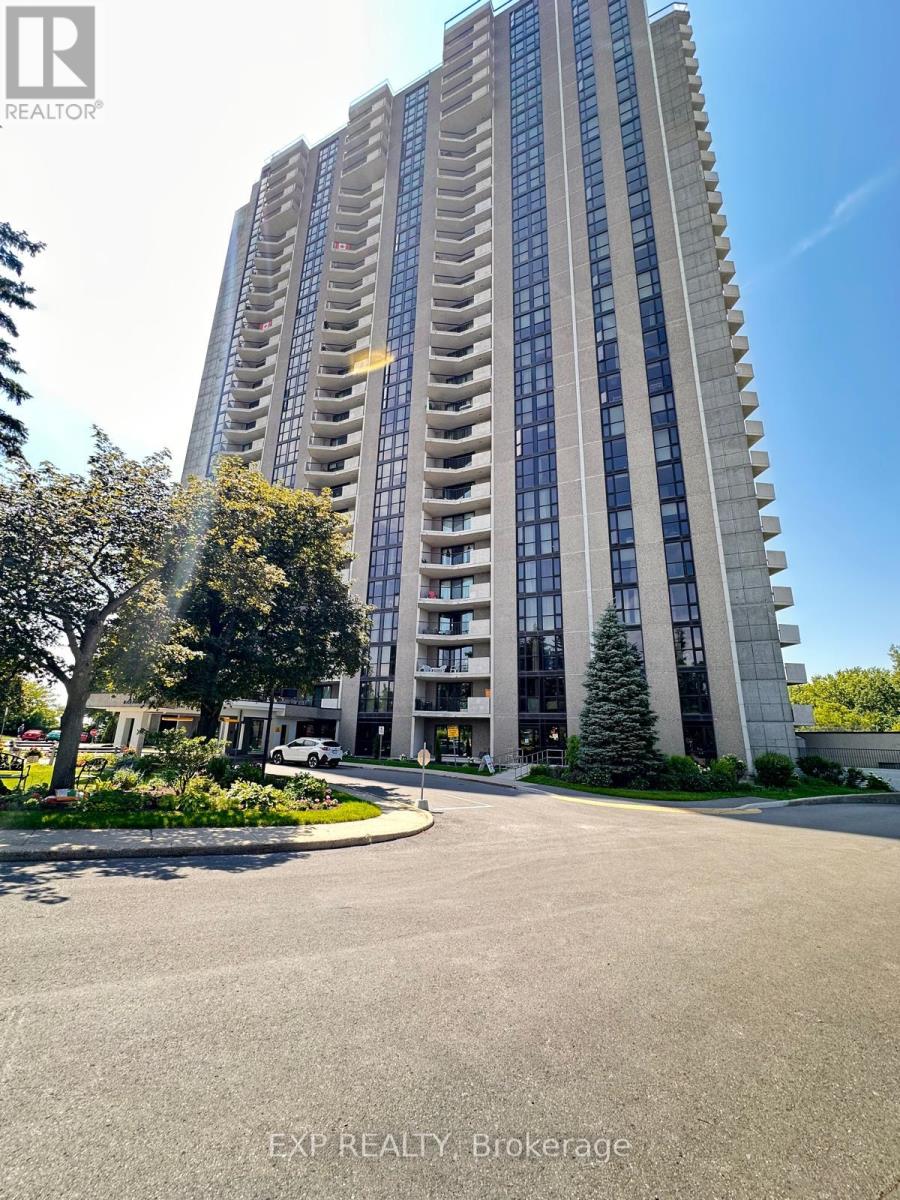
1206 - 929 Richmond Road, Ottawa, Ontario
Apartment in 6001 - Woodroffe
1
Beds
Beds
1
Baths
Baths
700 - 799 sqft
Sq Ft
Sq Ft
For rent
6001 - Woodroffe
$2,375 Monthly
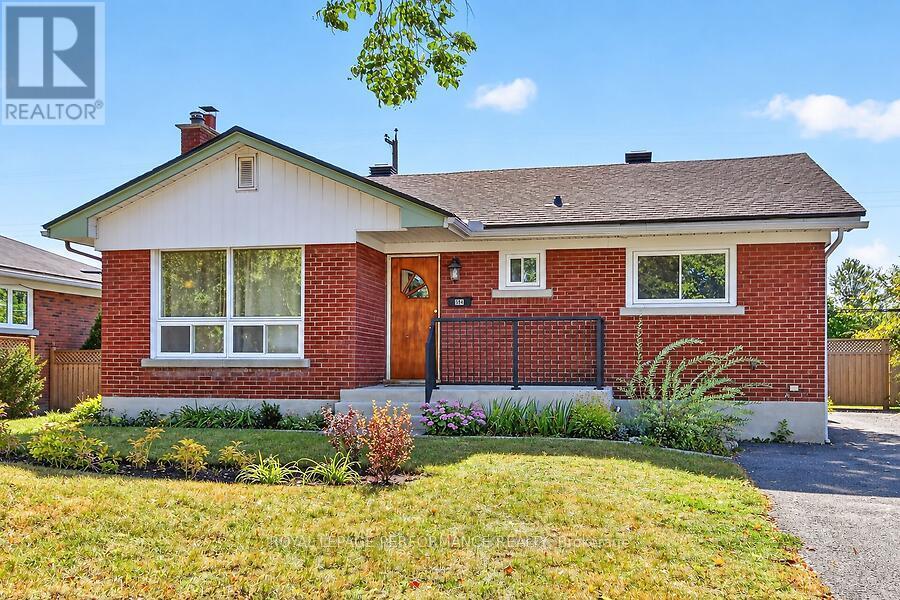
907 - 1025 Richmond Road, Ottawa, Ontario
Apartment in 6001 - Woodroffe
2
Beds
Beds
2
Baths
Baths
800 - 899 sqft
Sq Ft
Sq Ft
For rent
6203 - Queensway Terrace North
$2,600 Monthly
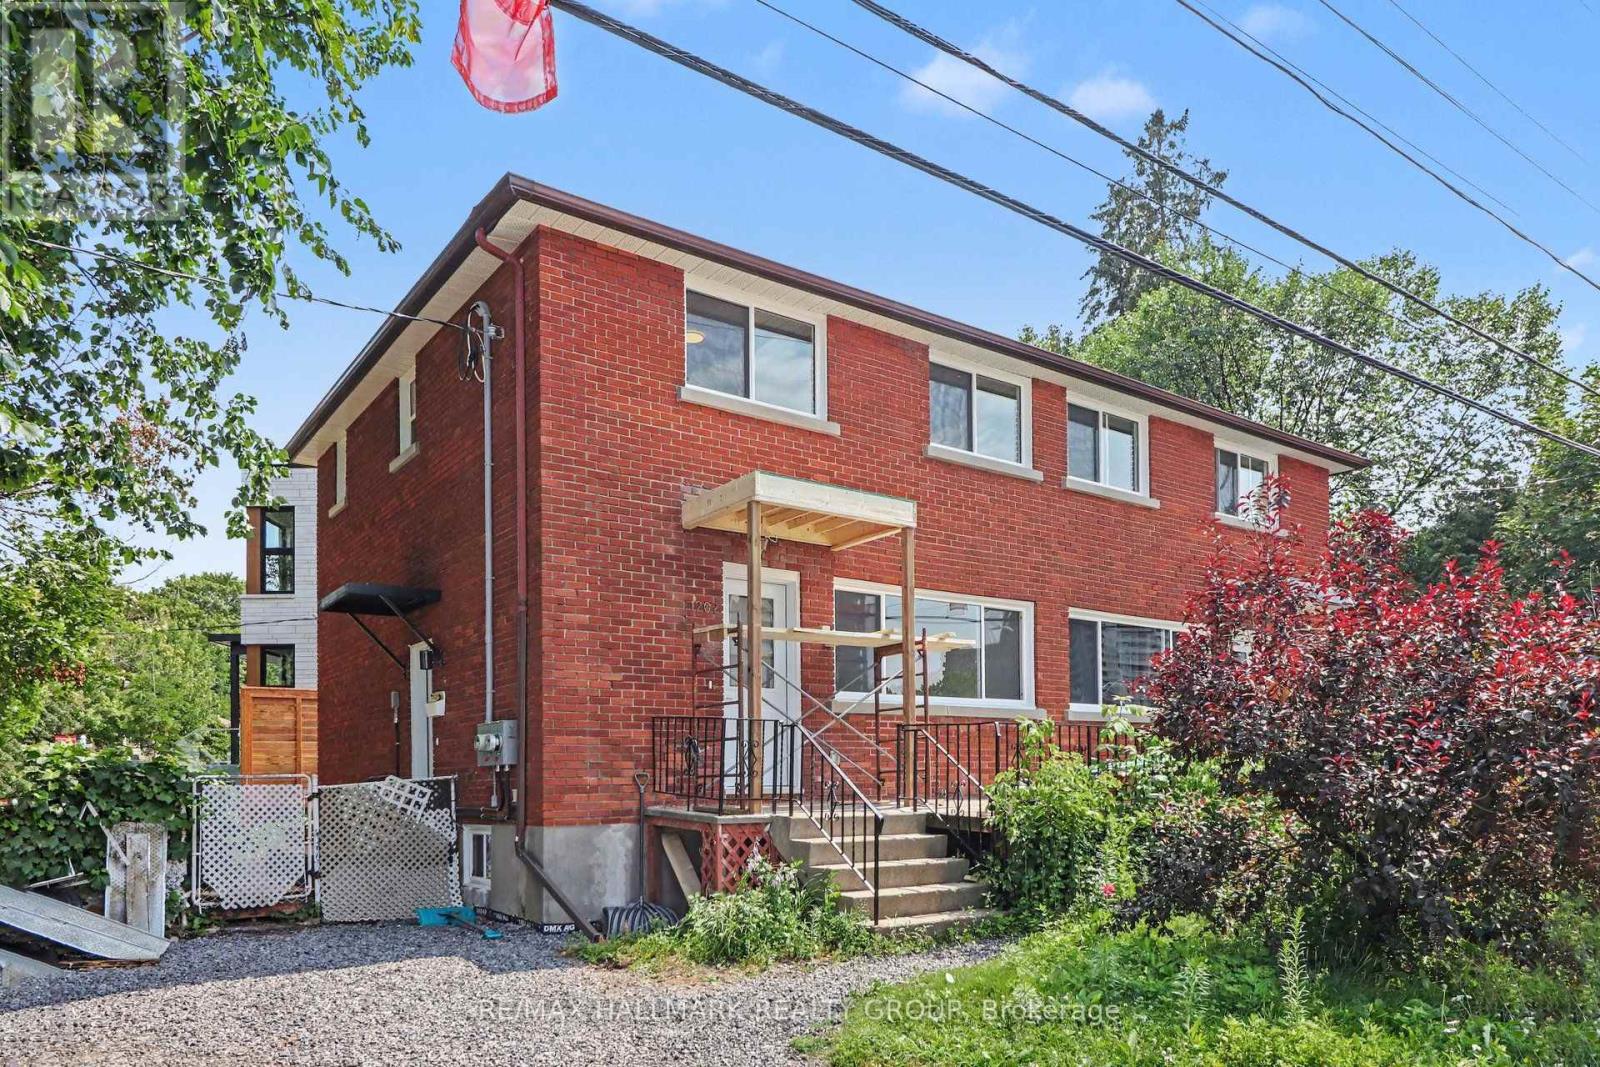
964 Connaught Avenue, Ottawa, Ontario
House in 6203 - Queensway Terrace North
3
Beds
Beds
2
Baths
Baths
1100 - 1500 sqft
Sq Ft
Sq Ft
For rent
6002 - Woodroffe
$2,650 Monthly
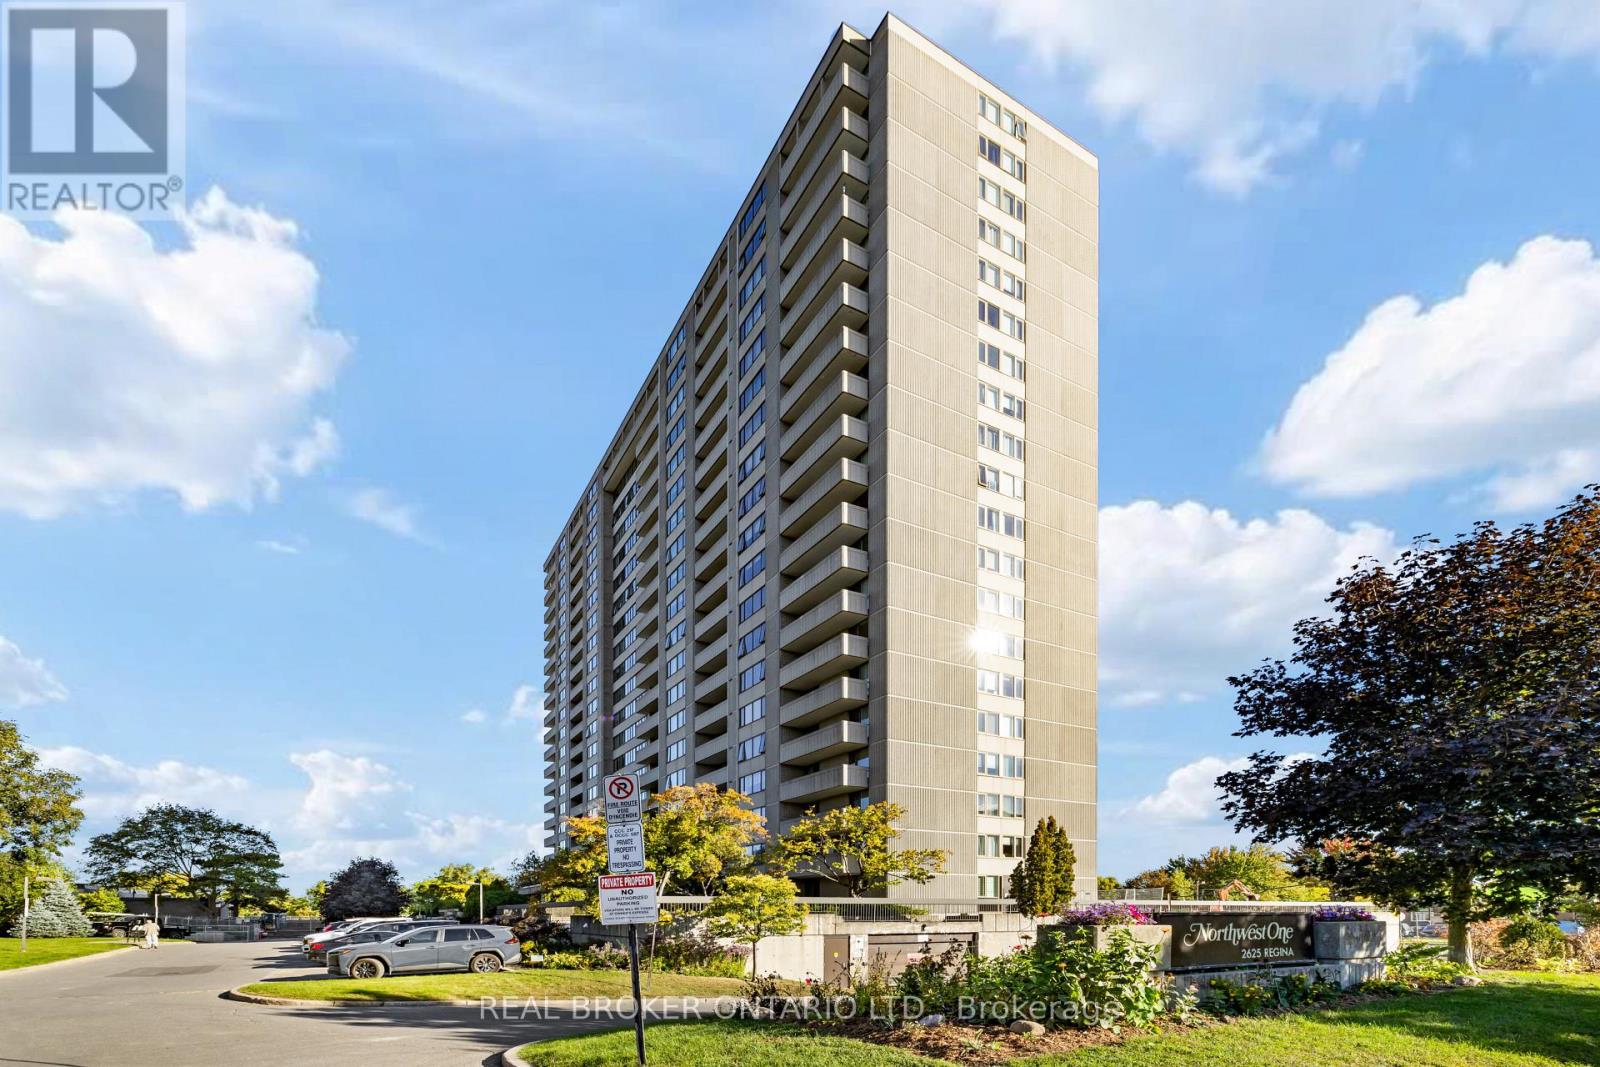
1 - 1202 Byron Avenue, Ottawa, Ontario
House in 6002 - Woodroffe
3
Beds
Beds
2
Baths
Baths
1100 - 1500 sqft
Sq Ft
Sq Ft
For rent
6102 - Britannia
$2,700 Monthly
205 - 2625 Regina Street, Ottawa, Ontario
Apartment in 6102 - Britannia
3
Beds
Beds
2
Baths
Baths
1000 - 1199 sqft
Sq Ft
Sq Ft
For rent
6001 - Woodroffe
$2,200 Monthly
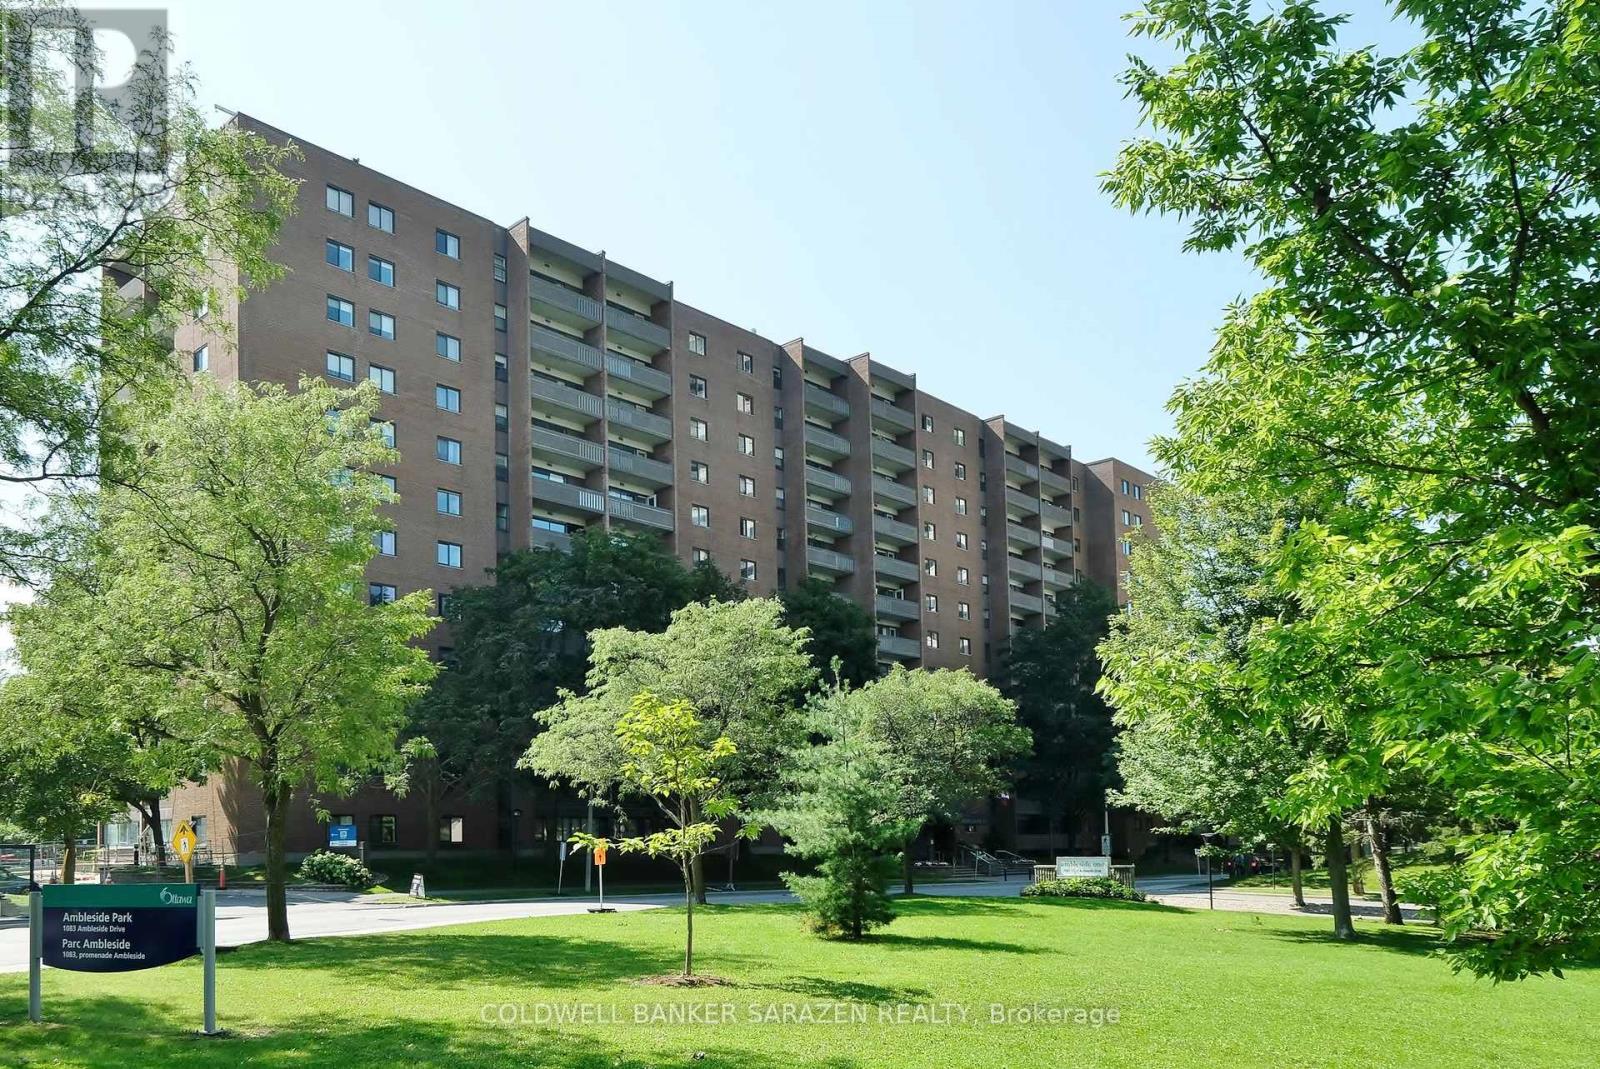
1705 - 1171 Ambleside Drive N, Ottawa, Ontario
Apartment in 6001 - Woodroffe
2
Beds
Beds
1
Baths
Baths
800 - 899 sqft
Sq Ft
Sq Ft
For rent
6001 - Woodroffe
$2,200 Monthly
903 - 1100 Ambleside Drive, Ottawa, Ontario
Apartment in 6001 - Woodroffe
2
Beds
Beds
1
Baths
Baths
700 - 799 sqft
Sq Ft
Sq Ft
Ready to a home?
Contact a REALTOR® today!
