

209 Sherway Drive
Ottawa,
Ontario
K2J2B3
209 Sherway Drive
Ottawa,
Ontario
K2J2B3
Add this listing to your favourite
Shortlist it to compare later & get quick access from your account.


$599,900
Property overview
Building Type
Row / Townhouse
Property Type
Single Family
Bedrooms
3
Bathrooms
2
Year Built
Neighbourhood
7701 - Barrhaven - Pheasant Run
Status
For sale
Highlights
7701 - Barrhaven - Pheasant Run
Row / Townhouse
For sale
Listing description
Discover this Single Family
209 Sherway Drive,
Ottawa
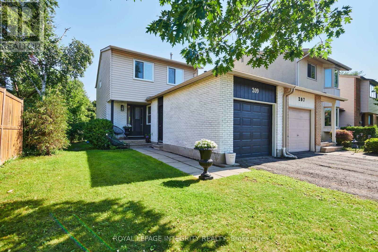
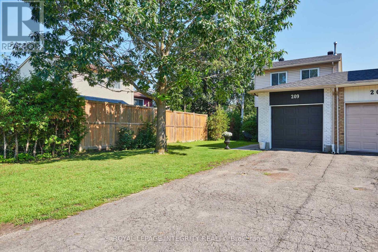
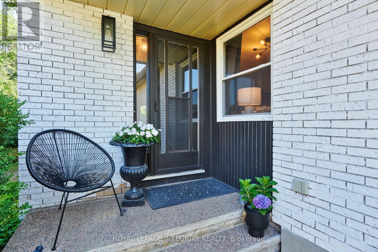
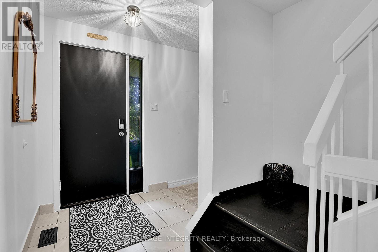
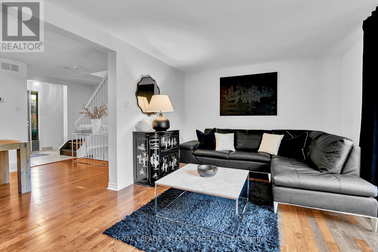
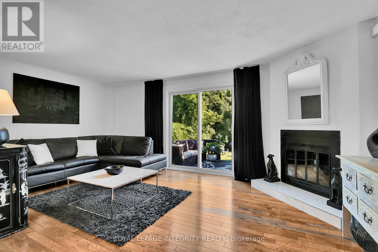
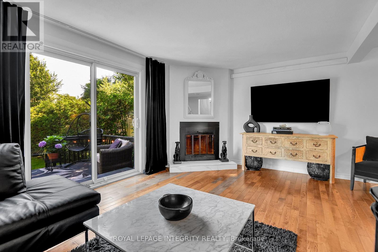
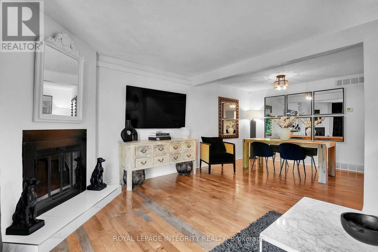
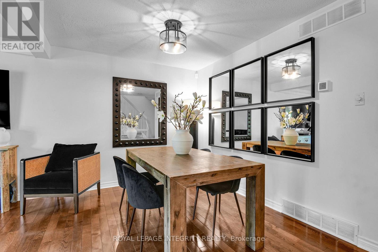
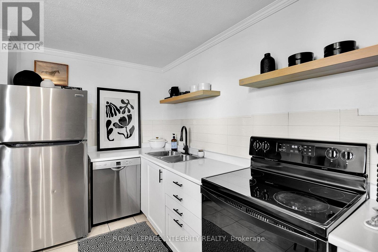
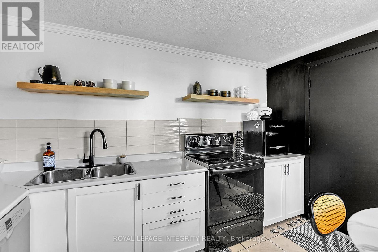
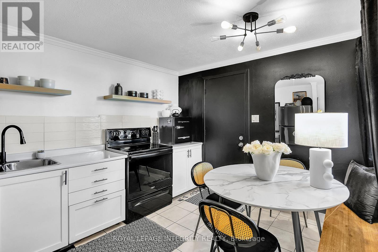
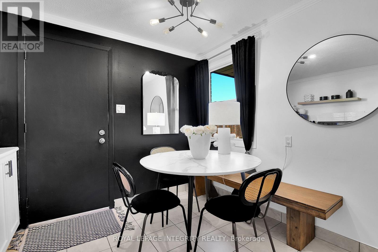
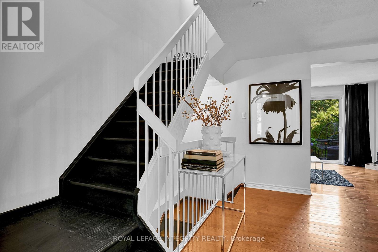
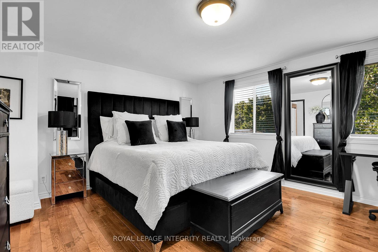
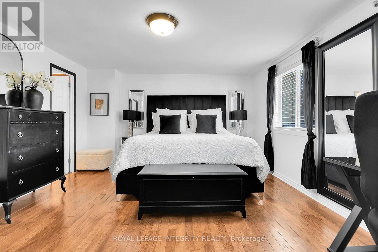
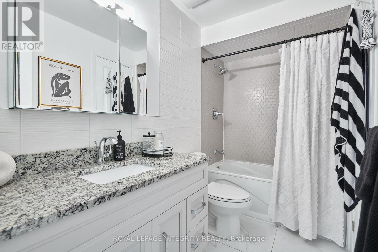
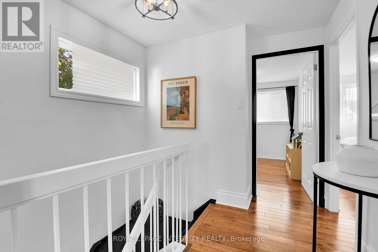
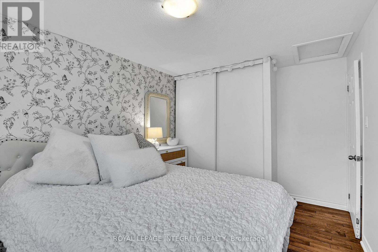
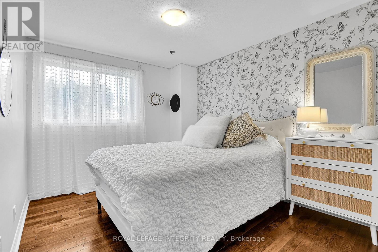
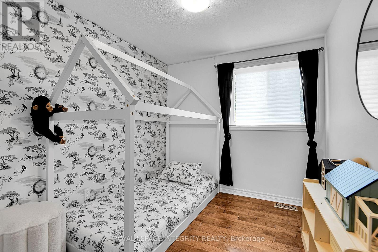
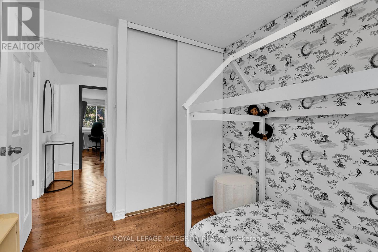
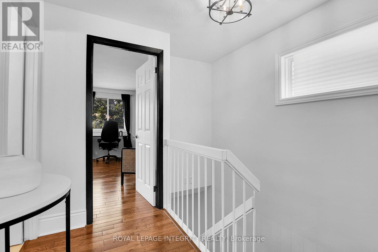
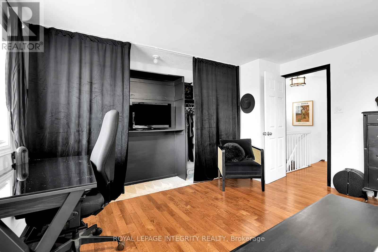
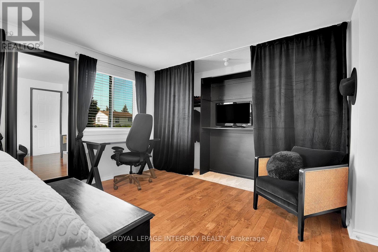
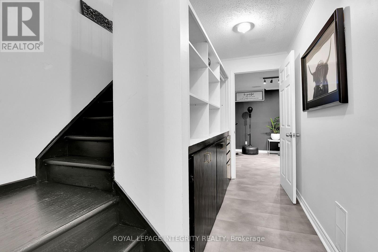
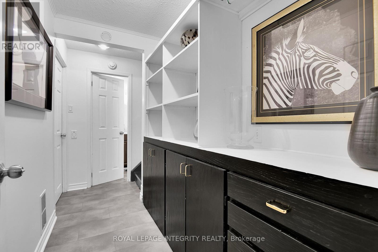
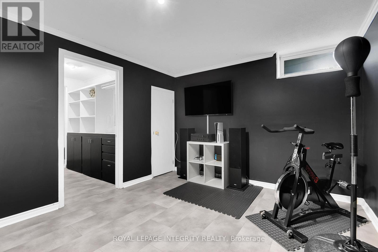
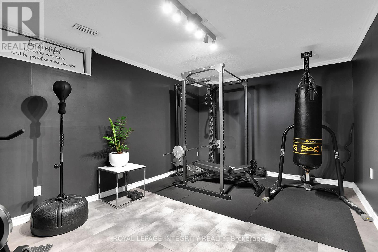
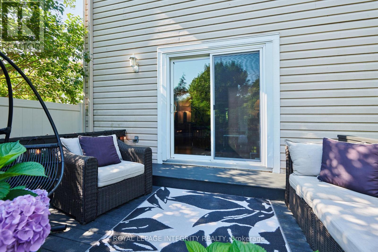
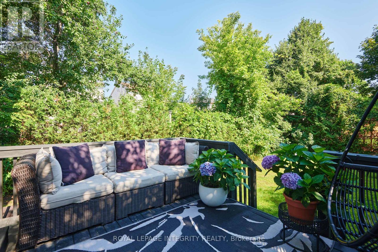
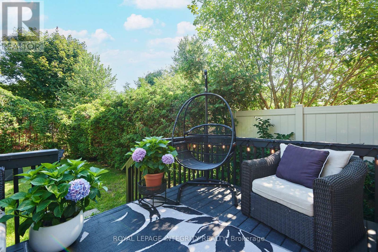
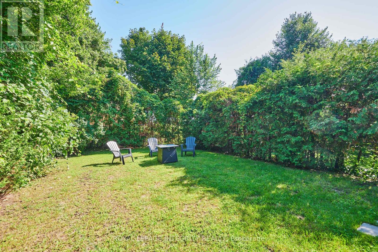
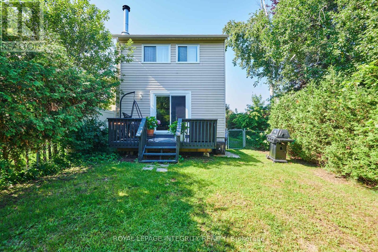
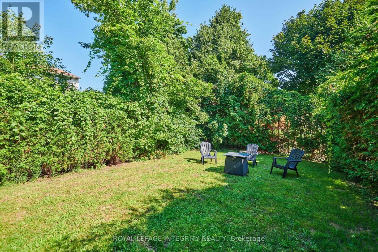
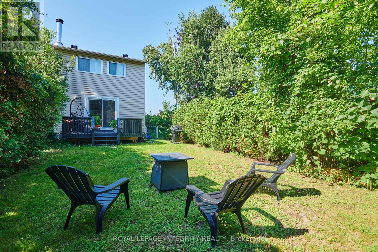
Welcome to 209 Sherway Drive, a beautifully updated 3-bedroom home in the heart of Barrhaven. With stylish upgrades, flexible living space, low-maintenance front and back yards, and a fantastic location close to everything a family needs, this home is sure to impress. Step inside the elegant front foyer with tile flooring, which opens into a warm and inviting living and formal dining room featuring hardwood floors and a cozy wood-burning fireplace. Patio doors lead directly to the backyard deck, seamlessly extending your living space outdoors. The eat-in kitchen is both functional and stylish, featuring stainless steel appliances. Upstairs, the spacious primary bedroom offers convenient cheater en-suite access, while two additional bedrooms provide excellent space for children, guests, or a home office. A well-appointed 4-piece bathroom completes the second level. The finished basement expands the home's living space with a versatile family or recreation room featuring built-in cabinetry. A large unfinished utility room provides abundant storage, and the lower level also includes a dedicated laundry area.Outside, the fully fenced backyard is designed for enjoying Ottawa's warmer months, with a raised deck and mature hedges creating a private setting for outdoor dining, entertaining, or simply unwinding. Additional highlights include an attached single-car garage. Located in a sought-after Barrhaven neighbourhood close to schools, parks, shopping, restaurants, and transit, this move-in ready home is an excellent opportunity for families, first-time buyers, or investors alike. Don't miss your chance to see it! 24-hour irrevocable on all offers. (id:64373)
Upcoming viewings
45.2751388
-75.7629858
209 Sherway Drive, Ottawa, Ontario, K2J2B3
Loading WalkScore data...
Walk Score®
Transit Score®
Bike Score®
Walkability Snapshot
Understand how walkable, transit-friendly & bikeable this neighbourhood really is.
Scores are powered by Walk Score® and reflect access to daily essentials, transit and bike routes near this area.
🚶Walk Score®
🚊Transit Score
🚲Bike Score
Liveability scores for this neighbourhood
Powered by Walk Score®
Use these scores as a quick guide only. Check local transit, bike paths
and walk routes to plan your day-to-day life.
Google Maps
Explore the exact location, nearby amenities, and community vibe.
Listing Details
Last updated:
2026-08-17
Key facts
Price
$599,900
Ownership
Freehold
Property type
Single Family
Bedrooms
3
Bathrooms
2
Stories
2
Interior size
1500 - 2000 sqft
Year built / Age
31 to 50 years
Parking options
Attached Garage, Garage, Inside Entry, Tandem
Total spaces
3
Interior & features
Cooling
Central air conditioning
Heating
Forced air
Heating fuel
Natural gas
Basement
Full (Finished)
Flooring
Tile, Hardwood
Appliances
Garage door opener remote(s), Water meter, Dishwasher, Dryer, Garage door opener, Hood Fan, Stove, Washer, Refrigerator
Fireplace
True
Exterior finish
Brick, Aluminum siding
Lot, amenities & extras
Lot size
29.9 x 133.9 FT ; 1
Nearby amenities
Public Transit, Park, Schools
Water
Municipal water
Sewer
Sanitary sewer
Rooms
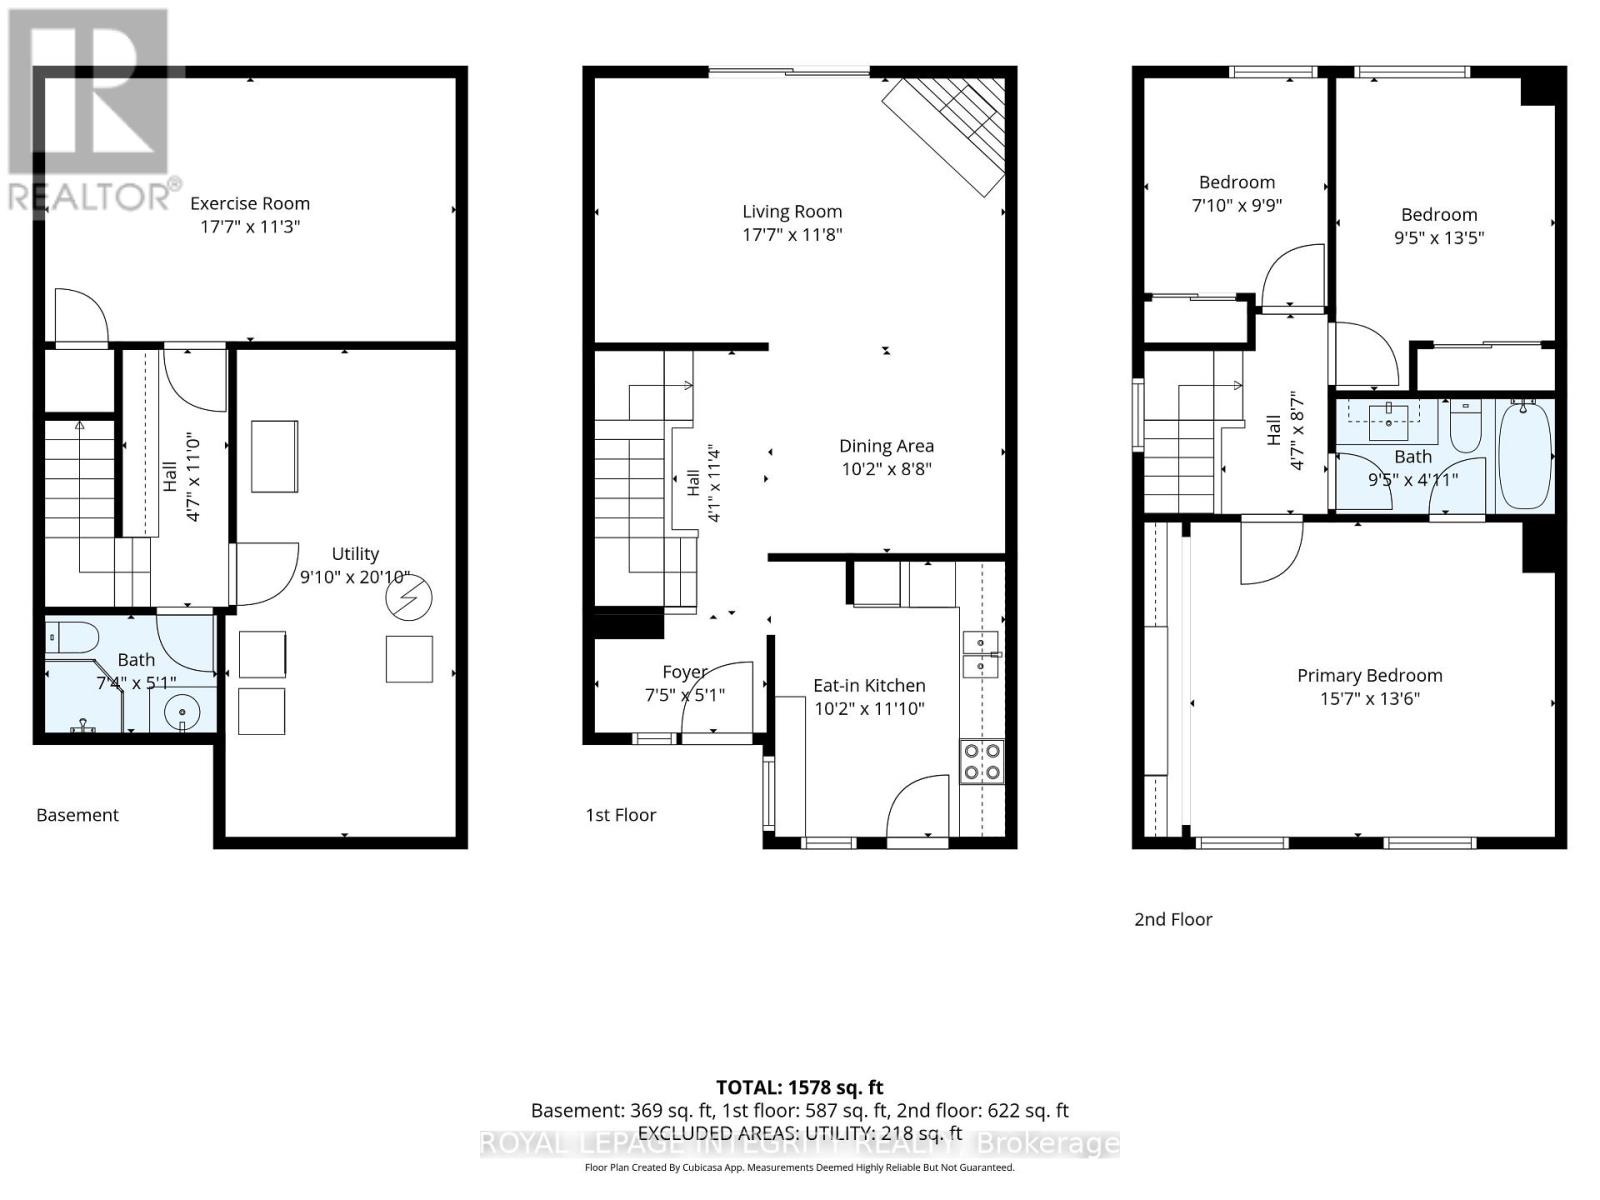
| Level | Type | Length | Width | Dimensions |
|---|---|---|---|---|
| Second Level | Primary Bedroom | 4.76 m | 4.11 m | 4.76 m x 4.11 m |
| Second Level | Bathroom | 2.86 m | 1.51 m | 2.86 m x 1.51 m |
| Second Level | Bedroom 2 | 2.86 m | 4.08 m | 2.86 m x 4.08 m |
| Second Level | Bedroom 3 | 2.4 m | 2.98 m | 2.4 m x 2.98 m |
| Lower Level | Utility Room | 3.01 m | 6.36 m | 3.01 m x 6.36 m |
| Lower Level | Laundry Room | 2.25 m | 1.54 m | 2.25 m x 1.54 m |
| Lower Level | Exercise Room | 5.36 m | 3.44 m | 5.36 m x 3.44 m |
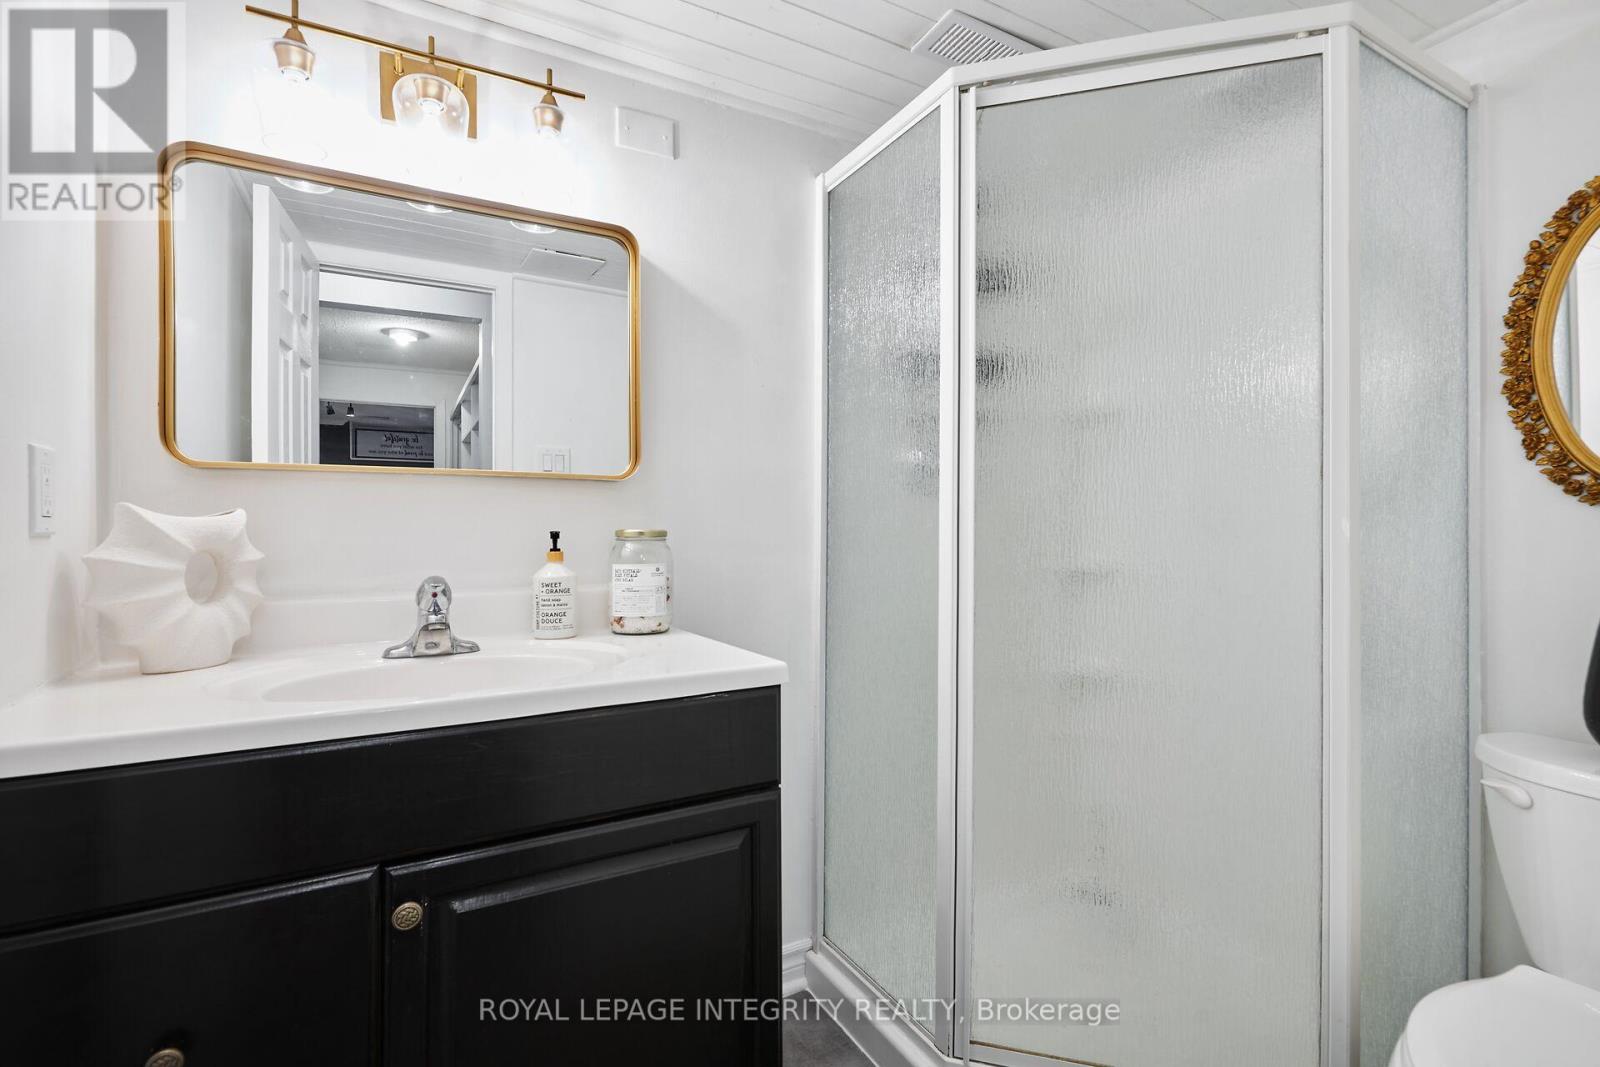
| Lower Level | Bathroom | 2.25 m | 1.54 m | 2.25 m x 1.54 m |
| Main Level | Foyer | 2.25 m | 1.54 m | 2.25 m x 1.54 m |
| Main Level | Kitchen | 3.11 m | 3.6 m | 3.11 m x 3.6 m |
| Main Level | Dining Room | 3.09 m | 2.63 m | 3.09 m x 2.63 m |
| Main Level | Living Room | 5.36 m | 3.56 m | 5.36 m x 3.56 m |
Mortgage Calculator
$500,000
$100,000
$5,000,000
Adjust the total amount you plan to borrow.
5%
1%
15%
25 years
10 years
40 years
Monthly Payment
$0
This is an approximate monthly payment based on your inputs.
Total Interest Paid
$0
Add this listing to your favourite
Shortlist it to compare later & get quick access from your account.
Comparables
For sale
7703 - Barrhaven - Cedargrove/Fraserdale
$599,900
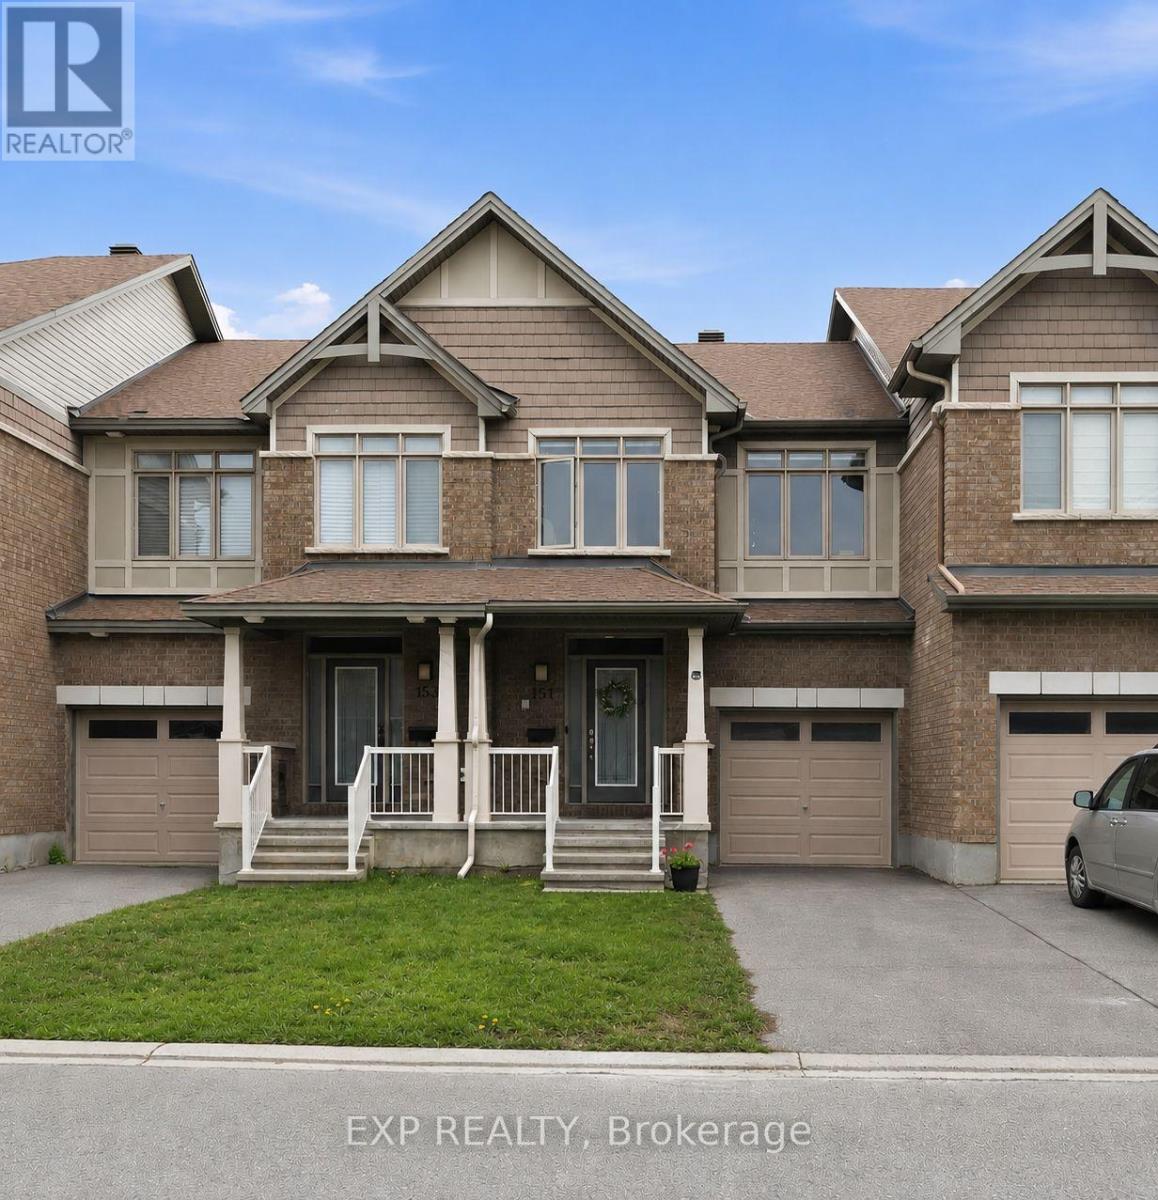
151 Hawkshaw Crescent, Ottawa, Ontario
Row / Townhouse in 7703 - Barrhaven - Cedargrove/Fraserdale
3
Beds
Beds
3
Baths
Baths
1100 - 1500 sqft
Sq Ft
Sq Ft
For sale
7706 - Barrhaven - Longfields
$599,900

242 Deerfox Drive, Ottawa, Ontario
House in 7706 - Barrhaven - Longfields
4
Beds
Beds
3
Baths
Baths
1500 - 2000 sqft
Sq Ft
Sq Ft
For sale
7711 - Barrhaven - Half Moon Bay
$599,900
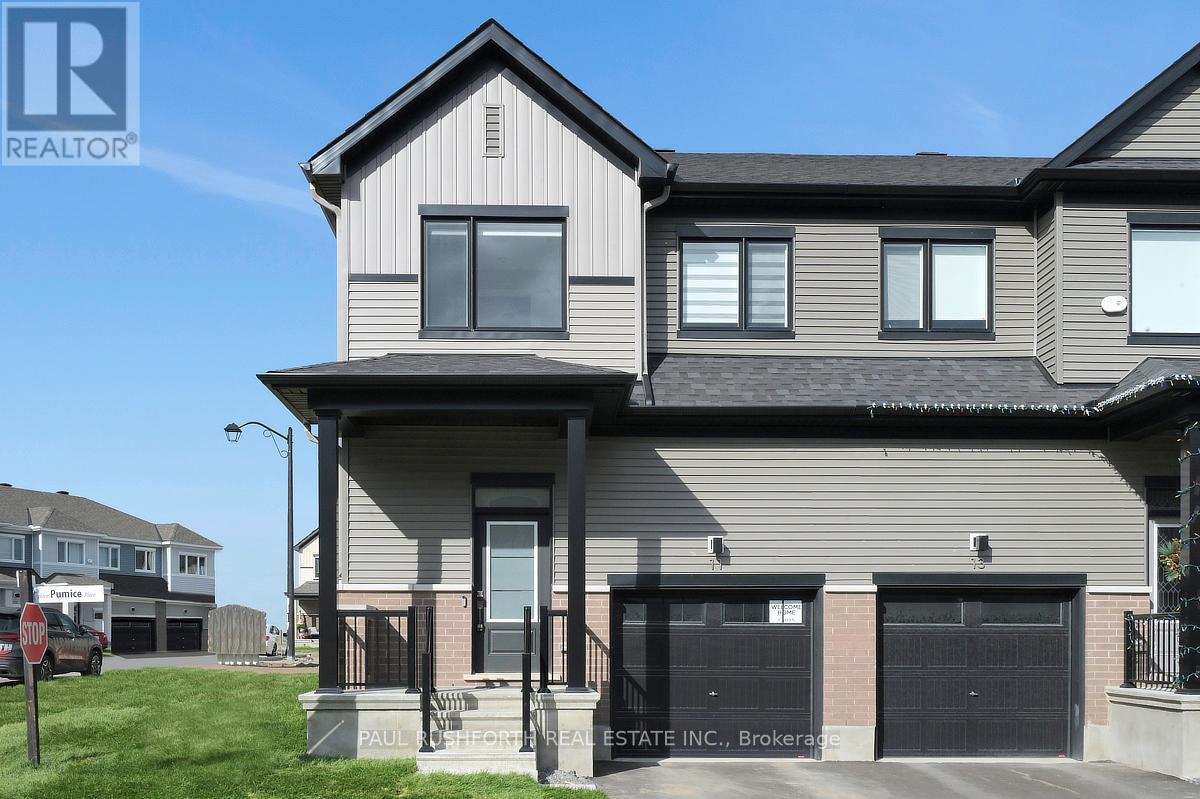
11 Pumice Place, Ottawa, Ontario
Row / Townhouse in 7711 - Barrhaven - Half Moon Bay
3
Beds
Beds
3
Baths
Baths
1100 - 1500 sqft
Sq Ft
Sq Ft
For sale
7706 - Barrhaven - Longfields
$599,900
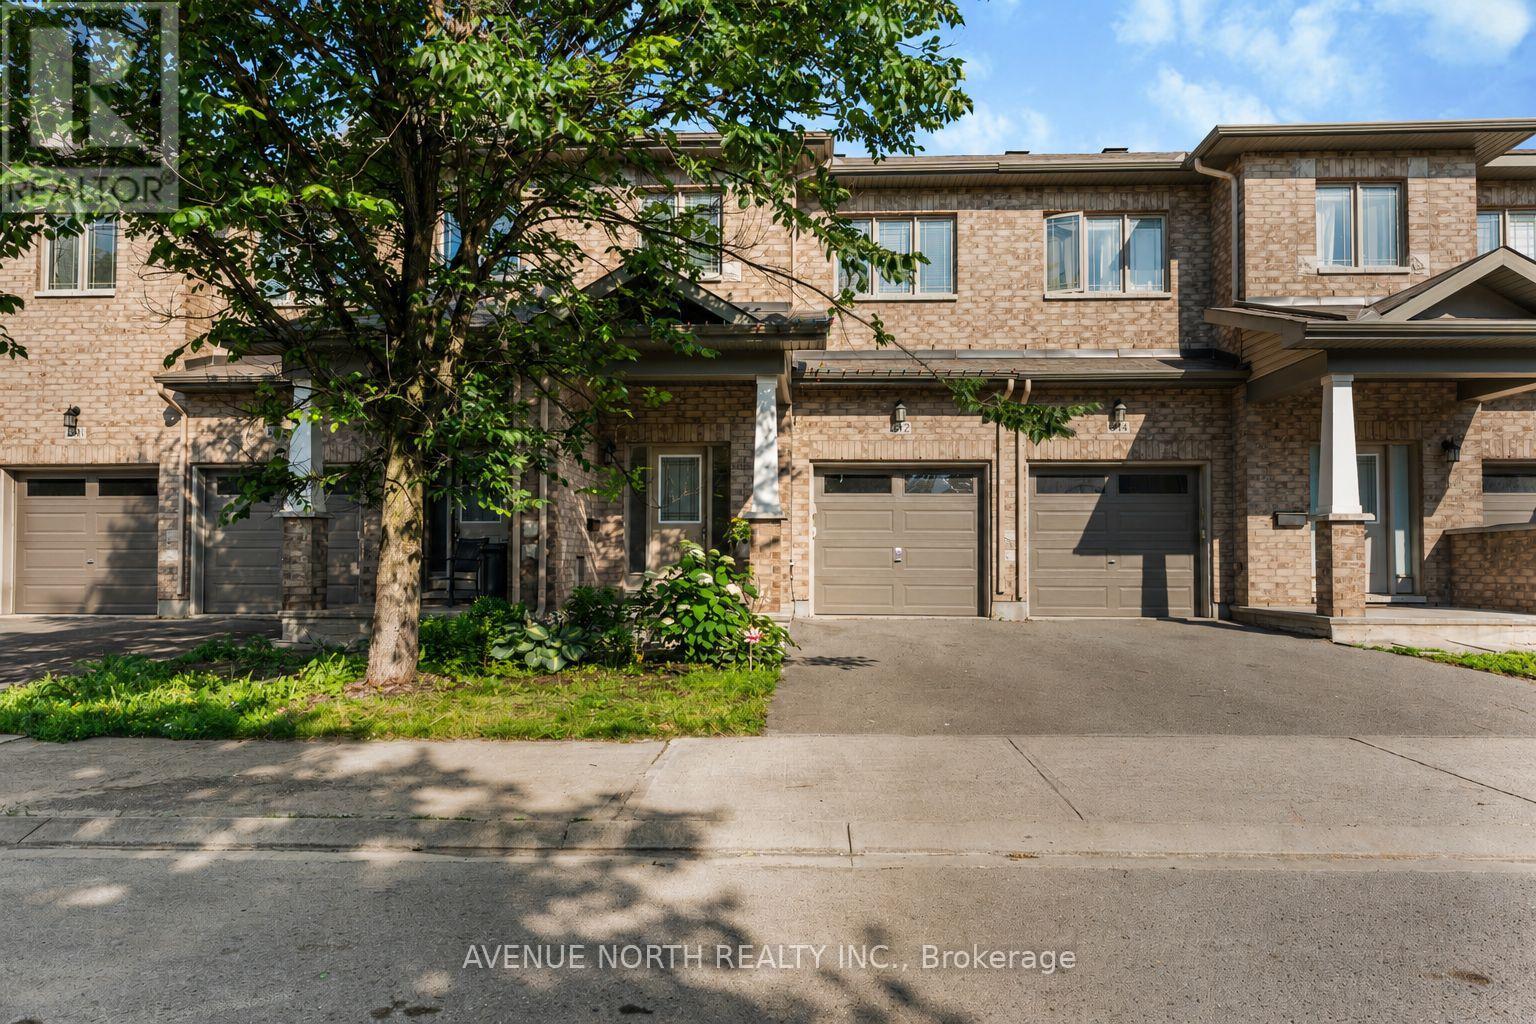
612 Via Campanale Avenue, Ottawa, Ontario
Row / Townhouse in 7706 - Barrhaven - Longfields
3
Beds
Beds
4
Baths
Baths
1500 - 2000 sqft
Sq Ft
Sq Ft
For sale
7711 - Barrhaven - Half Moon Bay
$599,900
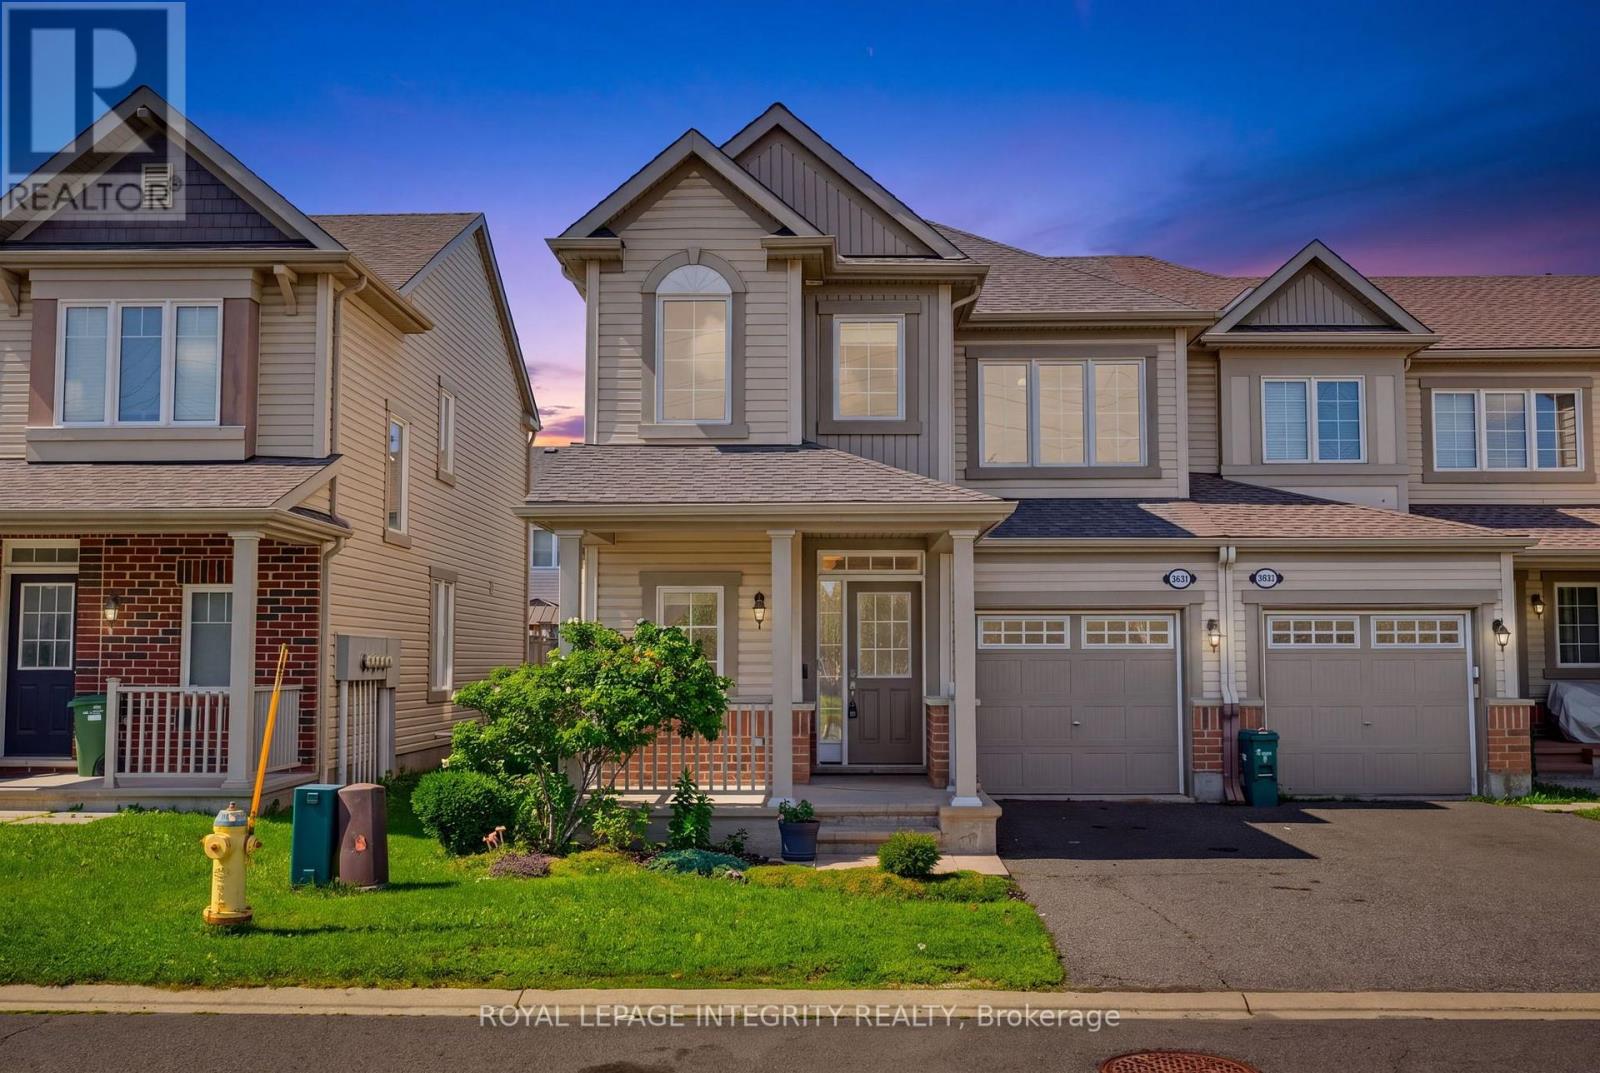
3631 Cambrian Road, Ottawa, Ontario
Row / Townhouse in 7711 - Barrhaven - Half Moon Bay
3
Beds
Beds
3
Baths
Baths
1500 - 2000 sqft
Sq Ft
Sq Ft
For sale
7708 - Barrhaven - Stonebridge
$599,900
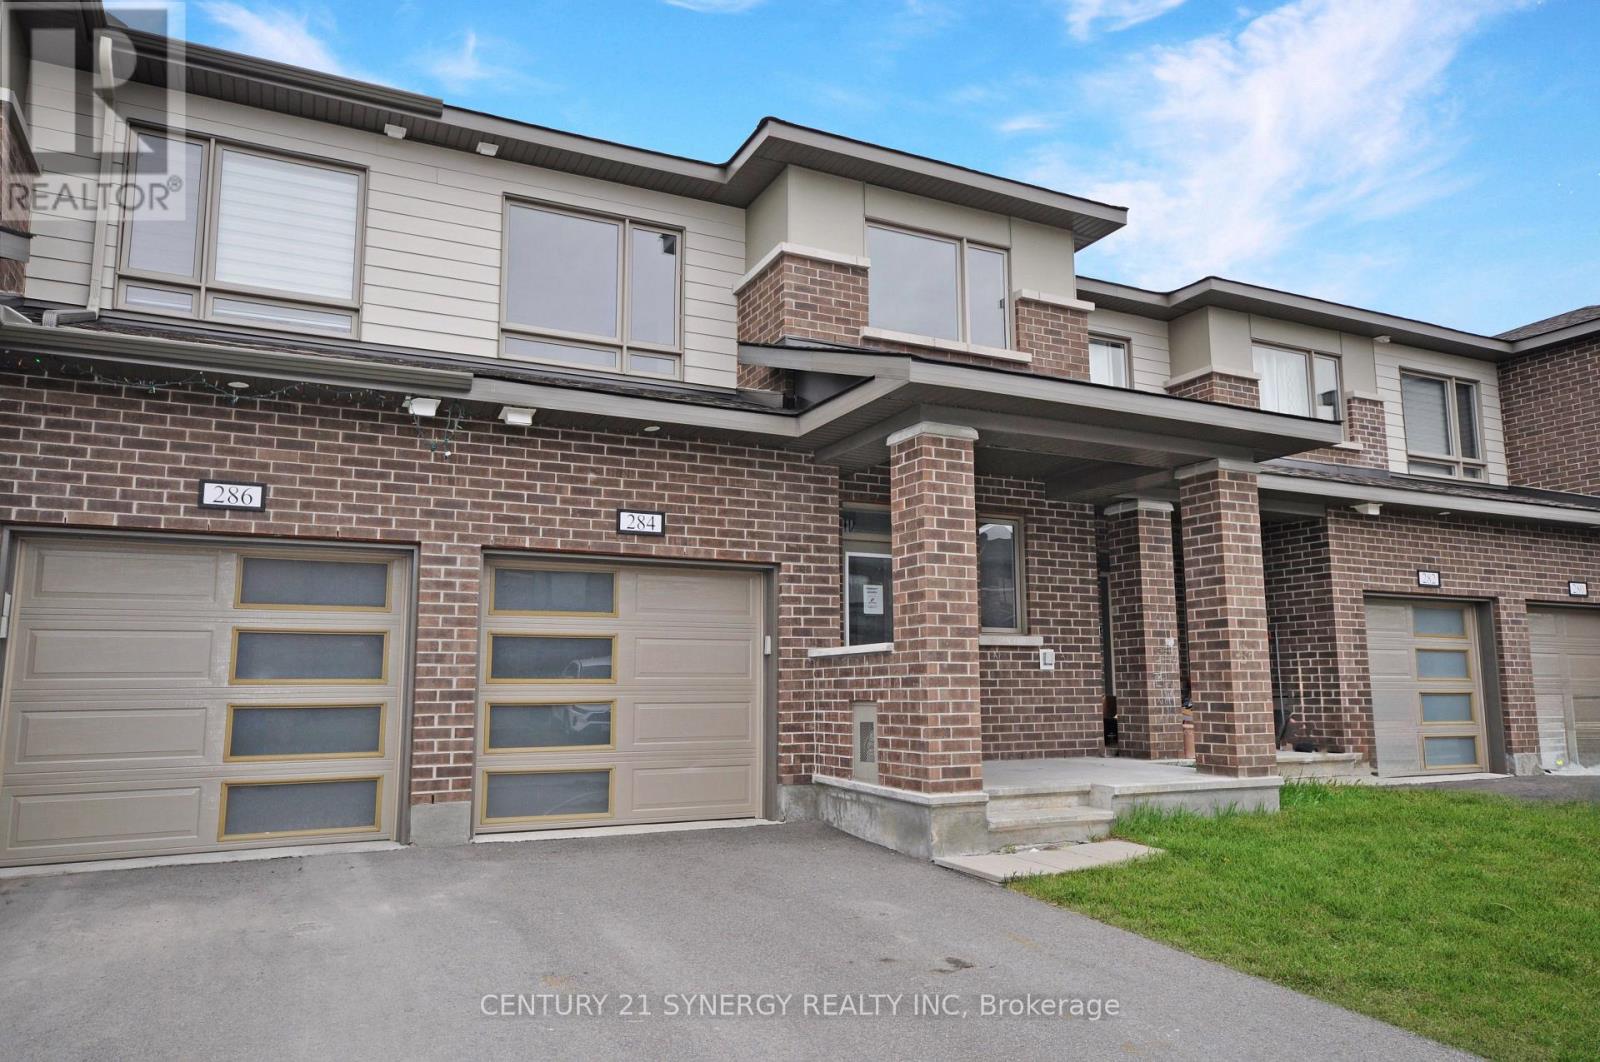
284 Ormiston Crescent, Ottawa, Ontario
Row / Townhouse in 7708 - Barrhaven - Stonebridge
3
Beds
Beds
4
Baths
Baths
1500 - 2000 sqft
Sq Ft
Sq Ft
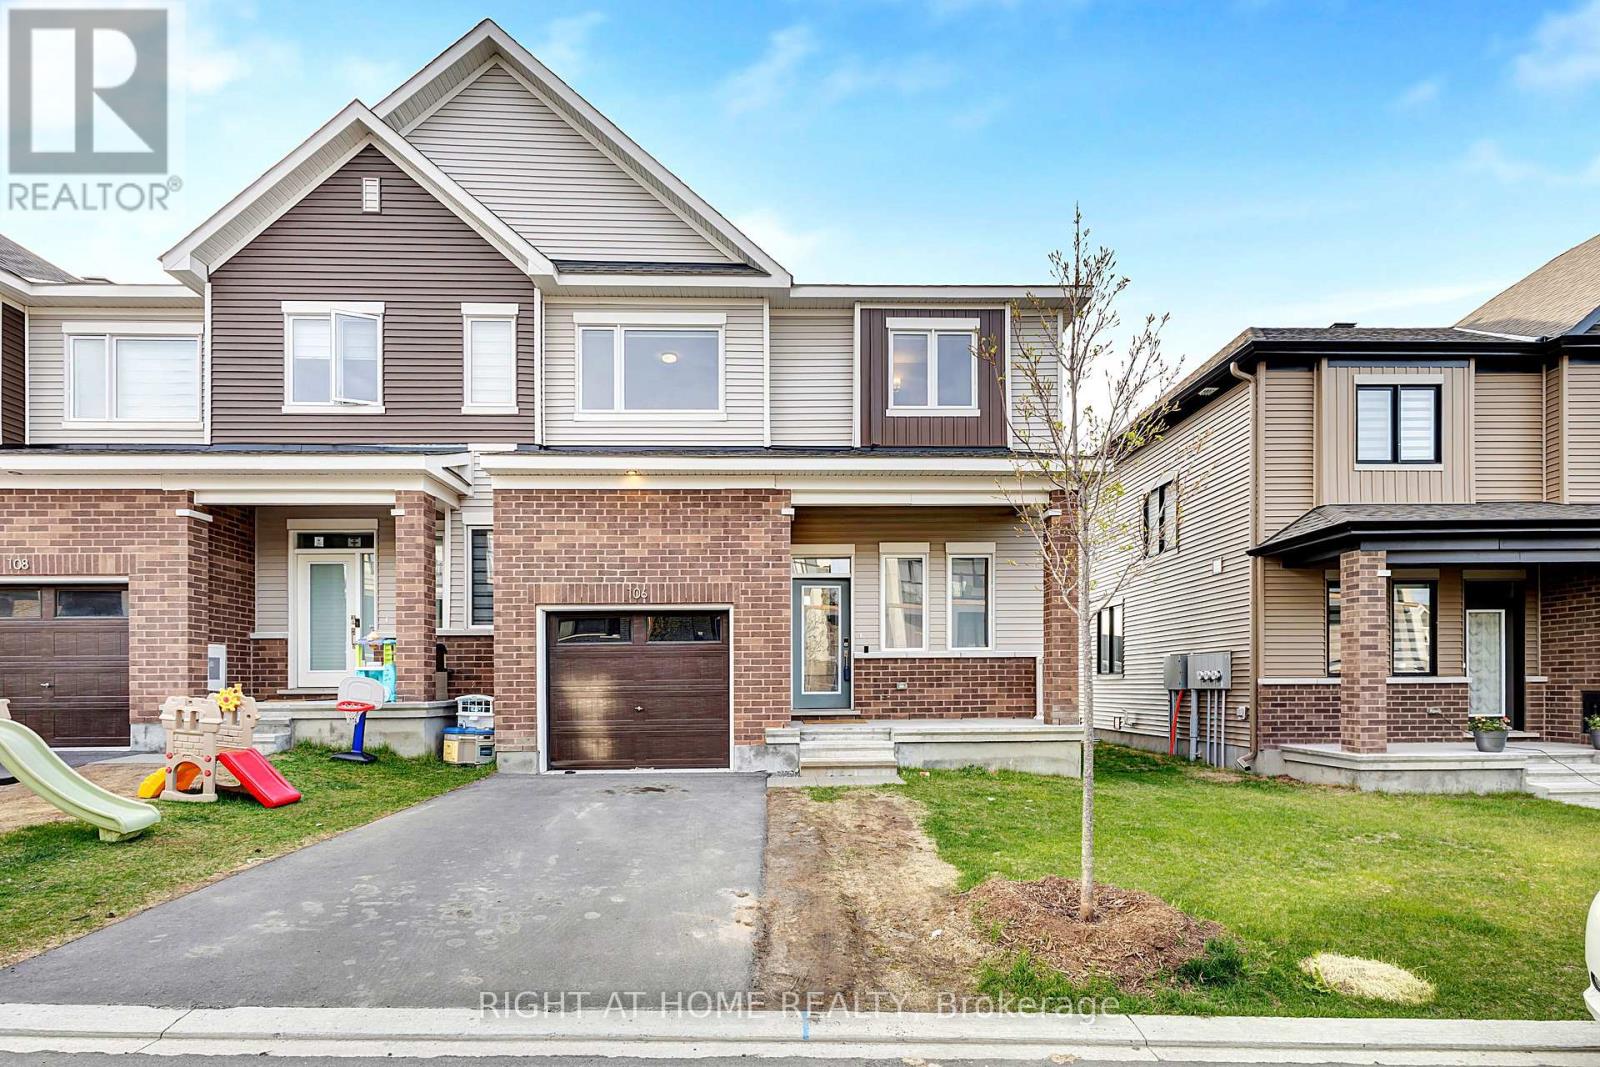
For sale
7711 - Barrhaven - Half Moon Bay
$599,999
106 Beebalm Crescent, Ottawa, Ontario
Row / Townhouse in 7711 - Barrhaven - Half Moon Bay
3
Beds
Beds
3
Baths
Baths
1500 - 2000 sqft
Sq Ft
Sq Ft

For sale
7702 - Barrhaven - Knollsbrook
$599,999
56 Fieldgate Drive, Ottawa, Ontario
House in 7702 - Barrhaven - Knollsbrook
3
Beds
Beds
2
Baths
Baths
1100 - 1500 sqft
Sq Ft
Sq Ft

For sale
7709 - Barrhaven - Strandherd
$599,000
401 - 659 Sue Holloway Drive, Ottawa, Ontario
Apartment in 7709 - Barrhaven - Strandherd
2
Beds
Beds
2
Baths
Baths
1600 - 1799 sqft
Sq Ft
Sq Ft
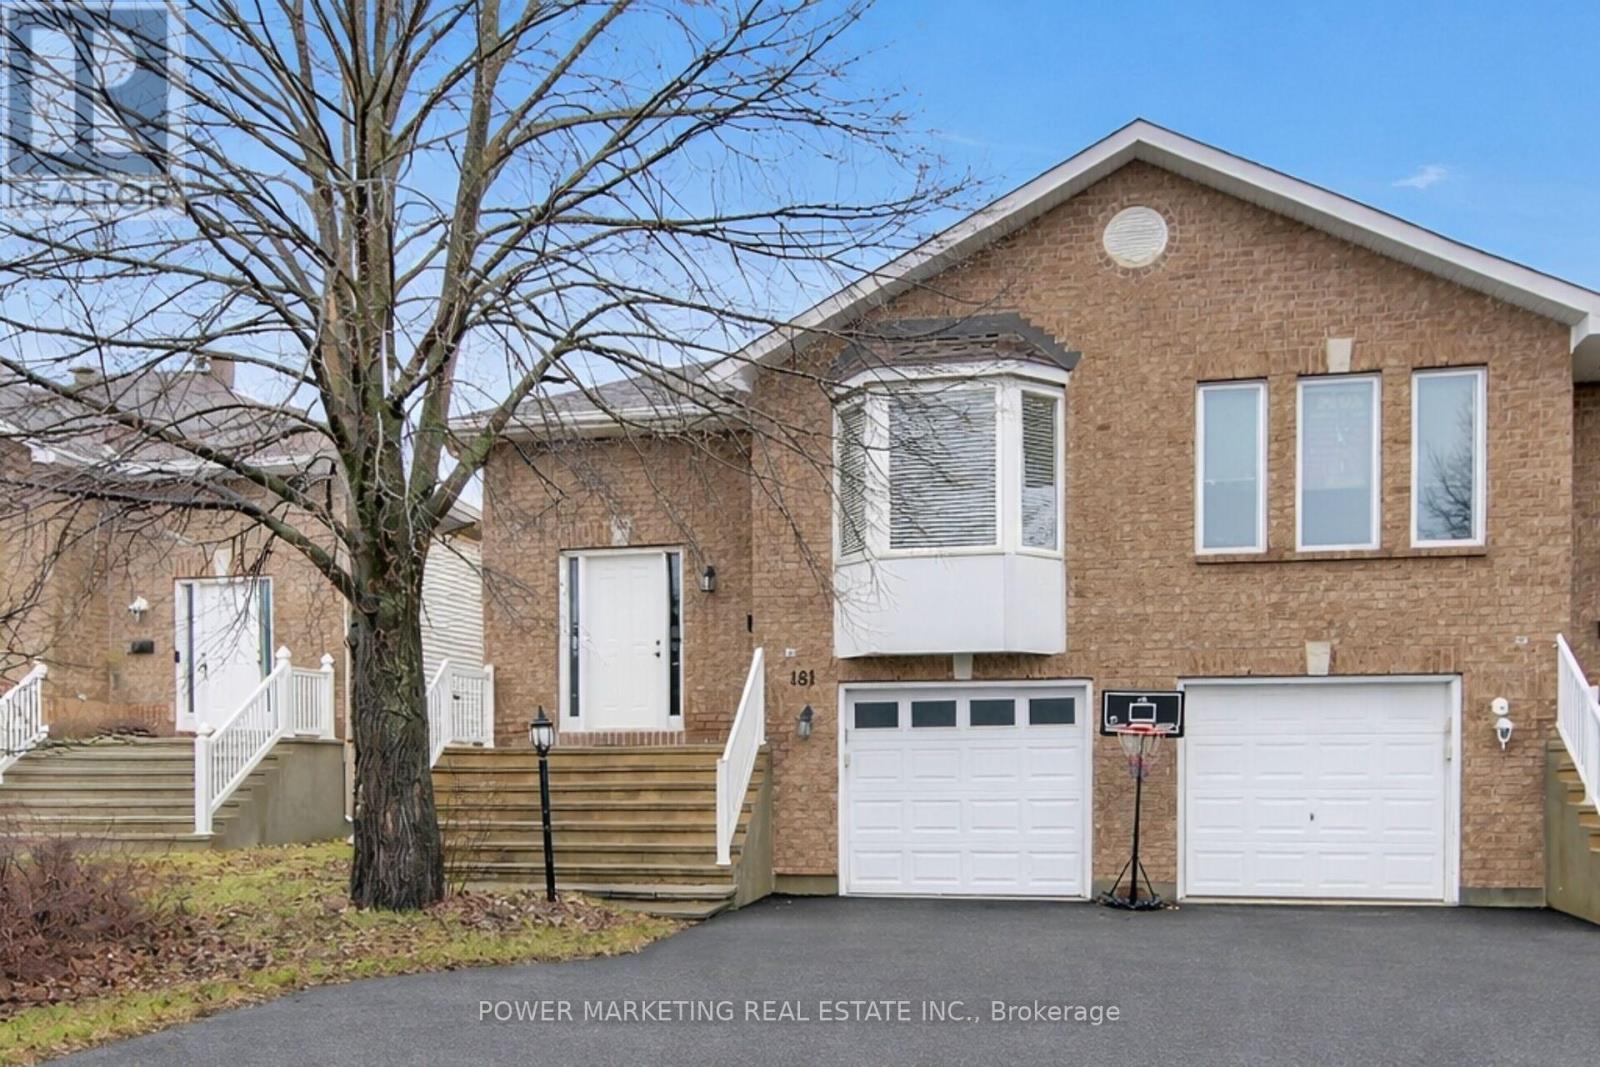
For sale
7706 - Barrhaven - Longfields
$599,000
181 Mountshannon Drive, Ottawa, Ontario
House in 7706 - Barrhaven - Longfields
4
Beds
Beds
2
Baths
Baths
1100 - 1500 sqft
Sq Ft
Sq Ft
Ready to a home?
Contact a REALTOR® today!
