

208 Alex Polowin Avenue
Ottawa,
Ontario
K2J6E8
$5,000 Monthly
For rent
208 Alex Polowin Avenue
Ottawa,
Ontario
K2J6E8
$5,000 Monthly
For rent
Add this listing to your favourite
Shortlist it to compare later & get quick access from your account.


$5,000 Monthly
Property overview
Building Type
House
Property Type
Single Family
Bedrooms
3
Bathrooms
3
Year Built
Neighbourhood
7711 - Barrhaven - Half Moon Bay
Status
For rent
Highlights
7711 - Barrhaven - Half Moon Bay
House
For rent
Listing description
Discover this Single Family
208 Alex Polowin Avenue,
Ottawa
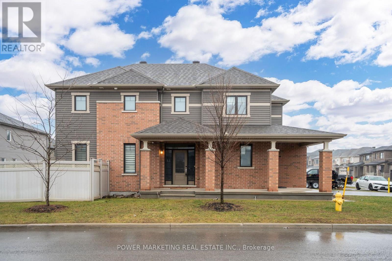
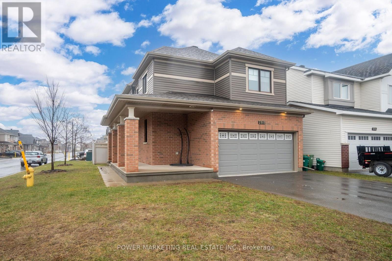
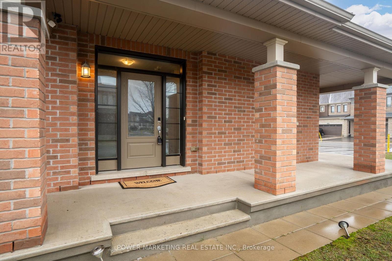
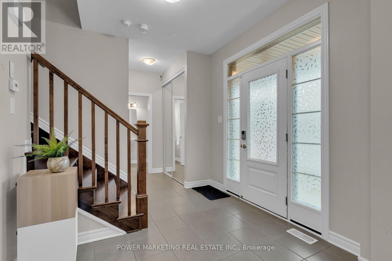
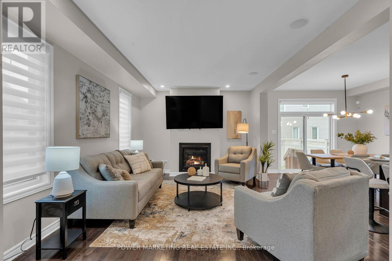
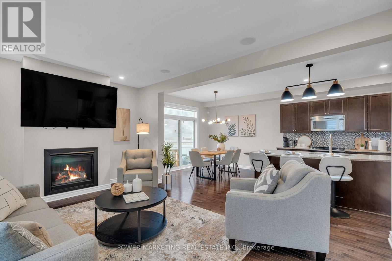
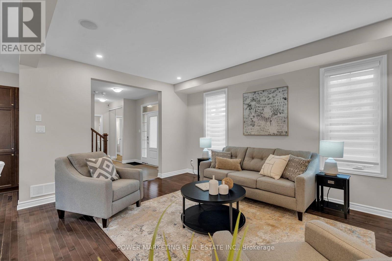
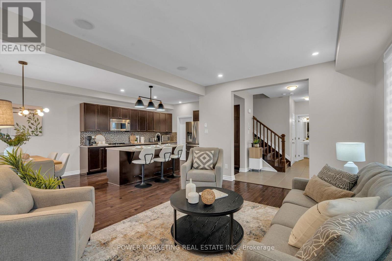
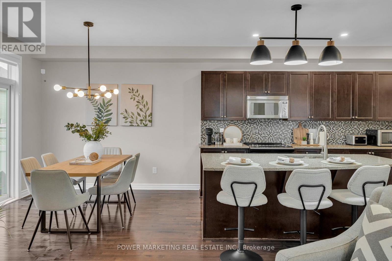
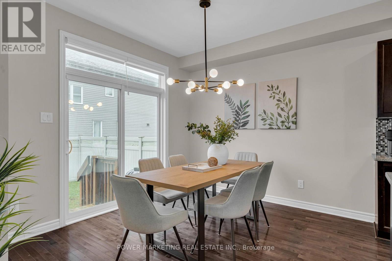
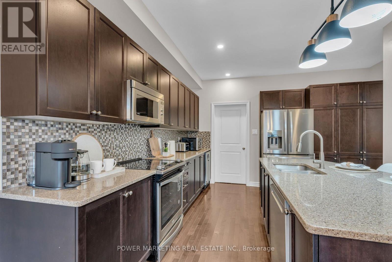
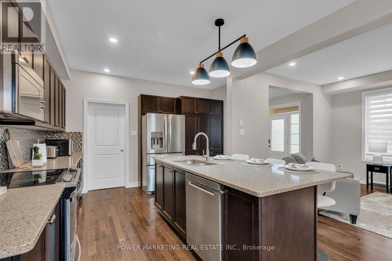
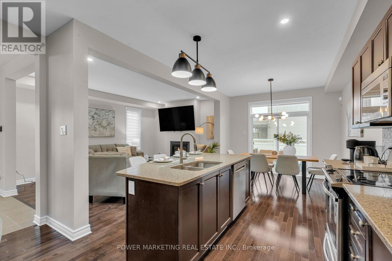
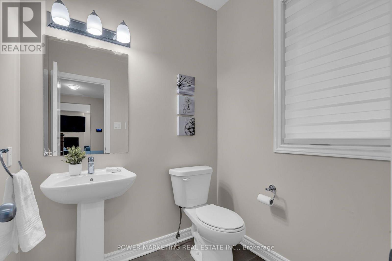
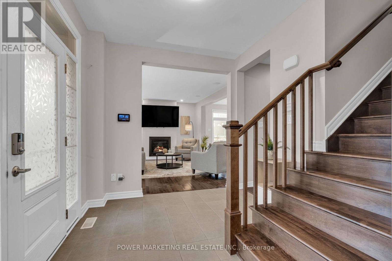
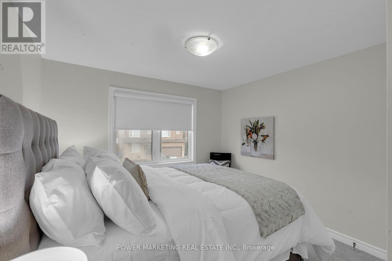
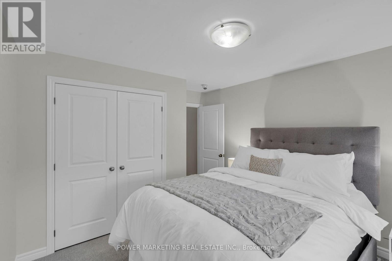
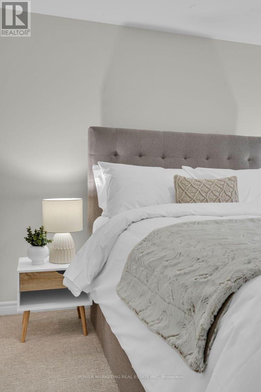
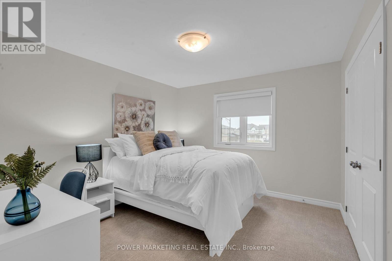
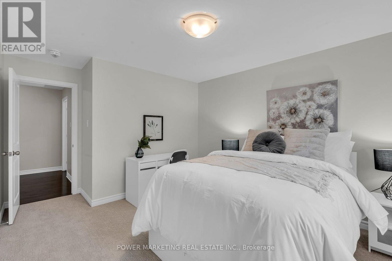
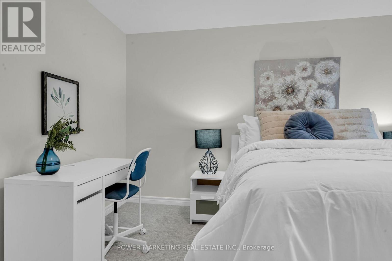
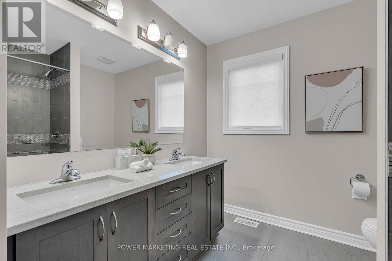
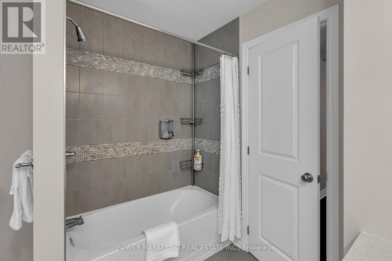
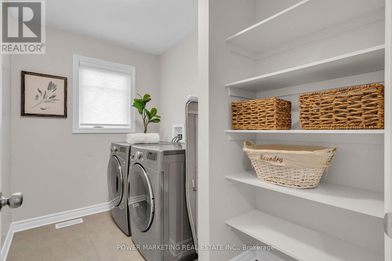
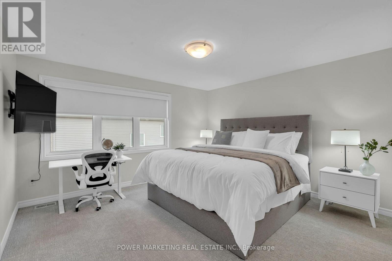
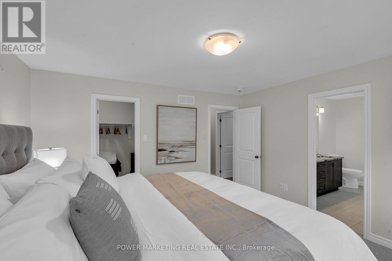
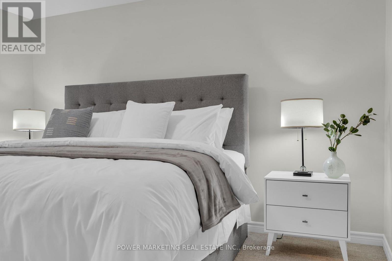
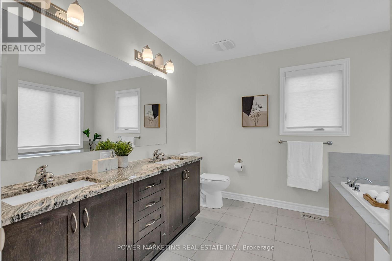
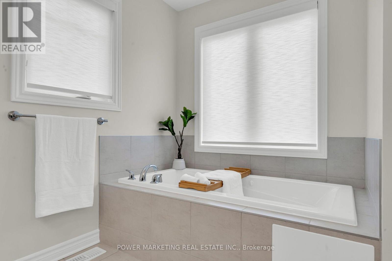
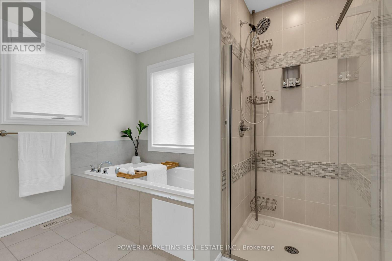
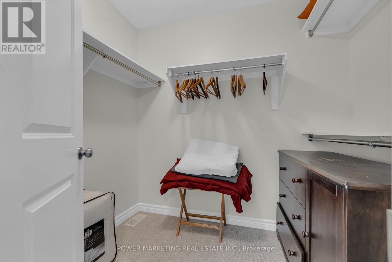
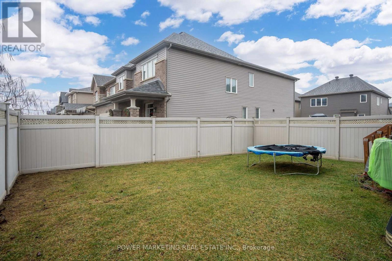
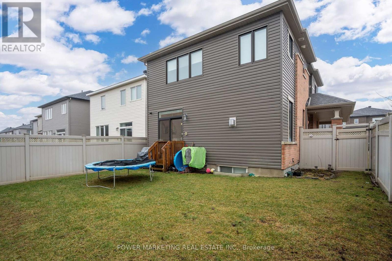
FULLY FURNISHED and ALL UTILITIES INCLUDED!! This Beautiful 3 bedrooms, 2.5 bathrooms Single Family home is in a quiet neighbourhood in the heart of Barrhaven, close to all amenities and several supermarkets. The open concept kitchen on the main level includes a breakfast bar with granite counter top, SS appliances and plenty of cabinets. The spacious living/ dining area on the main floor with large windows boast lots of light. 2nd Floor includes a Primary bedroom with a large walk-in closet and En-suite. A Main Bathroom and 2 other good sized bedrooms complete the 2nd floor. Laundry is conveniently located on the 2nd floor. The Basement is not part of this home rental. Landlord will take care Snow removal and Lawn maintenance (done by third party companies). Internet and Cable TV also INCLUDED in the Rent!! Book your viewing today! (id:64373)
Upcoming viewings
45.2372453
-75.7345317
208 Alex Polowin Avenue, Ottawa, Ontario, K2J6E8
Loading WalkScore data...
Walk Score®
Transit Score®
Bike Score®
Walkability Snapshot
Understand how walkable, transit-friendly & bikeable this neighbourhood really is.
Scores are powered by Walk Score® and reflect access to daily essentials, transit and bike routes near this area.
🚶Walk Score®
🚊Transit Score
🚲Bike Score
Liveability scores for this neighbourhood
Powered by Walk Score®
Use these scores as a quick guide only. Check local transit, bike paths
and walk routes to plan your day-to-day life.
Google Maps
Explore the exact location, nearby amenities, and community vibe.
Listing Details
Last updated:
2026-10-19
Key facts
Price
$5,000 Monthly
Ownership
Freehold
Property type
Single Family
Bedrooms
3
Bathrooms
3
Stories
2
Interior size
1500 - 2000 sqft
Parking options
Attached Garage, Garage
Total spaces
2
Interior & features
Cooling
Central air conditioning
Heating
Forced air
Heating fuel
Natural gas
Basement
None, None
Appliances
Garage door opener remote(s)
Fireplace
True
Exterior finish
Brick
Lot, amenities & extras
Nearby amenities
Public Transit
Water
Municipal water
Sewer
Sanitary sewer
Rooms
| Level | Type | Length | Width | Dimensions |
|---|---|---|---|---|
| Second Level | Bedroom | 2.26 m | 3.14 m | 2.26 m x 3.14 m |
| Second Level | Bathroom | 2.84 m | 3.09 m | 2.84 m x 3.09 m |
| Second Level | Bedroom | 3.68 m | 3.4 m | 3.68 m x 3.4 m |
| Second Level | Primary Bedroom | 3.96 m | 4.11 m | 3.96 m x 4.11 m |
| Second Level | Laundry Room | Measurements not available | ||
| Second Level | Bathroom | Measurements not available | ||
| Main Level | Living Room | 5.2 m | 3.58 m | 5.2 m x 3.58 m |
| Main Level | Kitchen | 3.98 m | 3.22 m | 3.98 m x 3.22 m |
| Main Level | Dining Room | 3.07 m | 3.22 m | 3.07 m x 3.22 m |
| Main Level | Bathroom | Measurements not available |
Add this listing to your favourite
Shortlist it to compare later & get quick access from your account.

Comparables
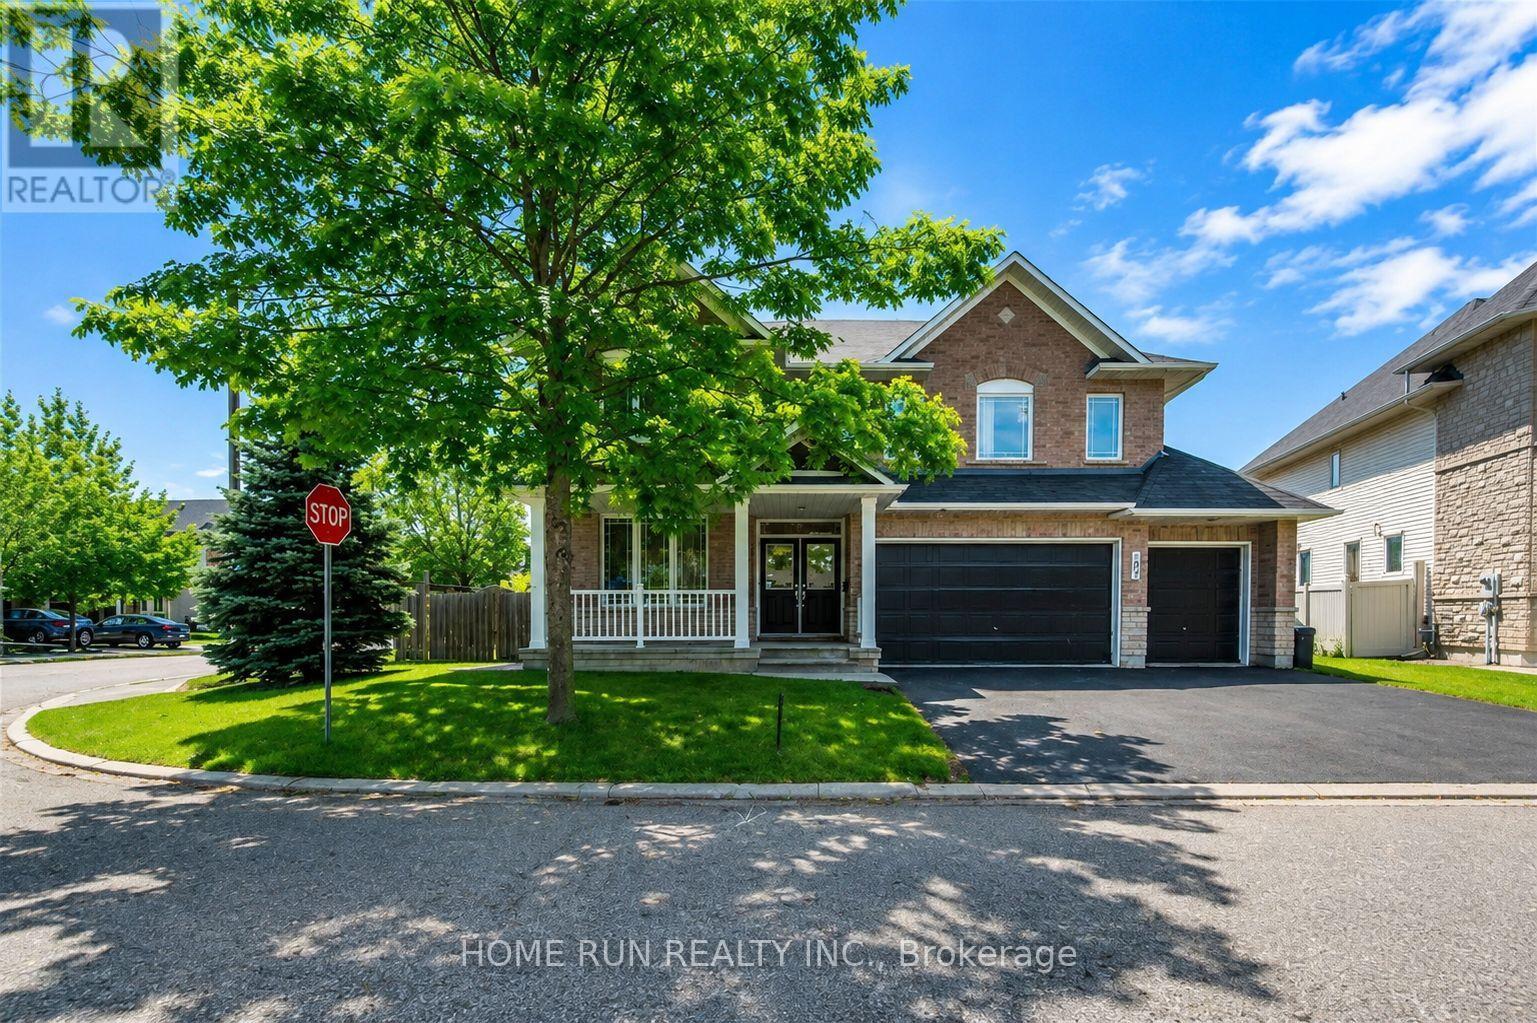
For rent
7709 - Barrhaven - Strandherd
$5,000 Monthly
102 Dragon Park Drive, Ottawa, Ontario
House in 7709 - Barrhaven - Strandherd
6
Beds
Beds
5
Baths
Baths
3500 - 5000 sqft
Sq Ft
Sq Ft
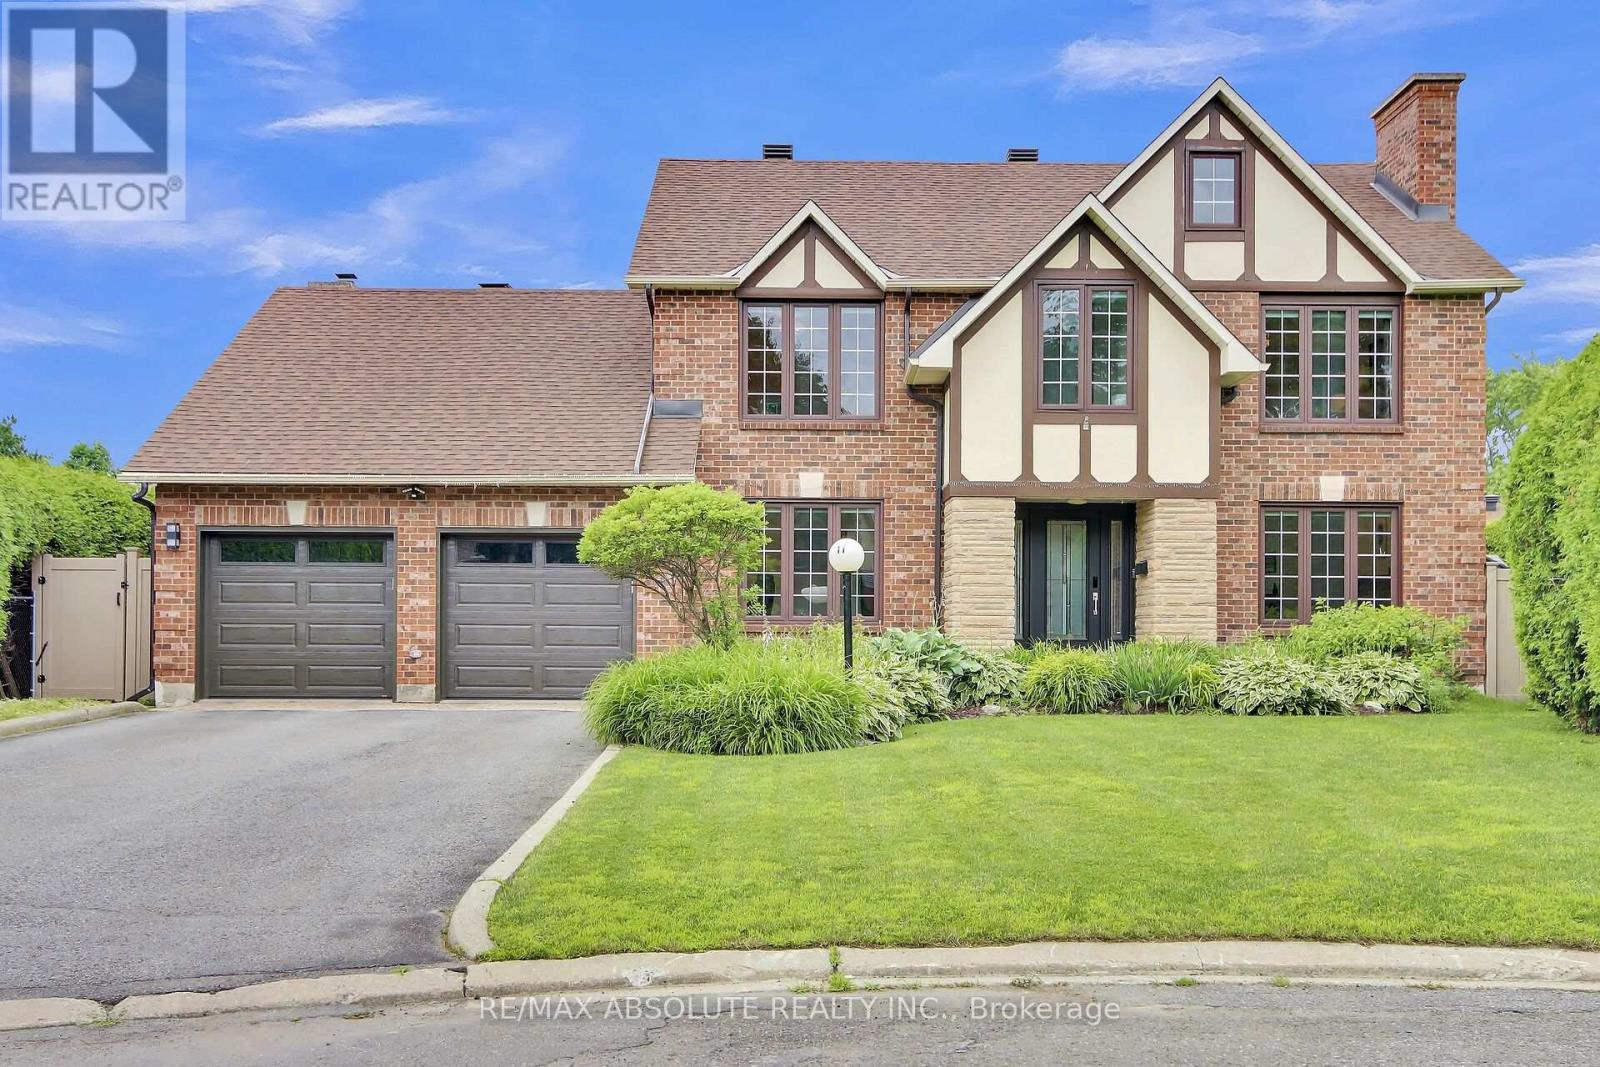
For rent
7702 - Barrhaven - Knollsbrook
$5,400 Monthly
11 Cobb Court, Ottawa, Ontario
House in 7702 - Barrhaven - Knollsbrook
4
Beds
Beds
3
Baths
Baths
2500 - 3000 sqft
Sq Ft
Sq Ft
For rent
7708 - Barrhaven - Stonebridge
$3,950 Monthly
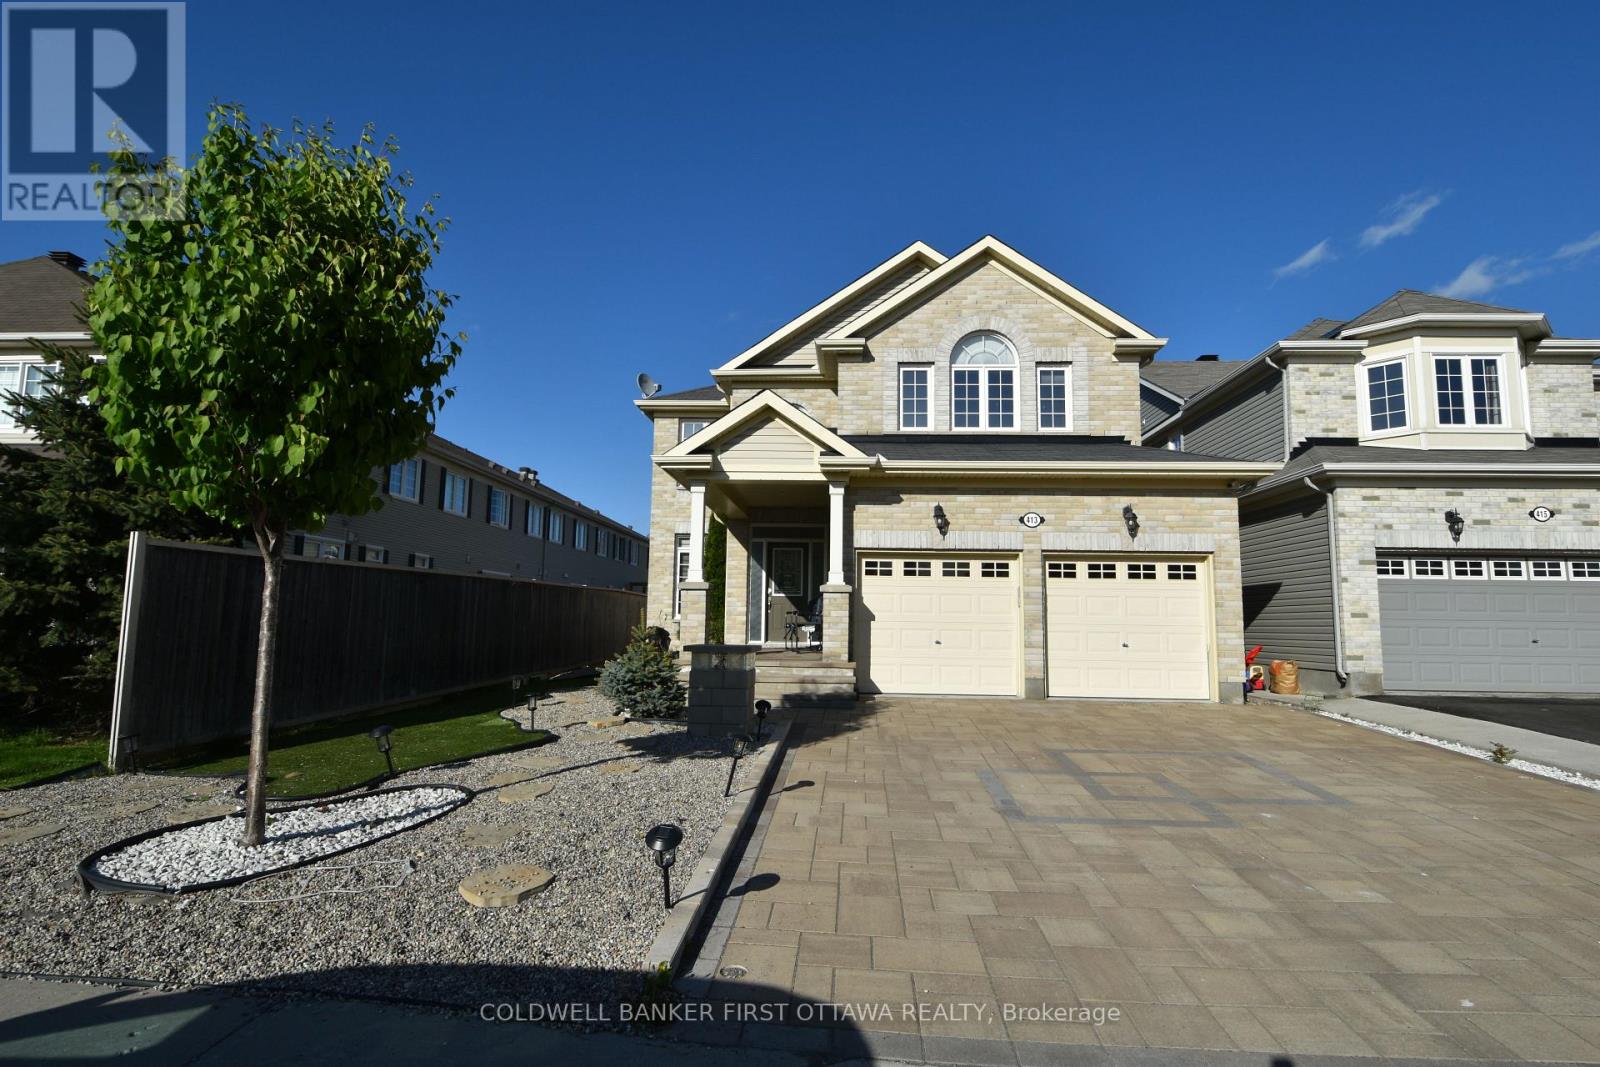
413 Blackleaf Drive, Ottawa, Ontario
House in 7708 - Barrhaven - Stonebridge
5
Beds
Beds
4
Baths
Baths
2500 - 3000 sqft
Sq Ft
Sq Ft
For rent
7711 - Barrhaven - Half Moon Bay
$3,650 Monthly
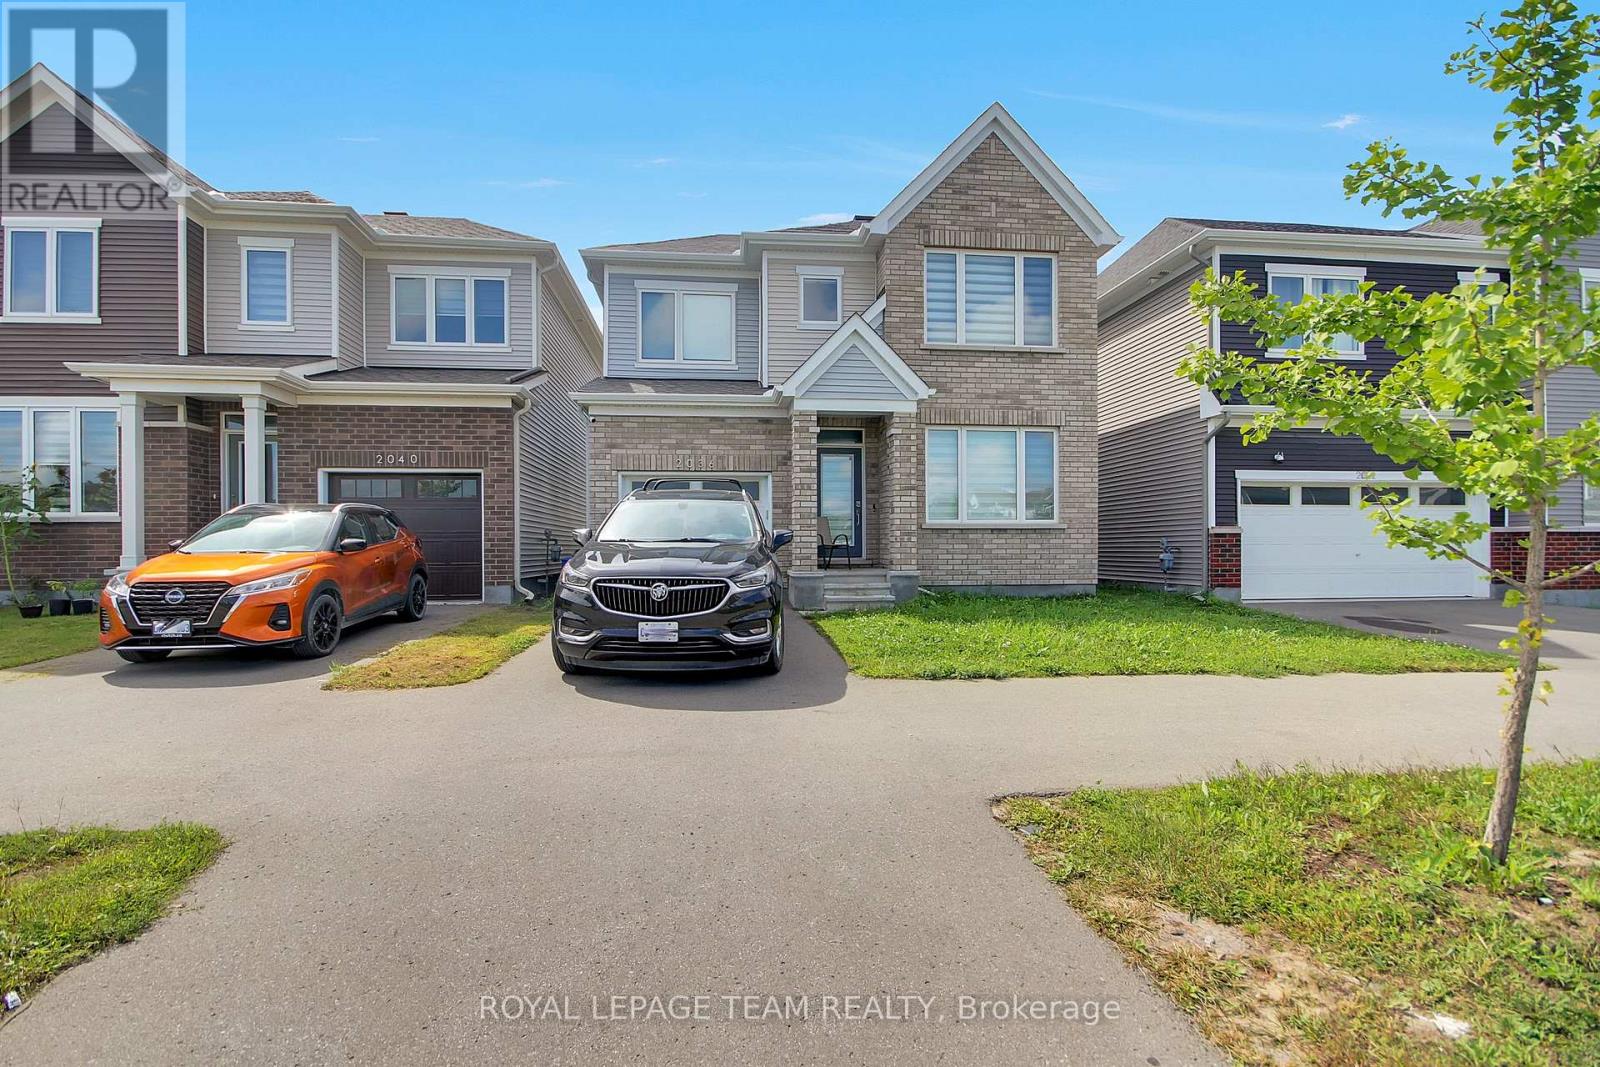
2036 Elevation Road, Ottawa, Ontario
House in 7711 - Barrhaven - Half Moon Bay
4
Beds
Beds
3
Baths
Baths
1500 - 2000 sqft
Sq Ft
Sq Ft
For rent
7706 - Barrhaven - Longfields
$3,600 Monthly
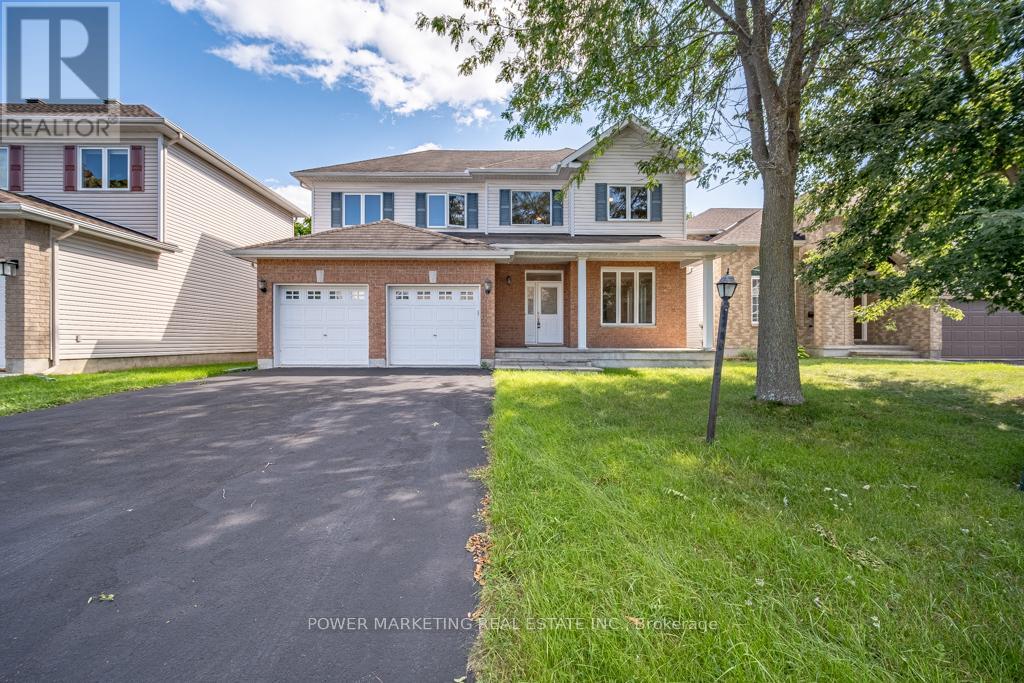
5 Tierney Drive, Ottawa, Ontario
House in 7706 - Barrhaven - Longfields
5
Beds
Beds
3
Baths
Baths
2500 - 3000 sqft
Sq Ft
Sq Ft
For rent
7711 - Barrhaven - Half Moon Bay
$3,600 Monthly
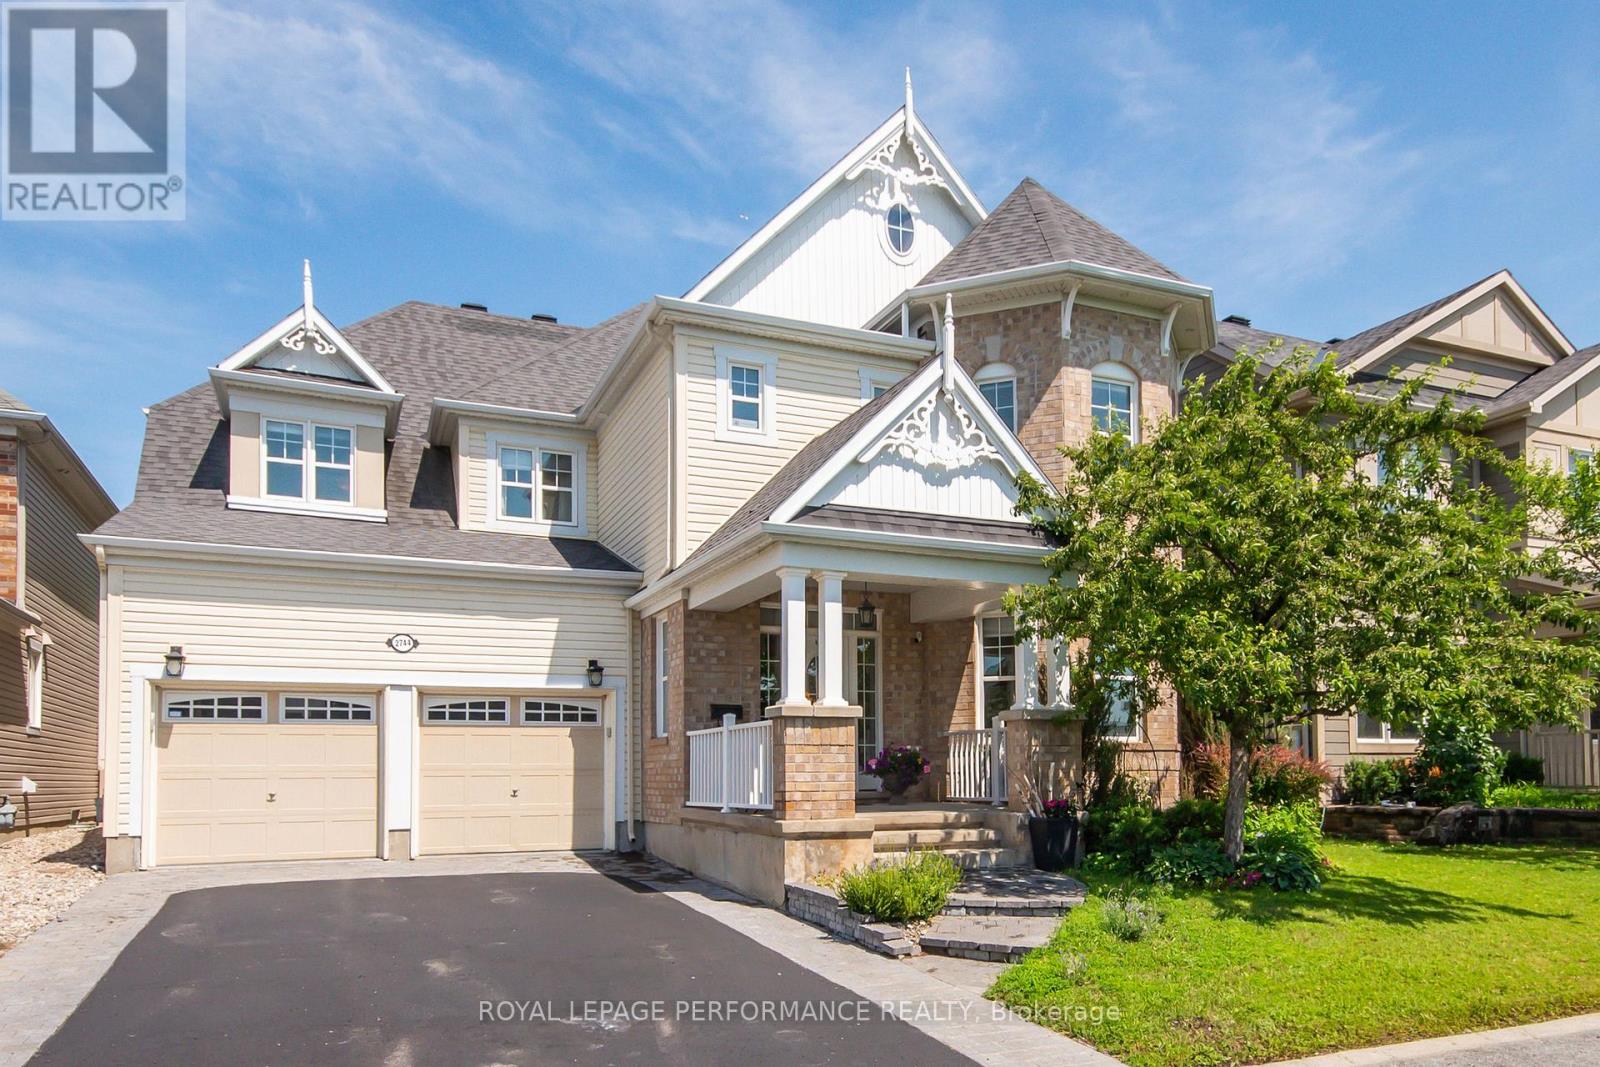
2744 Grand Vista Circle, Ottawa, Ontario
House in 7711 - Barrhaven - Half Moon Bay
4
Beds
Beds
4
Baths
Baths
3000 - 3500 sqft
Sq Ft
Sq Ft
For rent
7708 - Barrhaven - Stonebridge
$3,500 Monthly
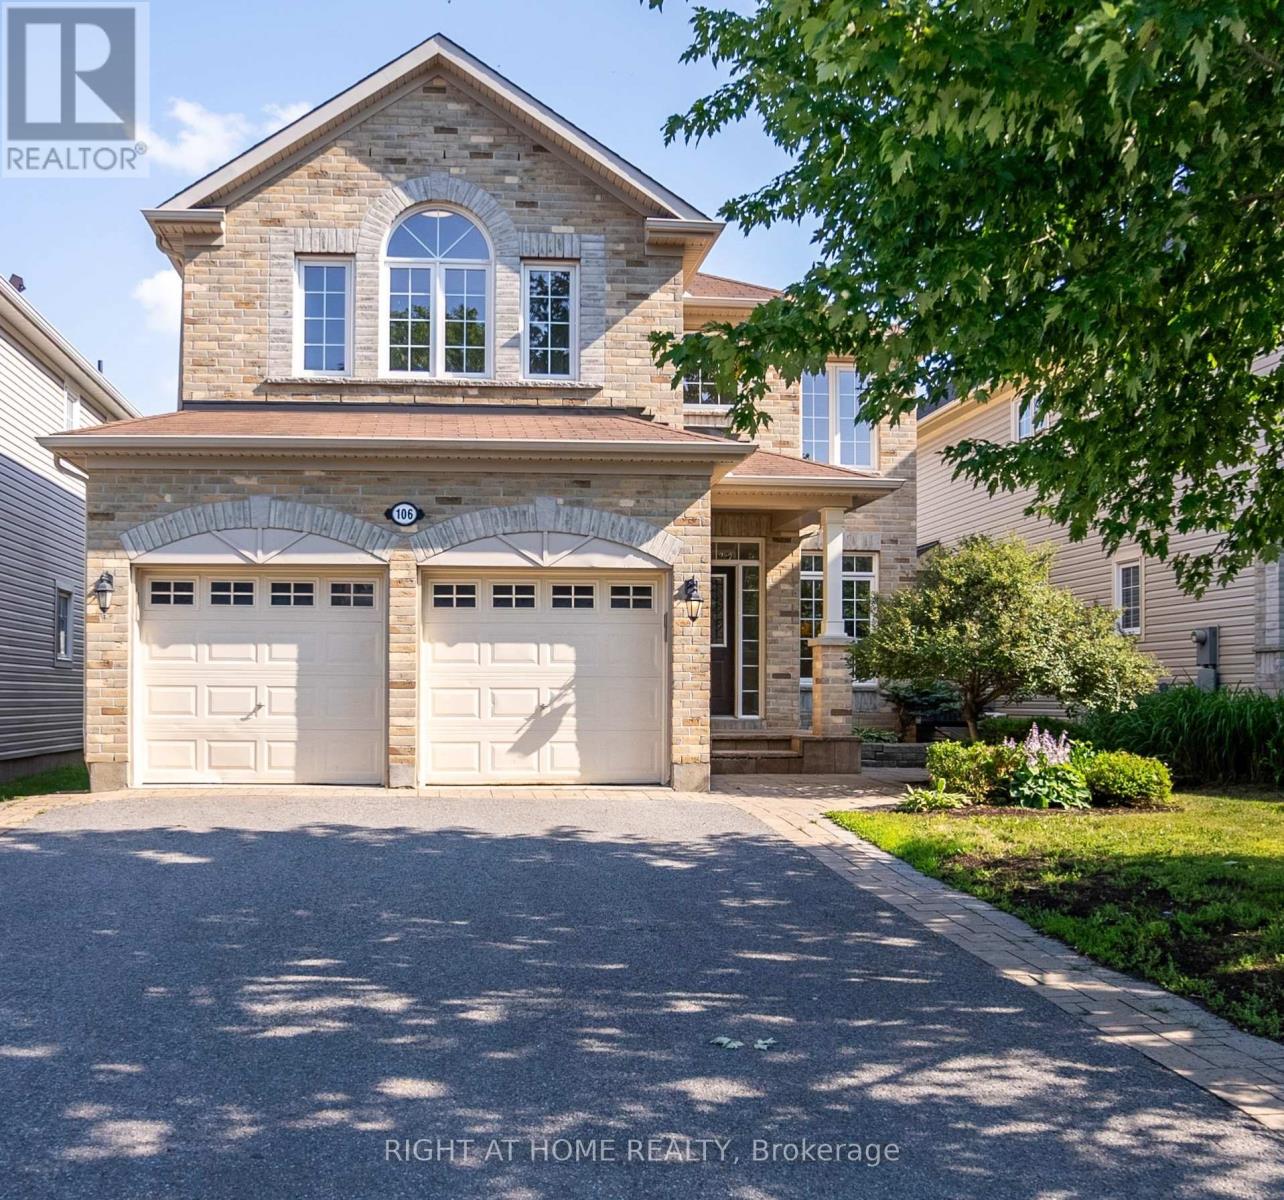
106 Sunita Crescent, Ottawa, Ontario
House in 7708 - Barrhaven - Stonebridge
4
Beds
Beds
3
Baths
Baths
2500 - 3000 sqft
Sq Ft
Sq Ft
For rent
7711 - Barrhaven - Half Moon Bay
$3,500 Monthly
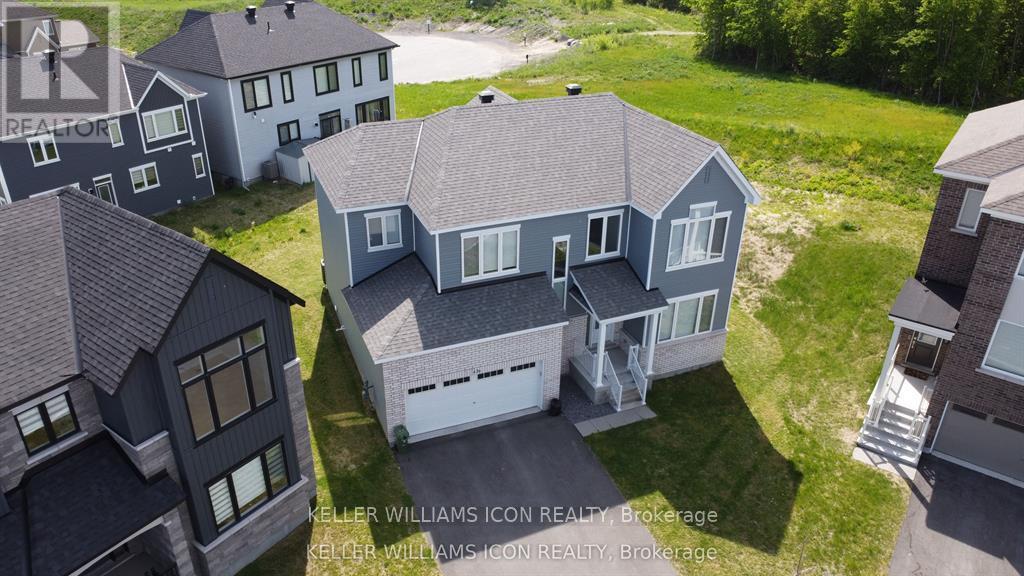
436 Appalachian Circle, Ottawa, Ontario
House in 7711 - Barrhaven - Half Moon Bay
4
Beds
Beds
4
Baths
Baths
2000 - 2500 sqft
Sq Ft
Sq Ft
For rent
7711 - Barrhaven - Half Moon Bay
$3,500 Monthly
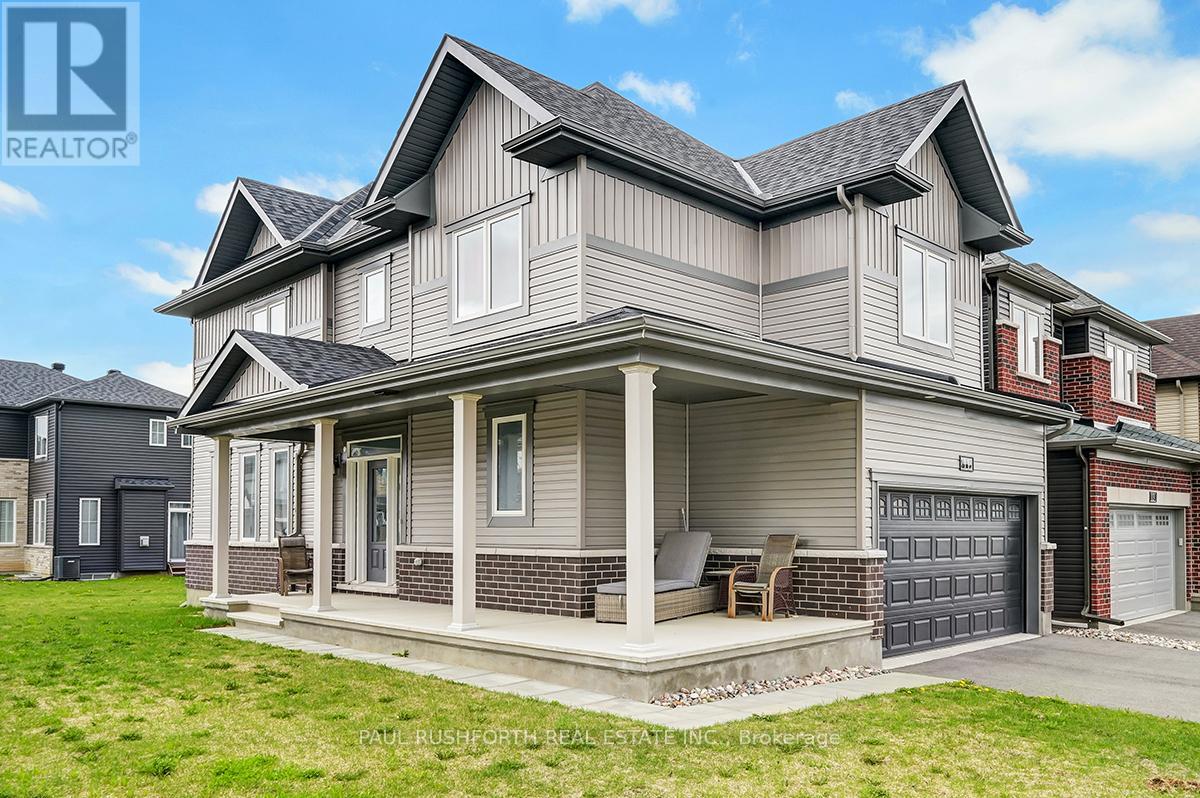
11 Fossa Terrace W, Ottawa, Ontario
House in 7711 - Barrhaven - Half Moon Bay
4
Beds
Beds
3
Baths
Baths
1500 - 2000 sqft
Sq Ft
Sq Ft
For rent
7706 - Barrhaven - Longfields
$3,500 Monthly
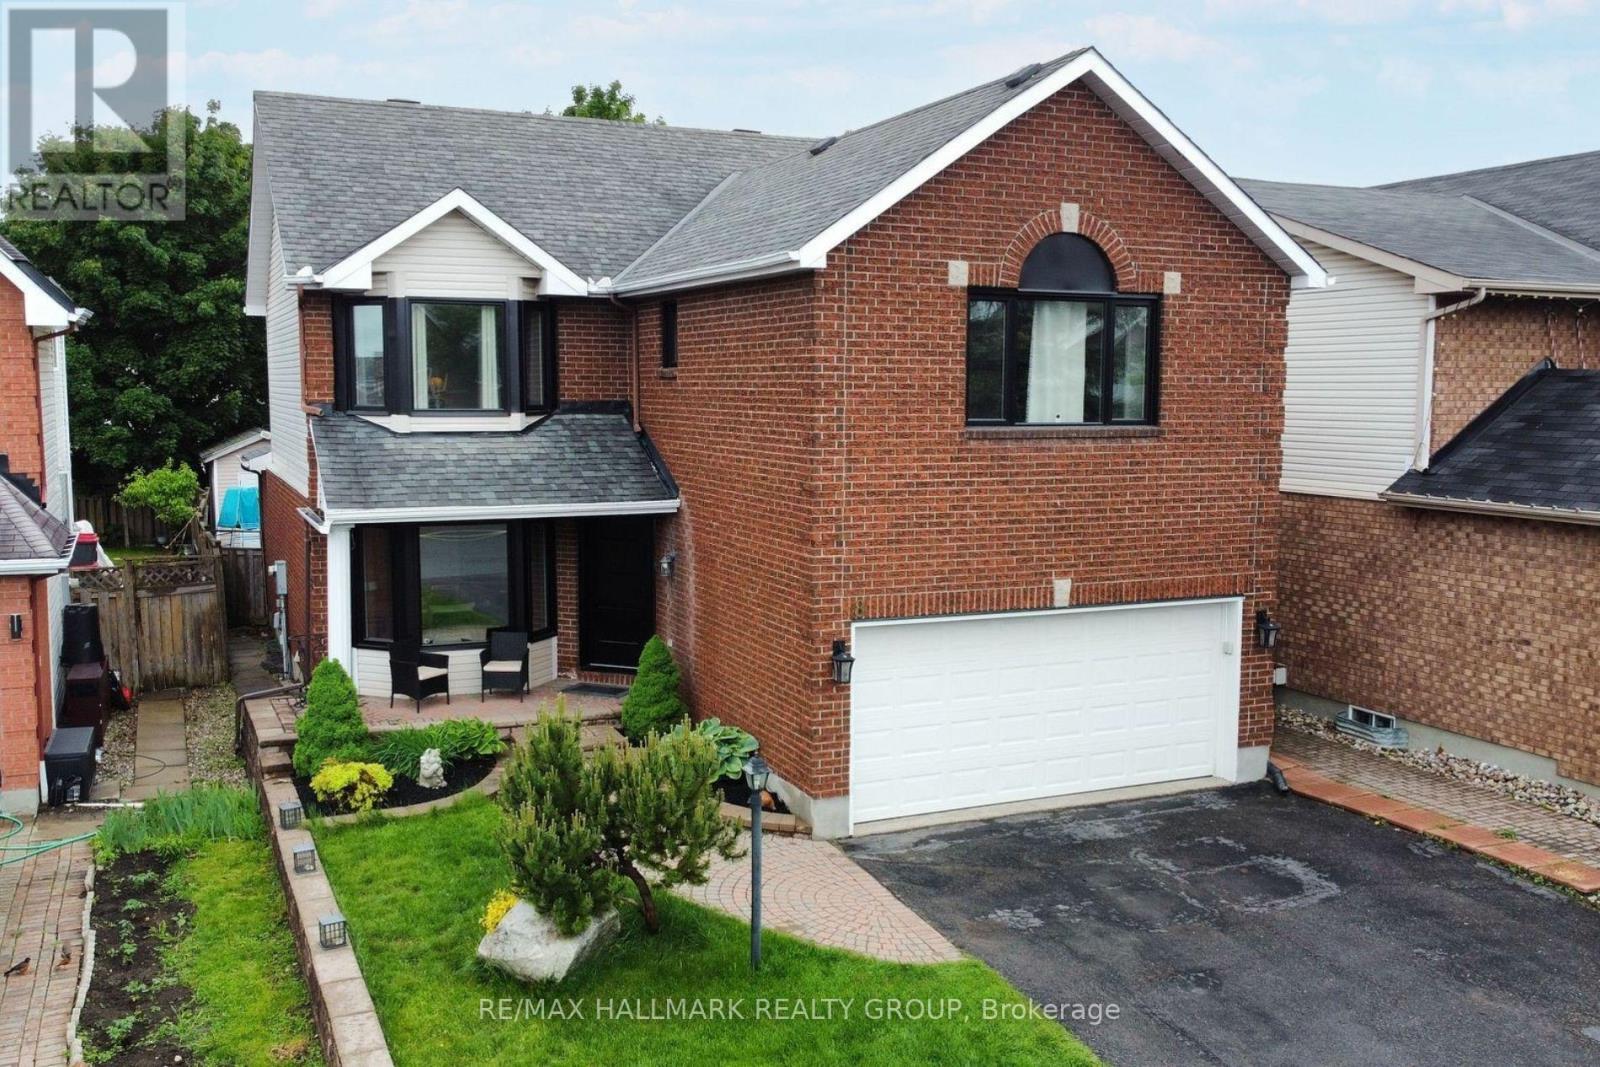
8 Masonbrook Street, Ottawa, Ontario
House in 7706 - Barrhaven - Longfields
4
Beds
Beds
4
Baths
Baths
2000 - 2500 sqft
Sq Ft
Sq Ft
Ready to a home?
Contact a REALTOR® today!
