

205 Shady Maple Road
Mcnab/braeside,
Ontario
K0J1G0
205 Shady Maple Road
Mcnab/braeside,
Ontario
K0J1G0
Add this listing to your favourite
Shortlist it to compare later & get quick access from your account.


$869,900
Property overview
Building Type
House
Property Type
Single Family
Bedrooms
3
Bathrooms
3
Year Built
Neighbourhood
551 - Mcnab/Braeside Twps
Status
For sale
Highlights
551 - Mcnab/Braeside Twps
House
For sale
Listing description
Discover this Single Family
205 Shady Maple Road,
Mcnab/braeside
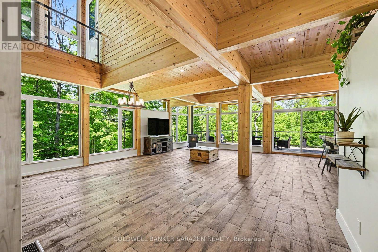
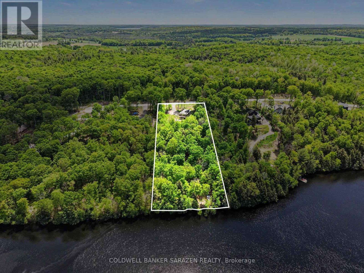
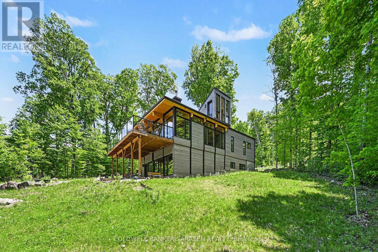
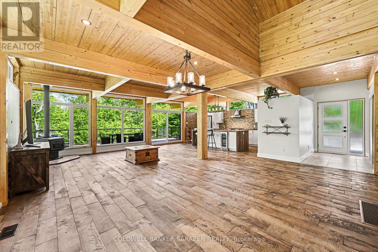
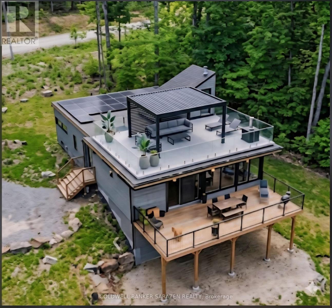
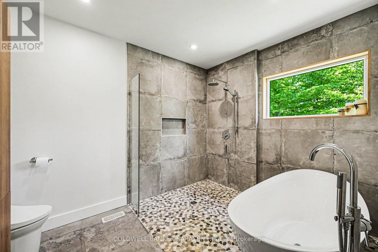
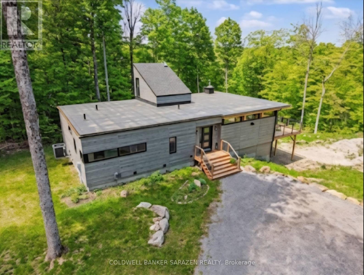
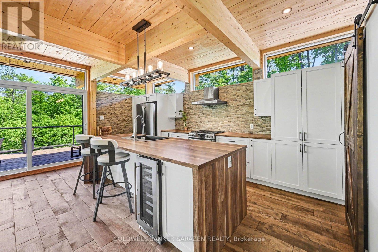
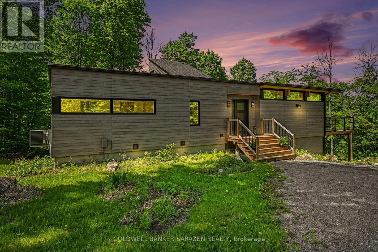
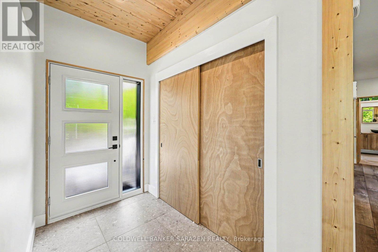
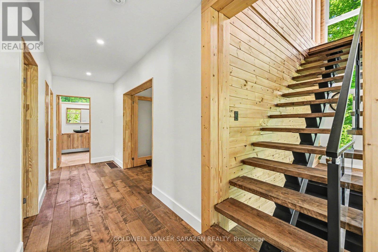
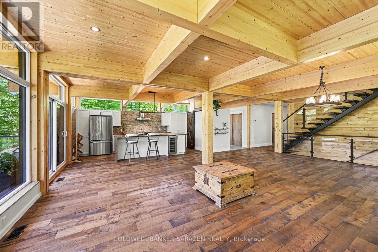
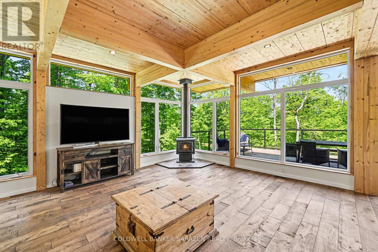
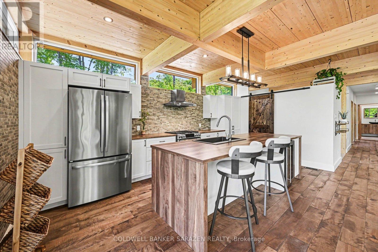
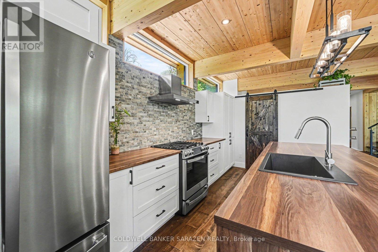
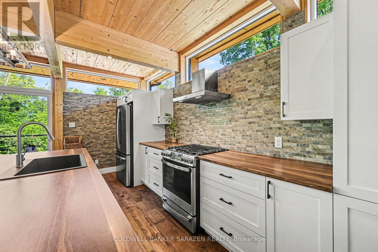
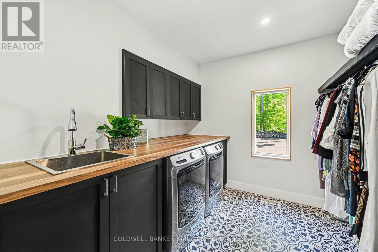
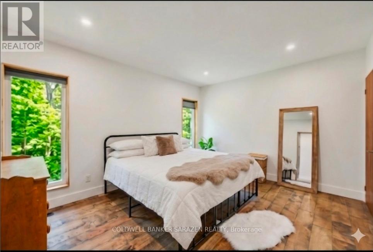
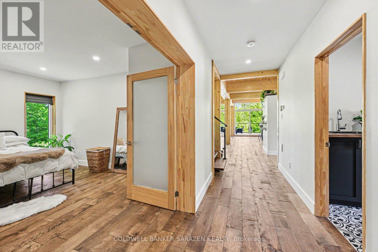
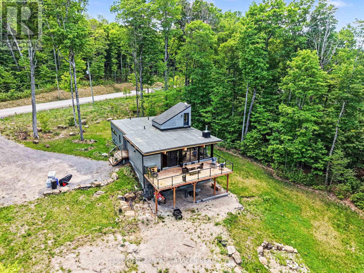
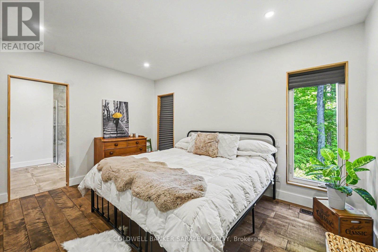
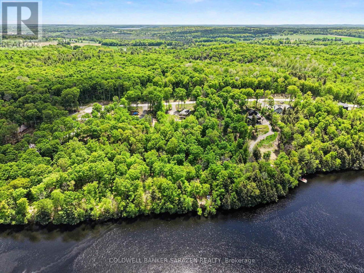
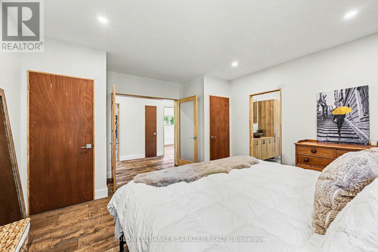
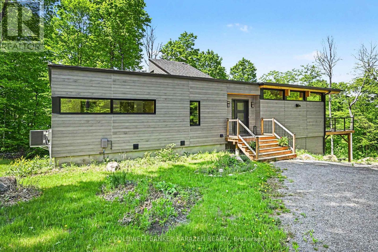
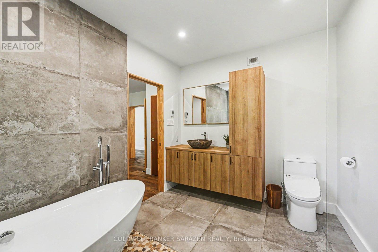
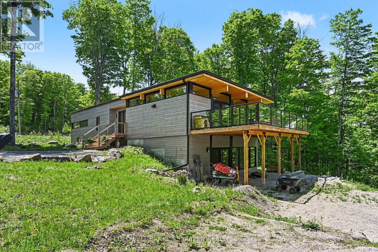
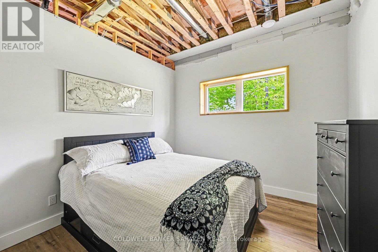
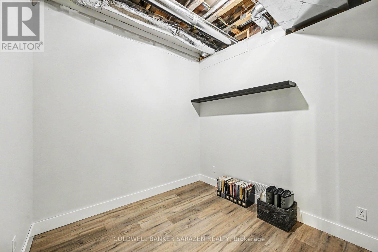
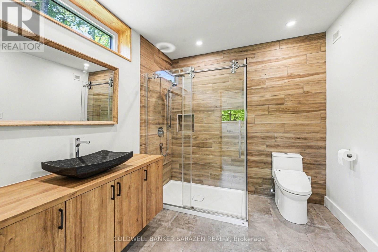
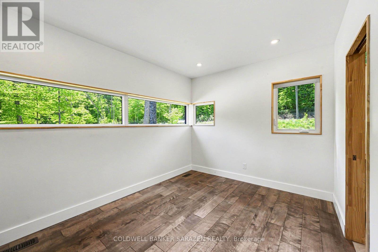
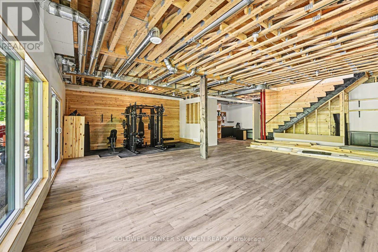
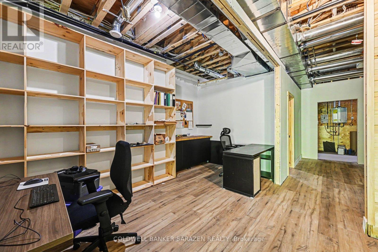
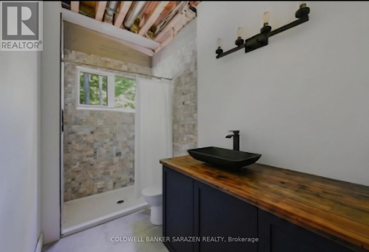
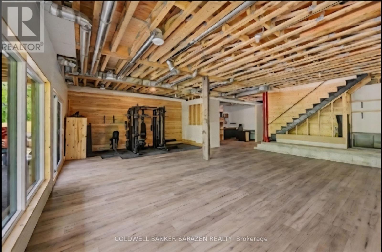
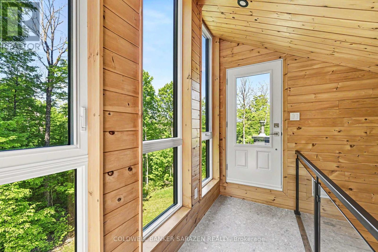
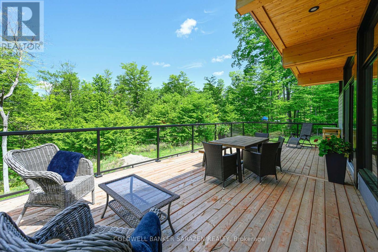
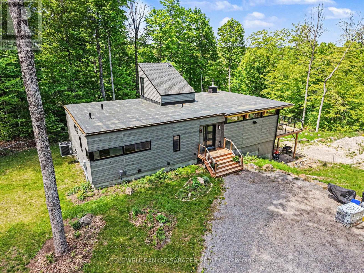
Experience the pinnacle of waterfront living in this stunning, newly built modern bungalow designed for effortless comfort, elevated style, and year-round entertaining. Main Level Luxury & Architectural Detail: Architectural Character: Soaring wood ceilings, rich exposed posts, and a cozy wood-burning stove blend clean modern lines with warm organic textures. Spa-Inspired Comfort: Enjoy the everyday luxury of heated flooring in the bathrooms. Seamless Indoor-Outdoor Flow: Expansive patio doors off the main living area and kitchen open directly onto a massive waterfront deck framing breathtaking views. Rooftop Terrace Potential: A striking glass staircase guides you upward to a future rooftop patio-offering extraordinary potential for elevated outdoor entertaining and panoramic scenery. Primary Suite: Spacious main-floor primary retreat complete with a luxurious ensuite bathroom. Main Floor Layout: Includes a second full bathroom, a dedicated second bedroom (ideal for family or guests), and convenient main-floor laundry. Bright, Fully Finished Walkout Basement: Expansive Living Area: Large family/great room anchored by oversized patio doors that bring in abundant natural light and direct yard access. Remote Work Ready: Two distinct, dedicated office spaces tailor-made for remote professionals. Flexible Living Space: Features a spacious third bedroom, a stylish 3-piece bathroom, and a dedicated workout/fitness area. Thoughtfully designed from top to bottom, this home offers an unrivaled combination of luxury, functionality, and waterfront lifestyle appeal. Owned Hot Water on Demand. Schedule your private viewing today (id:64373)
Upcoming viewings
45.3886956
-76.5665483
205 Shady Maple Road, Mcnab/braeside, Ontario, K0J1G0
Loading WalkScore data...
Walk Score®
Transit Score®
Bike Score®
Walkability Snapshot
Understand how walkable, transit-friendly & bikeable this neighbourhood really is.
Scores are powered by Walk Score® and reflect access to daily essentials, transit and bike routes near this area.
🚶Walk Score®
🚊Transit Score
🚲Bike Score
Liveability scores for this neighbourhood
Powered by Walk Score®
Use these scores as a quick guide only. Check local transit, bike paths
and walk routes to plan your day-to-day life.
Google Maps
Explore the exact location, nearby amenities, and community vibe.
Listing Details
Last updated:
2026-10-15
Key facts
Price
$869,900
Ownership
Freehold
Property type
Single Family
Bedrooms
3
Bathrooms
3
Stories
1
Interior size
1500 - 2000 sqft
Parking options
No Garage
Total spaces
6
Interior & features
Cooling
Central air conditioning, Air exchanger
Heating
Forced air
Heating fuel
Propane
Basement
N/A (Finished)
Appliances
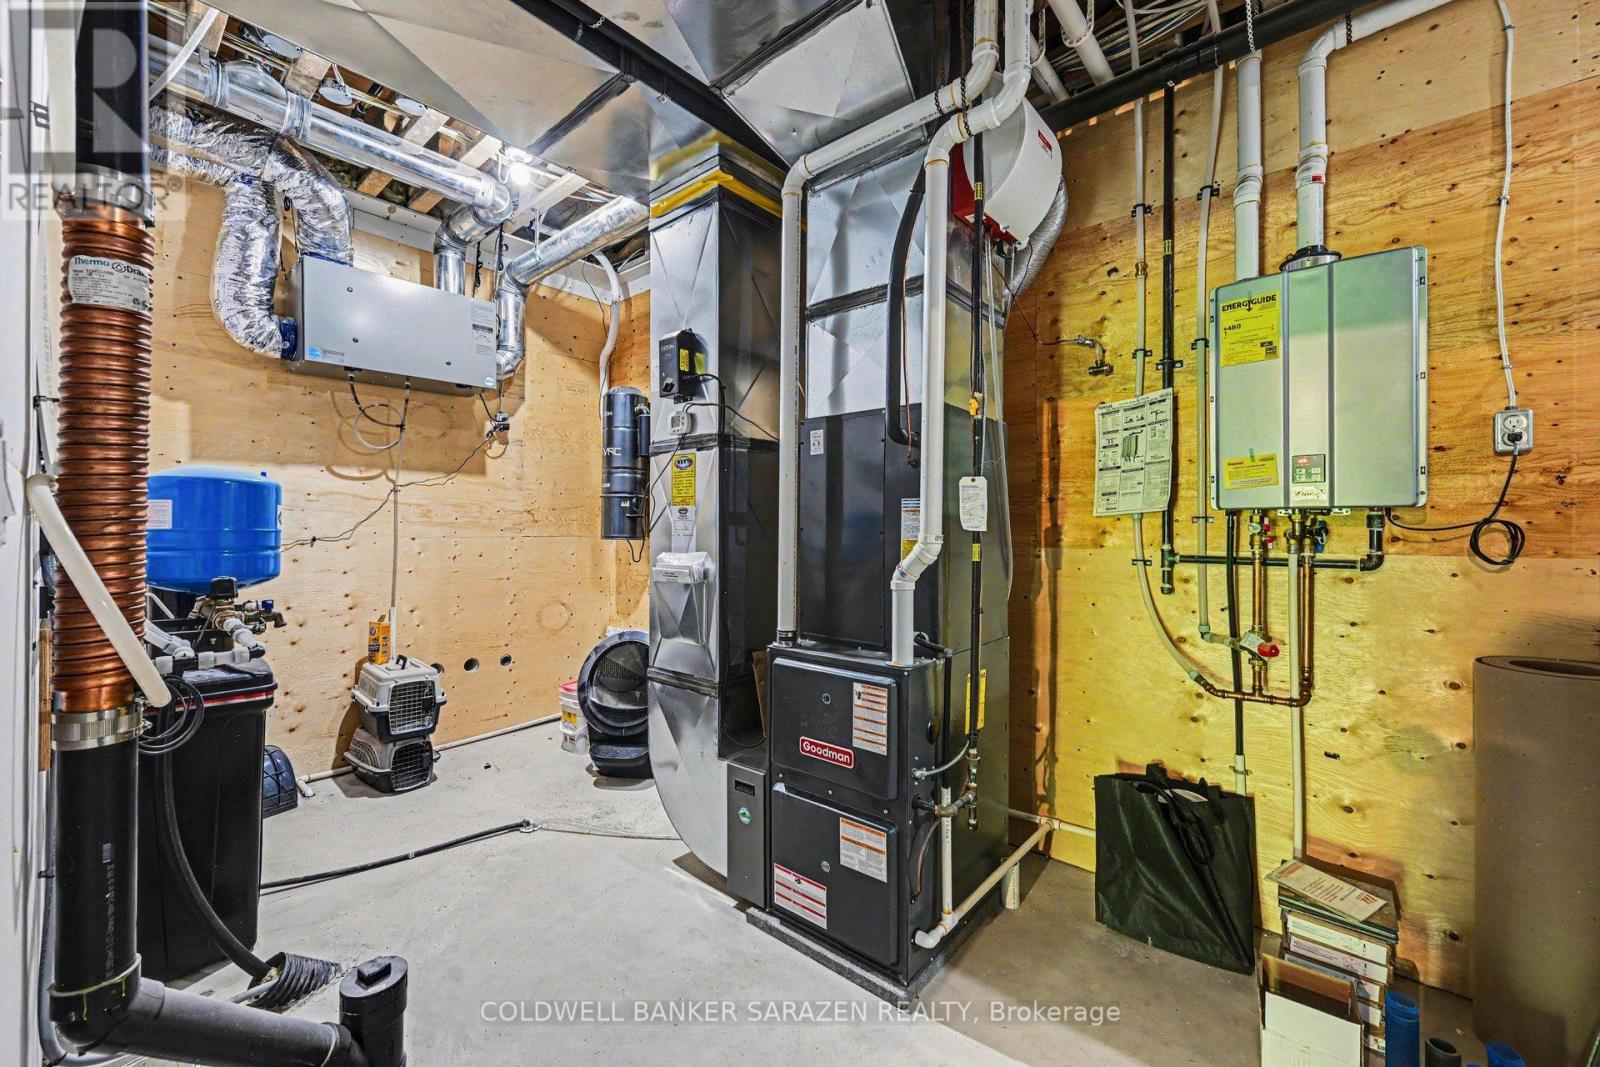
Water Heater - Tankless, Water softener, Dishwasher, Dryer, Hood Fan, Hot Water Instant, Stove, Washer, Refrigerator
Fireplace
True
Exterior finish
Hardboard
Key features
Carpet Free
Lot, amenities & extras
Lot size
149 x 578 FT
Sewer
Septic System
Mortgage Calculator
$500,000
$100,000
$5,000,000
Adjust the total amount you plan to borrow.
5%
1%
15%
25 years
10 years
40 years
Monthly Payment
$0
This is an approximate monthly payment based on your inputs.
Total Interest Paid
$0
Add this listing to your favourite
Shortlist it to compare later & get quick access from your account.

Comparables
For sale
Bangor Ward
$925,000
535 Perrier Road, Hastings Highlands, Ontario
House in Bangor Ward
4
Beds
Beds
3
Baths
Baths
3000 - 3500 sqft
Sq Ft
Sq Ft
For sale
542 - Greater Madawaska
$764,900
67 Birch Hill Lane, Greater Madawaska, Ontario
House in 542 - Greater Madawaska
4
Beds
Beds
1
Baths
Baths
700 - 1100 sqft
Sq Ft
Sq Ft
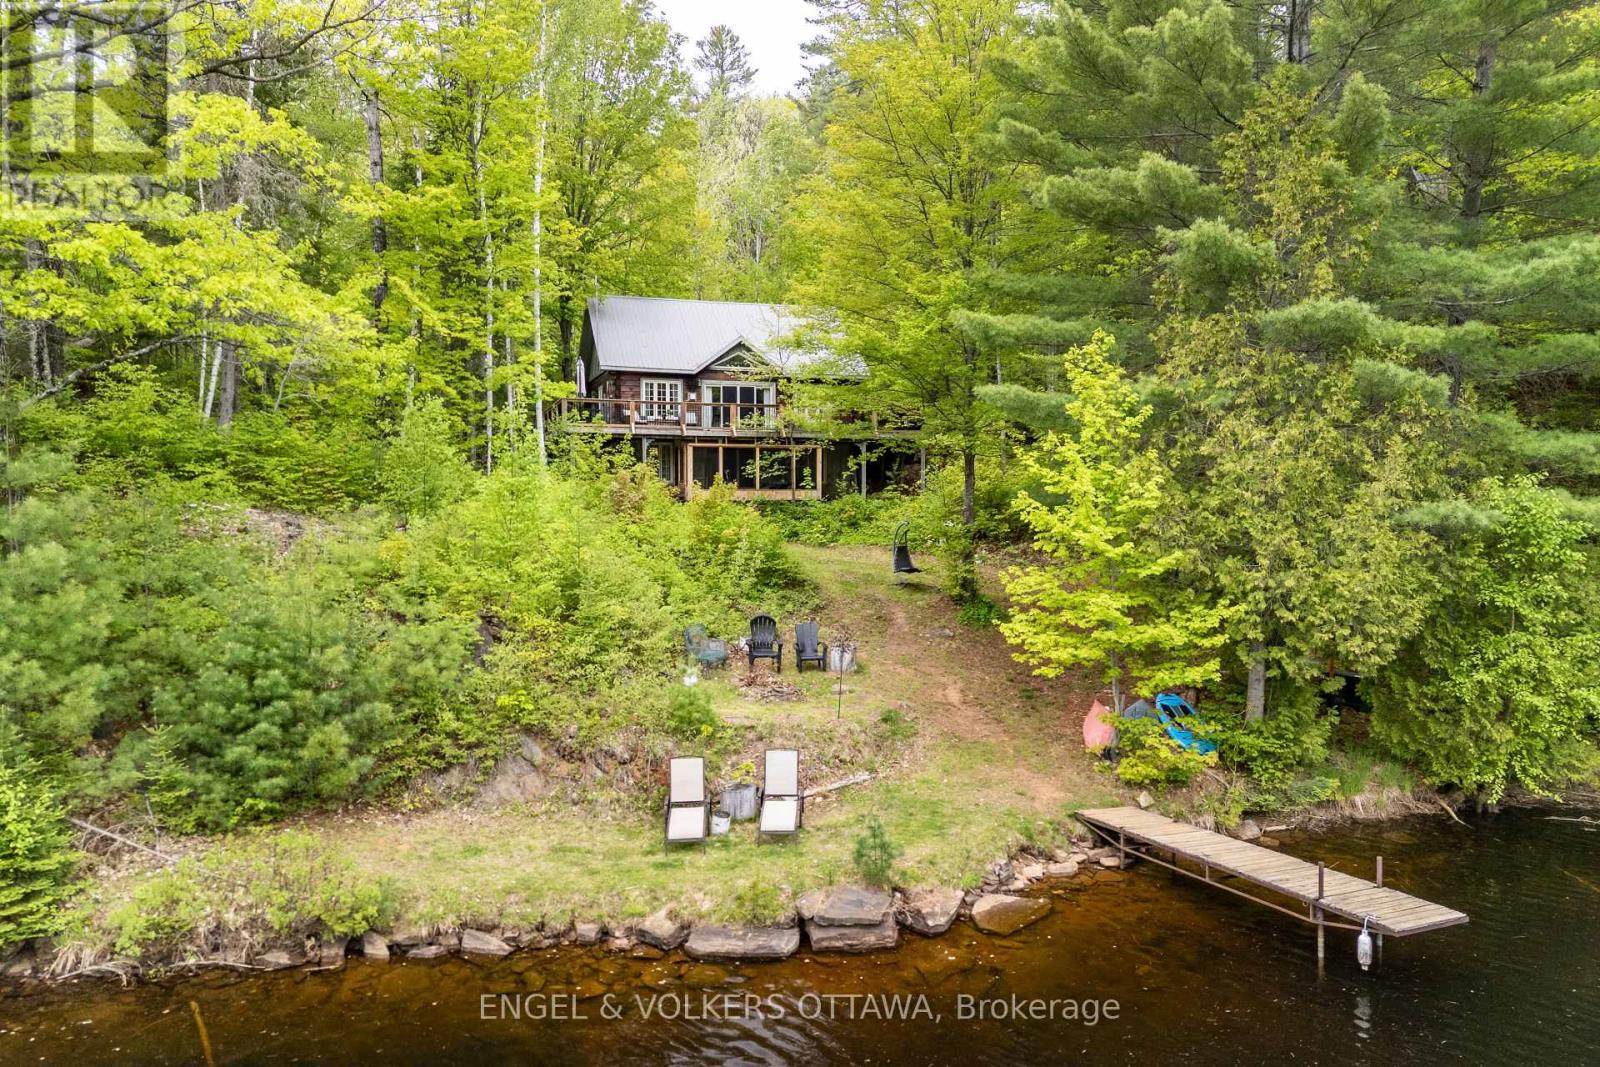
For sale
542 - Greater Madawaska
$998,000
176 Little Bay Lane, Greater Madawaska, Ontario
House in 542 - Greater Madawaska
4
Beds
Beds
2
Baths
Baths
1100 - 1500 sqft
Sq Ft
Sq Ft
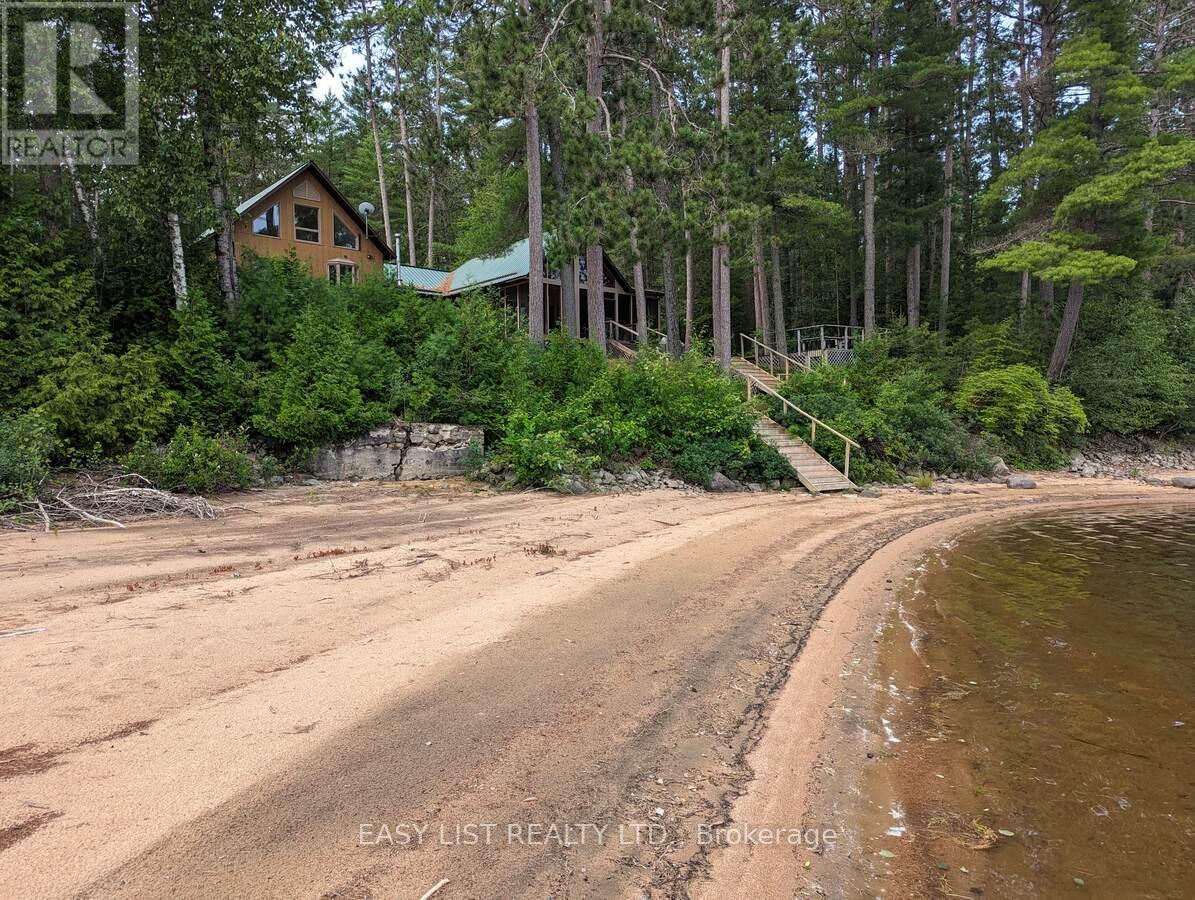
For sale
513 - Laurentian Hills North
$999,000
35692 Hwy 17, Laurentian Hills, Ontario
House in 513 - Laurentian Hills North
3
Beds
Beds
2
Baths
Baths
2000 - 2500 sqft
Sq Ft
Sq Ft
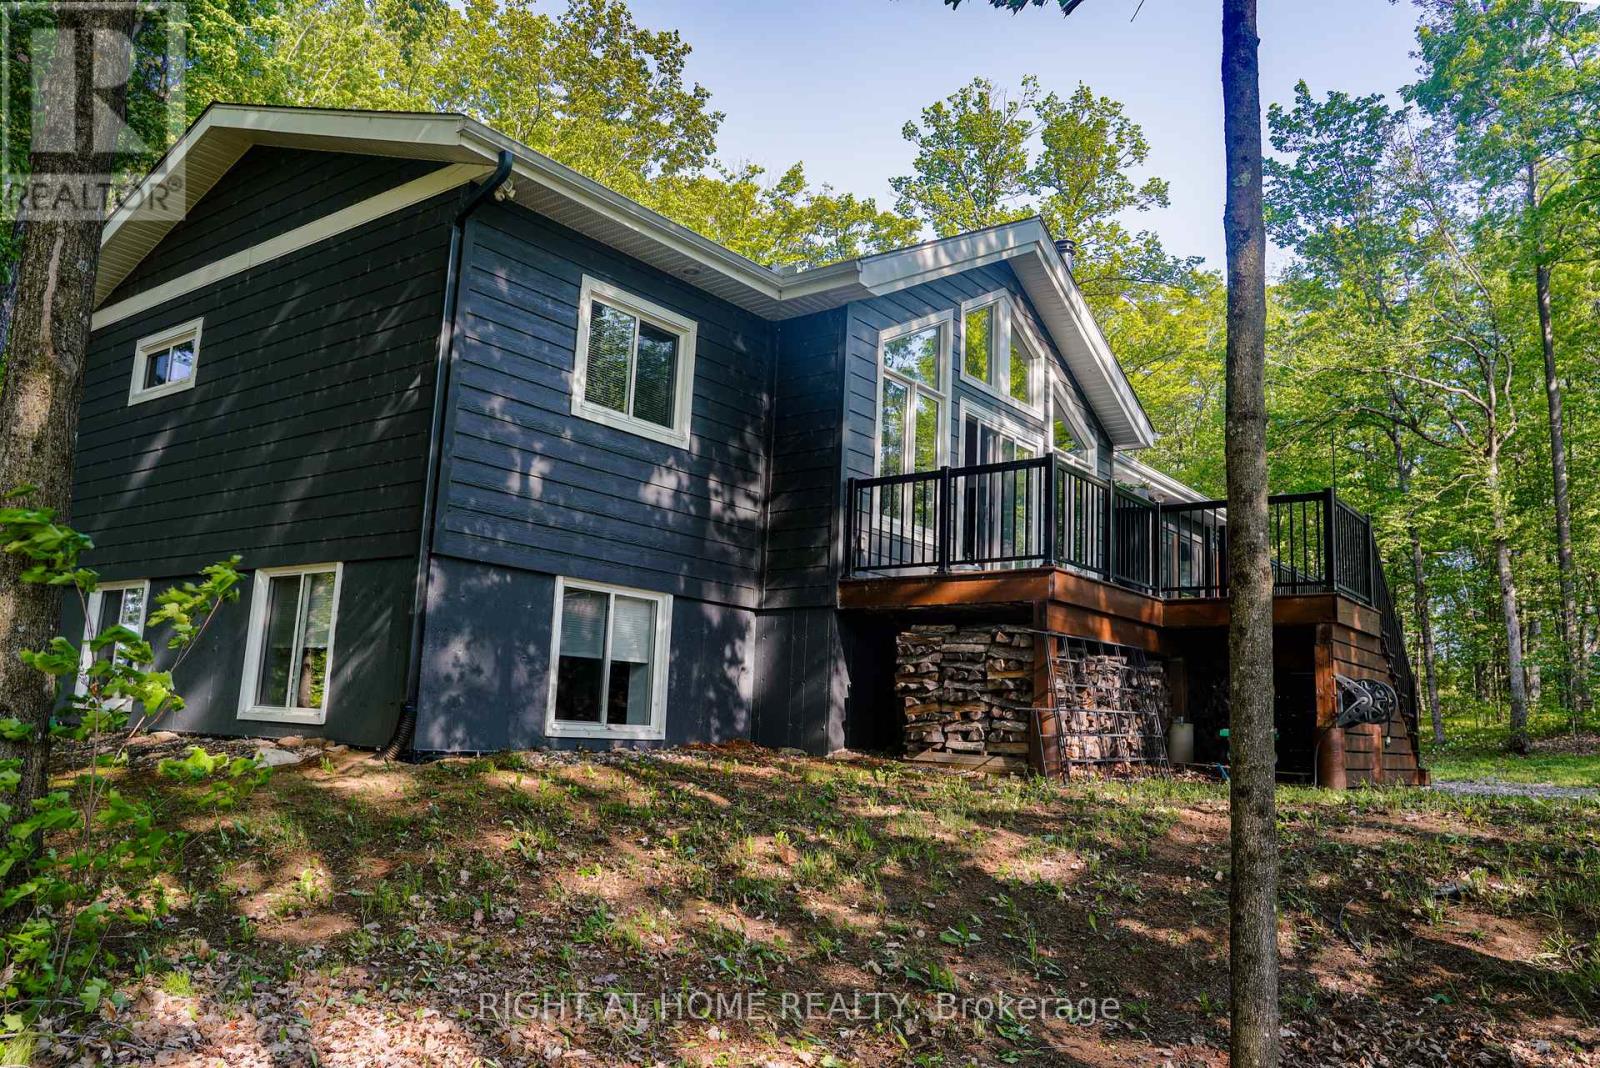
For sale
542 - Greater Madawaska
$725,000
31 Morning Flight Court, Greater Madawaska, Ontario
House in 542 - Greater Madawaska
3
Beds
Beds
3
Baths
Baths
1100 - 1500 sqft
Sq Ft
Sq Ft
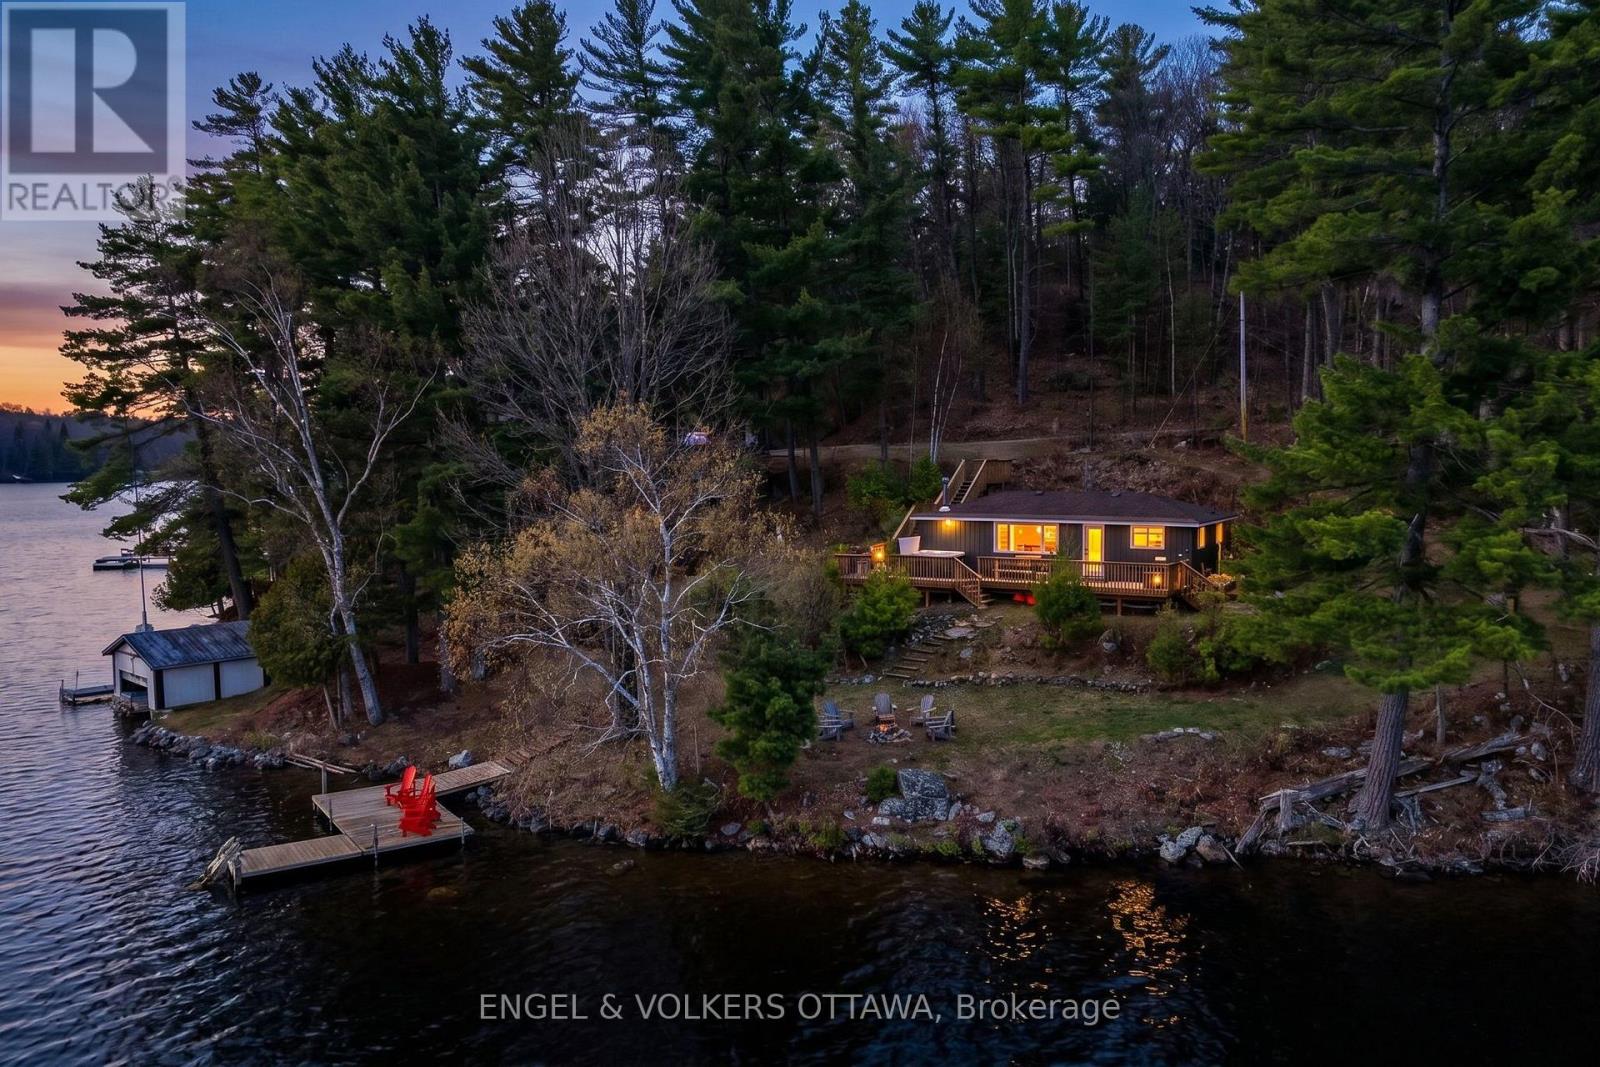
For sale
542 - Greater Madawaska
$699,000
119 Eagle Crest Trail, Greater Madawaska, Ontario
House in 542 - Greater Madawaska
2
Beds
Beds
1
Baths
Baths
0 - 699 sqft
Sq Ft
Sq Ft
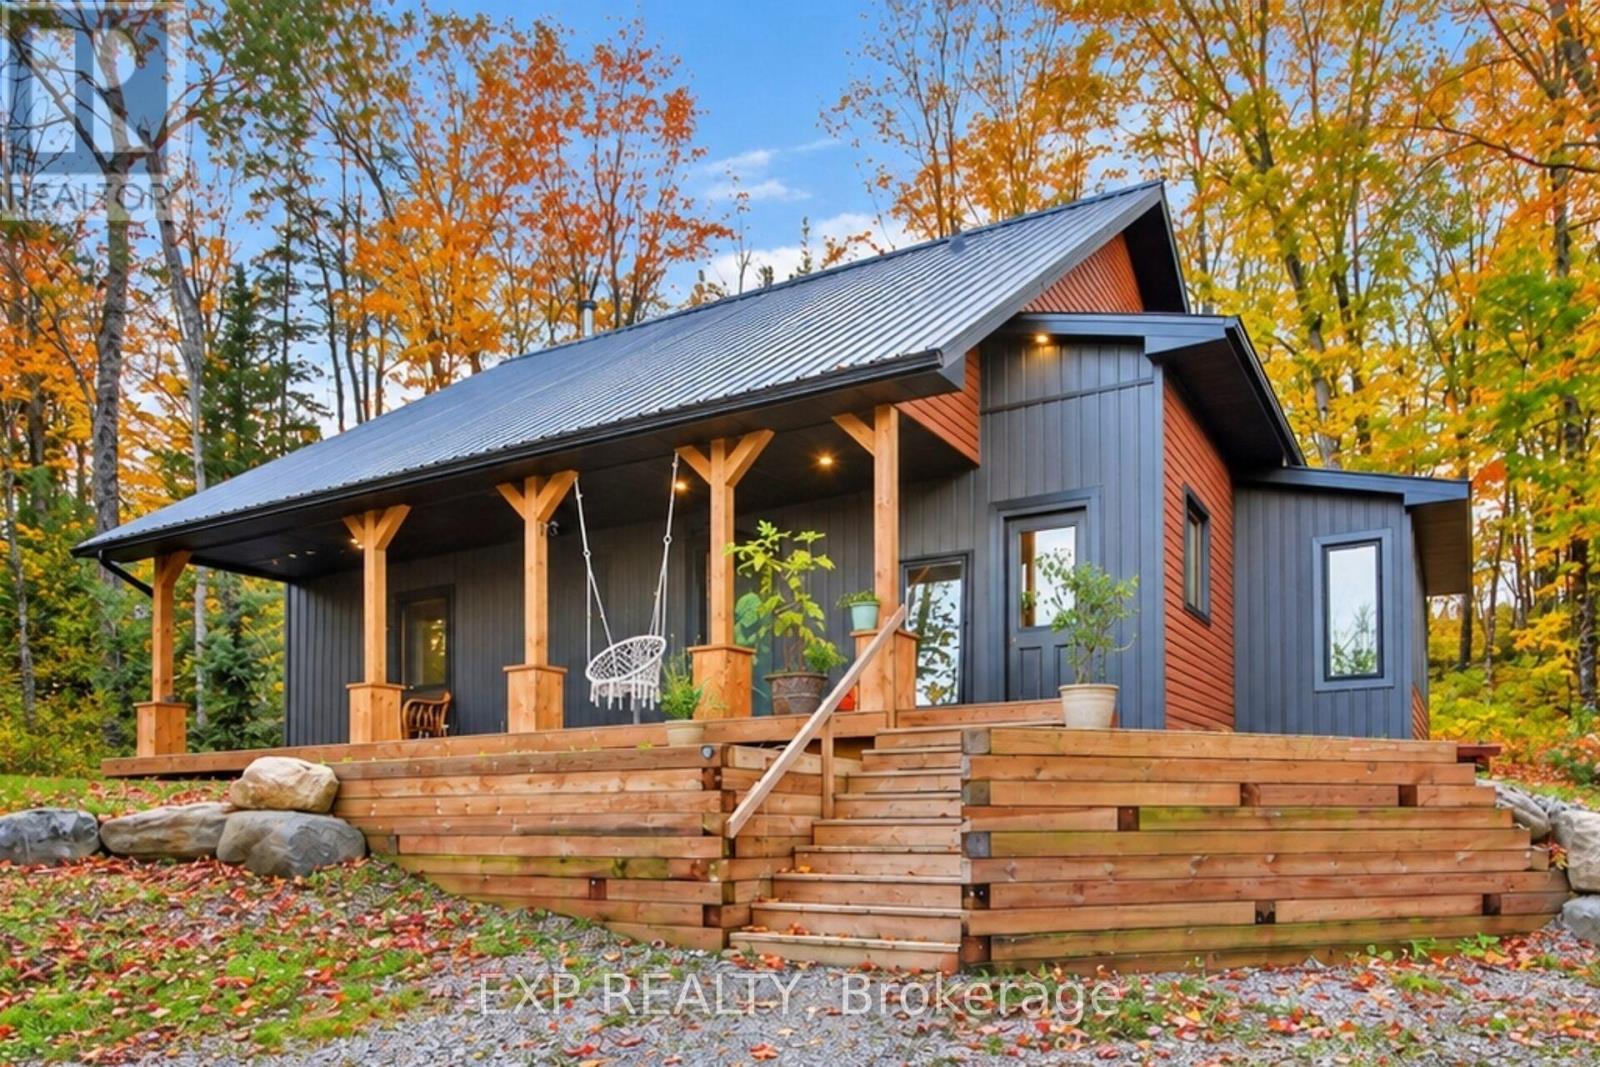
For sale
542 - Greater Madawaska
$699,000
4197 Matawatchan Road, Greater Madawaska, Ontario
House in 542 - Greater Madawaska
3
Beds
Beds
2
Baths
Baths
1500 - 2000 sqft
Sq Ft
Sq Ft
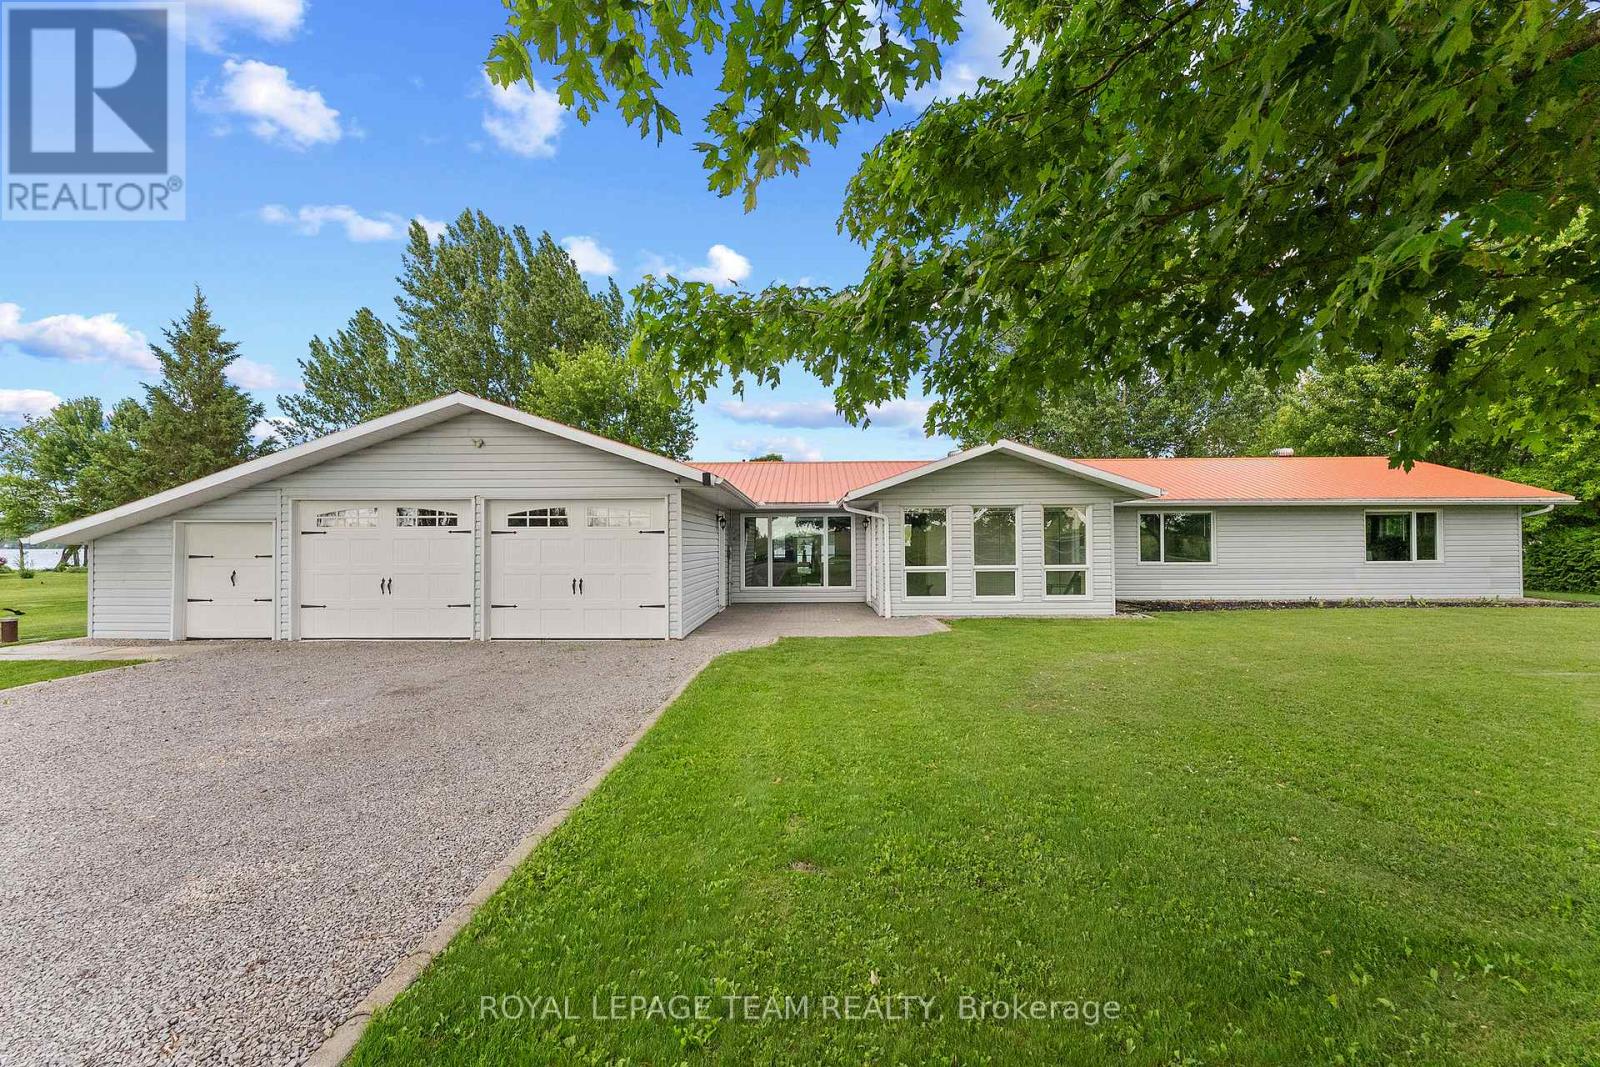
For sale
580 - Whitewater Region
$674,900
34 Bird Lake Trail, Whitewater Region, Ontario
House in 580 - Whitewater Region
3
Beds
Beds
2
Baths
Baths
2000 - 2500 sqft
Sq Ft
Sq Ft
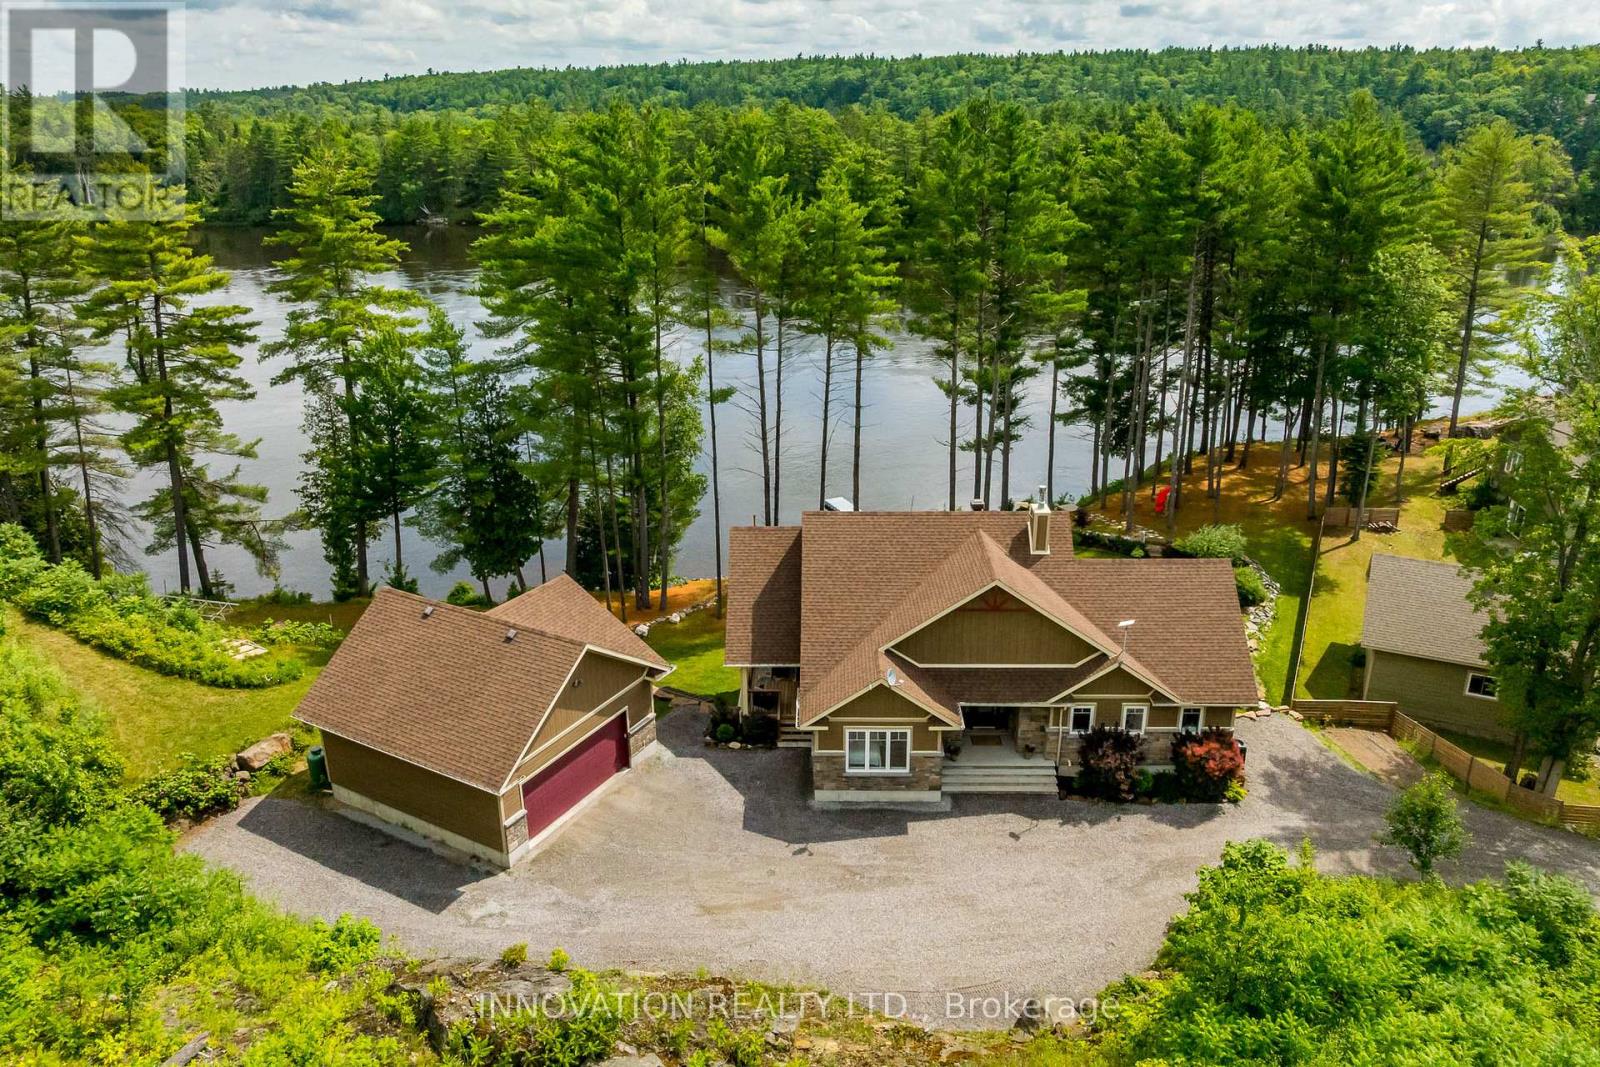
For sale
544 - Horton Twp
$1,095,000
103a Carriage Landing Drive, Horton, Ontario
House in 544 - Horton Twp
4
Beds
Beds
3
Baths
Baths
1500 - 2000 sqft
Sq Ft
Sq Ft
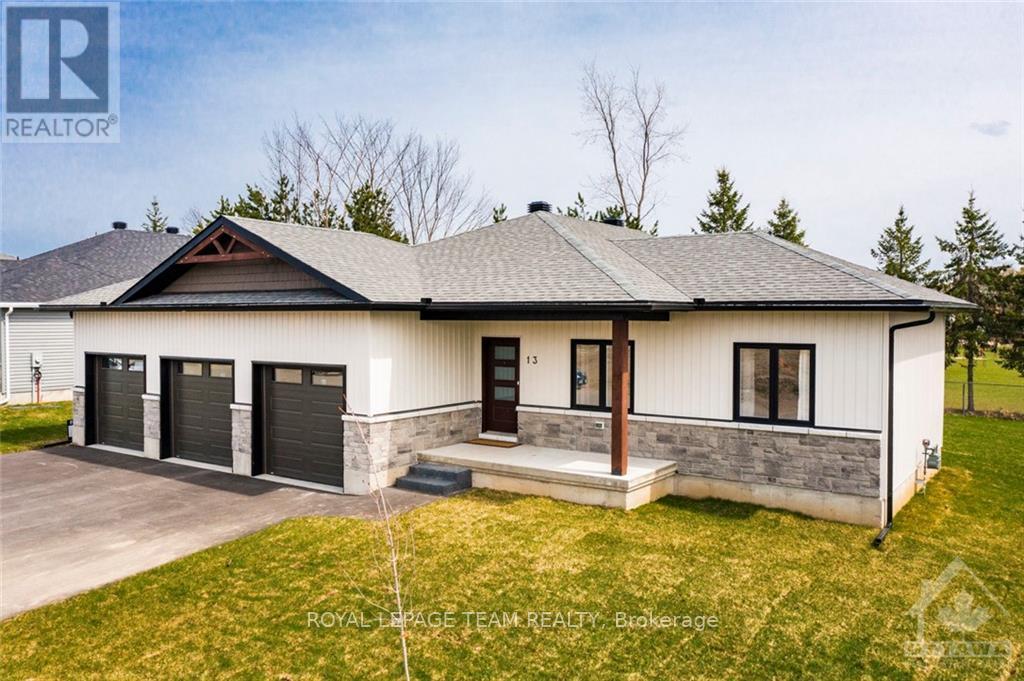
For sale
582 - Cobden
$629,900
13 Morrison Drive, Whitewater Region, Ontario
House in 582 - Cobden
3
Beds
Beds
2
Baths
Baths
1500 - 2000 sqft
Sq Ft
Sq Ft
Ready to a home?
Contact a REALTOR® today!
