

202 Bulrush Crescent
Ottawa,
Ontario
K1T0E5
202 Bulrush Crescent
Ottawa,
Ontario
K1T0E5
Add this listing to your favourite
Shortlist it to compare later & get quick access from your account.


$649,000
Property overview
Building Type
House
Property Type
Single Family
Bedrooms
2
Bathrooms
3
Year Built
Neighbourhood
2605 - Blossom Park/Kemp Park/Findlay Creek
Status
For sale
Highlights
2605 - Blossom Park/Kemp Park/Findlay Creek
House
For sale
Listing description
Discover this Single Family
202 Bulrush Crescent,
Ottawa
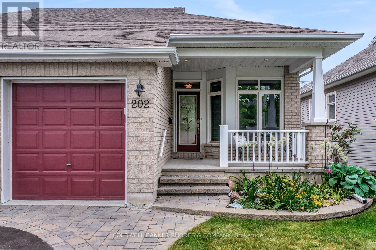
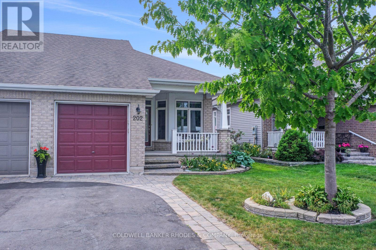
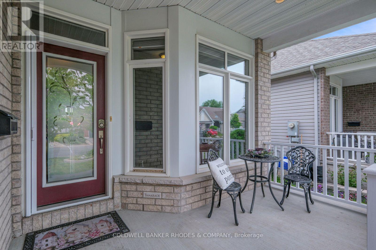
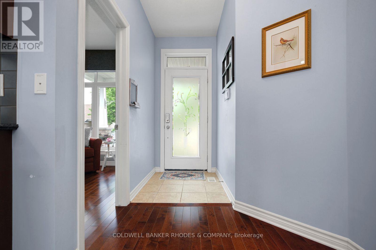
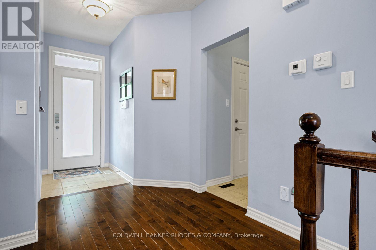
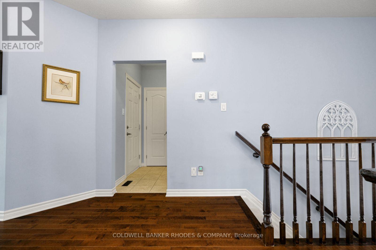
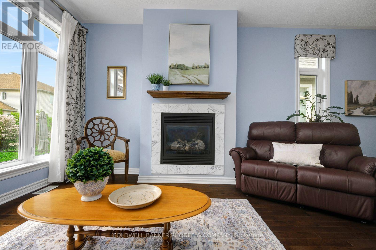
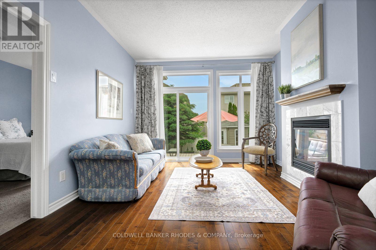
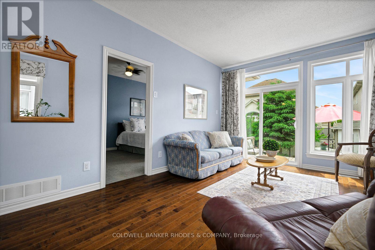
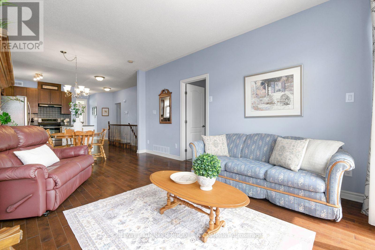
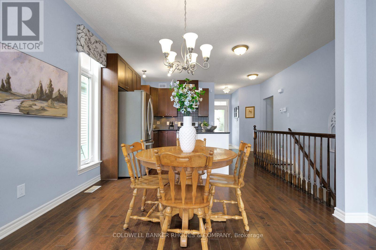
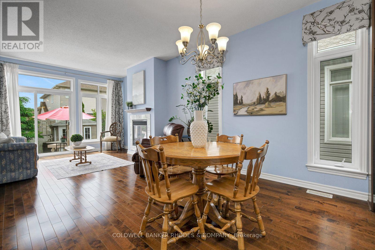
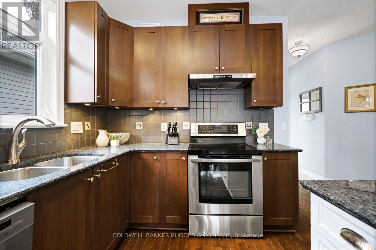
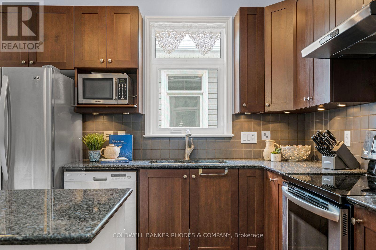
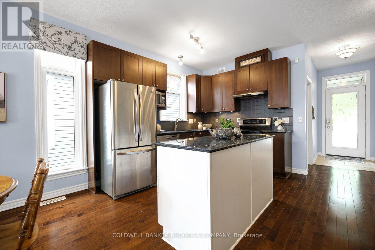
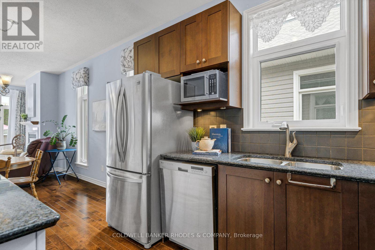
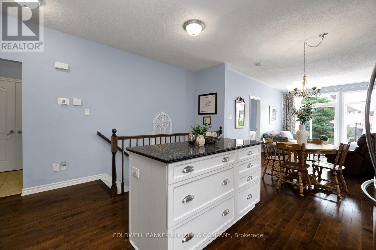
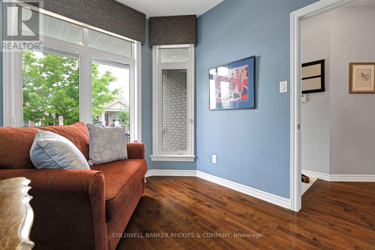
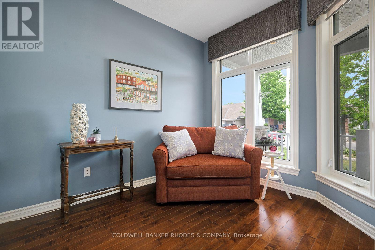
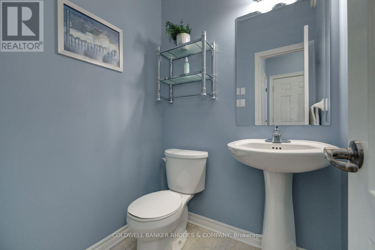
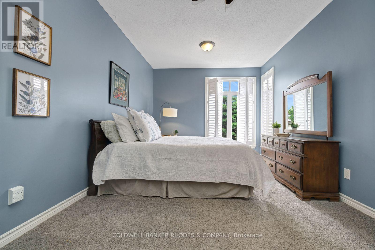
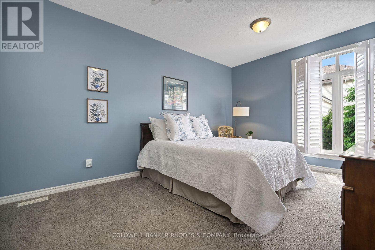
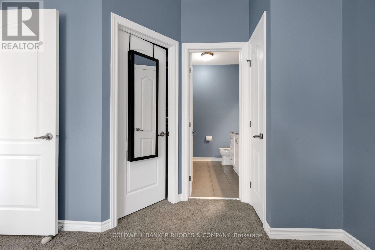
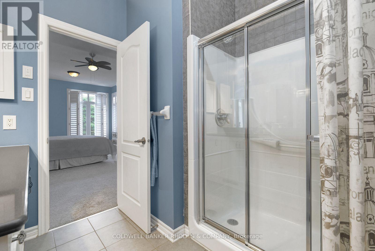
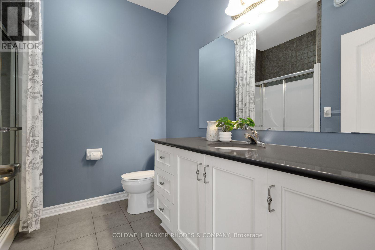
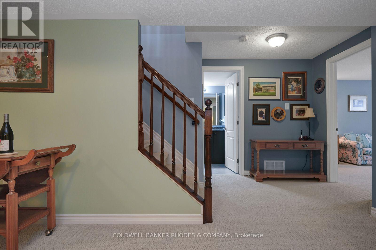
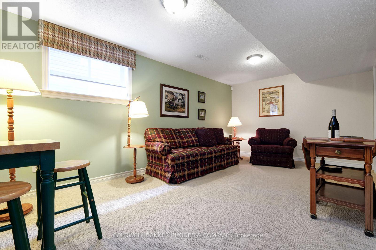
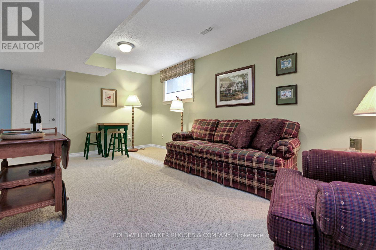
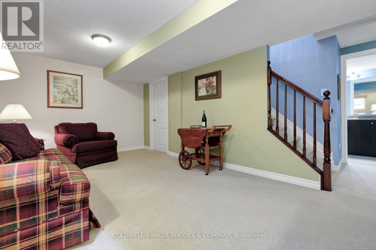
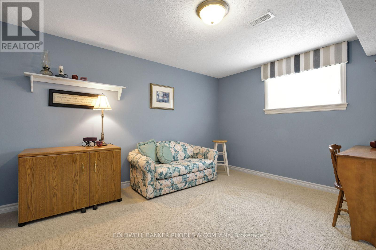
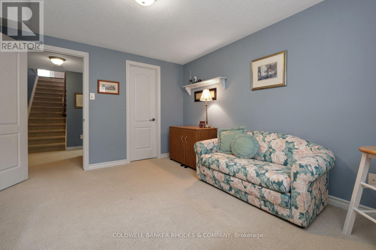
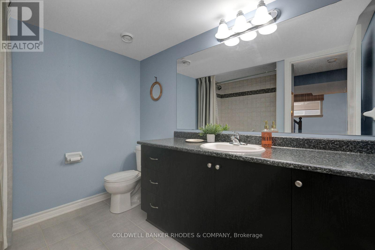
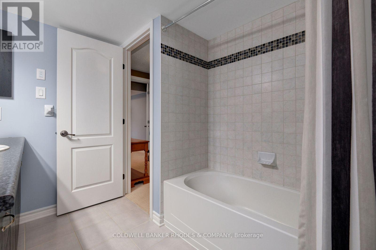
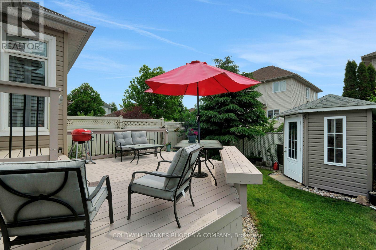
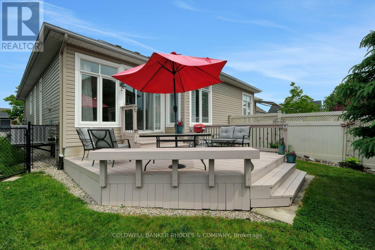
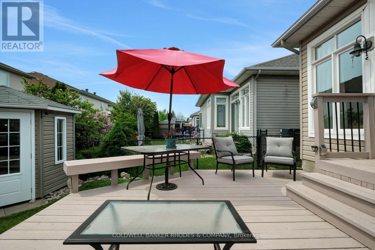
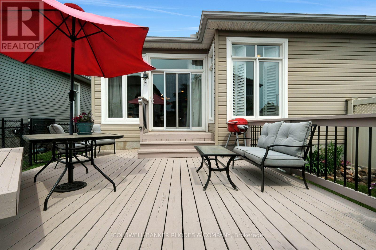
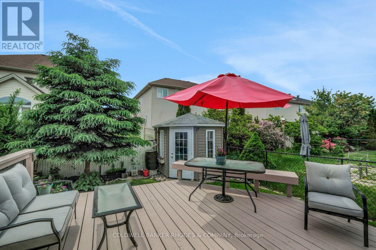
Welcome to 202 Bulrush Crescent - A Rare Semi-Bungalow in the Heart of Findlay Creek. Impeccably maintained and thoughtfully updated, this charming bungalow offers the ease and convenience of main-floor living in one of Ottawa's most sought-after south-end communities, while also featuring a beautifully finished basement that provides exceptional additional living space for family, guests, hobbies, or entertaining. From the moment you arrive, the interlock driveway, manicured gardens, and covered front porch set a tone of quiet pride of ownership. Inside, rich hardwood floors flow through a bright and welcoming living room anchored by a stunning marble-surround gas fireplace. Oversized windows and a patio door fill the space with natural light while framing views of the beautifully landscaped backyard - the perfect backdrop for morning coffee or evening wind-downs. The kitchen impresses with warm espresso cabinetry, granite countertops, slate tile backsplash, stainless steel appliances, and under-cabinet lighting. Whether you're cooking for two or hosting friends, there's room and function here to match your lifestyle. The primary bedroom is a true retreat - generous in size, carpeted for comfort, and finished with plantation shutters that offer both privacy and style. The cohesive soft-blue palette throughout gives the home a serene, move-in-ready feel. Step outside to your private backyard oasis: a large multi-level deck with built-in seating, perfect for entertaining, plus a detached workshop or garden shed and a fully fenced yard with lush green lawn. Highlights at a glance: bungalow layout, gas fireplace, hardwood floors, granite counters, stainless steel appliances, plantation shutters, covered front porch, interlock driveway, large deck, detached shed/workshop, Furnace/AC 2025, single garage Findlay Creek location. Turnkey living at its finest - just move in and enjoy everything this wonderful community has to offer. (id:64373)
Upcoming viewings
45.3201742
-75.6061038
202 Bulrush Crescent, Ottawa, Ontario, K1T0E5
Loading WalkScore data...
Walk Score®
Transit Score®
Bike Score®
Walkability Snapshot
Understand how walkable, transit-friendly & bikeable this neighbourhood really is.
Scores are powered by Walk Score® and reflect access to daily essentials, transit and bike routes near this area.
🚶Walk Score®
🚊Transit Score
🚲Bike Score
Liveability scores for this neighbourhood
Powered by Walk Score®
Use these scores as a quick guide only. Check local transit, bike paths
and walk routes to plan your day-to-day life.
Google Maps
Explore the exact location, nearby amenities, and community vibe.
Listing Details
Last updated:
2026-06-15
Key facts
Price
$649,000
Ownership
Freehold
Property type
Single Family
Bedrooms
2
Bathrooms
3
Stories
1
Interior size
700 - 1100 sqft
Year built / Age
6 to 15 years
Parking options
Attached Garage, Garage
Total spaces
2
Interior & features
Cooling
Central air conditioning
Heating
Forced air
Heating fuel
Natural gas
Basement
Full (Finished)
Appliances
Dishwasher, Dryer, Stove, Washer, Refrigerator
Fireplace
True
Exterior finish
Brick, Vinyl siding
Lot, amenities & extras
Lot size
29.2 x 98.4 FT
Water
Municipal water
Sewer
Sanitary sewer
Rooms
| Level | Type | Length | Width | Dimensions |
|---|---|---|---|---|
| Lower Level | Bedroom 2 | 3.47 m | 3.69 m | 3.47 m x 3.69 m |
| Lower Level | Recreational, Games Room | 3.08 m | 5.18 m | 3.08 m x 5.18 m |
| Main Level | Bedroom | 3.35 m | 4.88 m | 3.35 m x 4.88 m |
| Main Level | Great Room | 3.66 m | 6.83 m | 3.66 m x 6.83 m |
| Main Level | Den | 2.5 m | 3.05 m | 2.5 m x 3.05 m |
Mortgage Calculator
$500,000
$100,000
$5,000,000
Adjust the total amount you plan to borrow.
5%
1%
15%
25 years
10 years
40 years
Monthly Payment
$0
This is an approximate monthly payment based on your inputs.
Total Interest Paid
$0
Add this listing to your favourite
Shortlist it to compare later & get quick access from your account.
Comparables
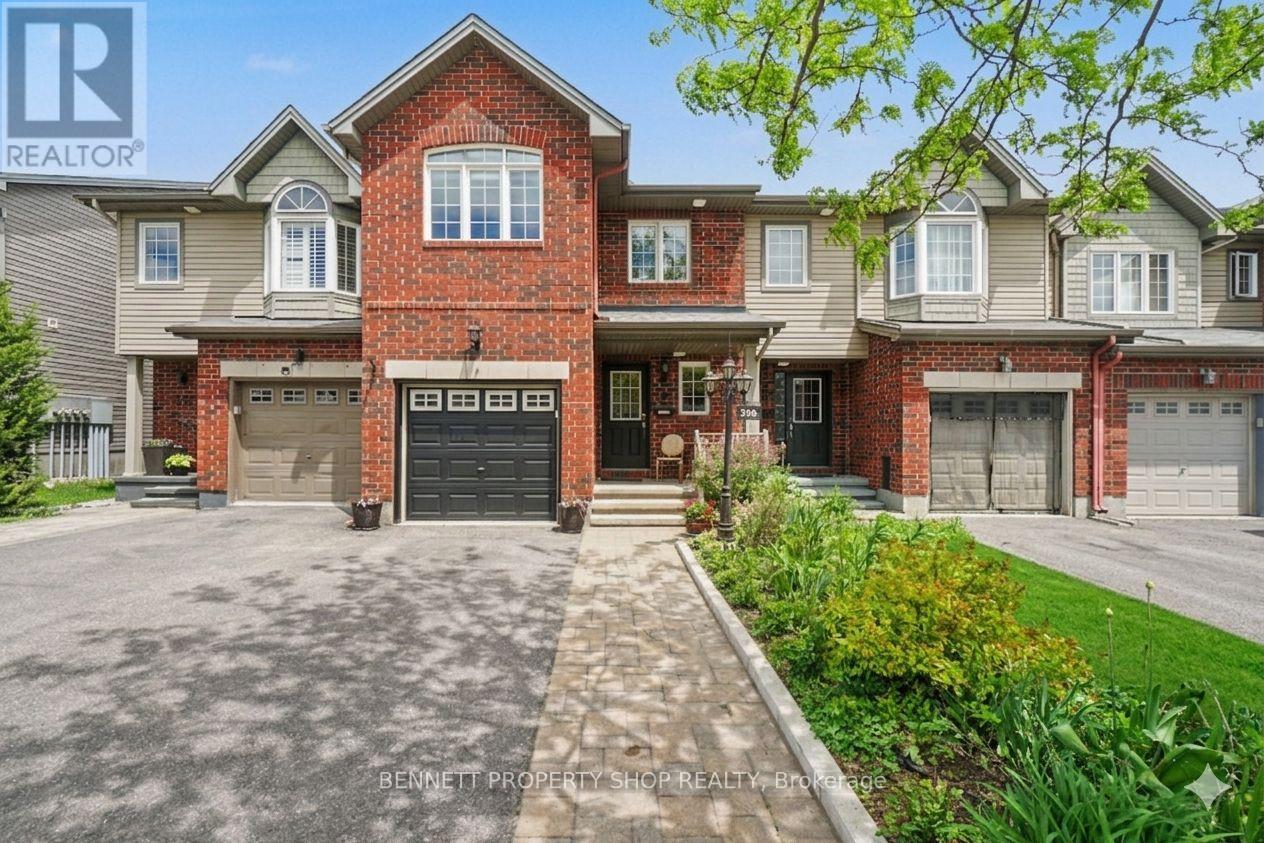
For sale
2501 - Leitrim
$649,900
330 Laguna Street, Ottawa, Ontario
Row / Townhouse in 2501 - Leitrim
4
Beds
Beds
3
Baths
Baths
1500 - 2000 sqft
Sq Ft
Sq Ft
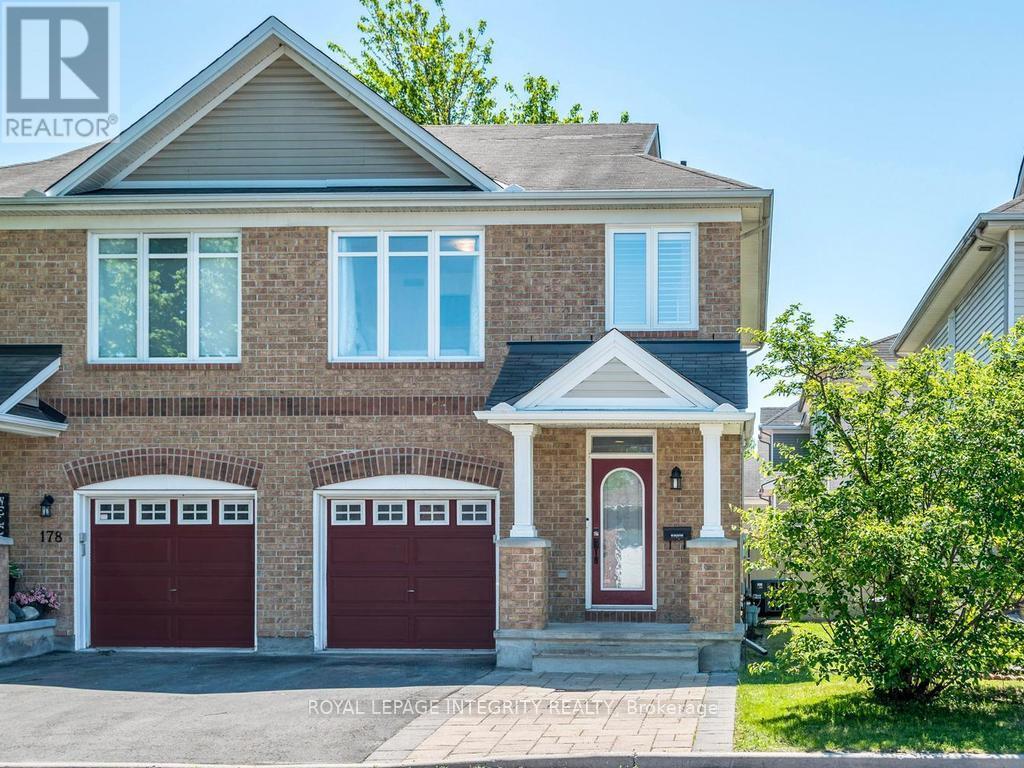
For sale
2605 - Blossom Park/Kemp Park/Findlay Creek
$649,900
176 Parkin Circle, Ottawa, Ontario
House in 2605 - Blossom Park/Kemp Park/Findlay Creek
3
Beds
Beds
3
Baths
Baths
1500 - 2000 sqft
Sq Ft
Sq Ft
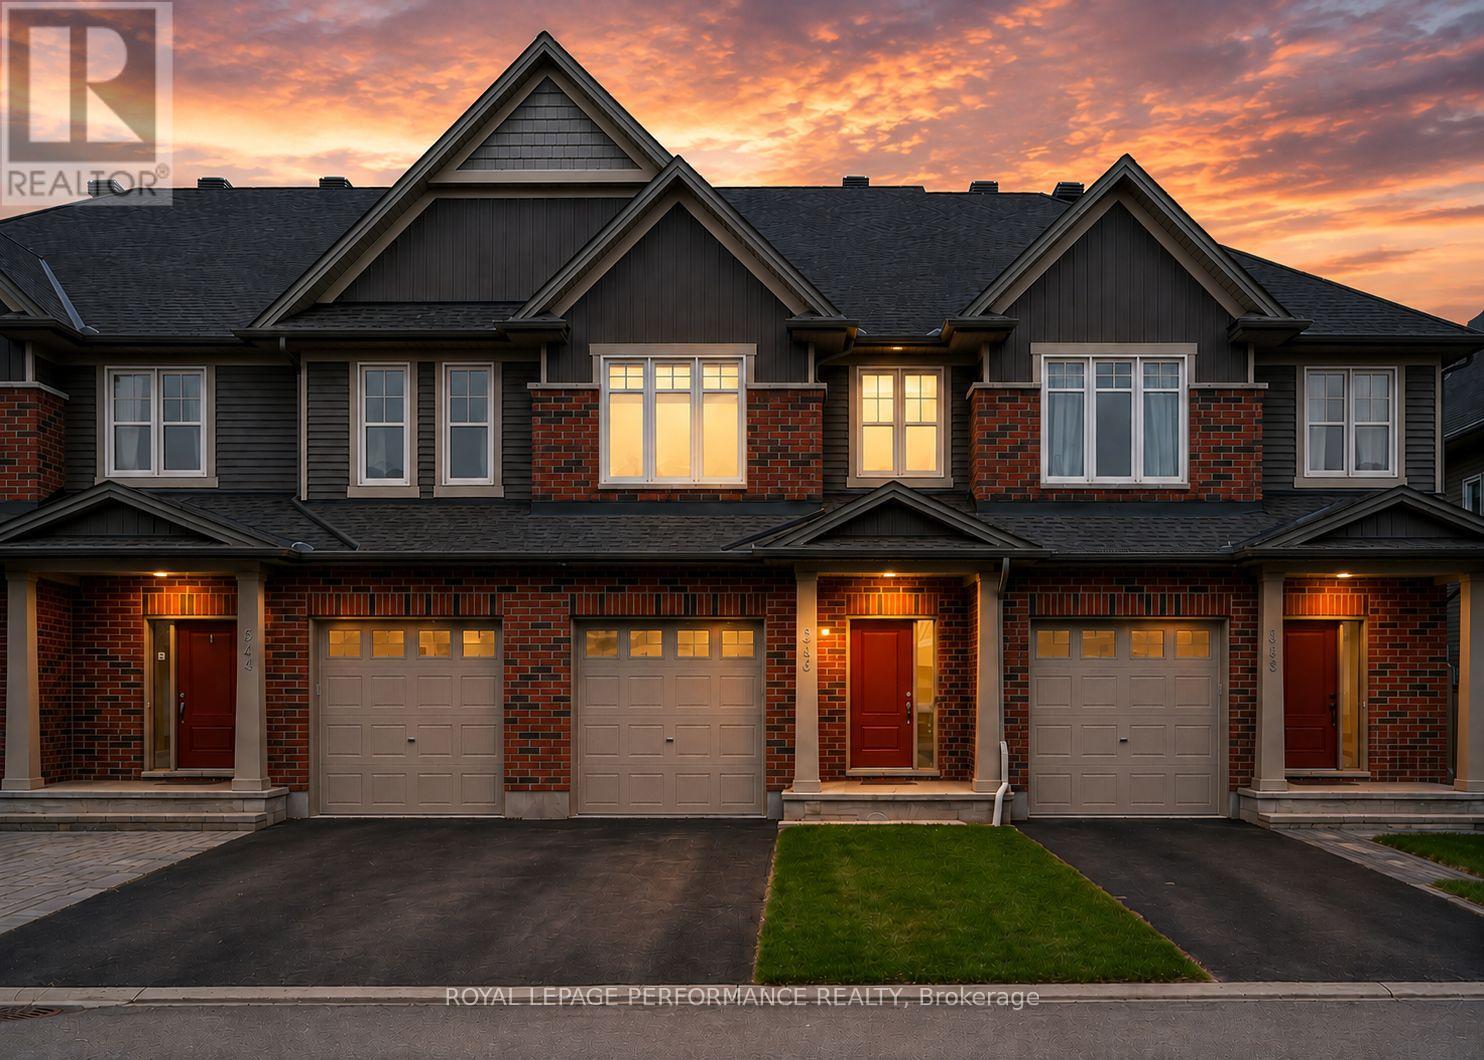
For sale
2605 - Blossom Park/Kemp Park/Findlay Creek
$649,900
338 Alasken Drive, Ottawa, Ontario
Row / Townhouse in 2605 - Blossom Park/Kemp Park/Findlay Creek
3
Beds
Beds
3
Baths
Baths
1500 - 2000 sqft
Sq Ft
Sq Ft

For sale
3806 - Hunt Club Park/Greenboro
$649,900
16 Crimson Gate, Ottawa, Ontario
House in 3806 - Hunt Club Park/Greenboro
4
Beds
Beds
4
Baths
Baths
1500 - 2000 sqft
Sq Ft
Sq Ft
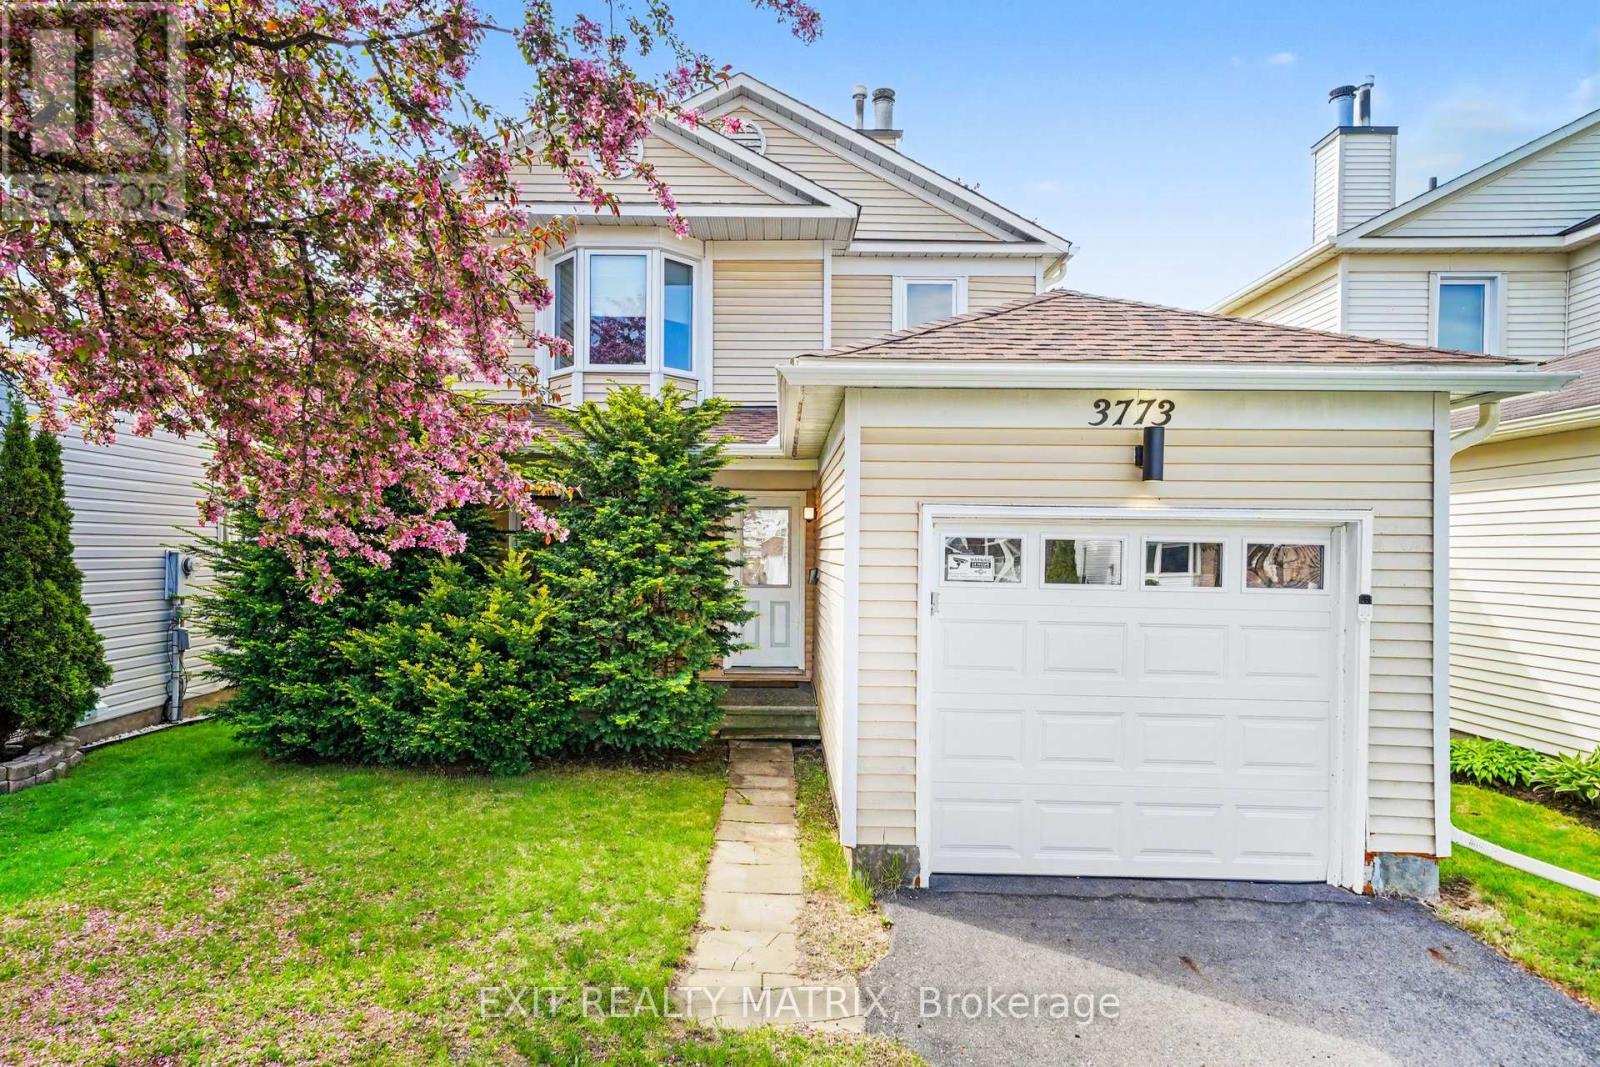
For sale
2604 - Emerald Woods/Sawmill Creek
$646,900
3773 Autumnwood Street, Ottawa, Ontario
House in 2604 - Emerald Woods/Sawmill Creek
3
Beds
Beds
3
Baths
Baths
1100 - 1500 sqft
Sq Ft
Sq Ft
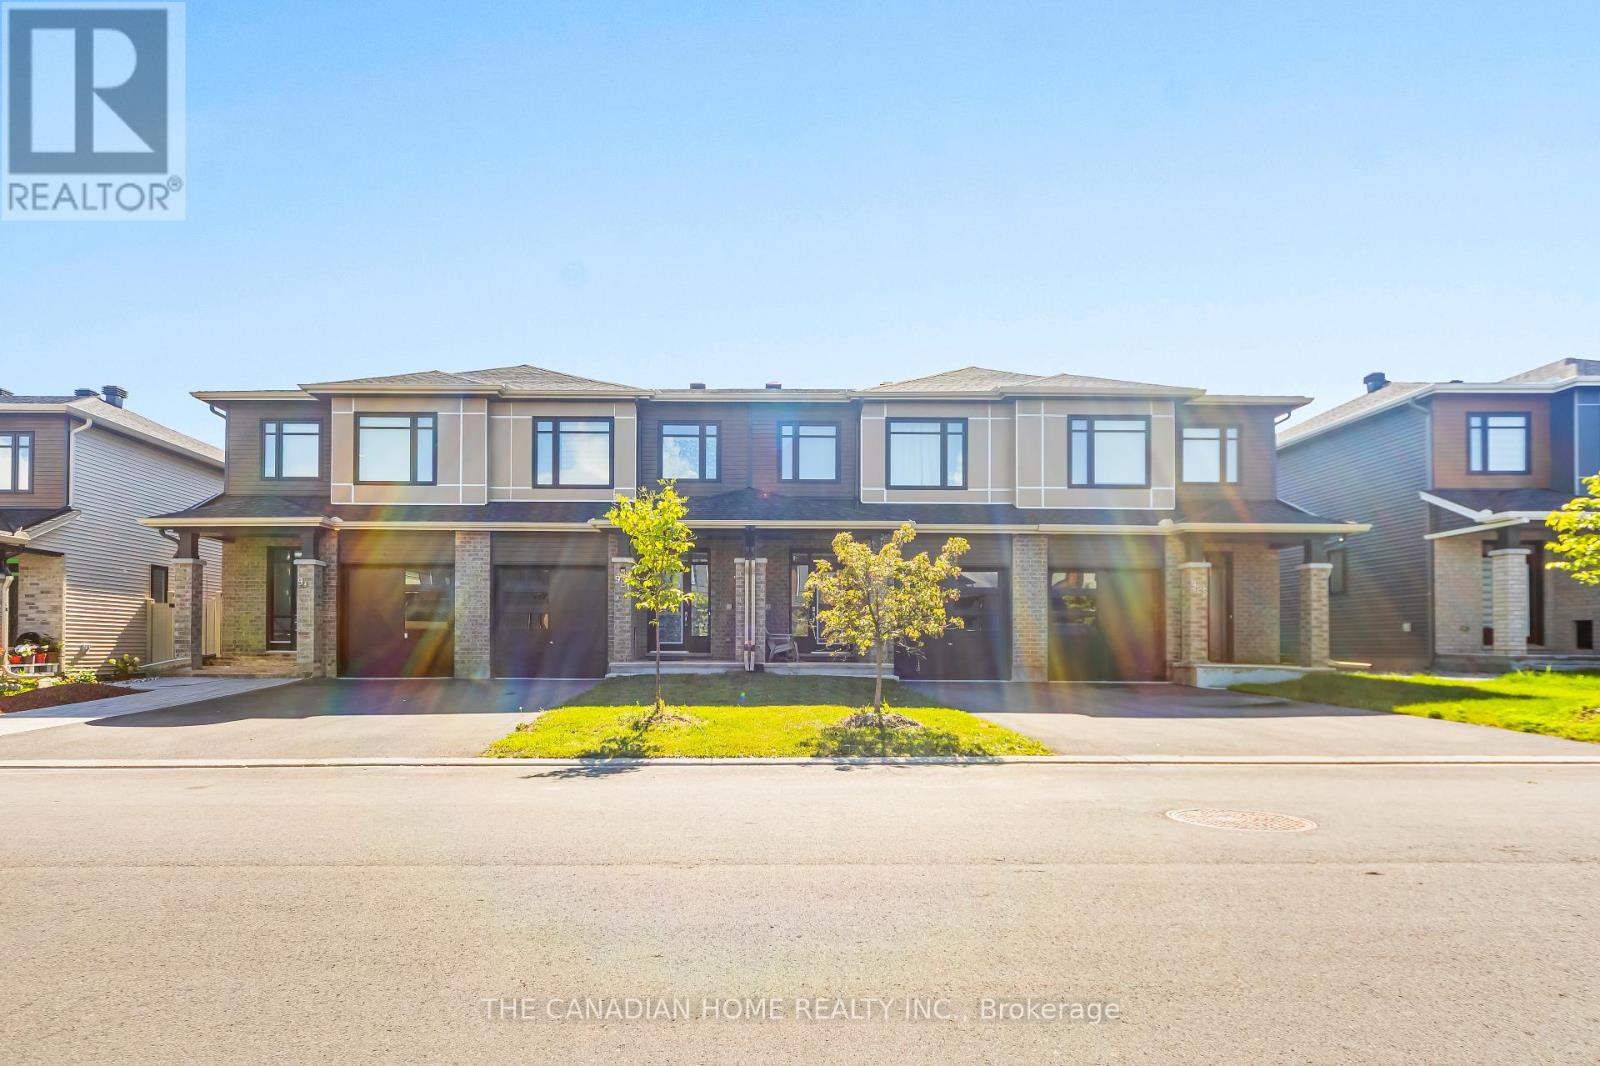
For sale
2605 - Blossom Park/Kemp Park/Findlay Creek
$654,900
921 Clarkia Street, Ottawa, Ontario
Row / Townhouse in 2605 - Blossom Park/Kemp Park/Findlay Creek
3
Beds
Beds
3
Baths
Baths
1500 - 2000 sqft
Sq Ft
Sq Ft

For sale
2501 - Leitrim
$655,000
328 Ibanez Walk, Ottawa, Ontario
Row / Townhouse in 2501 - Leitrim
4
Beds
Beds
4
Baths
Baths
1500 - 2000 sqft
Sq Ft
Sq Ft

For sale
2605 - Blossom Park/Kemp Park/Findlay Creek
$642,000
834 Cedar Creek Drive, Ottawa, Ontario
Row / Townhouse in 2605 - Blossom Park/Kemp Park/Findlay Creek
3
Beds
Beds
5
Baths
Baths
1500 - 2000 sqft
Sq Ft
Sq Ft
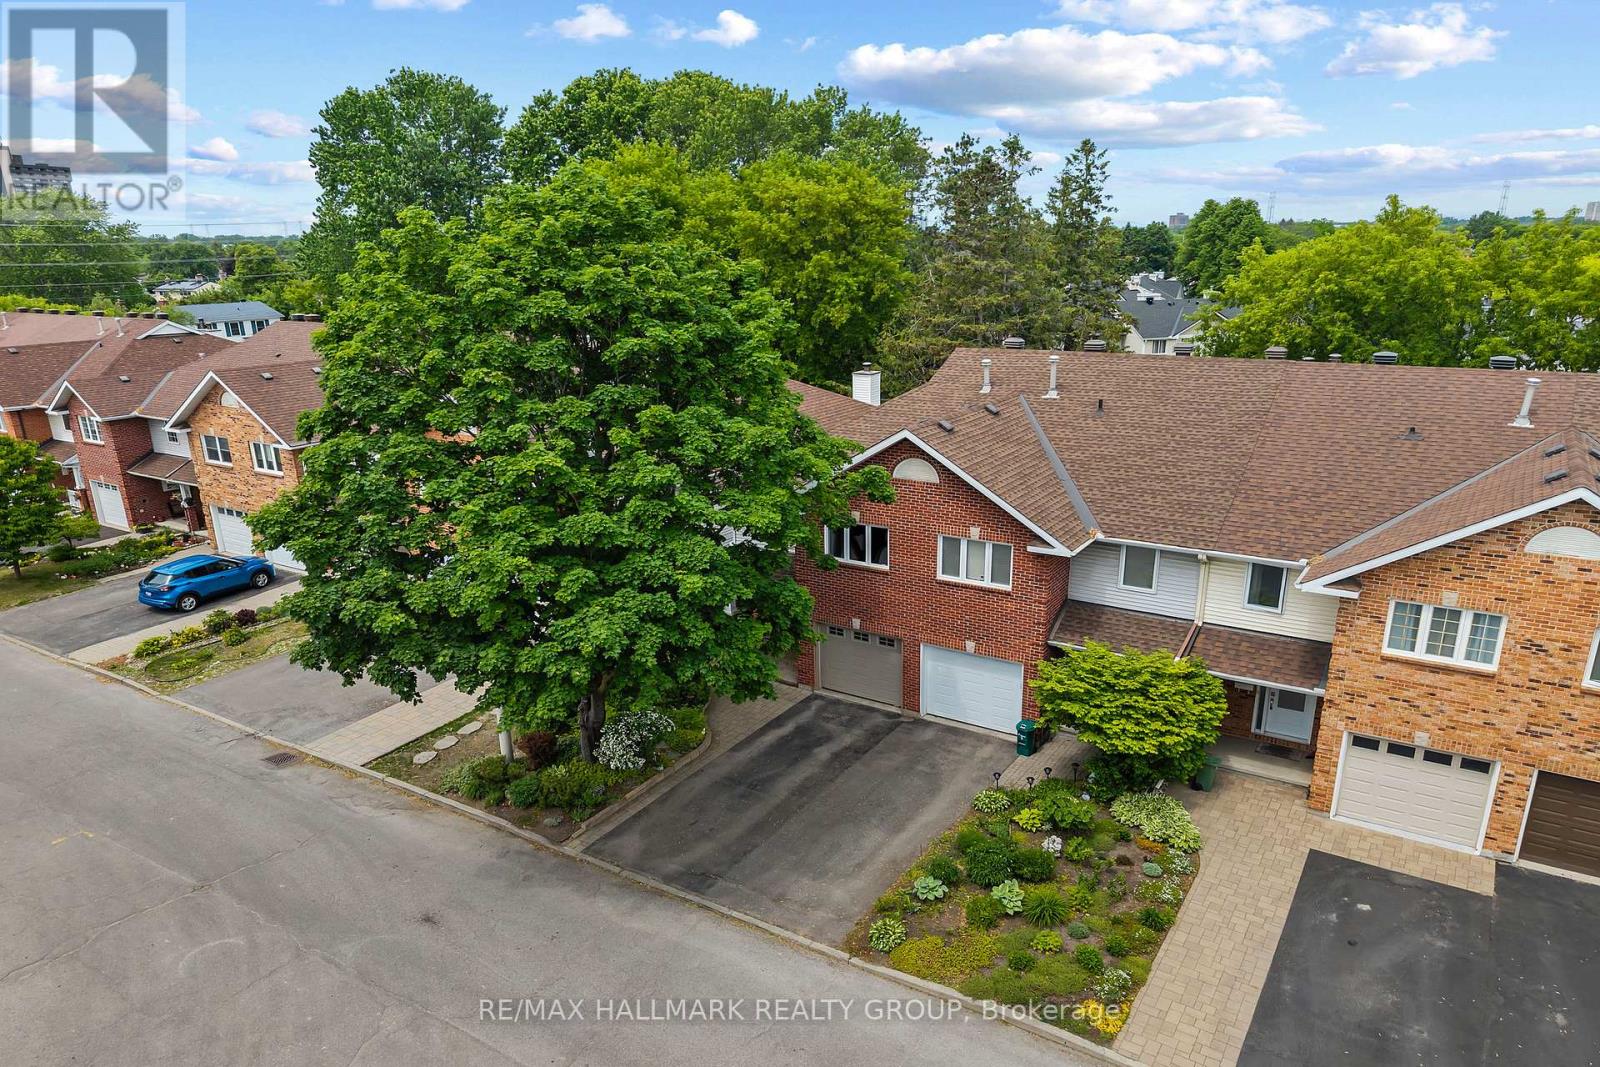
For sale
3806 - Hunt Club Park/Greenboro
$640,000
20 Royal Oak Court, Ottawa, Ontario
Row / Townhouse in 3806 - Hunt Club Park/Greenboro
3
Beds
Beds
3
Baths
Baths
1500 - 2000 sqft
Sq Ft
Sq Ft
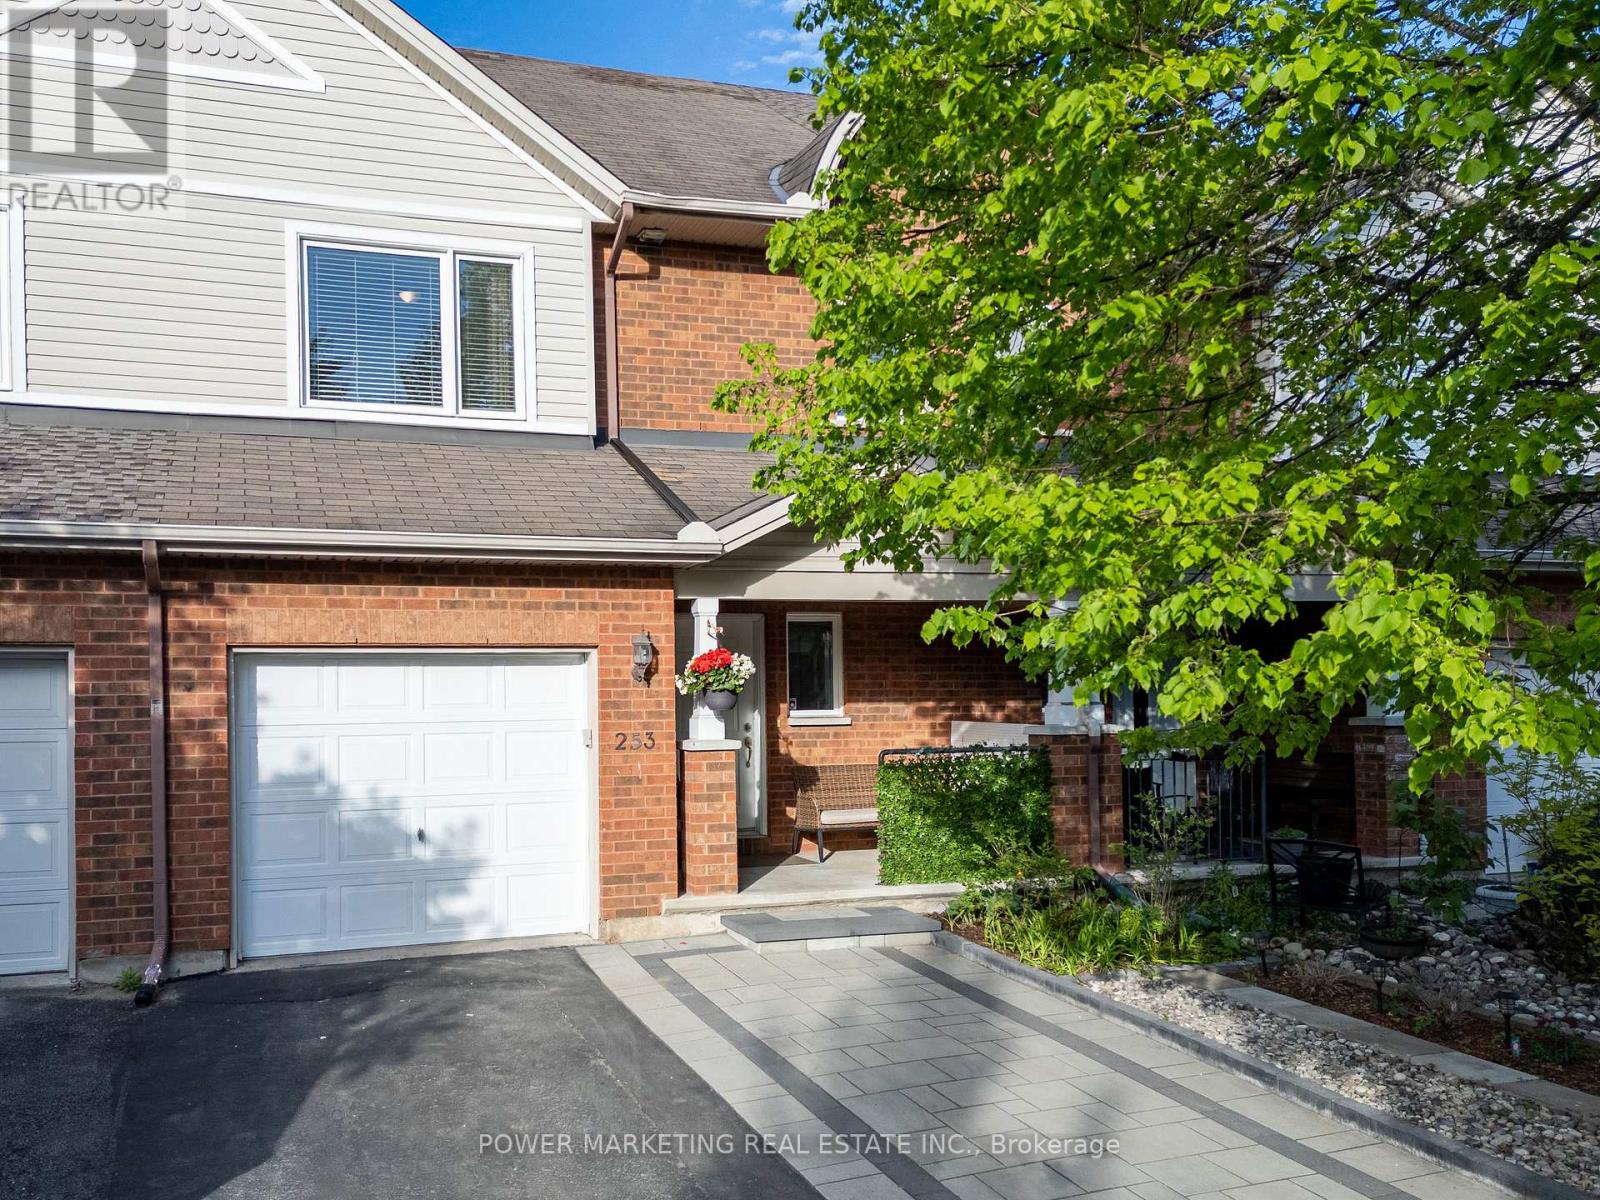
For sale
2605 - Blossom Park/Kemp Park/Findlay Creek
$639,900
253 Parkin Circle, Ottawa, Ontario
Row / Townhouse in 2605 - Blossom Park/Kemp Park/Findlay Creek
3
Beds
Beds
4
Baths
Baths
1100 - 1500 sqft
Sq Ft
Sq Ft
Ready to a home?
Contact a REALTOR® today!
