

201 Clothier St Street E
North Grenville,
Ontario
K0G1J0
201 Clothier St Street E
North Grenville,
Ontario
K0G1J0
Add this listing to your favourite
Shortlist it to compare later & get quick access from your account.
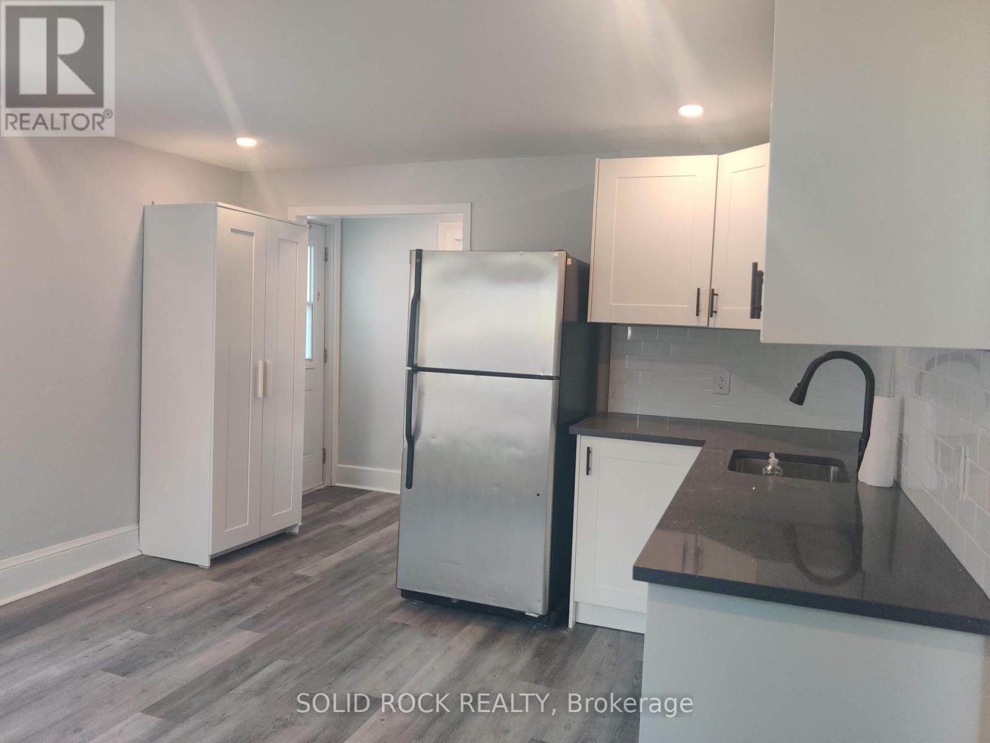
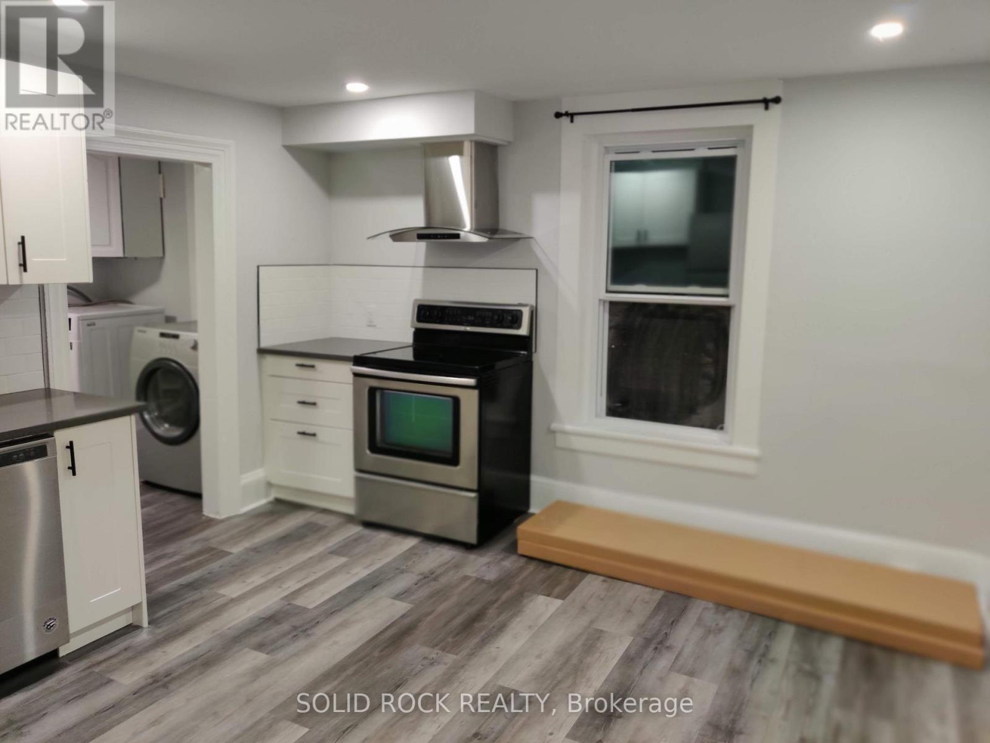
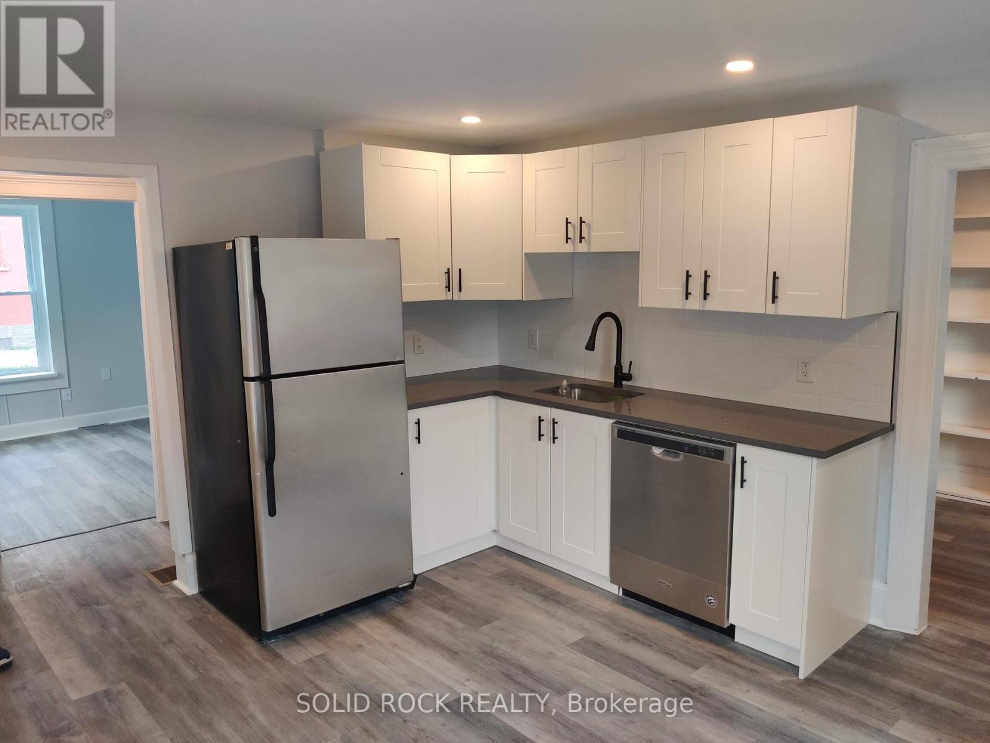
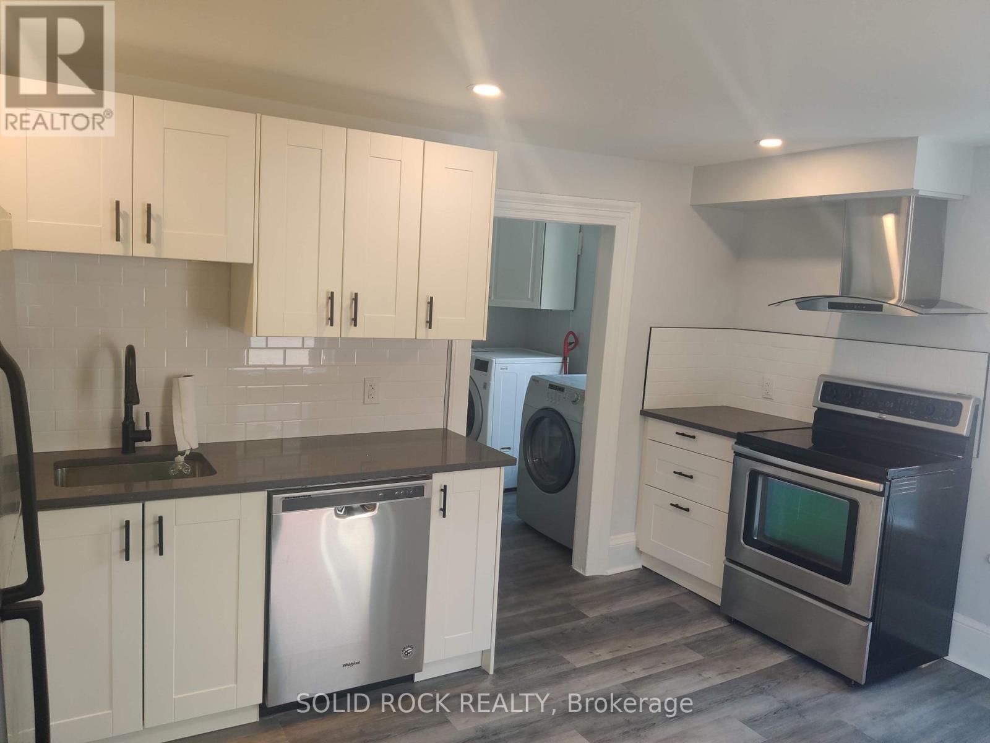
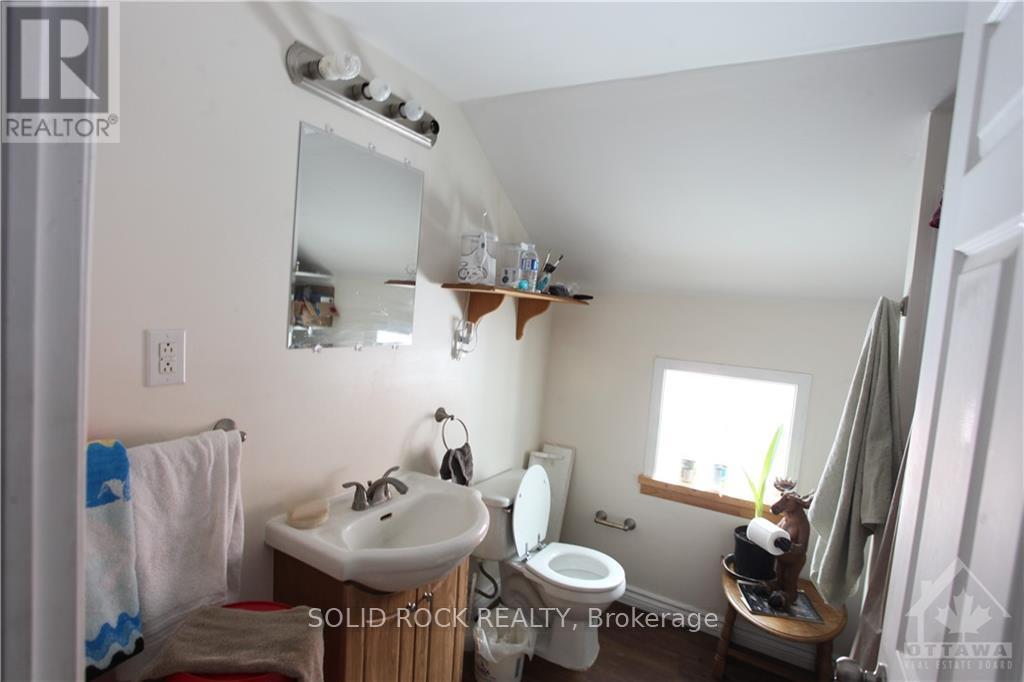


$497,000
Property overview
Building Type
Duplex
Property Type
Multi-family
Bedrooms
4
Bathrooms
2
Year Built
Neighbourhood
801 - Kemptville
Status
For sale
Highlights
801 - Kemptville
Duplex
For sale
Listing description
Discover this Multi-family
201 Clothier St Street E,
North Grenville
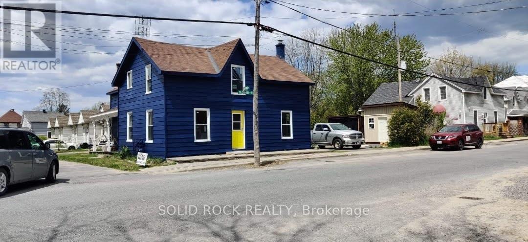
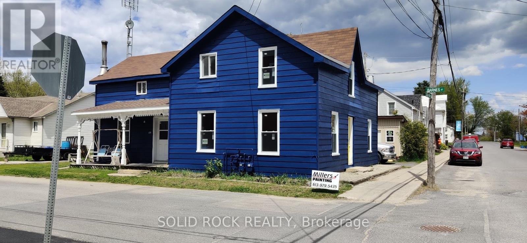
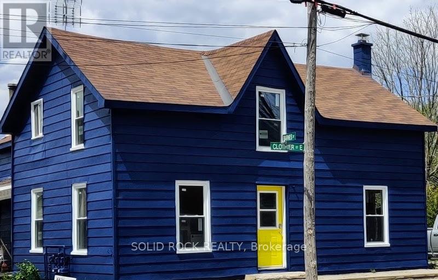
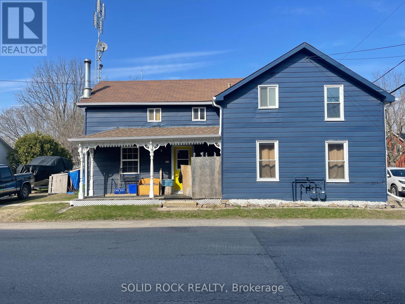
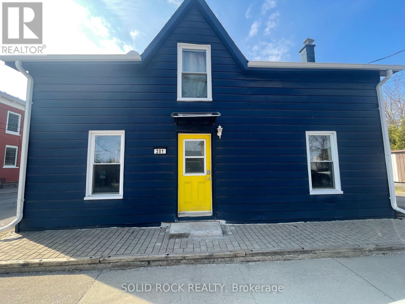
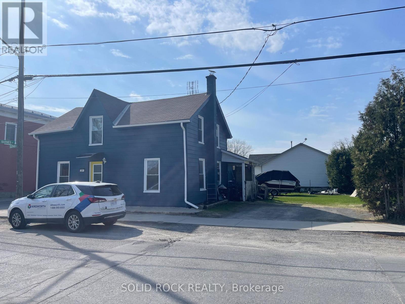
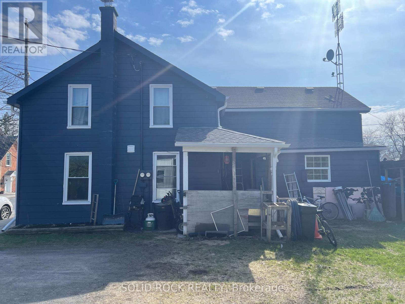
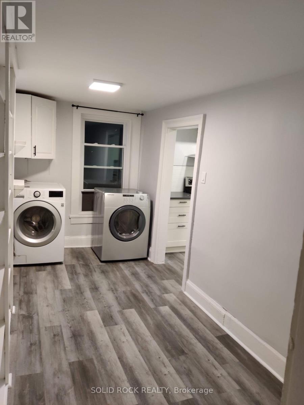
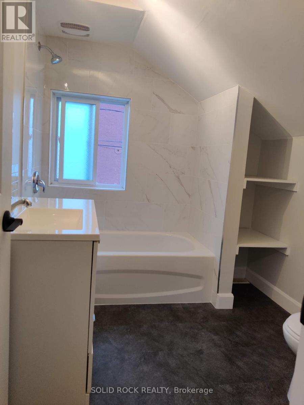
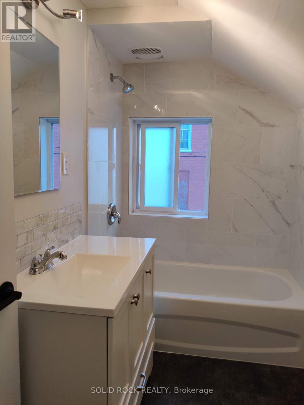
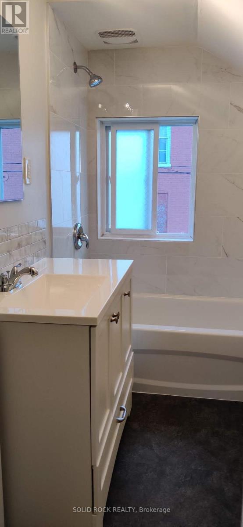
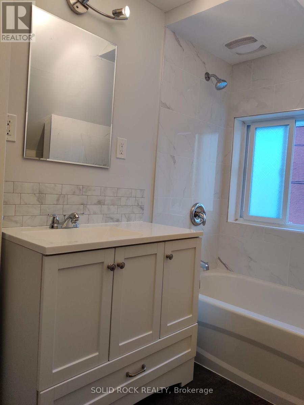
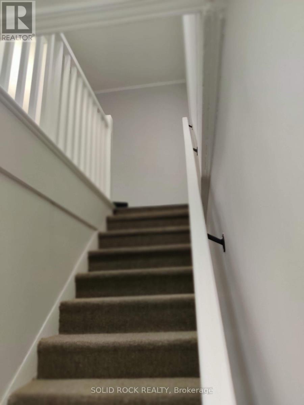
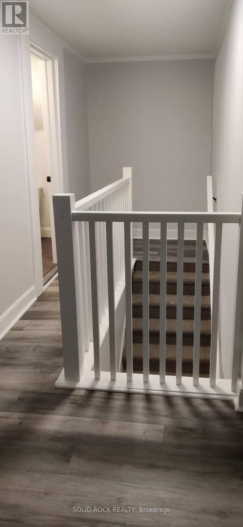
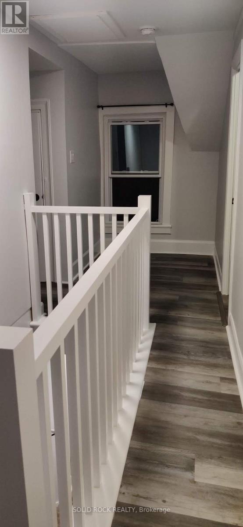
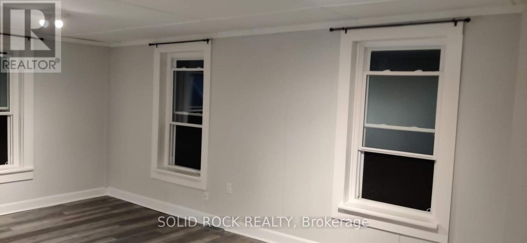
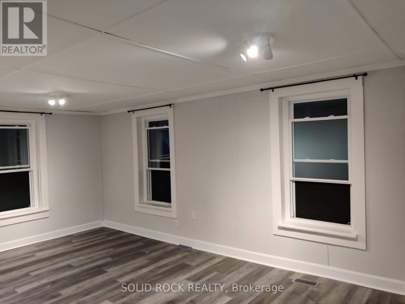
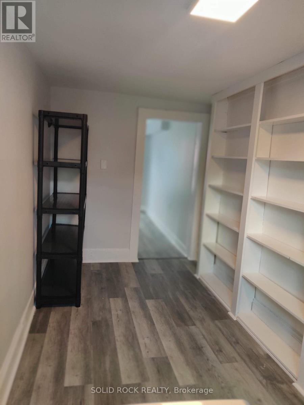
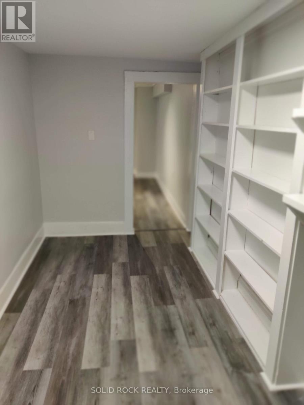
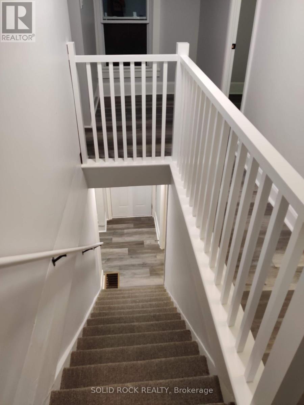
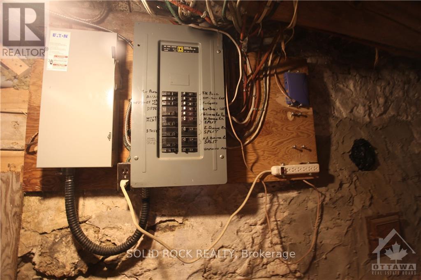
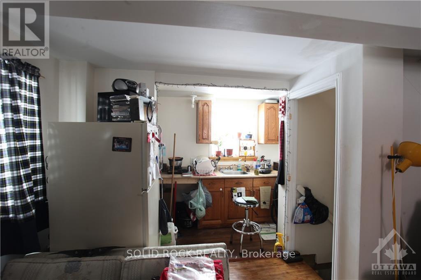
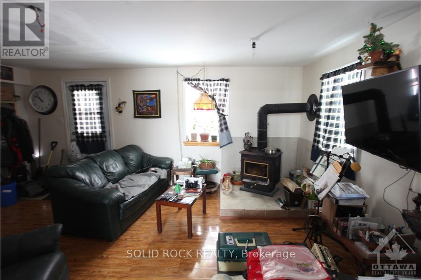
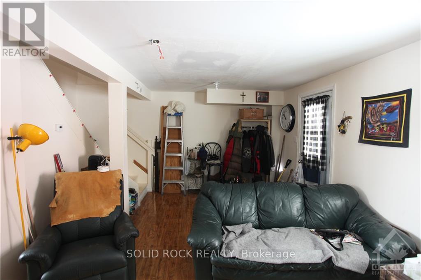
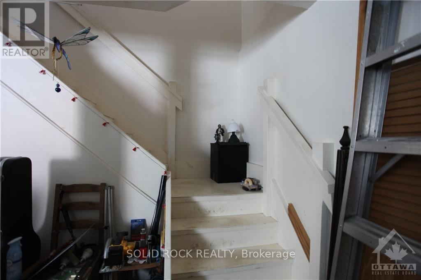
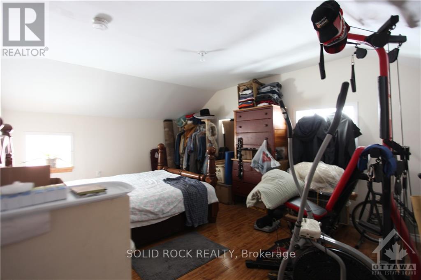
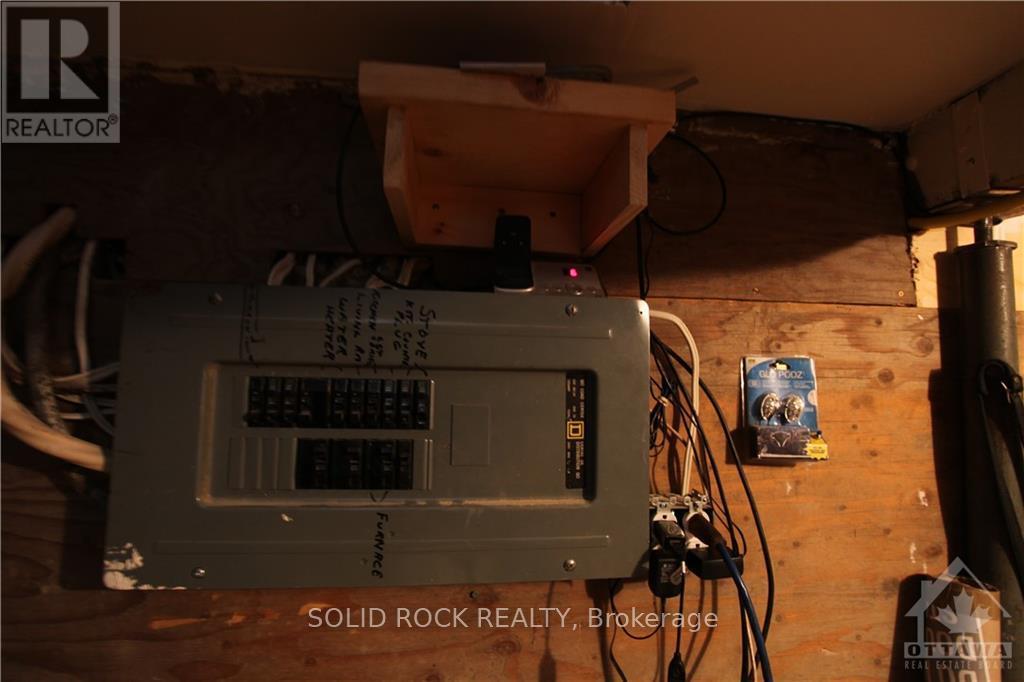
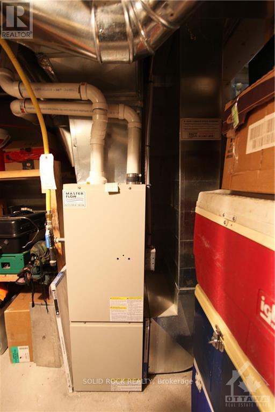
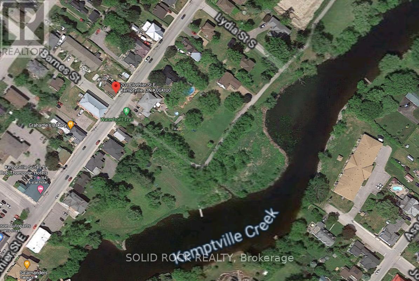
Opportunity doesn't always show up looking perfect... sometimes it shows up positioned. This side-by-side duplex in the heart of Kemptville is one of those properties that quietly opens multiple paths forward-whether you're looking to live in one unit and have support from the other, or step into a smart income-producing asset from day one. Set on a generous lot and zoned R3 (Residential Third Density), this property offers more than just today's income-it gives you future options. Think duplex today... with the potential for expanded use or redevelopment down the road (buyer to verify).The 3-bedroom unit has seen extensive updates in recent years, including kitchen, bathroom, flooring, windows, and more-creating a comfortable, move-in-ready space. The second unit offers flexibility with a 1-bedroom layout that could be reimagined into 2 bedrooms. Separate meters, two furnaces, and independent driveways create a clean setup for tenants, while the location keeps everything within reach-shops, restaurants, parks, and the Rideau River just a short walk away. Quick access to Hwy 416 means you're only about 25 minutes to Ottawa. Current rents provide solid income with room to grow, and the large lot-with potential to sever (buyer to verify)-adds another layer of long-term upside. If you've been waiting for a property that gives you both income and options... this is one worth looking at closely. 1 Bedroom rented at $890. 3 Bedroom rented at $1800.00 (id:64373)
Upcoming viewings
45.0146138
-75.6503433
201 Clothier St Street E, North Grenville, Ontario, K0G1J0
Loading WalkScore data...
Walk Score®
Transit Score®
Bike Score®
Walkability Snapshot
Understand how walkable, transit-friendly & bikeable this neighbourhood really is.
Scores are powered by Walk Score® and reflect access to daily essentials, transit and bike routes near this area.
🚶Walk Score®
🚊Transit Score
🚲Bike Score
Liveability scores for this neighbourhood
Powered by Walk Score®
Use these scores as a quick guide only. Check local transit, bike paths
and walk routes to plan your day-to-day life.
Google Maps
Explore the exact location, nearby amenities, and community vibe.
Listing Details
Last updated:
2026-07-24
Key facts
Price
$497,000
Property type
Multi-family
Bedrooms
4
Bathrooms
2
Stories
2
Interior size
1500 - 2000 sqft
Parking options
No Garage
Total spaces
4
Interior & features
Cooling
None
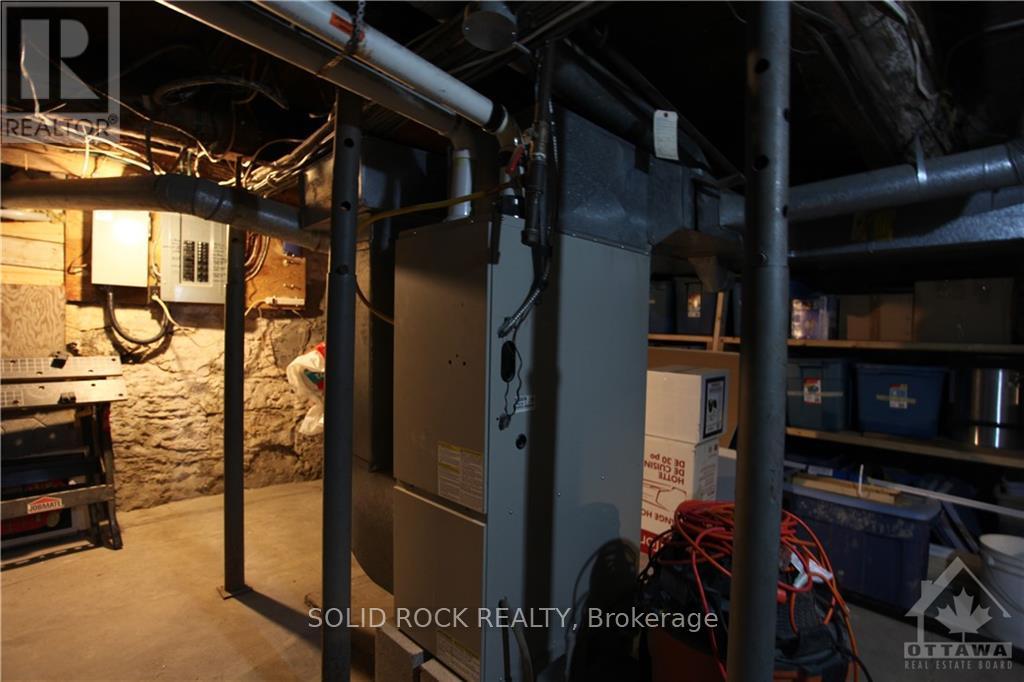
Heating
Forced air
Heating fuel
Natural gas
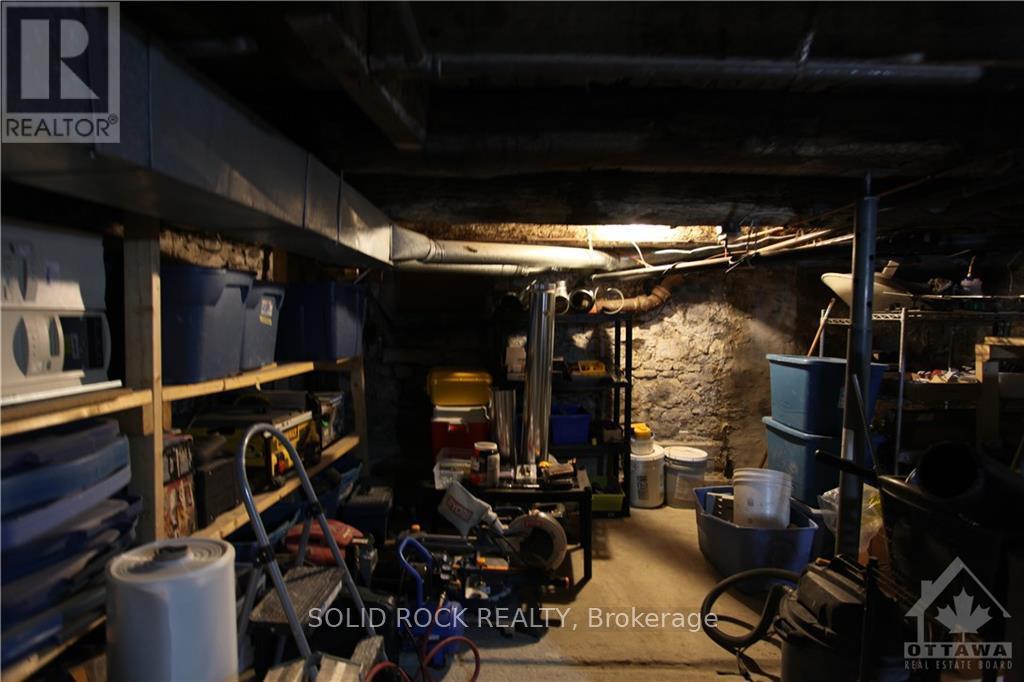
Basement
Crawl space
Appliances
Dryer, Water Heater, Two stoves, Washer, Two Refrigerators
Fireplace
False
Exterior finish
Aluminum siding
Lot, amenities & extras
Lot size
83.5 x 90 FT
Nearby amenities
Golf Nearby, Park
Water
Municipal water
Sewer
Sanitary sewer
Rooms
| Level | Type | Length | Width | Dimensions |
|---|---|---|---|---|
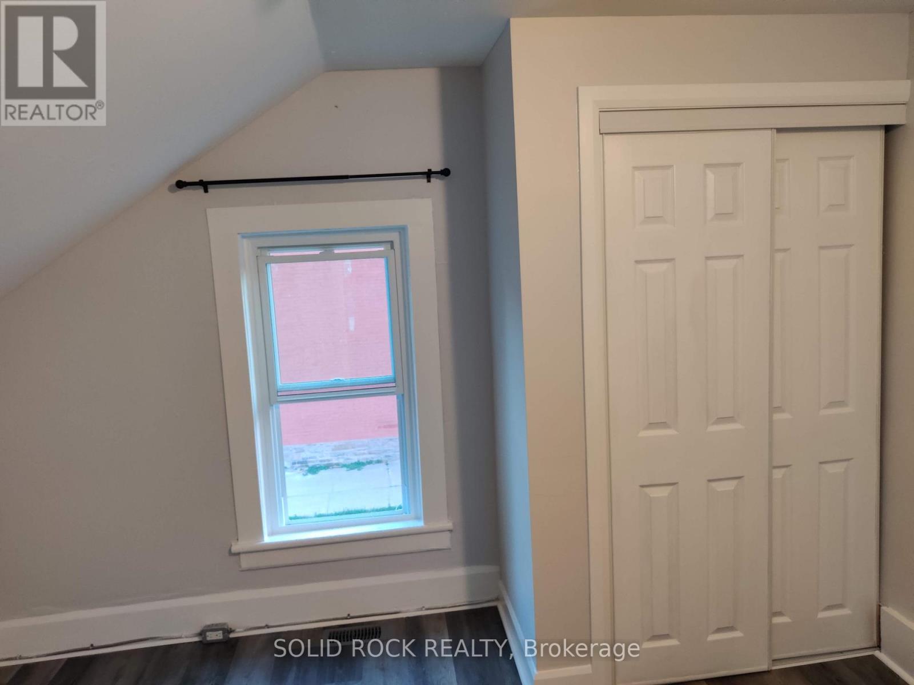
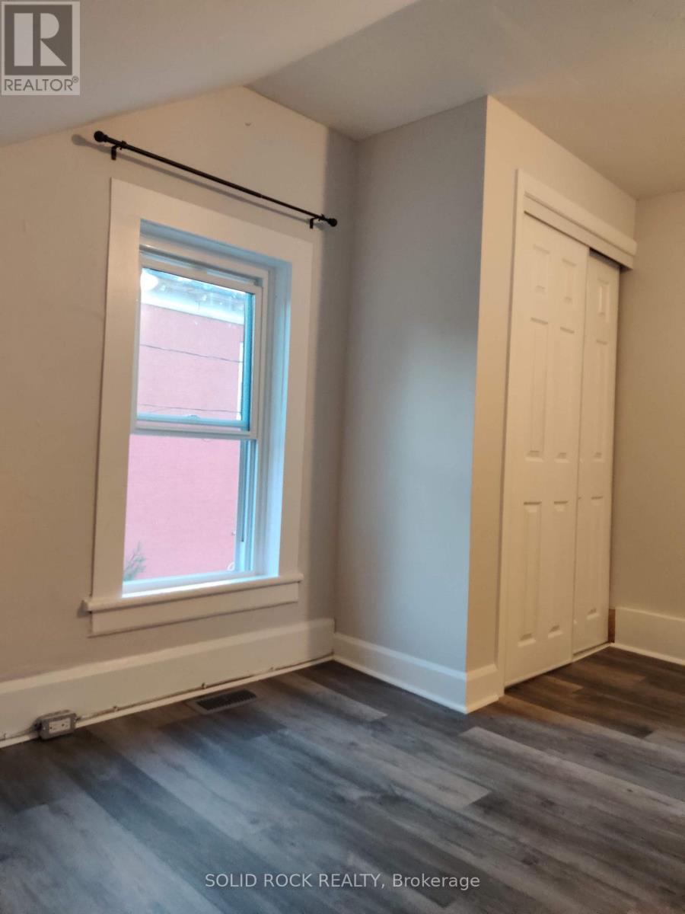
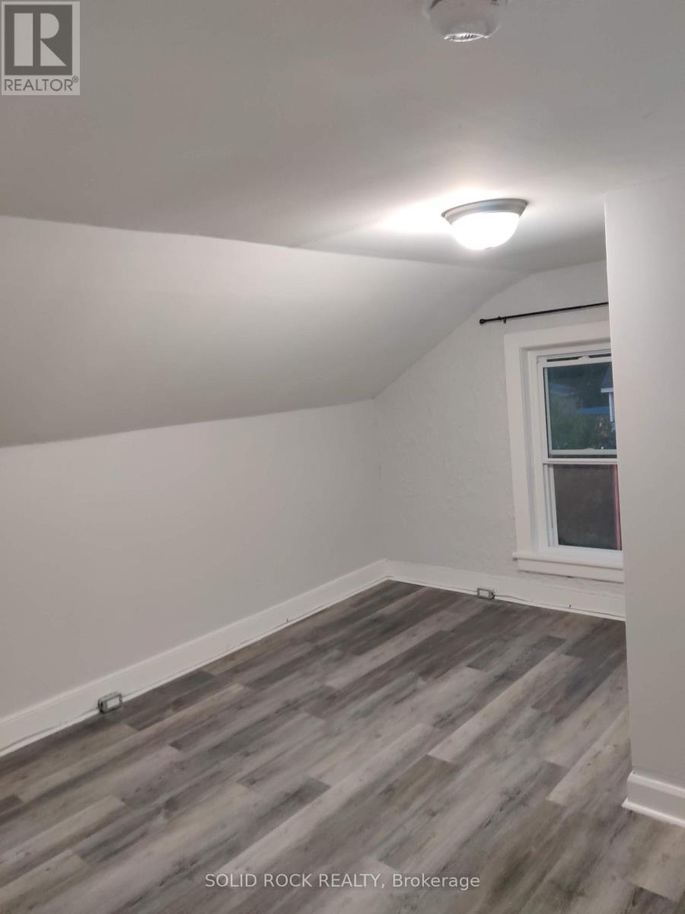
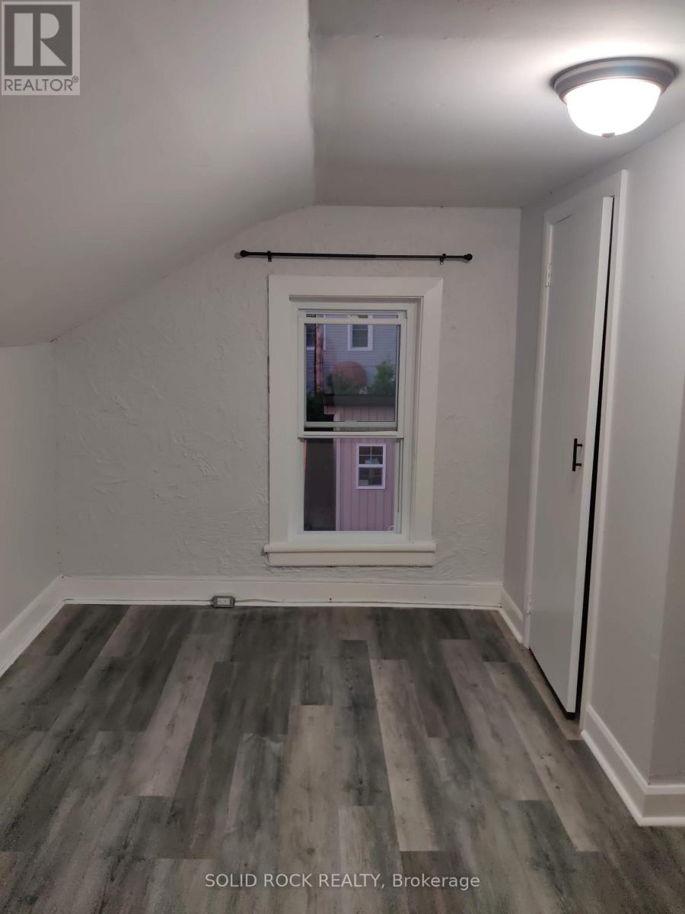
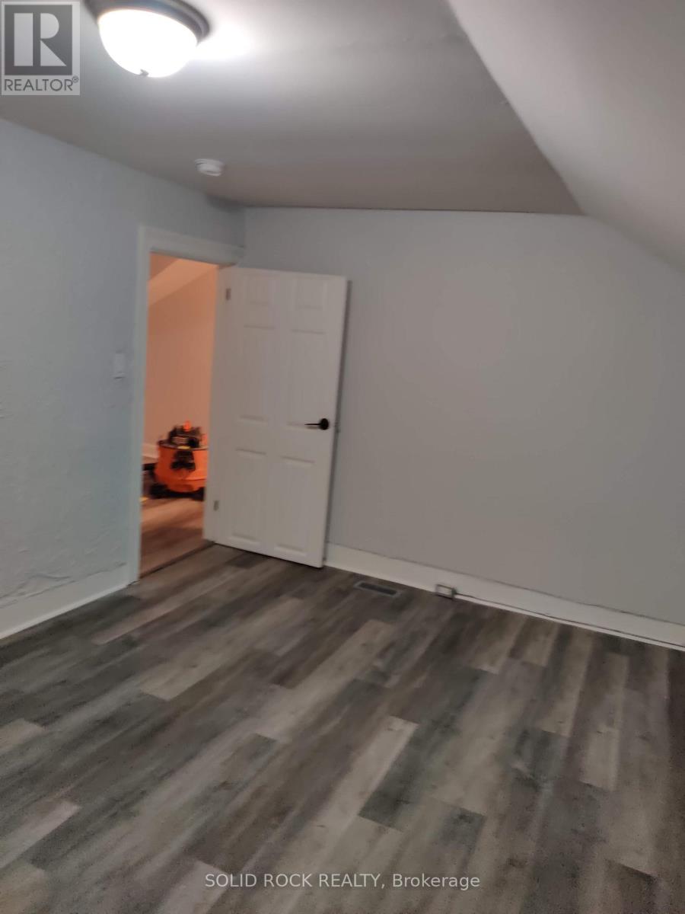
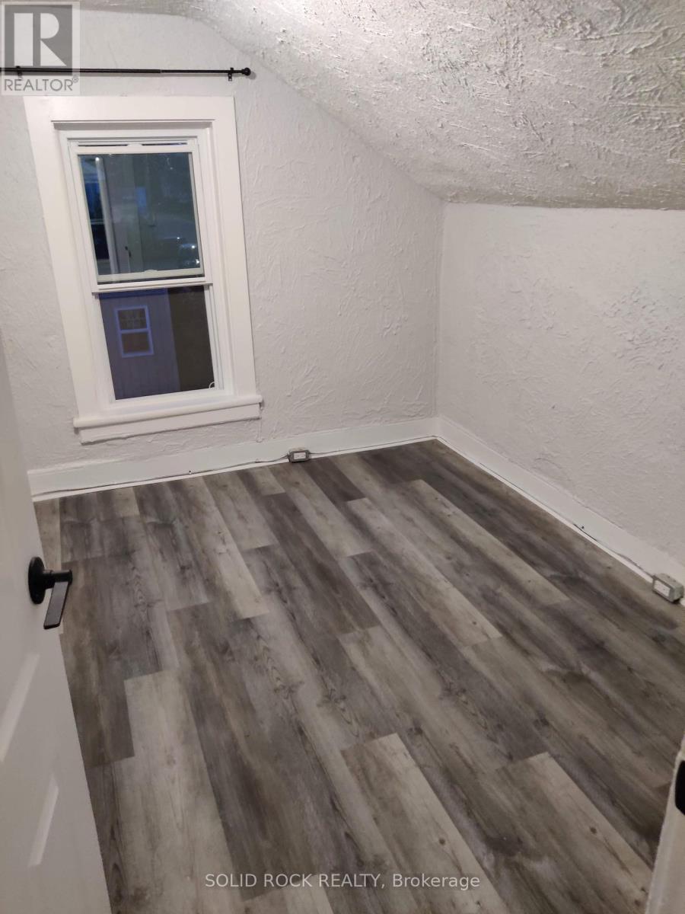
| Second Level | Primary Bedroom | 4.26 m | 3.35 m | 4.26 m x 3.35 m |
| Second Level | Bedroom | 3.12 m | 2.43 m | 3.12 m x 2.43 m |
| Second Level | Bedroom | 3.65 m | 2.74 m | 3.65 m x 2.74 m |
| Second Level | Office | 1.6 m | 1.6 m | 1.6 m x 1.6 m |
| Second Level | Primary Bedroom | 4.57 m | 3.65 m | 4.57 m x 3.65 m |
| Main Level | Living Room | 5.02 m | 3.2 m | 5.02 m x 3.2 m |
| Main Level | Kitchen | 4.26 m | 3.65 m | 4.26 m x 3.65 m |
| Main Level | Laundry Room | 4.26 m | 3.35 m | 4.26 m x 3.35 m |
| Main Level | Living Room | 6.09 m | 3.65 m | 6.09 m x 3.65 m |
| Main Level | Kitchen | 3.04 m | 1.52 m | 3.04 m x 1.52 m |
Mortgage Calculator
$500,000
$100,000
$5,000,000
Adjust the total amount you plan to borrow.
5%
1%
15%
25 years
10 years
40 years
Monthly Payment
$0
This is an approximate monthly payment based on your inputs.
Total Interest Paid
$0
Add this listing to your favourite
Shortlist it to compare later & get quick access from your account.
Comparables
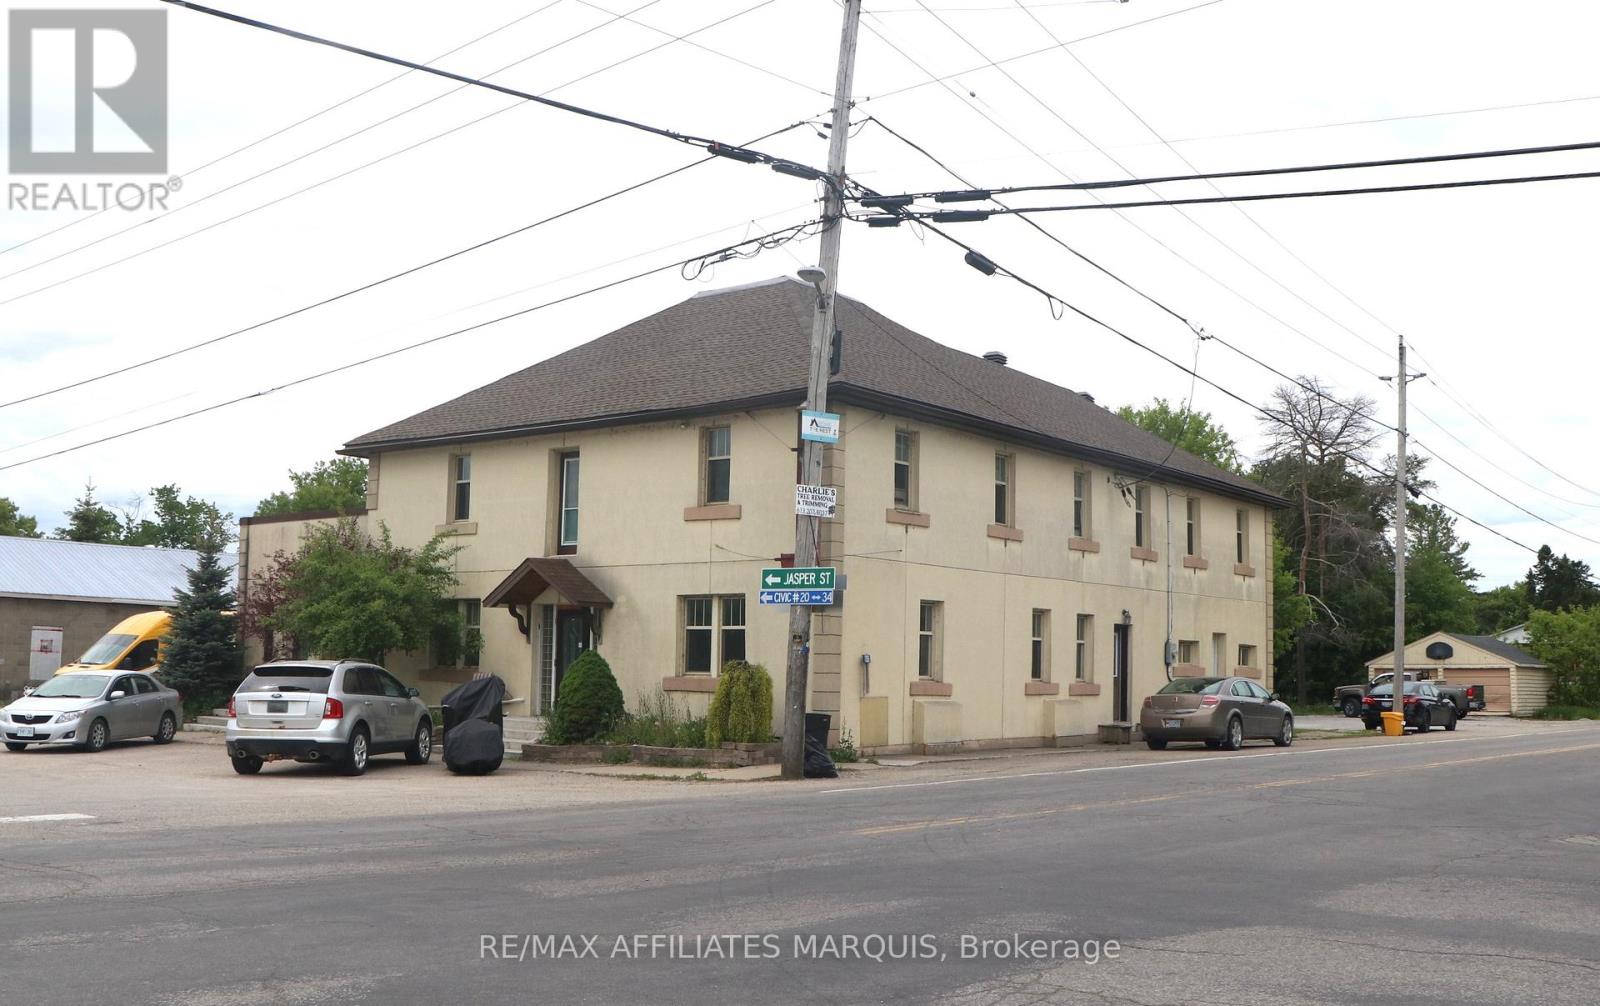
For sale
814 - Elizabethtown Kitley (Old K.) Twp
$1,200,000
355 County Road 16 Road, Elizabethtown-Kitley, Ontario
Multi-Family in 814 - Elizabethtown Kitley (Old K.) Twp
Beds
Baths
Sq Ft
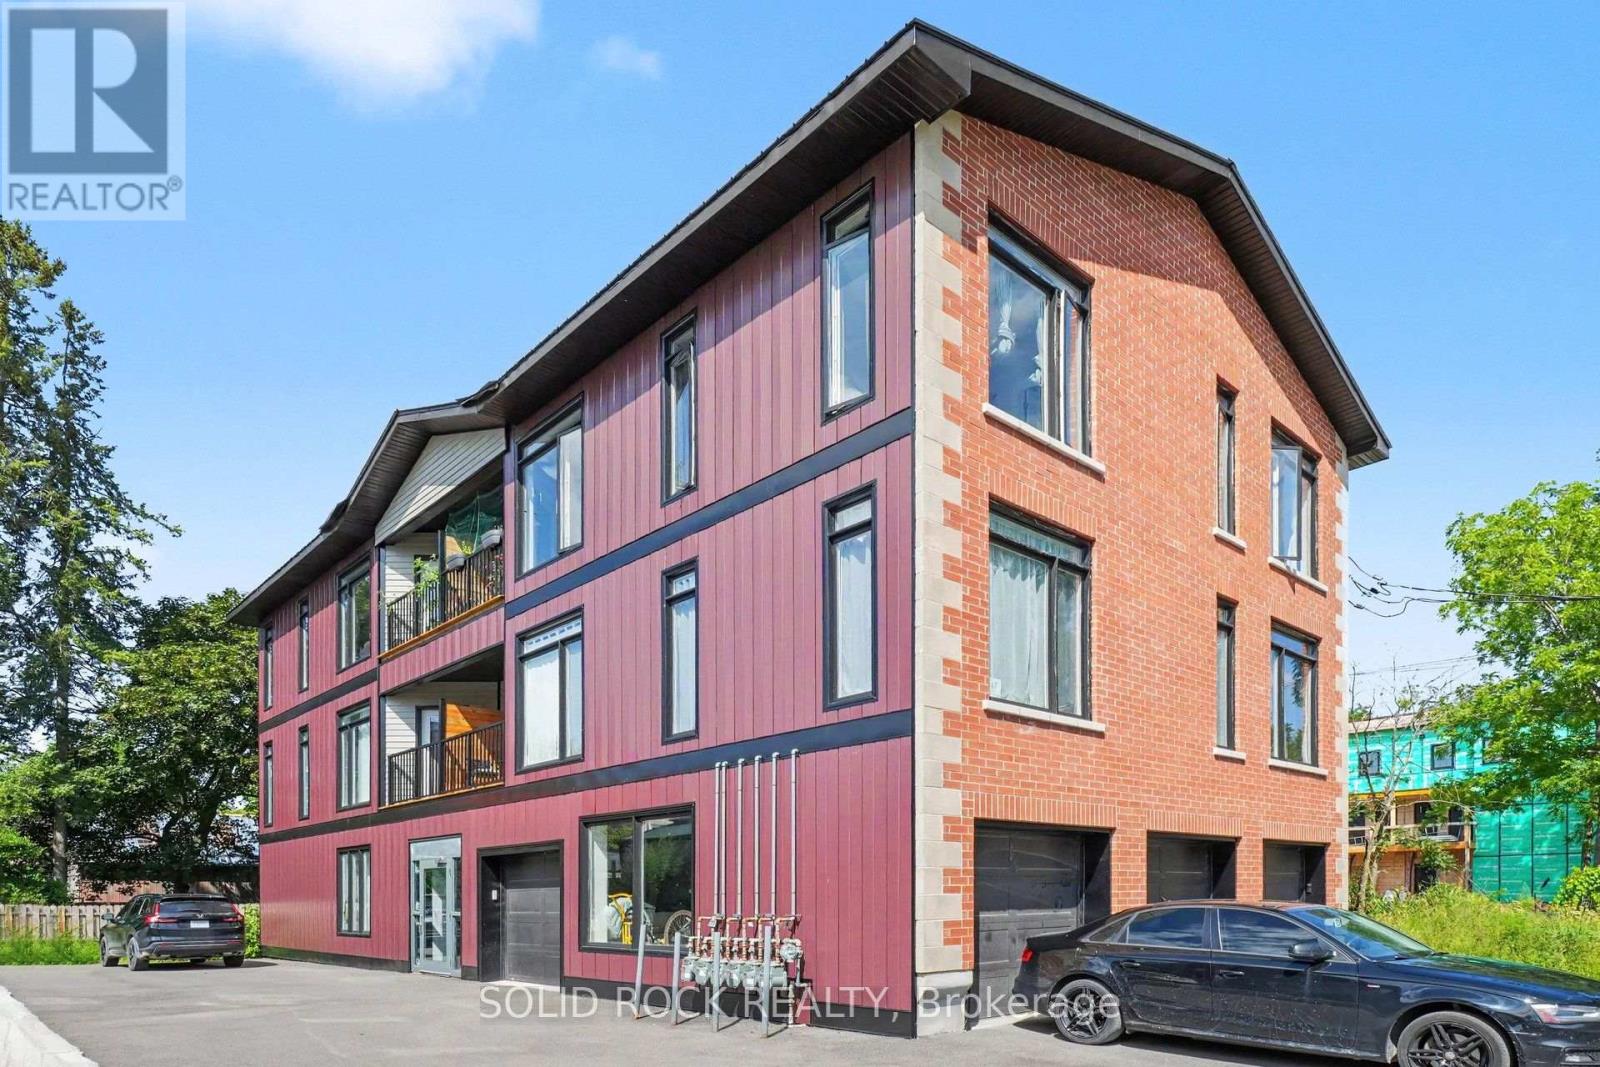
For sale
804 - Merrickville
$1,599,900
117 Drummond Street W, Merrickville-Wolford, Ontario
Other in 804 - Merrickville
10
Beds
Beds
5
Baths
Baths
5000 - 100000 sqft
Sq Ft
Sq Ft
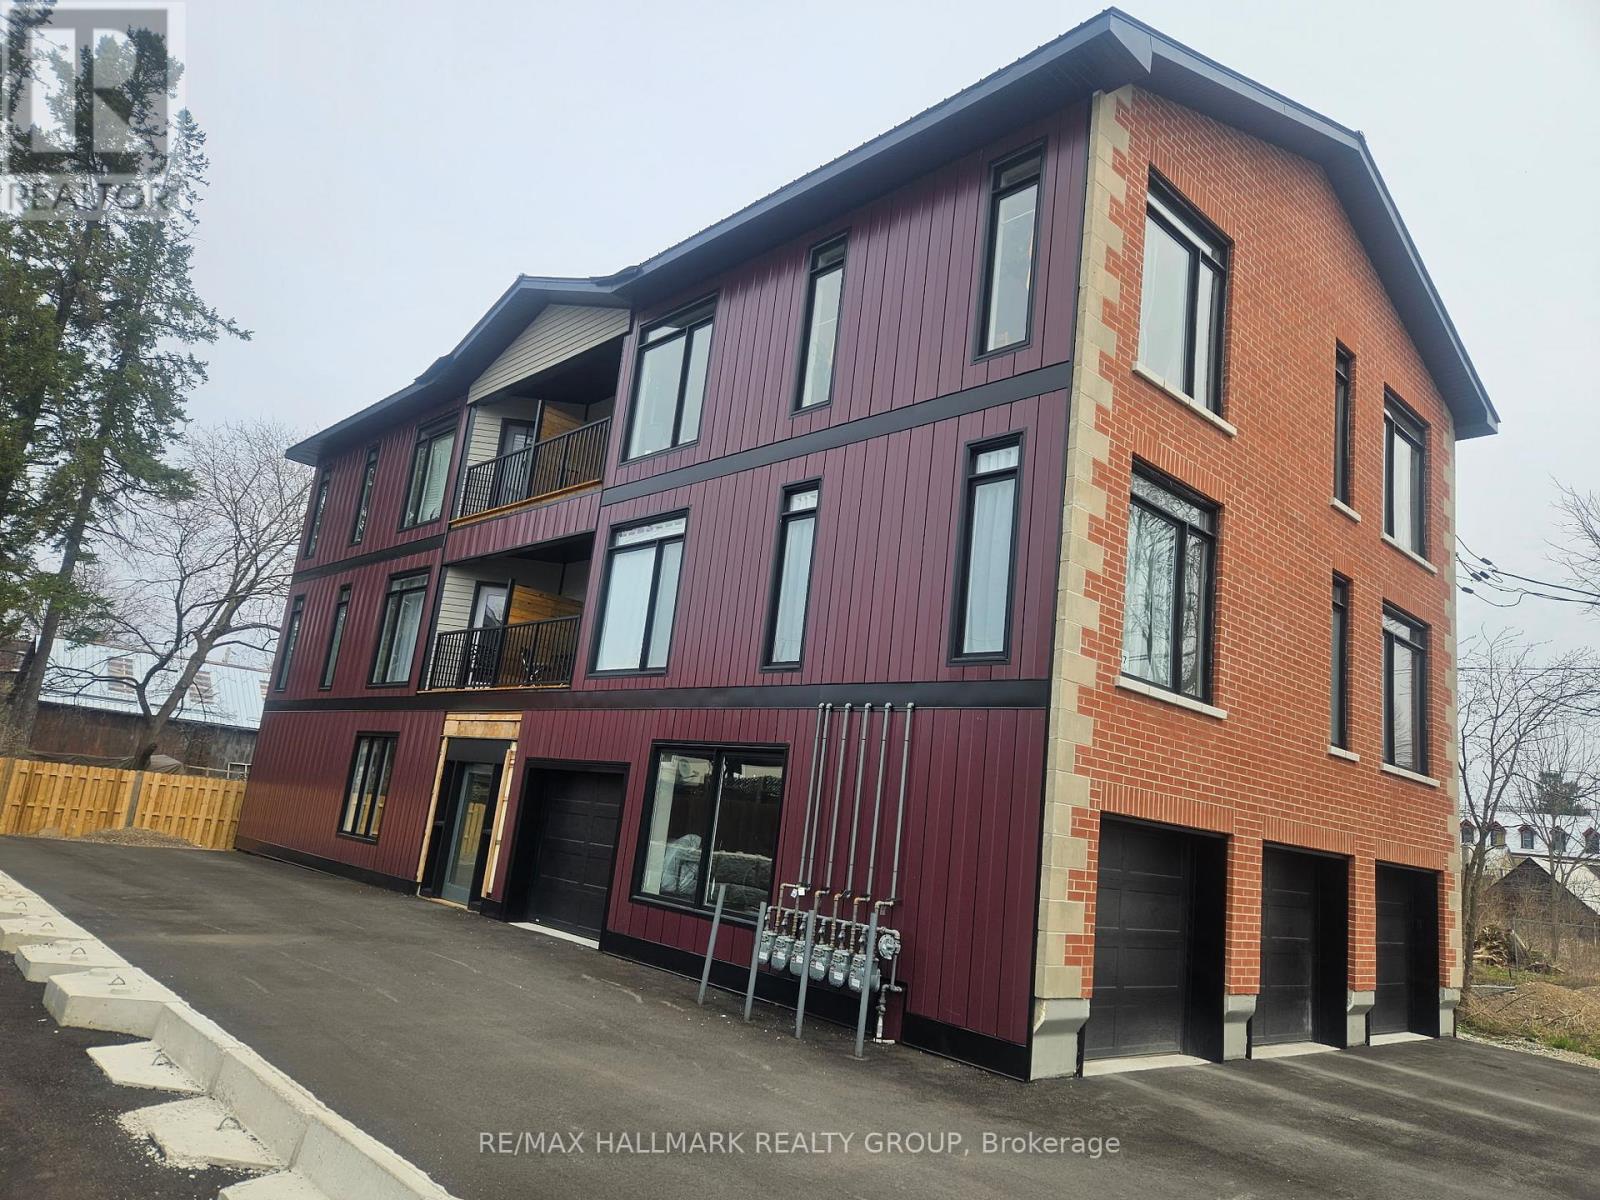
For sale
804 - Merrickville
$2,200,000
117 Drummond Street W, Merrickville-Wolford, Ontario
Other in 804 - Merrickville
10
Beds
Beds
5
Baths
Baths
5000 - 100000 sqft
Sq Ft
Sq Ft
Ready to a home?
Contact a REALTOR® today!
