

20 Redding Way
Ottawa,
Ontario
K2G6C2
20 Redding Way
Ottawa,
Ontario
K2G6C2
Add this listing to your favourite
Shortlist it to compare later & get quick access from your account.


$638,800
Property overview
Building Type
Row / Townhouse
Property Type
Single Family
Bedrooms
3
Bathrooms
3
Year Built
Neighbourhood
7607 - Centrepointe
Status
For sale
Highlights
7607 - Centrepointe
Row / Townhouse
For sale
Listing description
Discover this Single Family
20 Redding Way,
Ottawa
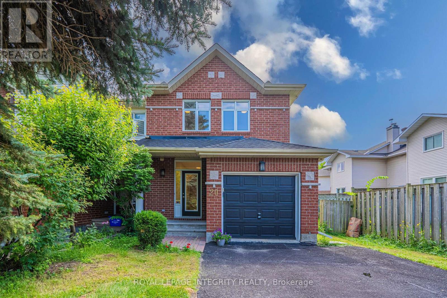
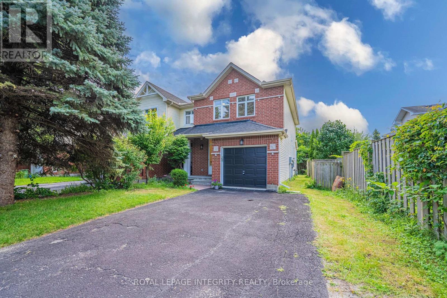
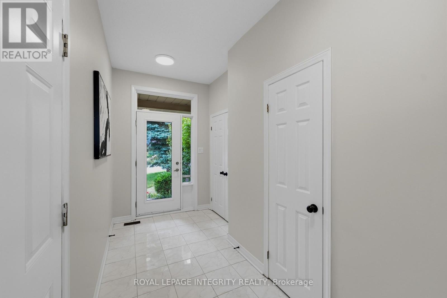
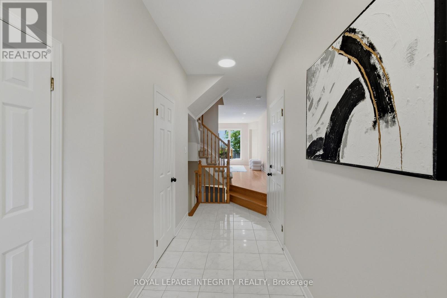
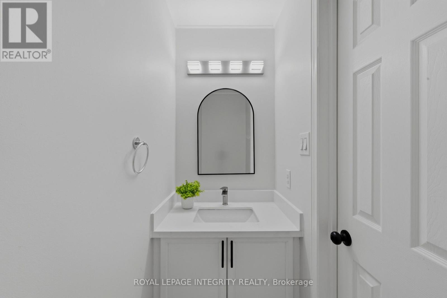
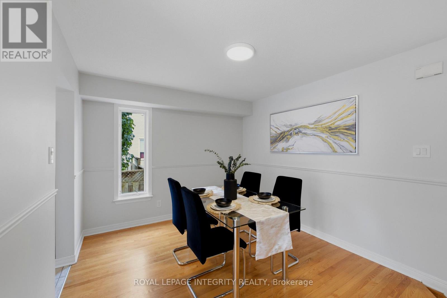
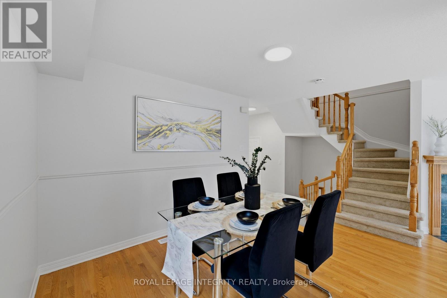
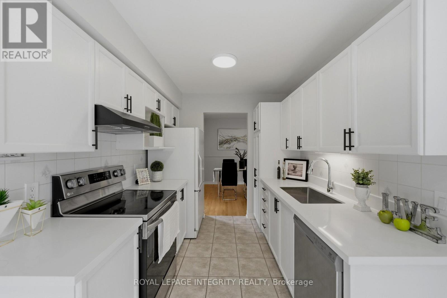
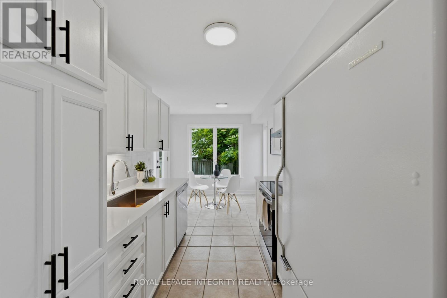
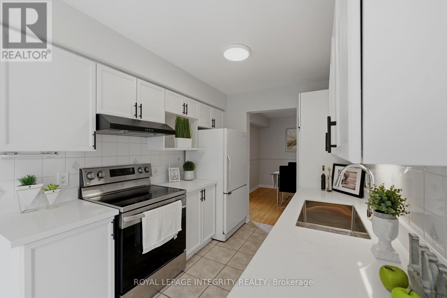
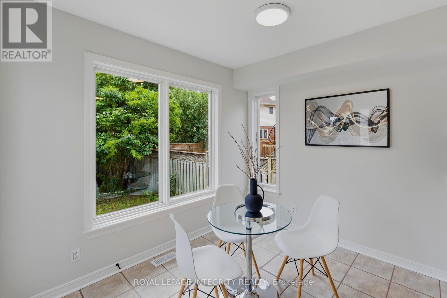
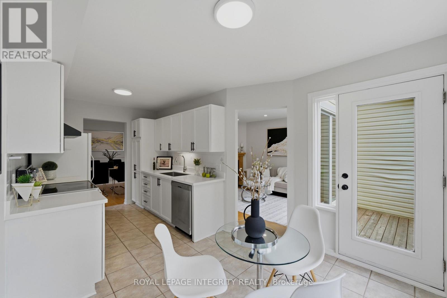
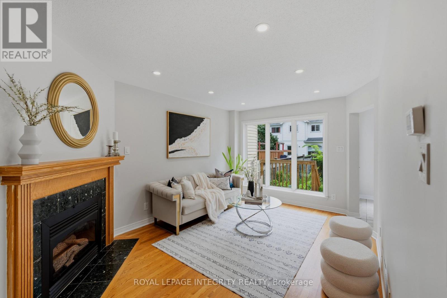
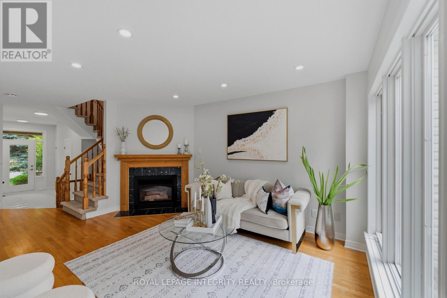
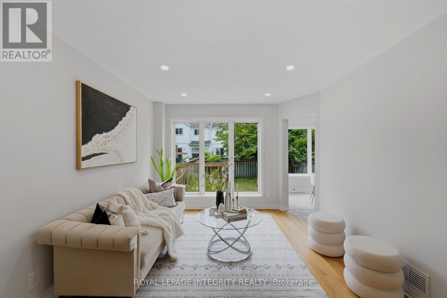
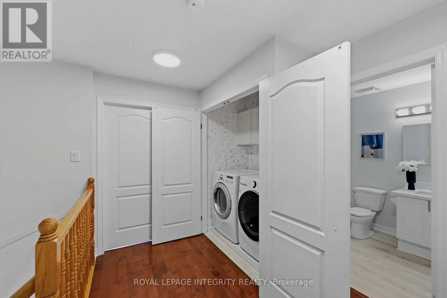

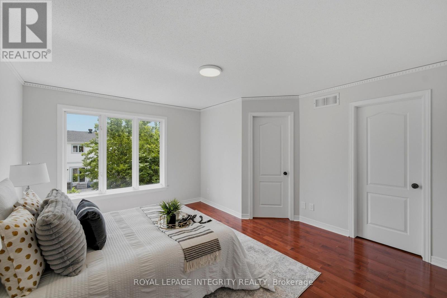
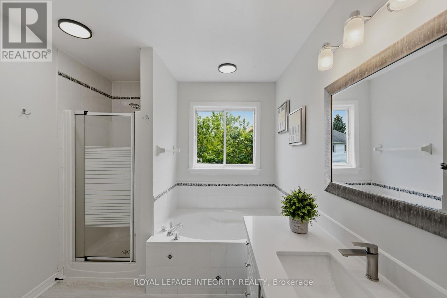
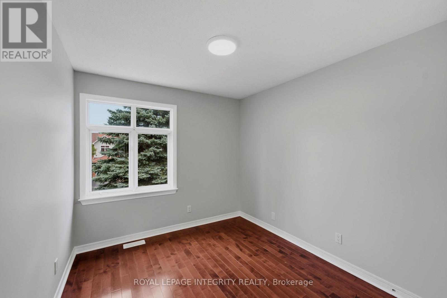
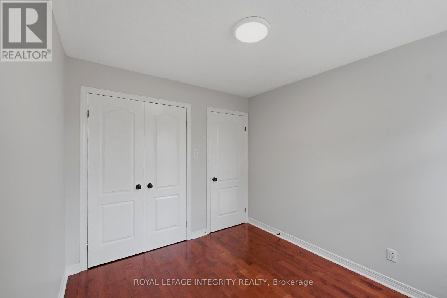
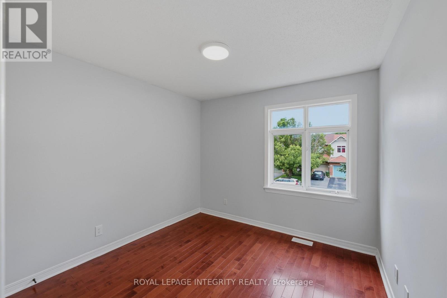
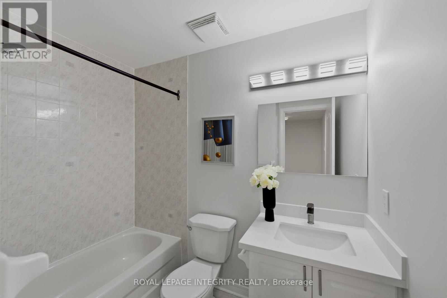
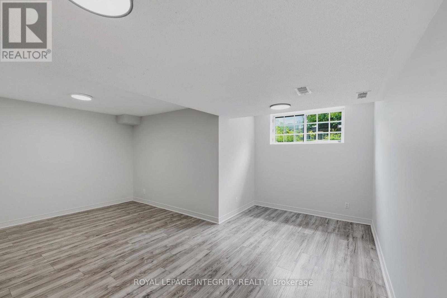
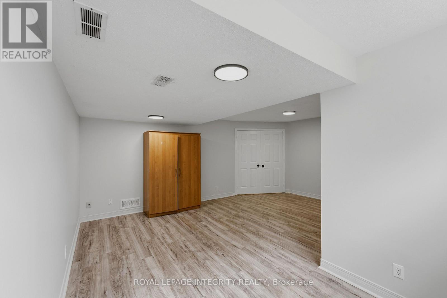
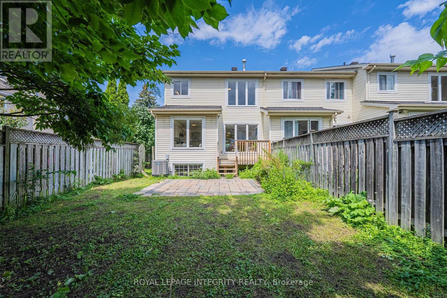
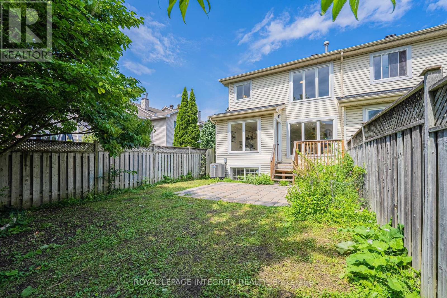
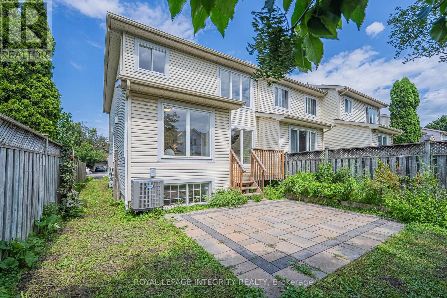
Nestled in the heart of the sought-after Centerpointe community, this beautifully maintained end-unit townhome offers the perfect blend of comfort, style, and convenience. Ideally located within walking distance to Baseline Station, Algonquin College, the public library, shopping, restaurants, parks, and everyday amenities, with quick access to Highway 417 for an easy commute. Welcome to 20 Redding Way, a bright and inviting 3-bedroom, 3-bathroom home featuring a functional open-concept layout, hardwood flooring, and an abundance of natural light. The renovated kitchen offers quartz countertops, a new sink and faucet, refinished cabinet doors, updated range hood and lighting, plus plenty of storage space. The second level features three generous bedrooms, including a spacious primary bedroom with a beautifully updated ensuite. Both the ensuite and main bathroom have been tastefully renovated with quartz countertops, new sinks, and illuminated mirrors and lights. The finished basement provides versatile additional living space, ideal for a recreation room, home office, gym, or family retreat, with updated vinyl flooring. Numerous 2026 updates include fresh paint, new lighting, New quartz countertops in kitchen and washrooms; updated insulation. Enjoy the fully fenced backyard with a deck and patio, perfect for outdoor dining, entertaining, or relaxing. A single garage and private driveway provide parking for up to five vehicles. Move-in ready and ideally located, this is a fantastic opportunity to own a stylish and well-maintained home in one of Ottawa's most convenient and established communities! (id:64373)
Upcoming viewings
45.3460795
-75.7684447
20 Redding Way, Ottawa, Ontario, K2G6C2
Loading WalkScore data...
Walk Score®
Transit Score®
Bike Score®
Walkability Snapshot
Understand how walkable, transit-friendly & bikeable this neighbourhood really is.
Scores are powered by Walk Score® and reflect access to daily essentials, transit and bike routes near this area.
🚶Walk Score®
🚊Transit Score
🚲Bike Score
Liveability scores for this neighbourhood
Powered by Walk Score®
Use these scores as a quick guide only. Check local transit, bike paths
and walk routes to plan your day-to-day life.
Google Maps
Explore the exact location, nearby amenities, and community vibe.
Listing Details
Last updated:
2026-08-17
Key facts
Price
$638,800
Ownership
Freehold
Property type
Single Family
Bedrooms
3
Bathrooms
3
Stories
2
Interior size
1100 - 1500 sqft
Parking options
Attached Garage, Garage
Total spaces
5
Interior & features
Cooling
Central air conditioning
Heating
Forced air
Heating fuel
Natural gas
Basement
Full (Finished)
Appliances
Garage door opener remote(s), Dishwasher, Dryer, Hood Fan, Water Heater, Stove, Washer, Refrigerator
Fireplace
True
Exterior finish
Brick, Vinyl siding
Lot, amenities & extras
Lot size
25.3 x 111.5 FT
Water
Municipal water
Sewer
Sanitary sewer
Rooms
| Level | Type | Length | Width | Dimensions |
|---|---|---|---|---|
| Second Level | Primary Bedroom | 4.3 m | 4.3 m | 4.3 m x 4.3 m |
| Second Level | Bathroom | 1 m | 1 m | 1 m x 1 m |
| Second Level | Bedroom 2 | 2.71 m | 2.99 m | 2.71 m x 2.99 m |
| Second Level | Bedroom 3 | 2.71 m | 2.99 m | 2.71 m x 2.99 m |
| Second Level | Bathroom | 1 m | 1 m | 1 m x 1 m |
| Basement | Recreational, Games Room | 14.1 m | 15.1 m | 14.1 m x 15.1 m |
| Main Level | Dining Room | 3.11 m | 3.69 m | 3.11 m x 3.69 m |
| Main Level | Living Room | 3.29 m | 3.41 m | 3.29 m x 3.41 m |
| Main Level | Kitchen | 3.69 m | 3.41 m | 3.69 m x 3.41 m |
| Main Level | Eating Area | 2.9 m | 3.41 m | 2.9 m x 3.41 m |
| Main Level | Bathroom | 1 m | 1 m | 1 m x 1 m |
Mortgage Calculator
$500,000
$100,000
$5,000,000
Adjust the total amount you plan to borrow.
5%
1%
15%
25 years
10 years
40 years
Monthly Payment
$0
This is an approximate monthly payment based on your inputs.
Total Interest Paid
$0
Add this listing to your favourite
Shortlist it to compare later & get quick access from your account.
Comparables
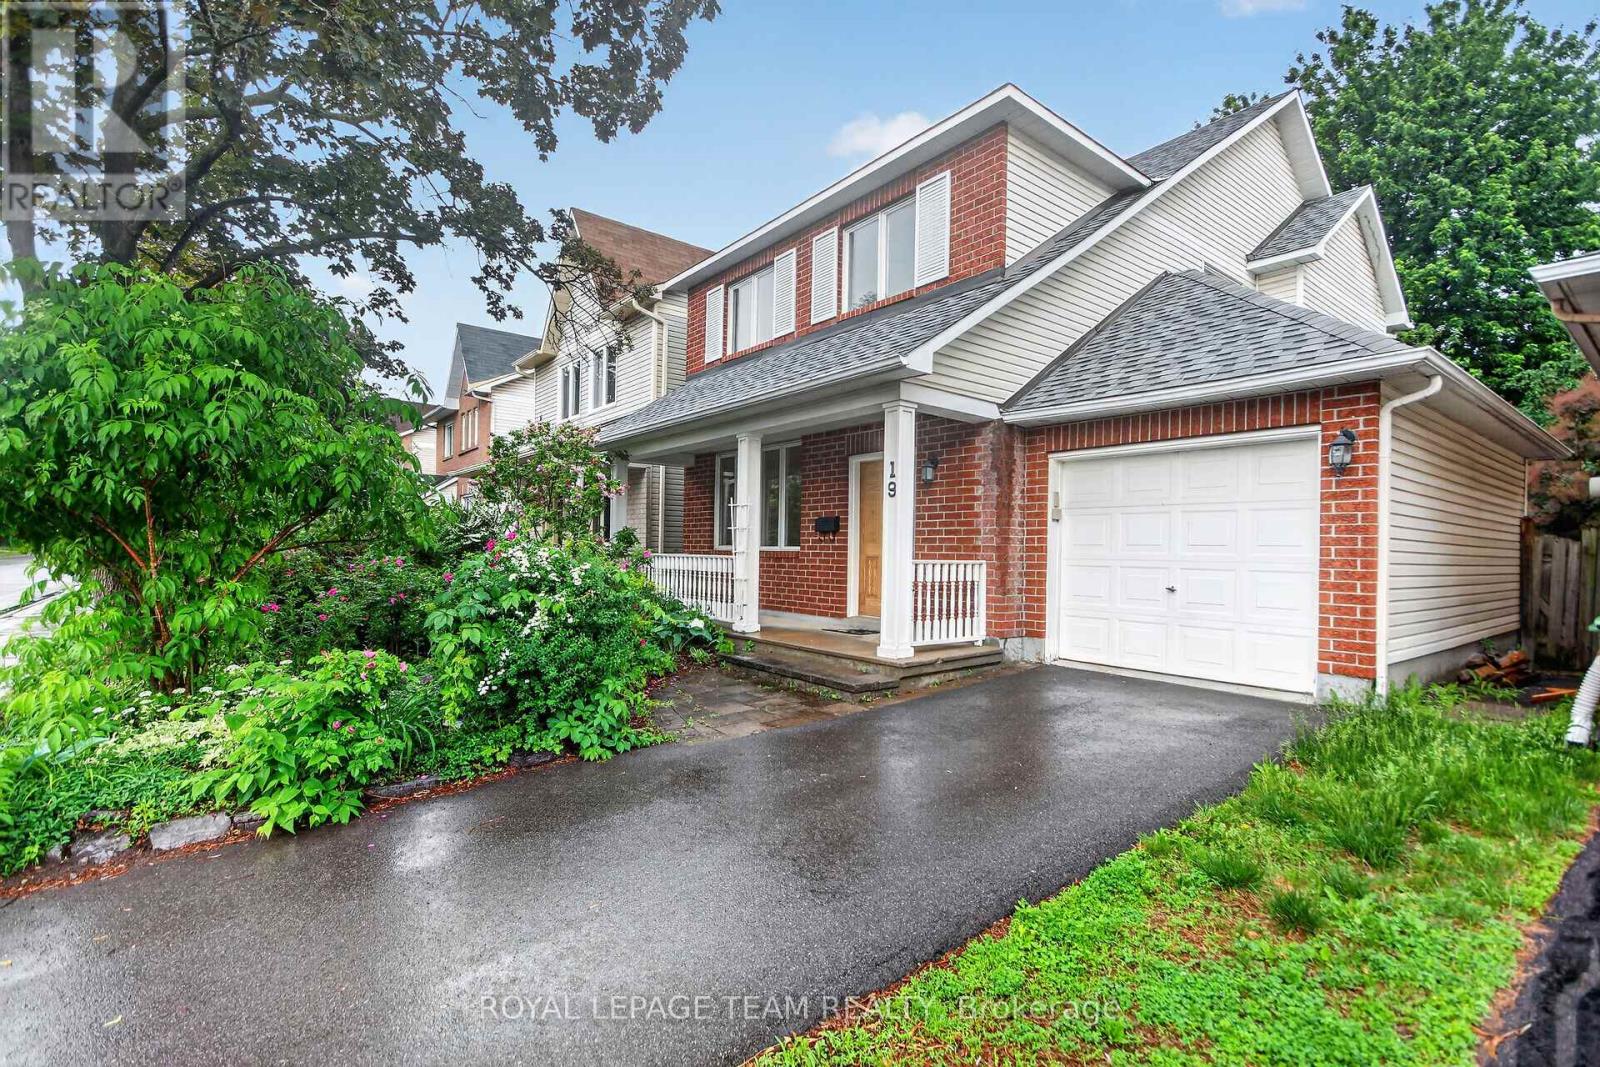
For sale
7710 - Barrhaven East
$634,900
19 Windhurst Drive, Ottawa, Ontario
House in 7710 - Barrhaven East
3
Beds
Beds
3
Baths
Baths
1500 - 2000 sqft
Sq Ft
Sq Ft
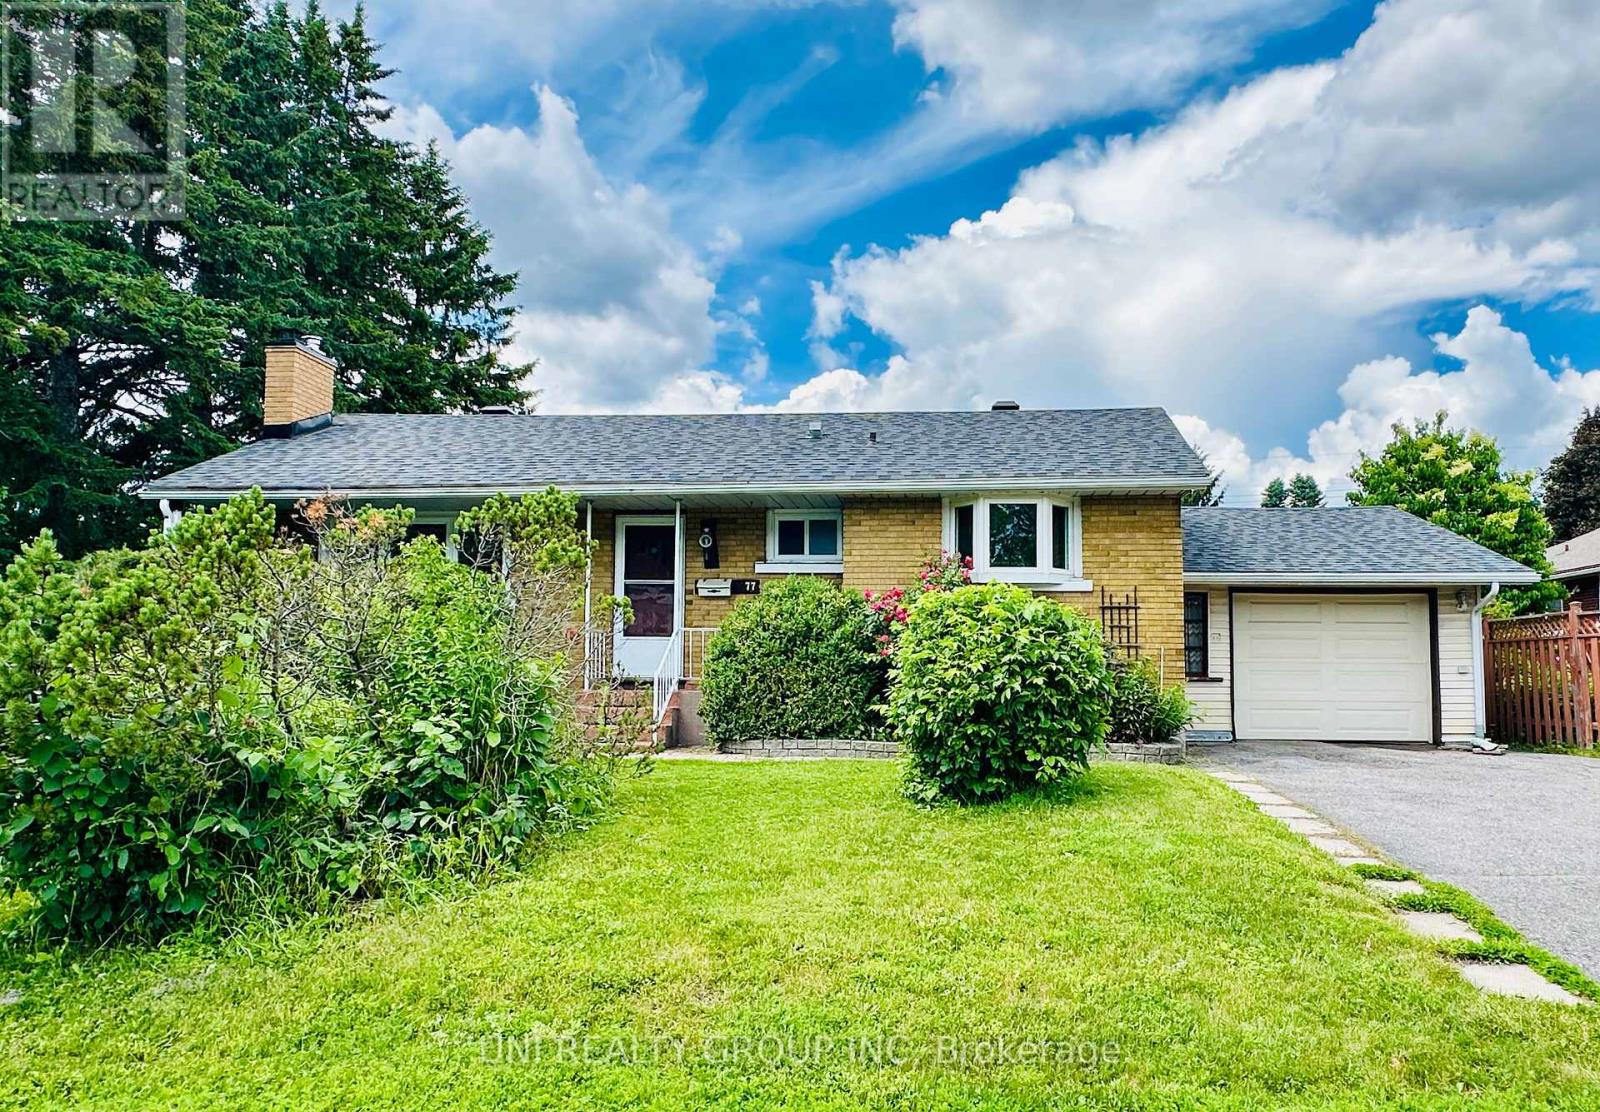
For sale
7301 - Meadowlands/St. Claire Gardens
$644,900
77 Meadowlands Drive, Ottawa, Ontario
House in 7301 - Meadowlands/St. Claire Gardens
6
Beds
Beds
2
Baths
Baths
1100 - 1500 sqft
Sq Ft
Sq Ft
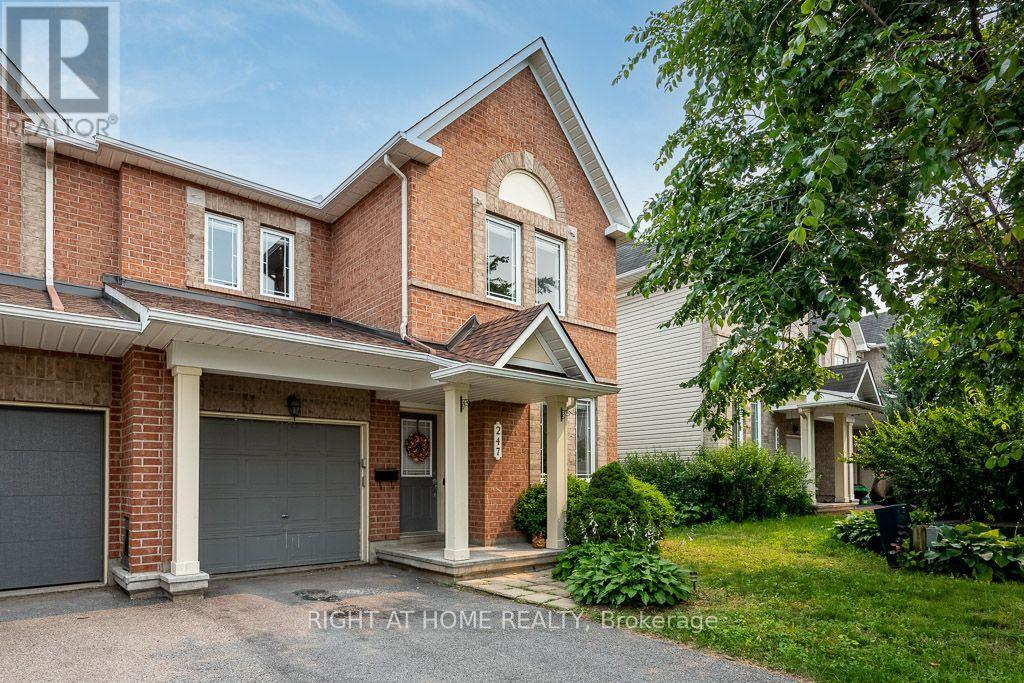
For sale
7709 - Barrhaven - Strandherd
$629,000
247 Felicia Crescent, Ottawa, Ontario
Row / Townhouse in 7709 - Barrhaven - Strandherd
3
Beds
Beds
4
Baths
Baths
1500 - 2000 sqft
Sq Ft
Sq Ft
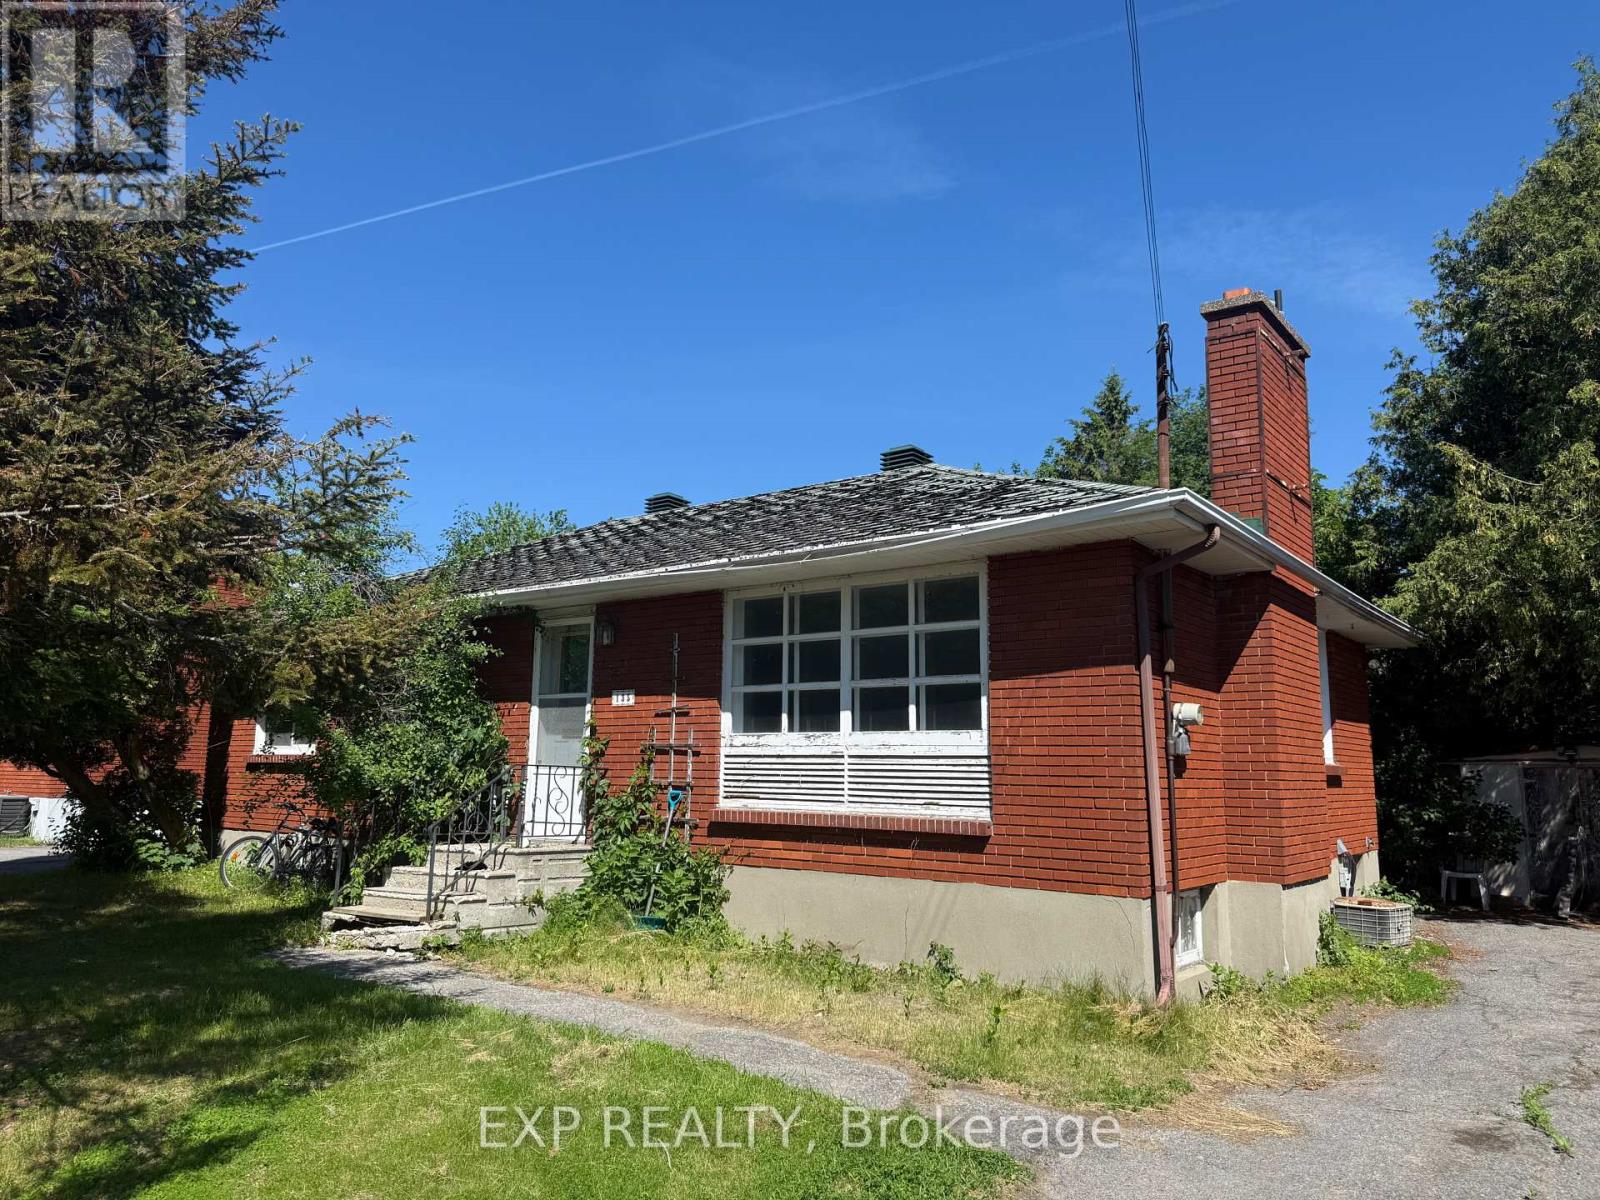
For sale
7302 - Meadowlands/Crestview
$649,900
135 Oakridge Boulevard, Ottawa, Ontario
House in 7302 - Meadowlands/Crestview
3
Beds
Beds
1
Baths
Baths
0 - 699 sqft
Sq Ft
Sq Ft
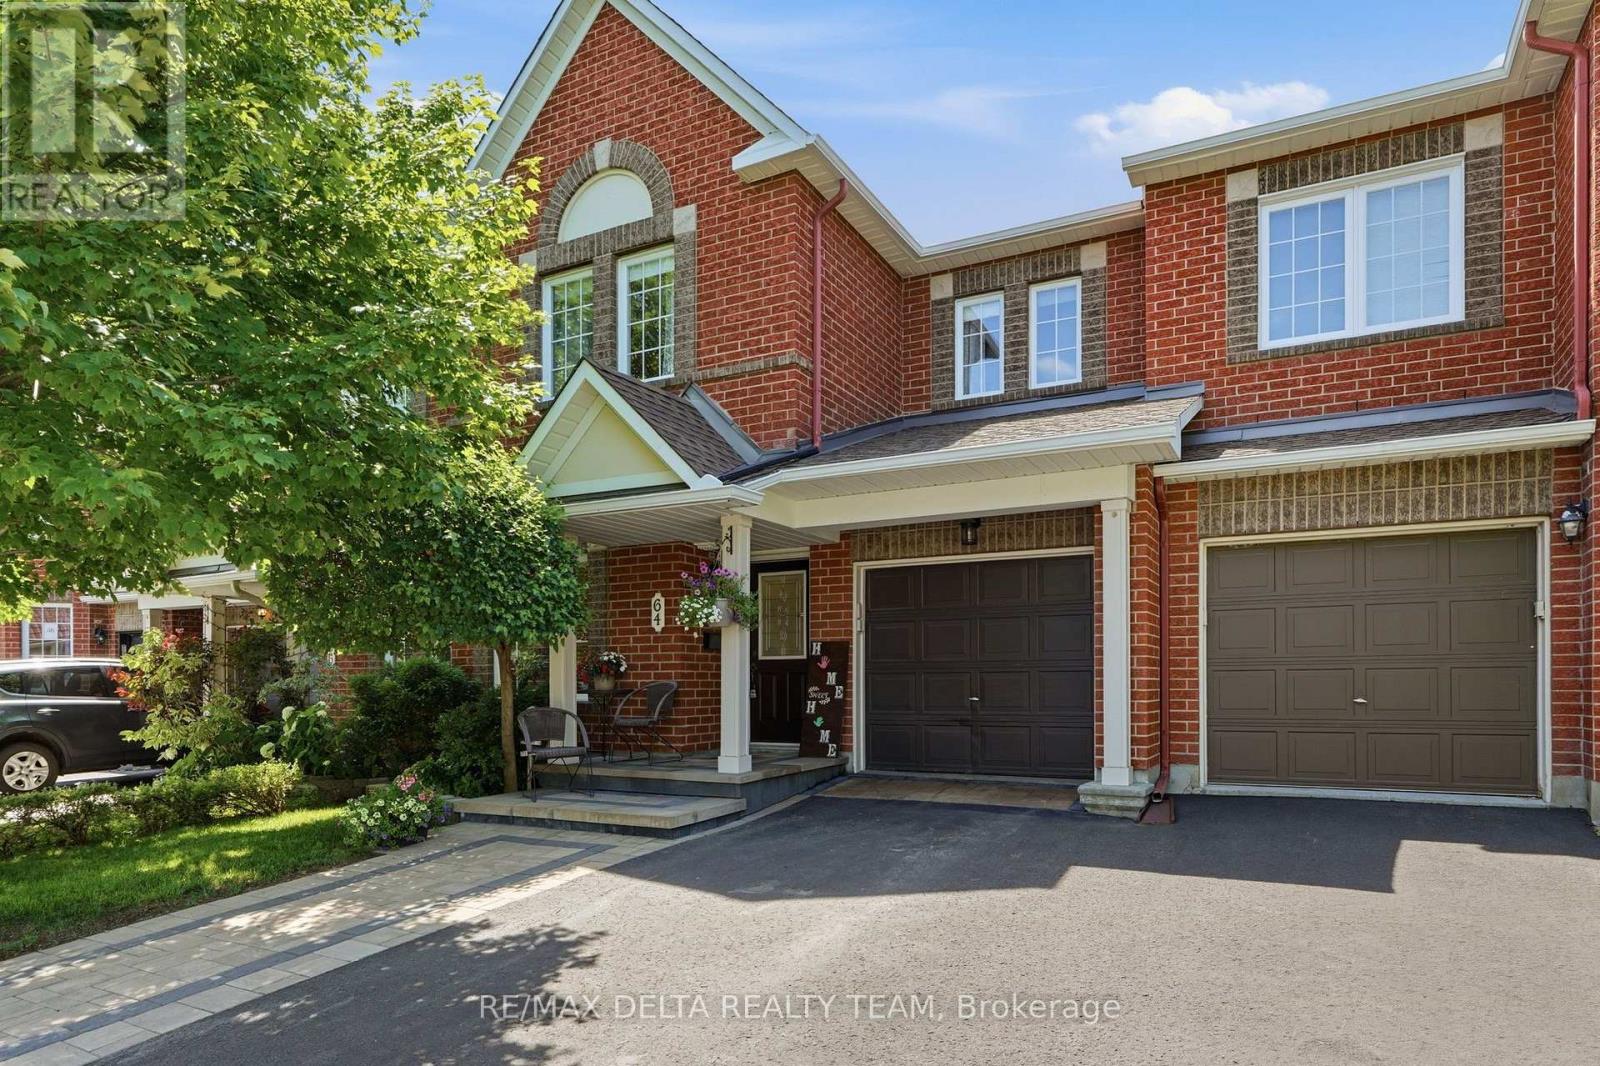
For sale
7710 - Barrhaven East
$619,900
64 Collington Street, Ottawa, Ontario
Row / Townhouse in 7710 - Barrhaven East
3
Beds
Beds
3
Baths
Baths
1500 - 2000 sqft
Sq Ft
Sq Ft
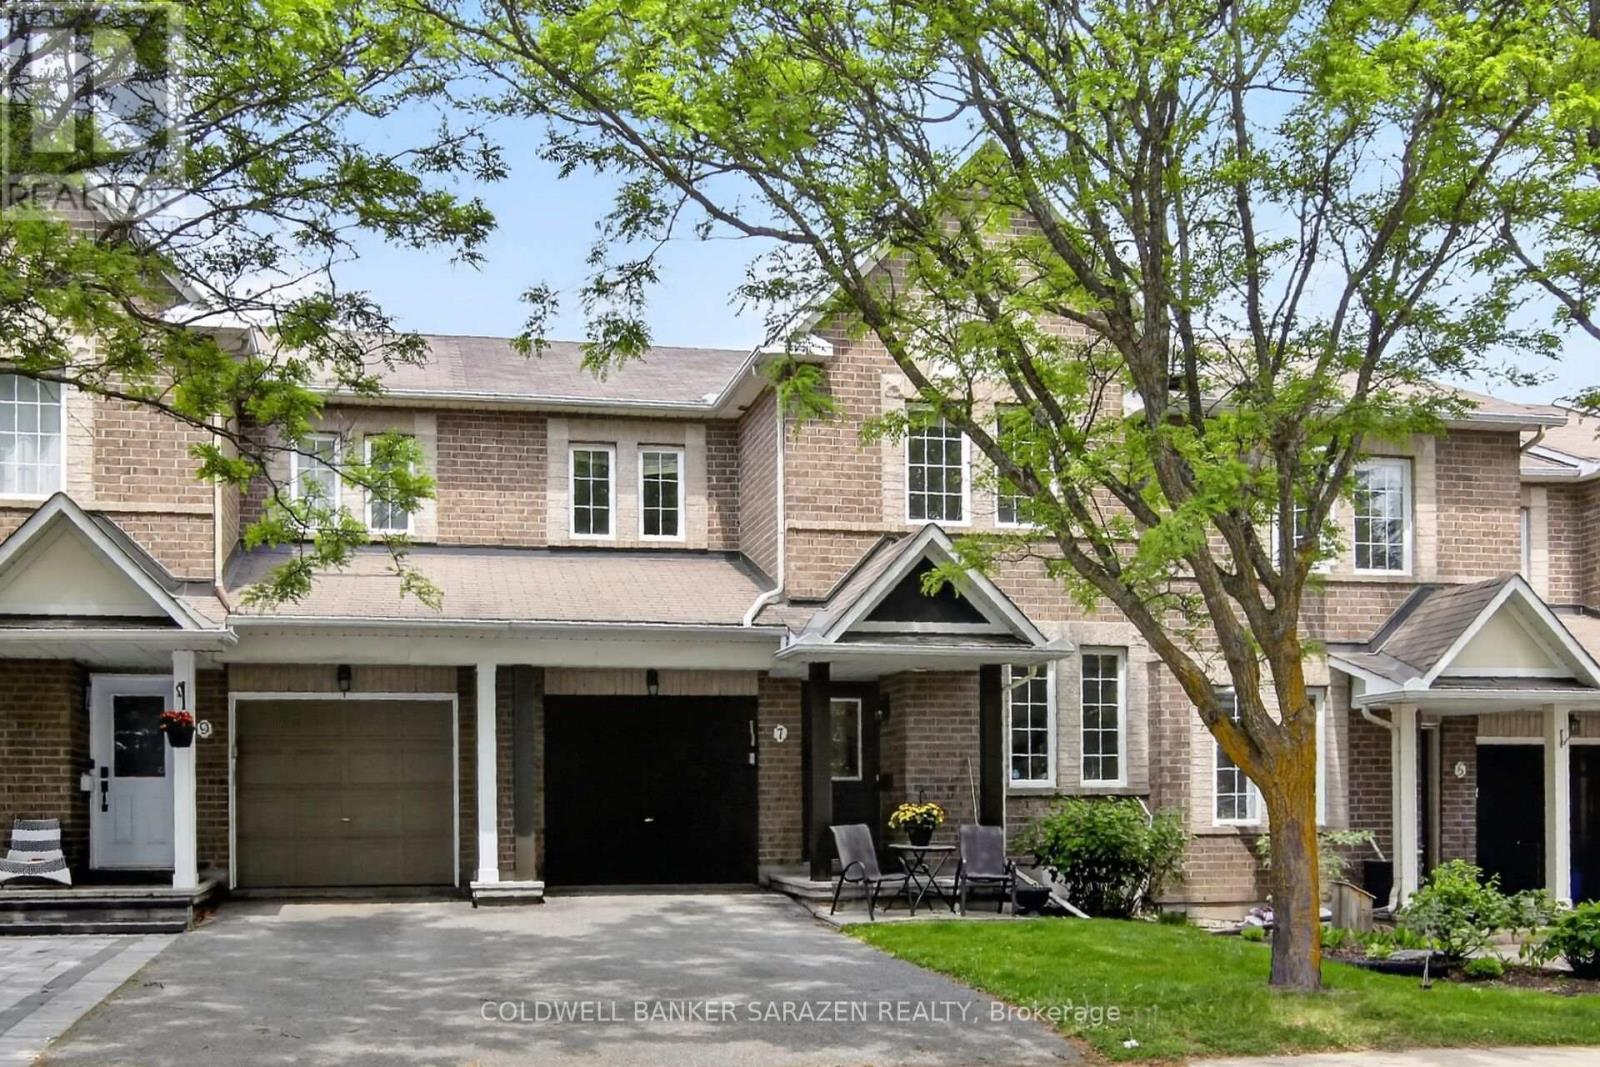
For sale
7710 - Barrhaven East
$619,000
7 Barnstone Drive, Ottawa, Ontario
Row / Townhouse in 7710 - Barrhaven East
3
Beds
Beds
3
Baths
Baths
1500 - 2000 sqft
Sq Ft
Sq Ft
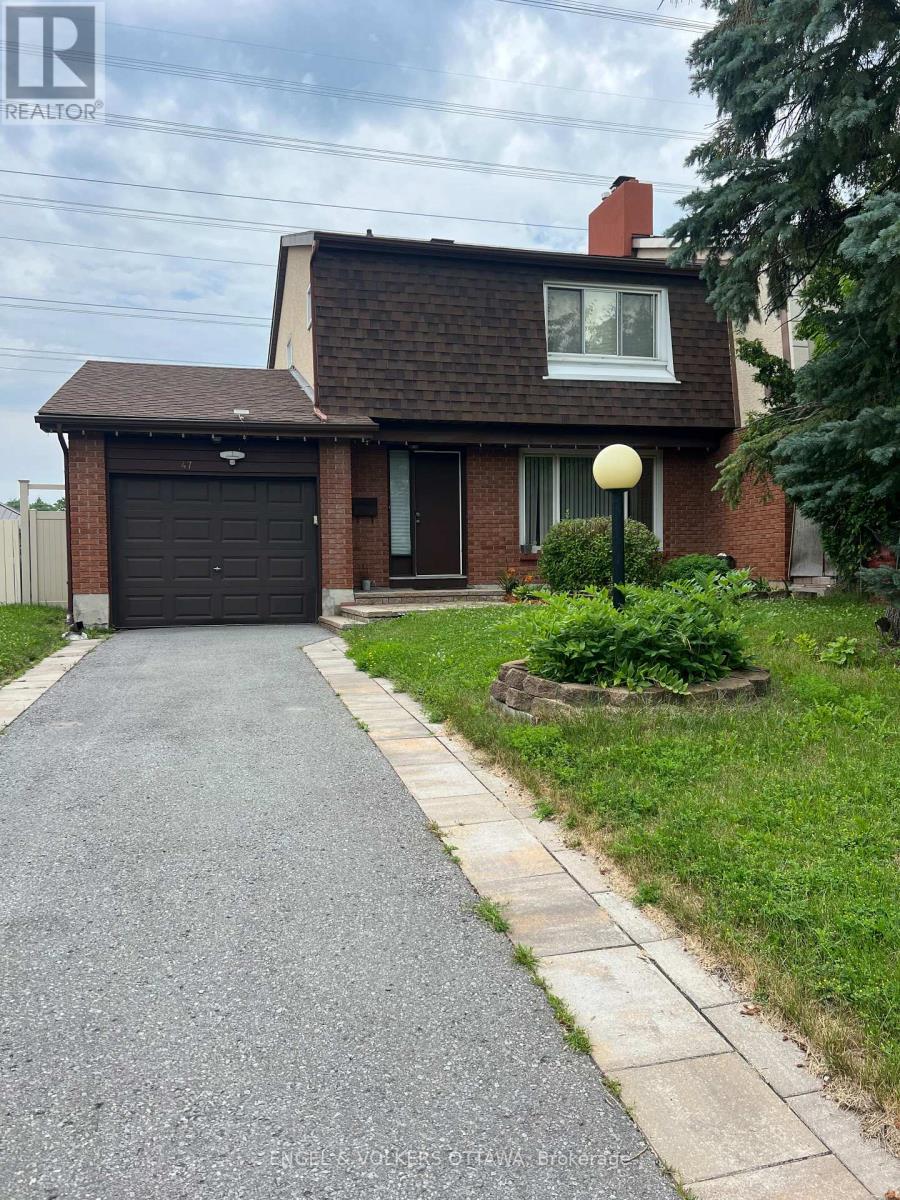
For sale
7501 - Tanglewood
$614,999
47 Benlea Drive, Ottawa, Ontario
House in 7501 - Tanglewood
3
Beds
Beds
3
Baths
Baths
1100 - 1500 sqft
Sq Ft
Sq Ft
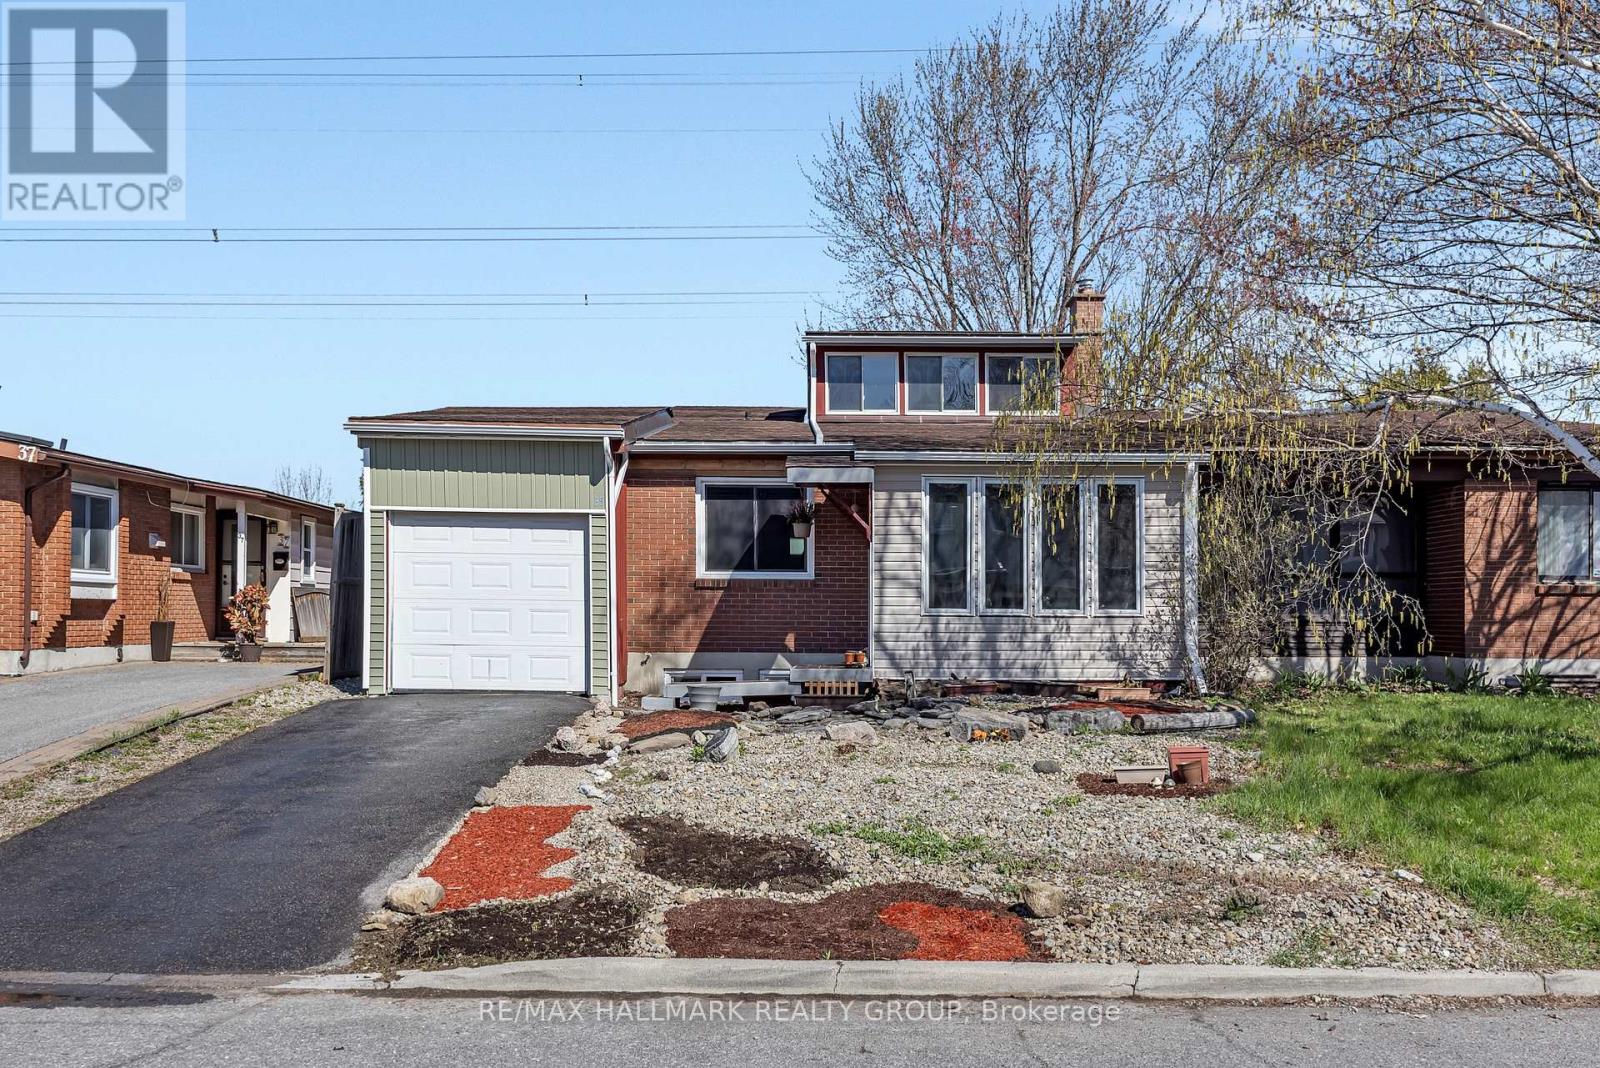
For sale
7501 - Tanglewood
$609,900
35 Benlea Drive, Ottawa, Ontario
House in 7501 - Tanglewood
4
Beds
Beds
2
Baths
Baths
1500 - 2000 sqft
Sq Ft
Sq Ft
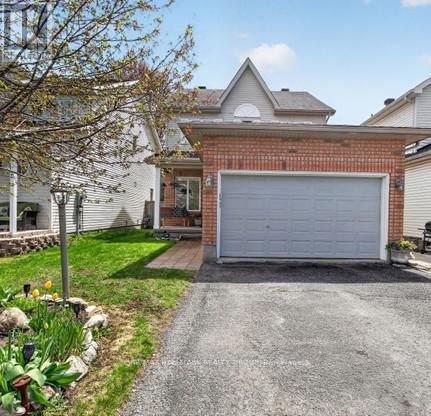
For sale
7710 - Barrhaven East
$669,888
48 Avonmore Crescent, Ottawa, Ontario
House in 7710 - Barrhaven East
4
Beds
Beds
3
Baths
Baths
1500 - 2000 sqft
Sq Ft
Sq Ft
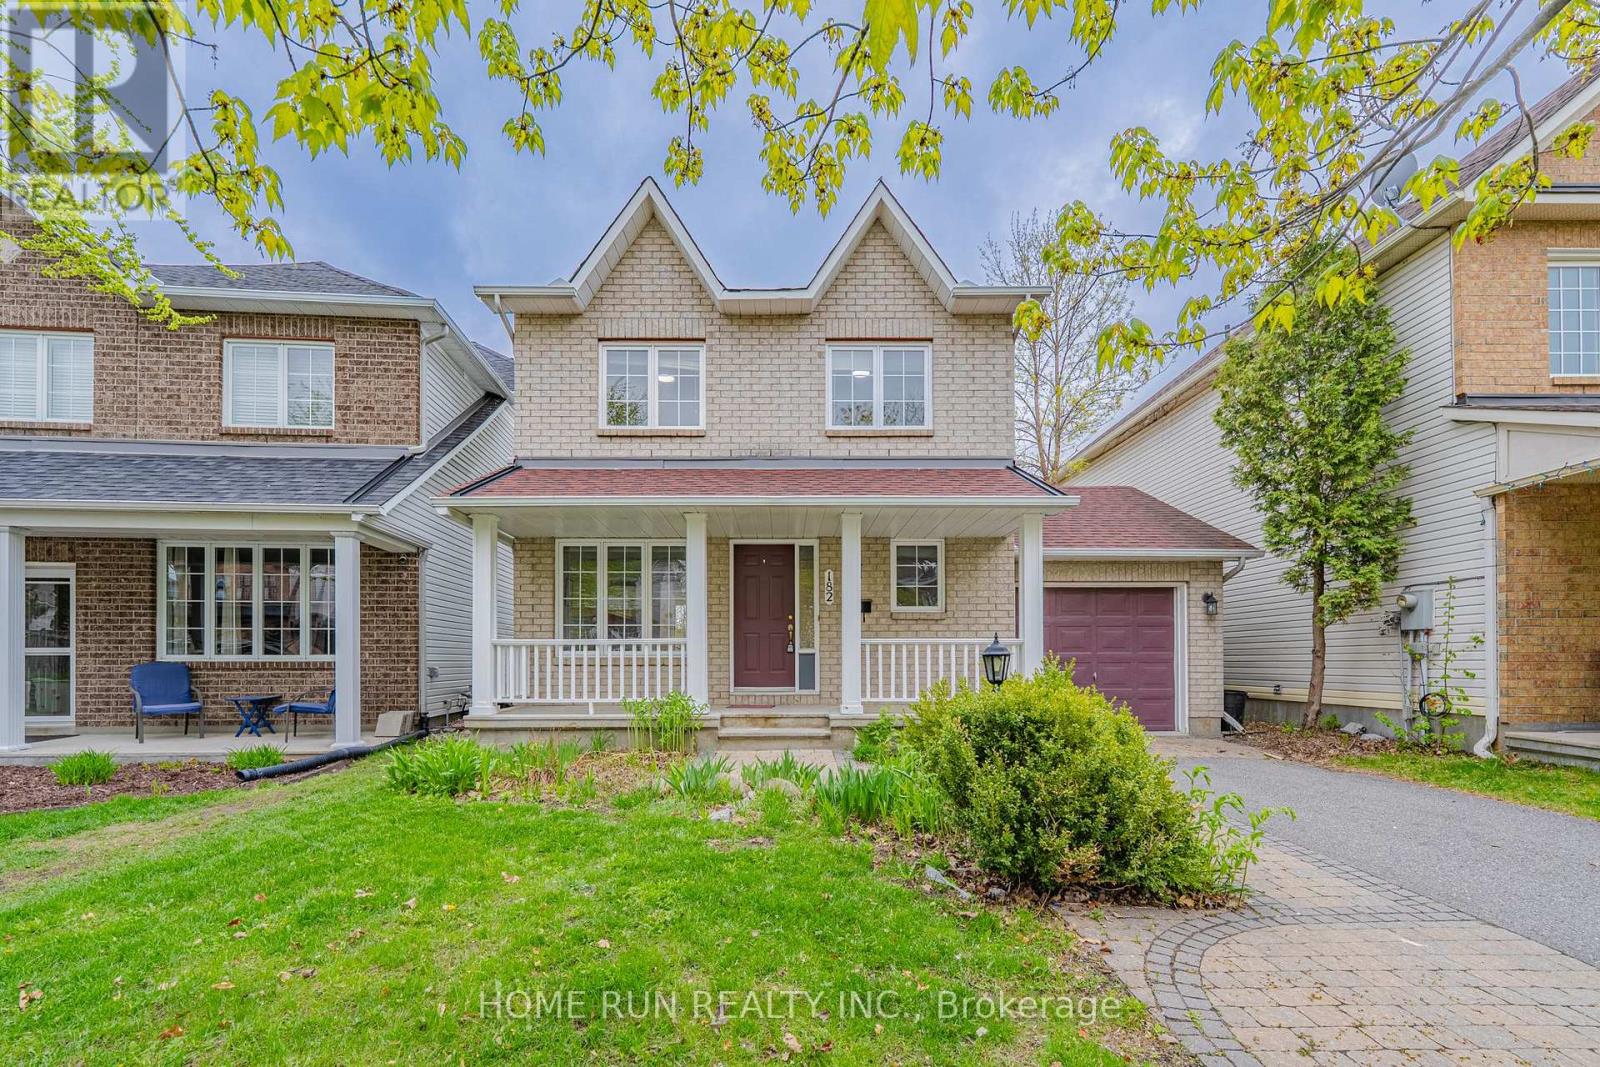
For sale
7710 - Barrhaven East
$605,000
182 Windhurst Drive, Ottawa, Ontario
House in 7710 - Barrhaven East
3
Beds
Beds
3
Baths
Baths
1100 - 1500 sqft
Sq Ft
Sq Ft
Ready to a home?
Contact a REALTOR® today!
