

187 Monterey Drive
Ottawa,
Ontario
K2H7A9
187 Monterey Drive
Ottawa,
Ontario
K2H7A9
Add this listing to your favourite
Shortlist it to compare later & get quick access from your account.
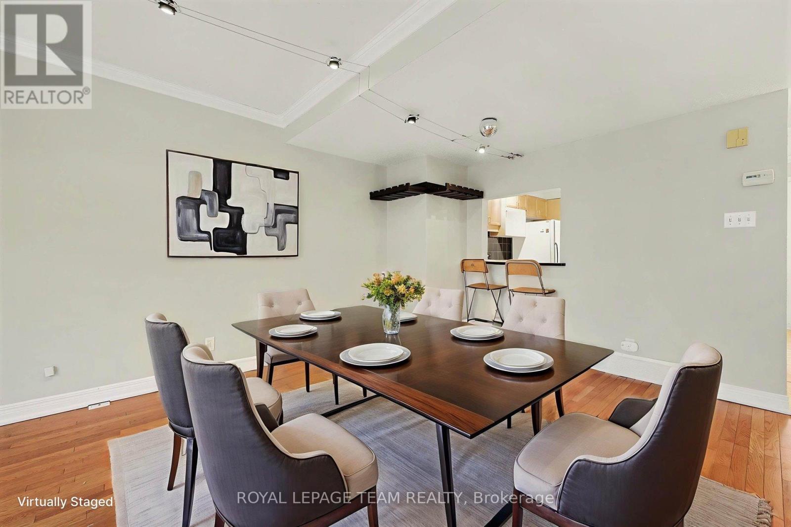
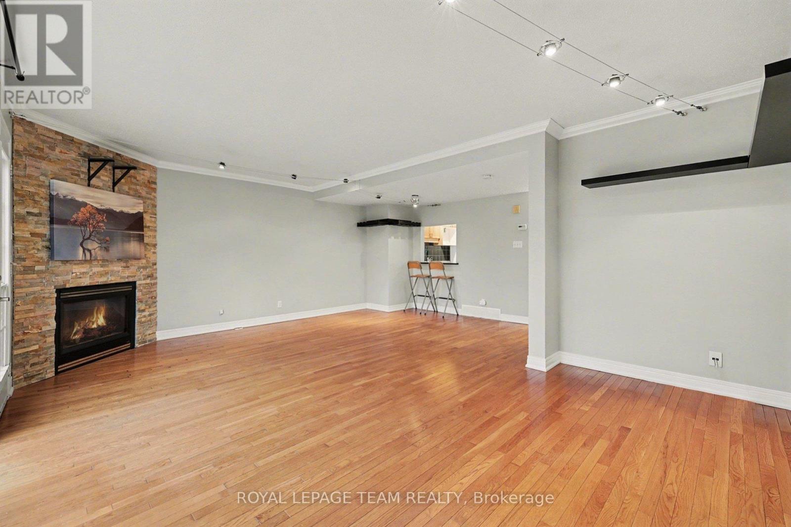
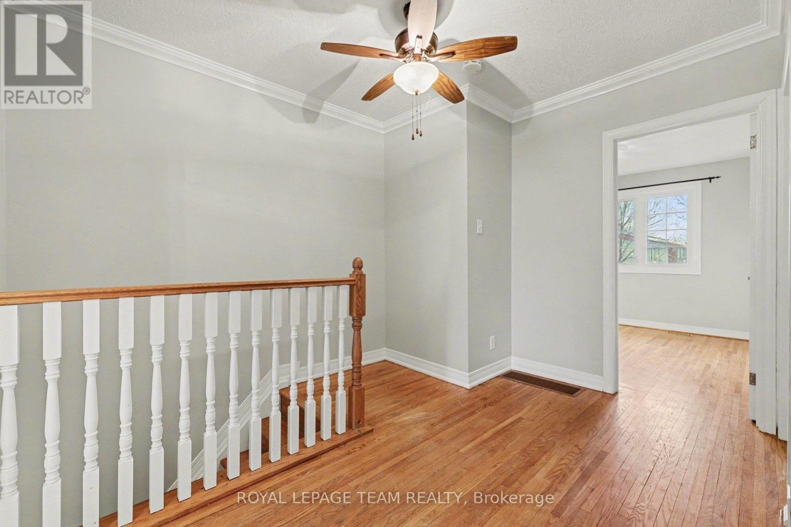
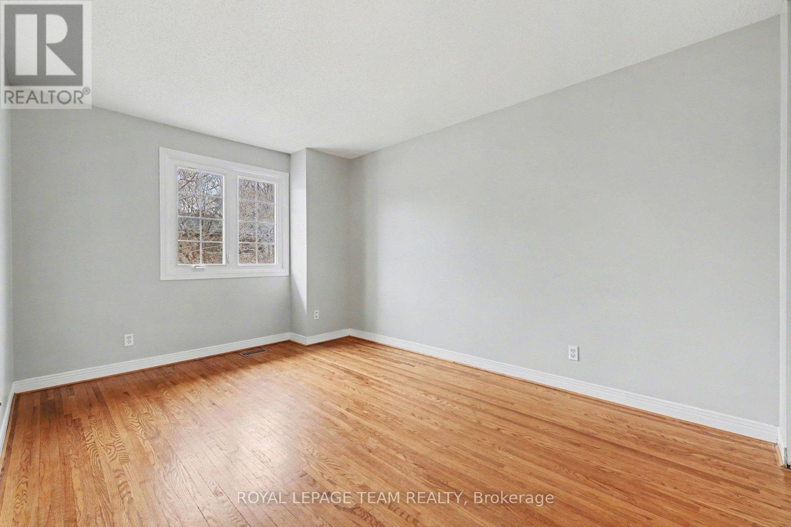
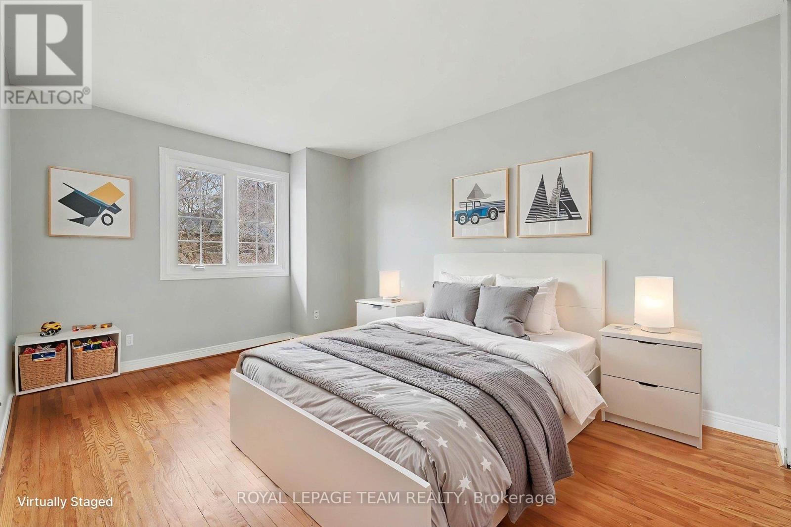
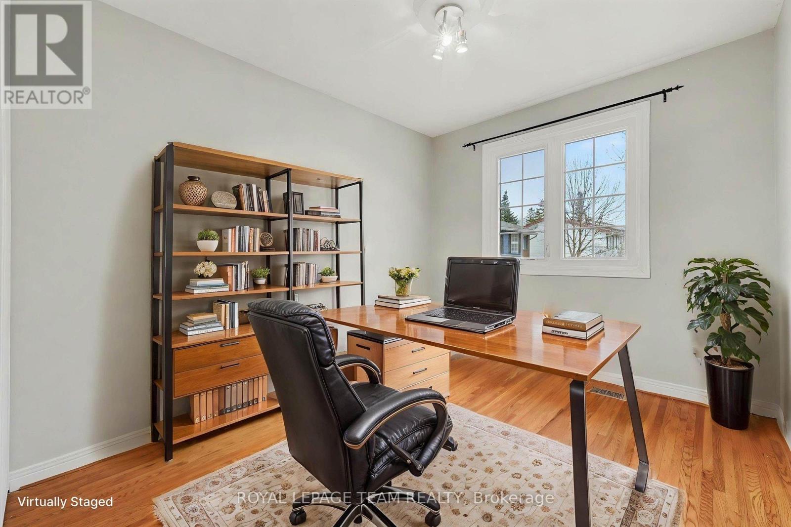
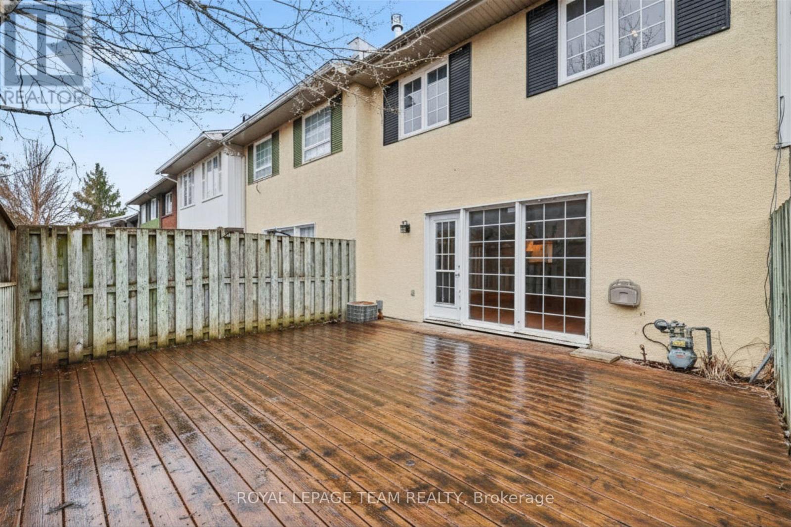
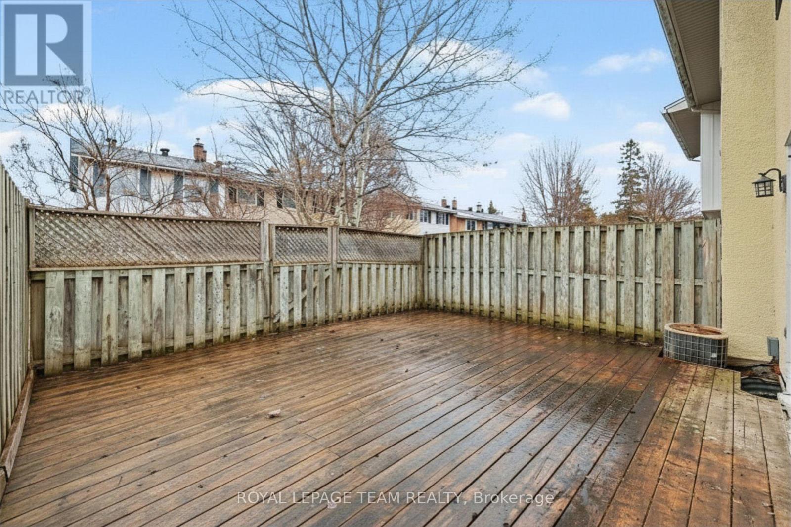
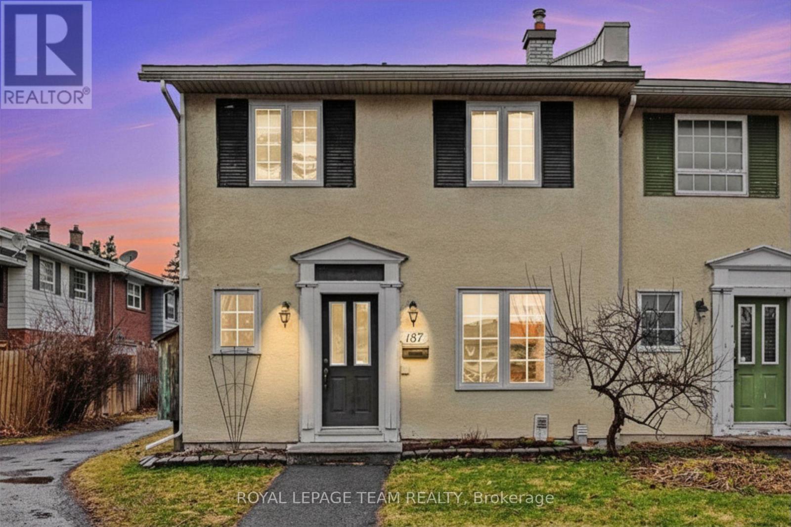


$469,000
Property overview
Building Type
Row / Townhouse
Property Type
Single Family
Bedrooms
3
Bathrooms
2
Year Built
Neighbourhood
7601 - Leslie Park
Status
For sale
Highlights
7601 - Leslie Park
Row / Townhouse
For sale
Listing description
Discover this Single Family
187 Monterey Drive,
Ottawa
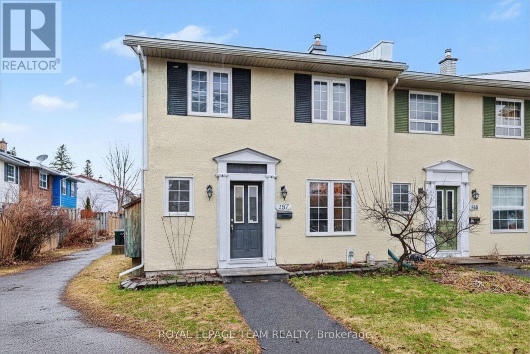
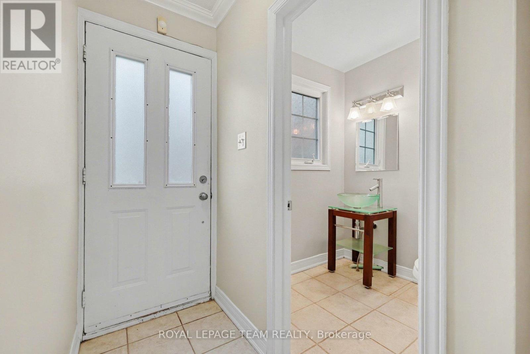
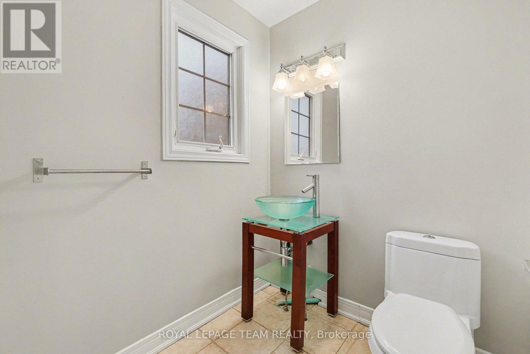
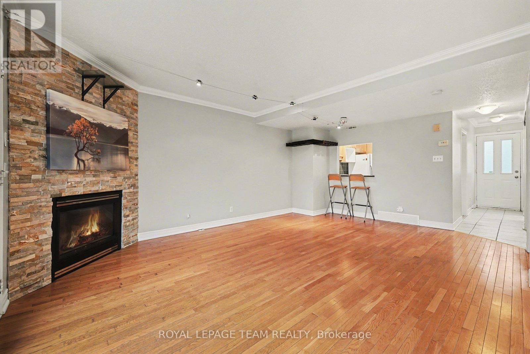
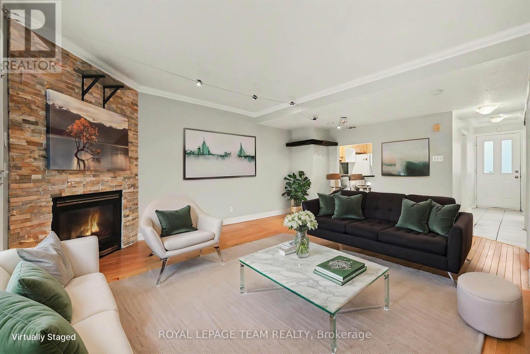
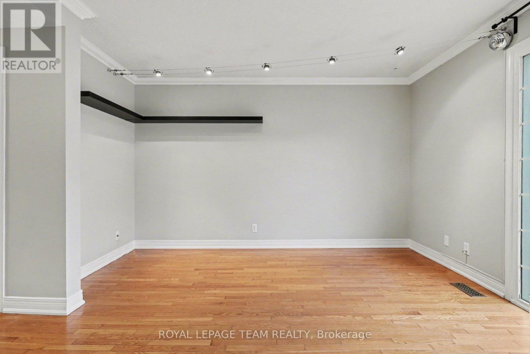
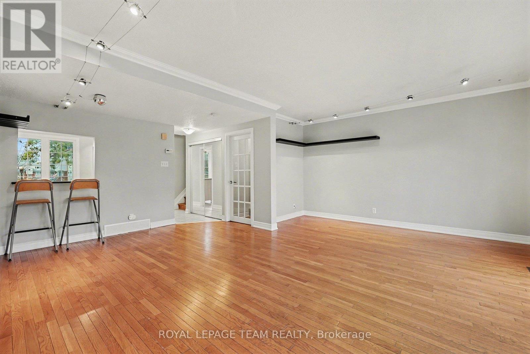
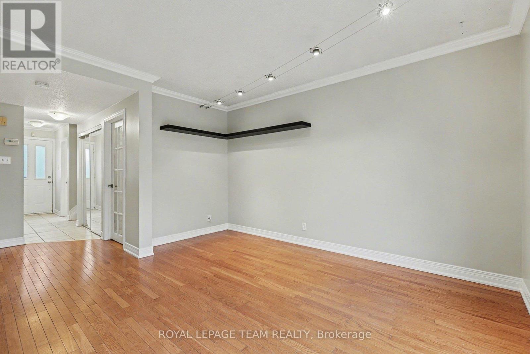
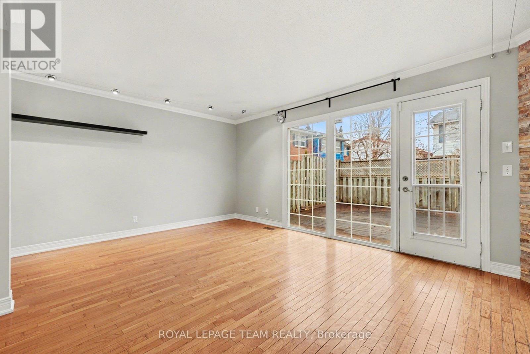
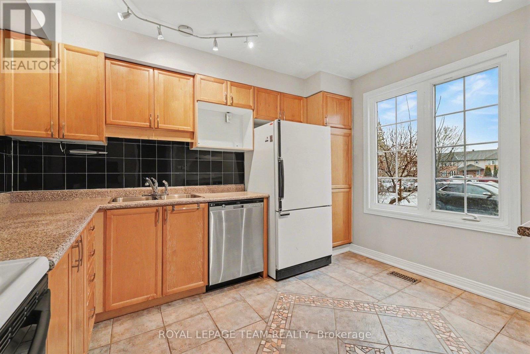
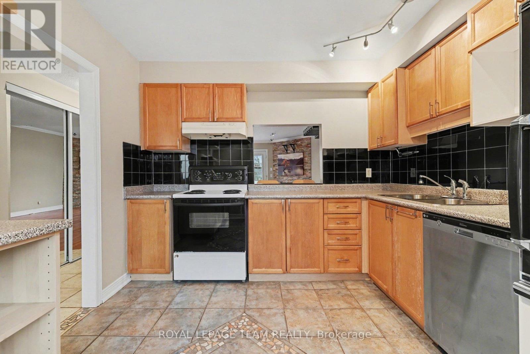
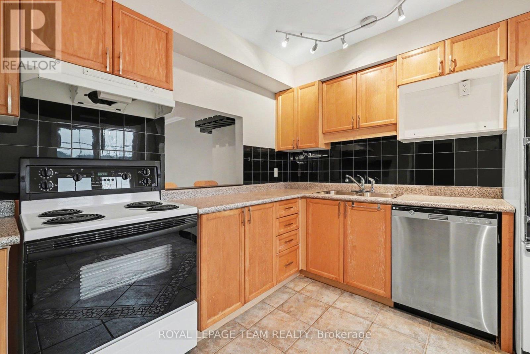
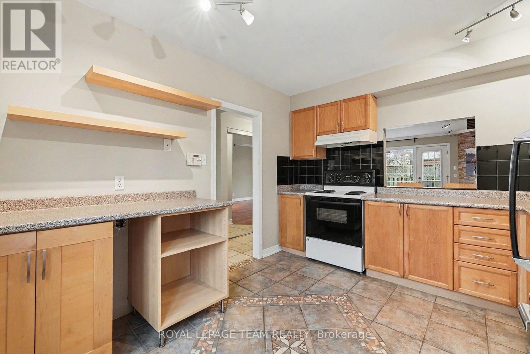
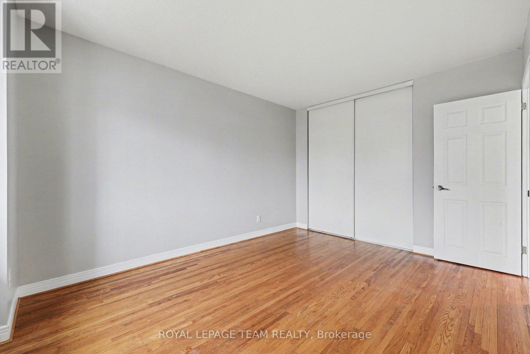
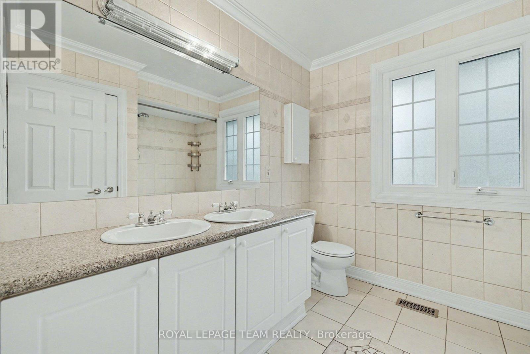
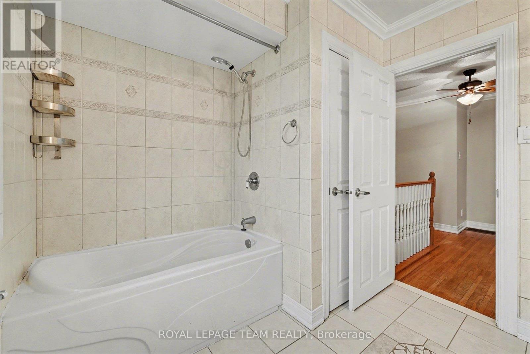
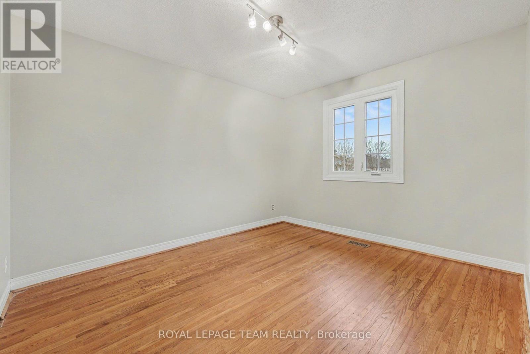
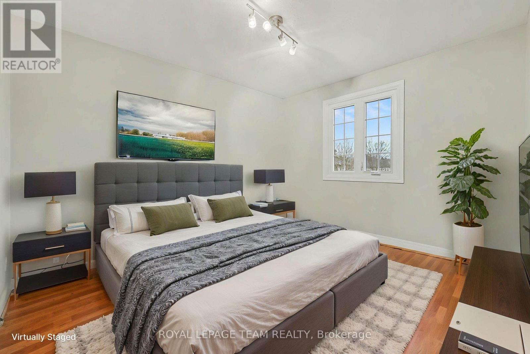
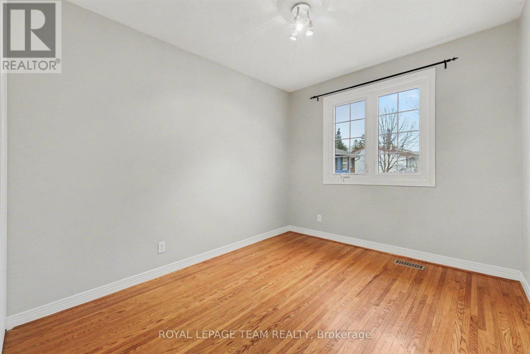
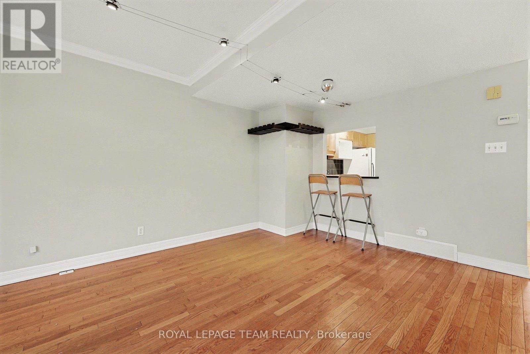
Welcome to this refreshed end-unit townhome in the heart of Leslie Park, a functional layout, and an unbeatable location create an excellent opportunity for homeowners and investors alike. Just minutes from the Queensway, Bayshore Shopping Centre, Queensway Carleton Hospital, College Square, parks, schools, transit, and everyday amenities, you'll enjoy the convenience of having everything you need close to home. Freshly painted in 2026 and featuring newly sealed basement floors (2026), the home feels bright, clean, and move-in ready. Hardwood flooring extends throughout the main and second levels, offering a warm, carpet-free interior that is both timeless and easy to maintain. The main floor features spacious living and dining areas that connect effortlessly, providing plenty of room for everyday living or hosting family and friends. The kitchen offers generous cabinetry and prep space, while a convenient pass-through to the dining room keeps the space open and functional. A well-placed powder room completes the main level.Upstairs, you'll find three generously sized bedrooms, each with excellent closet space, along with a five-piece bathroom designed to comfortably accommodate busy households. As an end unit, the home benefits from additional privacy with only one shared wall. Low monthly association fees of just $115.66 cover snow removal and grounds maintenance, making for easy, low-maintenance ownership. One exclusive-use parking space (#29) is included. With its practical design, low-maintenance lifestyle, and desirable west-end location, this home is an exceptional opportunity for first-time buyers, downsizers, or investors looking for a property that's ready to enjoy from day one. (id:64373)
Upcoming viewings
45.3388141
-75.7911111
187 Monterey Drive, Ottawa, Ontario, K2H7A9
Loading WalkScore data...
Walk Score®
Transit Score®
Bike Score®
Walkability Snapshot
Understand how walkable, transit-friendly & bikeable this neighbourhood really is.
Scores are powered by Walk Score® and reflect access to daily essentials, transit and bike routes near this area.
🚶Walk Score®
🚊Transit Score
🚲Bike Score
Liveability scores for this neighbourhood
Powered by Walk Score®
Use these scores as a quick guide only. Check local transit, bike paths
and walk routes to plan your day-to-day life.
Google Maps
Explore the exact location, nearby amenities, and community vibe.
Listing Details
Last updated:
2026-07-27
Key facts
Price
$469,000
Ownership
Freehold
Property type
Single Family
Bedrooms
3
Bathrooms
2
Stories
2
Interior size
1100 - 1500 sqft
Parking options
No Garage
Total spaces
1
Interior & features
Cooling
Central air conditioning
Heating
Forced air
Heating fuel
Natural gas
Basement
Full (Partially finished)
Fireplace
True
Exterior finish
Stucco
Key features
Carpet Free
Lot, amenities & extras
Lot size
20.2 x 83.3 FT ; 0
Nearby amenities
Hospital, Public Transit, Schools
Water
Municipal water
Sewer
Sanitary sewer
Rooms
| Level | Type | Length | Width | Dimensions |
|---|---|---|---|---|
| Second Level | Bedroom | 3.24 m | 2.76 m | 3.24 m x 2.76 m |
| Second Level | Bedroom | 3.56 m | 2.99 m | 3.56 m x 2.99 m |
| Second Level | Primary Bedroom | 4.21 m | 2.99 m | 4.21 m x 2.99 m |
| Second Level | Bathroom | 2.76 m | 2.49 m | 2.76 m x 2.49 m |
| Basement | Other | 5.84 m | 8.91 m | 5.84 m x 8.91 m |
| Main Level | Other | 5.94 m | 5.25 m | 5.94 m x 5.25 m |
| Main Level | Primary Bedroom | 3.3 m | 11.9 m | 3.3 m x 11.9 m |
| Main Level | Bathroom | 1.66 m | 1.49 m | 1.66 m x 1.49 m |
| Main Level | Kitchen | 2.97 m | 3.48 m | 2.97 m x 3.48 m |
| Main Level | Dining Room | 4.09 m | 2.07 m | 4.09 m x 2.07 m |
| Main Level | Kitchen | 5.85 m | 4 m | 5.85 m x 4 m |
Mortgage Calculator
$500,000
$100,000
$5,000,000
Adjust the total amount you plan to borrow.
5%
1%
15%
25 years
10 years
40 years
Monthly Payment
$0
This is an approximate monthly payment based on your inputs.
Total Interest Paid
$0
Add this listing to your favourite
Shortlist it to compare later & get quick access from your account.
Comparables

For sale
7802 - Westcliffe Estates
$485,500
23 - 23 Sonnet Crescent S, Ottawa, Ontario
Row / Townhouse in 7802 - Westcliffe Estates
3
Beds
Beds
2
Baths
Baths
1000 - 1199 sqft
Sq Ft
Sq Ft
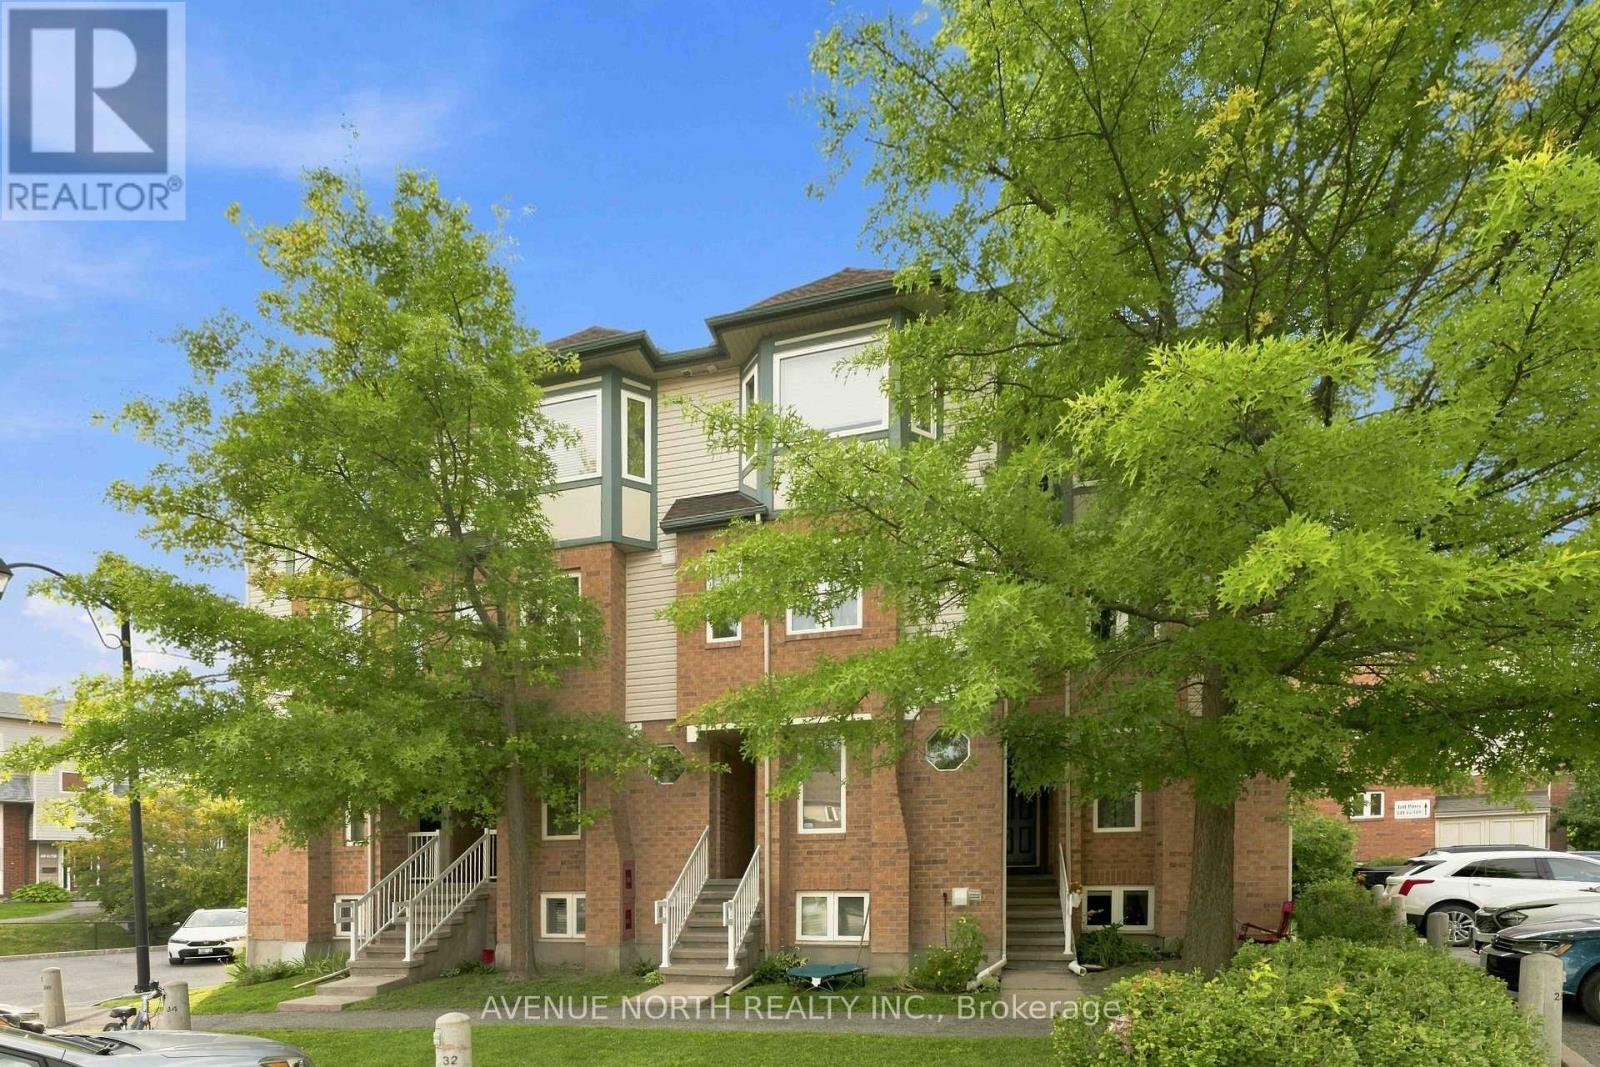
For sale
7601 - Leslie Park
$439,900
125 Tall Pines Private, Ottawa, Ontario
Row / Townhouse in 7601 - Leslie Park
3
Beds
Beds
2
Baths
Baths
1200 - 1399 sqft
Sq Ft
Sq Ft
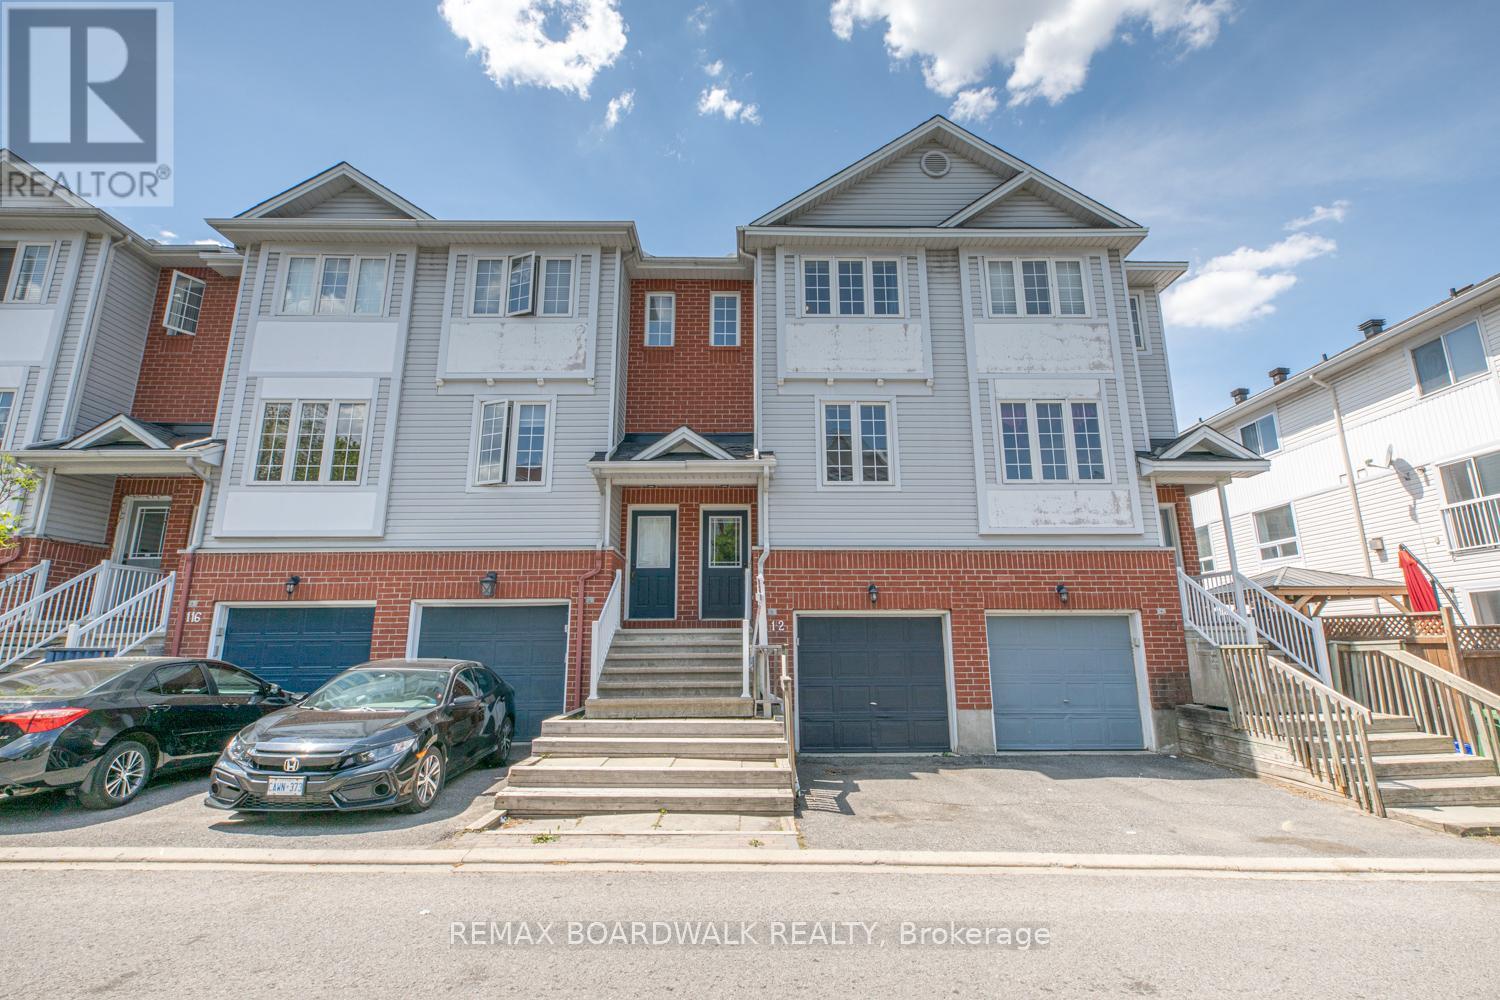
For sale
7802 - Westcliffe Estates
$499,900
112 Wharhol Private, Ottawa, Ontario
Row / Townhouse in 7802 - Westcliffe Estates
2
Beds
Beds
2
Baths
Baths
1500 - 2000 sqft
Sq Ft
Sq Ft
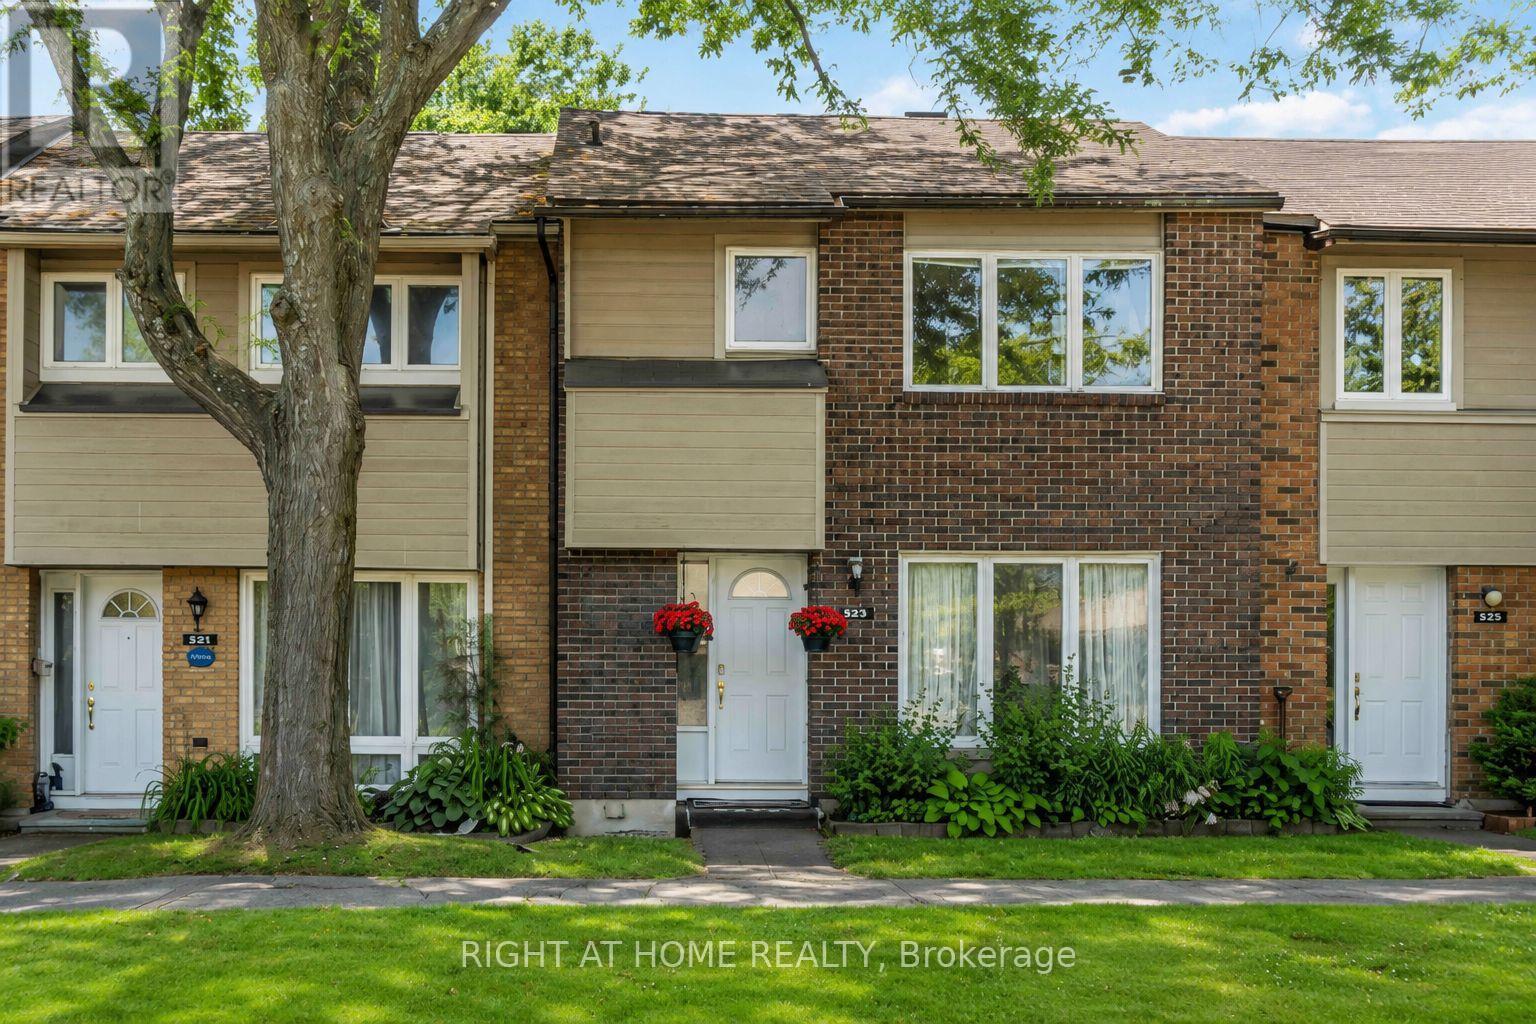
For sale
7605 - Arlington Woods
$434,900
3 - 21 Midland Crescent, Ottawa, Ontario
Row / Townhouse in 7605 - Arlington Woods
4
Beds
Beds
2
Baths
Baths
1200 - 1399 sqft
Sq Ft
Sq Ft
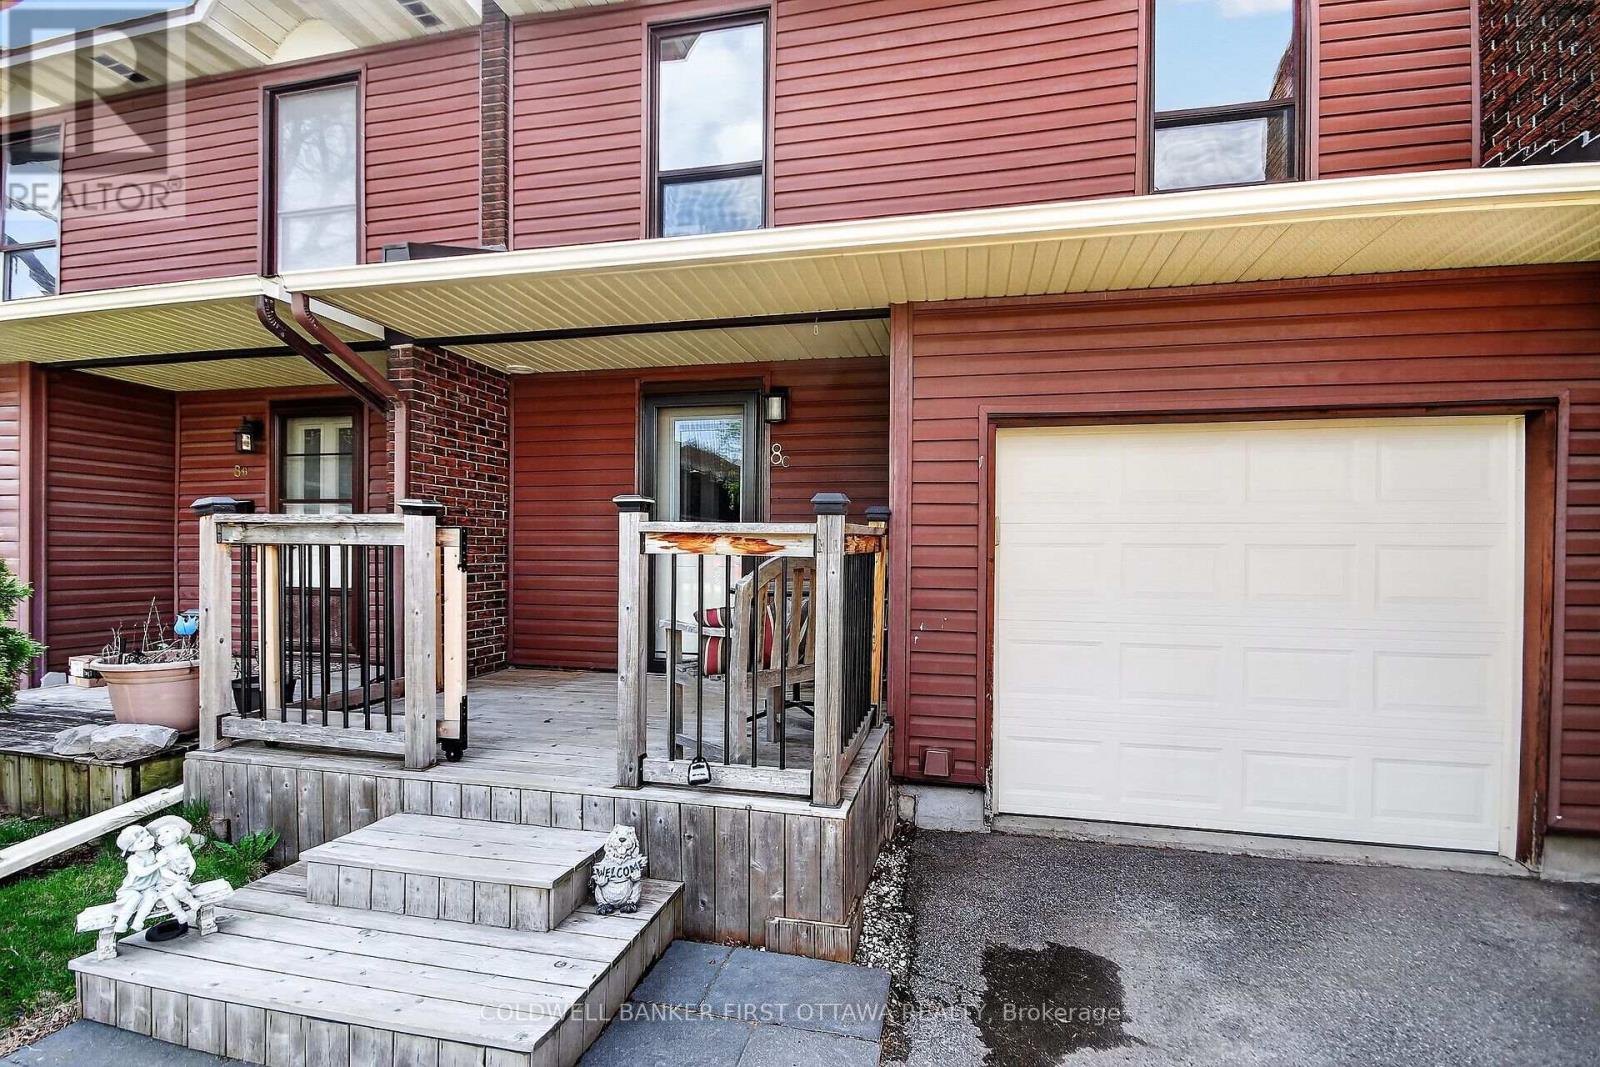
For sale
7805 - Arbeatha Park
$429,999
C - 8 Arnold Drive, Ottawa, Ontario
Row / Townhouse in 7805 - Arbeatha Park
4
Beds
Beds
3
Baths
Baths
1400 - 1599 sqft
Sq Ft
Sq Ft
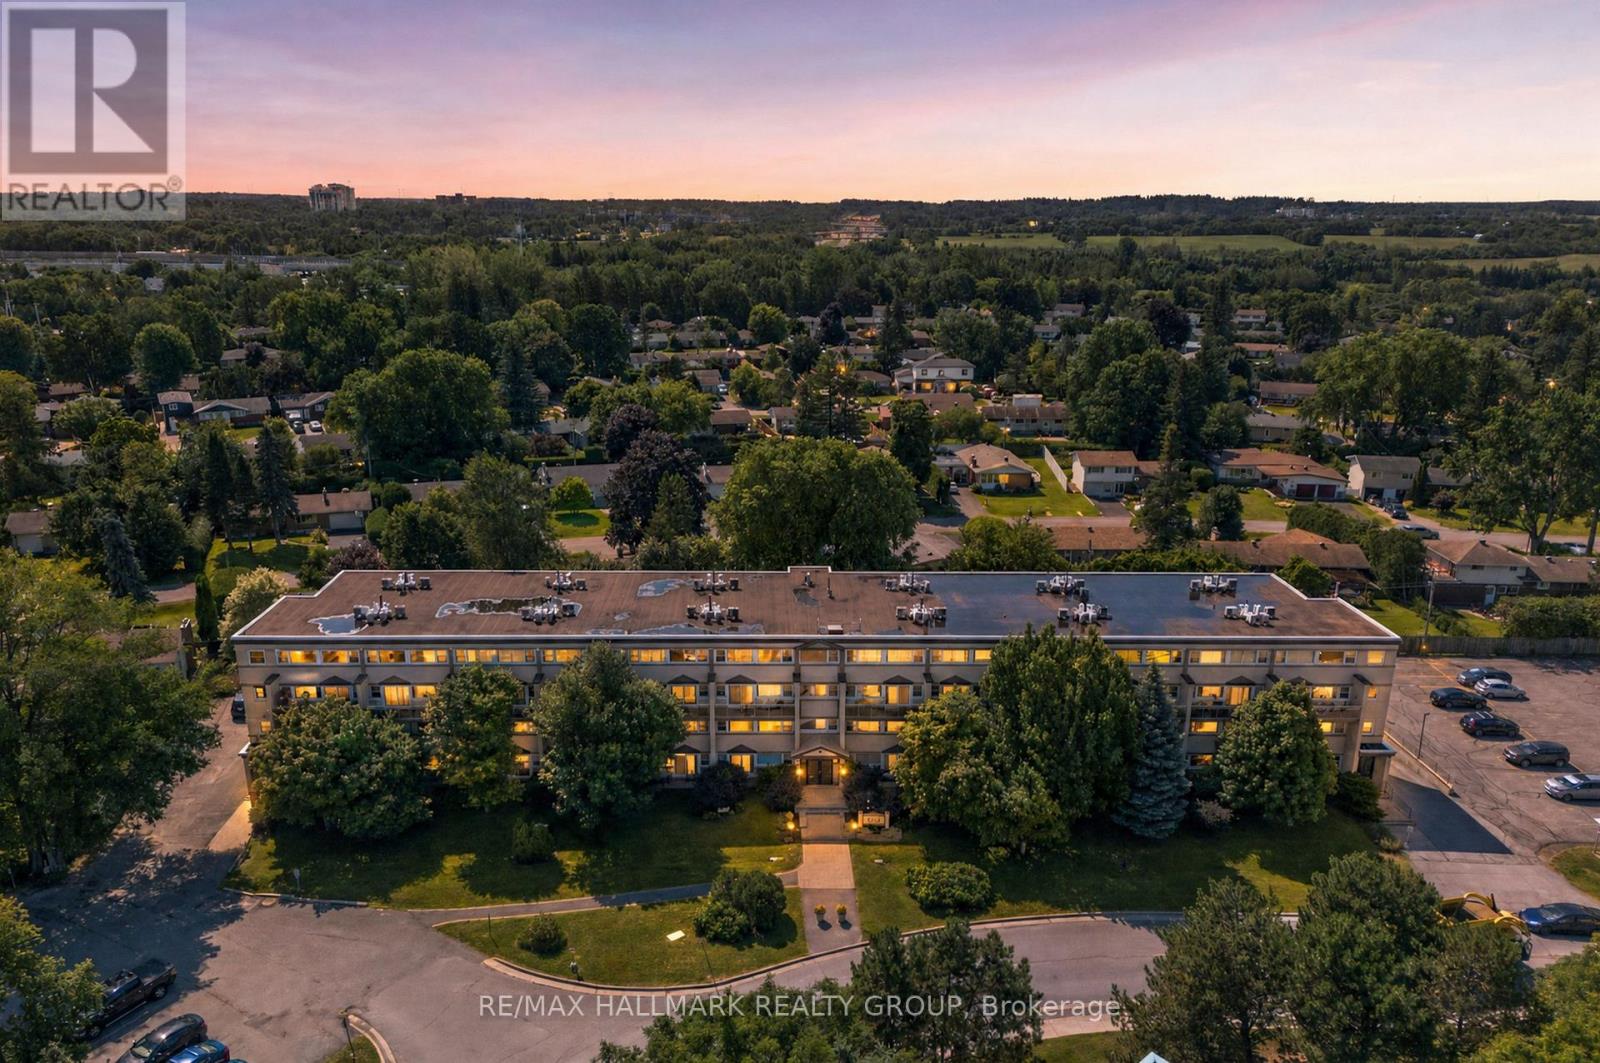
For sale
7003 - Lakeview Park
$429,000
103 - 12 Corkstown Road, Ottawa, Ontario
Apartment in 7003 - Lakeview Park
2
Beds
Beds
1
Baths
Baths
1000 - 1199 sqft
Sq Ft
Sq Ft
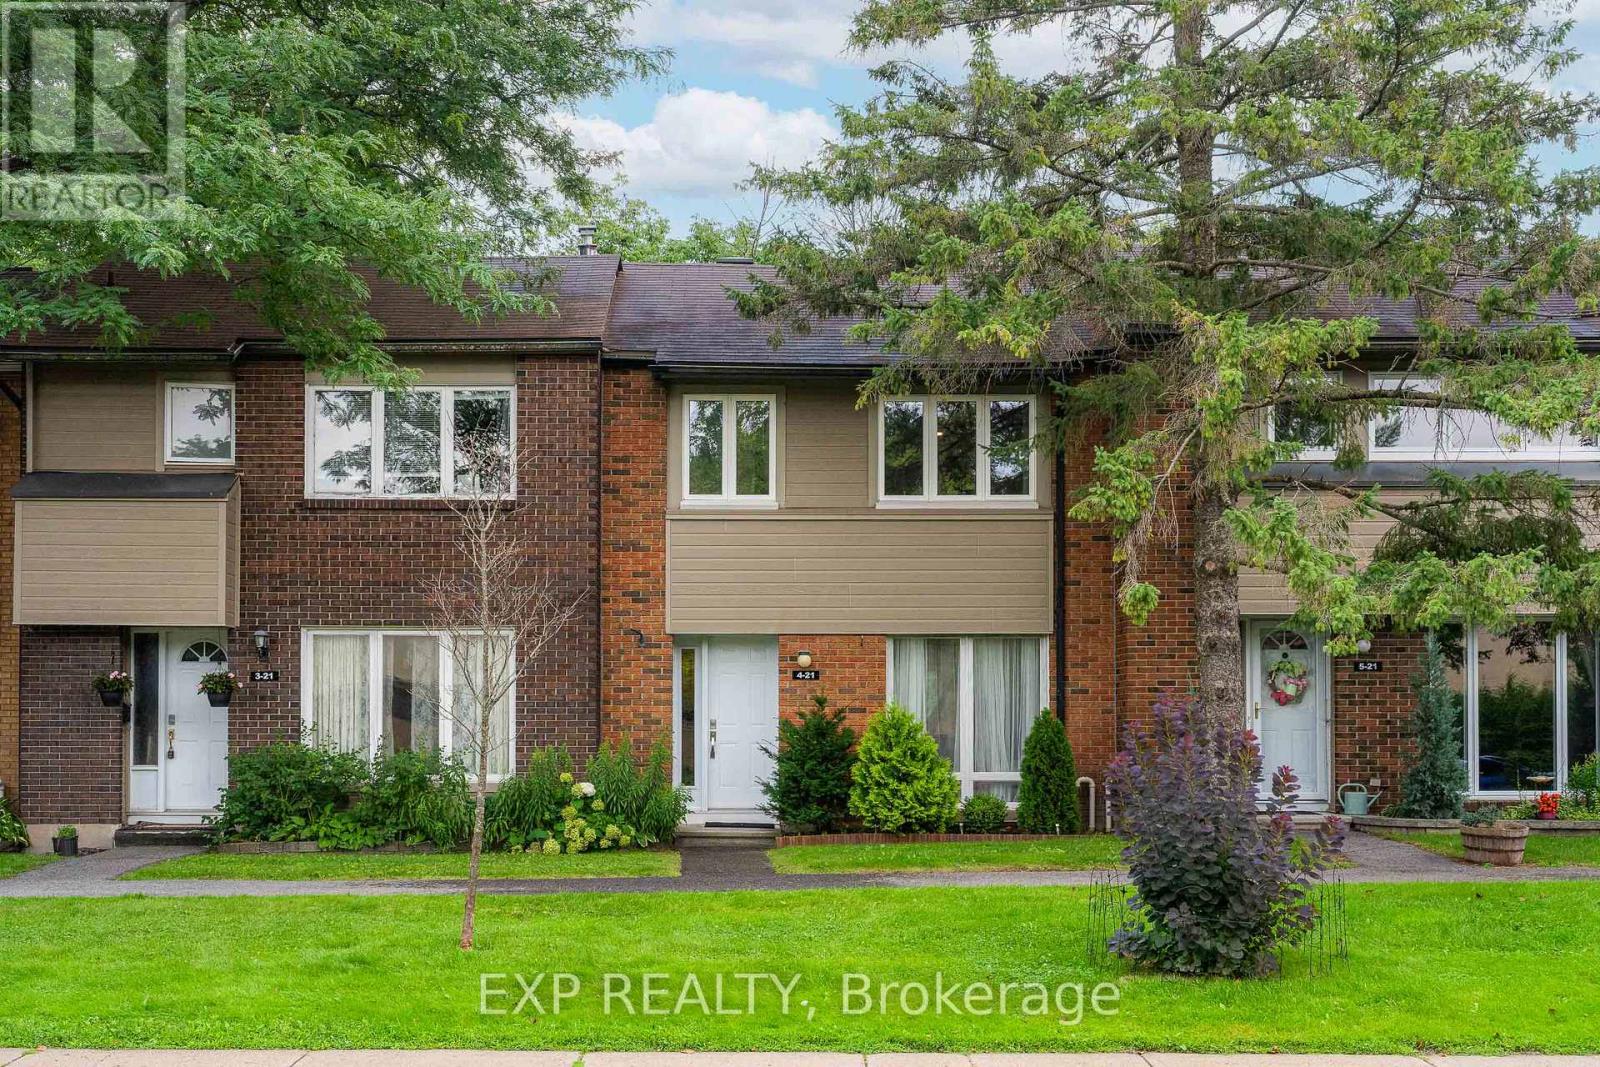
For sale
7605 - Arlington Woods
$509,900
4 - 21 Midland Crescent, Ottawa, Ontario
Row / Townhouse in 7605 - Arlington Woods
4
Beds
Beds
3
Baths
Baths
1400 - 1599 sqft
Sq Ft
Sq Ft
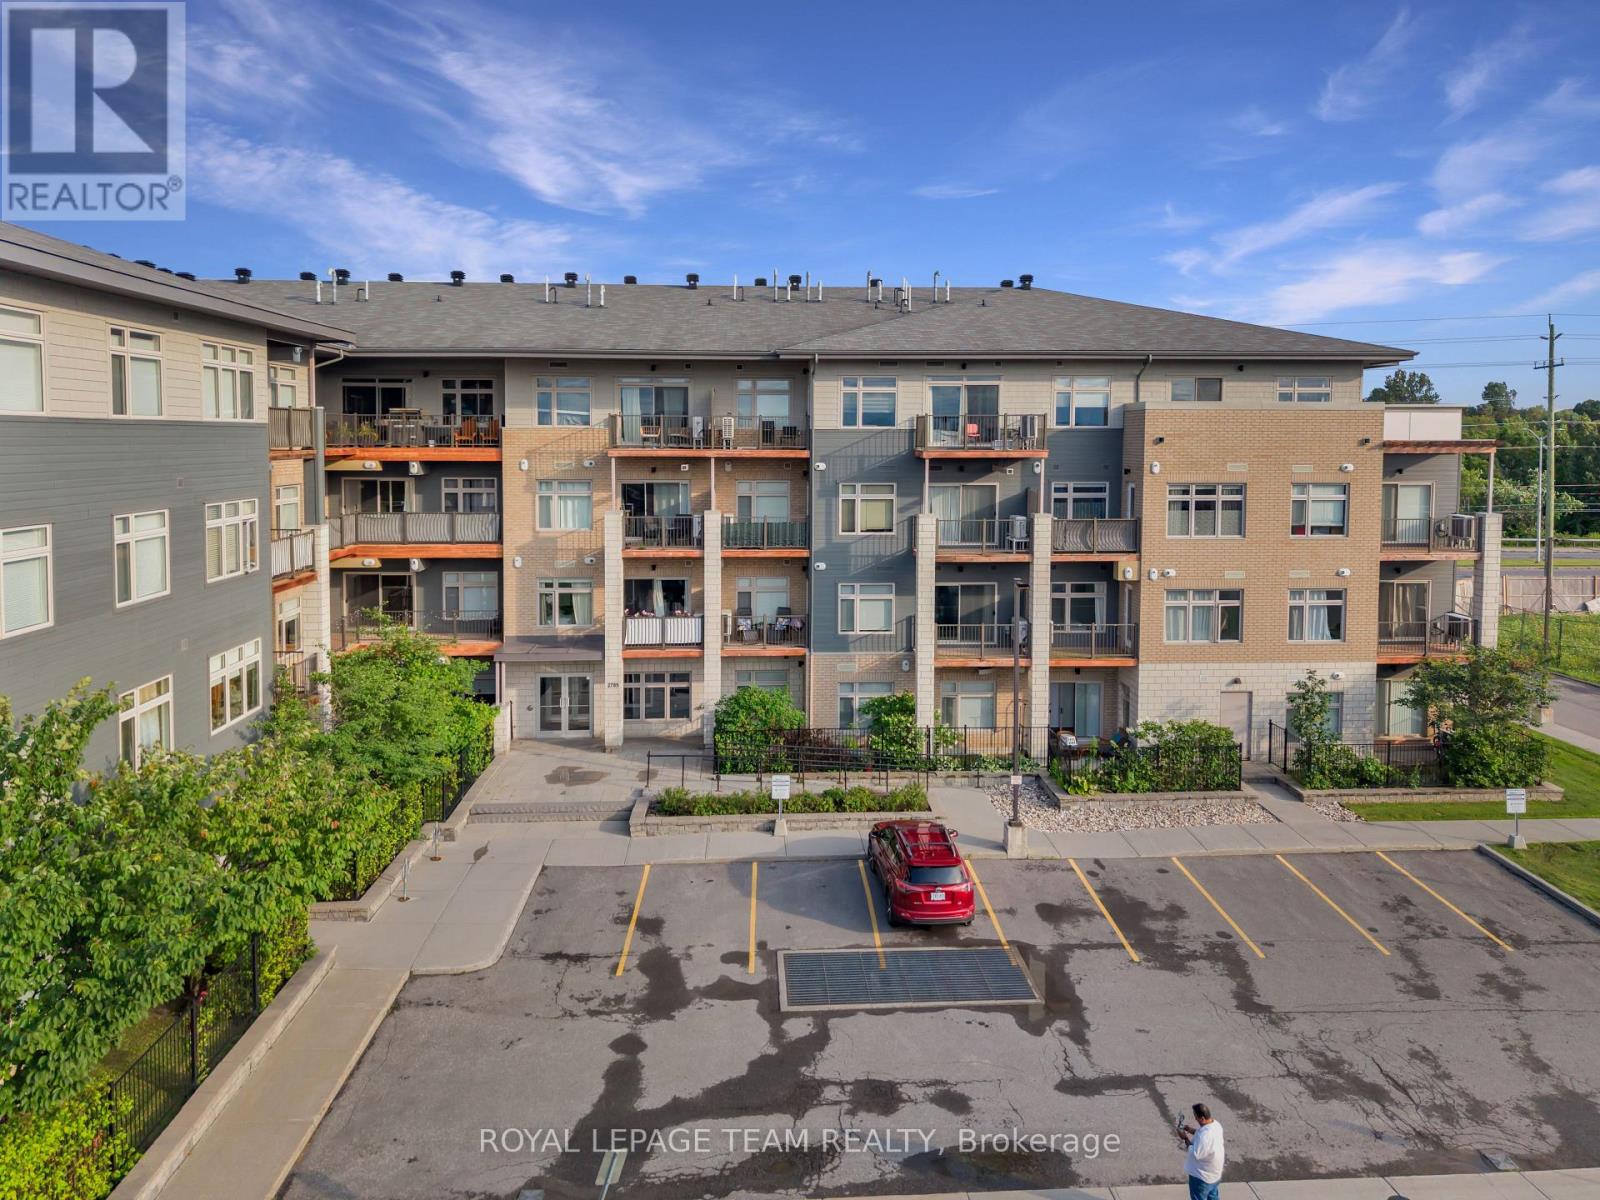
For sale
6301 - Redwood Park
$425,000
215 - 2785 Baseline Road, Ottawa, Ontario
Apartment in 6301 - Redwood Park
2
Beds
Beds
2
Baths
Baths
600 - 699 sqft
Sq Ft
Sq Ft
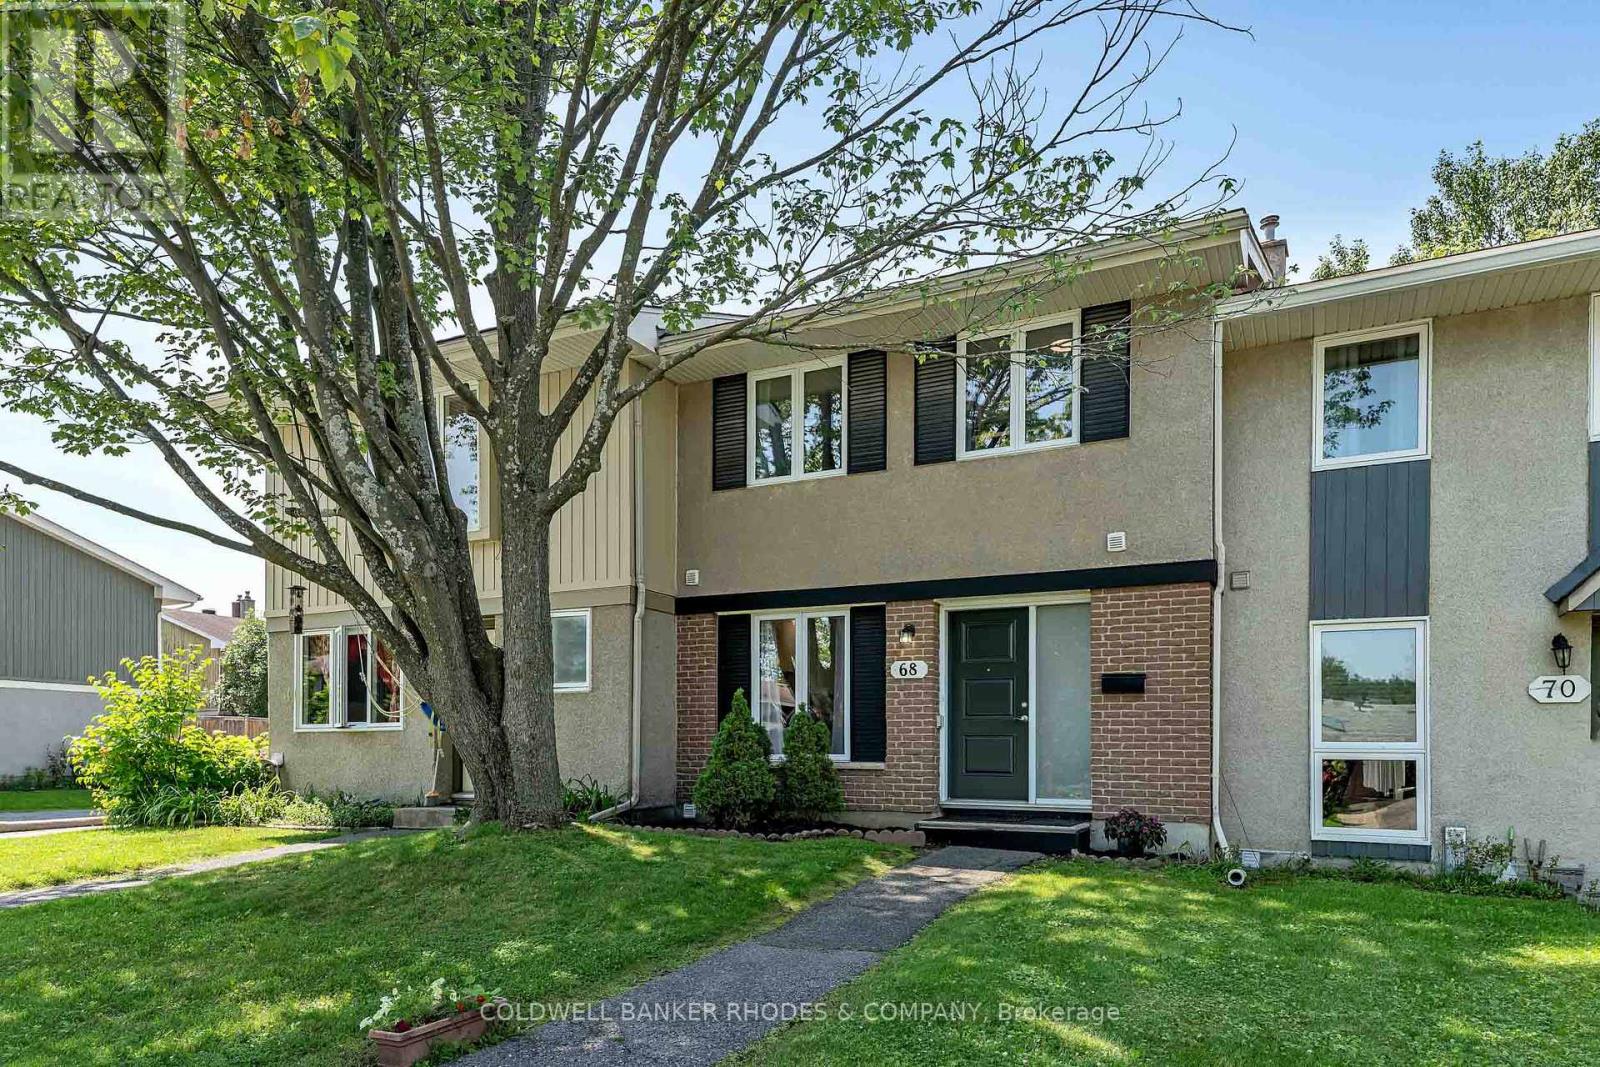
For sale
7601 - Leslie Park
$519,000
68 Costello Avenue, Ottawa, Ontario
Row / Townhouse in 7601 - Leslie Park
4
Beds
Beds
2
Baths
Baths
1500 - 2000 sqft
Sq Ft
Sq Ft

For sale
7003 - Lakeview Park
$419,000
201 - 12 Corkstown Road, Ottawa, Ontario
Apartment in 7003 - Lakeview Park
2
Beds
Beds
1
Baths
Baths
1000 - 1199 sqft
Sq Ft
Sq Ft
Ready to a home?
Contact a REALTOR® today!
