

183 Martin Avenue
Ottawa,
Ontario
K1K2V2
183 Martin Avenue
Ottawa,
Ontario
K1K2V2
Add this listing to your favourite
Shortlist it to compare later & get quick access from your account.


$799,000
Property overview
Building Type
House
Property Type
Single Family
Bedrooms
3
Bathrooms
2
Year Built
Neighbourhood
3102 - Manor Park
Status
For sale
Highlights
3102 - Manor Park
House
For sale
Listing description
Discover this Single Family
183 Martin Avenue,
Ottawa
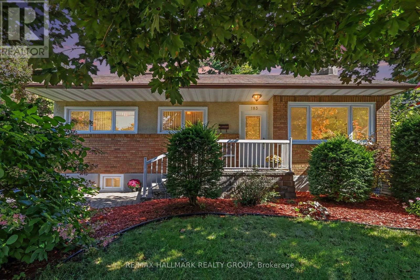
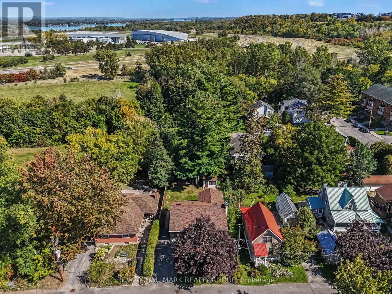
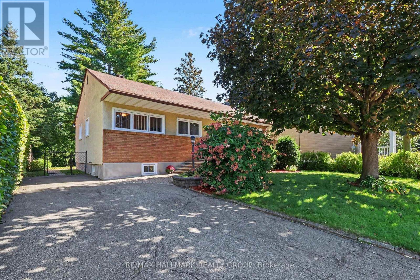
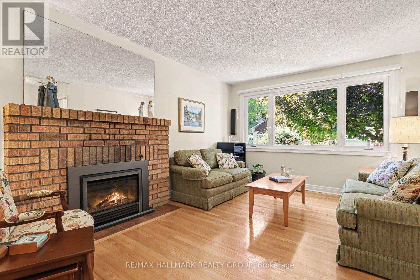
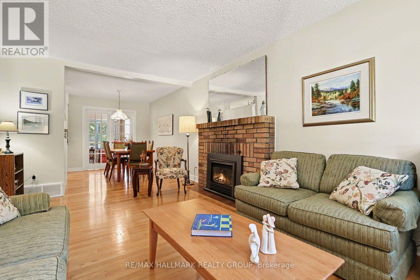
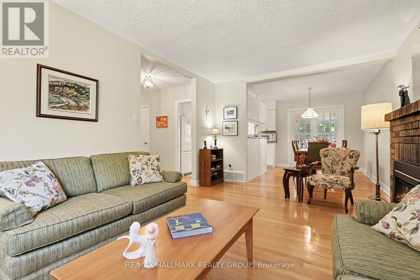
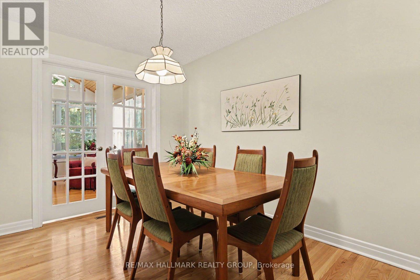
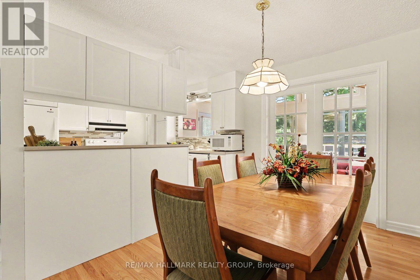
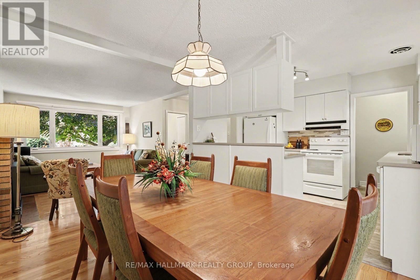
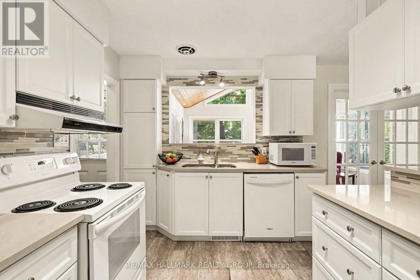
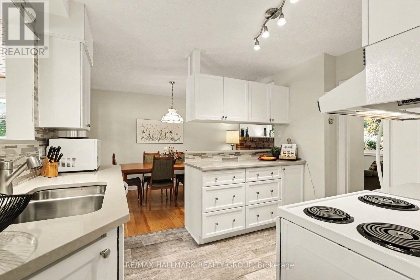
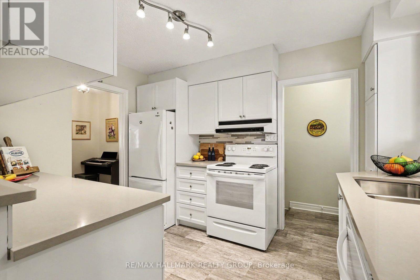
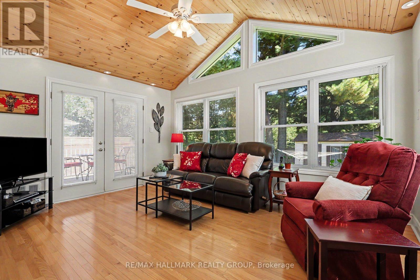
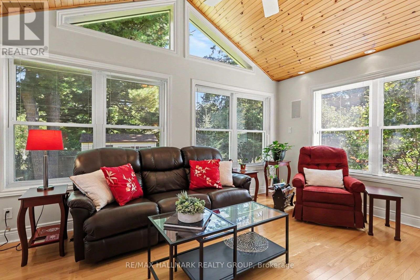
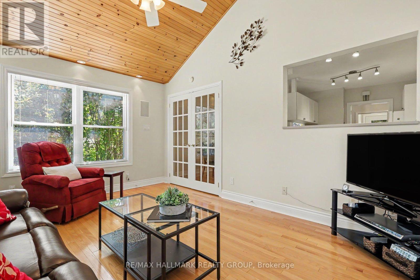
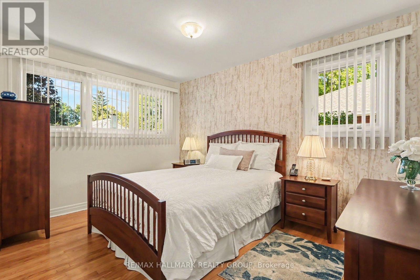
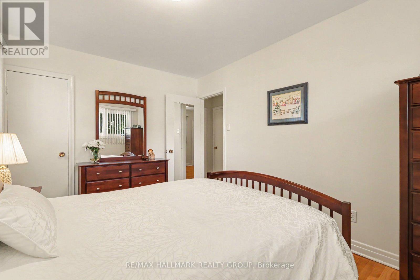
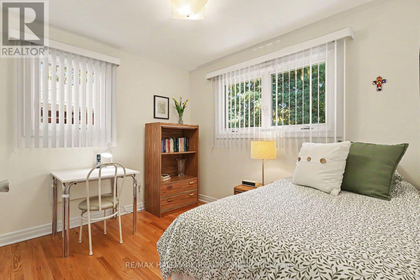
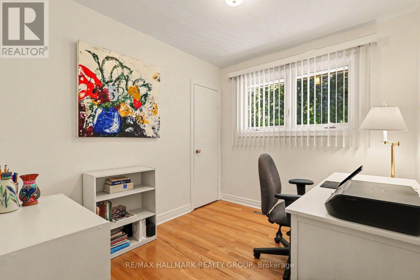
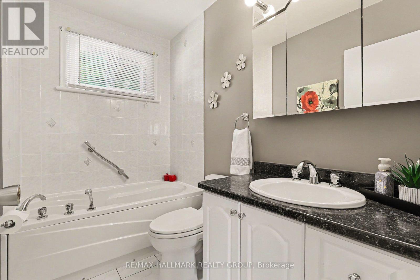
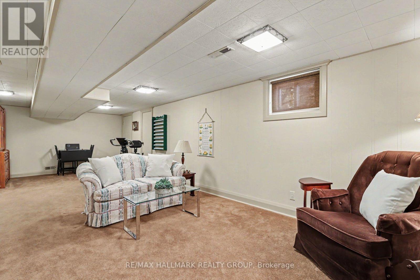
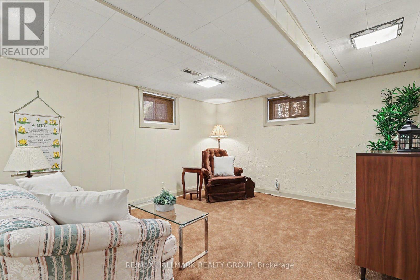
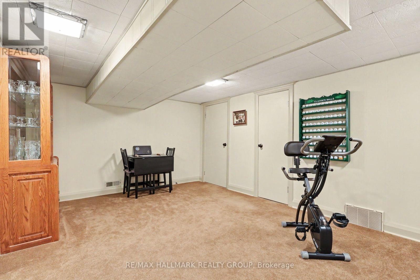
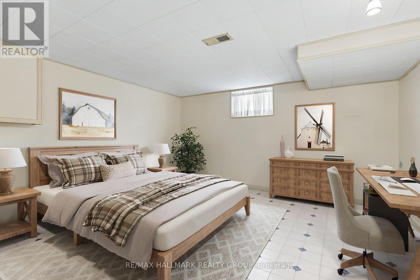
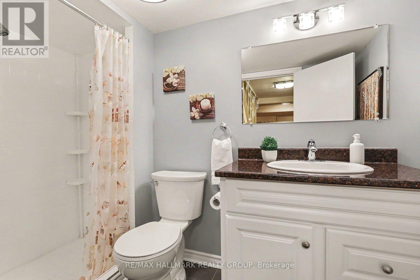
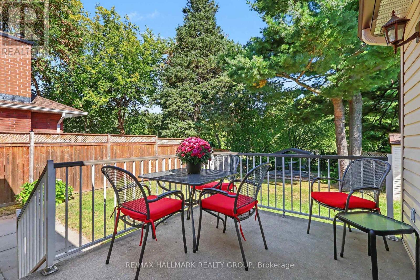
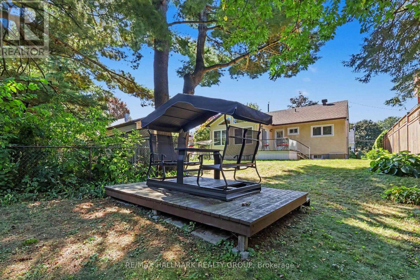
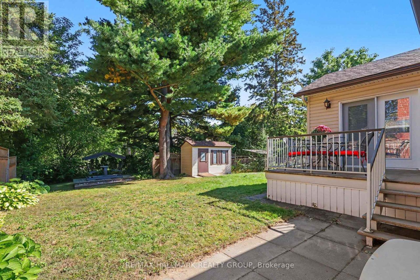
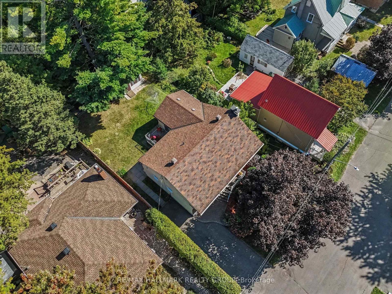
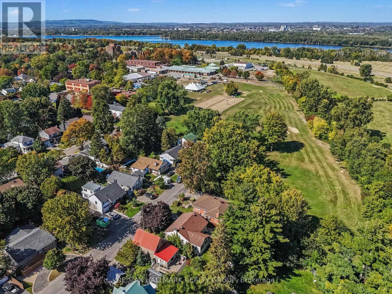
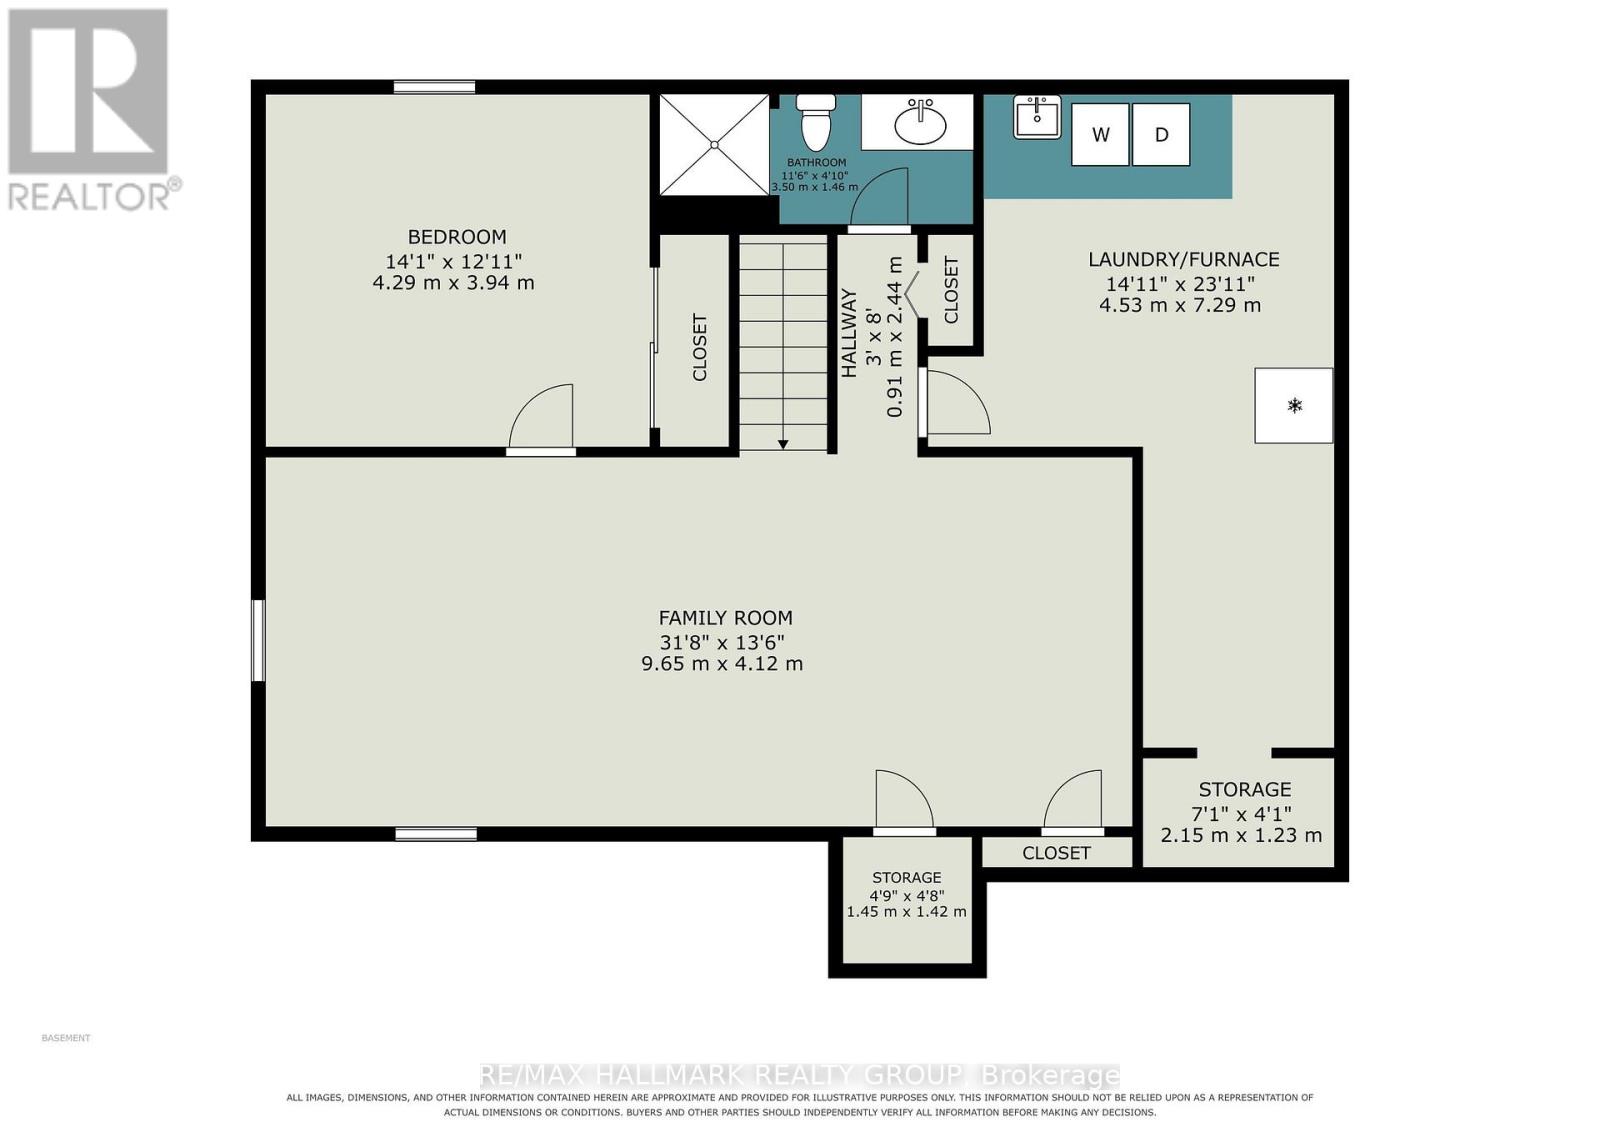
This unassuming home on a quiet cul de sac in the heart of urban Ottawa's Manor Park community, backing on the RCMP and NCC pastures is worth your attention. Meticulously maintained and renovated by it's long term owner, this home is ready for its next chapter. Grow in to it over time with its three upstairs bedrooms and gorgeous family room addition at the rear or if you are downsizing, check it out too because it is really a perfect size. Unlike a lot of homes of this vintage, this one has a generous living and dining room which are open to one another and make those huge family holiday meals easy to host. Thoughtfully renovated kitchen is open to the living space for a modern vibe. The family room at the rear is just "wow": vaulted ceilings, windows all around, the perfect spot to cosy up and read, enjoy family time or manage to keep an eye on the kiddos while kitchen prep is happening! The lower level is fully finished and provides an extra full bathroom making the den comfortably used as a guest room/swing space and if you make the window bigger, a fourth full time bedroom. The rec-room area is multifunctional and could be further divided depending on your needs. The huge parklike back yard comes equipped with your very own glider rocker! The #7 bus is two blocks away and heads right downtown or to St Laurent station, the cycling path is practically at your door step, the Manor Park Community Centre with its amazing day care, Waldorf School and Farm Store are minutes away on foot as are the shops and services on St Laurent near Hemlock. This wonderful home is in tip top shape and truly in move in condition. September inspection on file. (id:64373)
Upcoming viewings
45.455021
-75.6500686
183 Martin Avenue, Ottawa, Ontario, K1K2V2
Loading WalkScore data...
Walk Score®
Transit Score®
Bike Score®
Walkability Snapshot
Understand how walkable, transit-friendly & bikeable this neighbourhood really is.
Scores are powered by Walk Score® and reflect access to daily essentials, transit and bike routes near this area.
🚶Walk Score®
🚊Transit Score
🚲Bike Score
Liveability scores for this neighbourhood
Powered by Walk Score®
Use these scores as a quick guide only. Check local transit, bike paths
and walk routes to plan your day-to-day life.
Google Maps
Explore the exact location, nearby amenities, and community vibe.
Property Address
183 Martin Avenue,
Ottawa,
Ontario
K1K2V2
Community
3102 - Manor Park
Neighbourhood
Listing Details
Last updated:
2026-10-02
Key facts
Price
$799,000
Ownership
Freehold
Property type
Single Family
Bedrooms
3
Bathrooms
2
Stories
1
Interior size
700 - 1100 sqft
Parking options
No Garage
Total spaces
2
Interior & features
Cooling
Central air conditioning
Heating
Forced air
Heating fuel
Natural gas
Basement
Full (Finished)
Appliances
Water meter, Dishwasher, Dryer, Freezer, Hood Fan, Stove, Washer, Window Coverings, Refrigerator
Fireplace
True
Exterior finish
Brick
Key features
Backs on greenbelt
Lot, amenities & extras
Lot size
50 x 95 FT
Water
Municipal water
Sewer
Sanitary sewer
Rooms
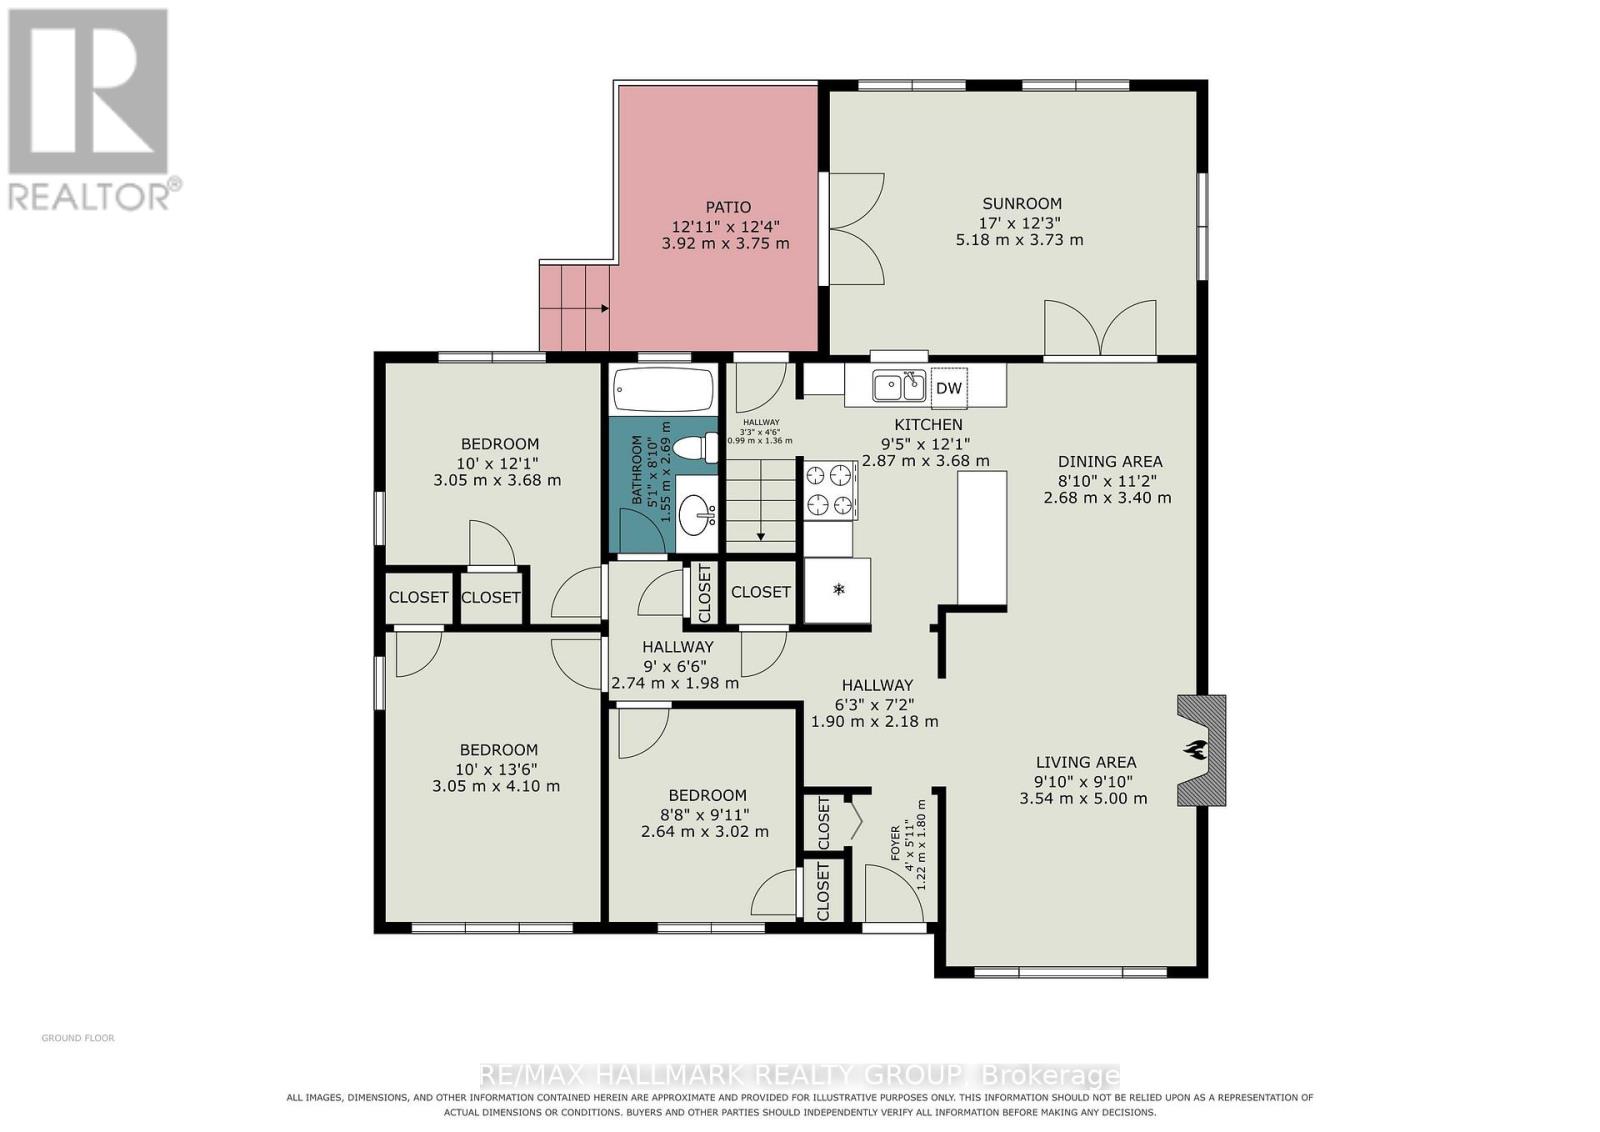
| Level | Type | Length | Width | Dimensions |
|---|---|---|---|---|
| Lower Level | Den | 4.29 m | 3.94 m | 4.29 m x 3.94 m |
| Lower Level | Bathroom | 3.5 m | 1.46 m | 3.5 m x 1.46 m |
| Lower Level | Laundry Room | 7.29 m | 4.53 m | 7.29 m x 4.53 m |
| Lower Level | Utility Room | 7.29 m | 4.53 m | 7.29 m x 4.53 m |
| Lower Level | Great Room | 9.65 m | 4.12 m | 9.65 m x 4.12 m |
| Main Level | Foyer | 1.88 m | 1.2 m | 1.88 m x 1.2 m |
| Main Level | Living Room | 5 m | 3.54 m | 5 m x 3.54 m |
| Main Level | Dining Room | 3.4 m | 2.68 m | 3.4 m x 2.68 m |
| Main Level | Kitchen | 3.4 m | 2.68 m | 3.4 m x 2.68 m |
| Main Level | Family Room | 5.18 m | 3.73 m | 5.18 m x 3.73 m |
| Main Level | Primary Bedroom | 4.1 m | 3.05 m | 4.1 m x 3.05 m |
| Main Level | Bedroom 2 | 3.68 m | 3.05 m | 3.68 m x 3.05 m |
| Main Level | Bedroom 3 | 3.02 m | 2.64 m | 3.02 m x 2.64 m |
| Main Level | Bathroom | 2.69 m | 1.55 m | 2.69 m x 1.55 m |
Mortgage Calculator
$500,000
$100,000
$5,000,000
Adjust the total amount you plan to borrow.
5%
1%
15%
25 years
10 years
40 years
Monthly Payment
$0
This is an approximate monthly payment based on your inputs.
Total Interest Paid
$0
Add this listing to your favourite
Shortlist it to compare later & get quick access from your account.

Comparables
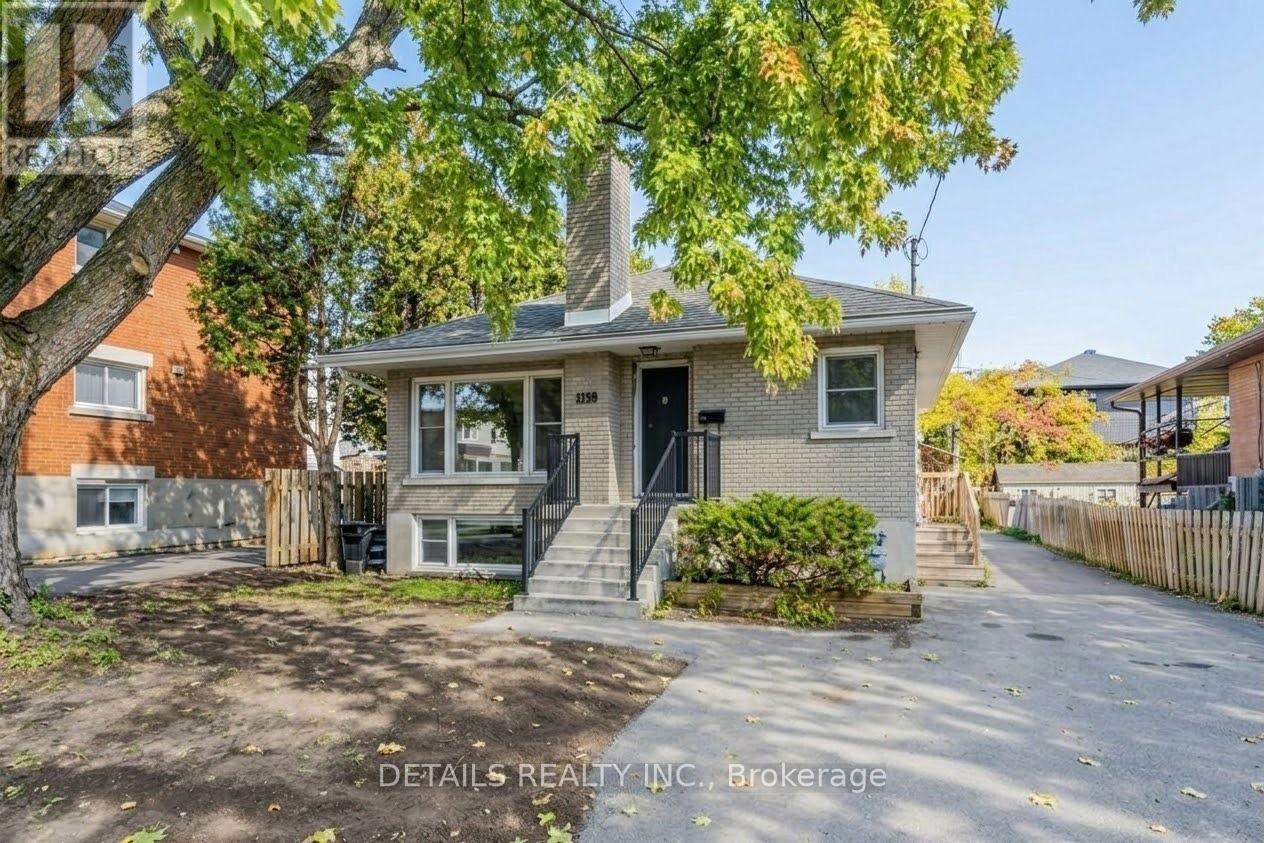
For sale
3502 - Overbrook/Castle Heights
$799,000
285 Columbus Avenue, Ottawa, Ontario
House in 3502 - Overbrook/Castle Heights
5
Beds
Beds
3
Baths
Baths
1100 - 1500 sqft
Sq Ft
Sq Ft
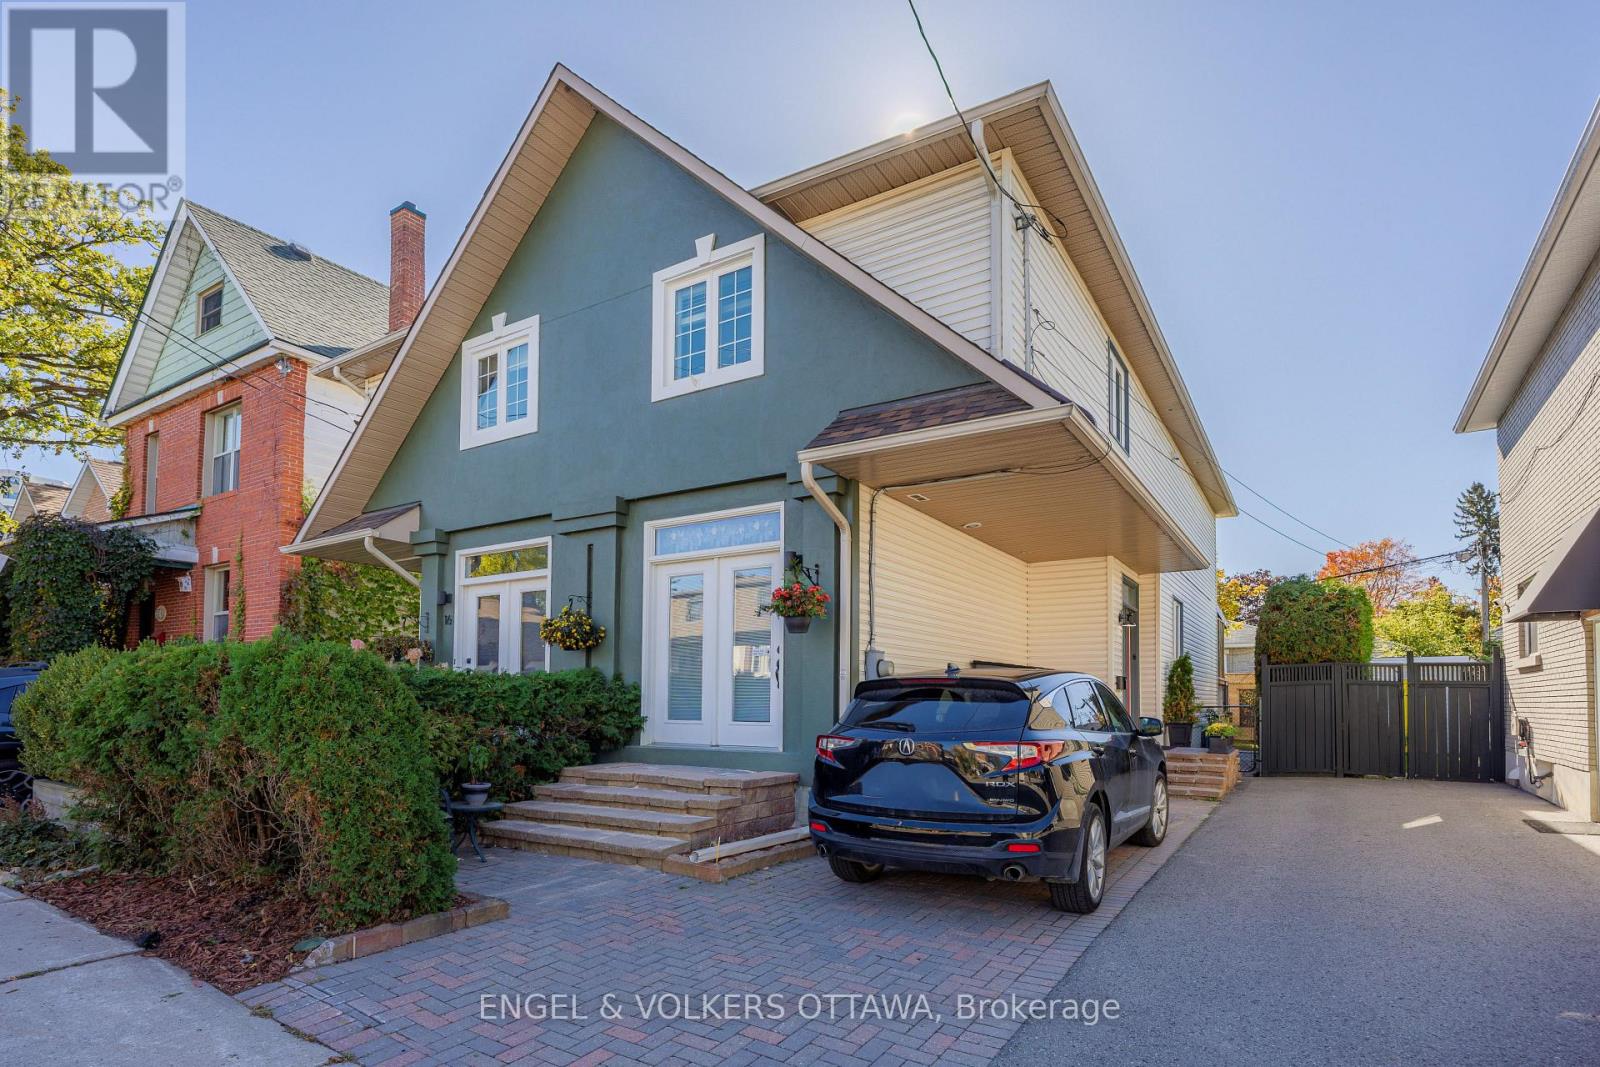
For sale
3501 - Overbrook
$799,000
14 Prince Albert Street, Ottawa, Ontario
House in 3501 - Overbrook
3
Beds
Beds
3
Baths
Baths
1500 - 2000 sqft
Sq Ft
Sq Ft
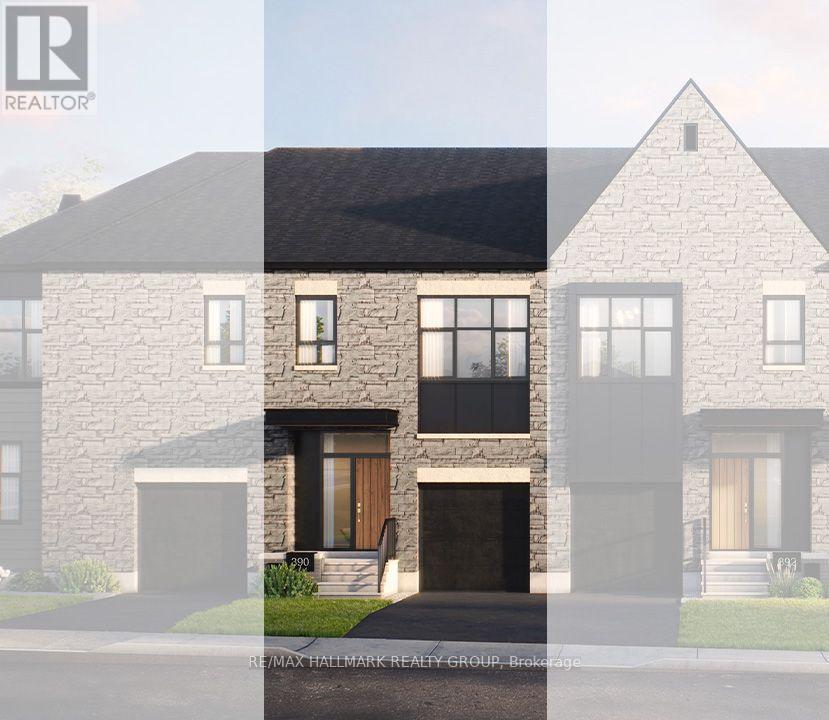
For sale
3104 - CFB Rockcliffe and Area
$795,566
Tbd Moses Tennisco Street, Ottawa, Ontario
Row / Townhouse in 3104 - CFB Rockcliffe and Area
3
Beds
Beds
3
Baths
Baths
1500 - 2000 sqft
Sq Ft
Sq Ft
For sale
3104 - CFB Rockcliffe and Area
$809,726
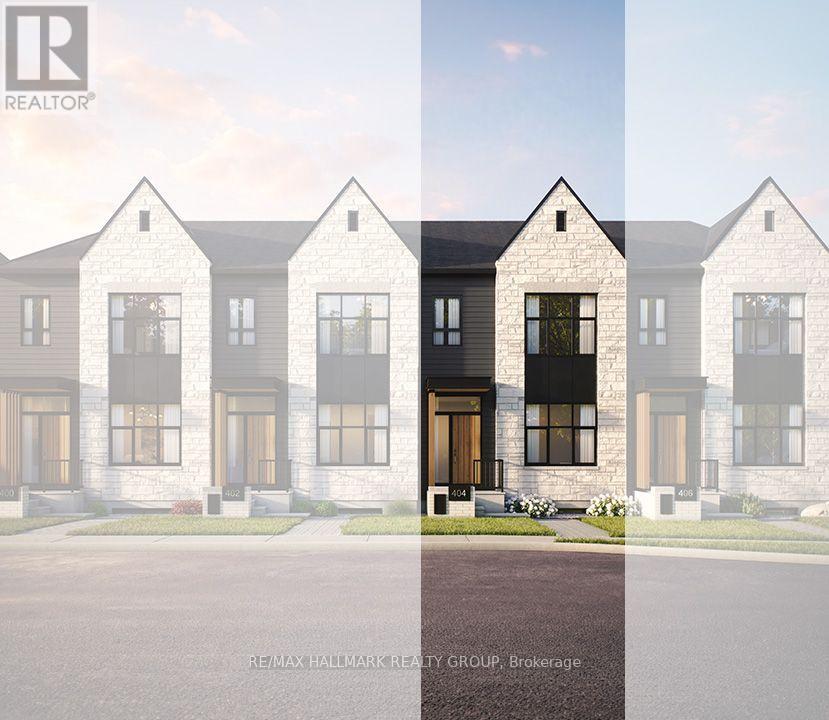
Tbd Wanaki Road, Ottawa, Ontario
Row / Townhouse in 3104 - CFB Rockcliffe and Area
3
Beds
Beds
3
Baths
Baths
1500 - 2000 sqft
Sq Ft
Sq Ft
For sale
3502 - Overbrook/Castle Heights
$778,000
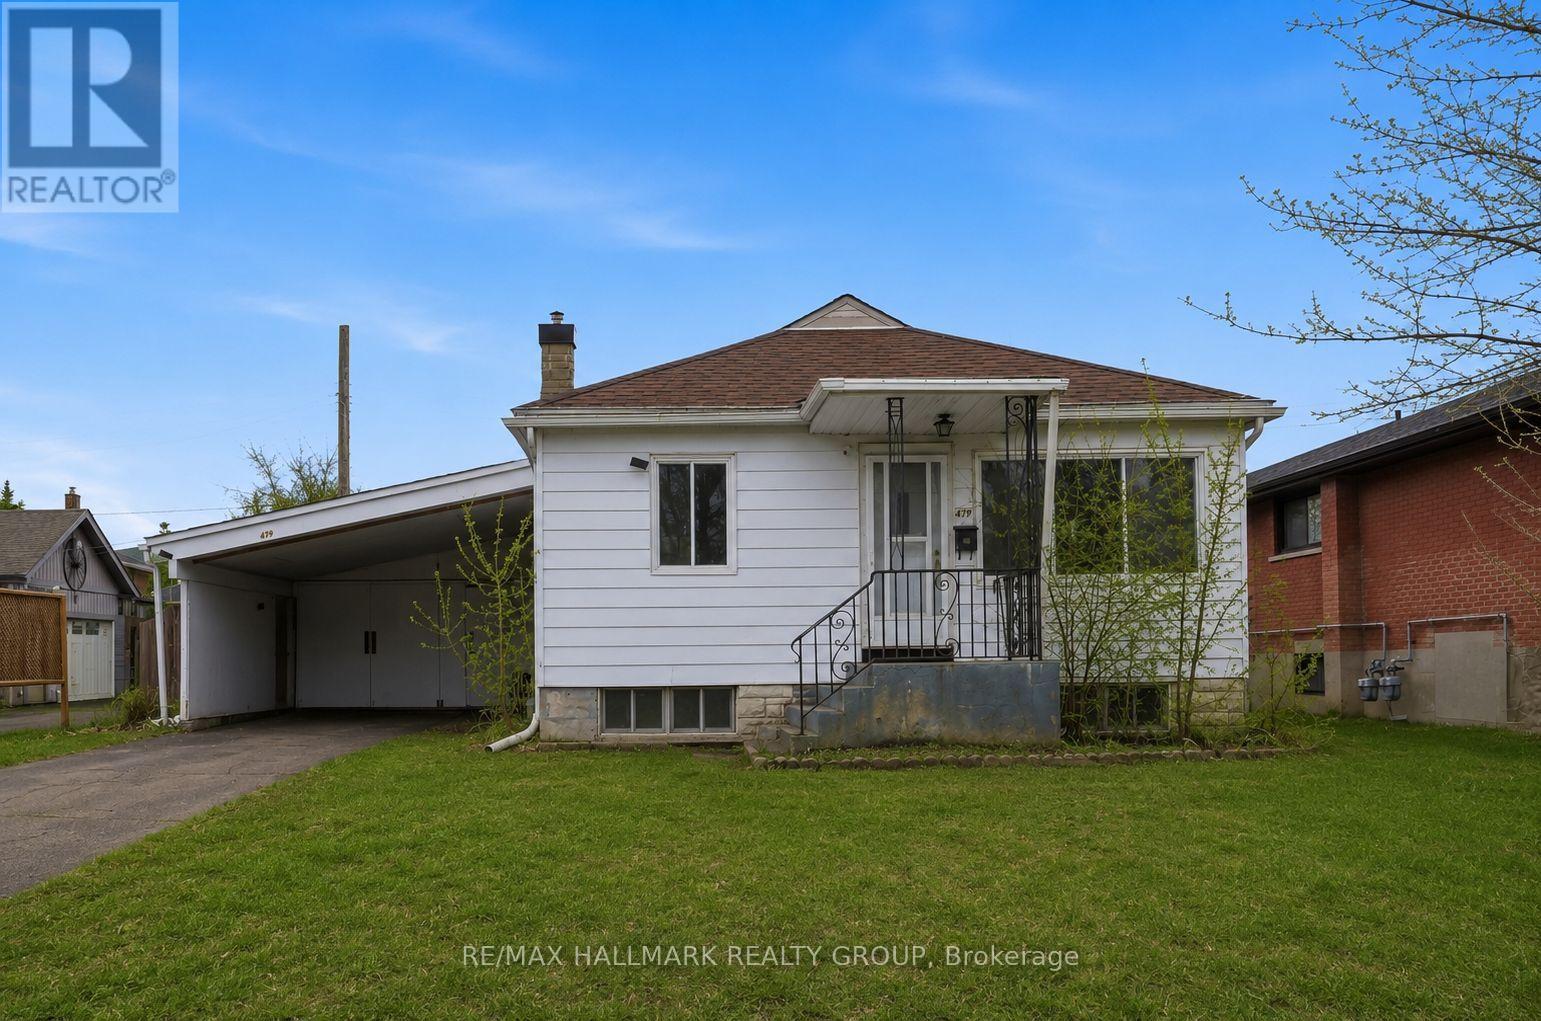
479 Newman Avenue, Ottawa, Ontario
House in 3502 - Overbrook/Castle Heights
3
Beds
Beds
2
Baths
Baths
700 - 1100 sqft
Sq Ft
Sq Ft
For sale
3504 - Castle Heights/Rideau High
$769,900
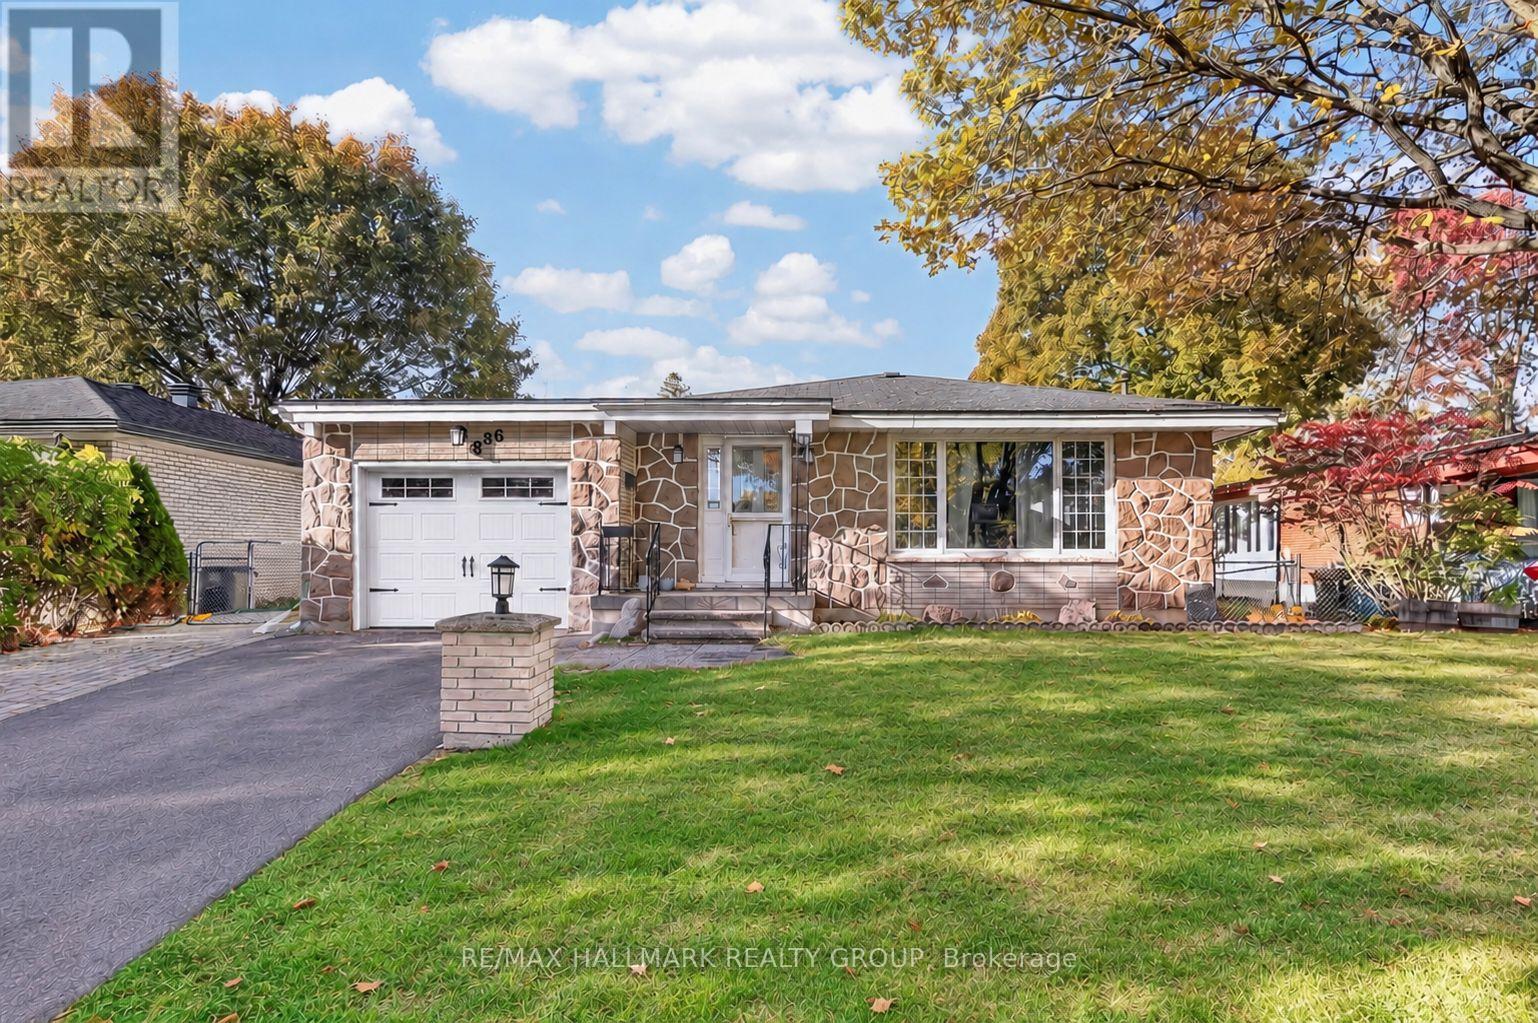
886 Trojan Avenue, Ottawa, Ontario
House in 3504 - Castle Heights/Rideau High
5
Beds
Beds
2
Baths
Baths
1100 - 1500 sqft
Sq Ft
Sq Ft
For sale
3502 - Overbrook/Castle Heights
$829,000
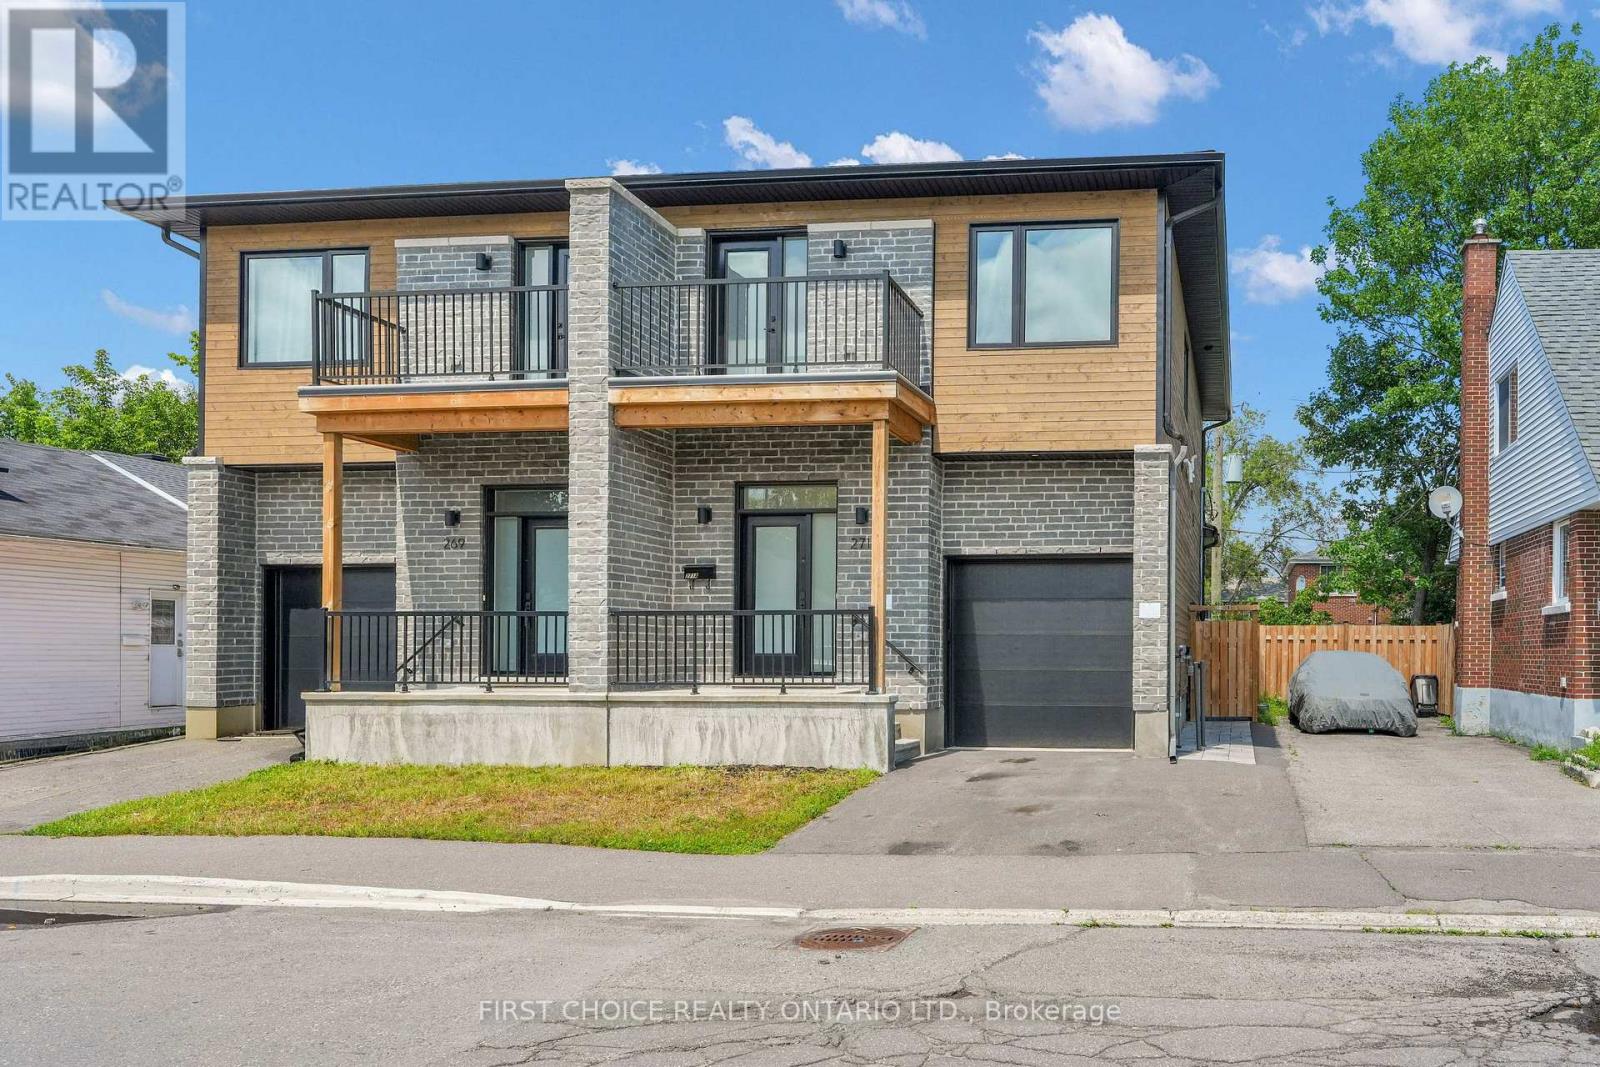
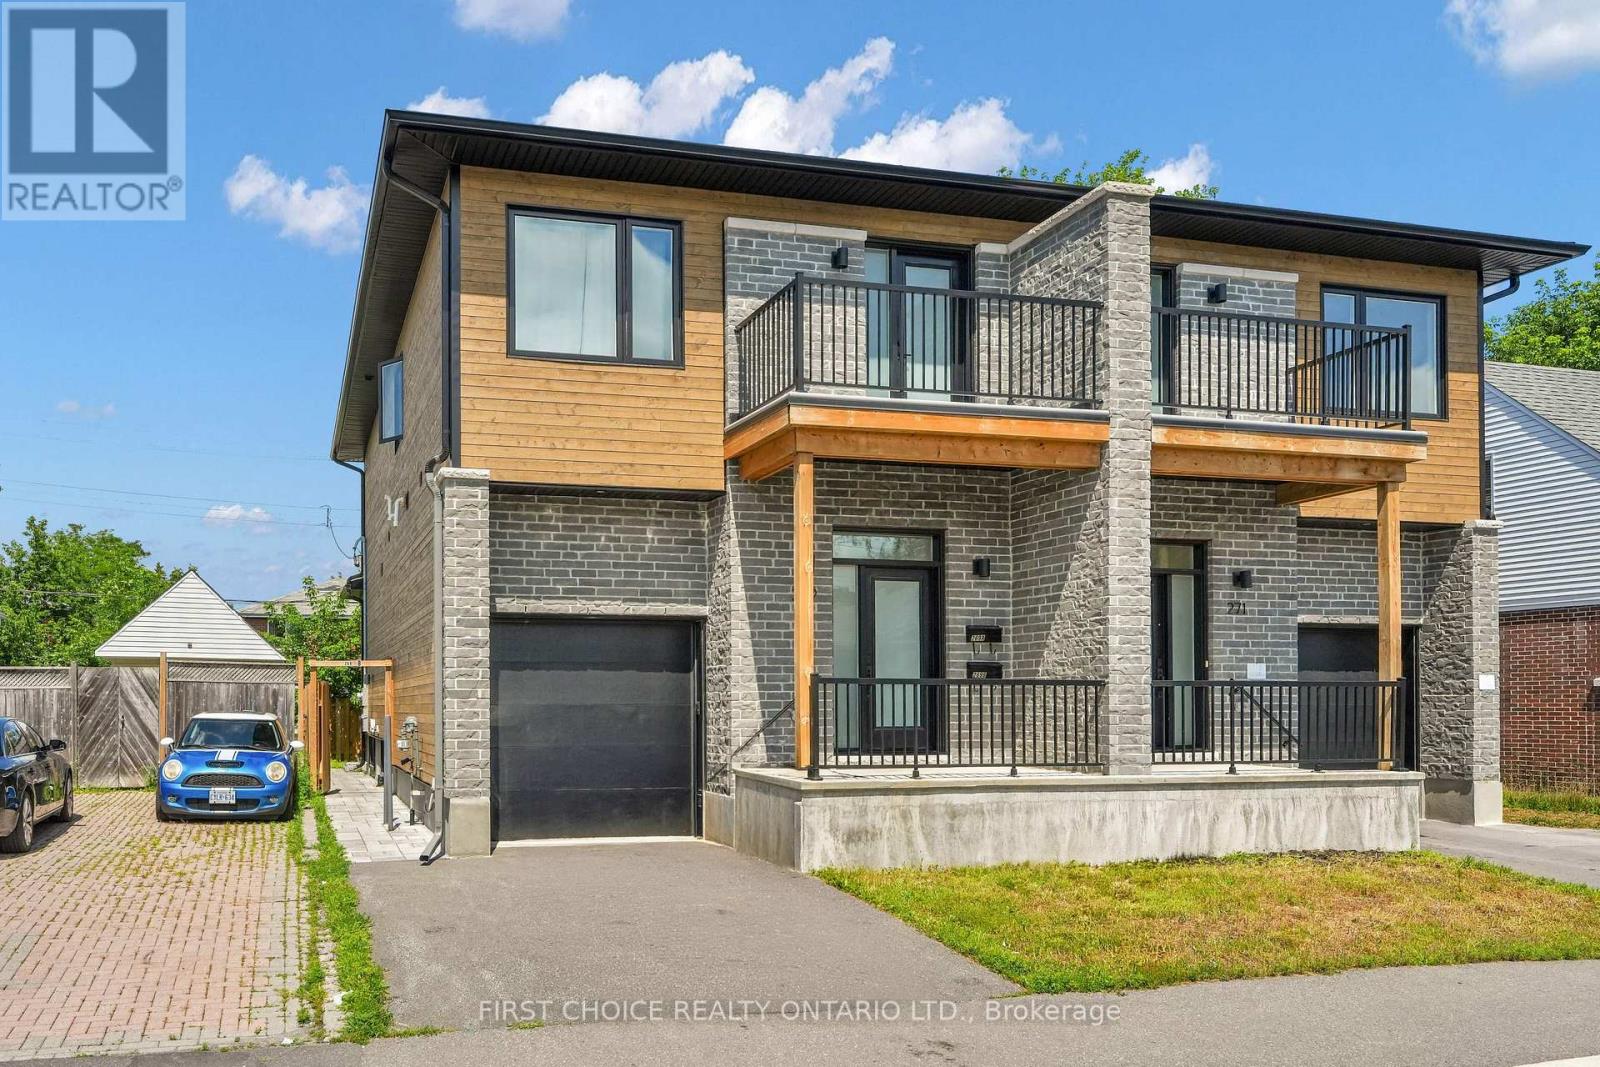
271 Queen Mary Street, Ottawa, Ontario
Row / Townhouse in 3502 - Overbrook/Castle Heights
4
Beds
Beds
4
Baths
Baths
1100 - 1500 sqft
Sq Ft
Sq Ft
For sale
3502 - Overbrook/Castle Heights
$829,000
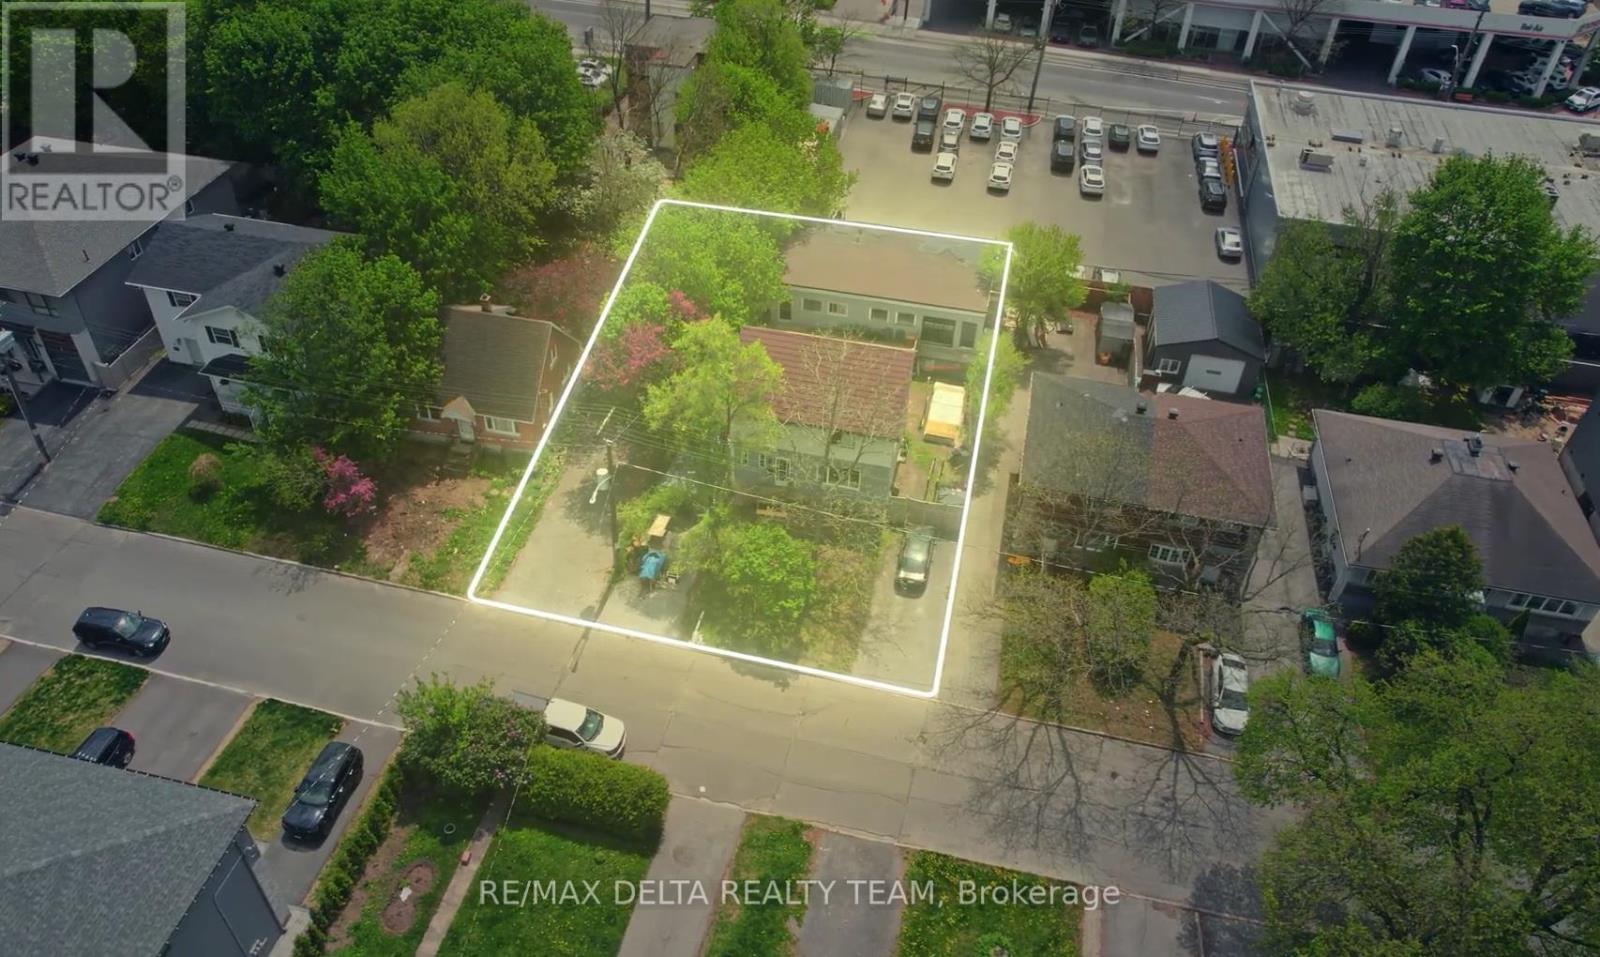
269 Queen Mary Street, Ottawa, Ontario
House in 3502 - Overbrook/Castle Heights
4
Beds
Beds
4
Baths
Baths
1100 - 1500 sqft
Sq Ft
Sq Ft
For sale
3503 - Castle Heights
$749,900
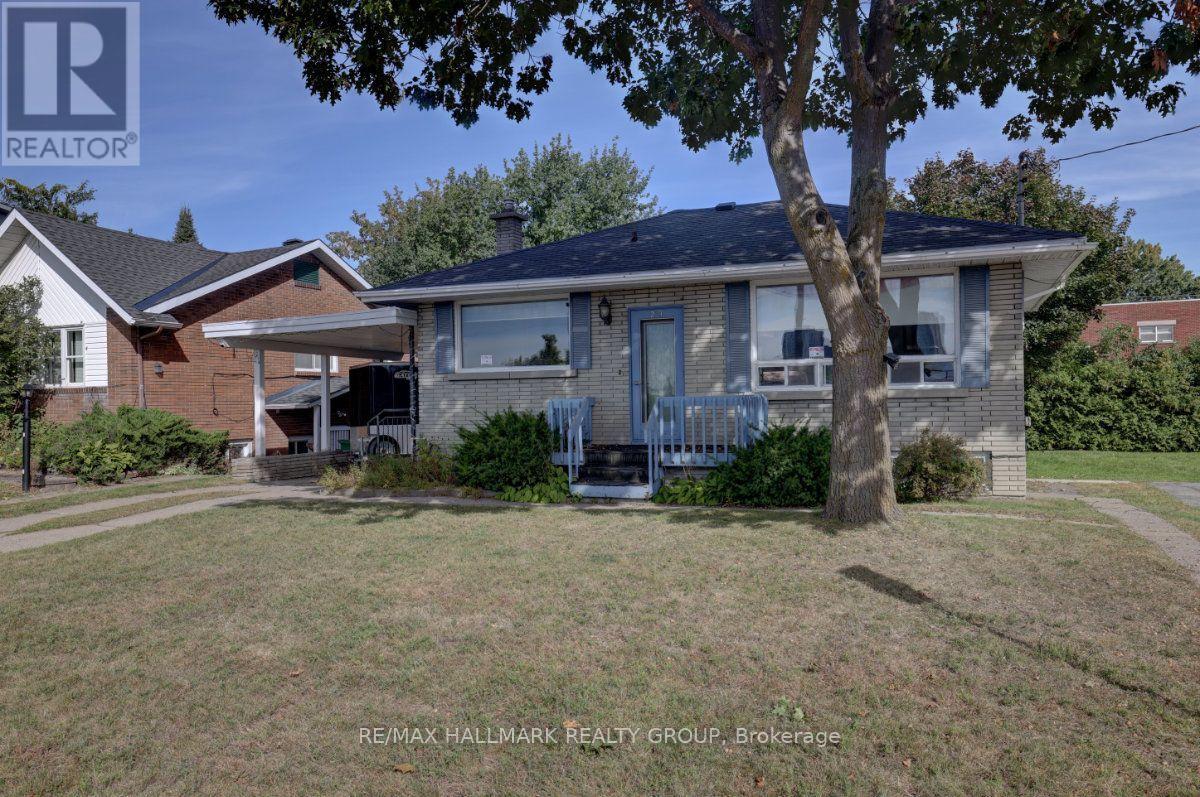
538 Mutual Street, Ottawa, Ontario
House in 3503 - Castle Heights
4
Beds
Beds
3
Baths
Baths
2500 - 3000 sqft
Sq Ft
Sq Ft
For sale
3501 - Overbrook
$749,900
23 Wright Street, Ottawa, Ontario
House in 3501 - Overbrook
5
Beds
Beds
3
Baths
Baths
1500 - 2000 sqft
Sq Ft
Sq Ft
Ready to a home?
Contact a REALTOR® today!
