

14 Prince Albert Street
Ottawa,
Ontario
K1K2A4
14 Prince Albert Street
Ottawa,
Ontario
K1K2A4
Add this listing to your favourite
Shortlist it to compare later & get quick access from your account.


$799,000
Property overview
Building Type
House
Property Type
Single Family
Bedrooms
3
Bathrooms
3
Year Built
Neighbourhood
3501 - Overbrook
Status
For sale
Highlights
3501 - Overbrook
House
For sale
Listing description
Discover this Single Family
14 Prince Albert Street,
Ottawa
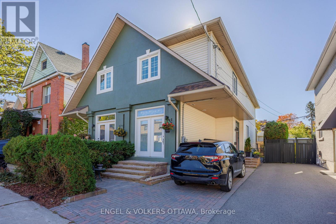
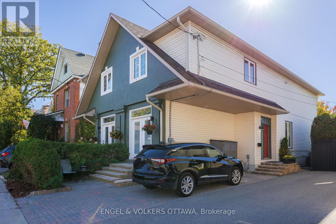
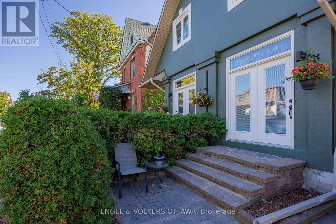
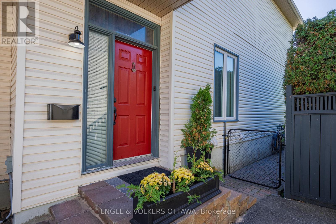
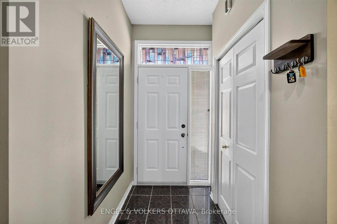
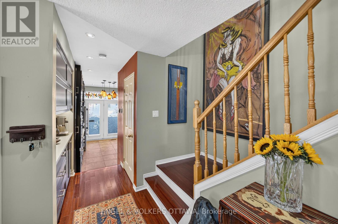
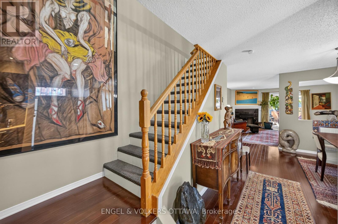
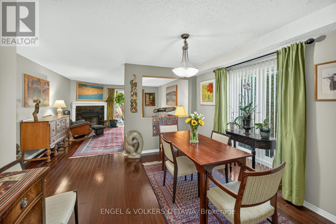
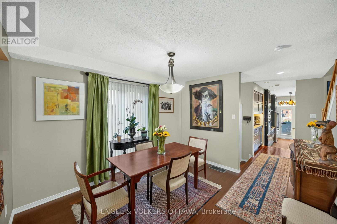
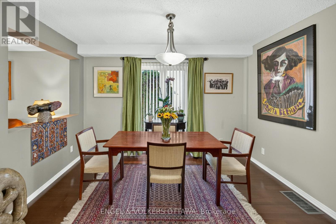
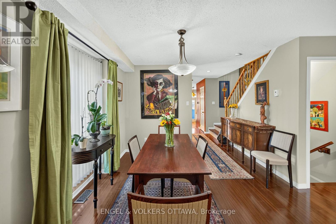
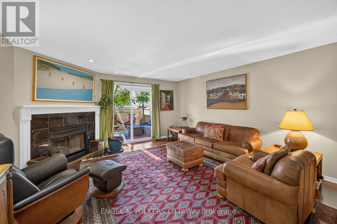
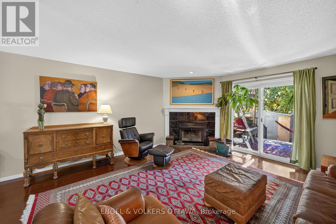
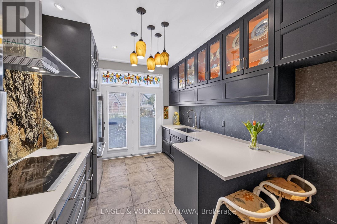
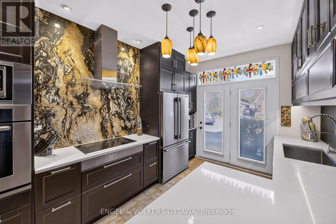
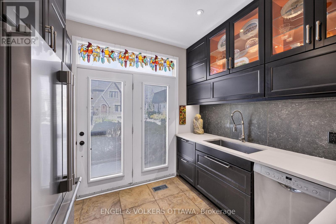
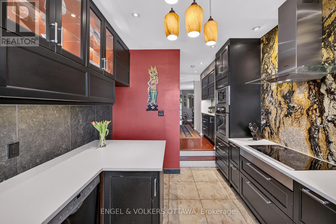
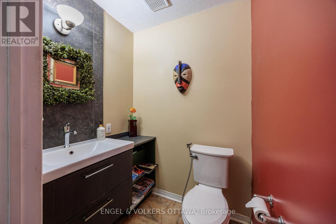
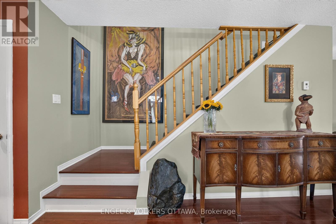
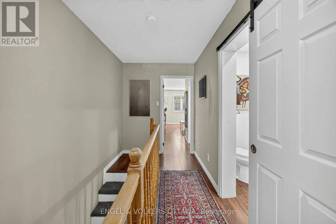
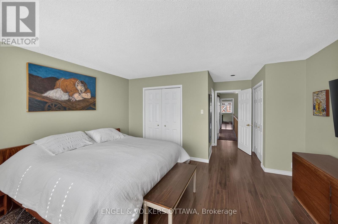
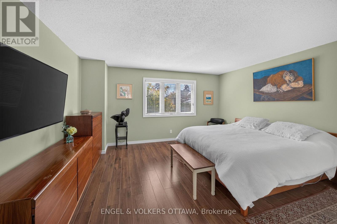
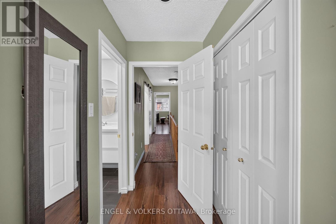
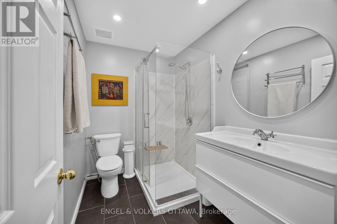
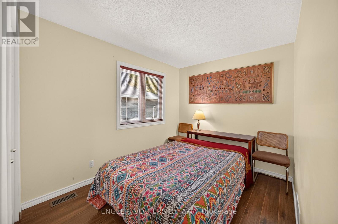
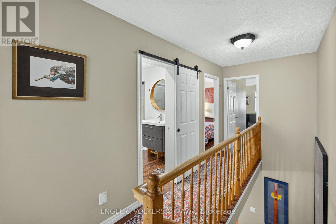
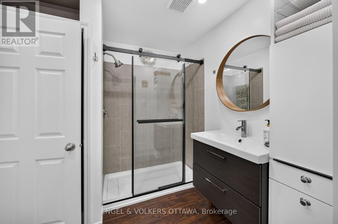
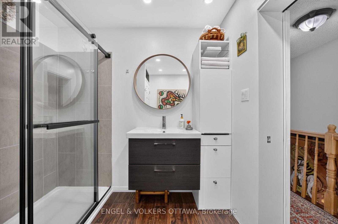
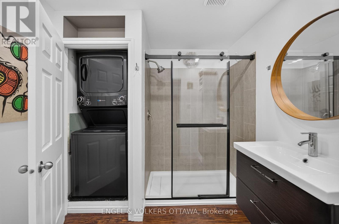
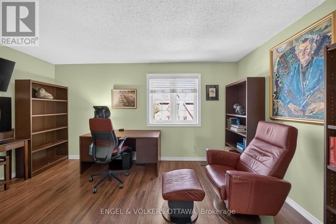
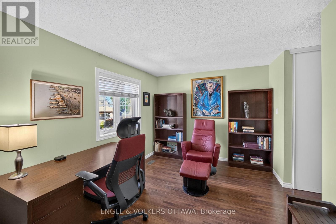
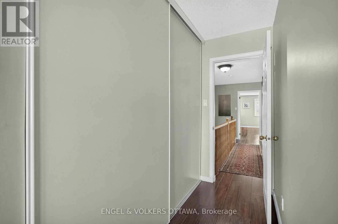
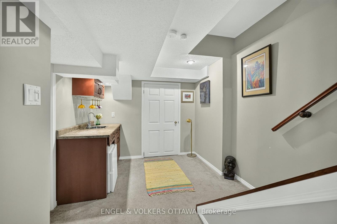
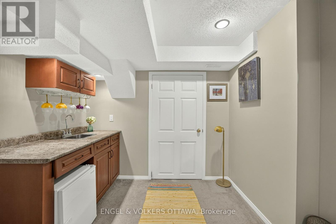
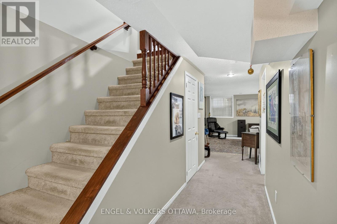
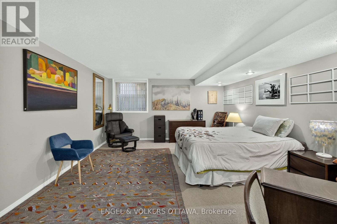
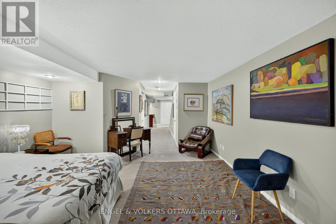
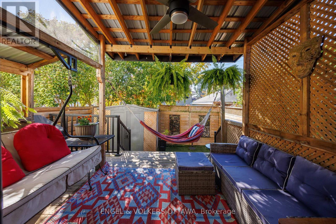
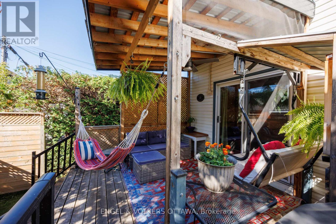
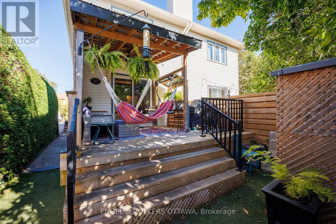
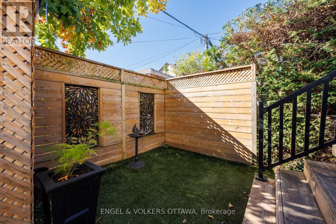
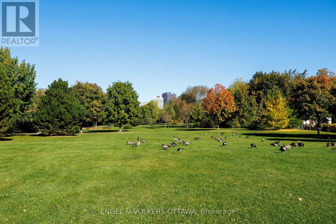
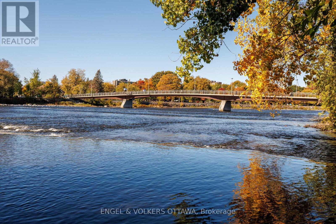
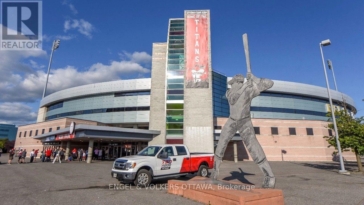
A Wonderful Place to Call Home! 14 Prince Albert is a home that has clearly been loved and thoughtfully renovated over time. Warm, inviting, and full of personality, this home offers the increasingly desirable combination of comfortable living spaces, contemporary updates, and the flexibility to accommodate life's changing needs. On a quiet low traffic cul-de-sac, steps to the Rideau River and NCC pathways, Ottawa U, O train and Titans Stadium, you will be part of a friendly residential community and wonderfully connected to nearby amenities. Rich-toned flooring, comfortable proportions, and great flow between the principal rooms create a welcoming feeling. The living room, with its fireplace and generous seating area, is inviting to settle in while the dining room is perfect for everyday family living and entertaining. The renovated kitchen is modern with dark cabinetry, sleek countertops, stainless steel appliances, and a dramatic stone feature wall. Thoughtfully planned, inclusive of an eating bar, plenty of storage and counter space, and a dedicated coffee centre. Convenient main-floor powder room. The second floor houses 3 bedrooms, 2 renovated bathrooms and a convenient stacked laundry. The finished lower level adds another dimension with its generous recreation room perfect for guests/teens; another laundry room and ample storage. A substantial covered deck creates a wonderfully private outdoor living area with comfortable seating, art and ferns, and room for friends. Furnace/2024, central air/2024 on-demand hot water/2026. Overbrook, in the Rideau-Rockliffe ward, attracts buyers who appreciate its mature residential streets, proximity to the Rideau River, and easy access to the core. Private drive. Become part of a wonderful neighbourhood! 24 hours irrevocable please. (id:64373)
Upcoming viewings
45.4235008
-75.6643447
14 Prince Albert Street, Ottawa, Ontario, K1K2A4
Loading WalkScore data...
Walk Score®
Transit Score®
Bike Score®
Walkability Snapshot
Understand how walkable, transit-friendly & bikeable this neighbourhood really is.
Scores are powered by Walk Score® and reflect access to daily essentials, transit and bike routes near this area.
🚶Walk Score®
🚊Transit Score
🚲Bike Score
Liveability scores for this neighbourhood
Powered by Walk Score®
Use these scores as a quick guide only. Check local transit, bike paths
and walk routes to plan your day-to-day life.
Google Maps
Explore the exact location, nearby amenities, and community vibe.
Property Address
14 Prince Albert Street,
Ottawa,
Ontario
K1K2A4
Community
3501 - Overbrook
Neighbourhood
Listing Details
Last updated:
2026-10-22
Key facts
Price
$799,000
Ownership
Freehold
Property type
Single Family
Bedrooms
3
Bathrooms
3
Stories
2
Interior size
1500 - 2000 sqft
Parking options
Carport, No Garage
Total spaces
2
Interior & features
Cooling
Central air conditioning
Heating
Forced air
Heating fuel
Natural gas
Basement
N/A (Finished)
Appliances
Water Heater - Tankless, Cooktop, Dishwasher, Hood Fan, Microwave, Oven, Window Coverings, Two Refrigerators
Fireplace
True
Exterior finish
Vinyl siding, Stucco
Lot, amenities & extras
Lot size
19.9 x 94 FT
Water
Municipal water
Sewer
Sanitary sewer
Rooms
| Level | Type | Length | Width | Dimensions |
|---|---|---|---|---|
| Second Level | Primary Bedroom | 5.74 m | 4.42 m | 5.74 m x 4.42 m |
| Second Level | Bathroom | 2.43 m | 1.79 m | 2.43 m x 1.79 m |
| Second Level | Bedroom | 3.87 m | 2.16 m | 3.87 m x 2.16 m |
| Second Level | Bedroom | 5.54 m | 4.42 m | 5.54 m x 4.42 m |
| Second Level | Bathroom | 2.49 m | 2.43 m | 2.49 m x 2.43 m |
| Basement | Other | 3.01 m | 0.94 m | 3.01 m x 0.94 m |
| Basement | Laundry Room | 3.32 m | 1.92 m | 3.32 m x 1.92 m |
| Basement | Other | 1.18 m | 1.12 m | 1.18 m x 1.12 m |
| Basement | Utility Room | 4.35 m | 2.77 m | 4.35 m x 2.77 m |
| Basement | Recreational, Games Room | 5.82 m | 4.45 m | 5.82 m x 4.45 m |
| Main Level | Foyer | 1.55 m | 1.49 m | 1.55 m x 1.49 m |
| Main Level | Living Room | 4.78 m | 4.45 m | 4.78 m x 4.45 m |
| Main Level | Dining Room | 4.45 m | 3.71 m | 4.45 m x 3.71 m |
| Main Level | Partial Bathroom | 1.7 m | 1.37 m | 1.7 m x 1.37 m |
Mortgage Calculator
$500,000
$100,000
$5,000,000
Adjust the total amount you plan to borrow.
5%
1%
15%
25 years
10 years
40 years
Monthly Payment
$0
This is an approximate monthly payment based on your inputs.
Total Interest Paid
$0
Add this listing to your favourite
Shortlist it to compare later & get quick access from your account.

Comparables
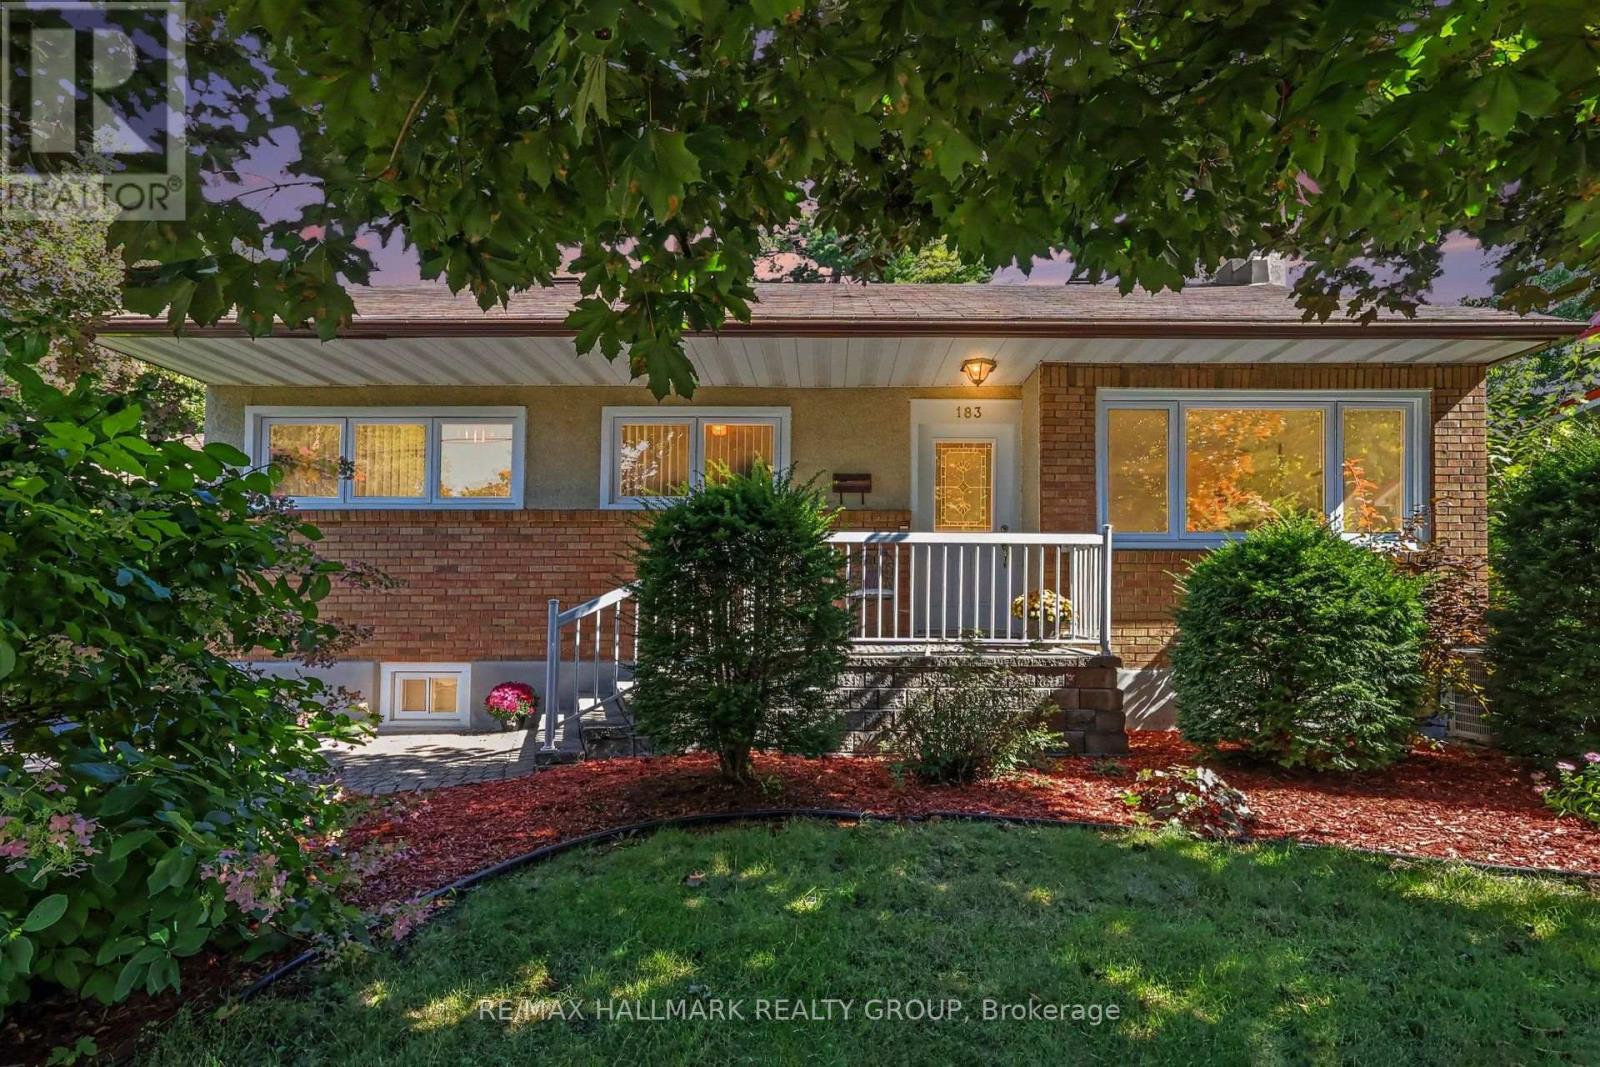
For sale
3102 - Manor Park
$799,000
183 Martin Avenue, Ottawa, Ontario
House in 3102 - Manor Park
3
Beds
Beds
2
Baths
Baths
700 - 1100 sqft
Sq Ft
Sq Ft
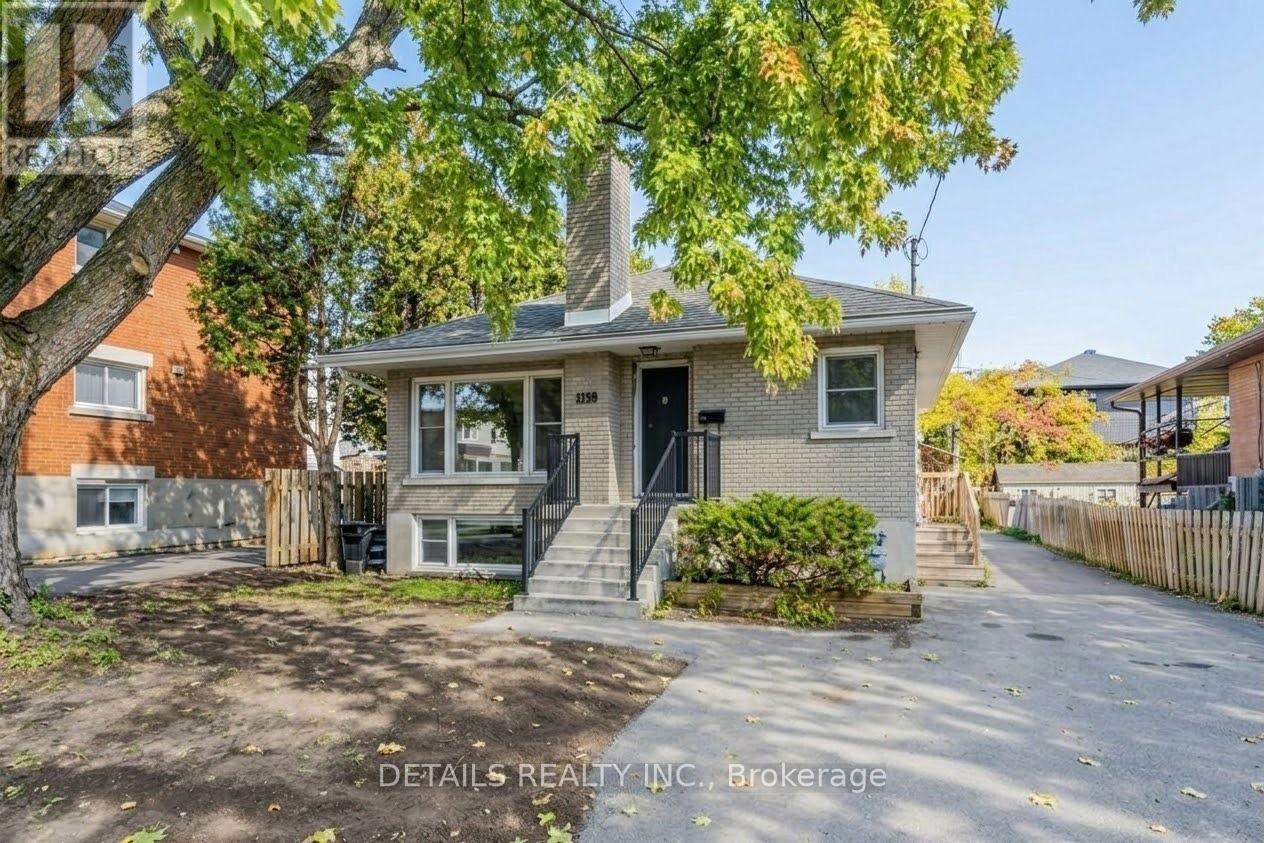
For sale
3502 - Overbrook/Castle Heights
$799,000
285 Columbus Avenue, Ottawa, Ontario
House in 3502 - Overbrook/Castle Heights
5
Beds
Beds
3
Baths
Baths
1100 - 1500 sqft
Sq Ft
Sq Ft
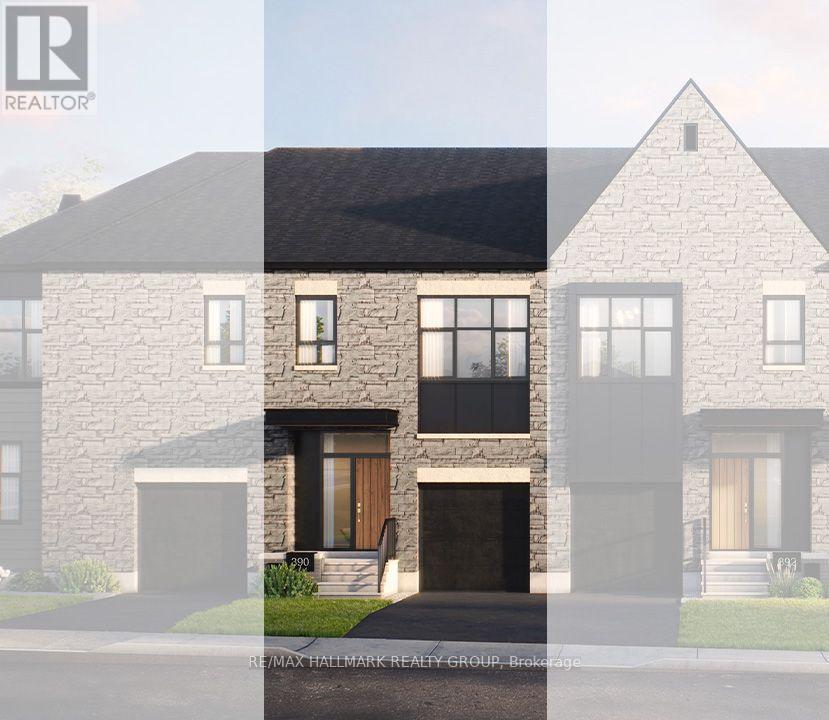
For sale
3104 - CFB Rockcliffe and Area
$795,566
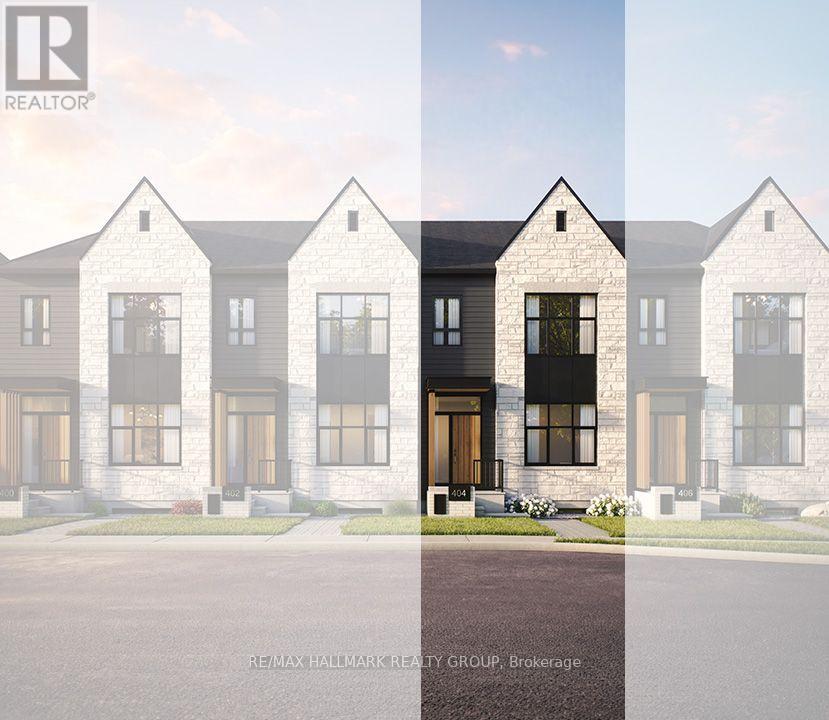
Tbd Moses Tennisco Street, Ottawa, Ontario
Row / Townhouse in 3104 - CFB Rockcliffe and Area
3
Beds
Beds
3
Baths
Baths
1500 - 2000 sqft
Sq Ft
Sq Ft
For sale
3104 - CFB Rockcliffe and Area
$809,726
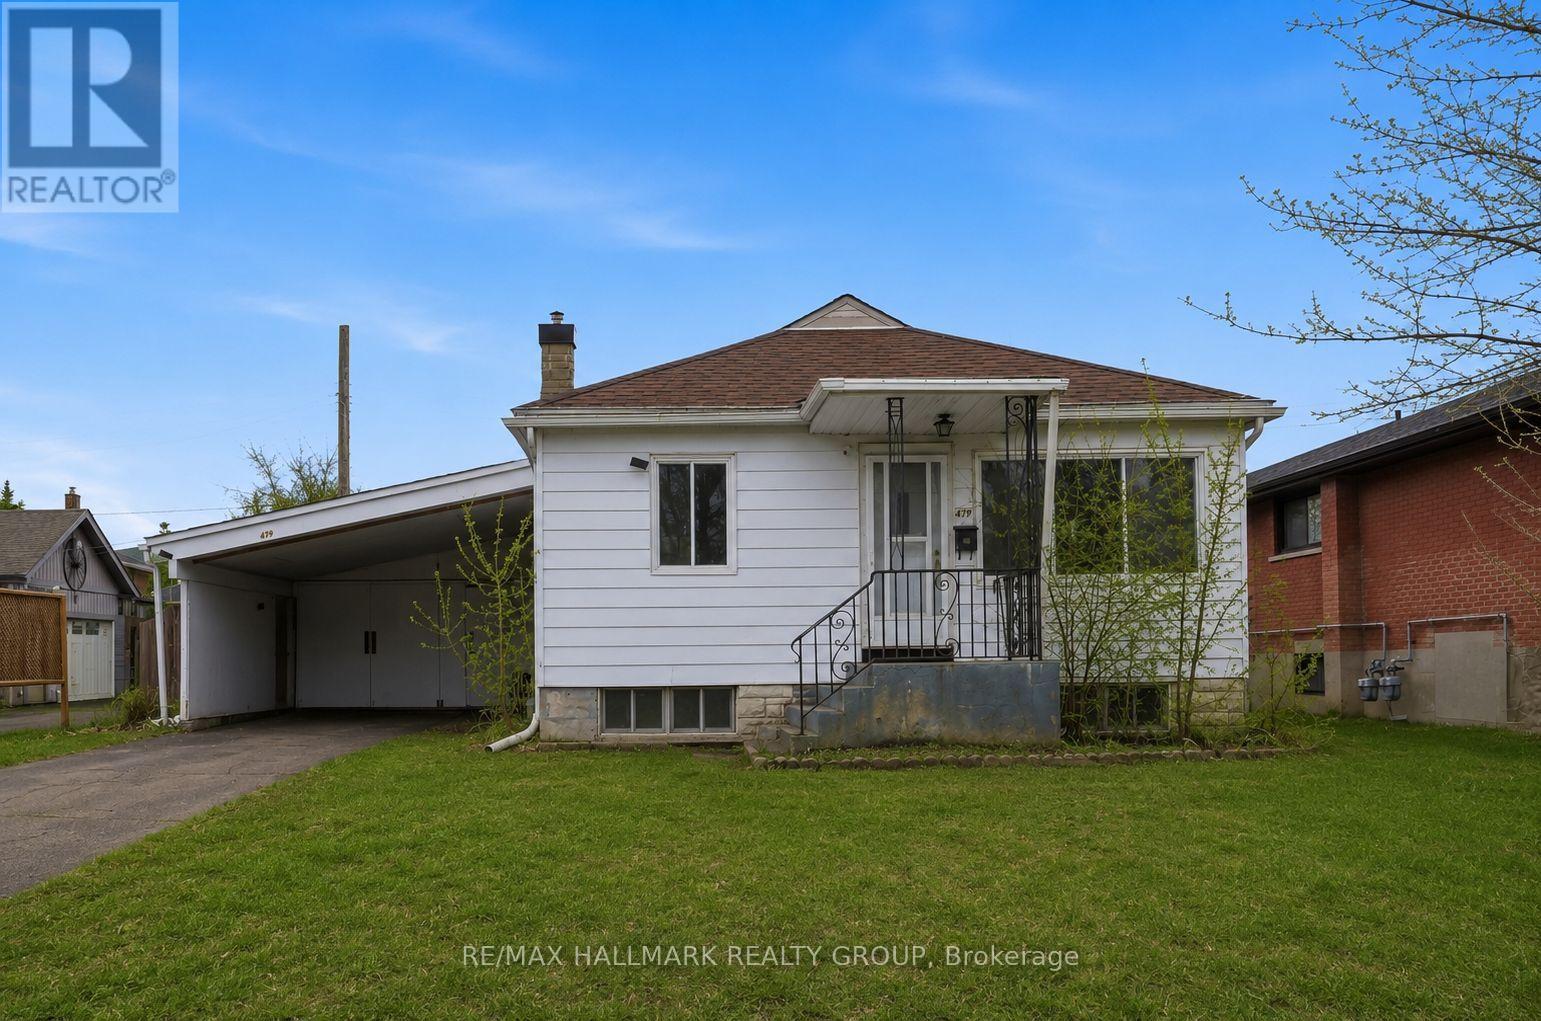
Tbd Wanaki Road, Ottawa, Ontario
Row / Townhouse in 3104 - CFB Rockcliffe and Area
3
Beds
Beds
3
Baths
Baths
1500 - 2000 sqft
Sq Ft
Sq Ft
For sale
3502 - Overbrook/Castle Heights
$778,000
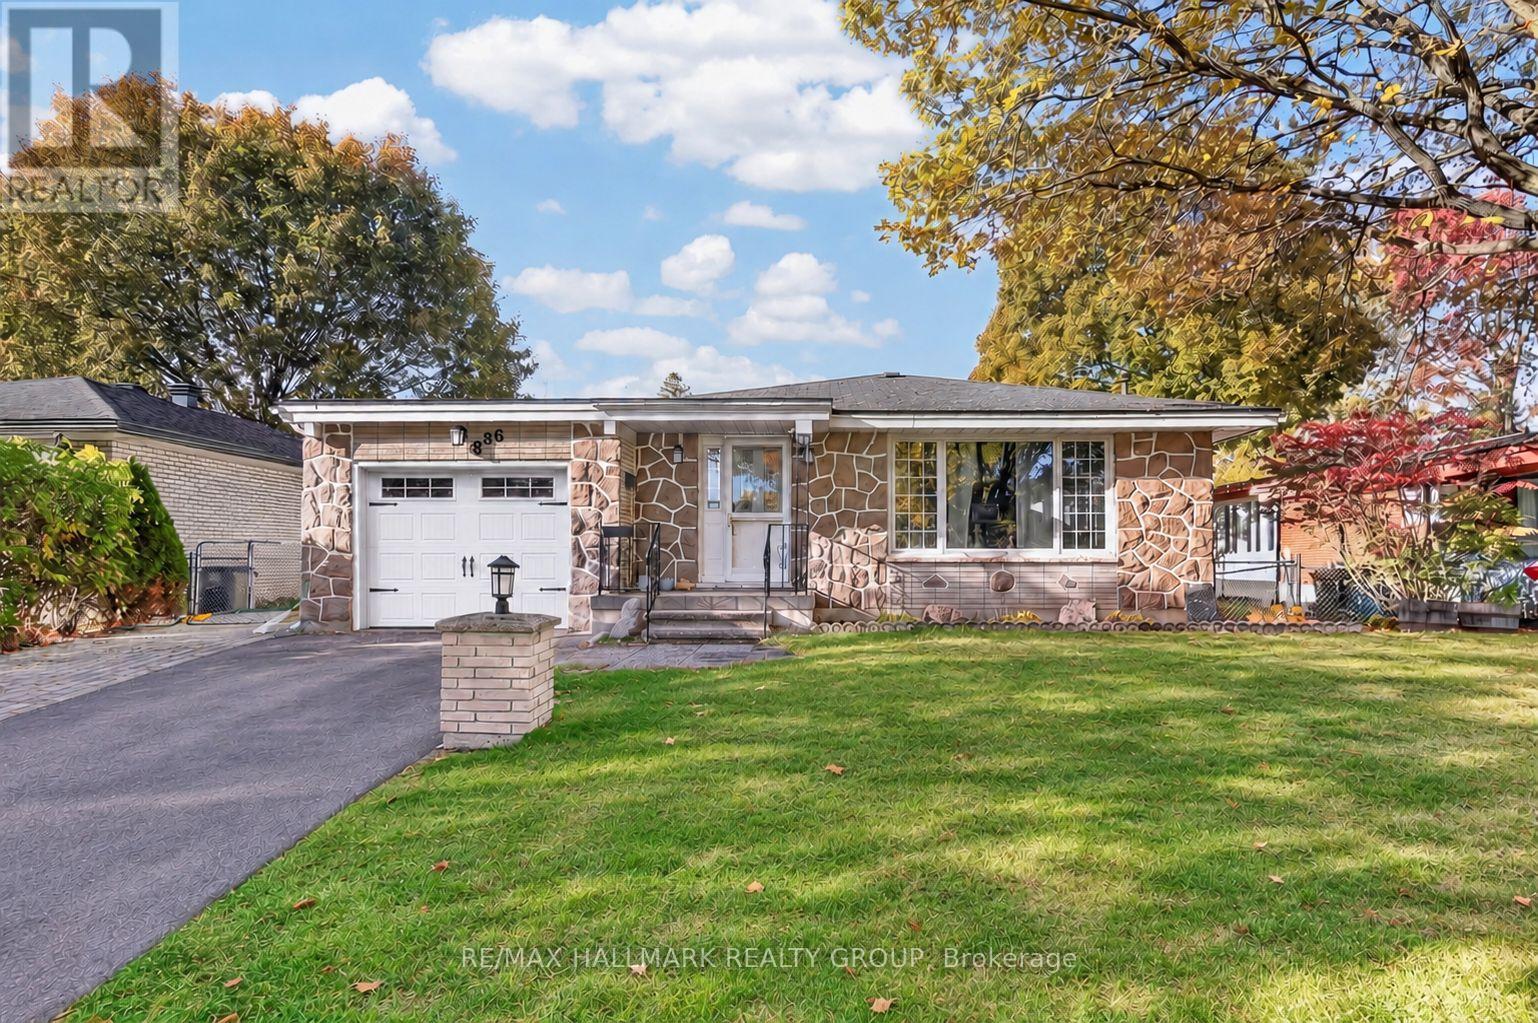
479 Newman Avenue, Ottawa, Ontario
House in 3502 - Overbrook/Castle Heights
3
Beds
Beds
2
Baths
Baths
700 - 1100 sqft
Sq Ft
Sq Ft
For sale
3504 - Castle Heights/Rideau High
$769,900
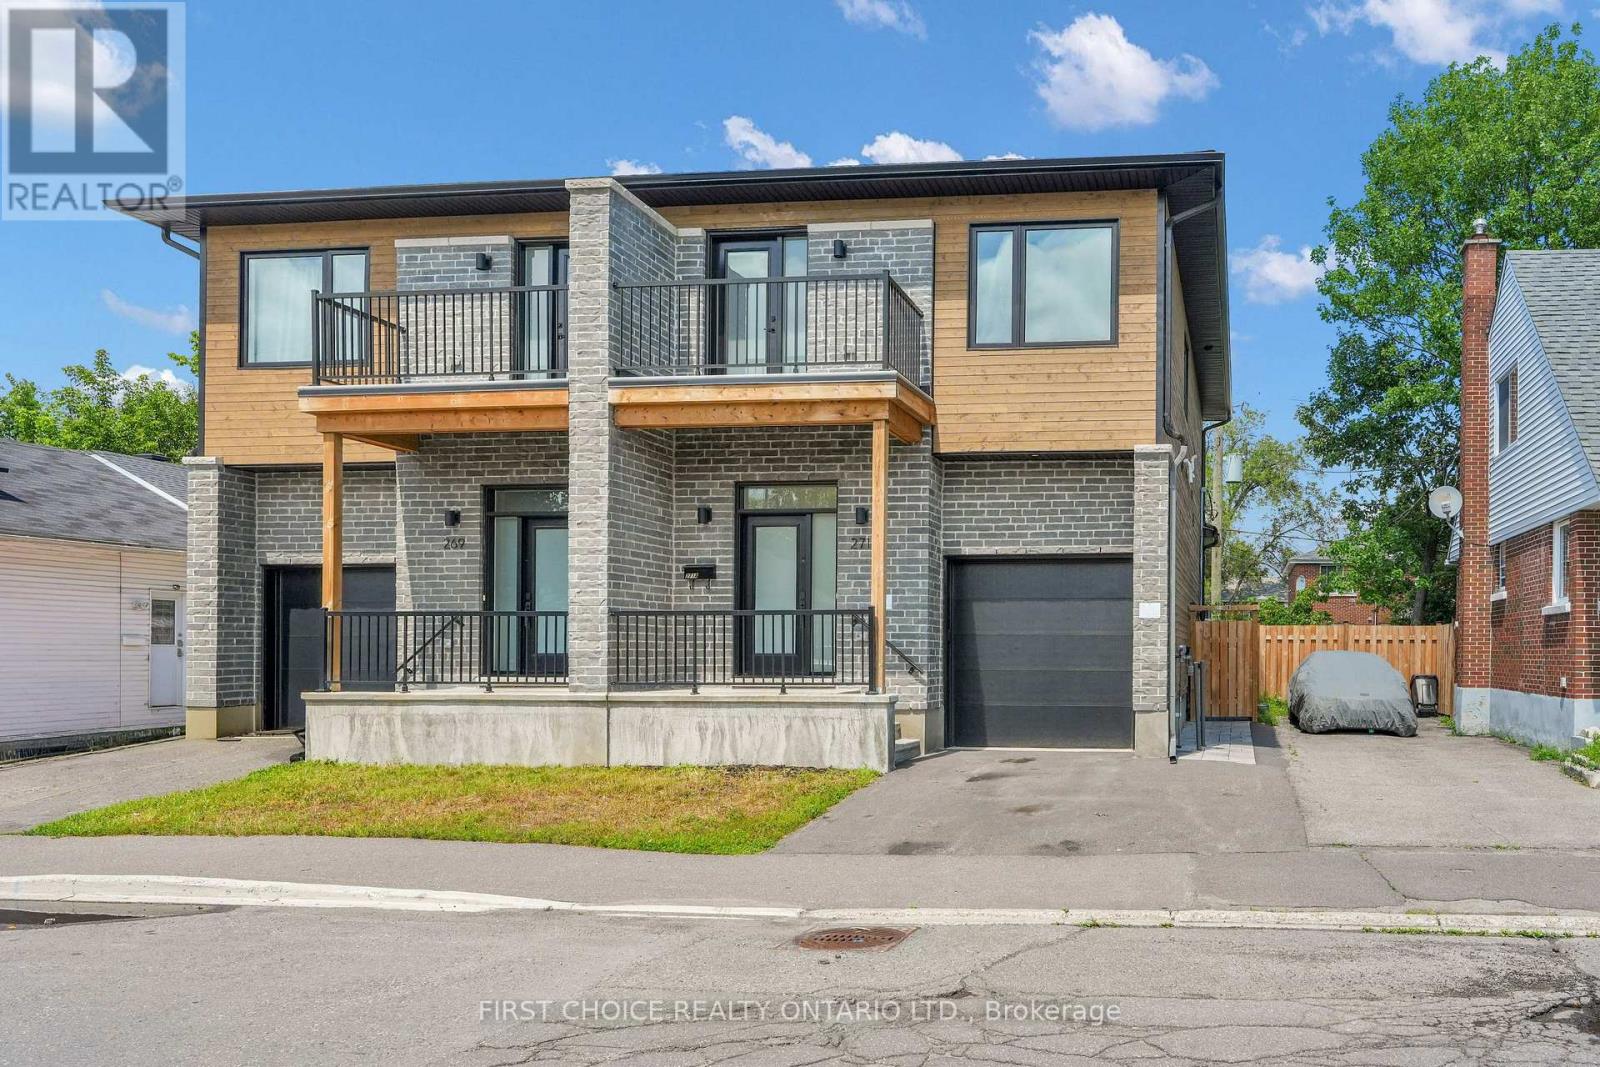
886 Trojan Avenue, Ottawa, Ontario
House in 3504 - Castle Heights/Rideau High
5
Beds
Beds
2
Baths
Baths
1100 - 1500 sqft
Sq Ft
Sq Ft
For sale
3502 - Overbrook/Castle Heights
$829,000
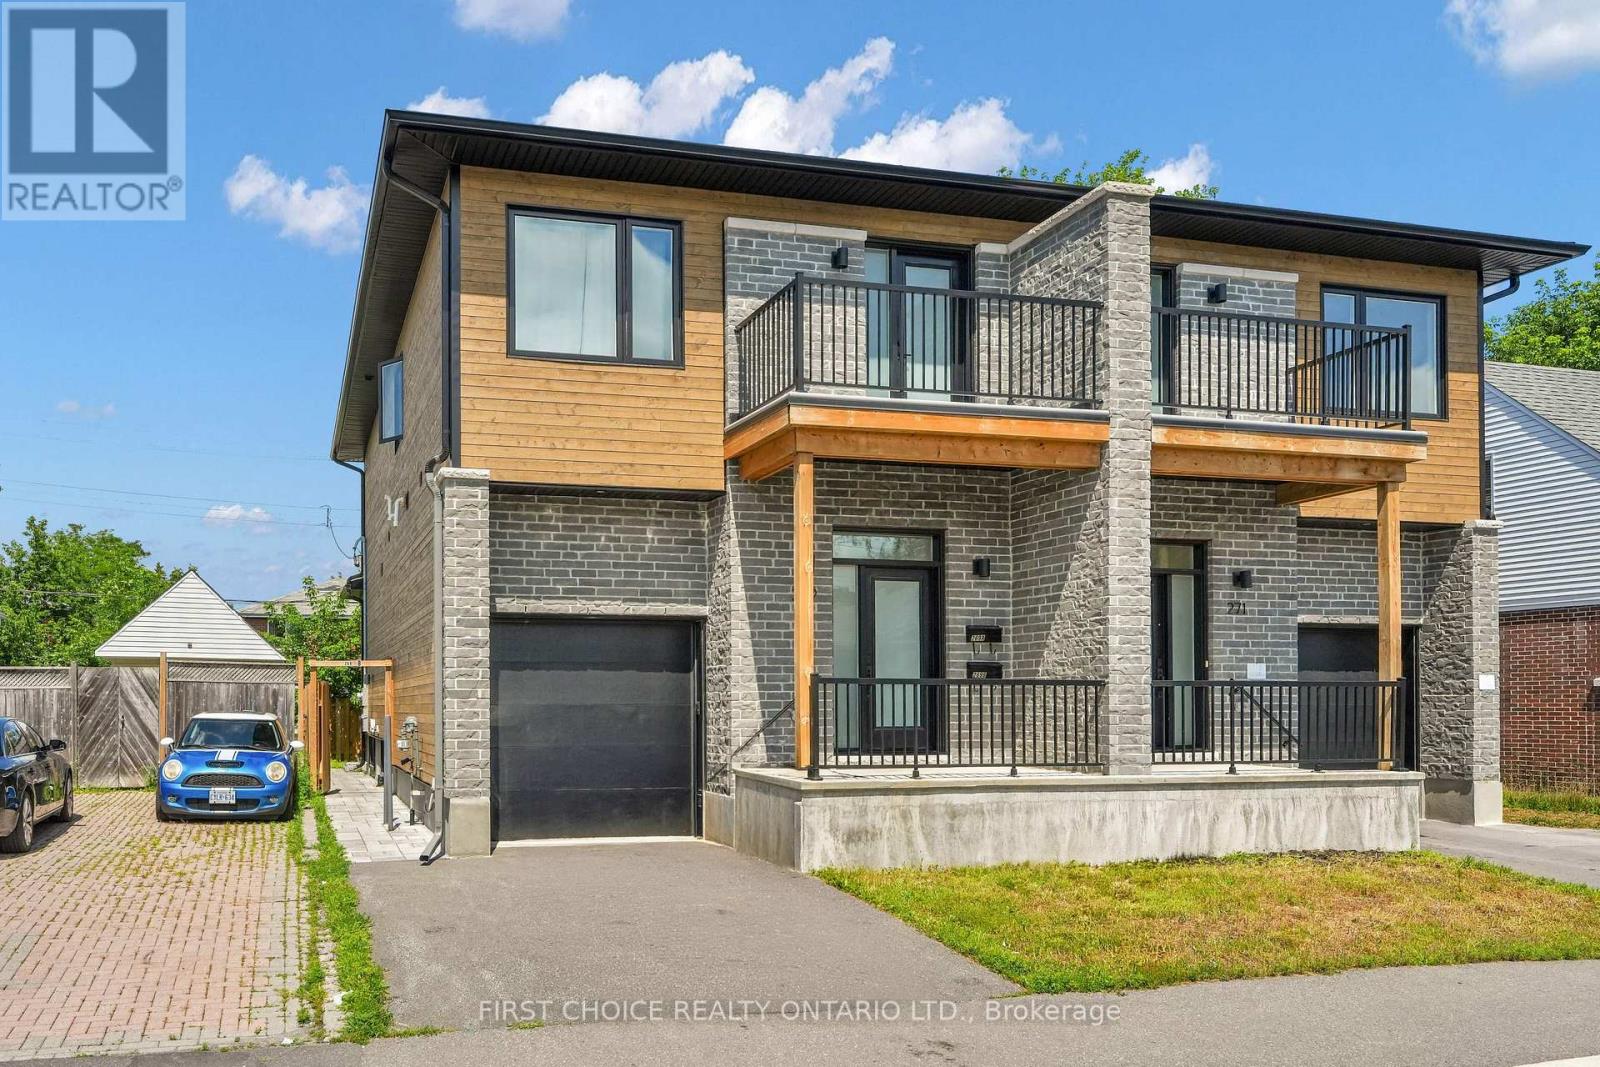
271 Queen Mary Street, Ottawa, Ontario
Row / Townhouse in 3502 - Overbrook/Castle Heights
4
Beds
Beds
4
Baths
Baths
1100 - 1500 sqft
Sq Ft
Sq Ft
For sale
3502 - Overbrook/Castle Heights
$829,000
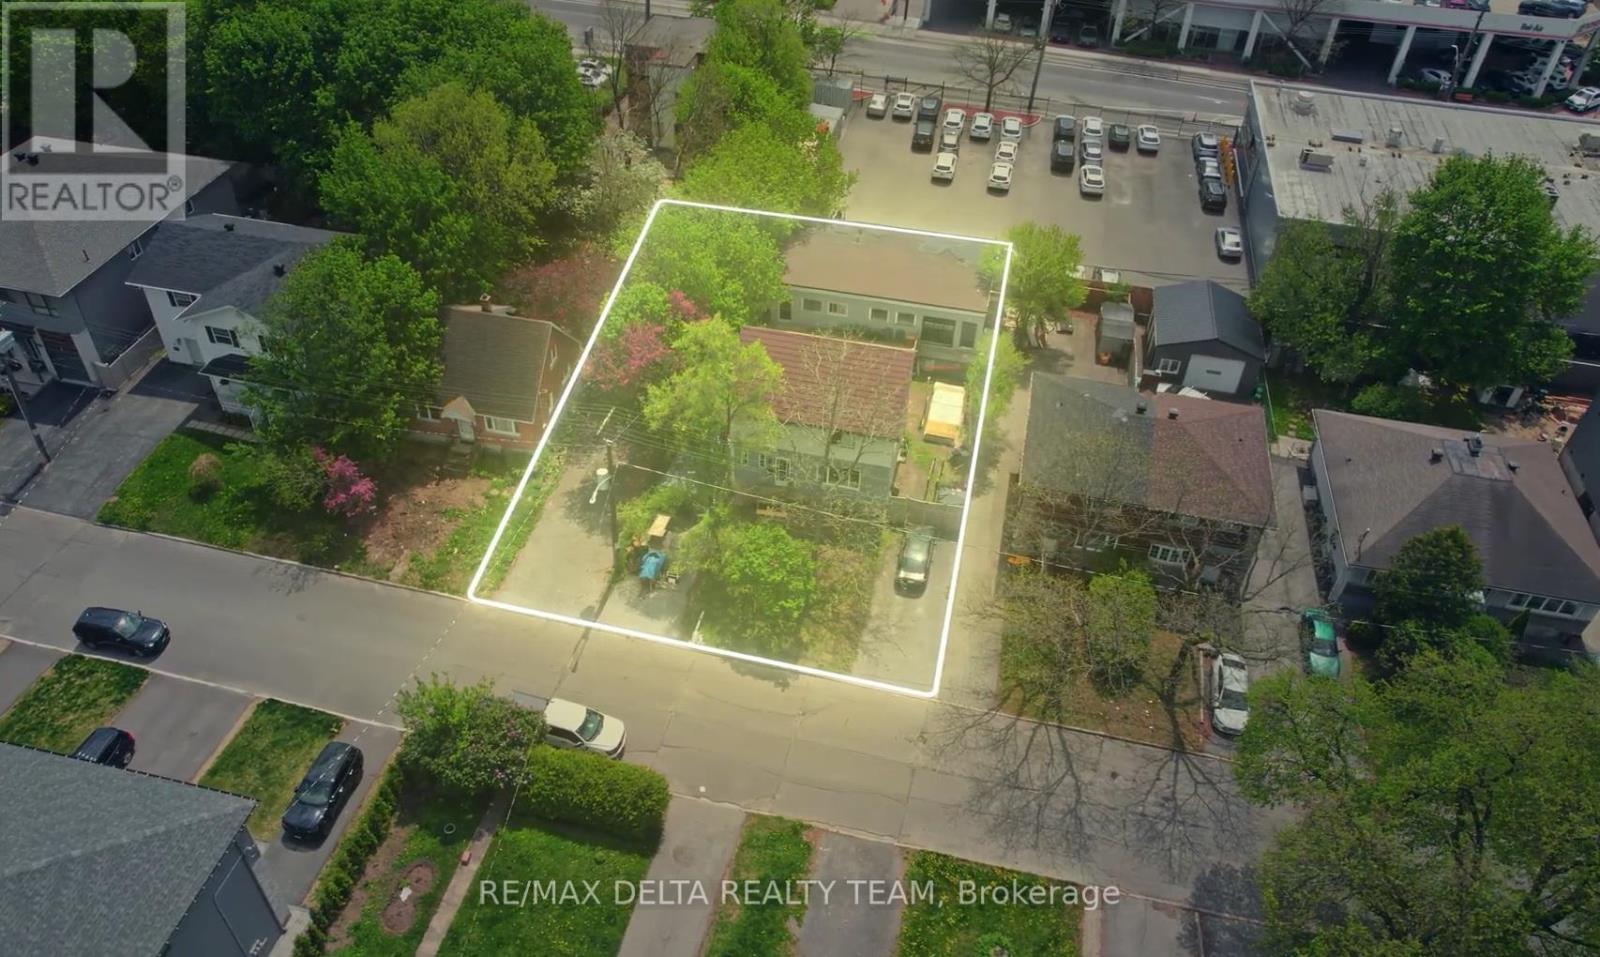
269 Queen Mary Street, Ottawa, Ontario
House in 3502 - Overbrook/Castle Heights
4
Beds
Beds
4
Baths
Baths
1100 - 1500 sqft
Sq Ft
Sq Ft
For sale
3503 - Castle Heights
$749,900
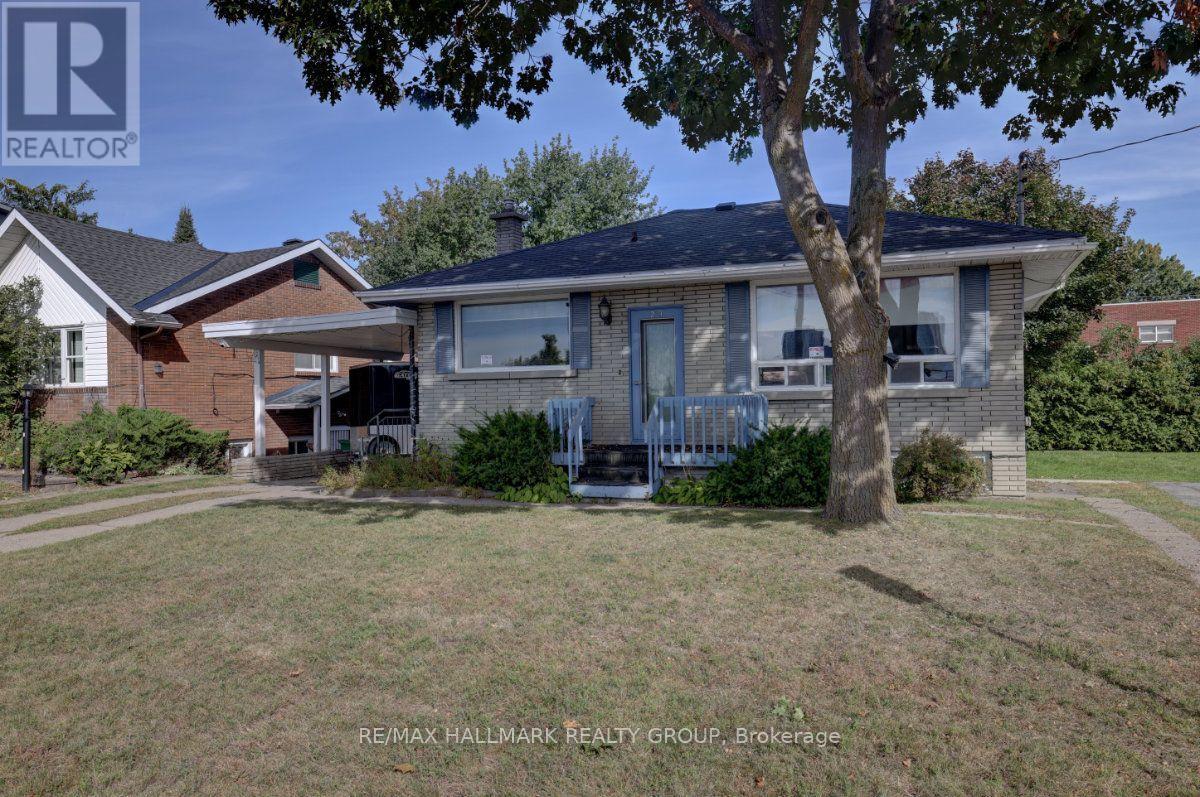
538 Mutual Street, Ottawa, Ontario
House in 3503 - Castle Heights
4
Beds
Beds
3
Baths
Baths
2500 - 3000 sqft
Sq Ft
Sq Ft
For sale
3501 - Overbrook
$749,900
23 Wright Street, Ottawa, Ontario
House in 3501 - Overbrook
5
Beds
Beds
3
Baths
Baths
1500 - 2000 sqft
Sq Ft
Sq Ft
Ready to a home?
Contact a REALTOR® today!
