

18 Daphne Crescent
Ottawa,
Ontario
K2S1Y1
18 Daphne Crescent
Ottawa,
Ontario
K2S1Y1
Add this listing to your favourite
Shortlist it to compare later & get quick access from your account.
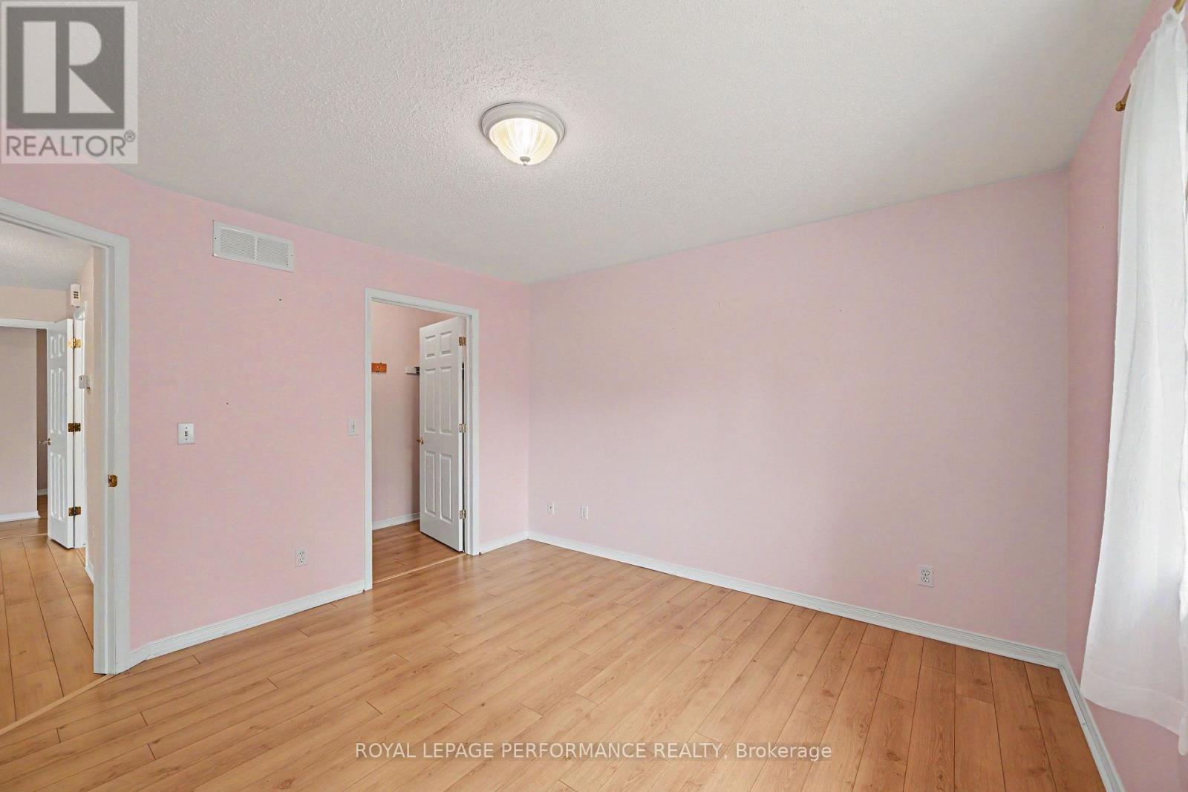
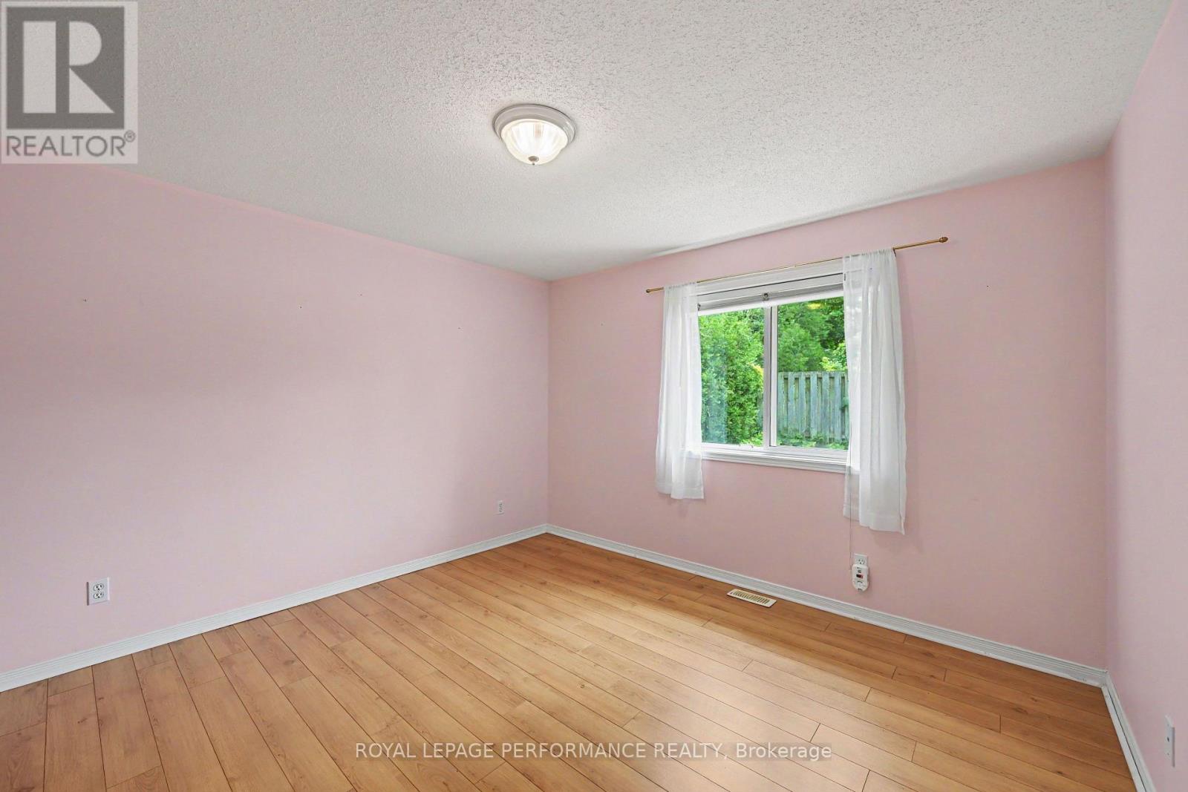
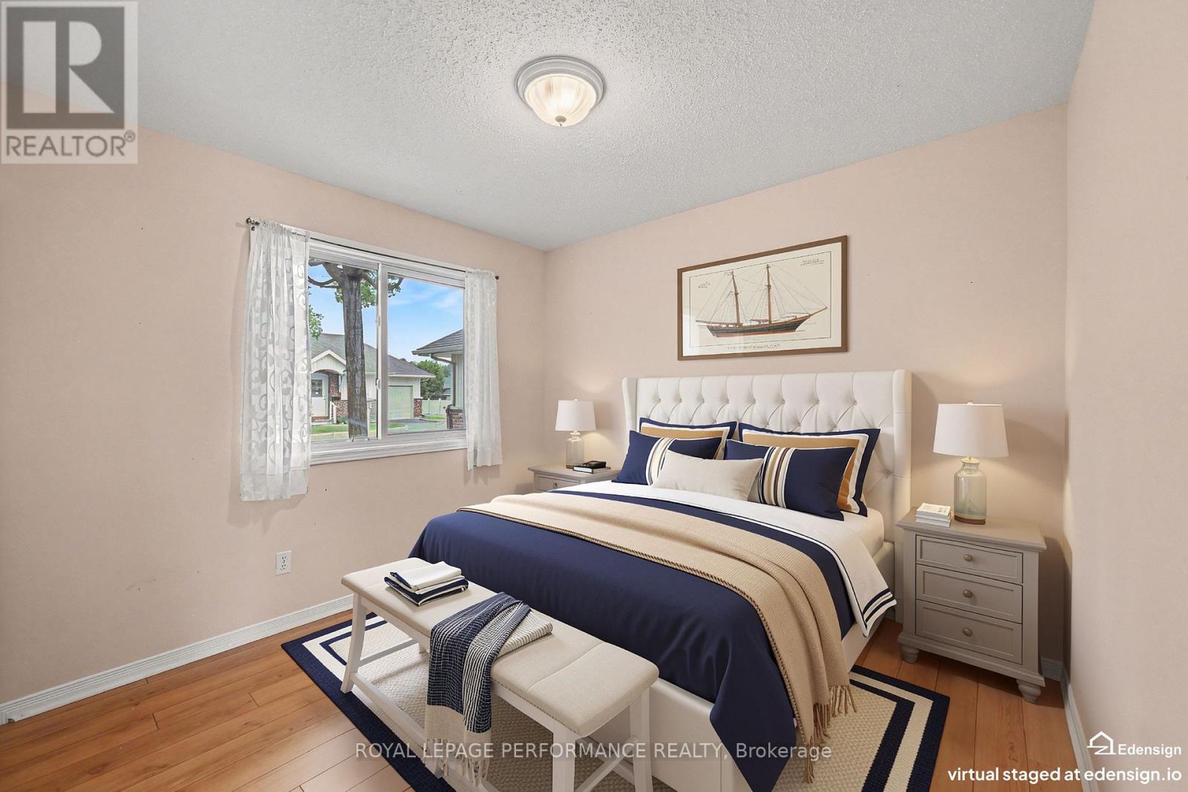
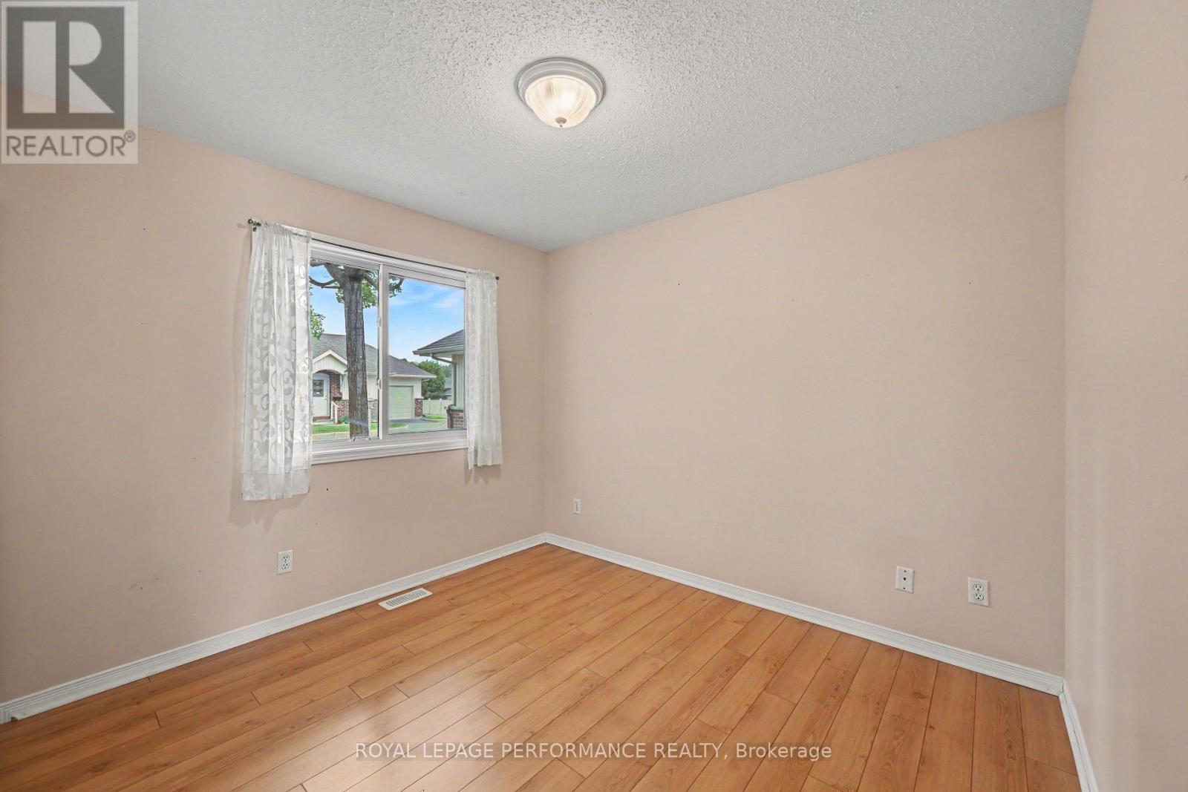


$425,000
Property overview
Building Type
Row / Townhouse
Property Type
Single Family
Bedrooms
2
Bathrooms
1
Year Built
Neighbourhood
8203 - Stittsville (South)
Status
For sale
Highlights
8203 - Stittsville (South)
Row / Townhouse
For sale
Listing description
Discover this Single Family
18 Daphne Crescent,
Ottawa
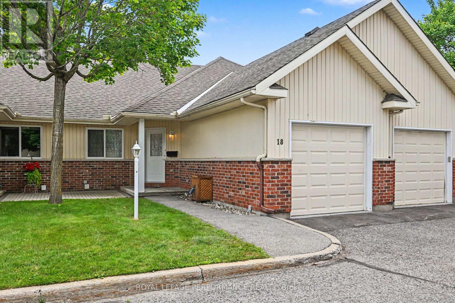
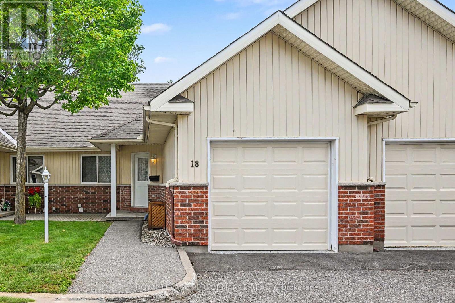
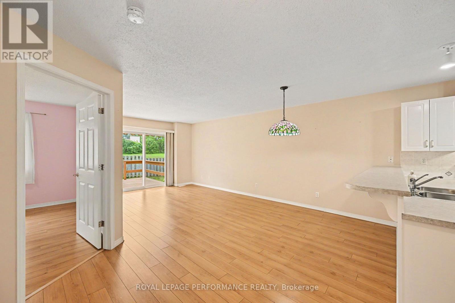
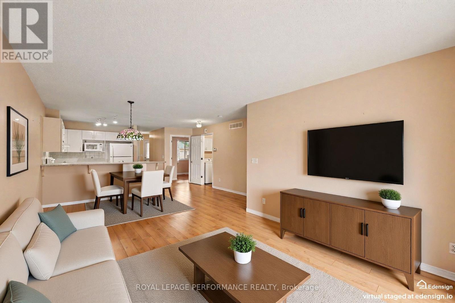
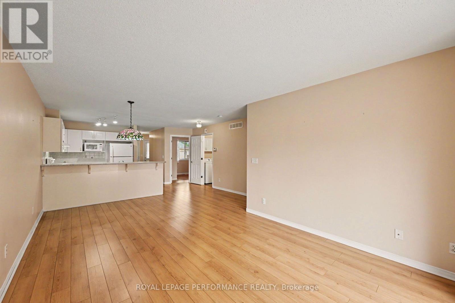
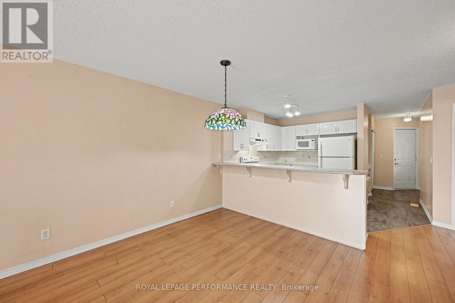
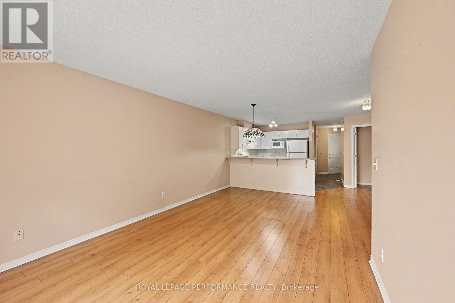
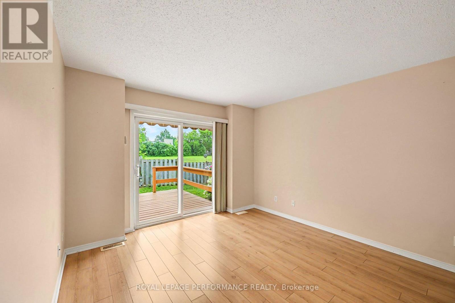
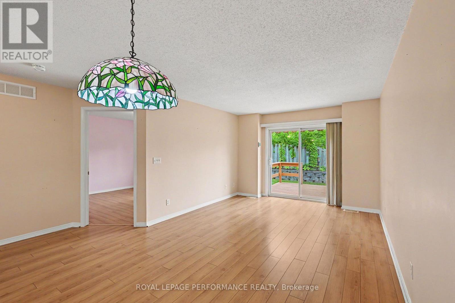
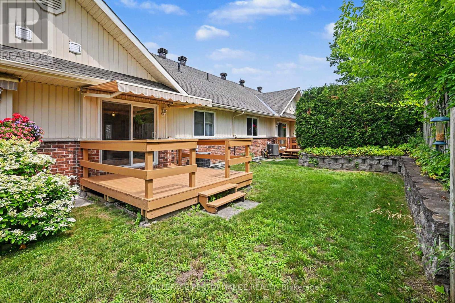
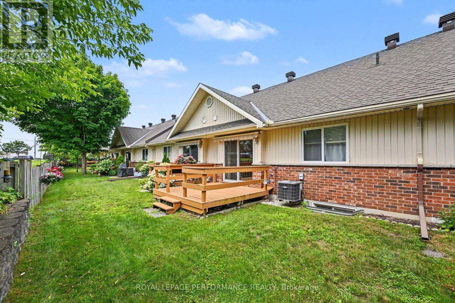
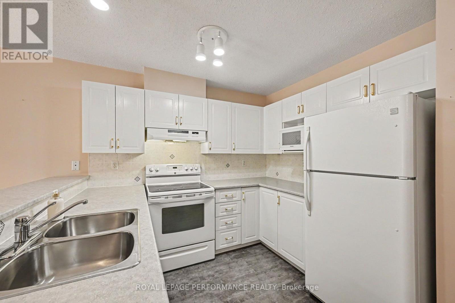
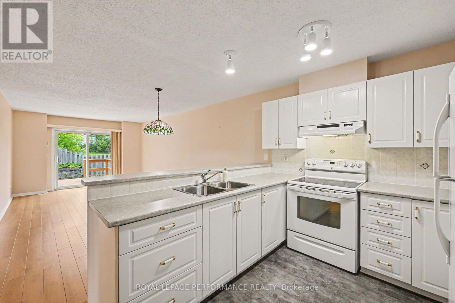
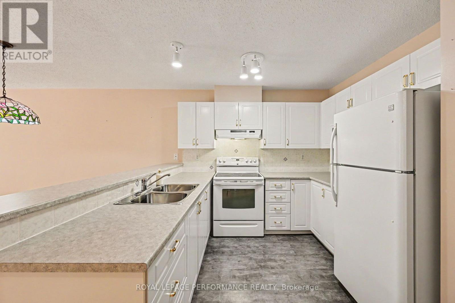
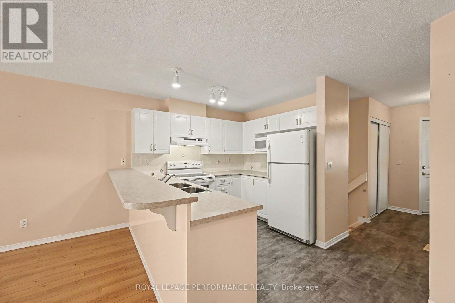
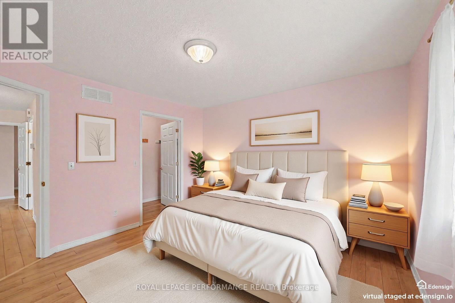
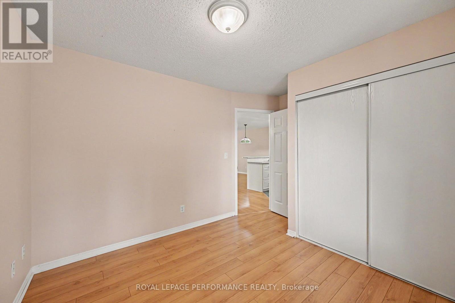
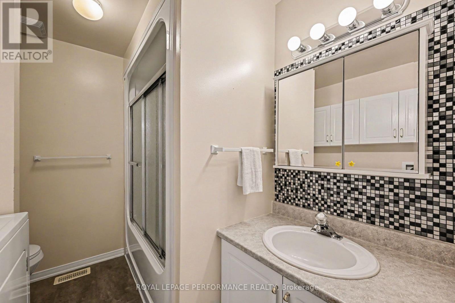
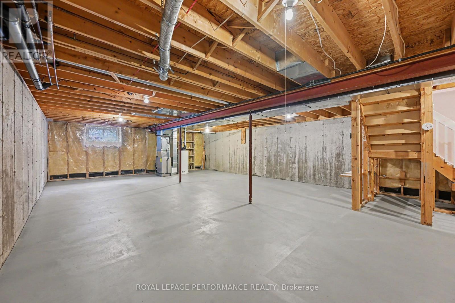
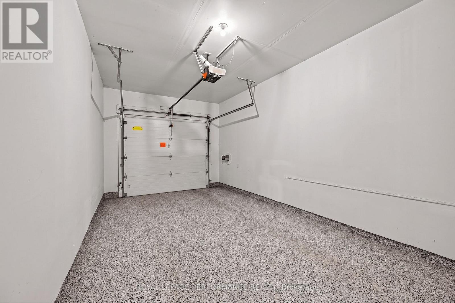
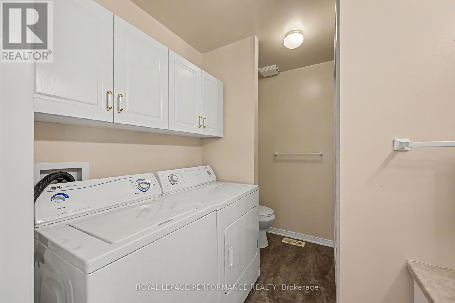
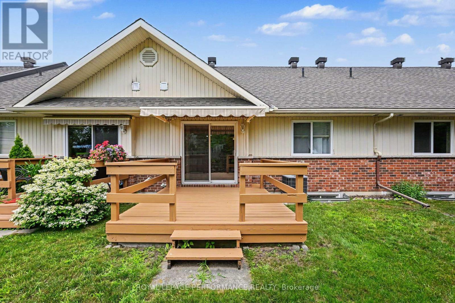
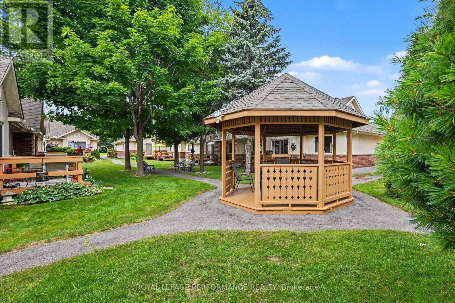
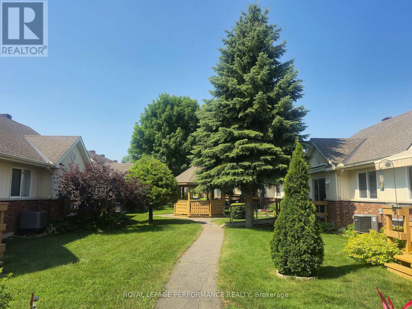
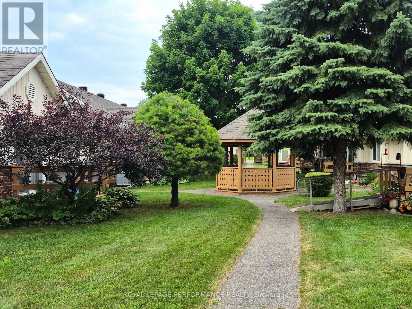
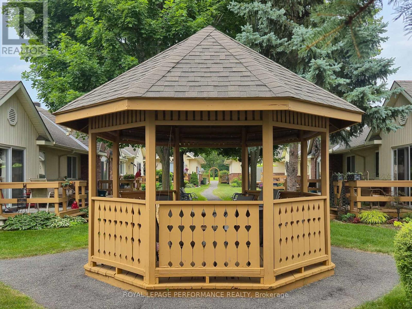
Welcome to this pristine, maintenance-free adult bungalow townhouse in the highly sought-after 55+ Life Lease community at 18 Daphne Crescent. Nestled in a quiet and peaceful enclave in Stittsville, with the nearby amenities of Stittsville Main.Step inside this impeccably clean home to find a bright, open-concept layout featuring a chef's kitchen complete with a breakfast bar, impressive cupboard space, and a dining area perfect for hosting. The spacious living room serves as a warm, welcoming heart of the home. Retreat to the primary bedroom featuring a large walk-in closet, alongside a generous second bedroom with plenty of closet space-perfect for guests or a home office. Convenience is key with a full-sized main floor laundry room and a well-appointed main bath. The massive unfinished basement feature the utility room, furnace (2017) and is a clean, blank canvas, ideal for extensive storage or your future custom design. The outdoor living here is second to none! Walk out to the largest deck in this entire community, complete with an automatic shade awning (2023), directly backing onto quiet greenspace. The beautifully landscaped courtyard and common grounds are perfect for scenic daily walks and chatting with friendly neighbours. Additionally, a rare opportunity as it features a full-sized Garage upgraded with durable, professional epoxy shield flooring (2021). This is the perfect opportunity to downsize without compromising on space or peace of mind. Experience the ultimate in worry-free, independent living with NO PROPERTY TAXES or LAND TRANSFER TAX. Your monthly fees($533) take care of all property taxes, exterior upkeep, including snow removal, lawn care, year-round ground maintenance, windows, roofing, doors and garage doors, decks. No rentals permitted. Buyer must live in the unit. Traditional Mortgage lending not an option for LifeLease properties. (id:64373)
Upcoming viewings
45.2563325
-75.9173277
18 Daphne Crescent, Ottawa, Ontario, K2S1Y1
Loading WalkScore data...
Walk Score®
Transit Score®
Bike Score®
Walkability Snapshot
Understand how walkable, transit-friendly & bikeable this neighbourhood really is.
Scores are powered by Walk Score® and reflect access to daily essentials, transit and bike routes near this area.
🚶Walk Score®
🚊Transit Score
🚲Bike Score
Liveability scores for this neighbourhood
Powered by Walk Score®
Use these scores as a quick guide only. Check local transit, bike paths
and walk routes to plan your day-to-day life.
Google Maps
Explore the exact location, nearby amenities, and community vibe.
Listing Details
Last updated:
2026-07-23
Key facts
Price
$425,000
Ownership
Freehold
Property type
Single Family
Bedrooms
2
Bathrooms
1
Stories
1
Interior size
700 - 1100 sqft
Parking options
Attached Garage, Garage, Inside Entry
Total spaces
1
Interior & features
Cooling
Central air conditioning
Heating
Forced air
Heating fuel
Natural gas
Basement
N/A (Unfinished)
Flooring
Vinyl, Laminate
Appliances
Garage door opener remote(s), Dryer, Garage door opener, Water Heater, Stove, Washer, Window Coverings, Refrigerator
Fireplace
False
Exterior finish
Vinyl siding, Brick
Key features
Level lot, Flat site, Lighting, Level
Lot, amenities & extras
Water
Municipal water
Sewer
Sanitary sewer
Rooms
| Level | Type | Length | Width | Dimensions |
|---|---|---|---|---|
| Lower Level | Other | 7.57 m | 12.98 m | 7.57 m x 12.98 m |
| Main Level | Foyer | 0.89 m | 1.82 m | 0.89 m x 1.82 m |
| Main Level | Kitchen | 2.41 m | 3.11 m | 2.41 m x 3.11 m |
| Main Level | Bedroom 2 | 3.89 m | 3.11 m | 3.89 m x 3.11 m |
| Main Level | Primary Bedroom | 3.8 m | 3.95 m | 3.8 m x 3.95 m |
| Main Level | Bathroom | 2.88 m | 2.24 m | 2.88 m x 2.24 m |
| Main Level | Laundry Room | 2.88 m | 2.24 m | 2.88 m x 2.24 m |
| Main Level | Living Room | 3.51 m | 3.52 m | 3.51 m x 3.52 m |
| Main Level | Dining Room | 4.41 m | 2.53 m | 4.41 m x 2.53 m |
Mortgage Calculator
$500,000
$100,000
$5,000,000
Adjust the total amount you plan to borrow.
5%
1%
15%
25 years
10 years
40 years
Monthly Payment
$0
This is an approximate monthly payment based on your inputs.
Total Interest Paid
$0
Add this listing to your favourite
Shortlist it to compare later & get quick access from your account.
Comparables
For sale
8203 - Stittsville (South)
$414,900
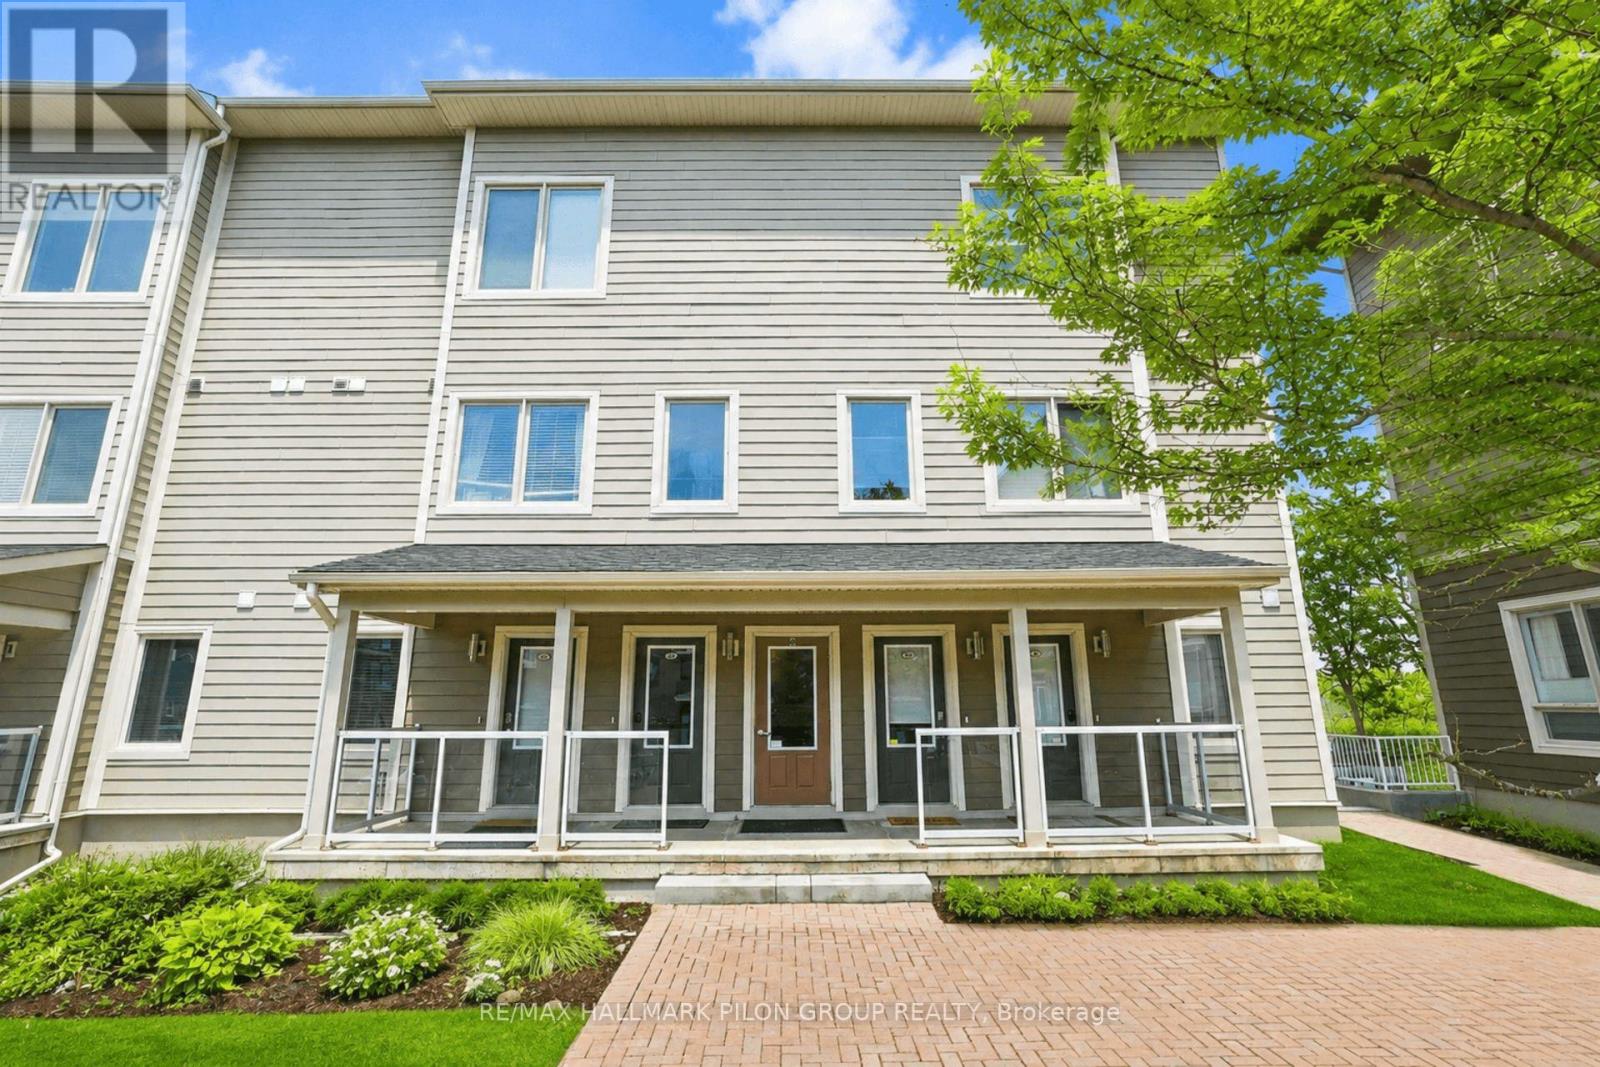
44 Meach Private, Ottawa, Ontario
Apartment in 8203 - Stittsville (South)
1
Beds
Beds
1
Baths
Baths
1000 - 1199 sqft
Sq Ft
Sq Ft
For sale
9010 - Kanata - Emerald Meadows/Trailwest
$414,900
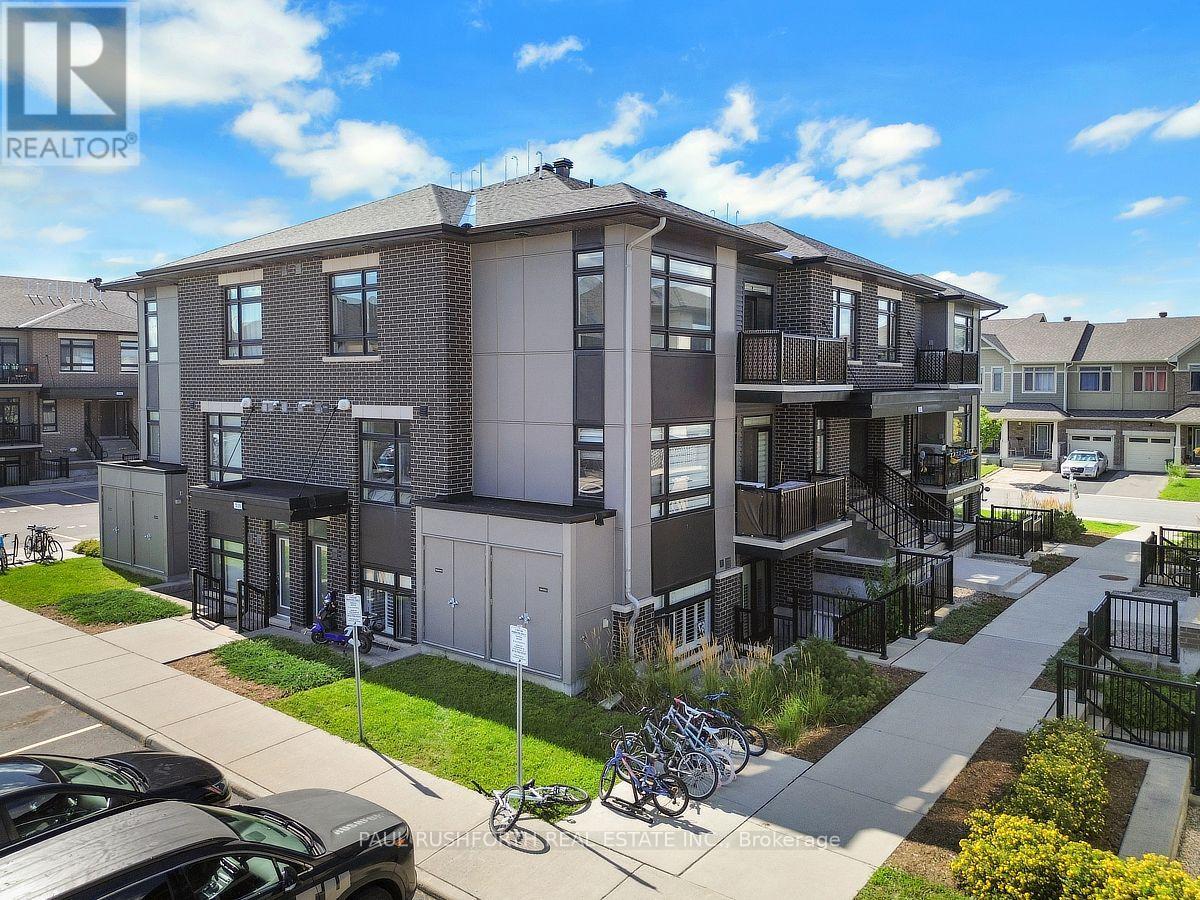
J - 310 Tulum Crescent, Ottawa, Ontario
Apartment in 9010 - Kanata - Emerald Meadows/Trailwest
2
Beds
Beds
2
Baths
Baths
1000 - 1199 sqft
Sq Ft
Sq Ft
For sale
9010 - Kanata - Emerald Meadows/Trailwest
$409,900
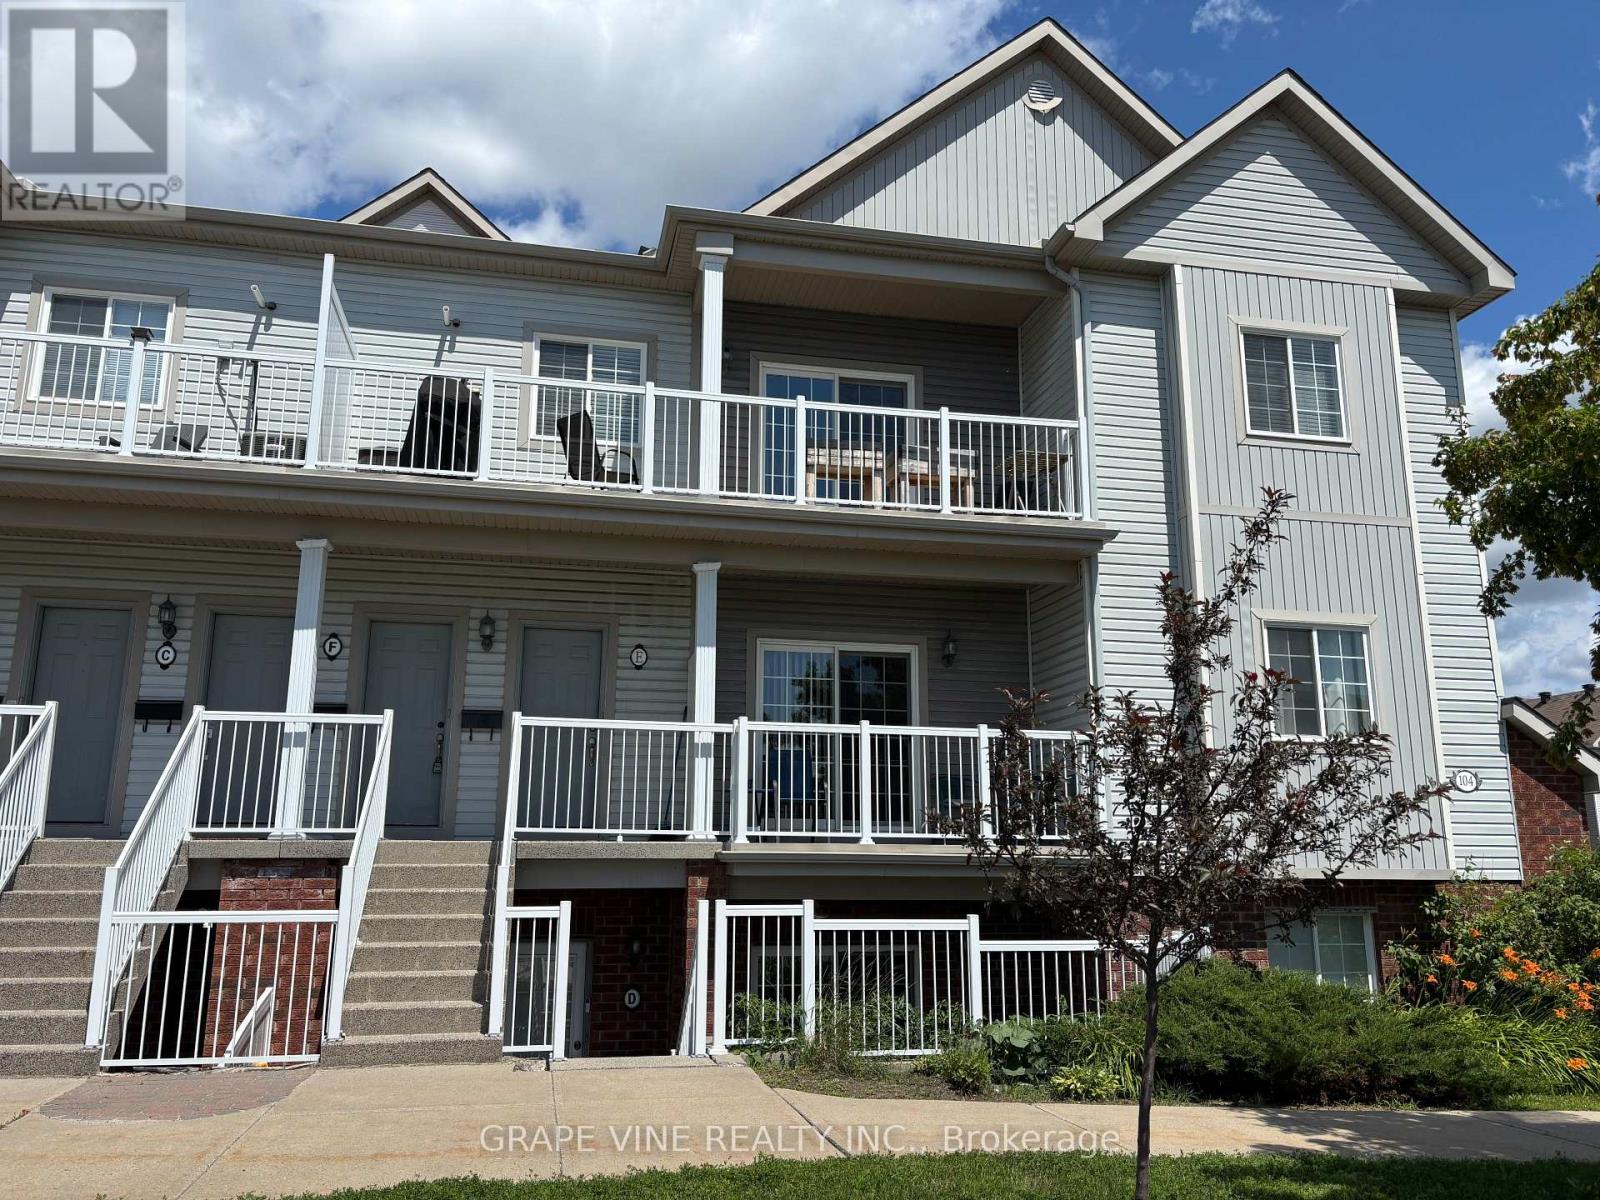
F - 104 Artesa Private, Ottawa, Ontario
Apartment in 9010 - Kanata - Emerald Meadows/Trailwest
2
Beds
Beds
2
Baths
Baths
900 - 999 sqft
Sq Ft
Sq Ft
For sale
9010 - Kanata - Emerald Meadows/Trailwest
$449,900
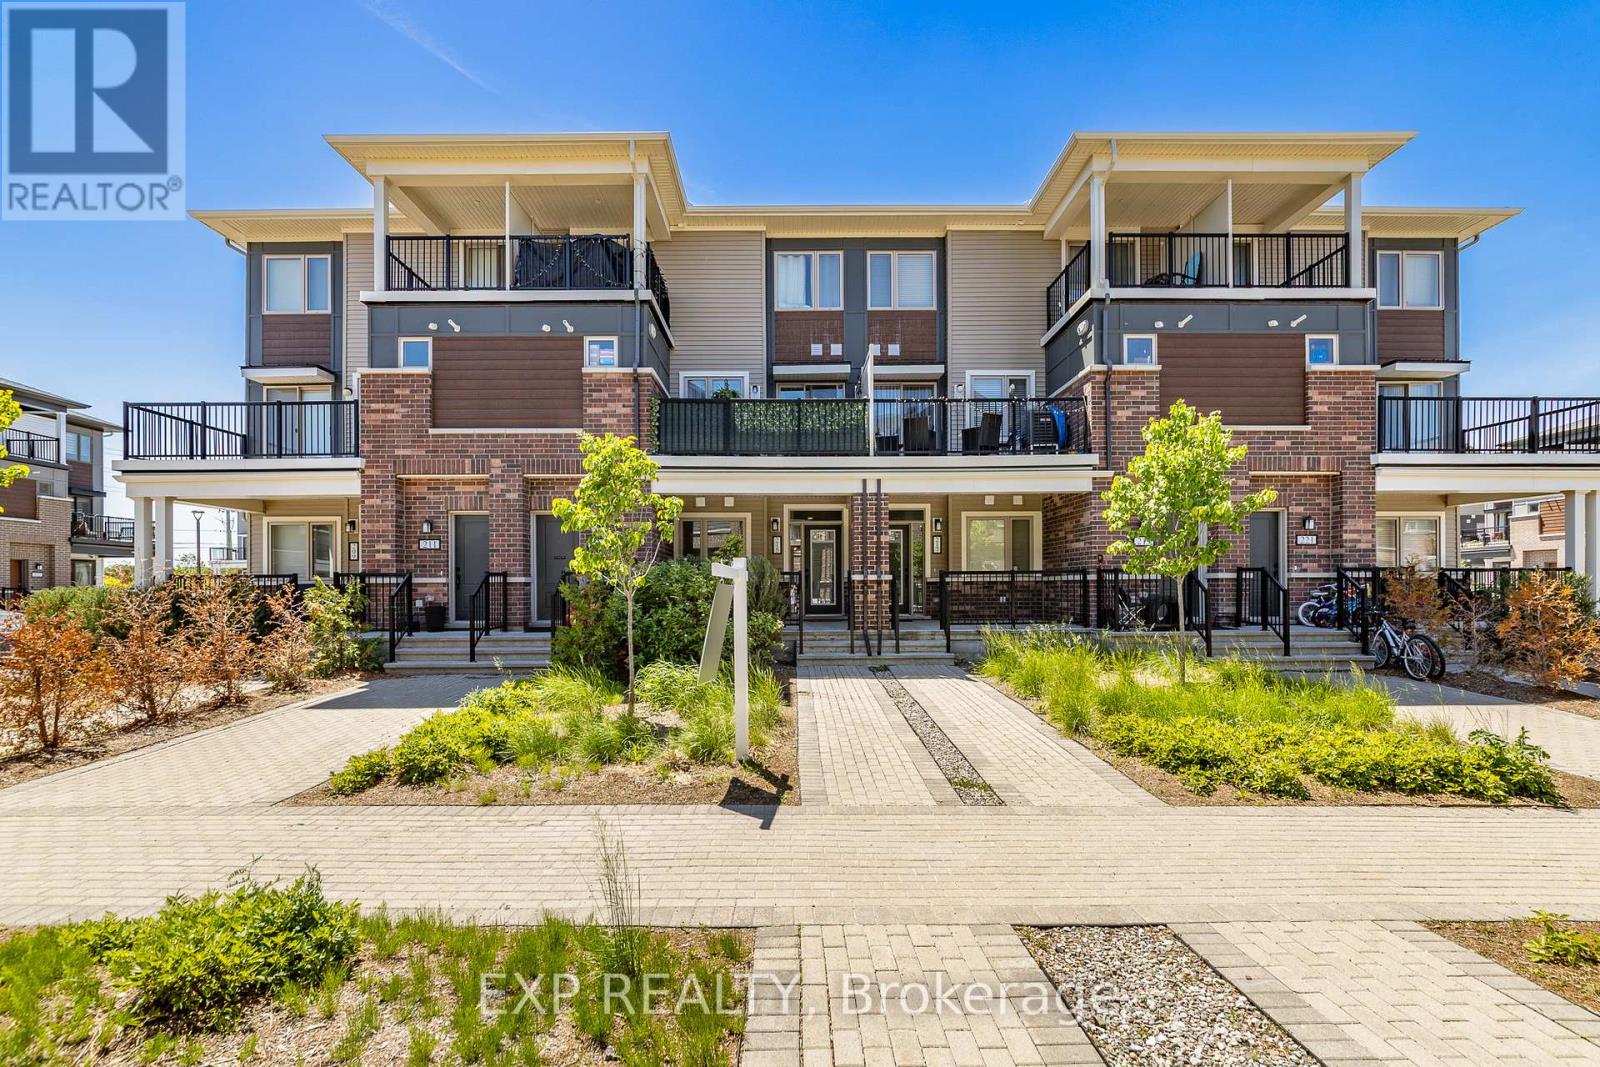
215 Lapland Private, Ottawa, Ontario
Row / Townhouse in 9010 - Kanata - Emerald Meadows/Trailwest
3
Beds
Beds
2
Baths
Baths
1000 - 1199 sqft
Sq Ft
Sq Ft
For sale
9010 - Kanata - Emerald Meadows/Trailwest
$399,999
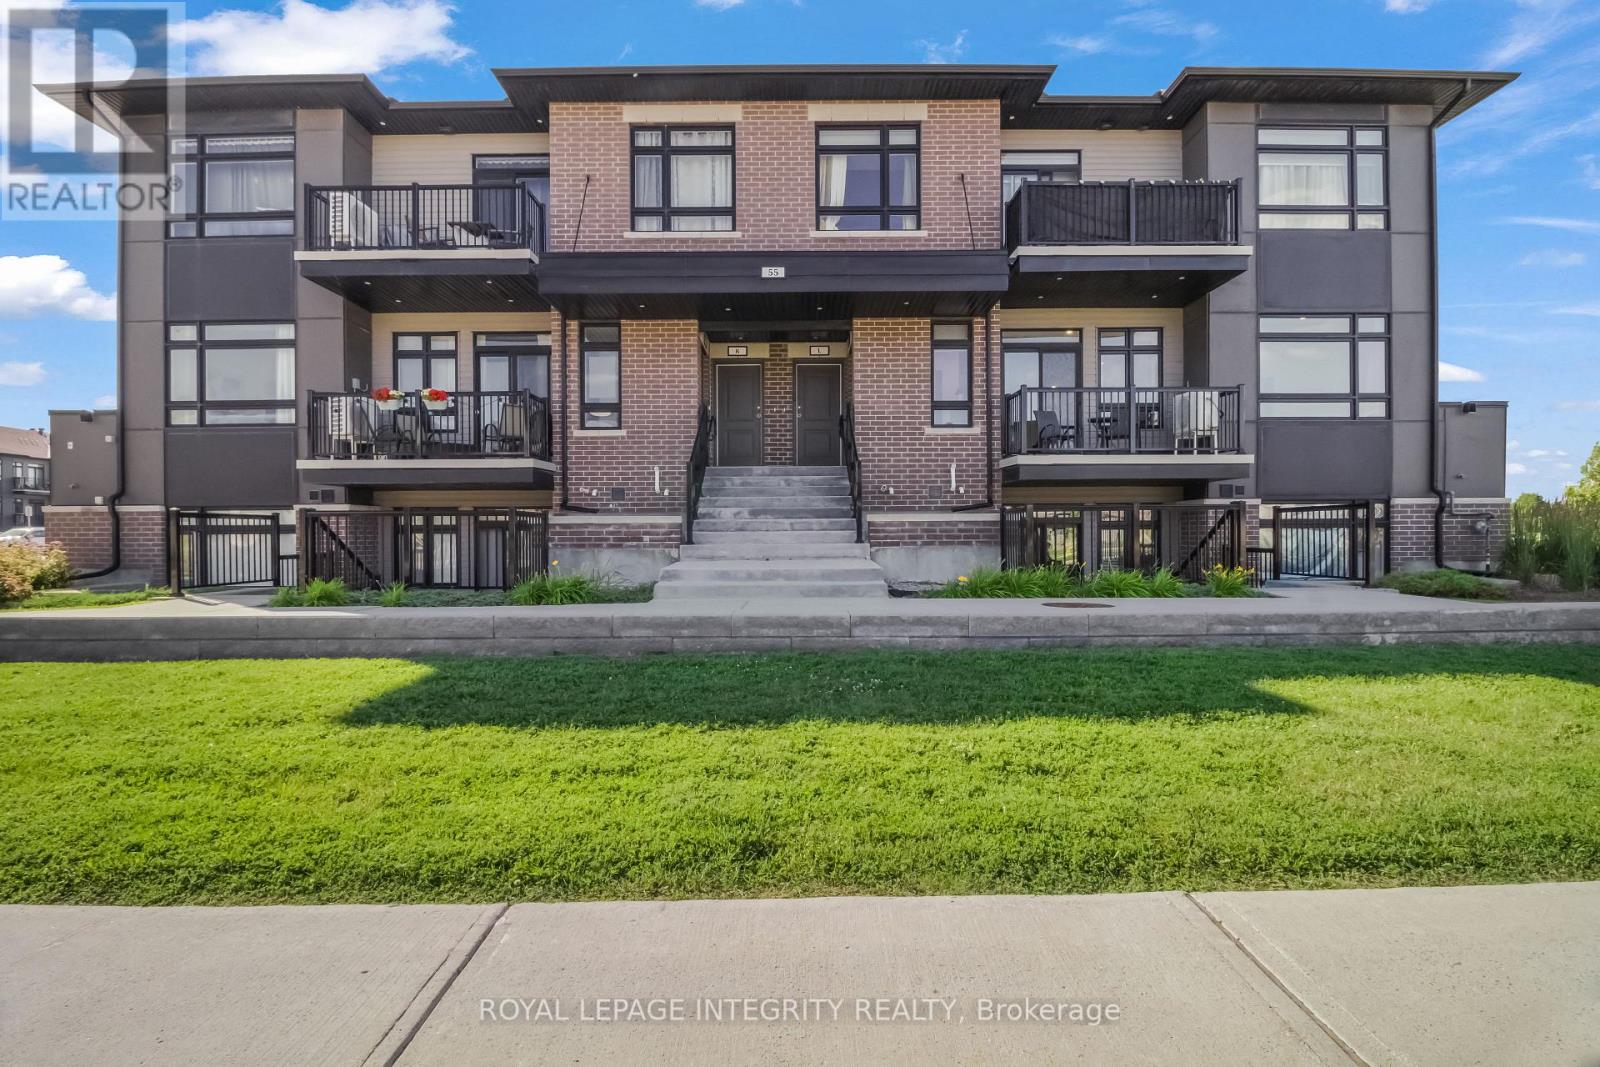
H - 55 Overberg Way, Ottawa, Ontario
Apartment in 9010 - Kanata - Emerald Meadows/Trailwest
2
Beds
Beds
1
Baths
Baths
900 - 999 sqft
Sq Ft
Sq Ft

For sale
9010 - Kanata - Emerald Meadows/Trailwest
$399,900
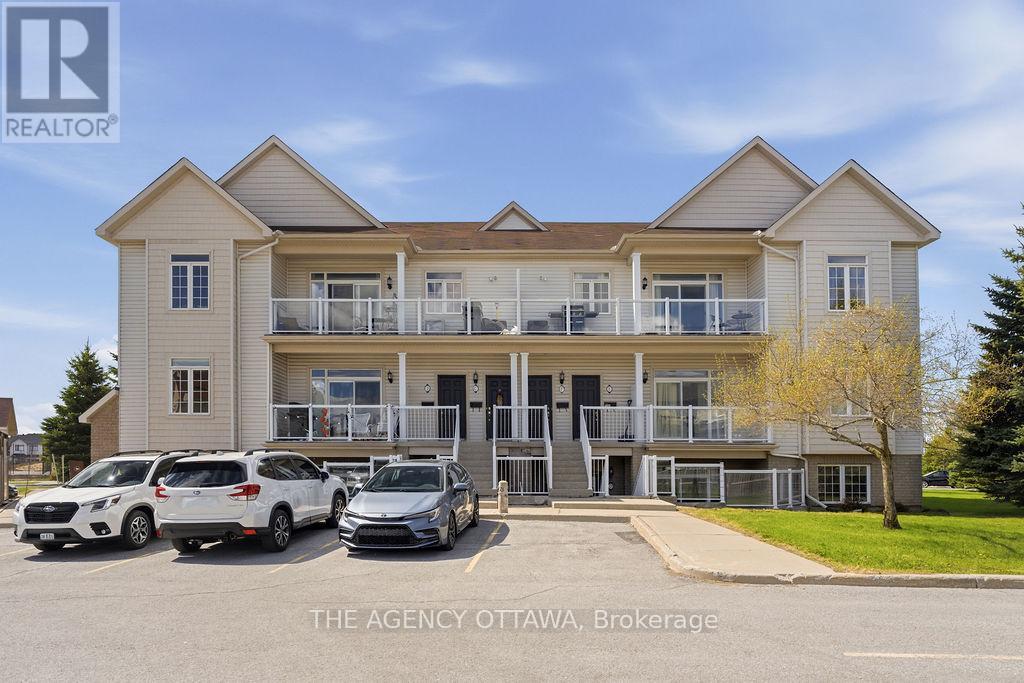
E - 100 Artesa Private, Ottawa, Ontario
Apartment in 9010 - Kanata - Emerald Meadows/Trailwest
2
Beds
Beds
2
Baths
Baths
1000 - 1199 sqft
Sq Ft
Sq Ft
For sale
9010 - Kanata - Emerald Meadows/Trailwest
$390,000
C - 109 Artesa Private, Ottawa, Ontario
Row / Townhouse in 9010 - Kanata - Emerald Meadows/Trailwest
2
Beds
Beds
2
Baths
Baths
1000 - 1199 sqft
Sq Ft
Sq Ft
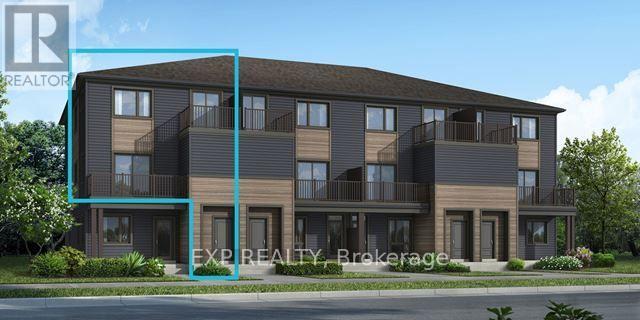
For sale
8203 - Stittsville (South)
$382,127
1893 Stittsville Main Street, Ottawa, Ontario
Row / Townhouse in 8203 - Stittsville (South)
3
Beds
Beds
2
Baths
Baths
1200 - 1399 sqft
Sq Ft
Sq Ft
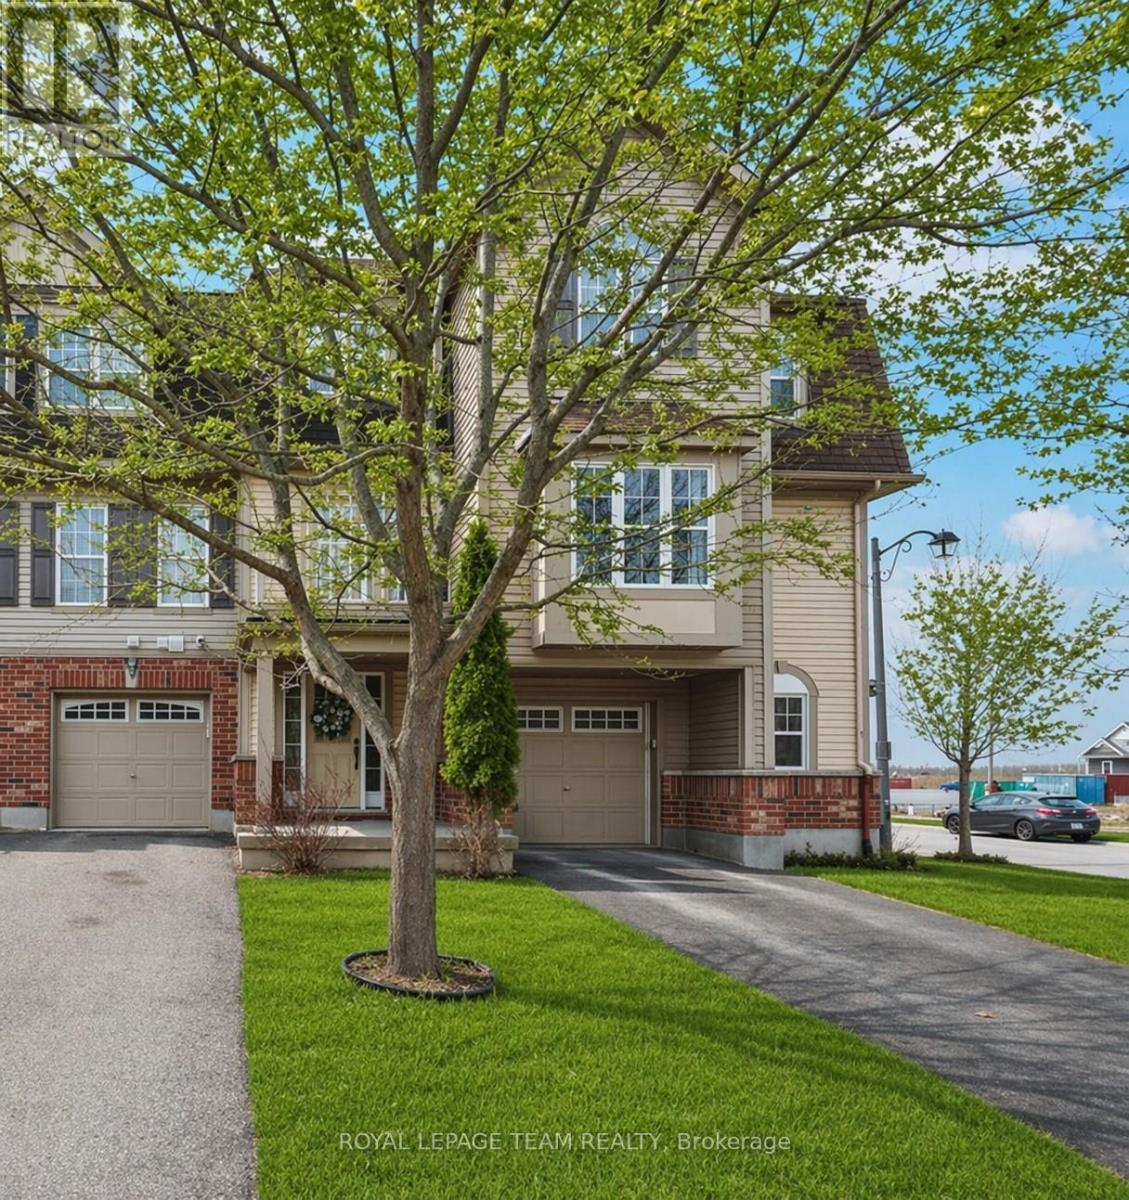
For sale
8211 - Stittsville (North)
$472,500
920 Messor Crescent, Ottawa, Ontario
Row / Townhouse in 8211 - Stittsville (North)
2
Beds
Beds
2
Baths
Baths
1100 - 1500 sqft
Sq Ft
Sq Ft
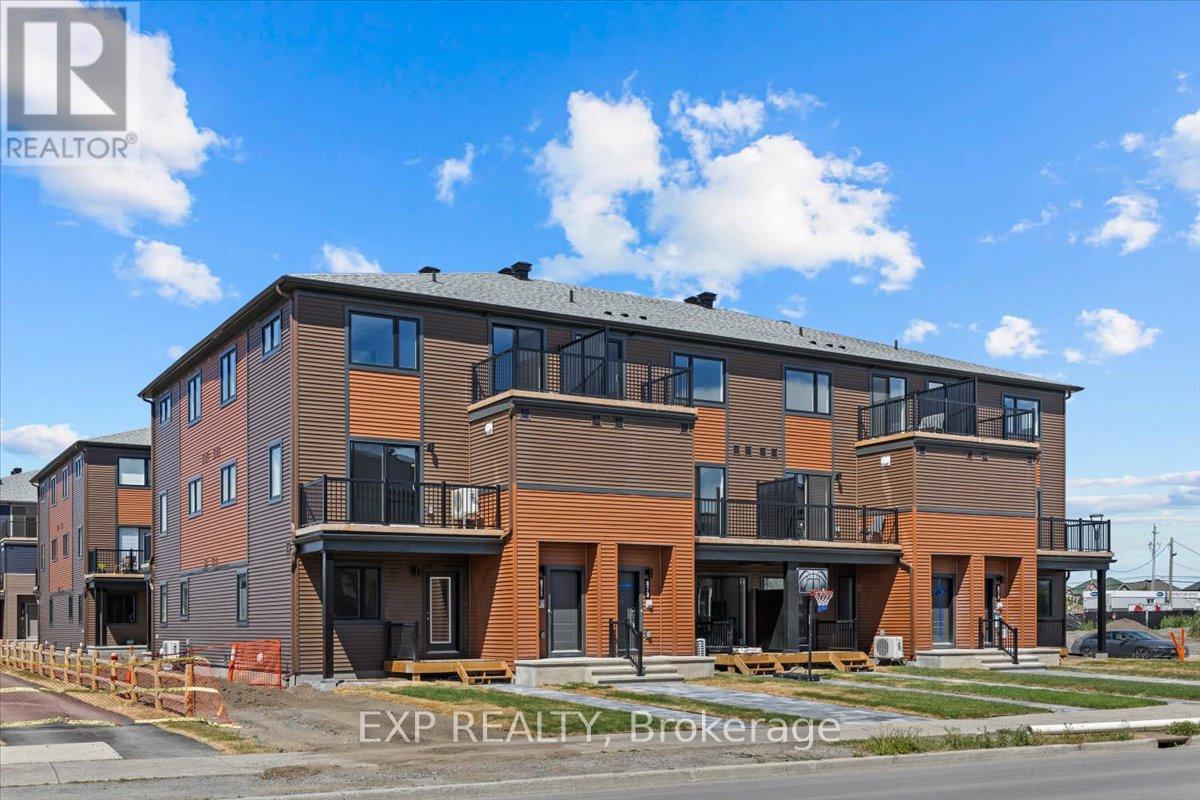
For sale
8203 - Stittsville (South)
$368,432
782 Campolina Way, Ottawa, Ontario
Apartment in 8203 - Stittsville (South)
2
Beds
Beds
2
Baths
Baths
1000 - 1199 sqft
Sq Ft
Sq Ft
Ready to a home?
Contact a REALTOR® today!
