

1550 Bourcier Drive
Ottawa,
Ontario
K1E3J2
1550 Bourcier Drive
Ottawa,
Ontario
K1E3J2
Add this listing to your favourite
Shortlist it to compare later & get quick access from your account.


$614,900
Property overview
Building Type
House
Property Type
Single Family
Bedrooms
3
Bathrooms
2
Year Built
Neighbourhood
1102 - Bilberry Creek/Queenswood Heights
Status
For sale
Highlights
1102 - Bilberry Creek/Queenswood Heights
House
For sale
Listing description
Discover this Single Family
1550 Bourcier Drive,
Ottawa
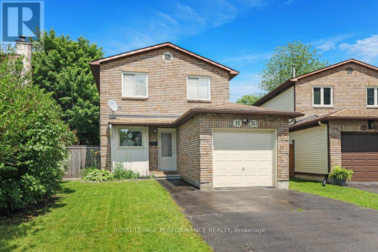
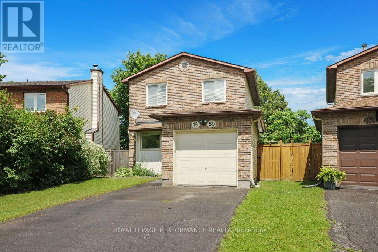
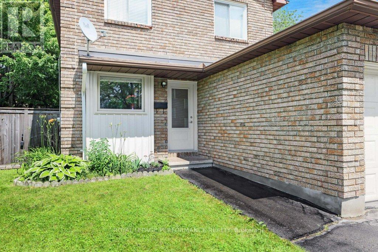
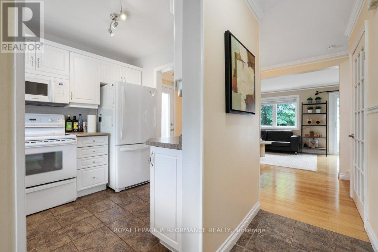
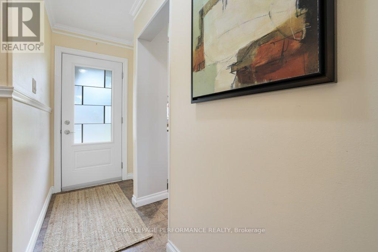
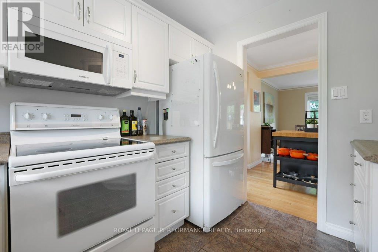
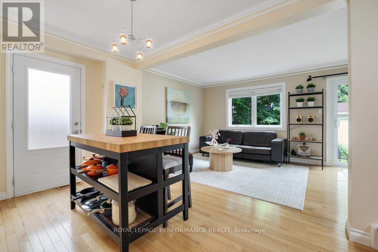
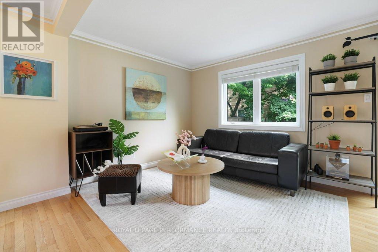
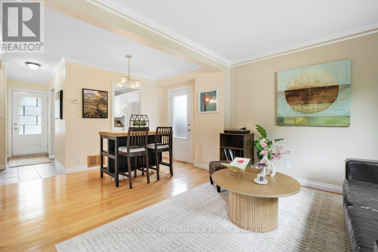
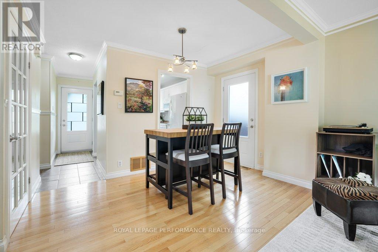
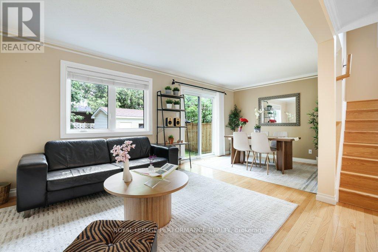
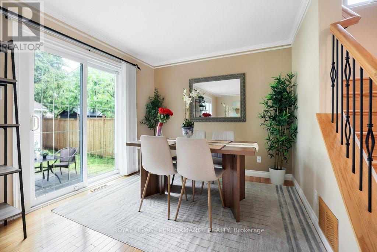
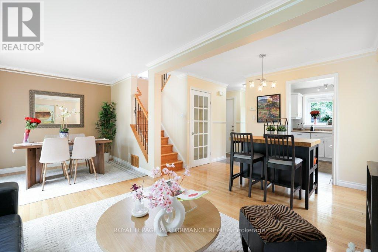
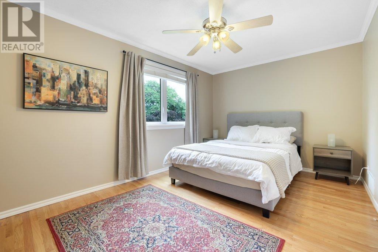
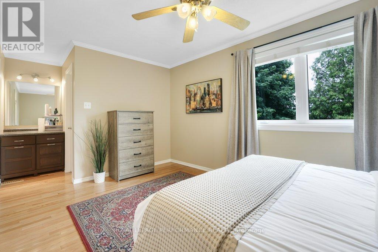
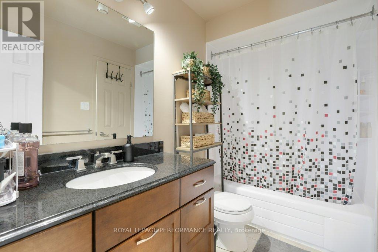
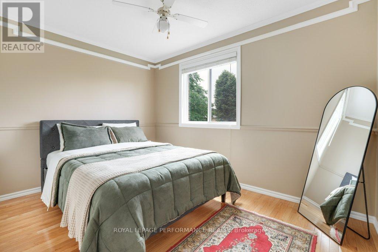
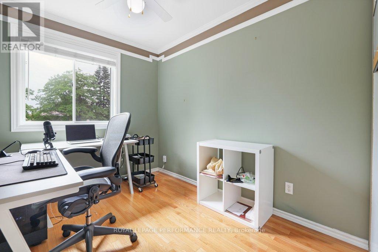
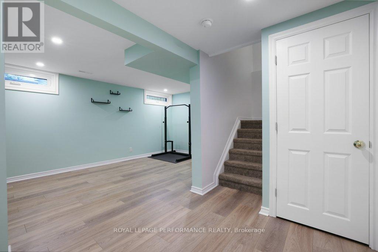
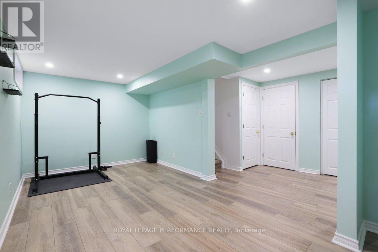
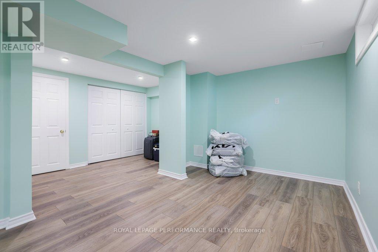
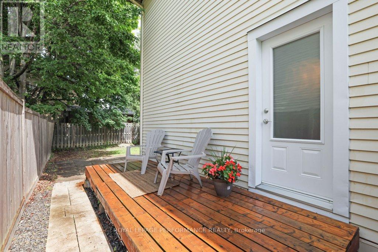
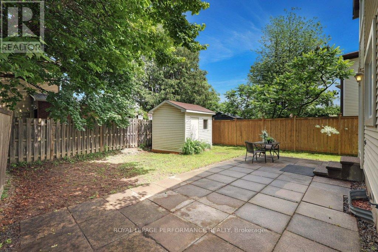
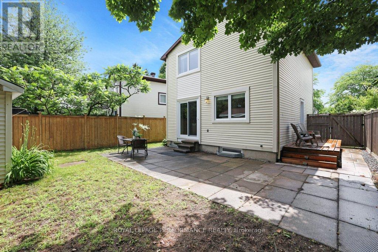
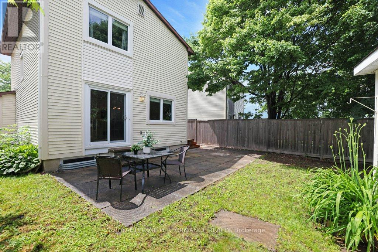
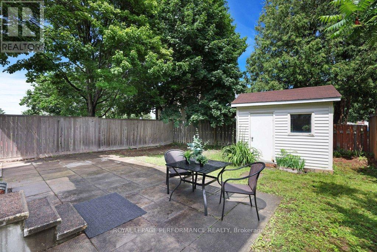
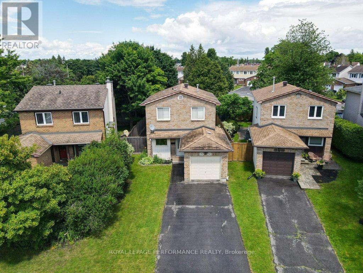
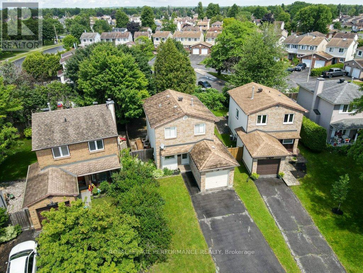
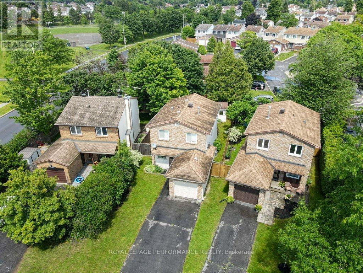
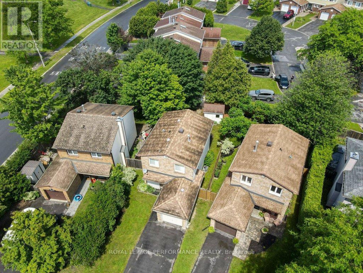
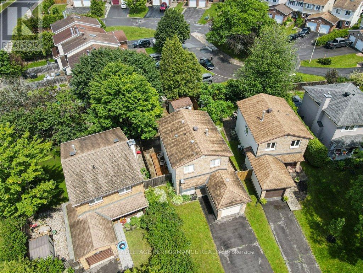
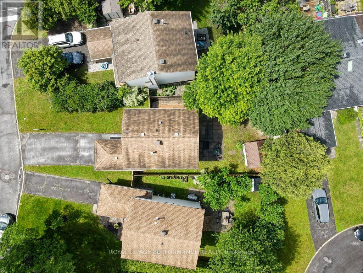
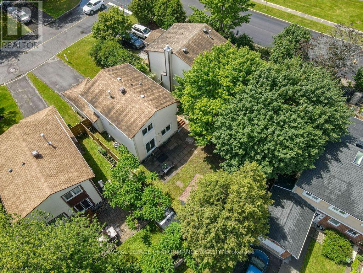
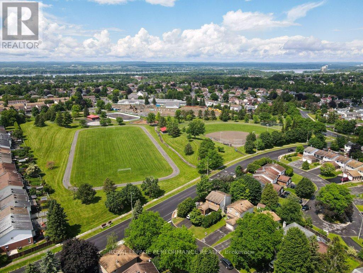
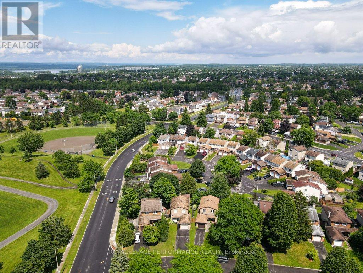
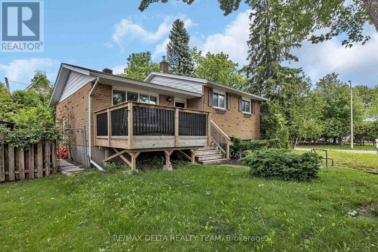
Move right in and enjoy this charming 3-bedroom detached home offering a blend of comfort, functionality, and outdoor living. Hardwood flooring flows throughout the main and second levels, adding warmth and timeless appeal to the living spaces. The bright L-shaped living and dining area is ideal for both everyday living and entertaining, with patio door access to the fully fenced backyard-perfect for children, pets, and summer gatherings. Just off the side of the home, a spacious wood deck provides the ideal setting for BBQs, outdoor dining, or relaxing with family and friends. A backyard shed offers valuable storage for gardening tools, sports equipment, and seasonal items. Upstairs, the primary bedroom features a walk-in closet and convenient cheater access to the main bathroom. The lower-level rec room adds versatile living space and can easily serve as a family room, home gym, playroom, media room, or home office. Situated in a family-friendly neighbourhood close to schools, parks, shopping, public transit, and everyday conveniences, this home offers the space and location today's buyers are looking for. A wonderful opportunity to enjoy detached-home living in a well-connected community. 24 hours irrevocable on all offers. (id:64373)
Upcoming viewings
45.4759331
-75.5028943
1550 Bourcier Drive, Ottawa, Ontario, K1E3J2
Loading WalkScore data...
Walk Score®
Transit Score®
Bike Score®
Walkability Snapshot
Understand how walkable, transit-friendly & bikeable this neighbourhood really is.
Scores are powered by Walk Score® and reflect access to daily essentials, transit and bike routes near this area.
🚶Walk Score®
🚊Transit Score
🚲Bike Score
Liveability scores for this neighbourhood
Powered by Walk Score®
Use these scores as a quick guide only. Check local transit, bike paths
and walk routes to plan your day-to-day life.
Google Maps
Explore the exact location, nearby amenities, and community vibe.
Listing Details
Last updated:
2026-08-04
Key facts
Price
$614,900
Ownership
Freehold
Property type
Single Family
Bedrooms
3
Bathrooms
2
Stories
2
Interior size
1100 - 1500 sqft
Parking options
Attached Garage, Garage, Tandem
Total spaces
3
Interior & features
Cooling
Central air conditioning
Heating
Forced air
Heating fuel
Natural gas
Basement
Full (Partially finished)
Flooring
Tile, Hardwood, Linoleum
Appliances
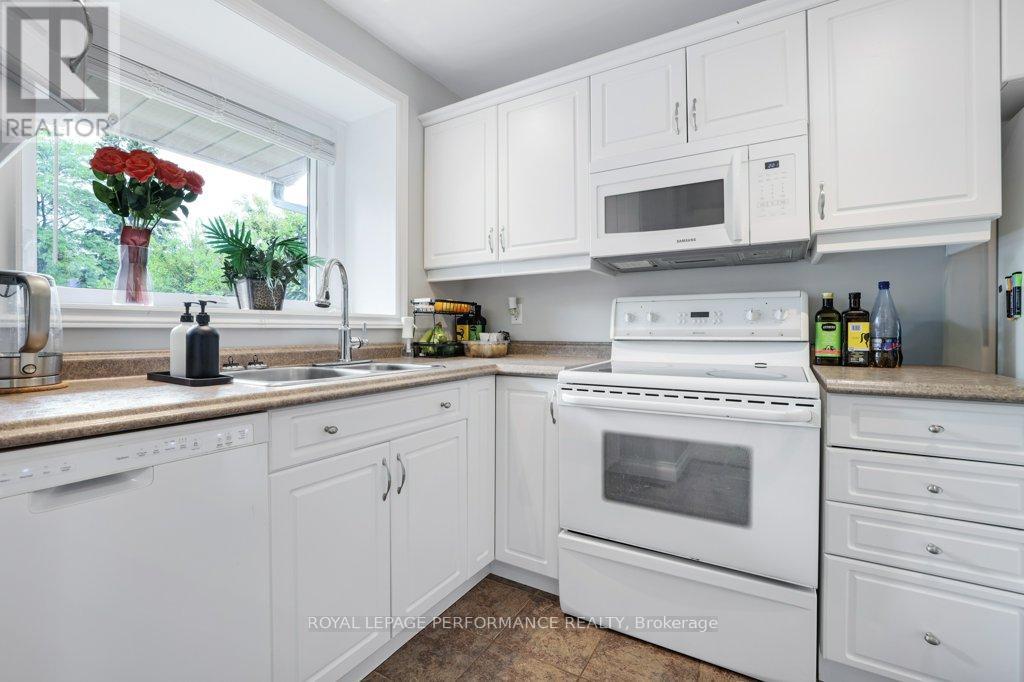
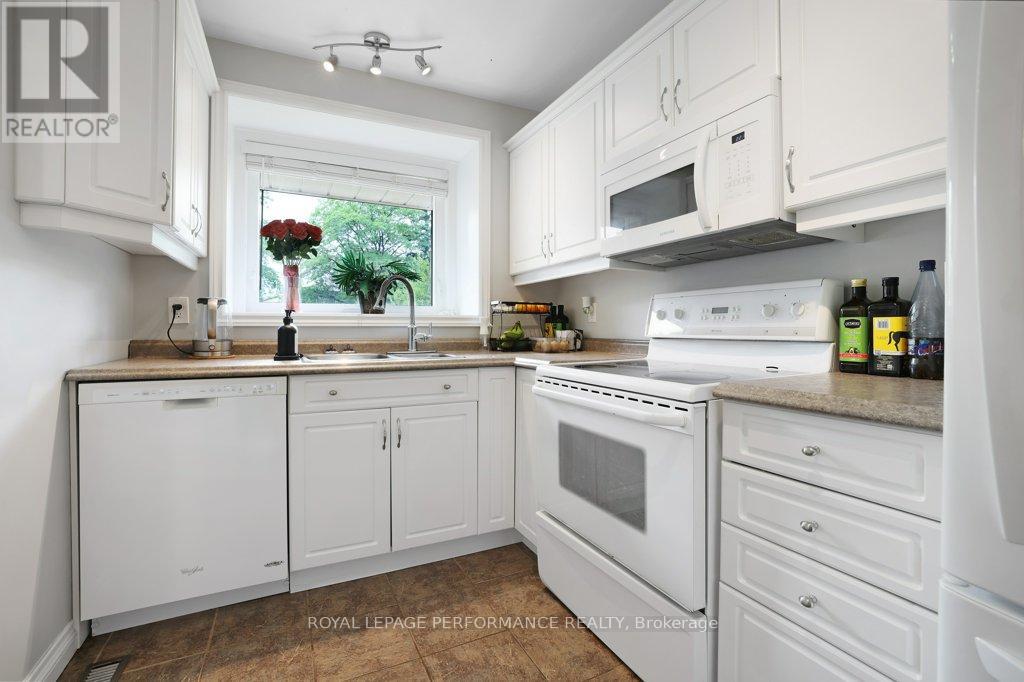
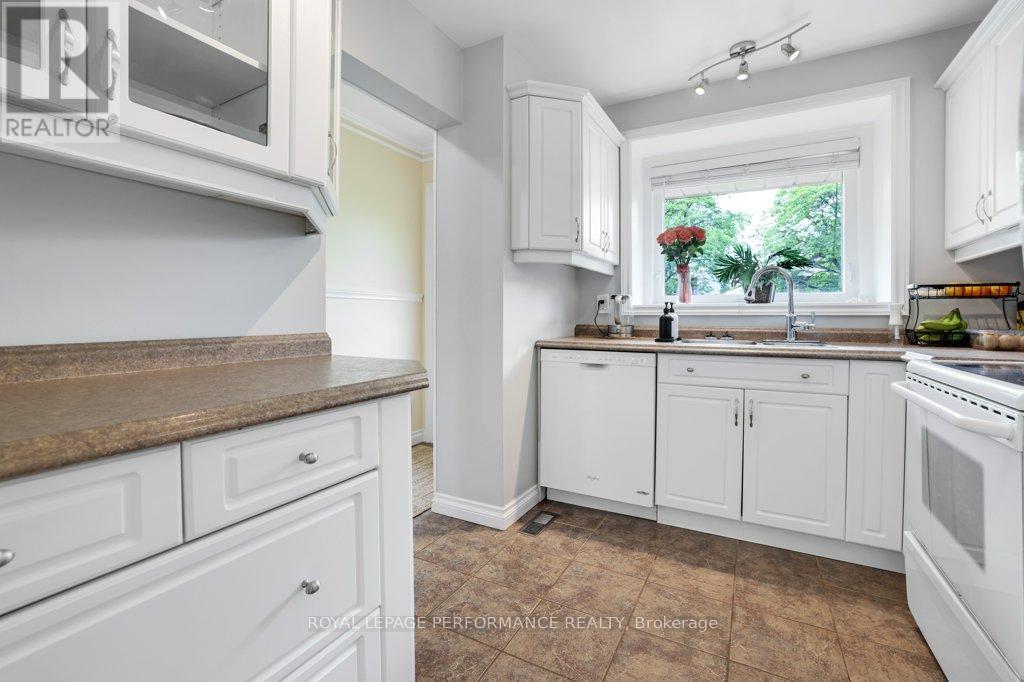
Garage door opener remote(s), Blinds, Dishwasher, Dryer, Hood Fan, Microwave, Stove, Washer, Window Coverings, Refrigerator
Fireplace
False
Exterior finish
Brick, Vinyl siding
Lot, amenities & extras
Lot size
34 x 100.7 FT
Nearby amenities
Public Transit, Schools, Park
Water
Municipal water
Sewer
Sanitary sewer
Rooms
| Level | Type | Length | Width | Dimensions |
|---|---|---|---|---|
| Second Level | Bedroom 3 | 2.926 m | 2.576 m | 2.926 m x 2.576 m |
| Second Level | Foyer | 2.576 m | 0.986 m | 2.576 m x 0.986 m |
| Second Level | Primary Bedroom | 4.572 m | 3.02 m | 4.572 m x 3.02 m |
| Second Level | Bathroom | 2.821 m | 1.509 m | 2.821 m x 1.509 m |
| Second Level | Other | 1.972 m | 1.405 m | 1.972 m x 1.405 m |
| Second Level | Bedroom 2 | 3.529 m | 2.529 m | 3.529 m x 2.529 m |
| Basement | Recreational, Games Room | 5.767 m | 2.834 m | 5.767 m x 2.834 m |
| Basement | Recreational, Games Room | 3.35 m | 1.93 m | 3.35 m x 1.93 m |
| Basement | Utility Room | 3.431 m | 2.598 m | 3.431 m x 2.598 m |
| Main Level | Foyer | 3.115 m | 0.975 m | 3.115 m x 0.975 m |
| Main Level | Other | 4.572 m | 1.676 m | 4.572 m x 1.676 m |
| Main Level | Living Room | 6.002 m | 2.93 m | 6.002 m x 2.93 m |
| Main Level | Dining Room | 3.926 m | 2.475 m | 3.926 m x 2.475 m |
| Main Level | Kitchen | 2.978 m | 2.208 m | 2.978 m x 2.208 m |
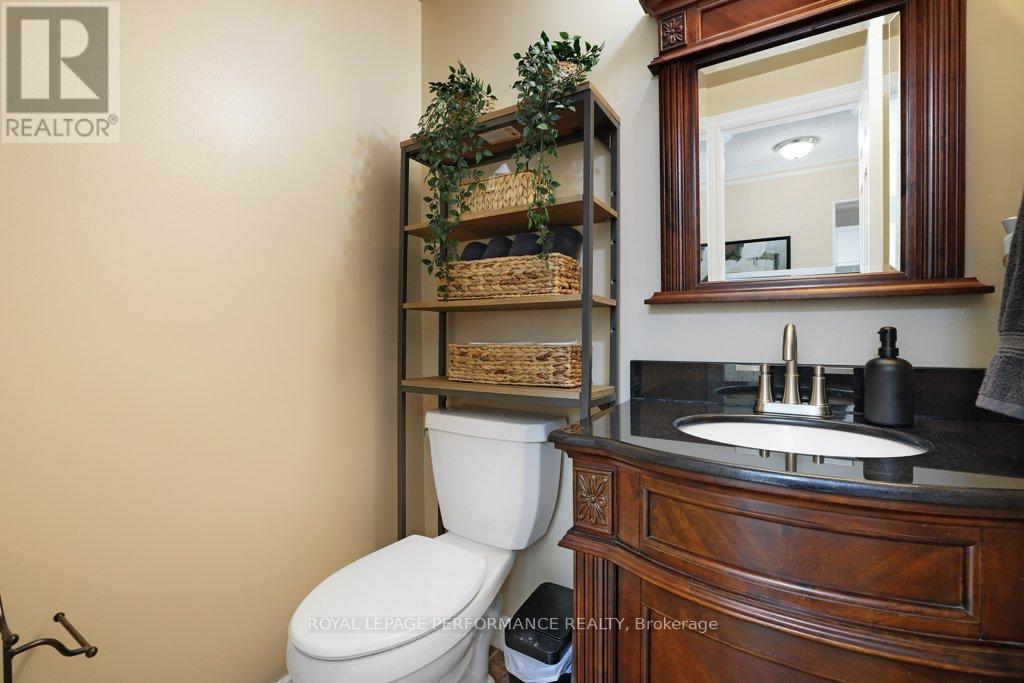
| Main Level | Bathroom | 1.56 m | 1.337 m | 1.56 m x 1.337 m |
Mortgage Calculator
$500,000
$100,000
$5,000,000
Adjust the total amount you plan to borrow.
5%
1%
15%
25 years
10 years
40 years
Monthly Payment
$0
This is an approximate monthly payment based on your inputs.
Total Interest Paid
$0
Add this listing to your favourite
Shortlist it to compare later & get quick access from your account.
Comparables
For sale
1102 - Bilberry Creek/Queenswood Heights
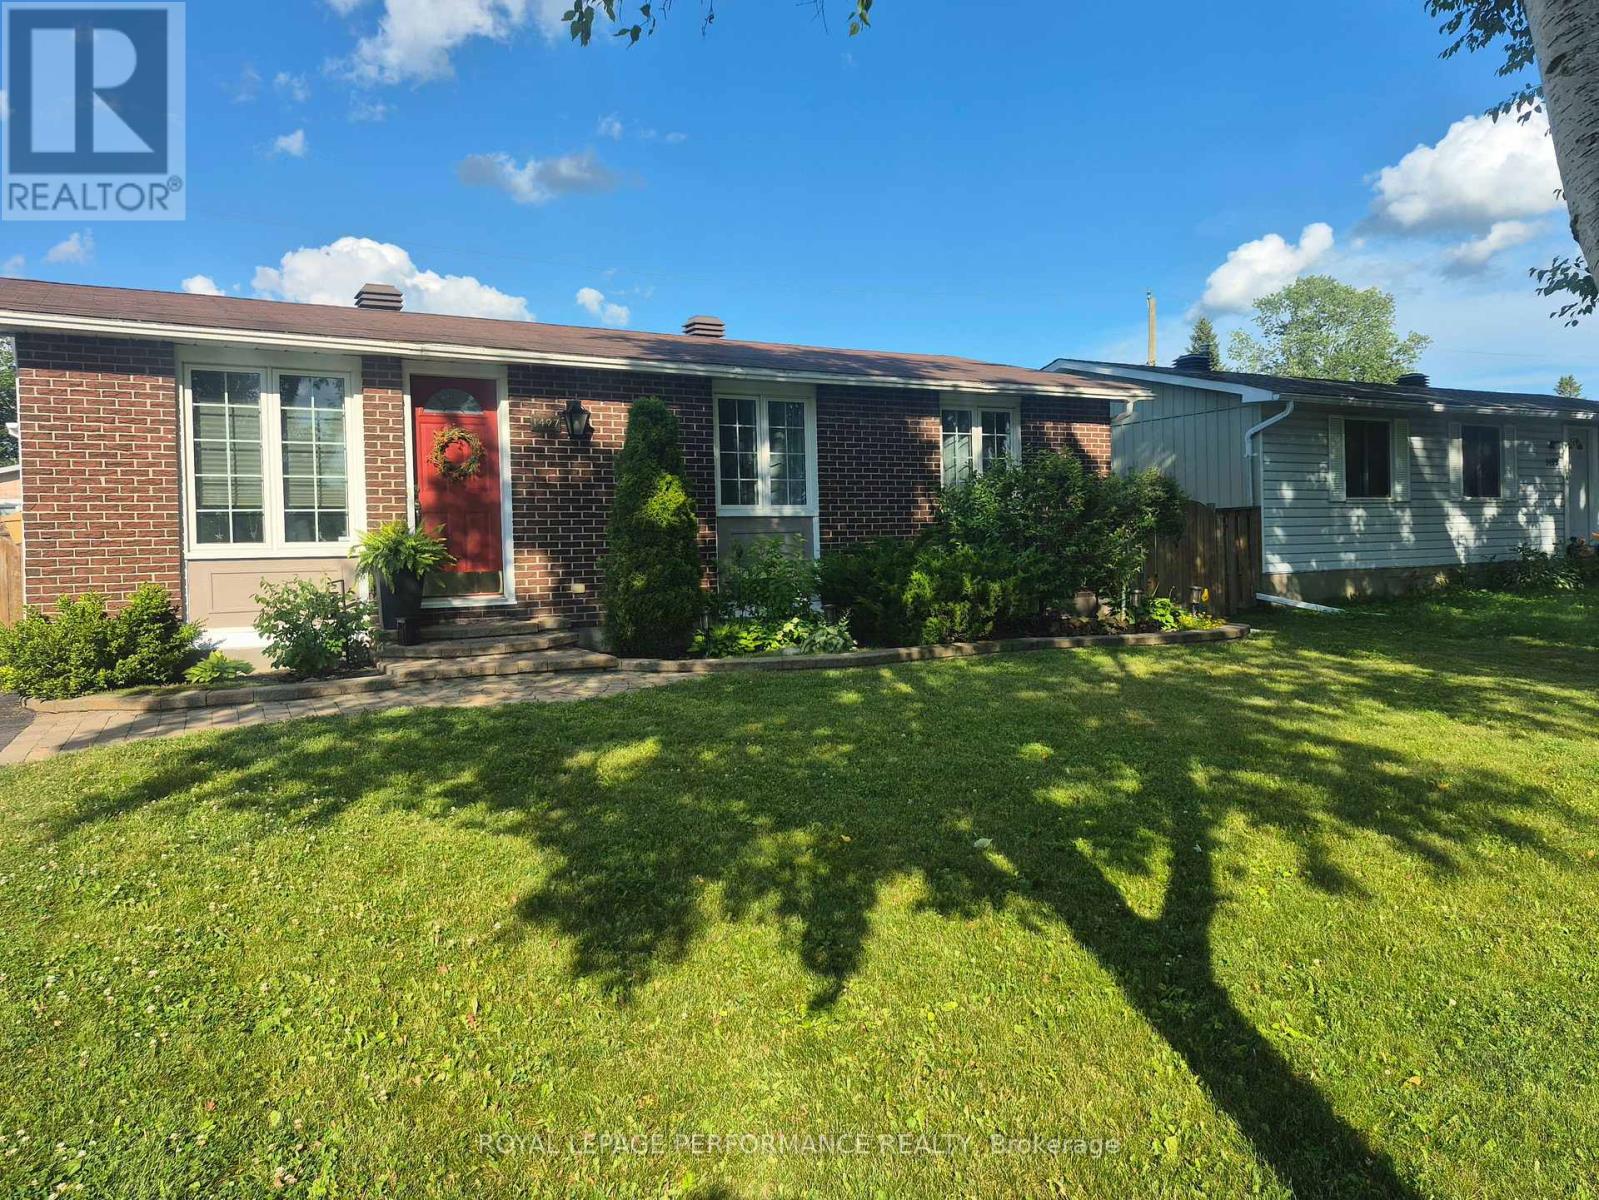
$615,000
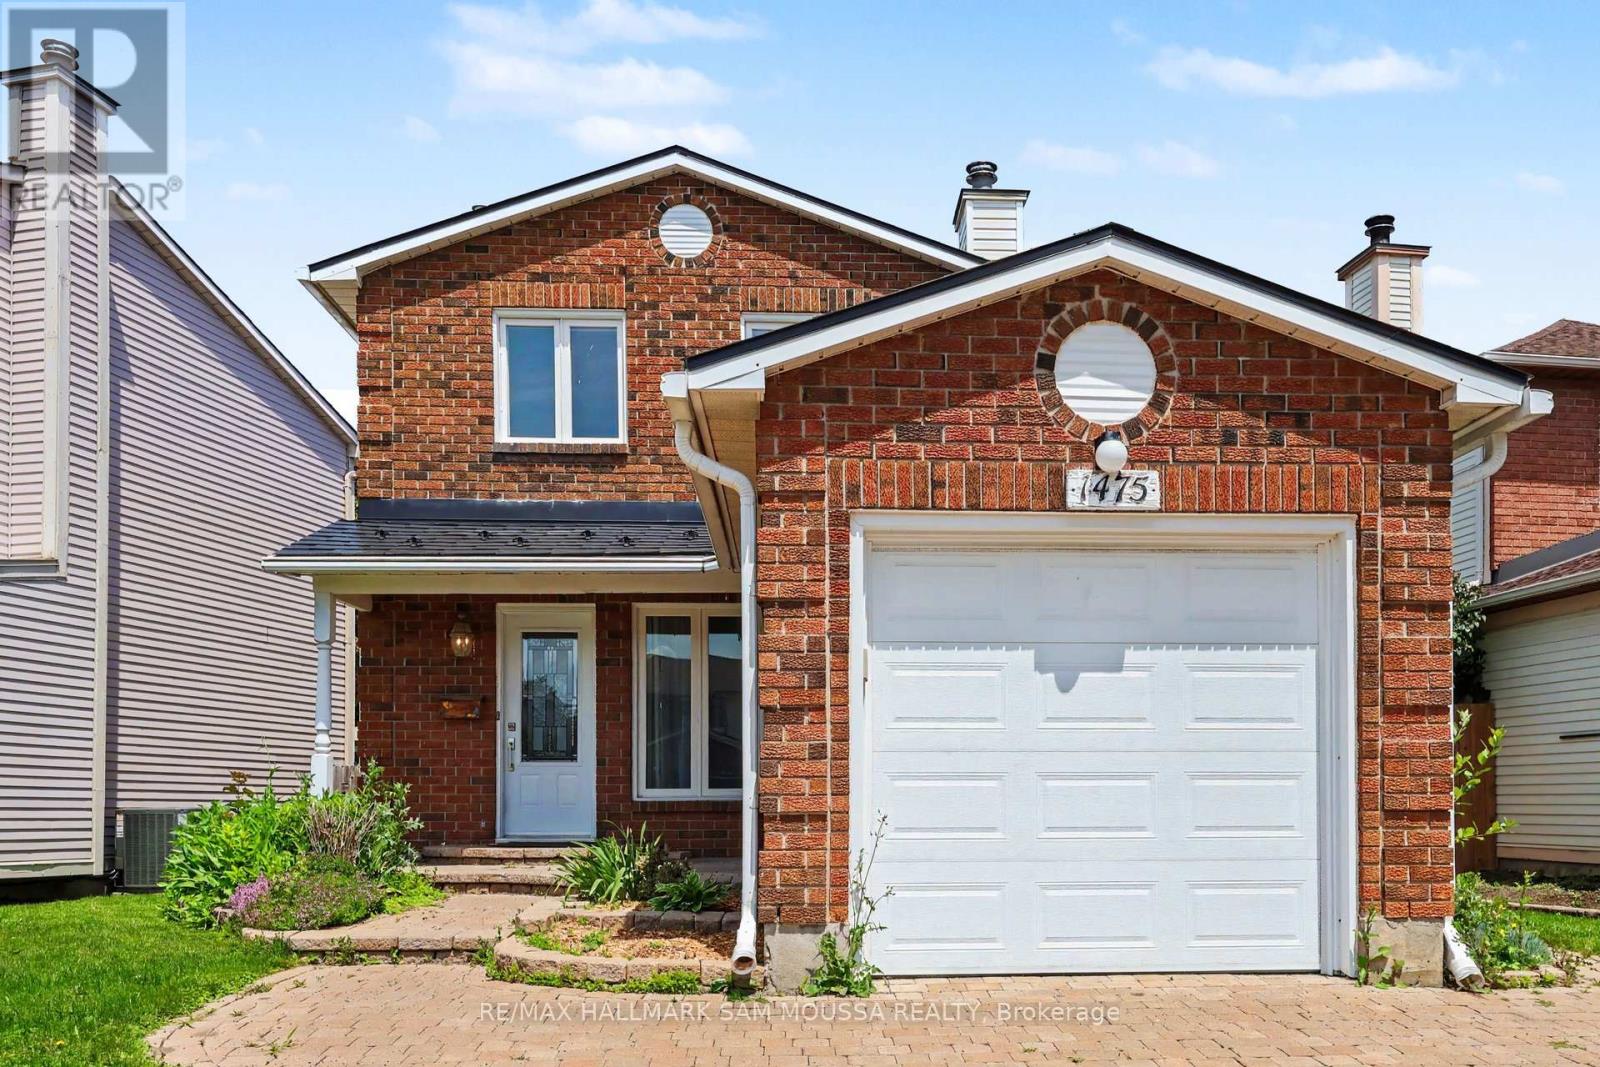
1475 Deavy Way, Ottawa, Ontario
House in 1102 - Bilberry Creek/Queenswood Heights
3
Beds
Beds
2
Baths
Baths
1100 - 1500 sqft
Sq Ft
Sq Ft
For sale
1102 - Bilberry Creek/Queenswood Heights
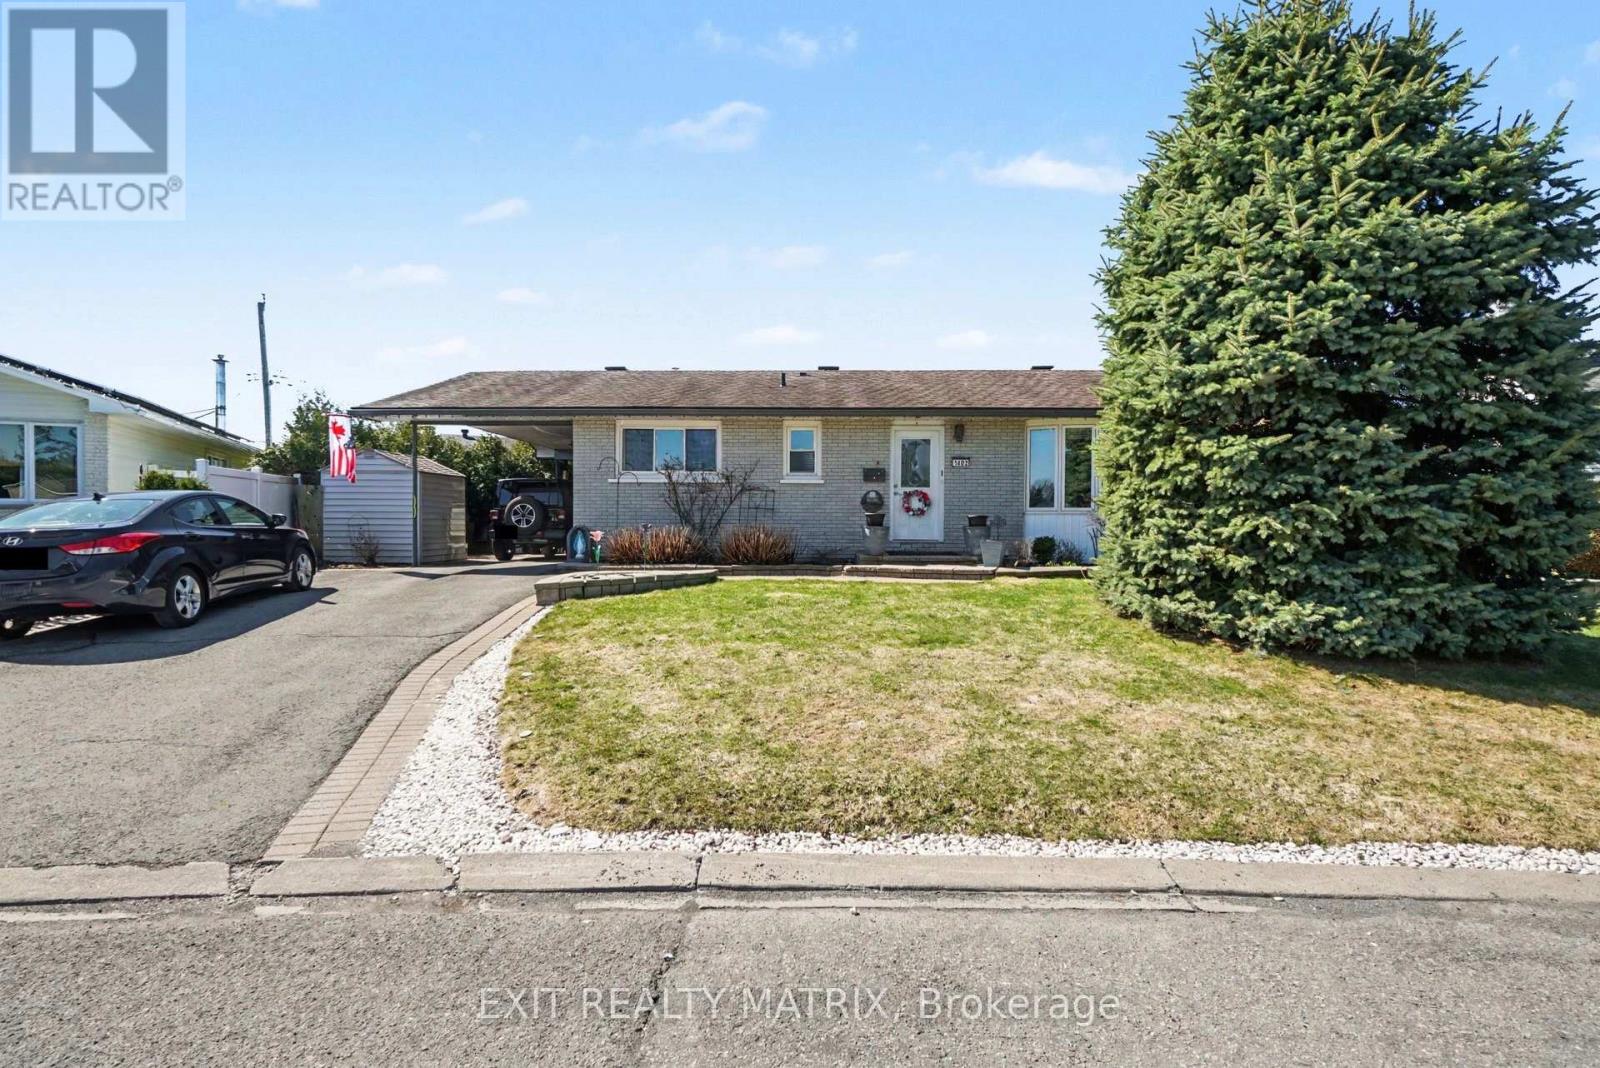
$609,900
1497 Blackheath Street, Ottawa, Ontario
House in 1102 - Bilberry Creek/Queenswood Heights
3
Beds
Beds
2
Baths
Baths
700 - 1100 sqft
Sq Ft
Sq Ft
For sale
1102 - Bilberry Creek/Queenswood Heights
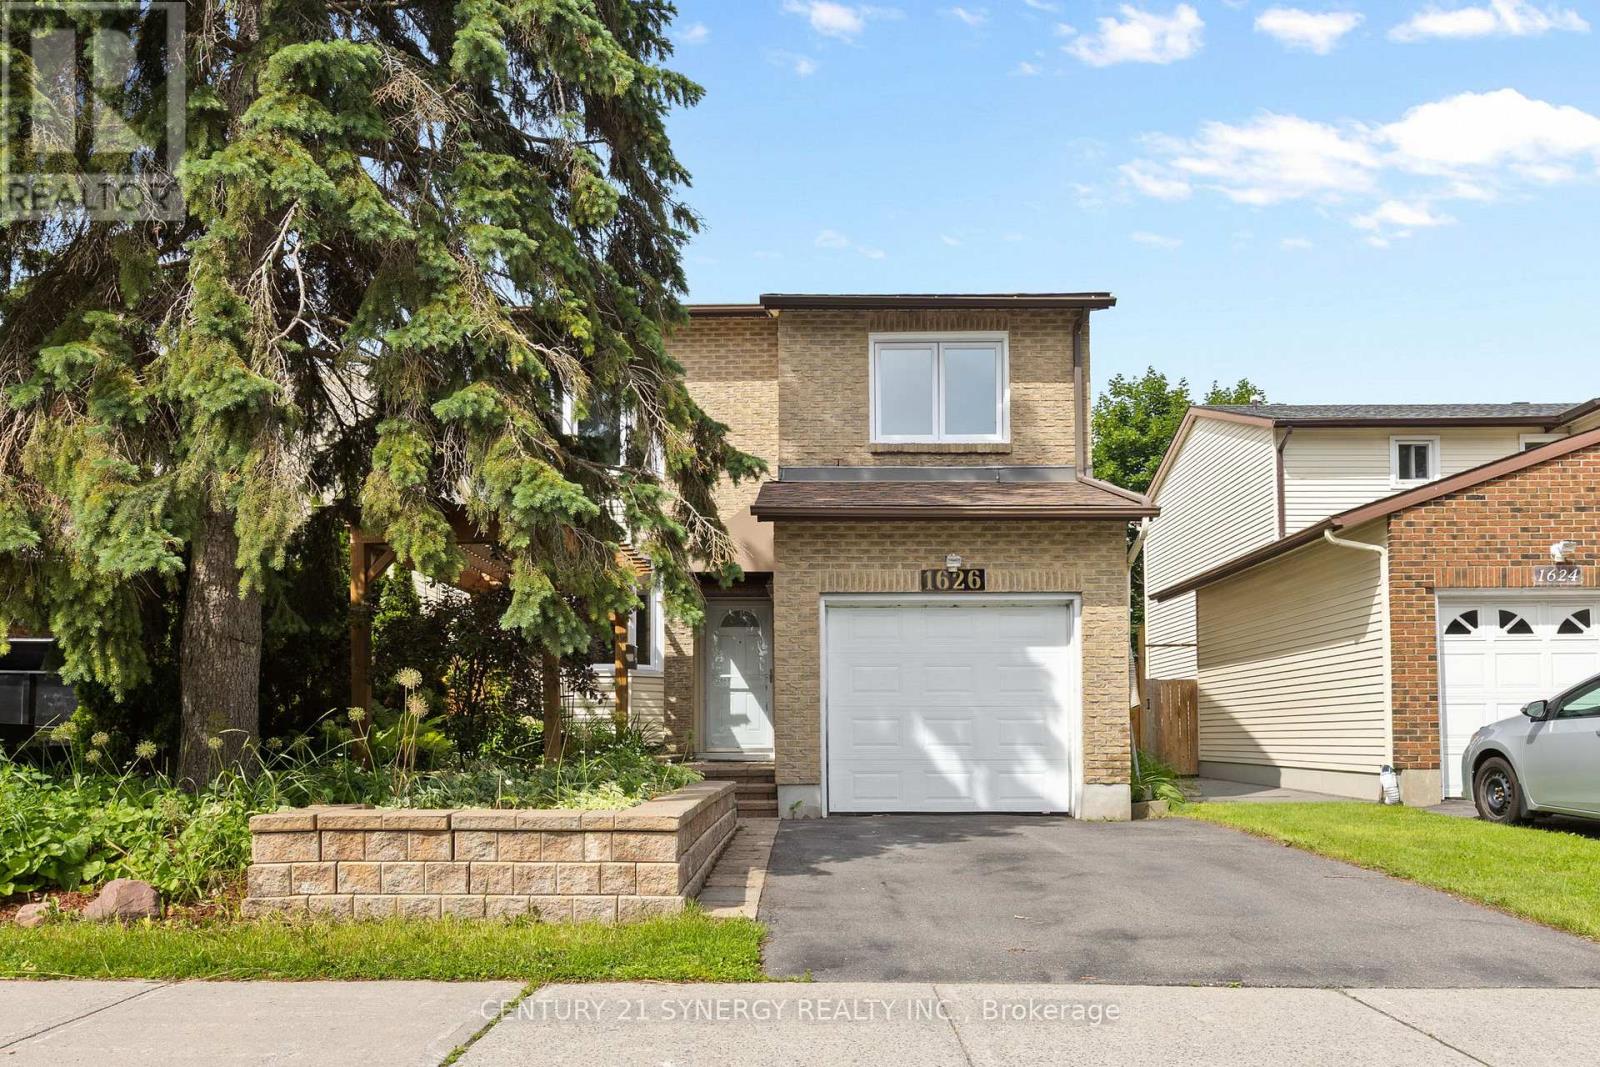
$625,000
1402 Jamison Avenue, Ottawa, Ontario
House in 1102 - Bilberry Creek/Queenswood Heights
3
Beds
Beds
3
Baths
Baths
1100 - 1500 sqft
Sq Ft
Sq Ft
For sale
1104 - Queenswood Heights South
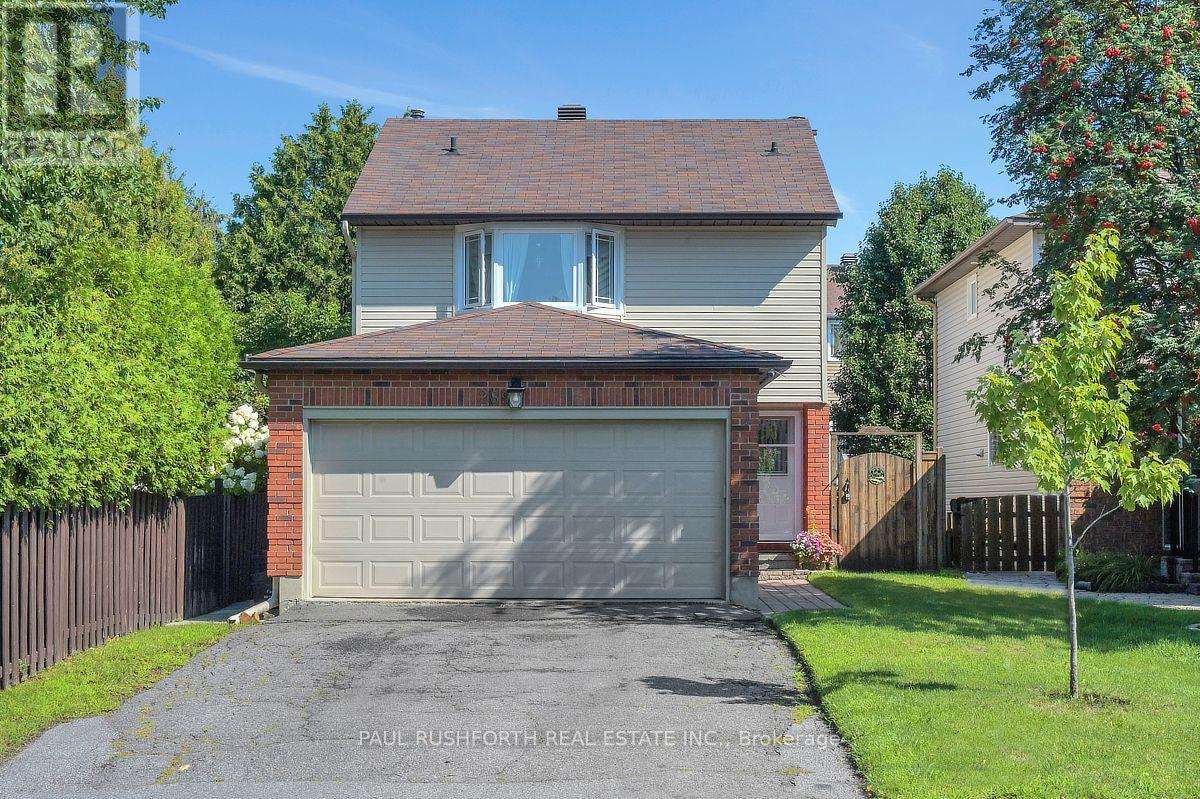
$600,000
1626 Prestwick Drive, Ottawa, Ontario
House in 1104 - Queenswood Heights South
4
Beds
Beds
3
Baths
Baths
1500 - 2000 sqft
Sq Ft
Sq Ft
For sale
1102 - Bilberry Creek/Queenswood Heights
$599,900
289 Kennedy Lane E, Ottawa, Ontario
House in 1102 - Bilberry Creek/Queenswood Heights
3
Beds
Beds
3
Baths
Baths
1100 - 1500 sqft
Sq Ft
Sq Ft
For sale
1101 - Chatelaine Village
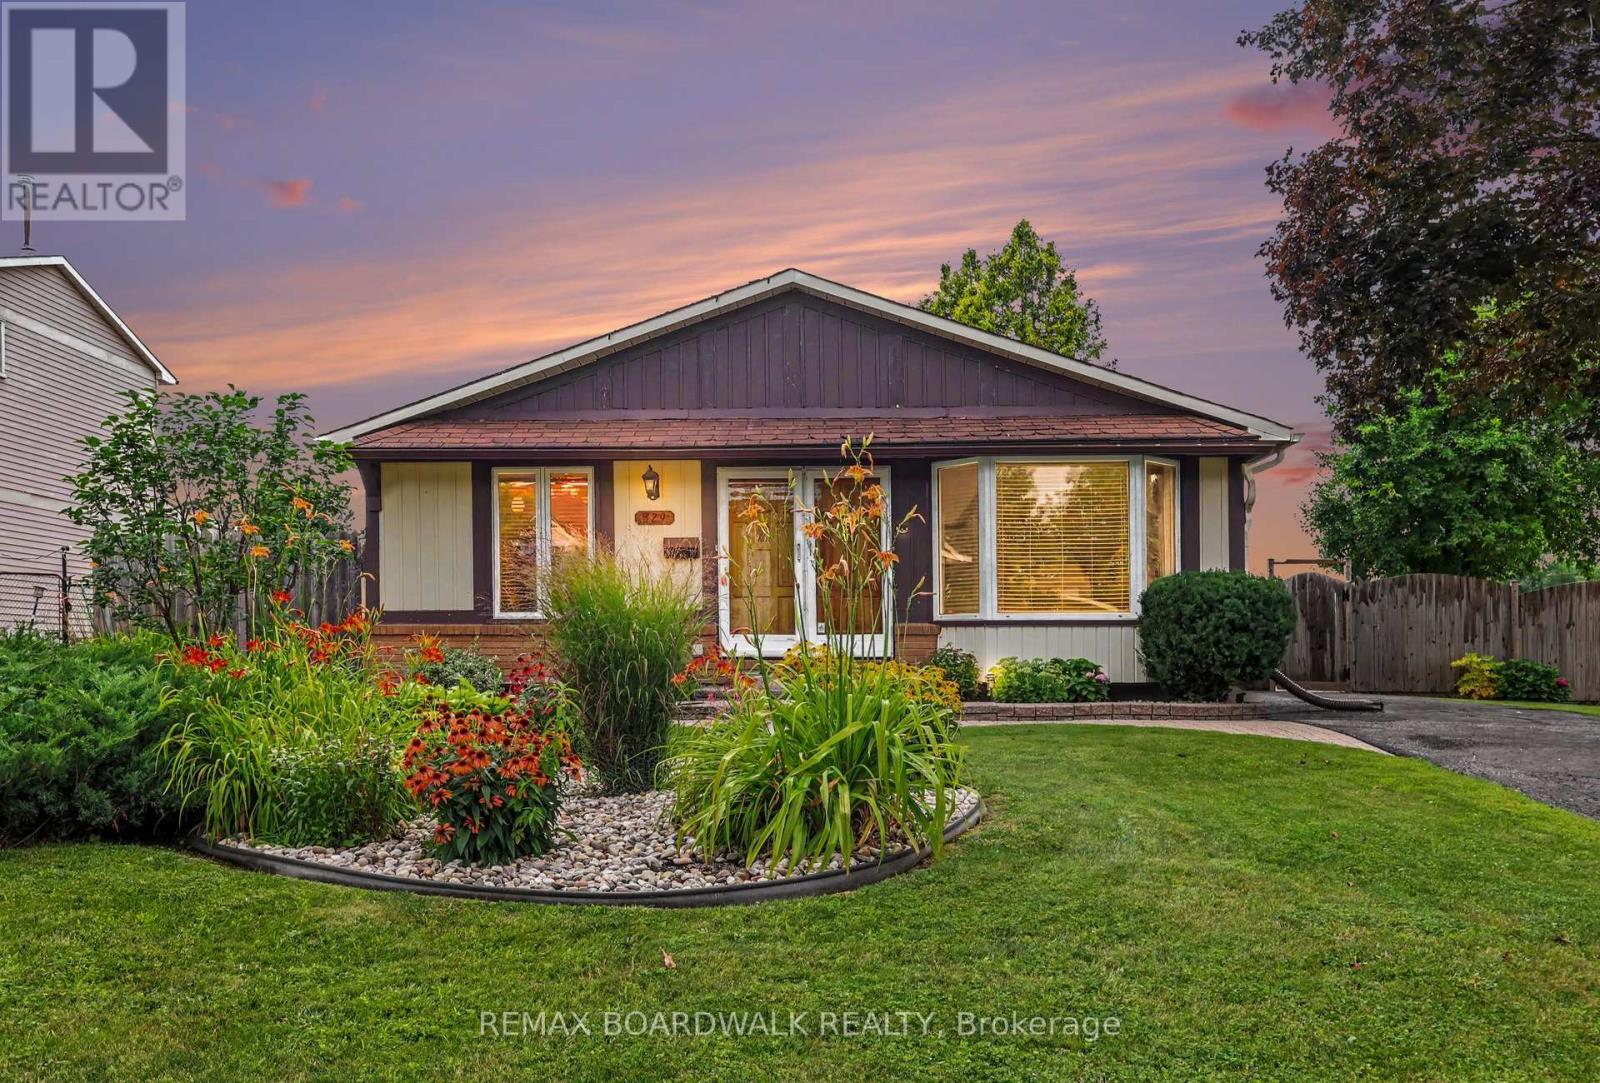
$629,900
329 Pintail Terrace, Ottawa, Ontario
House in 1101 - Chatelaine Village
3
Beds
Beds
2
Baths
Baths
1100 - 1500 sqft
Sq Ft
Sq Ft
For sale
1102 - Bilberry Creek/Queenswood Heights
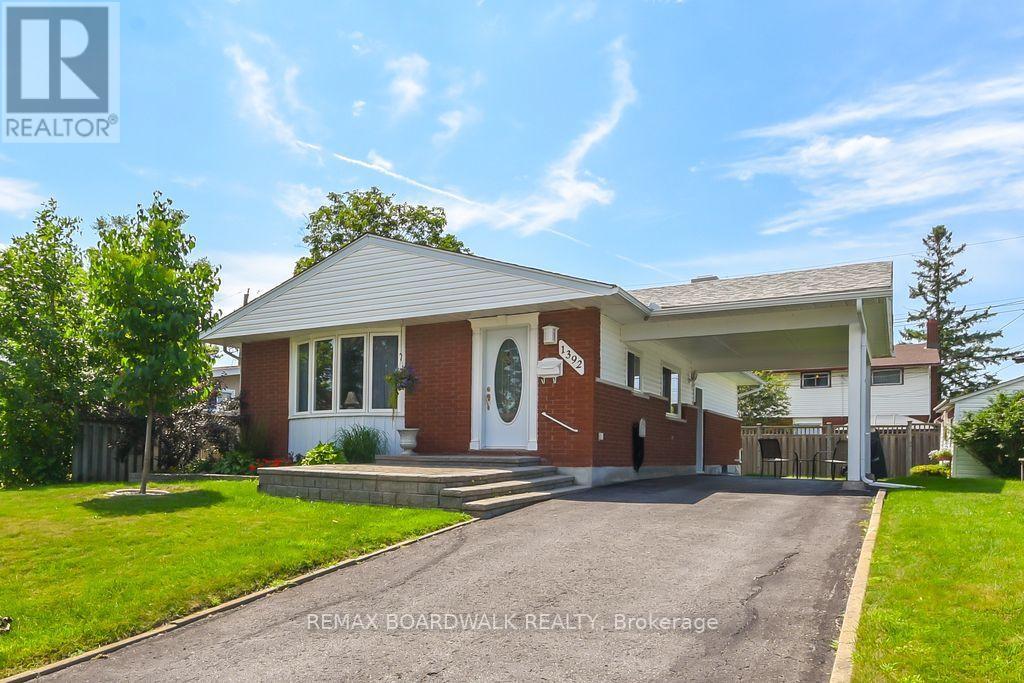
$599,900
1392 Chartrand Avenue, Ottawa, Ontario
House in 1102 - Bilberry Creek/Queenswood Heights
3
Beds
Beds
2
Baths
Baths
1100 - 1500 sqft
Sq Ft
Sq Ft
For sale
1102 - Bilberry Creek/Queenswood Heights
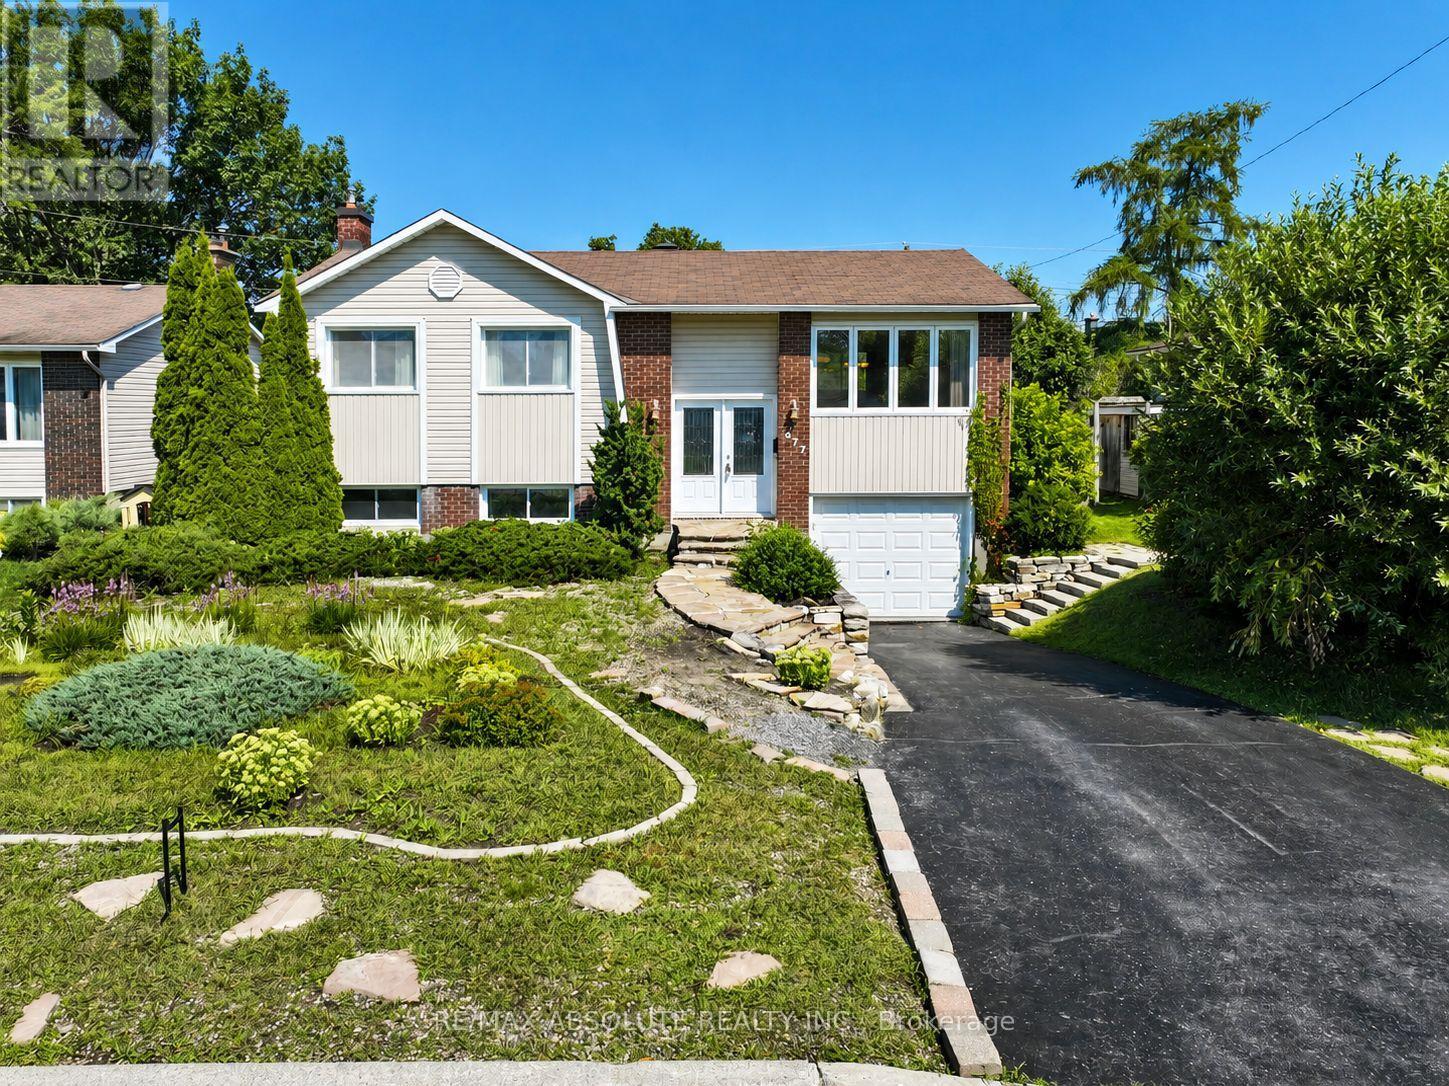
$599,900
377 Leanne Street, Ottawa, Ontario
House in 1102 - Bilberry Creek/Queenswood Heights
3
Beds
Beds
2
Baths
Baths
1100 - 1500 sqft
Sq Ft
Sq Ft
For sale
1102 - Bilberry Creek/Queenswood Heights
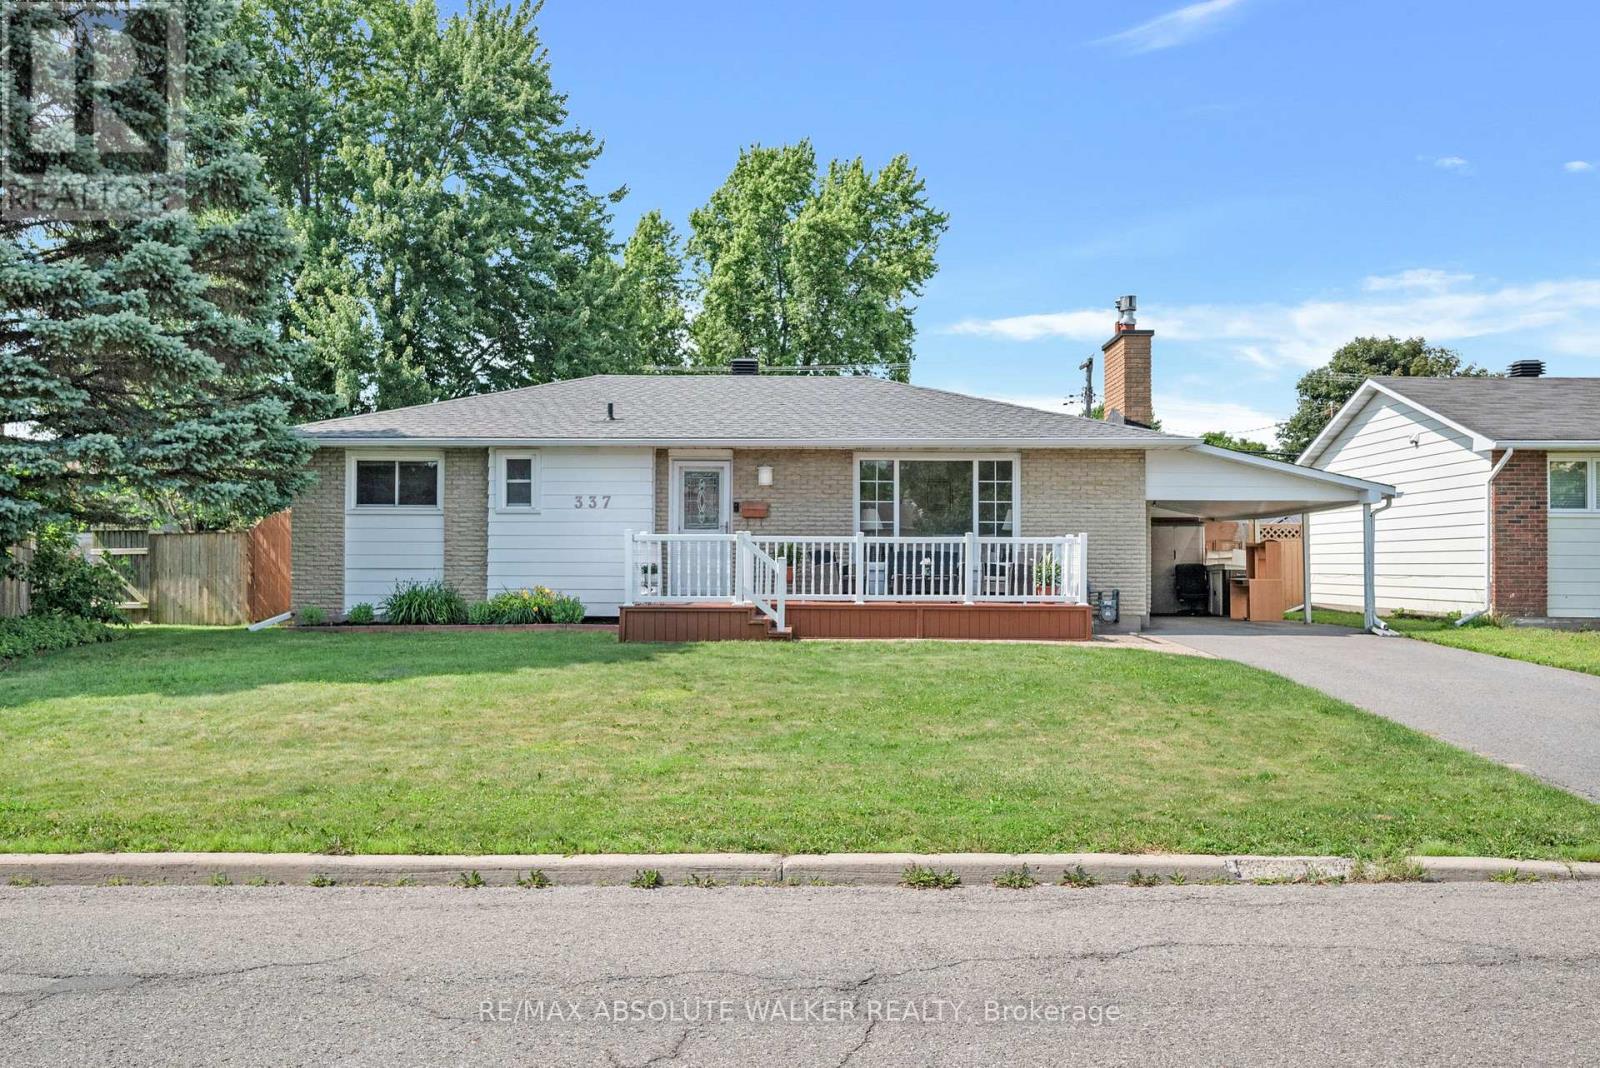
$635,000
337 Roxdale Avenue, Ottawa, Ontario
House in 1102 - Bilberry Creek/Queenswood Heights
4
Beds
Beds
2
Baths
Baths
1100 - 1500 sqft
Sq Ft
Sq Ft
For sale
1101 - Chatelaine Village
$591,000
841 Balsam Drive, Ottawa, Ontario
House in 1101 - Chatelaine Village
3
Beds
Beds
2
Baths
Baths
700 - 1100 sqft
Sq Ft
Sq Ft
Ready to a home?
Contact a REALTOR® today!
