

155 Stonewood Drive
Beckwith,
Ontario
K7C3P2
155 Stonewood Drive
Beckwith,
Ontario
K7C3P2
Add this listing to your favourite
Shortlist it to compare later & get quick access from your account.


$1,149,000
Property overview
Building Type
House
Property Type
Single Family
Bedrooms
4
Bathrooms
3
Year Built
Neighbourhood
910 - Beckwith Twp
Status
For sale
Highlights
910 - Beckwith Twp
House
For sale
Listing description
Discover this Single Family
155 Stonewood Drive,
Beckwith
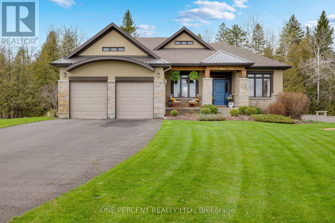
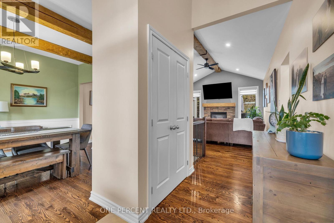
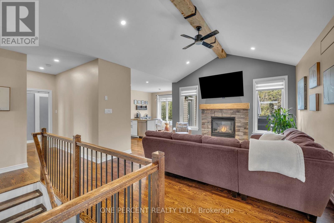
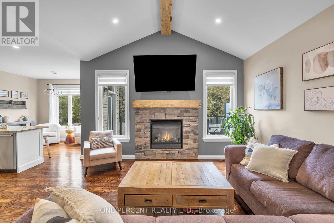
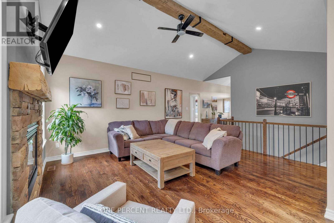
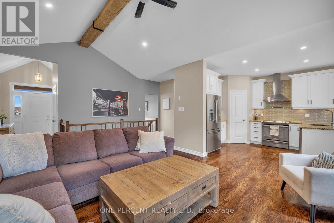
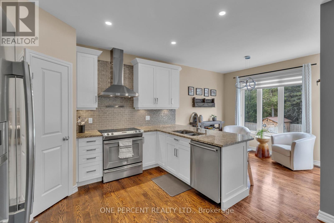
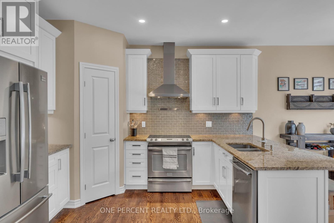
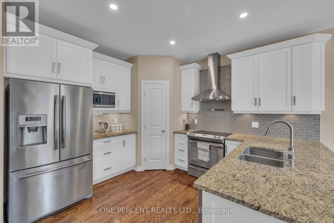
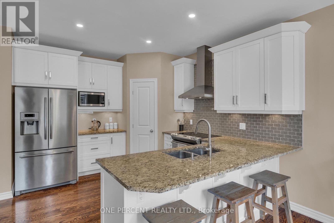
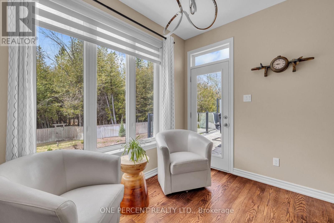
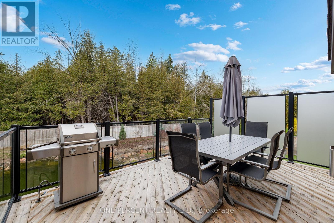
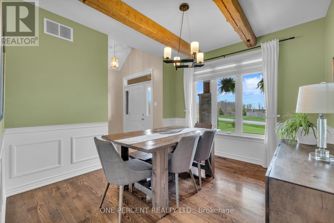
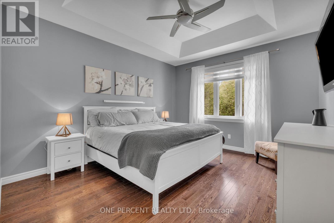
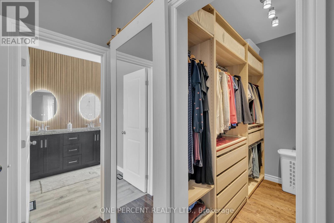
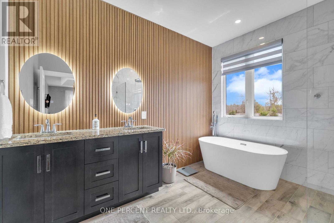
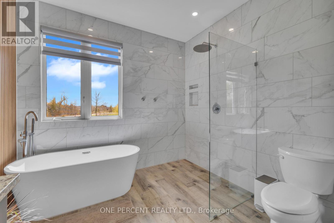
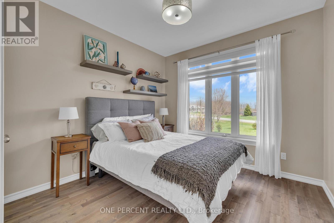
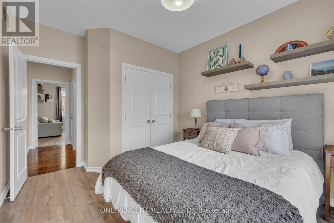
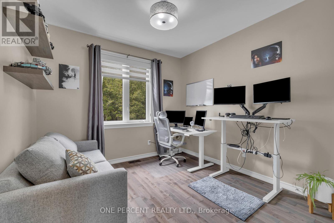
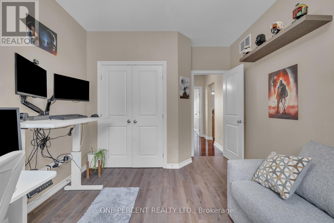
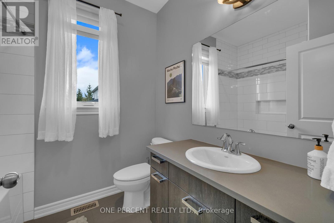
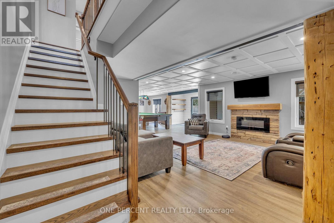
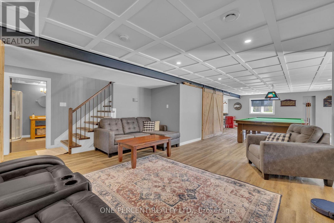
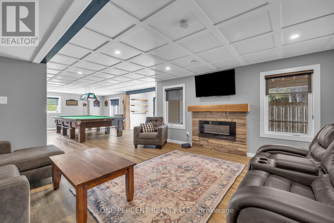
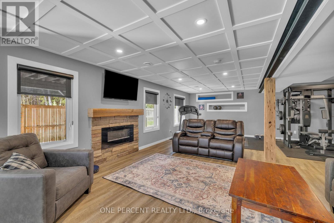
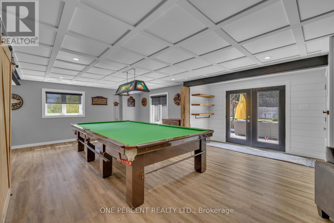
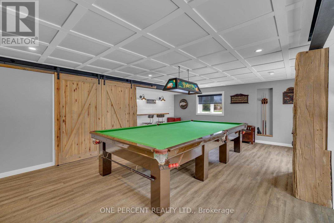
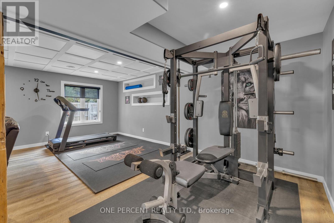
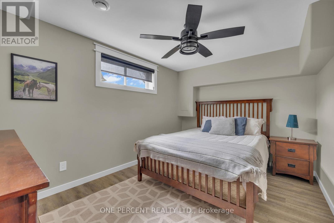
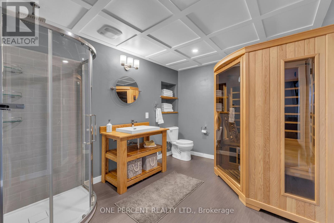
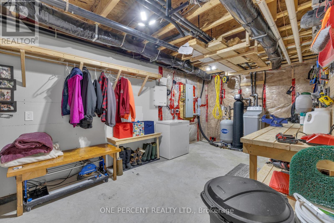
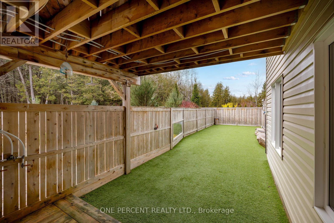
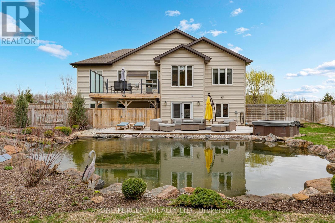
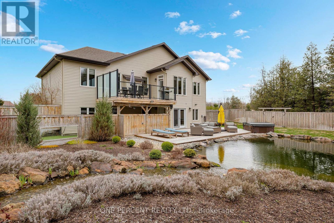
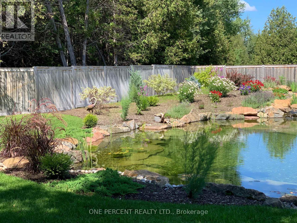
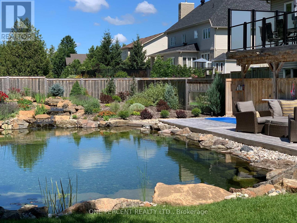
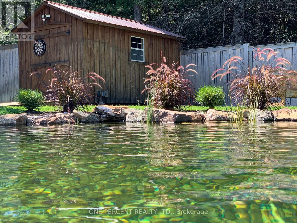
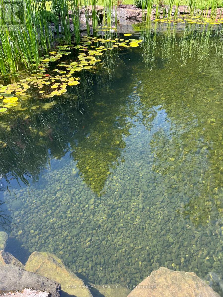
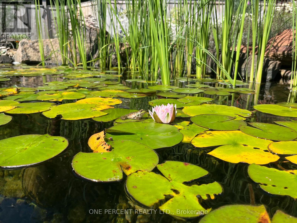
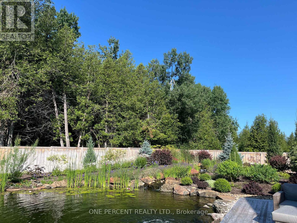
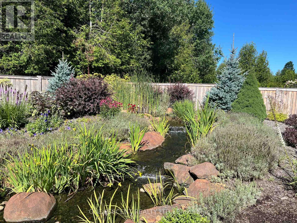
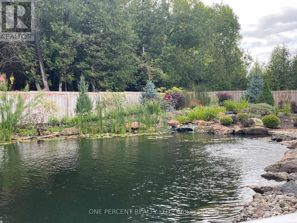
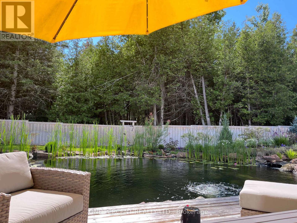
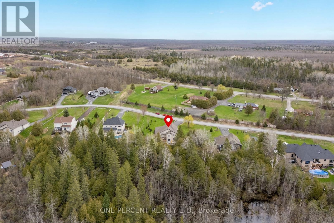
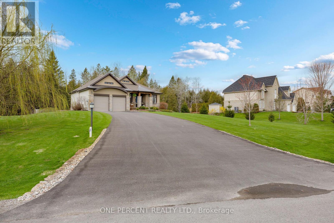
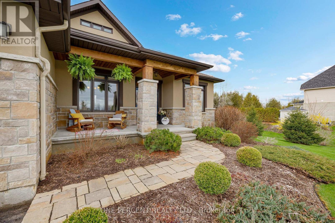
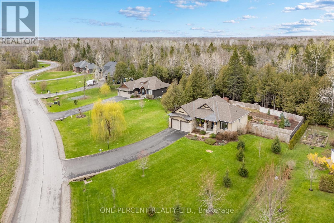
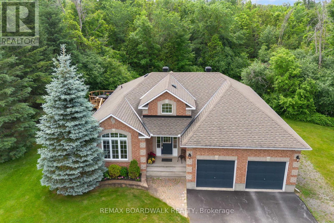
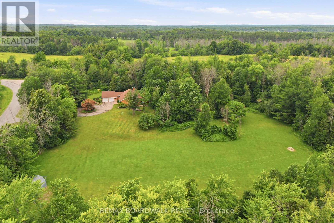
Discover your own private retreat on Stonewood Drive in the sought-after community of Country Lane Estates. This beautifully maintained 3+1 bedroom, 3-bathroom home offers the perfect blend of comfort, character, and resort-style living. From the moment you step inside, warm timber accents and inviting open-concept living spaces create a welcoming atmosphere designed for both everyday living and entertaining.The thoughtfully designed kitchen features granite countertops, stainless steel appliances, and seamless access to the expansive deck with sleek glass railings-an ideal place to relax while overlooking the stunning natural swimming pool and beautifully landscaped backyard oasis.The spacious primary suite offers a luxurious escape, complete with a spa-inspired ensuite featuring floor-to-ceiling tile, a striking fluted feature wall, freestanding soaker tub, double vanity, and custom curbless shower. Additional generously sized bedrooms and a full family bathroom complete the main level.The fully finished walk-out lower level adds incredible versatility with an additional bedroom or office space, adjoining bathroom and sauna, spacious recreation room, and convenient access to a dedicated dog run. Pride of ownership is evident throughout every inch of this exceptional property. Experience the feeling of a private spa retreat without ever leaving home. Book your private showing today! (id:64373)
Upcoming viewings
45.0920144
-76.1062043
155 Stonewood Drive, Beckwith, Ontario, K7C3P2
Loading WalkScore data...
Walk Score®
Transit Score®
Bike Score®
Walkability Snapshot
Understand how walkable, transit-friendly & bikeable this neighbourhood really is.
Scores are powered by Walk Score® and reflect access to daily essentials, transit and bike routes near this area.
🚶Walk Score®
🚊Transit Score
🚲Bike Score
Liveability scores for this neighbourhood
Powered by Walk Score®
Use these scores as a quick guide only. Check local transit, bike paths
and walk routes to plan your day-to-day life.
Google Maps
Explore the exact location, nearby amenities, and community vibe.
Listing Details
Last updated:
2026-07-21
Key facts
Price
$1,149,000
Ownership
Freehold
Property type
Single Family
Bedrooms
4
Bathrooms
3
Stories
1
Interior size
1500 - 2000 sqft
Parking options
Attached Garage, Garage
Total spaces
10
Interior & features
Cooling
Central air conditioning
Heating
Forced air
Heating fuel
Natural gas
Basement
N/A (Finished)
Appliances
Hot Tub, Water softener, Water Heater, Dishwasher, Dryer, Microwave, Sauna, Stove, Washer, Refrigerator
Fireplace
True
Exterior finish
Stucco, Vinyl siding
Key features
Sump Pump, Sauna
Lot, amenities & extras
Lot size
150.1 x 442.7 FT
Landscape
Landscaped, Lawn sprinkler
Sewer
Septic System
Rooms
| Level | Type | Length | Width | Dimensions |
|---|---|---|---|---|
| Main Level | Primary Bedroom | 3.65 m | 4.26 m | 3.65 m x 4.26 m |
| Main Level | Bedroom | 3.17 m | 3.17 m | 3.17 m x 3.17 m |
| Main Level | Bedroom | 3.17 m | 3.17 m | 3.17 m x 3.17 m |
| Main Level | Dining Room | 3.2 m | 3.65 m | 3.2 m x 3.65 m |
| Main Level | Family Room | 4.26 m | 4.87 m | 4.26 m x 4.87 m |
| Main Level | Kitchen | 3.55 m | 3.22 m | 3.55 m x 3.22 m |
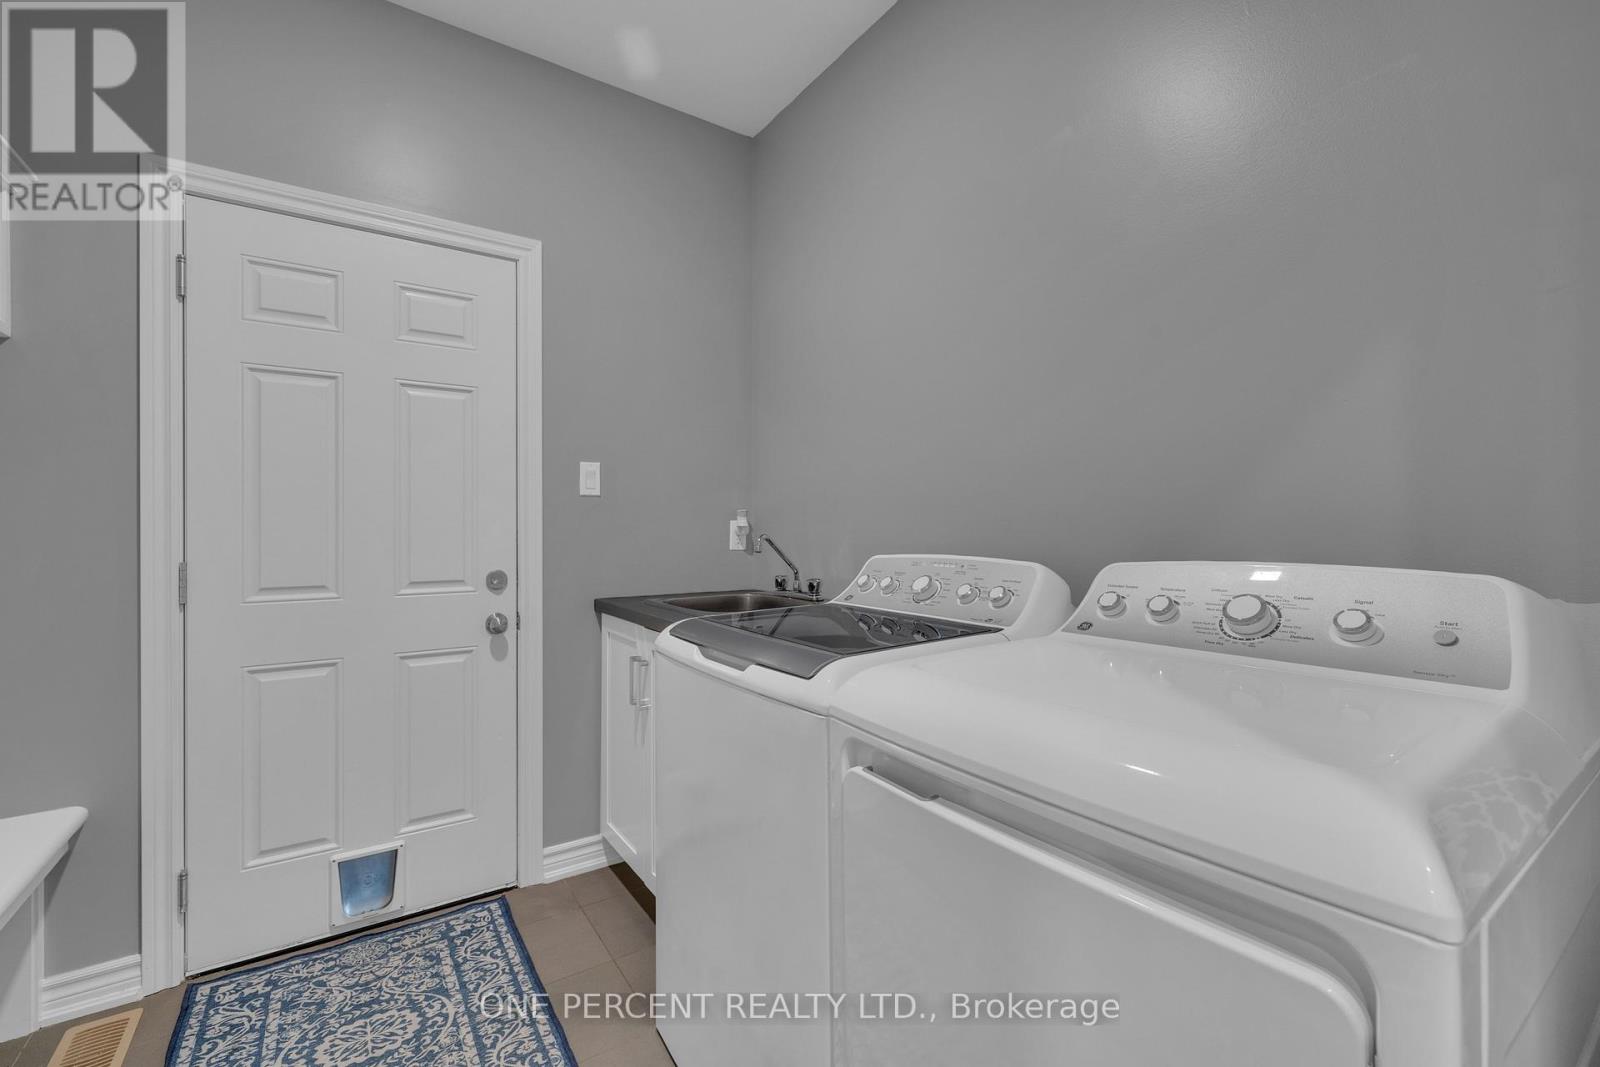
| Main Level | Laundry Room | 2.33 m | 2.46 m | 2.33 m x 2.46 m |
| Main Level | Dining Room | 2.2 m | 3.35 m | 2.2 m x 3.35 m |
| Main Level | Foyer | 2.2 m | 2.97 m | 2.2 m x 2.97 m |
Mortgage Calculator
$500,000
$100,000
$5,000,000
Adjust the total amount you plan to borrow.
5%
1%
15%
25 years
10 years
40 years
Monthly Payment
$0
This is an approximate monthly payment based on your inputs.
Total Interest Paid
$0
Add this listing to your favourite
Shortlist it to compare later & get quick access from your account.
Comparables
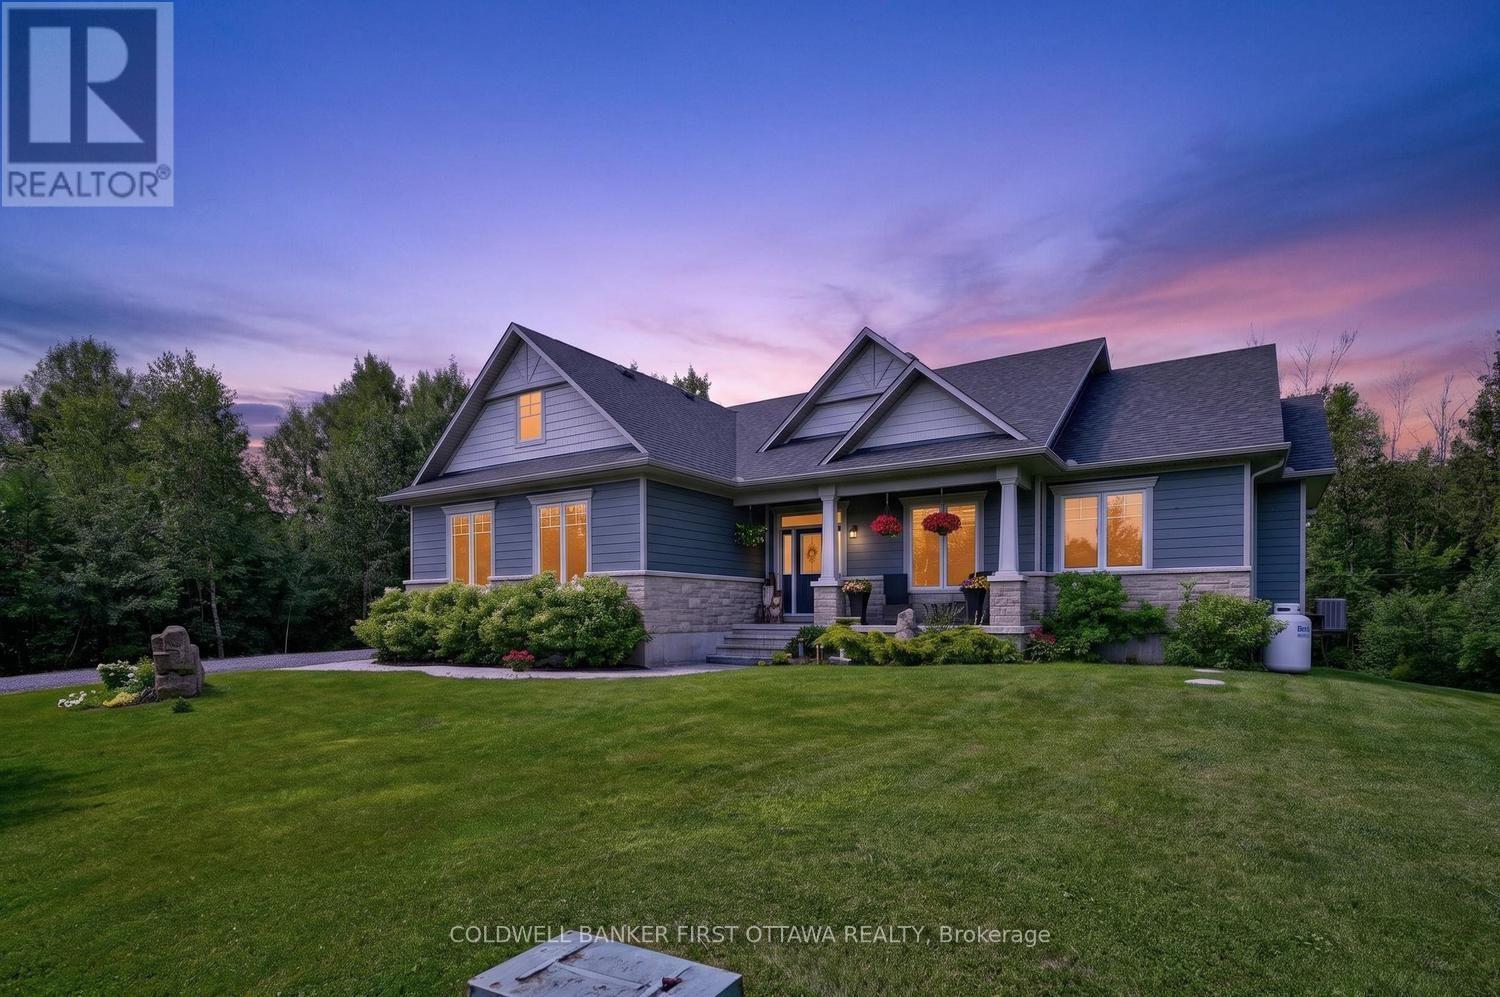
For sale
910 - Beckwith Twp
$1,148,000
193 Maggie's Crescent, Beckwith, Ontario
House in 910 - Beckwith Twp
4
Beds
Beds
2
Baths
Baths
1500 - 2000 sqft
Sq Ft
Sq Ft
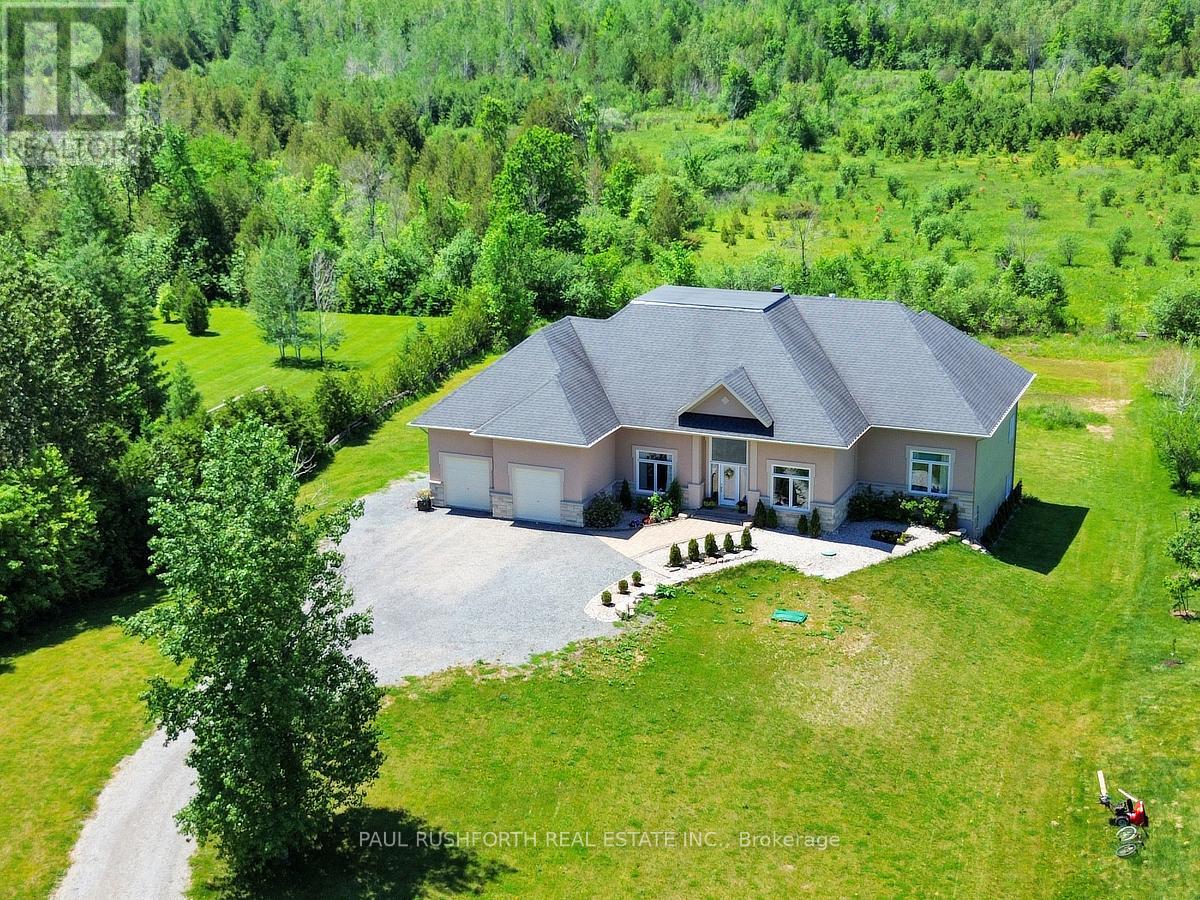
For sale
910 - Beckwith Twp
$1,151,150
195 Stonewood Drive, Beckwith, Ontario
House in 910 - Beckwith Twp
4
Beds
Beds
3
Baths
Baths
2500 - 3000 sqft
Sq Ft
Sq Ft
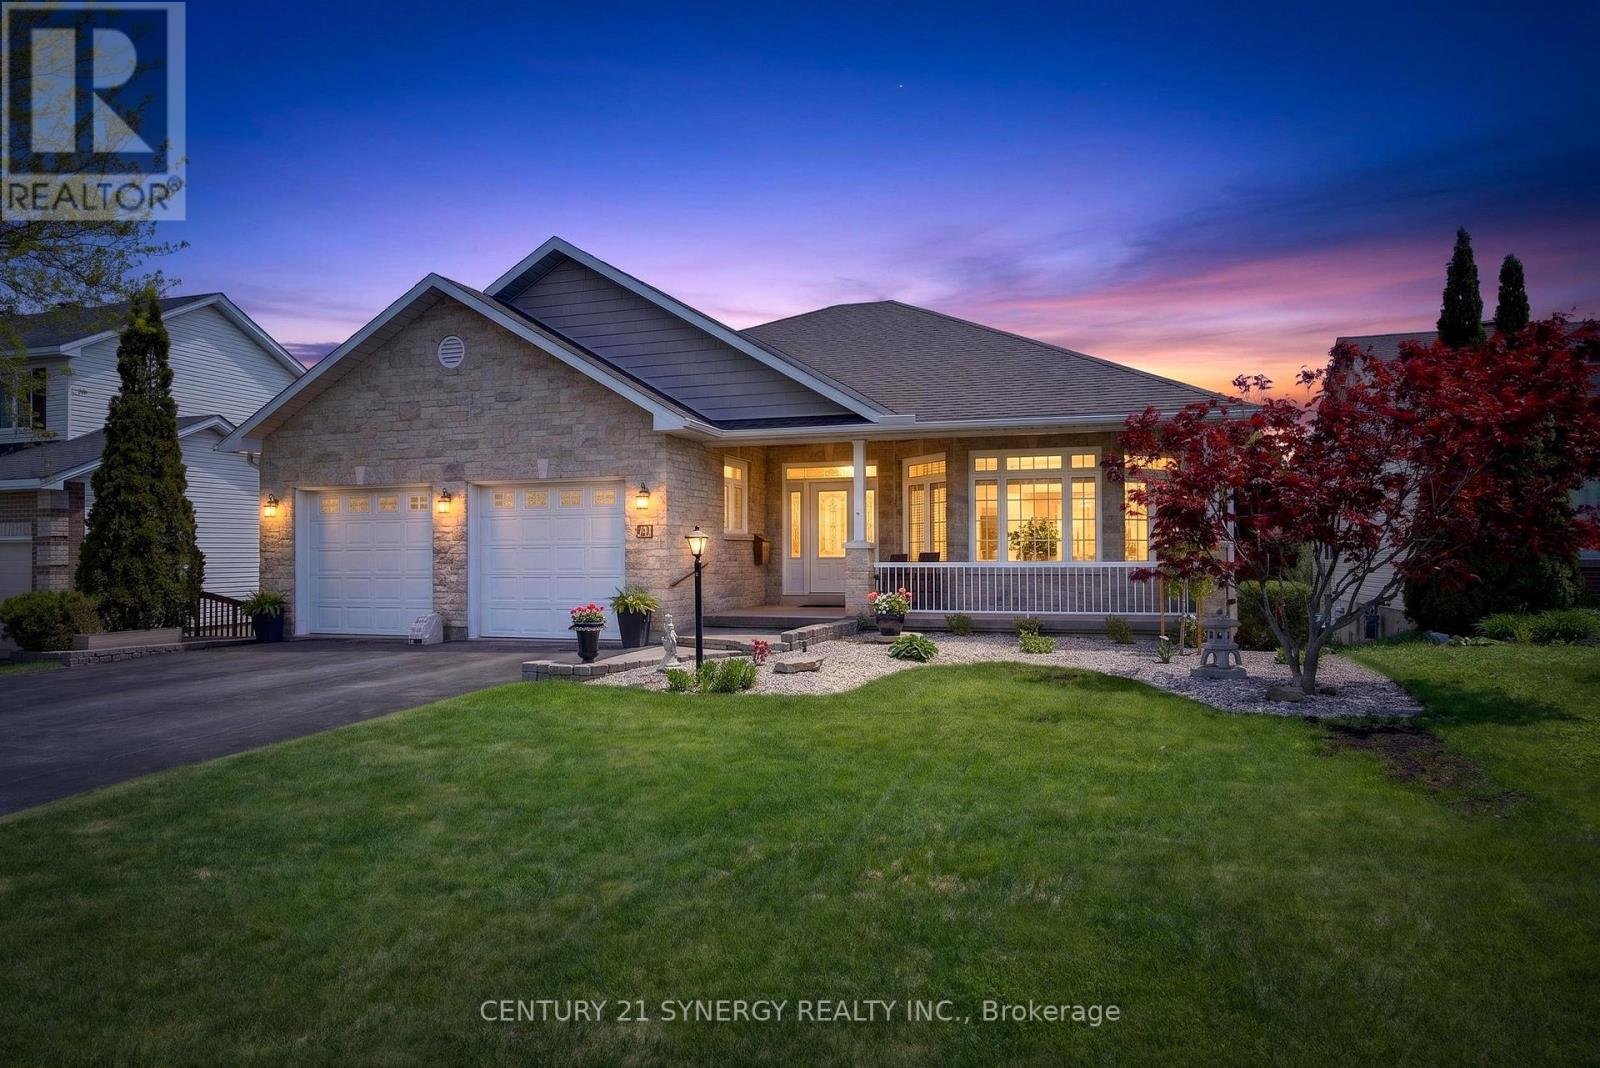
For sale
909 - Carleton Place
$1,199,000
30 Morris Street, Carleton Place, Ontario
House in 909 - Carleton Place
4
Beds
Beds
3
Baths
Baths
2000 - 2500 sqft
Sq Ft
Sq Ft
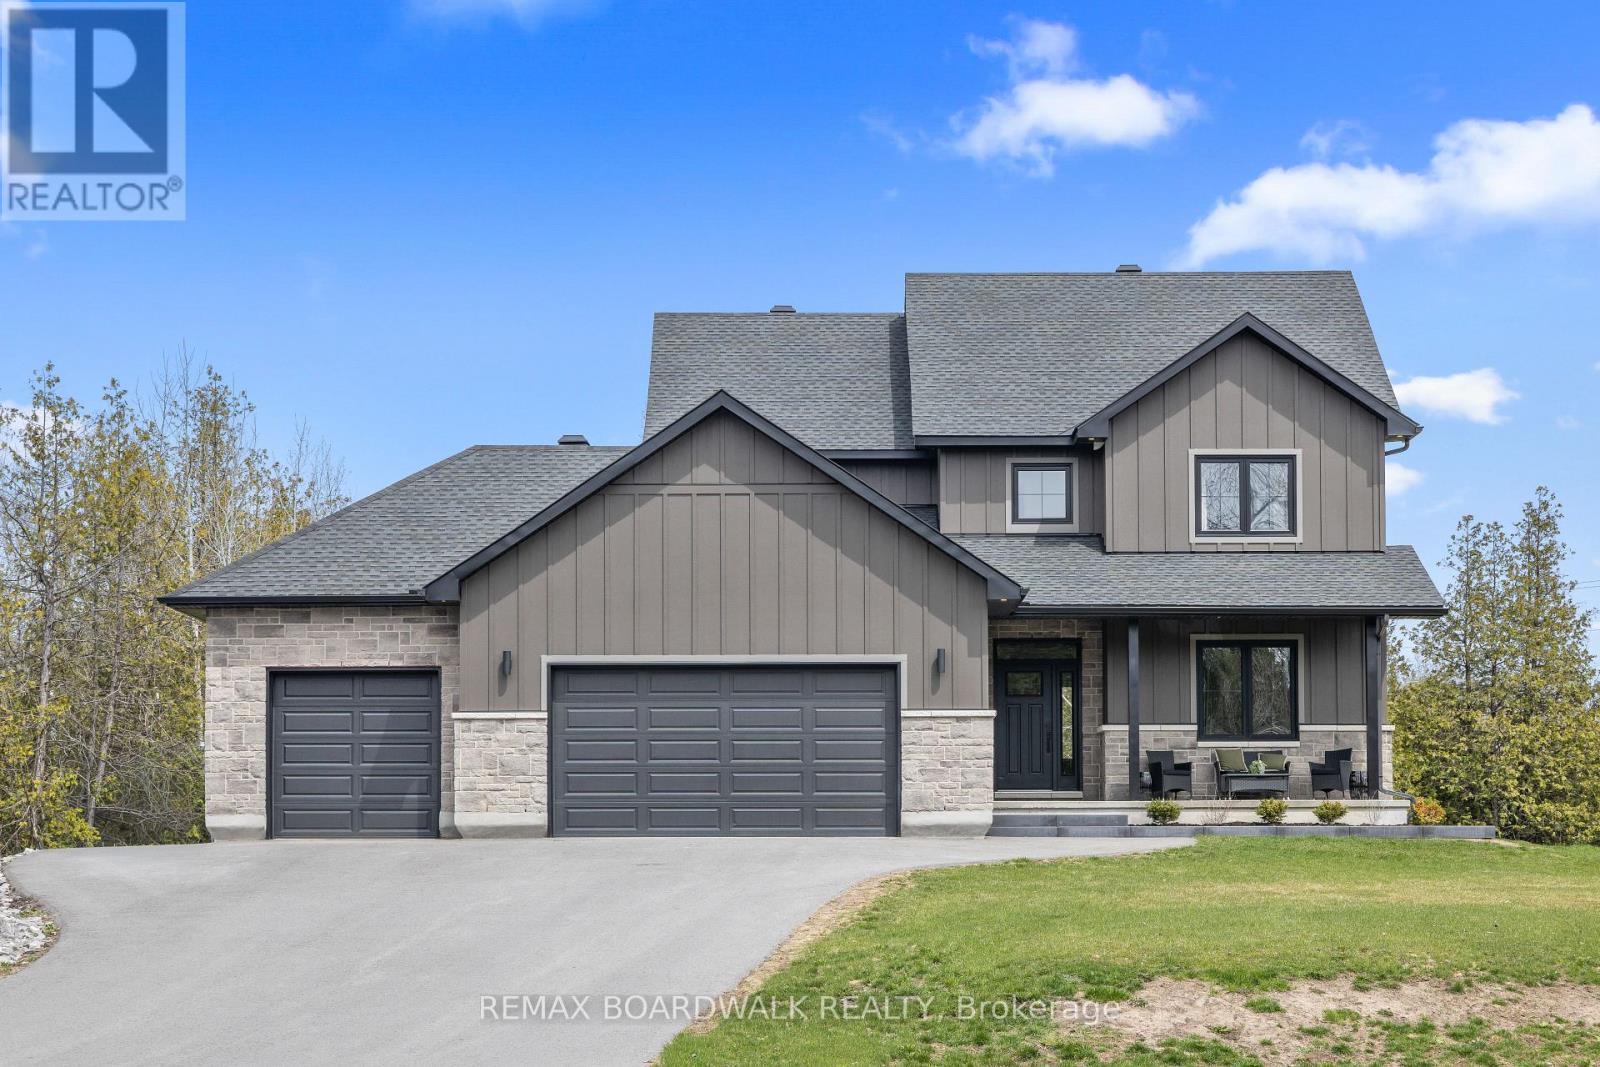
For sale
910 - Beckwith Twp
$1,250,000
104 Stonewood Drive, Beckwith, Ontario
House in 910 - Beckwith Twp
4
Beds
Beds
4
Baths
Baths
2500 - 3000 sqft
Sq Ft
Sq Ft
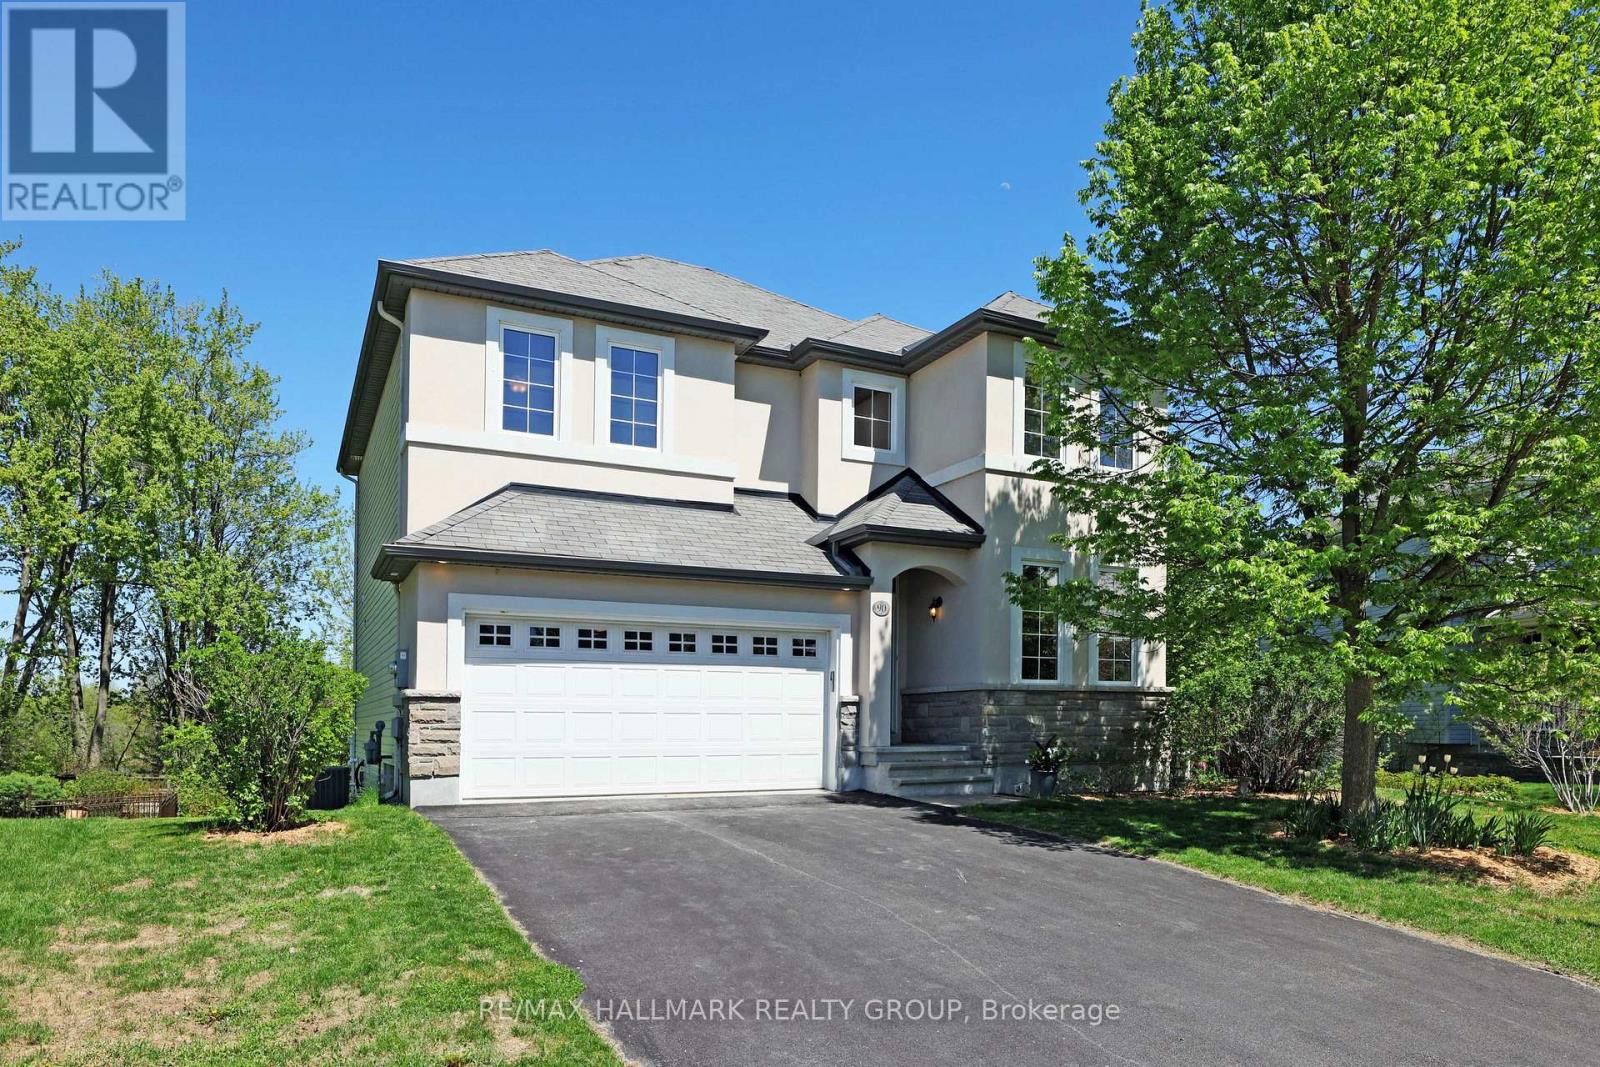
For sale
909 - Carleton Place
$1,045,000
90 Stonewater Bay, Carleton Place, Ontario
House in 909 - Carleton Place
3
Beds
Beds
3
Baths
Baths
2000 - 2500 sqft
Sq Ft
Sq Ft

For sale
910 - Beckwith Twp
$1,000,000
434 High Street, Beckwith, Ontario
House in 910 - Beckwith Twp
3
Beds
Beds
2
Baths
Baths
1500 - 2000 sqft
Sq Ft
Sq Ft
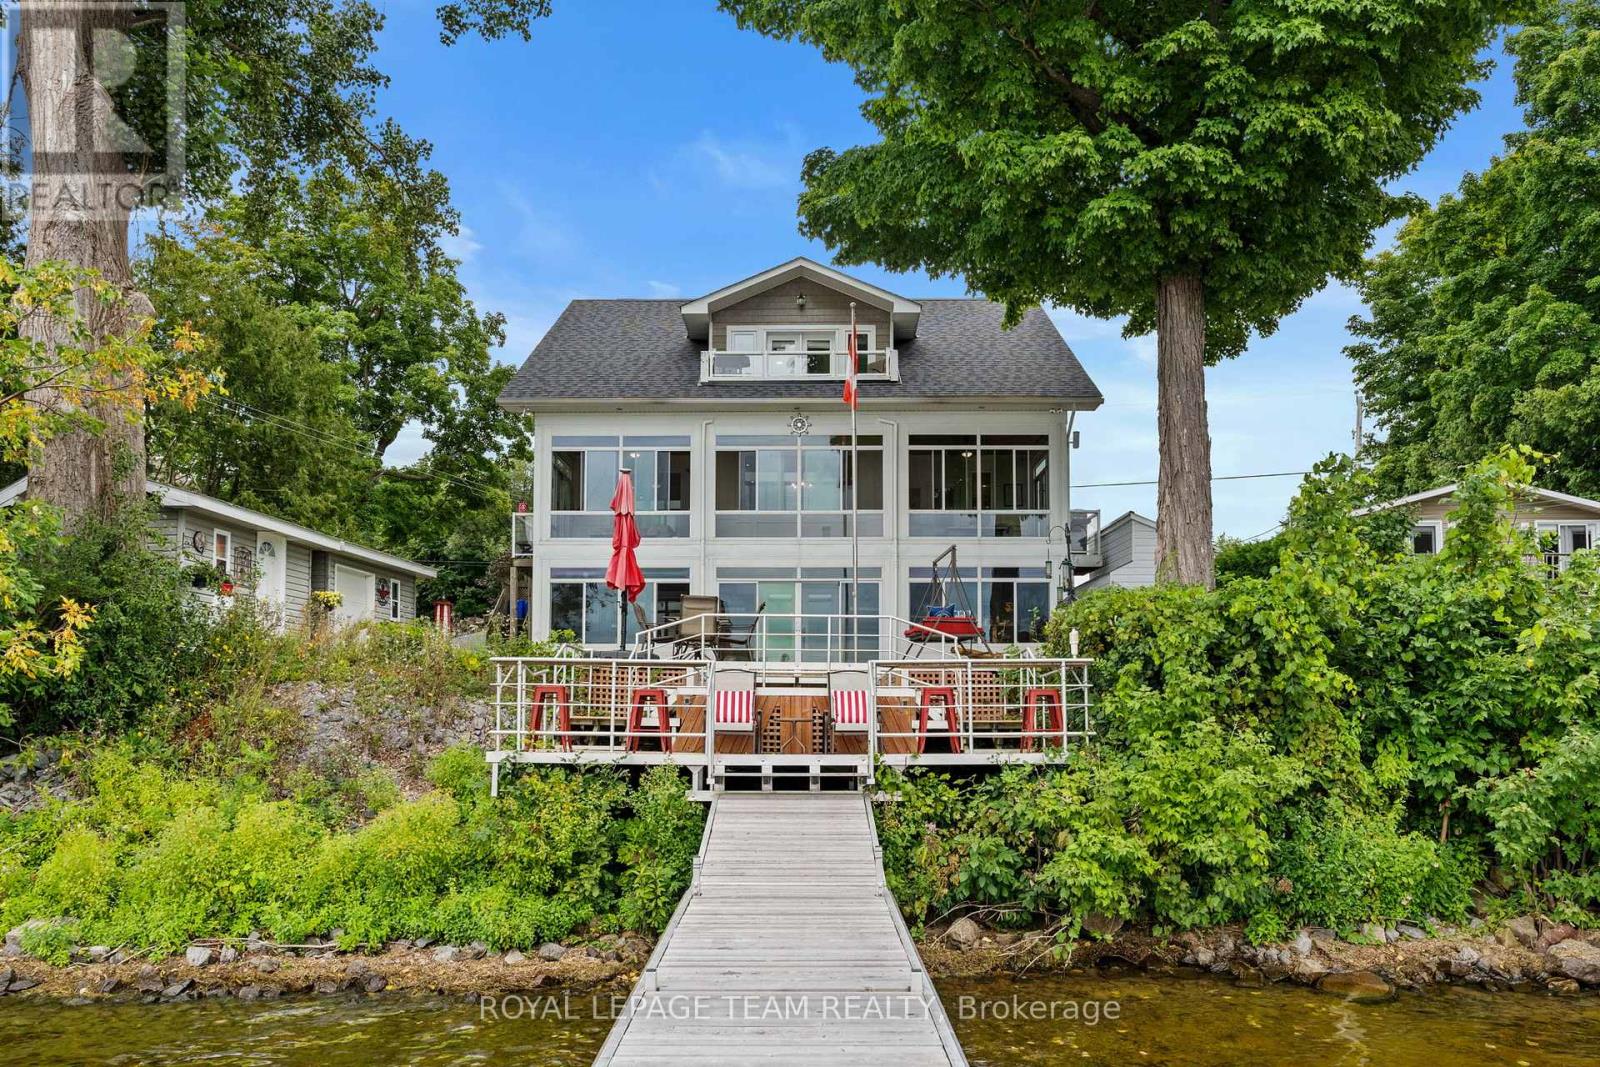
For sale
910 - Beckwith Twp
$1,299,999
330 Gardiner Shore Road, Beckwith, Ontario
House in 910 - Beckwith Twp
5
Beds
Beds
4
Baths
Baths
2000 - 2500 sqft
Sq Ft
Sq Ft
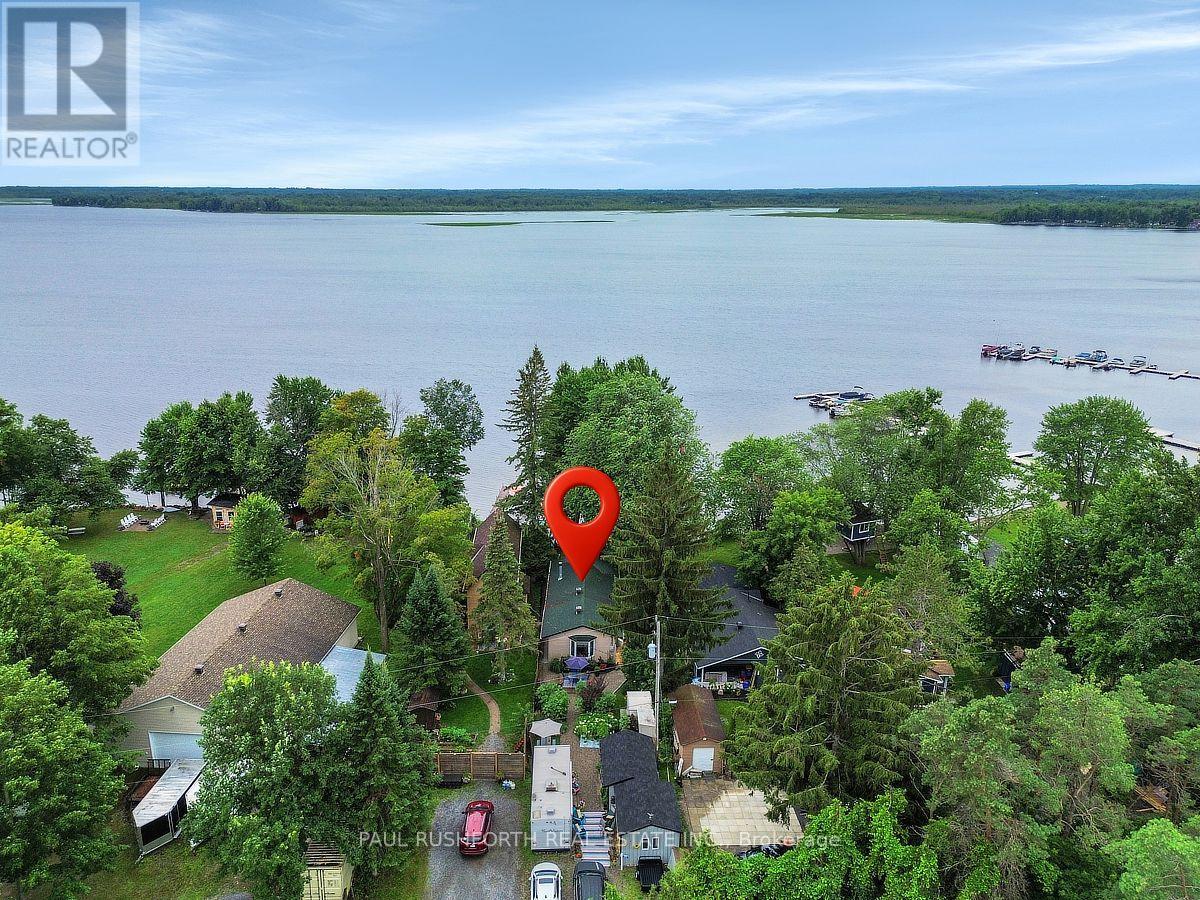
For sale
910 - Beckwith Twp
$980,000
172 Richards Lane, Beckwith, Ontario
House in 910 - Beckwith Twp
2
Beds
Beds
1
Baths
Baths
1100 - 1500 sqft
Sq Ft
Sq Ft
For sale
910 - Beckwith Twp
$965,000
154 Catherine Avenue, Beckwith, Ontario
House in 910 - Beckwith Twp
3
Beds
Beds
2
Baths
Baths
1500 - 2000 sqft
Sq Ft
Sq Ft
For sale
910 - Beckwith Twp
$950,000
398 Mccann Road, Beckwith, Ontario
House in 910 - Beckwith Twp
3
Beds
Beds
3
Baths
Baths
1500 - 2000 sqft
Sq Ft
Sq Ft
Ready to a home?
Contact a REALTOR® today!
