

1548 Landry Road
Clarence-Rockland,
Ontario
K0A1N0
1548 Landry Road
Clarence-Rockland,
Ontario
K0A1N0
Add this listing to your favourite
Shortlist it to compare later & get quick access from your account.


$879,000
Property overview
Building Type
House
Property Type
Single Family
Bedrooms
3
Bathrooms
3
Year Built
Neighbourhood
607 - Clarence/Rockland Twp
Status
For sale
Highlights
607 - Clarence/Rockland Twp
House
For sale
Listing description
Discover this Single Family
1548 Landry Road,
Clarence-Rockland
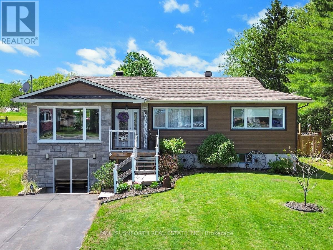
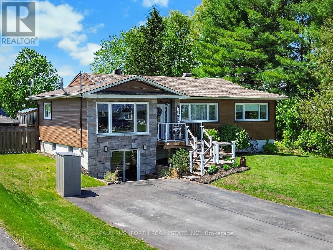
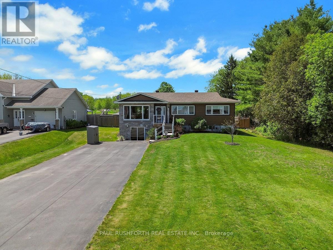
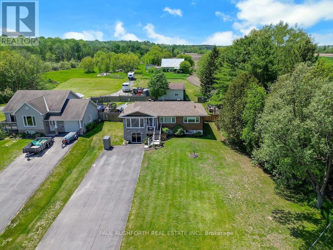
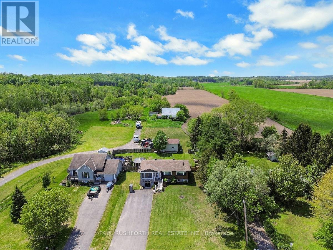
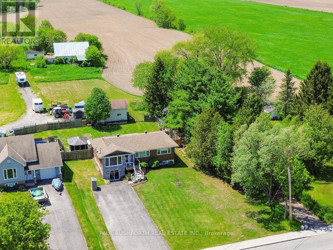
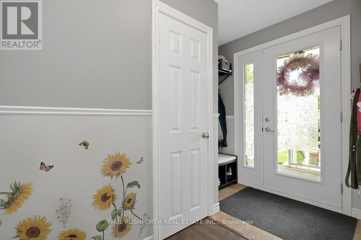
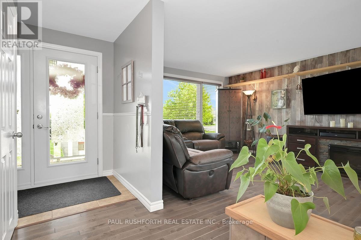
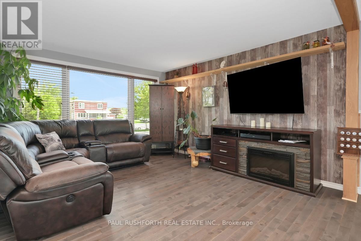
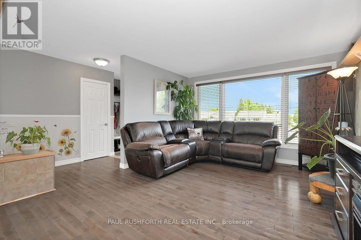
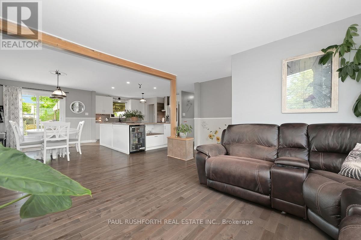
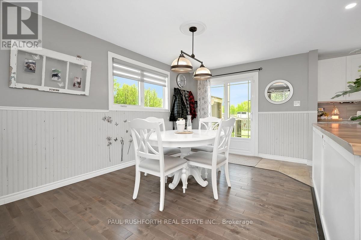
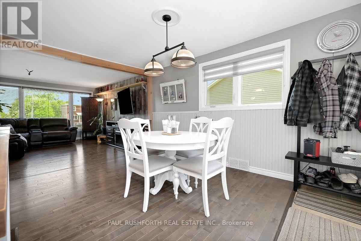
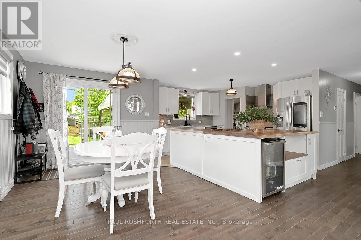
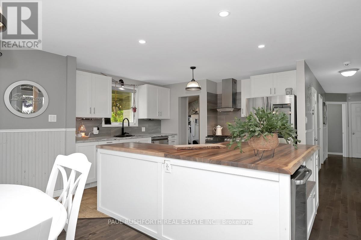
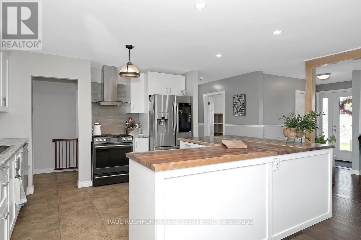
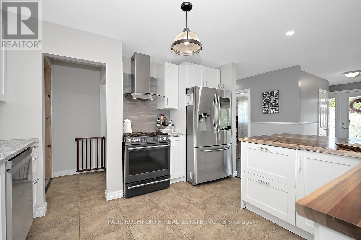
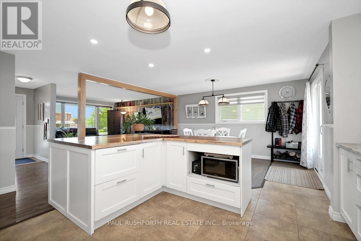
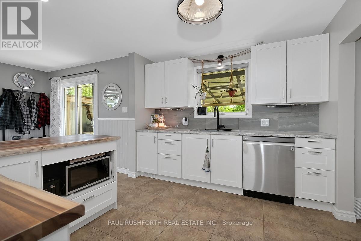
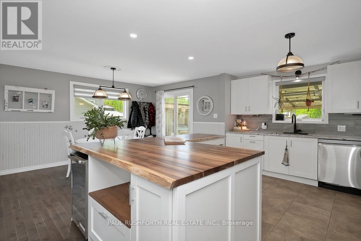
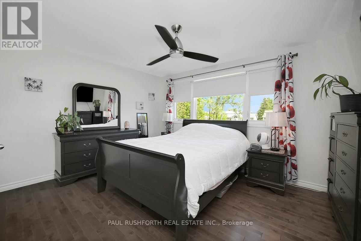
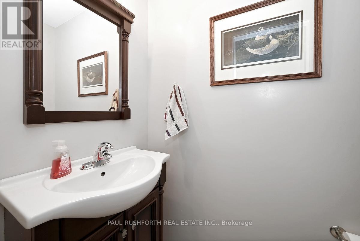
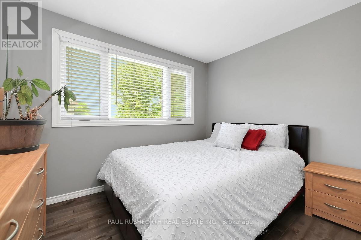
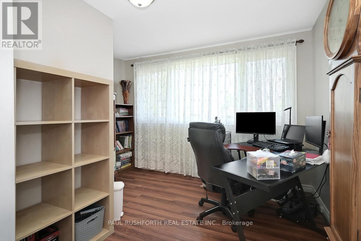
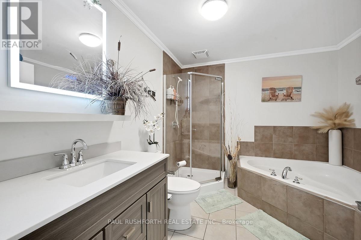
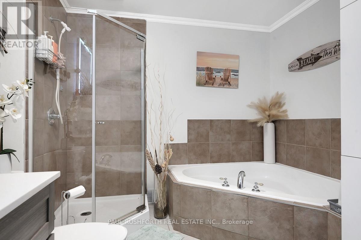
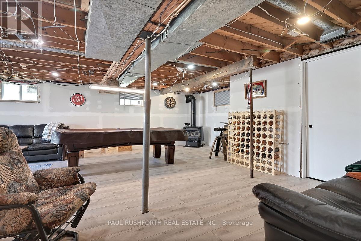
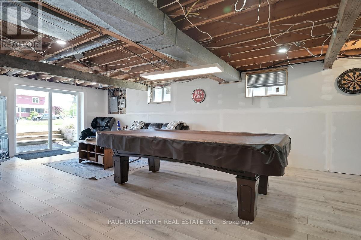
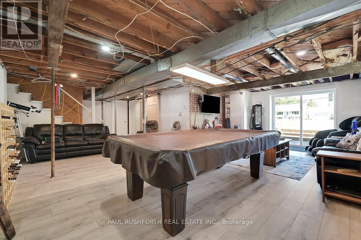
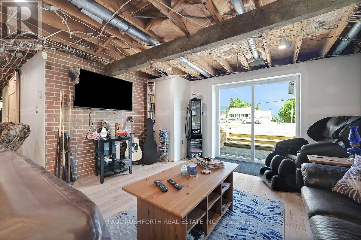
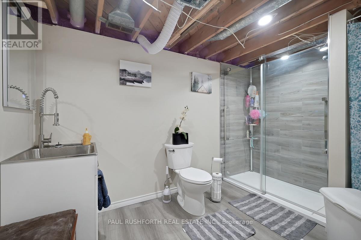
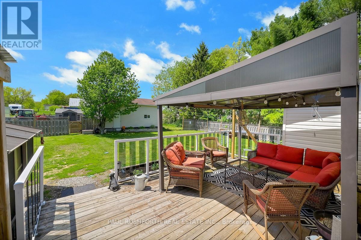
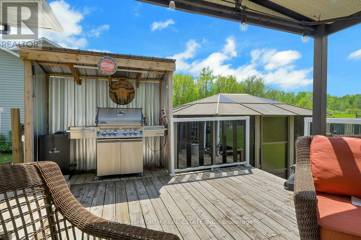
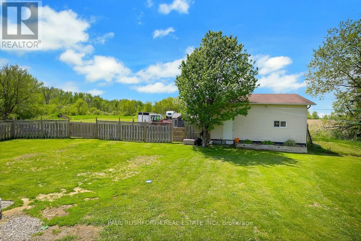
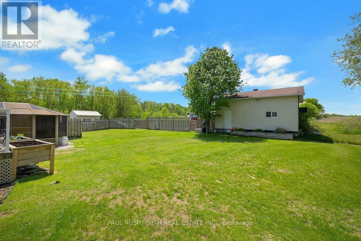
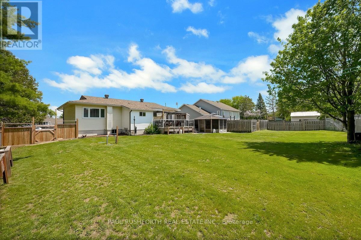
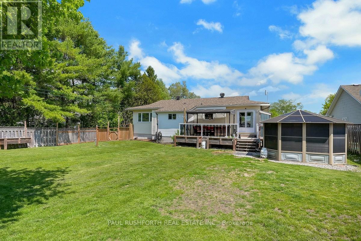
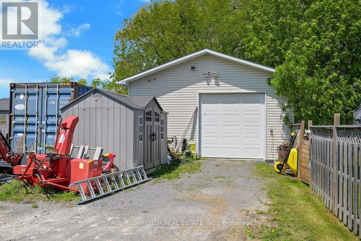
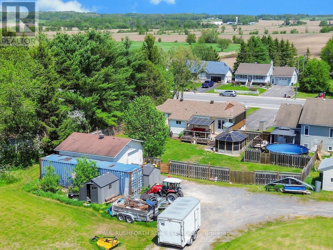
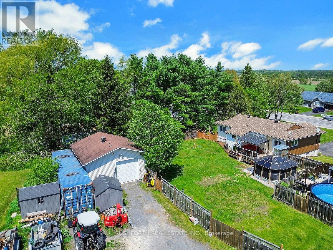
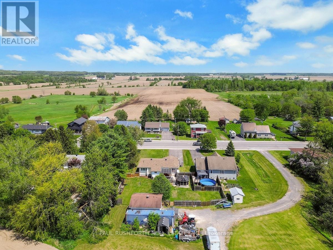
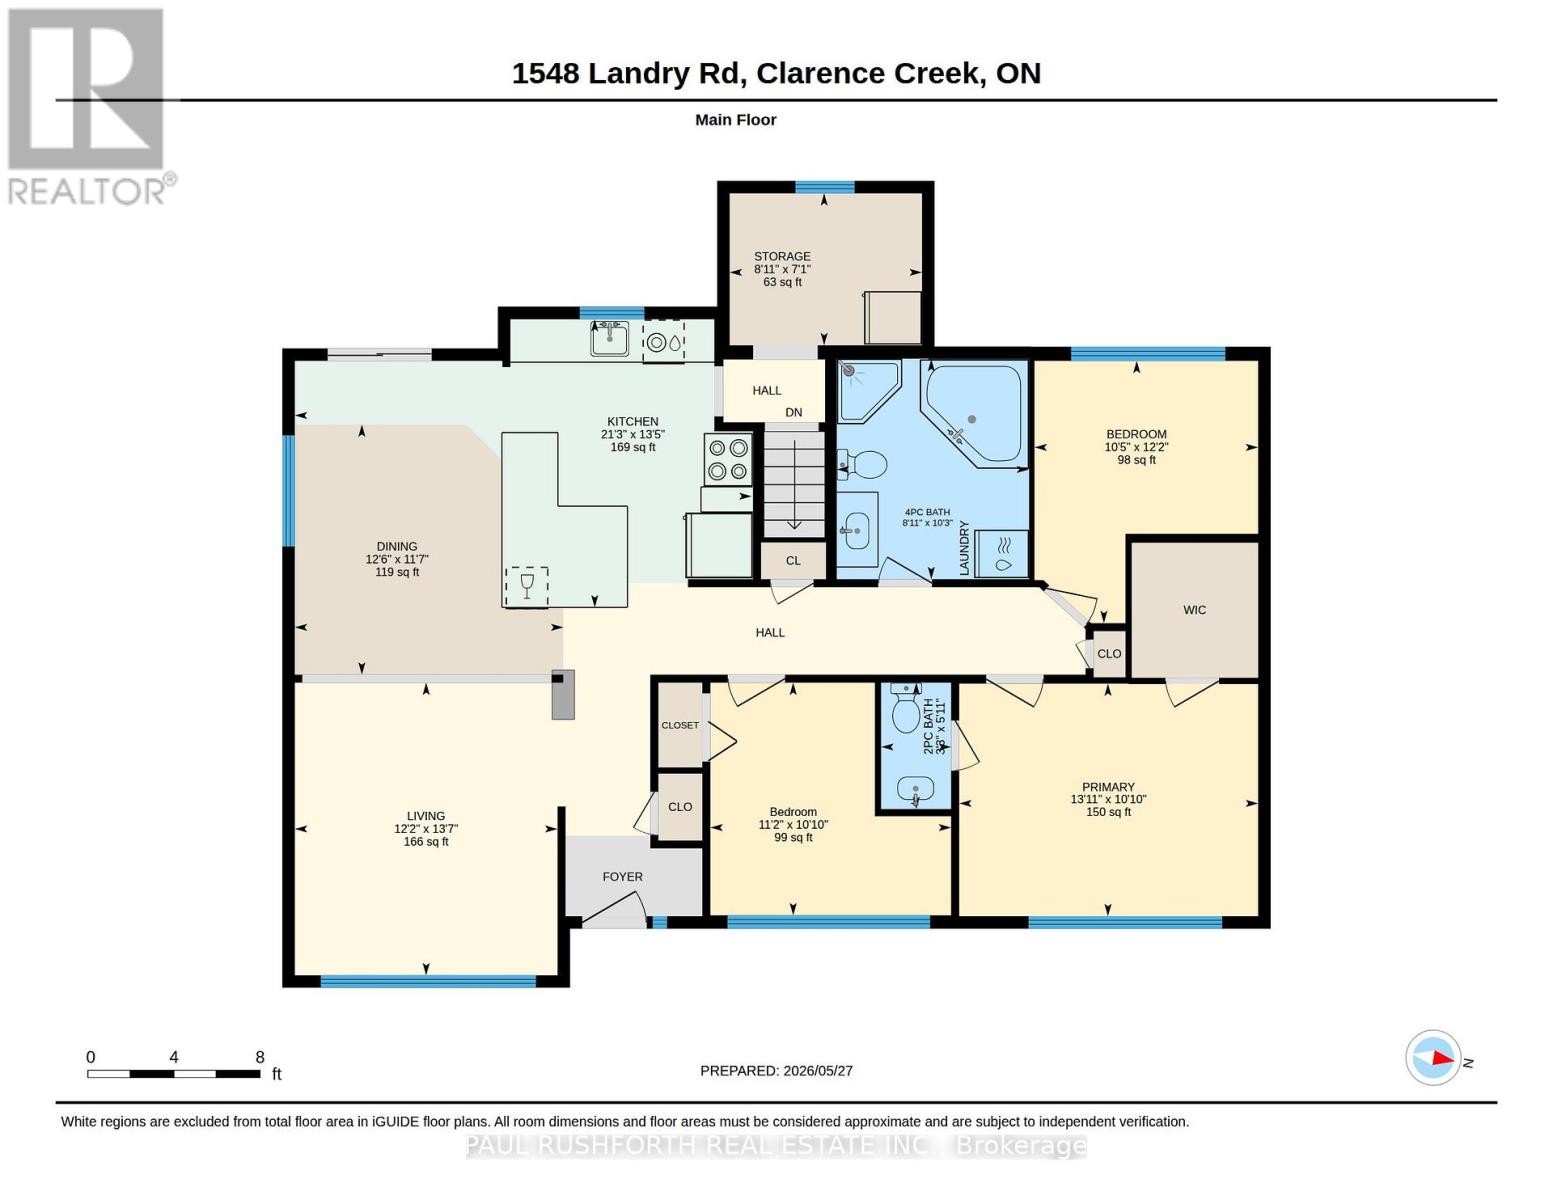
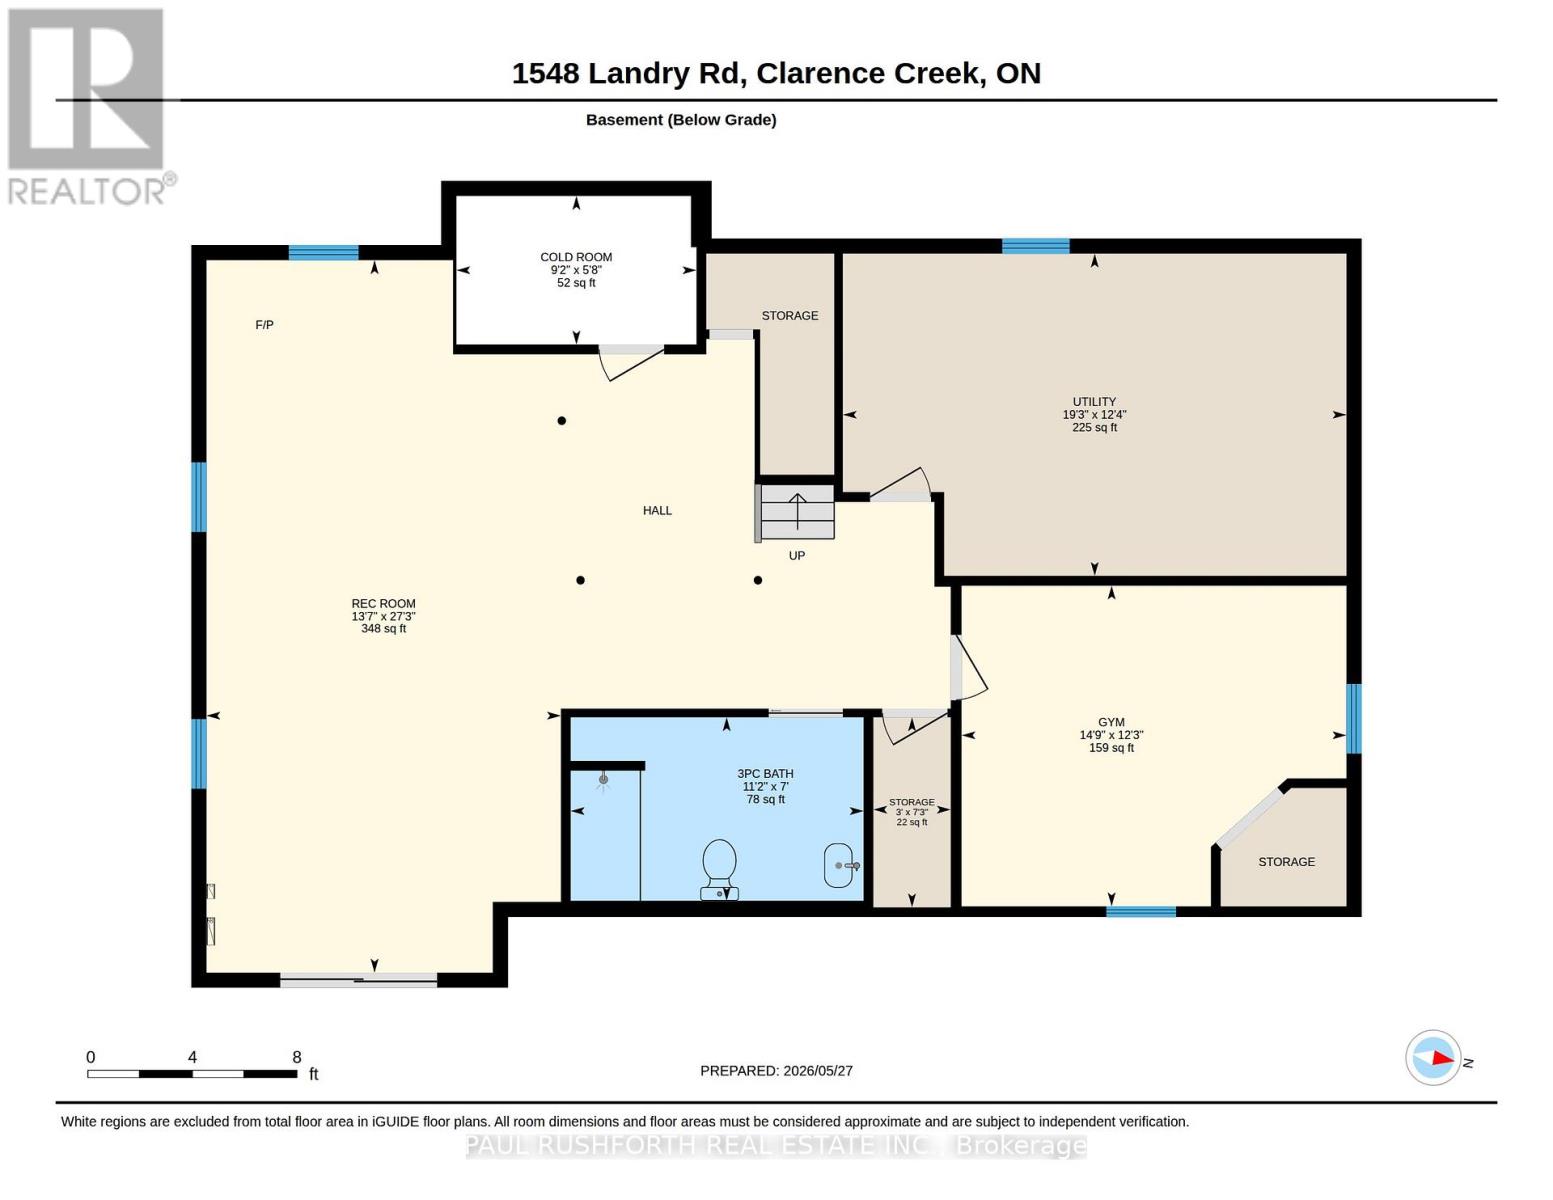
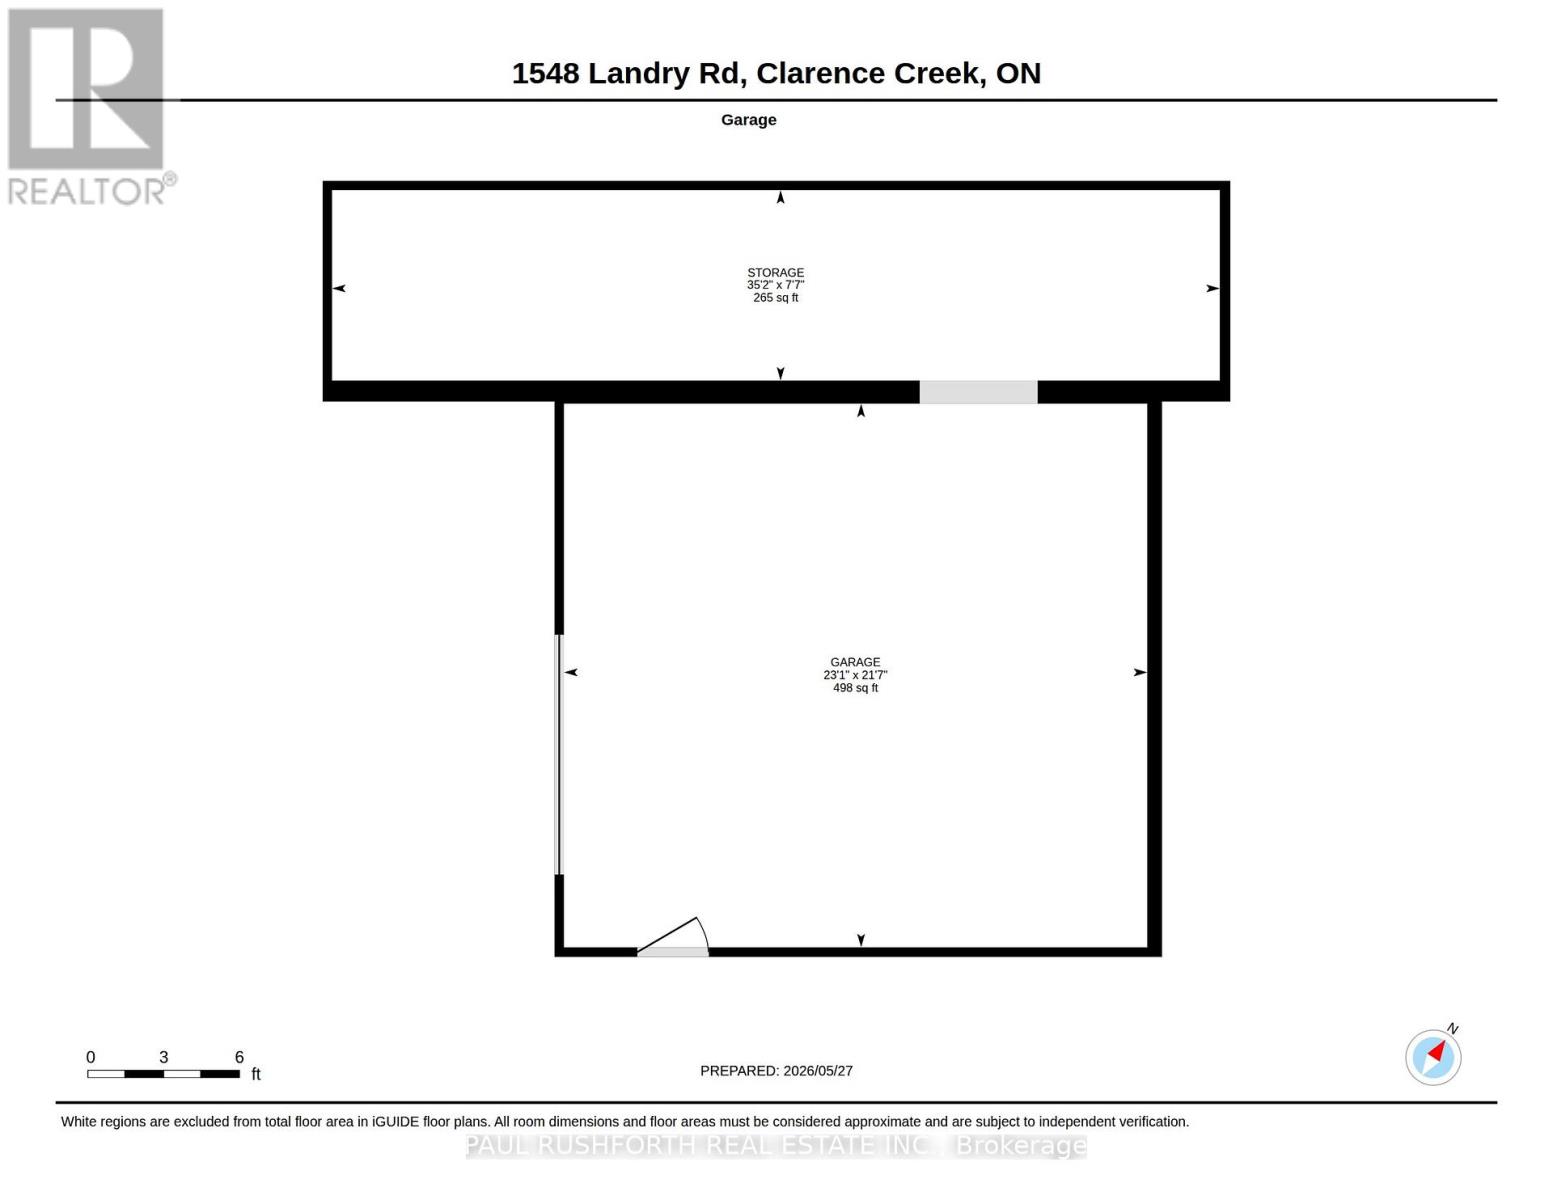
Escape to the perfect blend of peaceful country living and modern comfort with this beautifully renovated bungalow, nestled on nearly 25 acres of picturesque land with two separate access points offering endless potential. Whether you're dreaming of a hobby farm, future severance opportunities, recreational retreat, or your own private oasis, this remarkable property delivers unmatched versatility and lifestyle. Step inside to discover a bright and inviting open concept main floor featuring rich hardwood flooring throughout, a stunning renovated kitchen complete with a gas range stove, oversized pantry, abundant cabinetry, and generous countertop space designed for both everyday living and entertaining. The main level also offers three spacious bedrooms, including a primary retreat with its own convenient 2 piece ensuite. The walkout lower level expands your living space with endless possibilities, offering a large entertainment area, ample storage, a 3 piece bathroom, and an additional flex room ideal for a fourth bedroom, home office, gym, or den. Outside, the property continues to impress with an oversized detached garage, barn, gorgeous deck, and charming gazebo, all surrounded by breathtaking natural scenery and wide open space. Whether you're hosting family gatherings, enjoying quiet evenings under the stars, or planning your next outdoor adventure, this property truly has it all. A rare opportunity to enjoy tranquil rural living without sacrificing modern style and convenience. Properties like this don't come around often. Don't miss your chance to make this incredible country retreat your own. (id:64373)
Upcoming viewings
45.5124781
-75.221986
1548 Landry Road, Clarence-Rockland, Ontario, K0A1N0
Loading WalkScore data...
Walk Score®
Transit Score®
Bike Score®
Walkability Snapshot
Understand how walkable, transit-friendly & bikeable this neighbourhood really is.
Scores are powered by Walk Score® and reflect access to daily essentials, transit and bike routes near this area.
🚶Walk Score®
🚊Transit Score
🚲Bike Score
Liveability scores for this neighbourhood
Powered by Walk Score®
Use these scores as a quick guide only. Check local transit, bike paths
and walk routes to plan your day-to-day life.
Google Maps
Explore the exact location, nearby amenities, and community vibe.
Listing Details
Last updated:
2026-08-07
Key facts
Price
$879,000
Ownership
Freehold
Property type
Single Family
Bedrooms
3
Bathrooms
3
Stories
1
Interior size
1100 - 1500 sqft
Parking options
Detached Garage, Garage
Total spaces
20
Interior & features
Cooling
Central air conditioning
Heating
Forced air
Heating fuel
Natural gas
Basement
Full (Partially finished)
Appliances
Hot Tub, Central Vacuum, Dishwasher, Dryer, Hood Fan, Stove, Water Heater - Tankless, Washer, Window Coverings, Wine Fridge, Refrigerator
Fireplace
True
Exterior finish
Stone
Key features
Carpet Free, Sump Pump
Lot, amenities & extras
Lot size
502.4 x 2118.1 FT|10 - 24.99 acres
Water
Municipal water
Sewer
Septic System
Rooms
| Level | Type | Length | Width | Dimensions |
|---|---|---|---|---|
| Basement | Recreational, Games Room | 8.31 m | 4.13 m | 8.31 m x 4.13 m |
| Basement | Utility Room | 3.76 m | 5.87 m | 3.76 m x 5.87 m |
| Basement | Bathroom | 2.14 m | 3.42 m | 2.14 m x 3.42 m |
| Basement | Cold Room | 1.73 m | 2.8 m | 1.73 m x 2.8 m |
| Main Level | Bathroom | 1.79 m | 0.99 m | 1.79 m x 0.99 m |
| Main Level | Bathroom | 3.12 m | 2.72 m | 3.12 m x 2.72 m |
| Main Level | Bedroom 2 | 3.3 m | 3.41 m | 3.3 m x 3.41 m |
| Main Level | Bedroom 3 | 3.72 m | 3.17 m | 3.72 m x 3.17 m |
| Main Level | Dining Room | 3.54 m | 3.8 m | 3.54 m x 3.8 m |
| Main Level | Kitchen | 4.08 m | 6.47 m | 4.08 m x 6.47 m |
| Main Level | Living Room | 4.15 m | 3.72 m | 4.15 m x 3.72 m |
| Main Level | Primary Bedroom | 3.3 m | 4.24 m | 3.3 m x 4.24 m |
Mortgage Calculator
$500,000
$100,000
$5,000,000
Adjust the total amount you plan to borrow.
5%
1%
15%
25 years
10 years
40 years
Monthly Payment
$0
This is an approximate monthly payment based on your inputs.
Total Interest Paid
$0
Add this listing to your favourite
Shortlist it to compare later & get quick access from your account.
Comparables

For sale
912 - Mississippi Mills (Ramsay) Twp
$879,900
219 Mckenny Street, Mississippi Mills, Ontario
House in 912 - Mississippi Mills (Ramsay) Twp
4
Beds
Beds
3
Baths
Baths
1500 - 2000 sqft
Sq Ft
Sq Ft
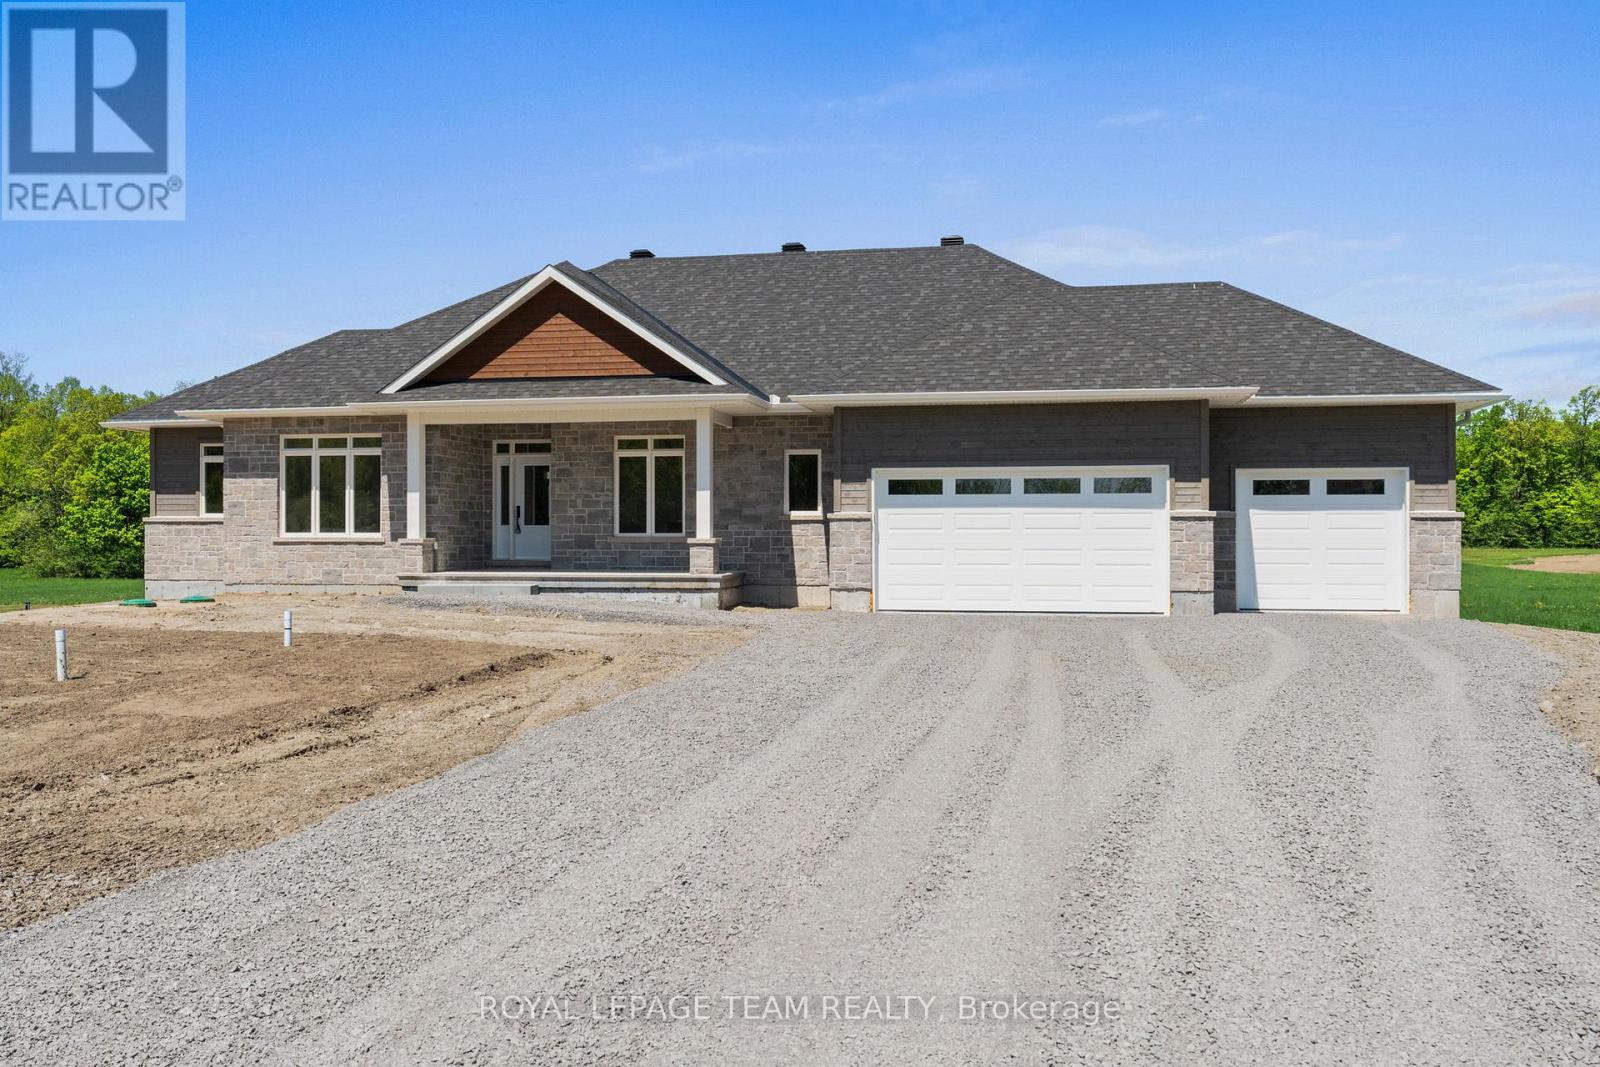
For sale
551 - Mcnab/Braeside Twps
$879,900
44 Irvin Woermke Street, Mcnab/braeside, Ontario
House in 551 - Mcnab/Braeside Twps
3
Beds
Beds
3
Baths
Baths
1500 - 2000 sqft
Sq Ft
Sq Ft
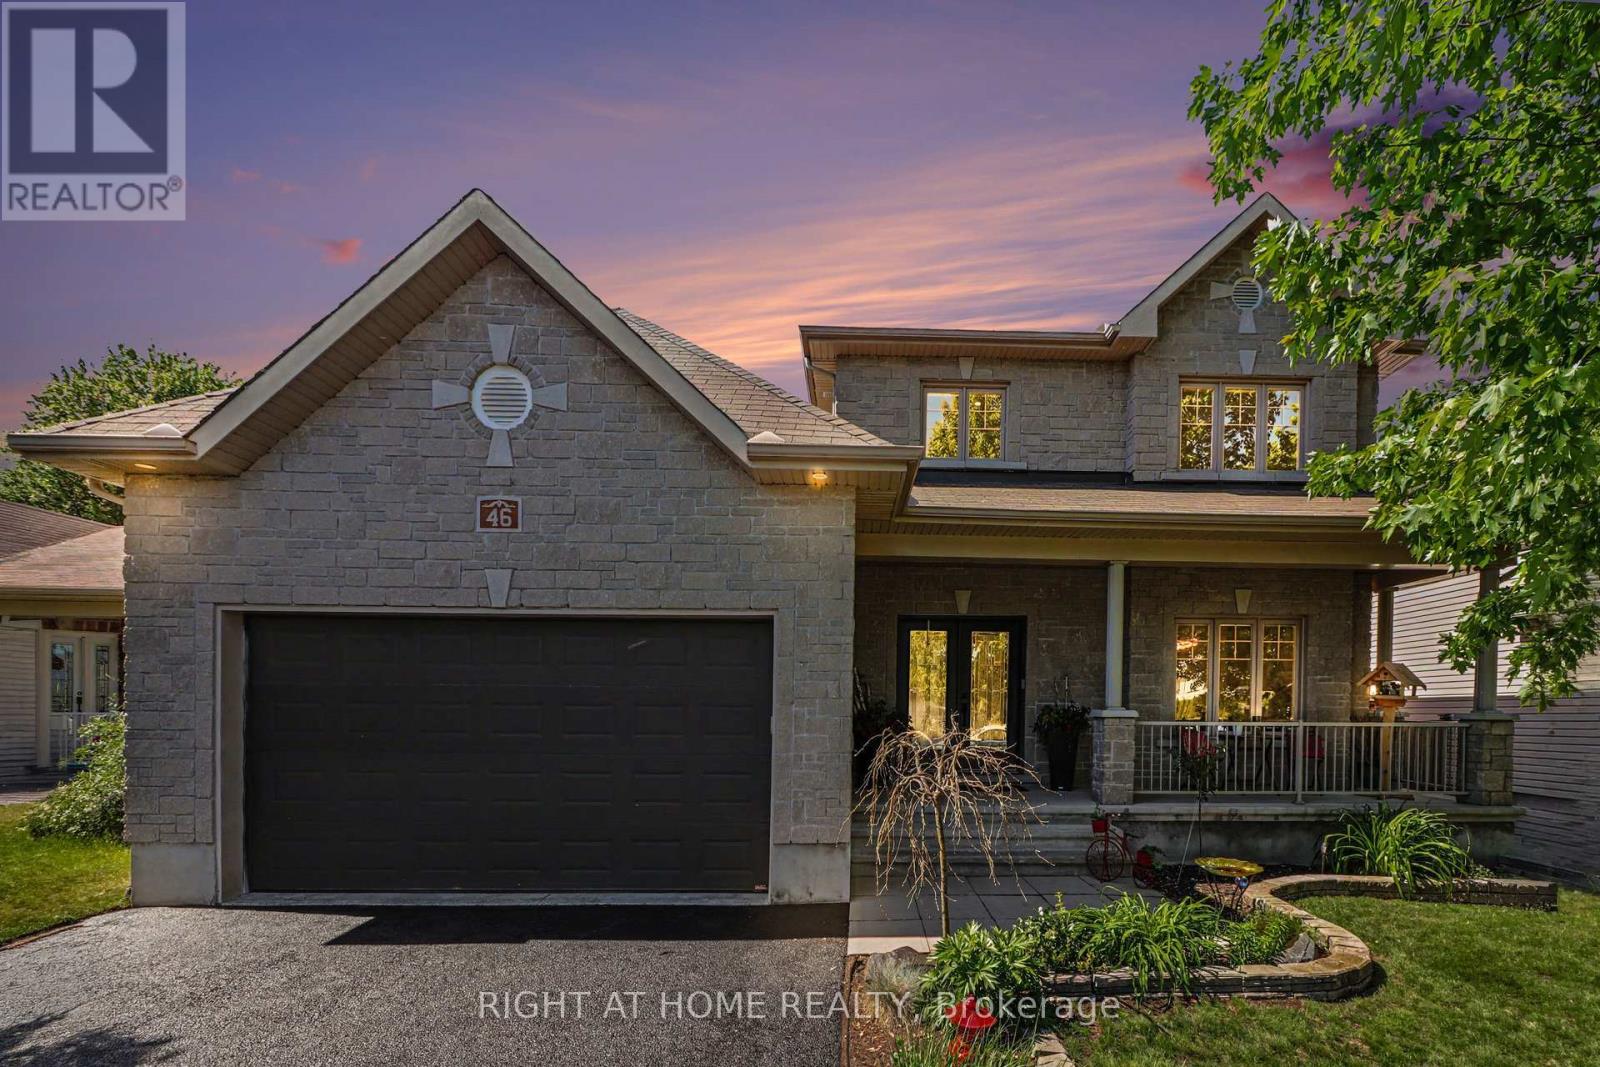
For sale
616 - Limoges
$880,000
46 Oasis Street, The Nation, Ontario
House in 616 - Limoges
3
Beds
Beds
3
Baths
Baths
2000 - 2500 sqft
Sq Ft
Sq Ft

For sale
9103 - Huntley Ward (North West)
$875,000
1798 Burnt Lands Road, Ottawa, Ontario
House in 9103 - Huntley Ward (North West)
3
Beds
Beds
2
Baths
Baths
1100 - 1500 sqft
Sq Ft
Sq Ft
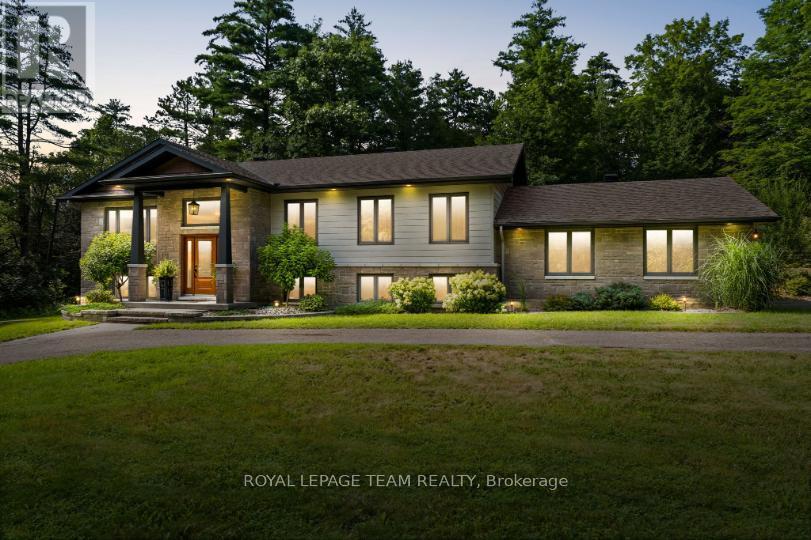
For sale
551 - Mcnab/Braeside Twps
$875,000
5 Peggs Lane, Mcnab/braeside, Ontario
House in 551 - Mcnab/Braeside Twps
3
Beds
Beds
3
Baths
Baths
1500 - 2000 sqft
Sq Ft
Sq Ft
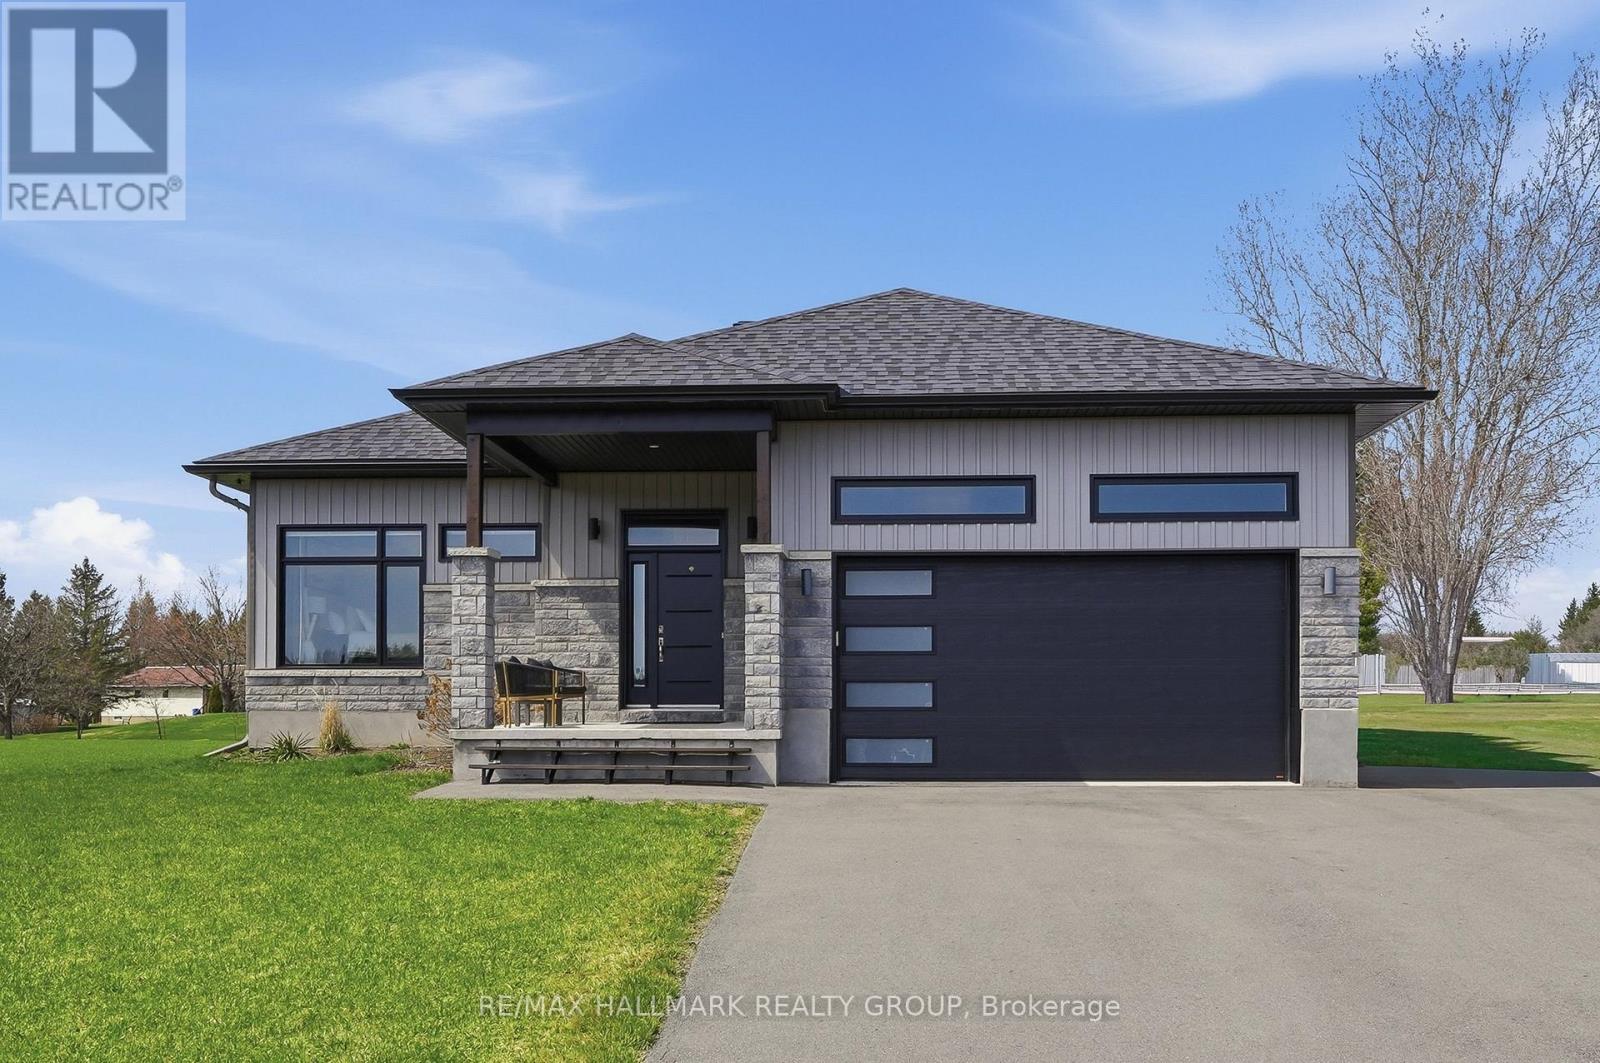
For sale
607 - Clarence/Rockland Twp
$874,900
21 Maxime Court, Clarence-Rockland, Ontario
House in 607 - Clarence/Rockland Twp
3
Beds
Beds
3
Baths
Baths
1500 - 2000 sqft
Sq Ft
Sq Ft
For sale
8010 - Kars
$874,900
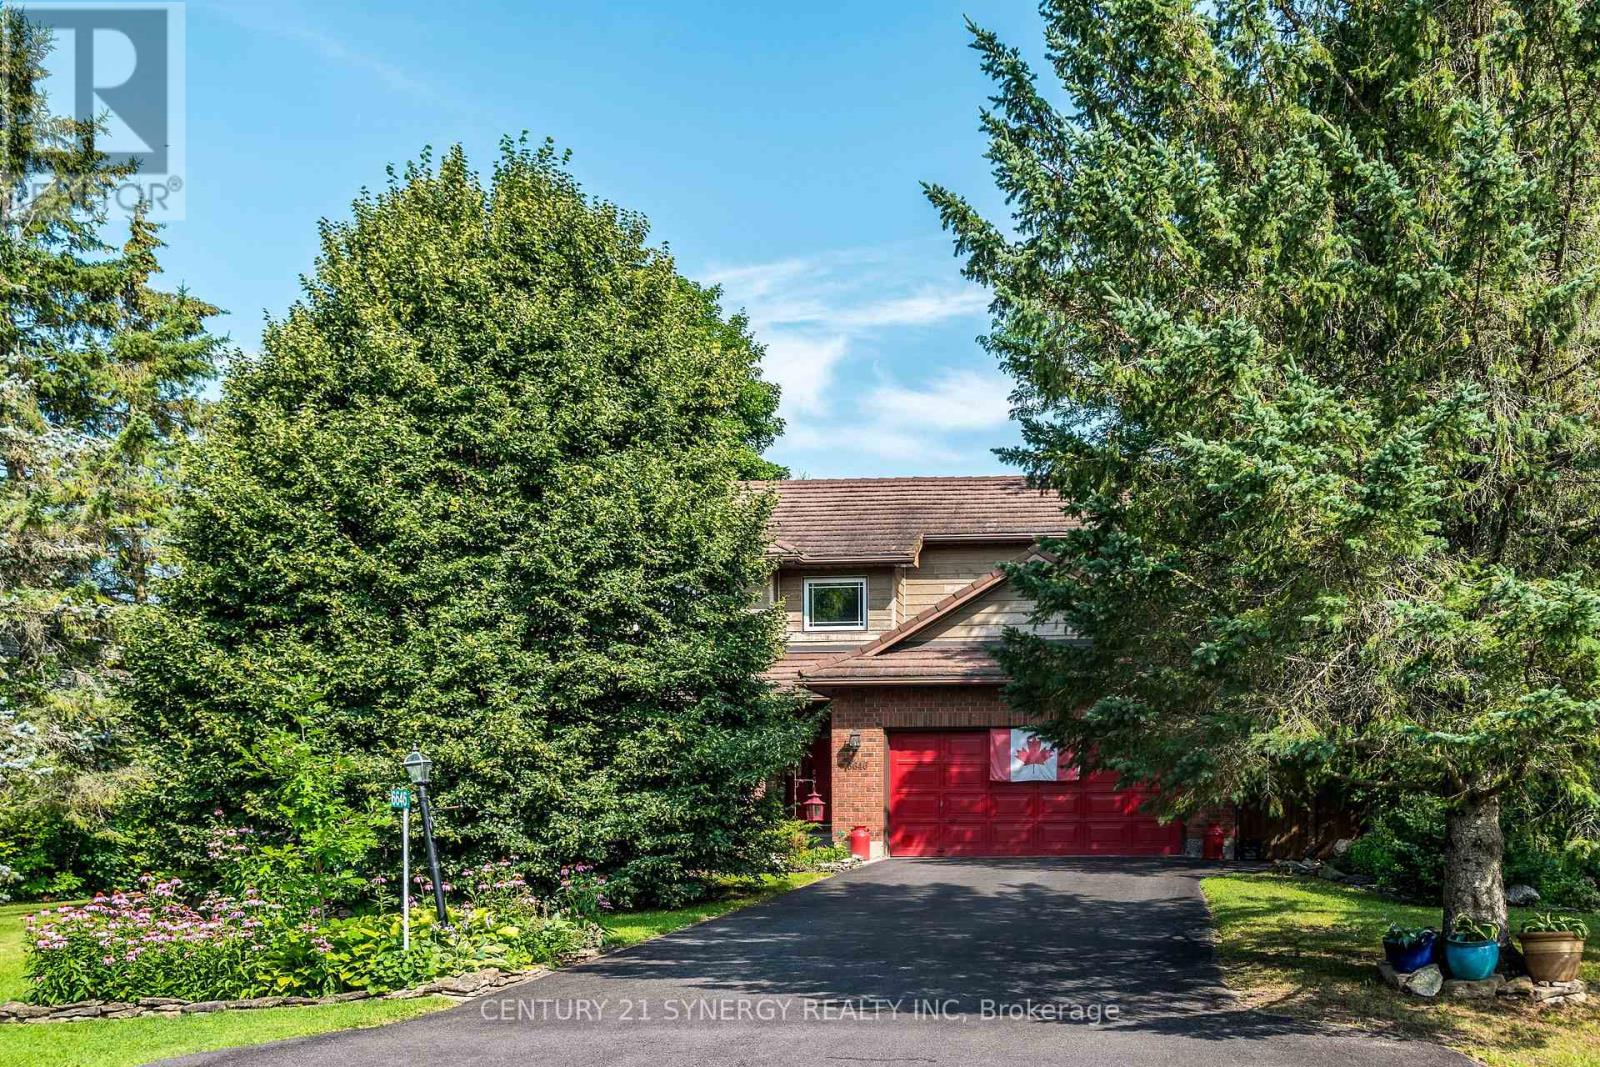
6646 Cherrystone Drive N, Ottawa, Ontario
House in 8010 - Kars
4
Beds
Beds
3
Baths
Baths
2000 - 2500 sqft
Sq Ft
Sq Ft
For sale
9301 - Constance Bay
$874,900
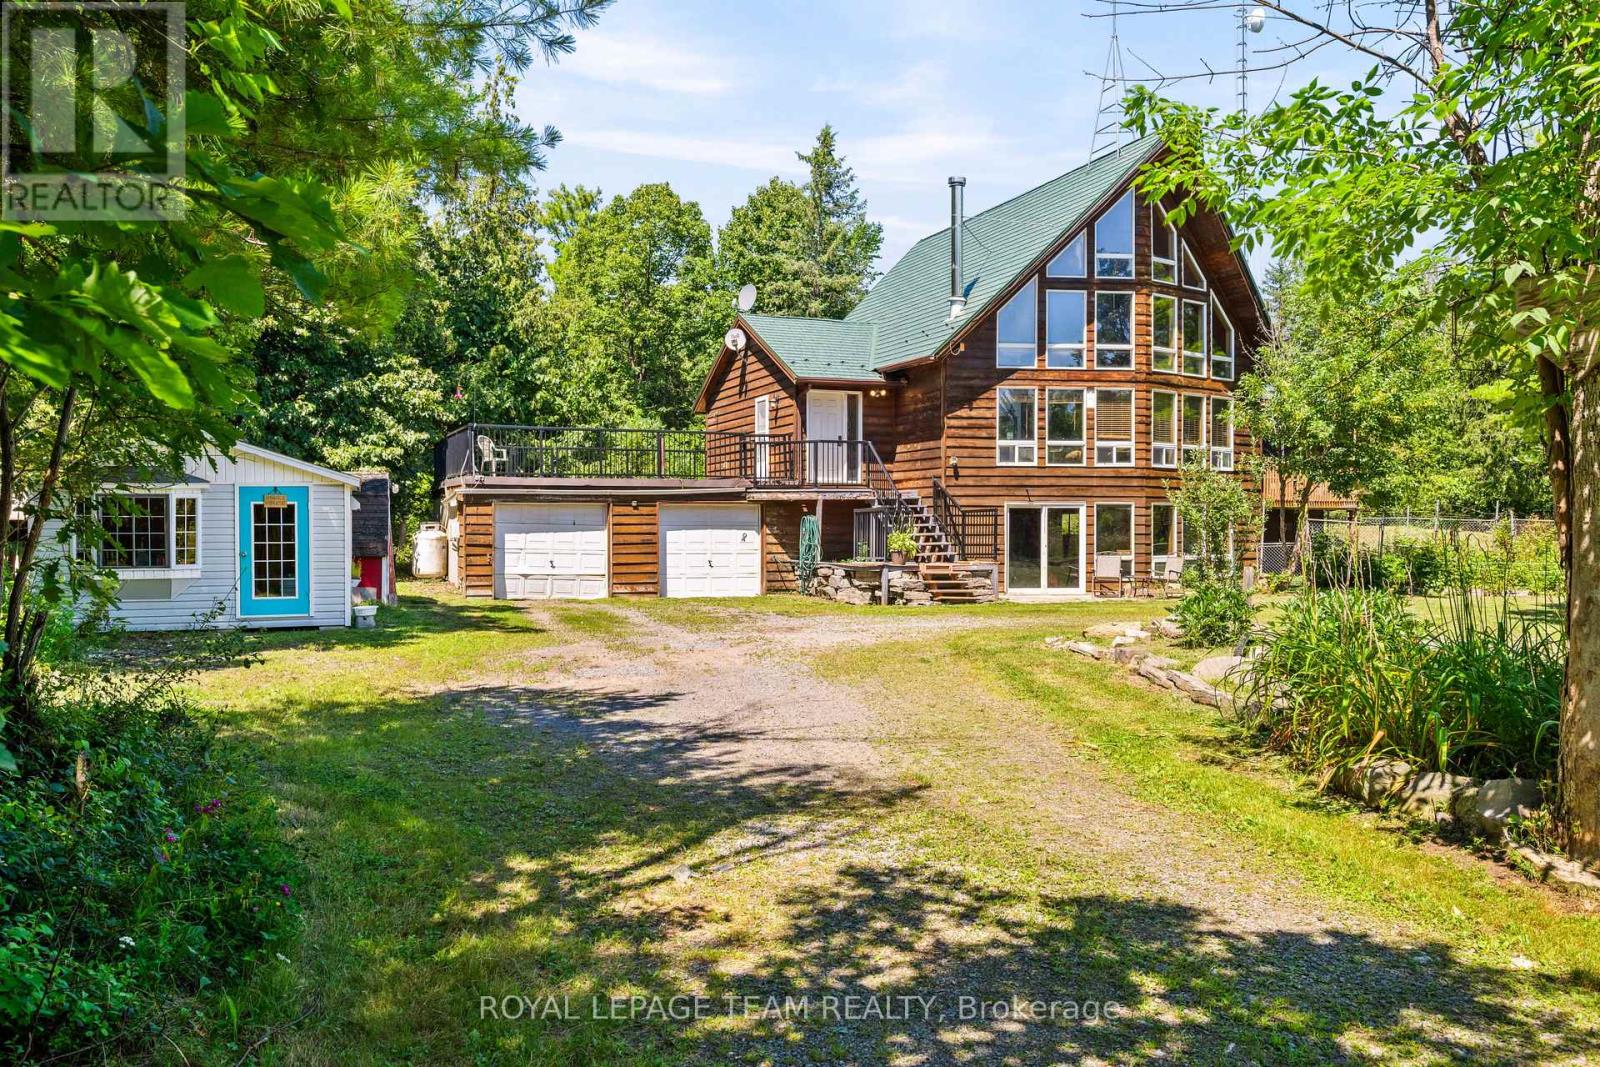
4984 Dunrobin Road, Ottawa, Ontario
House in 9301 - Constance Bay
3
Beds
Beds
3
Baths
Baths
2000 - 2500 sqft
Sq Ft
Sq Ft
For sale
912 - Mississippi Mills (Ramsay) Twp
$885,000
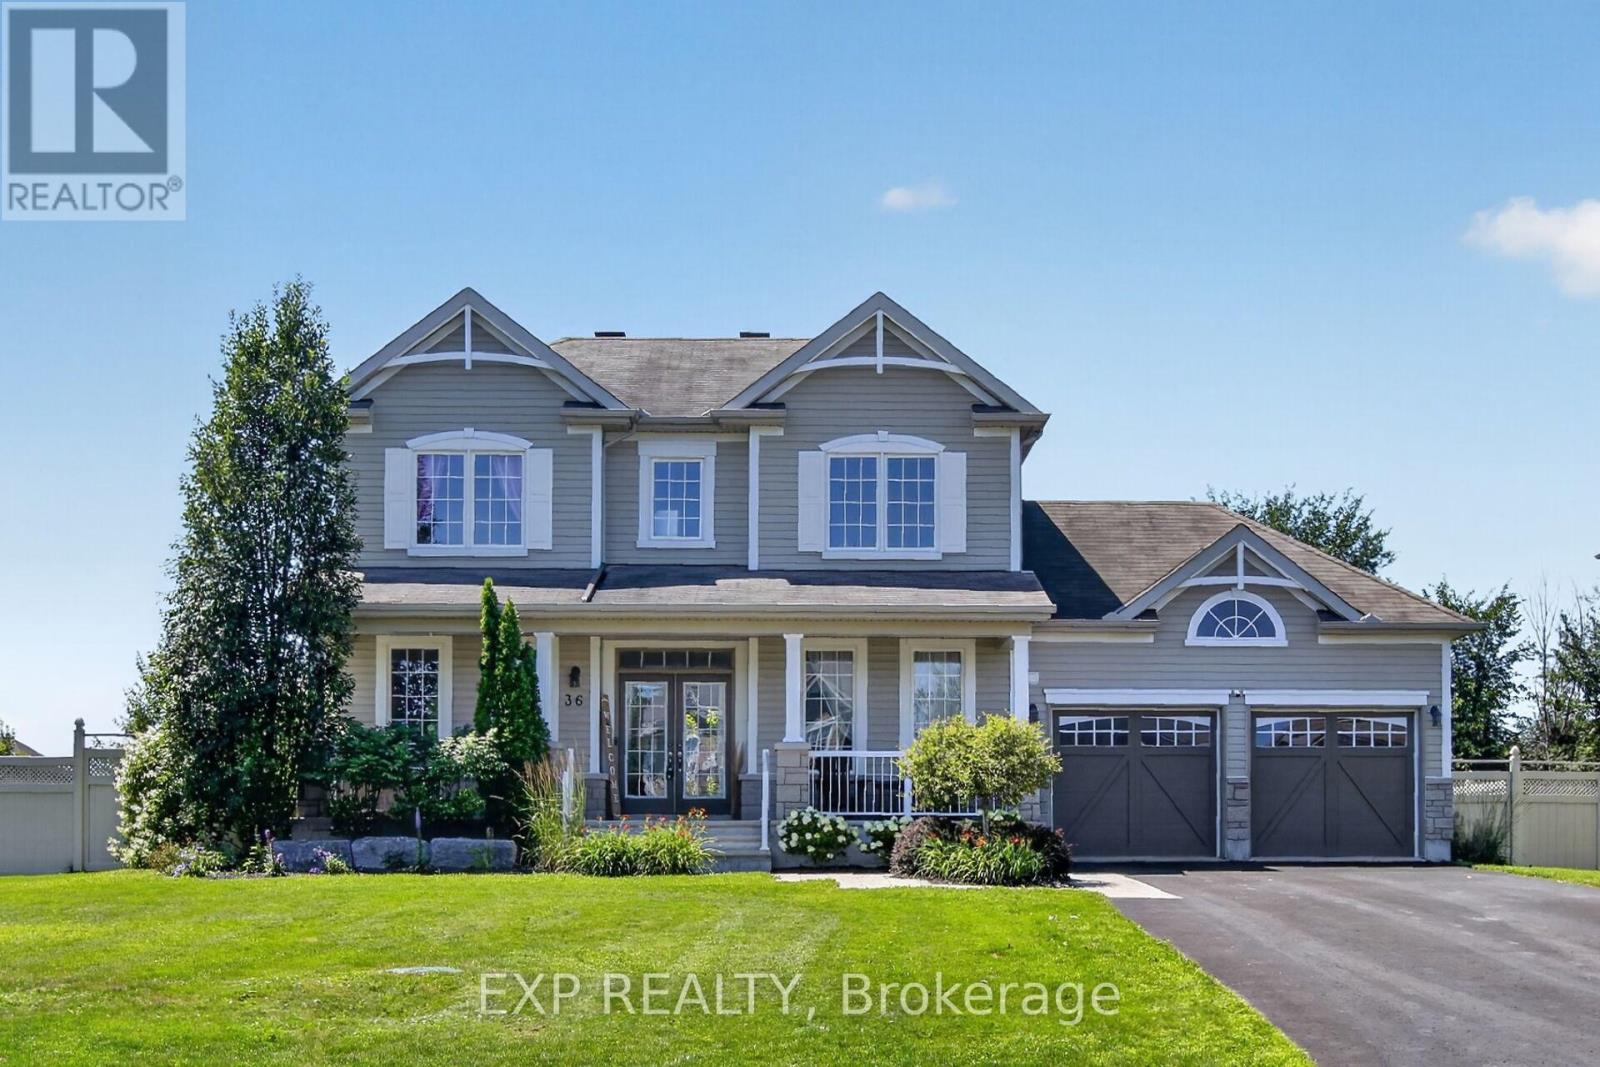
36 White Tail Drive, Mississippi Mills, Ontario
House in 912 - Mississippi Mills (Ramsay) Twp
3
Beds
Beds
4
Baths
Baths
1500 - 2000 sqft
Sq Ft
Sq Ft
For sale
9105 - Huntley Ward (South West)
$869,900
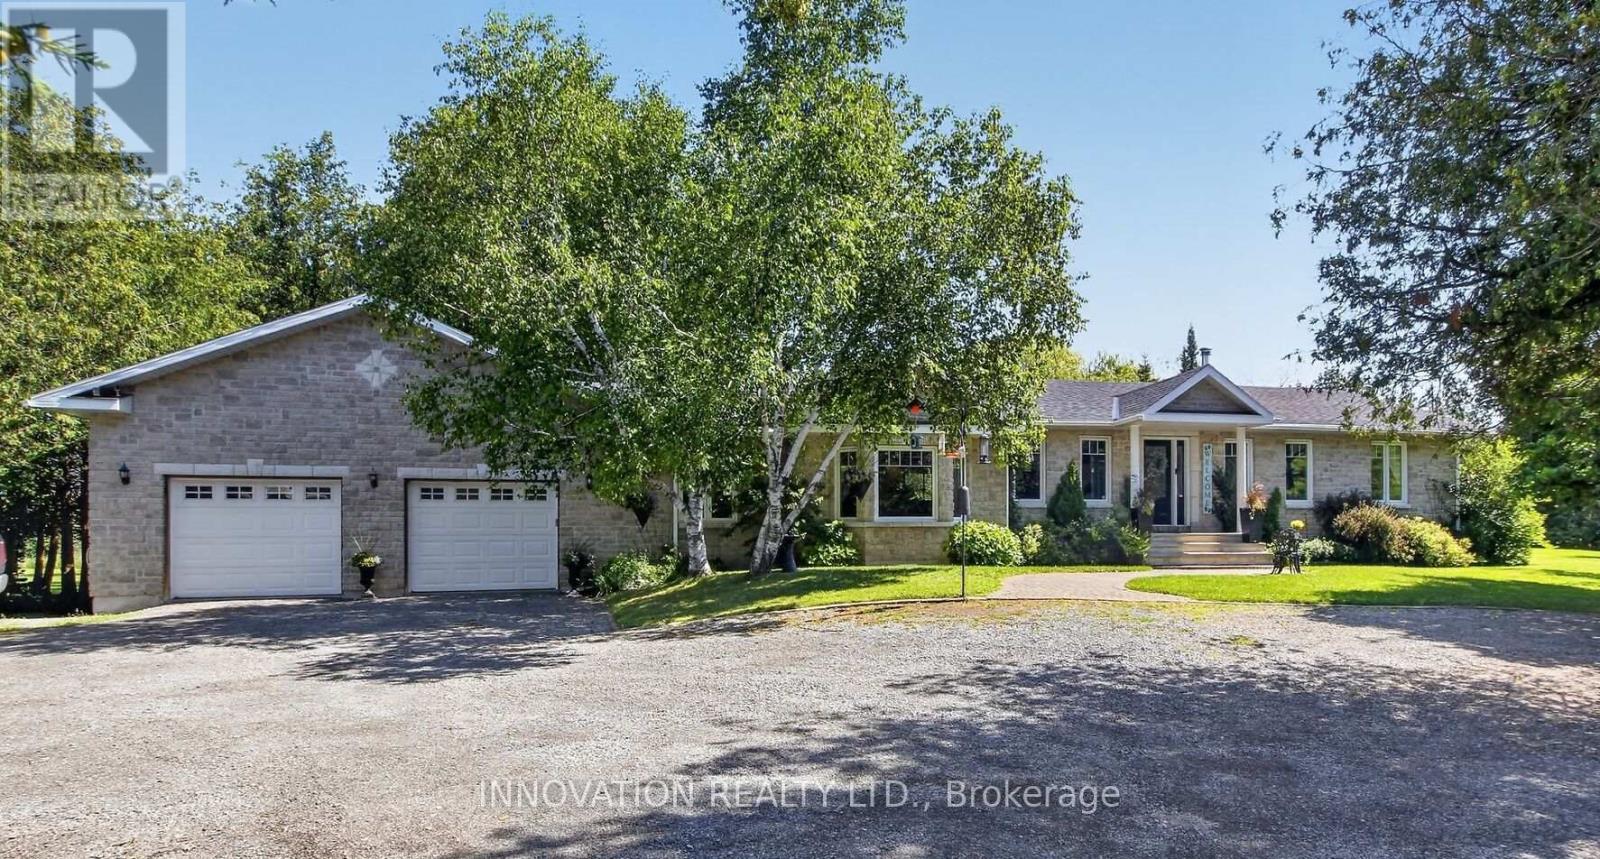
752 Corkery Road, Ottawa, Ontario
House in 9105 - Huntley Ward (South West)
5
Beds
Beds
2
Baths
Baths
1500 - 2000 sqft
Sq Ft
Sq Ft
Ready to a home?
Contact a REALTOR® today!
