

1469 Mattagami Street
Ottawa,
Ontario
K1T2T8
1469 Mattagami Street
Ottawa,
Ontario
K1T2T8
Add this listing to your favourite
Shortlist it to compare later & get quick access from your account.


$499,900
Property overview
Building Type
Row / Townhouse
Property Type
Single Family
Bedrooms
3
Bathrooms
3
Year Built
Neighbourhood
2607 - Sawmill Creek/Timbermill
Status
For sale
Highlights
2607 - Sawmill Creek/Timbermill
Row / Townhouse
For sale
Listing description
Discover this Single Family
1469 Mattagami Street,
Ottawa
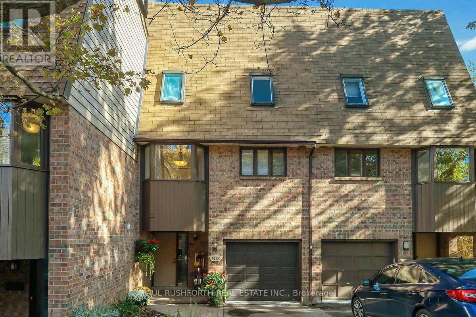
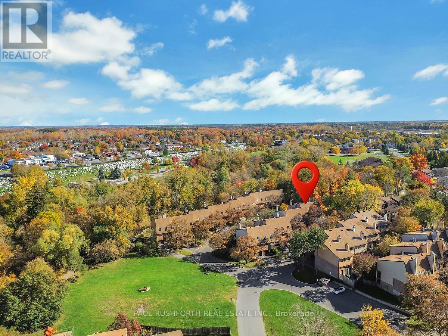
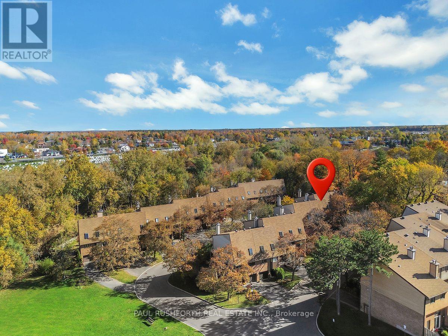
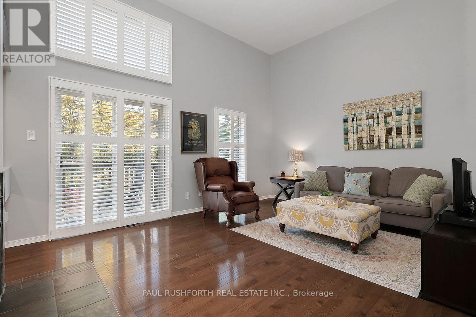
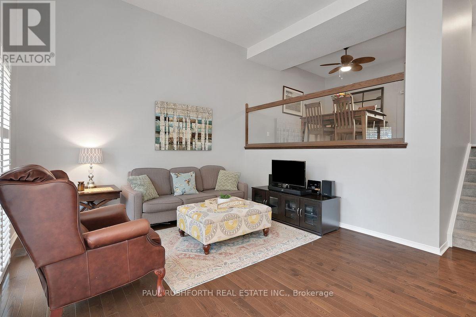
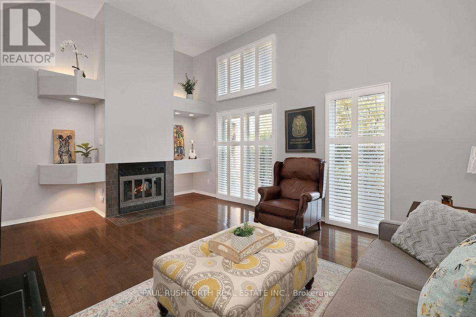
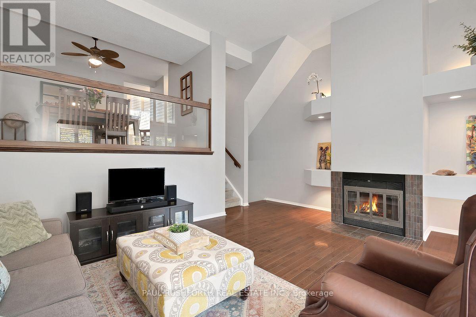
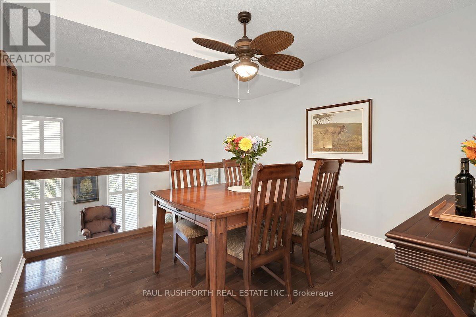
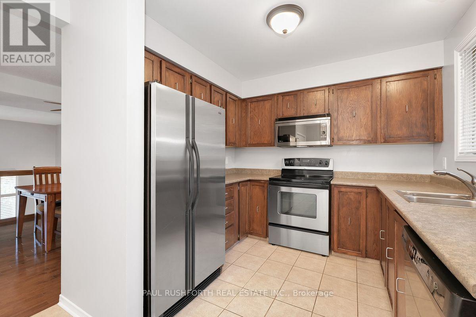
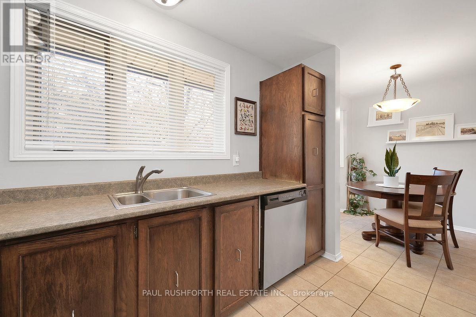
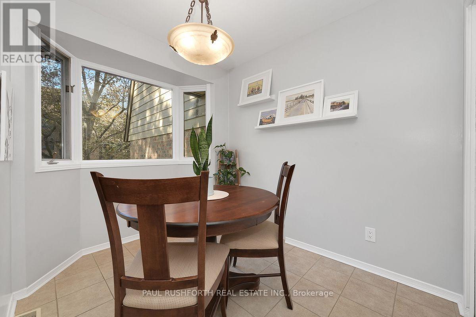
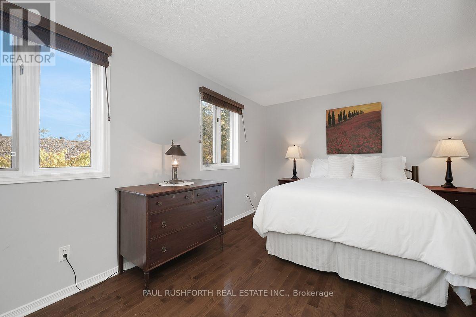
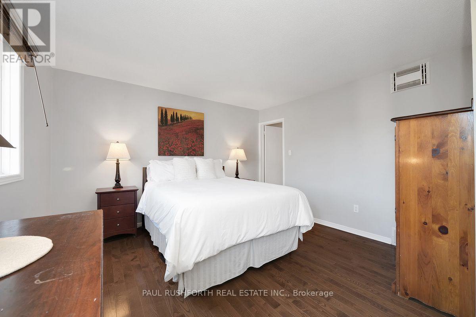
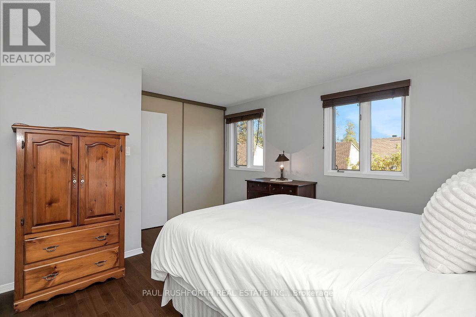
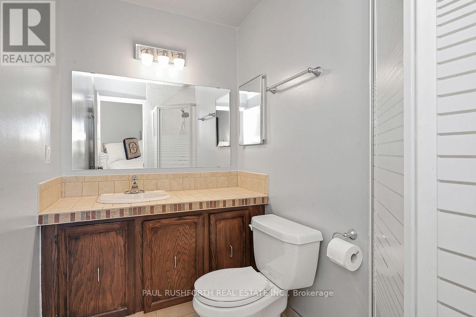
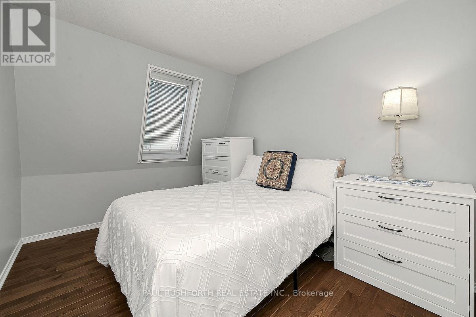
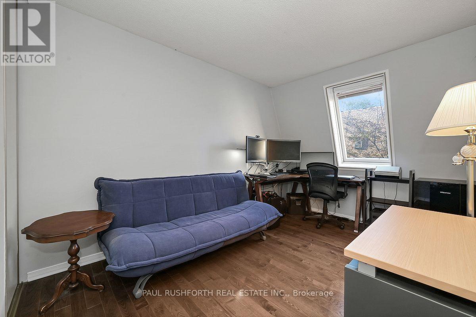
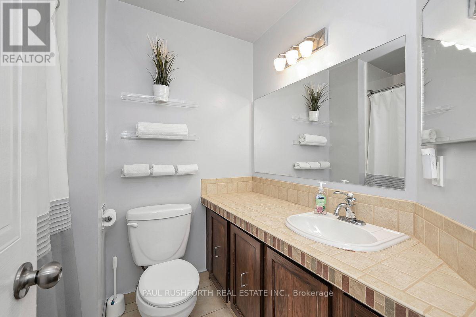
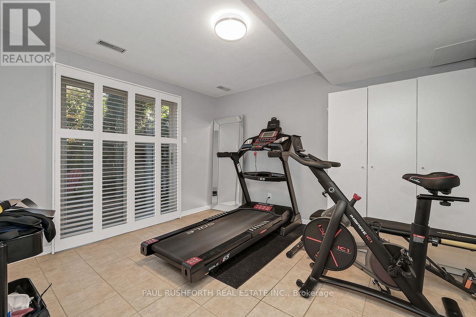
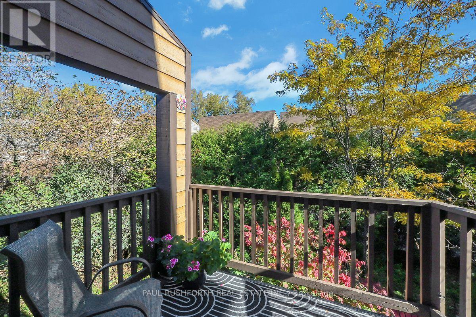
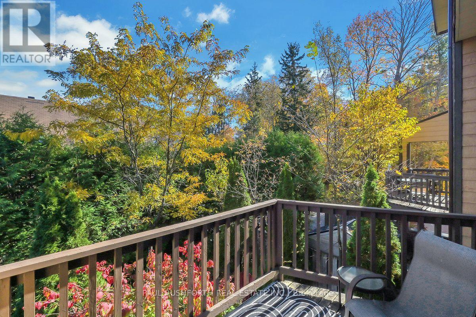
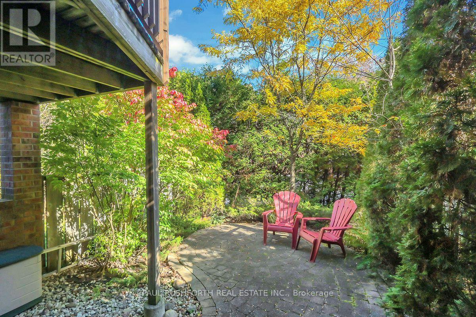
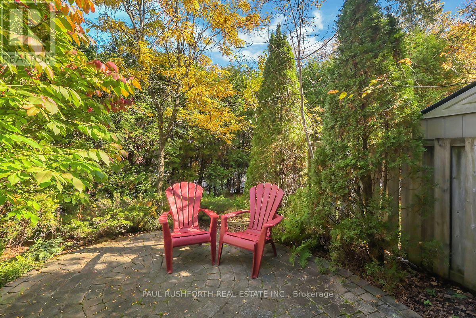
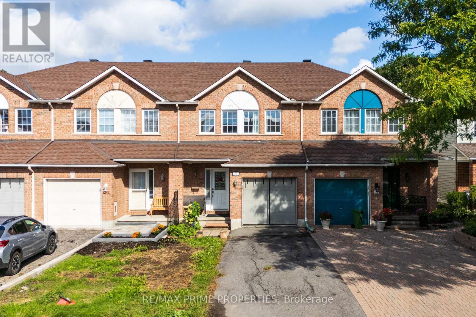
Tucked into the established Sawmill Creek Estates community in Ottawa's south end, this bright and beautifully updated home offers a distinctive multi-level layout, inviting living spaces and a private backyard retreat. The living room makes an immediate impression with its extra-high ceilings, cozy fireplace and natural light. Skylights elsewhere in the home add to the bright, airy feel. The interesting split-level design creates a natural separation between living spaces while maintaining an open, welcoming atmosphere. The home features three spacious bedrooms, including a generous primary suite with a large ensuite, offering a comfortable place to unwind at the end of the day. Downstairs, the finished recreation room provides valuable additional living space, with a walkout leading directly to the private backyard. Thoughtfully landscaped with perennial gardens, this charming outdoor space may be compact, but it offers a lovely setting to enjoy warmer days, tend to the flowers or relax outdoors. With its appealing architectural character, thoughtful updates, soaring ceilings and flexible living space, this home offers something a little different from the ordinary. Access to Sawmill Creek Trail. Steps to shops, groceries, restaurants, schools, transit, parks and more! (id:64373)
Upcoming viewings
45.3507313
-75.6386701
1469 Mattagami Street, Ottawa, Ontario, K1T2T8
Loading WalkScore data...
Walk Score®
Transit Score®
Bike Score®
Walkability Snapshot
Understand how walkable, transit-friendly & bikeable this neighbourhood really is.
Scores are powered by Walk Score® and reflect access to daily essentials, transit and bike routes near this area.
🚶Walk Score®
🚊Transit Score
🚲Bike Score
Liveability scores for this neighbourhood
Powered by Walk Score®
Use these scores as a quick guide only. Check local transit, bike paths
and walk routes to plan your day-to-day life.
Google Maps
Explore the exact location, nearby amenities, and community vibe.
Listing Details
Last updated:
2026-10-22
Key facts
Price
$499,900
Ownership
Condominium/Strata
Property type
Single Family
Bedrooms
3
Bathrooms
3
Stories
3
Interior size
1600 - 1799 sqft
Parking options
Attached Garage, Garage
Total spaces
3
Interior & features
Cooling
Central air conditioning
Heating
Forced air
Heating fuel
Natural gas
Basement
Partial (Finished)
Appliances
Dryer, Water Heater, Stove, Washer, Window Coverings, Refrigerator
Fireplace
True
Exterior finish
Wood, Brick
Key features
Balcony, In suite Laundry
Lot, amenities & extras
Community features
Pets Allowed With Restrictions
Rooms
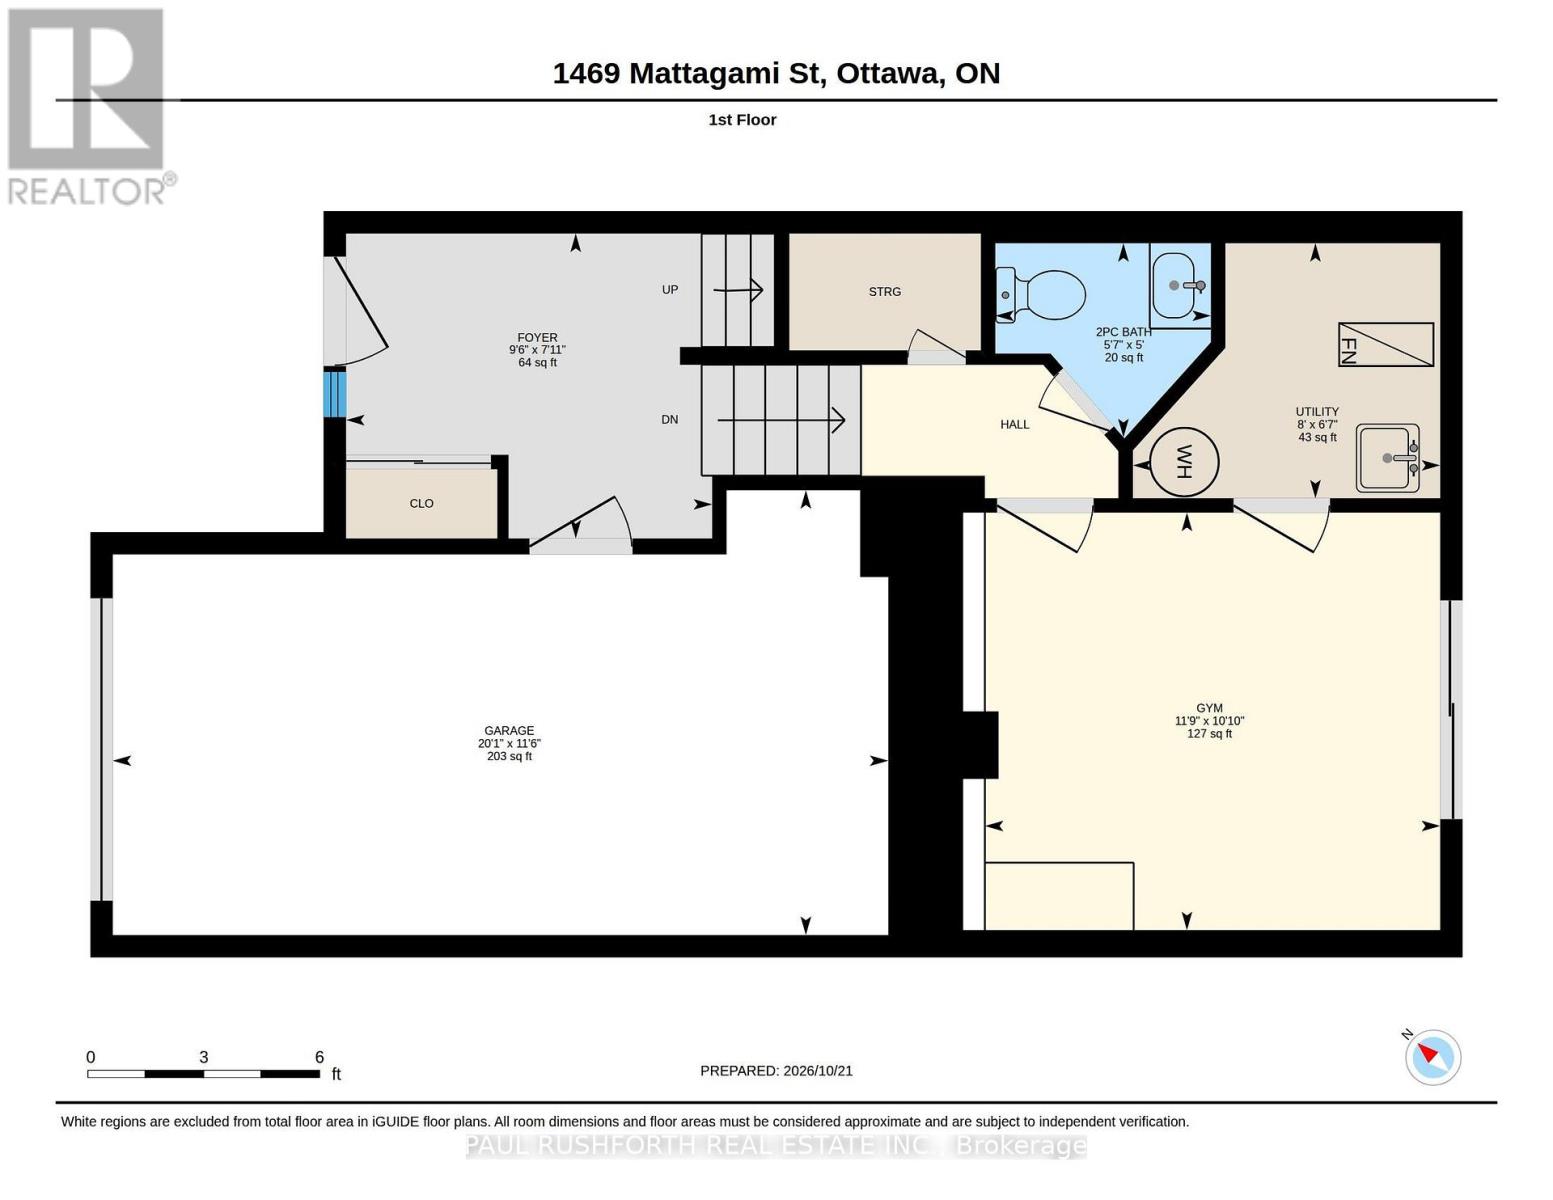
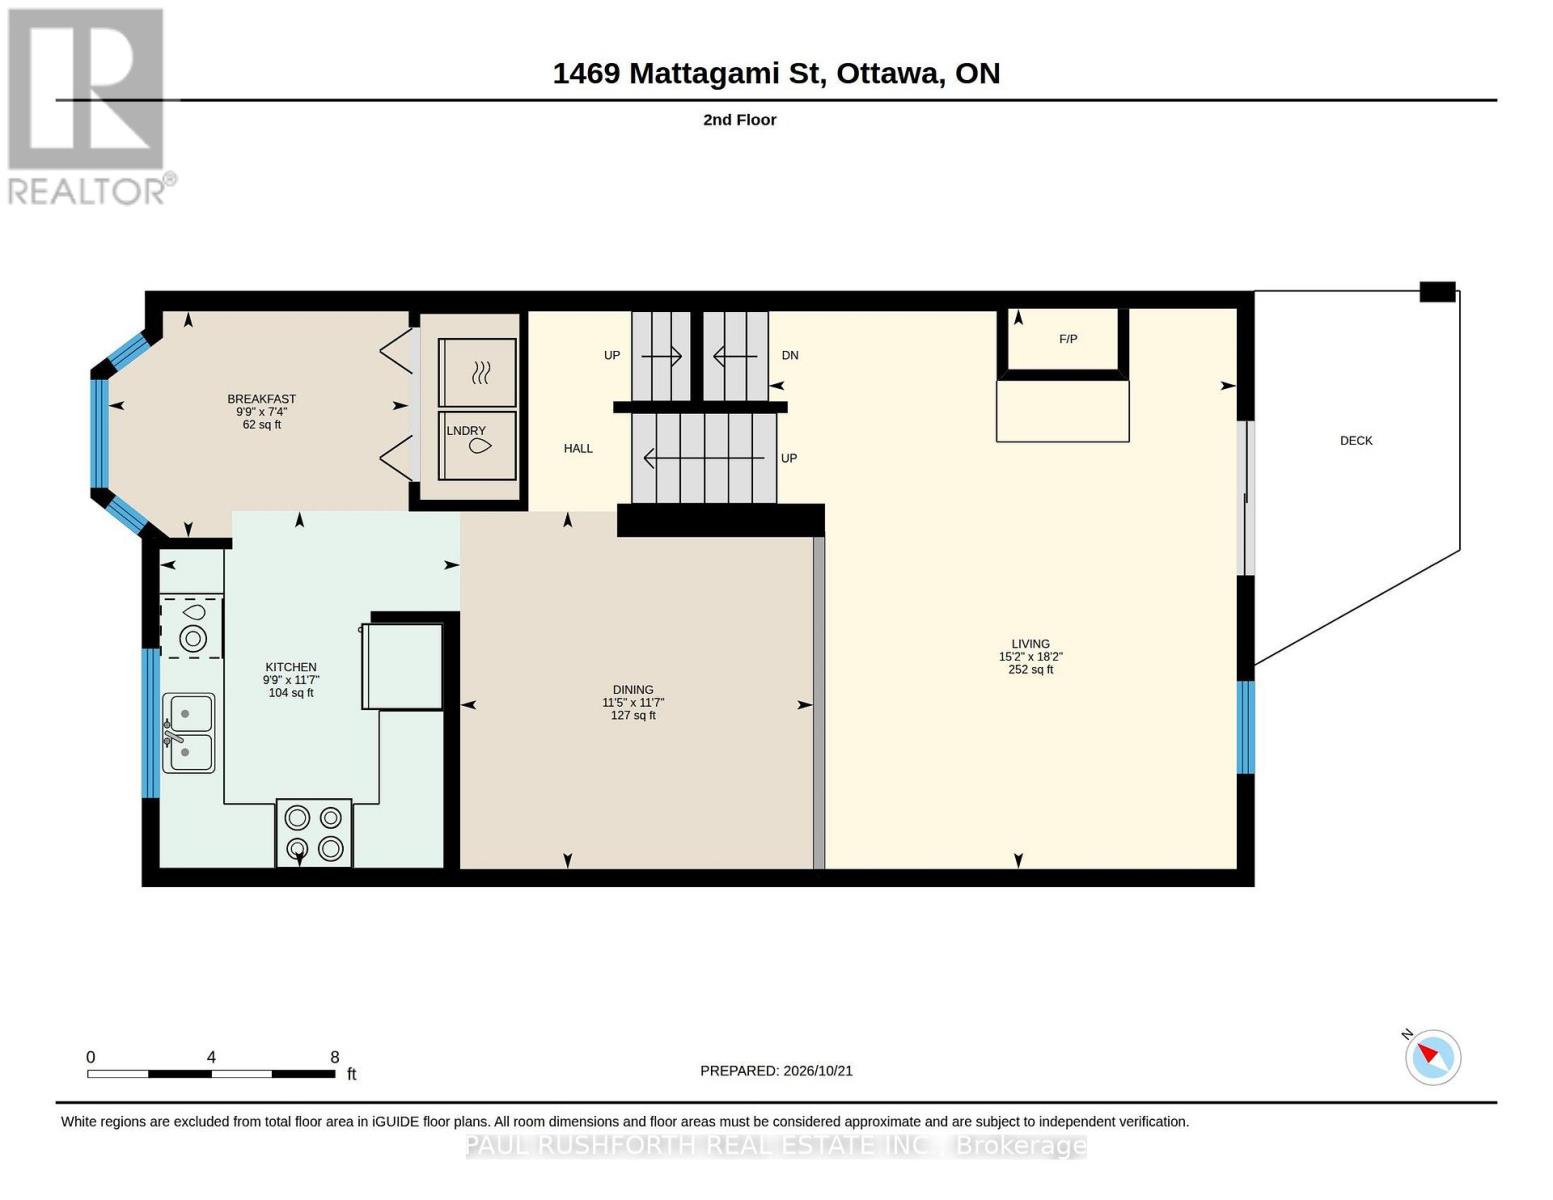
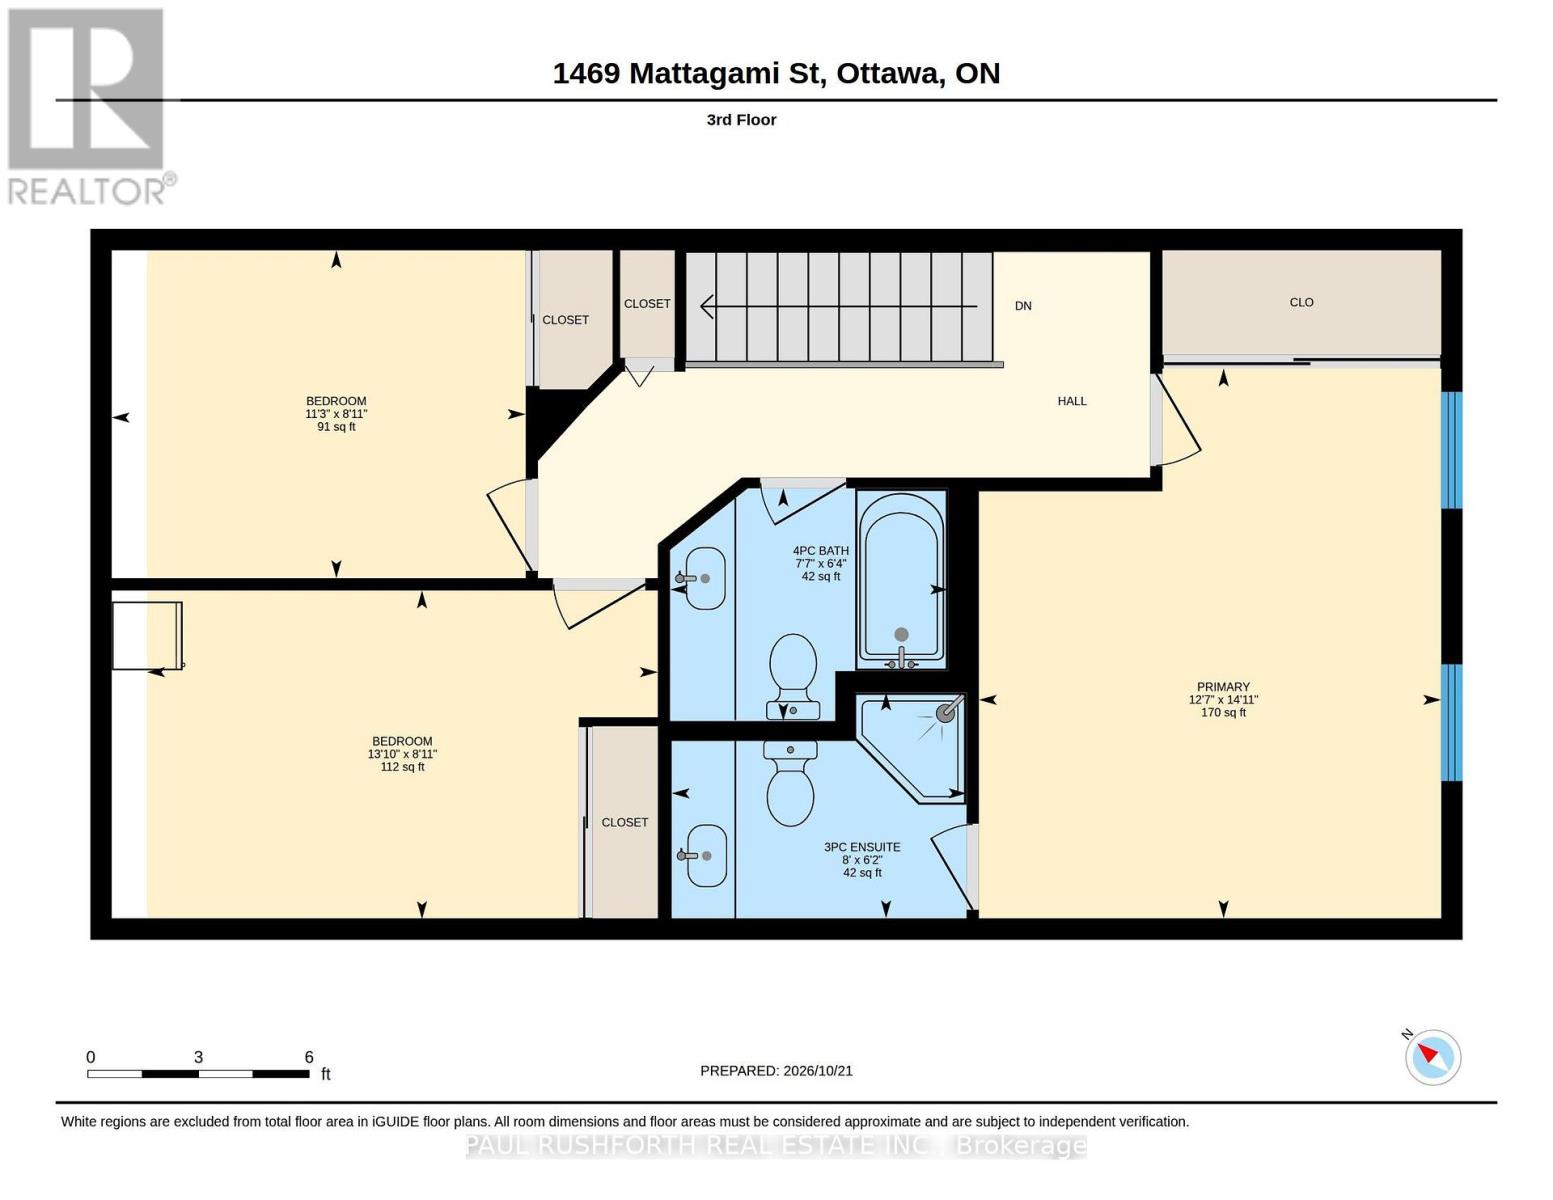
| Level | Type | Length | Width | Dimensions |
|---|---|---|---|---|
| Second Level | Eating Area | 2.24 m | 2.97 m | 2.24 m x 2.97 m |
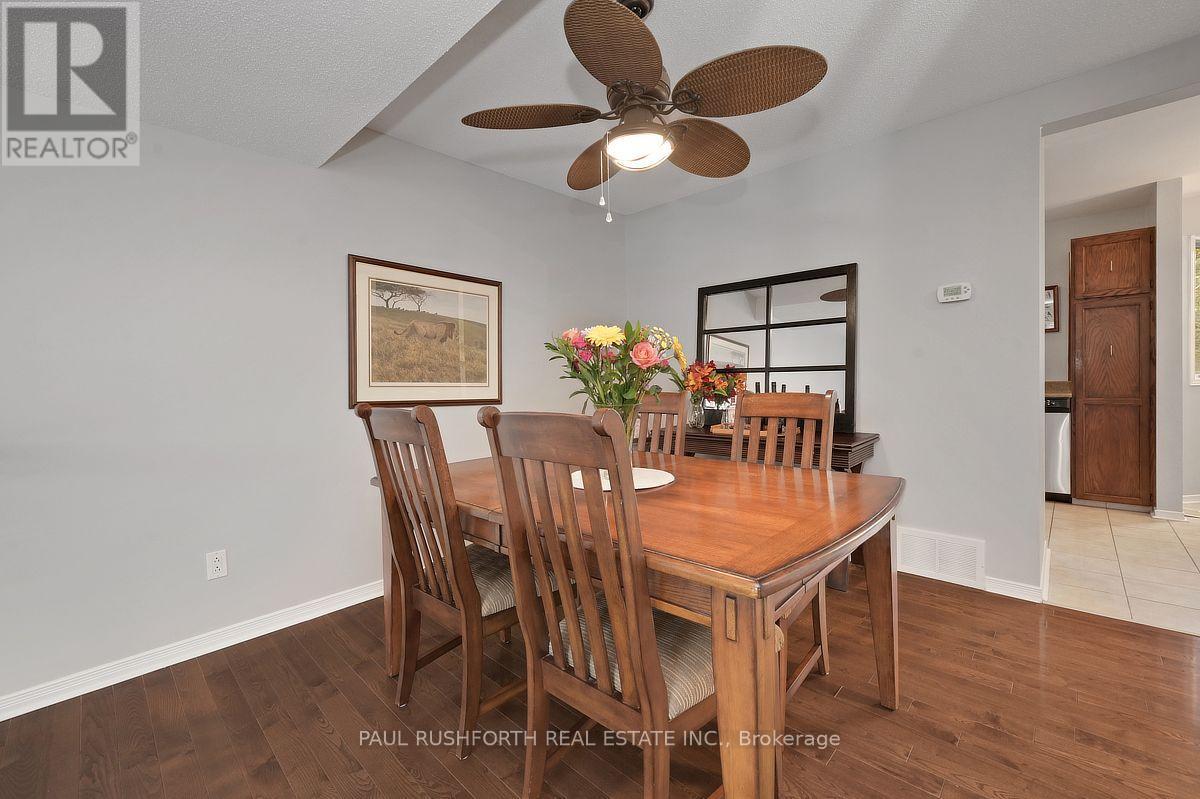
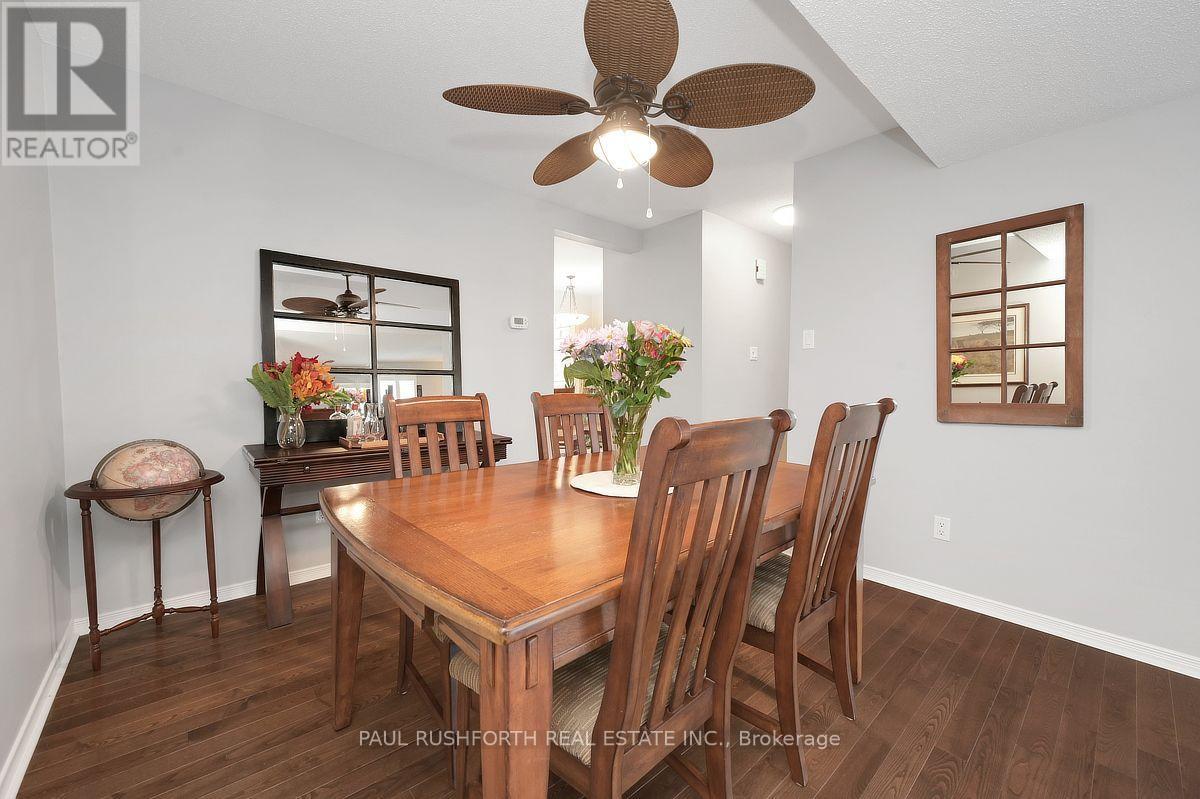
| Second Level | Dining Room | 3.53 m | 3.49 m | 3.53 m x 3.49 m |
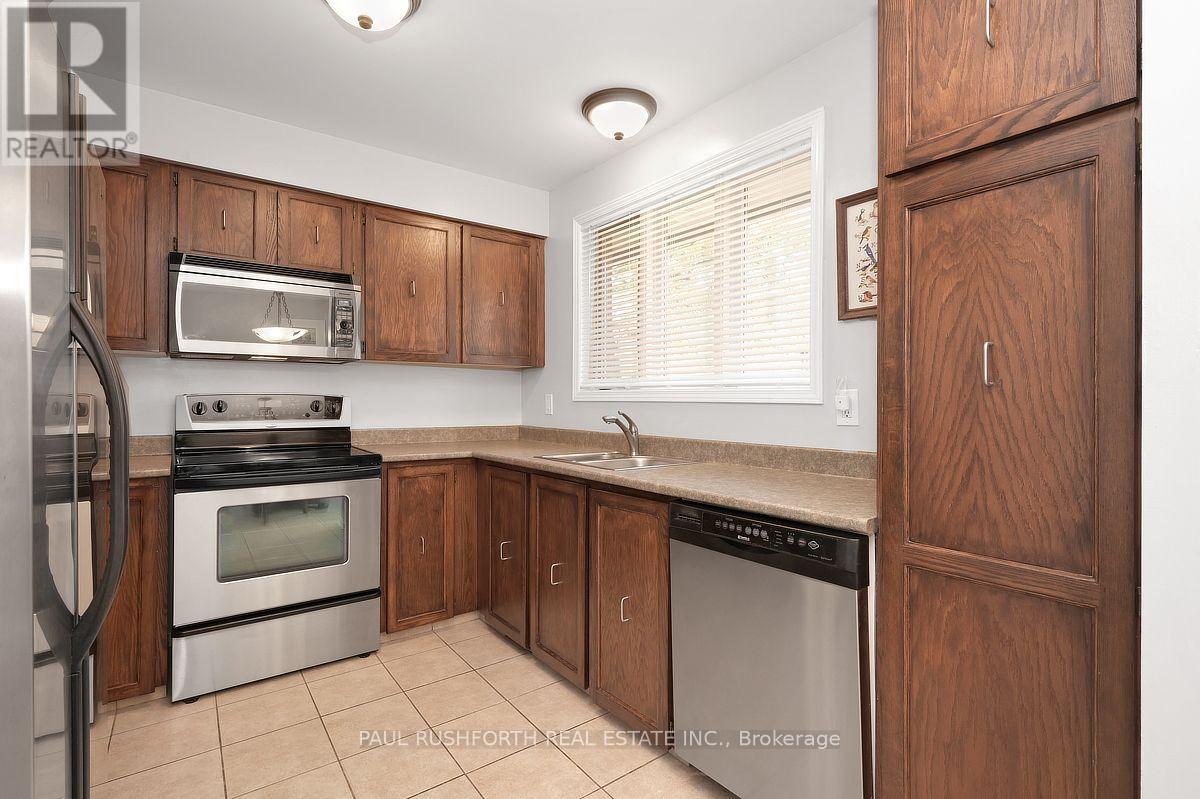
| Second Level | Kitchen | 3.52 m | 2.97 m | 3.52 m x 2.97 m |
| Second Level | Living Room | 5.53 m | 4.62 m | 5.53 m x 4.62 m |
| Third Level | Bedroom 2 | 2.72 m | 4.22 m | 2.72 m x 4.22 m |
| Third Level | Bedroom 3 | 2.71 m | 3.42 m | 2.71 m x 3.42 m |
| Third Level | Primary Bedroom | 4.55 m | 3.82 m | 4.55 m x 3.82 m |
| Third Level | Bathroom | 1.87 m | 2.44 m | 1.87 m x 2.44 m |
| Third Level | Bathroom | 1.92 m | 2.3 m | 1.92 m x 2.3 m |
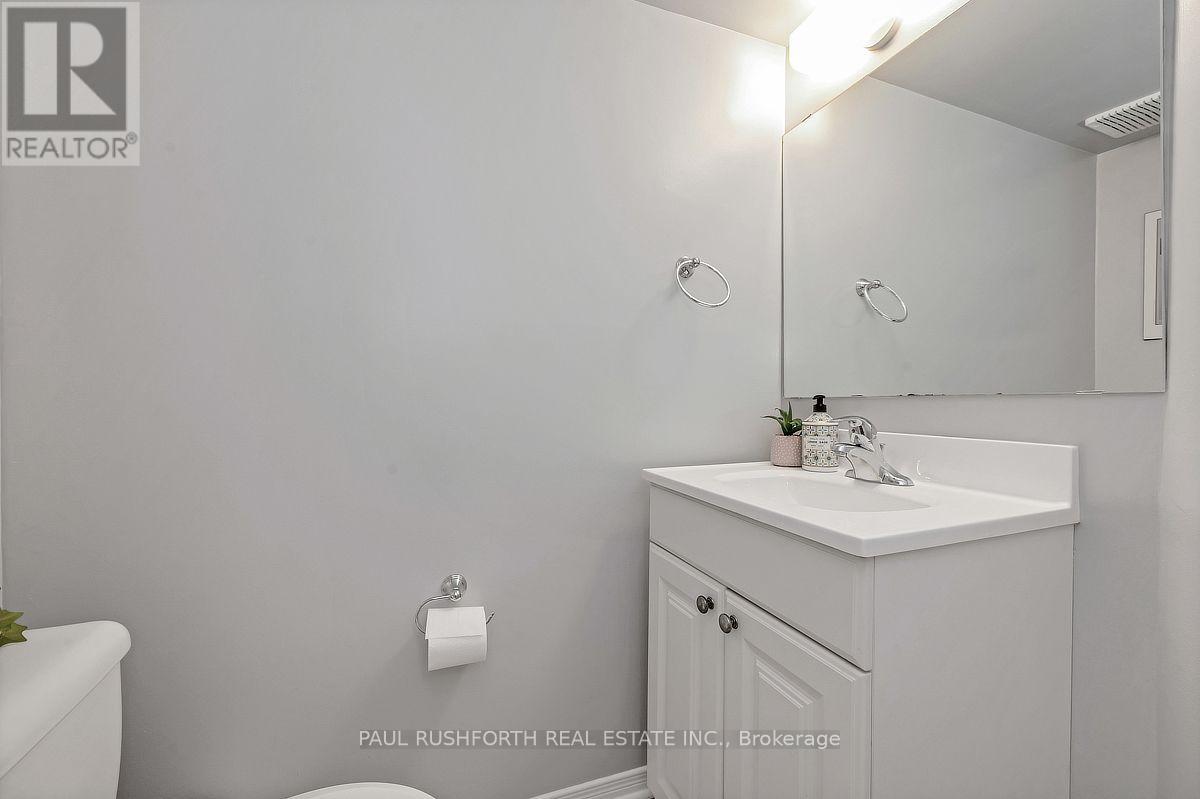
| Main Level | Bathroom | 1.53 m | 1.7 m | 1.53 m x 1.7 m |
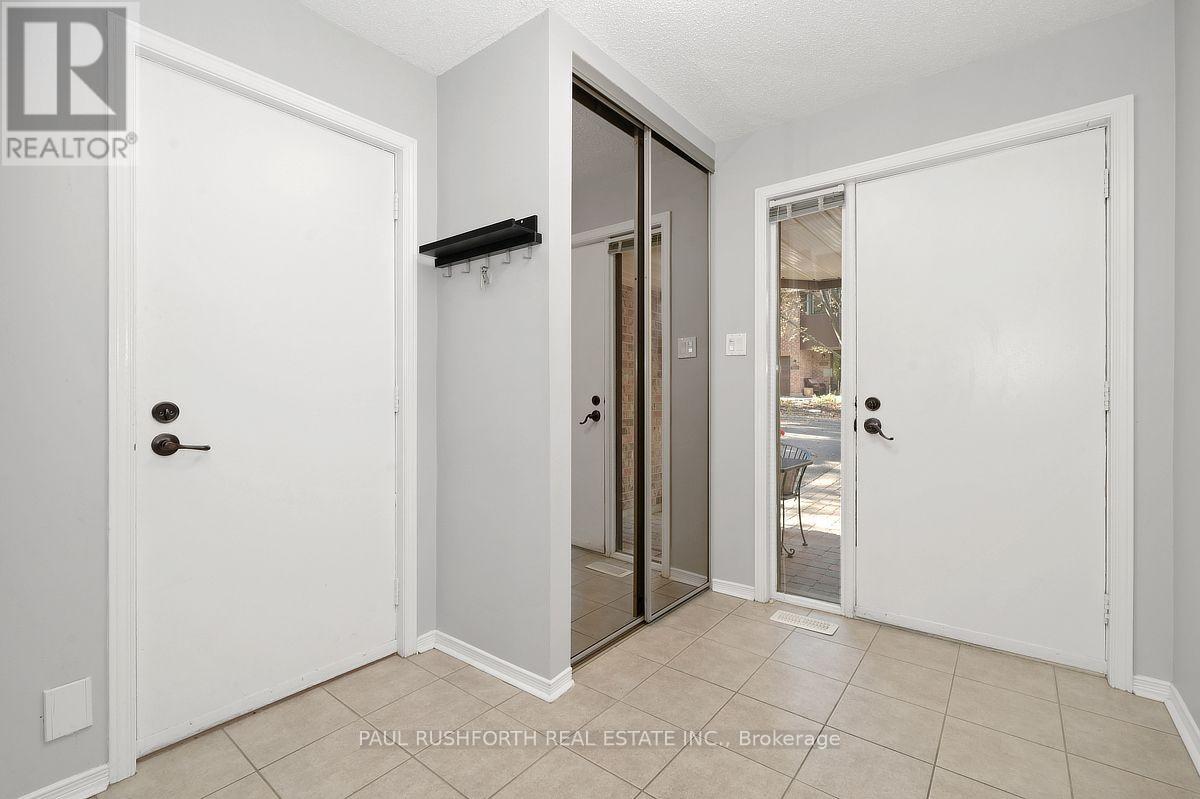
| Main Level | Foyer | 2.41 m | 2.89 m | 2.41 m x 2.89 m |
| Main Level | Exercise Room | 3.3 m | 3.59 m | 3.3 m x 3.59 m |
| Main Level | Utility Room | 2.01 m | 2.43 m | 2.01 m x 2.43 m |
Mortgage Calculator
$500,000
$100,000
$5,000,000
Adjust the total amount you plan to borrow.
5%
1%
15%
25 years
10 years
40 years
Monthly Payment
$0
This is an approximate monthly payment based on your inputs.
Total Interest Paid
$0
Add this listing to your favourite
Shortlist it to compare later & get quick access from your account.

Comparables
For sale
3806 - Hunt Club Park/Greenboro
$499,900
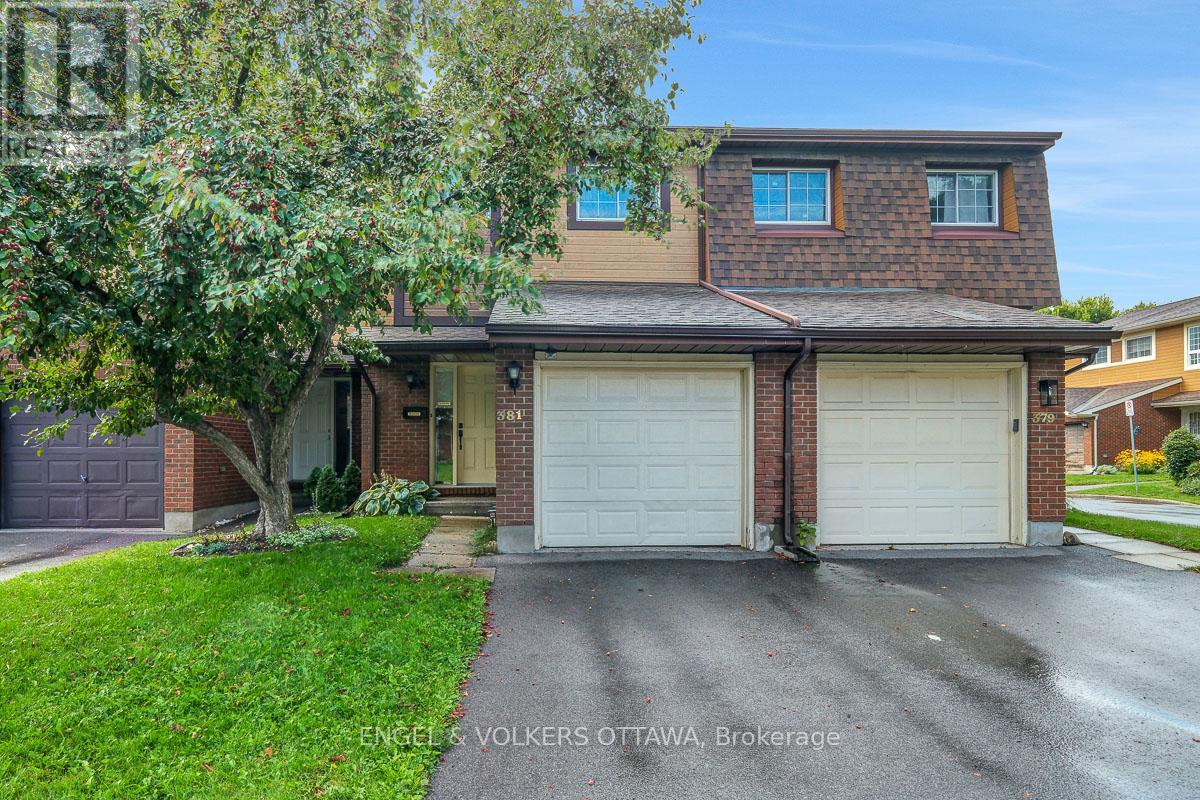
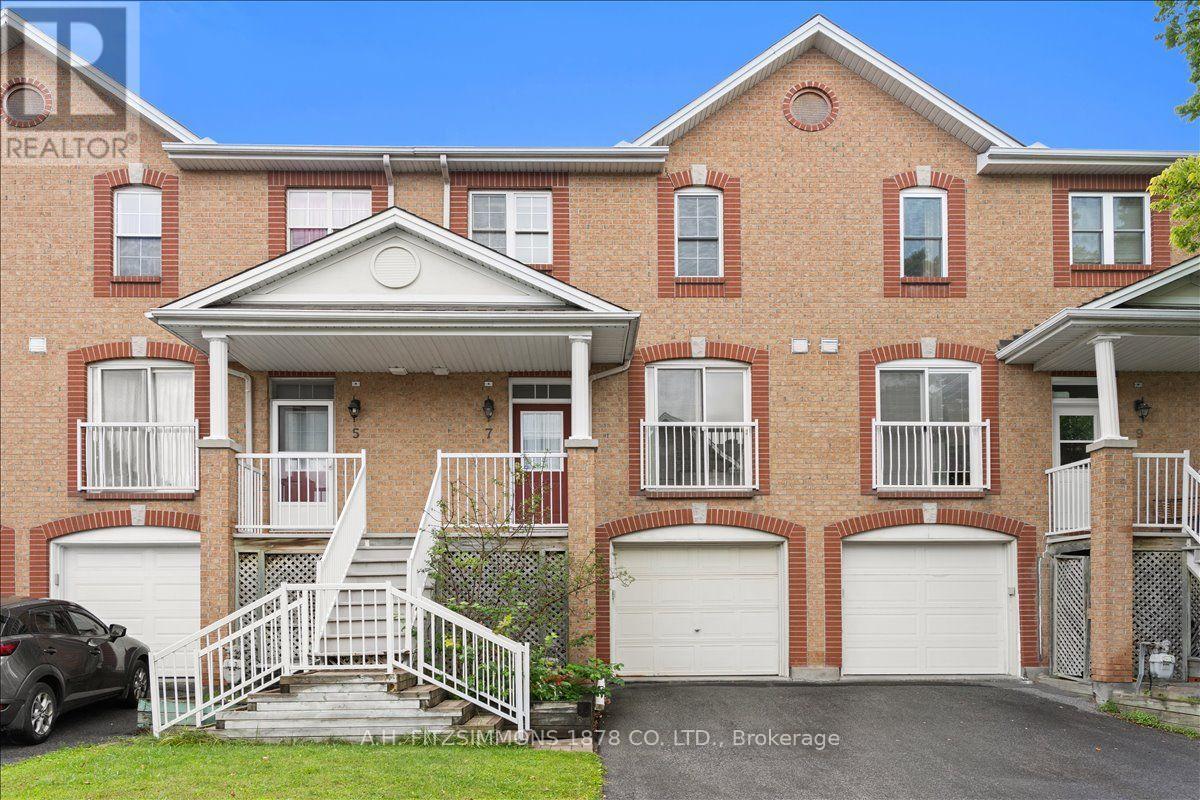
381 Verdon Private, Ottawa, Ontario
Row / Townhouse in 3806 - Hunt Club Park/Greenboro
3
Beds
Beds
3
Baths
Baths
1200 - 1399 sqft
Sq Ft
Sq Ft
For sale
3806 - Hunt Club Park/Greenboro
$495,000
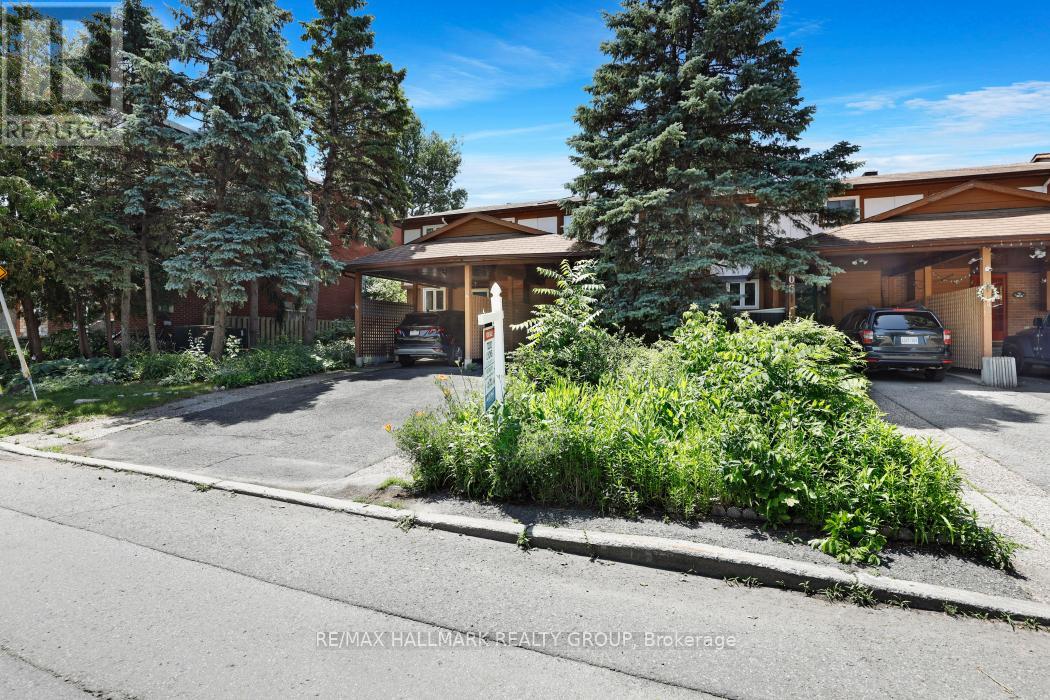
7 Bellflower Private, Ottawa, Ontario
Row / Townhouse in 3806 - Hunt Club Park/Greenboro
3
Beds
Beds
2
Baths
Baths
1100 - 1500 sqft
Sq Ft
Sq Ft
For sale
3404 - Vanier
$509,900
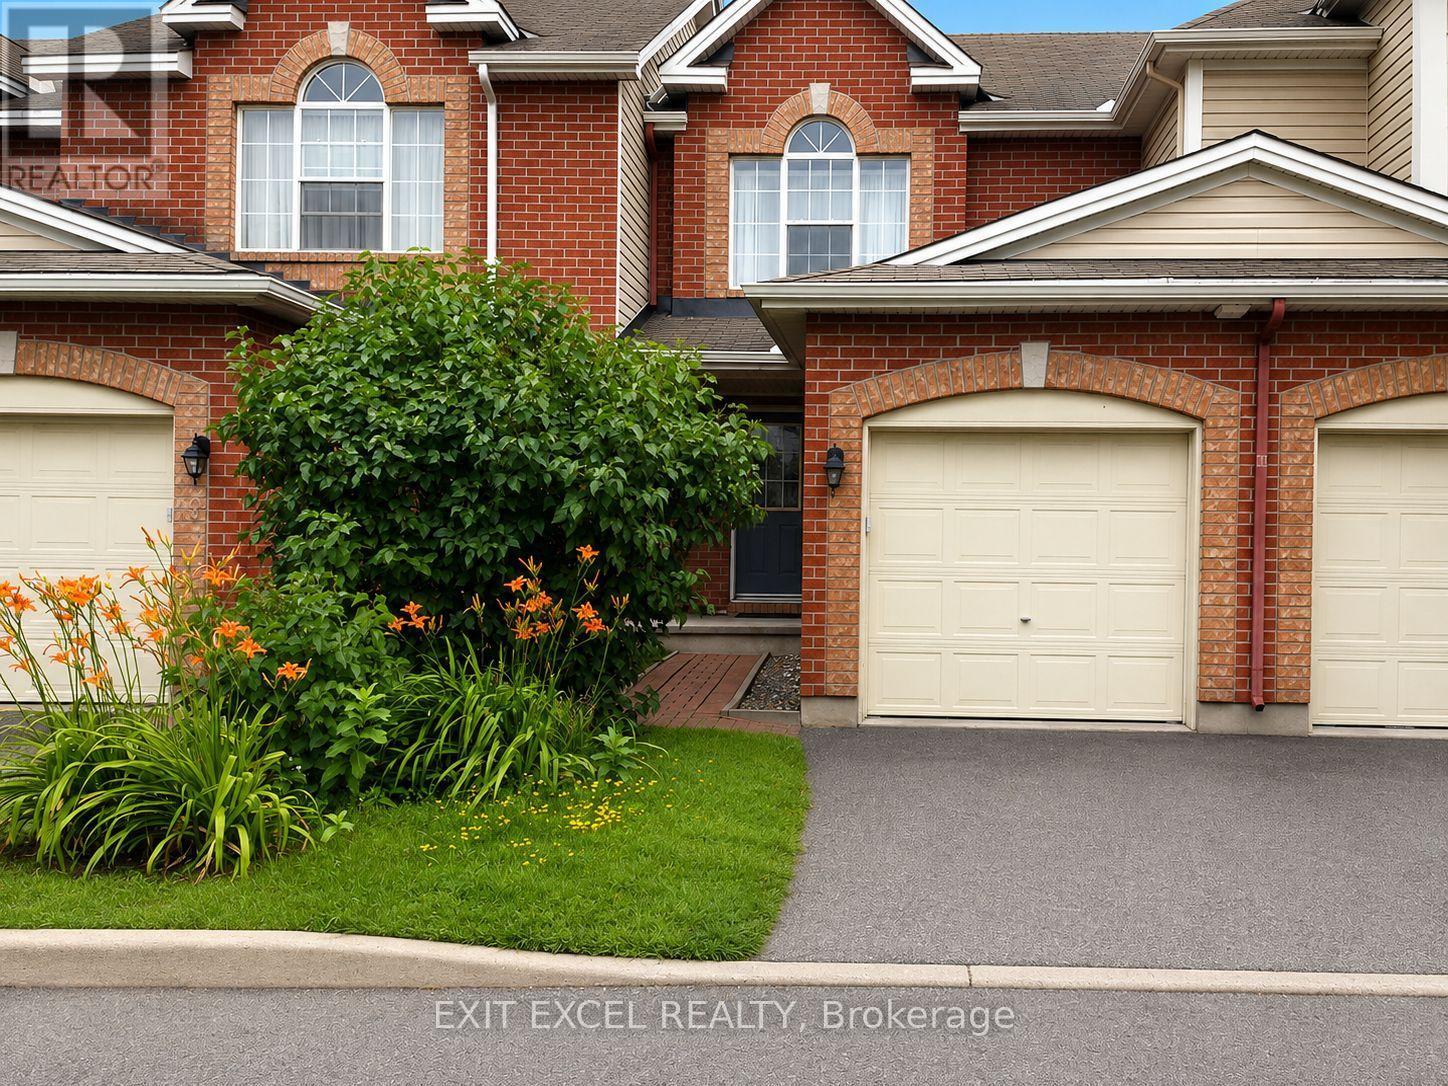
308 Lafontaine Avenue, Ottawa, Ontario
Row / Townhouse in 3404 - Vanier
3
Beds
Beds
2
Baths
Baths
1100 - 1500 sqft
Sq Ft
Sq Ft
For sale
3806 - Hunt Club Park/Greenboro
$509,900
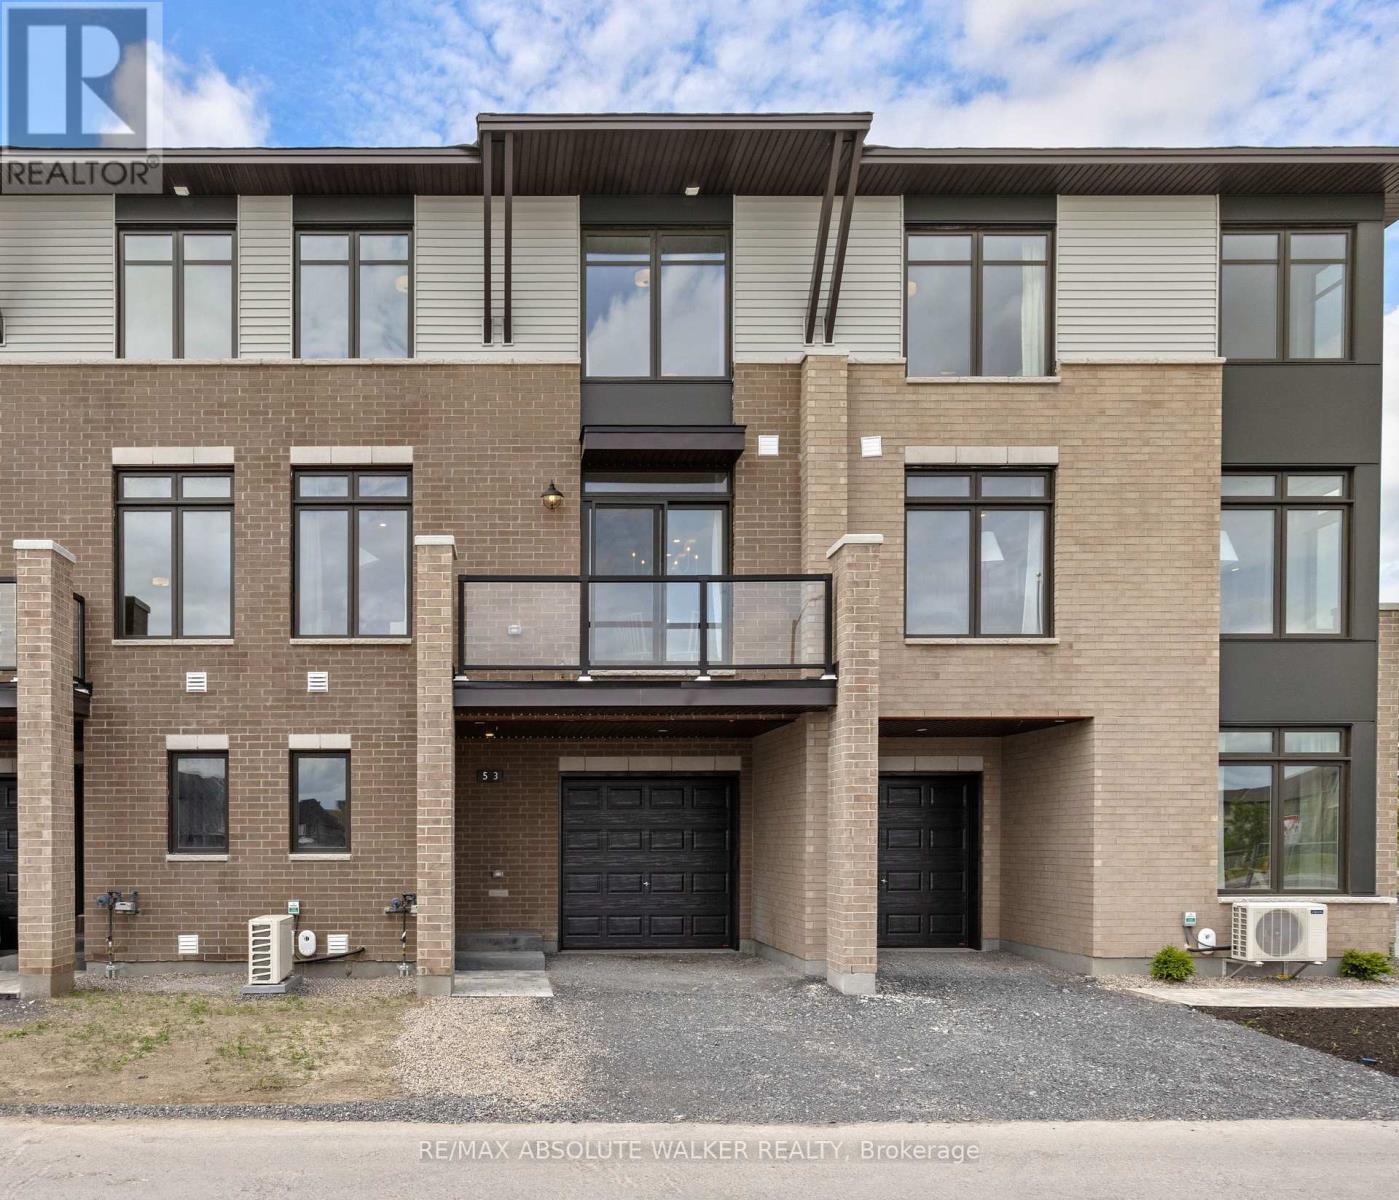
17 Heartleaf Private, Ottawa, Ontario
Row / Townhouse in 3806 - Hunt Club Park/Greenboro
3
Beds
Beds
2
Baths
Baths
1100 - 1500 sqft
Sq Ft
Sq Ft
For sale
2605 - Blossom Park/Kemp Park/Findlay Creek
$488,407
513 Pantanal Private, Ottawa, Ontario
Row / Townhouse in 2605 - Blossom Park/Kemp Park/Findlay Creek
2
Beds
Beds
2
Baths
Baths
1100 - 1500 sqft
Sq Ft
Sq Ft
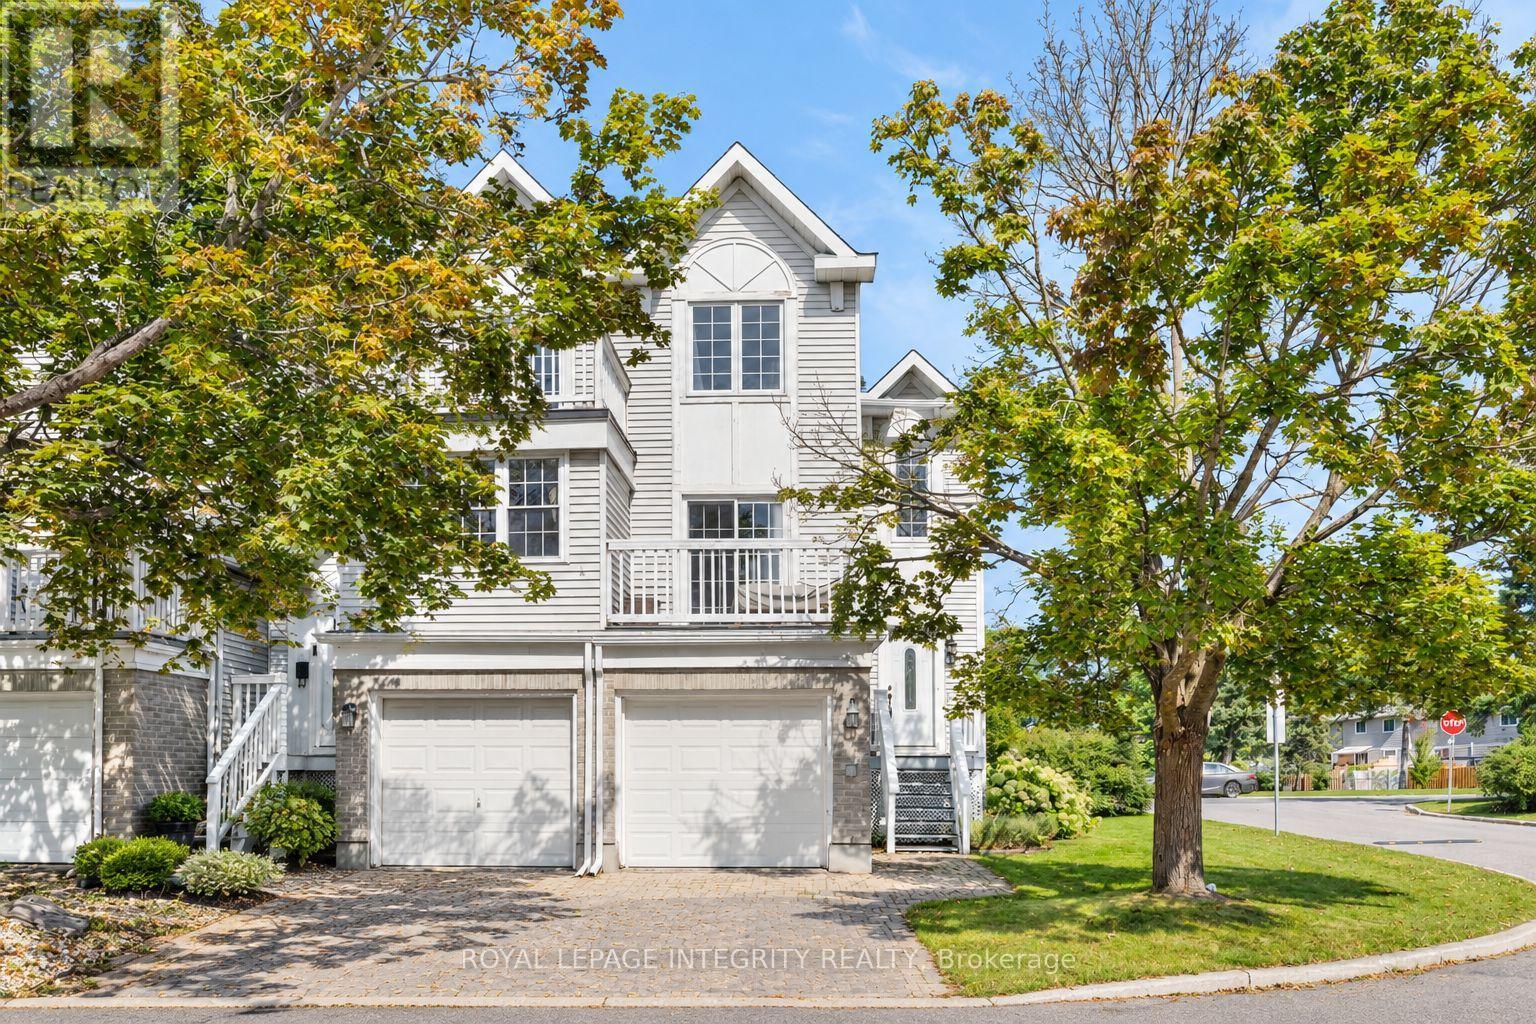
For sale
3806 - Hunt Club Park/Greenboro
$515,500
5 - 10 Castlegreen Private, Ottawa, Ontario
Row / Townhouse in 3806 - Hunt Club Park/Greenboro
3
Beds
Beds
2
Baths
Baths
1200 - 1399 sqft
Sq Ft
Sq Ft
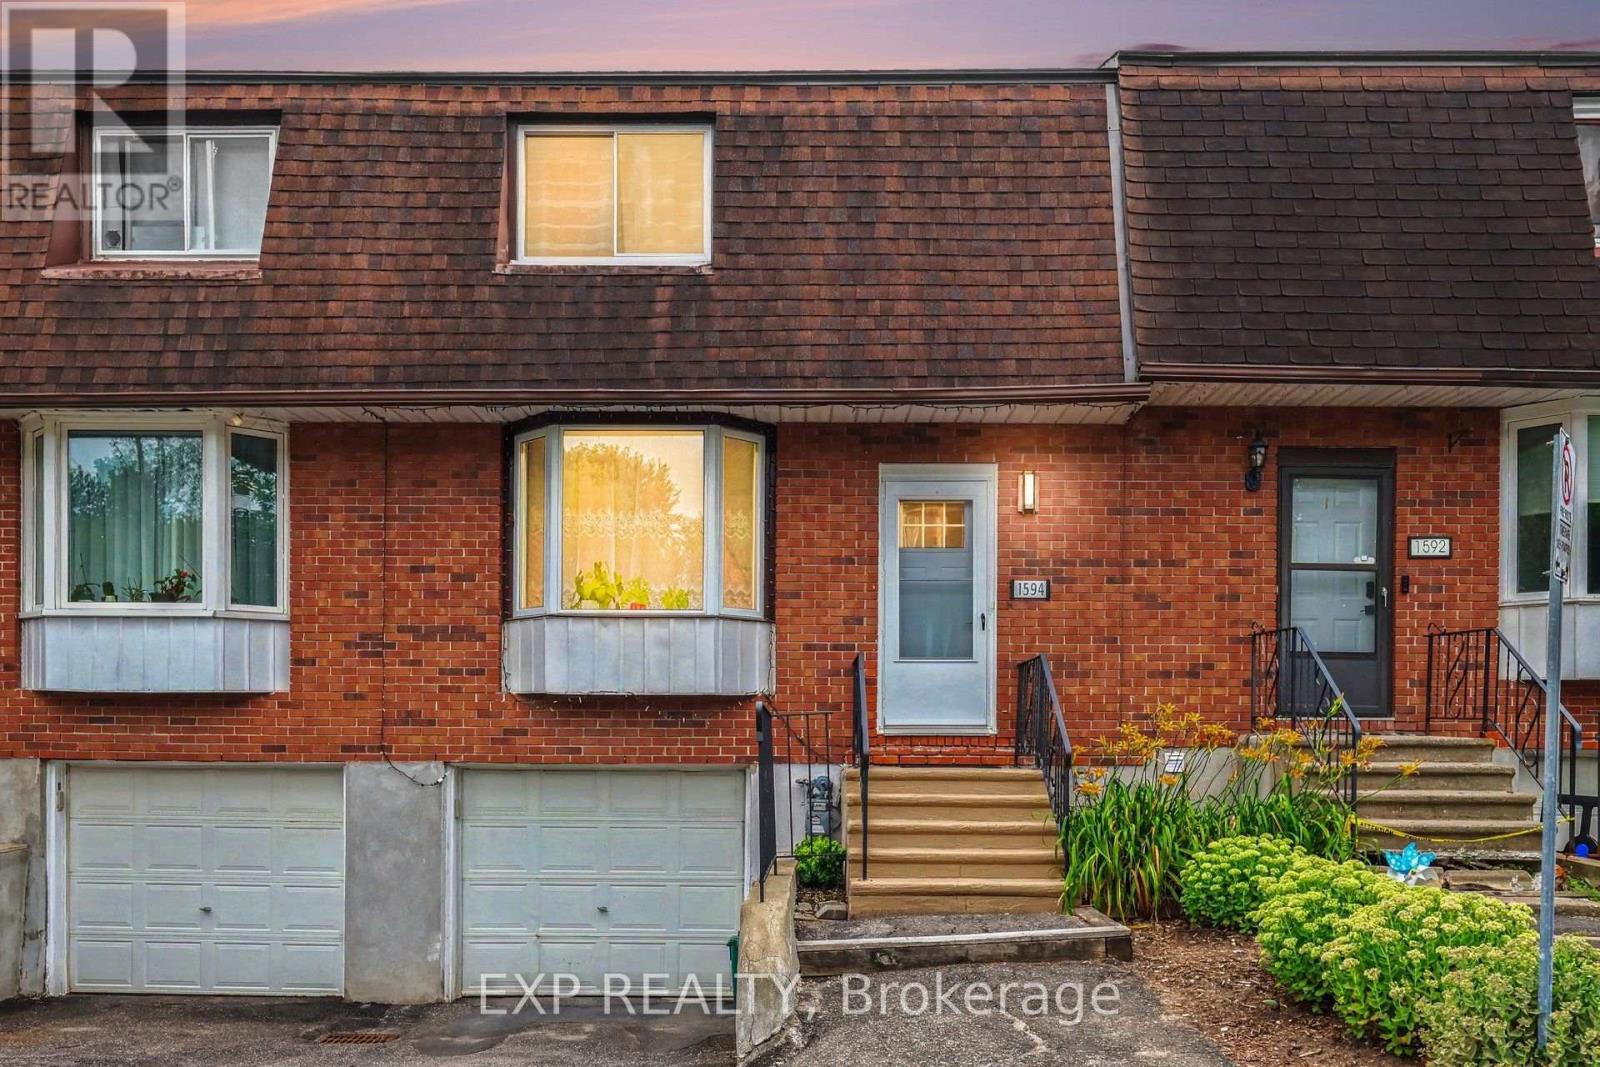
For sale
2607 - Sawmill Creek/Timbermill
$480,000
26 - 1594 Fortier Street, Ottawa, Ontario
Row / Townhouse in 2607 - Sawmill Creek/Timbermill
4
Beds
Beds
3
Baths
Baths
1200 - 1399 sqft
Sq Ft
Sq Ft
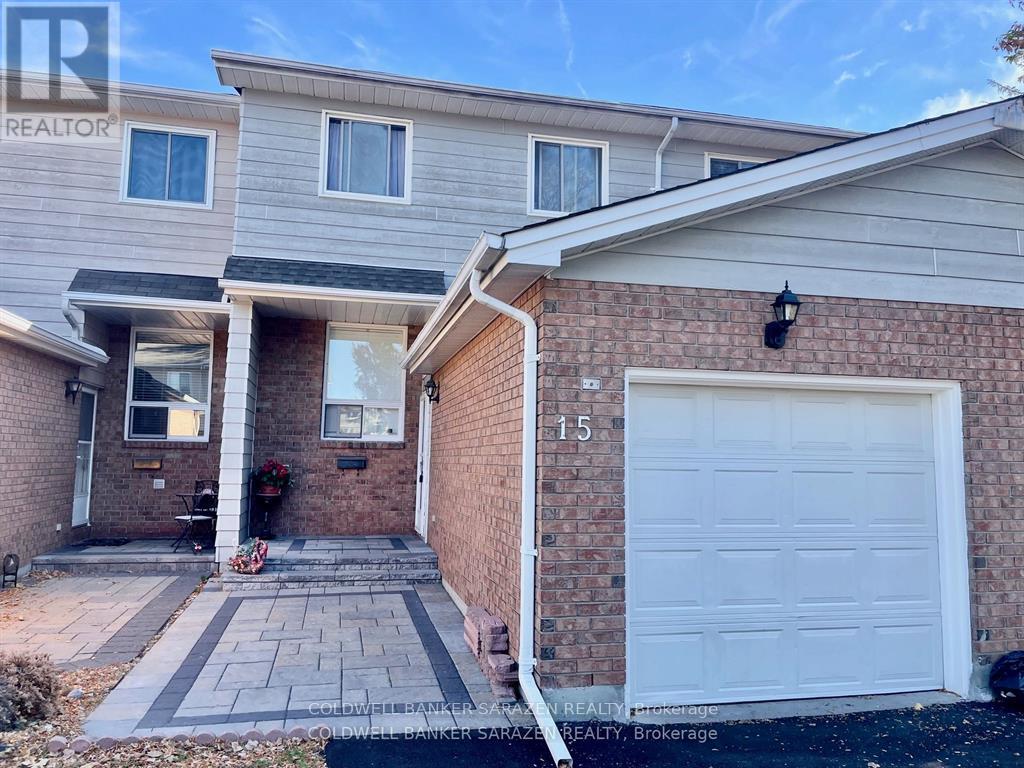
For sale
3806 - Hunt Club Park/Greenboro
$529,900
15 Sturbridge Private, Ottawa, Ontario
Row / Townhouse in 3806 - Hunt Club Park/Greenboro
3
Beds
Beds
3
Baths
Baths
1400 - 1599 sqft
Sq Ft
Sq Ft
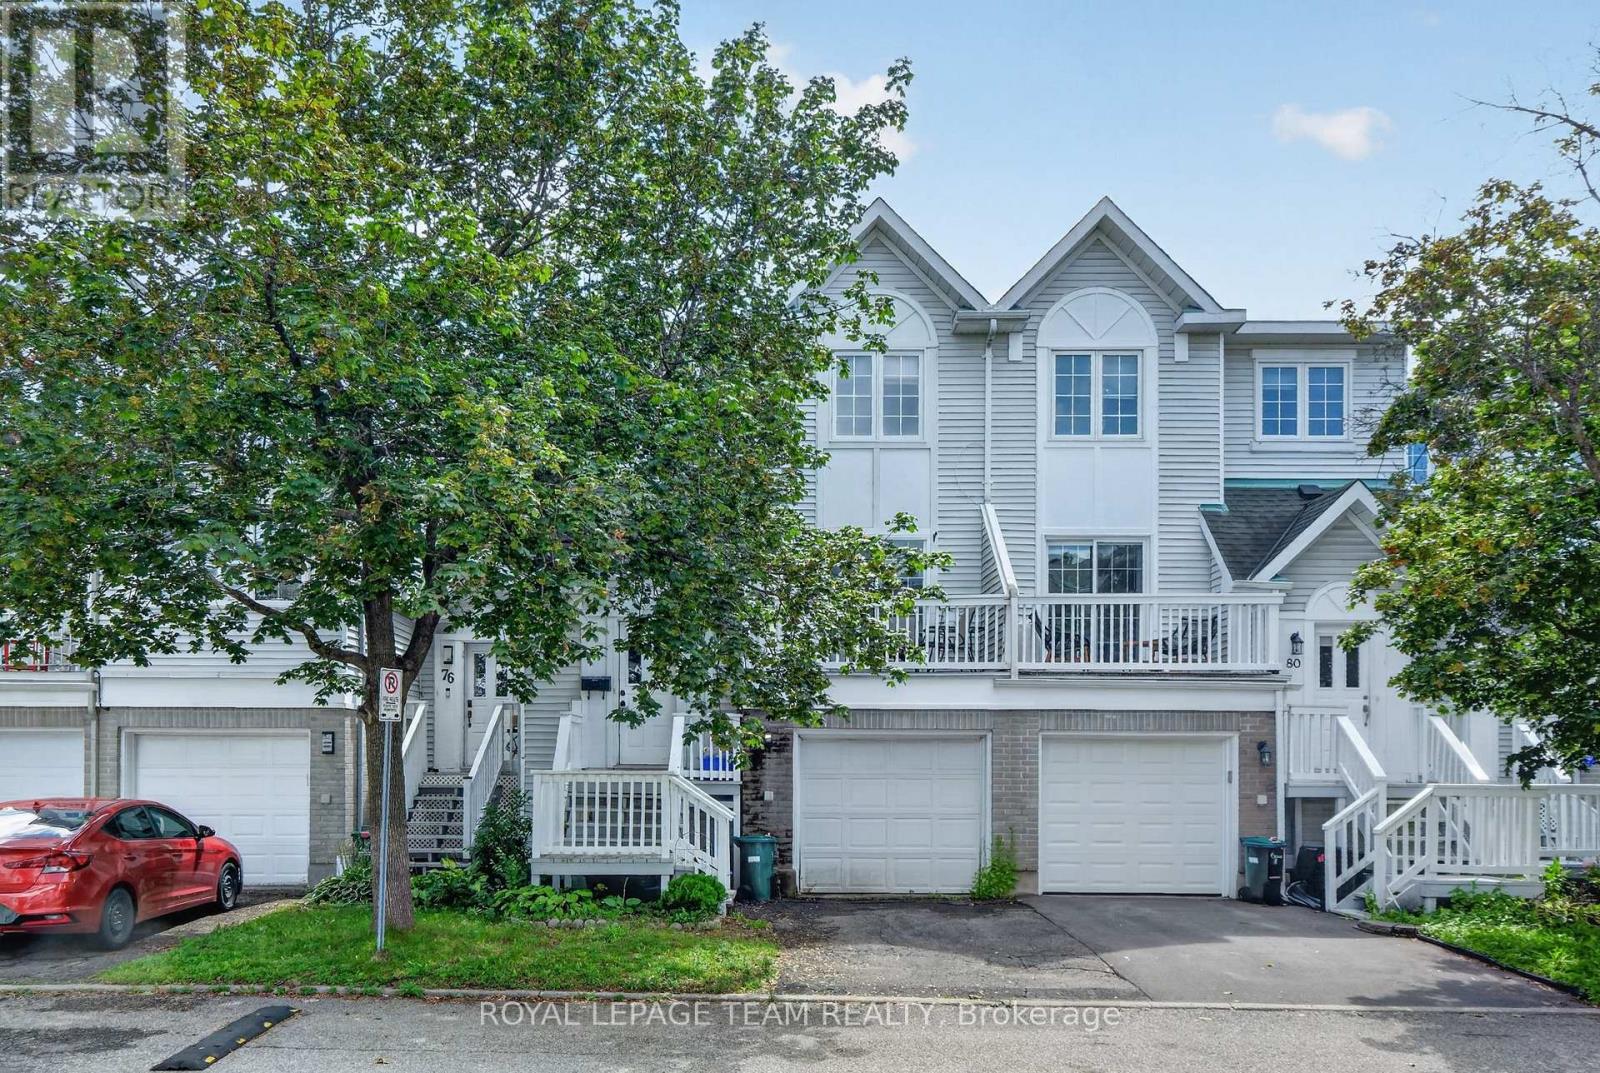
For sale
3806 - Hunt Club Park/Greenboro
$530,000
100 - 78 Castlegreen Private, Ottawa, Ontario
Row / Townhouse in 3806 - Hunt Club Park/Greenboro
3
Beds
Beds
3
Baths
Baths
1400 - 1599 sqft
Sq Ft
Sq Ft
For sale
3806 - Hunt Club Park/Greenboro
$469,000
33 Inverkip Avenue, Ottawa, Ontario
Row / Townhouse in 3806 - Hunt Club Park/Greenboro
3
Beds
Beds
3
Baths
Baths
1500 - 2000 sqft
Sq Ft
Sq Ft
Ready to a home?
Contact a REALTOR® today!
