

513 Pantanal Private
Ottawa,
Ontario
K1T0Y1
513 Pantanal Private
Ottawa,
Ontario
K1T0Y1
Add this listing to your favourite
Shortlist it to compare later & get quick access from your account.


$488,407
Property overview
Building Type
Row / Townhouse
Property Type
Single Family
Bedrooms
2
Bathrooms
2
Year Built
Neighbourhood
2605 - Blossom Park/Kemp Park/Findlay Creek
Status
For sale
Highlights
2605 - Blossom Park/Kemp Park/Findlay Creek
Row / Townhouse
For sale
Listing description
Discover this Single Family
513 Pantanal Private,
Ottawa
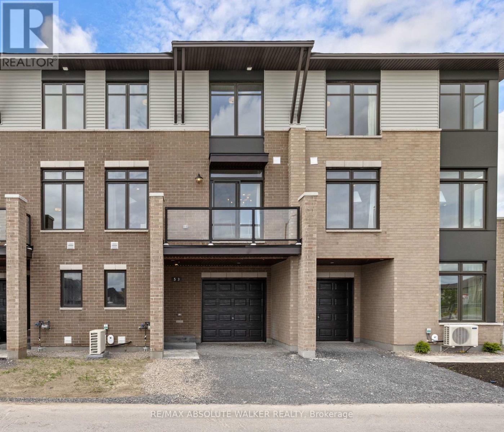
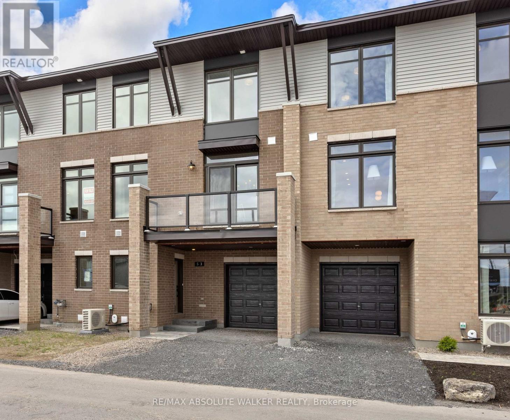
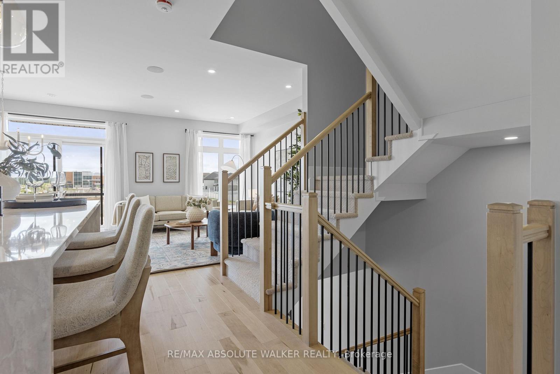
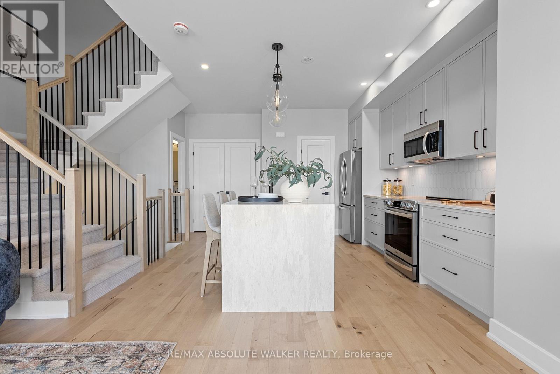
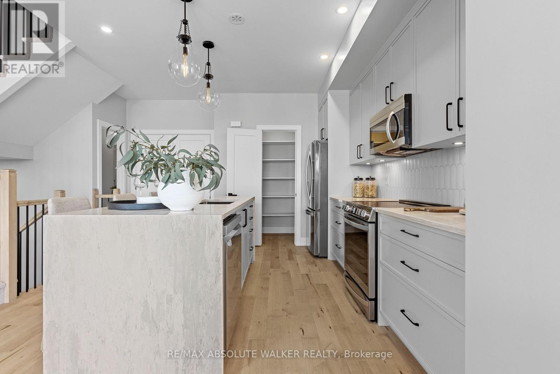
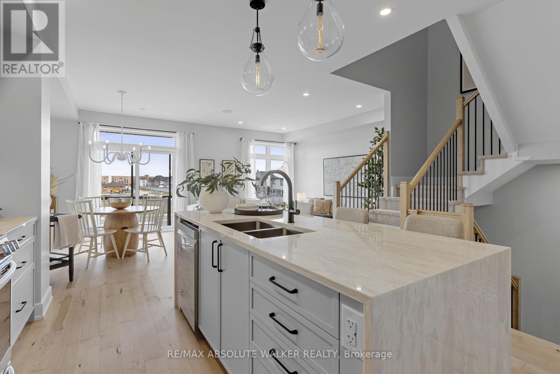
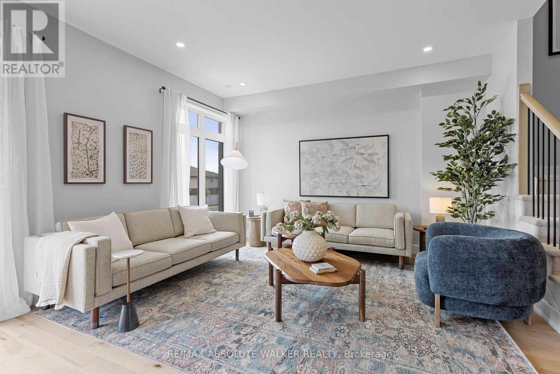
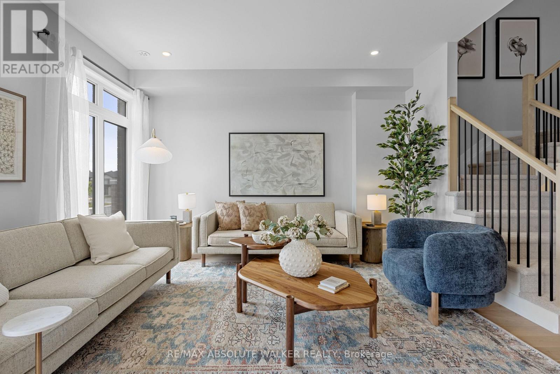
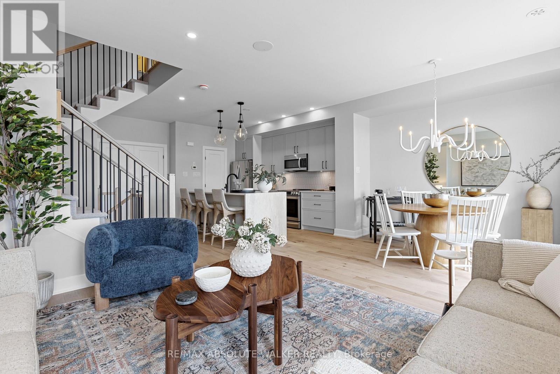
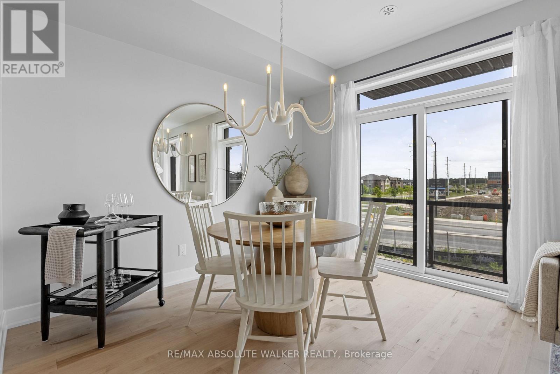
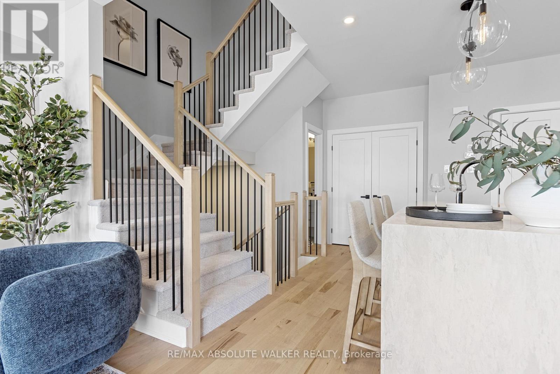
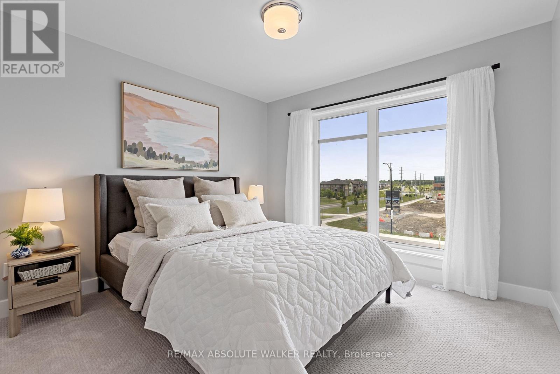
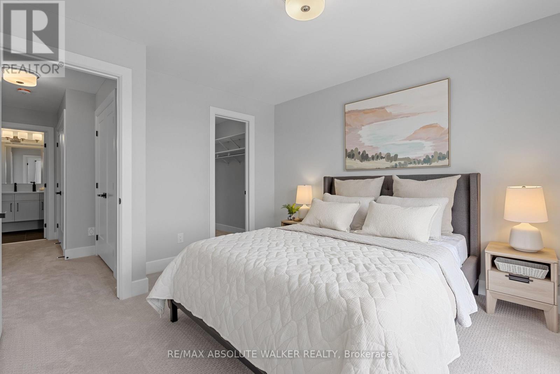
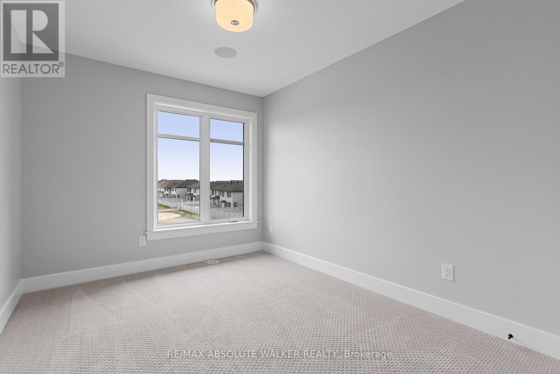
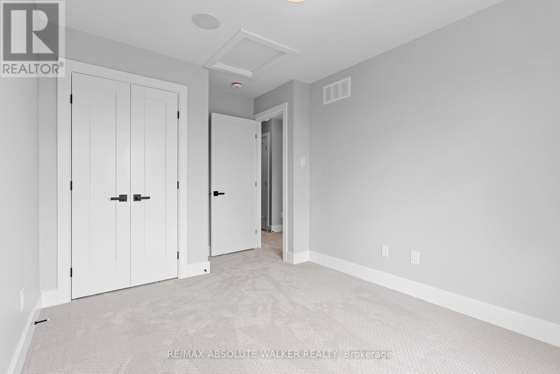
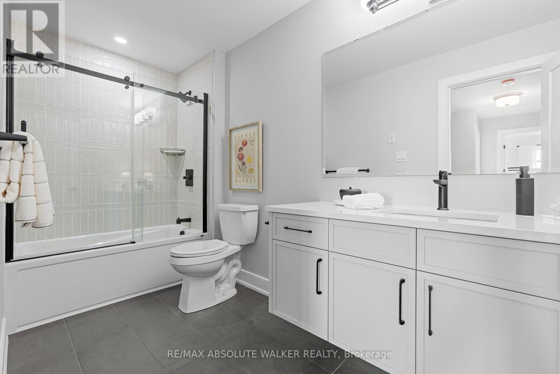
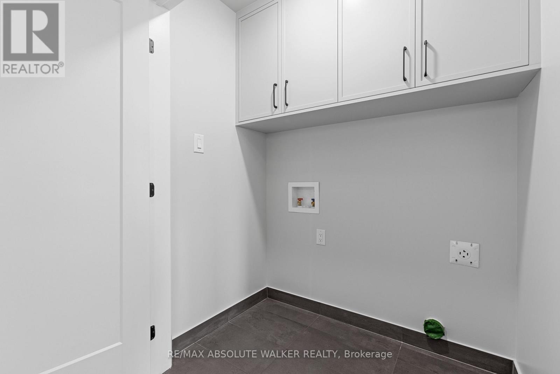
Your New Home Just Became Even More Affordable! Offered at a net price of $ $488,407 after the GST/HST Enhanced New Housing Rebate. Welcome to the Brockton, a thoughtfully designed three-storey, back-to-back townhome by Tamarack Homes. Offering approx. 1,446 sq. ft. of thoughtfully designed living space, this TO-BE-BUILT home combines modern style, quality finishes, and low-maintenance living in the desirable community of Findlay Creek. The main level features a welcoming foyer with convenient interior access to the attached single-car garage, plus an additional parking space in the driveway. The second level is the heart of the home, featuring a bright and spacious open-concept living and dining area with large windows, a convenient powder room, and direct access to a private balcony. The open kitchen is both stylish and functional, offering a generous centre island, ample cabinetry, and a convenient pantry. Upstairs features two well-appointed bedrooms, including a spacious primary bedroom with a walk-in closet, along with a full bathroom serving both bedrooms. Bonus laundry on the upper level adds an extra touch of everyday convenience. An unfinished lower level provides useful storage space. Additional features include central air conditioning and impressive standard finishes. A monthly fee of $135.00 applies for maintenance of the private road. Close to parks, schools, public transit, the Ottawa Airport, and everyday amenities. *This home is TO BE BUILT. Interior photos are from the model home and are provided for illustration purposes only; they do not depict the listed property. Actual units and model homes are available for viewing.* (id:64373)
Upcoming viewings
45.326818
-75.5998083
513 Pantanal Private, Ottawa, Ontario, K1T0Y1
Loading WalkScore data...
Walk Score®
Transit Score®
Bike Score®
Walkability Snapshot
Understand how walkable, transit-friendly & bikeable this neighbourhood really is.
Scores are powered by Walk Score® and reflect access to daily essentials, transit and bike routes near this area.
🚶Walk Score®
🚊Transit Score
🚲Bike Score
Liveability scores for this neighbourhood
Powered by Walk Score®
Use these scores as a quick guide only. Check local transit, bike paths
and walk routes to plan your day-to-day life.
Google Maps
Explore the exact location, nearby amenities, and community vibe.
Listing Details
Last updated:
2026-09-01
Key facts
Price
$488,407
Ownership
Freehold
Property type
Single Family
Bedrooms
2
Bathrooms
2
Stories
3
Interior size
1100 - 1500 sqft
Year built / Age
New building
Parking options
Attached Garage, Garage
Total spaces
2
Interior & features
Cooling
Central air conditioning
Heating
Forced air
Heating fuel
Natural gas
Basement
N/A (Unfinished)
Fireplace
False
Exterior finish
Brick, Vinyl siding
Lot, amenities & extras
Nearby amenities
Public Transit
Water
Municipal water
Sewer
Sanitary sewer
Rooms
| Level | Type | Length | Width | Dimensions |
|---|---|---|---|---|
| Second Level | Kitchen | 2.64 m | 3.66 m | 2.64 m x 3.66 m |
| Second Level | Living Room | 3.76 m | 4.17 m | 3.76 m x 4.17 m |
| Second Level | Dining Room | 2.54 m | 3.63 m | 2.54 m x 3.63 m |
| Third Level | Primary Bedroom | 3.38 m | 3.66 m | 3.38 m x 3.66 m |
| Third Level | Bedroom 2 | 2.82 m | 3.48 m | 2.82 m x 3.48 m |
Mortgage Calculator
$500,000
$100,000
$5,000,000
Adjust the total amount you plan to borrow.
5%
1%
15%
25 years
10 years
40 years
Monthly Payment
$0
This is an approximate monthly payment based on your inputs.
Total Interest Paid
$0
Add this listing to your favourite
Shortlist it to compare later & get quick access from your account.

Comparables
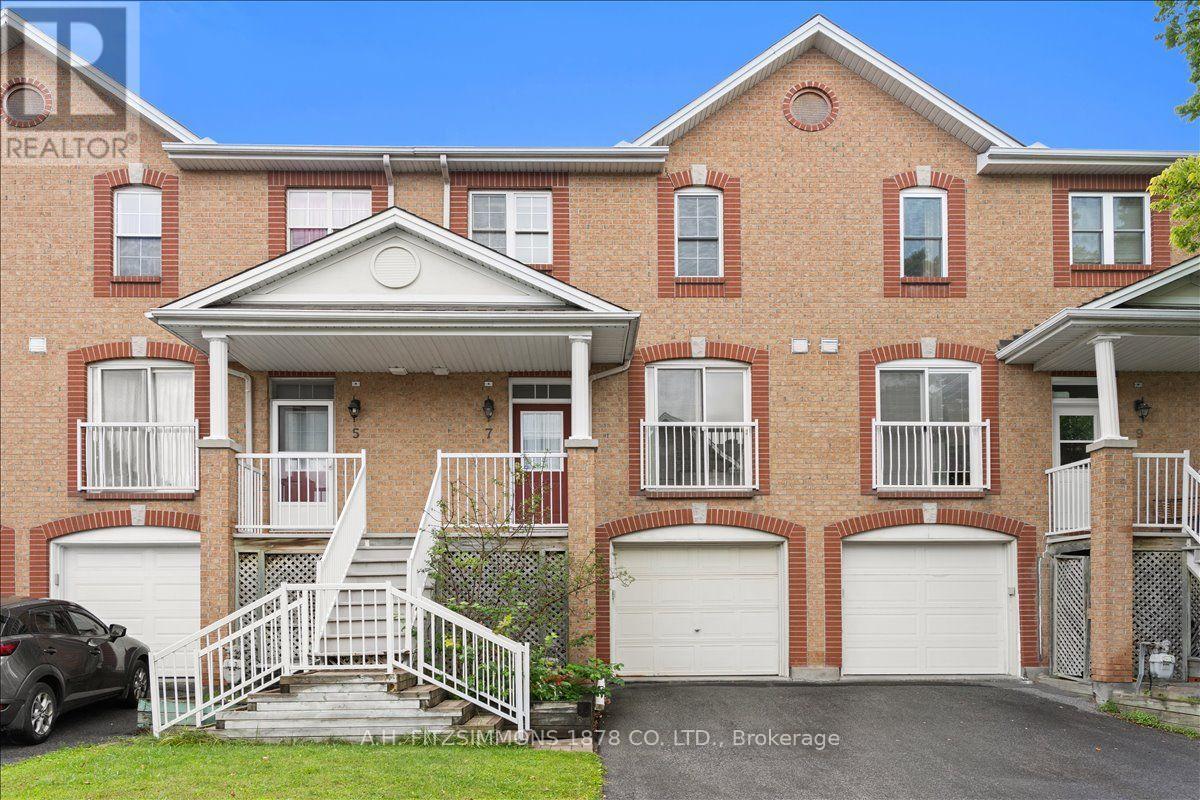
For sale
3806 - Hunt Club Park/Greenboro
$495,000
7 Bellflower Private, Ottawa, Ontario
Row / Townhouse in 3806 - Hunt Club Park/Greenboro
3
Beds
Beds
2
Baths
Baths
1100 - 1500 sqft
Sq Ft
Sq Ft
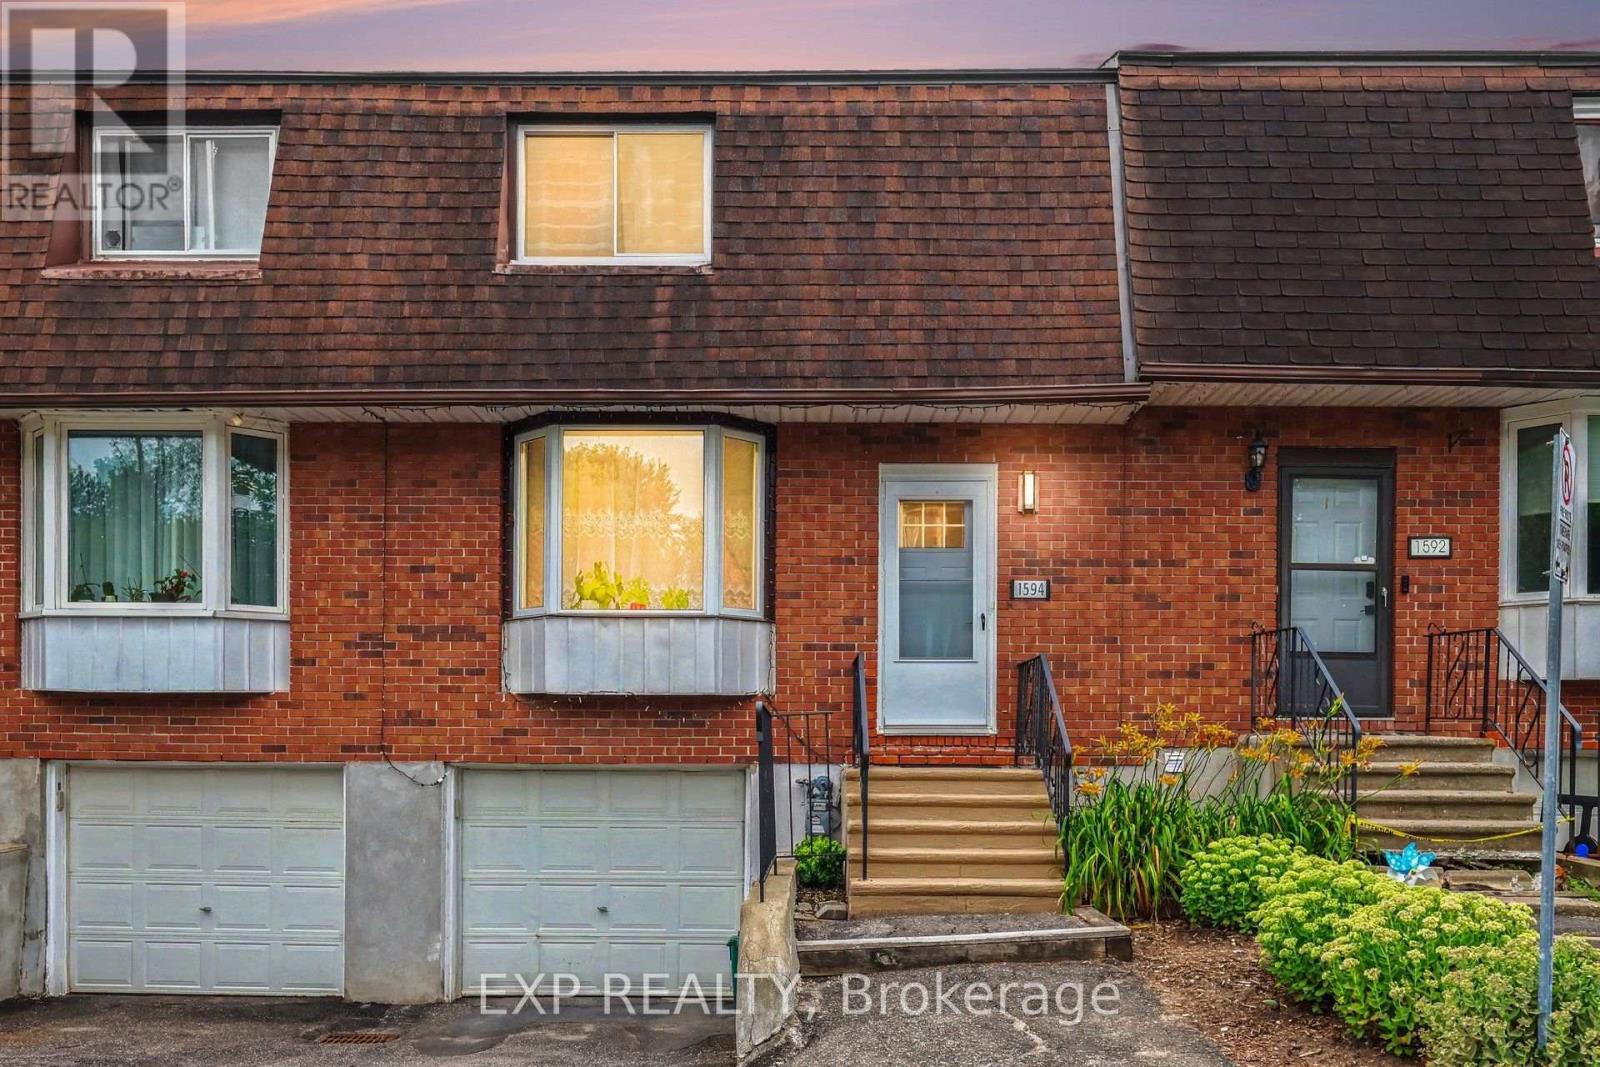
For sale
2607 - Sawmill Creek/Timbermill
$480,000
26 - 1594 Fortier Street, Ottawa, Ontario
Row / Townhouse in 2607 - Sawmill Creek/Timbermill
4
Beds
Beds
3
Baths
Baths
1200 - 1399 sqft
Sq Ft
Sq Ft
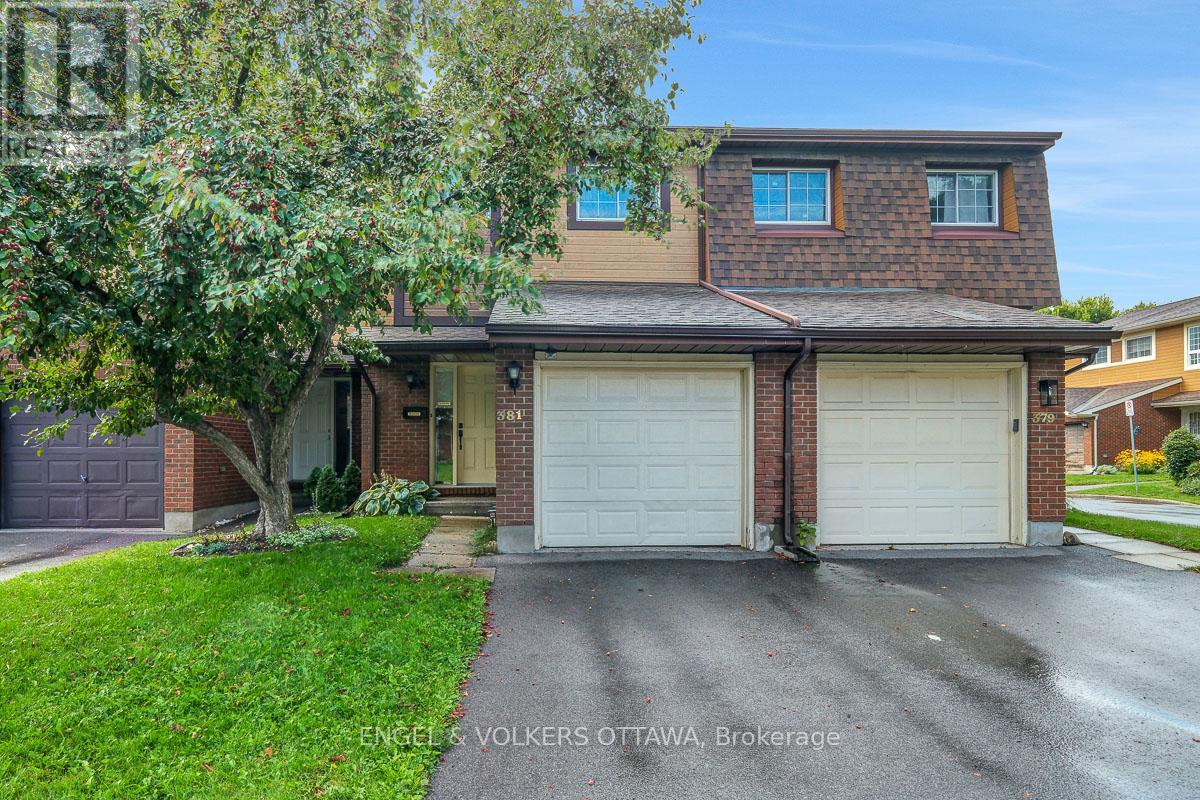
For sale
3806 - Hunt Club Park/Greenboro
$499,900
381 Verdon Private, Ottawa, Ontario
Row / Townhouse in 3806 - Hunt Club Park/Greenboro
3
Beds
Beds
3
Baths
Baths
1200 - 1399 sqft
Sq Ft
Sq Ft
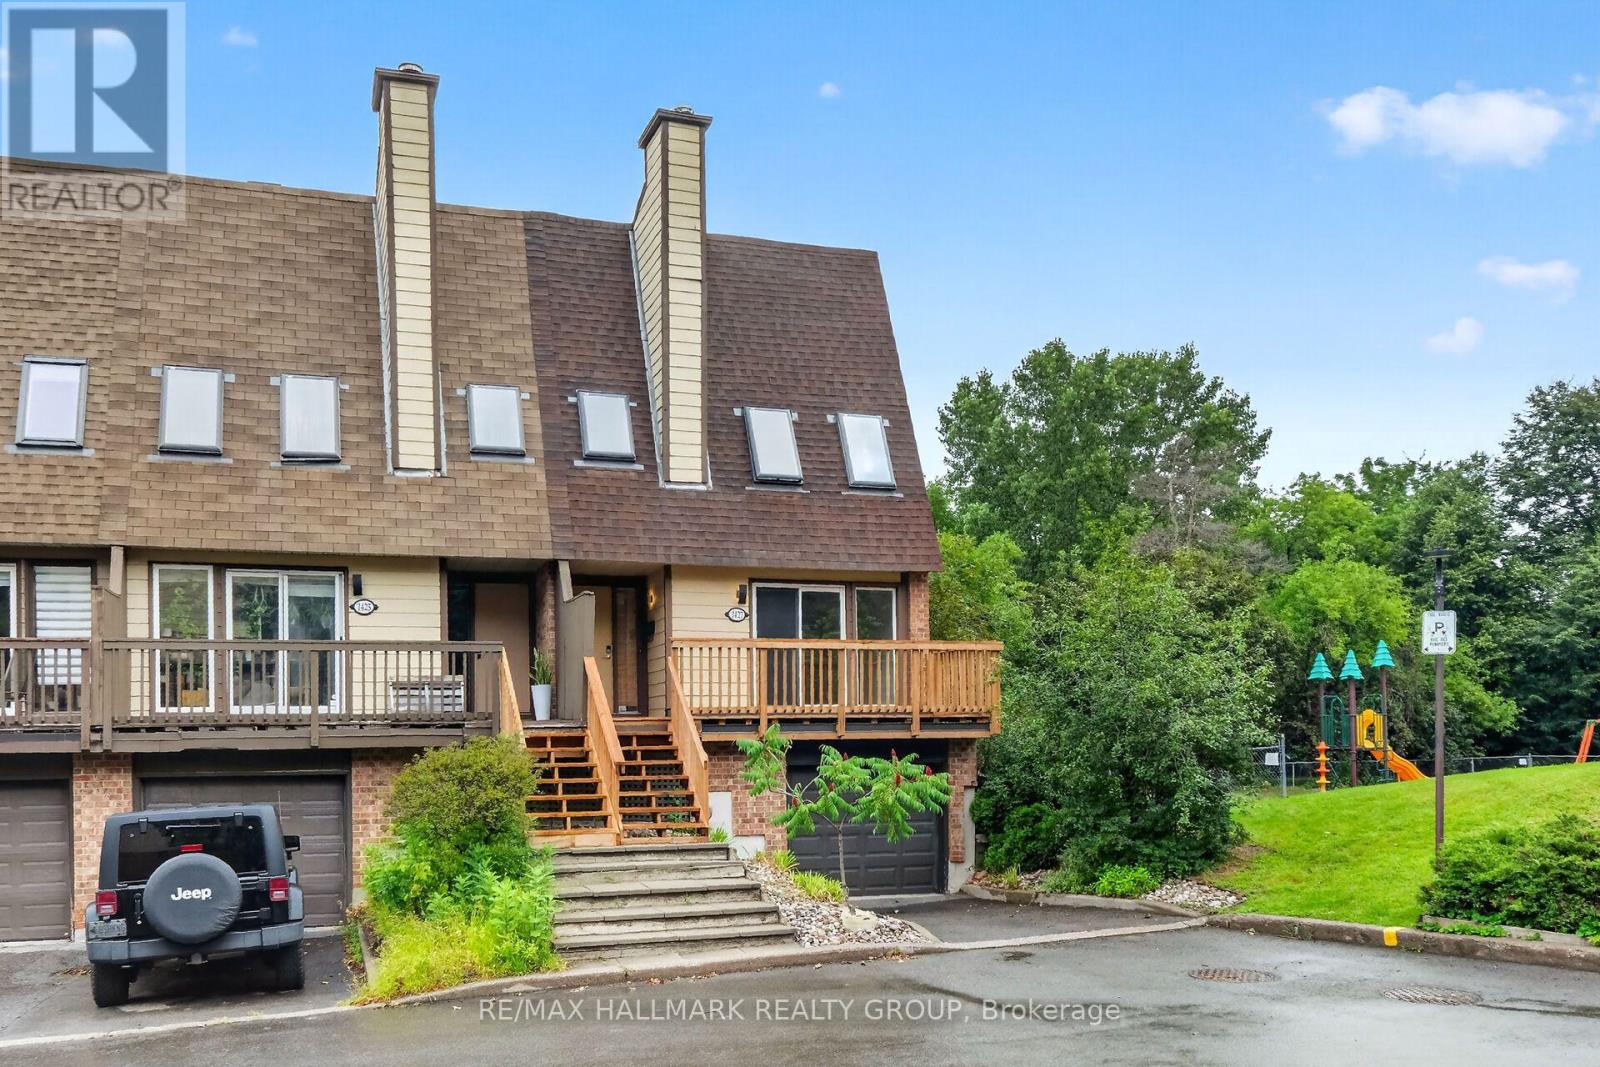
For sale
2607 - Sawmill Creek/Timbermill
$500,000
1427 Forge Street, Ottawa, Ontario
Row / Townhouse in 2607 - Sawmill Creek/Timbermill
3
Beds
Beds
3
Baths
Baths
1400 - 1599 sqft
Sq Ft
Sq Ft
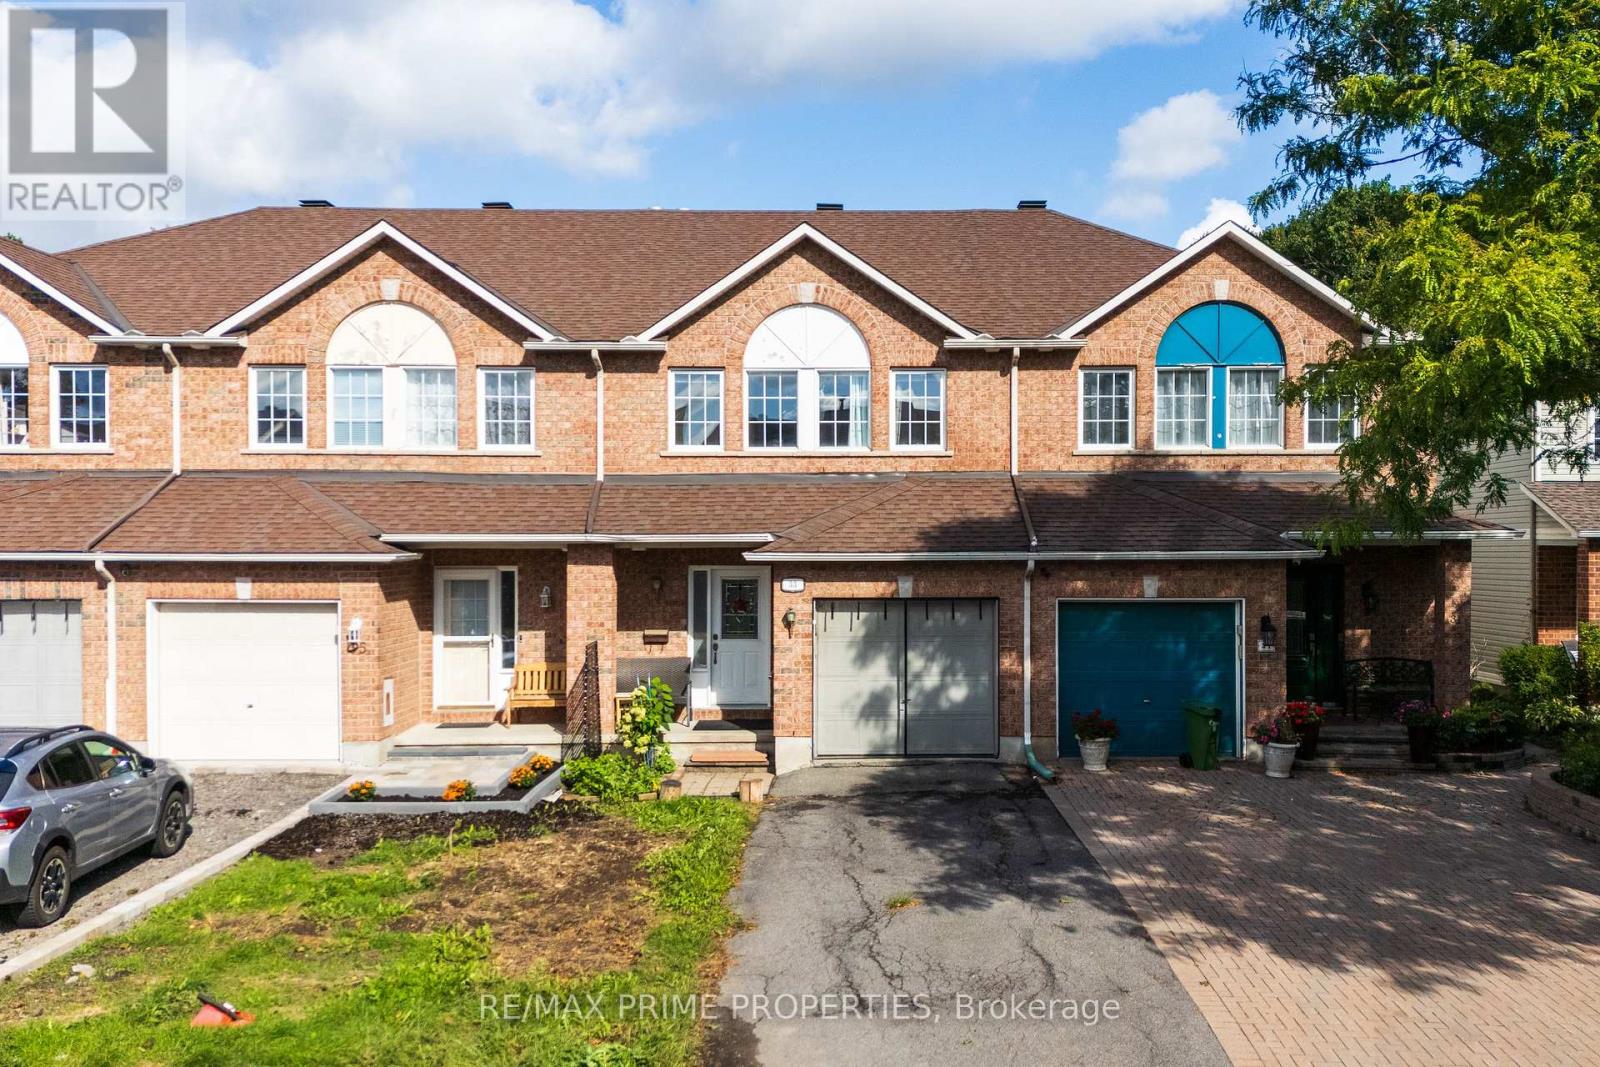
For sale
3806 - Hunt Club Park/Greenboro
$469,000
33 Inverkip Avenue, Ottawa, Ontario
Row / Townhouse in 3806 - Hunt Club Park/Greenboro
3
Beds
Beds
3
Baths
Baths
1500 - 2000 sqft
Sq Ft
Sq Ft
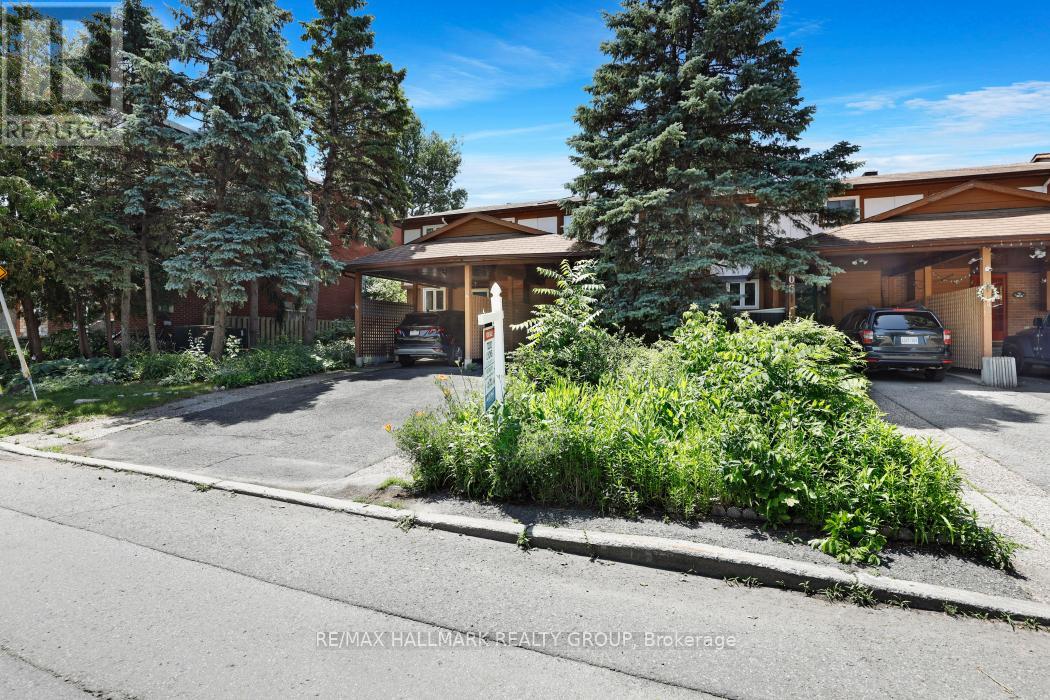
For sale
3404 - Vanier
$509,900
308 Lafontaine Avenue, Ottawa, Ontario
Row / Townhouse in 3404 - Vanier
3
Beds
Beds
2
Baths
Baths
1100 - 1500 sqft
Sq Ft
Sq Ft
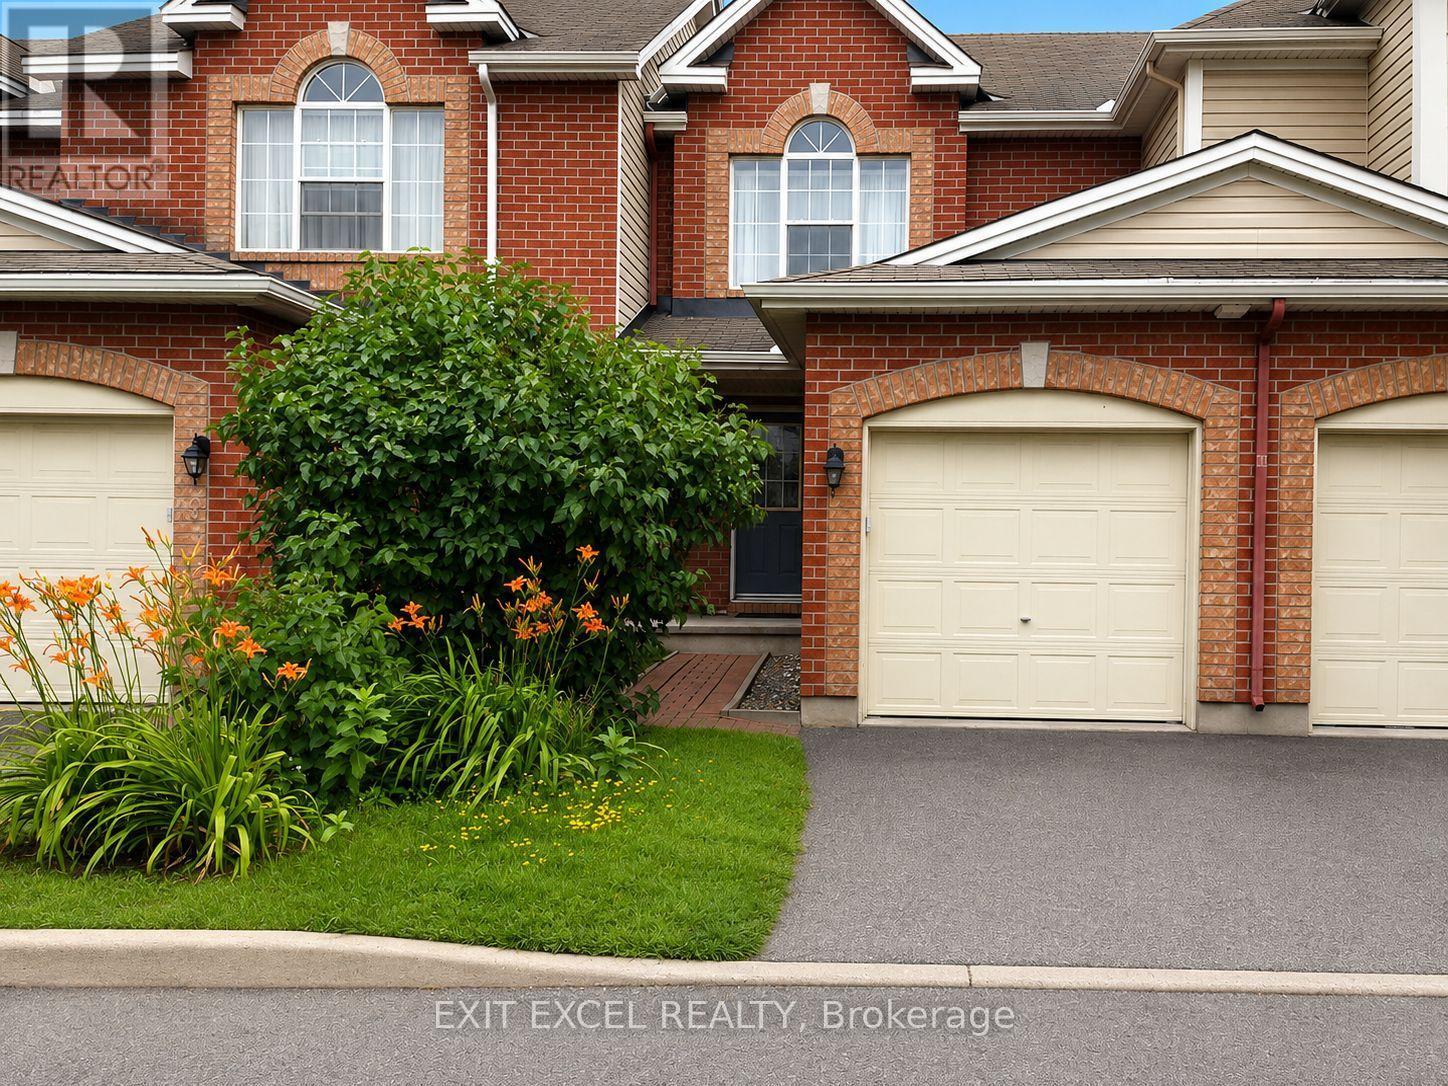
For sale
3806 - Hunt Club Park/Greenboro
$509,900
17 Heartleaf Private, Ottawa, Ontario
Row / Townhouse in 3806 - Hunt Club Park/Greenboro
3
Beds
Beds
2
Baths
Baths
1100 - 1500 sqft
Sq Ft
Sq Ft
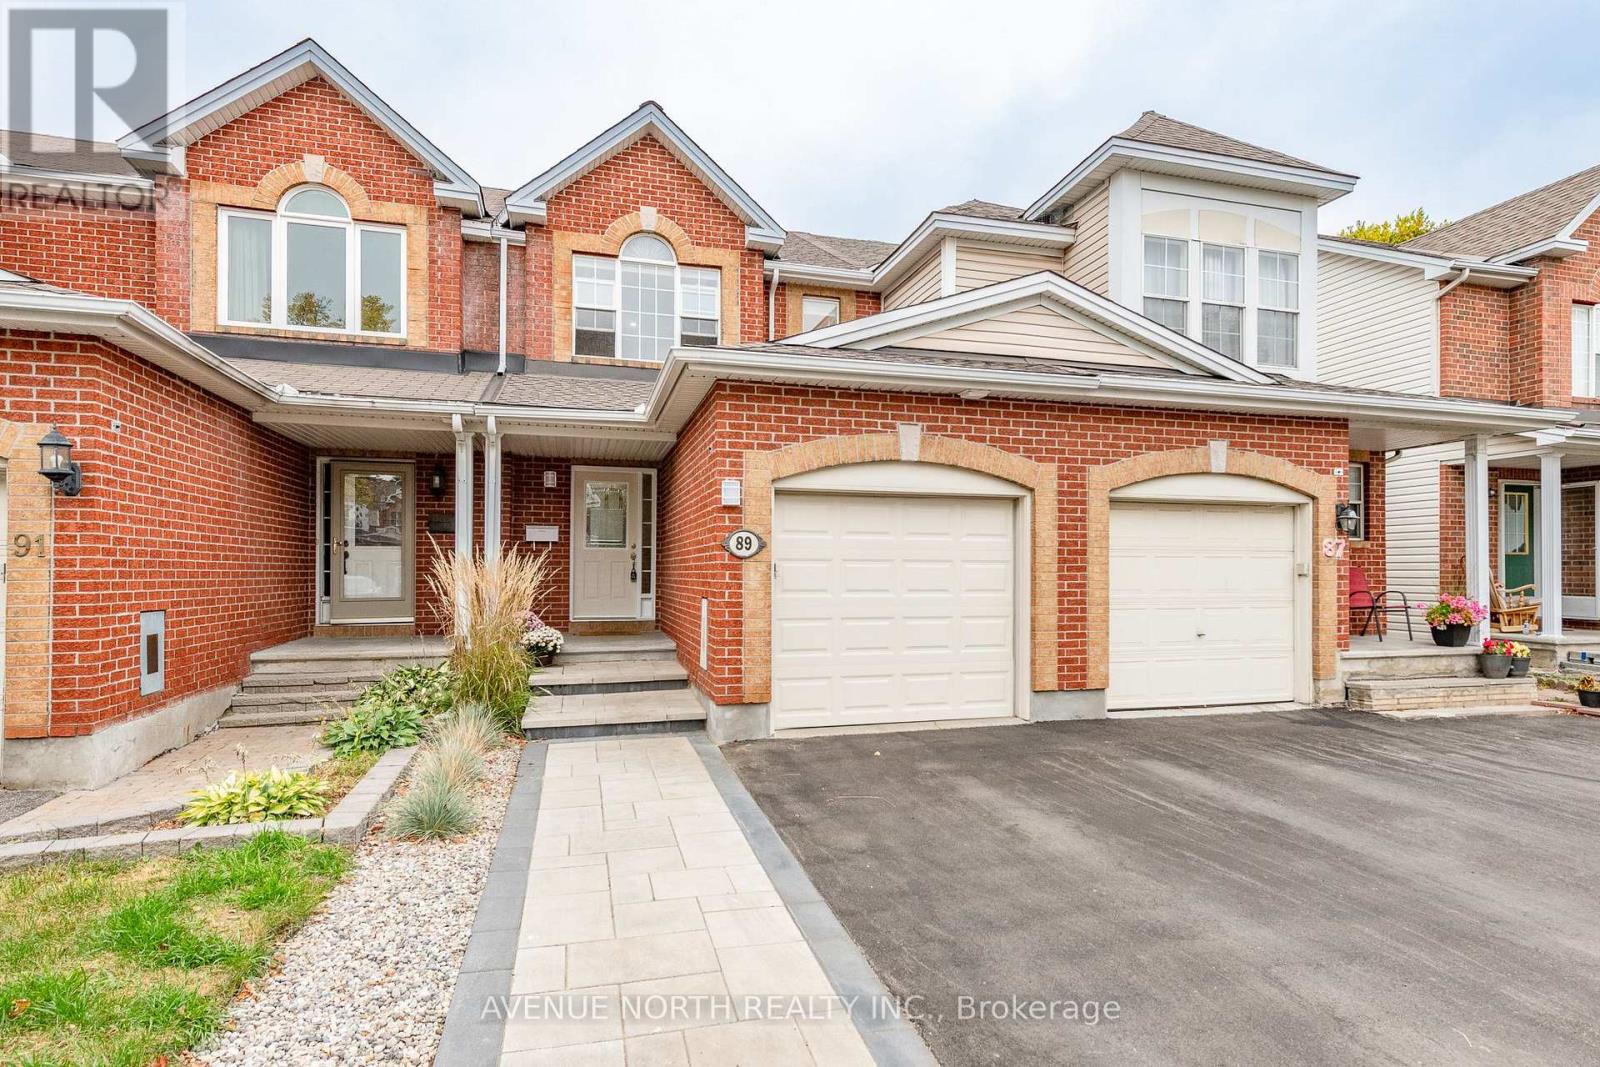
For sale
3806 - Hunt Club Park/Greenboro
$514,900
89 Silverlace Private, Ottawa, Ontario
Row / Townhouse in 3806 - Hunt Club Park/Greenboro
3
Beds
Beds
4
Baths
Baths
700 - 1100 sqft
Sq Ft
Sq Ft
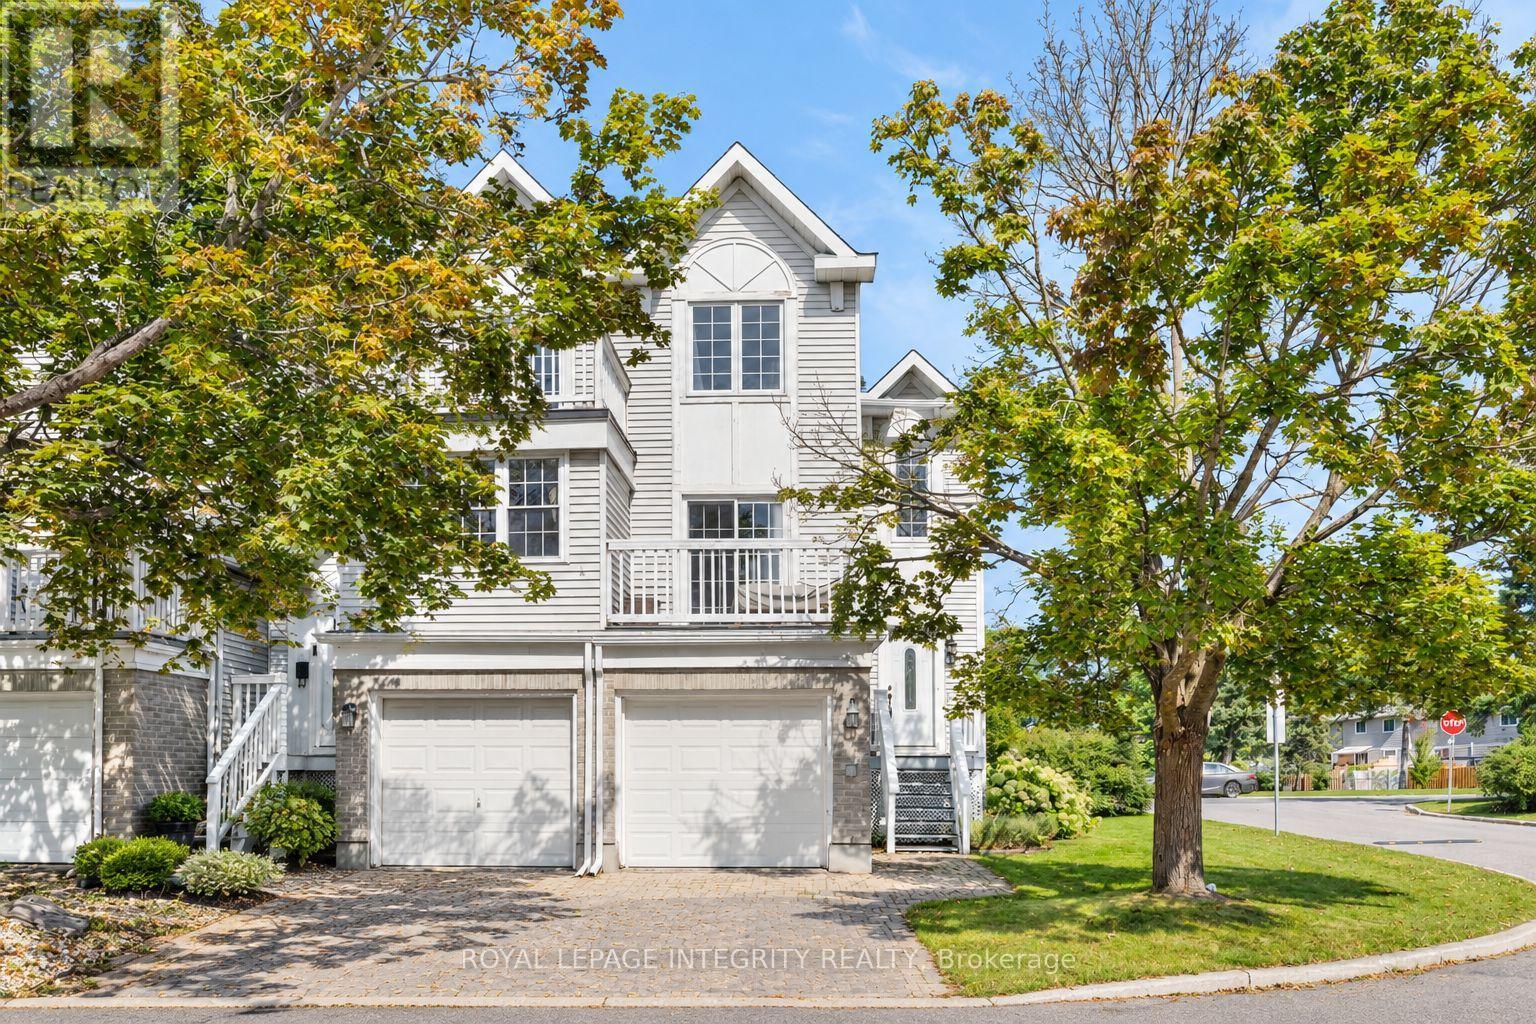
For sale
3806 - Hunt Club Park/Greenboro
$515,500
5 - 10 Castlegreen Private, Ottawa, Ontario
Row / Townhouse in 3806 - Hunt Club Park/Greenboro
3
Beds
Beds
2
Baths
Baths
1200 - 1399 sqft
Sq Ft
Sq Ft
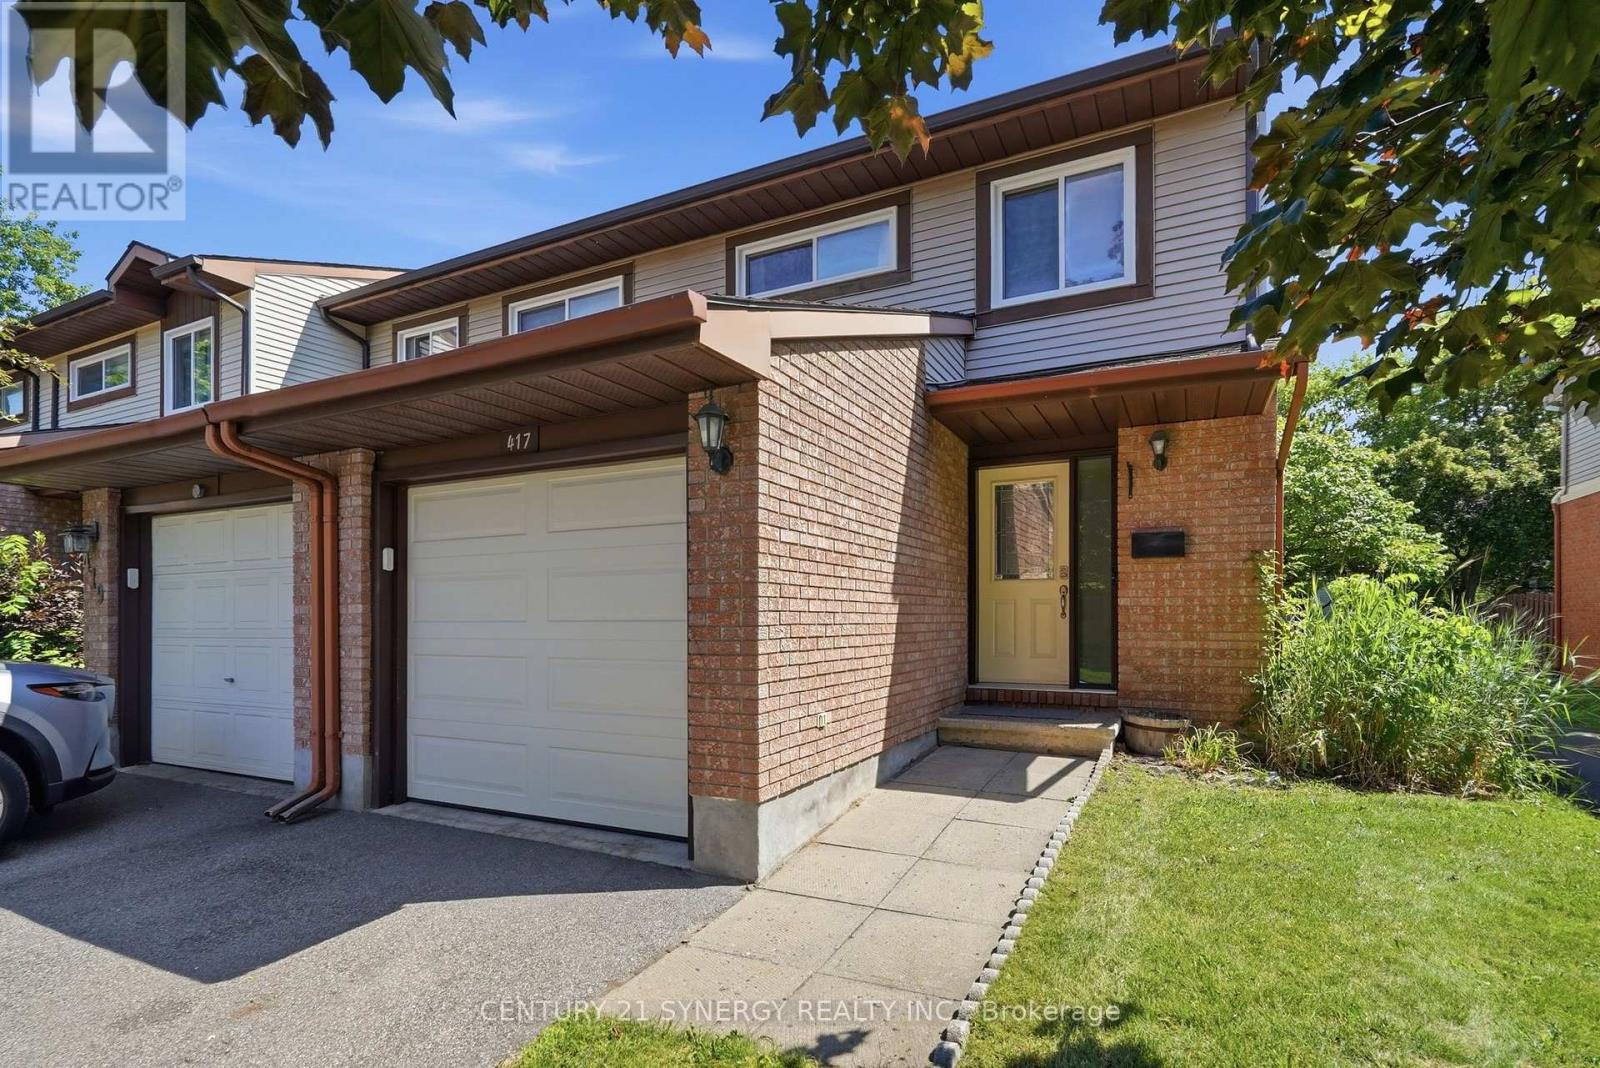
For sale
3806 - Hunt Club Park/Greenboro
$449,900
417 Sandhamn Private, Ottawa, Ontario
Row / Townhouse in 3806 - Hunt Club Park/Greenboro
4
Beds
Beds
3
Baths
Baths
1200 - 1399 sqft
Sq Ft
Sq Ft
Ready to a home?
Contact a REALTOR® today!
