

142 River Lane
Ottawa,
Ontario
K1M1T1
142 River Lane
Ottawa,
Ontario
K1M1T1
Add this listing to your favourite
Shortlist it to compare later & get quick access from your account.


$869,900
Property overview
Building Type
House
Property Type
Single Family
Bedrooms
3
Bathrooms
2
Year Built
Neighbourhood
3301 - New Edinburgh
Status
For sale
Highlights
3301 - New Edinburgh
House
For sale
Listing description
Discover this Single Family
142 River Lane,
Ottawa
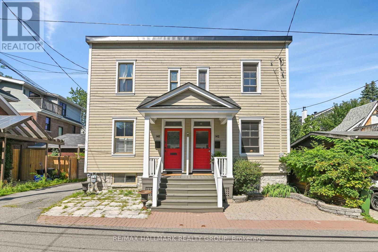
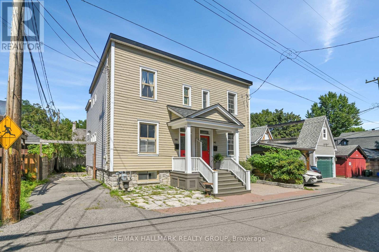
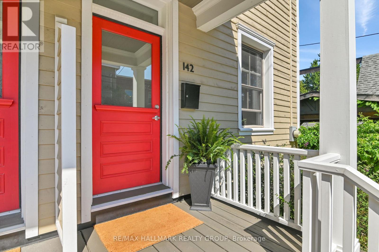
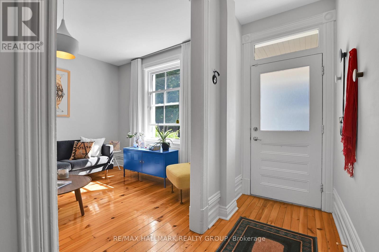
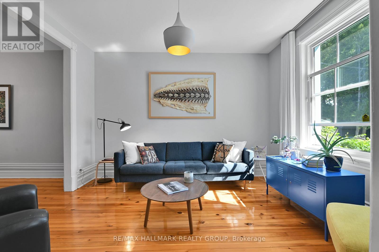
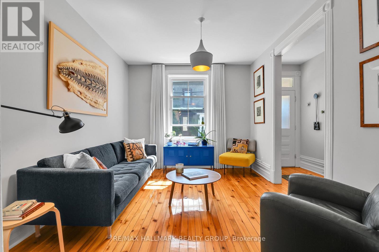
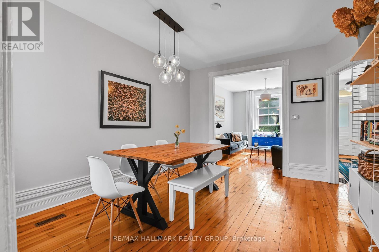
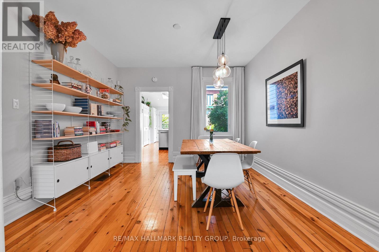
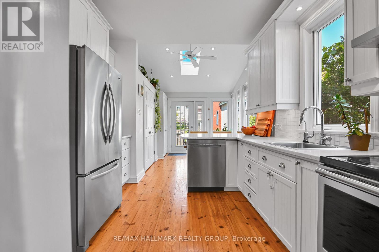
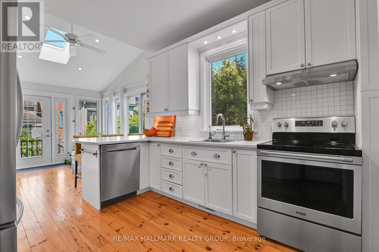
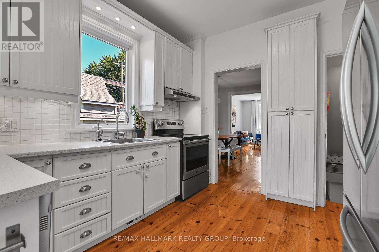
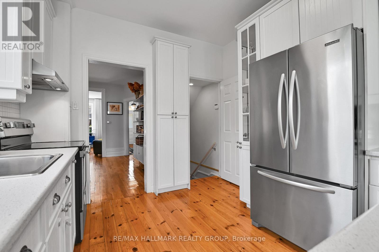
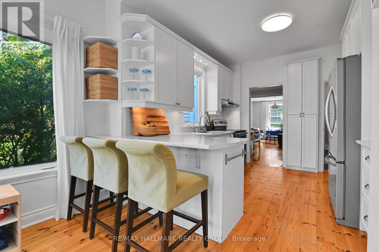
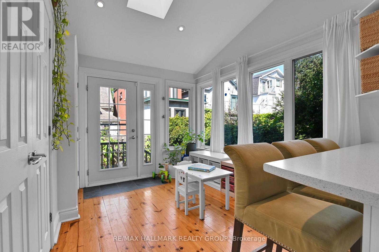
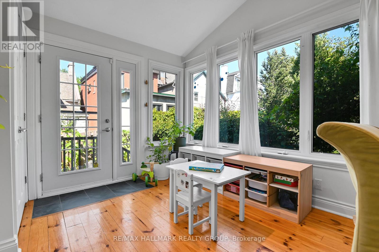
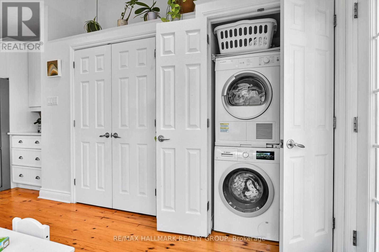
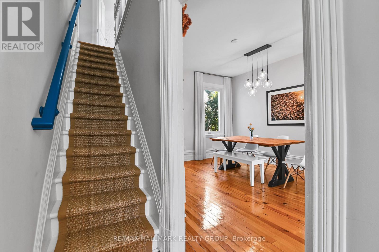
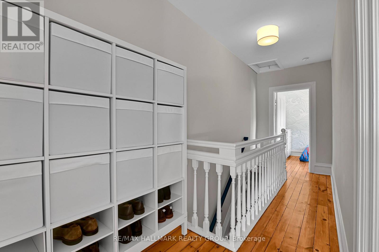
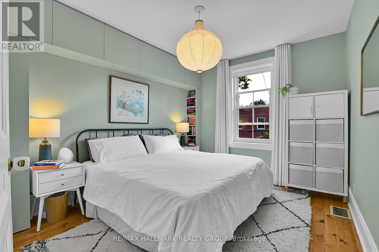
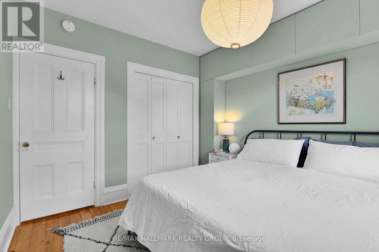
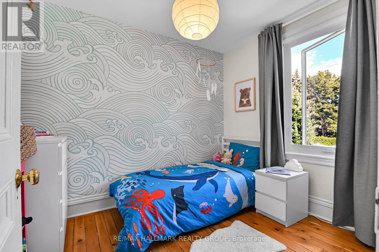
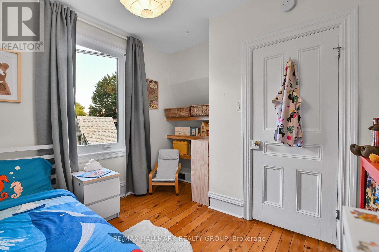
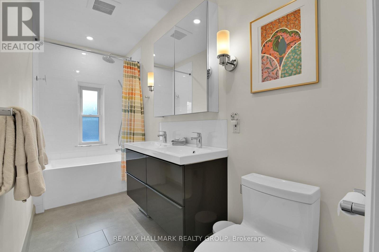
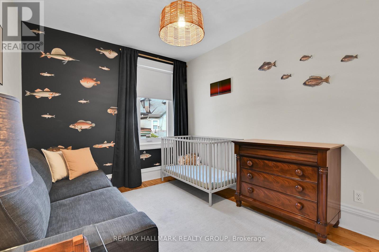
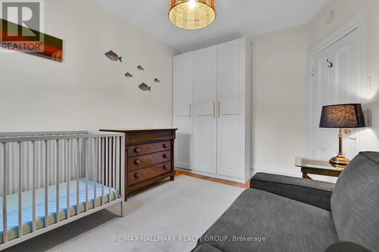
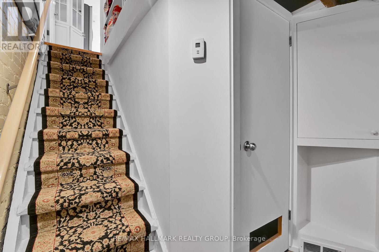
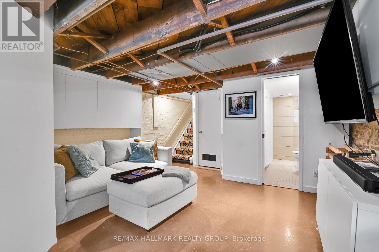
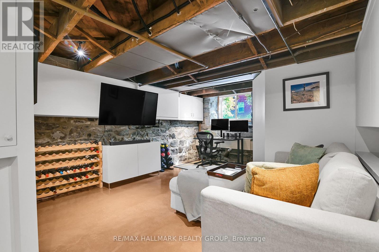
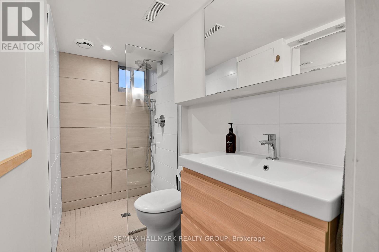
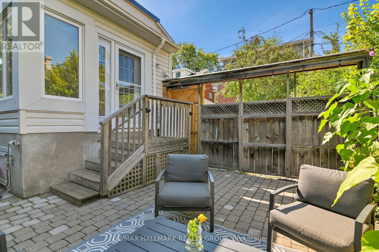
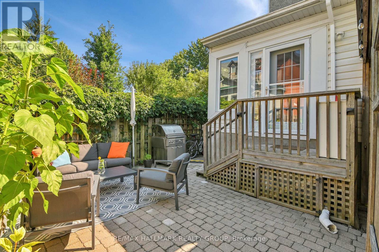
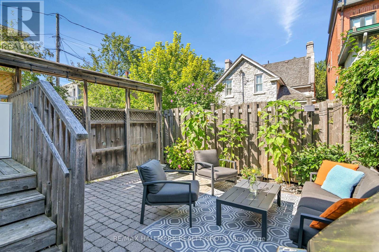
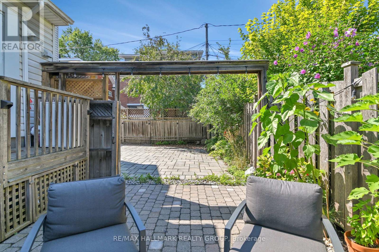
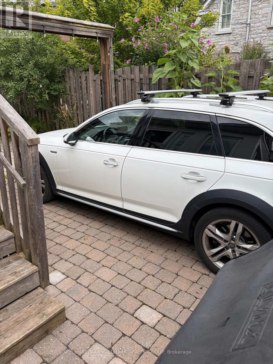
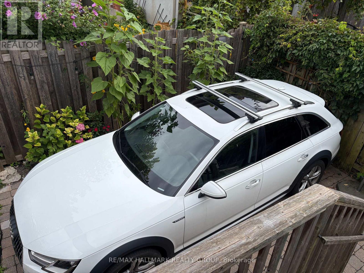
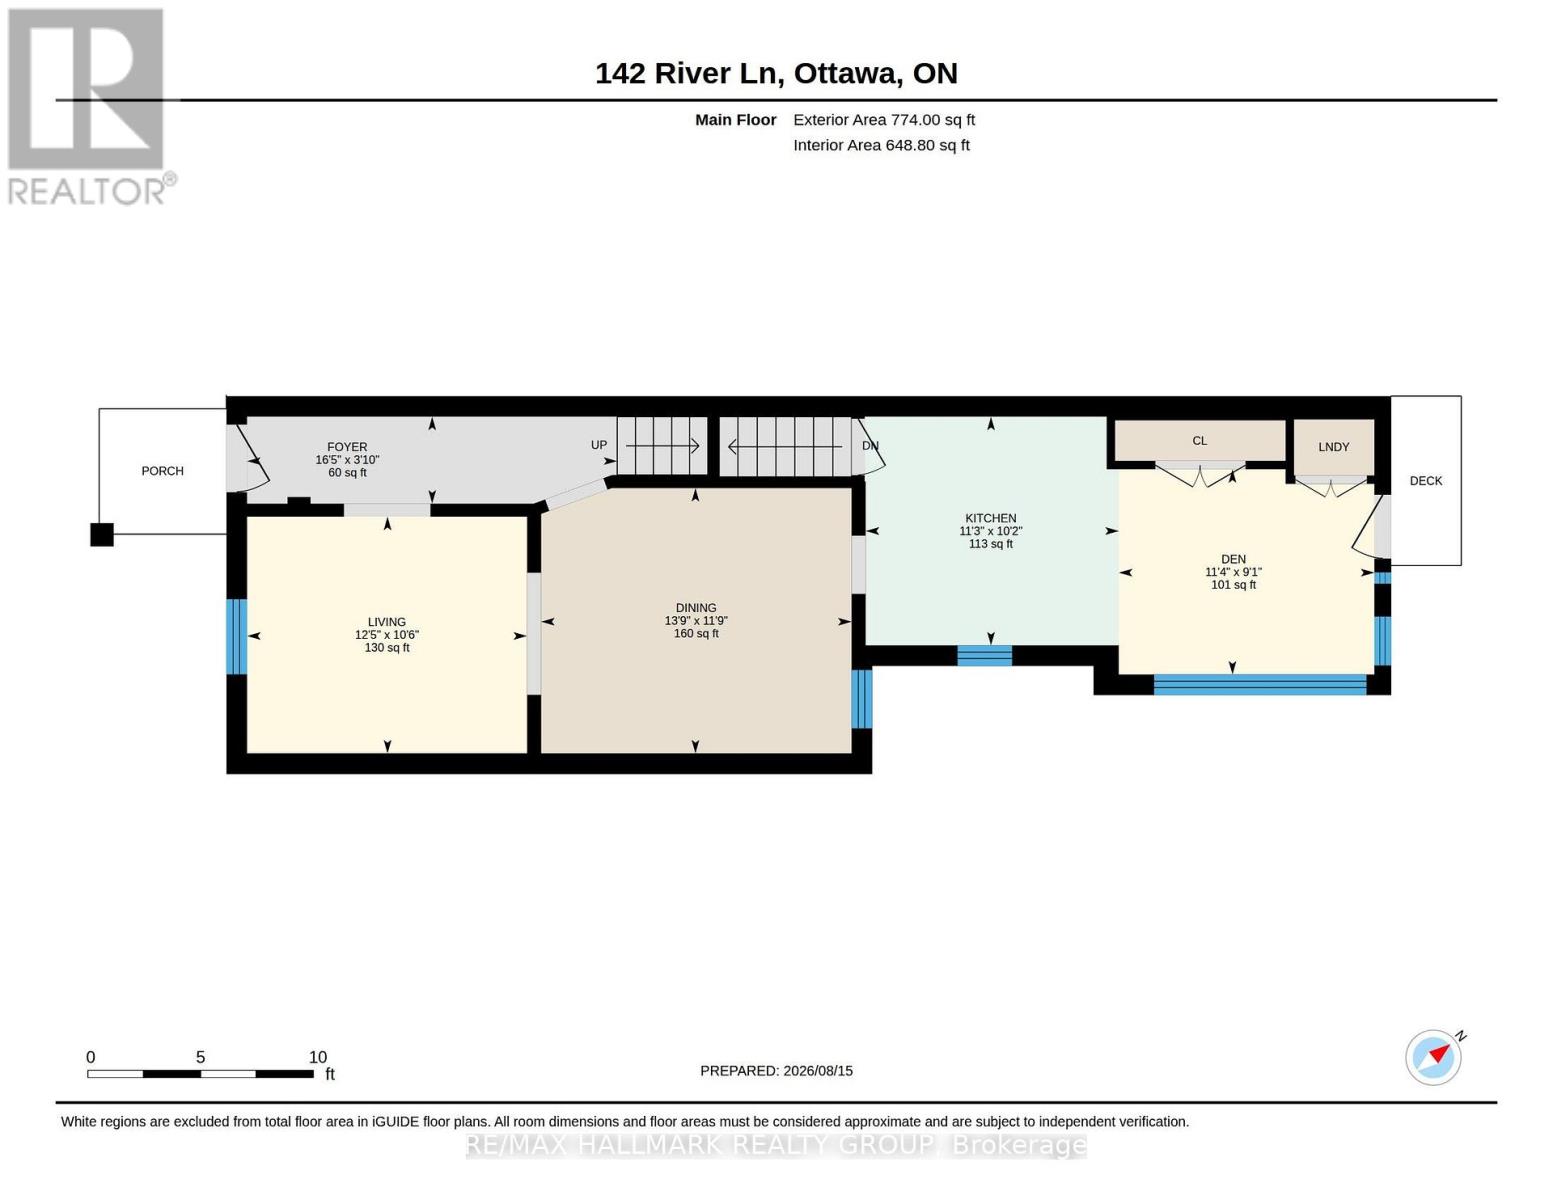
Ideally located on quiet River Lane, this picture-perfect Maritime-style semi offers charm, character and a terrific location. Light & bright, this home offers 3 bedrooms, 9' ceilings, period style baseboards & trim plus beautiful pine floors throughout. The main floor features a comfortable layout with a separate living & dining room, while the modern kitchen offers pristine white cabinetry, a breakfast bar & loads of cabinetry for excellent storage & food preparation. This area also accommodates the main floor laundry. The adjoining rear lounge area is filled with natural light, a wall of windows & patio doors overlooking the private, rear garden. This area is perfect for enjoying morning coffee. The wonderful outdoor space which is fully enclosed for privacy & is ideal for pets + provides a safe place for small children to play, while also offering a lovely setting for outdoor entertaining. Upstairs, the home offers 3 bedrooms & a renovated bathroom (heated tile flooring) double vanity, a tub/shower with a full ceramic-tiled surround. The finished basement offers a wonderful space to enjoy movies & doubles as a home office & children's play area. Cosy & warm with heated floors & a three-piece bathroom. Plenty of storage. The property includes one legal parking space at the rear, accessed via a registered right-of-way over the neighbouring property at 140 River Lane. The parking area can also be enjoyed as additional patio/garden space when not in use. Enjoy an exceptional lifestyle within easy walking distance of Stanley Park, the Rideau River, Beechwood Village and its eclectic shops and restaurants, as well as the Governor General's residence, Sussex Drive, Global Affairs Canada and NRC. Excellent public and private schools are also within easy walking distance. A wonderful opportunity to enjoy a charming home in one of Ottawa's most sought-after neighbourhoods. (id:64373)
Upcoming viewings
45.4400632
-75.6859403
142 River Lane, Ottawa, Ontario, K1M1T1
Loading WalkScore data...
Walk Score®
Transit Score®
Bike Score®
Walkability Snapshot
Understand how walkable, transit-friendly & bikeable this neighbourhood really is.
Scores are powered by Walk Score® and reflect access to daily essentials, transit and bike routes near this area.
🚶Walk Score®
🚊Transit Score
🚲Bike Score
Liveability scores for this neighbourhood
Powered by Walk Score®
Use these scores as a quick guide only. Check local transit, bike paths
and walk routes to plan your day-to-day life.
Google Maps
Explore the exact location, nearby amenities, and community vibe.
Property Address
142 River Lane,
Ottawa,
Ontario
K1M1T1
Community
3301 - New Edinburgh
Neighbourhood
Listing Details
Last updated:
2026-10-08
Key facts
Price
$869,900
Ownership
Freehold
Property type
Single Family
Bedrooms
3
Bathrooms
2
Stories
2
Interior size
1100 - 1500 sqft
Year built / Age
100+ years
Parking options
No Garage
Total spaces
1
Interior & features
Cooling
Central air conditioning
Heating
Forced air
Heating fuel
Natural gas
Basement
Full (Finished)
Appliances
Water Heater, Water meter, Blinds, Dishwasher, Dryer, Hood Fan, Stove, Washer, Window Coverings, Refrigerator
Fireplace
False
Exterior finish
Vinyl siding
Key features
Wooded area, Carpet Free
Lot, amenities & extras
Lot size
17.2 x 78.2 FT
Nearby amenities
Park
Landscape
Landscaped
Water
Municipal water
Sewer
Sanitary sewer
Rooms
| Level | Type | Length | Width | Dimensions |
|---|---|---|---|---|
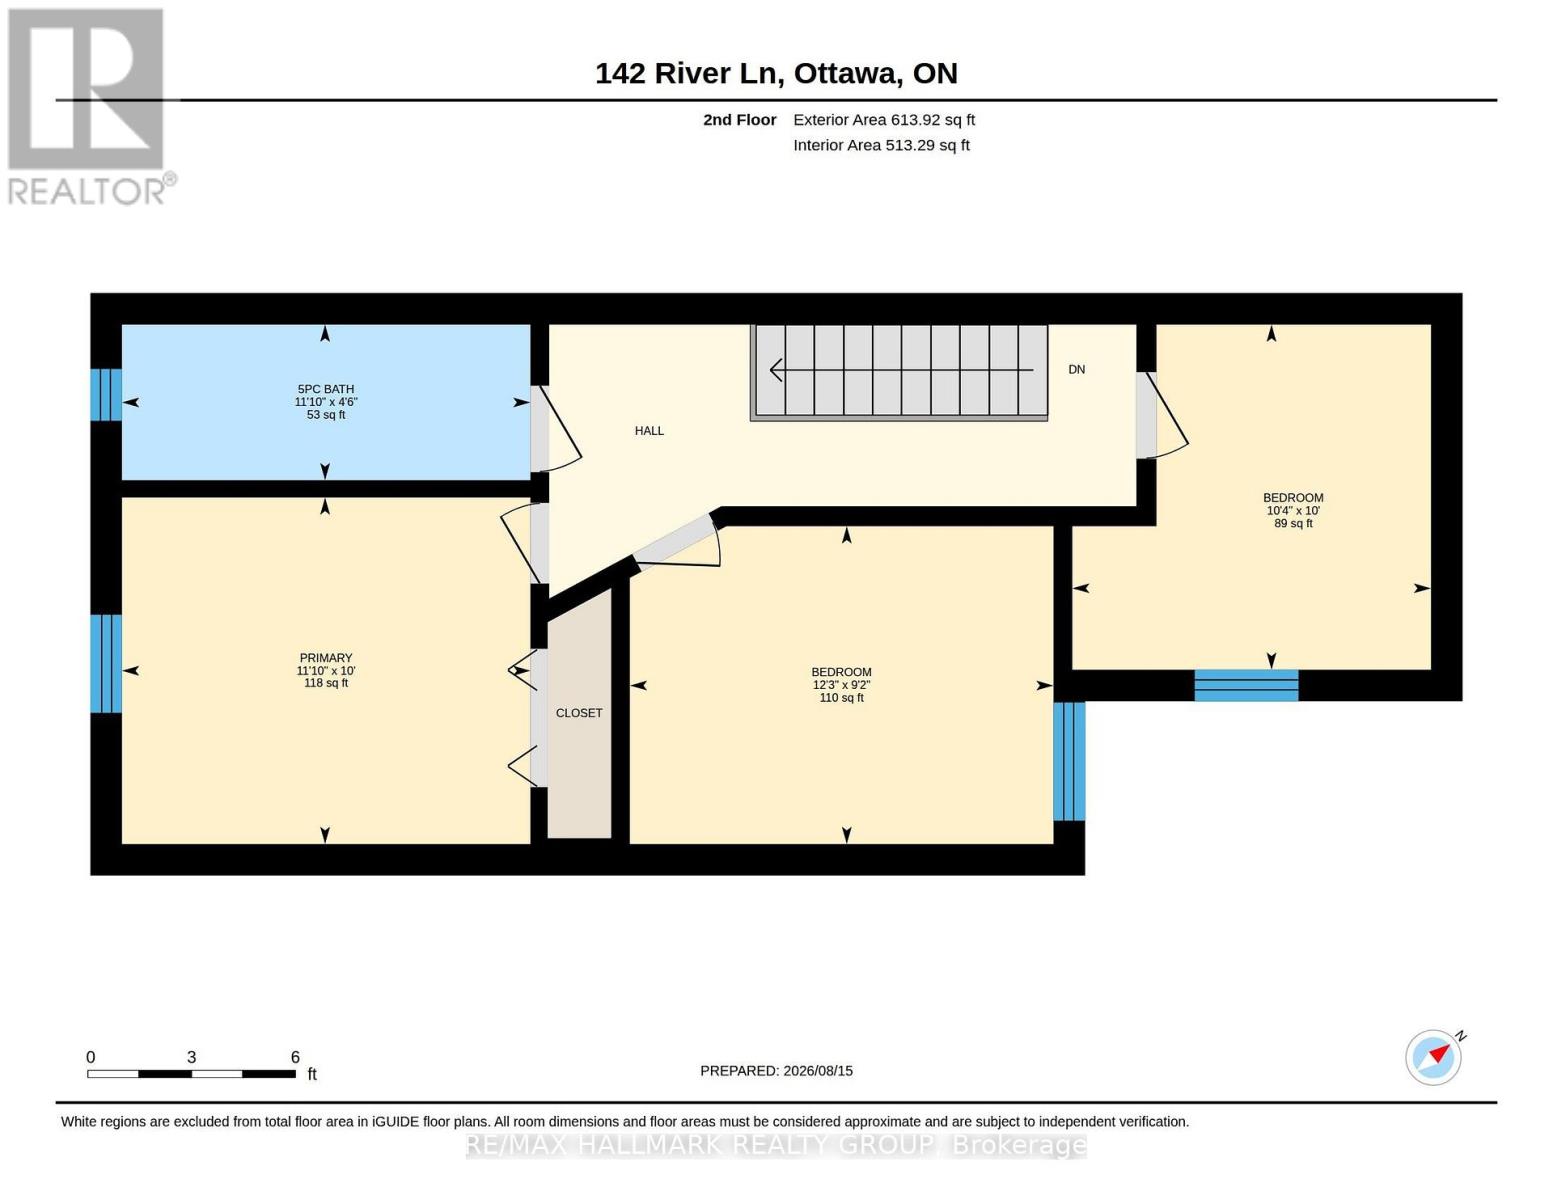
| Second Level | Primary Bedroom | 3.6 m | 3.05 m | 3.6 m x 3.05 m |
| Second Level | Bathroom | 3.6 m | 1.37 m | 3.6 m x 1.37 m |
| Second Level | Bedroom 2 | 3.73 m | 2.8 m | 3.73 m x 2.8 m |
| Second Level | Bedroom 3 | 3.16 m | 3.04 m | 3.16 m x 3.04 m |
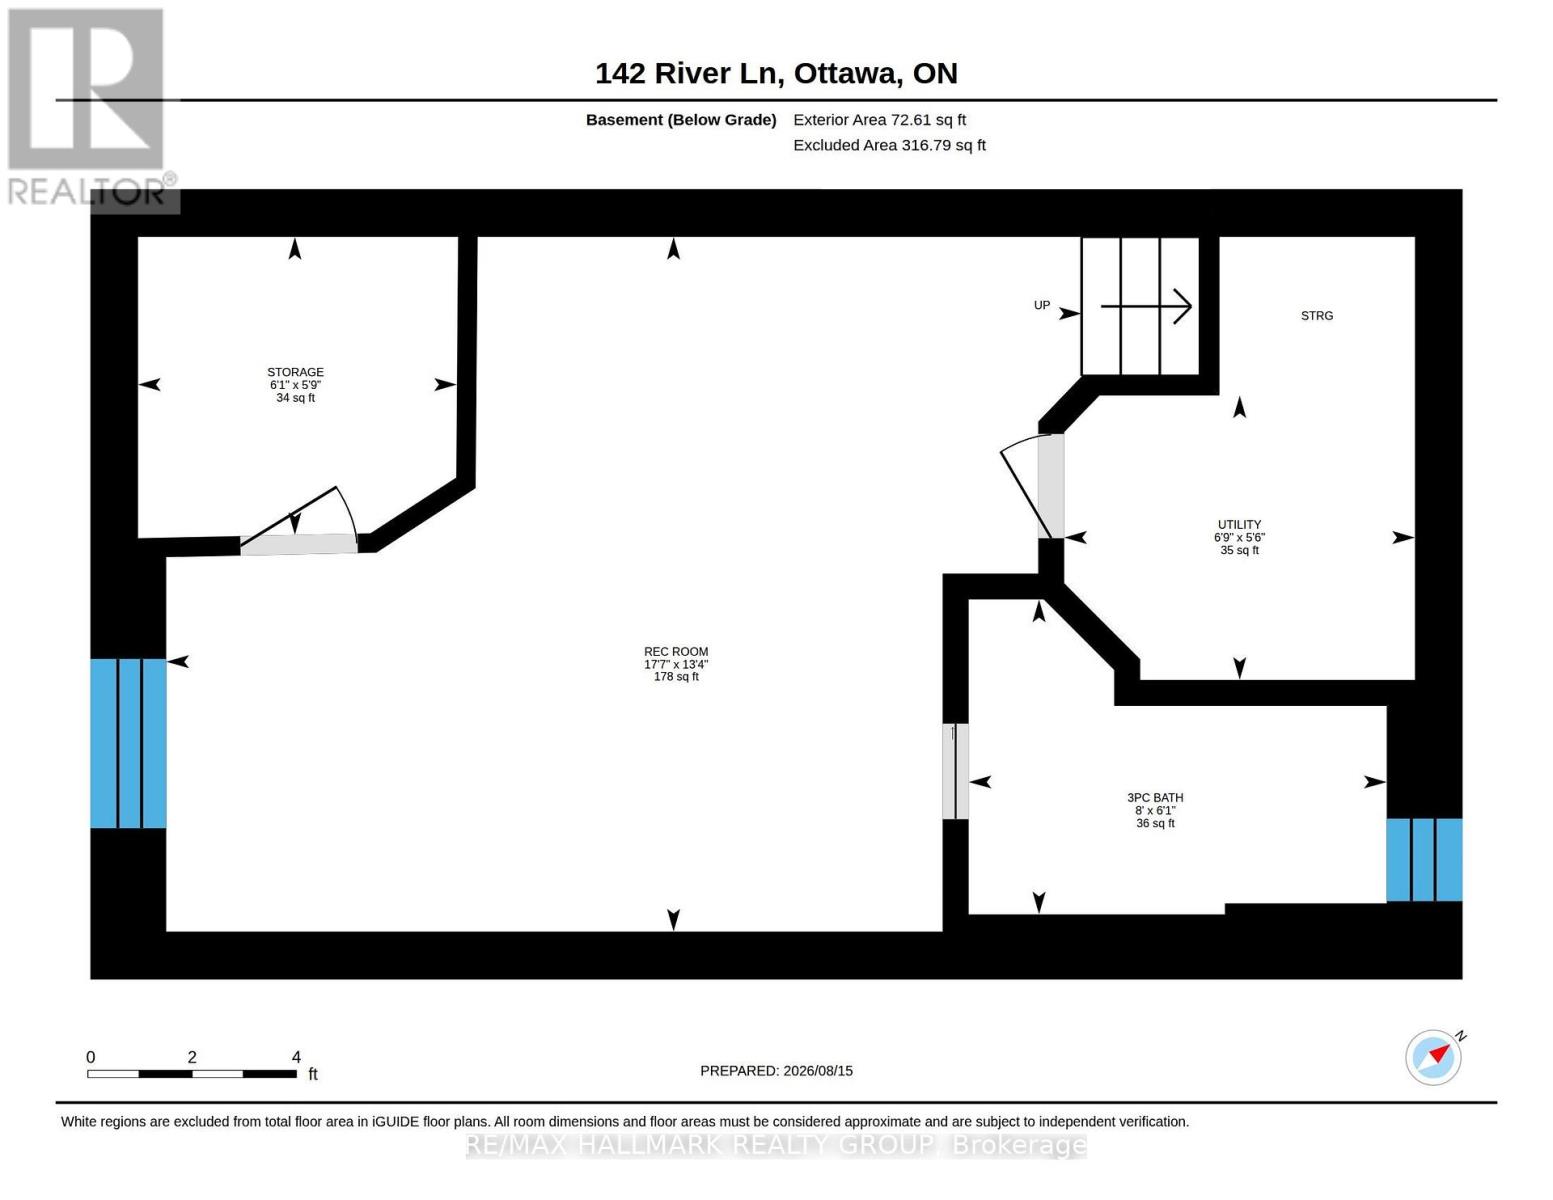
| Basement | Bathroom | 2.45 m | 1.84 m | 2.45 m x 1.84 m |
| Basement | Utility Room | 2.05 m | 1.66 m | 2.05 m x 1.66 m |
| Basement | Media | 5.35 m | 4 m | 5.35 m x 4 m |
| Main Level | Foyer | 5 m | 1.18 m | 5 m x 1.18 m |
| Main Level | Living Room | 3.79 m | 3.2 m | 3.79 m x 3.2 m |
| Main Level | Dining Room | 4.2 m | 3.59 m | 4.2 m x 3.59 m |
| Main Level | Kitchen | 3.42 m | 3.09 m | 3.42 m x 3.09 m |
| Main Level | Den | 3.45 m | 2.78 m | 3.45 m x 2.78 m |
Mortgage Calculator
$500,000
$100,000
$5,000,000
Adjust the total amount you plan to borrow.
5%
1%
15%
25 years
10 years
40 years
Monthly Payment
$0
This is an approximate monthly payment based on your inputs.
Total Interest Paid
$0
Add this listing to your favourite
Shortlist it to compare later & get quick access from your account.

Comparables
For sale
3302 - Lindenlea
$849,900
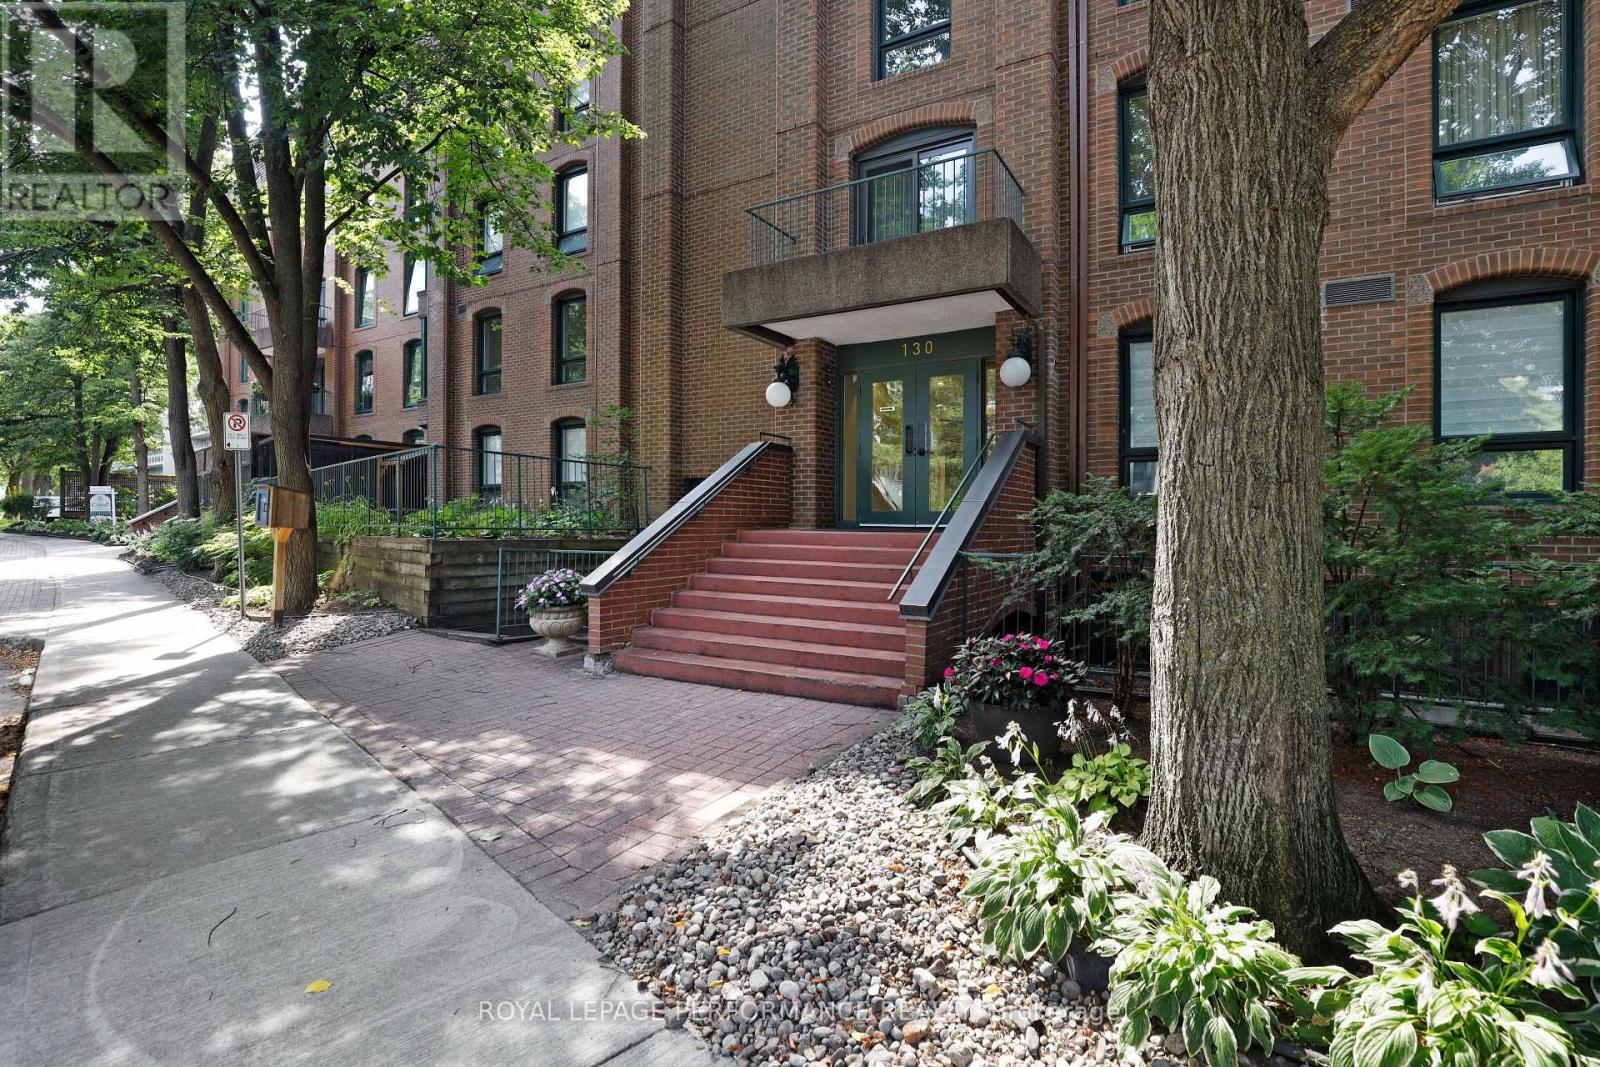
4 - 130 Rideau Terrace, Ottawa, Ontario
Apartment in 3302 - Lindenlea
2
Beds
Beds
2
Baths
Baths
1600 - 1799 sqft
Sq Ft
Sq Ft

For sale
3302 - Lindenlea
$998,000
A - 10 Chapleau Avenue, Ottawa, Ontario
Row / Townhouse in 3302 - Lindenlea
3
Beds
Beds
4
Baths
Baths
1400 - 1599 sqft
Sq Ft
Sq Ft
For sale
3302 - Lindenlea
$999,500
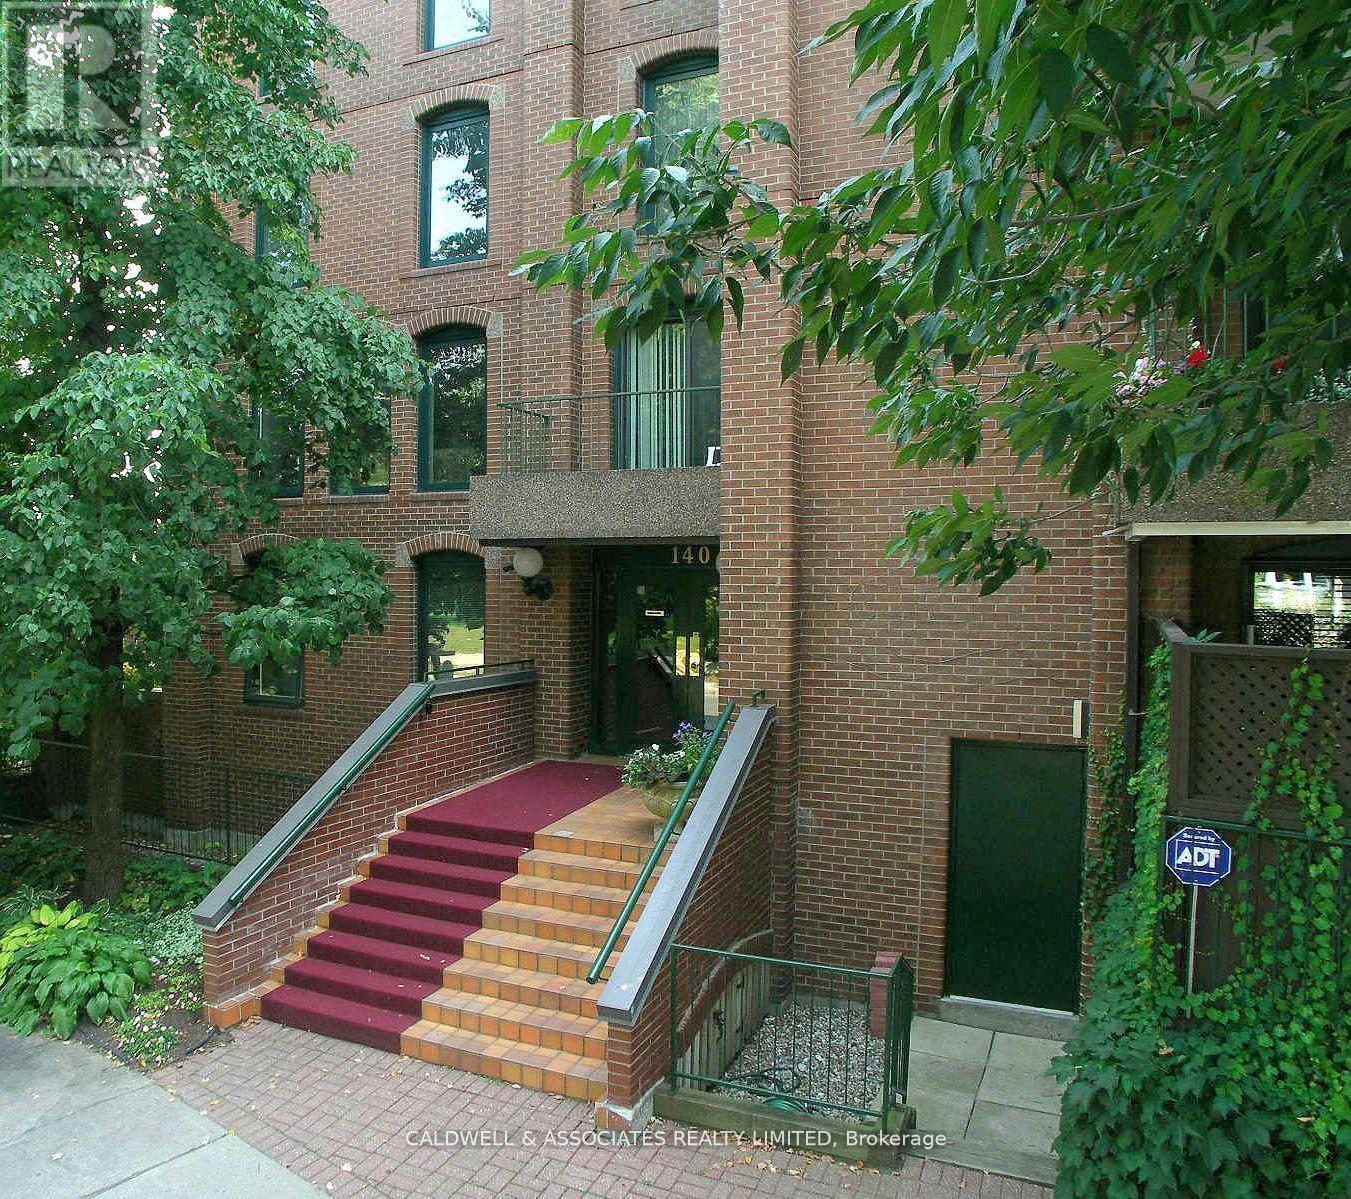
1 - 140 Rideau Terrace, Ottawa, Ontario
Apartment in 3302 - Lindenlea
3
Beds
Beds
2
Baths
Baths
1800 - 1999 sqft
Sq Ft
Sq Ft
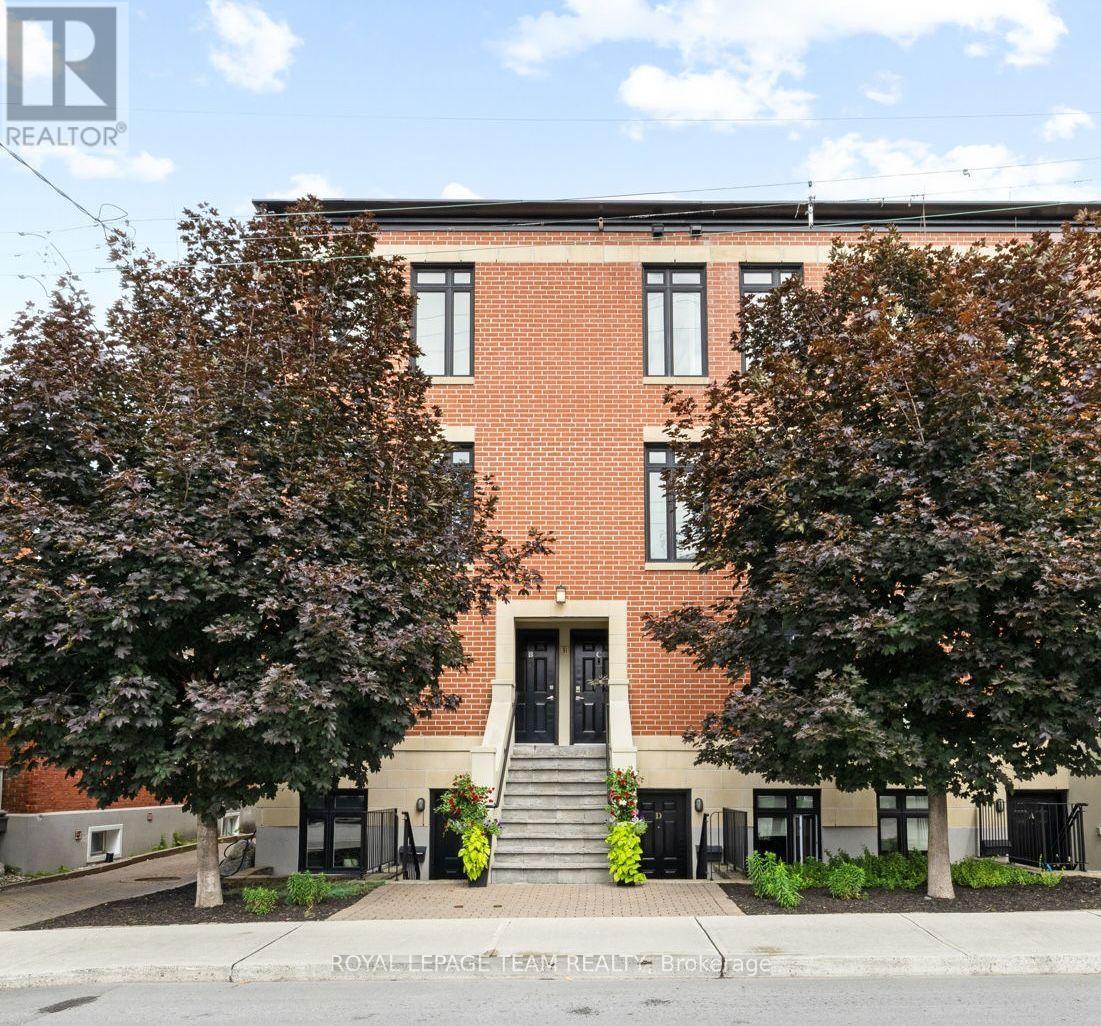
For sale
3302 - Lindenlea
$739,900
C - 31 Springfield Road, Ottawa, Ontario
Row / Townhouse in 3302 - Lindenlea
2
Beds
Beds
2
Baths
Baths
1200 - 1399 sqft
Sq Ft
Sq Ft
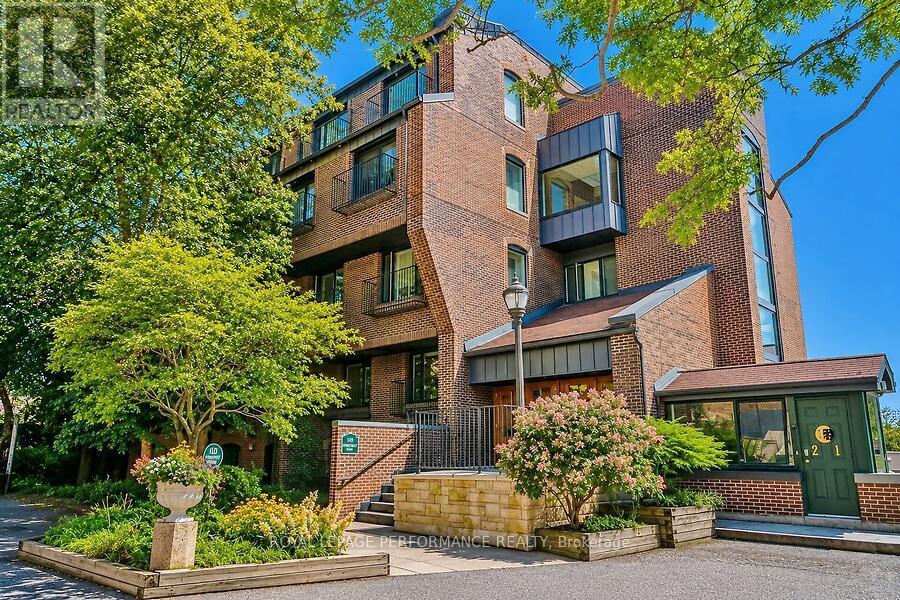
For sale
3302 - Lindenlea
$625,000
10 - 135 Springfield Road, Ottawa, Ontario
Apartment in 3302 - Lindenlea
2
Beds
Beds
2
Baths
Baths
1400 - 1599 sqft
Sq Ft
Sq Ft
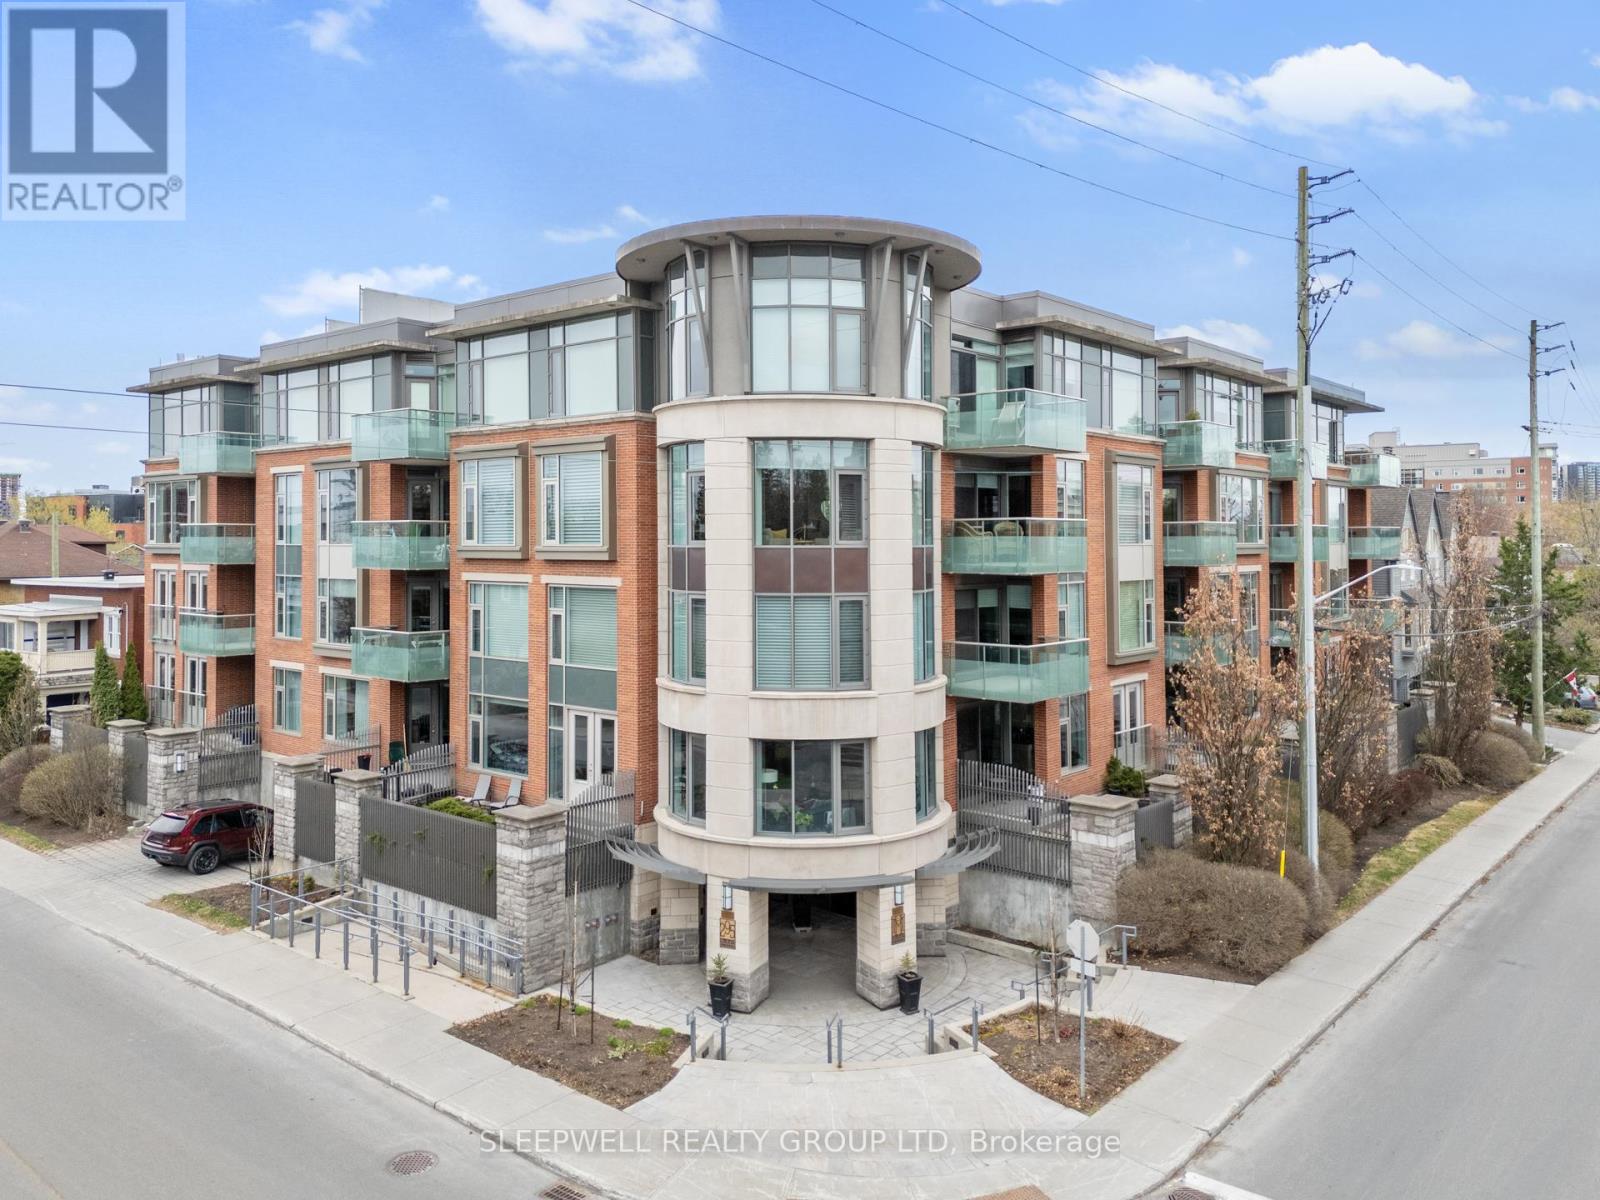
For sale
3302 - Lindenlea
$619,000
Ph03 - 295 Mackay Street, Ottawa, Ontario
Apartment in 3302 - Lindenlea
1
Beds
Beds
2
Baths
Baths
800 - 899 sqft
Sq Ft
Sq Ft
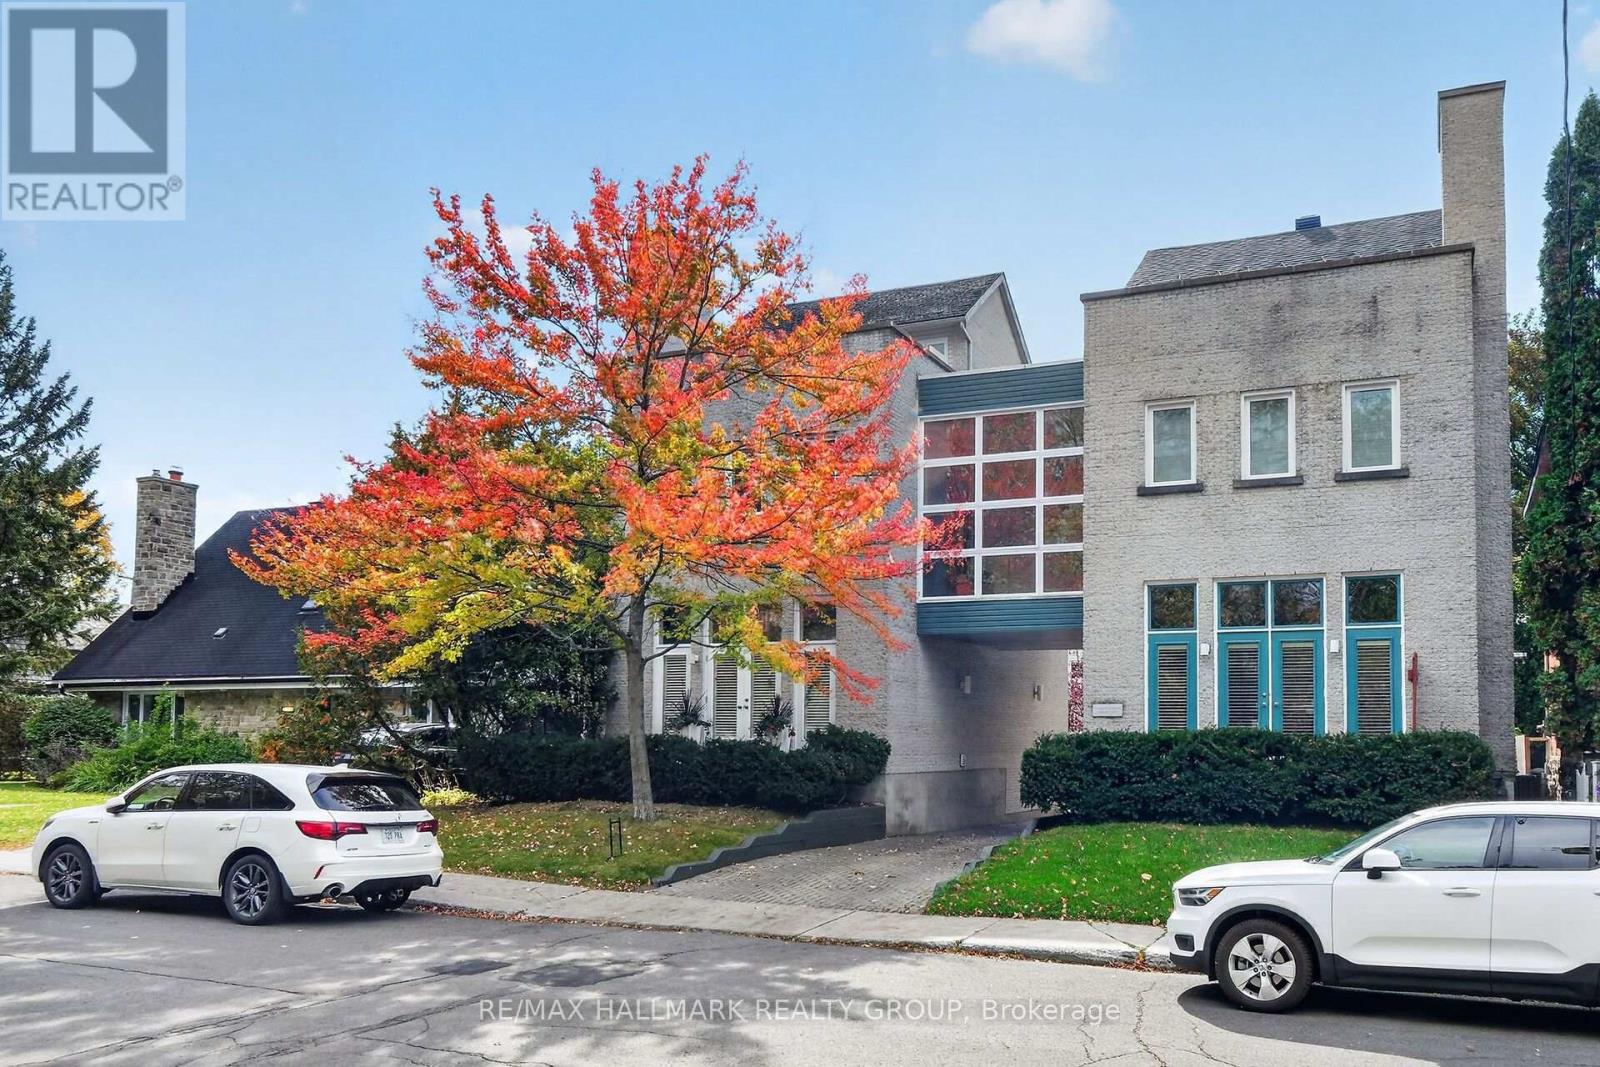
For sale
3301 - New Edinburgh
$1,179,000
2 - 121 Mackay Street, Ottawa, Ontario
House in 3301 - New Edinburgh
3
Beds
Beds
3
Baths
Baths
1500 - 2000 sqft
Sq Ft
Sq Ft
For sale
3302 - Lindenlea
$499,000
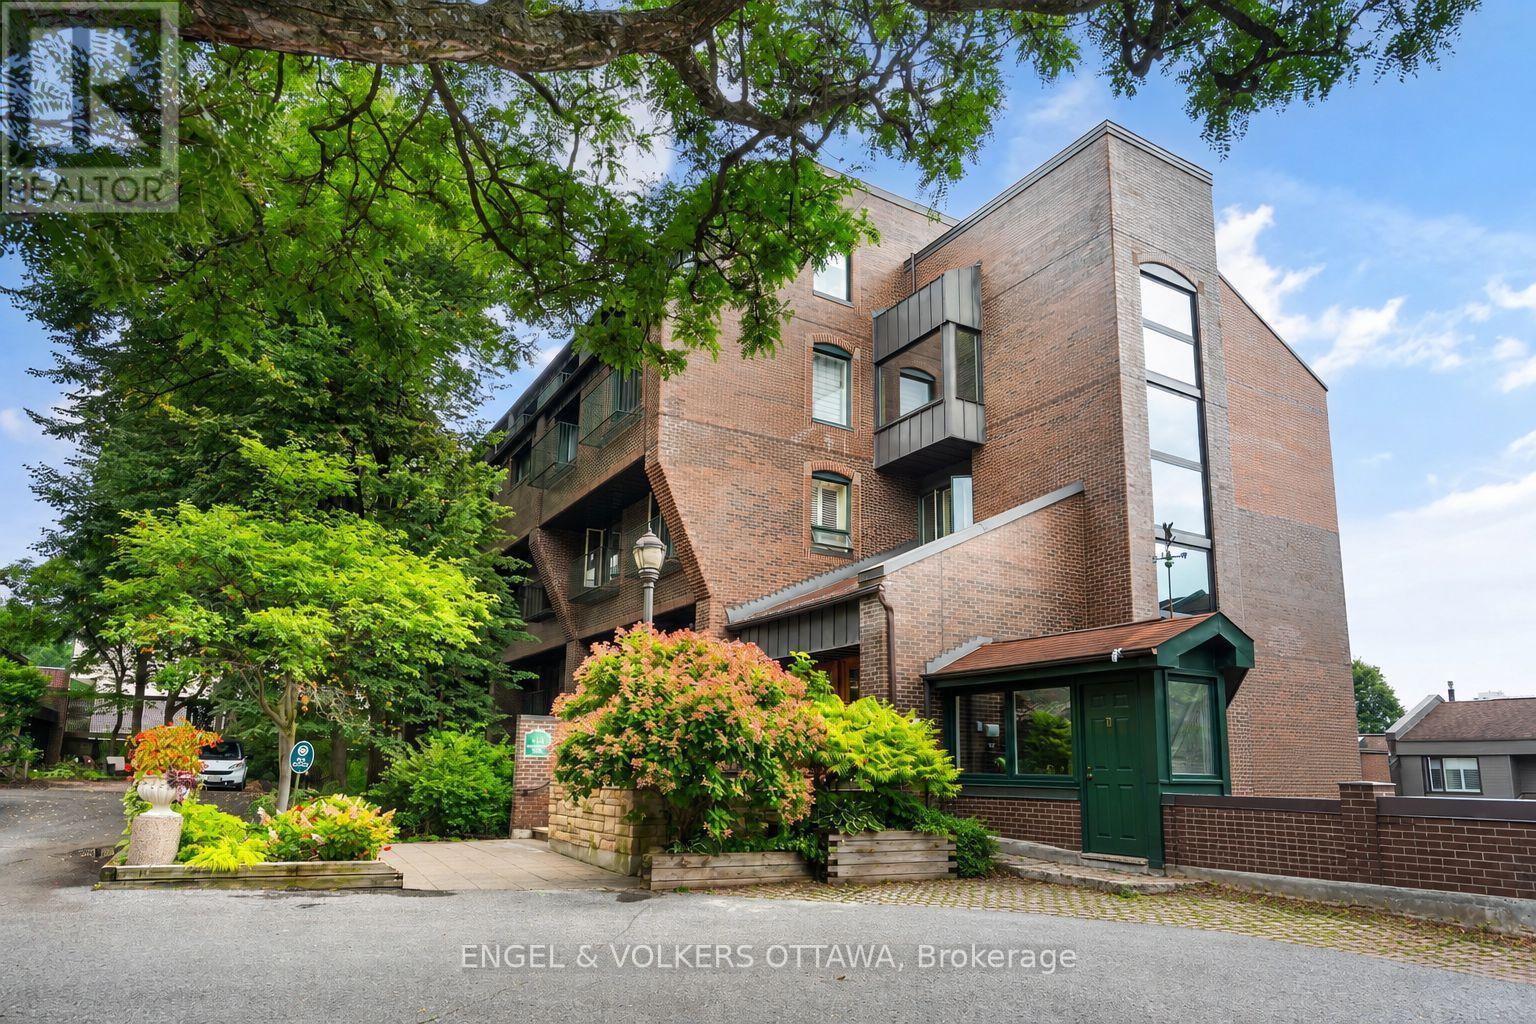
5 - 135 Springfield Road, Ottawa, Ontario
Apartment in 3302 - Lindenlea
1
Beds
Beds
1
Baths
Baths
800 - 899 sqft
Sq Ft
Sq Ft
For sale
3301 - New Edinburgh
$1,295,000
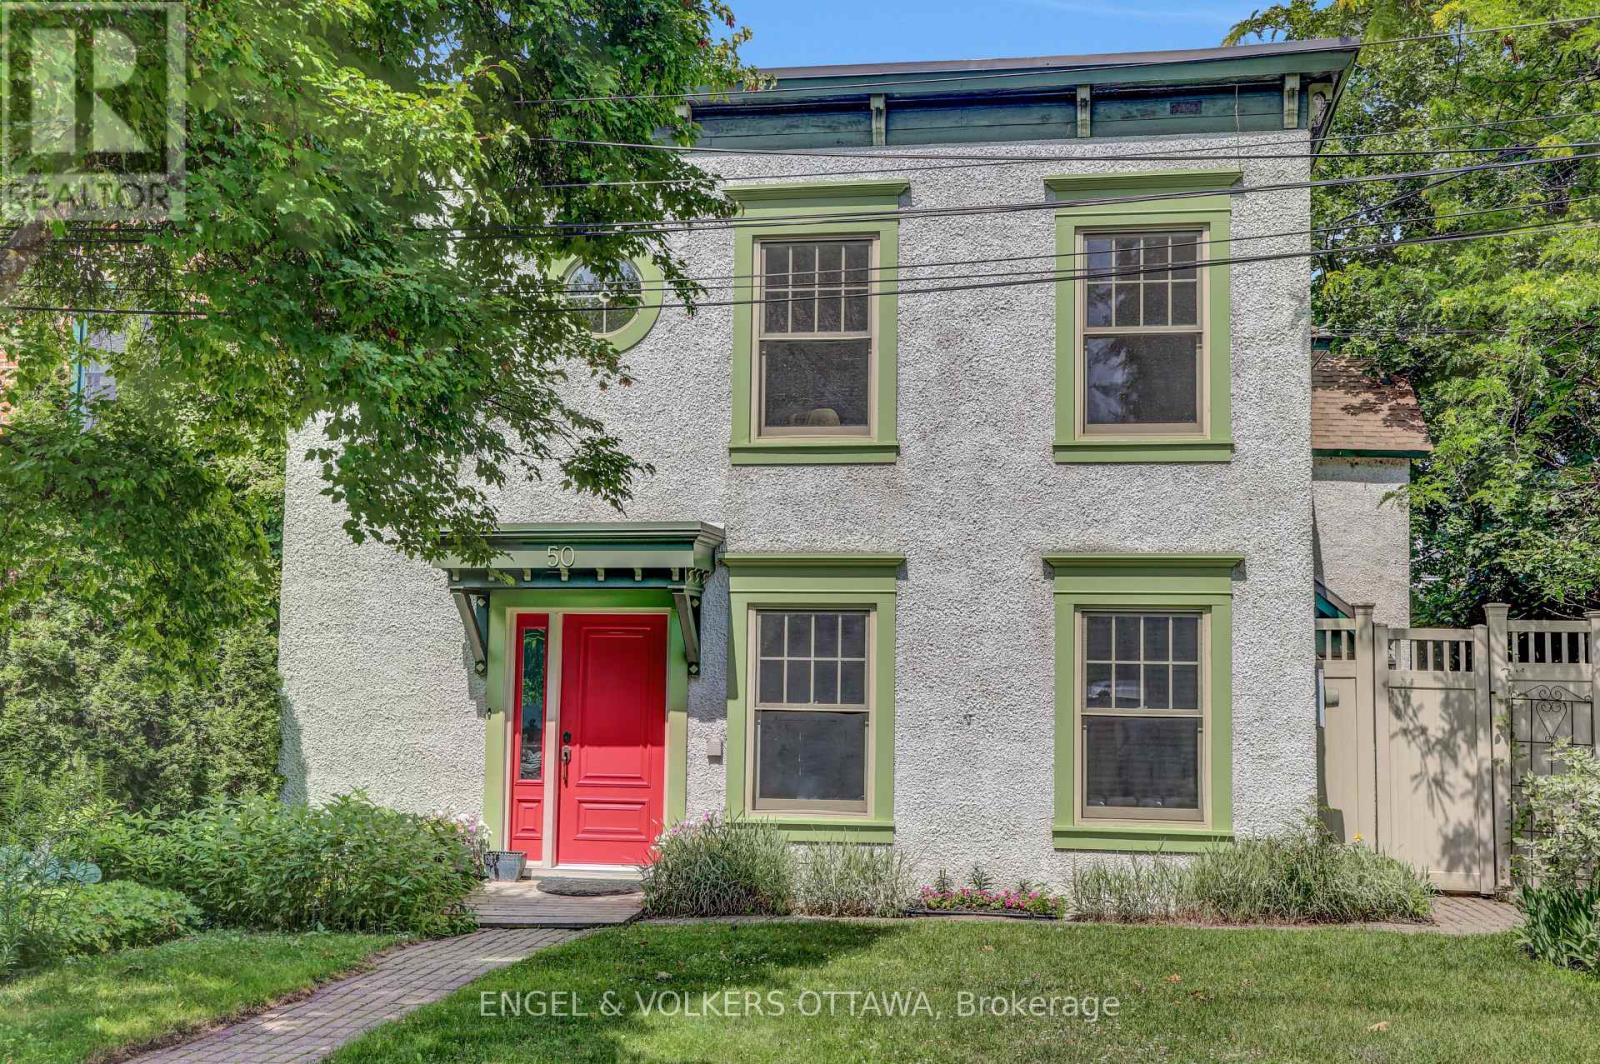
50 Charles Street, Ottawa, Ontario
House in 3301 - New Edinburgh
3
Beds
Beds
3
Baths
Baths
2000 - 2500 sqft
Sq Ft
Sq Ft
For sale
3302 - Lindenlea
$440,000
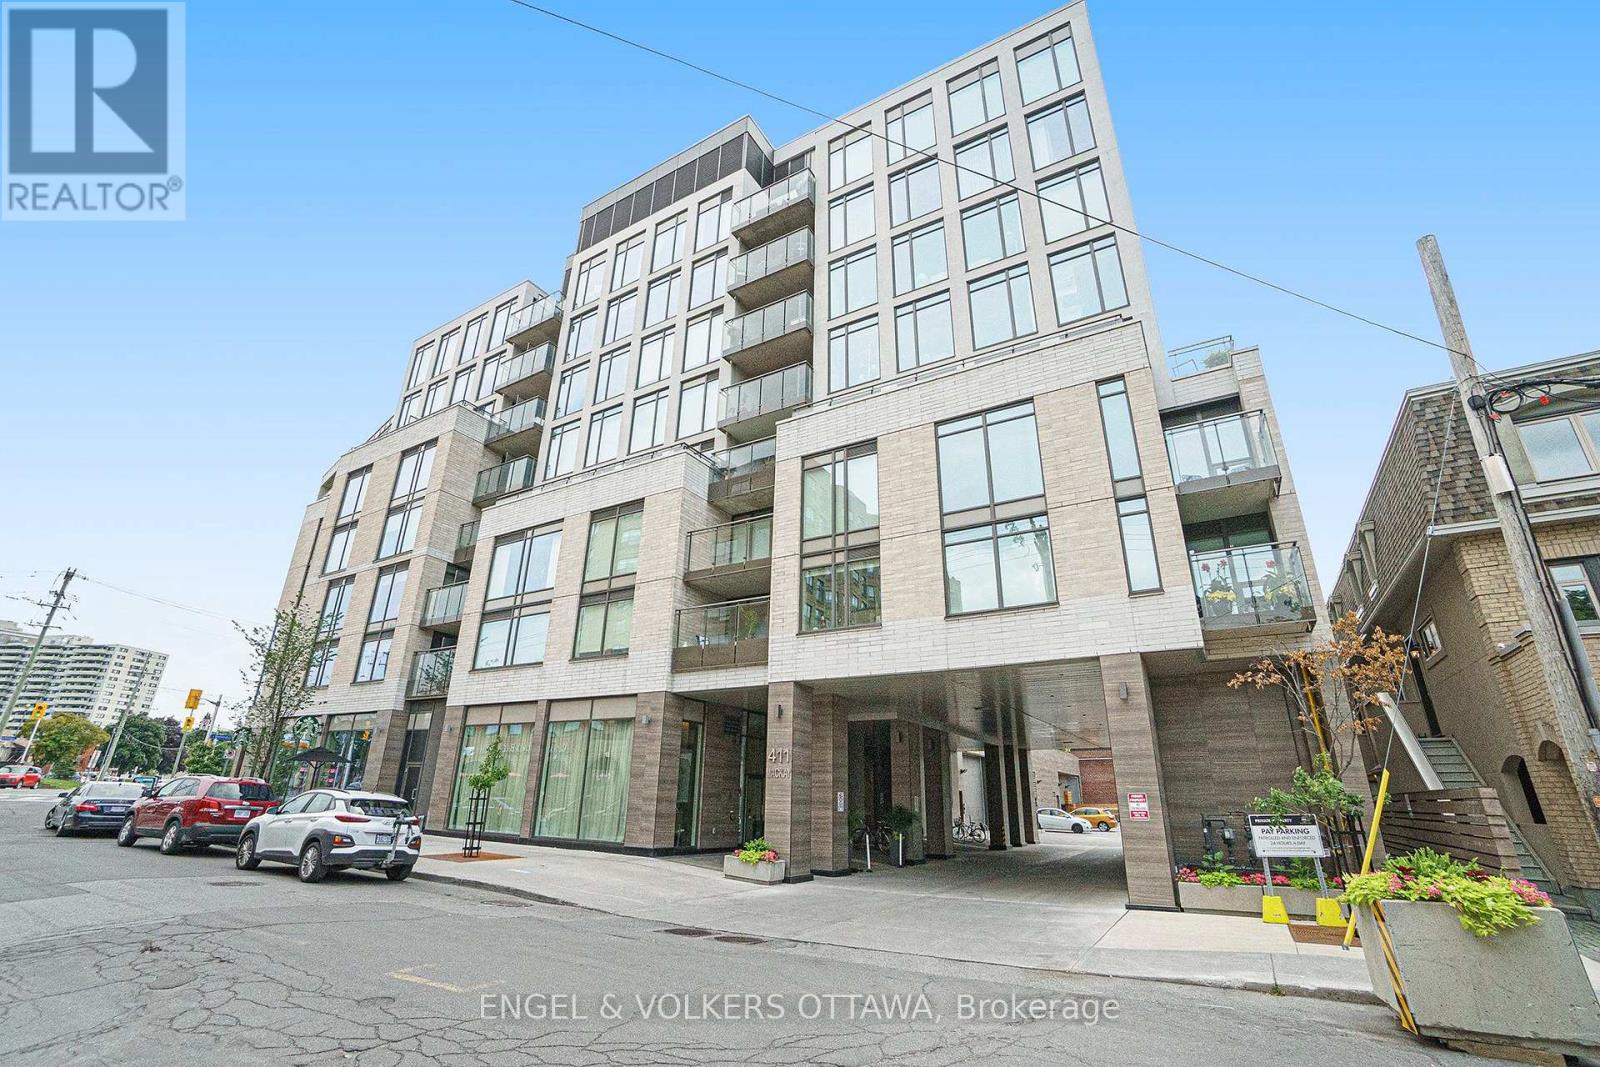
516 - 411 Mackay Street, Ottawa, Ontario
Apartment in 3302 - Lindenlea
1
Beds
Beds
1
Baths
Baths
600 - 699 sqft
Sq Ft
Sq Ft
Ready to a home?
Contact a REALTOR® today!
