

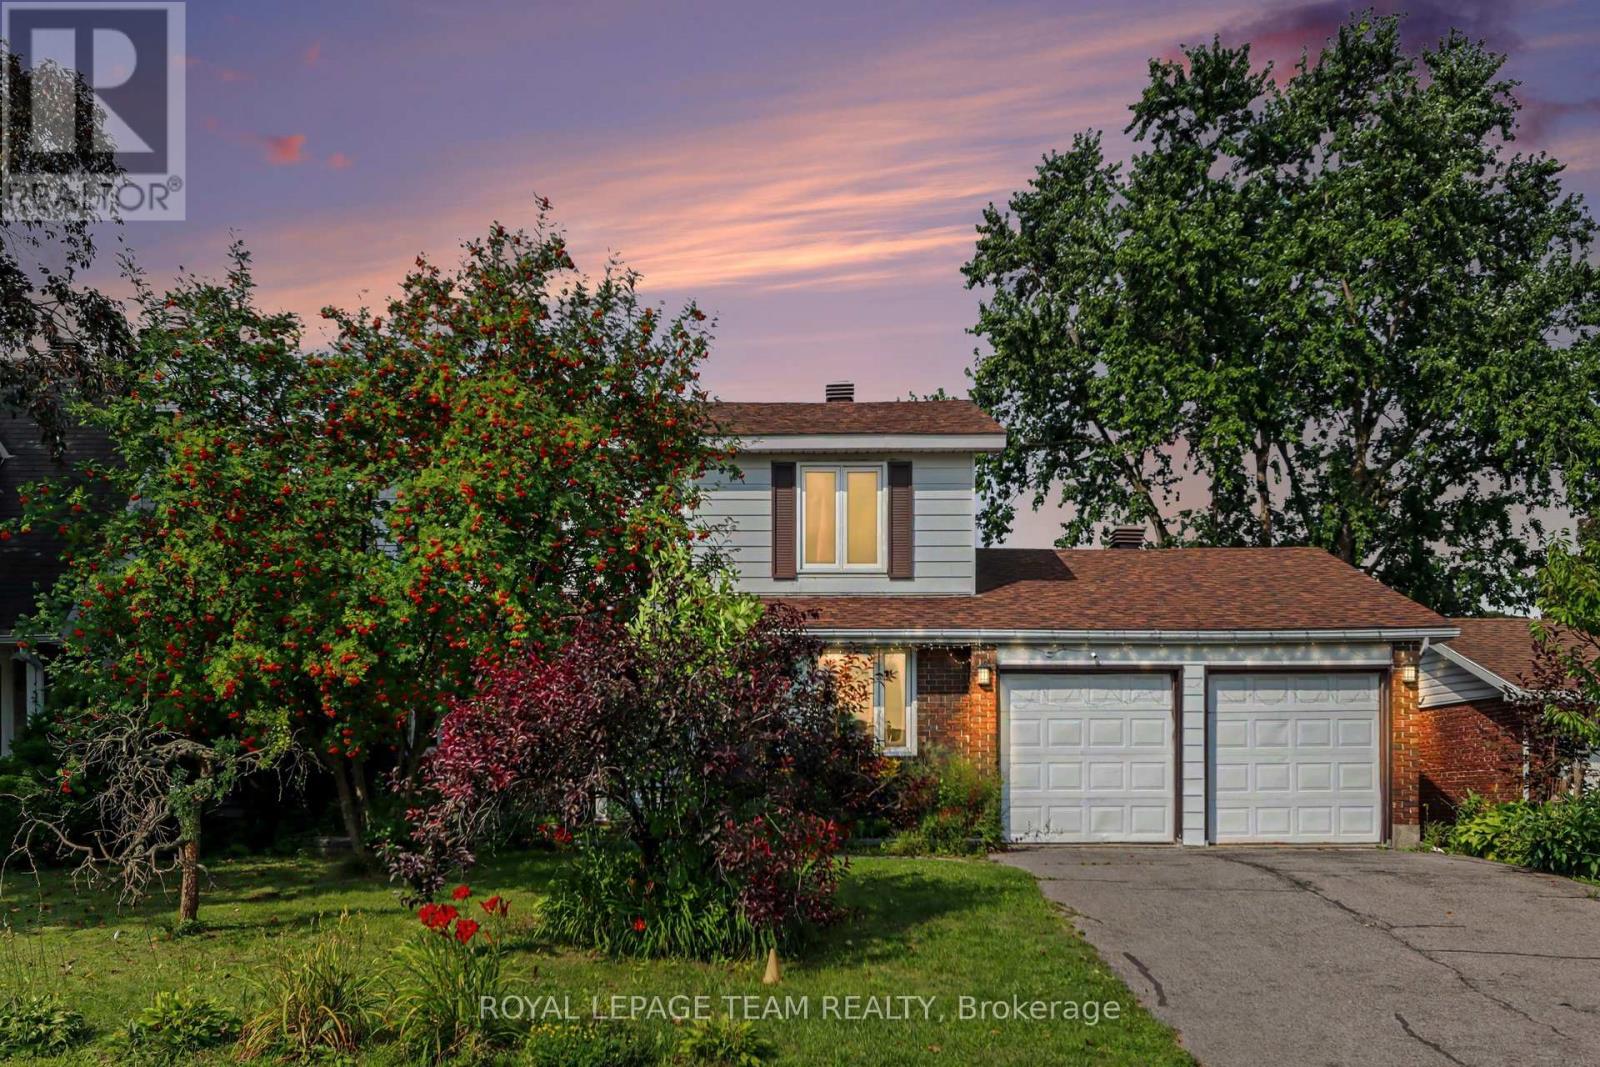
1374 Chicory Place
Ottawa,
Ontario
K1J1E7
$3,995 Monthly
For rent
1374 Chicory Place
Ottawa,
Ontario
K1J1E7
$3,995 Monthly
For rent
Add this listing to your favourite
Shortlist it to compare later & get quick access from your account.
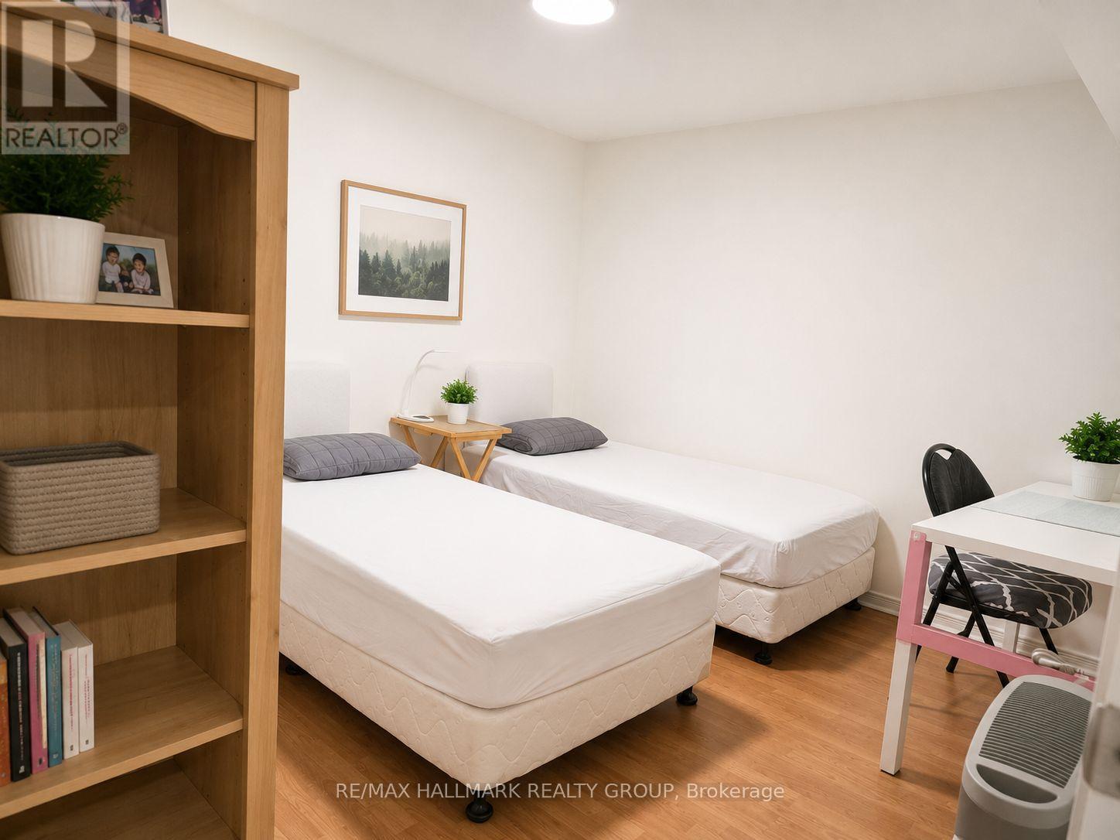
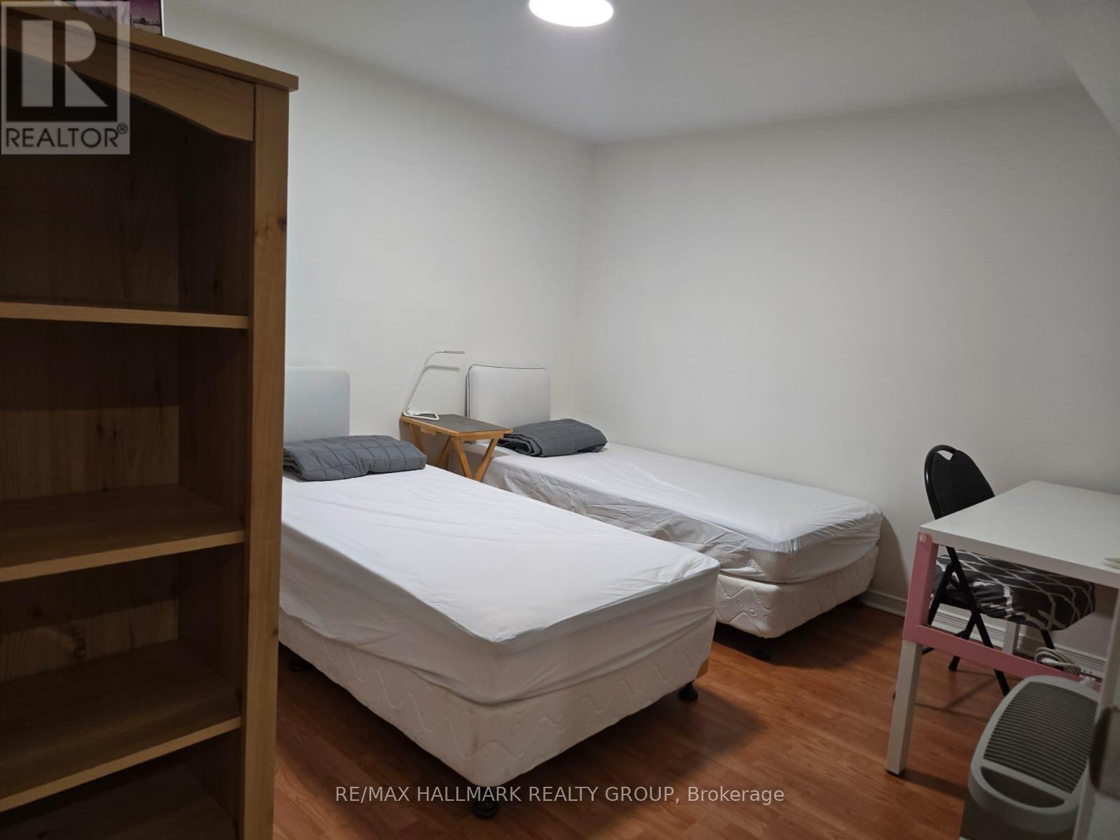
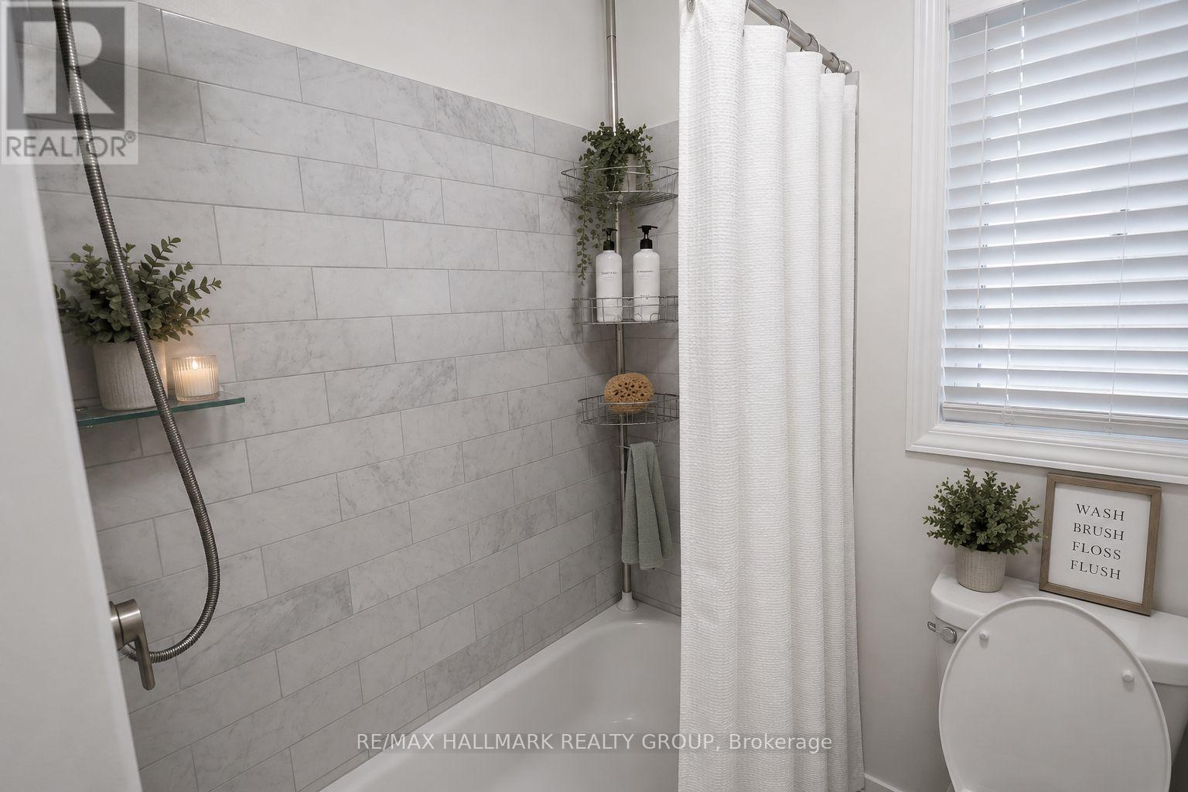
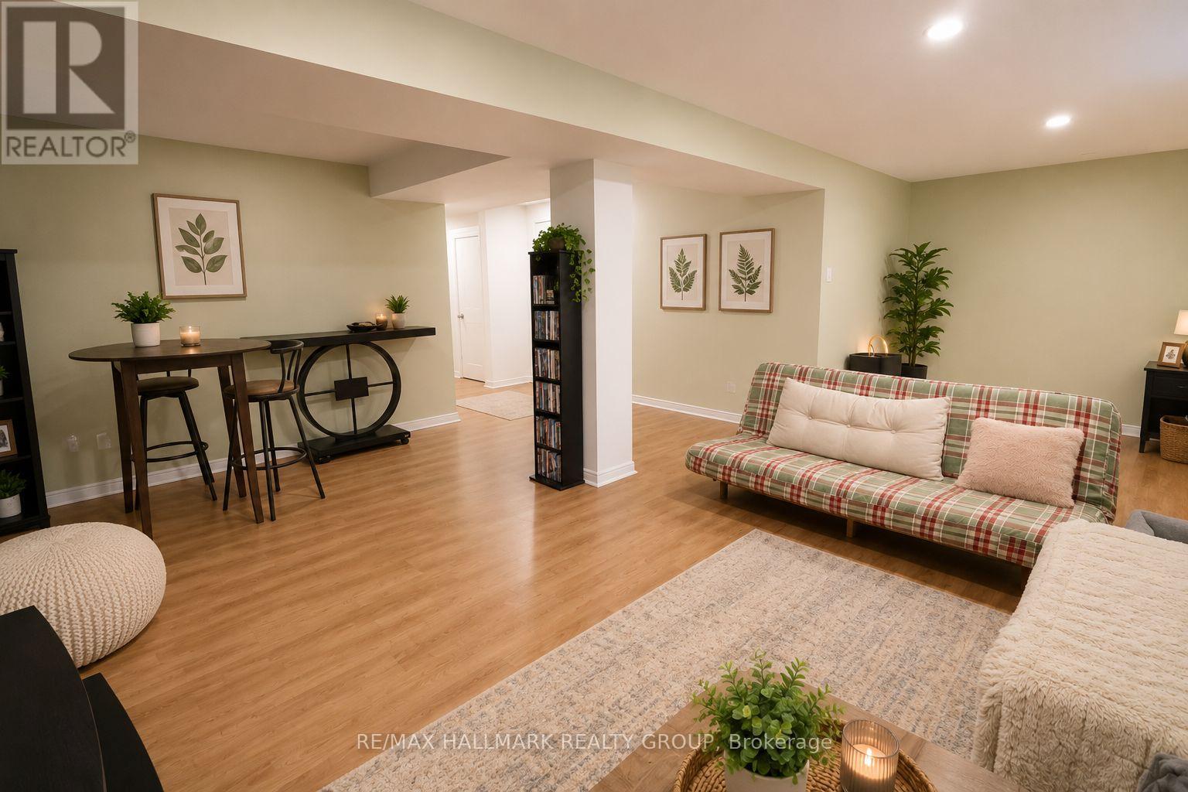


$3,995 Monthly
Property overview
Building Type
House
Property Type
Single Family
Bedrooms
4
Bathrooms
4
Year Built
Neighbourhood
2202 - Carson Grove
Status
For rent
Highlights
2202 - Carson Grove
House
For rent
Listing description
Discover this Single Family
1374 Chicory Place,
Ottawa
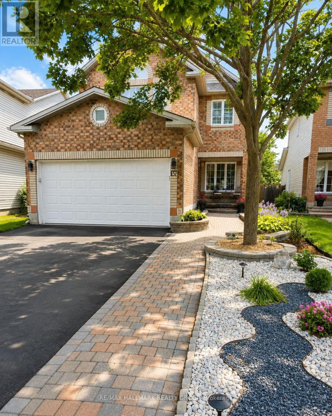
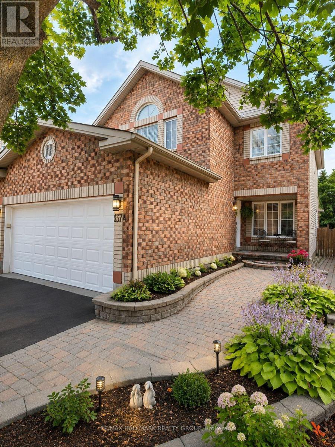
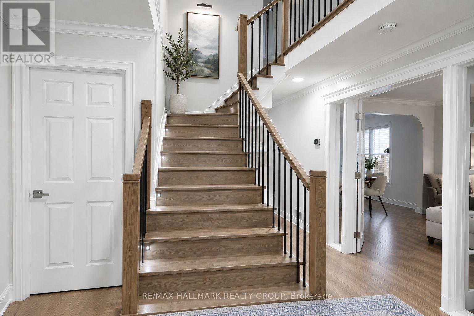
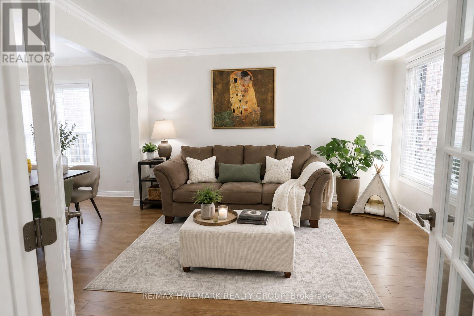
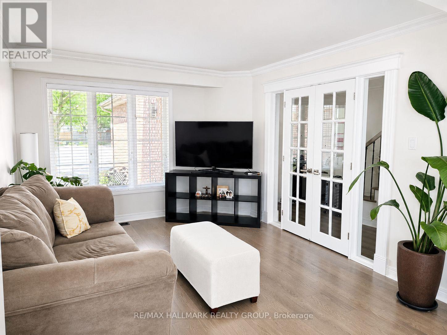
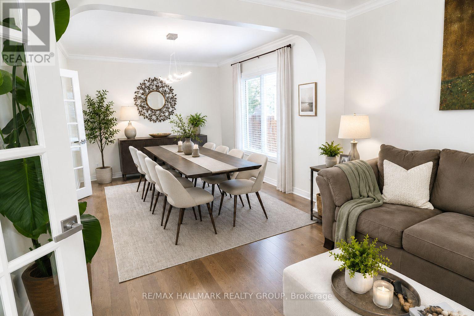
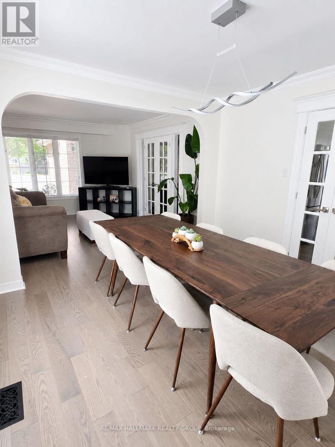
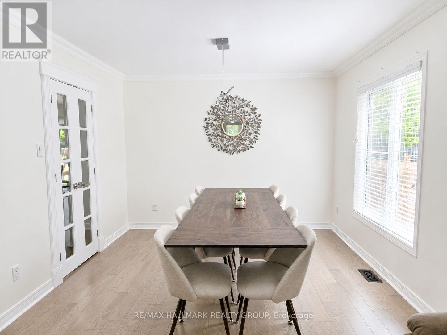
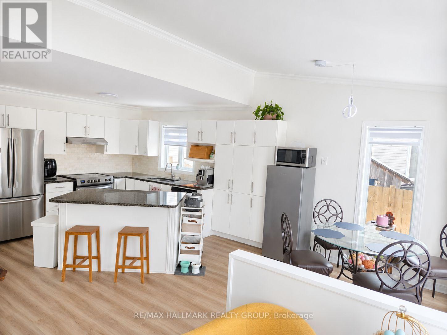
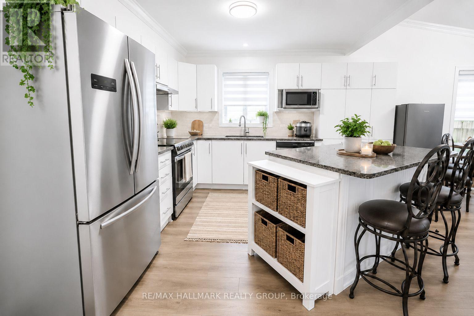
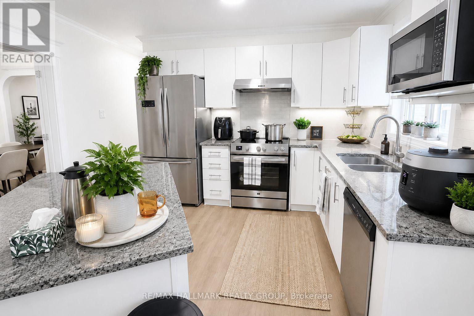
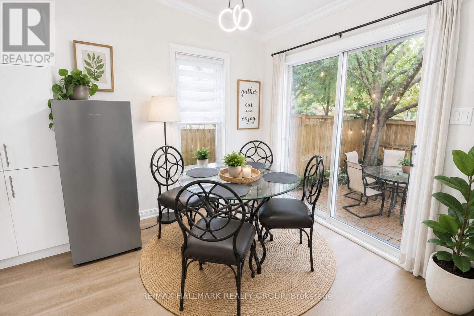
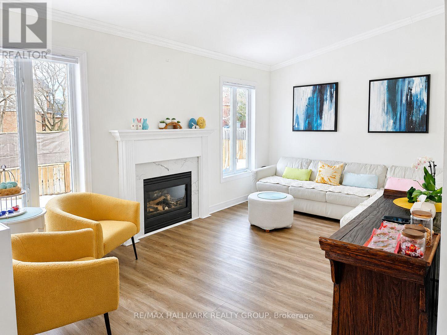
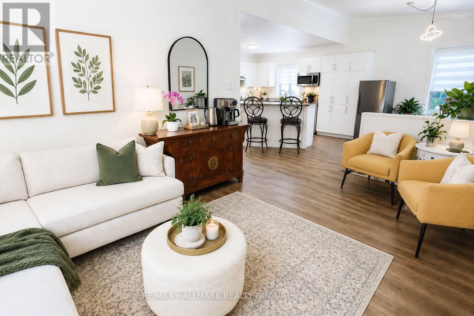
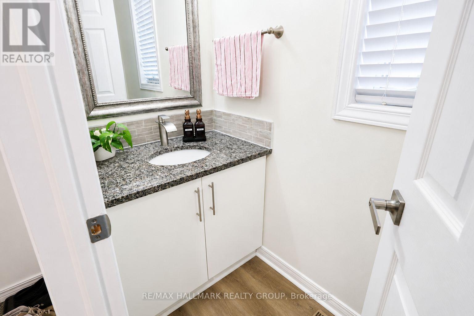
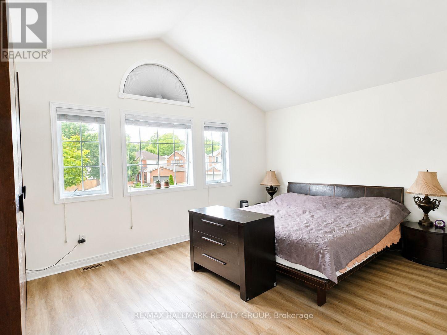
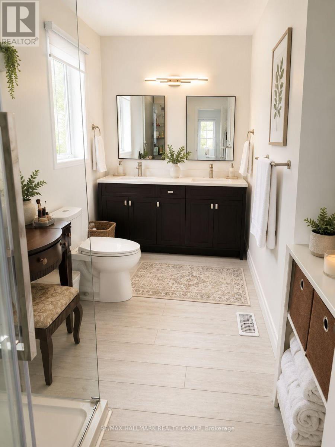
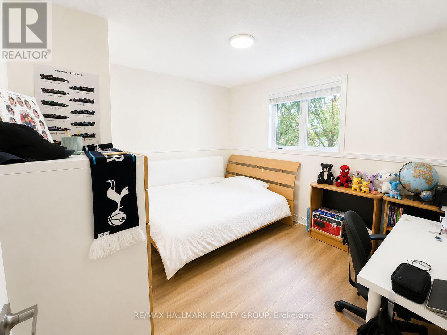
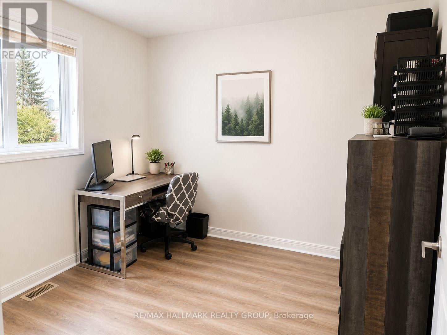
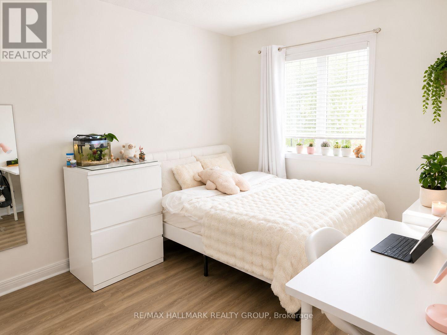
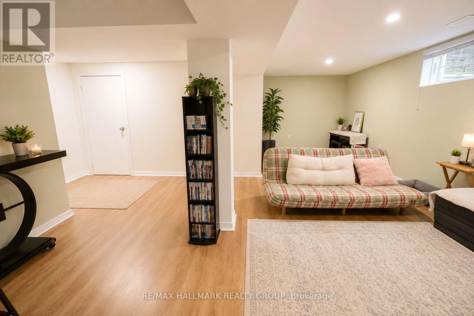
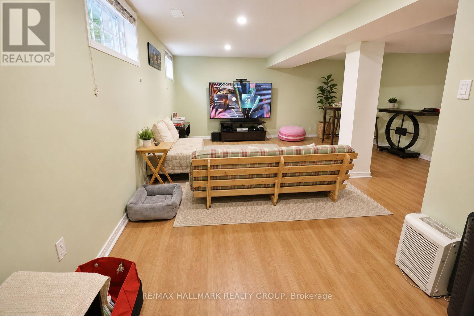
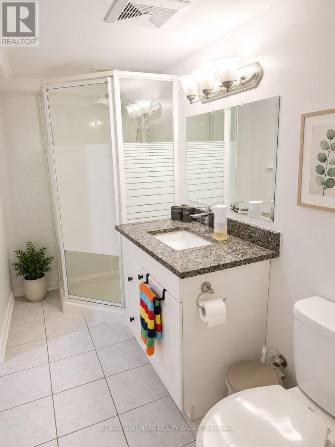
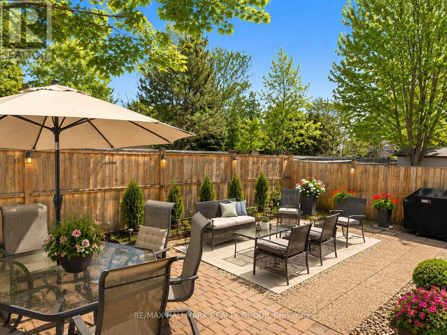
Welcome to this exceptional 4 bedroom, 3.5 bathroom family home, offering the perfect blend of space, comfort, and convenience in an unbeatable central location. Just minutes from restaurants, shopping, parks, schools, and everyday amenities, this beautifully updated home is ideal for families seeking both style and practicality. Inside, you'll find fresh paint, new flooring, and tasteful renovations throughout, creating a bright, modern, move-in-ready living space. The sun-filled kitchen features a stunning island and a cozy eat-in area, while the formal living and dining rooms showcase elegant hardwood flooring and classic French doors-perfect for entertaining. The impressive family room boasts soaring vaulted ceilings and a cozy gas fireplace, creating the perfect gathering space. Upstairs, the spacious primary suite offers a cathedral ceiling, a walk-in closet, and a luxurious 4-piece ensuite complete with a relaxing tub. Outside, enjoy a beautifully finished, low-maintenance backyard featuring new stonework and interlock, providing the perfect space to relax or entertain without the upkeep. An attractive interlock walkway enhances the home's curb appeal, while the immaculate condition throughout means you can simply move in and enjoy. This is family living at its finest-an exceptional rental that combines generous living space, modern updates, and an outstanding location. Available September 1st. Property may be purchased furnished with the items present at the time of showing. Furnishings are available at an additional cost, to be negotiated separately. (id:64373)
Upcoming viewings
45.4309509
-75.6249051
1374 Chicory Place, Ottawa, Ontario, K1J1E7
Loading WalkScore data...
Walk Score®
Transit Score®
Bike Score®
Walkability Snapshot
Understand how walkable, transit-friendly & bikeable this neighbourhood really is.
Scores are powered by Walk Score® and reflect access to daily essentials, transit and bike routes near this area.
🚶Walk Score®
🚊Transit Score
🚲Bike Score
Liveability scores for this neighbourhood
Powered by Walk Score®
Use these scores as a quick guide only. Check local transit, bike paths
and walk routes to plan your day-to-day life.
Google Maps
Explore the exact location, nearby amenities, and community vibe.
Listing Details
Last updated:
2026-07-30
Key facts
Price
$3,995 Monthly
Ownership
Freehold
Property type
Single Family
Bedrooms
4
Bathrooms
4
Stories
2
Interior size
2000 - 2500 sqft
Parking options
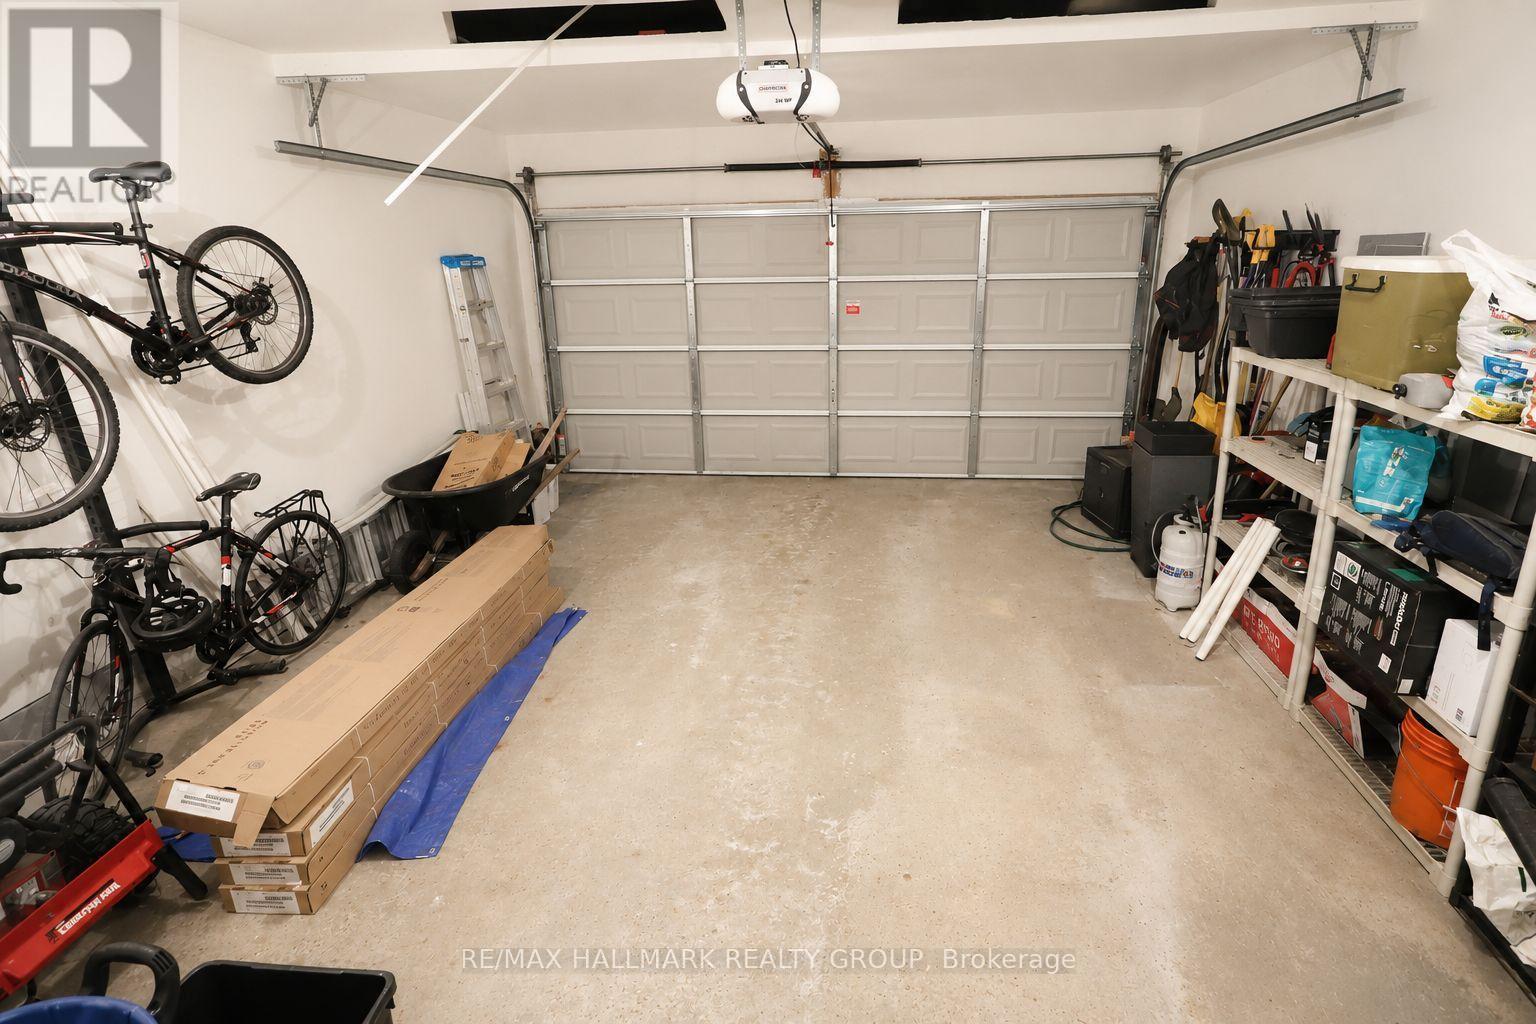
Attached Garage, Garage
Total spaces
6
Interior & features
Cooling
Central air conditioning
Heating
Forced air
Heating fuel
Natural gas
Basement
Full (Finished)
Appliances
Water meter, Water Heater
Fireplace
True
Exterior finish
Brick
Lot, amenities & extras
Water
Municipal water
Sewer
Sanitary sewer
Rooms
| Level | Type | Length | Width | Dimensions |
|---|---|---|---|---|
| Second Level | Primary Bedroom | 4.92 m | 3.92 m | 4.92 m x 3.92 m |
| Second Level | Bedroom | 3.35 m | 2.97 m | 3.35 m x 2.97 m |
| Second Level | Bedroom | 3.37 m | 2.97 m | 3.37 m x 2.97 m |
| Second Level | Bedroom | 3.14 m | 2.94 m | 3.14 m x 2.94 m |
| Lower Level | Bedroom | 3.82 m | 3.15 m | 3.82 m x 3.15 m |
| Lower Level | Recreational, Games Room | 5.15 m | 5.1 m | 5.15 m x 5.1 m |
| Main Level | Living Room | 3.86 m | 3.2 m | 3.86 m x 3.2 m |
| Main Level | Dining Room | 2.7 m | 2.4 m | 2.7 m x 2.4 m |
| Main Level | Family Room | 4.55 m | 3.15 m | 4.55 m x 3.15 m |
| Main Level | Kitchen | 3.6 m | 3.15 m | 3.6 m x 3.15 m |
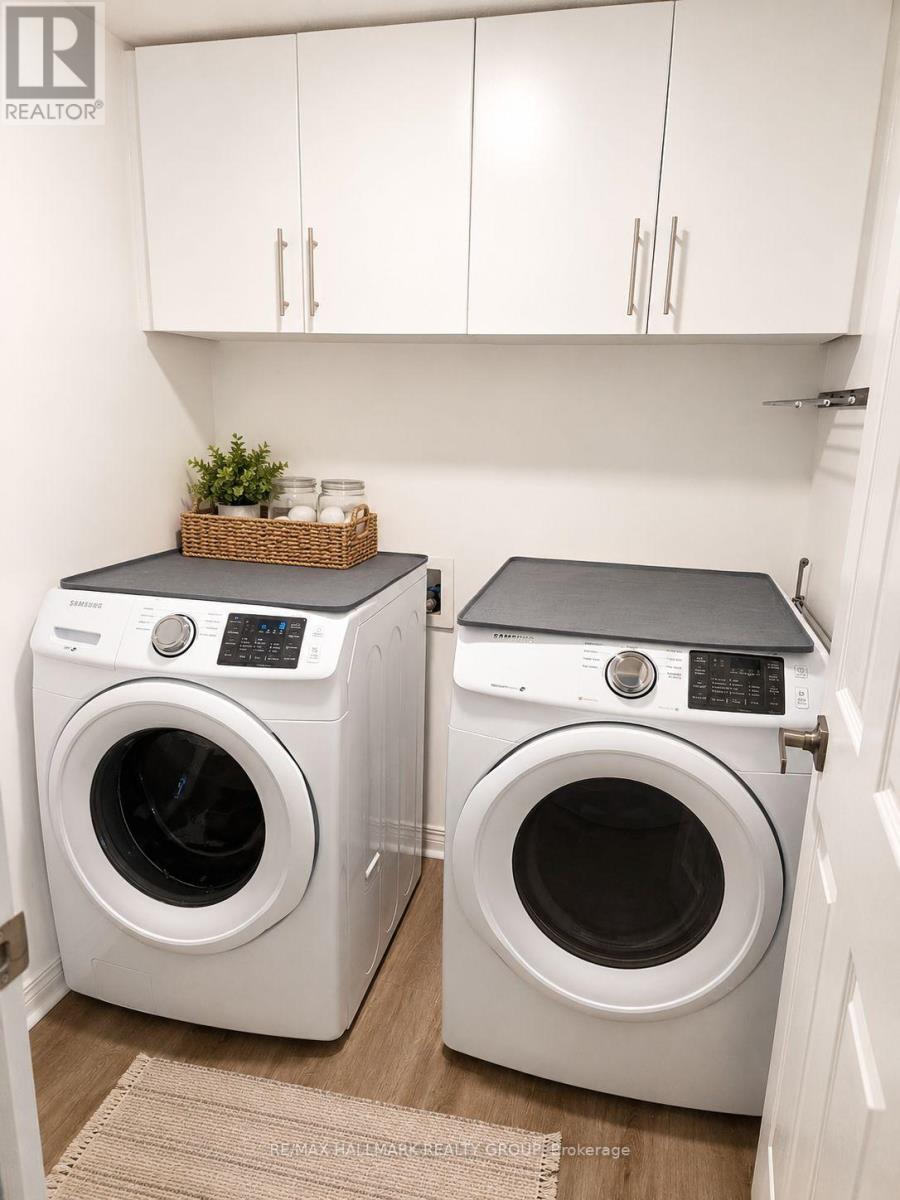
| Main Level | Laundry Room | 1.7 m | 1.65 m | 1.7 m x 1.65 m |
Add this listing to your favourite
Shortlist it to compare later & get quick access from your account.
Comparables
For rent
2201 - Cyrville
$3,795 Monthly
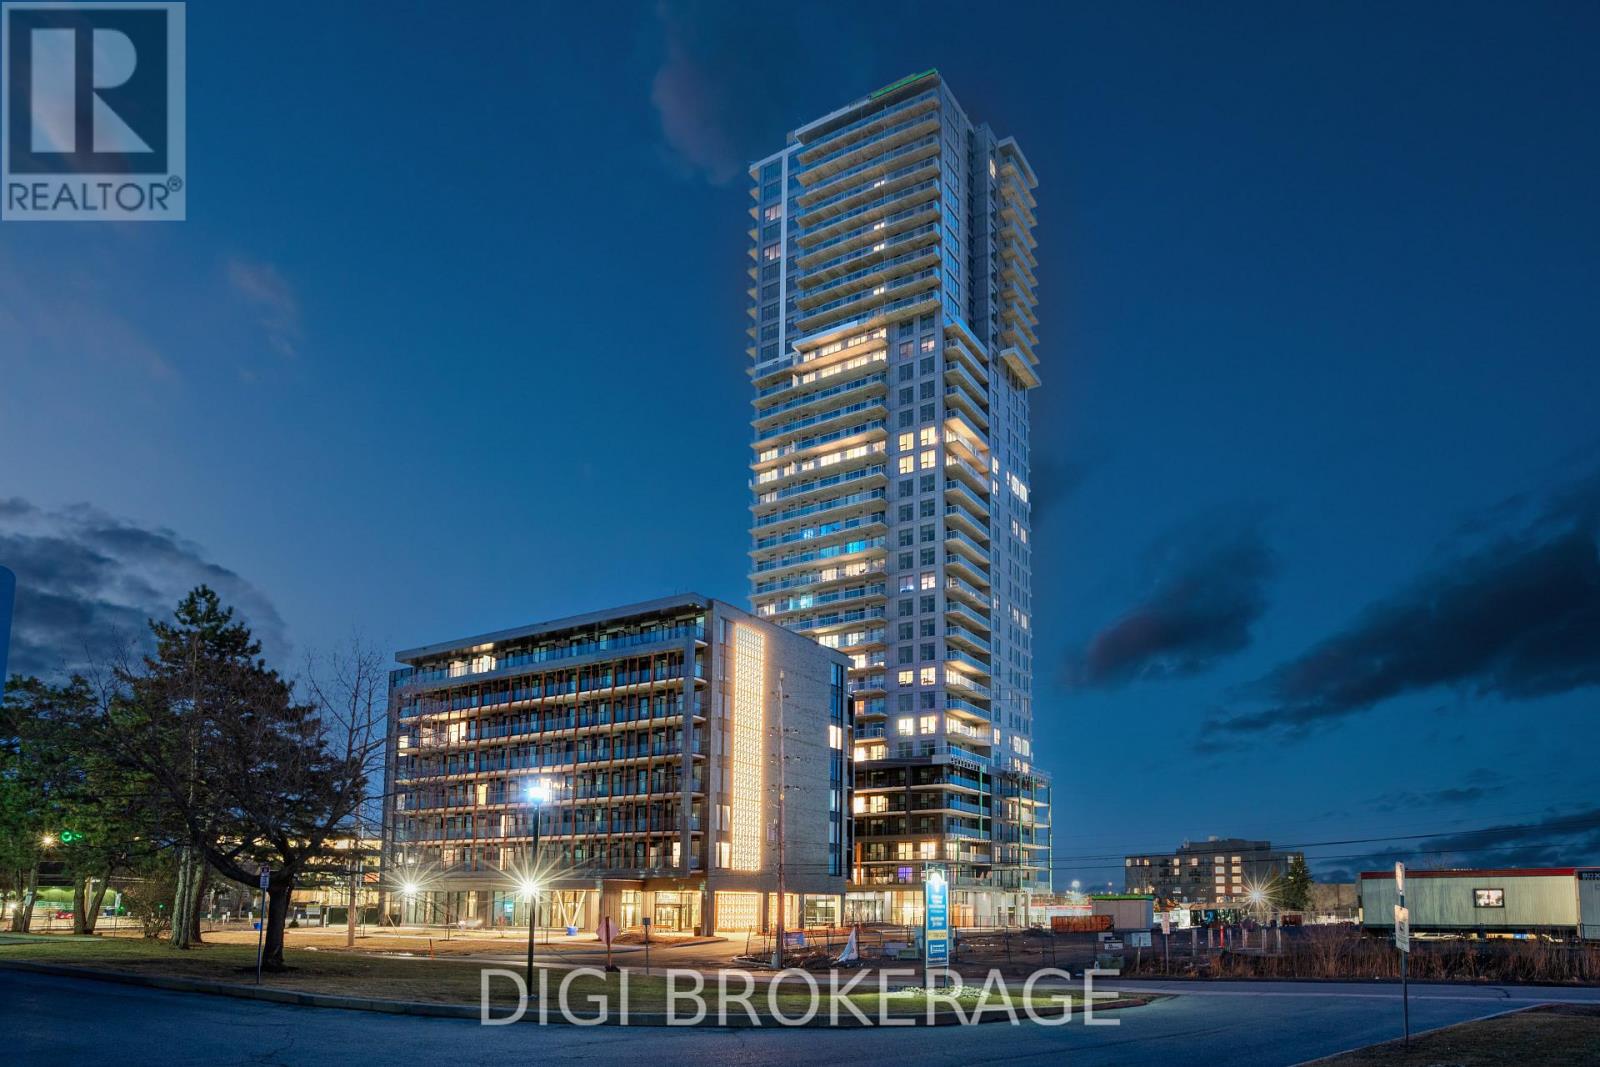
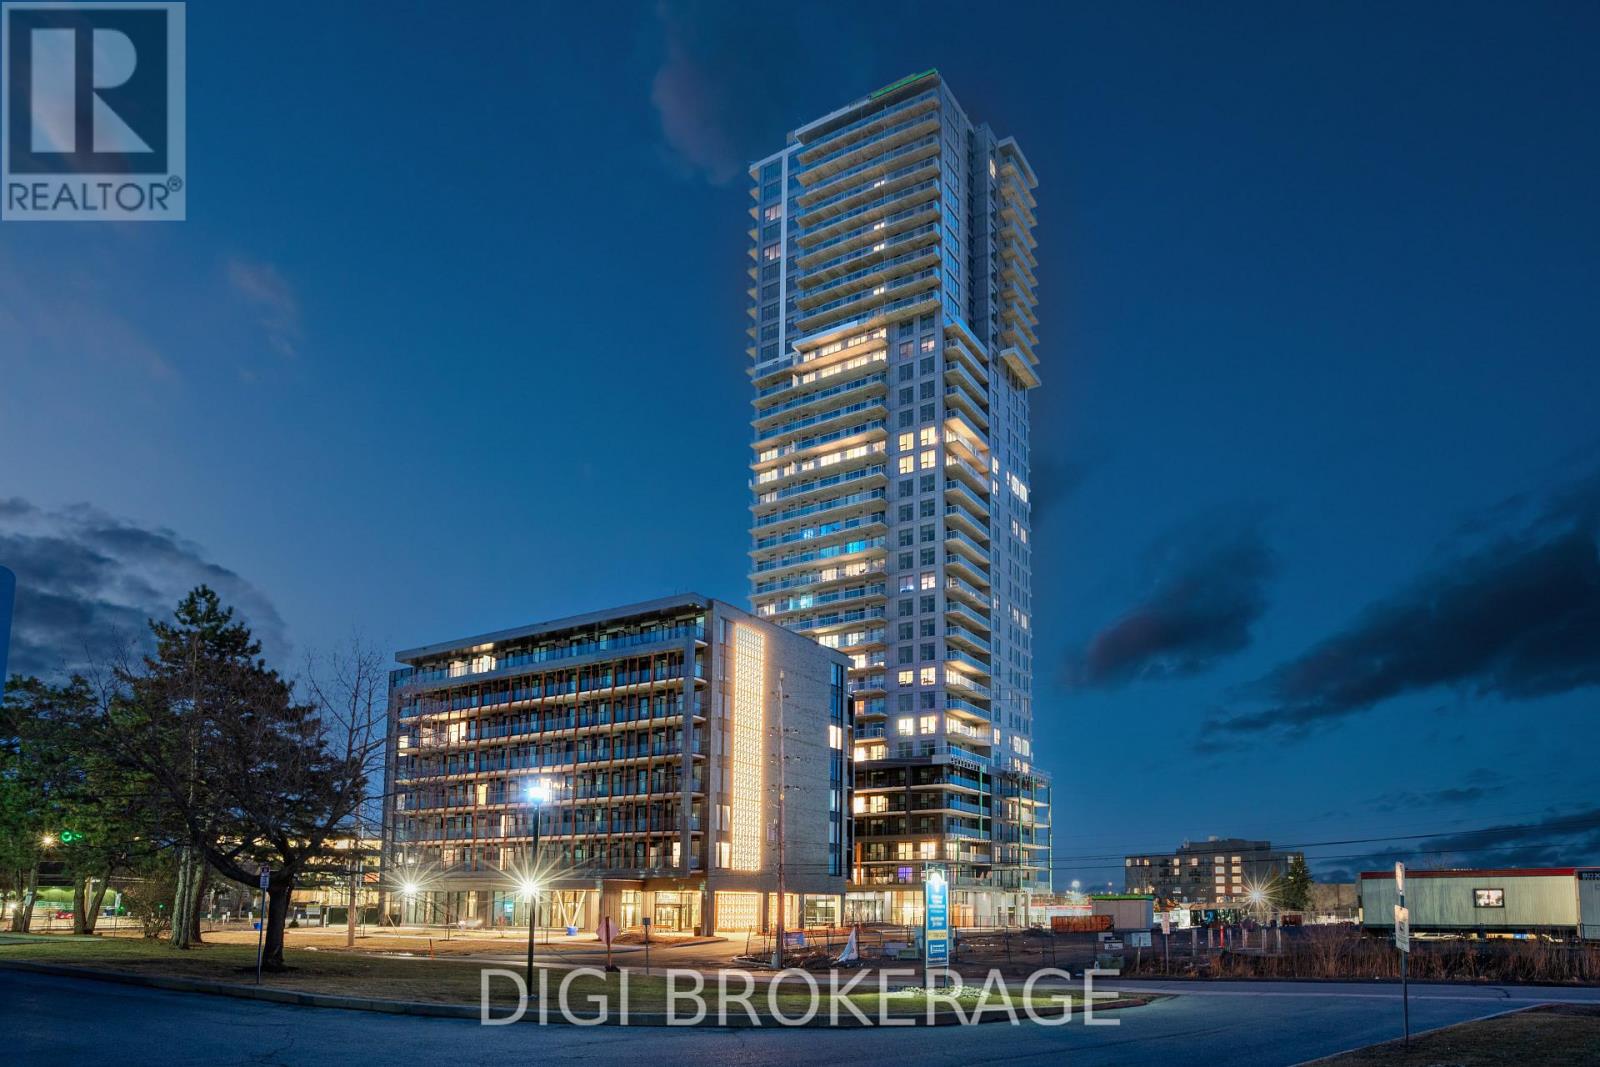
3405 - 1240 Cummings Avenue, Ottawa, Ontario
Apartment in 2201 - Cyrville
2
Beds
Beds
2
Baths
Baths
1000 - 1199 sqft
Sq Ft
Sq Ft
For rent
2102 - Beacon Hill North
$3,500 Monthly
638 Laverendrye Drive, Ottawa, Ontario
House in 2102 - Beacon Hill North
4
Beds
Beds
4
Baths
Baths
2000 - 2500 sqft
Sq Ft
Sq Ft
For rent
2201 - Cyrville
$4,635 Monthly
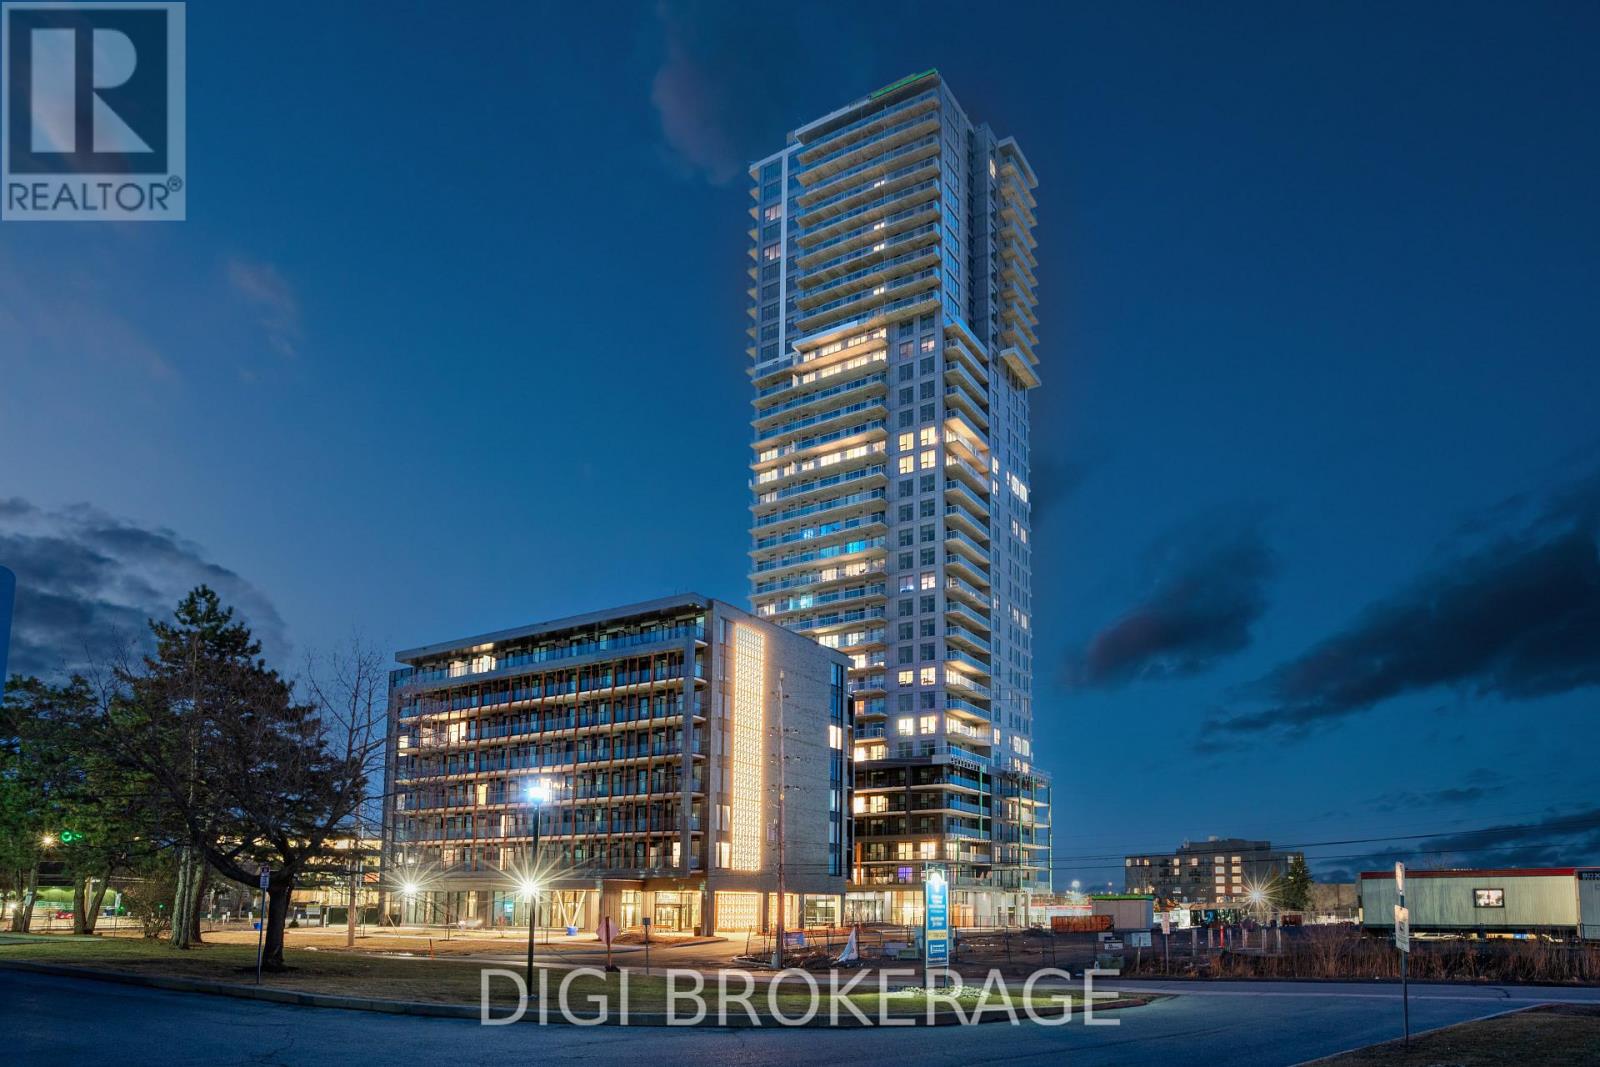
3502 - 1240 Cummings Avenue, Ottawa, Ontario
Apartment in 2201 - Cyrville
2
Beds
Beds
1
Baths
Baths
1000 - 1199 sqft
Sq Ft
Sq Ft
For rent
2103 - Beacon Hill North
$3,100 Monthly
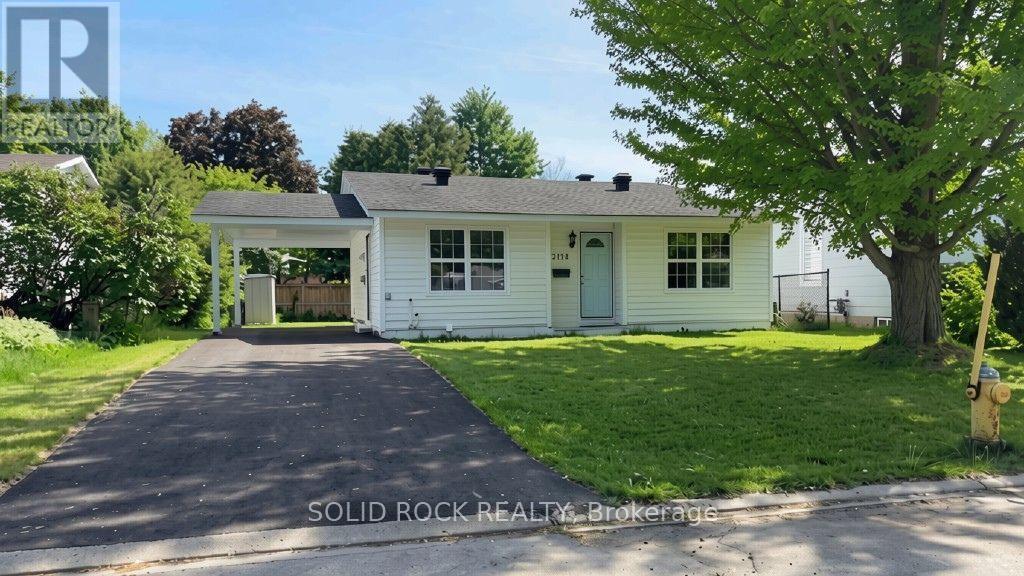
2158 Fillmore Crescent, Ottawa, Ontario
House in 2103 - Beacon Hill North
4
Beds
Beds
2
Baths
Baths
700 - 1100 sqft
Sq Ft
Sq Ft
For rent
2201 - Cyrville
$3,055 Monthly
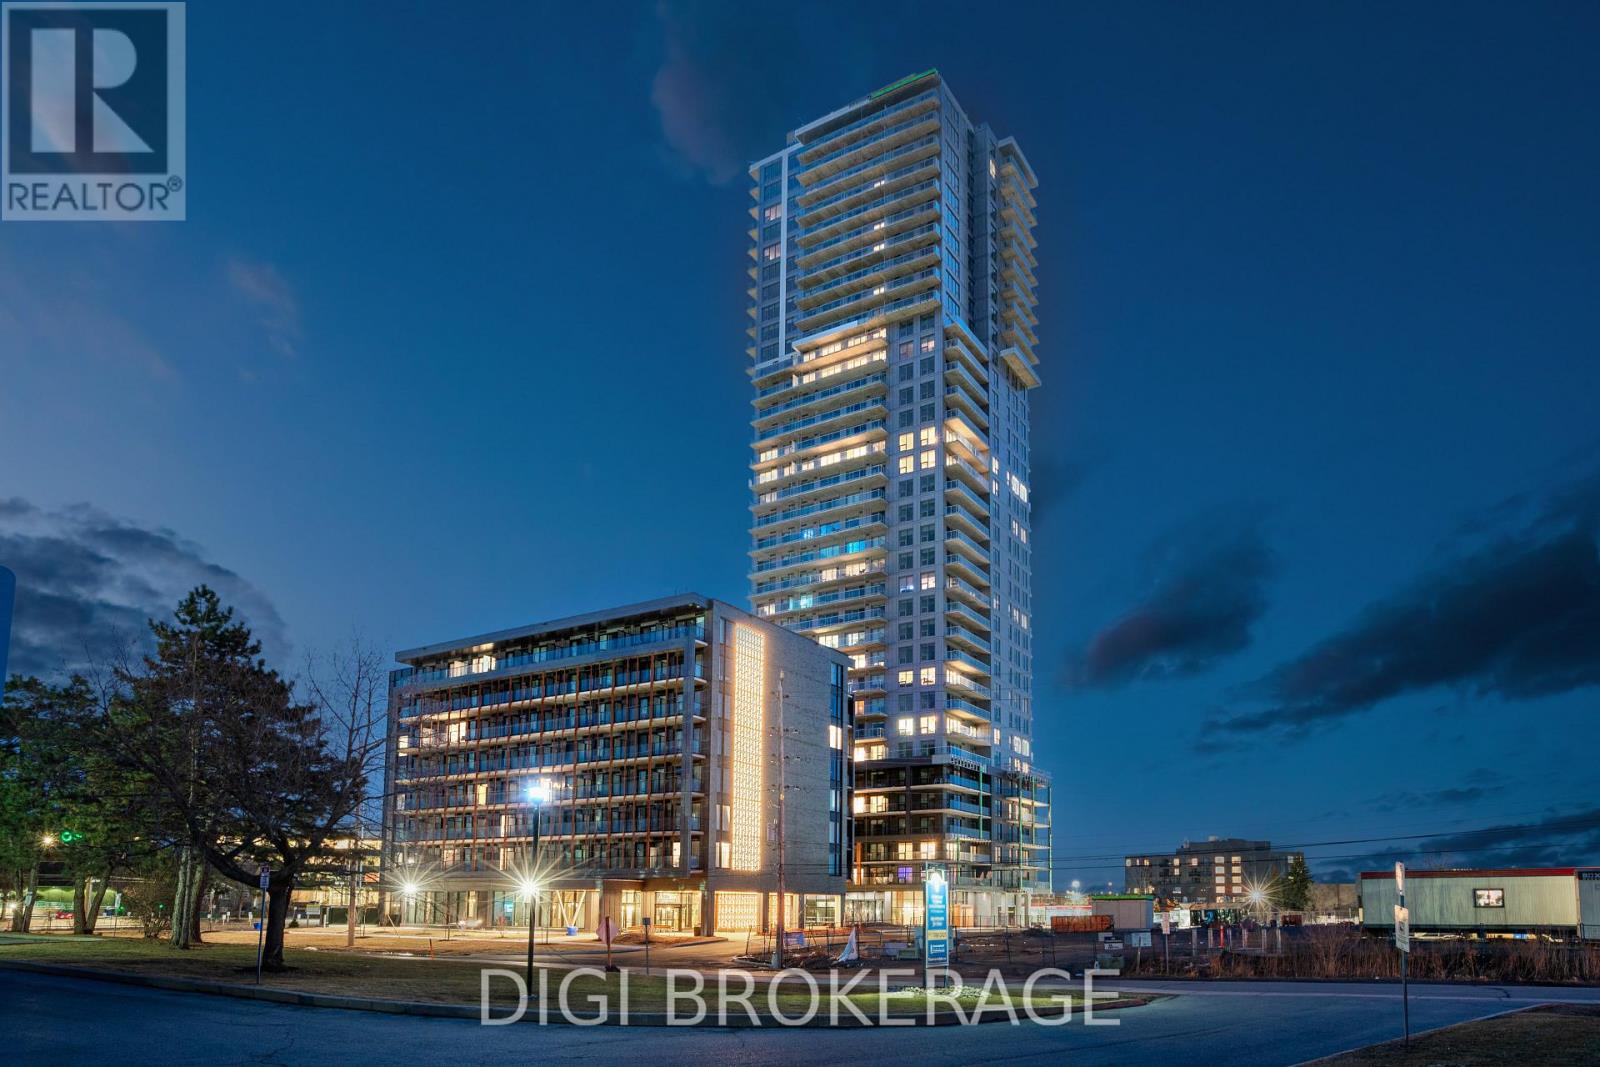
3106 - 1240 Cummings Avenue, Ottawa, Ontario
Apartment in 2201 - Cyrville
1
Beds
Beds
1
Baths
Baths
800 - 899 sqft
Sq Ft
Sq Ft
For rent
2201 - Cyrville
$2,927 Monthly
1307 - 1240 Cummings Avenue, Ottawa, Ontario
Apartment in 2201 - Cyrville
2
Beds
Beds
1
Baths
Baths
800 - 899 sqft
Sq Ft
Sq Ft
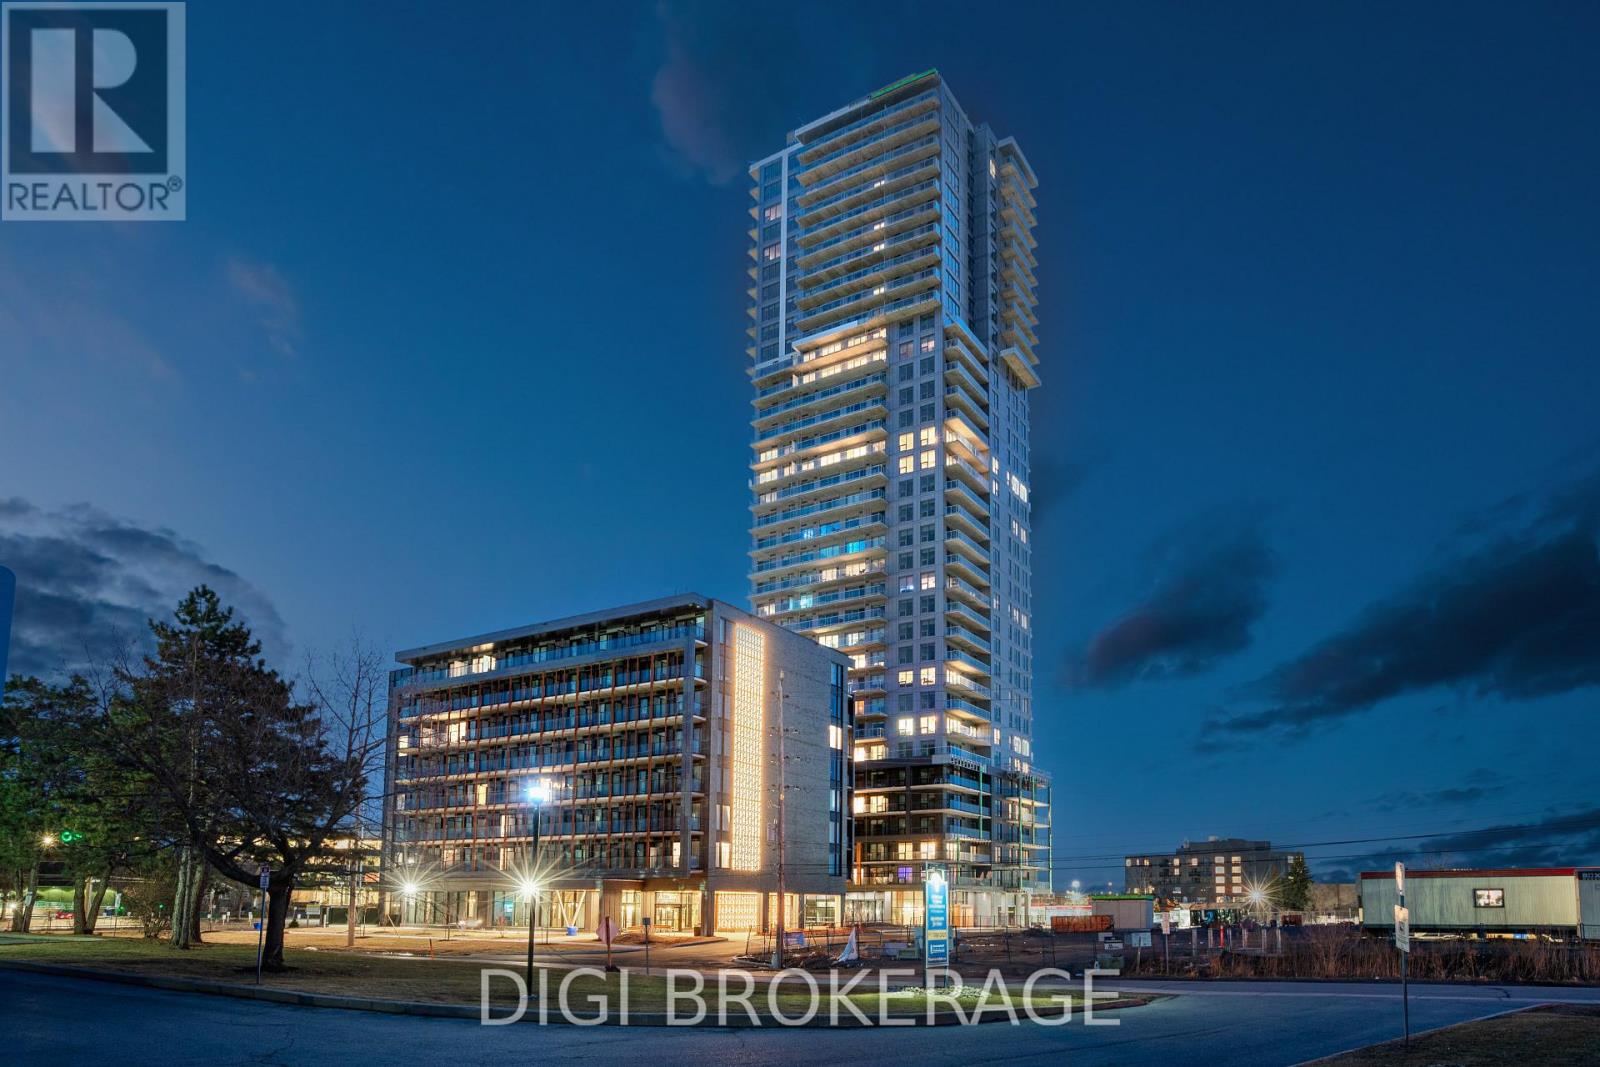
For rent
2201 - Cyrville
$2,809 Monthly
1206 - 1240 Cummings Avenue, Ottawa, Ontario
Apartment in 2201 - Cyrville
1
Beds
Beds
1
Baths
Baths
800 - 899 sqft
Sq Ft
Sq Ft
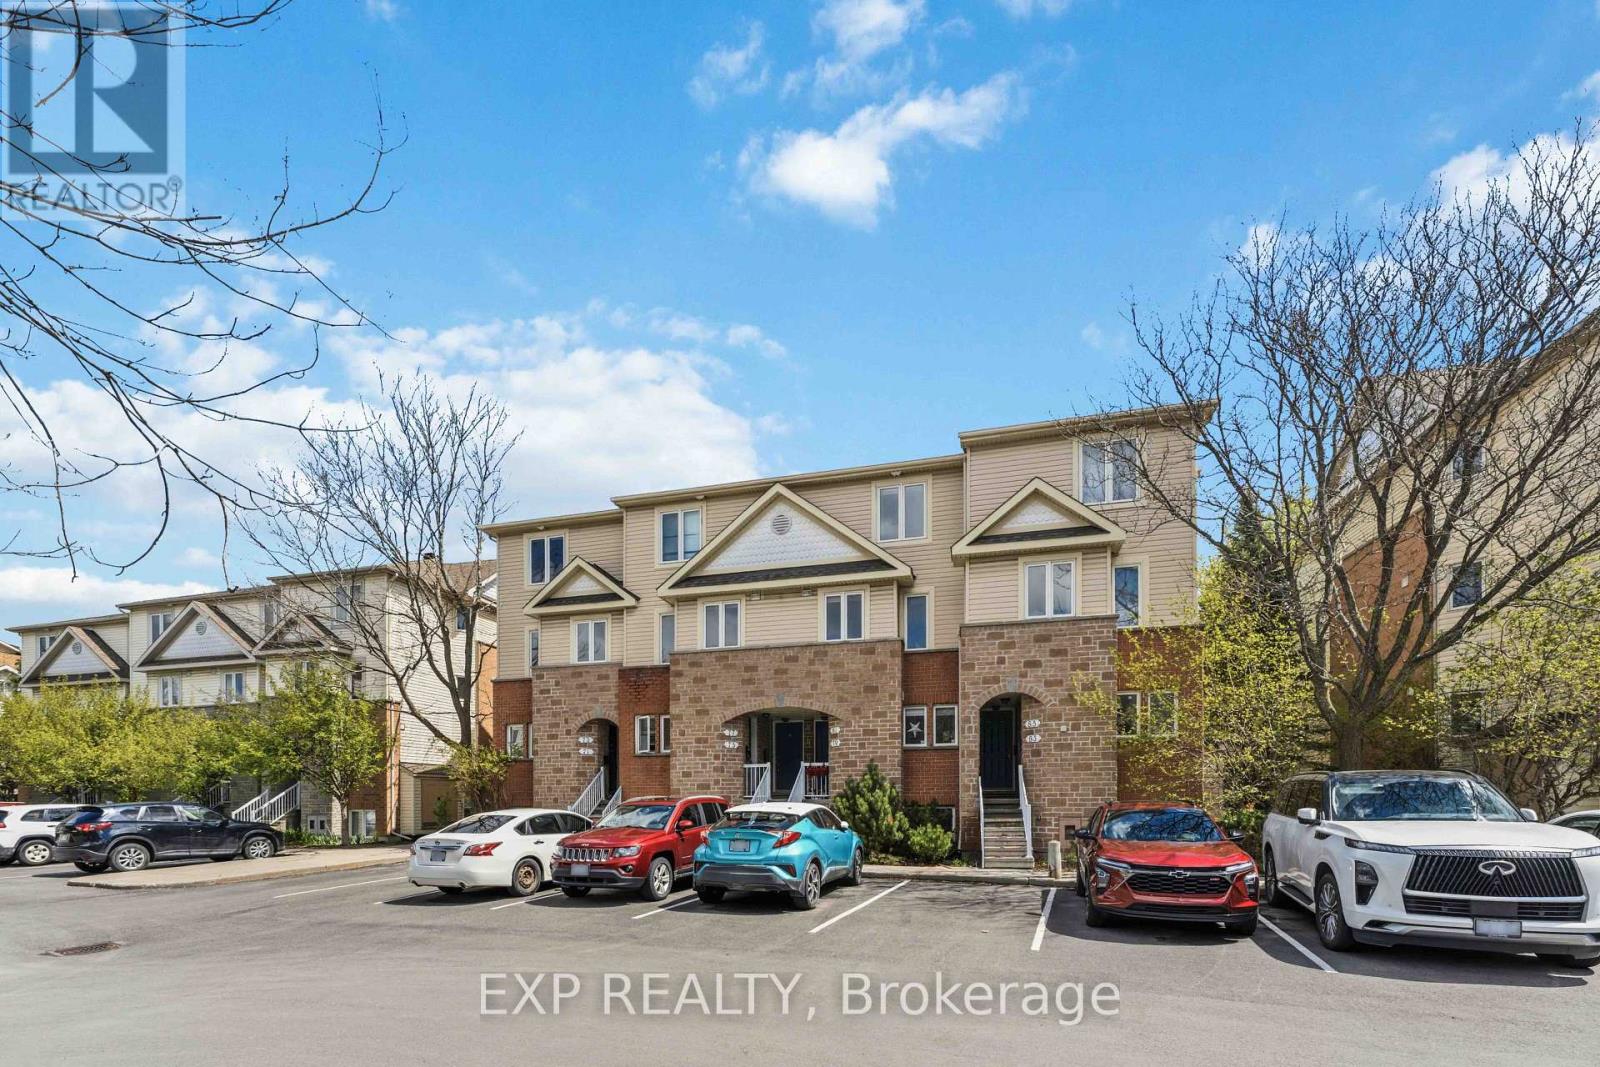
For rent
2201 - Cyrville
$2,500 Monthly
81 Strathaven Private, Ottawa, Ontario
Row / Townhouse in 2201 - Cyrville
2
Beds
Beds
2
Baths
Baths
1200 - 1399 sqft
Sq Ft
Sq Ft
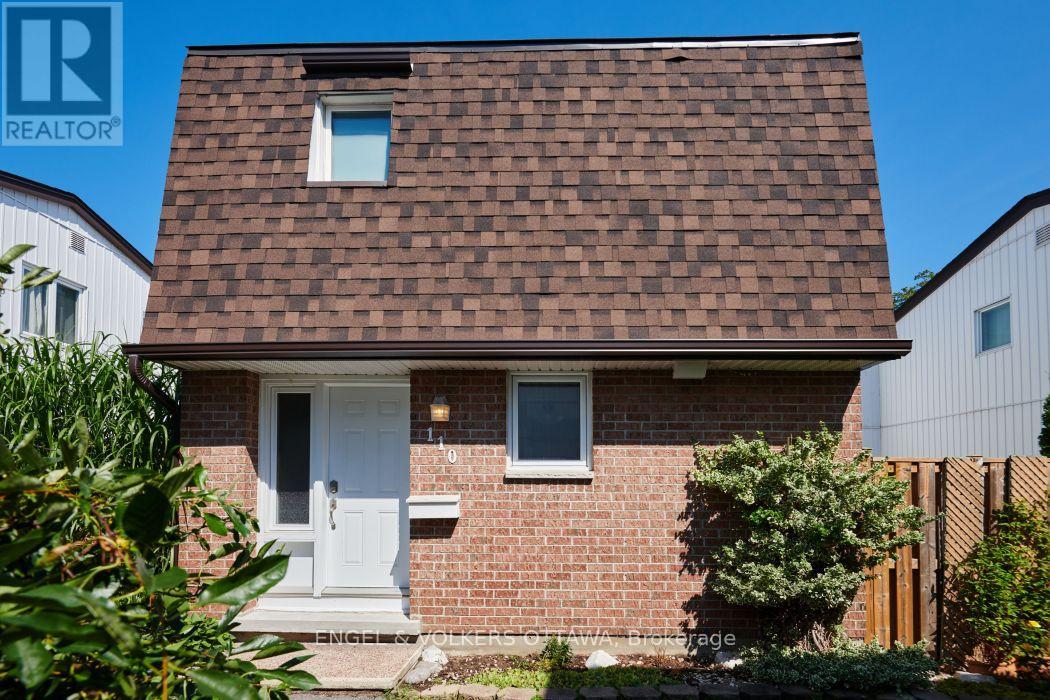
For rent
2105 - Beaconwood
$2,500 Monthly
110 - 837 Eastvale Drive, Ottawa, Ontario
Row / Townhouse in 2105 - Beaconwood
3
Beds
Beds
2
Baths
Baths
1200 - 1399 sqft
Sq Ft
Sq Ft
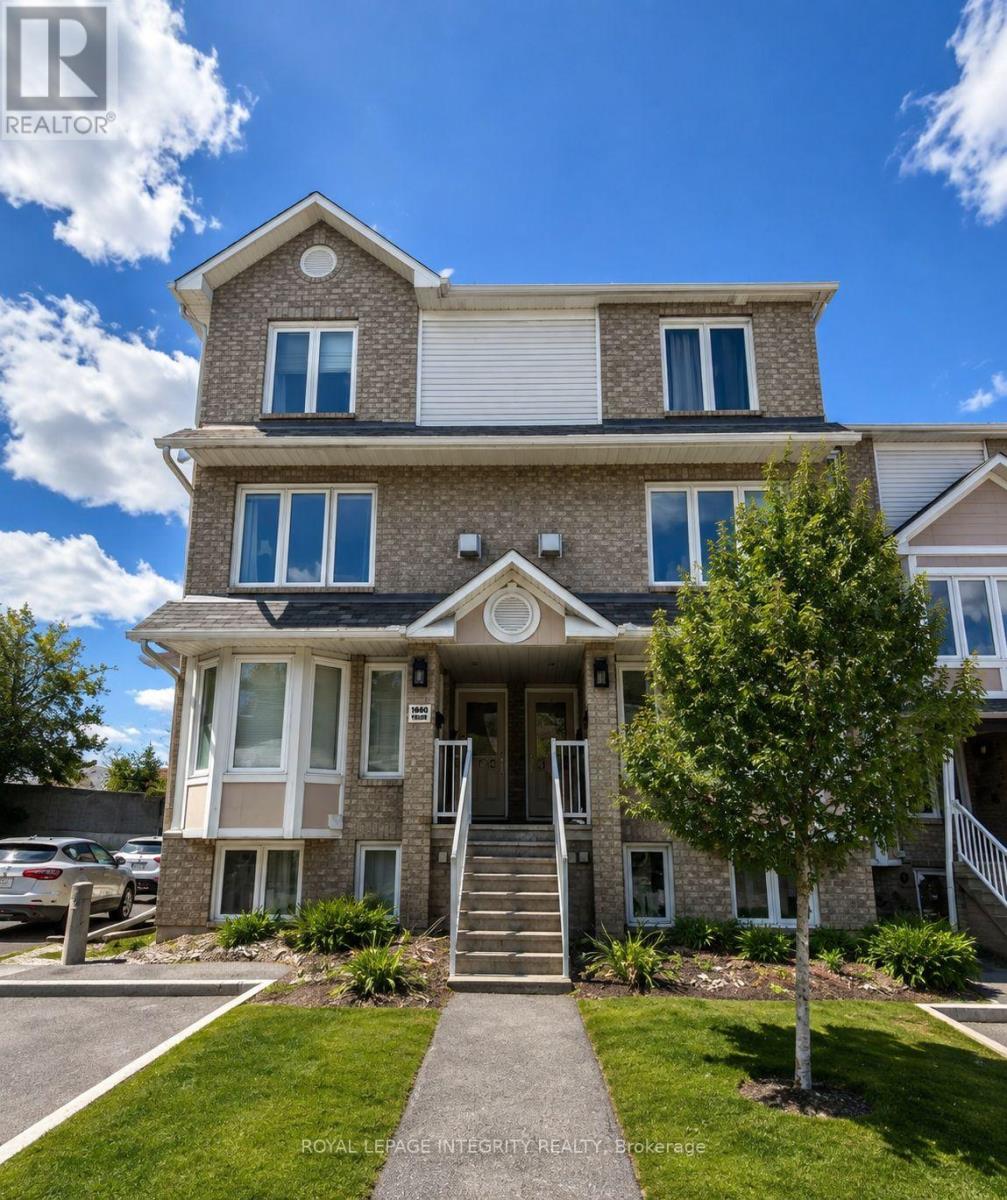
For rent
2105 - Beaconwood
$2,400 Monthly
21 - 1660 Locksley Lane, Ottawa, Ontario
Row / Townhouse in 2105 - Beaconwood
2
Beds
Beds
2
Baths
Baths
1200 - 1399 sqft
Sq Ft
Sq Ft
Ready to a home?
Contact a REALTOR® today!
