

13 Upney Drive
Ottawa,
Ontario
K2J5G7
$2,595 Monthly
For rent
13 Upney Drive
Ottawa,
Ontario
K2J5G7
$2,595 Monthly
For rent
Add this listing to your favourite
Shortlist it to compare later & get quick access from your account.


$2,595 Monthly
Property overview
Building Type
Row / Townhouse
Property Type
Single Family
Bedrooms
3
Bathrooms
2
Year Built
Neighbourhood
7706 - Barrhaven - Longfields
Status
For rent
Highlights
7706 - Barrhaven - Longfields
Row / Townhouse
For rent
Listing description
Discover this Single Family
13 Upney Drive,
Ottawa
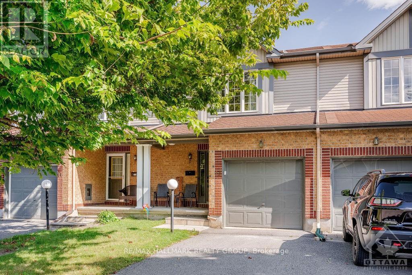
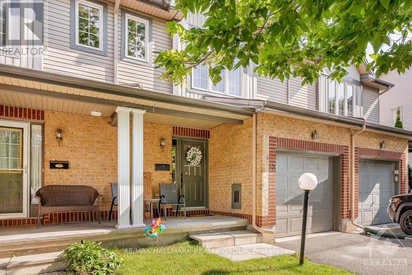
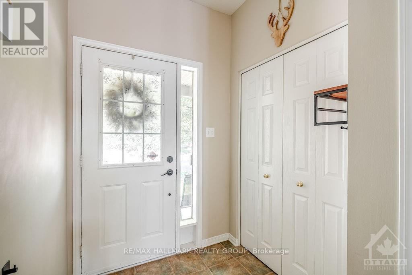
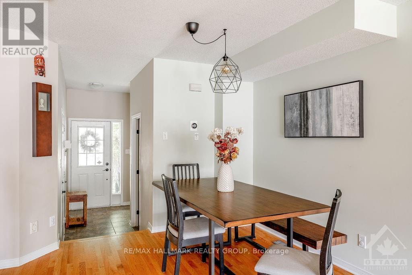
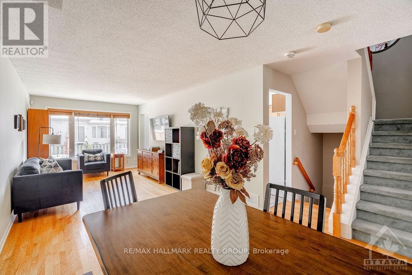
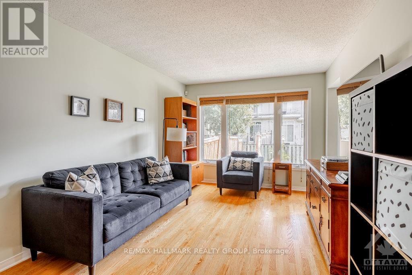
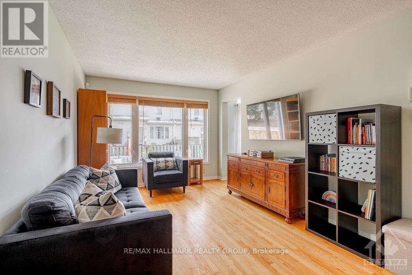
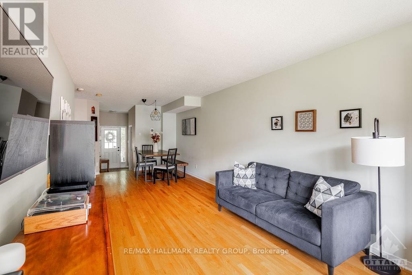
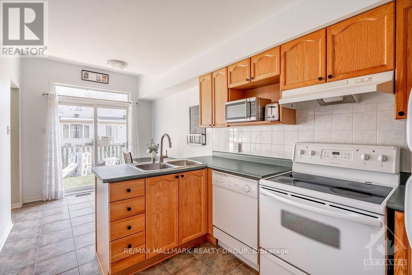
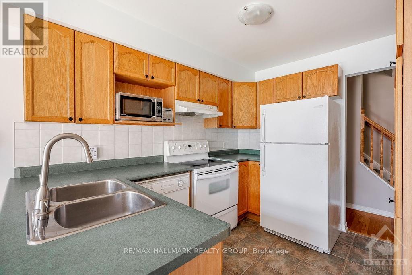
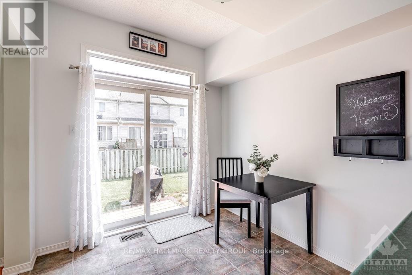
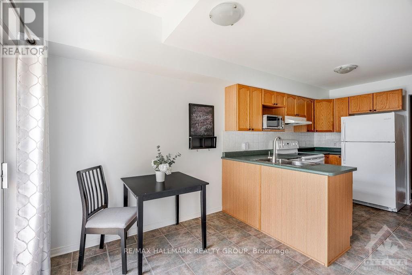
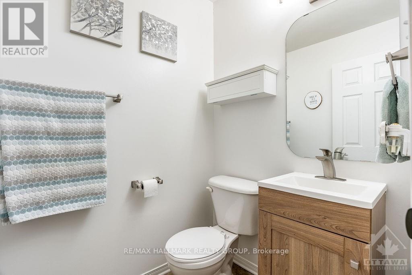
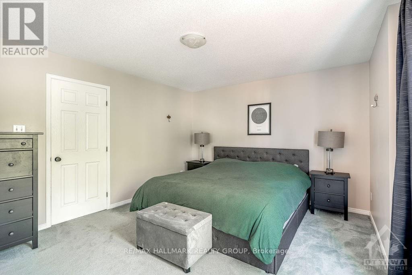
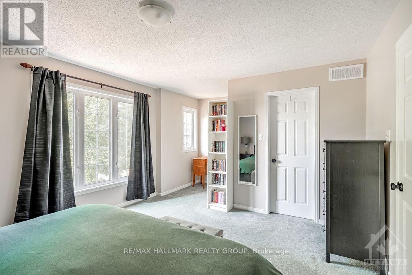
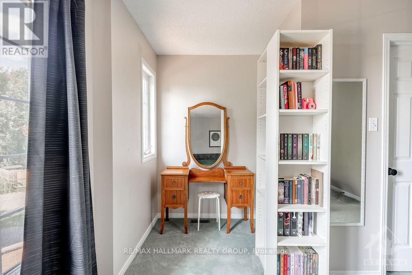
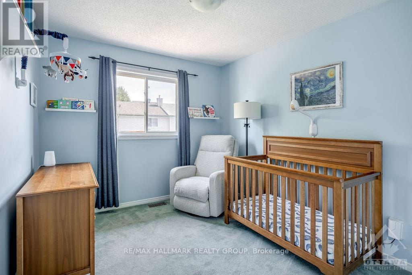
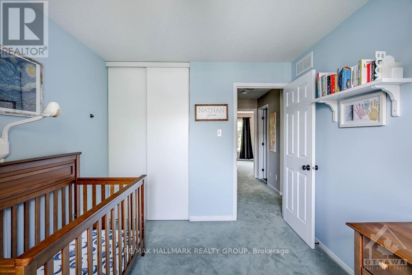
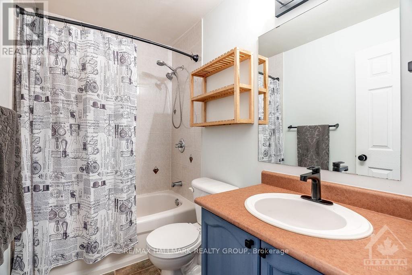
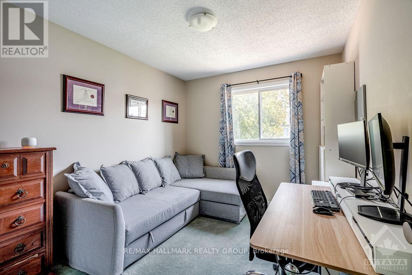
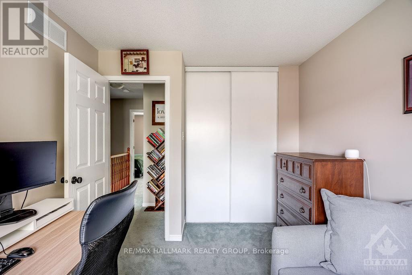
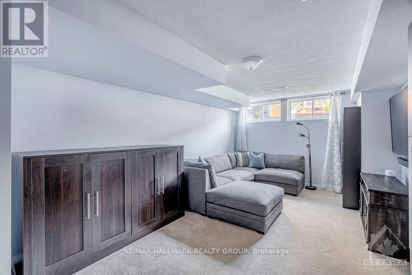
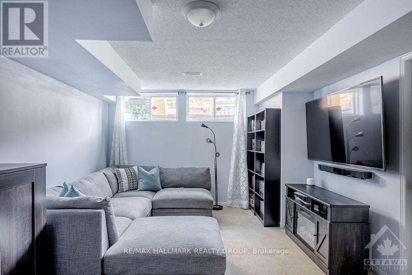
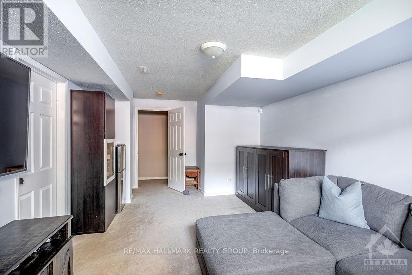
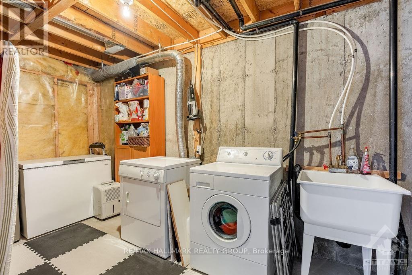
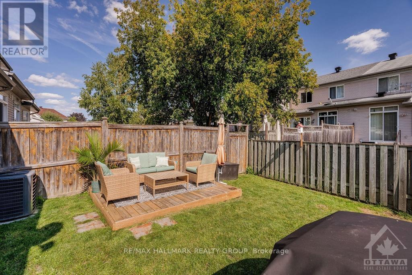
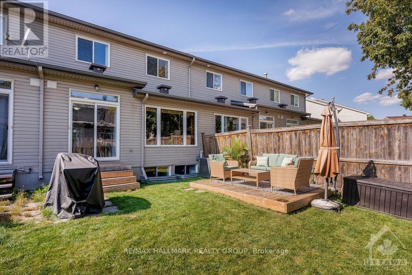
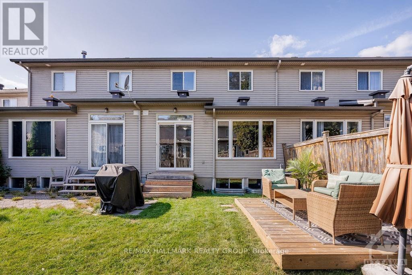
Welcome to 13 Upney Dr.! This meticulously maintained 3-Bed, 1.5-Bath townhome sits in the family-friendly neighbourhood of Longfields, Barrhaven, which is super close to all amenities, shopping, major transit, great schools, walking/biking paths, parks, & so much more! Main level boasts hardwood floors throughout, a front foyer as you first walk-in w/inside access to garage (w/auto opener), powder bath, sun-filled living/dining areas, kitchen offering tons of counter/cabinet space, all appliances including a dishwasher, and walk-out to your backyard oasis offering a space for retreat and play. Upper level features 3 generously sized bedrooms w/Primary offering a walk-in closet and extra space for possible home office, a full bath w/soaker tub & vanity w/storage. Finished basement features rec room w/tons of natural light, built-in cabinets for storage & wine fridge, laundry, & tons of storage space. Tenant pays all utilities - hydro, gas, water & hot water tank rental fee ($42.91/mo). Available September 1st! (id:64373)
Upcoming viewings
45.285303
-75.7318868
13 Upney Drive, Ottawa, Ontario, K2J5G7
Loading WalkScore data...
Walk Score®
Transit Score®
Bike Score®
Walkability Snapshot
Understand how walkable, transit-friendly & bikeable this neighbourhood really is.
Scores are powered by Walk Score® and reflect access to daily essentials, transit and bike routes near this area.
🚶Walk Score®
🚊Transit Score
🚲Bike Score
Liveability scores for this neighbourhood
Powered by Walk Score®
Use these scores as a quick guide only. Check local transit, bike paths
and walk routes to plan your day-to-day life.
Google Maps
Explore the exact location, nearby amenities, and community vibe.
Listing Details
Last updated:
2026-07-31
Key facts
Price
$2,595 Monthly
Ownership
Freehold
Property type
Single Family
Bedrooms
3
Bathrooms
2
Stories
2
Interior size
1500 - 2000 sqft
Parking options
Attached Garage, Garage, Inside Entry
Total spaces
3
Interior & features
Cooling
Central air conditioning
Heating
Forced air
Heating fuel
Natural gas
Basement
Full (Finished)
Appliances
Garage door opener remote(s), Dishwasher, Dryer, Freezer, Hood Fan, Stove, Washer, Wine Fridge, Refrigerator
Fireplace
True
Exterior finish
Brick, Vinyl siding
Lot, amenities & extras
Lot size
19.7 x 101.7 FT
Community features
Community Centre, School Bus
Nearby amenities
Public Transit, Park, Place of Worship, Schools
Water
Municipal water
Sewer
Sanitary sewer
Rooms
| Level | Type | Length | Width | Dimensions |
|---|---|---|---|---|
| Second Level | Bedroom | 3.86 m | 2.81 m | 3.86 m x 2.81 m |
| Second Level | Primary Bedroom | 5.76 m | 3.63 m | 5.76 m x 3.63 m |
| Second Level | Other | 1.98 m | 1.29 m | 1.98 m x 1.29 m |
| Second Level | Bathroom | 2.48 m | 1.49 m | 2.48 m x 1.49 m |
| Second Level | Bedroom | 3.35 m | 2.81 m | 3.35 m x 2.81 m |
| Basement | Recreational, Games Room | 6.24 m | 3.45 m | 6.24 m x 3.45 m |
| Basement | Laundry Room | 4.01 m | 2.15 m | 4.01 m x 2.15 m |
| Basement | Other | 3.37 m | 2.13 m | 3.37 m x 2.13 m |
| Basement | Utility Room | 4.87 m | 2.94 m | 4.87 m x 2.94 m |
| Main Level | Foyer | 3.12 m | 1.14 m | 3.12 m x 1.14 m |
| Main Level | Dining Room | 3.2 m | 3.09 m | 3.2 m x 3.09 m |
| Main Level | Living Room | 5.02 m | 3.09 m | 5.02 m x 3.09 m |
| Main Level | Kitchen | 3.07 m | 2.48 m | 3.07 m x 2.48 m |
| Main Level | Bathroom | 1.57 m | 1.34 m | 1.57 m x 1.34 m |
| Main Level | Dining Room | 2.48 m | 2.46 m | 2.48 m x 2.46 m |
Add this listing to your favourite
Shortlist it to compare later & get quick access from your account.
Comparables
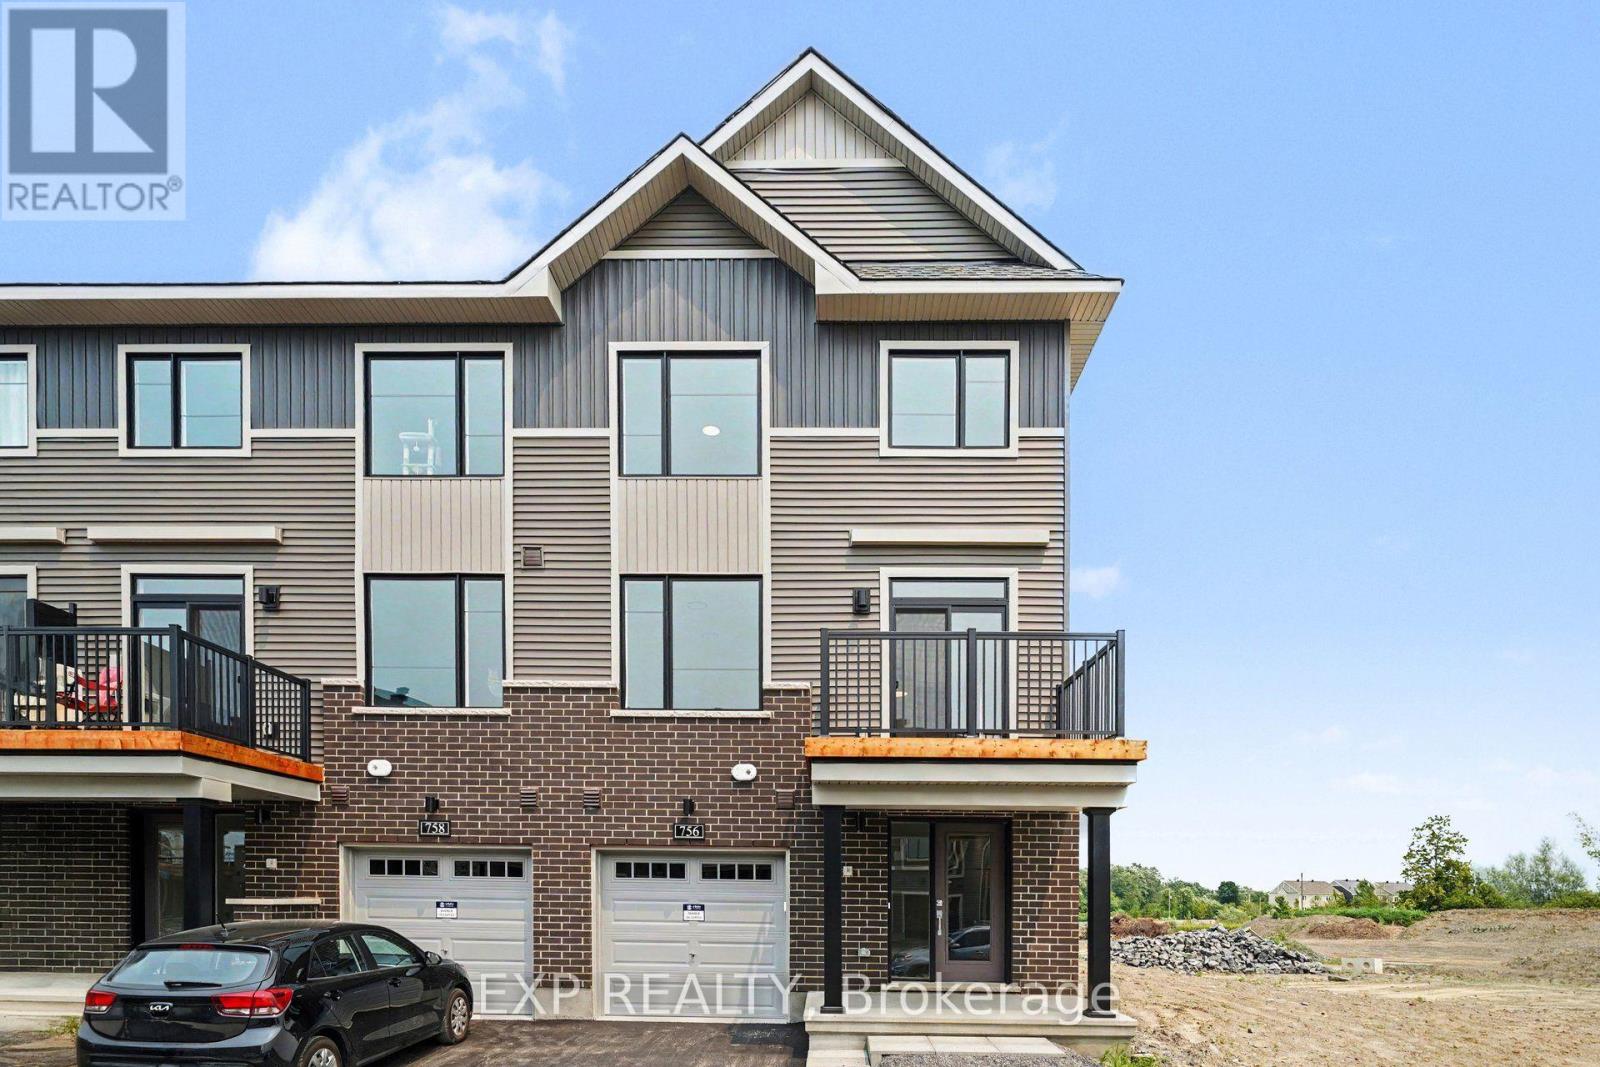
For rent
7711 - Barrhaven - Half Moon Bay
$2,600 Monthly
756 Tadpole Crescent, Ottawa, Ontario
Row / Townhouse in 7711 - Barrhaven - Half Moon Bay
2
Beds
Beds
3
Baths
Baths
1500 - 2000 sqft
Sq Ft
Sq Ft
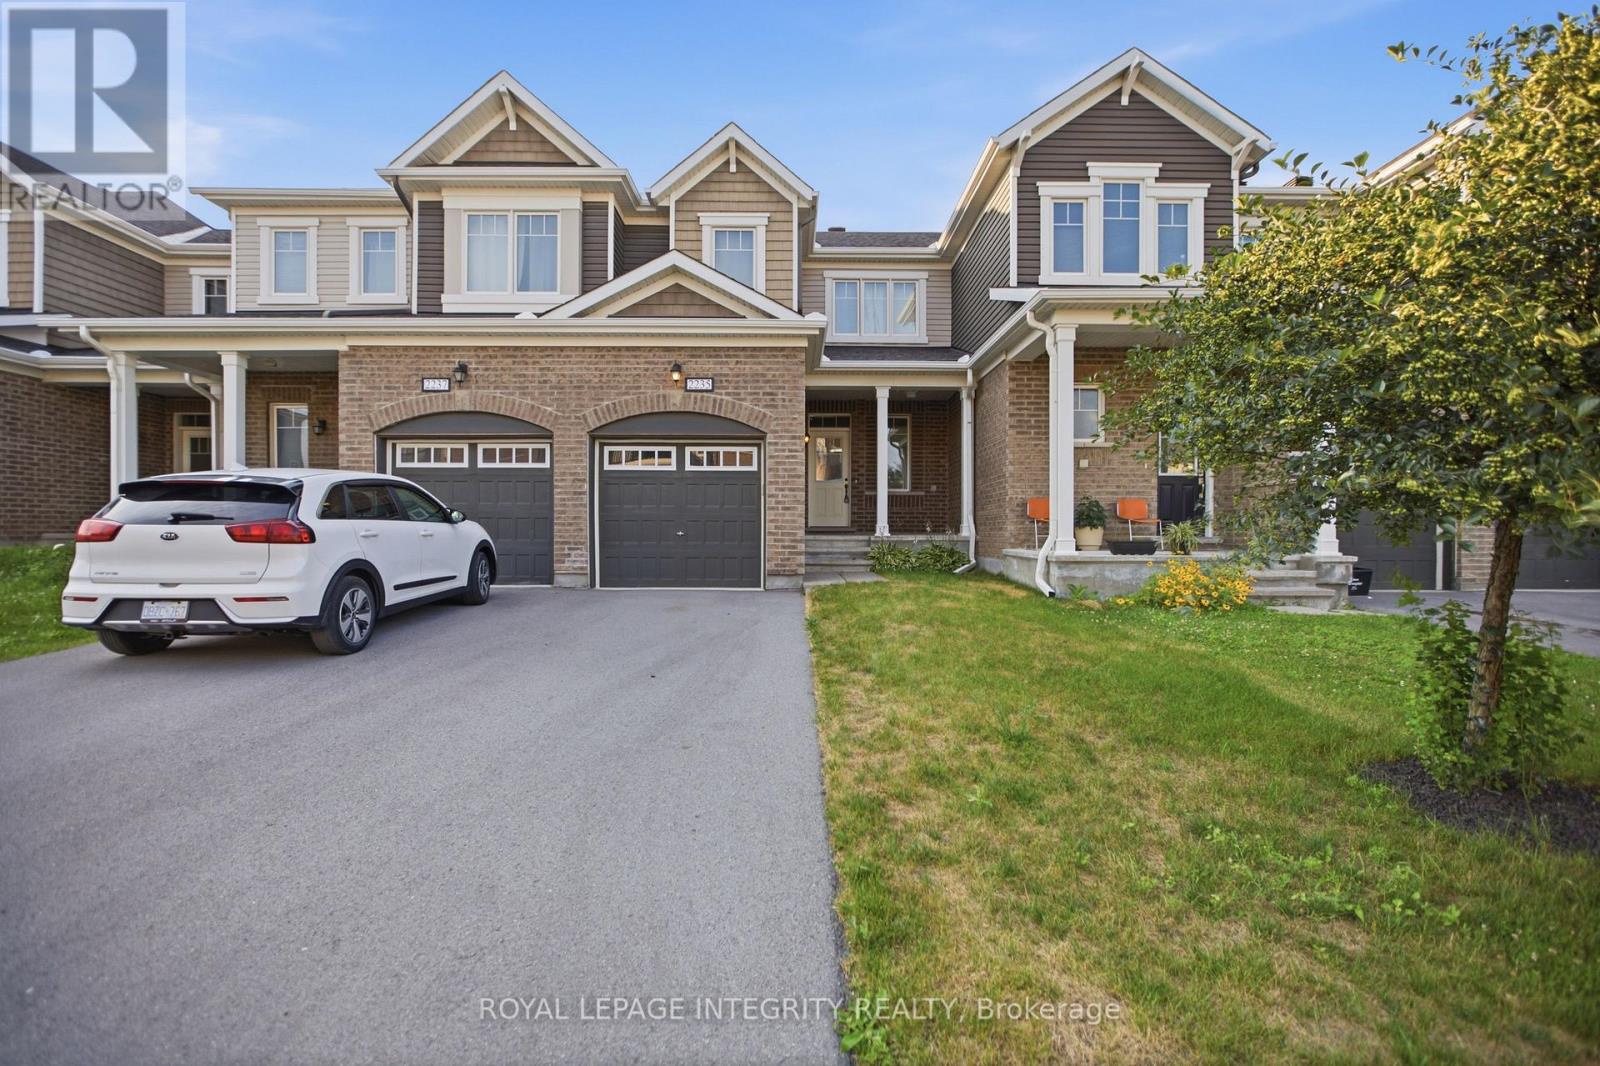
For rent
7711 - Barrhaven - Half Moon Bay
$2,575 Monthly
2235 Watercolours Way, Ottawa, Ontario
Row / Townhouse in 7711 - Barrhaven - Half Moon Bay
3
Beds
Beds
3
Baths
Baths
1100 - 1500 sqft
Sq Ft
Sq Ft
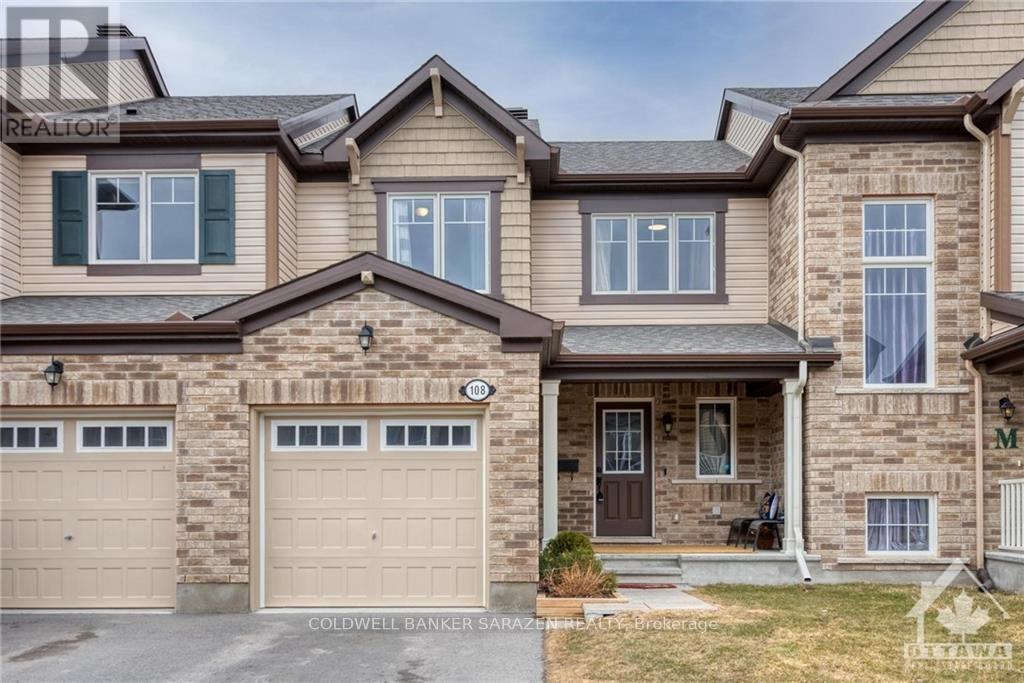
For rent
7711 - Barrhaven - Half Moon Bay
$2,575 Monthly
108 Buffalo Grass Street, Ottawa, Ontario
Row / Townhouse in 7711 - Barrhaven - Half Moon Bay
3
Beds
Beds
1
Baths
Baths
1100 - 1500 sqft
Sq Ft
Sq Ft
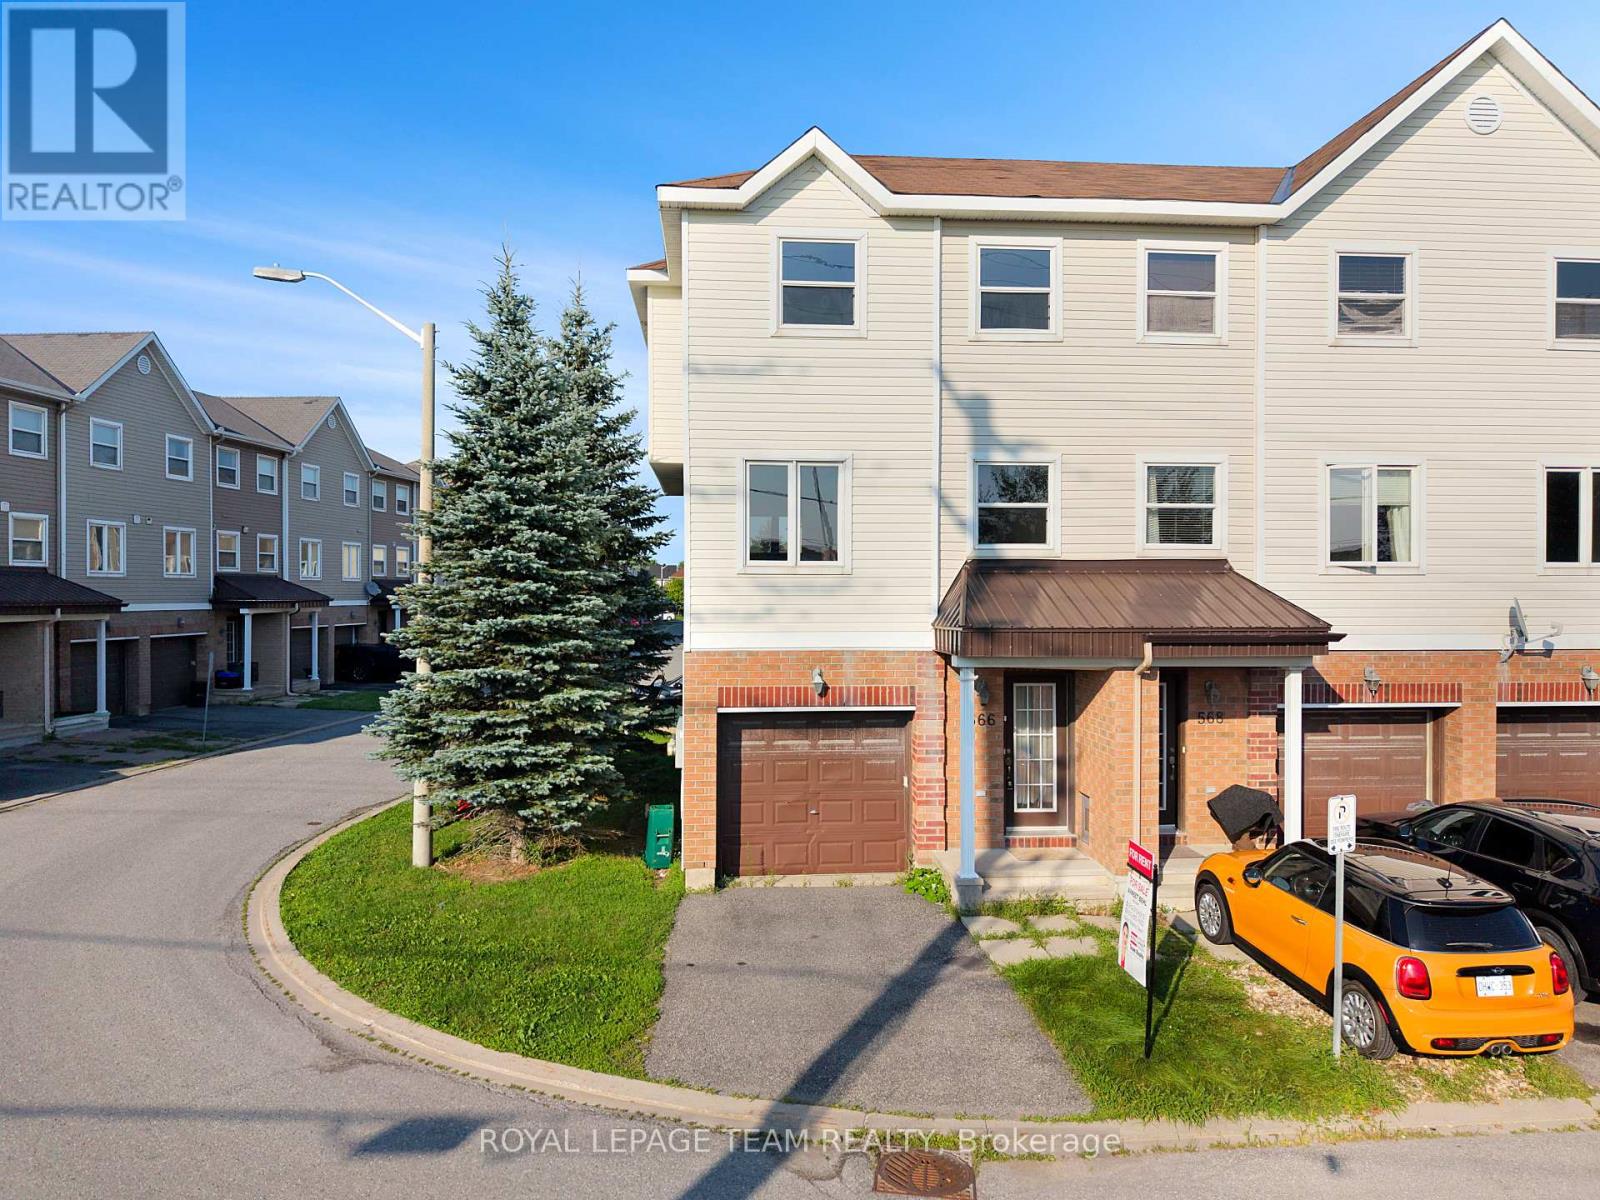
For rent
7703 - Barrhaven - Cedargrove/Fraserdale
$2,575 Monthly
566 Simran Private, Ottawa, Ontario
Row / Townhouse in 7703 - Barrhaven - Cedargrove/Fraserdale
3
Beds
Beds
3
Baths
Baths
1100 - 1500 sqft
Sq Ft
Sq Ft
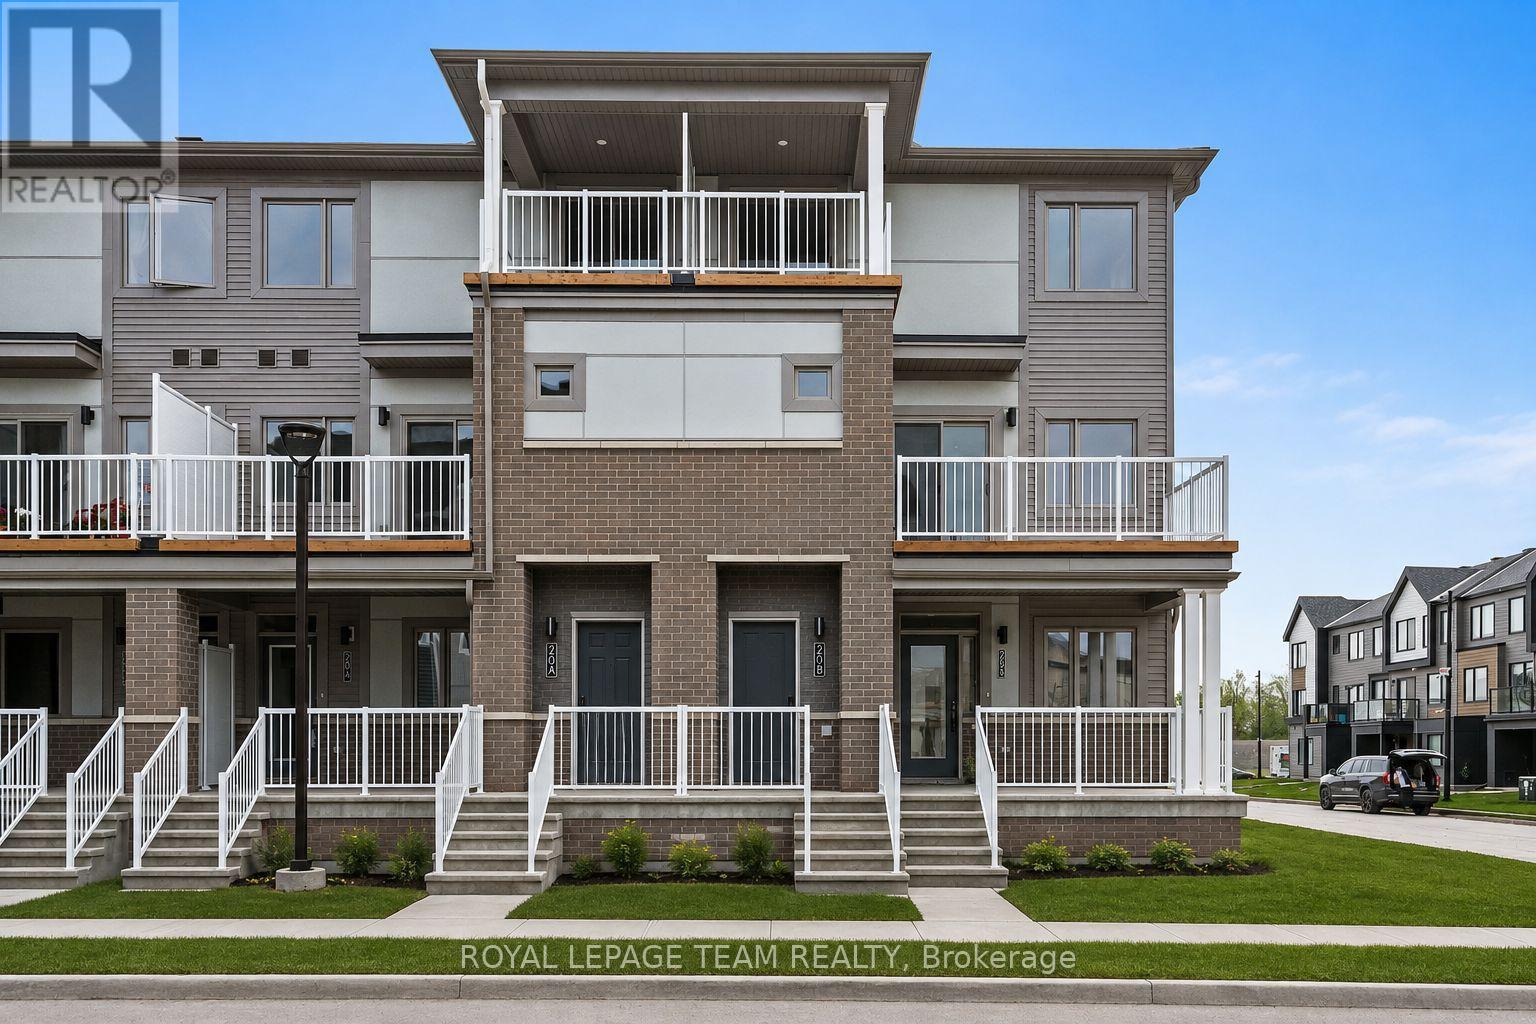
For rent
7704 - Barrhaven - Heritage Park
$2,550 Monthly
2031 Blossite Private, Ottawa, Ontario
Row / Townhouse in 7704 - Barrhaven - Heritage Park
3
Beds
Beds
2
Baths
Baths
700 - 1100 sqft
Sq Ft
Sq Ft
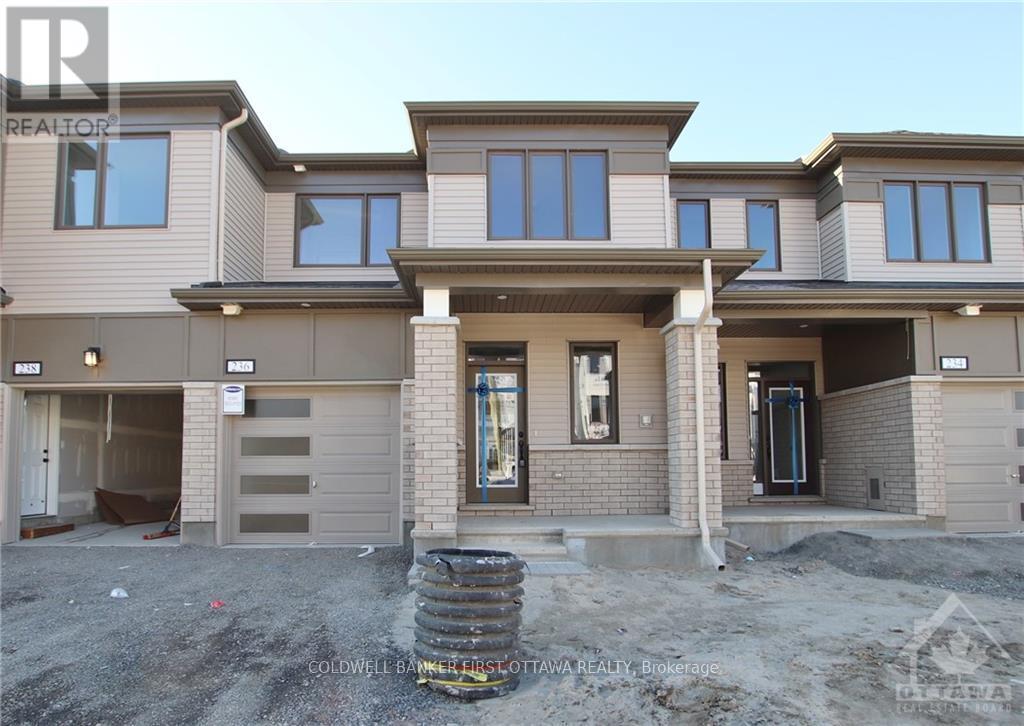
For rent
7711 - Barrhaven - Half Moon Bay
$2,650 Monthly
236 Atima Circle, Ottawa, Ontario
Row / Townhouse in 7711 - Barrhaven - Half Moon Bay
3
Beds
Beds
3
Baths
Baths
1100 - 1500 sqft
Sq Ft
Sq Ft
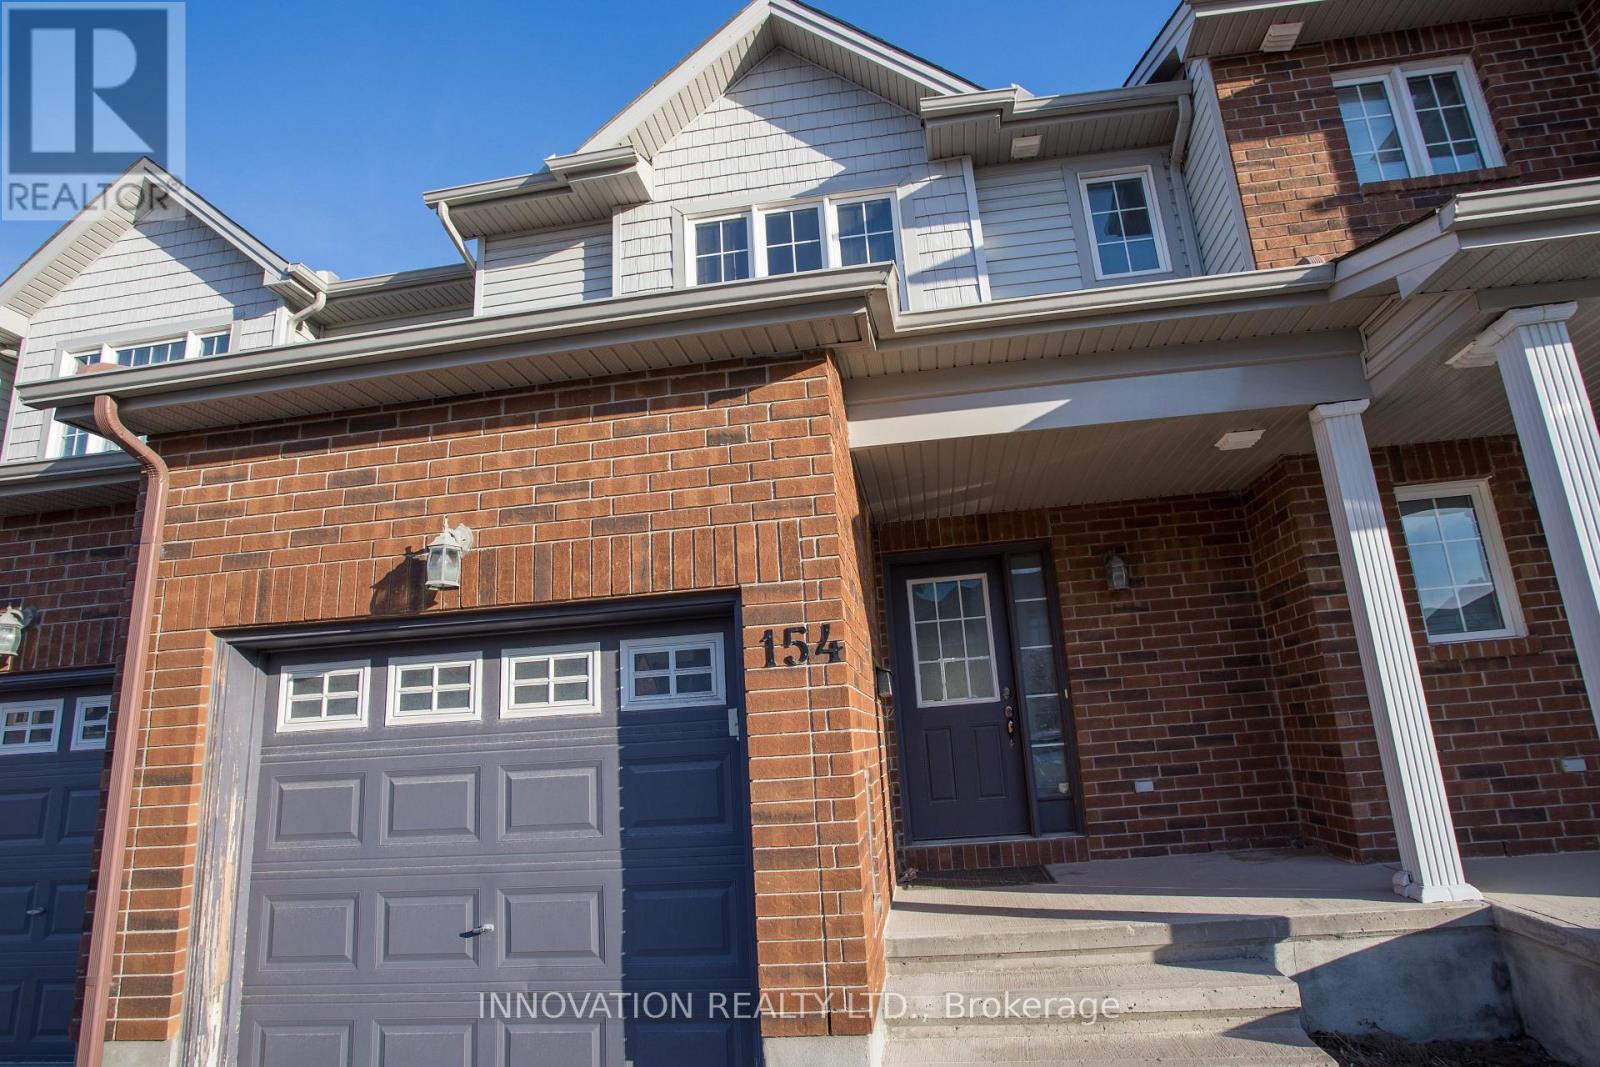
For rent
7703 - Barrhaven - Cedargrove/Fraserdale
$2,650 Monthly
154 Maravista Drive, Ottawa, Ontario
Row / Townhouse in 7703 - Barrhaven - Cedargrove/Fraserdale
3
Beds
Beds
3
Baths
Baths
1100 - 1500 sqft
Sq Ft
Sq Ft
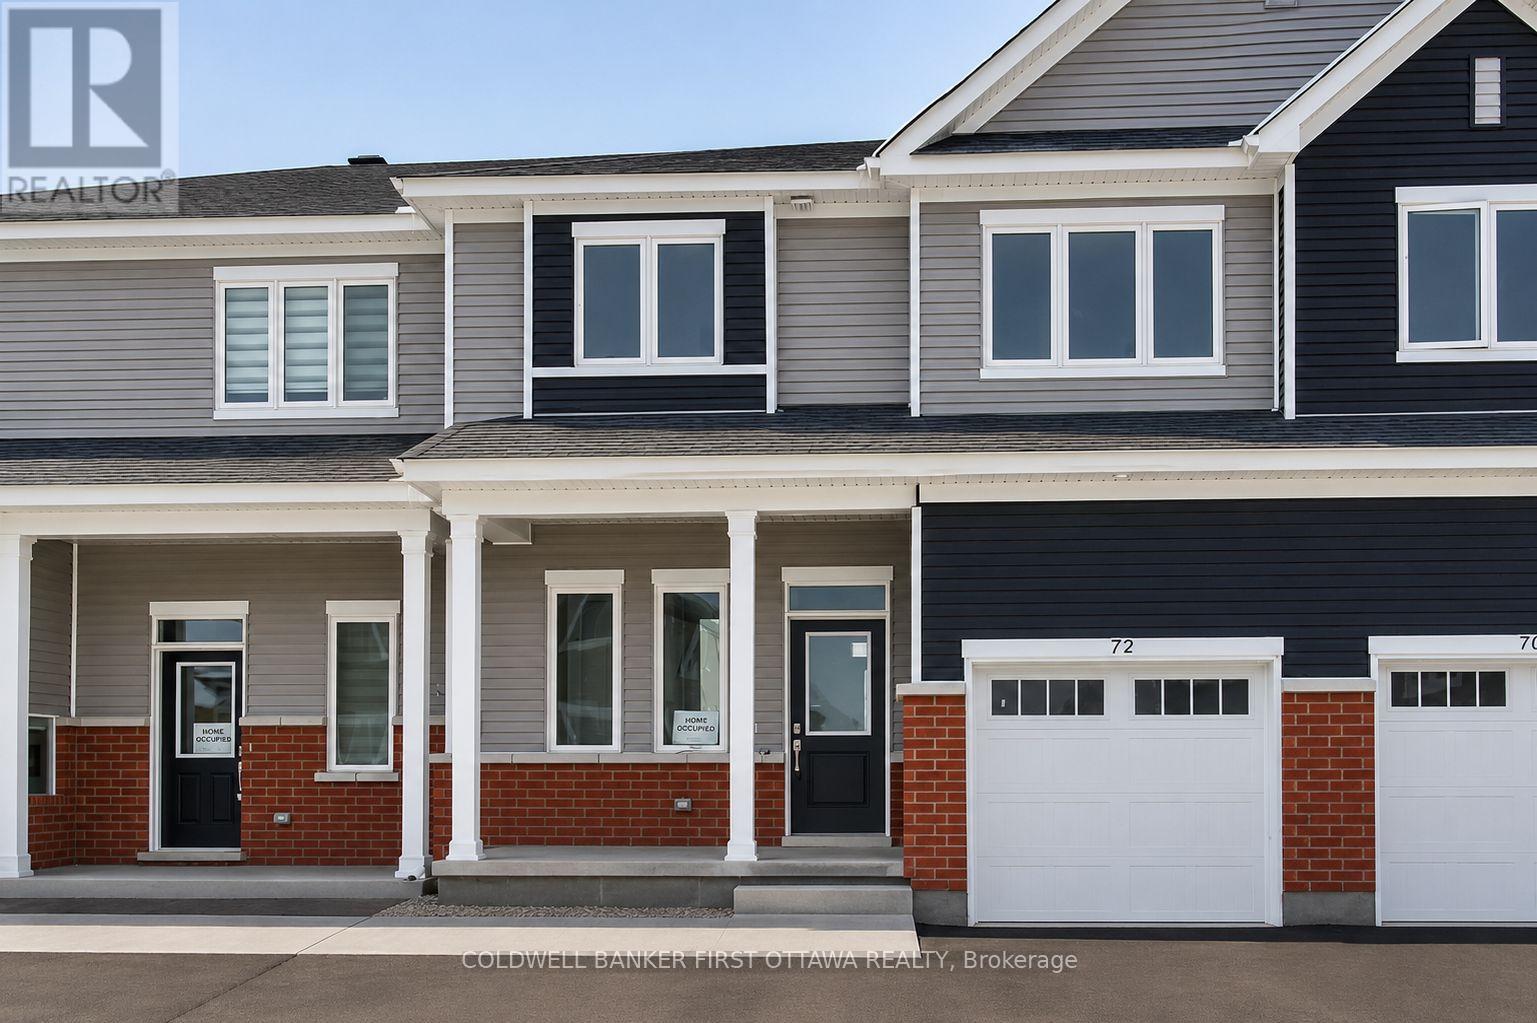
For rent
7711 - Barrhaven - Half Moon Bay
$2,650 Monthly
72 Focality Crescent, Ottawa, Ontario
Row / Townhouse in 7711 - Barrhaven - Half Moon Bay
3
Beds
Beds
3
Baths
Baths
1500 - 2000 sqft
Sq Ft
Sq Ft
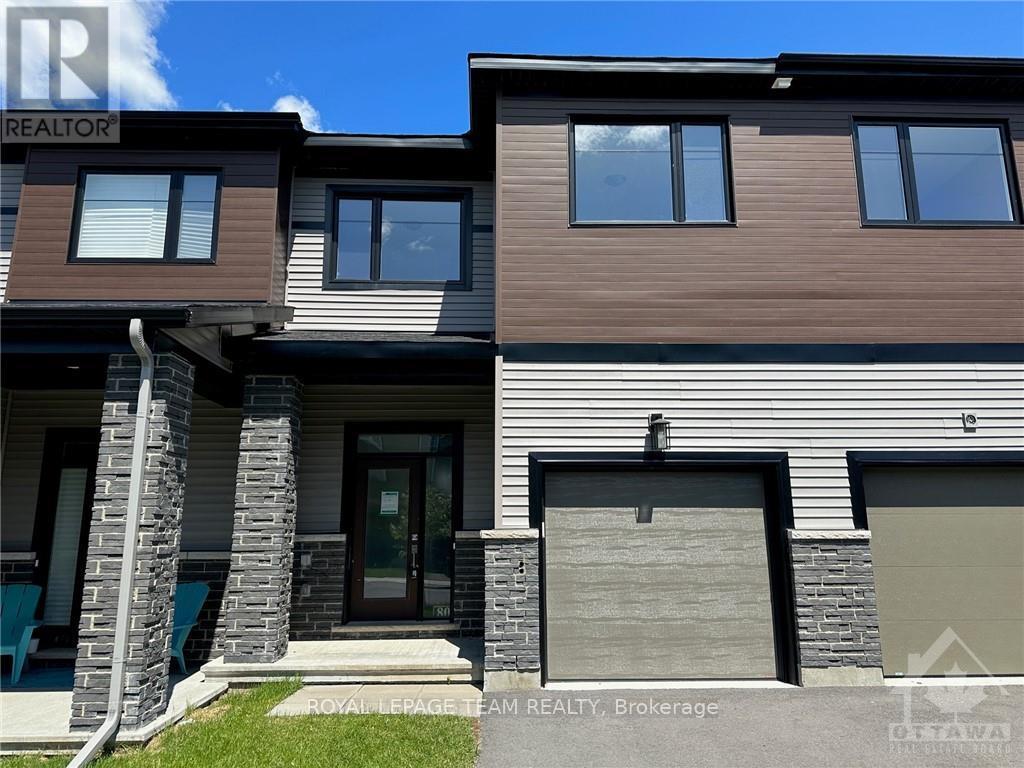
For rent
7704 - Barrhaven - Heritage Park
$2,650 Monthly
805 Everbloom Lane, Ottawa, Ontario
Row / Townhouse in 7704 - Barrhaven - Heritage Park
3
Beds
Beds
3
Baths
Baths
1500 - 2000 sqft
Sq Ft
Sq Ft
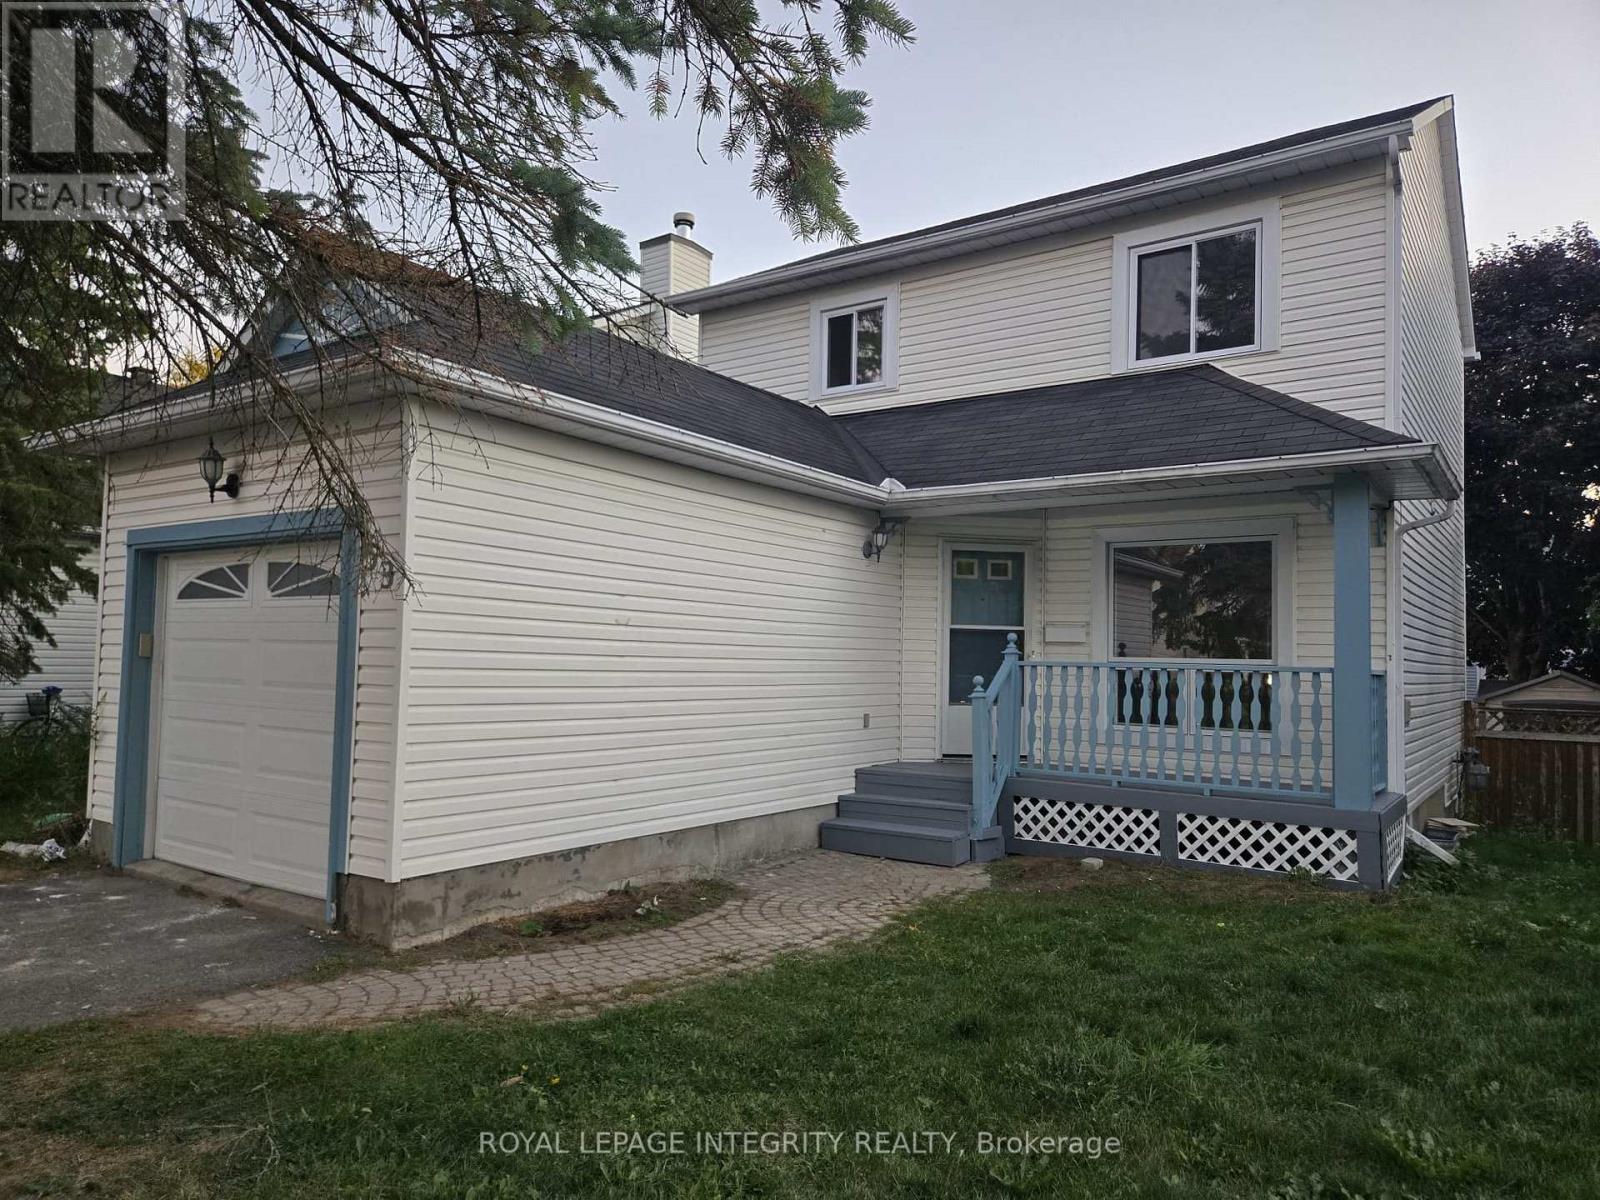
For rent
7703 - Barrhaven - Cedargrove/Fraserdale
$2,650 Monthly
53 Sarrazin Way, Ottawa, Ontario
House in 7703 - Barrhaven - Cedargrove/Fraserdale
3
Beds
Beds
2
Baths
Baths
1100 - 1500 sqft
Sq Ft
Sq Ft
Ready to a home?
Contact a REALTOR® today!
