

1279 Adirondack Drive
Ottawa,
Ontario
K2C2V7
1279 Adirondack Drive
Ottawa,
Ontario
K2C2V7
Add this listing to your favourite
Shortlist it to compare later & get quick access from your account.





$695,000
Property overview
Building Type
House
Property Type
Single Family
Bedrooms
3
Bathrooms
1
Year Built
Neighbourhood
6305 - Kenson Park
Status
For sale
Highlights
6305 - Kenson Park
House
For sale
Listing description
Discover this Single Family
1279 Adirondack Drive,
Ottawa
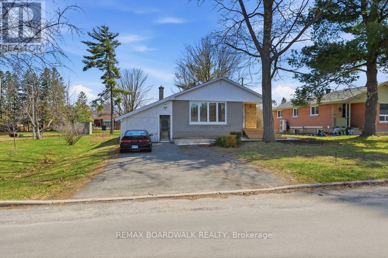
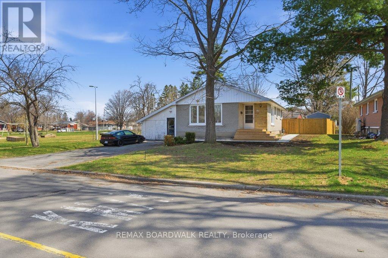
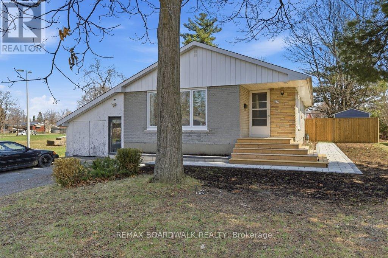
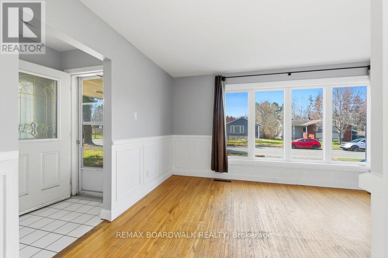
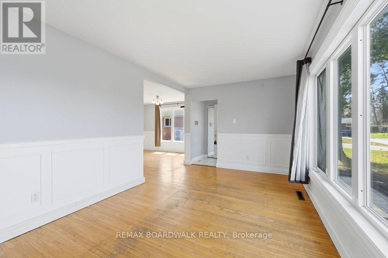
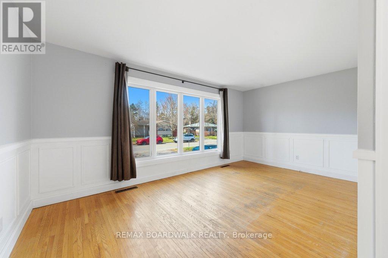
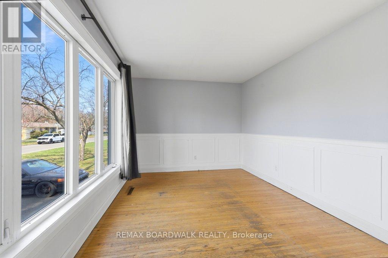
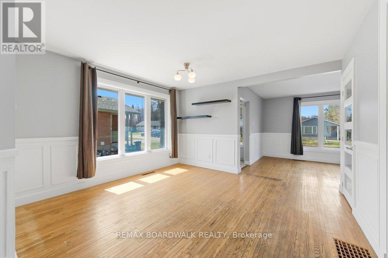
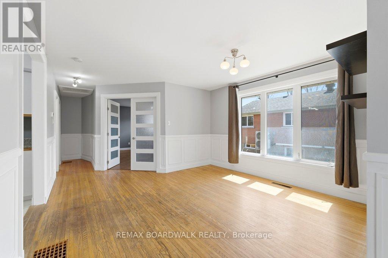
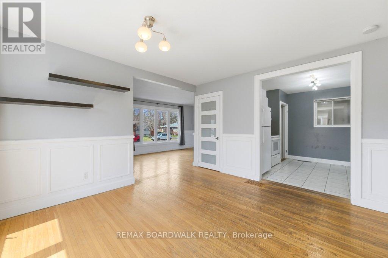
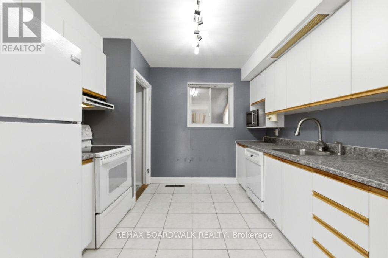
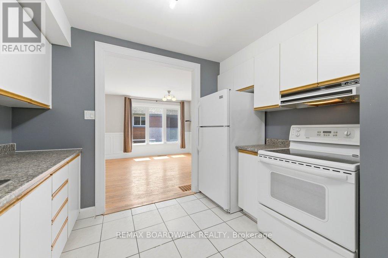
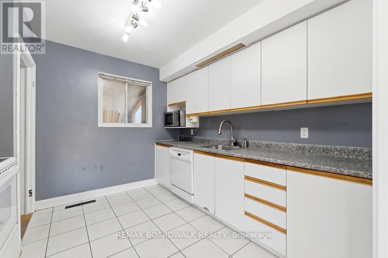
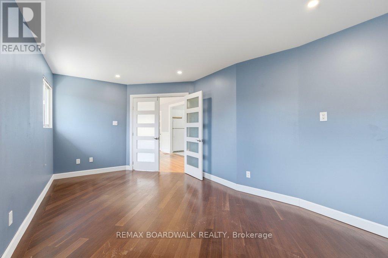
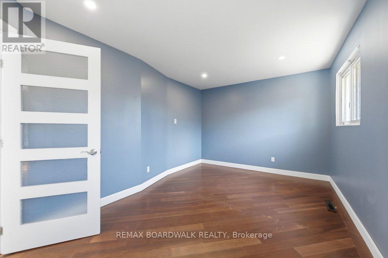
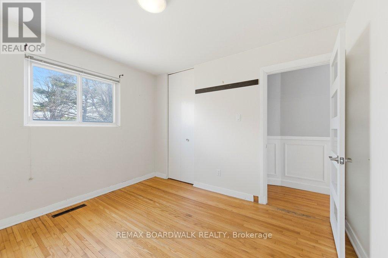
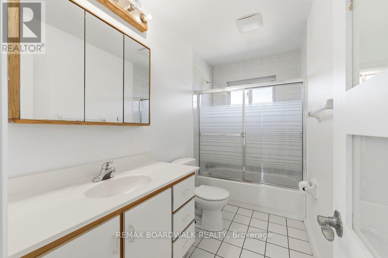
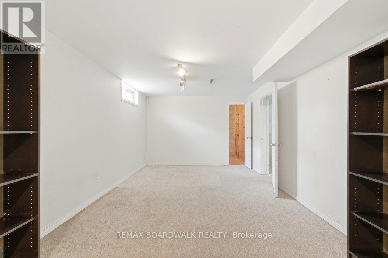
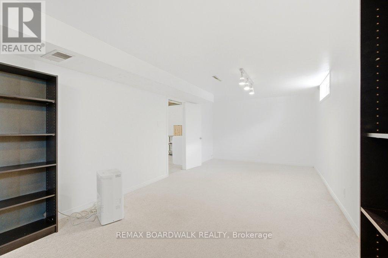
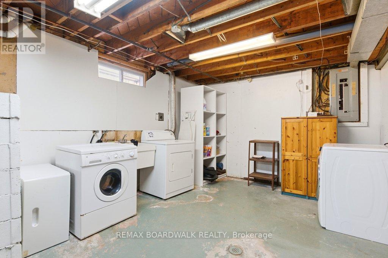
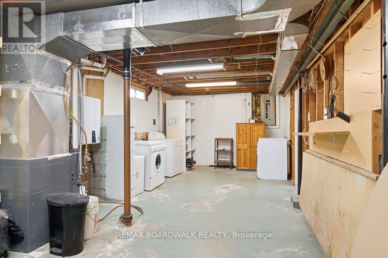
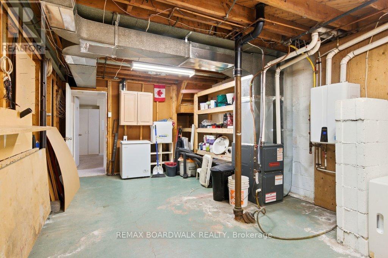
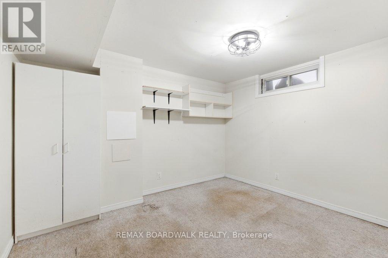
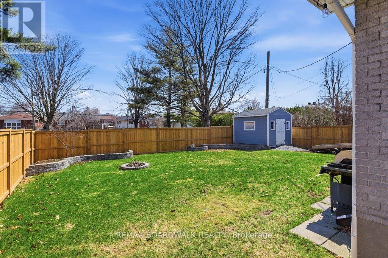
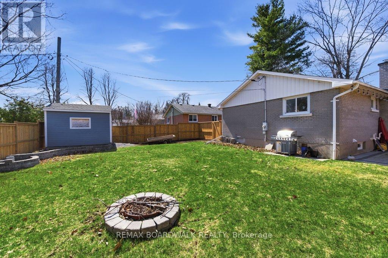
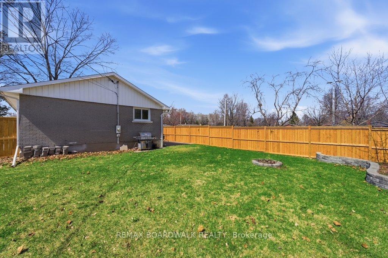
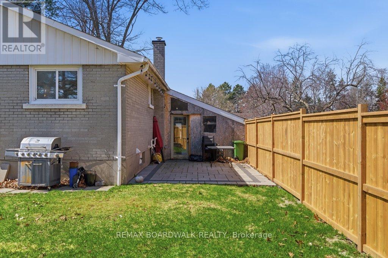
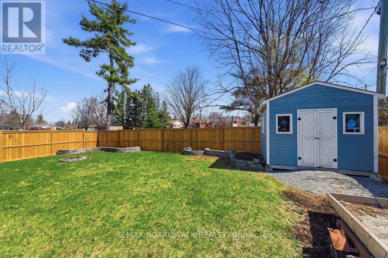
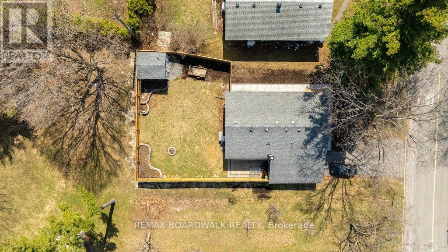
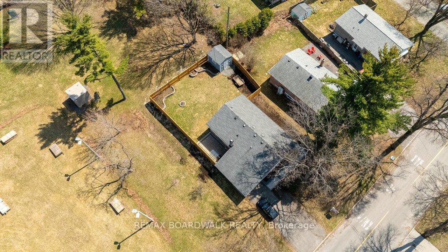
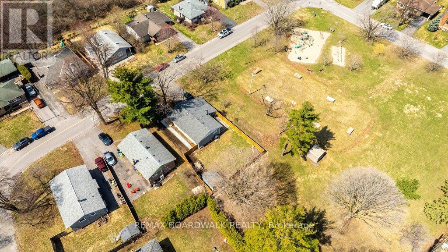
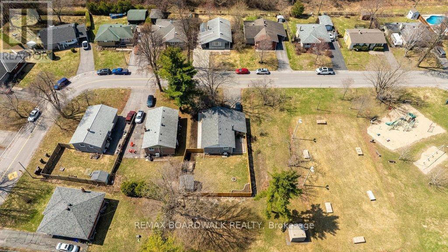
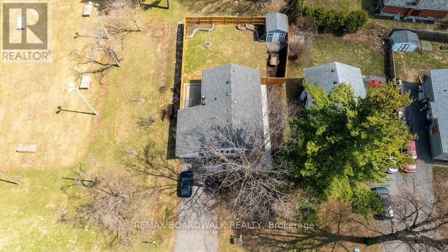
Welcome to this classic Ottawa bungalow offering a rare blend of privacy, location, and long-term potential in a highly convenient west-end neighbourhood near Woodroffe Avenue and Baseline Road. Set on a quiet street with no rear neighbours and directly beside a park, this property delivers a lifestyle that is both peaceful and connected, an ideal opportunity for investors, first-time buyers, or those looking to build equity in a strong rental area. The main level features two well-sized bedrooms, a full bathroom, and a bright living and dining space with timeless wainscotting and natural light. The kitchen remains in original condition, presenting an excellent opportunity to renovate and add value. The finished basement expands the footprint with a spacious rec room, an additional bedroom (window does not meet egress requirements), and a large laundry and mechanical area, offering flexibility for future use. Outdoors, the fully fenced backyard includes a generous interlock patio, detached shed, and a closed-in carport currently used for storage. Recent updates such as a new paver walkway and wood front steps enhance curb appeal and overall functionality. Location is key-just minutes from Algonquin College, College Square shopping, transit routes including Baseline Station, schools, and everyday amenities. With strong rental demand and excellent accessibility, this property offers both immediate livability and future upside. A rare opportunity to transform a well-built bungalow into a beautifully modern space. NO rear neighbours and siding on a park - location, location, location. (id:64373)
Upcoming viewings
45.3537247
-75.7655918
1279 Adirondack Drive, Ottawa, Ontario, K2C2V7
Loading WalkScore data...
Walk Score®
Transit Score®
Bike Score®
Walkability Snapshot
Understand how walkable, transit-friendly & bikeable this neighbourhood really is.
Scores are powered by Walk Score® and reflect access to daily essentials, transit and bike routes near this area.
🚶Walk Score®
🚊Transit Score
🚲Bike Score
Liveability scores for this neighbourhood
Powered by Walk Score®
Use these scores as a quick guide only. Check local transit, bike paths
and walk routes to plan your day-to-day life.
Google Maps
Explore the exact location, nearby amenities, and community vibe.
Listing Details
Last updated:
2026-05-28
Key facts
Price
$695,000
Ownership
Freehold
Property type
Single Family
Bedrooms
3
Bathrooms
1
Stories
1
Interior size
700 - 1100 sqft
Parking options
Carport, No Garage
Total spaces
2
Interior & features
Cooling
None
Heating
Forced air
Heating fuel
Natural gas
Basement
N/A (Finished)
Appliances
Water Heater, Dishwasher, Dryer, Microwave, Stove, Washer, Refrigerator
Fireplace
False
Exterior finish
Brick
Lot, amenities & extras
Lot size
50 x 107 FT
Landscape
Landscaped
Water
Municipal water
Sewer
Sanitary sewer
Rooms
| Level | Type | Length | Width | Dimensions |
|---|---|---|---|---|
| Basement | Bedroom 3 | 2.94 m | 3.57 m | 2.94 m x 3.57 m |
| Basement | Laundry Room | 8.25 m | 3.57 m | 8.25 m x 3.57 m |
| Basement | Recreational, Games Room | 10.44 m | 3.32 m | 10.44 m x 3.32 m |
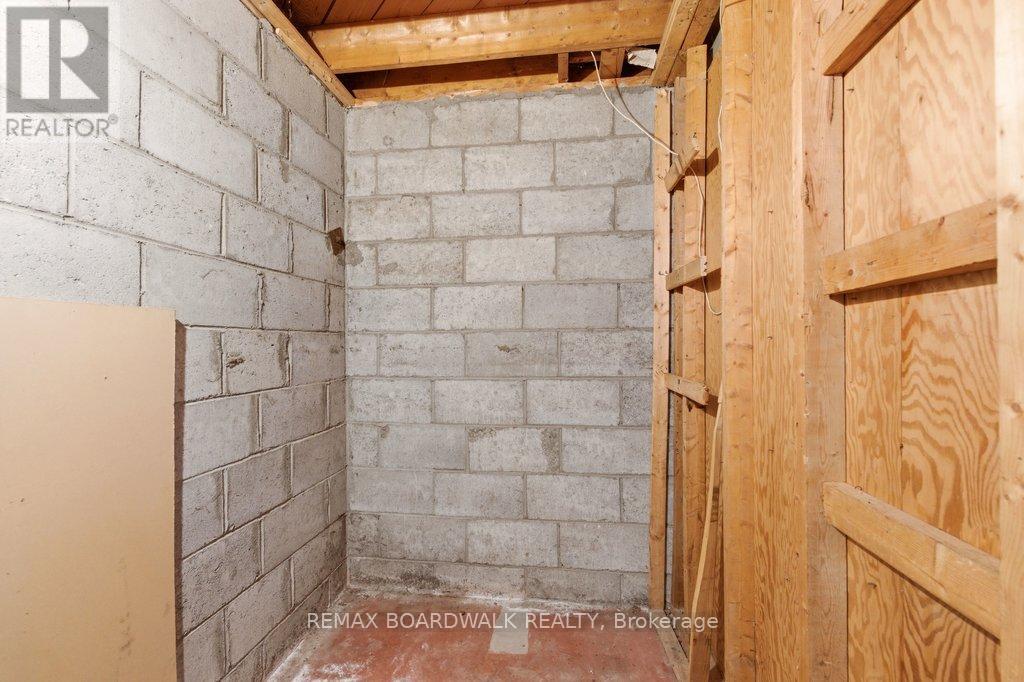
| Basement | Cold Room | 1.94 m | 1.5 m | 1.94 m x 1.5 m |
| Ground Level | Living Room | 2.99 m | 5.12 m | 2.99 m x 5.12 m |
| Ground Level | Foyer | 1.35 m | 1.17 m | 1.35 m x 1.17 m |
| Ground Level | Dining Room | 3.72 m | 3.95 m | 3.72 m x 3.95 m |
| Ground Level | Bedroom | 5.28 m | 2.95 m | 5.28 m x 2.95 m |
| Ground Level | Bedroom 2 | 3.21 m | 2.99 m | 3.21 m x 2.99 m |
| Ground Level | Kitchen | 3.09 m | 2.99 m | 3.09 m x 2.99 m |
Mortgage Calculator
$500,000
$100,000
$5,000,000
Adjust the total amount you plan to borrow.
5%
1%
15%
25 years
10 years
40 years
Monthly Payment
$0
This is an approximate monthly payment based on your inputs.
Total Interest Paid
$0
Add this listing to your favourite
Shortlist it to compare later & get quick access from your account.
Comparables
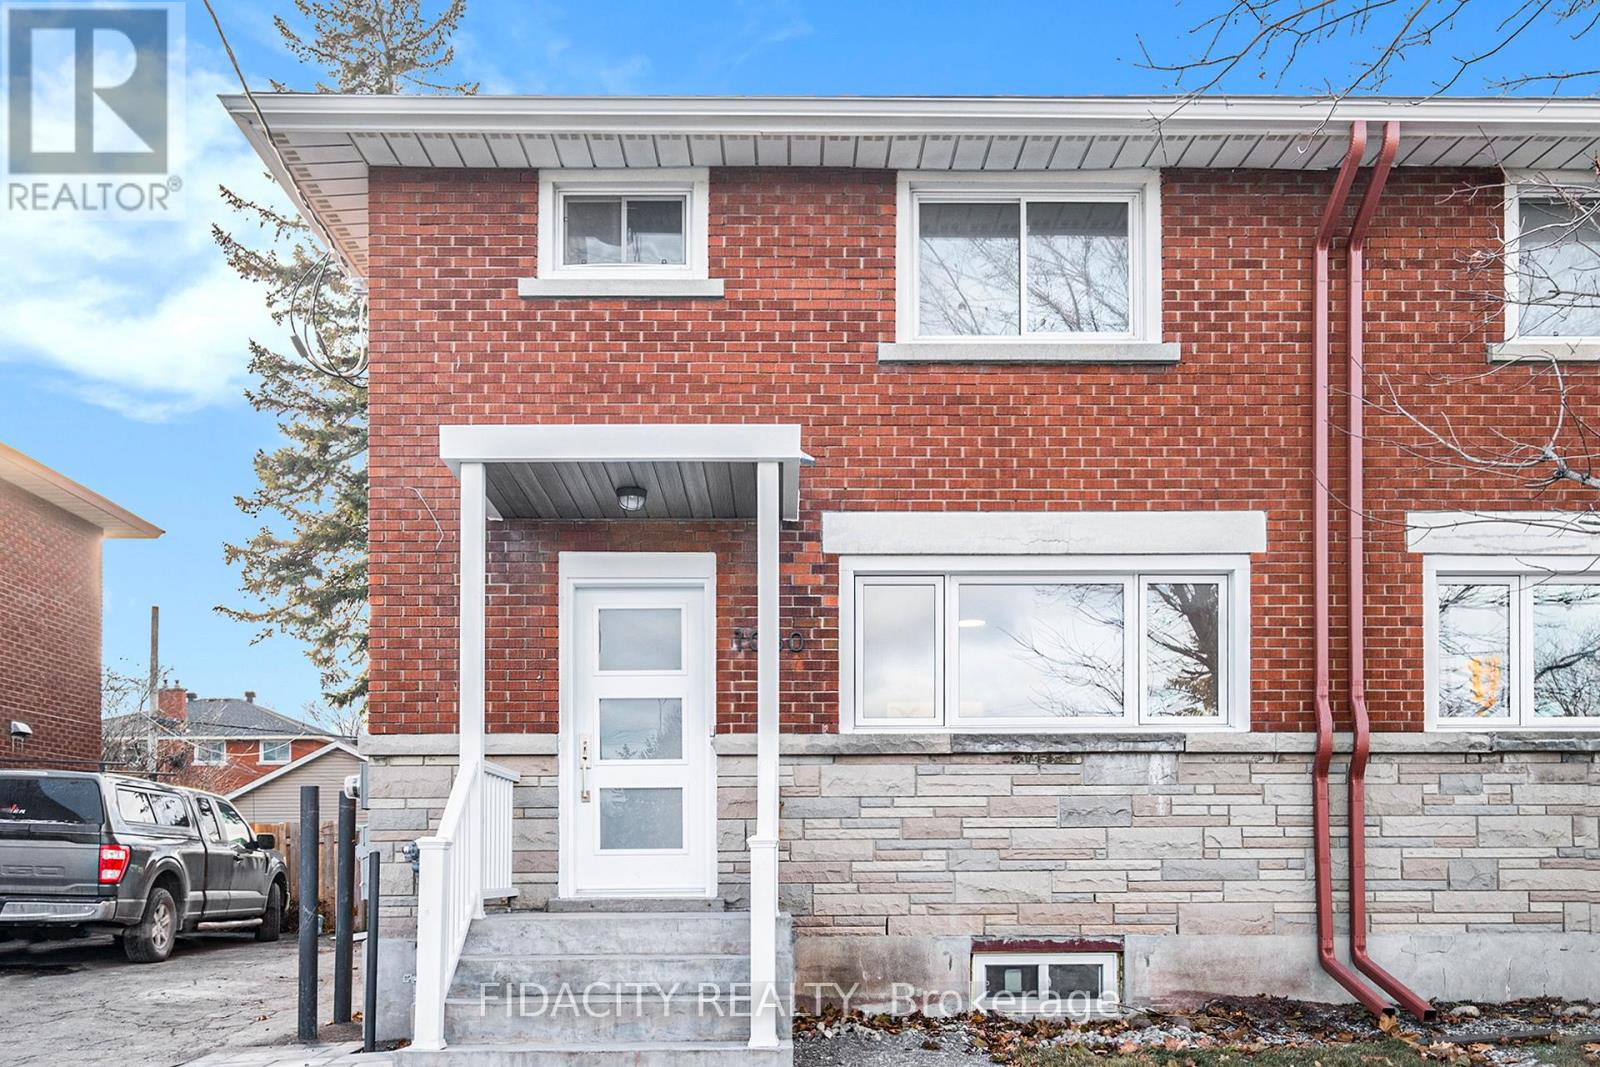
For sale
5402 - Braemar Park
$699,000
1030 Maitland Avenue, Ottawa, Ontario
House in 5402 - Braemar Park
5
Beds
Beds
2
Baths
Baths
1100 - 1500 sqft
Sq Ft
Sq Ft
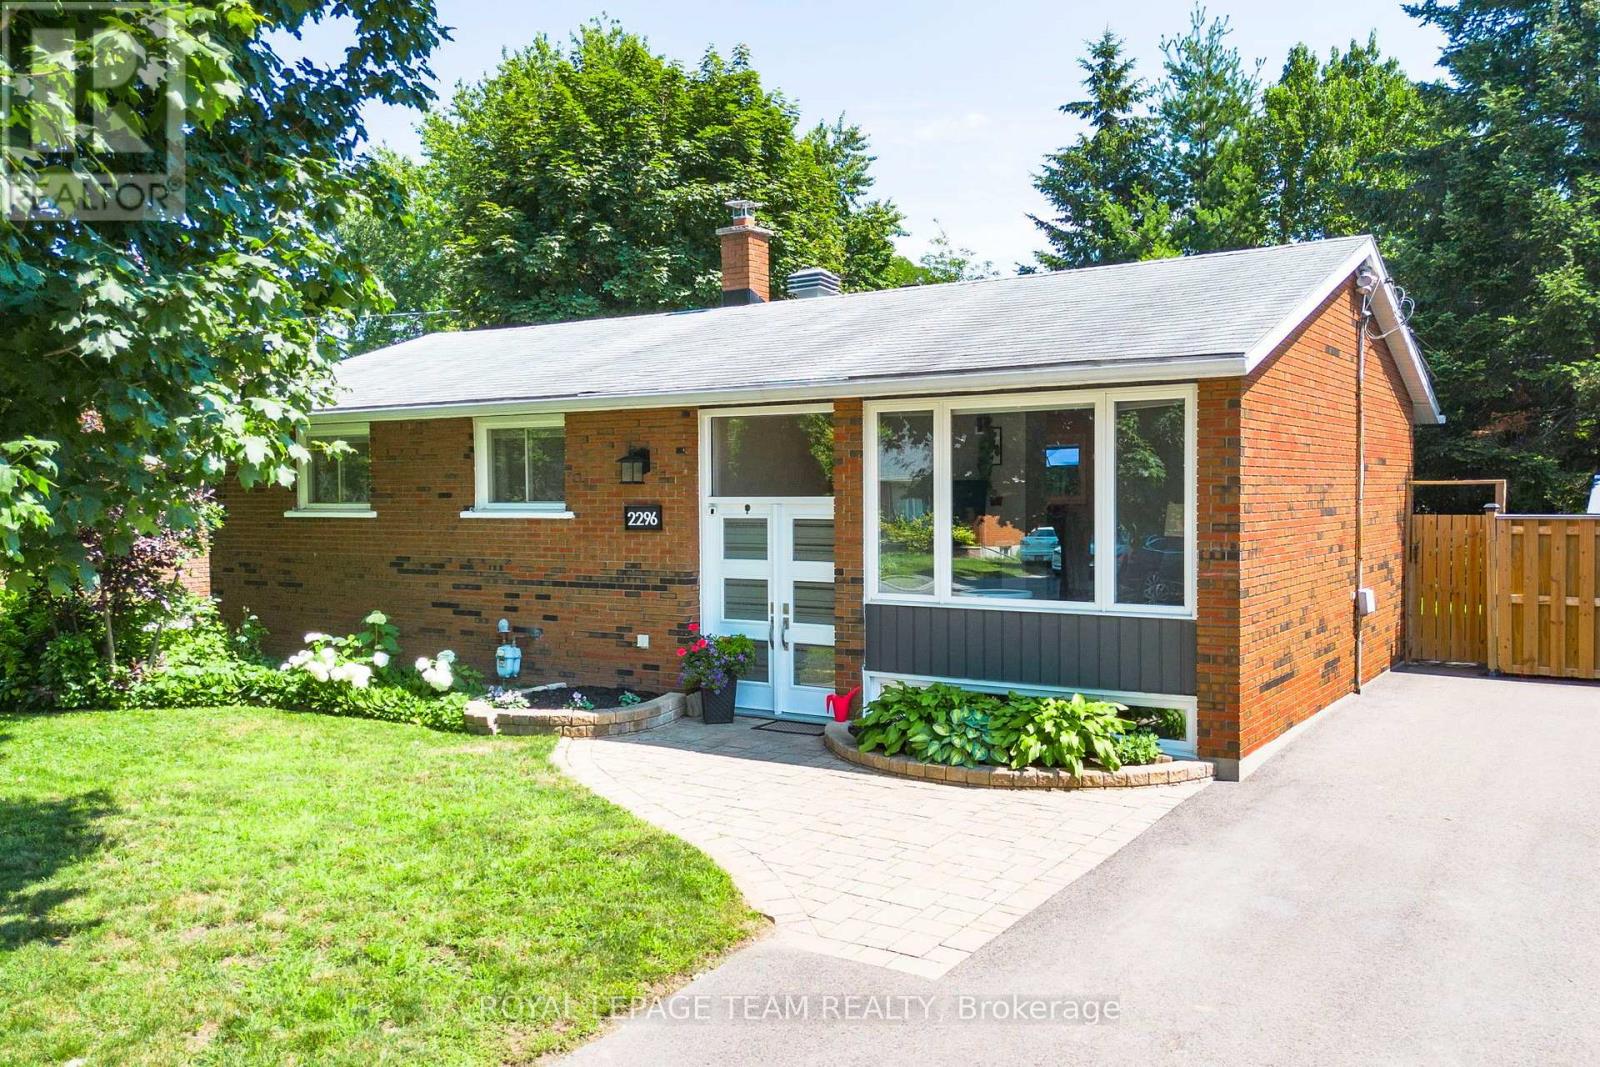
For sale
6303 - Queensway Terrace South/Ridgeview
$699,900
2296 Kay Street, Ottawa, Ontario
House in 6303 - Queensway Terrace South/Ridgeview
3
Beds
Beds
2
Baths
Baths
700 - 1100 sqft
Sq Ft
Sq Ft
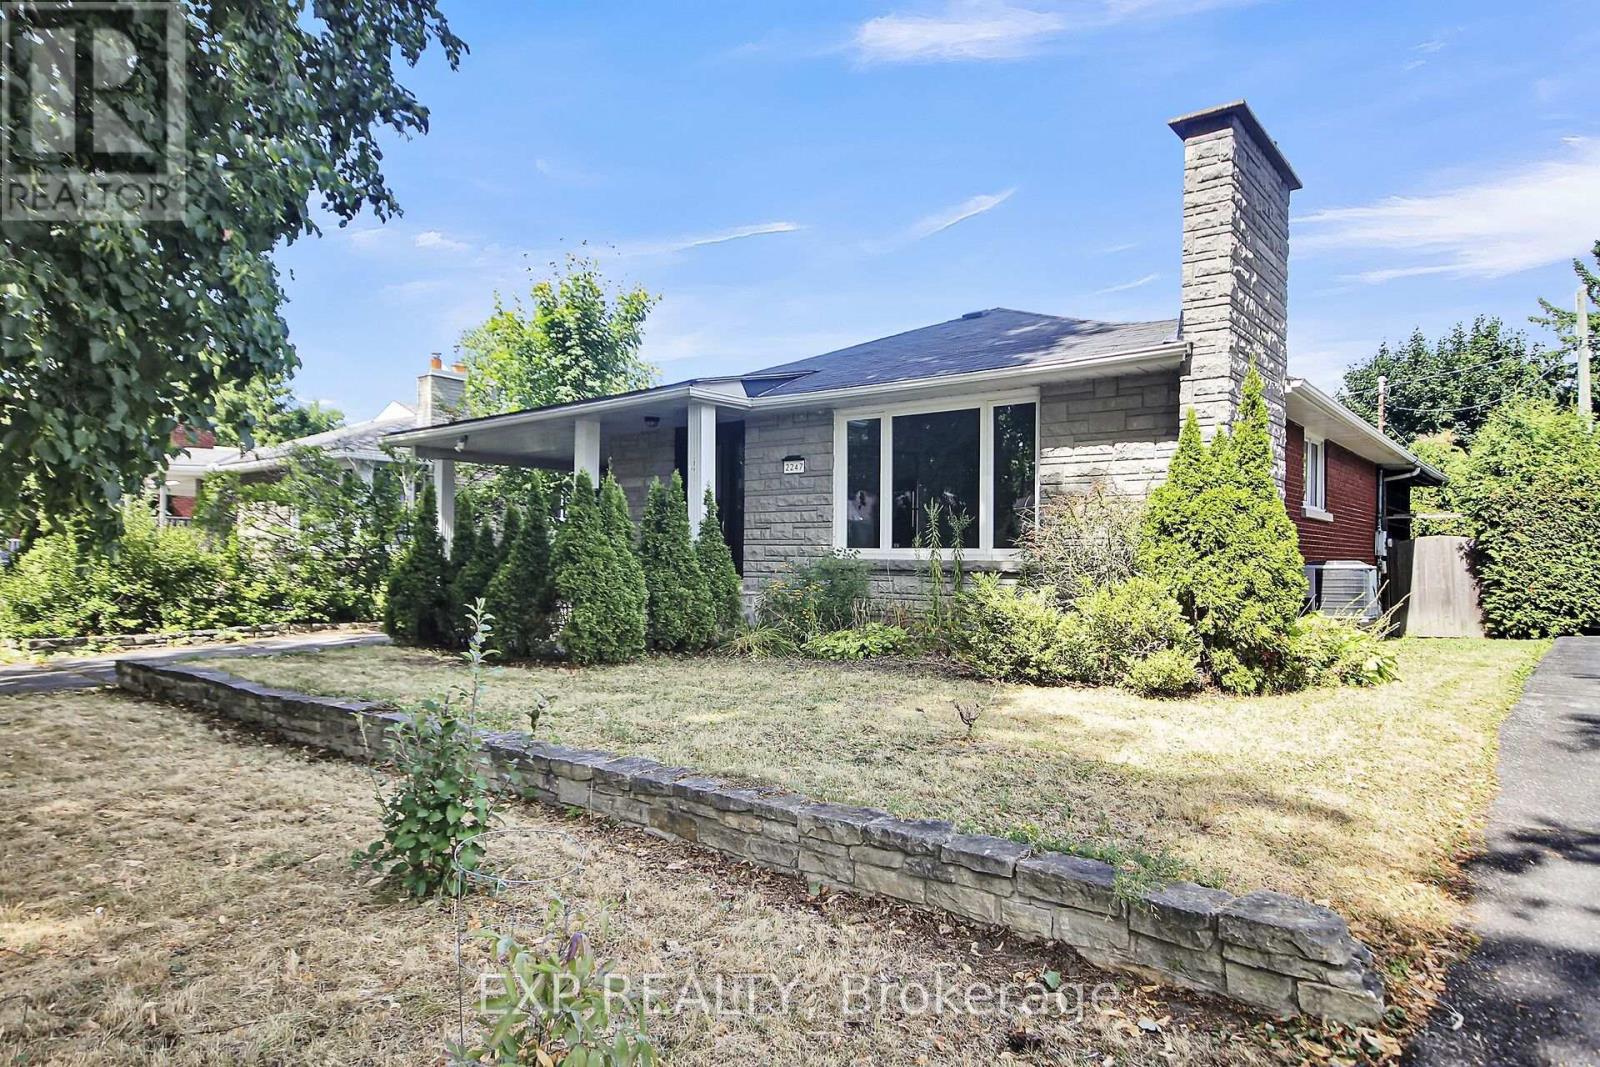
For sale
6305 - Kenson Park
$680,000
2247 Miramichi Street, Ottawa, Ontario
House in 6305 - Kenson Park
4
Beds
Beds
2
Baths
Baths
700 - 1100 sqft
Sq Ft
Sq Ft

For sale
7403 - Rideau Heights/Ashdale/Rideau Glen
$724,999
2477 Merivale Road, Ottawa, Ontario
House in 7403 - Rideau Heights/Ashdale/Rideau Glen
5
Beds
Beds
2
Baths
Baths
1100 - 1500 sqft
Sq Ft
Sq Ft

For sale
5406 - Copeland Park
$739,000
1155 Agincourt Road, Ottawa, Ontario
House in 5406 - Copeland Park
3
Beds
Beds
3
Baths
Baths
1100 - 1500 sqft
Sq Ft
Sq Ft
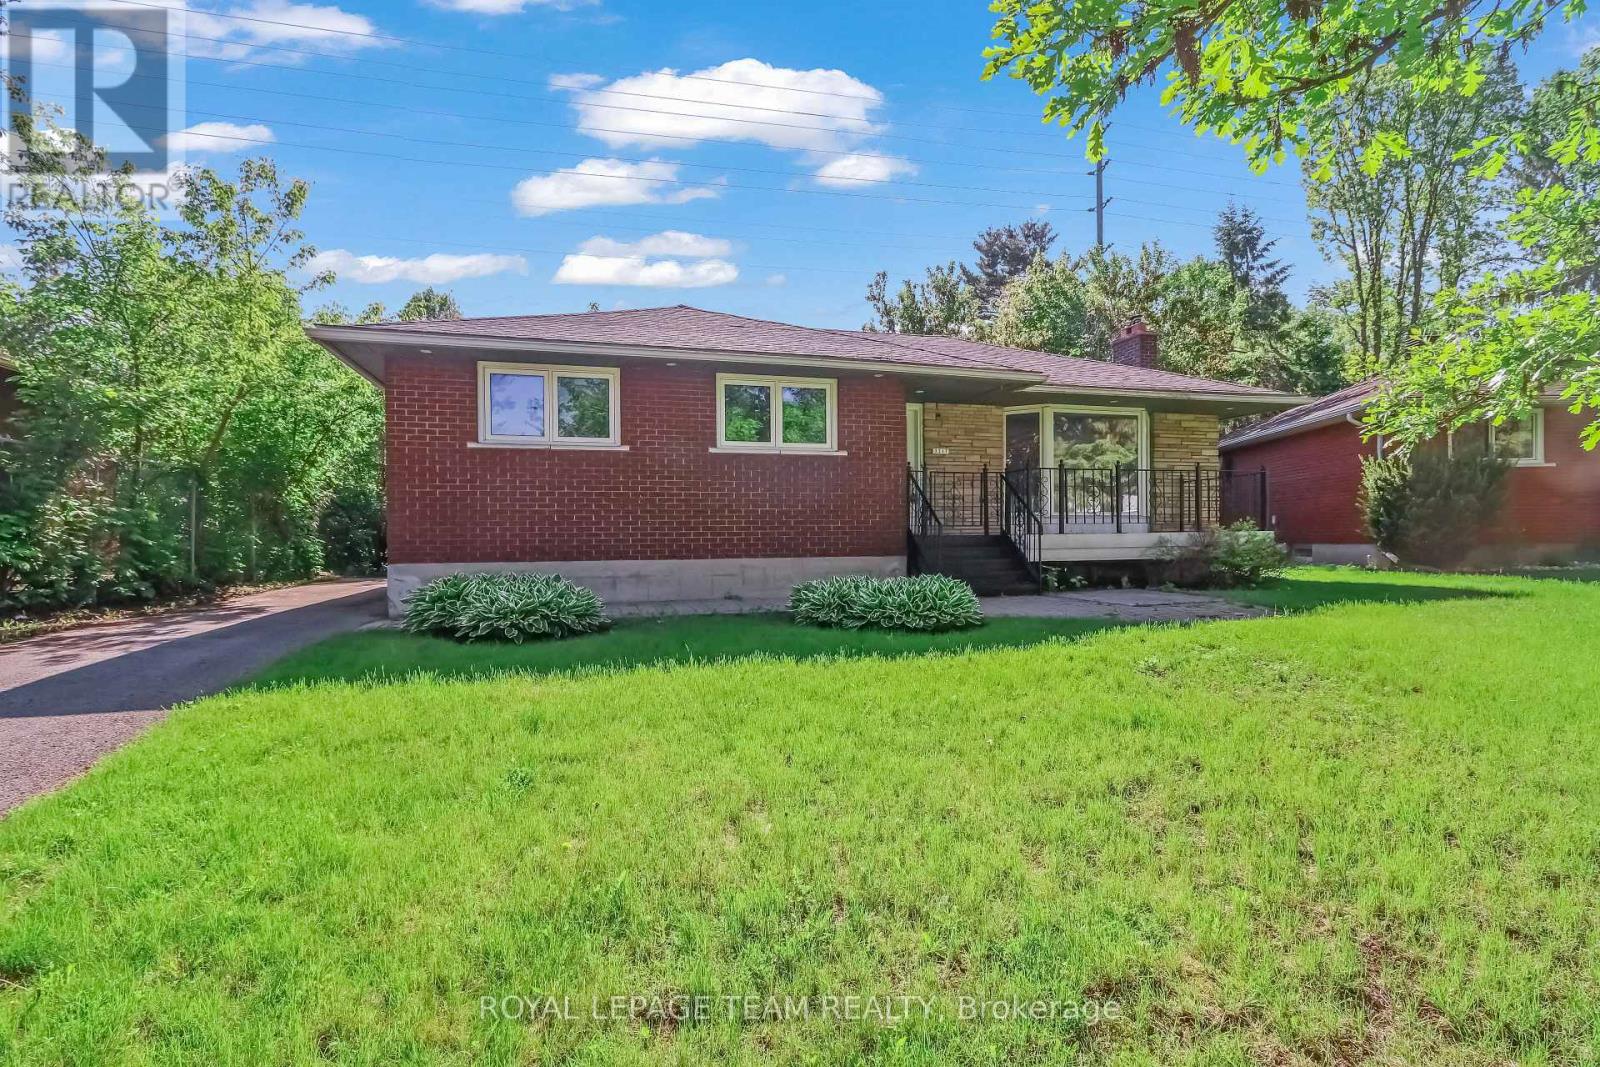
For sale
6302 - Parkway Park
$649,990
2317 Elmira Drive, Ottawa, Ontario
House in 6302 - Parkway Park
3
Beds
Beds
2
Baths
Baths
700 - 1100 sqft
Sq Ft
Sq Ft
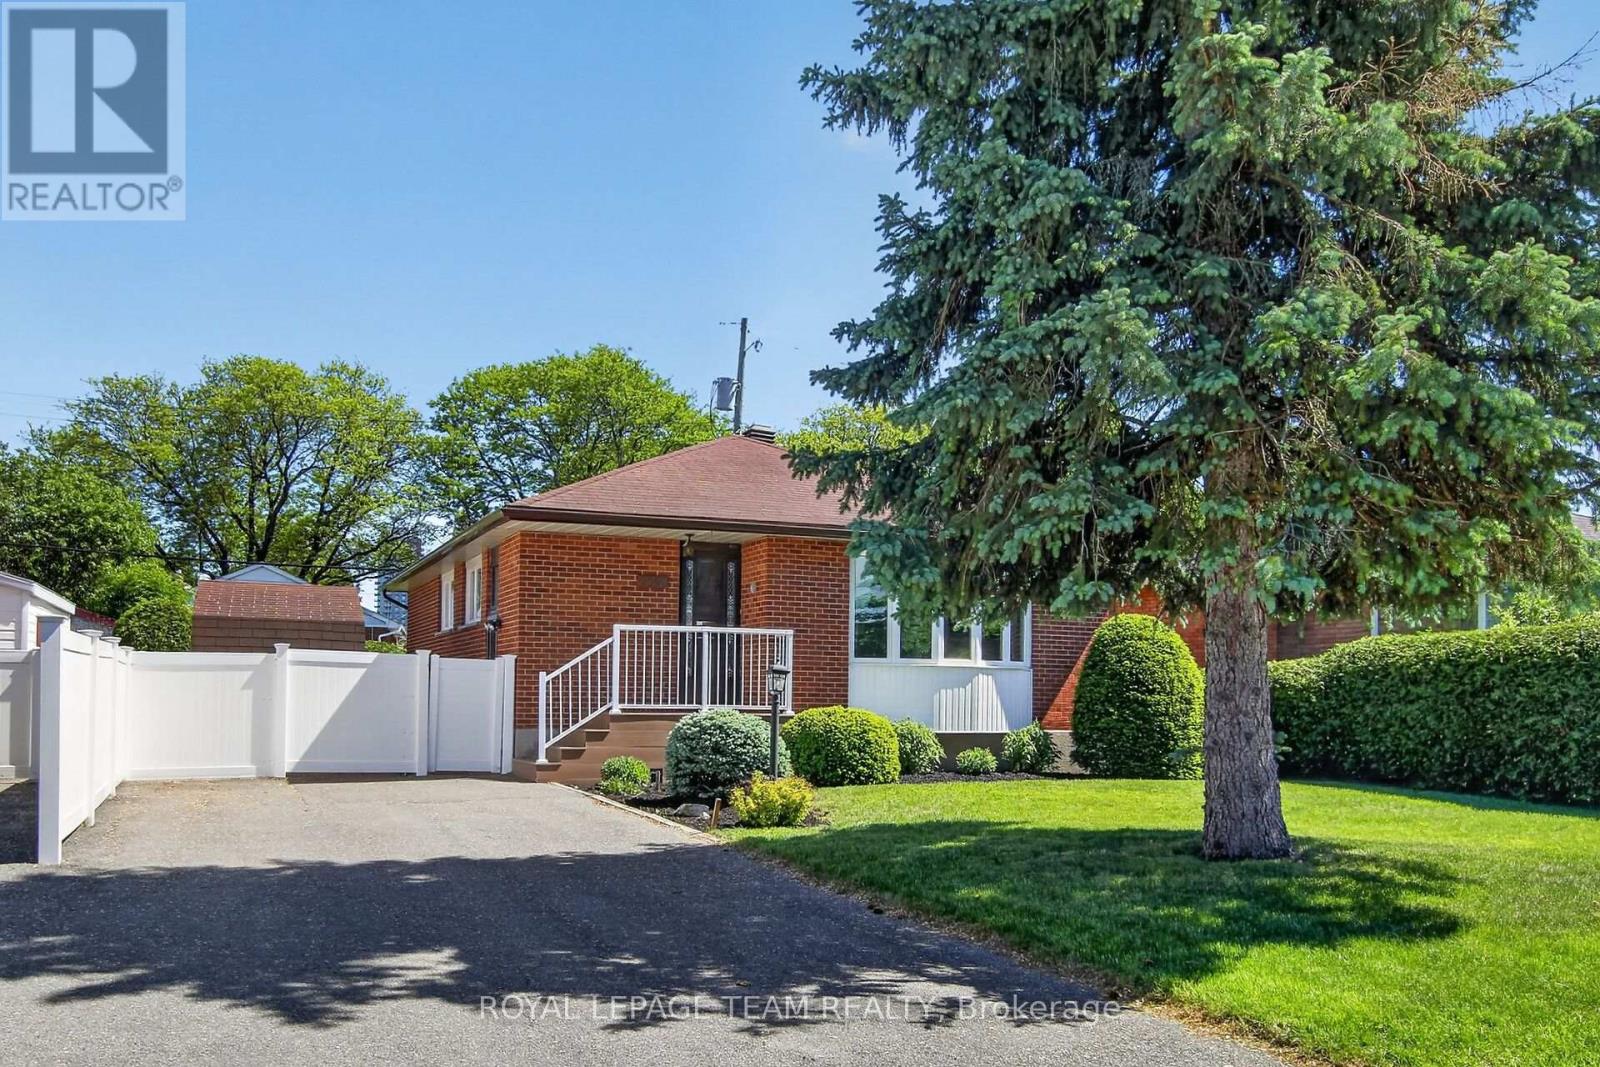
For sale
6304 - Parkway Park
$649,000
2390 Cheshire Road, Ottawa, Ontario
House in 6304 - Parkway Park
3
Beds
Beds
3
Baths
Baths
1100 - 1500 sqft
Sq Ft
Sq Ft

For sale
5402 - Braemar Park
$749,900
1999 Garfield Avenue, Ottawa, Ontario
House in 5402 - Braemar Park
4
Beds
Beds
3
Baths
Baths
1500 - 2000 sqft
Sq Ft
Sq Ft
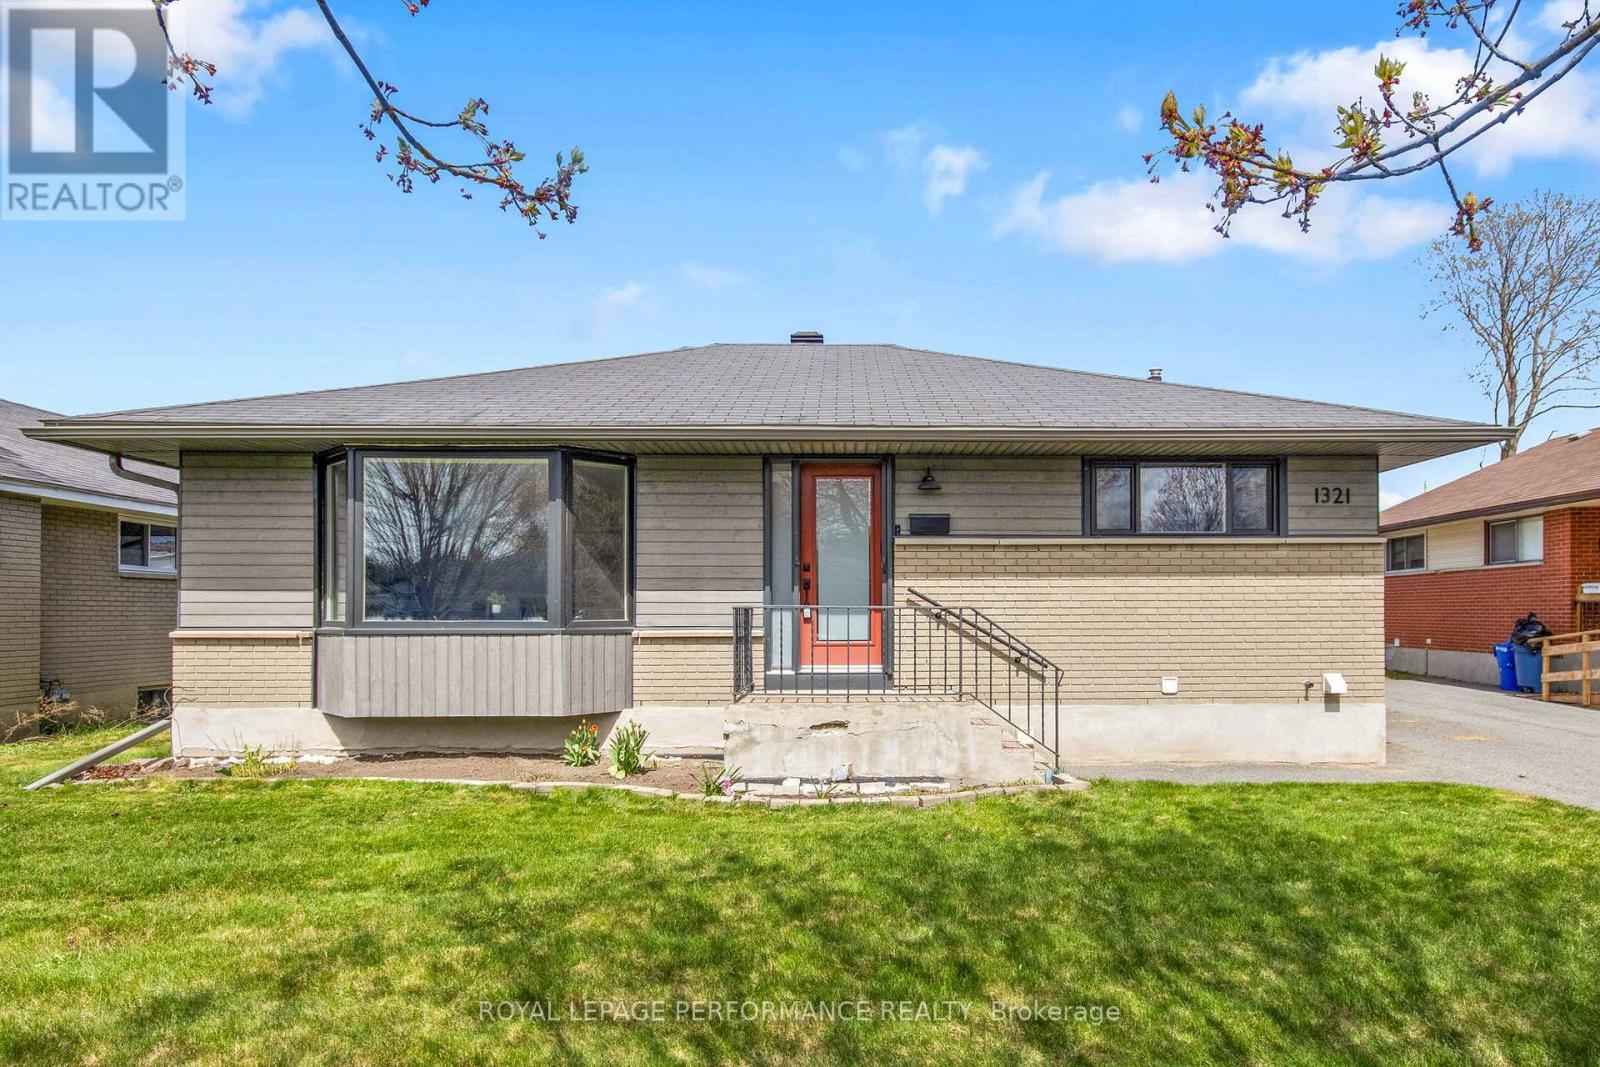
For sale
6304 - Parkway Park
$749,900
1321 Rustic Drive, Ottawa, Ontario
House in 6304 - Parkway Park
3
Beds
Beds
2
Baths
Baths
1100 - 1500 sqft
Sq Ft
Sq Ft
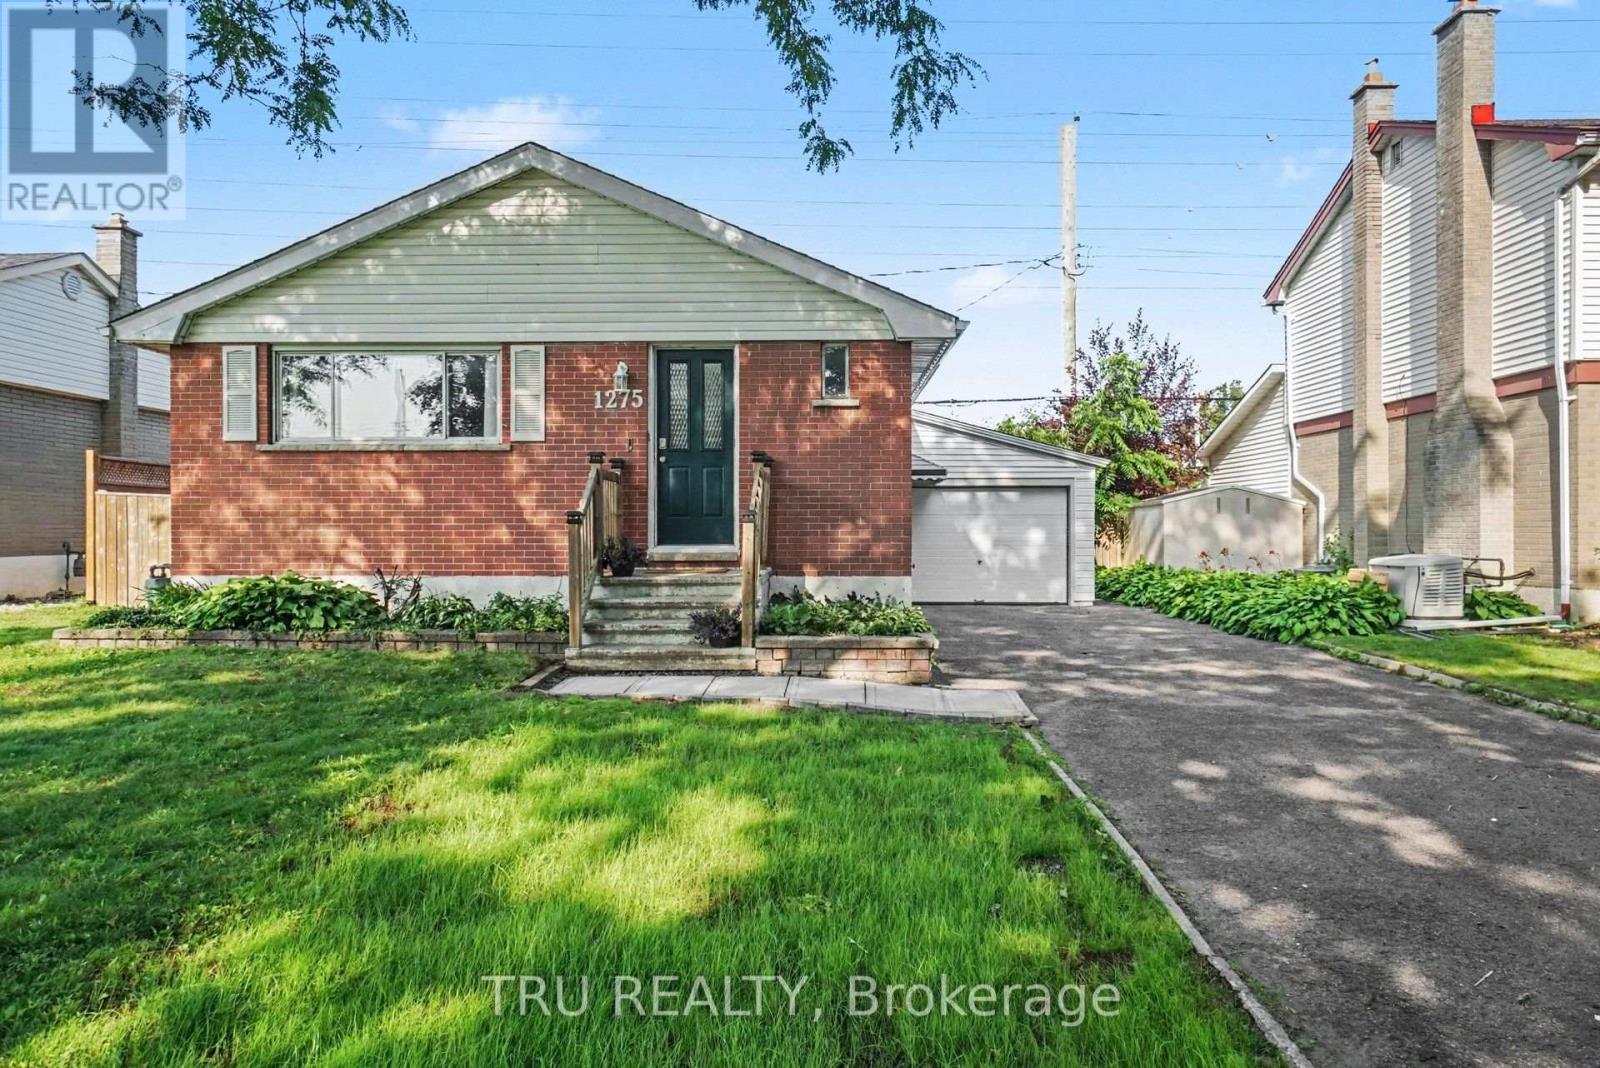
For sale
5406 - Copeland Park
$749,900
1275 Woodside Drive, Ottawa, Ontario
House in 5406 - Copeland Park
5
Beds
Beds
2
Baths
Baths
700 - 1100 sqft
Sq Ft
Sq Ft
Ready to a home?
Contact a REALTOR® today!
