

125 Windswept Private
Ottawa,
Ontario
K1V0Z4
125 Windswept Private
Ottawa,
Ontario
K1V0Z4
Add this listing to your favourite
Shortlist it to compare later & get quick access from your account.


$364,900
Property overview
Building Type
Row / Townhouse
Property Type
Single Family
Bedrooms
2
Bathrooms
2
Year Built
Neighbourhood
2602 - Riverside South/Gloucester Glen
Status
For sale
Highlights
2602 - Riverside South/Gloucester Glen
Row / Townhouse
For sale
Listing description
Discover this Single Family
125 Windswept Private,
Ottawa
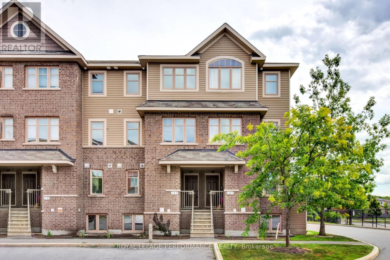
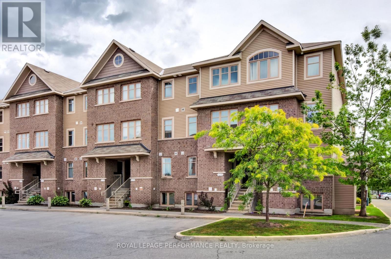
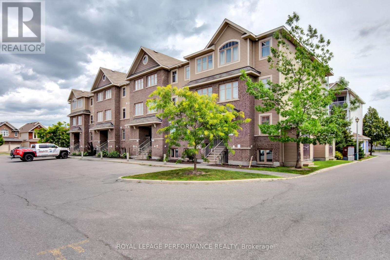
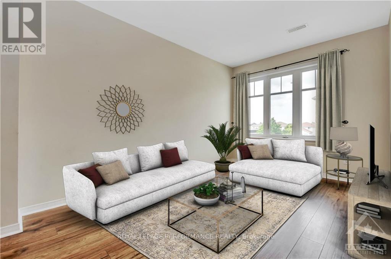
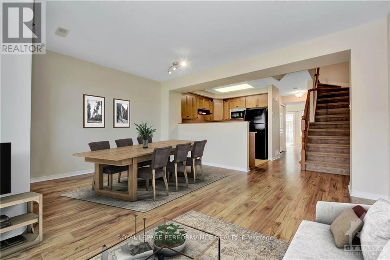
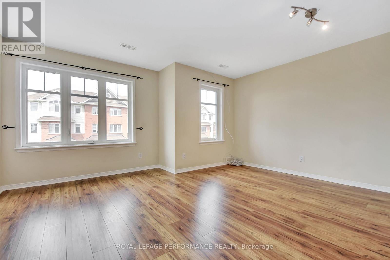
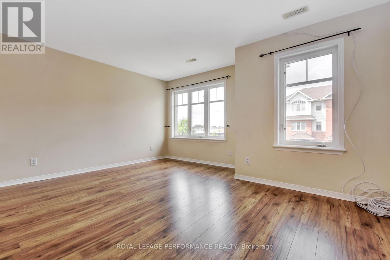
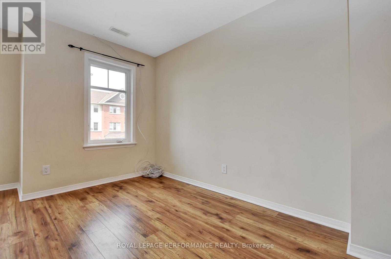
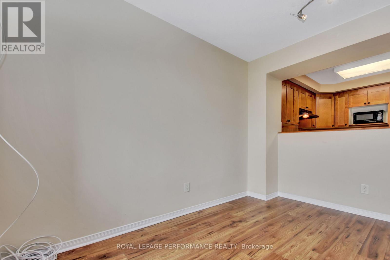
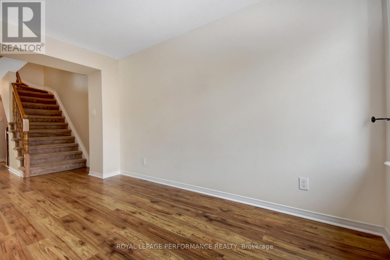
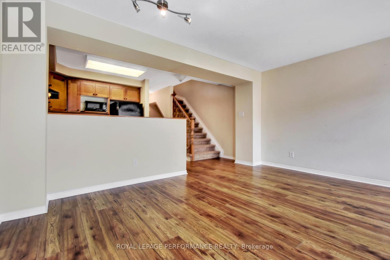
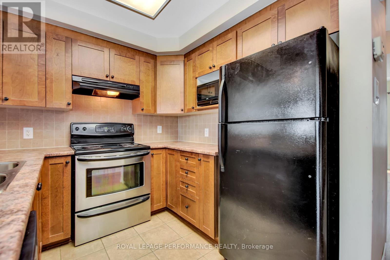
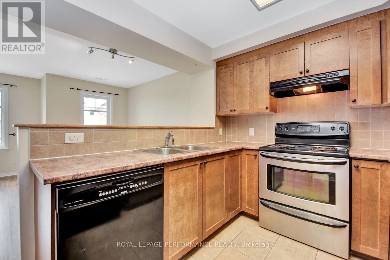
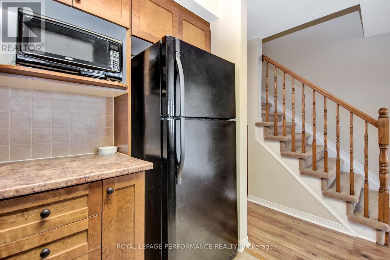
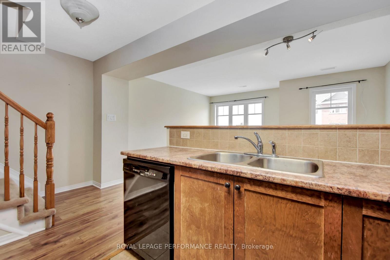
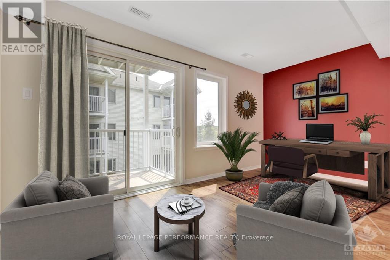
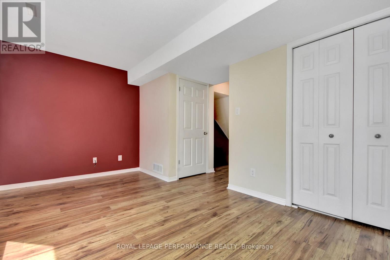
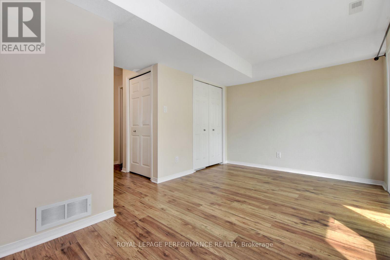
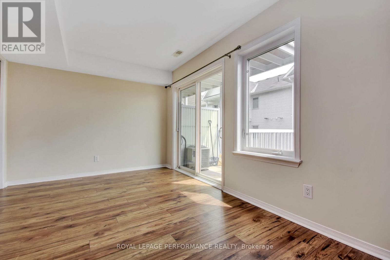
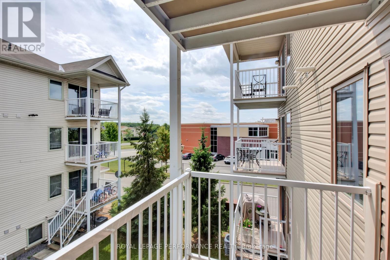
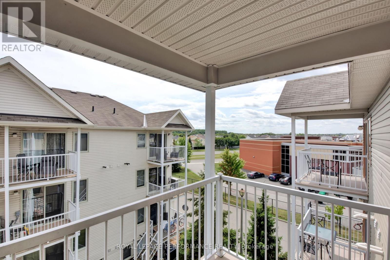
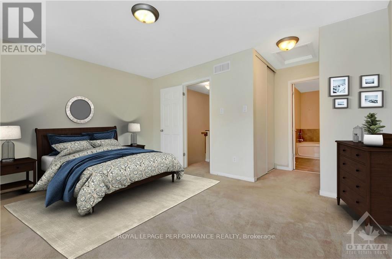
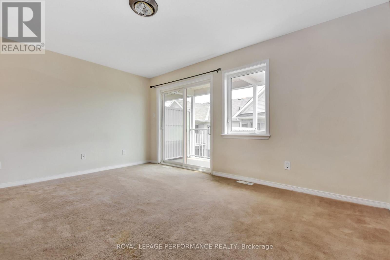
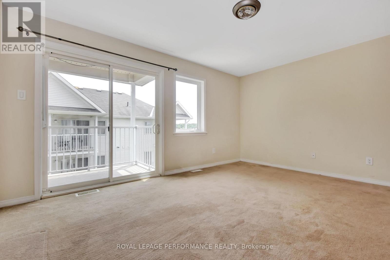
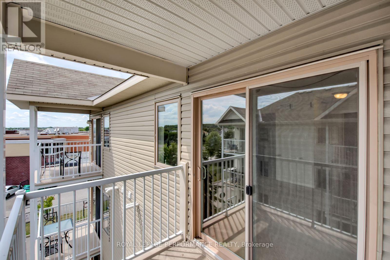
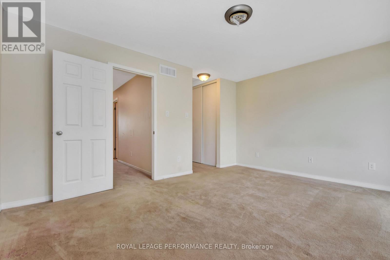
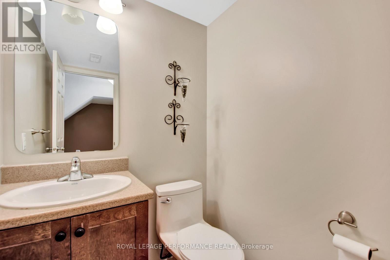
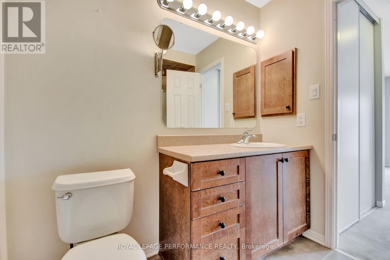
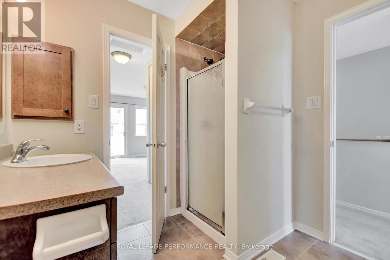
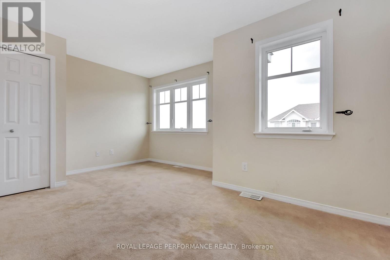
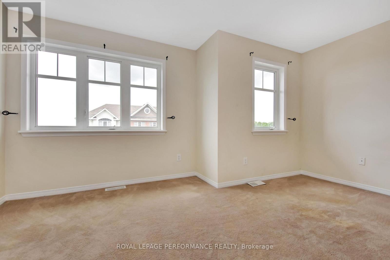
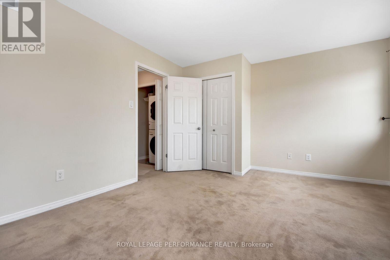
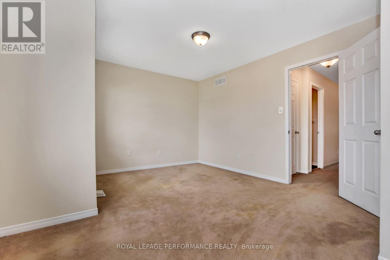
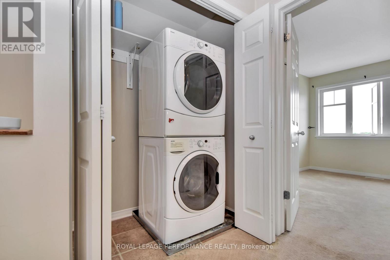
Welcome to this spacious upper-level stacked condo offering approximately 1,350 sq ft of thoughtfully designed living space. With 2 bedrooms and 2 bathrooms, this home delivers comfort, functionality, and a layout that truly works for everyday living. The main level features bright and well-proportioned living and dining areas, an updated kitchen with plenty of cabinetry, a convenient powder room, and a separate family room/den with walkout to a private balcony-perfect for enjoying your morning coffee or unwinding at the end of the day. The defined layout offers a sense of separation while maintaining an easy, natural flow throughout the home. Upstairs, you'll find two generously sized bedrooms, a full 4-piece bathroom with cheater ensuite access from the primary bedroom, and the added convenience of upper-level laundry. One surface parking space is included. Pets and rentals are permitted. Ideally located close to public schools, green space, parks, LRT and everyday amenities, this is an excellent opportunity for anyone seeking low-maintenance living in a well-established community. (id:64373)
Upcoming viewings
45.2854019
-75.6818208
125 Windswept Private, Ottawa, Ontario, K1V0Z4
Loading WalkScore data...
Walk Score®
Transit Score®
Bike Score®
Walkability Snapshot
Understand how walkable, transit-friendly & bikeable this neighbourhood really is.
Scores are powered by Walk Score® and reflect access to daily essentials, transit and bike routes near this area.
🚶Walk Score®
🚊Transit Score
🚲Bike Score
Liveability scores for this neighbourhood
Powered by Walk Score®
Use these scores as a quick guide only. Check local transit, bike paths
and walk routes to plan your day-to-day life.
Google Maps
Explore the exact location, nearby amenities, and community vibe.
Listing Details
Last updated:
2026-07-22
Key facts
Price
$364,900
Ownership
Condominium/Strata
Property type
Single Family
Bedrooms
2
Bathrooms
2
Interior size
1200 - 1399 sqft
Parking options
No Garage
Total spaces
1
Interior & features
Cooling
Central air conditioning
Heating
Forced air
Heating fuel
Natural gas
Basement
None
Appliances
Blinds, Dishwasher, Dryer, Stove, Washer, Refrigerator
Fireplace
False
Exterior finish
Brick
Key features
Balcony
Lot, amenities & extras
Community features
Pets Allowed With Restrictions
Rooms
| Level | Type | Length | Width | Dimensions |
|---|---|---|---|---|
| Second Level | Bedroom | 4.62 m | 3.55 m | 4.62 m x 3.55 m |
| Second Level | Bedroom | 4.64 m | 3.65 m | 4.64 m x 3.65 m |
| Second Level | Bathroom | Measurements not available | ||
| Second Level | Laundry Room | Measurements not available | ||
| Main Level | Living Room | 4.64 m | 4.26 m | 4.64 m x 4.26 m |
| Main Level | Kitchen | 2.43 m | 2.54 m | 2.43 m x 2.54 m |
| Main Level | Family Room | 4.57 m | 2.89 m | 4.57 m x 2.89 m |
| Main Level | Partial Bathroom | Measurements not available |
Mortgage Calculator
$500,000
$100,000
$5,000,000
Adjust the total amount you plan to borrow.
5%
1%
15%
25 years
10 years
40 years
Monthly Payment
$0
This is an approximate monthly payment based on your inputs.
Total Interest Paid
$0
Add this listing to your favourite
Shortlist it to compare later & get quick access from your account.
Comparables
For sale
4804 - Hunt Club
$365,000
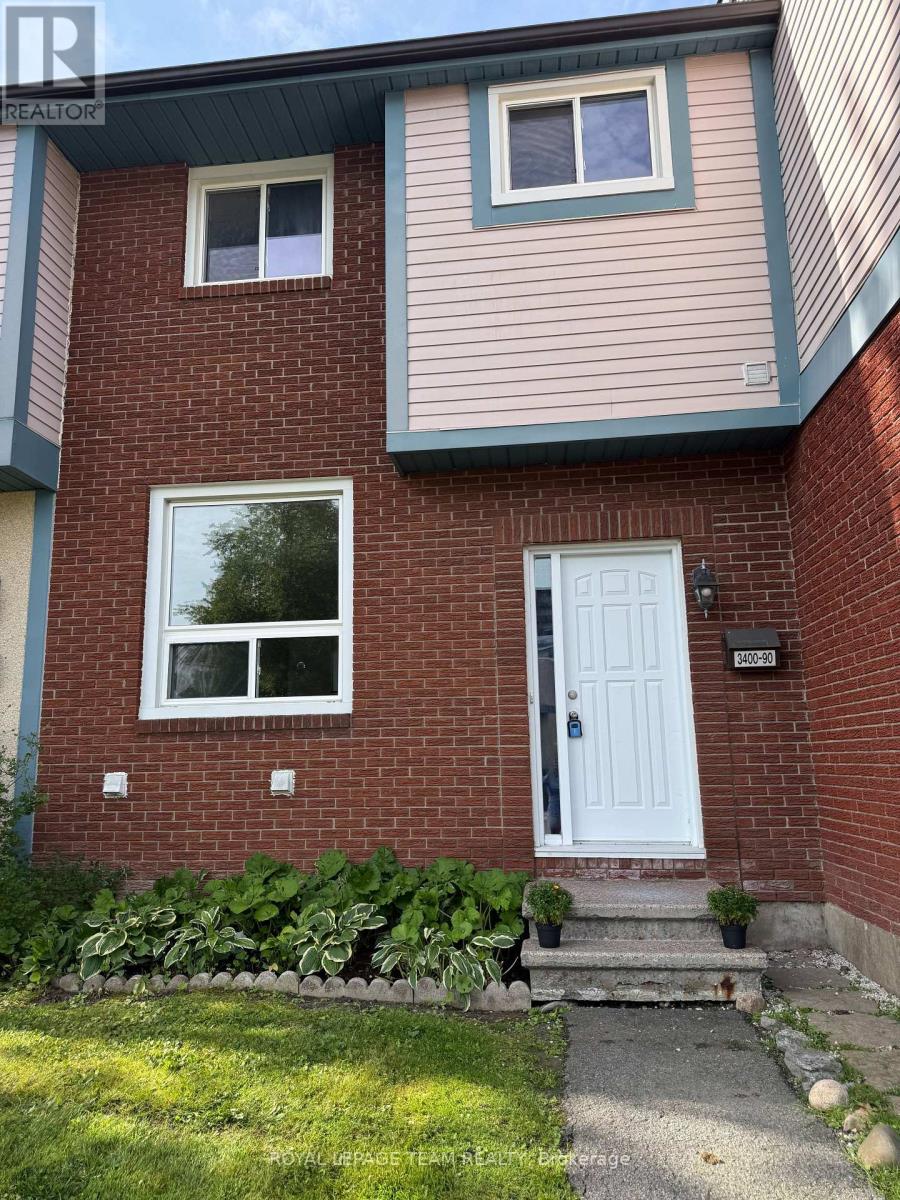
90 - 3400 Paul Anka Drive, Ottawa, Ontario
Row / Townhouse in 4804 - Hunt Club
3
Beds
Beds
2
Baths
Baths
1000 - 1199 sqft
Sq Ft
Sq Ft
For sale
4803 - Hunt Club/Western Community
$359,900
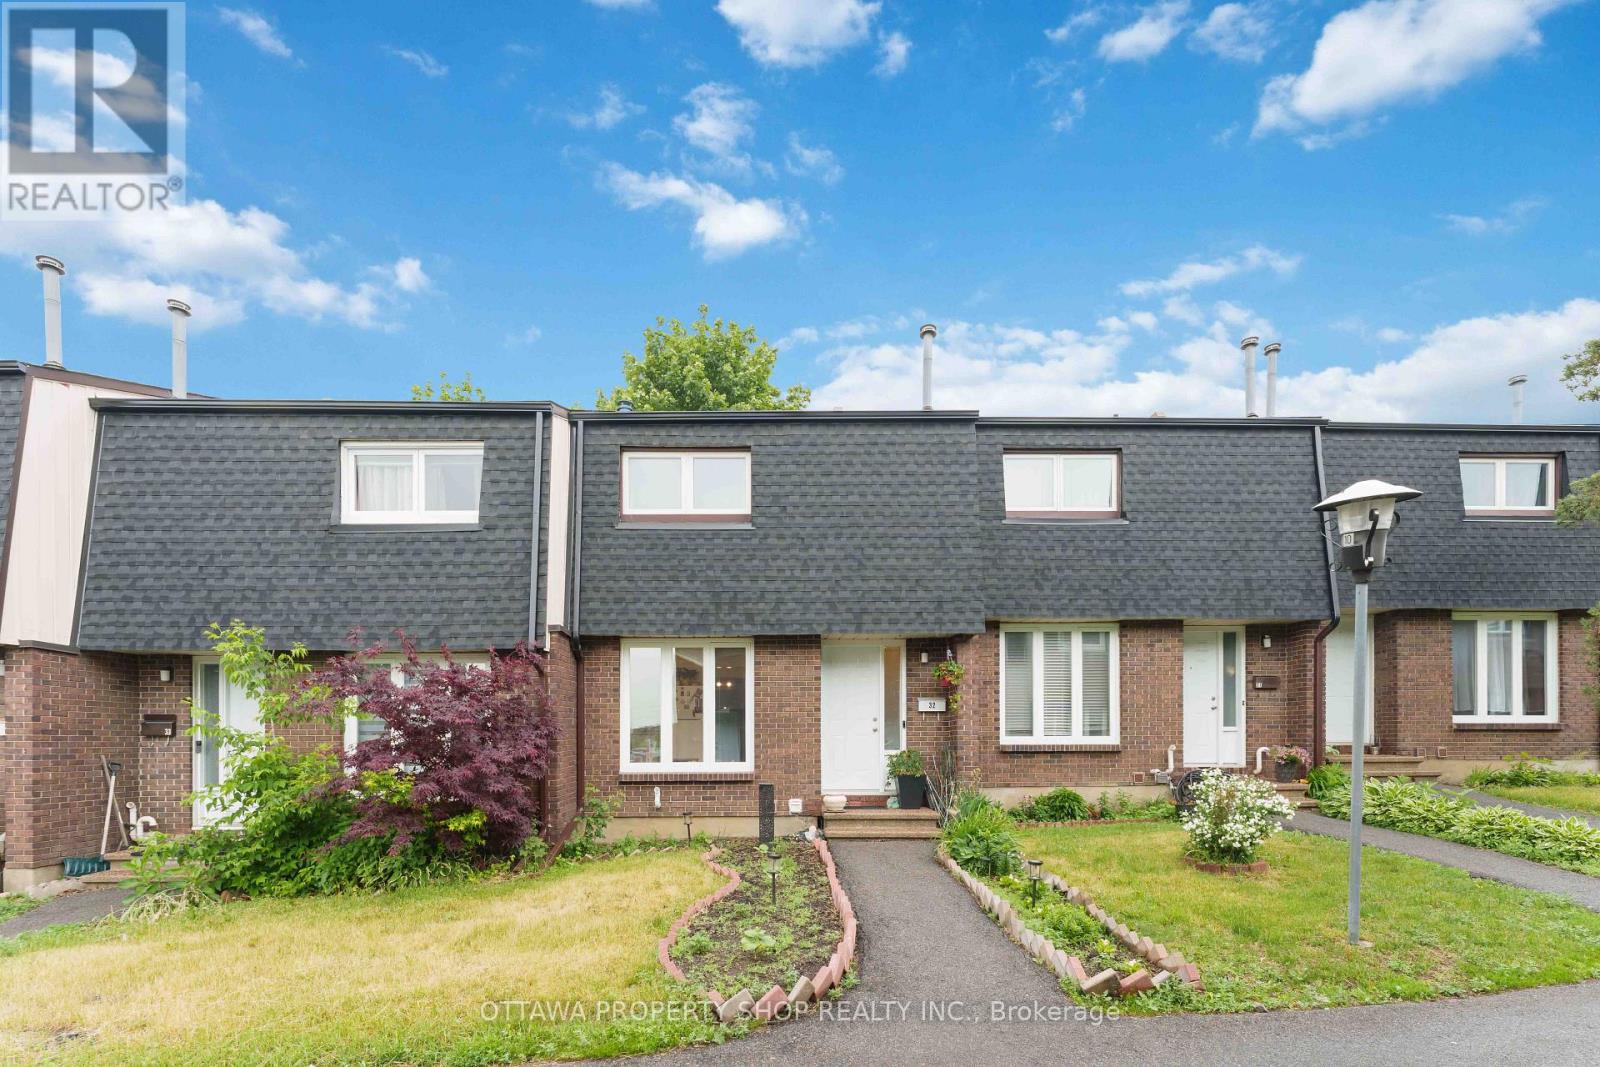
32 - 3333 Mccarthy Road, Ottawa, Ontario
Row / Townhouse in 4803 - Hunt Club/Western Community
3
Beds
Beds
2
Baths
Baths
1000 - 1199 sqft
Sq Ft
Sq Ft
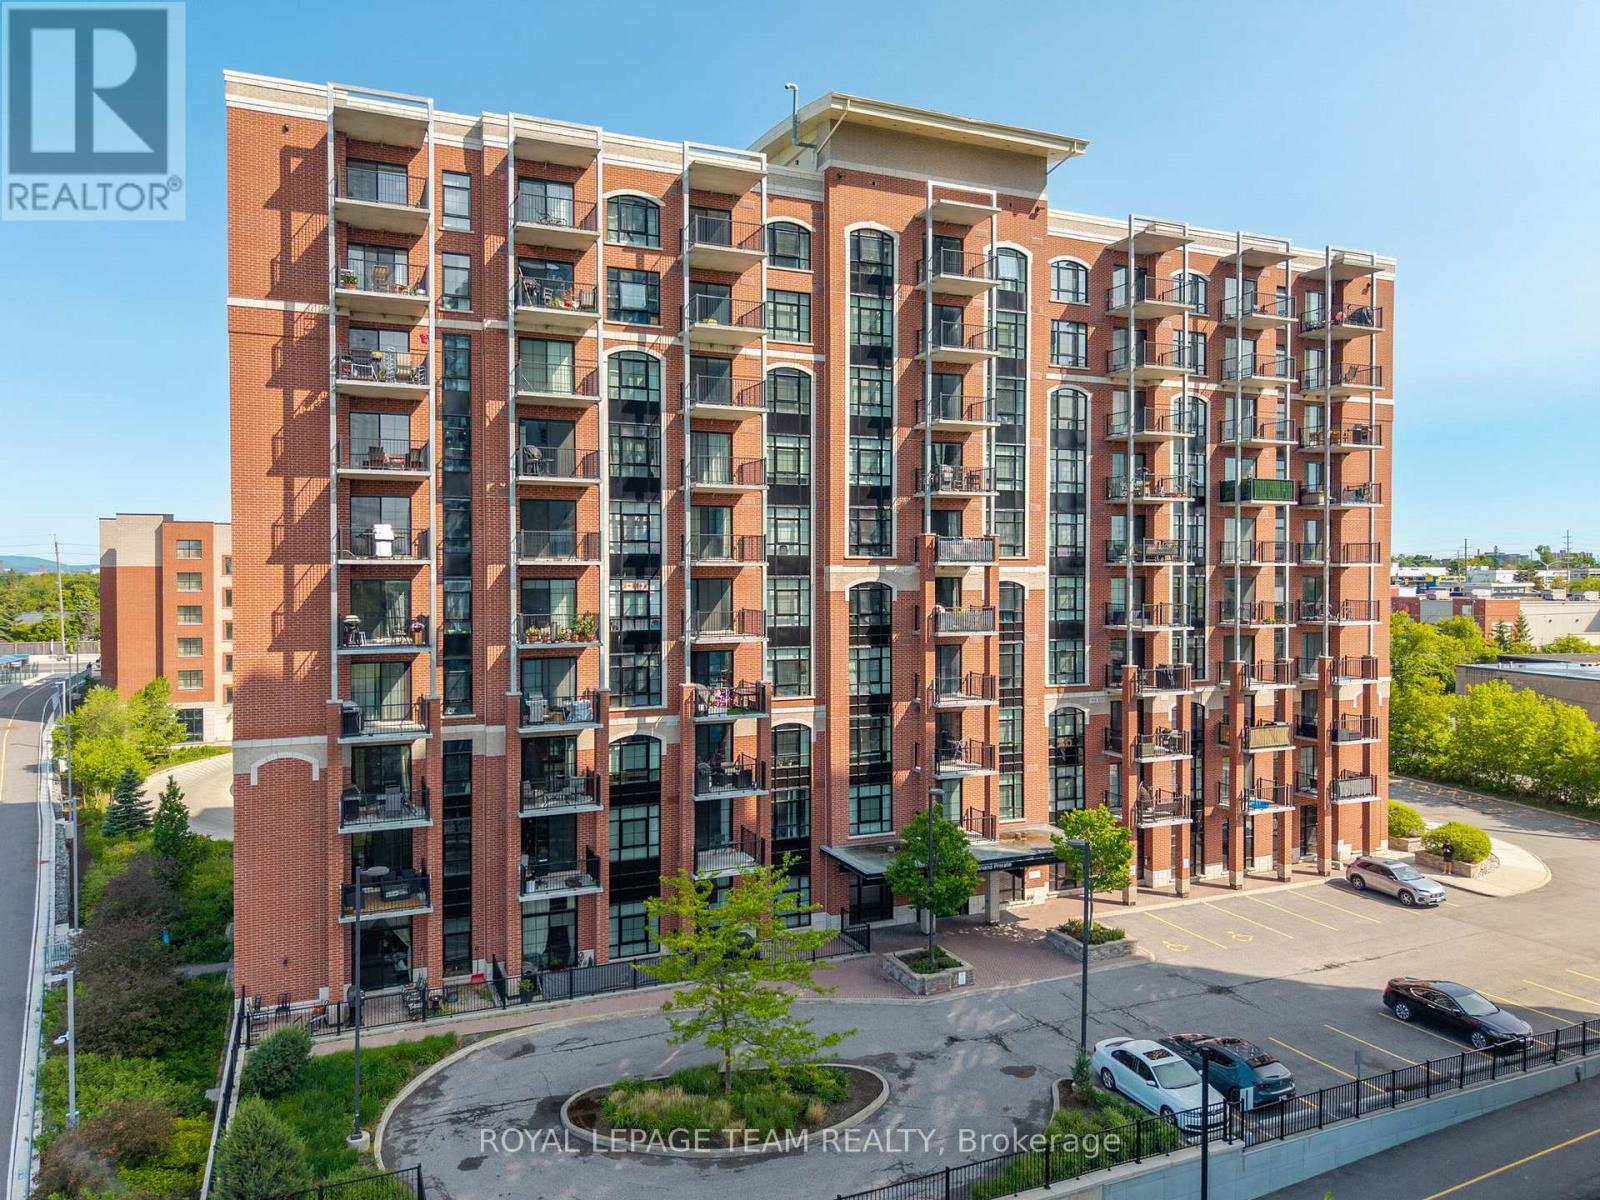
For sale
4606 - Riverside Park South
$369,900
808 - 555 Anand Private, Ottawa, Ontario
Apartment in 4606 - Riverside Park South
1
Beds
Beds
1
Baths
Baths
600 - 699 sqft
Sq Ft
Sq Ft

For sale
3804 - Heron Gate/Industrial Park
$359,900
86 - 1512 Walkley Road, Ottawa, Ontario
Row / Townhouse in 3804 - Heron Gate/Industrial Park
2
Beds
Beds
2
Baths
Baths
1400 - 1599 sqft
Sq Ft
Sq Ft
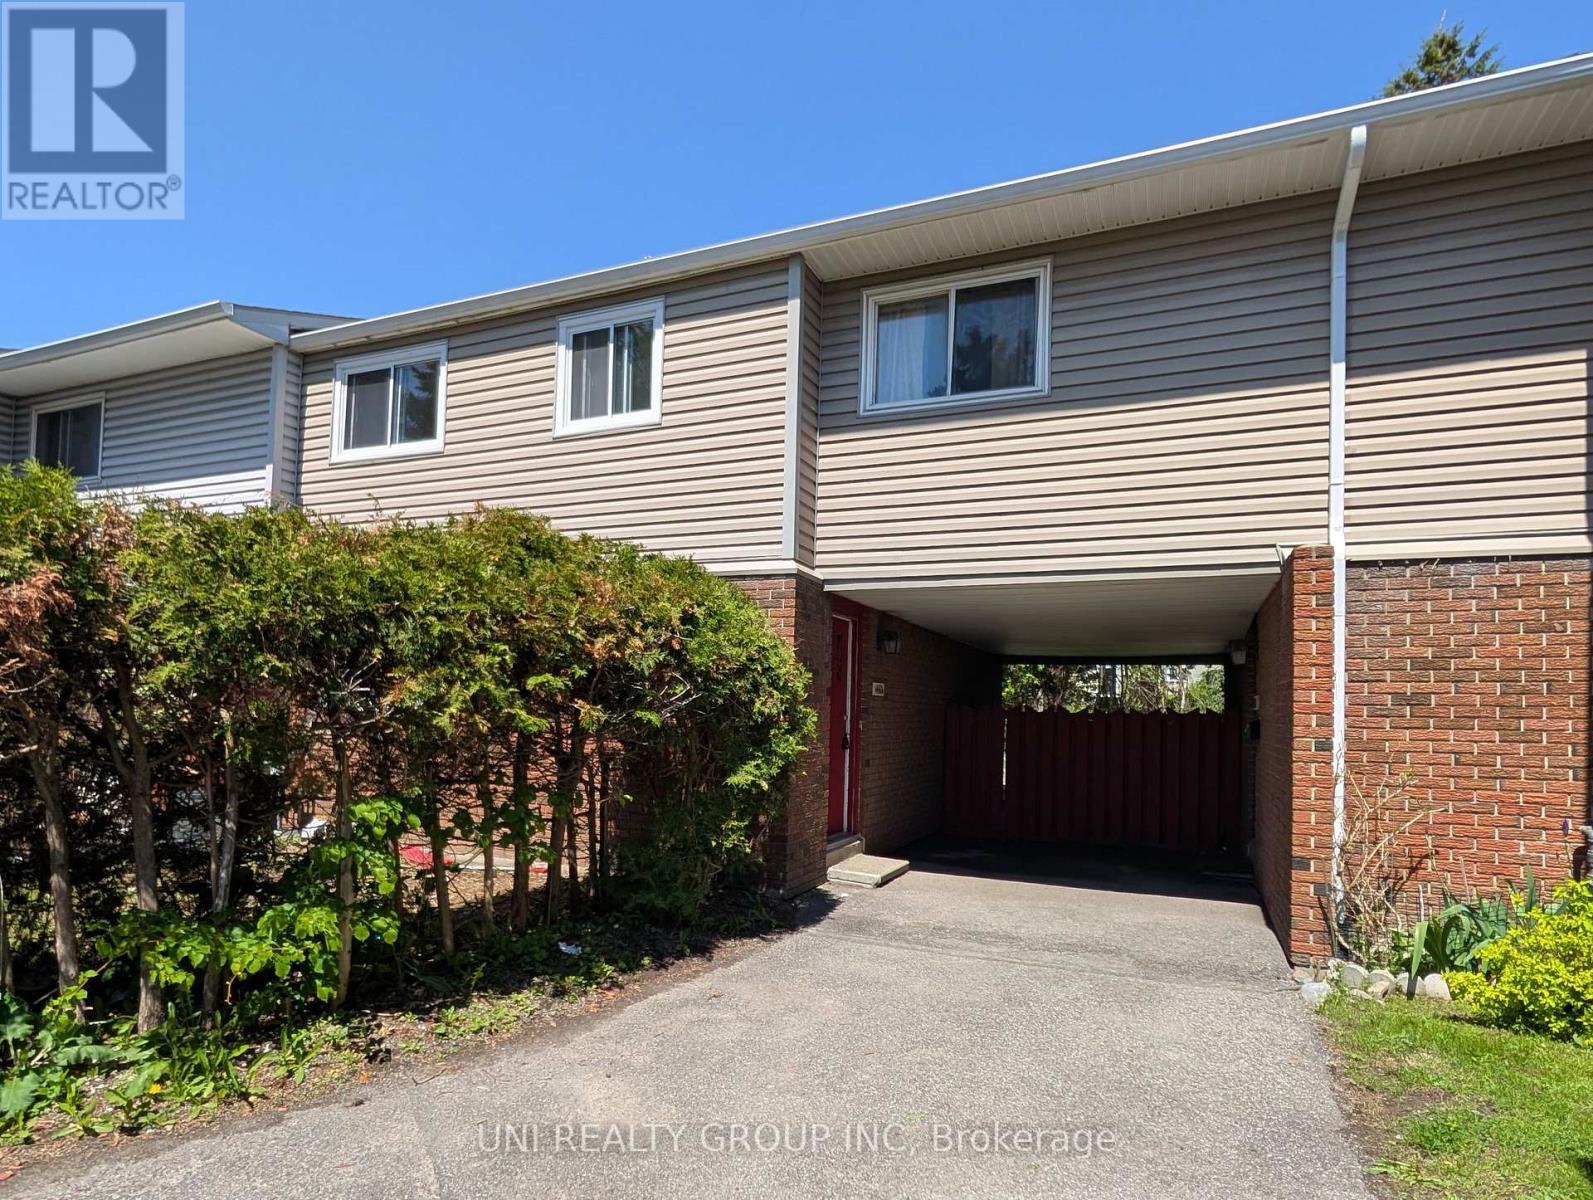
For sale
3804 - Heron Gate/Industrial Park
$369,900
G - 1460 Heatherington Road, Ottawa, Ontario
Row / Townhouse in 3804 - Heron Gate/Industrial Park
5
Beds
Beds
3
Baths
Baths
1400 - 1599 sqft
Sq Ft
Sq Ft

For sale
4803 - Hunt Club/Western Community
$355,000
33 - 3333 Mccarthy Road, Ottawa, Ontario
Row / Townhouse in 4803 - Hunt Club/Western Community
3
Beds
Beds
2
Baths
Baths
1000 - 1199 sqft
Sq Ft
Sq Ft
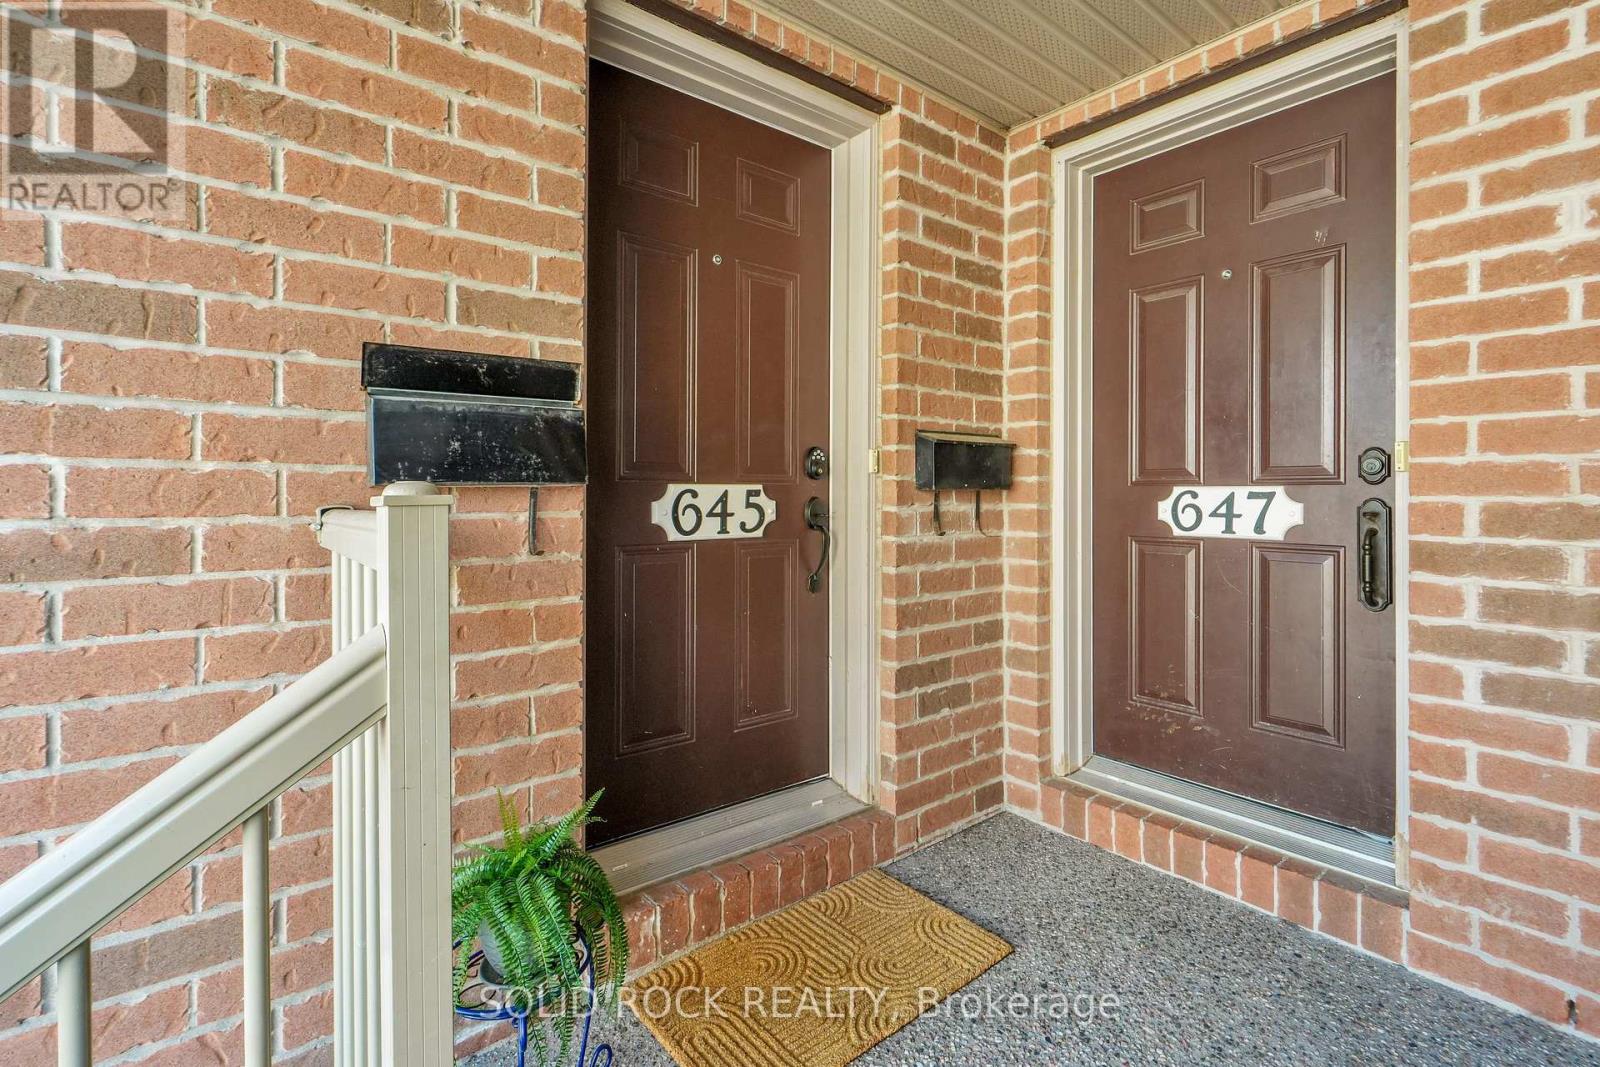
For sale
3804 - Heron Gate/Industrial Park
$355,000
645 Reardon Private, Ottawa, Ontario
Row / Townhouse in 3804 - Heron Gate/Industrial Park
2
Beds
Beds
2
Baths
Baths
1000 - 1199 sqft
Sq Ft
Sq Ft
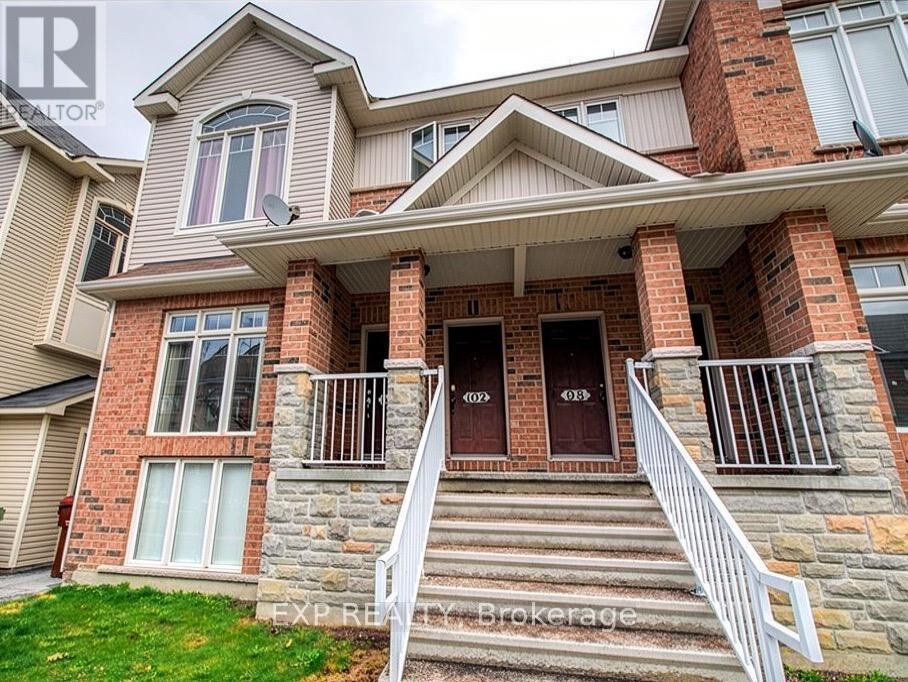
For sale
3804 - Heron Gate/Industrial Park
$374,900
100 - 1512 Walkley Road, Ottawa, Ontario
Row / Townhouse in 3804 - Heron Gate/Industrial Park
2
Beds
Beds
2
Baths
Baths
1200 - 1399 sqft
Sq Ft
Sq Ft
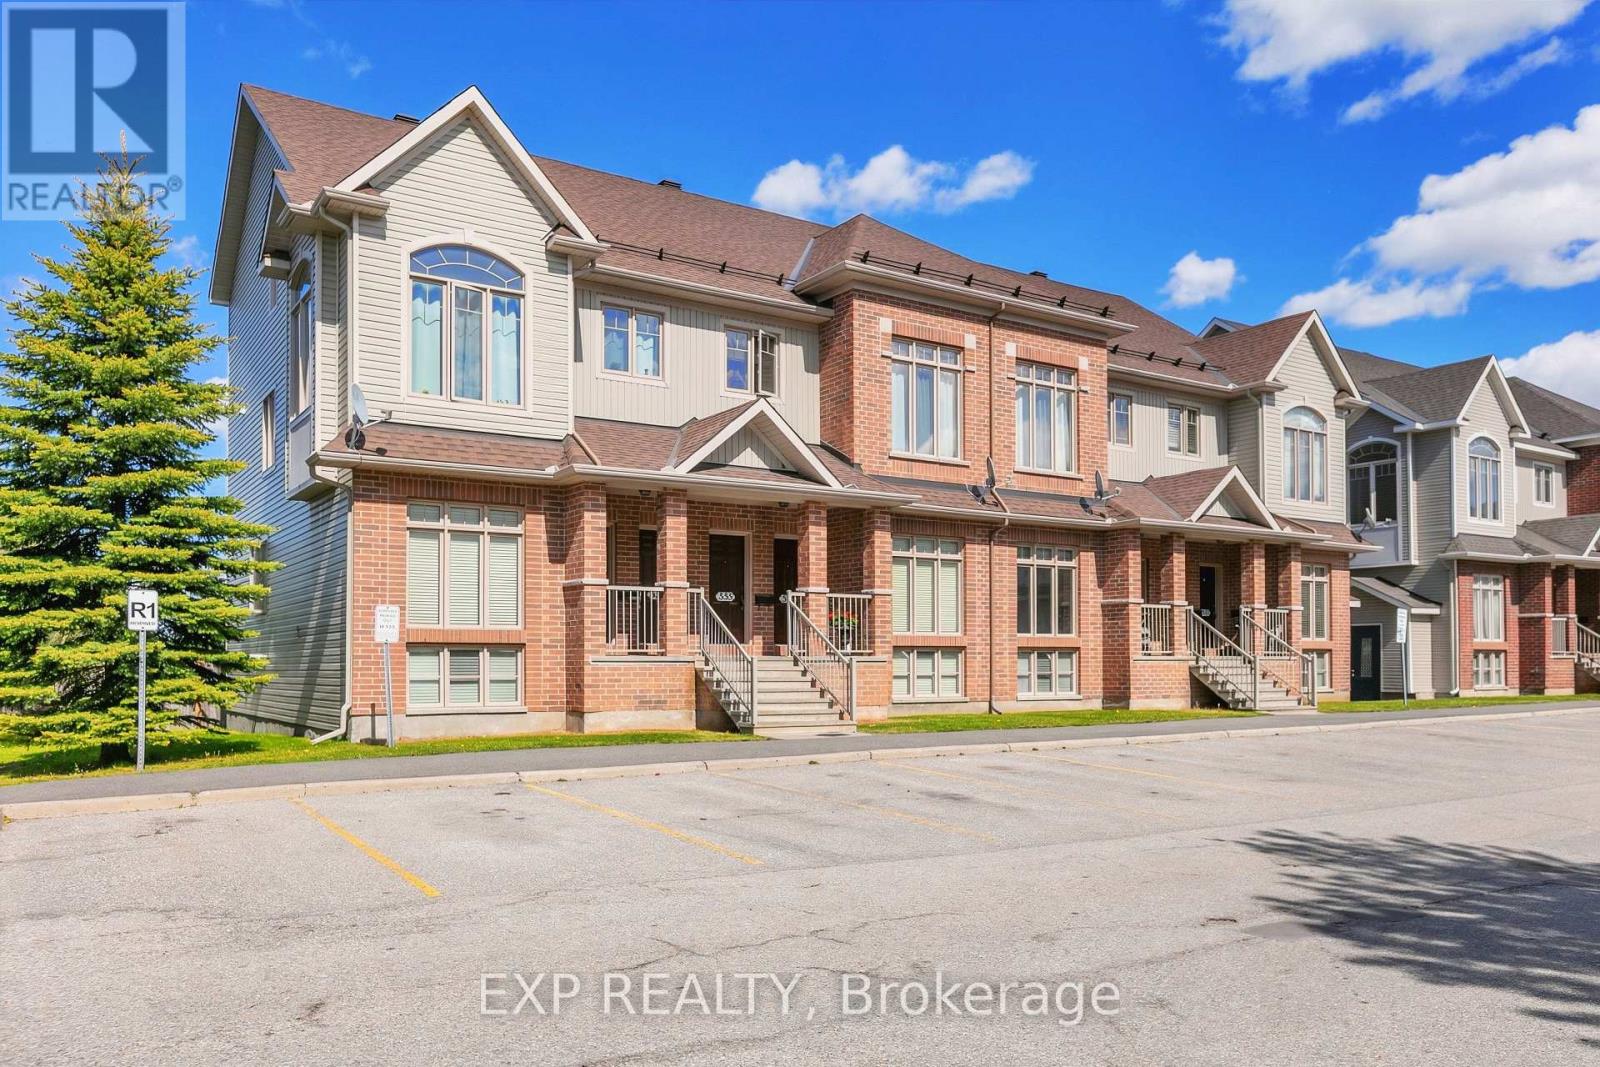
For sale
3804 - Heron Gate/Industrial Park
$374,900
555 Reardon Private, Ottawa, Ontario
Apartment in 3804 - Heron Gate/Industrial Park
2
Beds
Beds
2
Baths
Baths
1400 - 1599 sqft
Sq Ft
Sq Ft
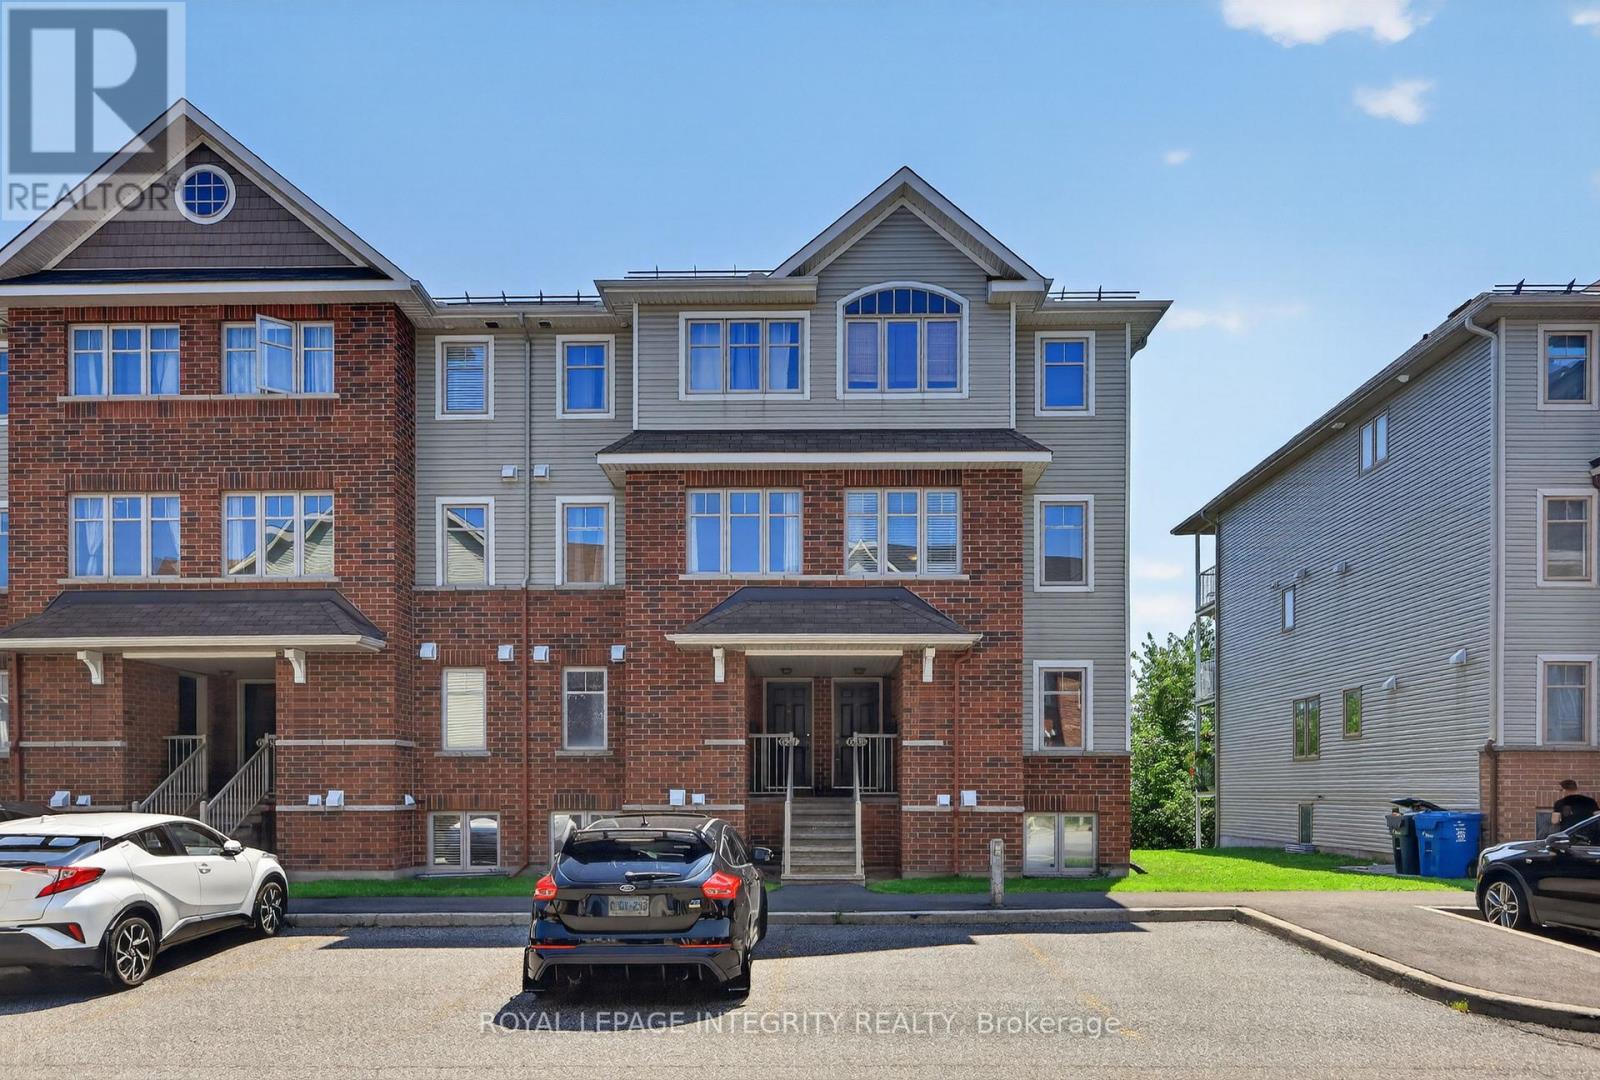
For sale
3804 - Heron Gate/Industrial Park
$375,000
635 Reardon Private, Ottawa, Ontario
Row / Townhouse in 3804 - Heron Gate/Industrial Park
2
Beds
Beds
2
Baths
Baths
1200 - 1399 sqft
Sq Ft
Sq Ft
Ready to a home?
Contact a REALTOR® today!
