

1221 Anoka Street
Ottawa,
Ontario
K1V6C5
1221 Anoka Street
Ottawa,
Ontario
K1V6C5
Add this listing to your favourite
Shortlist it to compare later & get quick access from your account.


$749,900
Property overview
Building Type
House
Property Type
Single Family
Bedrooms
3
Bathrooms
4
Year Built
Neighbourhood
3801 - Ridgemont
Status
For sale
Highlights
3801 - Ridgemont
House
For sale
Listing description
Discover this Single Family
1221 Anoka Street,
Ottawa
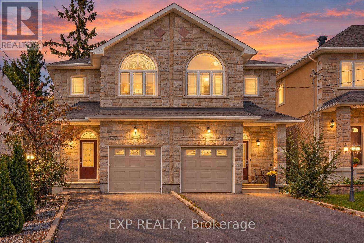
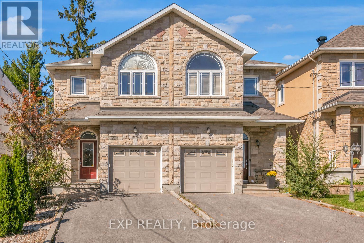
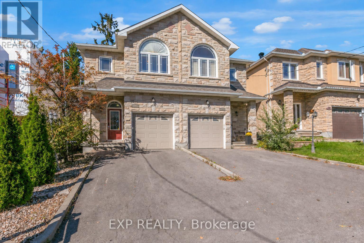
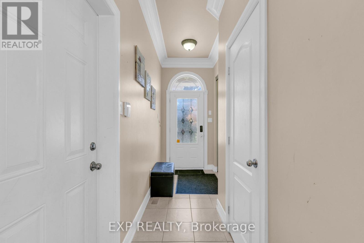
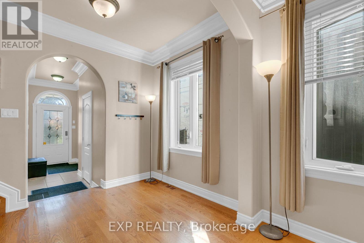
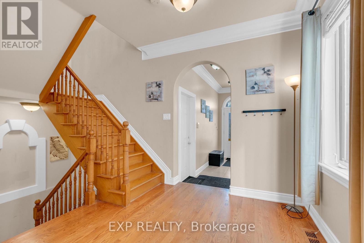
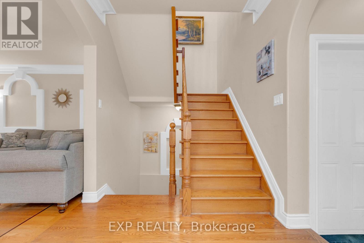
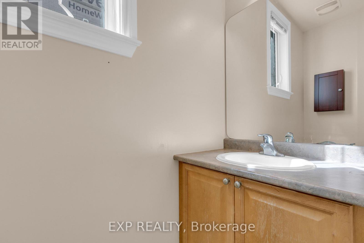
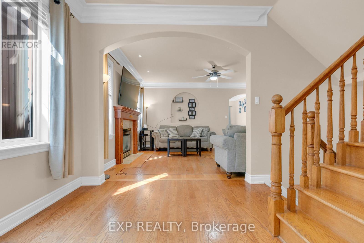
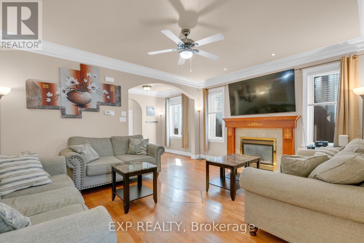
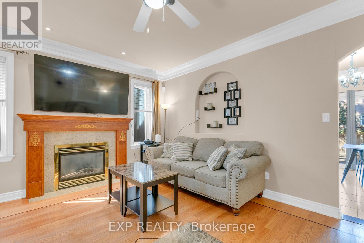
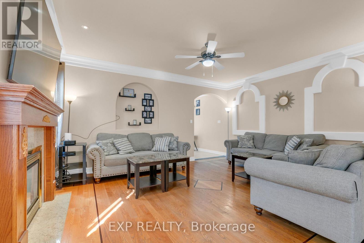
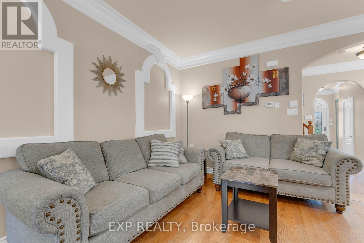
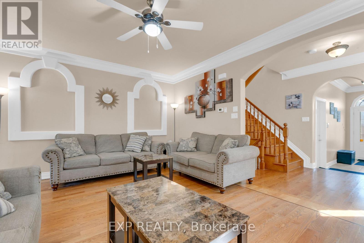
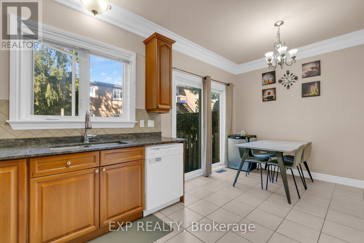
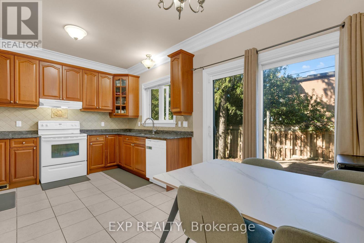
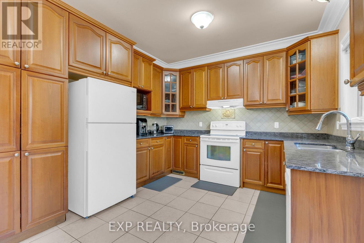
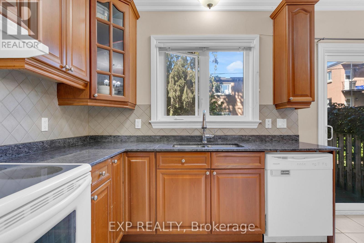
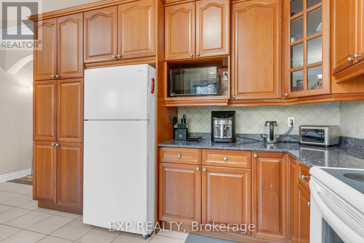
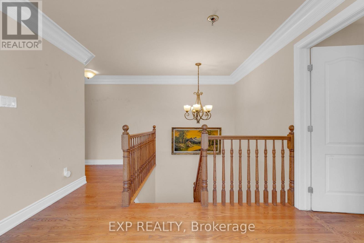
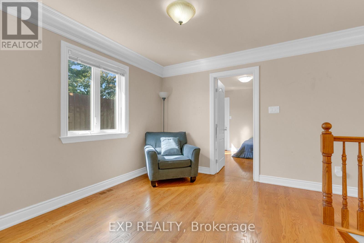
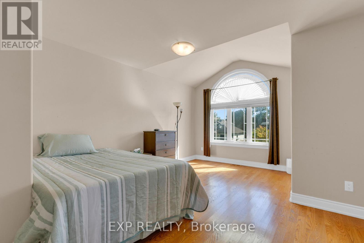
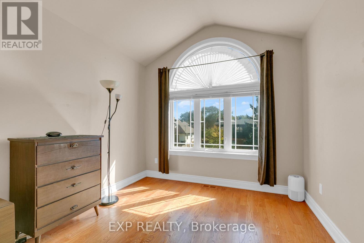
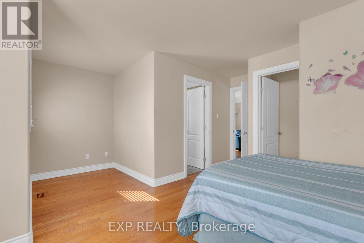
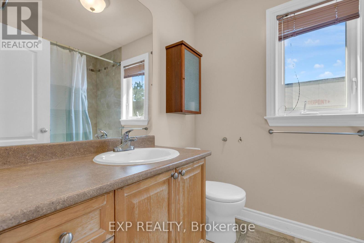
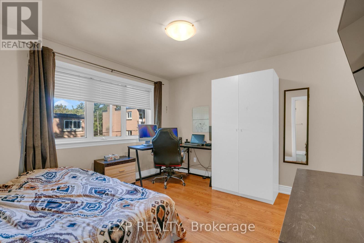
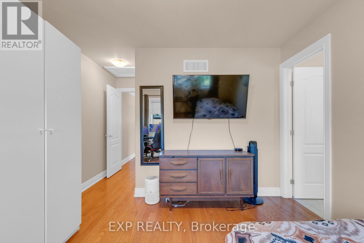
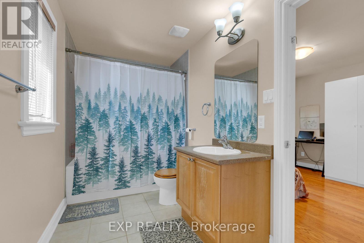
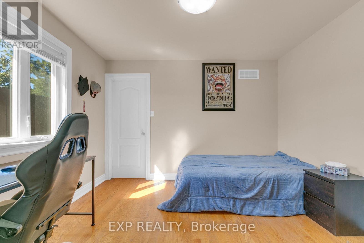
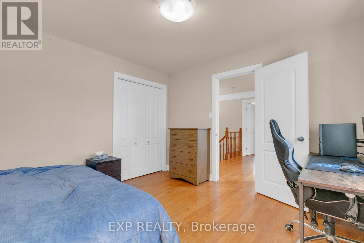
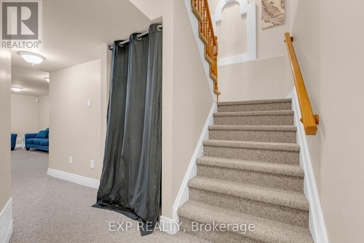
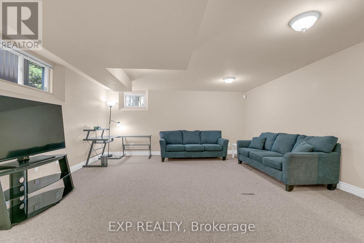
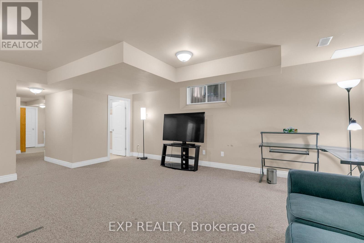
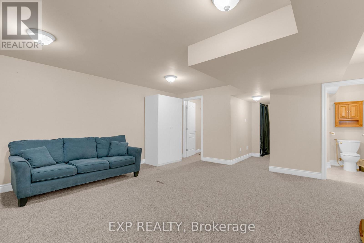
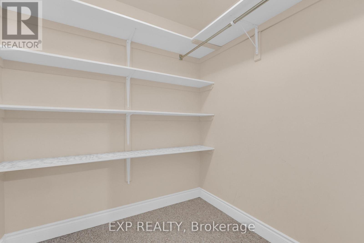
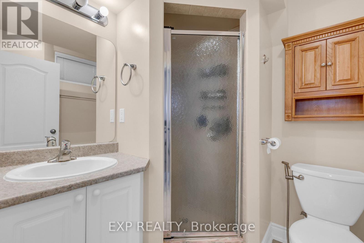
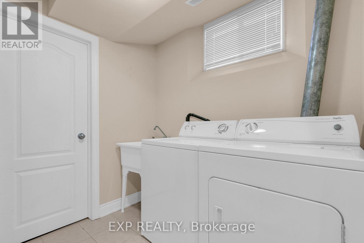
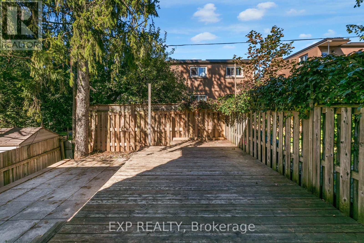
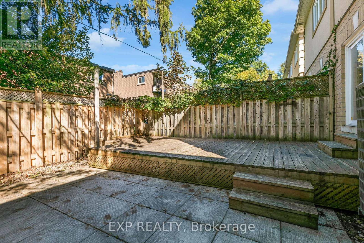
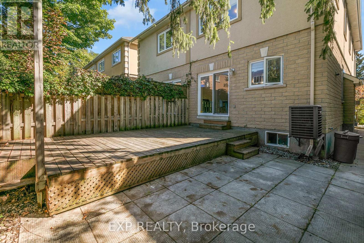
A home with a story, character, and craftsmanship you simply don't find in every semi. Custom-built by its original owners, 1221 Anoka Street was created with intention and features a number of thoughtful details that give the home its own identity. The main level offers hardwood flooring, crown moulding, a gas fireplace, generous living and dining spaces, and a functional kitchen with granite counters and direct access to the backyard and deck. Upstairs, the layout continues to stand out with a spacious primary bedroom featuring a walk-in closet and private ensuite, two additional bedrooms connected by a Jack-and-Jill bathroom, and a versatile open landing that works beautifully as a study, reading area, or additional sitting space. The finished lower level adds valuable living space with a recreation room, 3-piece bathroom, laundry, cold storage, and plenty of additional storage. The home offers a wonderful opportunity for the next owner to make it their own while enjoying the character, space, and thoughtful design already in place. Located in the established Hunt Club-South Keys community, you're minutes from shopping, schools, transit, restaurants, parks, major roadways, and everyday conveniences. A distinctive custom-built home with generous living space, unique details, and plenty of room to grow into. (id:64373)
Upcoming viewings
45.3781635
-75.6660042
1221 Anoka Street, Ottawa, Ontario, K1V6C5
Loading WalkScore data...
Walk Score®
Transit Score®
Bike Score®
Walkability Snapshot
Understand how walkable, transit-friendly & bikeable this neighbourhood really is.
Scores are powered by Walk Score® and reflect access to daily essentials, transit and bike routes near this area.
🚶Walk Score®
🚊Transit Score
🚲Bike Score
Liveability scores for this neighbourhood
Powered by Walk Score®
Use these scores as a quick guide only. Check local transit, bike paths
and walk routes to plan your day-to-day life.
Google Maps
Explore the exact location, nearby amenities, and community vibe.
Property Address
1221 Anoka Street,
Ottawa,
Ontario
K1V6C5
Community
3801 - Ridgemont
Neighbourhood
Listing Details
Last updated:
2026-10-05
Key facts
Price
$749,900
Ownership
Freehold
Property type
Single Family
Bedrooms
3
Bathrooms
4
Stories
2
Interior size
1500 - 2000 sqft
Parking options
Garage
Total spaces
5
Interior & features
Cooling
Central air conditioning
Heating
Forced air
Heating fuel
Natural gas
Basement
N/A (Finished)
Appliances
Garage door opener remote(s), Dishwasher, Dryer, Hood Fan, Stove, Washer, Refrigerator
Fireplace
True
Exterior finish
Stone
Key features
Lighting
Lot, amenities & extras
Lot size
22.4 x 99.7 FT
Landscape
Landscaped
Water
Municipal water
Sewer
Sanitary sewer
Mortgage Calculator
$500,000
$100,000
$5,000,000
Adjust the total amount you plan to borrow.
5%
1%
15%
25 years
10 years
40 years
Monthly Payment
$0
This is an approximate monthly payment based on your inputs.
Total Interest Paid
$0
Add this listing to your favourite
Shortlist it to compare later & get quick access from your account.

Comparables
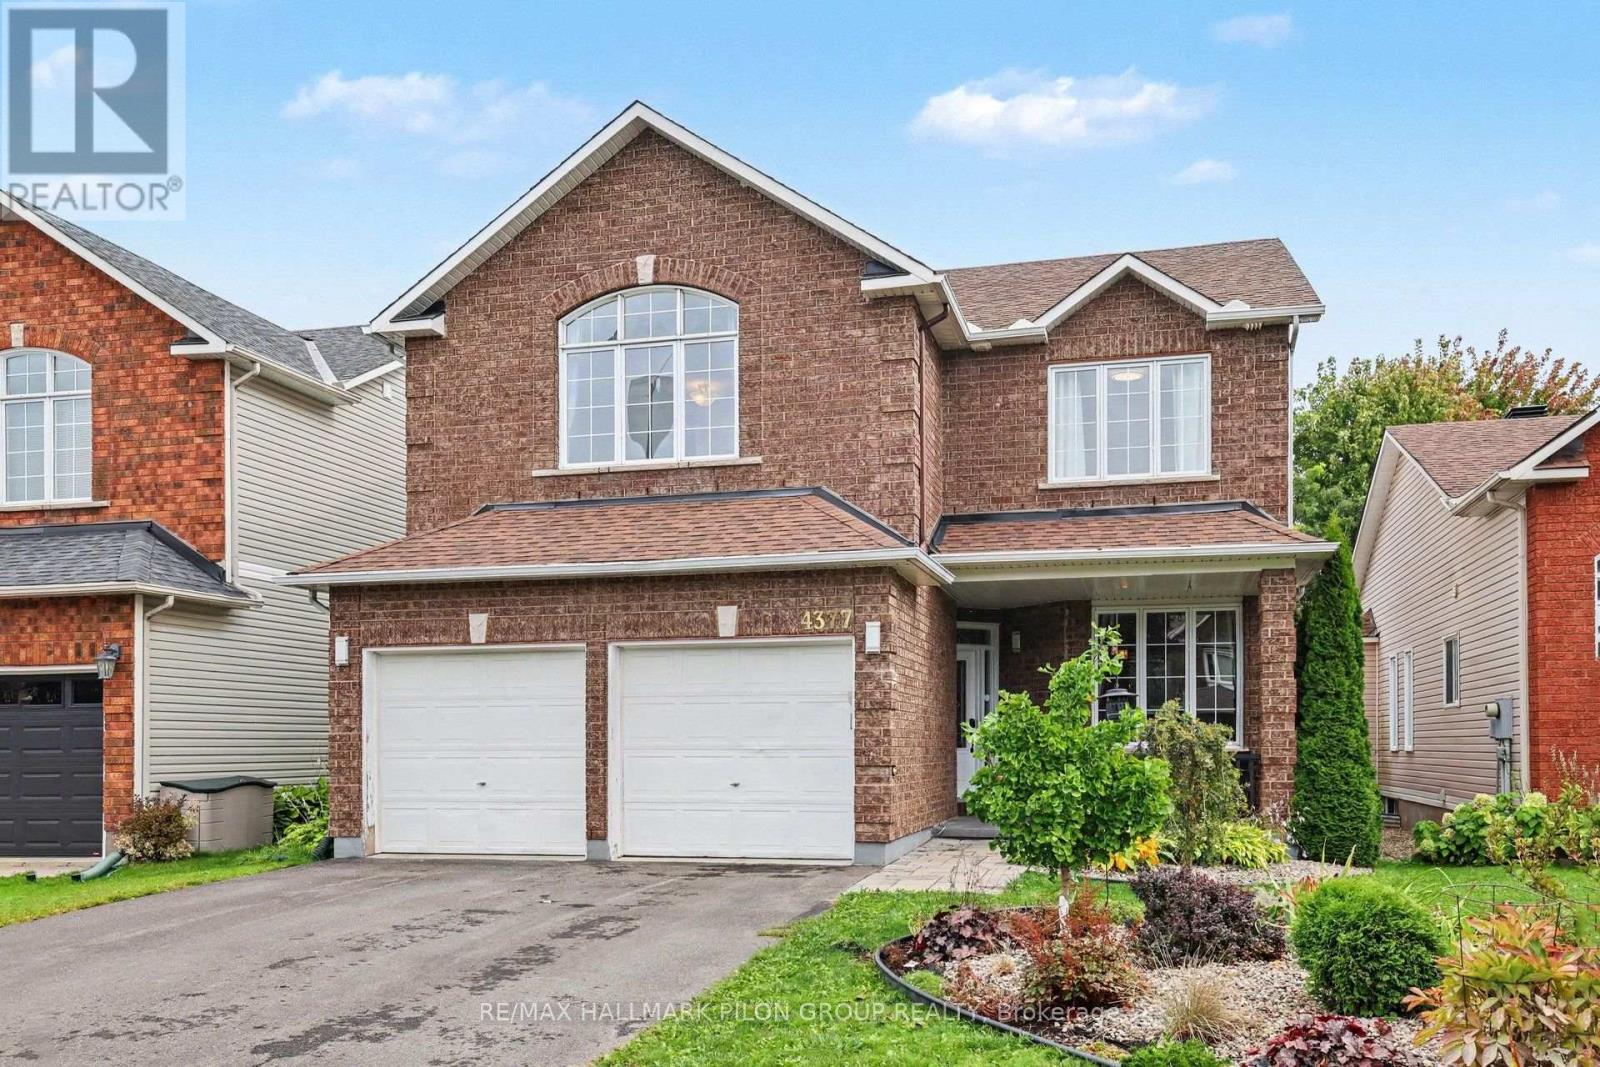
For sale
2602 - Riverside South/Gloucester Glen
$749,900
4377 Rainforest Drive, Ottawa, Ontario
House in 2602 - Riverside South/Gloucester Glen
4
Beds
Beds
3
Baths
Baths
2000 - 2500 sqft
Sq Ft
Sq Ft
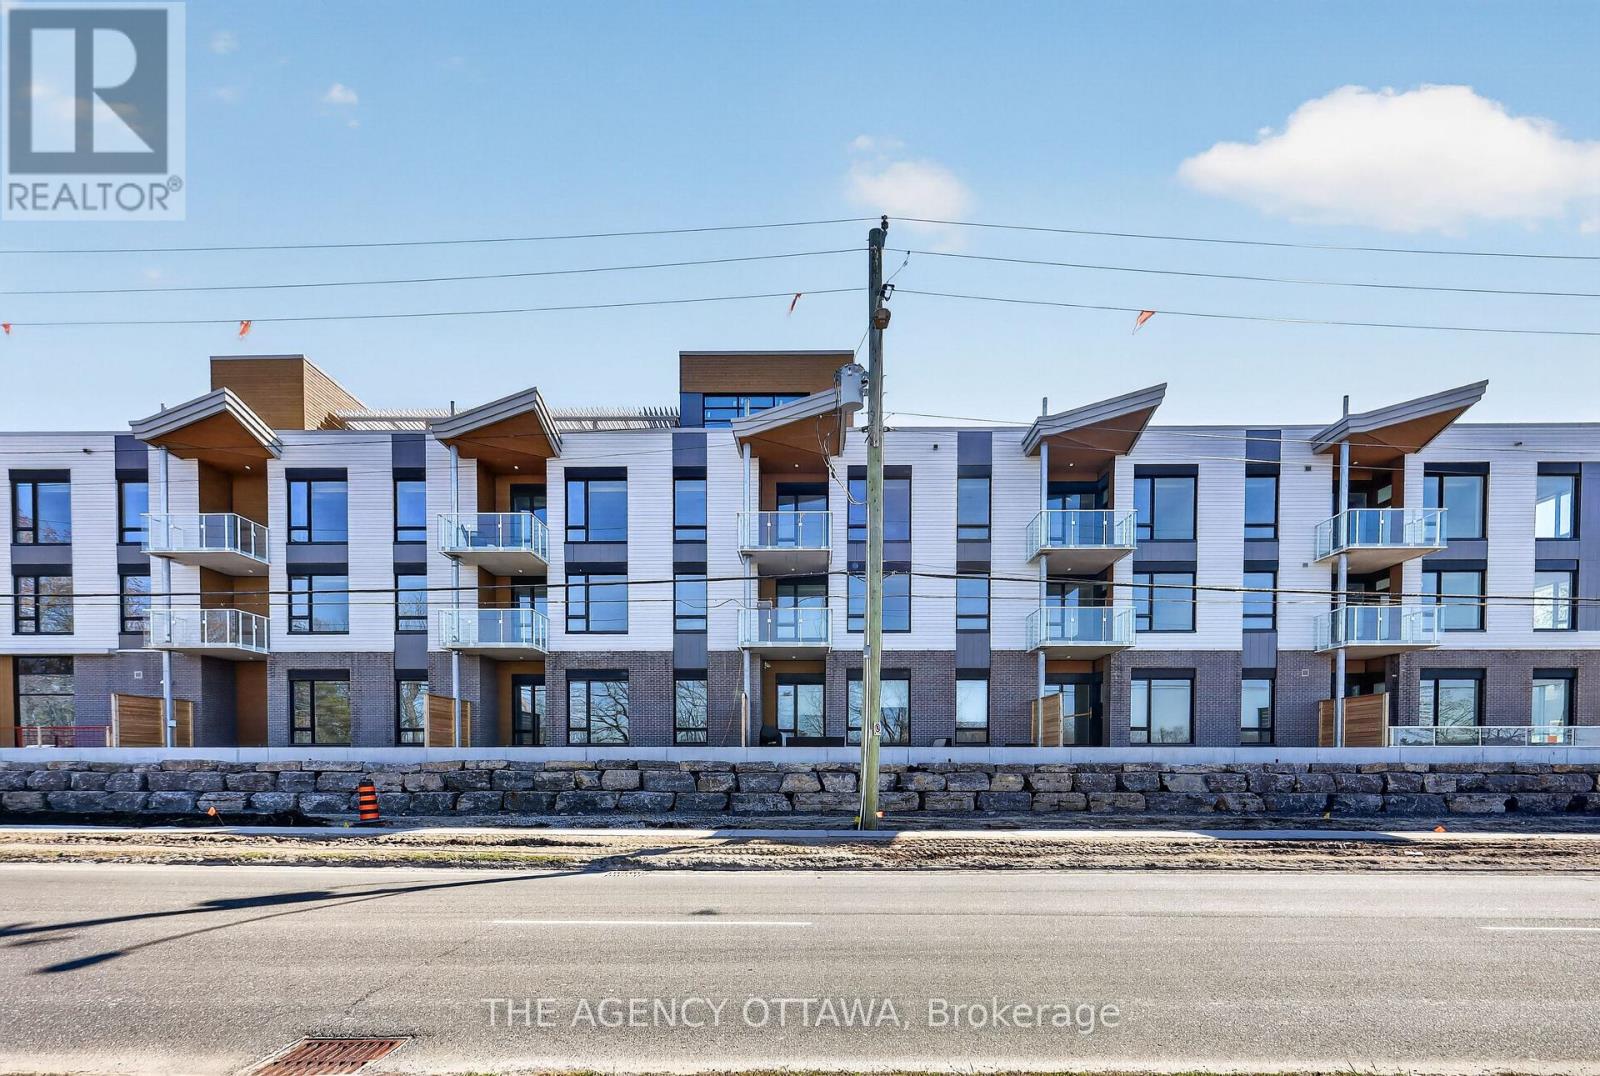
For sale
4604 - Mooneys Bay/Riverside Park
$752,900
204 - 3085 Riverside Drive, Ottawa, Ontario
Apartment in 4604 - Mooneys Bay/Riverside Park
2
Beds
Beds
2
Baths
Baths
1000 - 1199 sqft
Sq Ft
Sq Ft
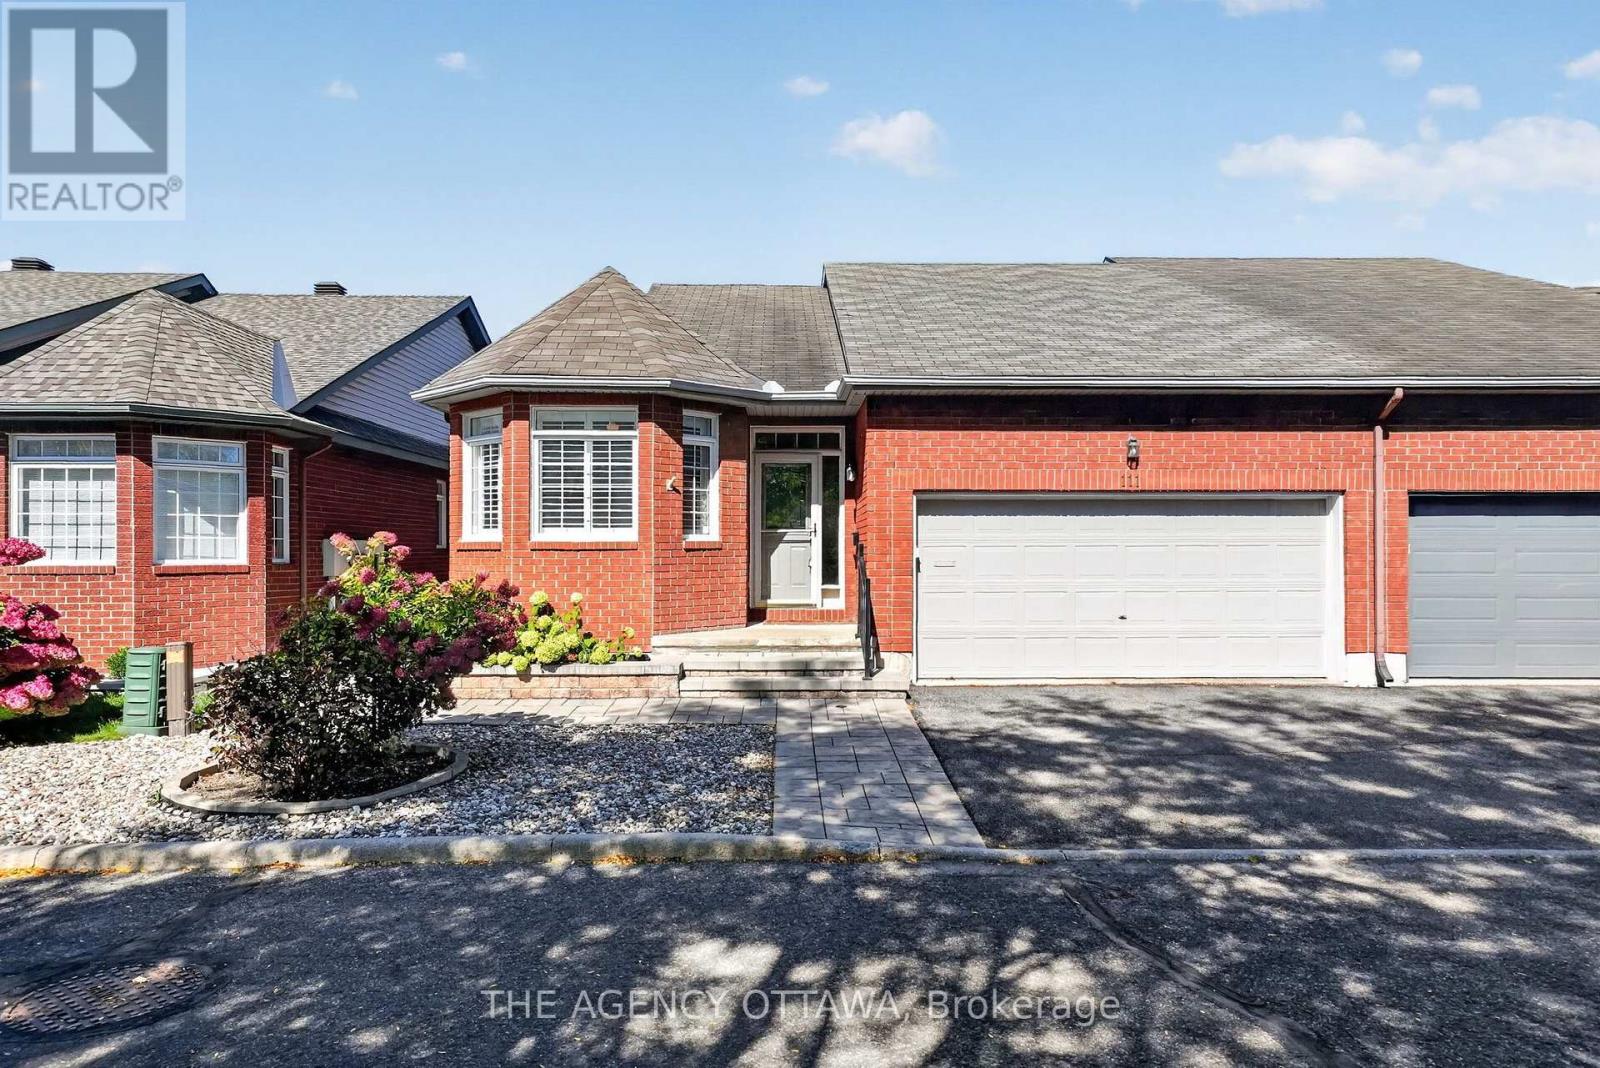
For sale
4803 - Hunt Club/Western Community
$744,900
111 Bartlett Private, Ottawa, Ontario
Row / Townhouse in 4803 - Hunt Club/Western Community
2
Beds
Beds
2
Baths
Baths
1500 - 2000 sqft
Sq Ft
Sq Ft
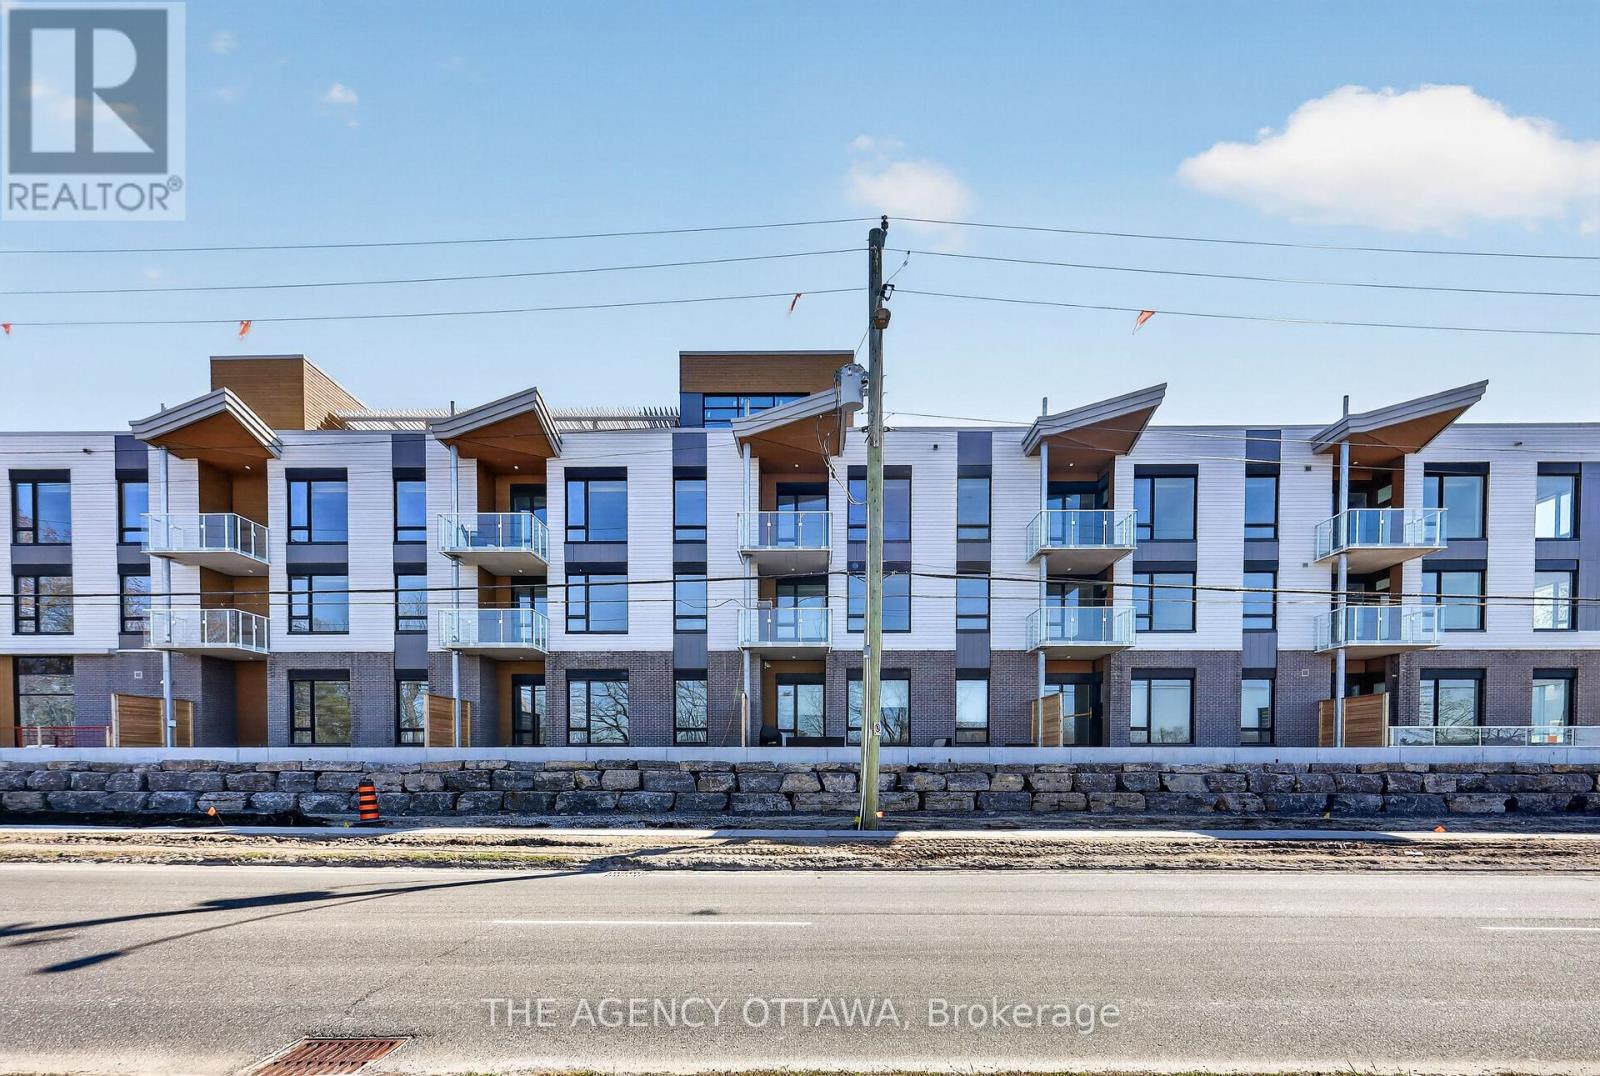
For sale
4604 - Mooneys Bay/Riverside Park
$757,900
304 - 3085 Riverside Drive, Ottawa, Ontario
Apartment in 4604 - Mooneys Bay/Riverside Park
2
Beds
Beds
2
Baths
Baths
1000 - 1199 sqft
Sq Ft
Sq Ft
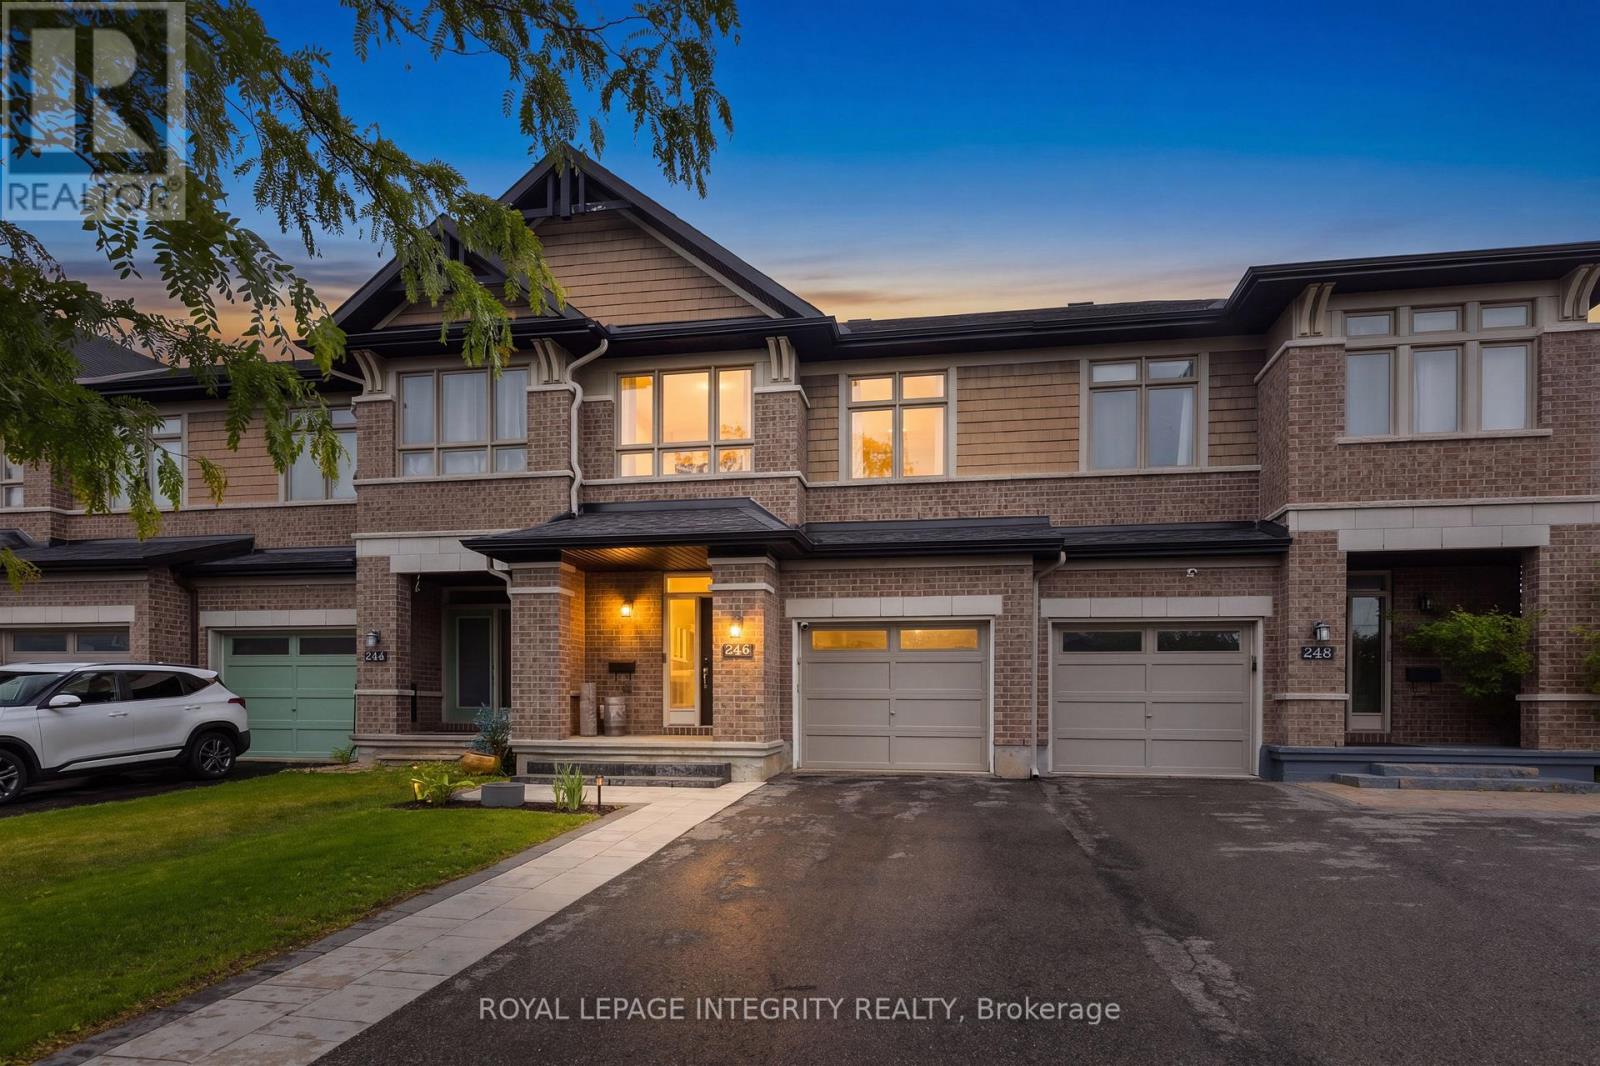
For sale
2603 - Riverside South
$729,999
246 Cooks Mill Crescent, Ottawa, Ontario
Row / Townhouse in 2603 - Riverside South
3
Beds
Beds
3
Baths
Baths
1500 - 2000 sqft
Sq Ft
Sq Ft
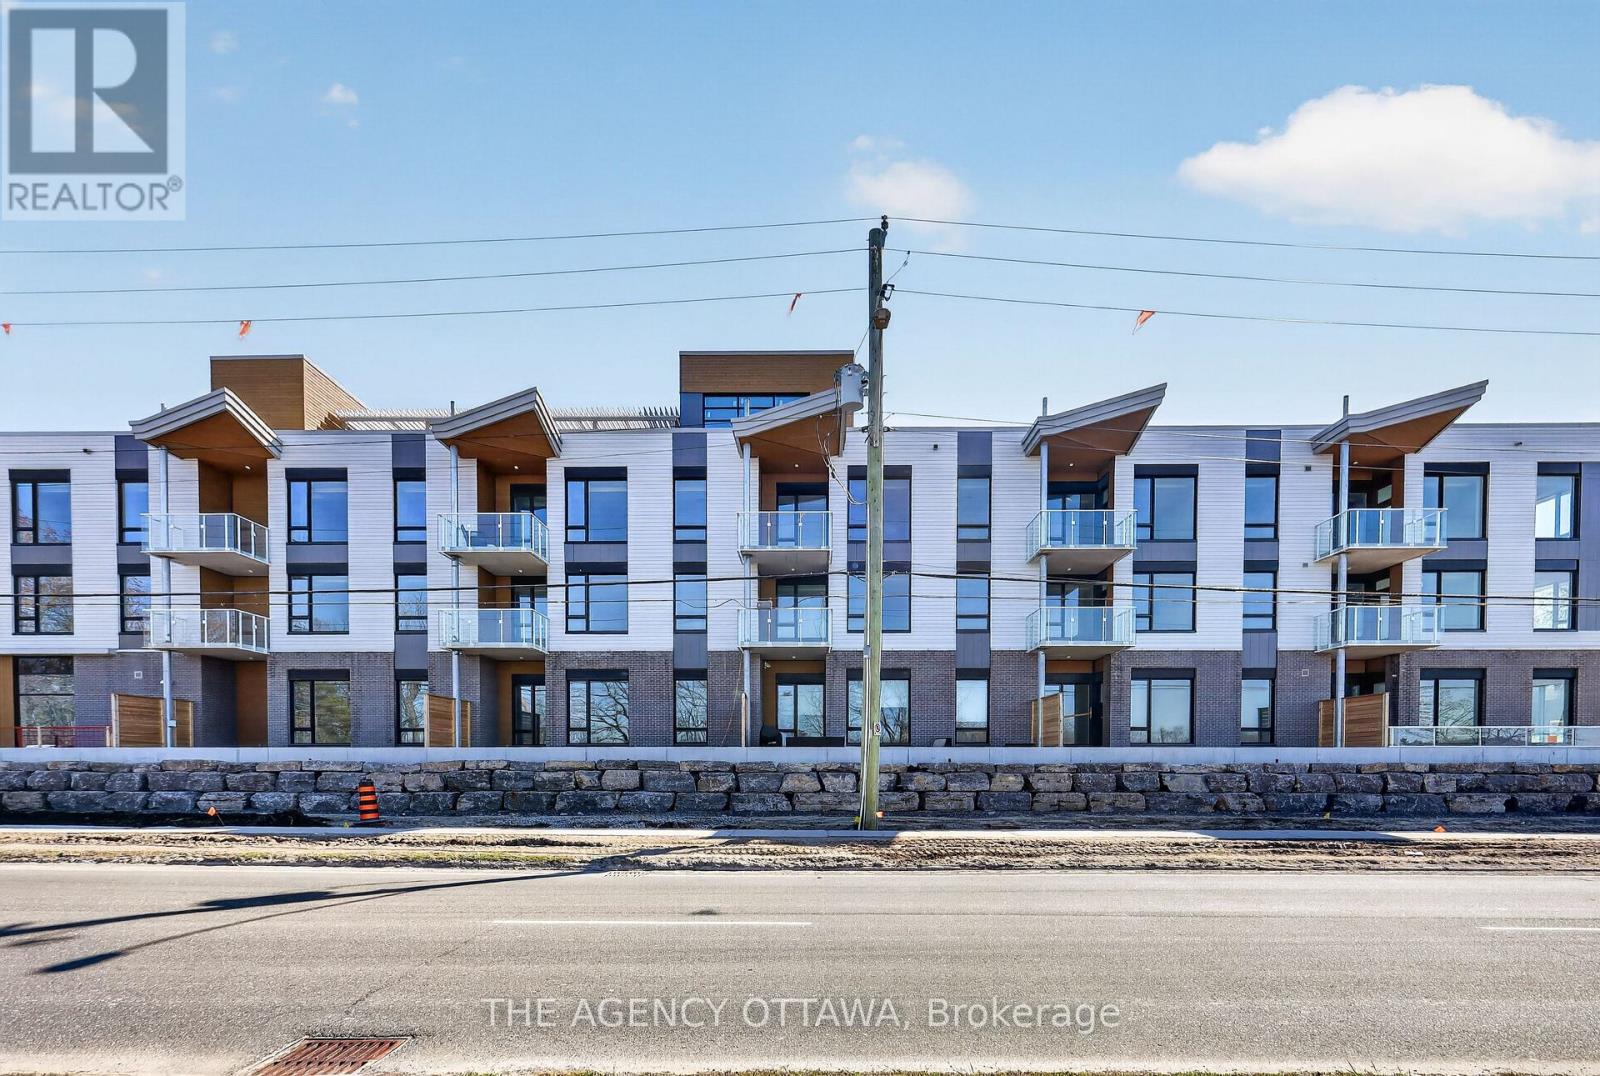
For sale
4604 - Mooneys Bay/Riverside Park
$726,900
303 - 3085 Riverside Drive, Ottawa, Ontario
Apartment in 4604 - Mooneys Bay/Riverside Park
2
Beds
Beds
2
Baths
Baths
900 - 999 sqft
Sq Ft
Sq Ft
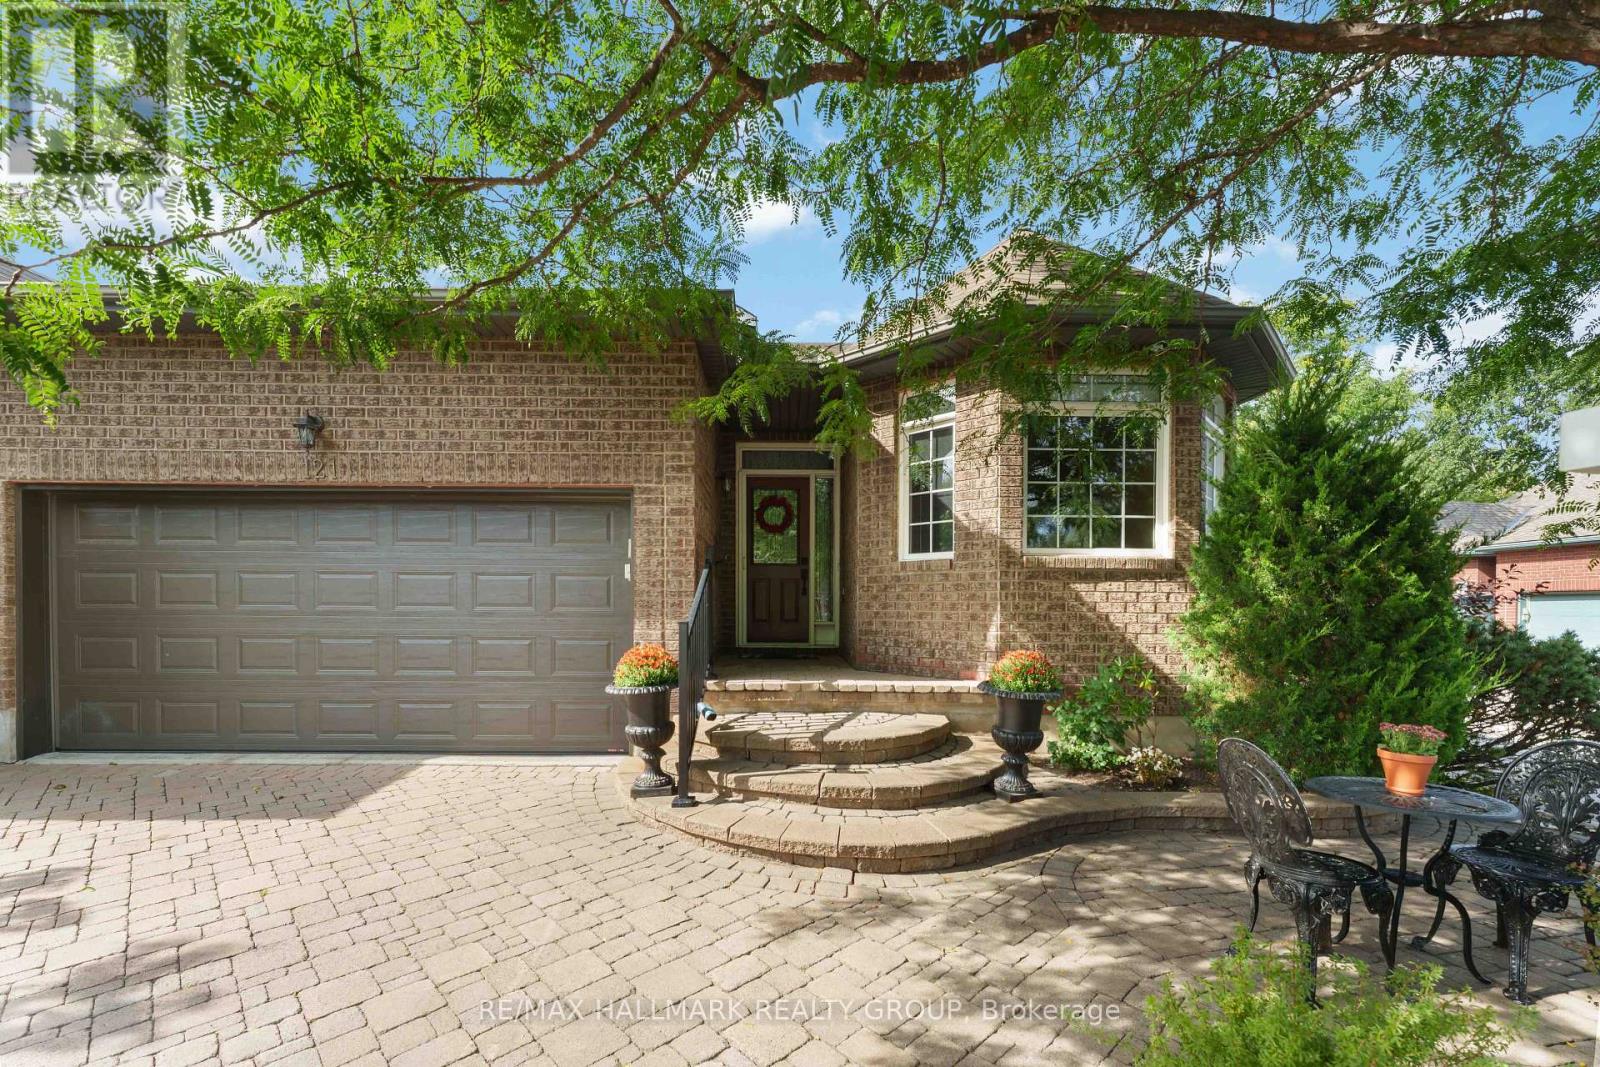
For sale
4803 - Hunt Club/Western Community
$774,900
121 Bartlett Private, Ottawa, Ontario
Row / Townhouse in 4803 - Hunt Club/Western Community
3
Beds
Beds
3
Baths
Baths
1500 - 2000 sqft
Sq Ft
Sq Ft
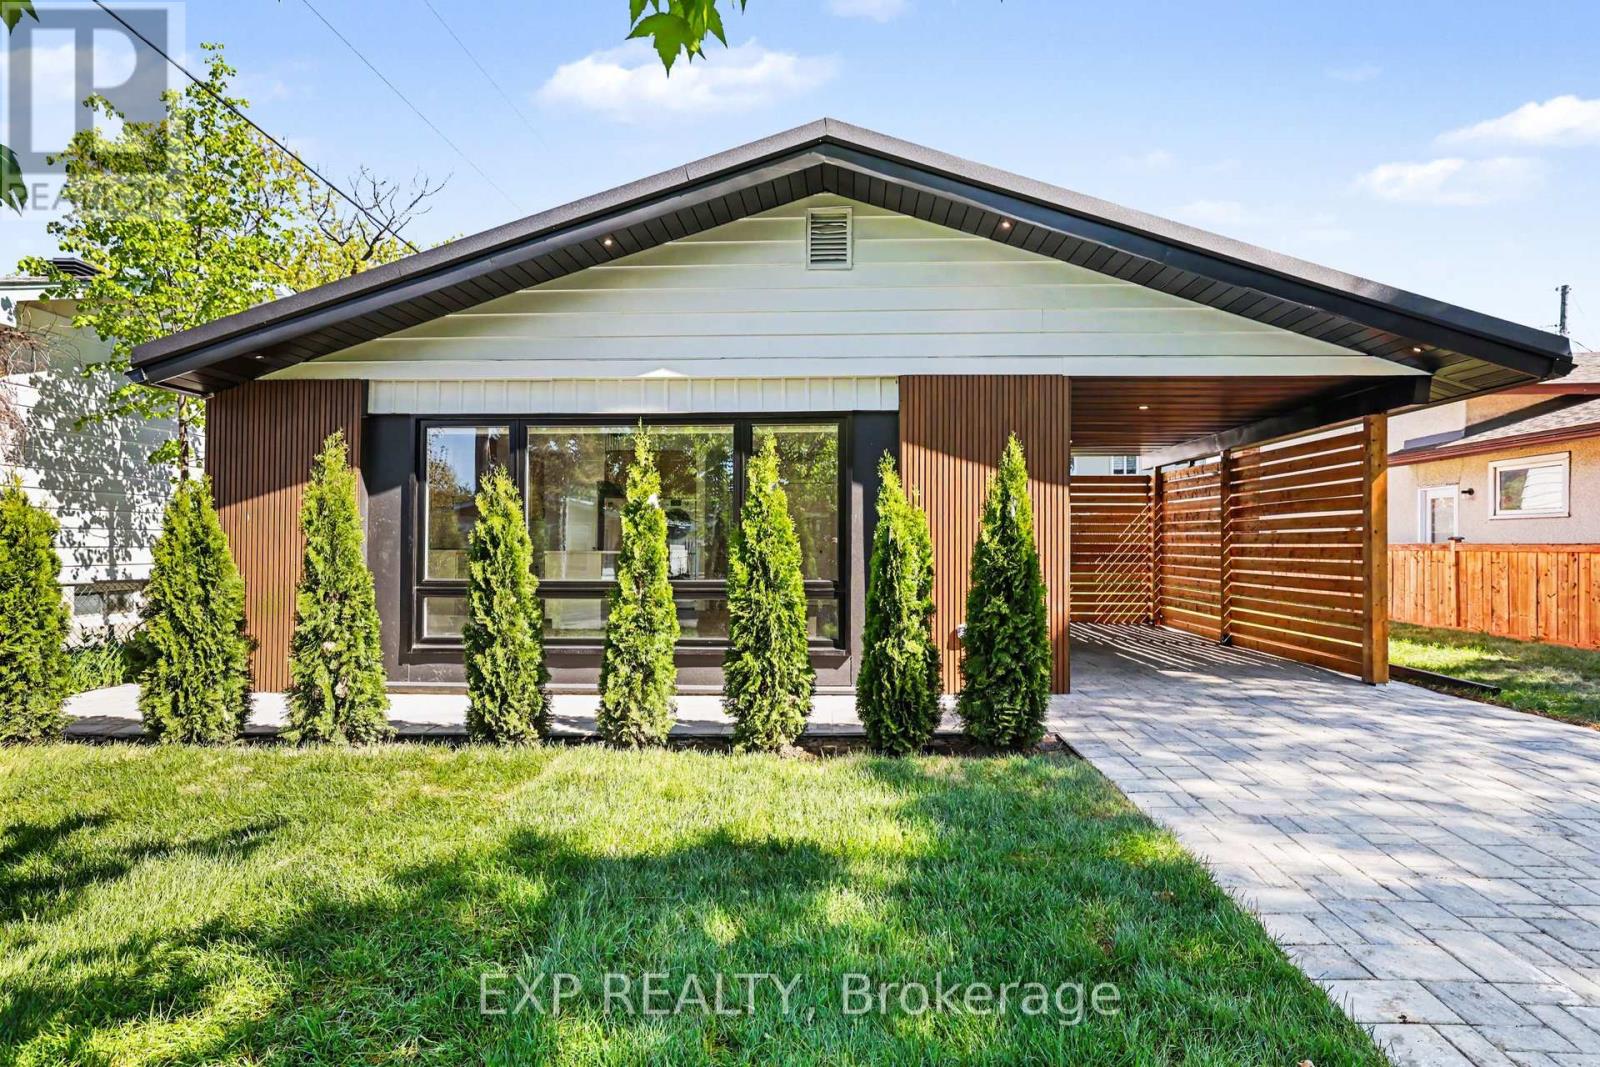
For sale
3801 - Ridgemont
$724,900
1273 Ridgemont Avenue, Ottawa, Ontario
House in 3801 - Ridgemont
4
Beds
Beds
2
Baths
Baths
1100 - 1500 sqft
Sq Ft
Sq Ft
For sale
3803 - Ellwood
$724,000
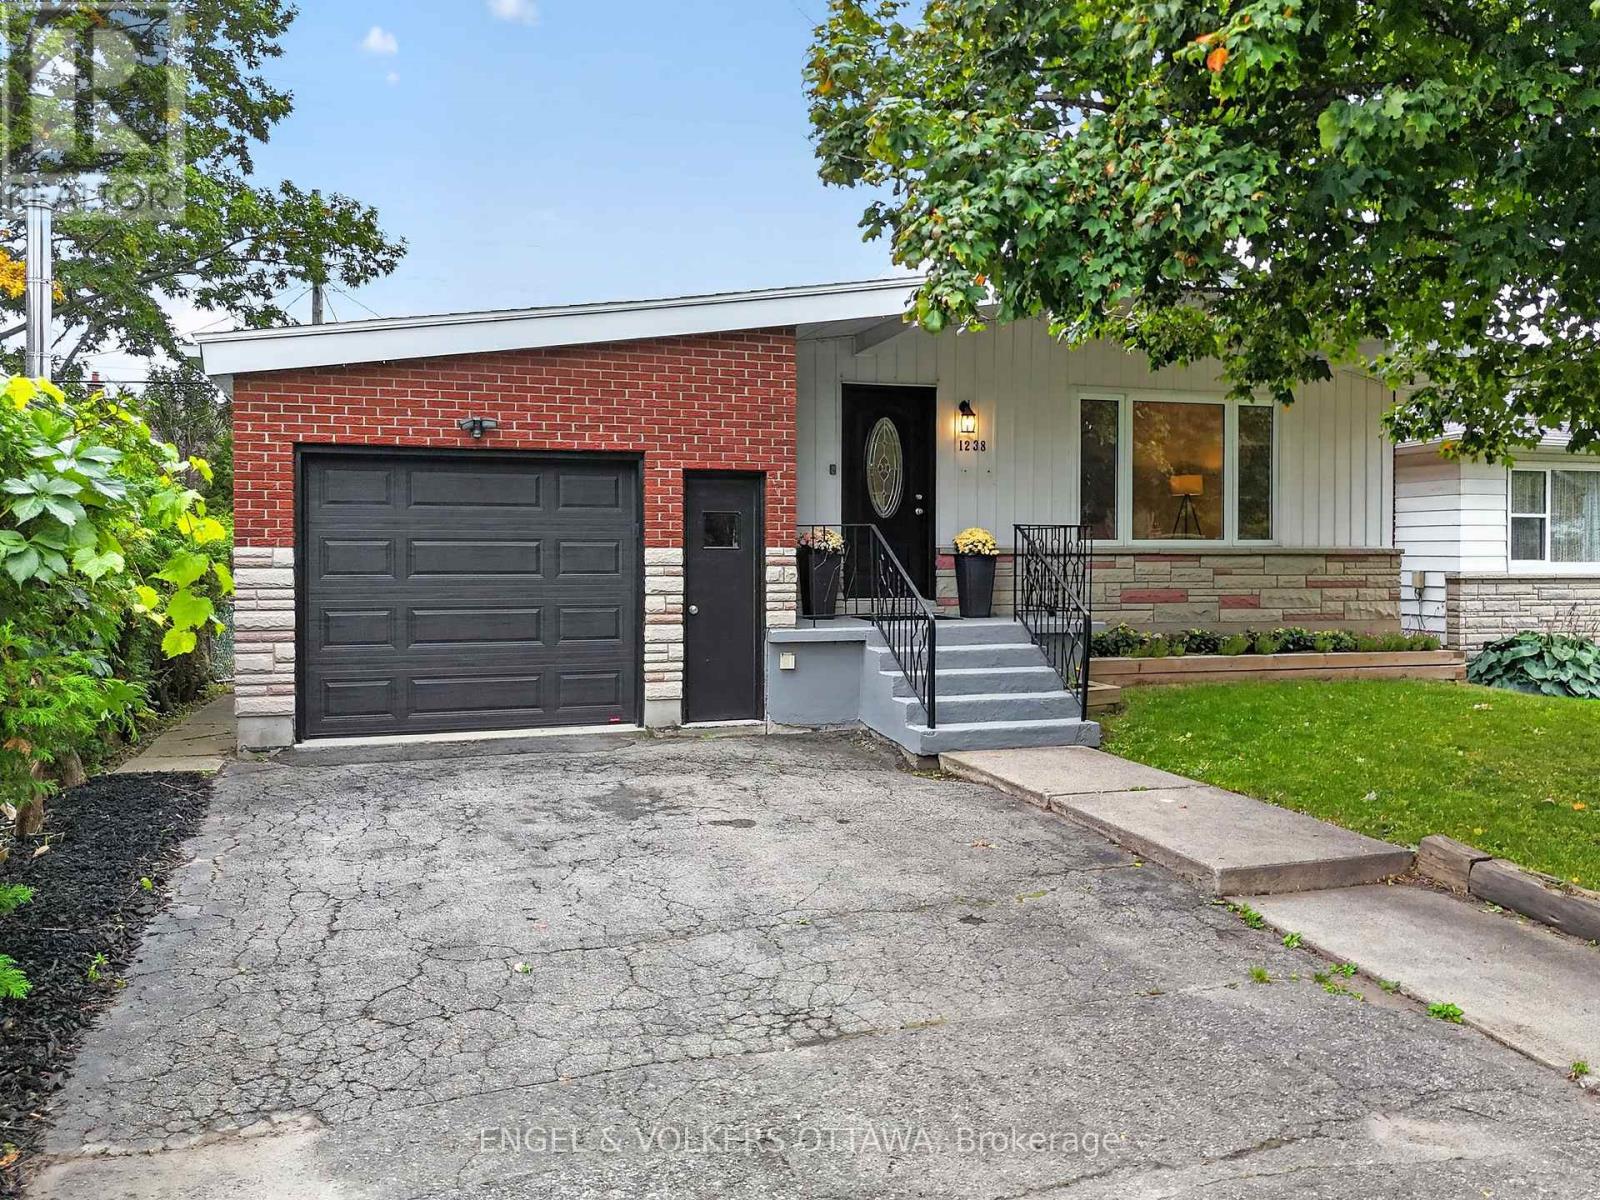
1238 St. Paul Avenue, Ottawa, Ontario
House in 3803 - Ellwood
3
Beds
Beds
2
Baths
Baths
700 - 1100 sqft
Sq Ft
Sq Ft
For sale
4606 - Riverside Park South
$719,888
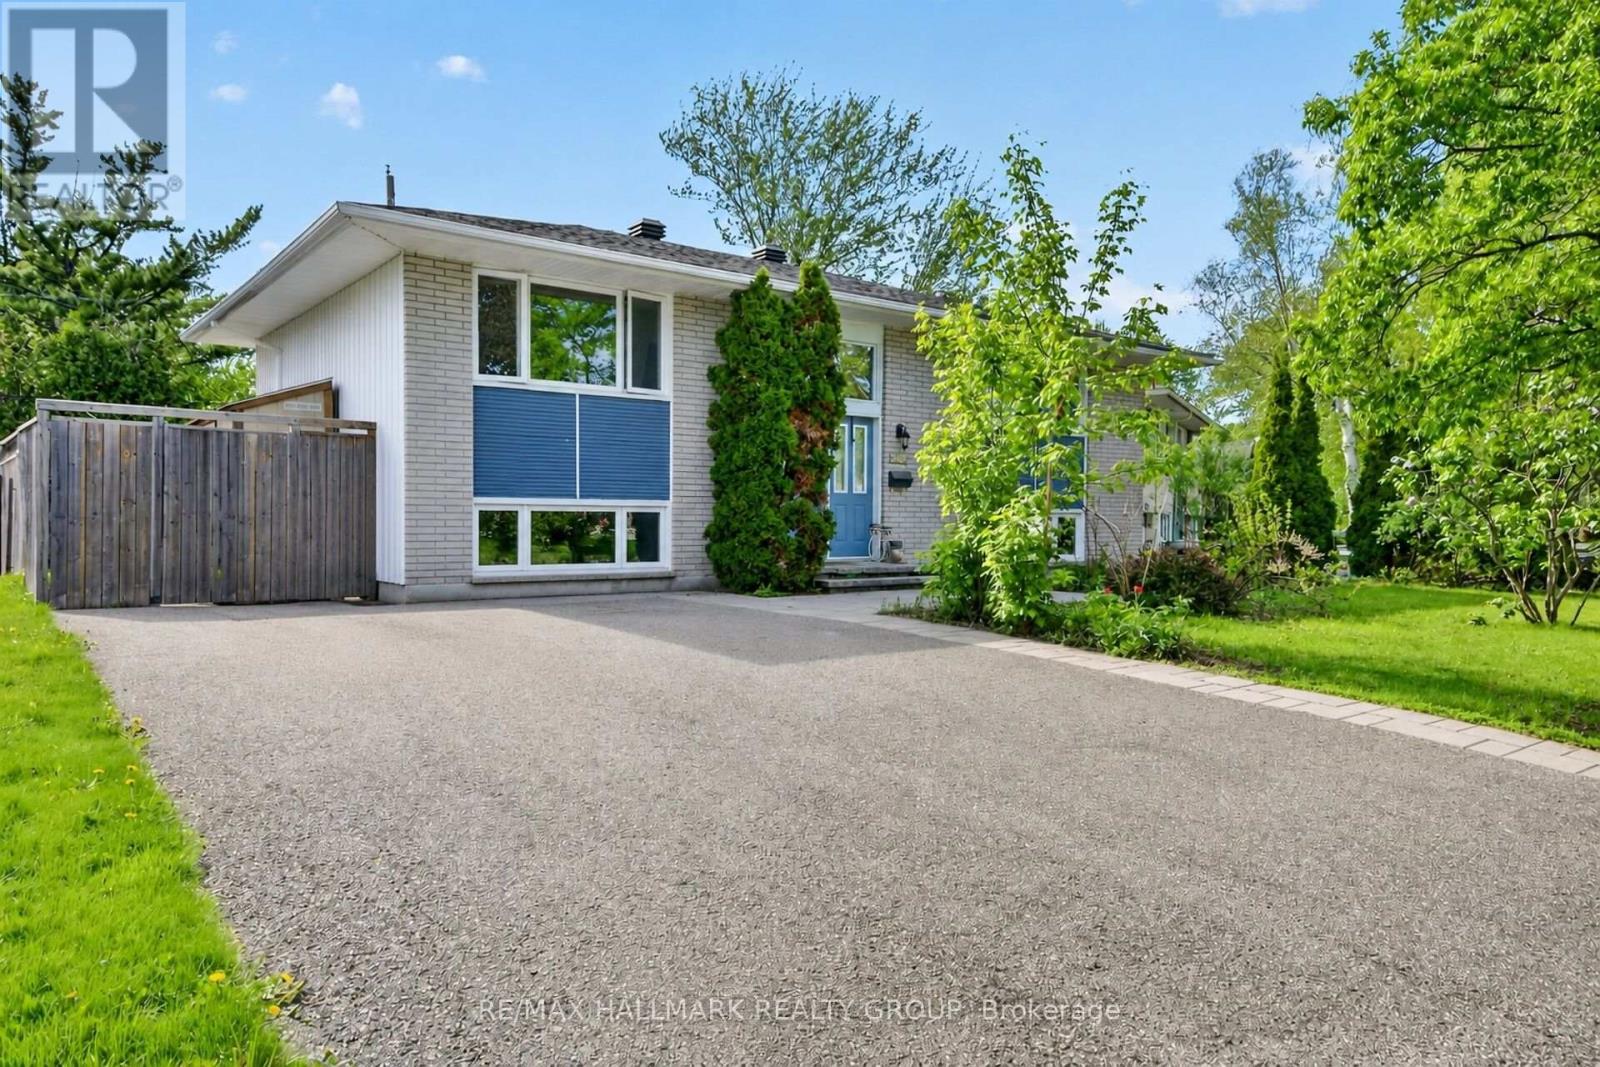
2966 Linton Road, Ottawa, Ontario
House in 4606 - Riverside Park South
3
Beds
Beds
2
Baths
Baths
700 - 1100 sqft
Sq Ft
Sq Ft
Ready to a home?
Contact a REALTOR® today!
