

1238 St. Paul Avenue
Ottawa,
Ontario
K1V6V9
1238 St. Paul Avenue
Ottawa,
Ontario
K1V6V9
Add this listing to your favourite
Shortlist it to compare later & get quick access from your account.


$724,000
Property overview
Building Type
House
Property Type
Single Family
Bedrooms
3
Bathrooms
2
Year Built
Neighbourhood
3803 - Ellwood
Status
For sale
Highlights
3803 - Ellwood
House
For sale
Listing description
Discover this Single Family
1238 St. Paul Avenue,
Ottawa
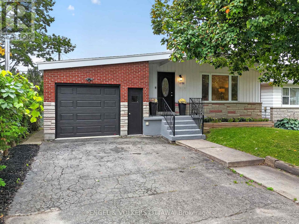
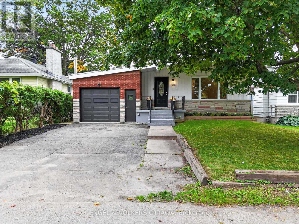
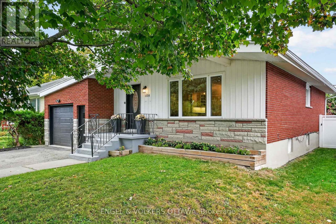
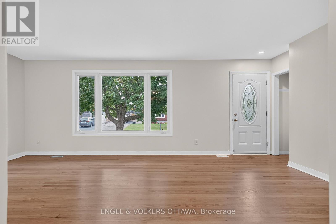
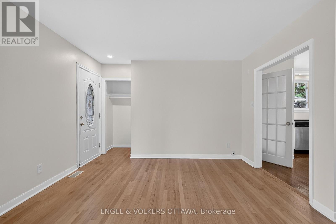
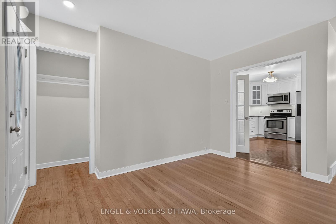
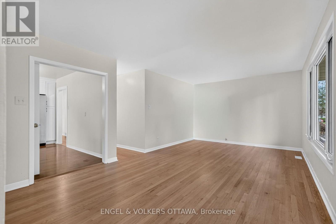
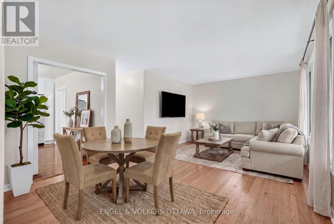
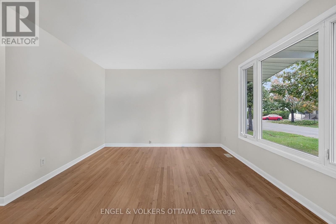
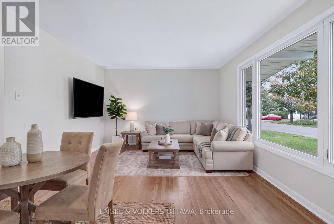
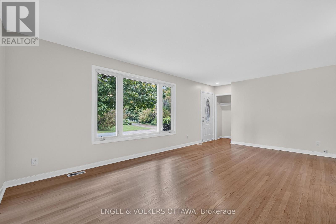
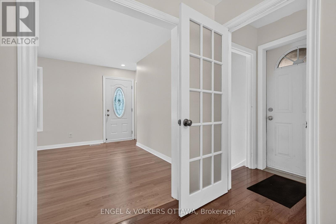
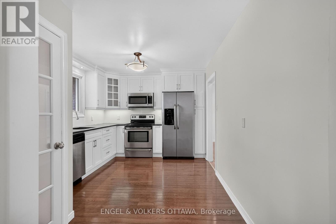
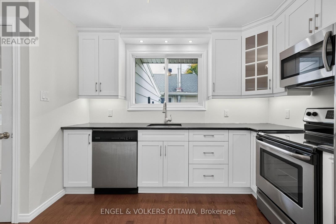
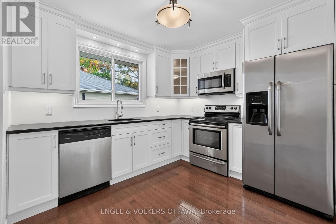
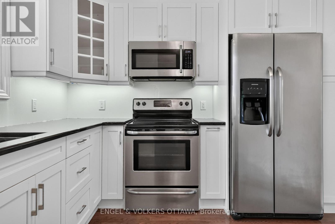
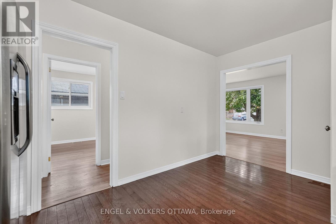
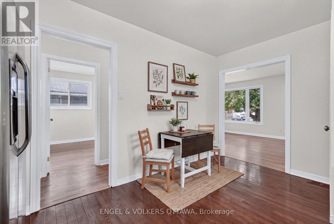
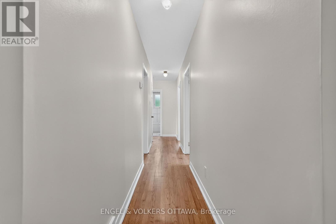
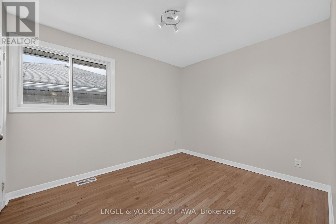
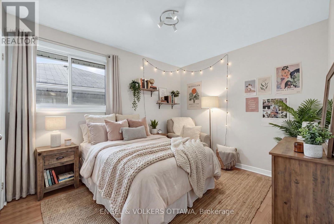
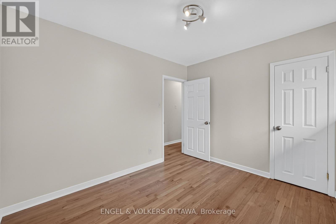
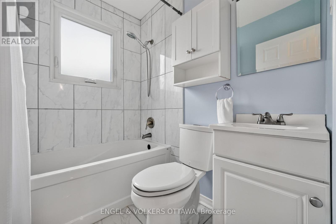
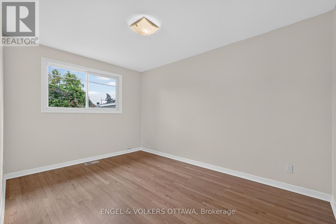
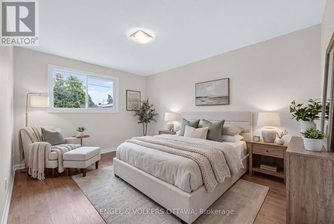
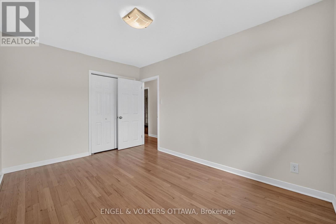
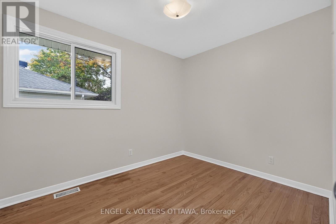
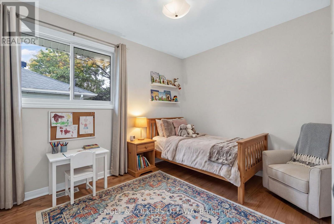
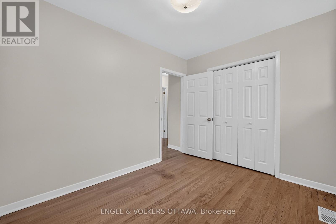
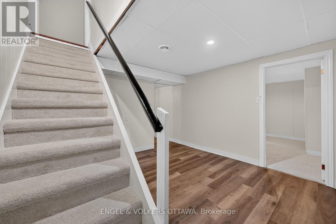
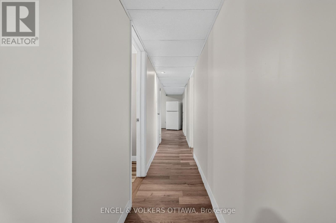
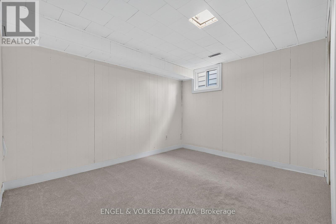
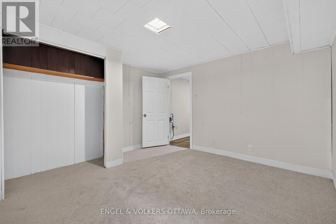
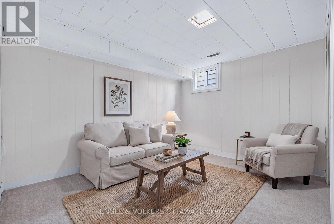
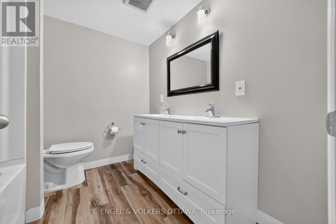
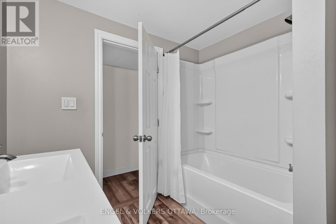
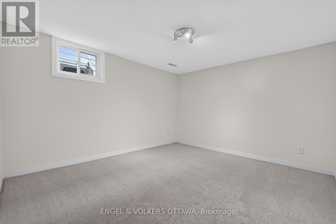
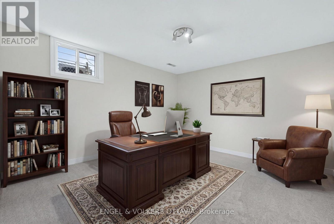
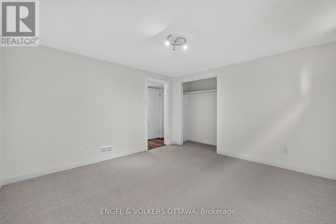
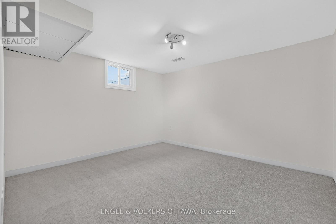
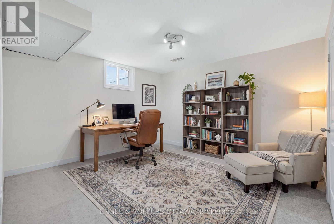
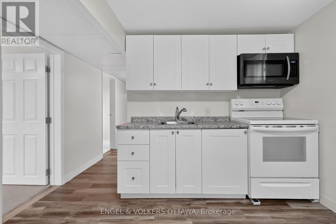
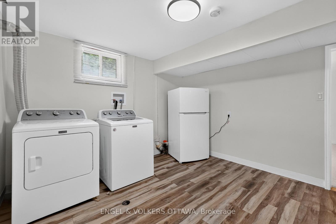
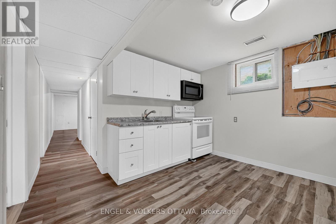
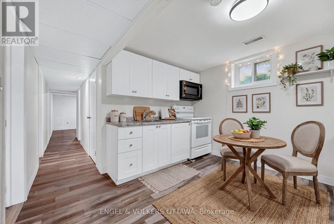
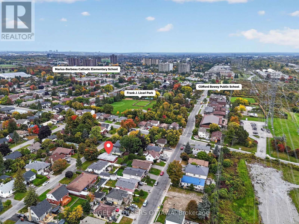
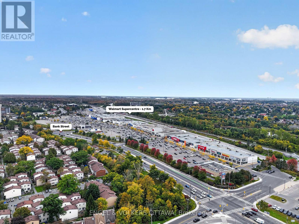
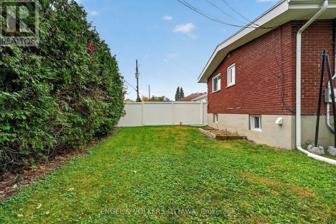
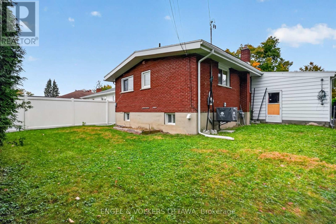
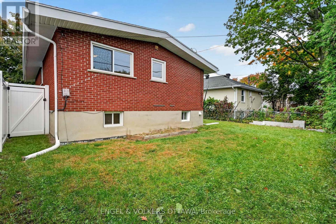
Set on a quiet residential street in Ellwood, this detached bungalow offers a practical layout across two levels, with updates throughout. The main level features newly refinished hardwood flooring, fresh paint, 3 bedrooms, a full 4-piece bathroom, and an updated kitchen with ample cabinetry and a black granite counter. The kitchen provides access to the lower level, where the home's usable space continues with new carpet, a 5-piece bathroom, an additional kitchen area, and 3 separate rooms ready for a variety of uses including work, play, or storage. The generously sized garage offers substantial storage capacity, providing convenient room for seasonal items, tools, and everyday belongings. The enclosed backyard features a mix of fencing and mature hedging along the rear, providing added privacy. Bank Street is close by for groceries, cafés, and daily essentials, while the home remains tucked away on a quiet residential street. The area offers convenient access to primary and secondary schools, specialized educational option, local transit, and community centres with a variety of programs and amenities. South Keys Station is also nearby, providing O-Train service and Park & Ride access, while Frank J. Licari Park is just a short walk away. With so many everyday conveniences close at hand, the neighbourhood offers a practical and well-connected setting for a variety of lifestyles. No conveyance of offers between Friday 7:00 p.m. to Saturday 7:00 p.m. (id:64373)
Upcoming viewings

OpenHouse times
Oct 25
2-4 PM
45.3673908
-75.6594229
1238 St. Paul Avenue, Ottawa, Ontario, K1V6V9
Loading WalkScore data...
Walk Score®
Transit Score®
Bike Score®
Walkability Snapshot
Understand how walkable, transit-friendly & bikeable this neighbourhood really is.
Scores are powered by Walk Score® and reflect access to daily essentials, transit and bike routes near this area.
🚶Walk Score®
🚊Transit Score
🚲Bike Score
Liveability scores for this neighbourhood
Powered by Walk Score®
Use these scores as a quick guide only. Check local transit, bike paths
and walk routes to plan your day-to-day life.
Google Maps
Explore the exact location, nearby amenities, and community vibe.
Listing Details
Last updated:
2026-10-22
Key facts
Price
$724,000
Ownership
Freehold
Property type
Single Family
Bedrooms
3
Bathrooms
2
Stories
1
Interior size
700 - 1100 sqft
Year built / Age
51 to 99 years
Parking options
Attached Garage, Garage
Total spaces
3
Interior & features
Cooling
Central air conditioning
Heating
Forced air
Heating fuel
Natural gas
Basement
Full (Finished)
Appliances
Dishwasher, Dryer, Microwave, Two stoves, Washer, Two Refrigerators
Fireplace
False
Exterior finish
Brick Veneer, Aluminum siding
Lot, amenities & extras
Lot size
45 x 90 FT
Community features
Community Centre
Nearby amenities
Public Transit, Schools, Hospital, Park
Water
Municipal water
Sewer
Sanitary sewer
Rooms
| Level | Type | Length | Width | Dimensions |
|---|---|---|---|---|
| Basement | Kitchen | 3.43 m | 3.79 m | 3.43 m x 3.79 m |
| Basement | Other | 3.51 m | 3.58 m | 3.51 m x 3.58 m |
| Basement | Bathroom | 2.49 m | 2.31 m | 2.49 m x 2.31 m |
| Basement | Recreational, Games Room | 3.43 m | 3.61 m | 3.43 m x 3.61 m |
| Basement | Other | 3.51 m | 3.61 m | 3.51 m x 3.61 m |
| Basement | Other | 3.51 m | 3.71 m | 3.51 m x 3.71 m |
| Main Level | Living Room | 2.87 m | 3.61 m | 2.87 m x 3.61 m |
| Main Level | Dining Room | 3.4 m | 3.61 m | 3.4 m x 3.61 m |
| Main Level | Kitchen | 3.1 m | 4.22 m | 3.1 m x 4.22 m |
| Main Level | Primary Bedroom | 2.77 m | 3.94 m | 2.77 m x 3.94 m |
| Main Level | Bedroom 2 | 2.77 m | 3.25 m | 2.77 m x 3.25 m |
| Main Level | Bedroom 3 | 2.49 m | 3 m | 2.49 m x 3 m |
| Main Level | Bathroom | 1.58 m | 2.01 m | 1.58 m x 2.01 m |
Mortgage Calculator
$500,000
$100,000
$5,000,000
Adjust the total amount you plan to borrow.
5%
1%
15%
25 years
10 years
40 years
Monthly Payment
$0
This is an approximate monthly payment based on your inputs.
Total Interest Paid
$0
Add this listing to your favourite
Shortlist it to compare later & get quick access from your account.

Comparables
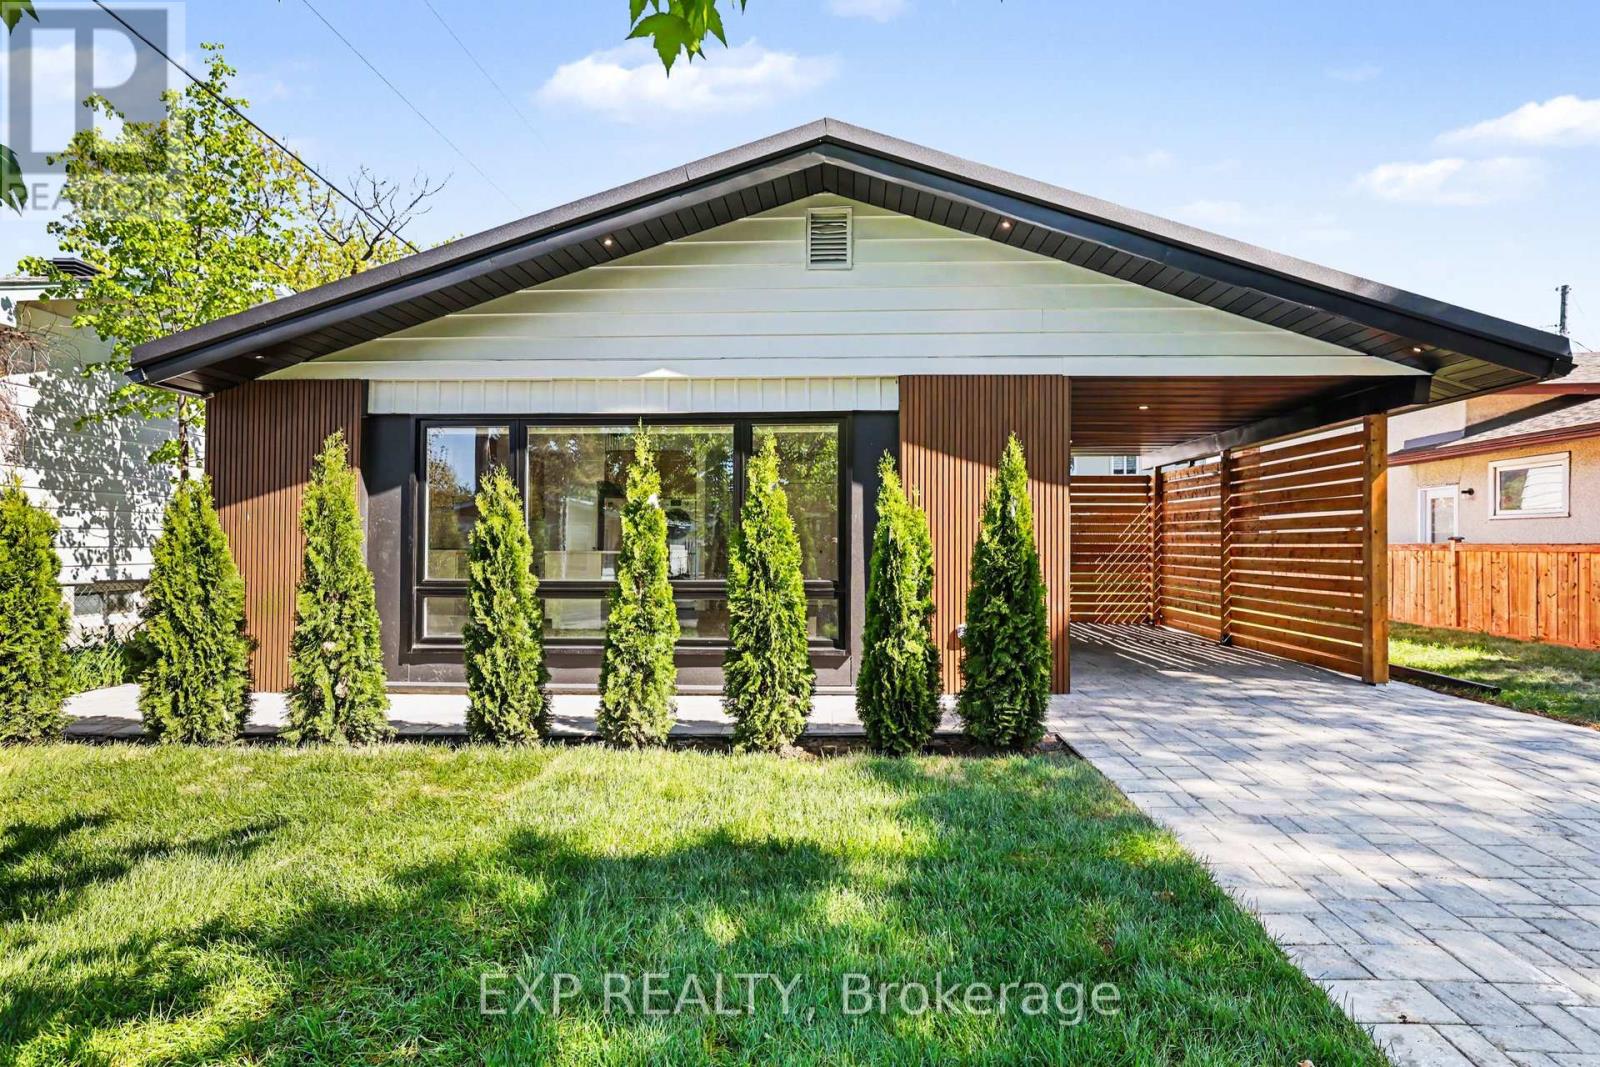
For sale
3801 - Ridgemont
$724,900
1273 Ridgemont Avenue, Ottawa, Ontario
House in 3801 - Ridgemont
4
Beds
Beds
2
Baths
Baths
1100 - 1500 sqft
Sq Ft
Sq Ft
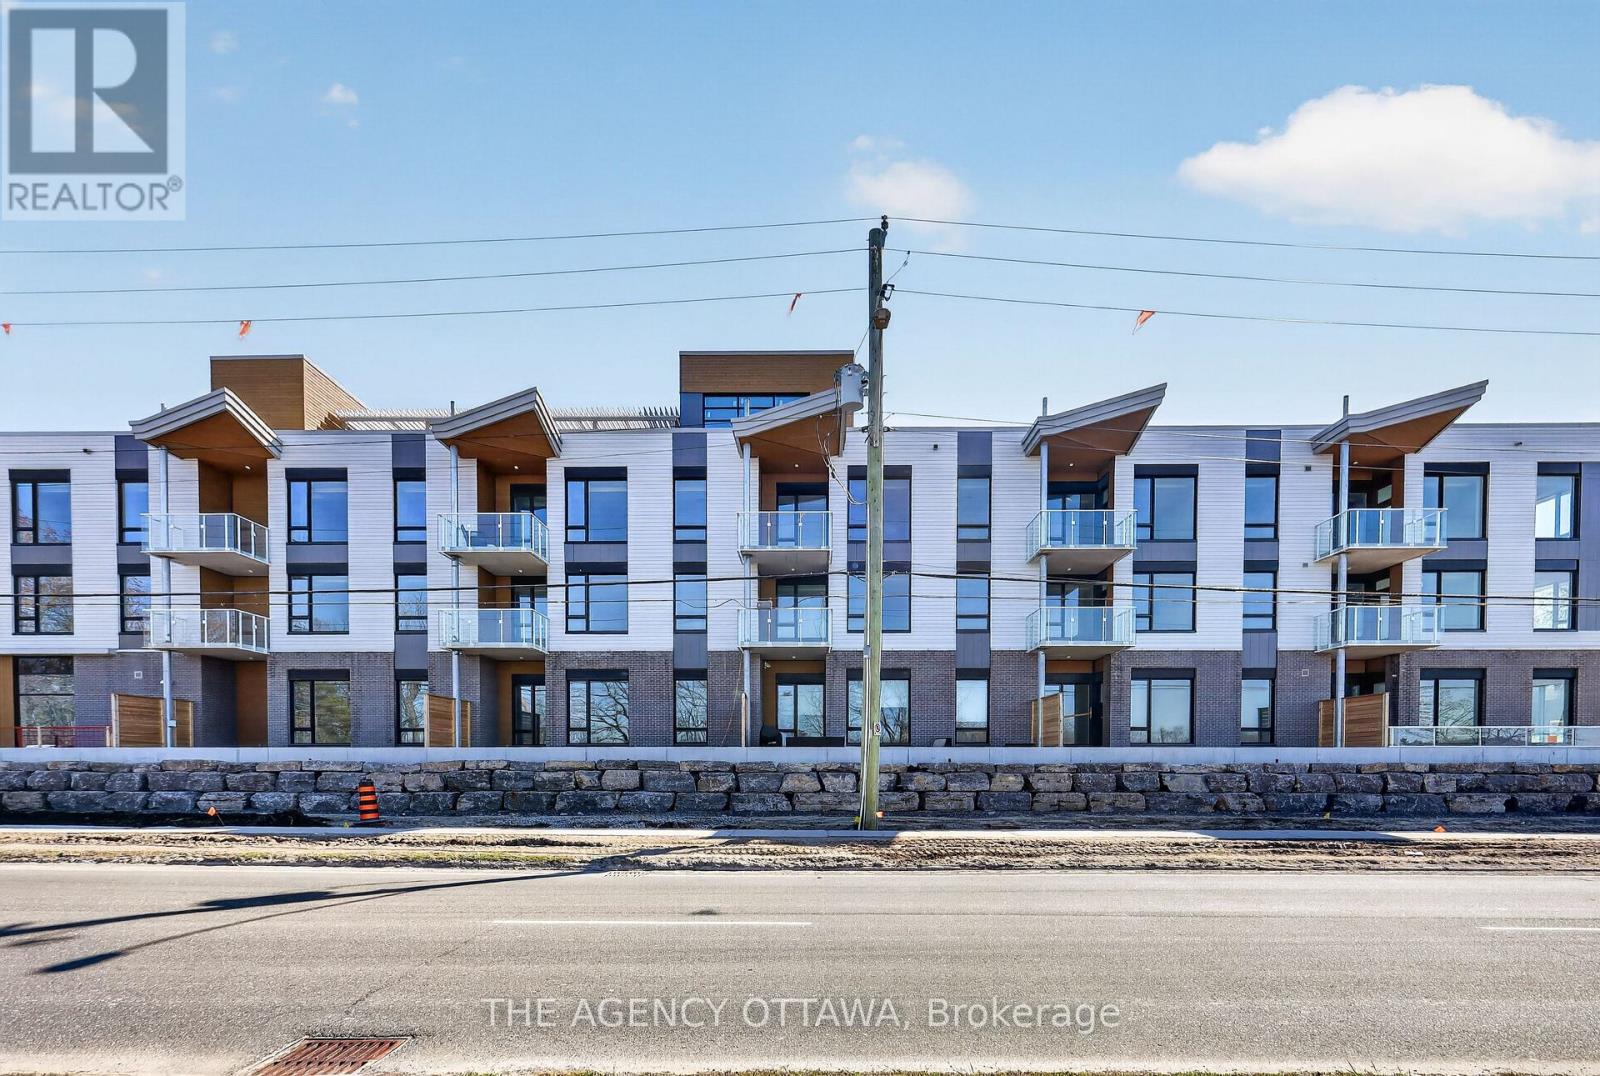
For sale
4604 - Mooneys Bay/Riverside Park
$726,900
303 - 3085 Riverside Drive, Ottawa, Ontario
Apartment in 4604 - Mooneys Bay/Riverside Park
2
Beds
Beds
2
Baths
Baths
900 - 999 sqft
Sq Ft
Sq Ft
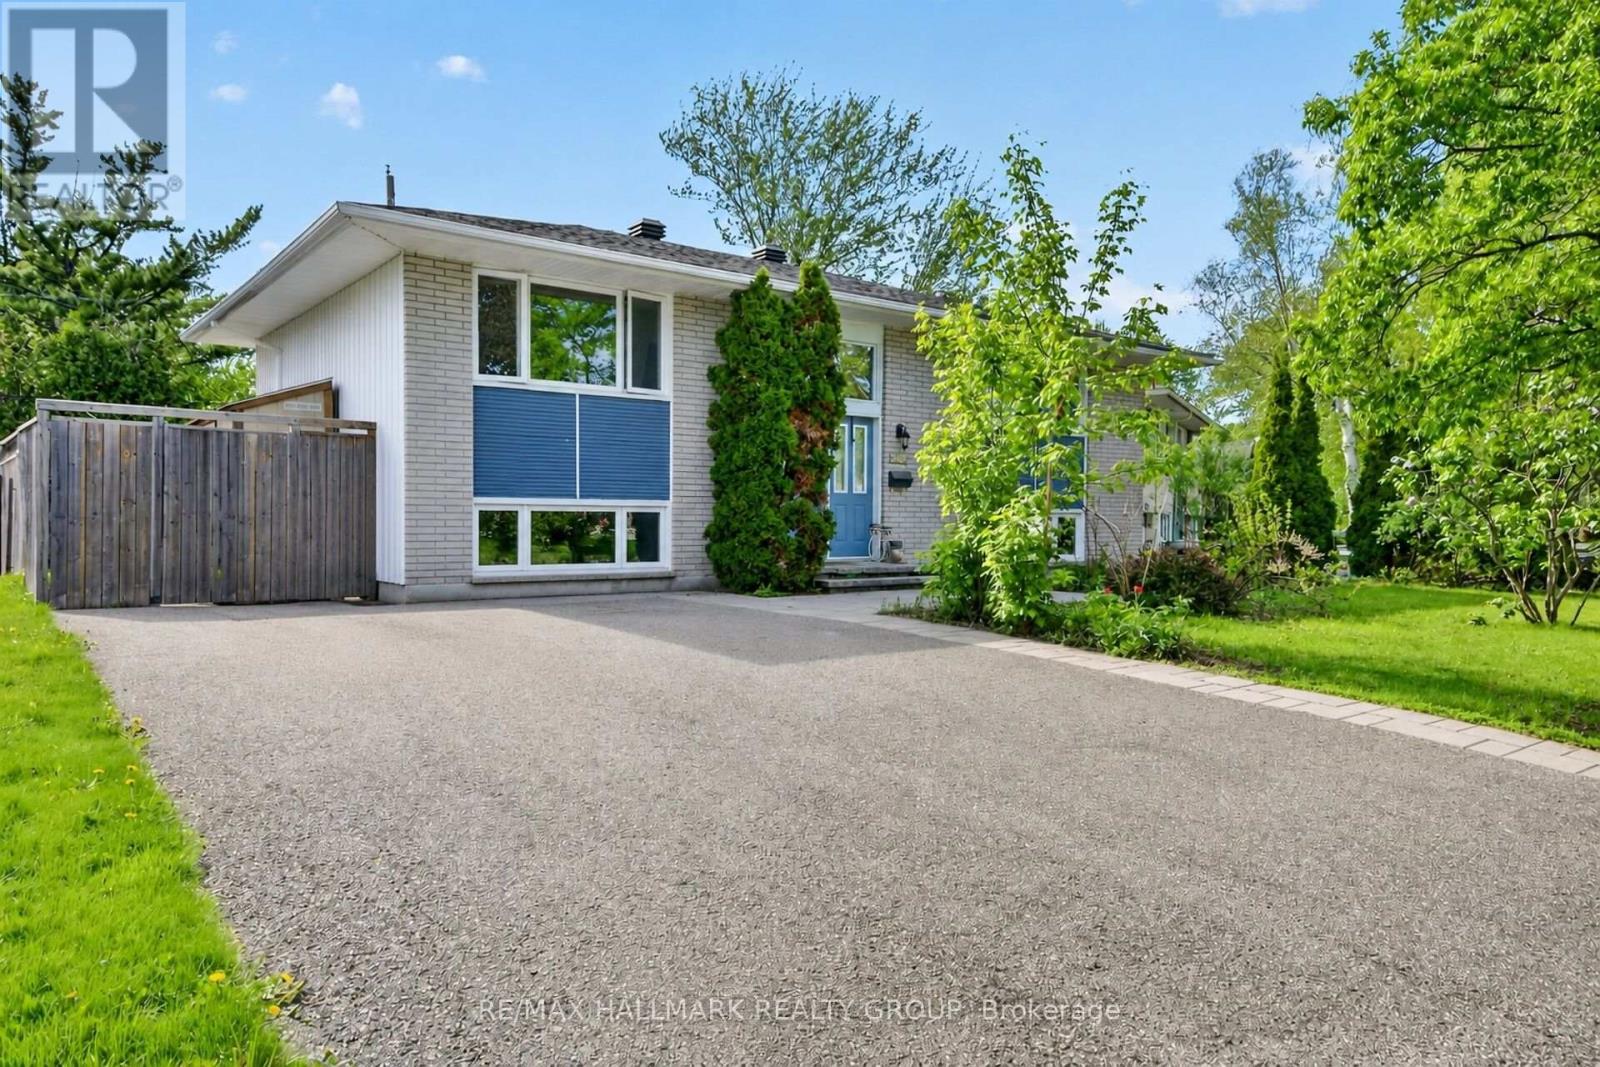
For sale
4606 - Riverside Park South
$719,888
2966 Linton Road, Ottawa, Ontario
House in 4606 - Riverside Park South
3
Beds
Beds
2
Baths
Baths
700 - 1100 sqft
Sq Ft
Sq Ft
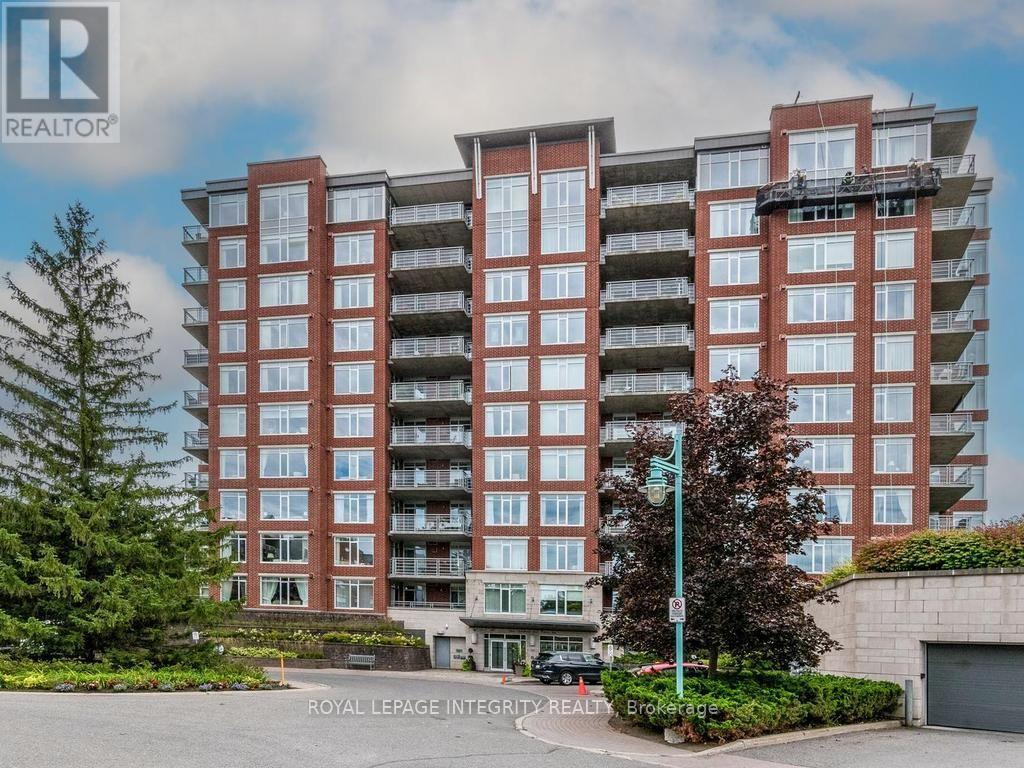
For sale
4803 - Hunt Club/Western Community
$719,000
204 - 136 Darlington Private, Ottawa, Ontario
Apartment in 4803 - Hunt Club/Western Community
2
Beds
Beds
2
Baths
Baths
1200 - 1399 sqft
Sq Ft
Sq Ft
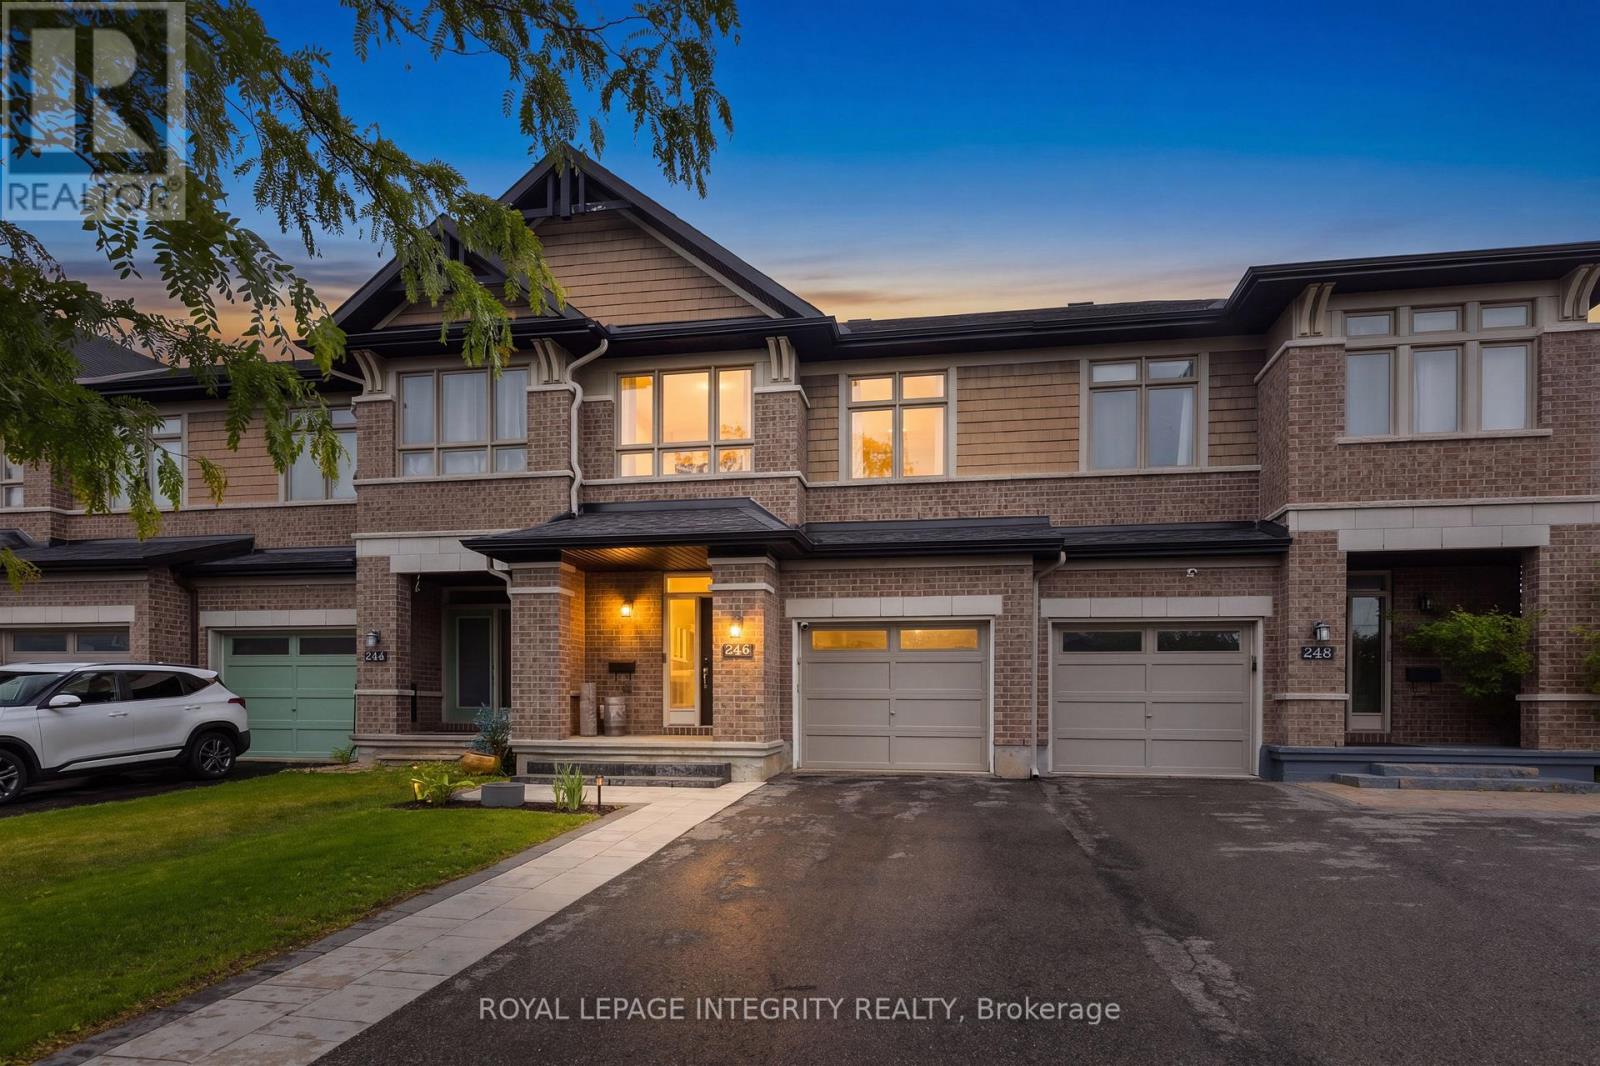
For sale
2603 - Riverside South
$729,999
246 Cooks Mill Crescent, Ottawa, Ontario
Row / Townhouse in 2603 - Riverside South
3
Beds
Beds
3
Baths
Baths
1500 - 2000 sqft
Sq Ft
Sq Ft
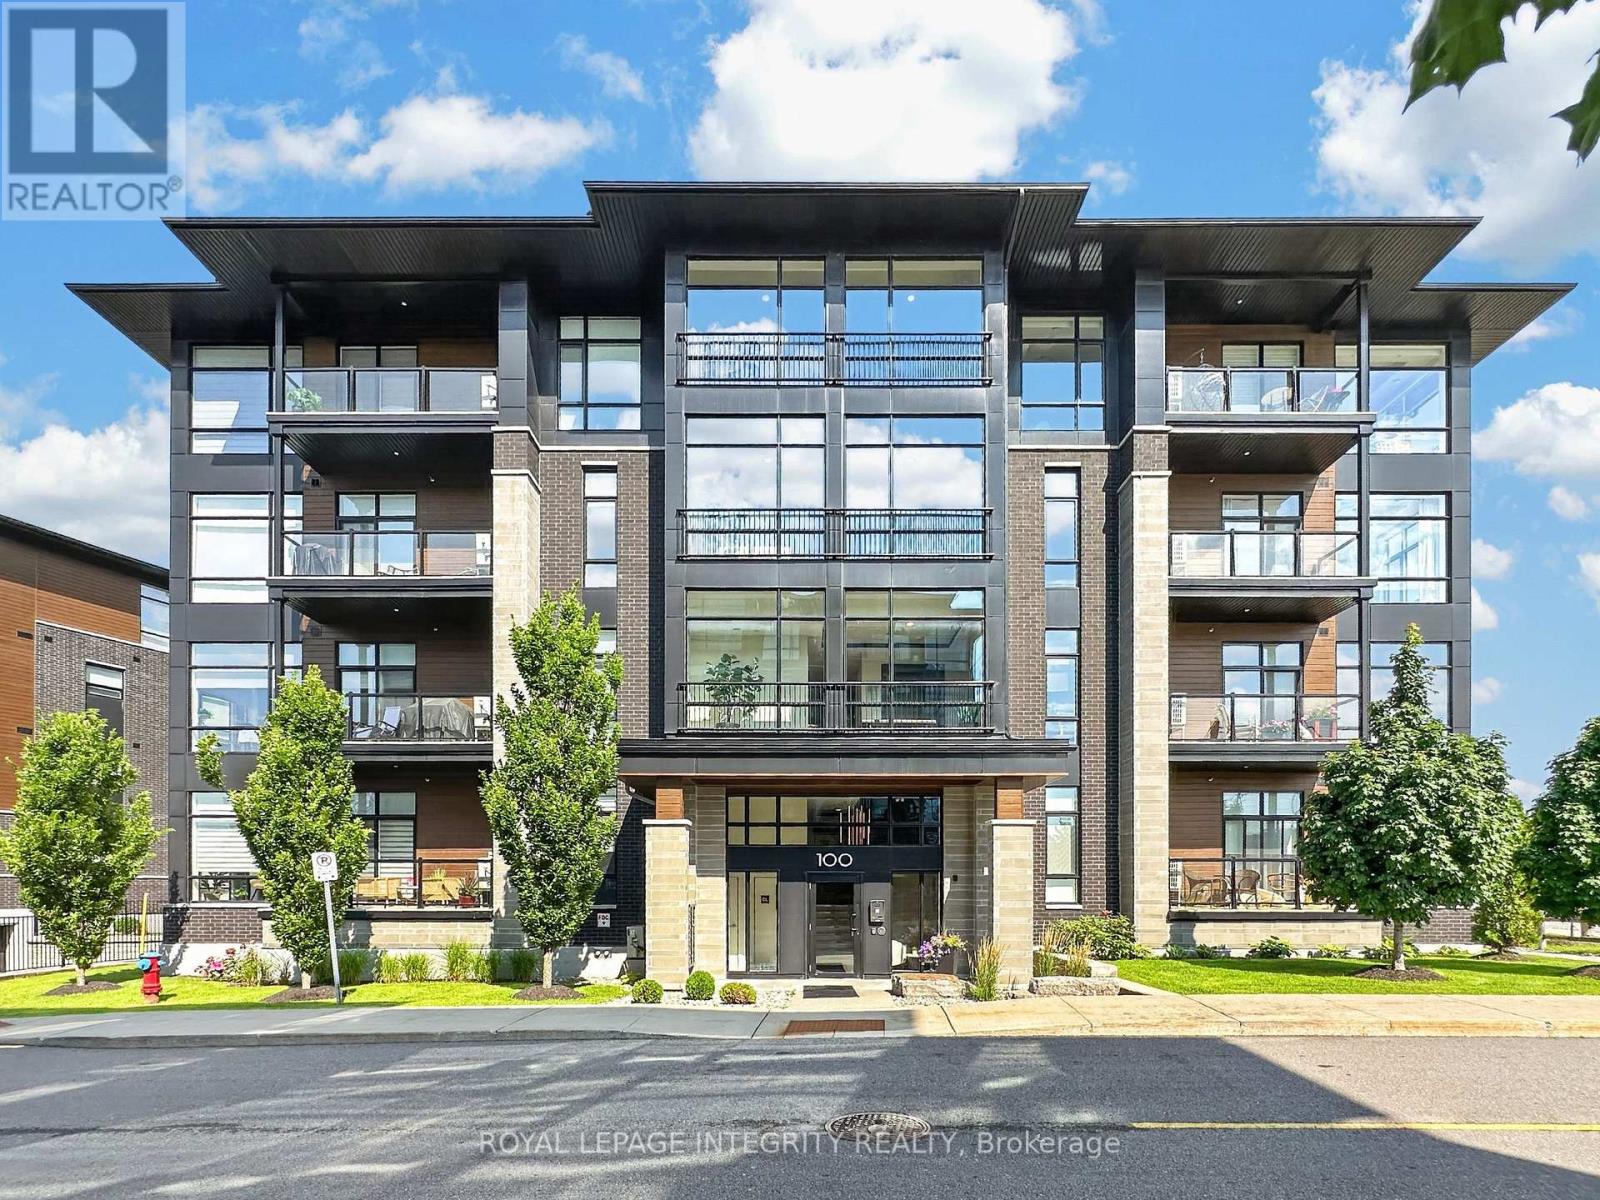
For sale
2602 - Riverside South/Gloucester Glen
$714,900
303 - 100 Cortile Private, Ottawa, Ontario
Apartment in 2602 - Riverside South/Gloucester Glen
2
Beds
Beds
2
Baths
Baths
1400 - 1599 sqft
Sq Ft
Sq Ft
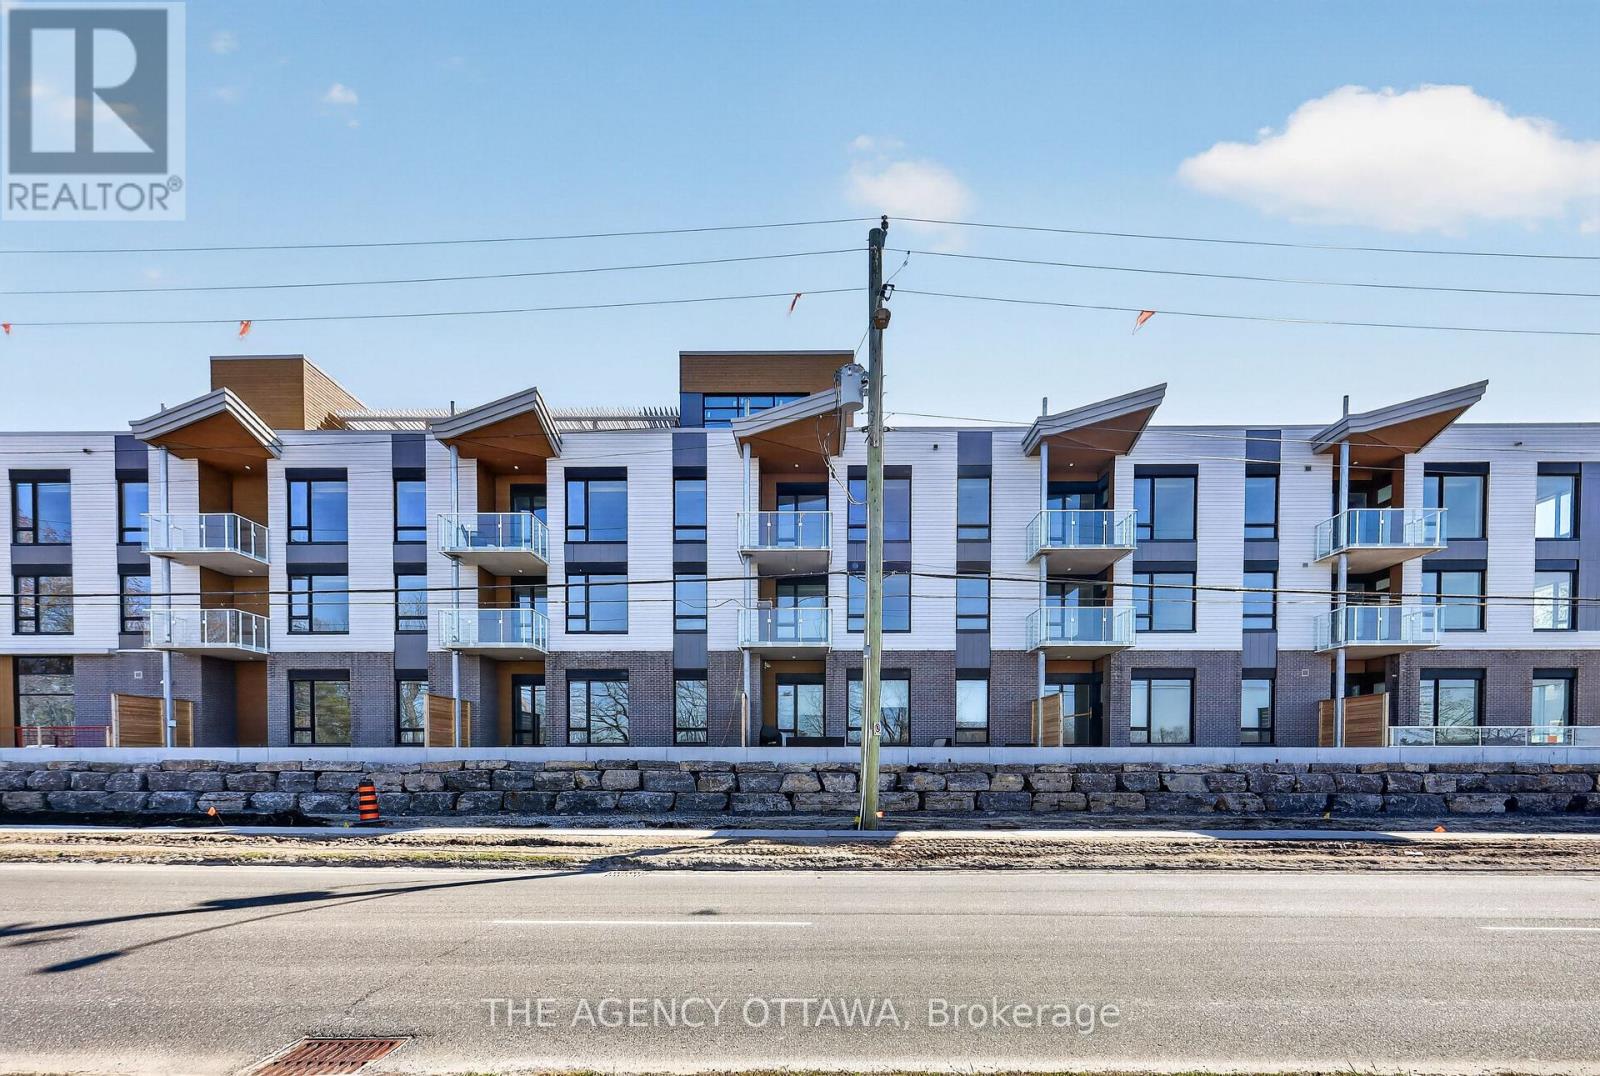
For sale
4604 - Mooneys Bay/Riverside Park
$713,292
209 - 3085 Riverside Drive, Ottawa, Ontario
Apartment in 4604 - Mooneys Bay/Riverside Park
2
Beds
Beds
2
Baths
Baths
900 - 999 sqft
Sq Ft
Sq Ft
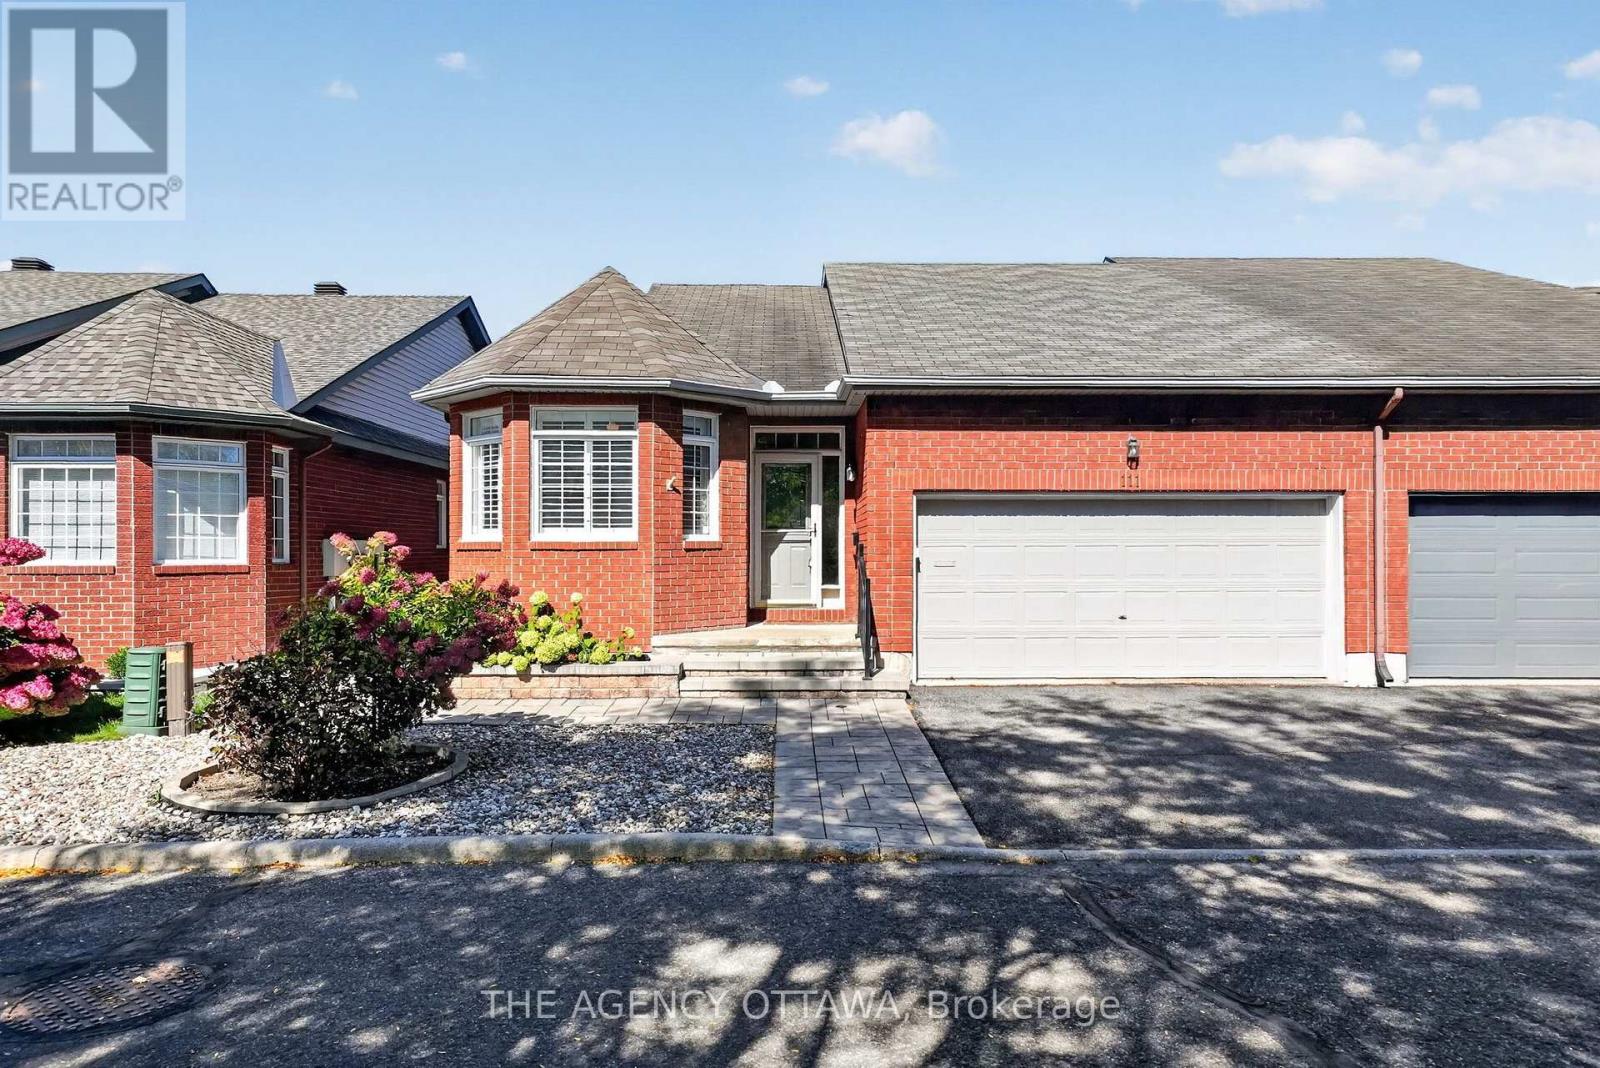
For sale
4803 - Hunt Club/Western Community
$744,900
111 Bartlett Private, Ottawa, Ontario
Row / Townhouse in 4803 - Hunt Club/Western Community
2
Beds
Beds
2
Baths
Baths
1500 - 2000 sqft
Sq Ft
Sq Ft
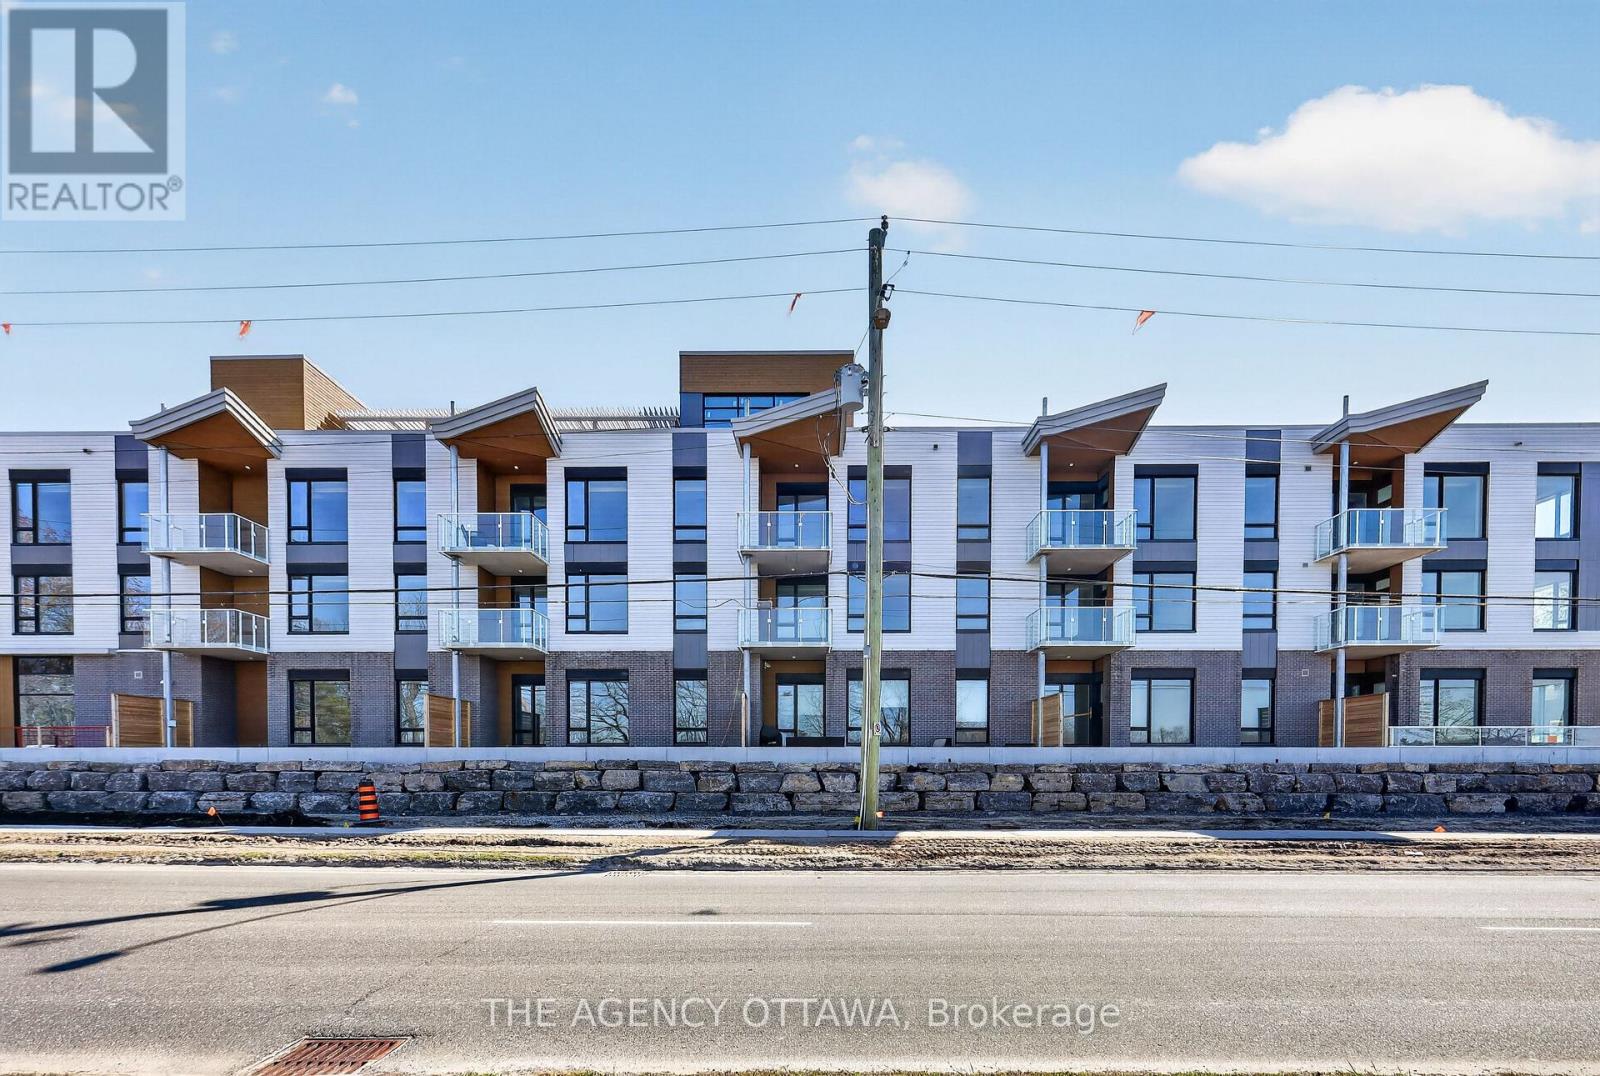
For sale
4604 - Mooneys Bay/Riverside Park
$699,900
105 - 3085 Riverside Drive, Ottawa, Ontario
Apartment in 4604 - Mooneys Bay/Riverside Park
2
Beds
Beds
2
Baths
Baths
900 - 999 sqft
Sq Ft
Sq Ft
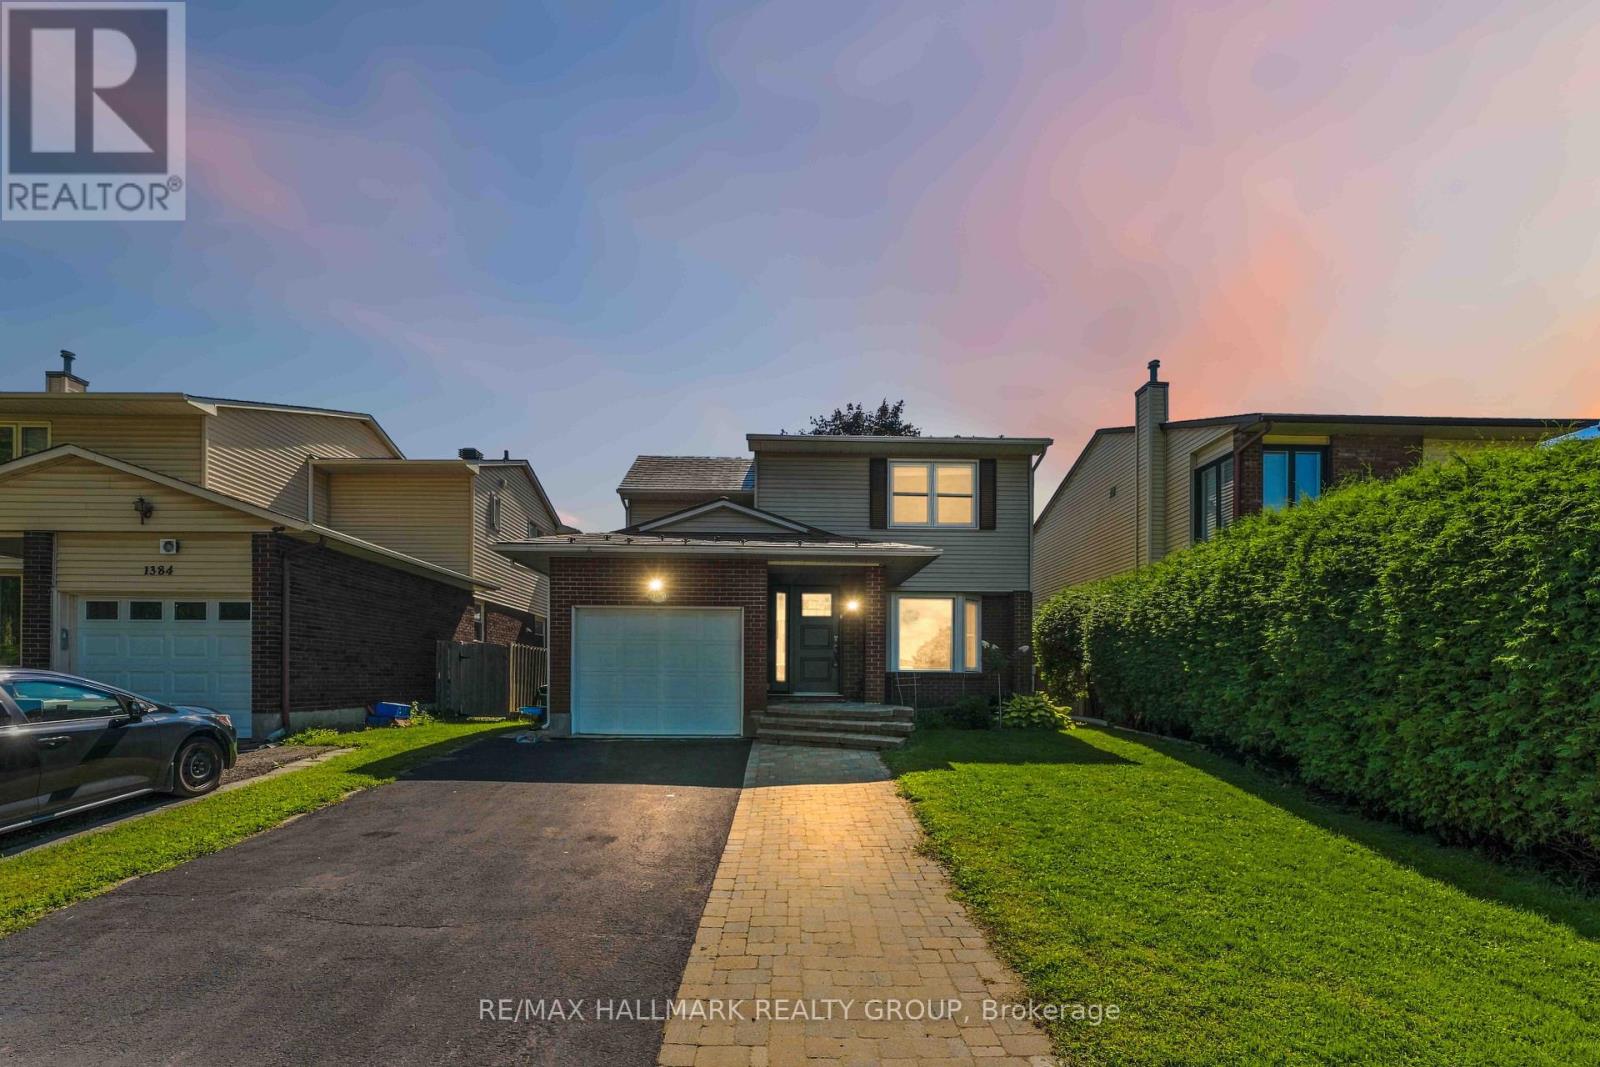
For sale
3805 - South Keys
$699,900
1380 Pebble Road, Ottawa, Ontario
House in 3805 - South Keys
4
Beds
Beds
4
Baths
Baths
1500 - 2000 sqft
Sq Ft
Sq Ft
Ready to a home?
Contact a REALTOR® today!
