

1146 Halton Terrace
Ottawa,
Ontario
K2W1G9
1146 Halton Terrace
Ottawa,
Ontario
K2W1G9
Add this listing to your favourite
Shortlist it to compare later & get quick access from your account.


$674,900
Property overview
Building Type
House
Property Type
Single Family
Bedrooms
4
Bathrooms
4
Year Built
Neighbourhood
9008 - Kanata - Morgan's Grant/South March
Status
For sale
Highlights
9008 - Kanata - Morgan's Grant/South March
House
For sale
Listing description
Discover this Single Family
1146 Halton Terrace,
Ottawa
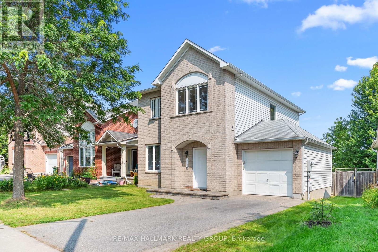
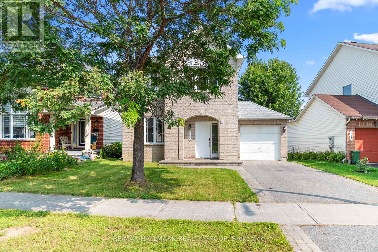
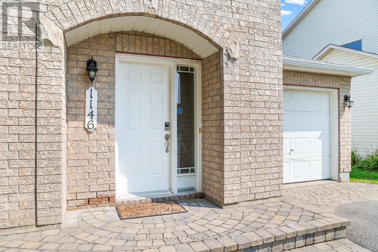
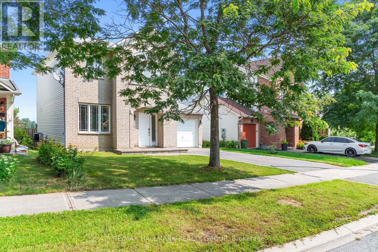
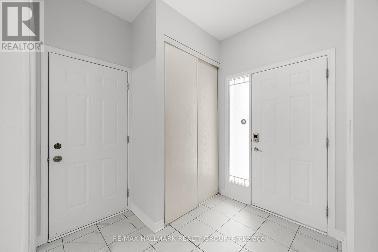
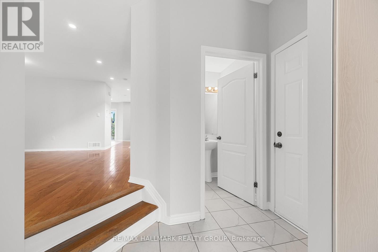
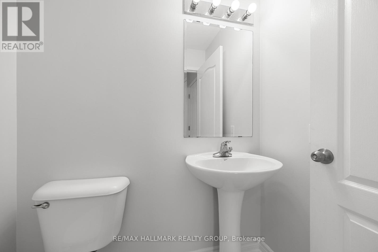
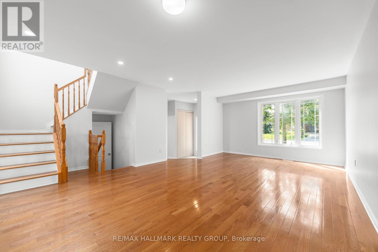
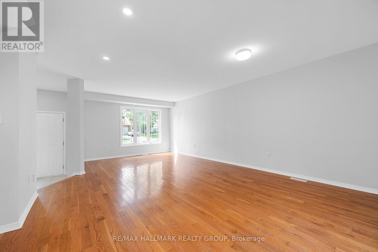
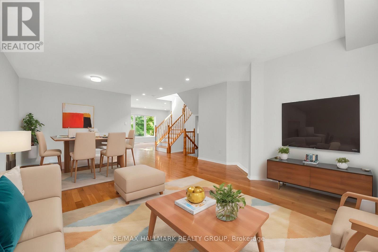
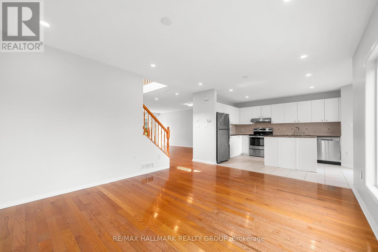
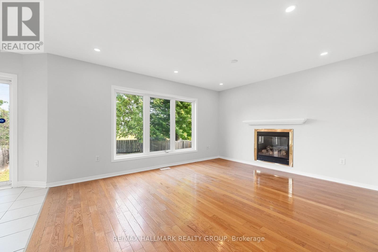
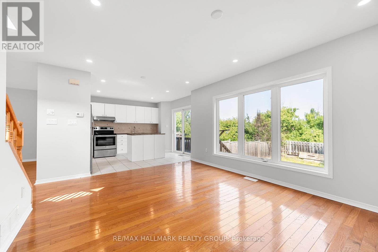
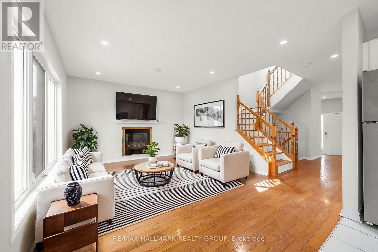
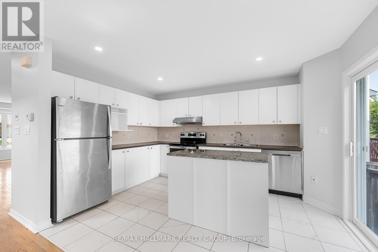
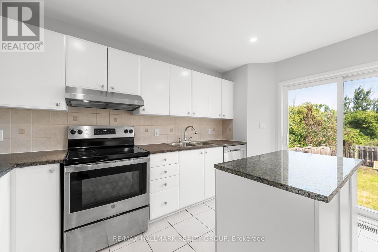
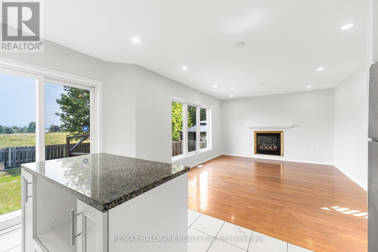
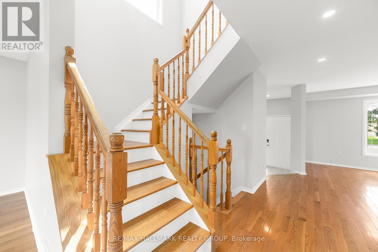
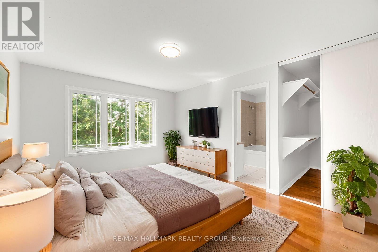
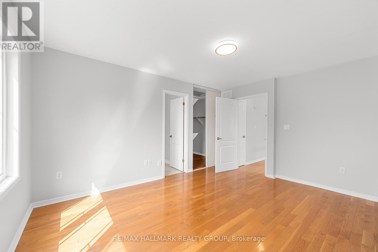
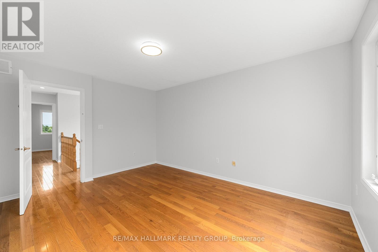
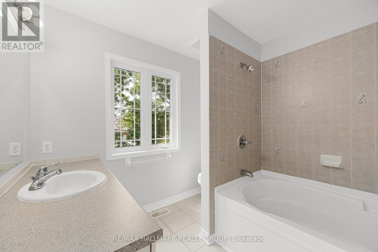
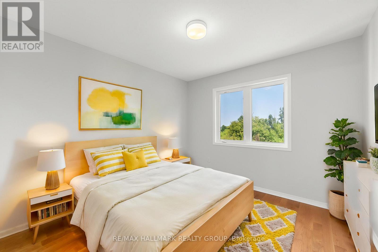
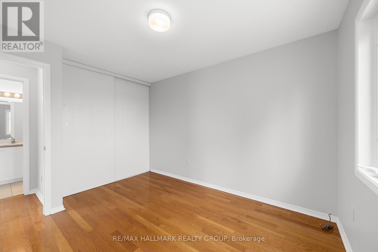
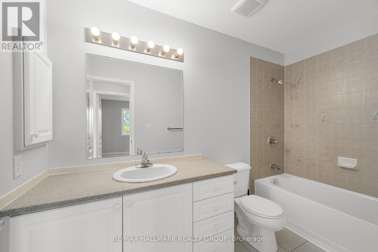
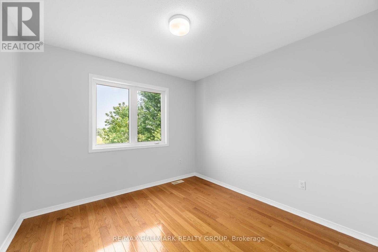
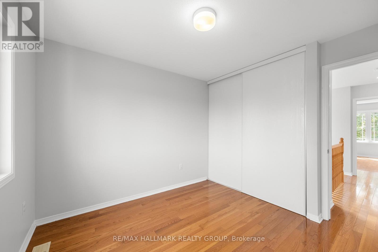
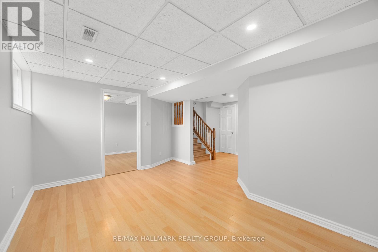
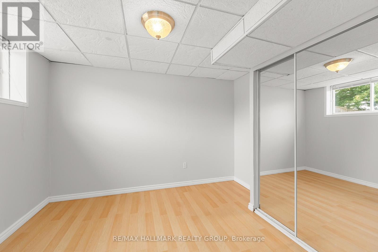
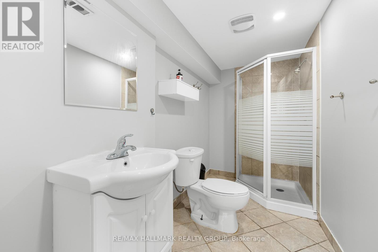
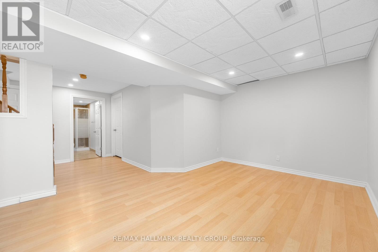
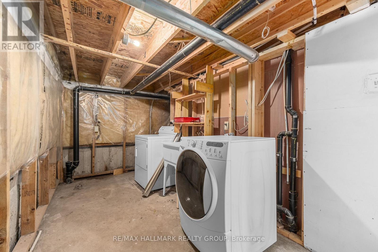
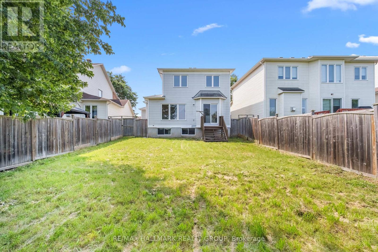
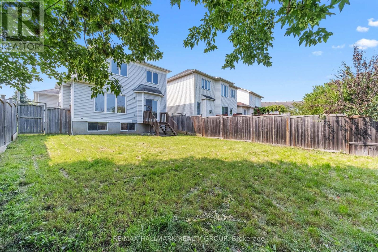
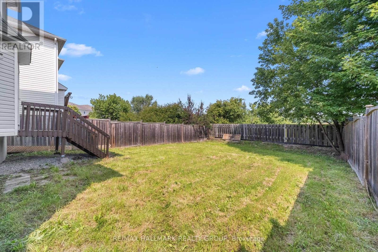
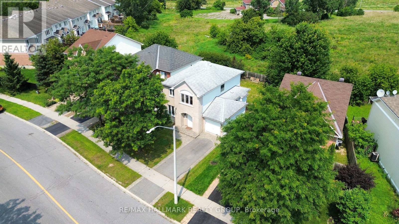
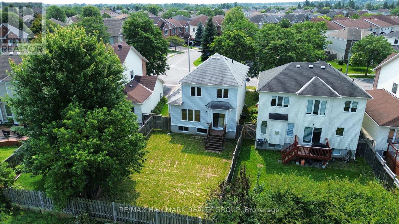
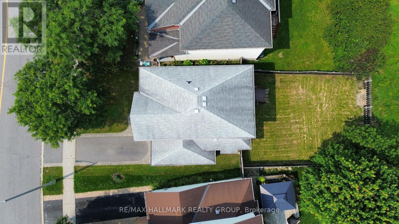
Welcome to this beautiful 4 bedroom, 3.5 bathroom detached home in the highly desirable community of Morgan's Grant! From the inviting curb appeal with interlock steps to the spacious and thoughtfully designed interior, this home is perfect for growing families. Step inside to gleaming hardwood floors throughout the main and second levels, a bright open-concept living and dining area, and a separate family room featuring a cozy gas fireplace. Large windows fill the home with natural light, creating a warm and welcoming atmosphere. The updated kitchen is sure to impress with plenty of cabinetry, granite countertops, a large island, tile backsplash and stainless steel appliances. Sliding patio doors lead to the fully fenced backyard, creating the perfect space for summer entertaining, kids and pets to enjoy. Upstairs, the spacious primary bedroom offers a walk-in closet and private 3 piece ensuite, along with two additional well-sized bedrooms and a full bathroom. The fully finished basement adds even more living space with a comfortable family room, fourth bedroom, full bathroom and convenient laundry area. With hardwood stairs, no carpet, an attached garage and two additional parking spaces, there is plenty of room for the whole family. Ideally located close to top rated schools, parks, shopping, transit and recreation, this is a wonderful opportunity to make Morgan's Grant your new home. Come see all that this home has to offer and book your showing today! Photos prior to Tenant occupancy (id:64373)
Upcoming viewings
45.3555669
-75.9393074
1146 Halton Terrace, Ottawa, Ontario, K2W1G9
Loading WalkScore data...
Walk Score®
Transit Score®
Bike Score®
Walkability Snapshot
Understand how walkable, transit-friendly & bikeable this neighbourhood really is.
Scores are powered by Walk Score® and reflect access to daily essentials, transit and bike routes near this area.
🚶Walk Score®
🚊Transit Score
🚲Bike Score
Liveability scores for this neighbourhood
Powered by Walk Score®
Use these scores as a quick guide only. Check local transit, bike paths
and walk routes to plan your day-to-day life.
Google Maps
Explore the exact location, nearby amenities, and community vibe.
Listing Details
Last updated:
2026-10-19
Key facts
Price
$674,900
Ownership
Freehold
Property type
Single Family
Bedrooms
4
Bathrooms
4
Stories
2
Interior size
1500 - 2000 sqft
Parking options
Attached Garage, Garage
Total spaces
3
Interior & features
Cooling
Central air conditioning
Heating
Forced air
Heating fuel
Natural gas
Basement
Full (Finished)
Appliances
Dishwasher, Dryer, Hood Fan, Stove, Washer, Refrigerator
Fireplace
True
Exterior finish
Brick, Vinyl siding
Lot, amenities & extras
Lot size
39.2 x 109.5 FT
Community features
Community Centre
Nearby amenities
Golf Nearby, Park, Schools, Public Transit
Water
Municipal water
Sewer
Sanitary sewer
Rooms
| Level | Type | Length | Width | Dimensions |
|---|---|---|---|---|
| Second Level | Primary Bedroom | 4.44 m | 3.53 m | 4.44 m x 3.53 m |
| Second Level | Bedroom | 3.63 m | 3.07 m | 3.63 m x 3.07 m |
| Second Level | Bedroom | 3.14 m | 3.04 m | 3.14 m x 3.04 m |
| Main Level | Living Room | 3.93 m | 4.74 m | 3.93 m x 4.74 m |
| Main Level | Dining Room | 2.59 m | 5.13 m | 2.59 m x 5.13 m |
| Main Level | Living Room | 3.81 m | 4.57 m | 3.81 m x 4.57 m |
| Main Level | Kitchen | 4.01 m | 3.53 m | 4.01 m x 3.53 m |
Mortgage Calculator
$500,000
$100,000
$5,000,000
Adjust the total amount you plan to borrow.
5%
1%
15%
25 years
10 years
40 years
Monthly Payment
$0
This is an approximate monthly payment based on your inputs.
Total Interest Paid
$0
Add this listing to your favourite
Shortlist it to compare later & get quick access from your account.

Comparables
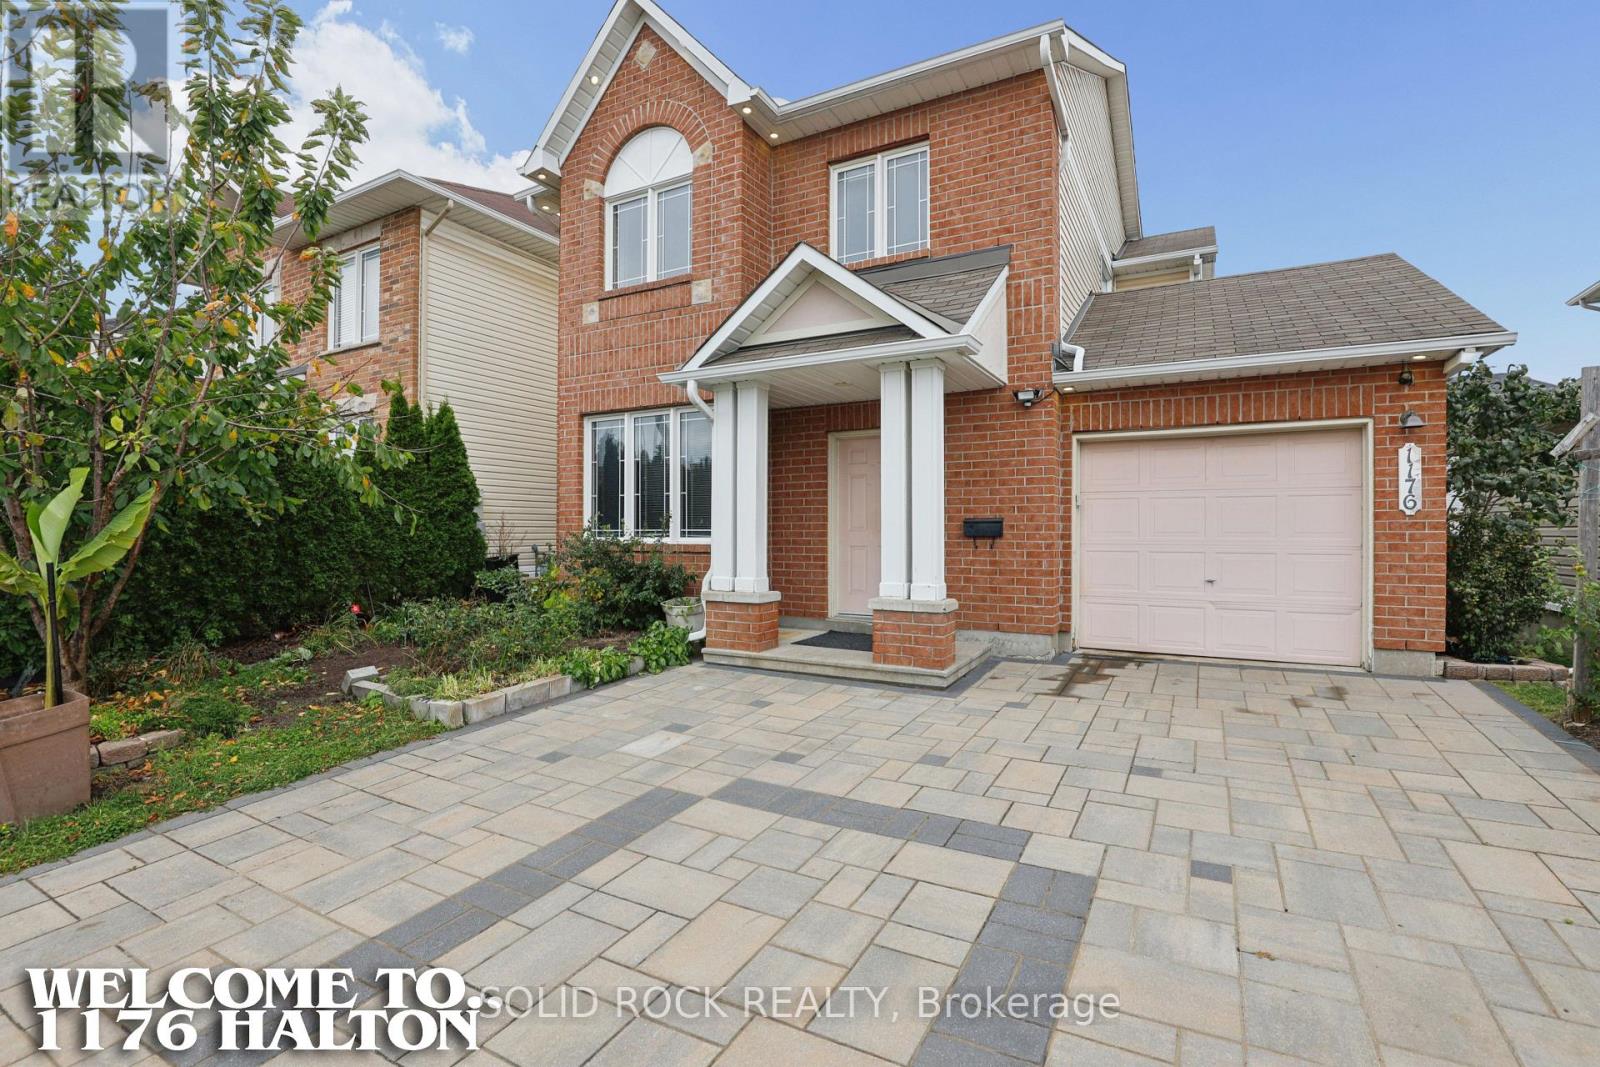
For sale
9008 - Kanata - Morgan's Grant/South March
$650,000
1176 Halton Terrace, Ottawa, Ontario
House in 9008 - Kanata - Morgan's Grant/South March
3
Beds
Beds
3
Baths
Baths
1500 - 2000 sqft
Sq Ft
Sq Ft
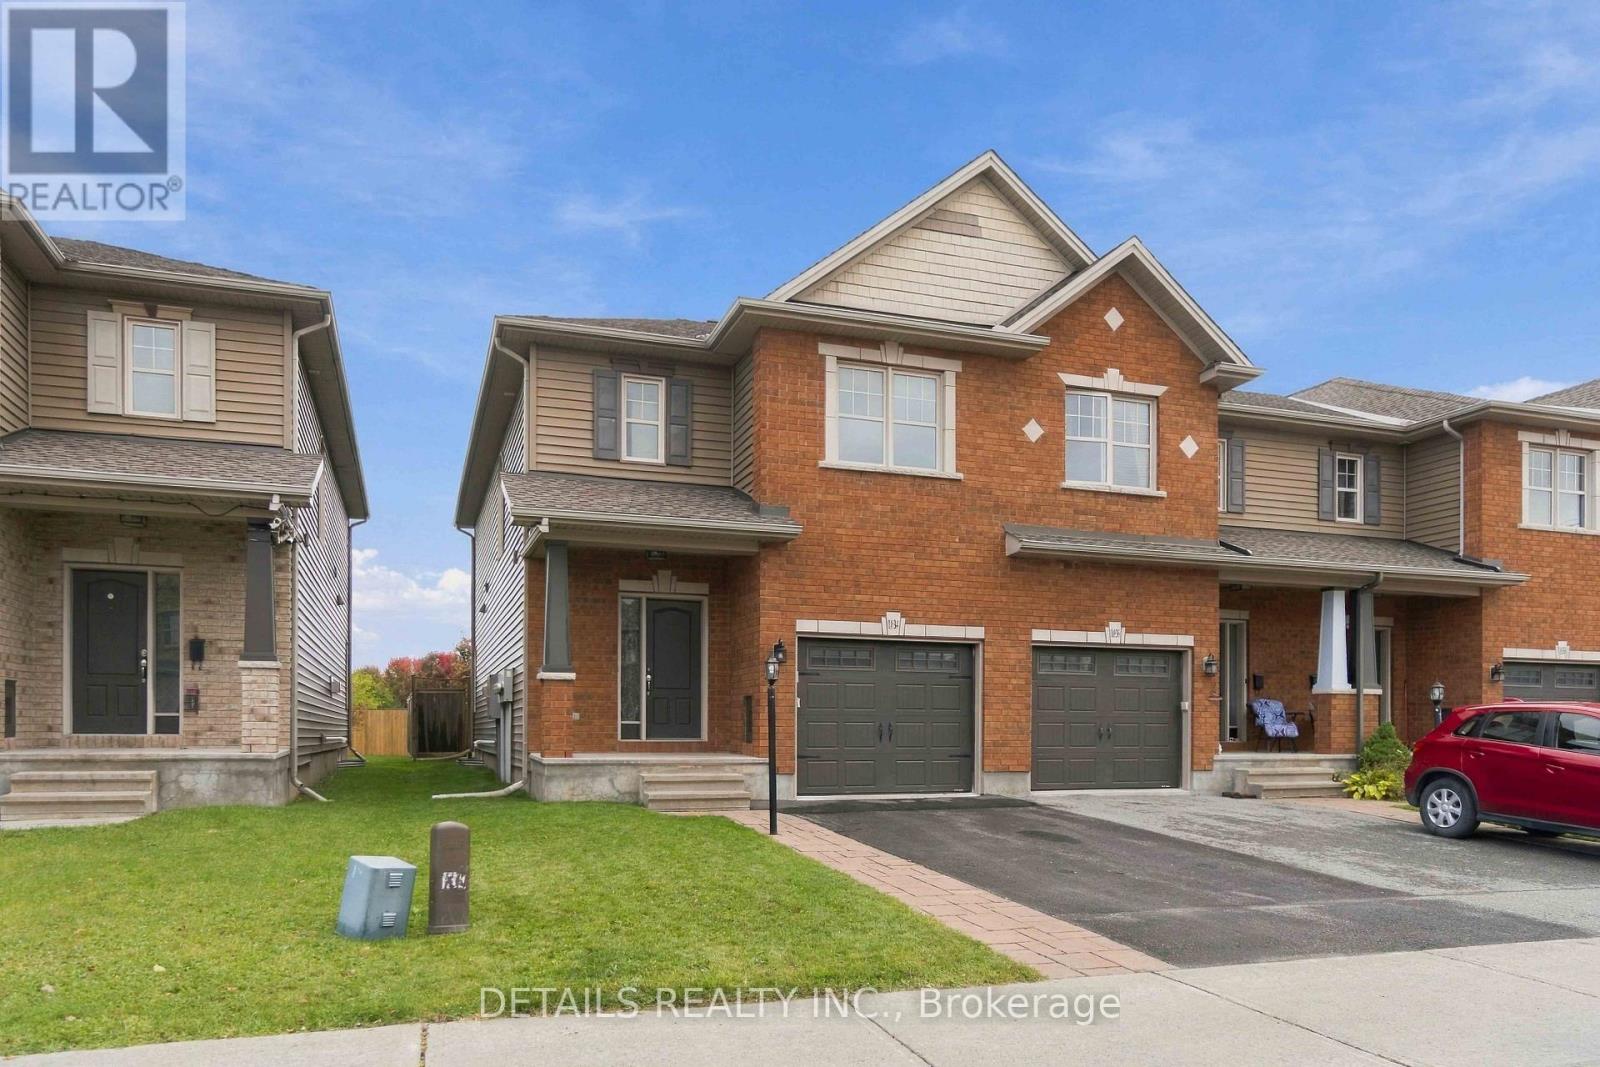
For sale
9008 - Kanata - Morgan's Grant/South March
$644,900
1034 Marconi Avenue, Ottawa, Ontario
Row / Townhouse in 9008 - Kanata - Morgan's Grant/South March
3
Beds
Beds
3
Baths
Baths
1500 - 2000 sqft
Sq Ft
Sq Ft
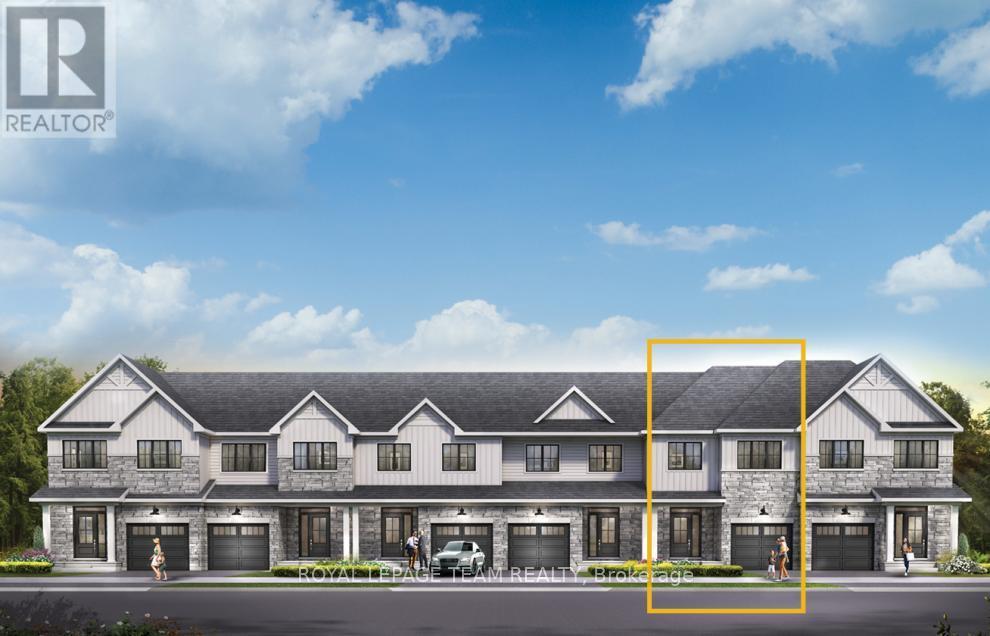
For sale
9008 - Kanata - Morgan's Grant/South March
$642,900
852 Eileen Vollick Crescent, Ottawa, Ontario
Row / Townhouse in 9008 - Kanata - Morgan's Grant/South March
3
Beds
Beds
3
Baths
Baths
1500 - 2000 sqft
Sq Ft
Sq Ft
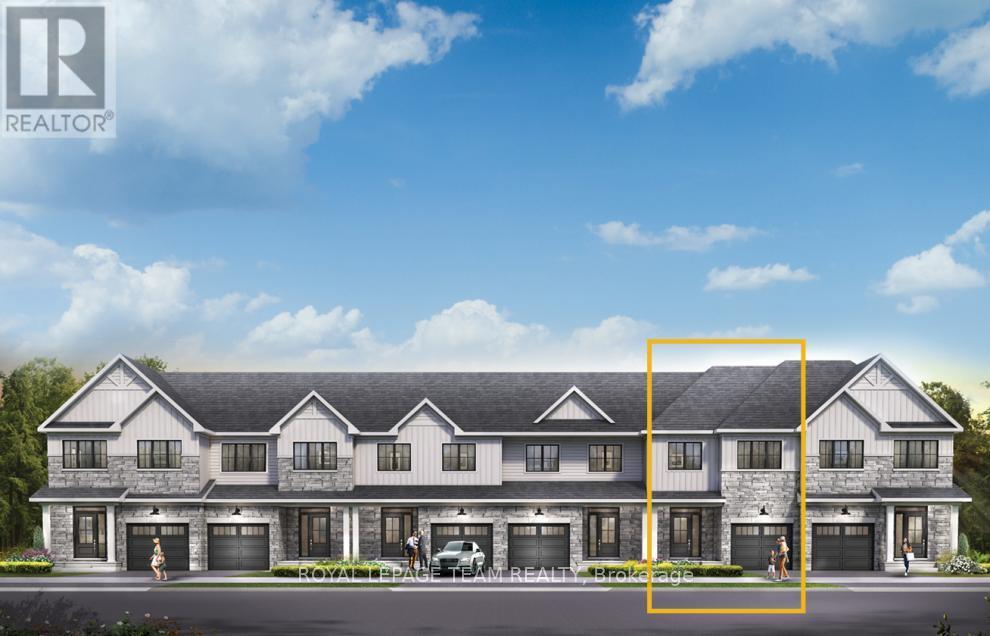
For sale
9008 - Kanata - Morgan's Grant/South March
$632,900
866 Eileen Vollick Crescent, Ottawa, Ontario
Row / Townhouse in 9008 - Kanata - Morgan's Grant/South March
4
Beds
Beds
3
Baths
Baths
1500 - 2000 sqft
Sq Ft
Sq Ft
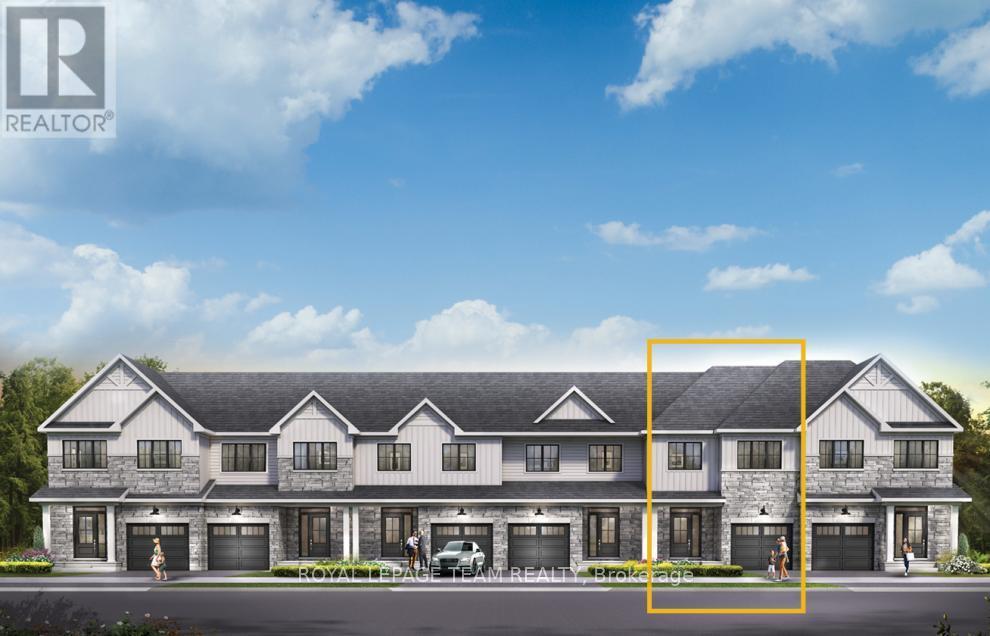
For sale
9008 - Kanata - Morgan's Grant/South March
$632,900
868 Eileen Vollick Crescent, Ottawa, Ontario
Row / Townhouse in 9008 - Kanata - Morgan's Grant/South March
4
Beds
Beds
3
Baths
Baths
1500 - 2000 sqft
Sq Ft
Sq Ft
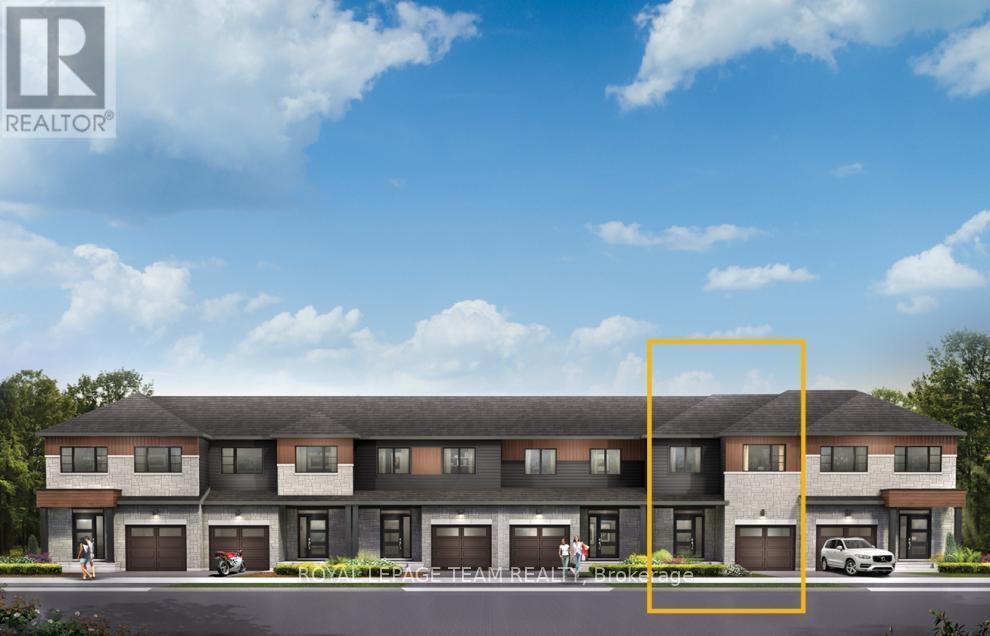
For sale
9008 - Kanata - Morgan's Grant/South March
$631,900
876 Eileen Vollick Crescent, Ottawa, Ontario
Row / Townhouse in 9008 - Kanata - Morgan's Grant/South March
4
Beds
Beds
3
Baths
Baths
1500 - 2000 sqft
Sq Ft
Sq Ft
For sale
9008 - Kanata - Morgan's Grant/South March
$627,900
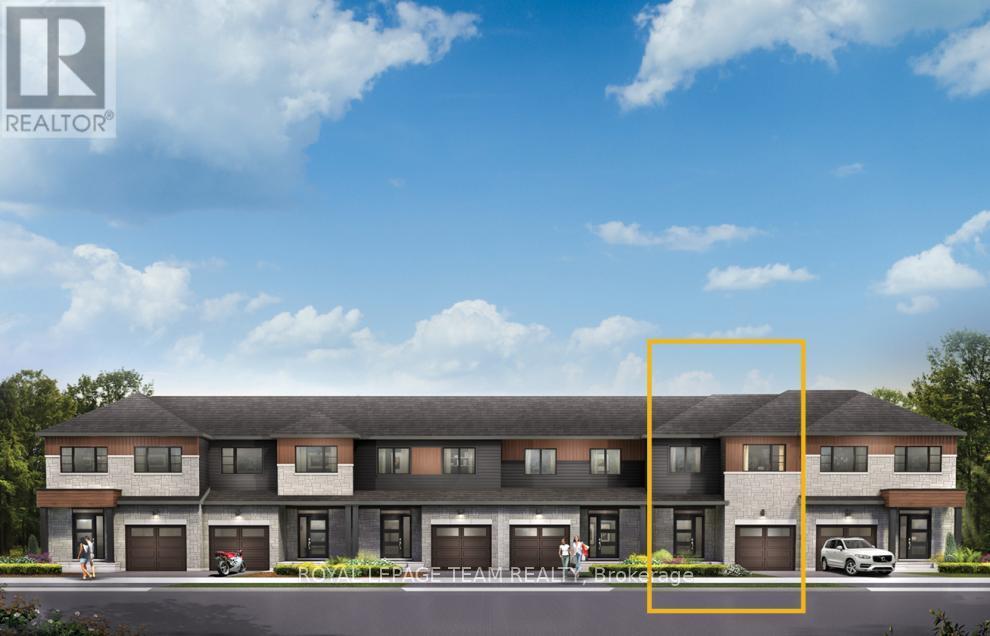
860 Eileen Vollick Crescent, Ottawa, Ontario
Row / Townhouse in 9008 - Kanata - Morgan's Grant/South March
4
Beds
Beds
3
Baths
Baths
1500 - 2000 sqft
Sq Ft
Sq Ft
For sale
9008 - Kanata - Morgan's Grant/South March
$625,000
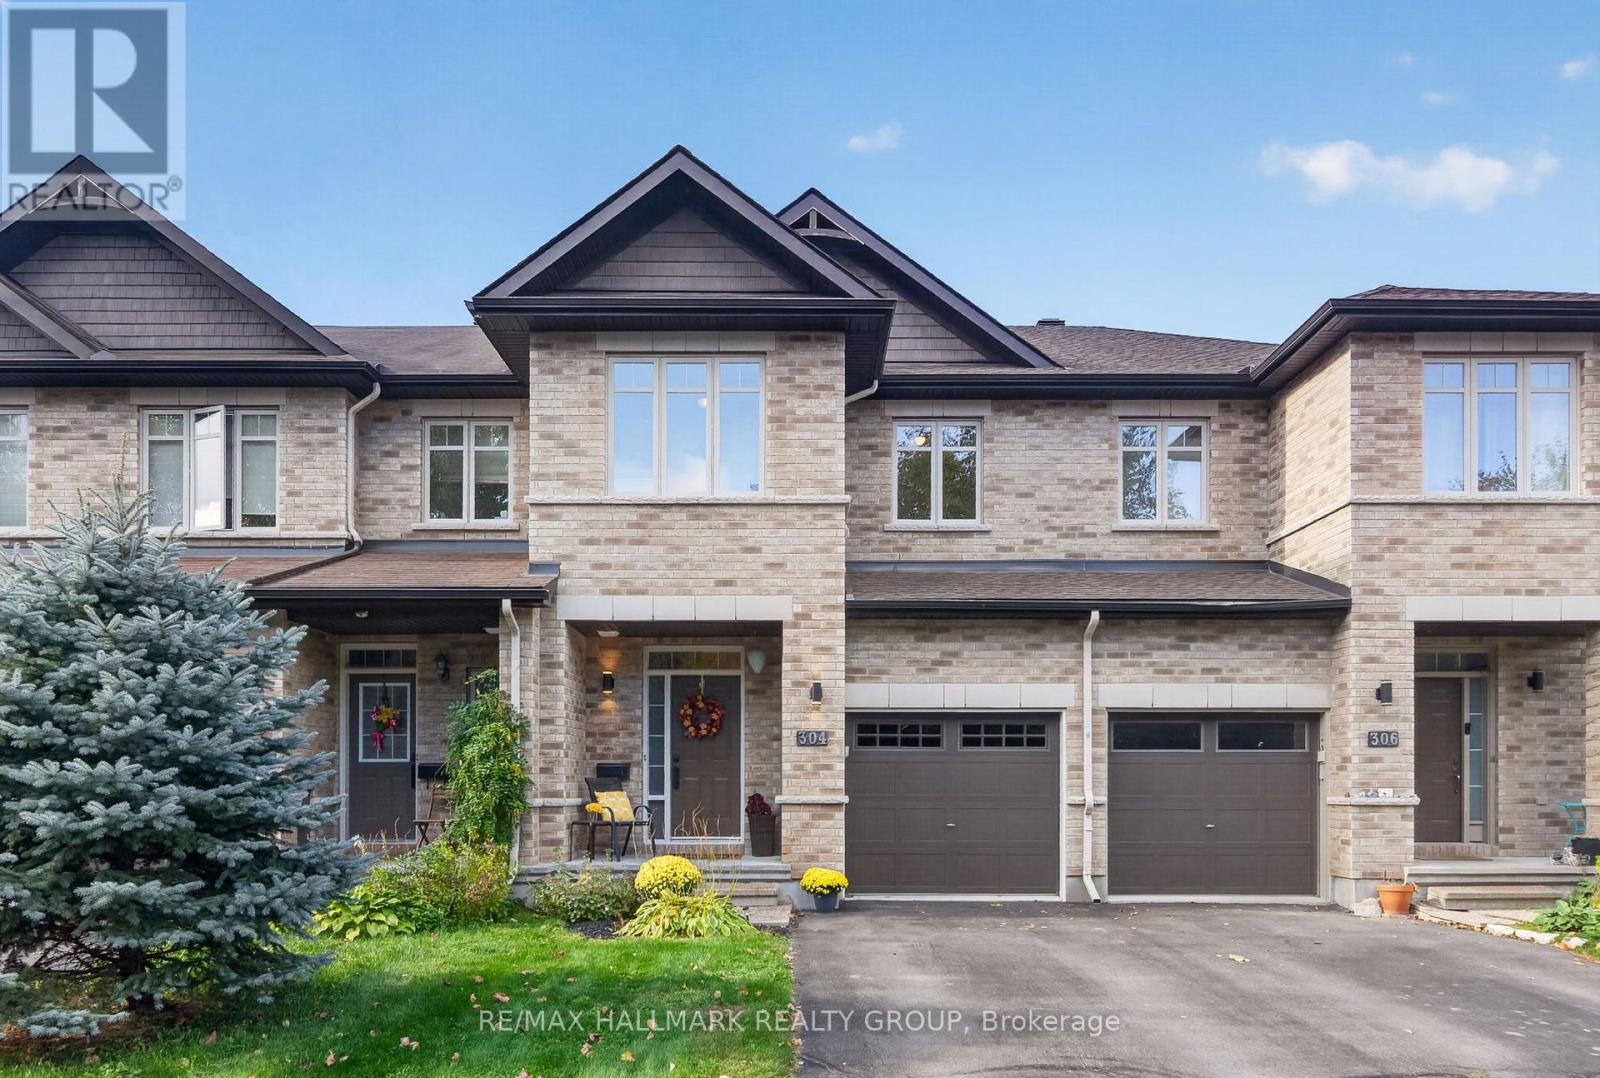
304 Celtic Ridge Crescent, Ottawa, Ontario
Row / Townhouse in 9008 - Kanata - Morgan's Grant/South March
3
Beds
Beds
3
Baths
Baths
1500 - 2000 sqft
Sq Ft
Sq Ft
For sale
9008 - Kanata - Morgan's Grant/South March
$621,900
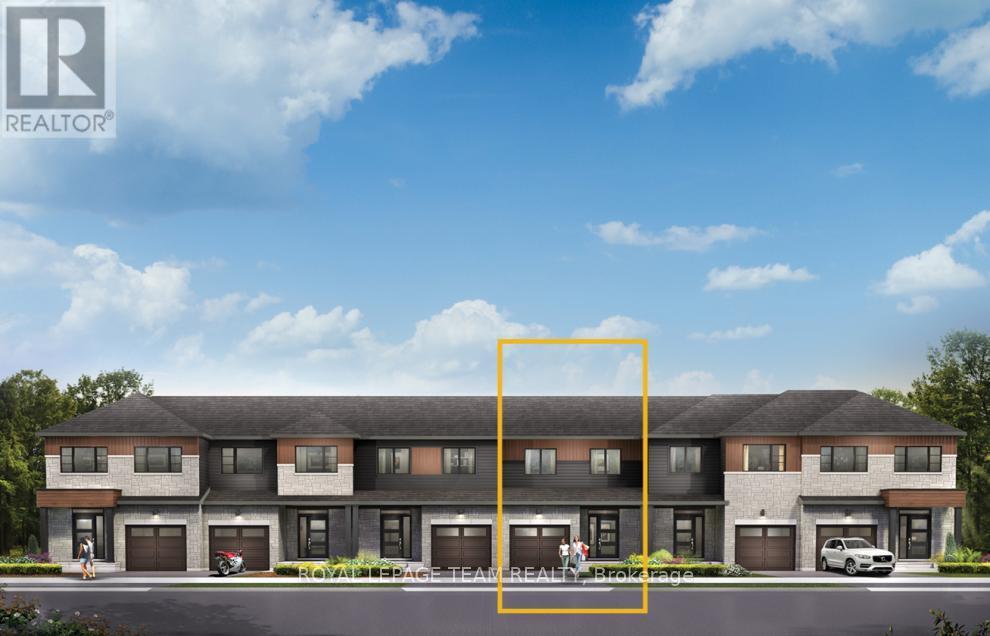
878 Eileen Vollick Crescent, Ottawa, Ontario
Row / Townhouse in 9008 - Kanata - Morgan's Grant/South March
3
Beds
Beds
3
Baths
Baths
1100 - 1500 sqft
Sq Ft
Sq Ft
For sale
9008 - Kanata - Morgan's Grant/South March
$621,900
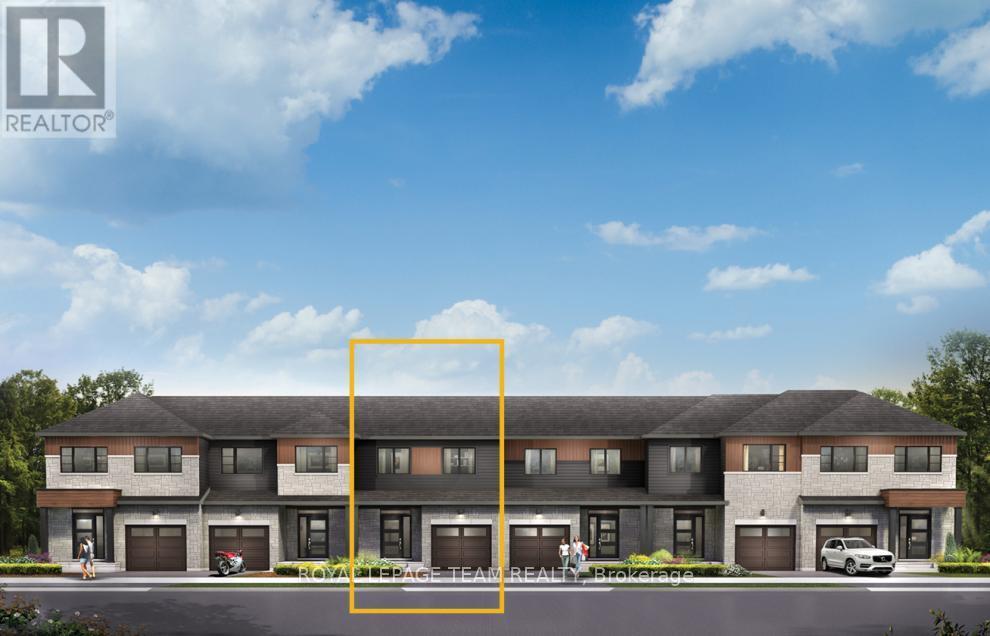
880 Eileen Vollick Crescent, Ottawa, Ontario
Row / Townhouse in 9008 - Kanata - Morgan's Grant/South March
3
Beds
Beds
3
Baths
Baths
1100 - 1500 sqft
Sq Ft
Sq Ft
Ready to a home?
Contact a REALTOR® today!
