

304 Celtic Ridge Crescent
Ottawa,
Ontario
K2W0B8
304 Celtic Ridge Crescent
Ottawa,
Ontario
K2W0B8
Add this listing to your favourite
Shortlist it to compare later & get quick access from your account.


$625,000
Property overview
Building Type
Row / Townhouse
Property Type
Single Family
Bedrooms
3
Bathrooms
3
Year Built
Neighbourhood
9008 - Kanata - Morgan's Grant/South March
Status
For sale
Highlights
9008 - Kanata - Morgan's Grant/South March
Row / Townhouse
For sale
Listing description
Discover this Single Family
304 Celtic Ridge Crescent,
Ottawa
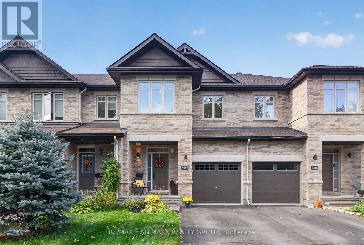
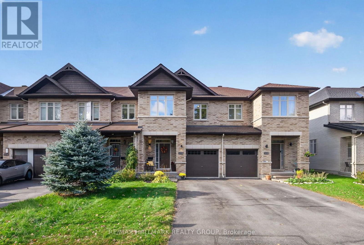
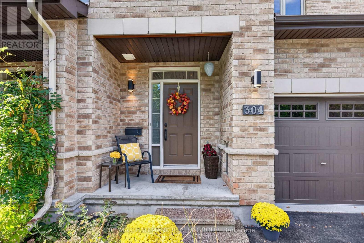
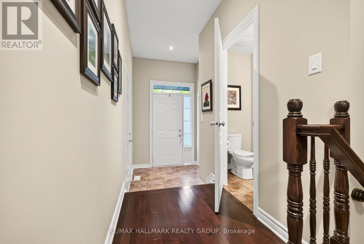
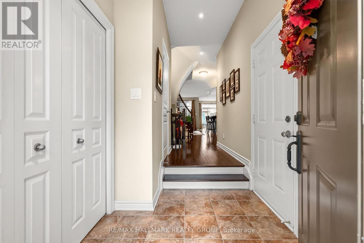
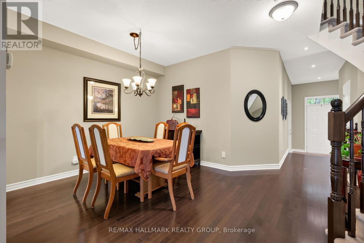
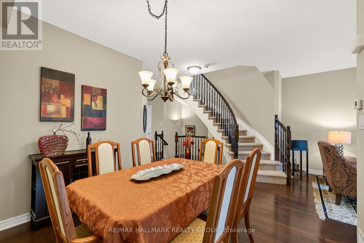
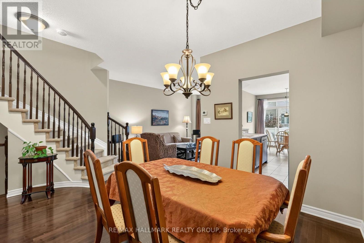
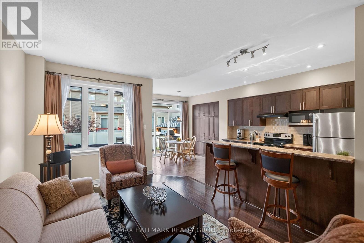
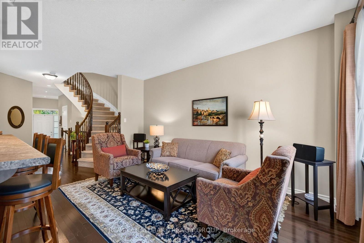
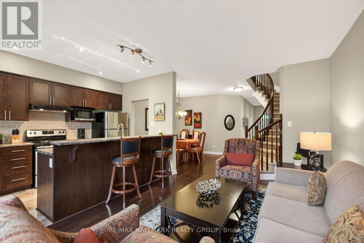
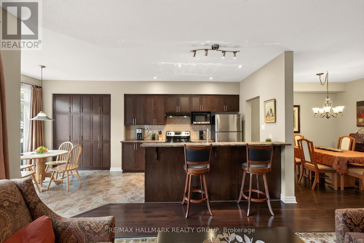
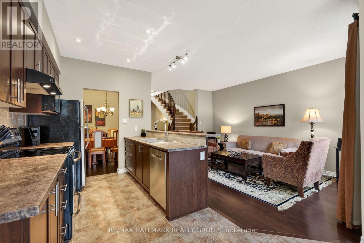
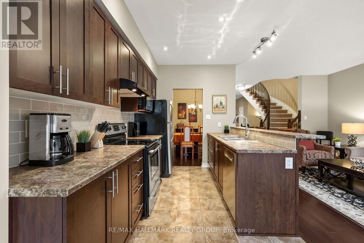
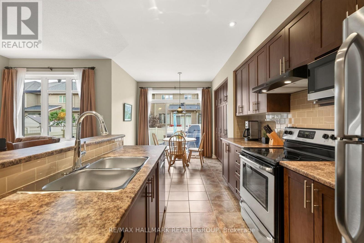
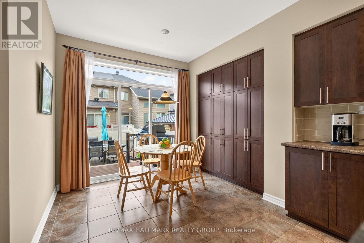
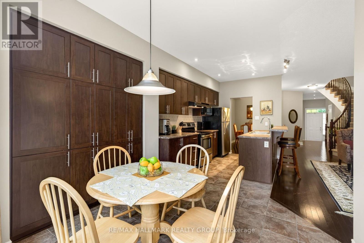
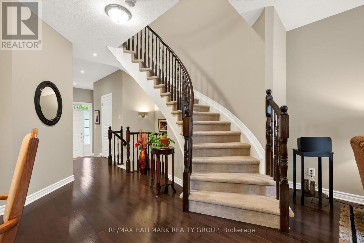
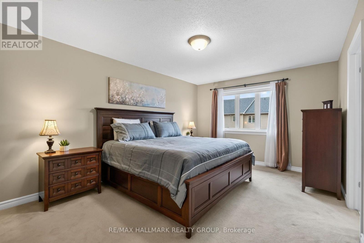
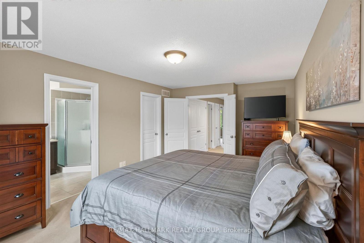
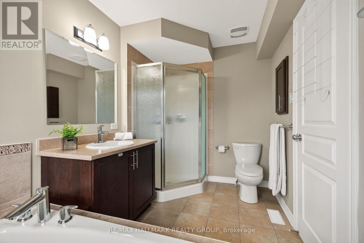
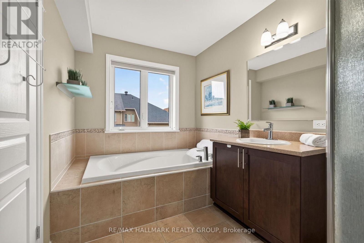
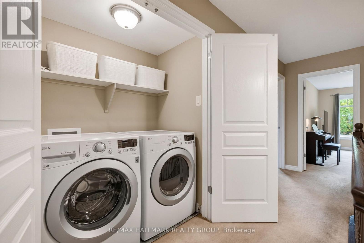
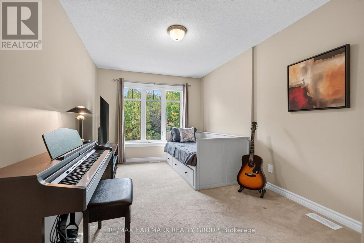
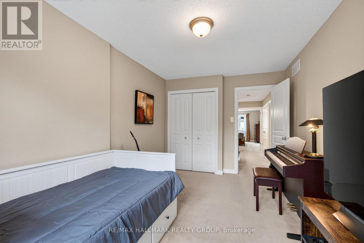
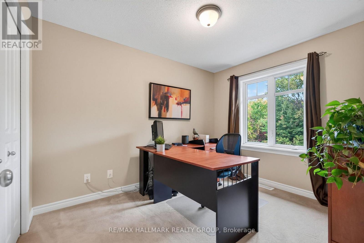
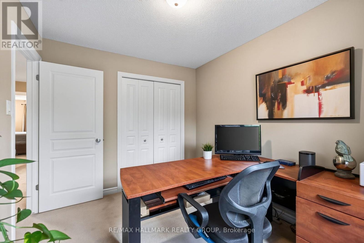
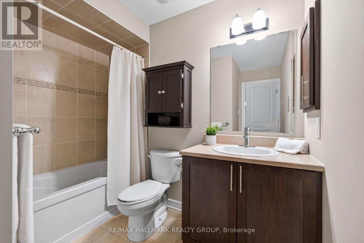
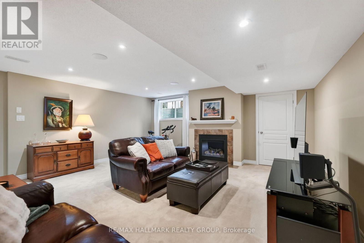
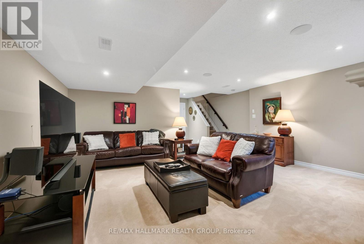
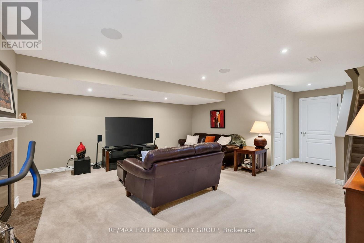
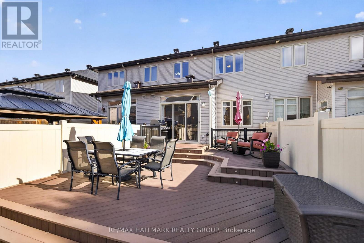
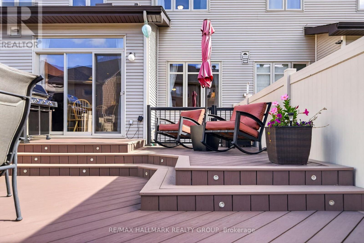
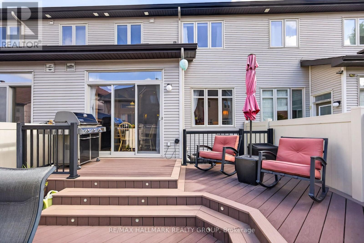
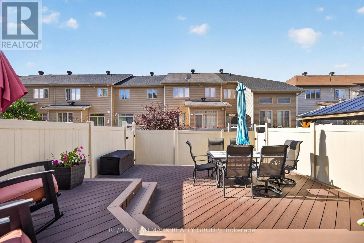
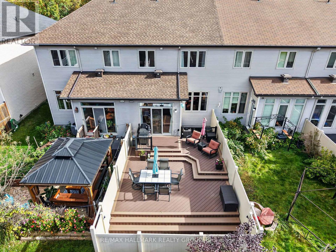
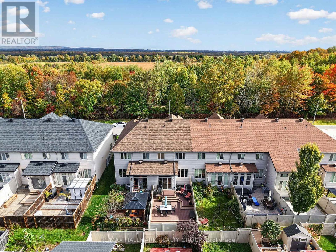
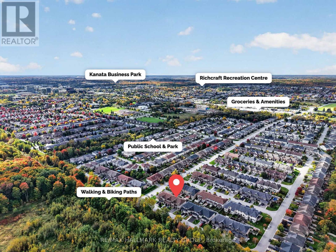
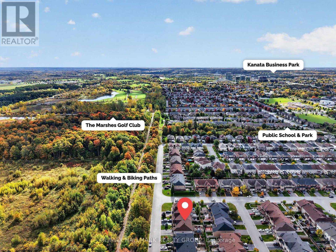
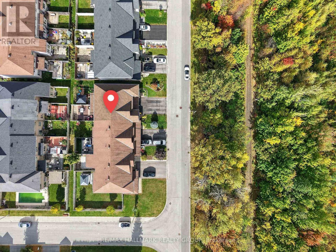
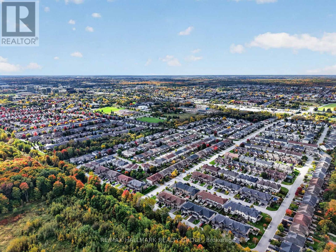
Welcome to 304 Celtic Ridge Crescent! This well maintained 3 bedroom, 2.5 bathroom townhome has been lovingly cared for by its original owners and is move in ready. Ideally situated on a beautiful tree-lined street with no front neighbours. This Richcraft Caledonia 2 model offers approximately 1,666 sqft. above grade (MPAC) plus a fully finished lower level. The main level features hardwood flooring, 9-foot ceilings, abundant natural light and an open concept layout. The spacious kitchen offers extended cabinetry, generous counter space, convenient pot drawers and an extended pantry wall making it both stylish and functional. Upstairs, you'll find three generously sized bedrooms, including a primary retreat with a walk-in closet and ensuite featuring a separate shower and soaker tub. A convenient upper-level laundry room completes the second floor. The finished lower level offers a spacious recreation room with a large window, cozy gas fireplace, built-in speakers and a 3-piece rough-in for a future bathroom. Enjoy the southwest facing backyard, fully fenced and designed for low-maintenance living. The multi-level PVC deck features built-in lighting and is perfect for relaxing or entertaining, while the natural gas BBQ line adds convenience. An electrical disconnect and generator plug are installed. Roof shingles 2022. Ideally located close to schools, parks, trails, restaurants, groceries and everyday amenities with easy access to the Kanata North Technology/Business Park, Richcraft Recreation Complex, Marshes Golf Club and more. See Feature sheet attached. Minimum 24 hour irrevocable on offers, Schedule B (handling of deposit) to be included with offer. (id:64373)
Upcoming viewings

OpenHouse times
Oct 25
2-4 PM
45.363446
-75.9283476
304 Celtic Ridge Crescent, Ottawa, Ontario, K2W0B8
Loading WalkScore data...
Walk Score®
Transit Score®
Bike Score®
Walkability Snapshot
Understand how walkable, transit-friendly & bikeable this neighbourhood really is.
Scores are powered by Walk Score® and reflect access to daily essentials, transit and bike routes near this area.
🚶Walk Score®
🚊Transit Score
🚲Bike Score
Liveability scores for this neighbourhood
Powered by Walk Score®
Use these scores as a quick guide only. Check local transit, bike paths
and walk routes to plan your day-to-day life.
Google Maps
Explore the exact location, nearby amenities, and community vibe.
Listing Details
Last updated:
2026-10-20
Key facts
Price
$625,000
Ownership
Freehold
Property type
Single Family
Bedrooms
3
Bathrooms
3
Stories
2
Interior size
1500 - 2000 sqft
Year built / Age
6 to 15 years
Parking options
Attached Garage, Garage, Inside Entry
Total spaces
3
Interior & features
Cooling
Central air conditioning
Heating
Forced air
Heating fuel
Natural gas
Basement
Full (Finished)
Appliances
Dishwasher, Dryer, Hood Fan, Humidifier, Stove, Washer, Refrigerator
Fireplace
True
Exterior finish
Brick, Vinyl siding
Lot, amenities & extras
Lot size
19.7 x 98.4 FT
Nearby amenities
Golf Nearby, Public Transit, Schools, Park
Water
Municipal water
Sewer
Sanitary sewer
Rooms
| Level | Type | Length | Width | Dimensions |
|---|---|---|---|---|
| Second Level | Bathroom | 3.3 m | 2.1 m | 3.3 m x 2.1 m |
| Second Level | Bedroom | 4.23 m | 2.87 m | 4.23 m x 2.87 m |
| Second Level | Bedroom 2 | 3.31 m | 2.75 m | 3.31 m x 2.75 m |
| Second Level | Bathroom | 2.57 m | 1.5 m | 2.57 m x 1.5 m |
| Second Level | Primary Bedroom | 4.84 m | 3.51 m | 4.84 m x 3.51 m |
| Lower Level | Recreational, Games Room | 5.47 m | 5.4 m | 5.47 m x 5.4 m |
| Lower Level | Other | 3.34 m | 1.63 m | 3.34 m x 1.63 m |
| Lower Level | Other | 5.08 m | 2.4 m | 5.08 m x 2.4 m |
| Main Level | Foyer | 1.91 m | 1.88 m | 1.91 m x 1.88 m |
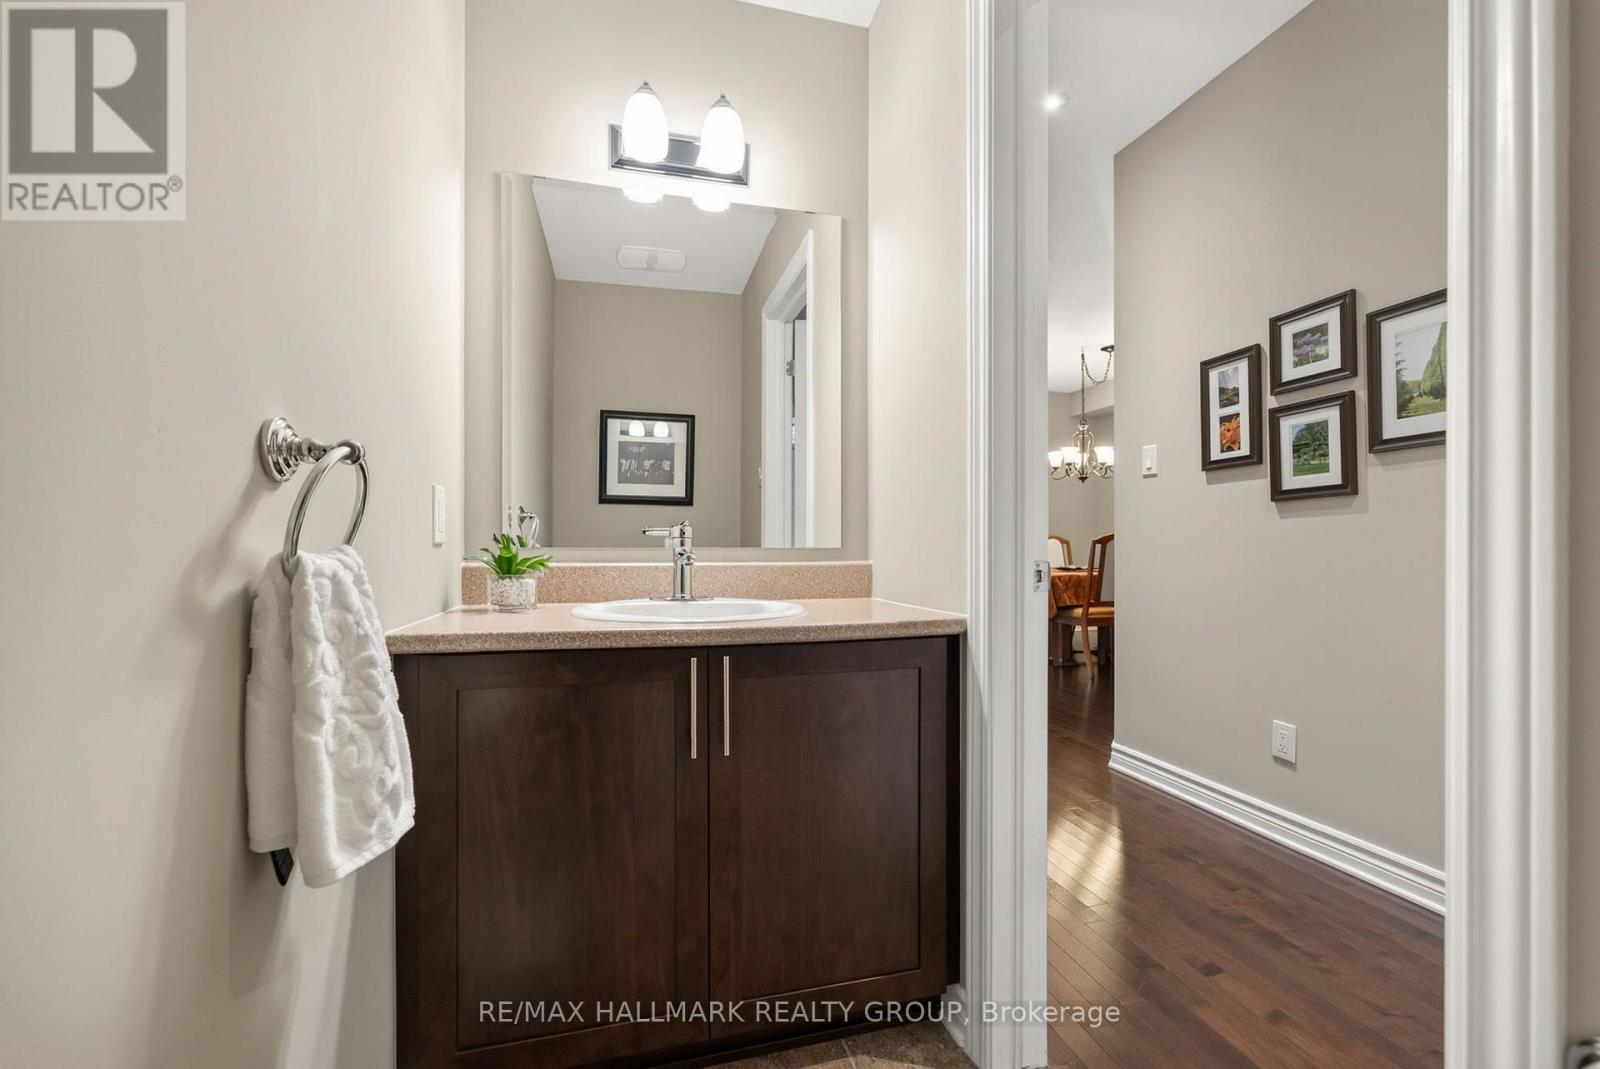
| Main Level | Partial Bathroom | 2.14 m | 1.04 m | 2.14 m x 1.04 m |
| Main Level | Dining Room | 3.3 m | 2.87 m | 3.3 m x 2.87 m |
| Main Level | Living Room | 4.56 m | 3.31 m | 4.56 m x 3.31 m |
| Main Level | Kitchen | 3.74 m | 2.67 m | 3.74 m x 2.67 m |
| Main Level | Eating Area | 2.77 m | 2.21 m | 2.77 m x 2.21 m |
Mortgage Calculator
$500,000
$100,000
$5,000,000
Adjust the total amount you plan to borrow.
5%
1%
15%
25 years
10 years
40 years
Monthly Payment
$0
This is an approximate monthly payment based on your inputs.
Total Interest Paid
$0
Add this listing to your favourite
Shortlist it to compare later & get quick access from your account.

Comparables
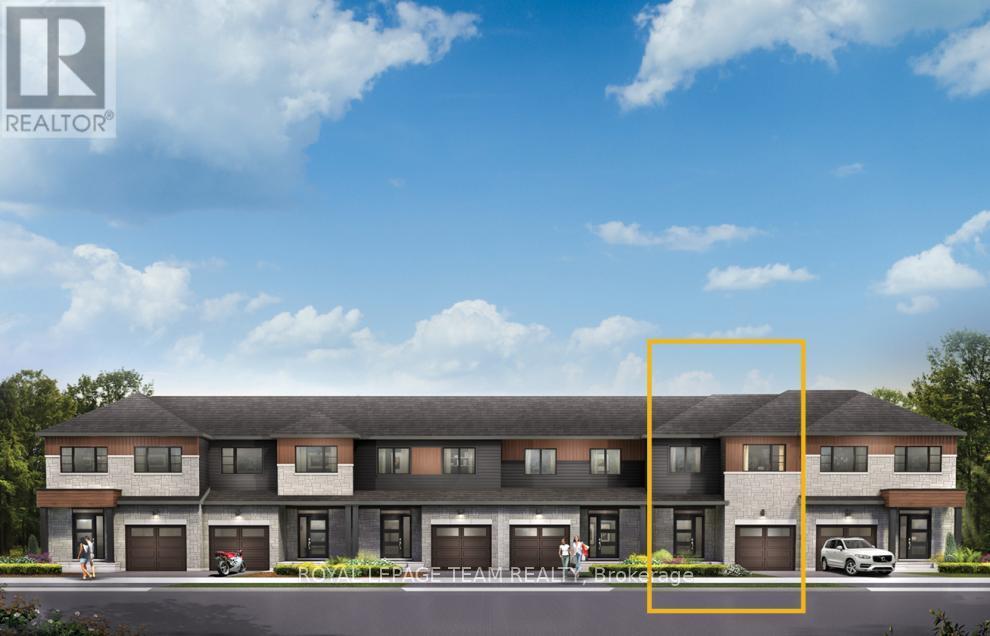
For sale
9008 - Kanata - Morgan's Grant/South March
$627,900
860 Eileen Vollick Crescent, Ottawa, Ontario
Row / Townhouse in 9008 - Kanata - Morgan's Grant/South March
4
Beds
Beds
3
Baths
Baths
1500 - 2000 sqft
Sq Ft
Sq Ft
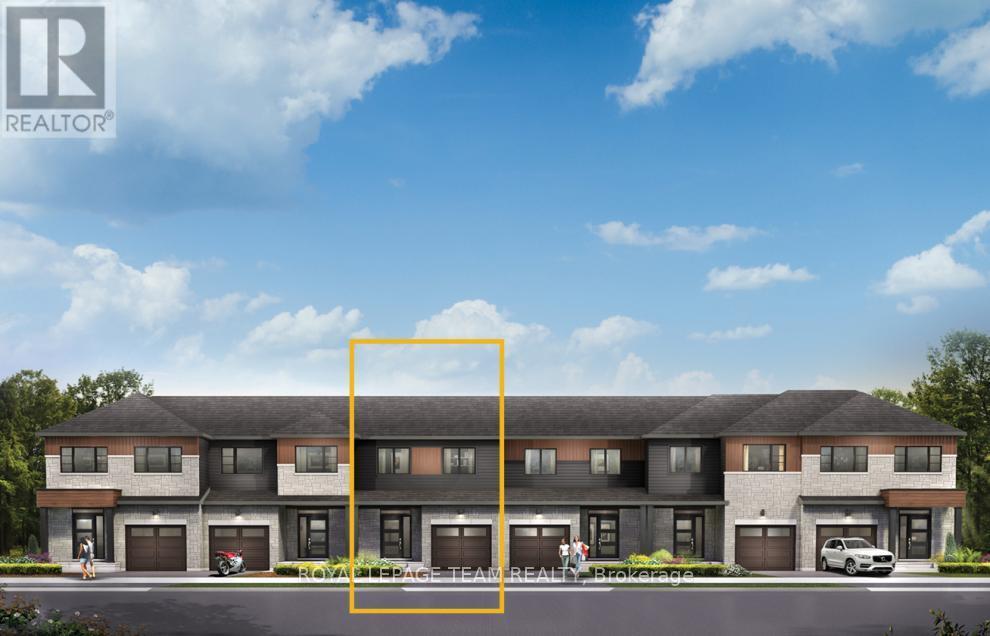
For sale
9008 - Kanata - Morgan's Grant/South March
$621,900
880 Eileen Vollick Crescent, Ottawa, Ontario
Row / Townhouse in 9008 - Kanata - Morgan's Grant/South March
3
Beds
Beds
3
Baths
Baths
1100 - 1500 sqft
Sq Ft
Sq Ft
For sale
9008 - Kanata - Morgan's Grant/South March
$621,900
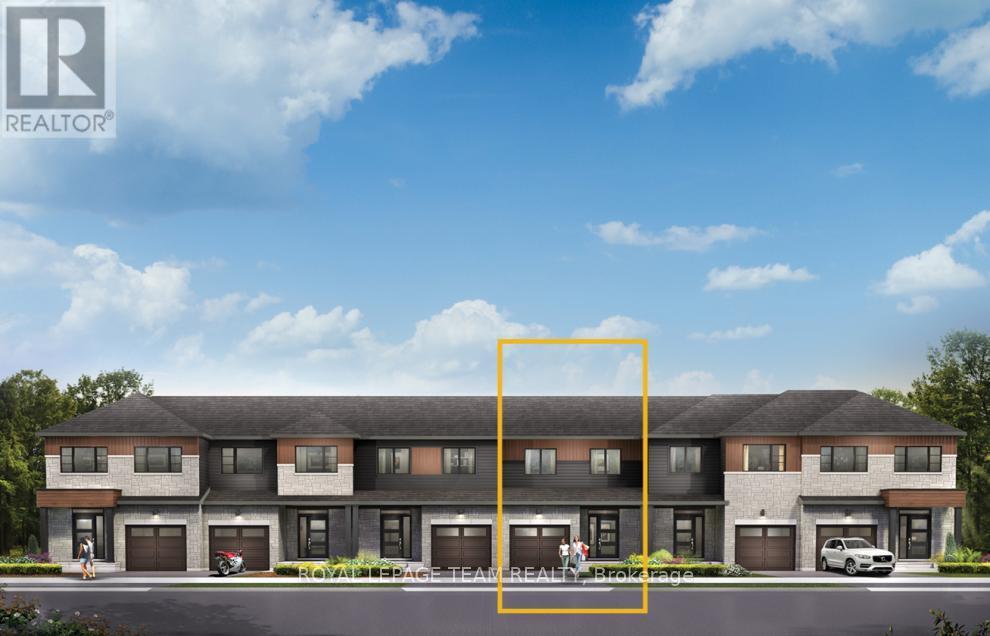
878 Eileen Vollick Crescent, Ottawa, Ontario
Row / Townhouse in 9008 - Kanata - Morgan's Grant/South March
3
Beds
Beds
3
Baths
Baths
1100 - 1500 sqft
Sq Ft
Sq Ft
For sale
9008 - Kanata - Morgan's Grant/South March
$631,900
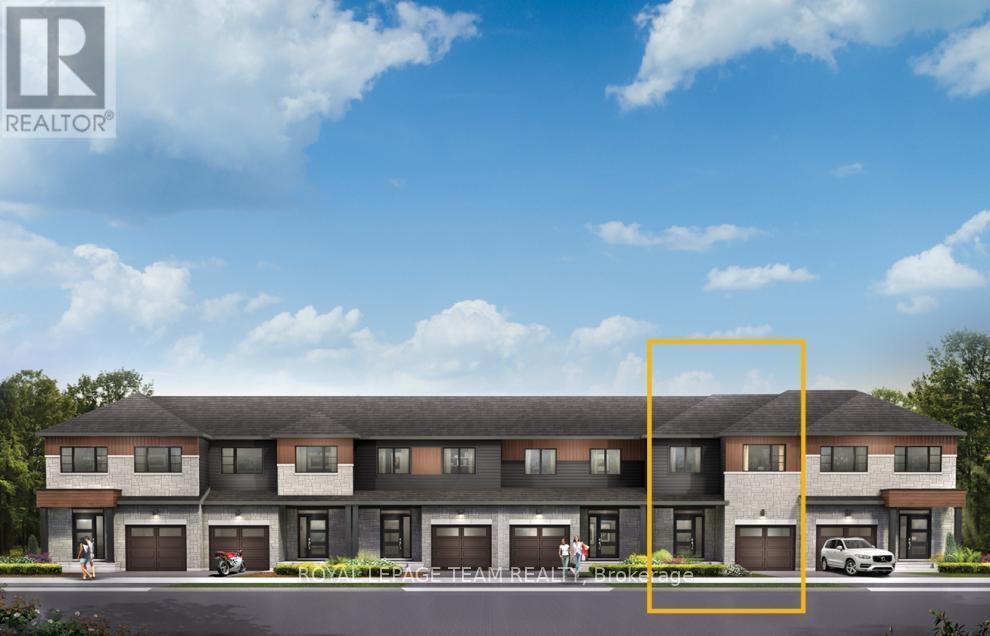
876 Eileen Vollick Crescent, Ottawa, Ontario
Row / Townhouse in 9008 - Kanata - Morgan's Grant/South March
4
Beds
Beds
3
Baths
Baths
1500 - 2000 sqft
Sq Ft
Sq Ft
For sale
9008 - Kanata - Morgan's Grant/South March
$632,900
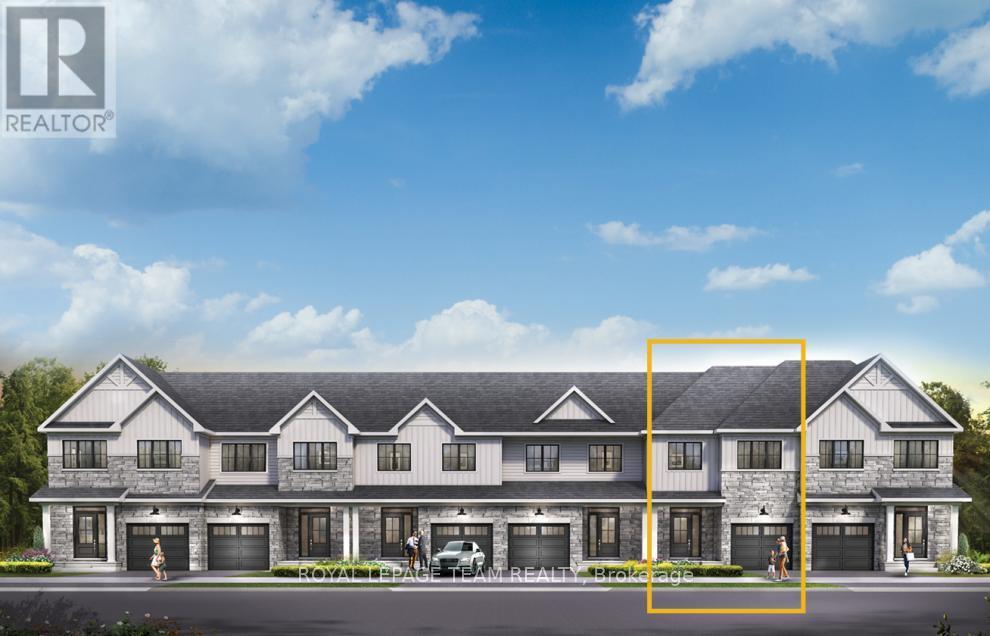
866 Eileen Vollick Crescent, Ottawa, Ontario
Row / Townhouse in 9008 - Kanata - Morgan's Grant/South March
4
Beds
Beds
3
Baths
Baths
1500 - 2000 sqft
Sq Ft
Sq Ft
For sale
9008 - Kanata - Morgan's Grant/South March
$632,900
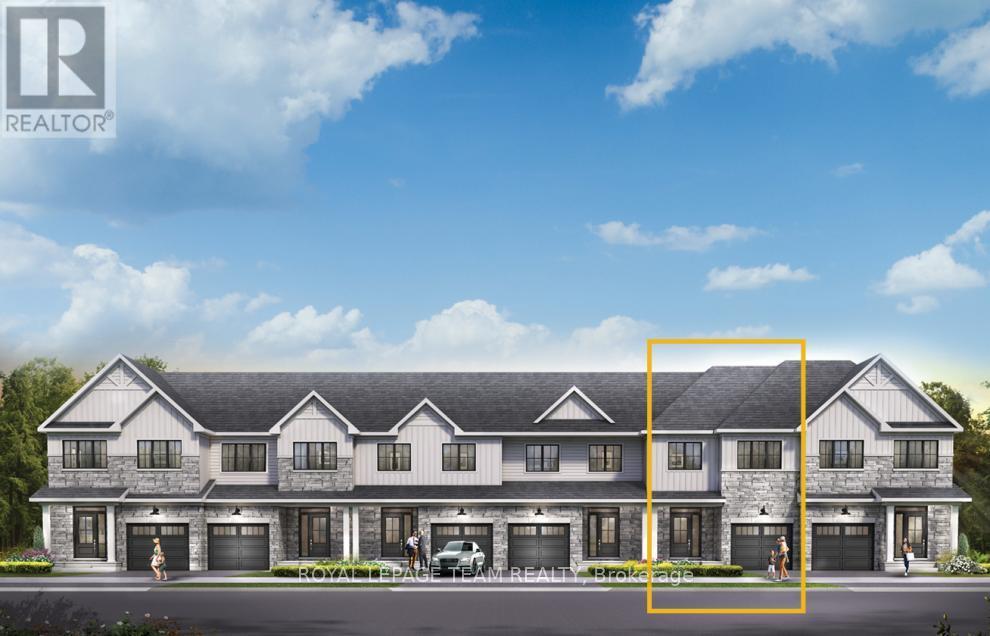
868 Eileen Vollick Crescent, Ottawa, Ontario
Row / Townhouse in 9008 - Kanata - Morgan's Grant/South March
4
Beds
Beds
3
Baths
Baths
1500 - 2000 sqft
Sq Ft
Sq Ft
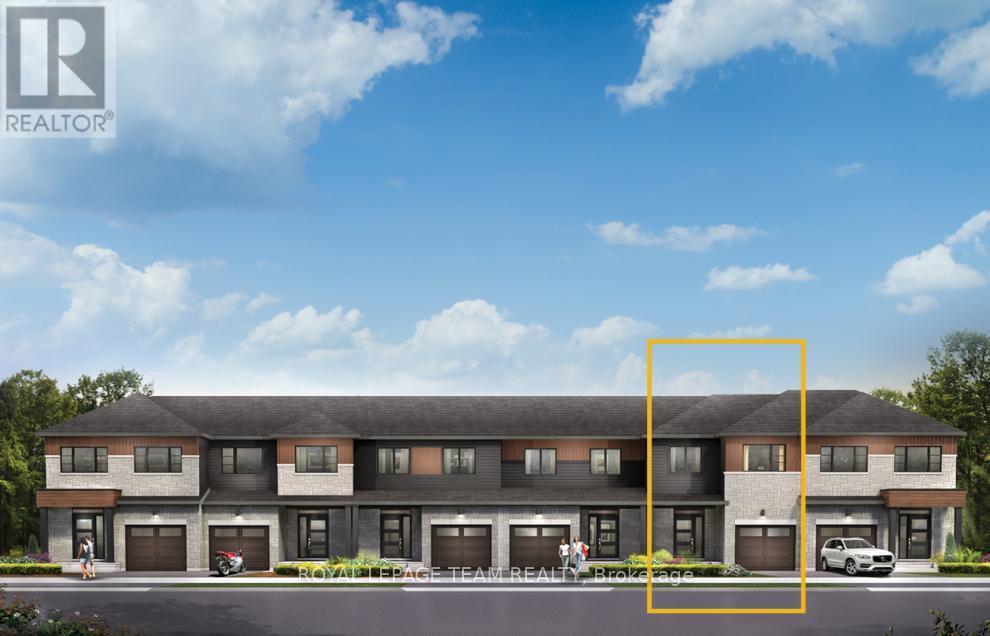
For sale
9008 - Kanata - Morgan's Grant/South March
$614,900
838 Eileen Vollick Crescent, Ottawa, Ontario
Row / Townhouse in 9008 - Kanata - Morgan's Grant/South March
4
Beds
Beds
3
Baths
Baths
1500 - 2000 sqft
Sq Ft
Sq Ft
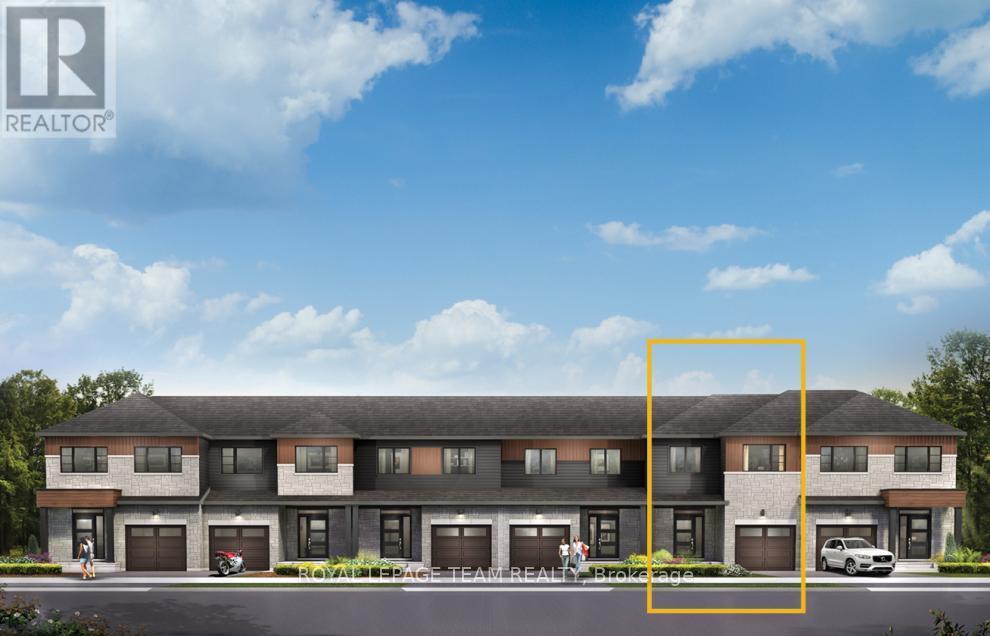
For sale
9008 - Kanata - Morgan's Grant/South March
$614,900
814 Eileen Vollick Crescent, Ottawa, Ontario
Row / Townhouse in 9008 - Kanata - Morgan's Grant/South March
4
Beds
Beds
3
Baths
Baths
1500 - 2000 sqft
Sq Ft
Sq Ft
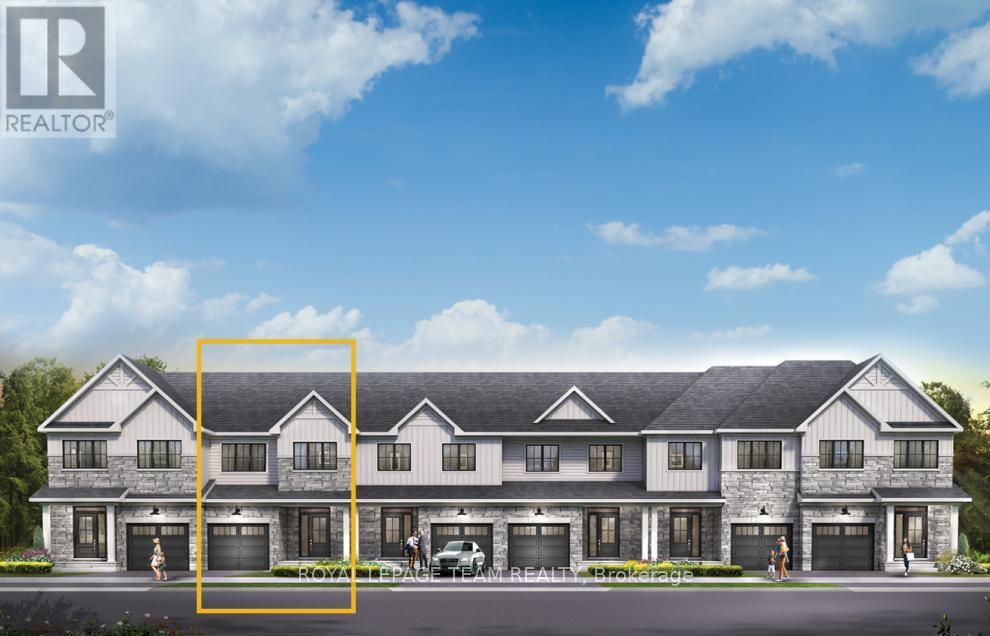
For sale
9008 - Kanata - Morgan's Grant/South March
$608,900
826 Eileen Vollick Crescent, Ottawa, Ontario
Row / Townhouse in 9008 - Kanata - Morgan's Grant/South March
3
Beds
Beds
3
Baths
Baths
1100 - 1500 sqft
Sq Ft
Sq Ft
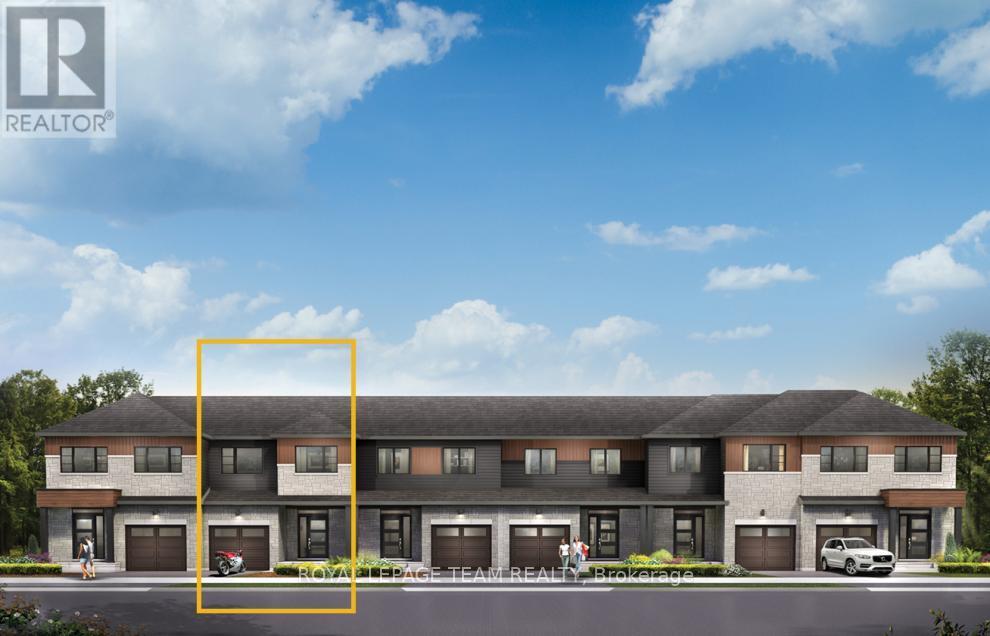
For sale
9008 - Kanata - Morgan's Grant/South March
$607,900
816 Eileen Vollick Crescent, Ottawa, Ontario
Row / Townhouse in 9008 - Kanata - Morgan's Grant/South March
3
Beds
Beds
3
Baths
Baths
1100 - 1500 sqft
Sq Ft
Sq Ft
Ready to a home?
Contact a REALTOR® today!
