

1144 Ambercrest Street
Ottawa,
Ontario
K1J1A9
$4,500 Monthly
For rent
1144 Ambercrest Street
Ottawa,
Ontario
K1J1A9
$4,500 Monthly
For rent
Add this listing to your favourite
Shortlist it to compare later & get quick access from your account.
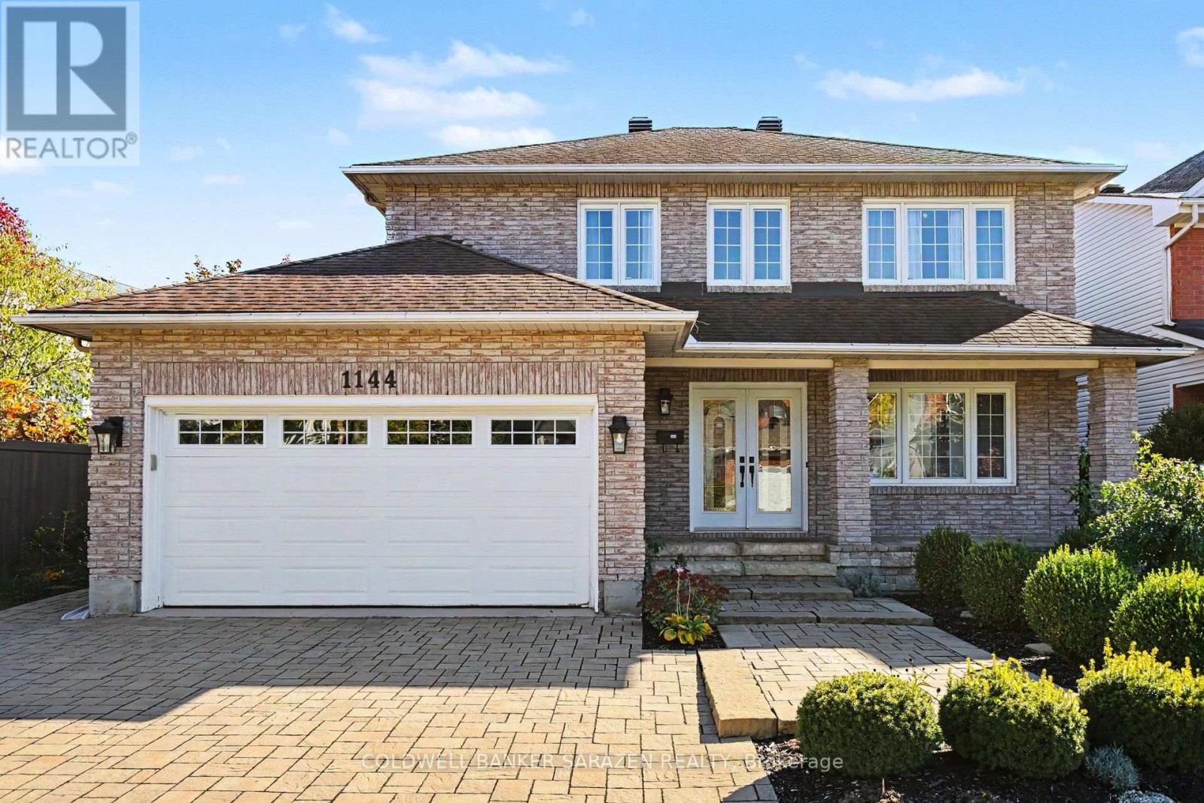
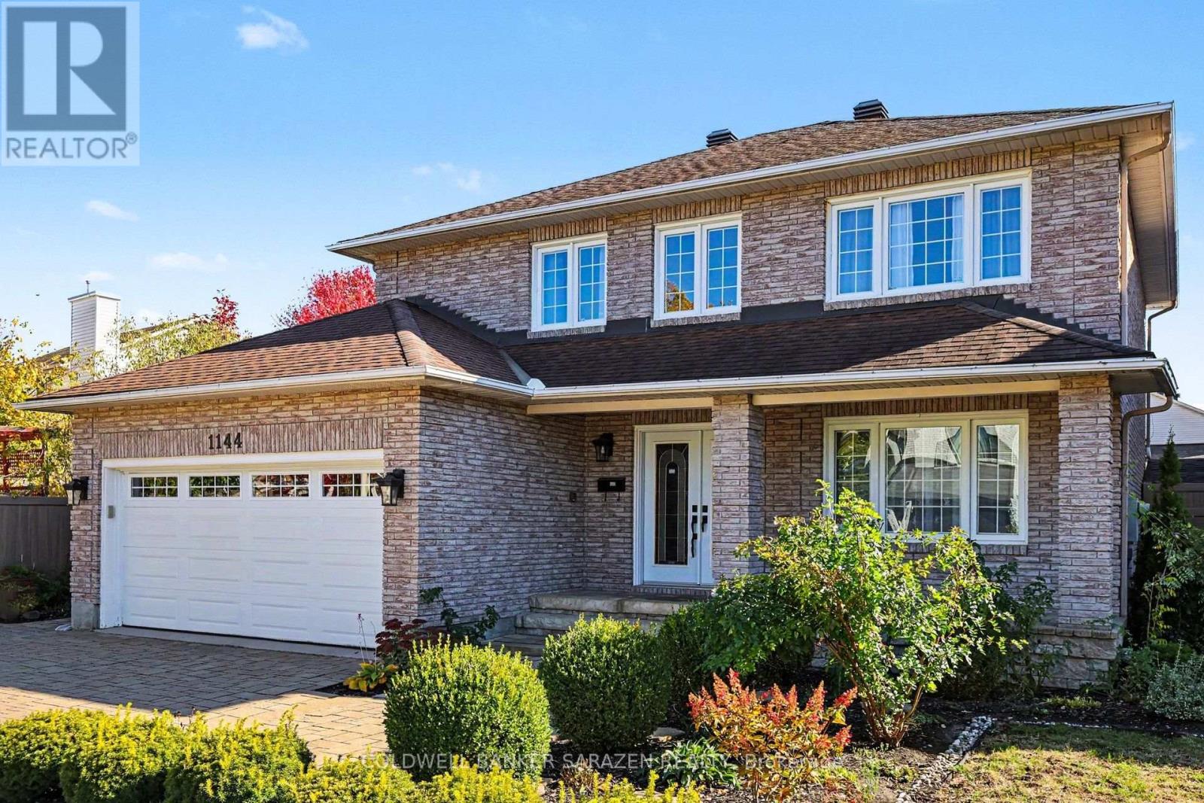
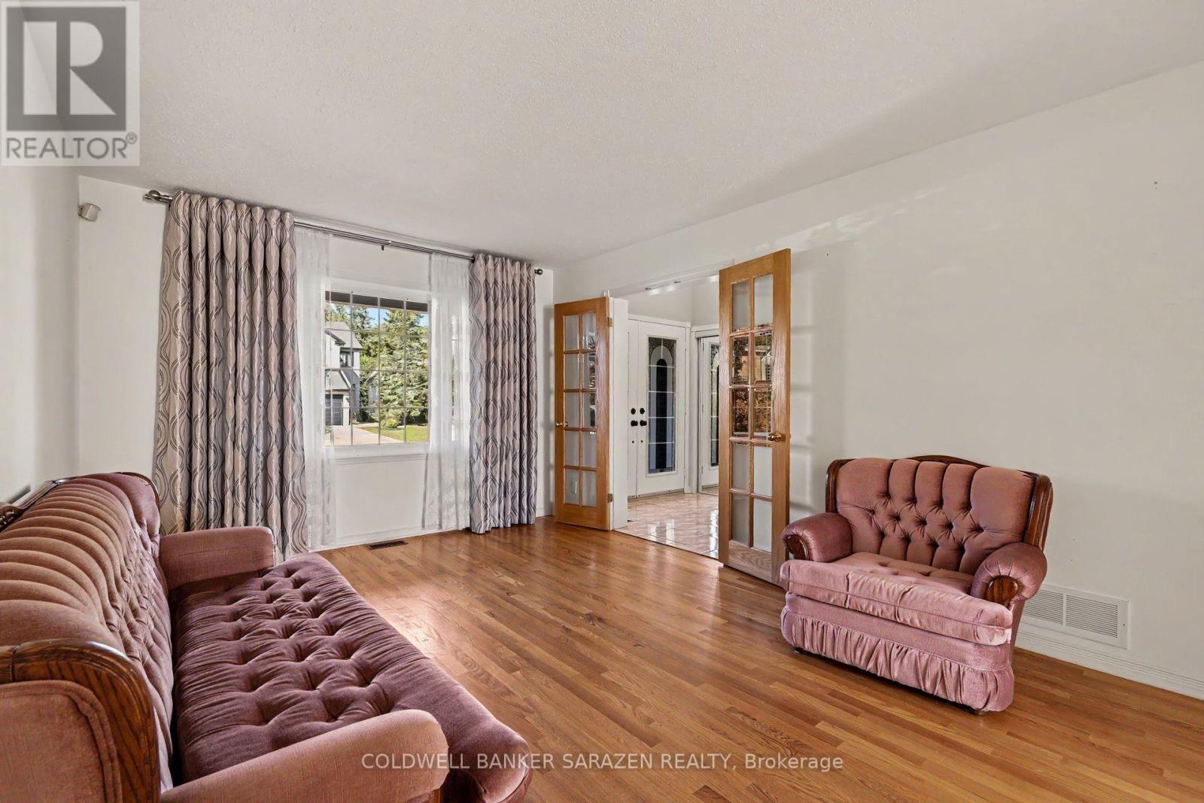
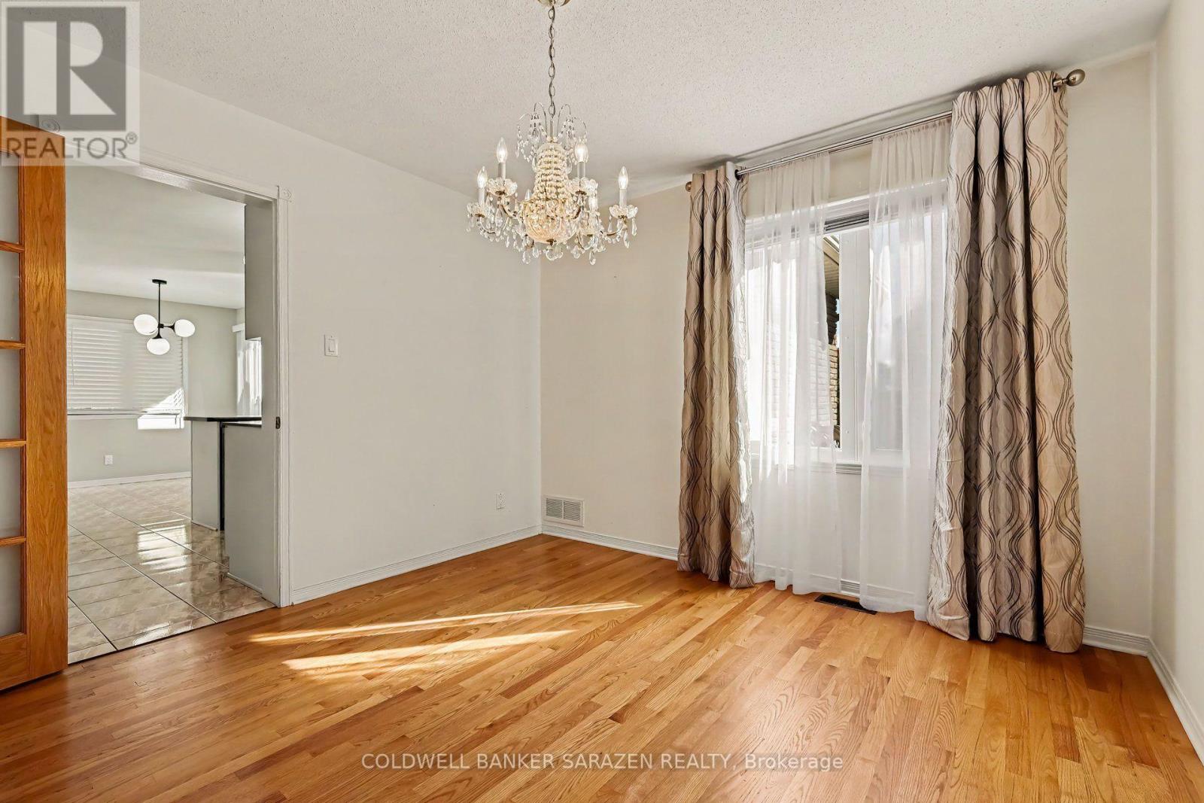


$4,500 Monthly
Property overview
Building Type
House
Property Type
Single Family
Bedrooms
4
Bathrooms
3
Year Built
Neighbourhood
2202 - Carson Grove
Status
For rent
Highlights
2202 - Carson Grove
House
For rent
Listing description
Discover this Single Family
1144 Ambercrest Street,
Ottawa
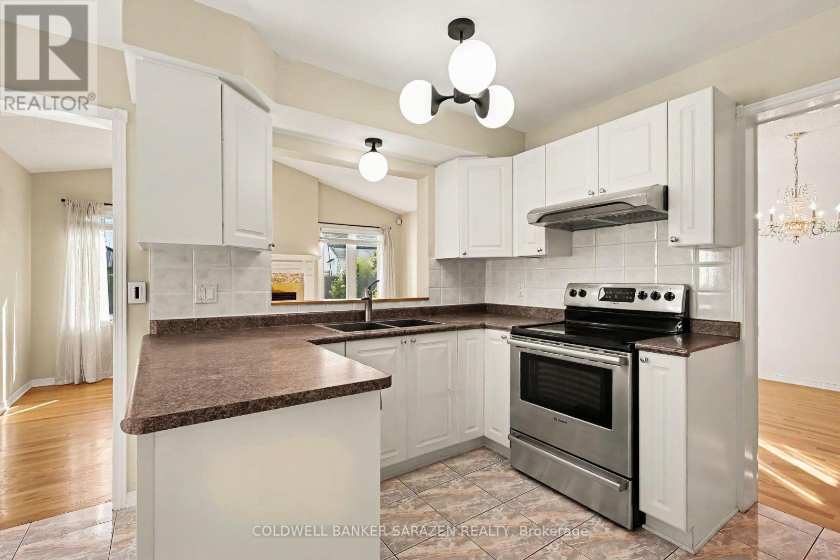
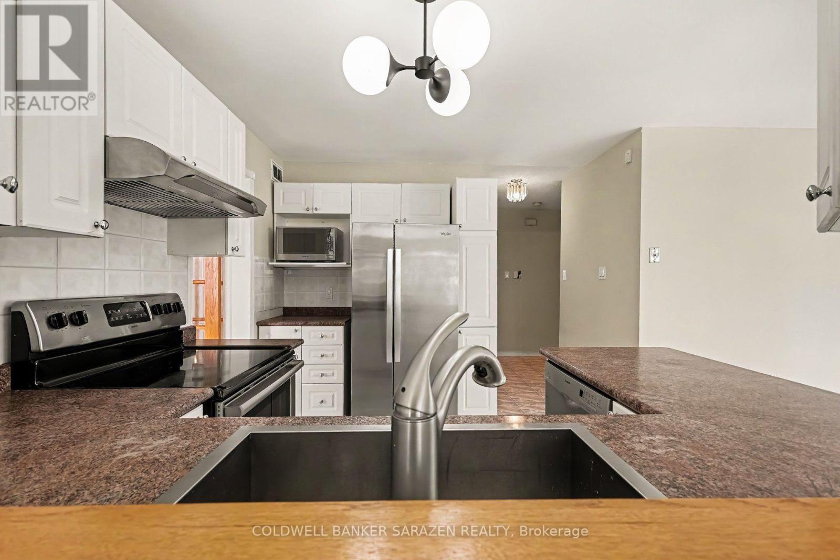
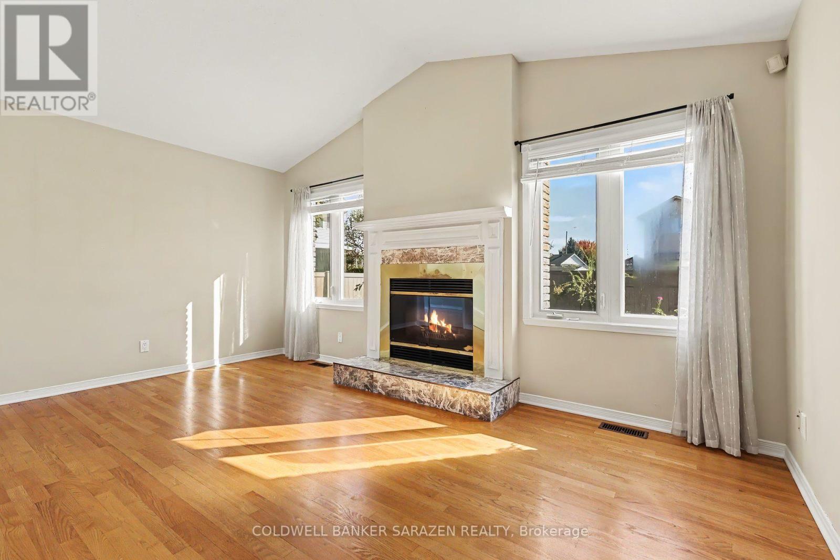
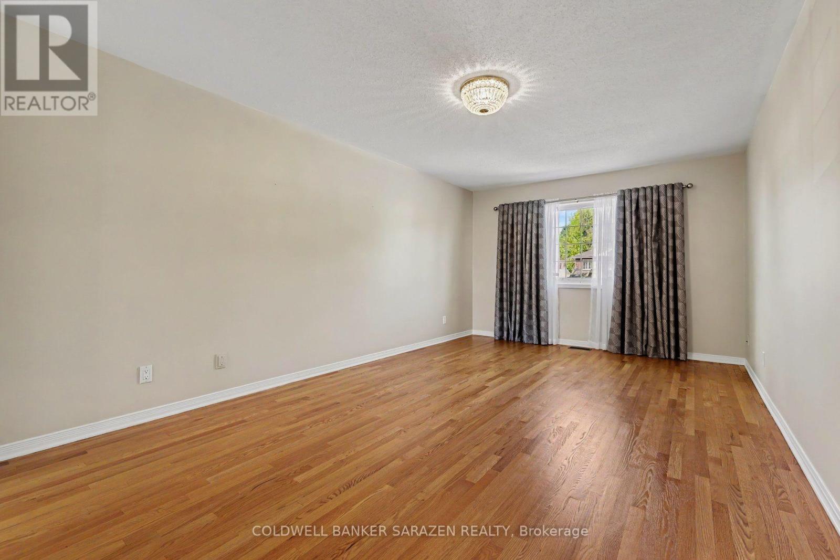
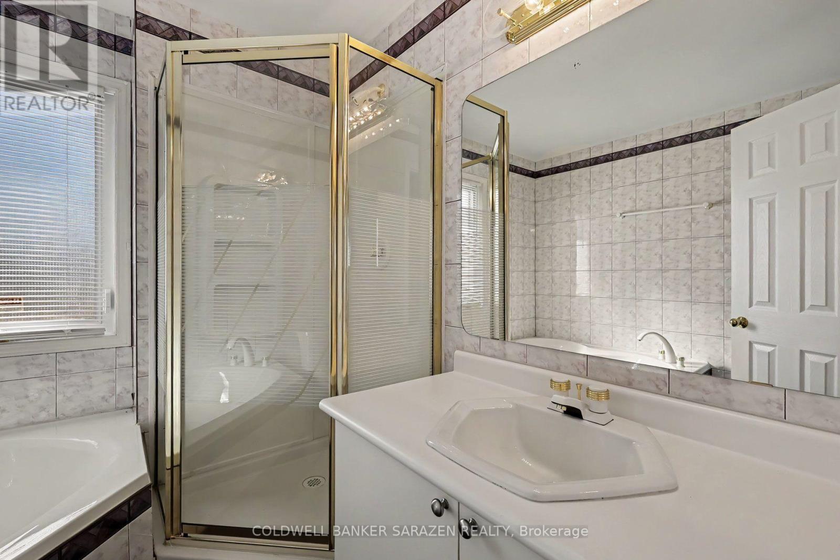
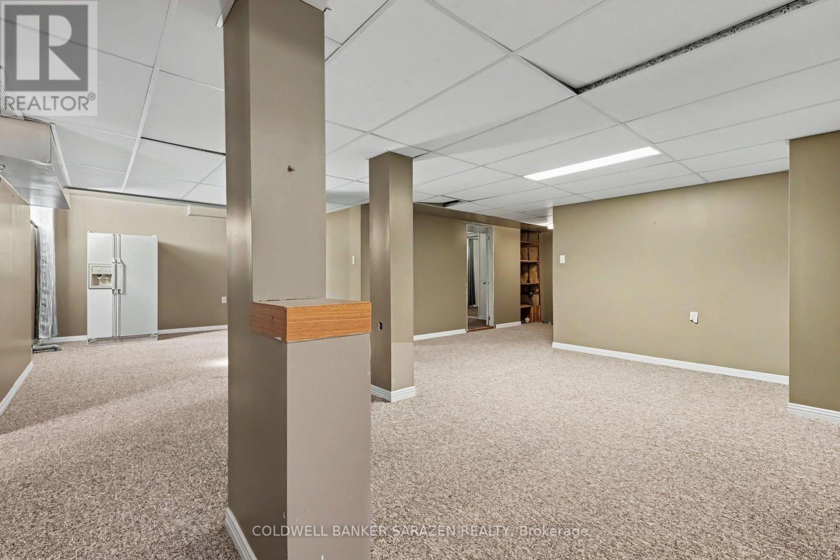
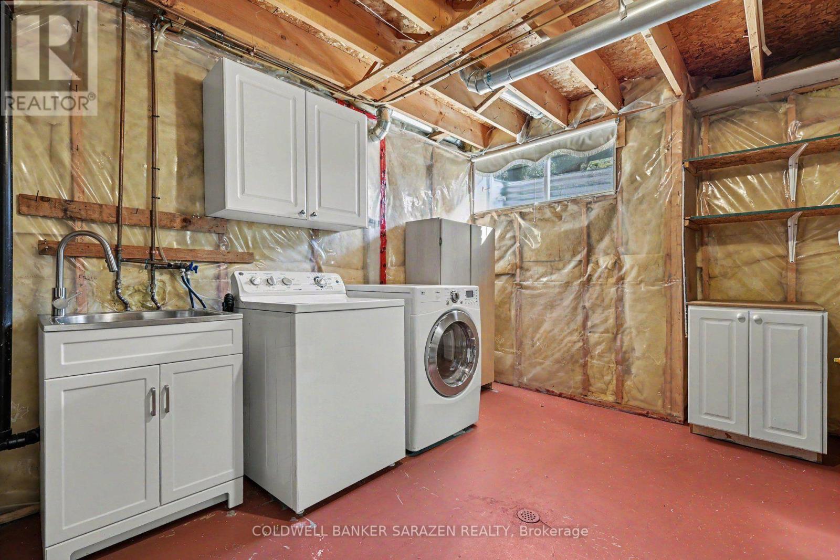
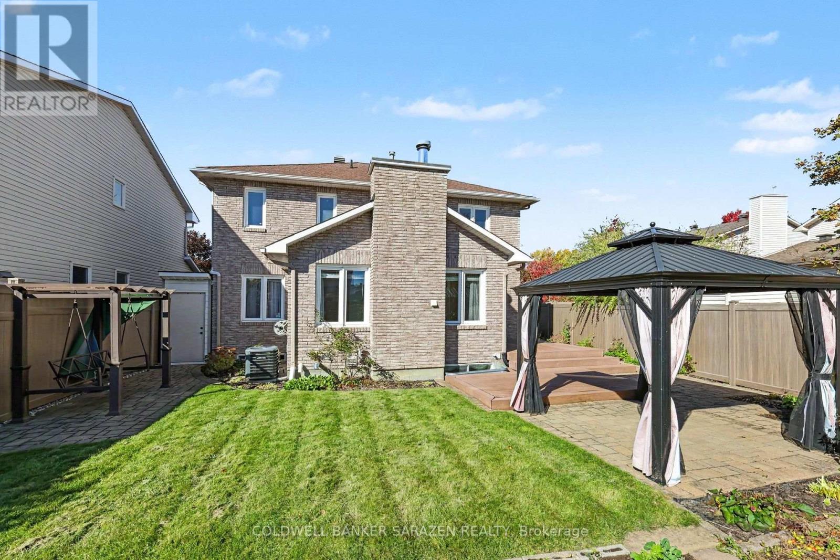
A furnished option is available upon request. Welcome to 1144 Ambercrest Street, a beautifully maintained detached home in the desirable Carson Grove community of Ottawa! This spacious 3-bedroom home offers a functional layout with hardwood flooring, an inviting living and dining area, and a bright family room overlooking the backyard. The well-appointed kitchen features a breakfast nook, while the upper level offers a generous primary bedroom with a walk-in closet and private ensuite, plus two additional bedrooms and a full bathroom. The lower level provides additional versatile living space, ideal for a recreation room, home gym, or guest area. Enjoy the landscaped, fenced backyard with a deck and patio, an attached garage, and ample driveway parking. Conveniently located close to public transit, shopping, schools, parks, Montfort Hospital, La Cité, the NRC, CSIS, and Blair LRT Station, with easy access to major roadways and downtown Ottawa. A wonderful opportunity to enjoy space, comfort, and convenience in an established neighbourhood. Book your private showing today! (id:64373)
Upcoming viewings
45.4350408
-75.6278101
1144 Ambercrest Street, Ottawa, Ontario, K1J1A9
Loading WalkScore data...
Walk Score®
Transit Score®
Bike Score®
Walkability Snapshot
Understand how walkable, transit-friendly & bikeable this neighbourhood really is.
Scores are powered by Walk Score® and reflect access to daily essentials, transit and bike routes near this area.
🚶Walk Score®
🚊Transit Score
🚲Bike Score
Liveability scores for this neighbourhood
Powered by Walk Score®
Use these scores as a quick guide only. Check local transit, bike paths
and walk routes to plan your day-to-day life.
Google Maps
Explore the exact location, nearby amenities, and community vibe.
Listing Details
Last updated:
2026-10-20
Key facts
Price
$4,500 Monthly
Ownership
Freehold
Property type
Single Family
Bedrooms
4
Bathrooms
3
Stories
2
Interior size
1500 - 2000 sqft
Parking options
Attached Garage, Garage
Total spaces
6
Interior & features
Cooling
Central air conditioning
Heating
Forced air
Heating fuel
Natural gas
Basement
N/A (Partially finished)
Appliances
Central Vacuum
Fireplace
True
Exterior finish
Brick
Lot, amenities & extras
Lot size
57.4 x 107.6 FT
Water
Municipal water
Sewer
Sanitary sewer
Rooms
| Level | Type | Length | Width | Dimensions |
|---|---|---|---|---|
| Second Level | Bathroom | 2.4 m | 2.15 m | 2.4 m x 2.15 m |
| Second Level | Primary Bedroom | 3.31 m | 6.3 m | 3.31 m x 6.3 m |
| Second Level | Bedroom 2 | 4 m | 3.6 m | 4 m x 3.6 m |
| Second Level | Bedroom 3 | 3.15 m | 3.31 m | 3.15 m x 3.31 m |
| Second Level | Bathroom | 2.31 m | 2.16 m | 2.31 m x 2.16 m |
| Basement | Recreational, Games Room | 9.5 m | 8.65 m | 9.5 m x 8.65 m |
| Basement | Bedroom | 3.4 m | 3.8 m | 3.4 m x 3.8 m |
| Main Level | Living Room | 3.25 m | 4.8 m | 3.25 m x 4.8 m |
| Main Level | Dining Room | 3.25 m | 3.6 m | 3.25 m x 3.6 m |
| Main Level | Kitchen | 3.14 m | 3.25 m | 3.14 m x 3.25 m |
| Main Level | Family Room | 4.8 m | 3.15 m | 4.8 m x 3.15 m |
| Main Level | Eating Area | 2.95 m | 2.5 m | 2.95 m x 2.5 m |
| Main Level | Partial Bathroom | 1.65 m | 1.42 m | 1.65 m x 1.42 m |
Add this listing to your favourite
Shortlist it to compare later & get quick access from your account.

Comparables
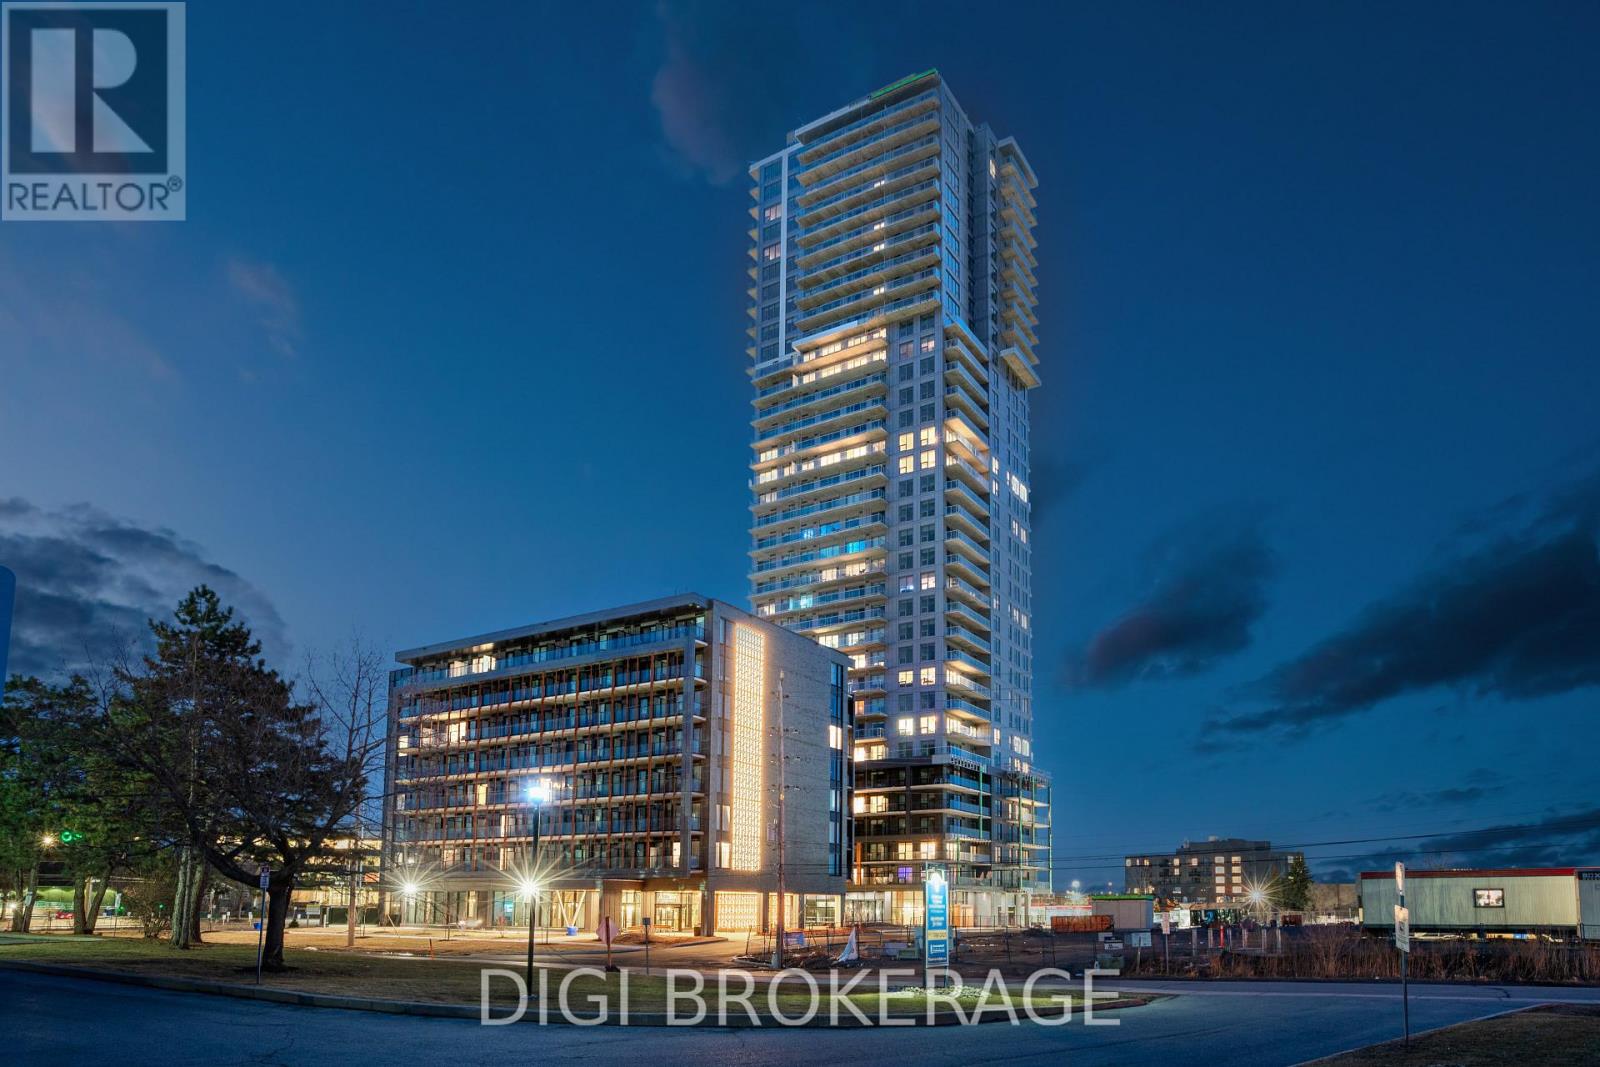
For rent
2201 - Cyrville
$4,635 Monthly
3502 - 1240 Cummings Avenue, Ottawa, Ontario
Apartment in 2201 - Cyrville
2
Beds
Beds
1
Baths
Baths
1000 - 1199 sqft
Sq Ft
Sq Ft
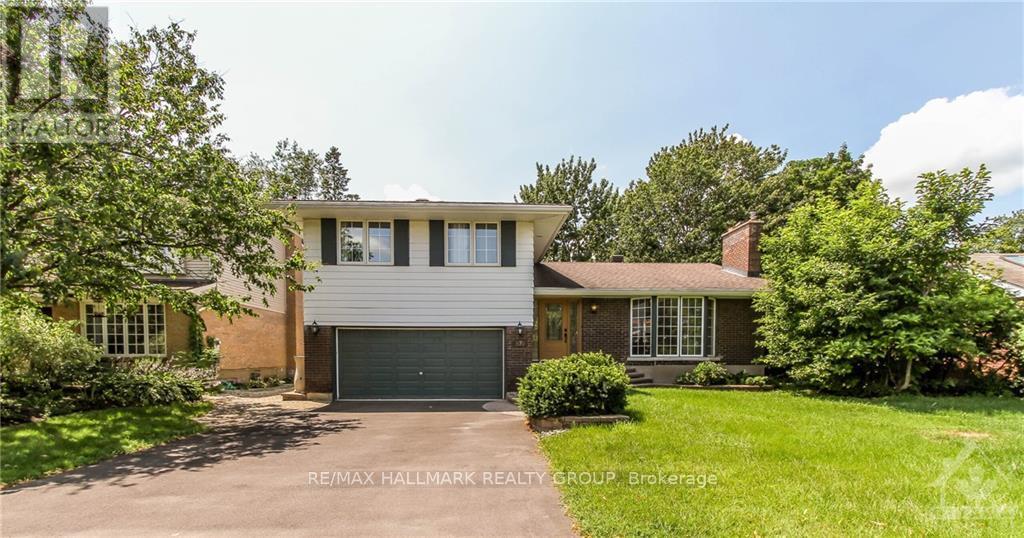
For rent
2102 - Beacon Hill North
$3,650 Monthly
570 Duff Crescent, Ottawa, Ontario
House in 2102 - Beacon Hill North
4
Beds
Beds
3
Baths
Baths
1500 - 2000 sqft
Sq Ft
Sq Ft
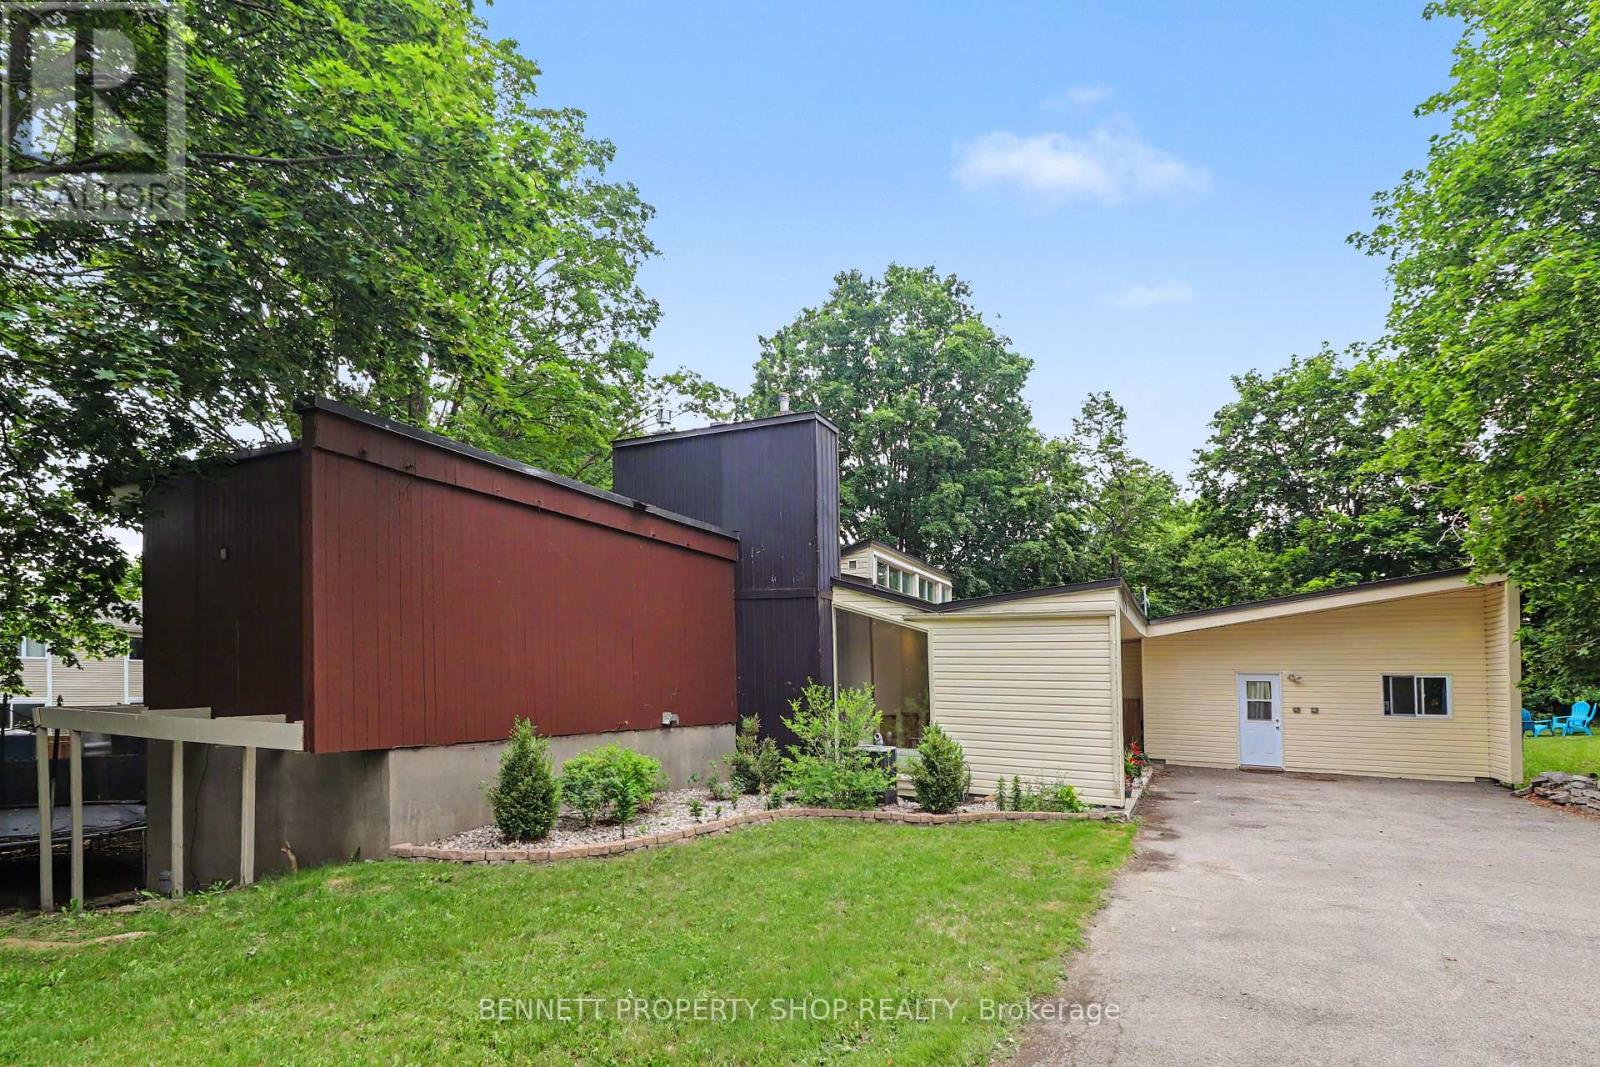
For rent
2107 - Beacon Hill South
$3,550 Monthly
1770 Montreal Road, Ottawa, Ontario
House in 2107 - Beacon Hill South
4
Beds
Beds
4
Baths
Baths
3250 - 3499 sqft
Sq Ft
Sq Ft
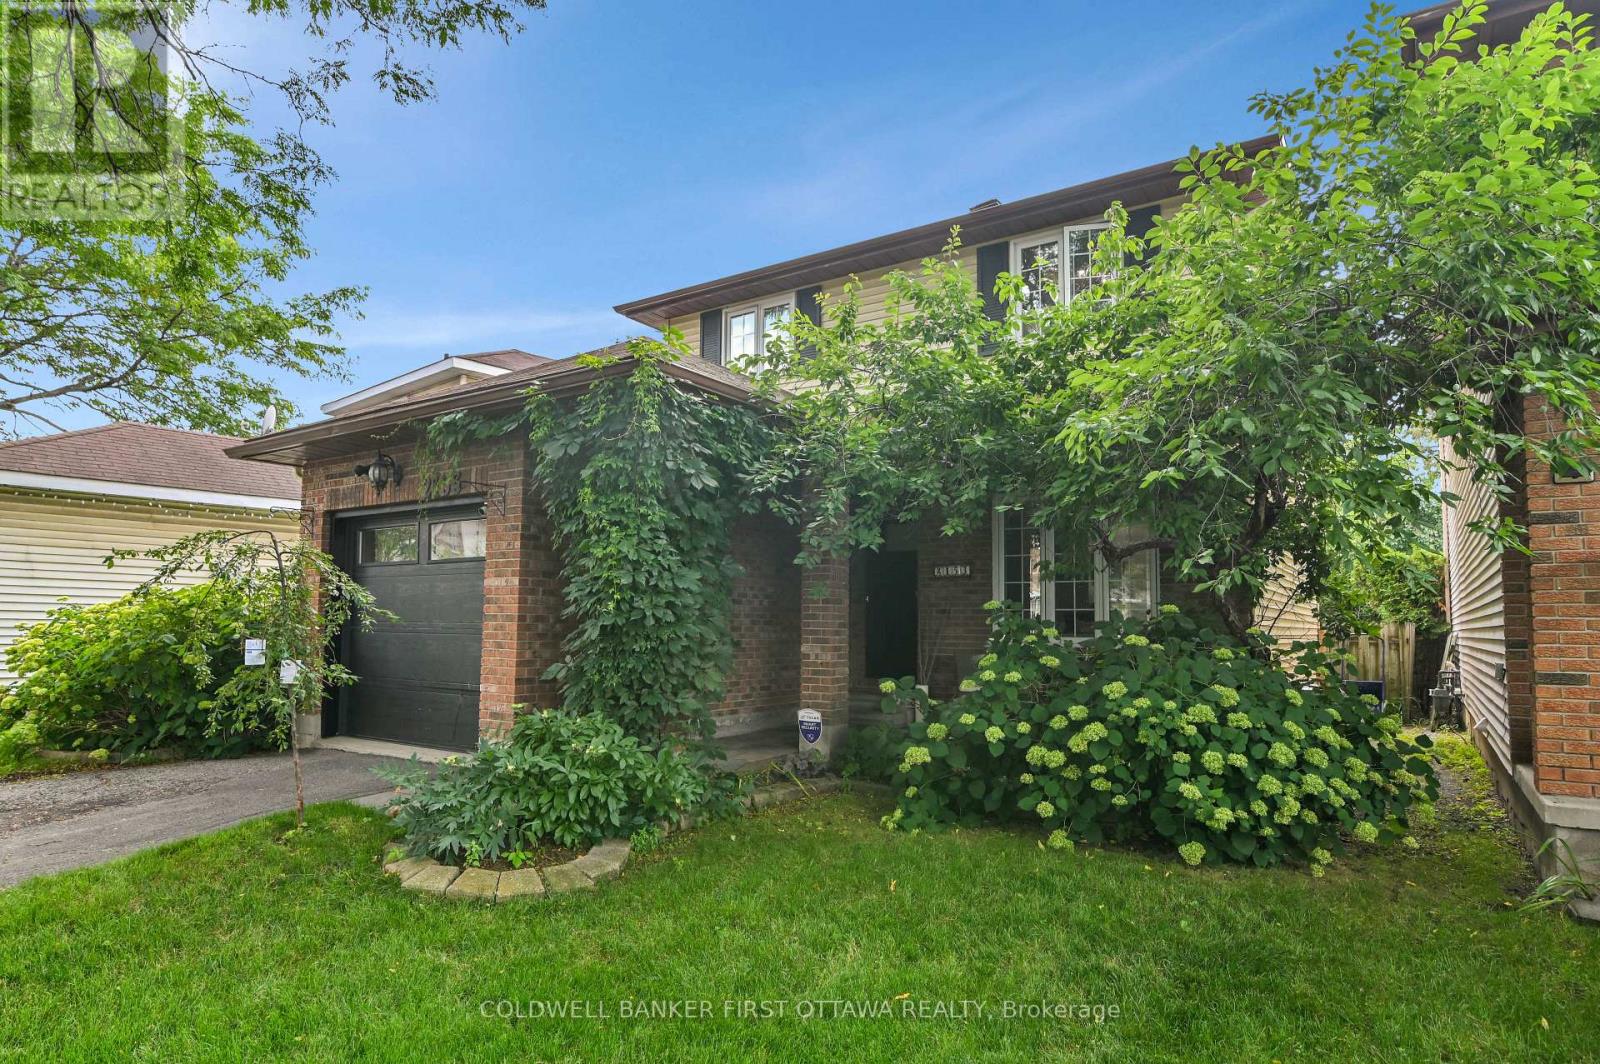
For rent
2108 - Beacon Hill South
$3,500 Monthly
2153 East Acres Road, Ottawa, Ontario
House in 2108 - Beacon Hill South
3
Beds
Beds
2
Baths
Baths
1100 - 1500 sqft
Sq Ft
Sq Ft
For rent
2103 - Beacon Hill North
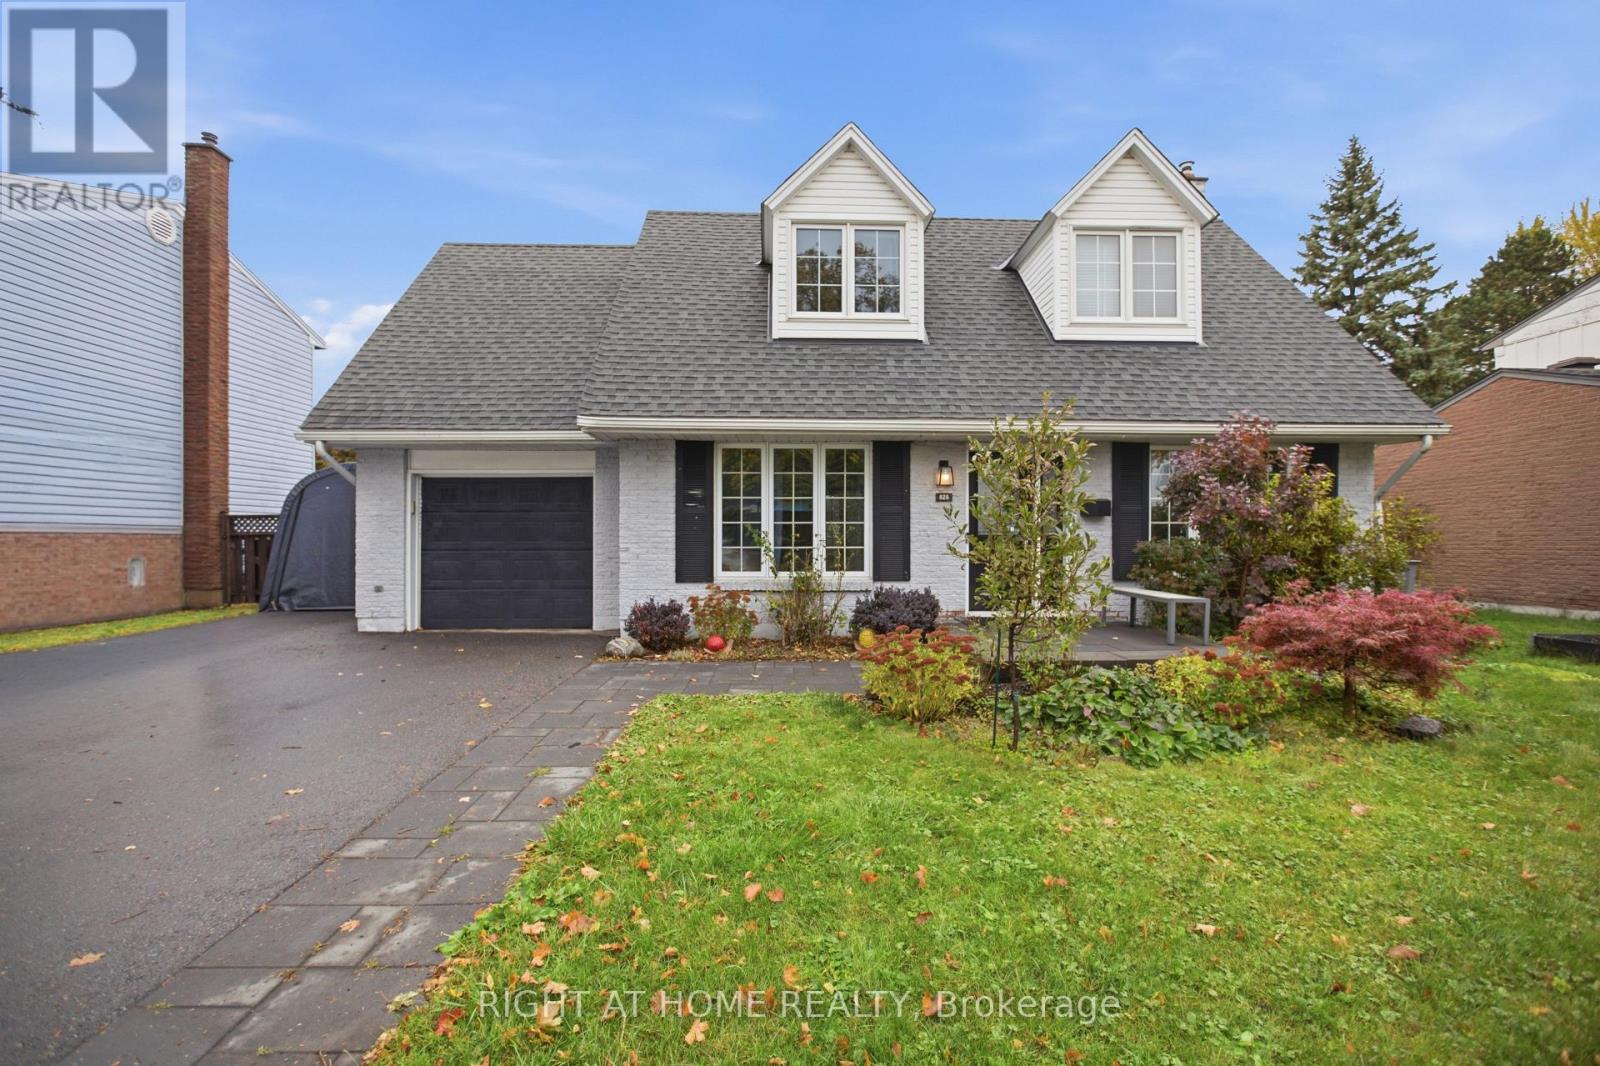
$3,495 Monthly
828 Eastvale Drive, Ottawa, Ontario
House in 2103 - Beacon Hill North
3
Beds
Beds
2
Baths
Baths
1100 - 1500 sqft
Sq Ft
Sq Ft
For rent
2201 - Cyrville
$3,402 Monthly
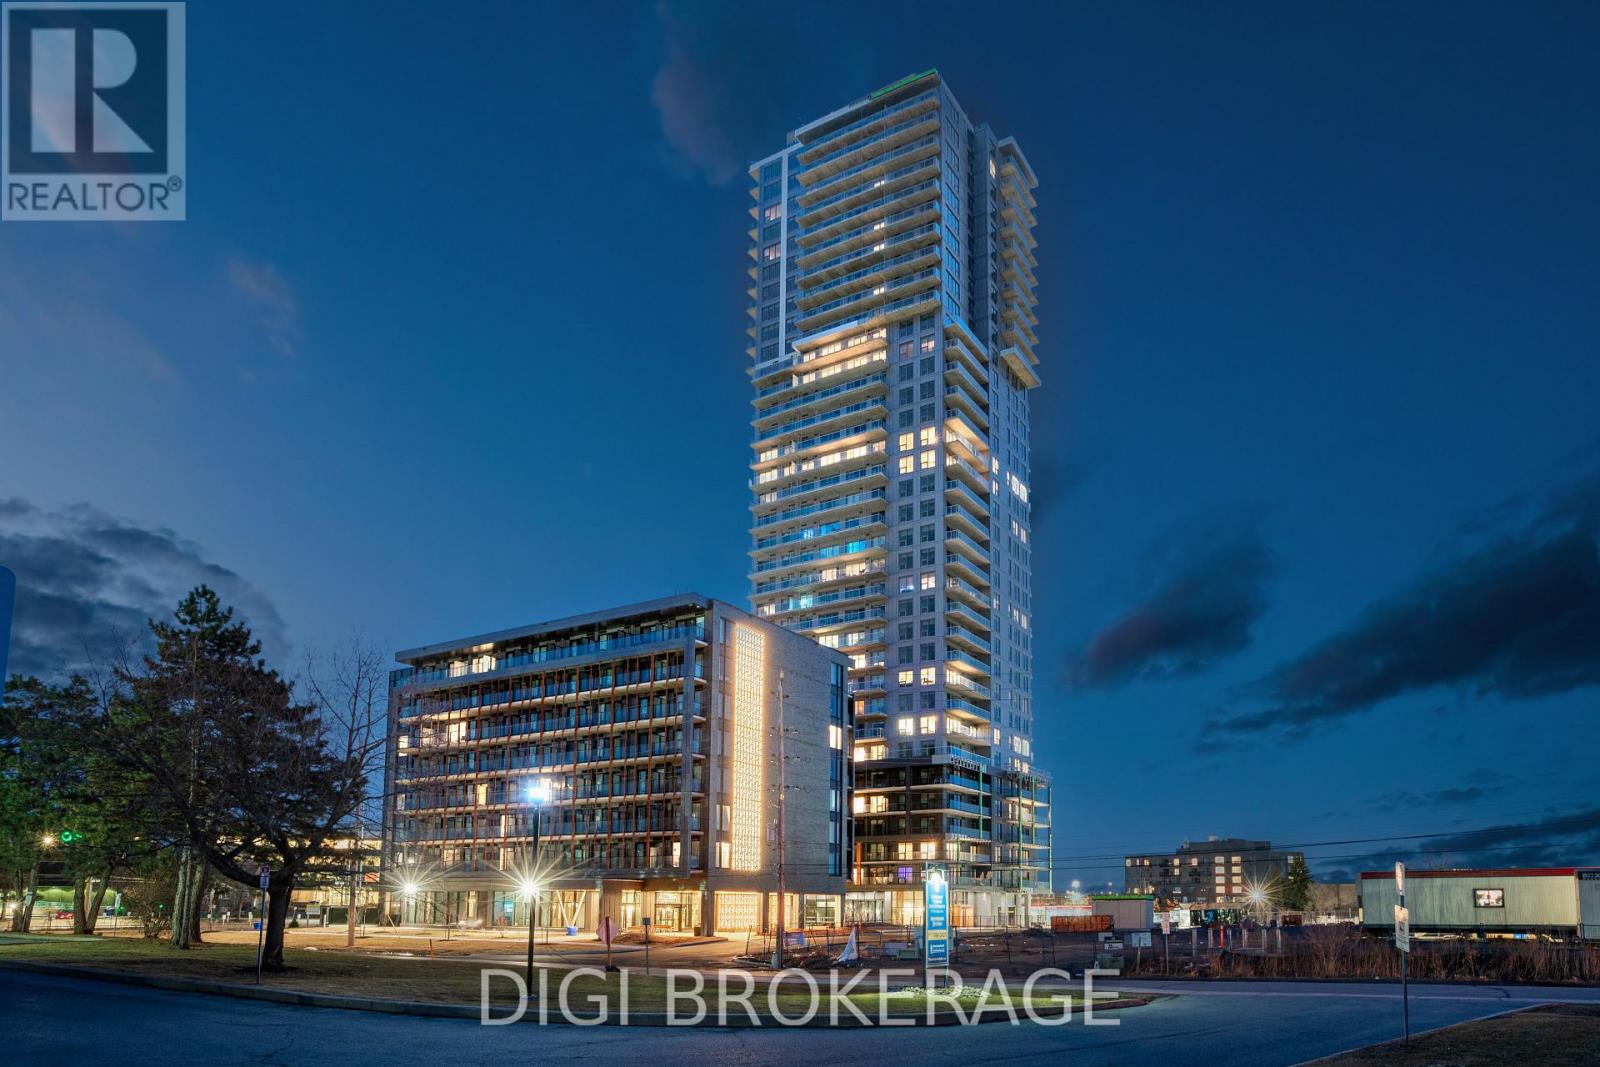
503 - 1240 Cummings Avenue, Ottawa, Ontario
Apartment in 2201 - Cyrville
2
Beds
Beds
2
Baths
Baths
1000 - 1199 sqft
Sq Ft
Sq Ft
For rent
2106 - Cardinal Heights
$3,400 Monthly
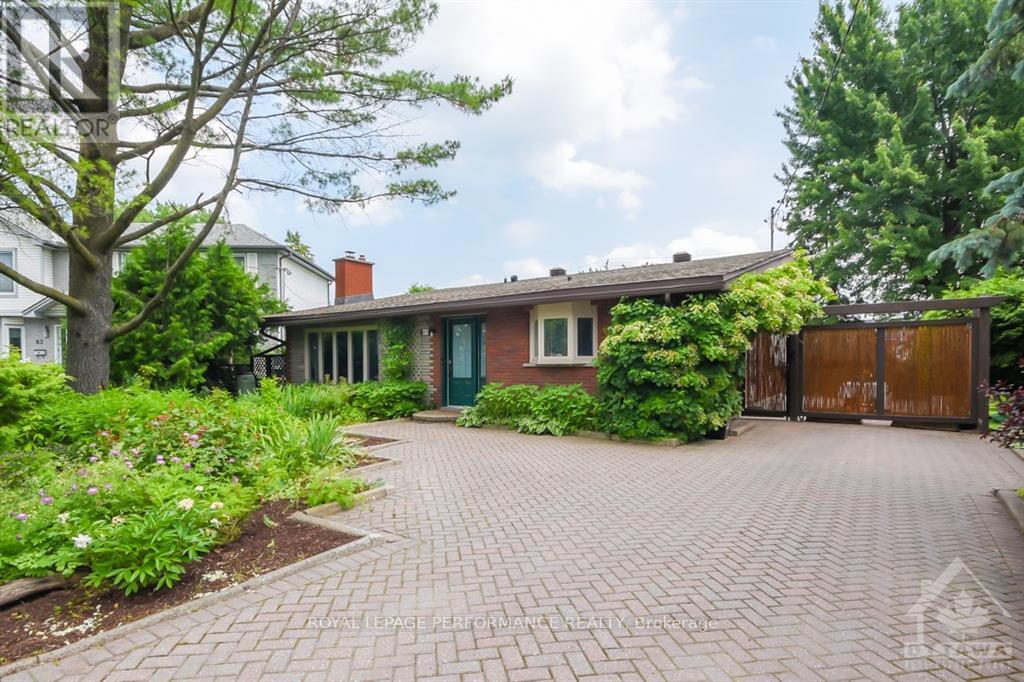
85 Crownhill Street, Ottawa, Ontario
House in 2106 - Cardinal Heights
5
Beds
Beds
2
Baths
Baths
1100 - 1500 sqft
Sq Ft
Sq Ft
For rent
2101 - Rothwell Heights
$5,980 Monthly
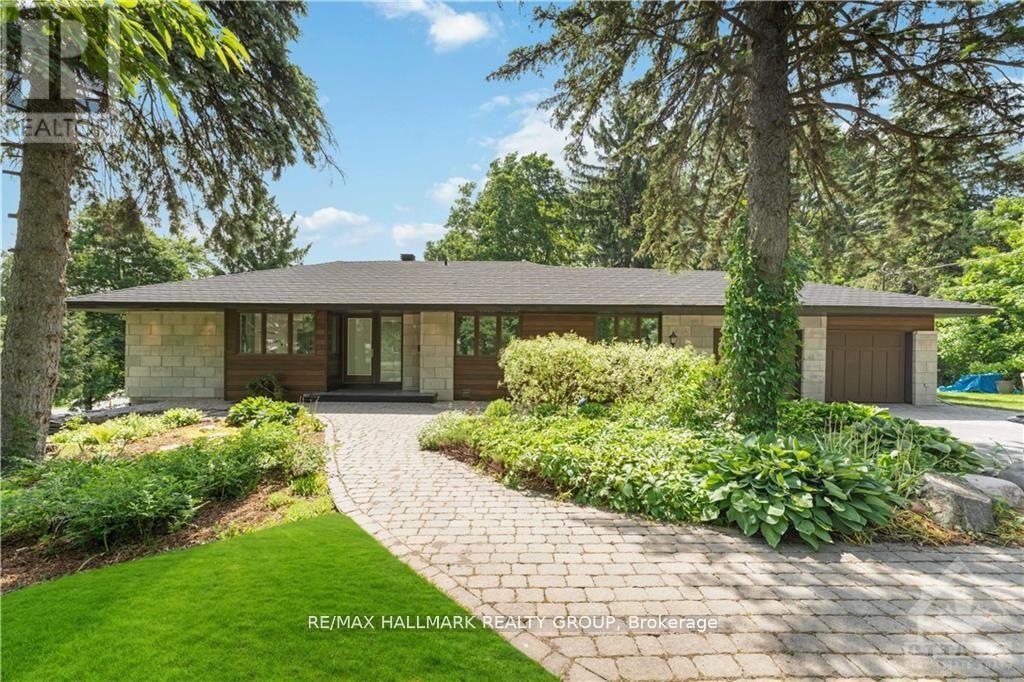
41 Cedar Road, Ottawa, Ontario
House in 2101 - Rothwell Heights
4
Beds
Beds
2
Baths
Baths
1100 - 1500 sqft
Sq Ft
Sq Ft
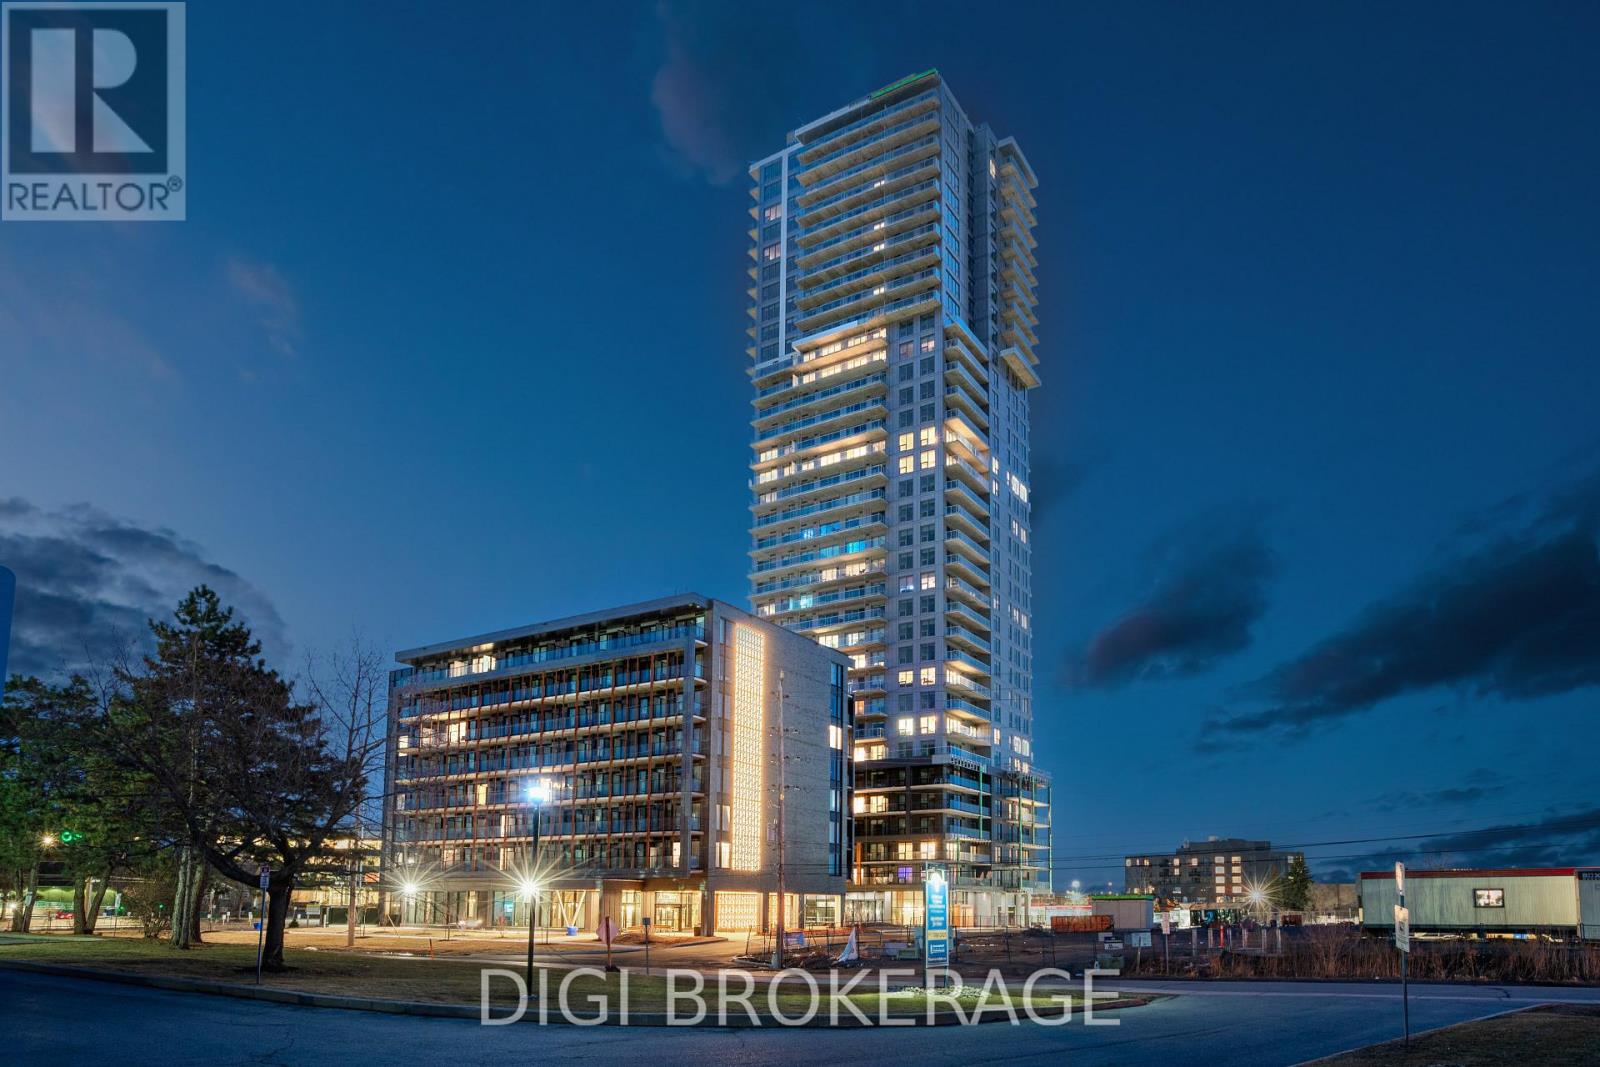
For rent
2201 - Cyrville
$2,927 Monthly
1307 - 1240 Cummings Avenue, Ottawa, Ontario
Apartment in 2201 - Cyrville
2
Beds
Beds
1
Baths
Baths
800 - 899 sqft
Sq Ft
Sq Ft
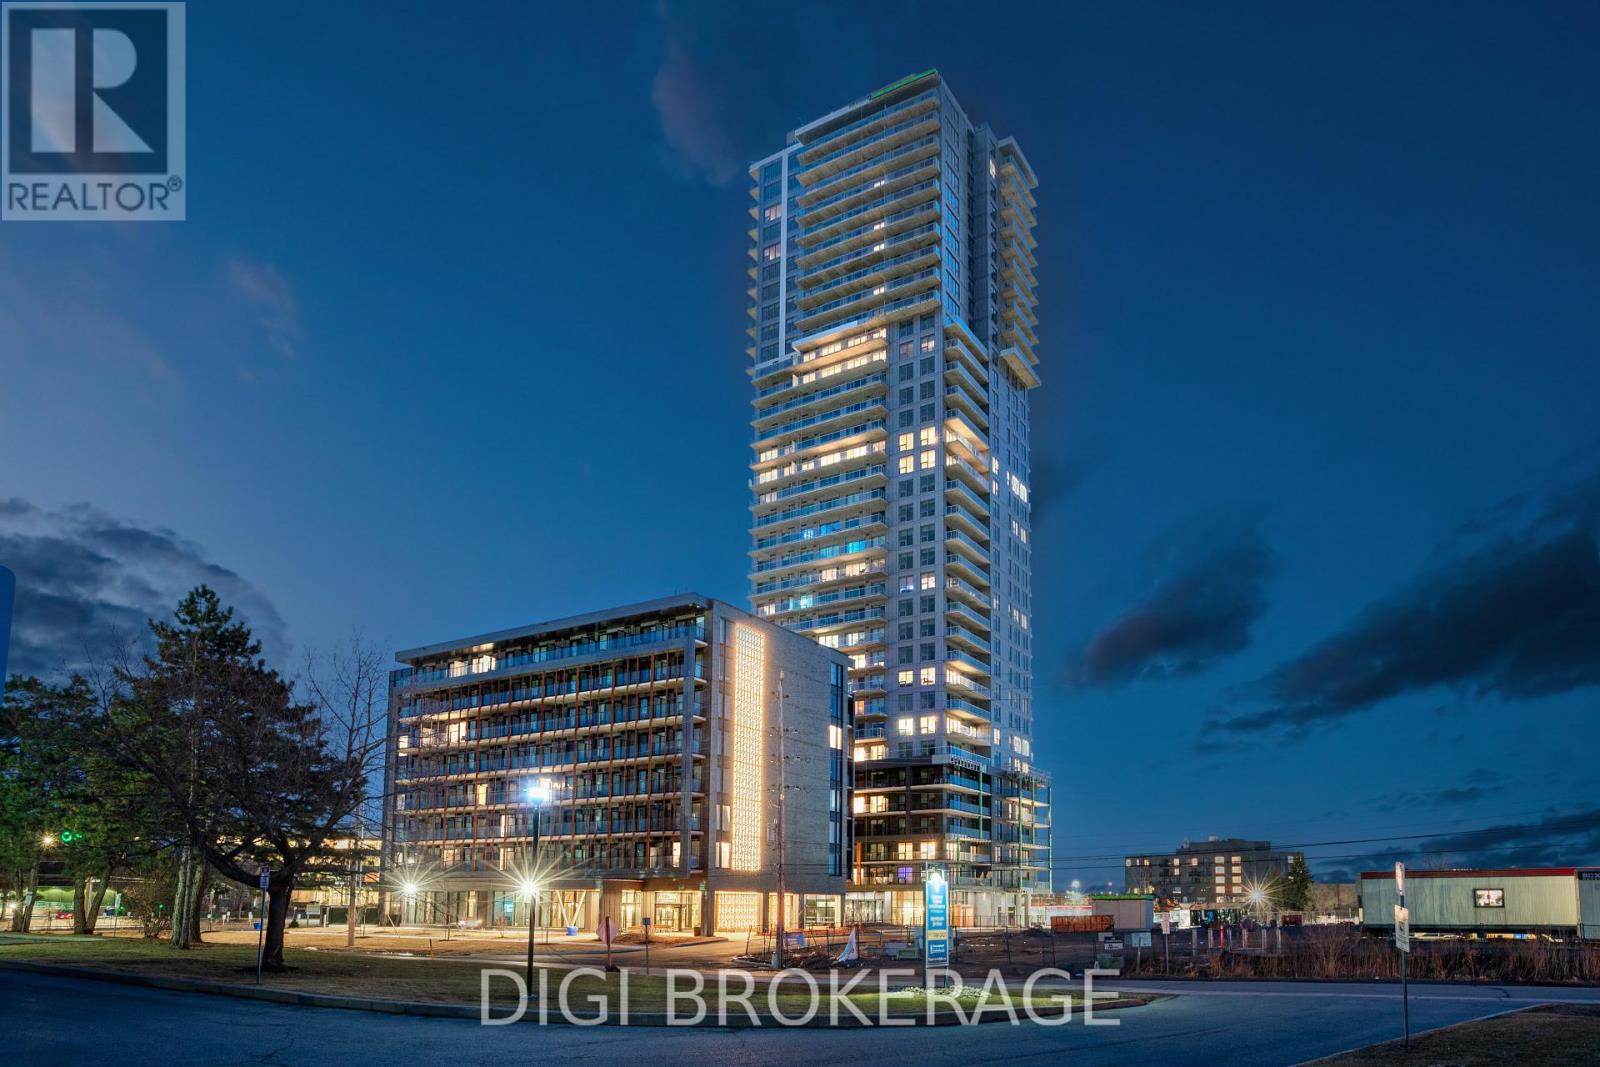
For rent
2201 - Cyrville
$2,820 Monthly
715 - 1250 Cummings Avenue, Ottawa, Ontario
Apartment in 2201 - Cyrville
1
Beds
Beds
1
Baths
Baths
600 - 699 sqft
Sq Ft
Sq Ft
Ready to a home?
Contact a REALTOR® today!
