

828 Eastvale Drive
Ottawa,
Ontario
K1J7A4
$3,495 Monthly
For rent
828 Eastvale Drive
Ottawa,
Ontario
K1J7A4
$3,495 Monthly
For rent
Add this listing to your favourite
Shortlist it to compare later & get quick access from your account.



$3,495 Monthly
Property overview
Building Type
House
Property Type
Single Family
Bedrooms
3
Bathrooms
2
Year Built
Neighbourhood
2103 - Beacon Hill North
Status
For rent
Highlights
2103 - Beacon Hill North
House
For rent
Listing description
Discover this Single Family
828 Eastvale Drive,
Ottawa
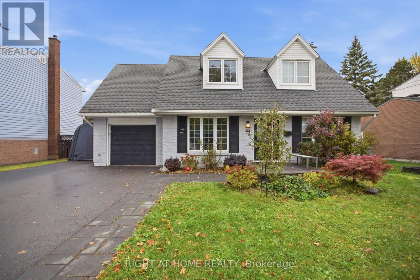
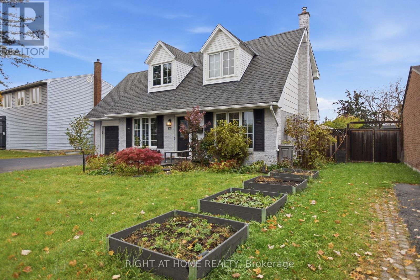
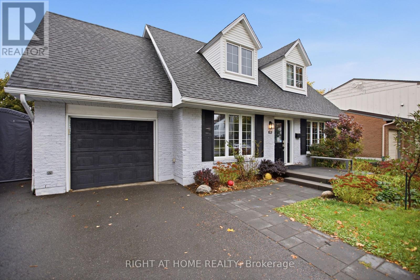
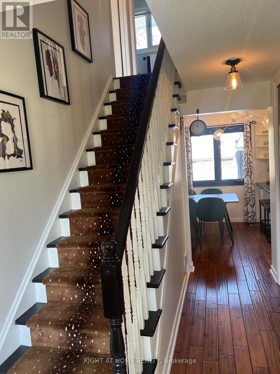
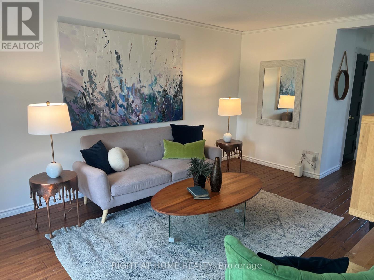
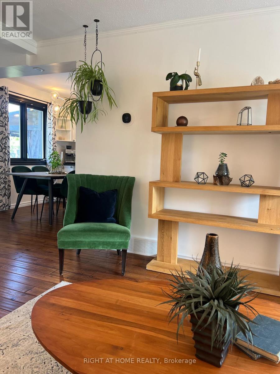
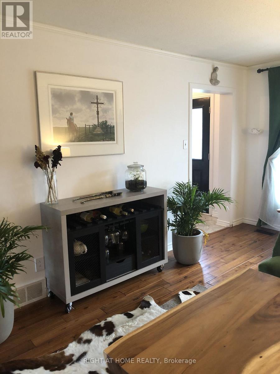
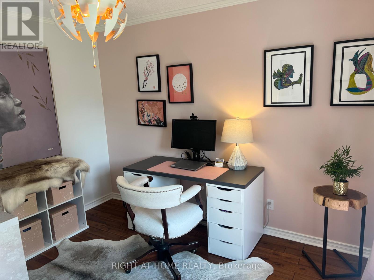
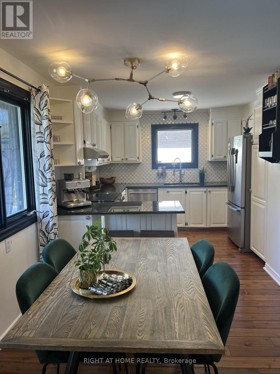
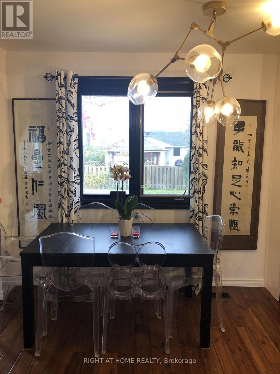
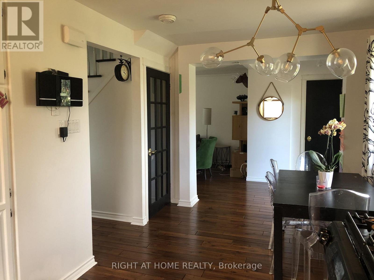
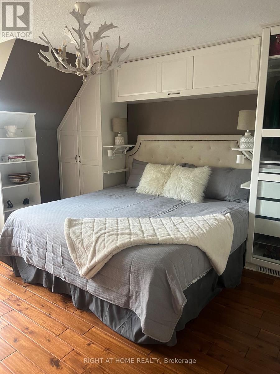
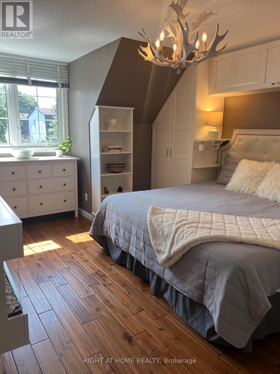
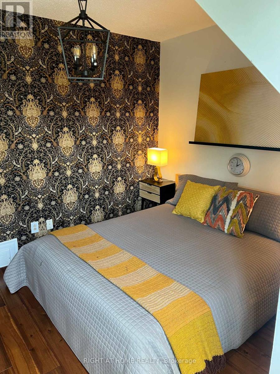
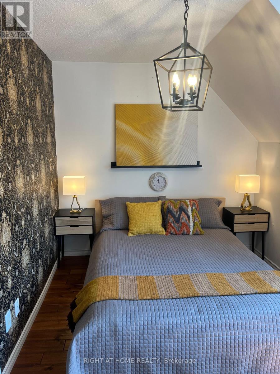
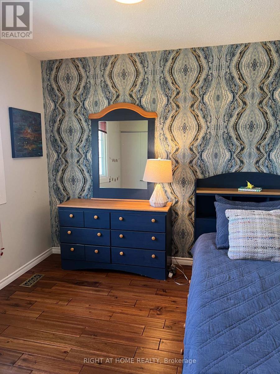
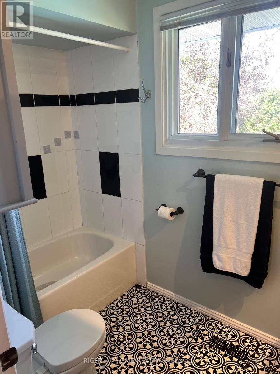
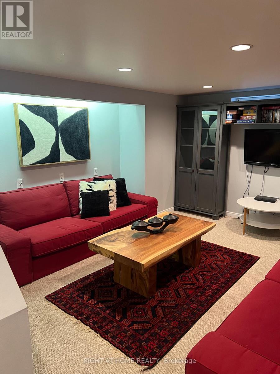
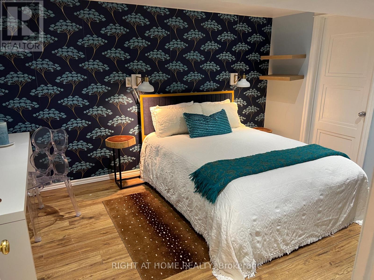
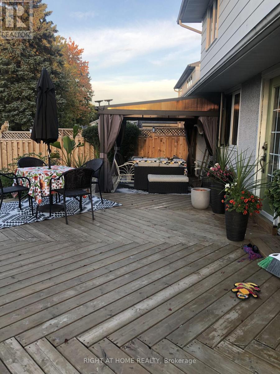
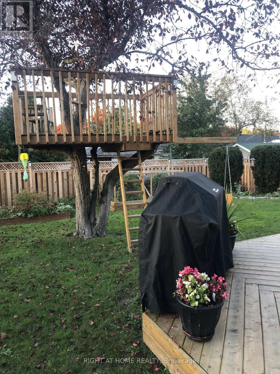
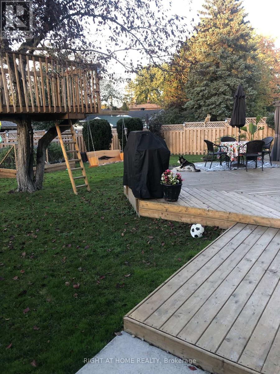
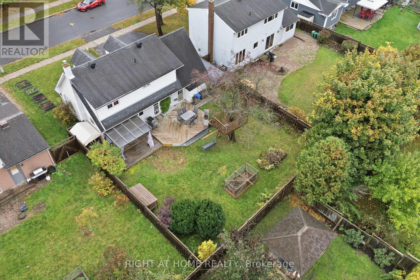
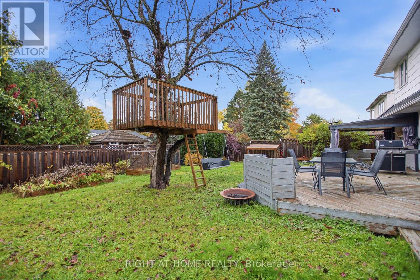
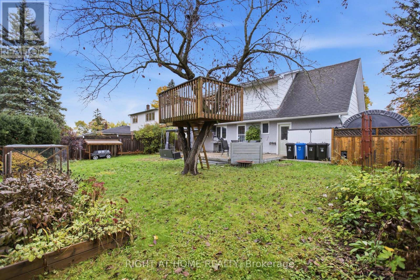
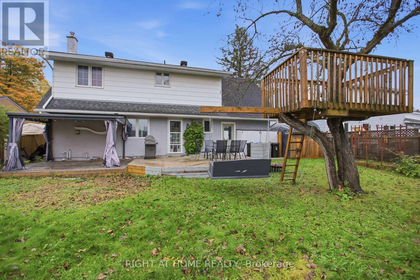
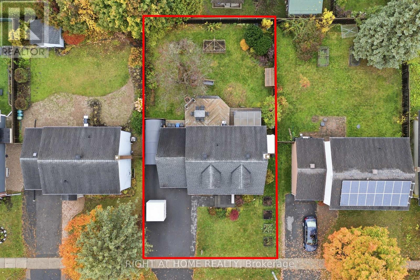
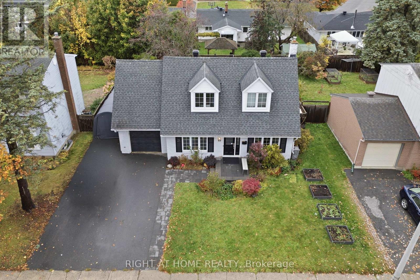
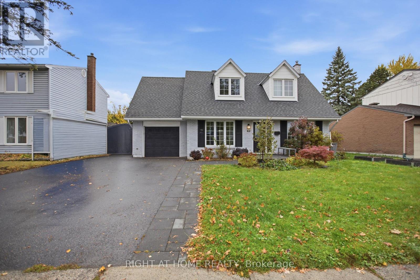
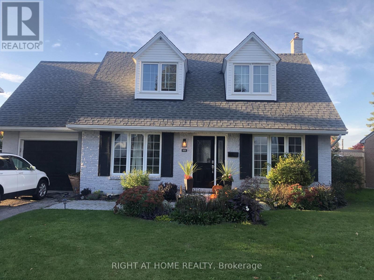
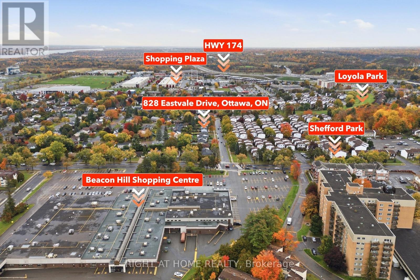
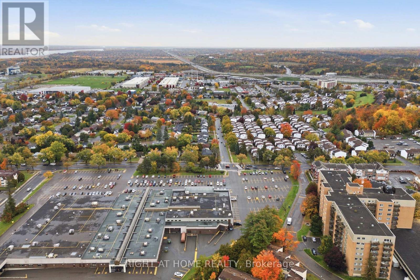
Charming and Updated 3-Bedroom Home on a 58' x 100' Lot in Beacon Hill North! Welcome to 828 Eastvale Drive. Located in the mature and convenient Beacon Hill North, this inviting family home is close to top schools, including renowned Colonel By Secondary and ÉÉP Séraphin-Marion, Ottawa River pathways, Montreal Road amenities, and convenient access to the 417 and Montreal LRT. Outside, the oversized lot offers plenty of room to enjoy. The fully fenced backyard features a spacious deck, garden beds galore, and even a treehouse, creating a perfect space for outdoor entertaining, gardening, and family time. Inside, the classic centre-hall layout is complemented by thoughtful updates throughout. The sun-filled living room flows into the beautifully updated kitchen, featuring a gas stove, stainless steel appliances, a full-height backsplash, and peninsula seating for two. An eat-in breakfast area, separate dining room or home office, and convenient powder room complete the main floor. Heading upstairs, all three spacious bedrooms feature built-in cabinetry and engineered hardwood flooring, complimented by a four-piece bathroom. The fully finished basement adds even more living space, with a pot-lit rec room featuring built-ins, perfect for a media room or play space, a finished den, and a dedicated laundry and storage area. Attached garage plus two driveway parking spaces included. Tenants are responsible for all utilities, lawn care, and snow removal. Offered unfurnished on a six-month lease starting December 1, 2026. Photos are from prior to current occupancy. (id:64373)
Upcoming viewings
45.452273
-75.5947823
828 Eastvale Drive, Ottawa, Ontario, K1J7A4
Loading WalkScore data...
Walk Score®
Transit Score®
Bike Score®
Walkability Snapshot
Understand how walkable, transit-friendly & bikeable this neighbourhood really is.
Scores are powered by Walk Score® and reflect access to daily essentials, transit and bike routes near this area.
🚶Walk Score®
🚊Transit Score
🚲Bike Score
Liveability scores for this neighbourhood
Powered by Walk Score®
Use these scores as a quick guide only. Check local transit, bike paths
and walk routes to plan your day-to-day life.
Google Maps
Explore the exact location, nearby amenities, and community vibe.
Listing Details
Last updated:
2026-10-19
Key facts
Price
$3,495 Monthly
Ownership
Freehold
Property type
Single Family
Bedrooms
3
Bathrooms
2
Stories
2
Interior size
1100 - 1500 sqft
Parking options
Attached Garage, Garage
Total spaces
3
Interior & features
Cooling
Central air conditioning
Heating
Forced air
Heating fuel
Natural gas
Basement
Full (Finished)
Appliances
Dishwasher, Dryer, Stove, Washer, Refrigerator
Fireplace
False
Exterior finish
Brick
Lot, amenities & extras
Water
Municipal water
Sewer
Sanitary sewer
Add this listing to your favourite
Shortlist it to compare later & get quick access from your account.

Comparables
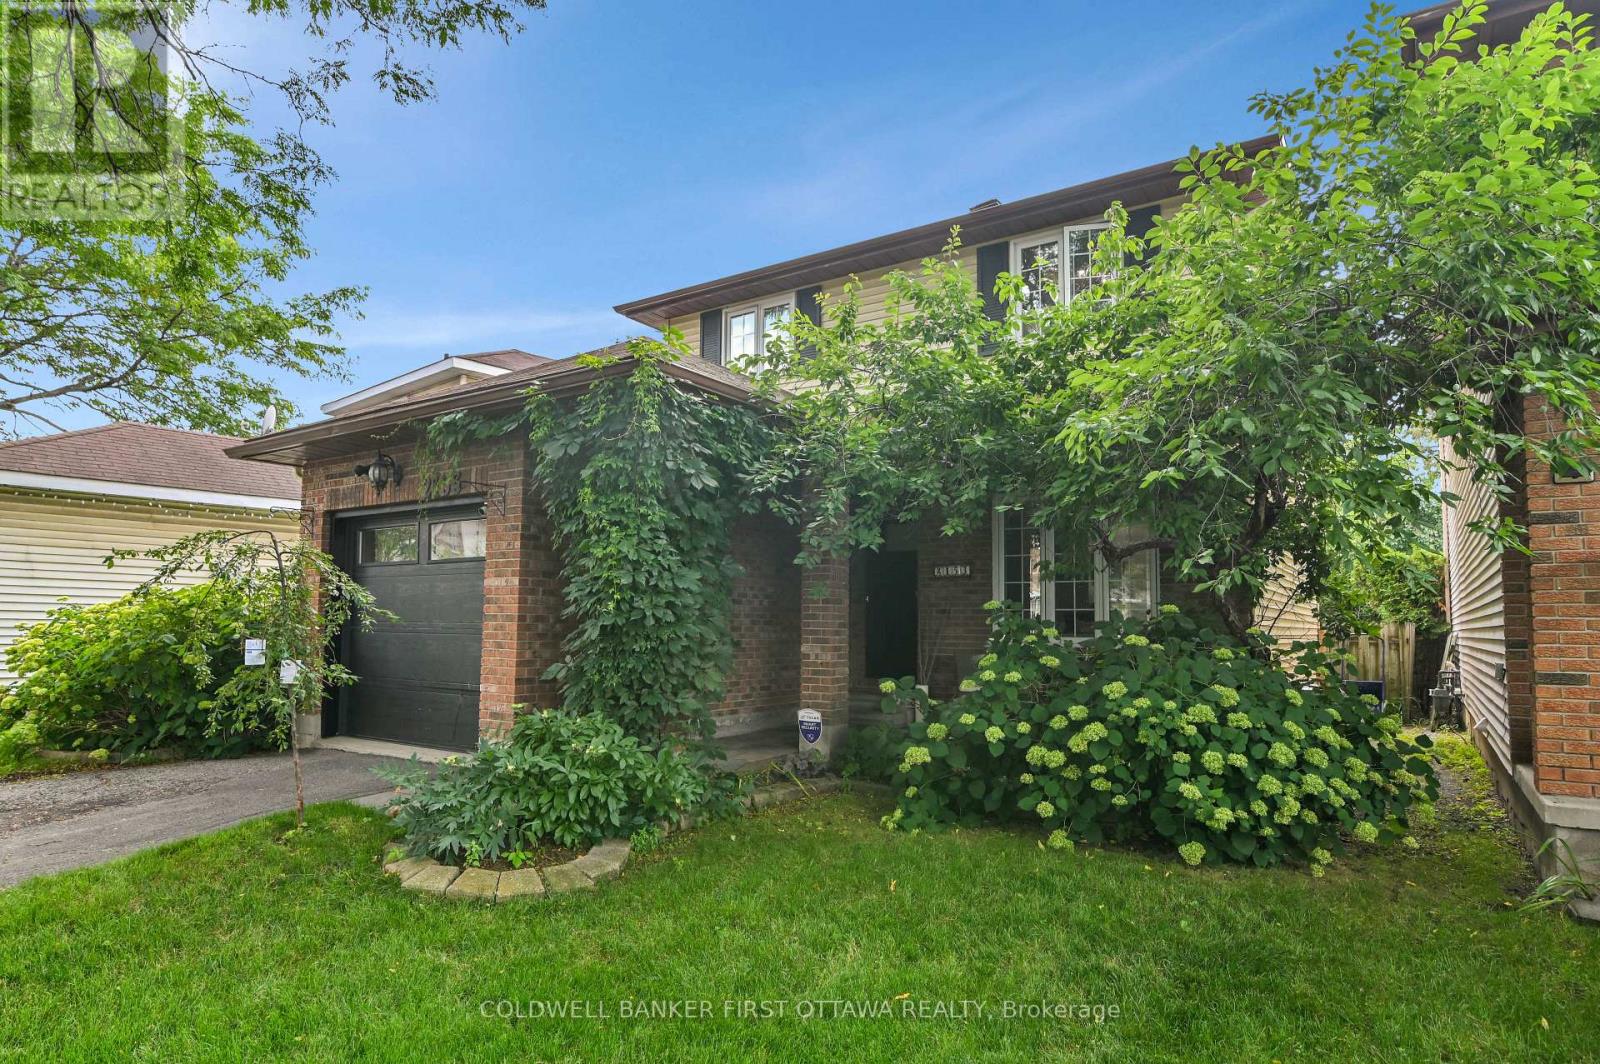
For rent
2108 - Beacon Hill South
$3,500 Monthly
2153 East Acres Road, Ottawa, Ontario
House in 2108 - Beacon Hill South
3
Beds
Beds
2
Baths
Baths
1100 - 1500 sqft
Sq Ft
Sq Ft
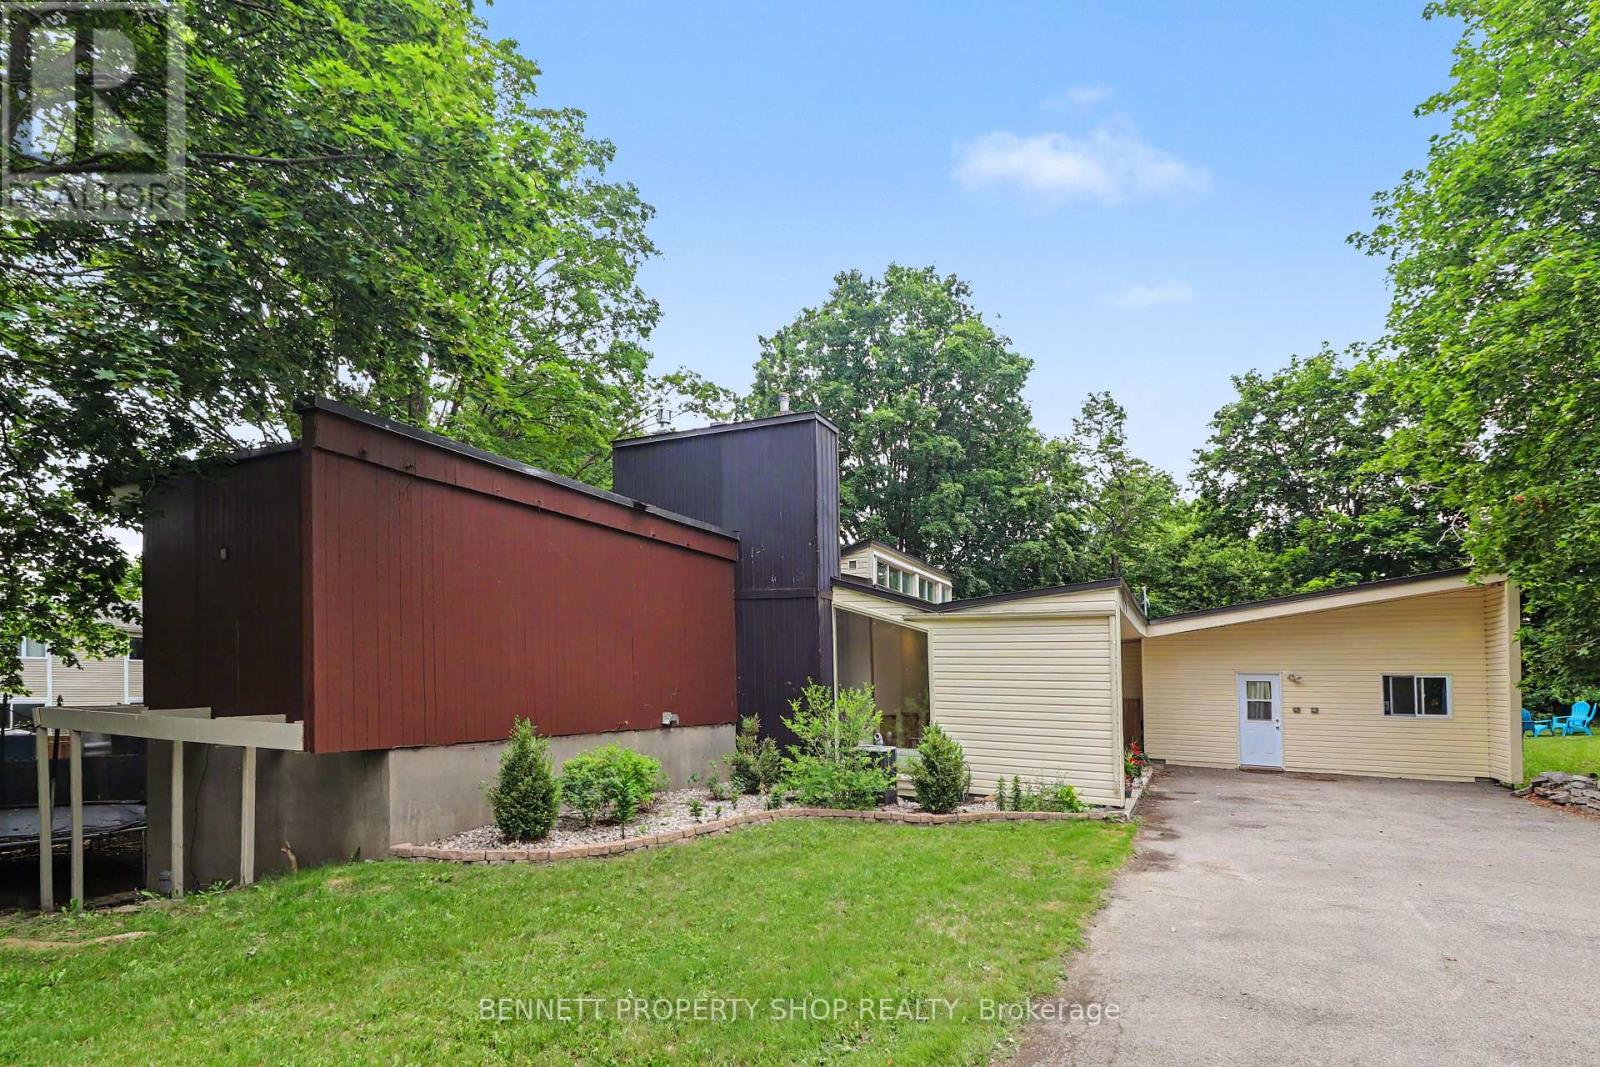
For rent
2107 - Beacon Hill South
$3,550 Monthly
1770 Montreal Road, Ottawa, Ontario
House in 2107 - Beacon Hill South
4
Beds
Beds
4
Baths
Baths
3250 - 3499 sqft
Sq Ft
Sq Ft
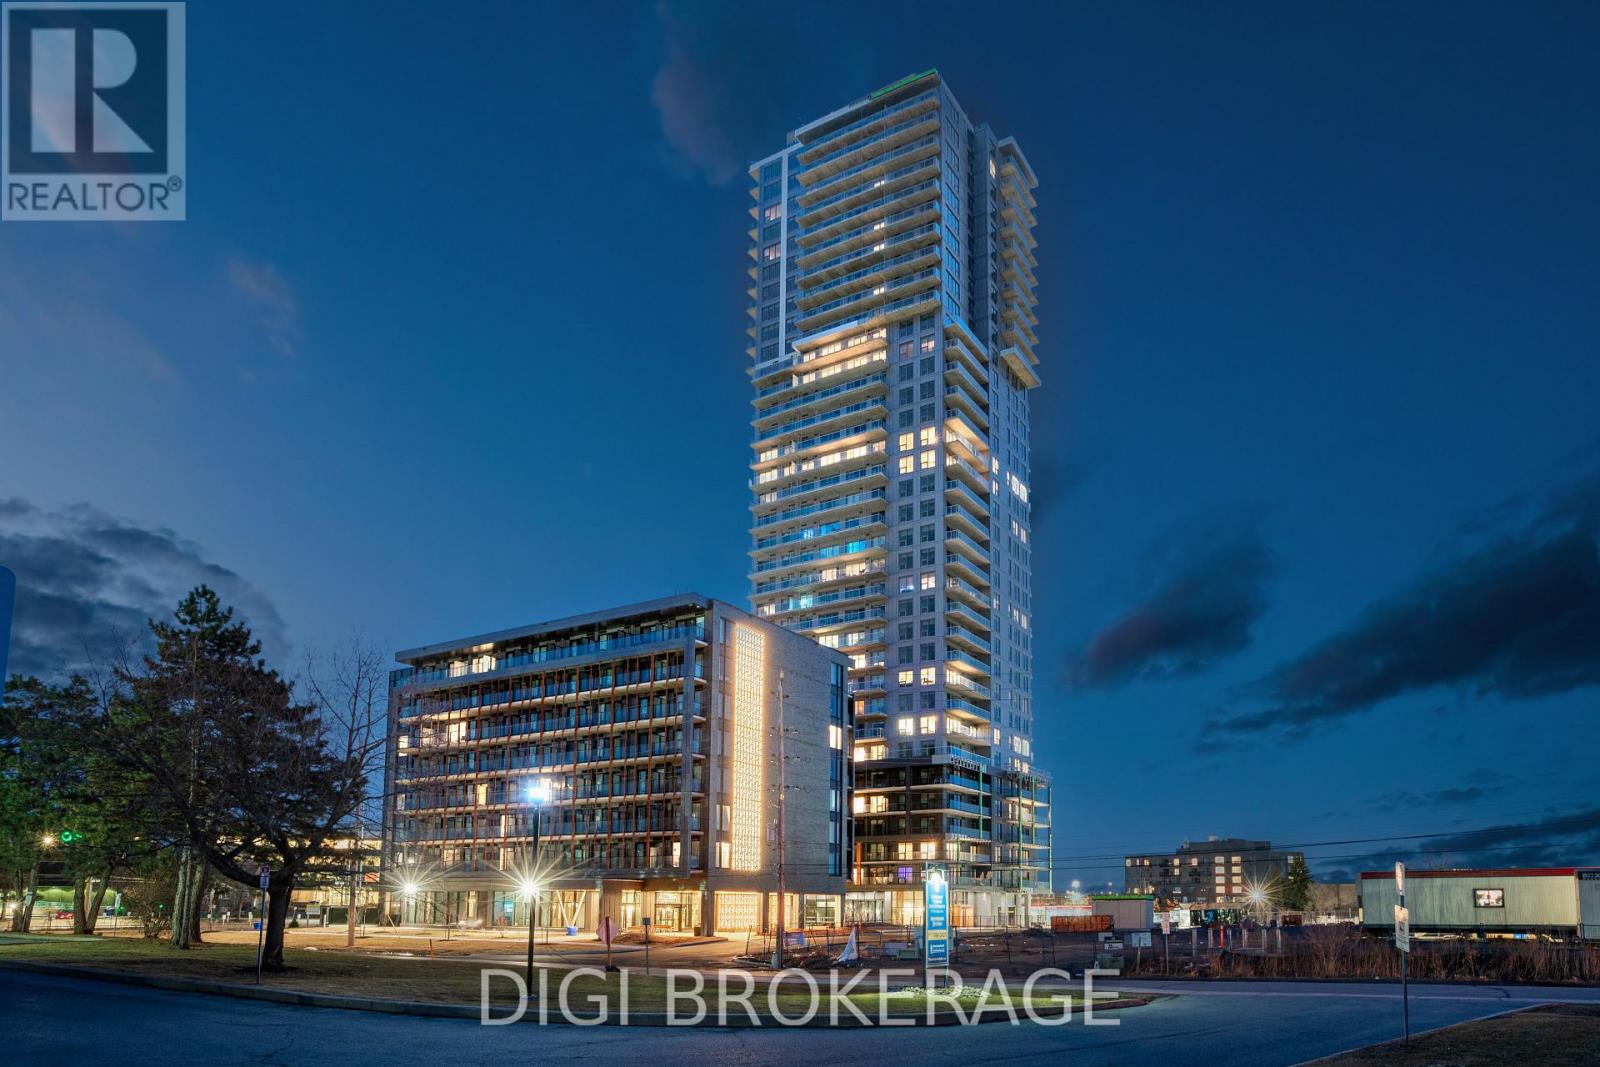
For rent
2201 - Cyrville
$3,402 Monthly
503 - 1240 Cummings Avenue, Ottawa, Ontario
Apartment in 2201 - Cyrville
2
Beds
Beds
2
Baths
Baths
1000 - 1199 sqft
Sq Ft
Sq Ft
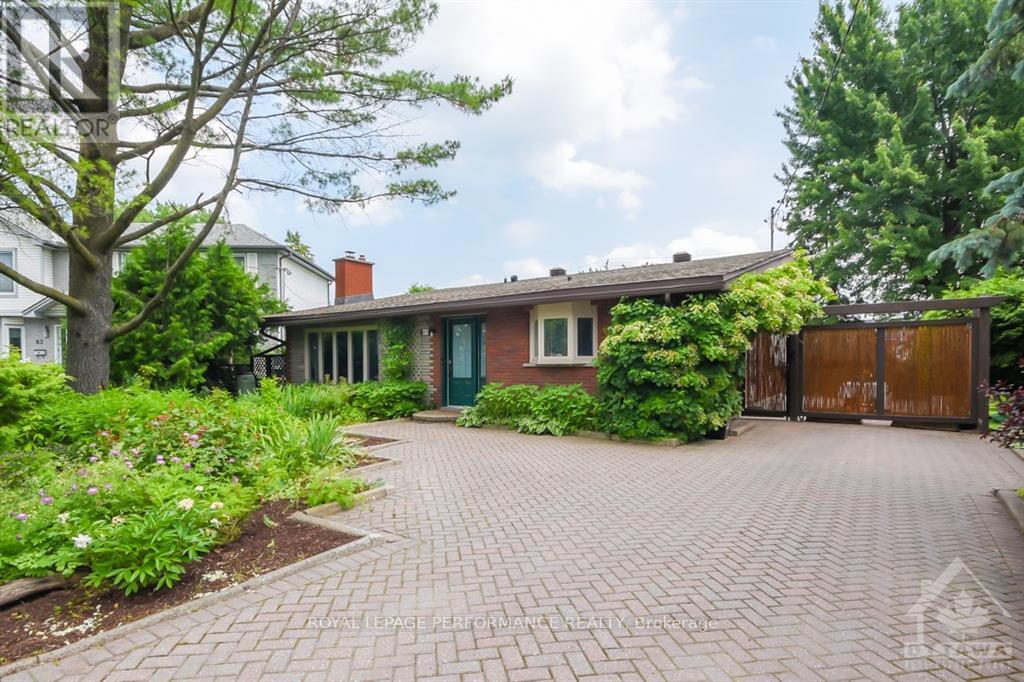
For rent
2106 - Cardinal Heights
$3,400 Monthly
85 Crownhill Street, Ottawa, Ontario
House in 2106 - Cardinal Heights
5
Beds
Beds
2
Baths
Baths
1100 - 1500 sqft
Sq Ft
Sq Ft
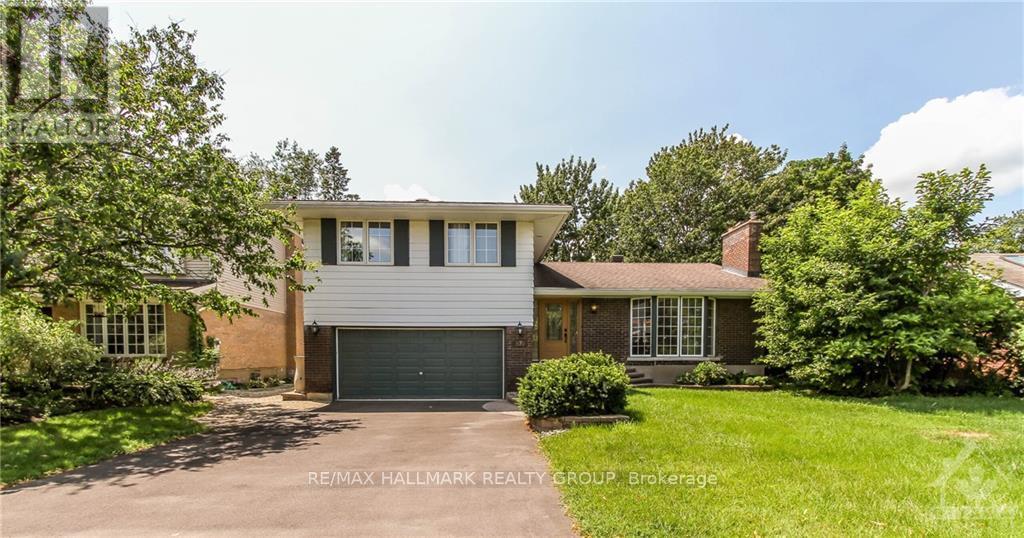
For rent
2102 - Beacon Hill North
$3,650 Monthly
570 Duff Crescent, Ottawa, Ontario
House in 2102 - Beacon Hill North
4
Beds
Beds
3
Baths
Baths
1500 - 2000 sqft
Sq Ft
Sq Ft
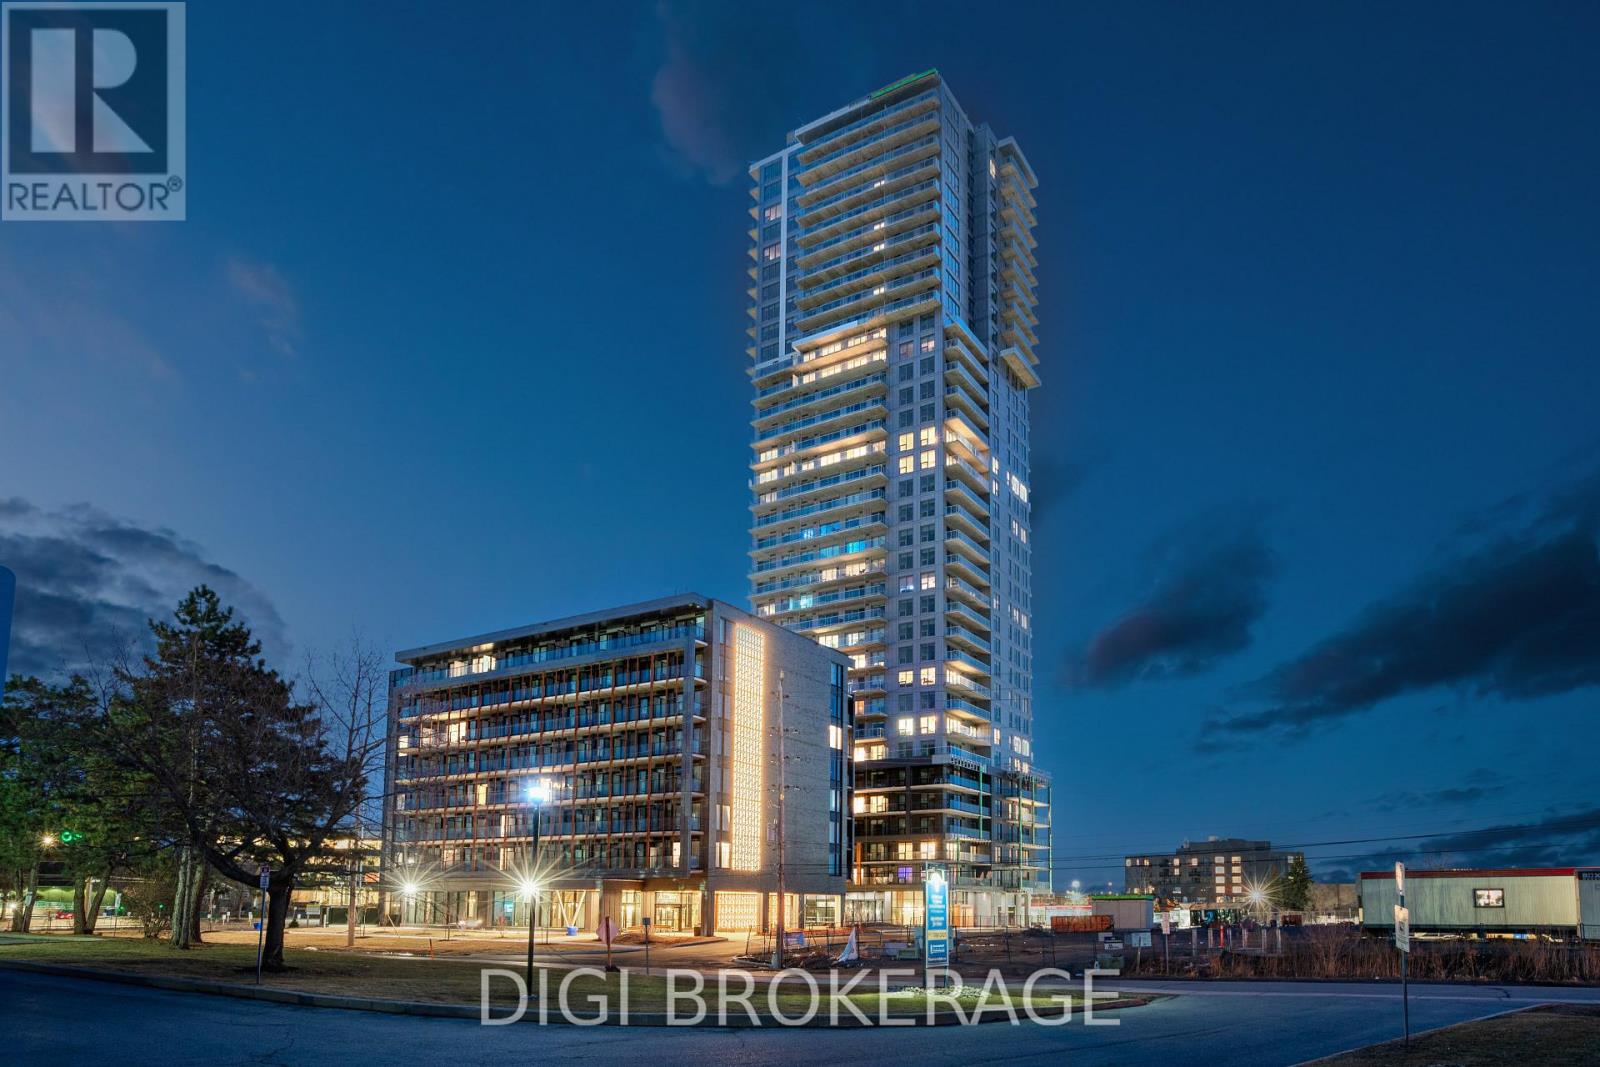
For rent
2201 - Cyrville
$2,927 Monthly
1307 - 1240 Cummings Avenue, Ottawa, Ontario
Apartment in 2201 - Cyrville
2
Beds
Beds
1
Baths
Baths
800 - 899 sqft
Sq Ft
Sq Ft
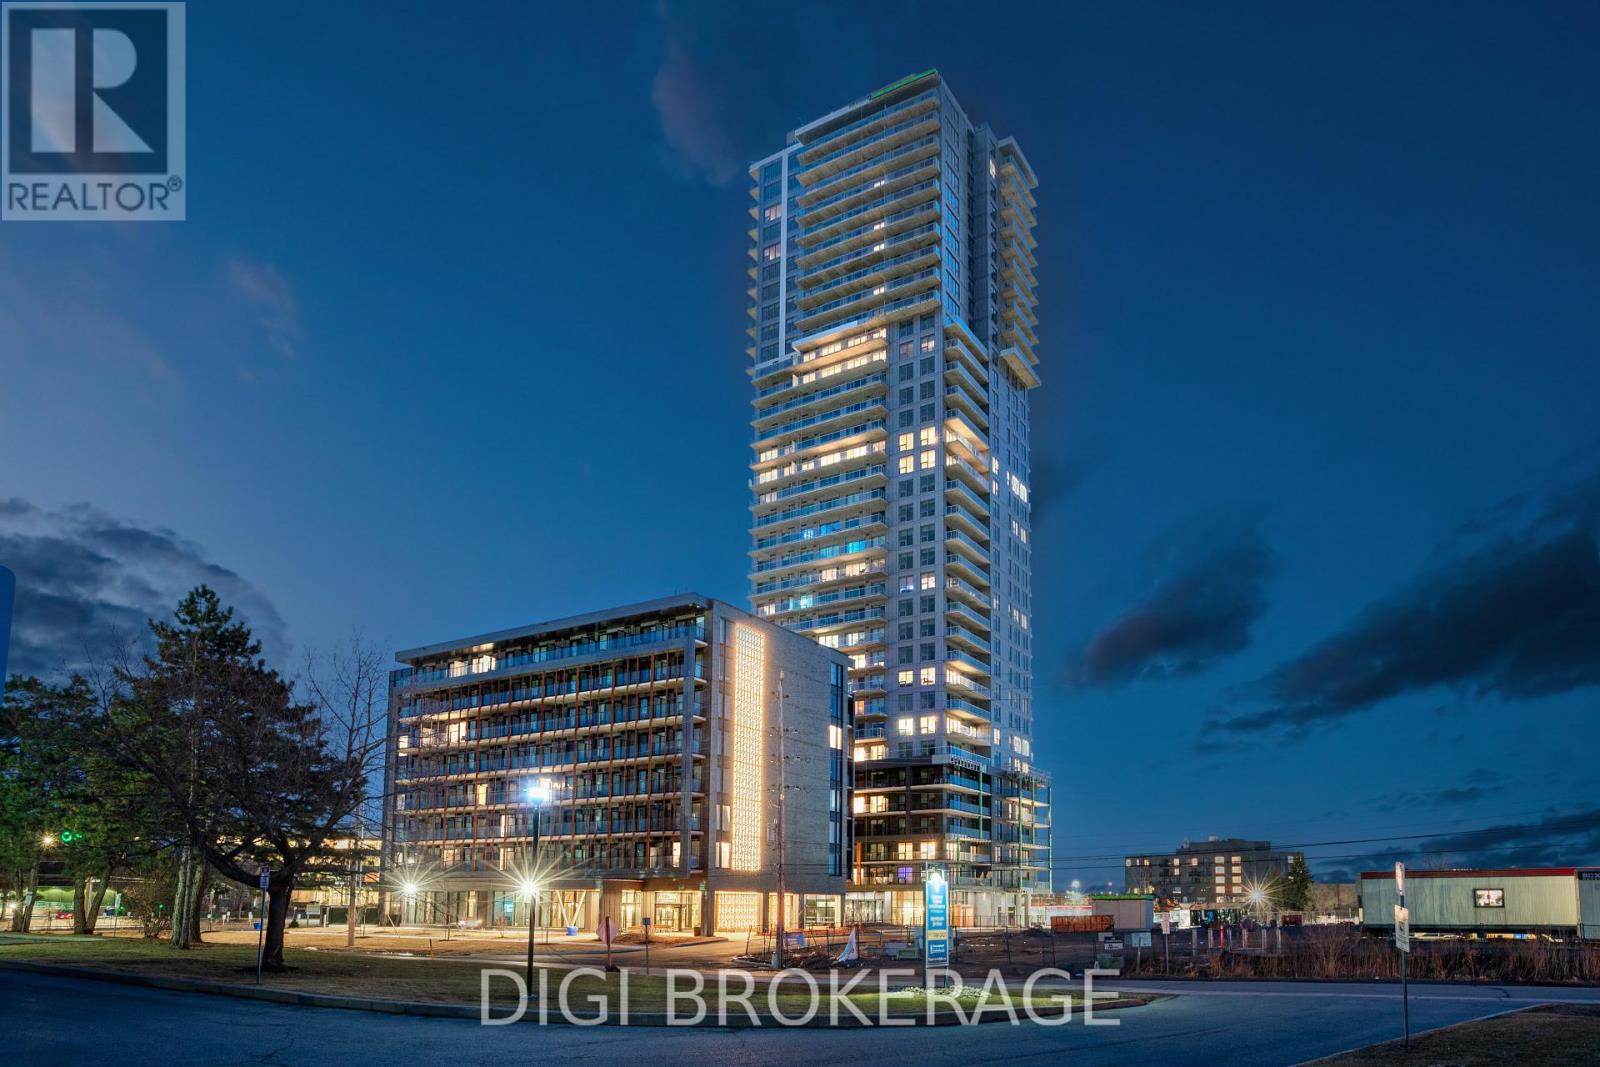
For rent
2201 - Cyrville
$2,820 Monthly
715 - 1250 Cummings Avenue, Ottawa, Ontario
Apartment in 2201 - Cyrville
1
Beds
Beds
1
Baths
Baths
600 - 699 sqft
Sq Ft
Sq Ft
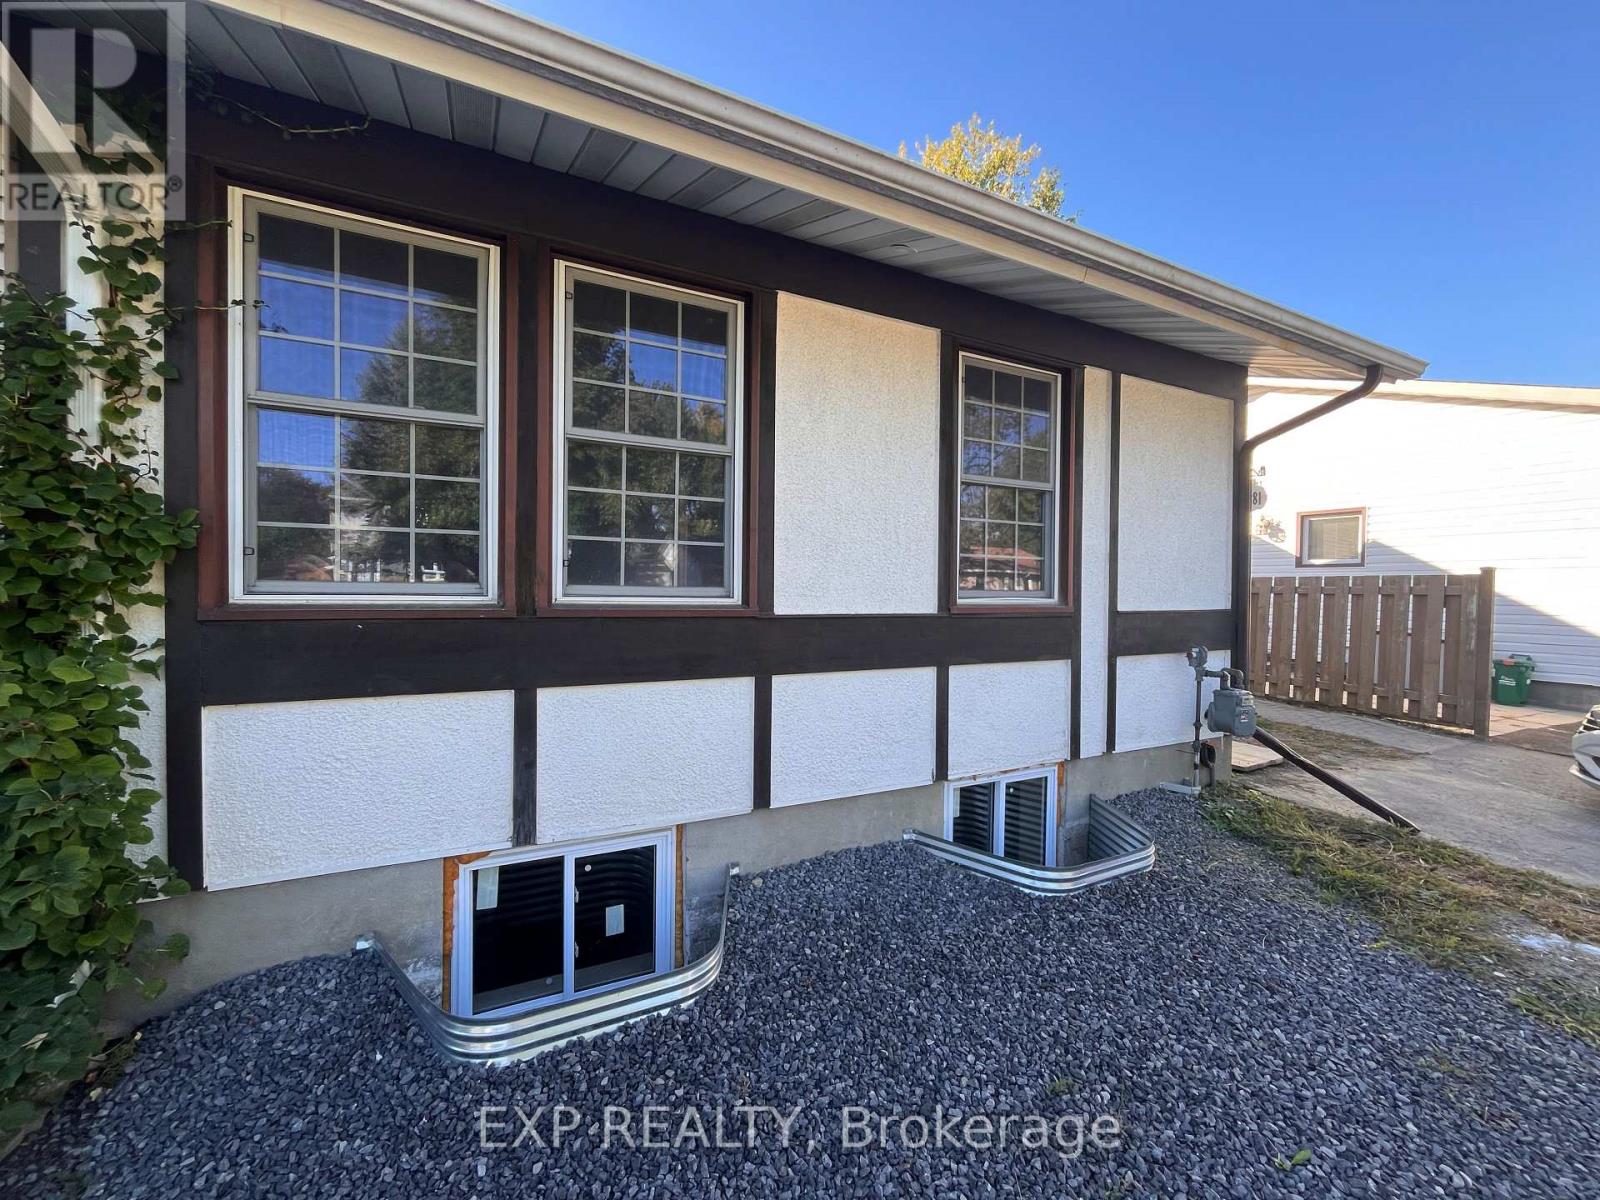
For rent
2202 - Carson Grove
$2,650 Monthly
1381 Leigh Crescent, Ottawa, Ontario
House in 2202 - Carson Grove
2
Beds
Beds
2
Baths
Baths
700 - 1100 sqft
Sq Ft
Sq Ft
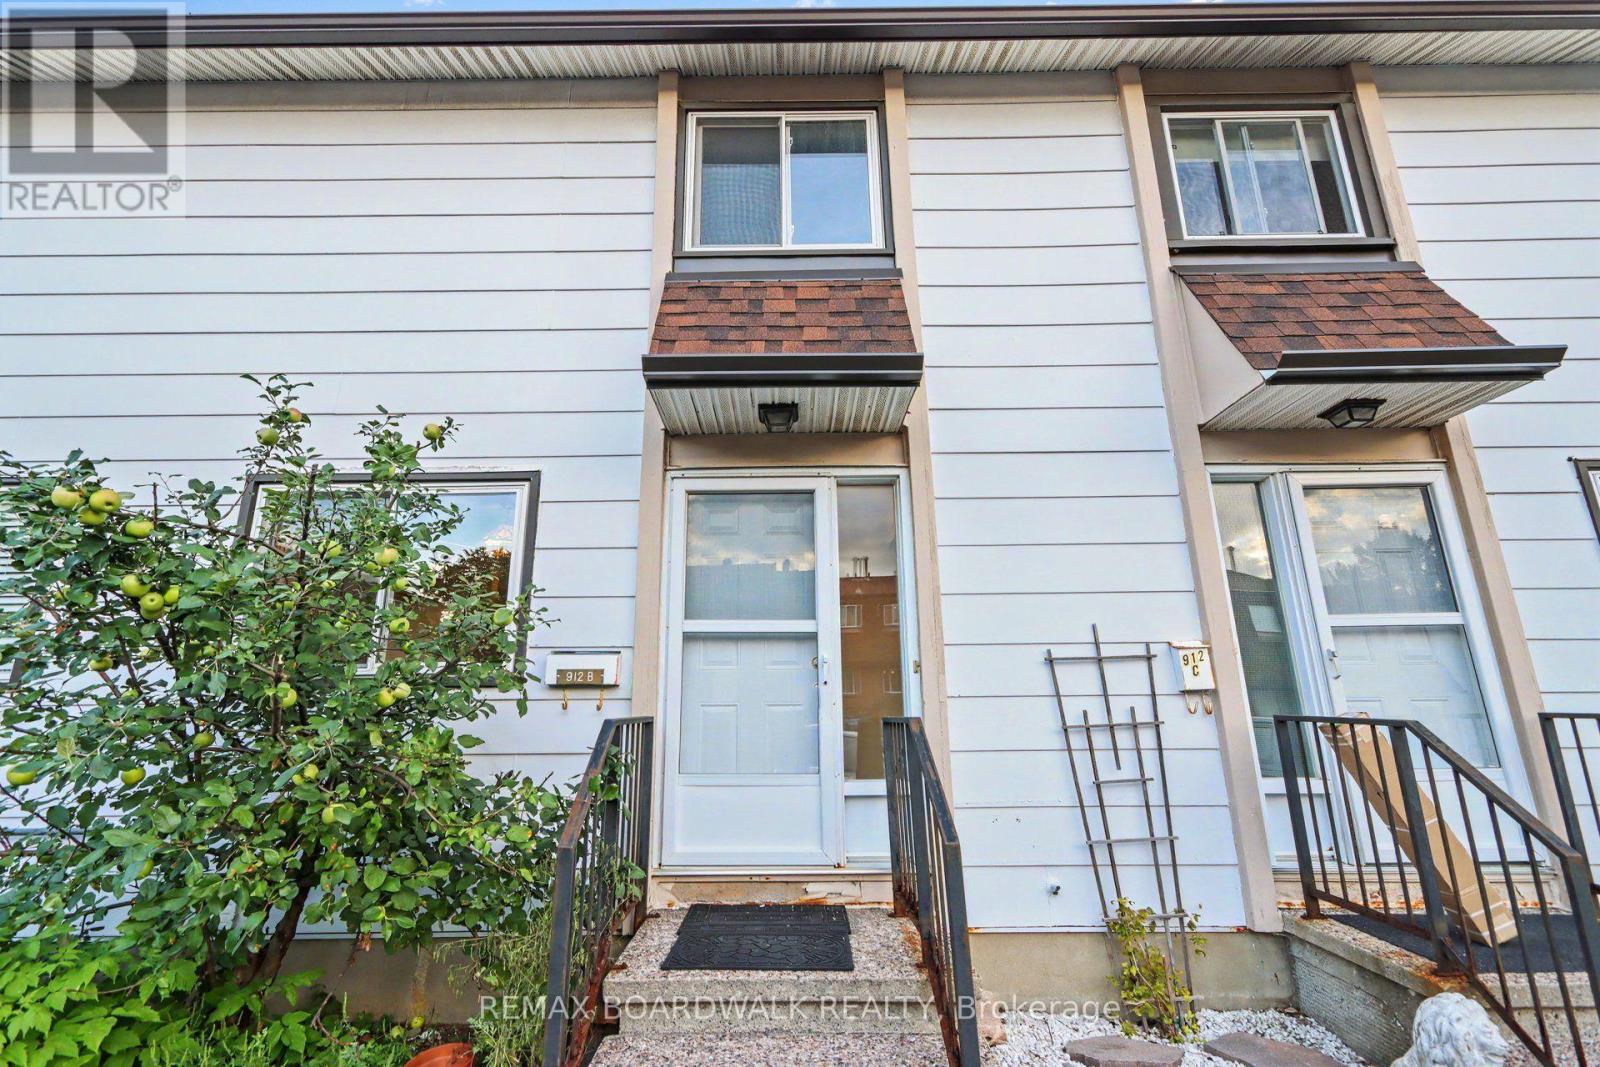
For rent
2107 - Beacon Hill South
$2,600 Monthly
912 Elmsmere Road, Ottawa, Ontario
Row / Townhouse in 2107 - Beacon Hill South
3
Beds
Beds
2
Baths
Baths
1000 - 1199 sqft
Sq Ft
Sq Ft
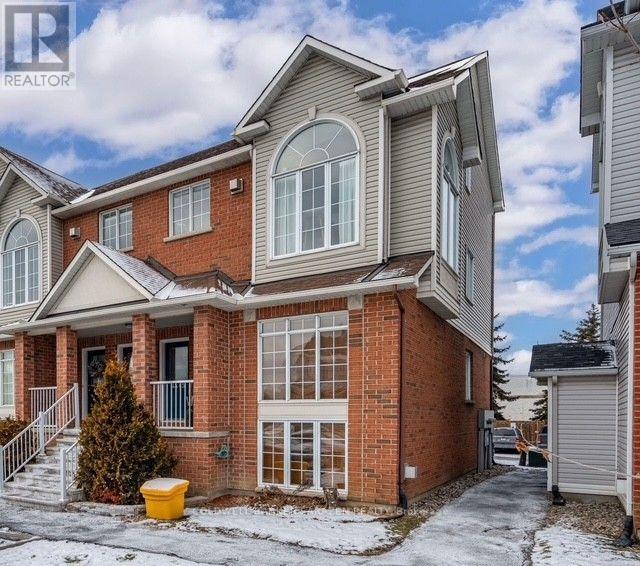
For rent
2202 - Carson Grove
$2,575 Monthly
4 - 4443 Harper Avenue, Ottawa, Ontario
Apartment in 2202 - Carson Grove
2
Beds
Beds
2
Baths
Baths
1200 - 1399 sqft
Sq Ft
Sq Ft
Ready to a home?
Contact a REALTOR® today!
