

1132 Docteur Corbeil Boulevard
Clarence-Rockland,
Ontario
K4K0G9
1132 Docteur Corbeil Boulevard
Clarence-Rockland,
Ontario
K4K0G9
Add this listing to your favourite
Shortlist it to compare later & get quick access from your account.
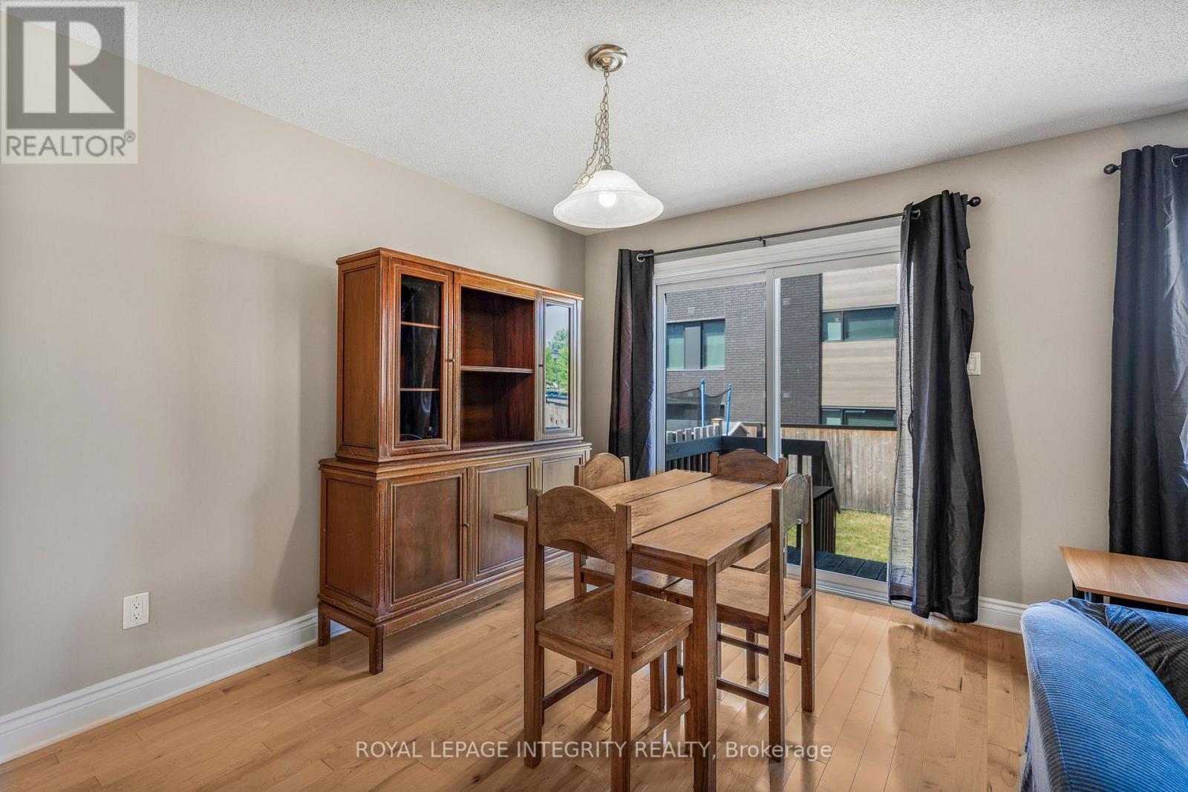
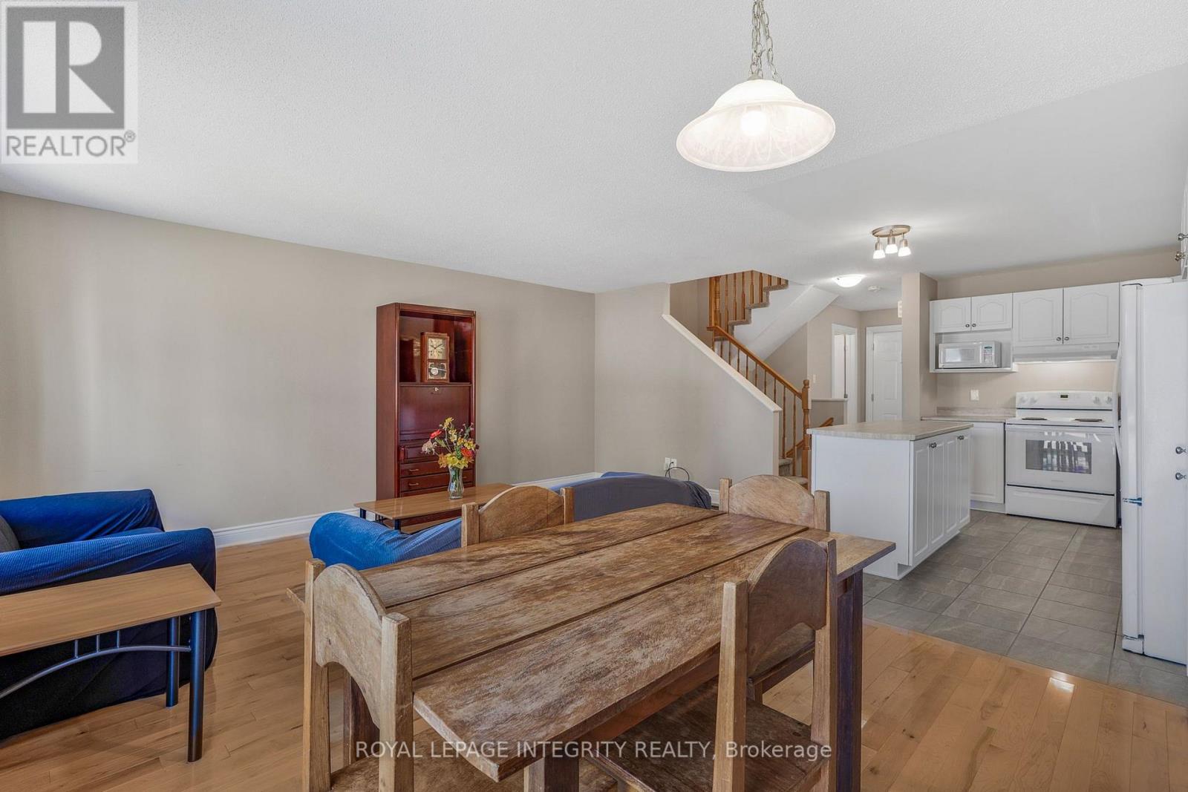
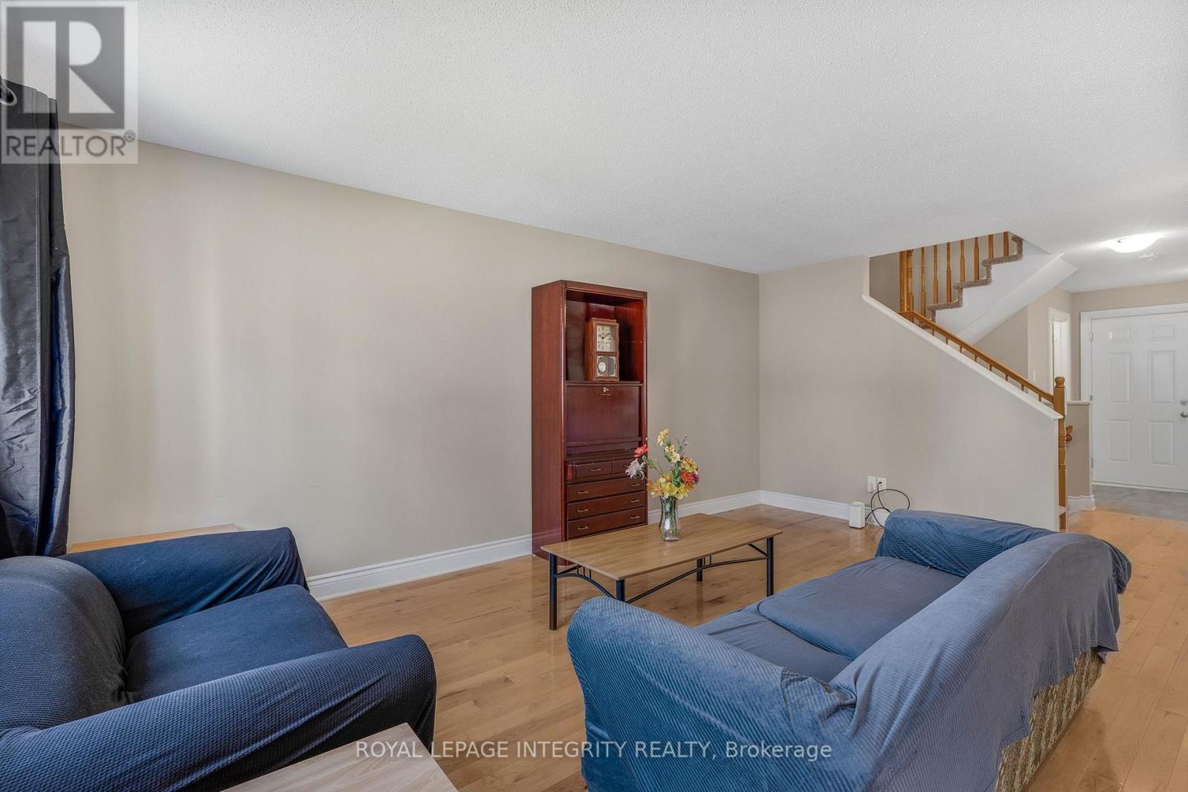
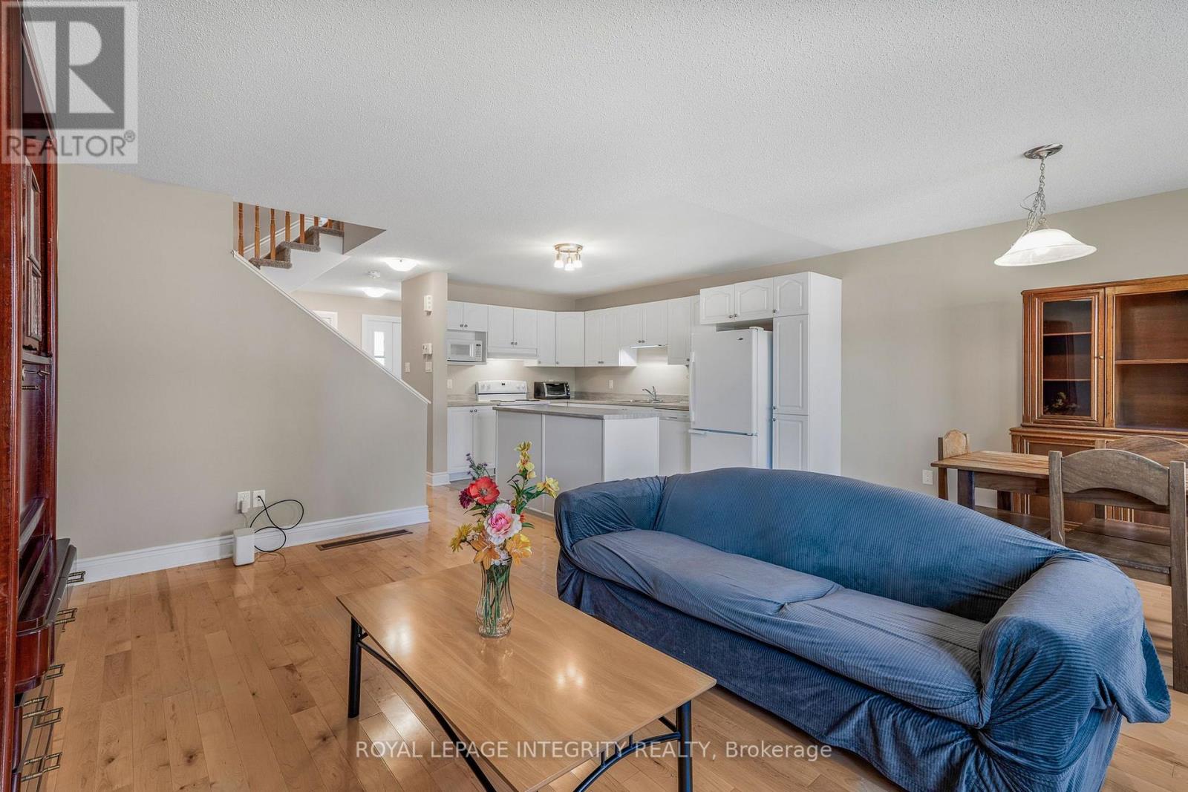


$474,900
Property overview
Building Type
Row / Townhouse
Property Type
Single Family
Bedrooms
3
Bathrooms
2
Year Built
Neighbourhood
606 - Town of Rockland
Status
For sale
Highlights
606 - Town of Rockland
Row / Townhouse
For sale
Listing description
Discover this Single Family
1132 Docteur Corbeil Boulevard,
Clarence-Rockland
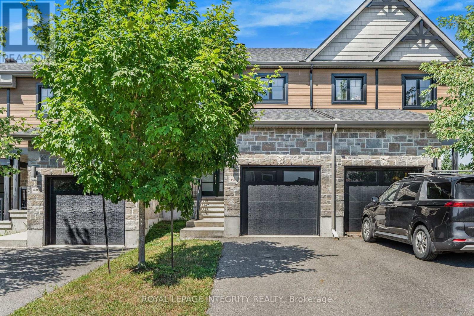
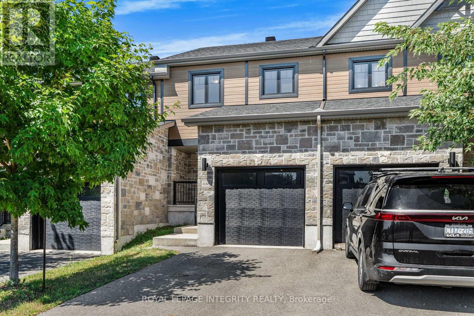
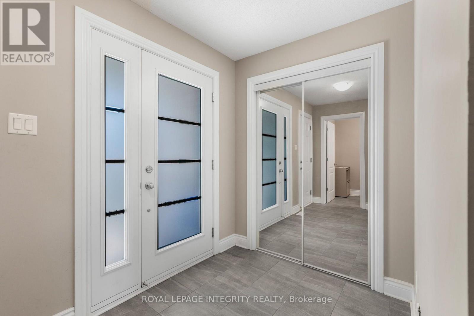
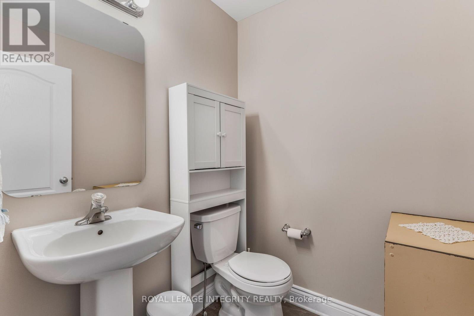
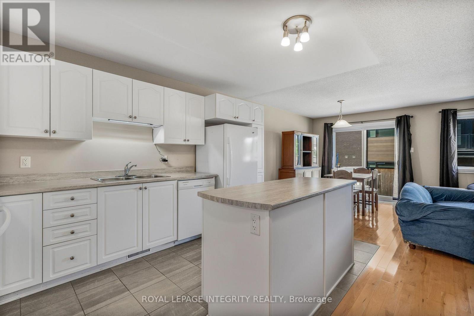
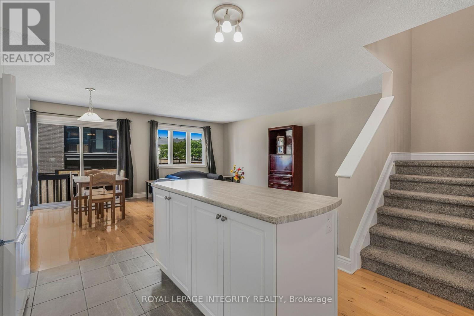
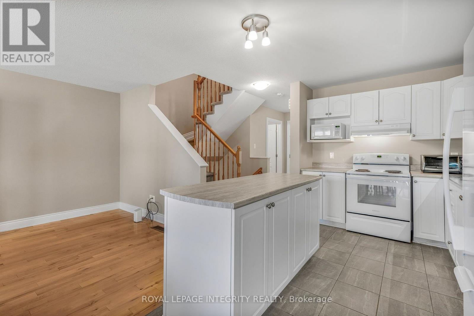
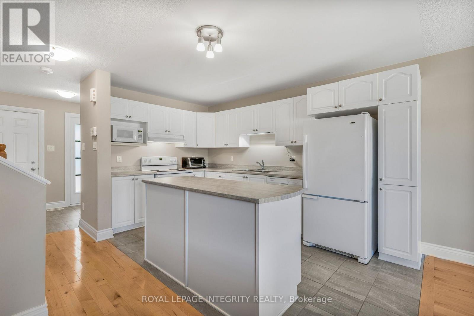
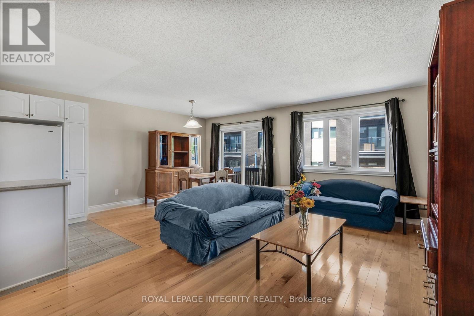
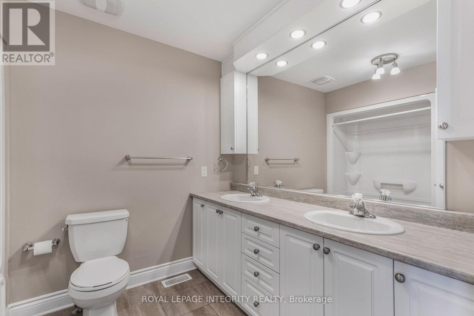
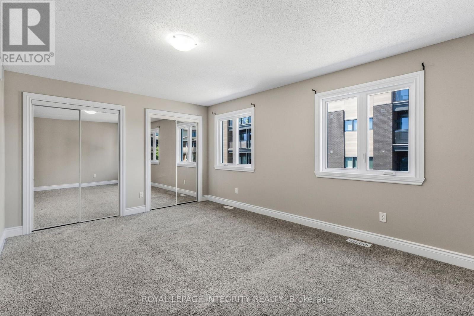
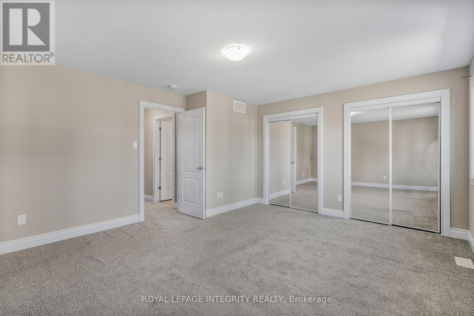
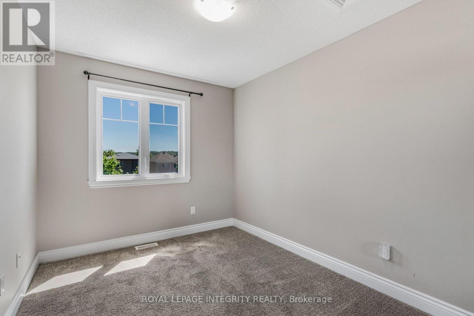
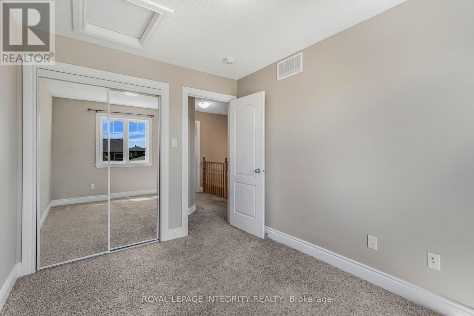
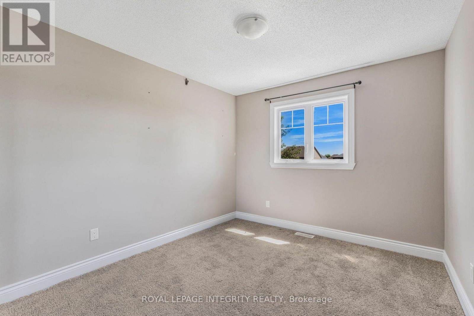
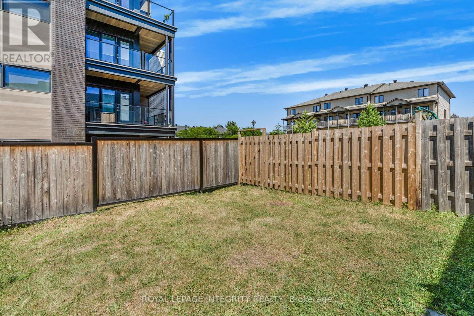
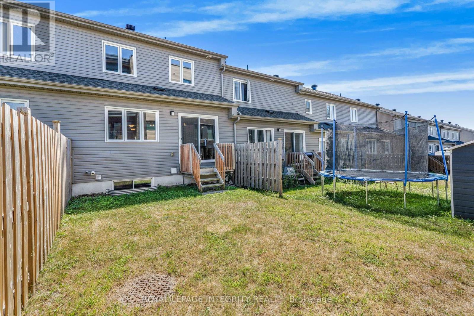
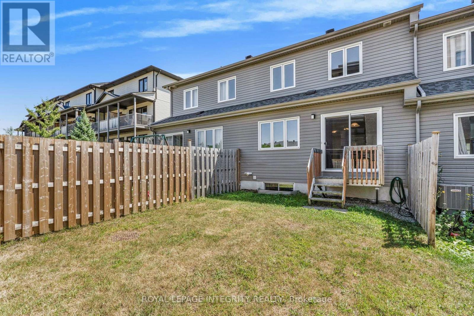
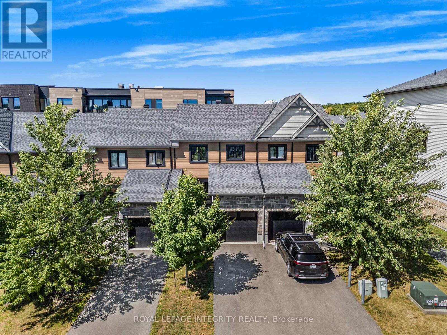
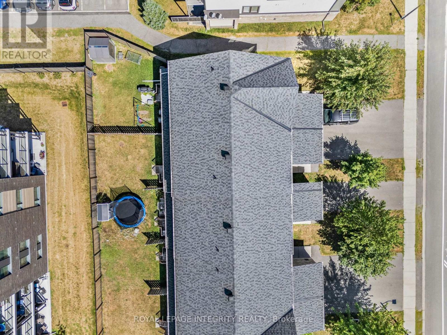
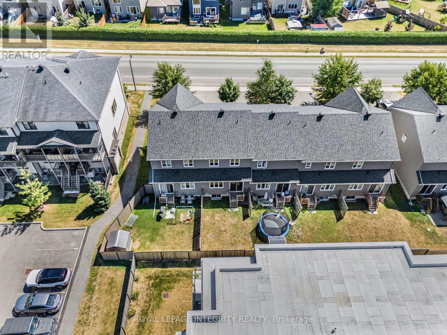
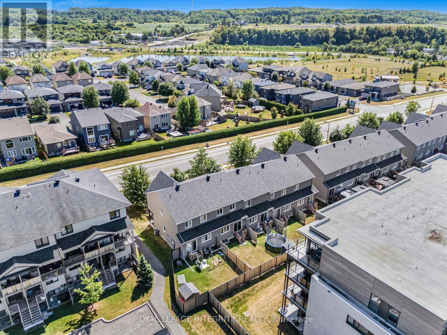
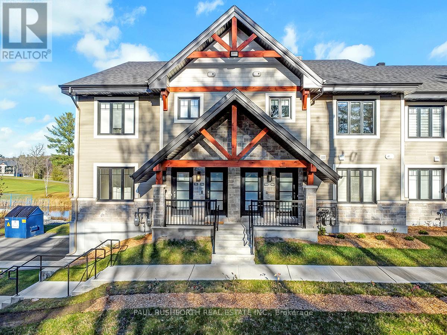
Welcome to 1132 Dr Corbeil! Built by a trusted local builder, this beautiful 3-bedroom townhouse blends modern style with thoughtful design and quality craftsmanship, all in a friendly, family-oriented community. As you step inside, you are greeted by a bright and spacious foyer that leads into the open-concept main floor. The kitchen, living, and dining areas flow seamlessly together, making it the perfect space for both everyday living and entertaining. Natural light pours in, highlighting the rich hardwood floors, while the foyer, kitchen, and bathrooms feature durable ceramic tile for easy care.This home is move-in ready with 5 appliances, a paved driveway, eavestroughs, and a good sized backyard all the little details that make a big difference. Upstairs, you will find three inviting bedrooms, while the lower level offers a bathroom rough-in, giving you the flexibility to expand as your needs grow. Every detail has been carefully chosen, from the elegant 5" baseboards to the 6 reinforced concrete party wall for extra peace and quiet, plus an energy-efficient furnace (owned) to keep your home comfortable year-round.All thats left is to add your personal touch for the lower level. Come see why so many families are falling in love with Clement Townhouses in Rockland, a community where quality and comfort truly come together. (id:64373)
Upcoming viewings
45.5410536
-75.2847202
1132 Docteur Corbeil Boulevard, Clarence-Rockland, Ontario, K4K0G9
Loading WalkScore data...
Walk Score®
Transit Score®
Bike Score®
Walkability Snapshot
Understand how walkable, transit-friendly & bikeable this neighbourhood really is.
Scores are powered by Walk Score® and reflect access to daily essentials, transit and bike routes near this area.
🚶Walk Score®
🚊Transit Score
🚲Bike Score
Liveability scores for this neighbourhood
Powered by Walk Score®
Use these scores as a quick guide only. Check local transit, bike paths
and walk routes to plan your day-to-day life.
Google Maps
Explore the exact location, nearby amenities, and community vibe.
Property Address
1132 Docteur Corbeil Boulevard,
Clarence-Rockland,
Ontario
K4K0G9
Community
606 - Town of Rockland
Neighbourhood
Listing Details
Last updated:
2026-08-10
Key facts
Price
$474,900
Ownership
Freehold
Property type
Single Family
Bedrooms
3
Bathrooms
2
Stories
2
Interior size
1100 - 1500 sqft
Parking options
Attached Garage, Garage
Total spaces
3
Interior & features
Cooling
None
Heating
Forced air
Heating fuel
Natural gas
Basement
Full
Appliances
Dishwasher, Dryer, Stove, Washer, Refrigerator
Fireplace
False
Exterior finish
Brick Facing, Vinyl siding
Lot, amenities & extras
Lot size
20 x 102 FT
Water
Municipal water
Sewer
Sanitary sewer
Rooms
| Level | Type | Length | Width | Dimensions |
|---|---|---|---|---|
| Second Level | Primary Bedroom | 4.99 m | 4.2 m | 4.99 m x 4.2 m |
| Second Level | Bedroom | 3.33 m | 2.63 m | 3.33 m x 2.63 m |
| Second Level | Bedroom | 3.35 m | 2.63 m | 3.35 m x 2.63 m |
| Second Level | Bathroom | 2.74 m | 2.27 m | 2.74 m x 2.27 m |
| Lower Level | Laundry Room | 2.52 m | 1.71 m | 2.52 m x 1.71 m |
| Lower Level | Other | 1.51 m | 1.75 m | 1.51 m x 1.75 m |
| Lower Level | Recreational, Games Room | 7.49 m | 5.61 m | 7.49 m x 5.61 m |
| Main Level | Kitchen | 4.04 m | 2.45 m | 4.04 m x 2.45 m |
| Main Level | Dining Room | 3.37 m | 2.45 m | 3.37 m x 2.45 m |
| Main Level | Living Room | 5.44 m | 3.33 m | 5.44 m x 3.33 m |
| Main Level | Foyer | 3.24 m | 1.79 m | 3.24 m x 1.79 m |
| Main Level | Partial Bathroom | 1.65 m | 1.62 m | 1.65 m x 1.62 m |
Mortgage Calculator
$500,000
$100,000
$5,000,000
Adjust the total amount you plan to borrow.
5%
1%
15%
25 years
10 years
40 years
Monthly Payment
$0
This is an approximate monthly payment based on your inputs.
Total Interest Paid
$0
Add this listing to your favourite
Shortlist it to compare later & get quick access from your account.
Comparables
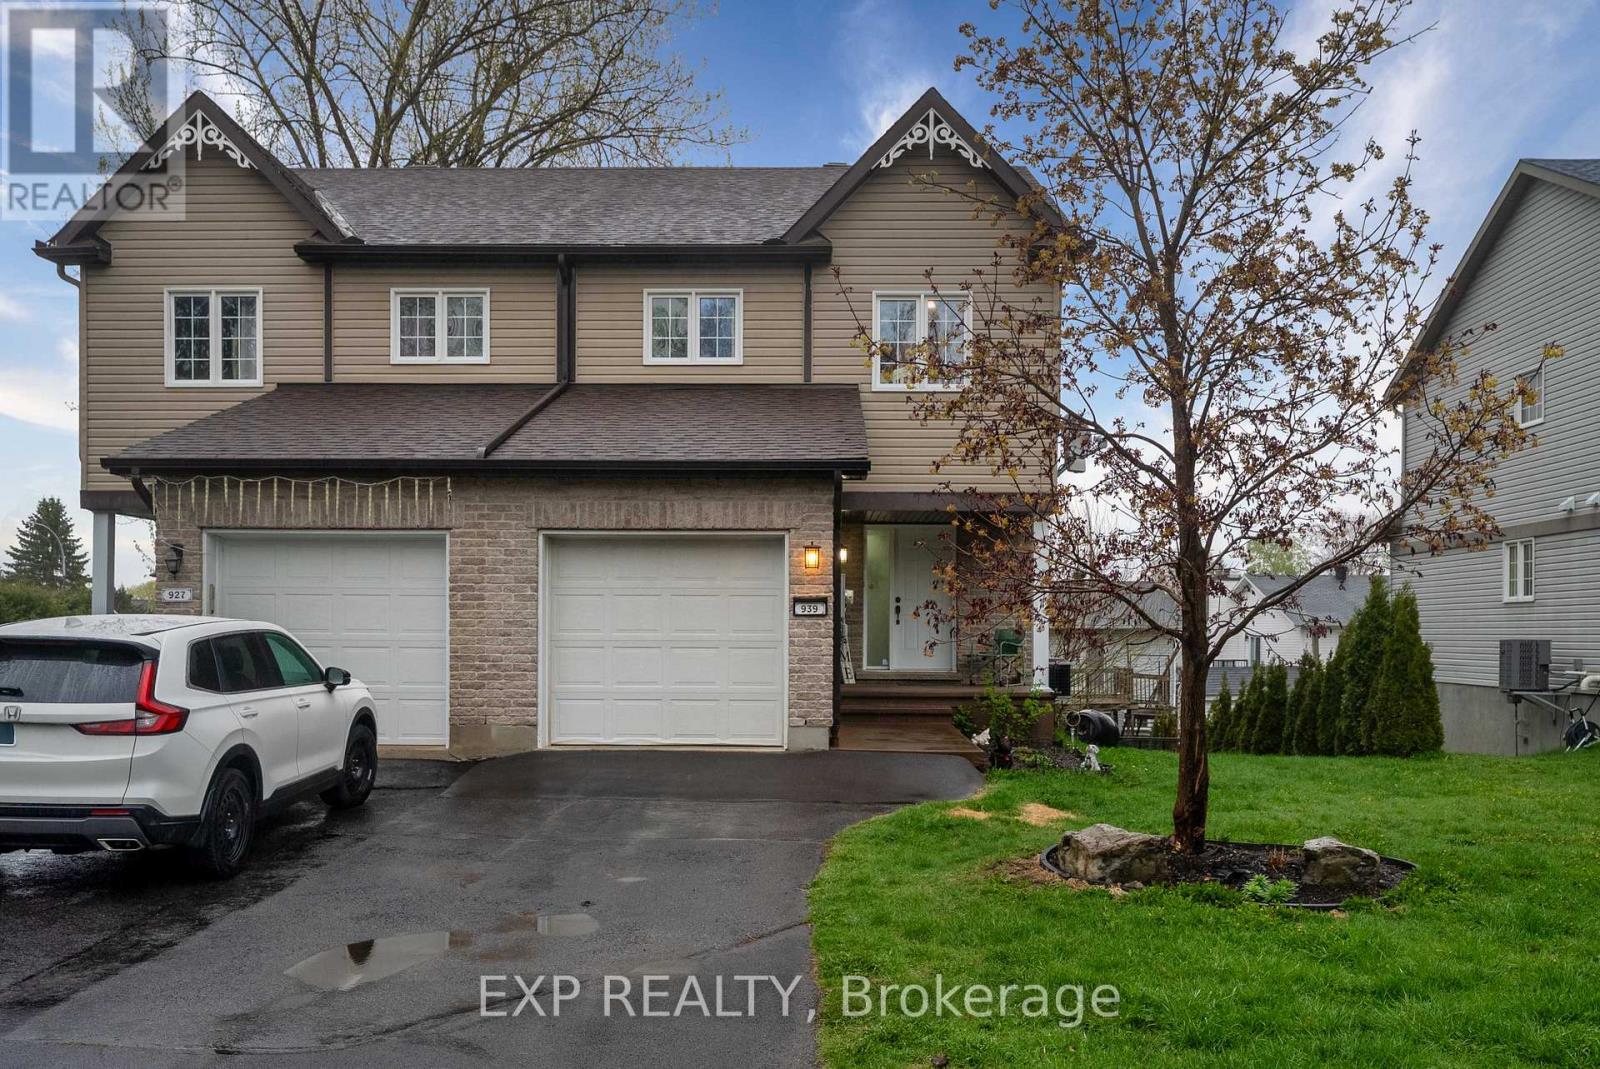
For sale
606 - Town of Rockland
$474,900
939 Payer Street, Clarence-Rockland, Ontario
House in 606 - Town of Rockland
3
Beds
Beds
2
Baths
Baths
1100 - 1500 sqft
Sq Ft
Sq Ft
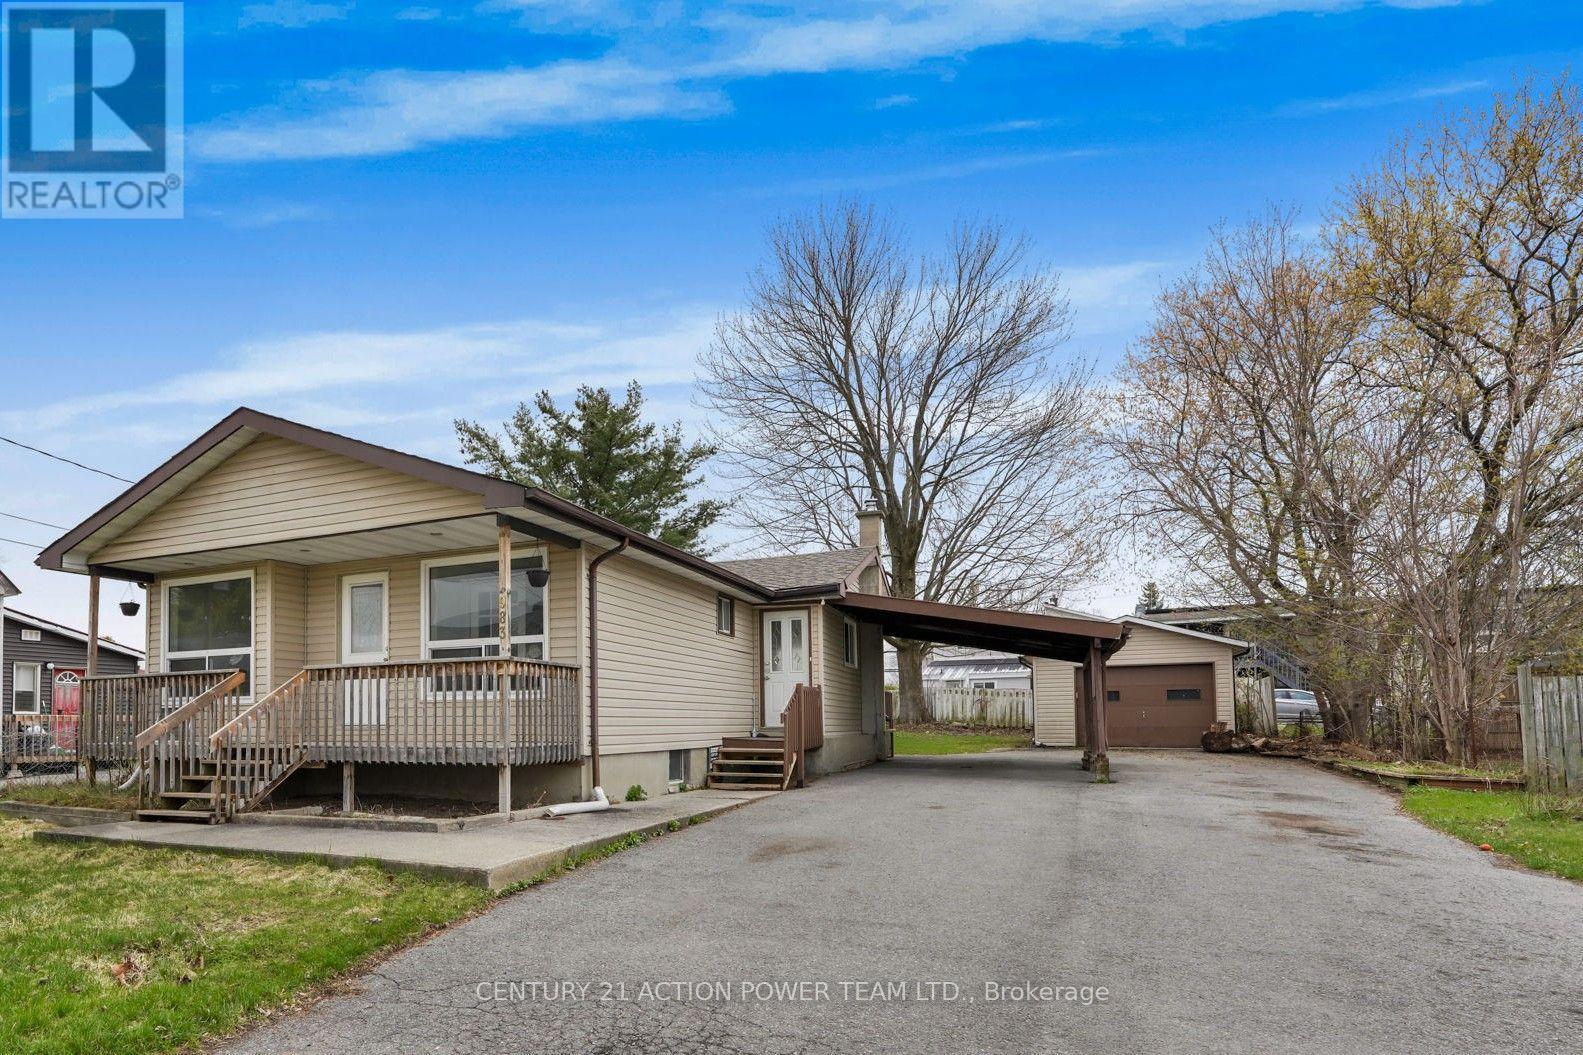
For sale
606 - Town of Rockland
$478,800
983 Chapman Street, Clarence-Rockland, Ontario
House in 606 - Town of Rockland
3
Beds
Beds
2
Baths
Baths
700 - 1100 sqft
Sq Ft
Sq Ft
For sale
606 - Town of Rockland
$479,700
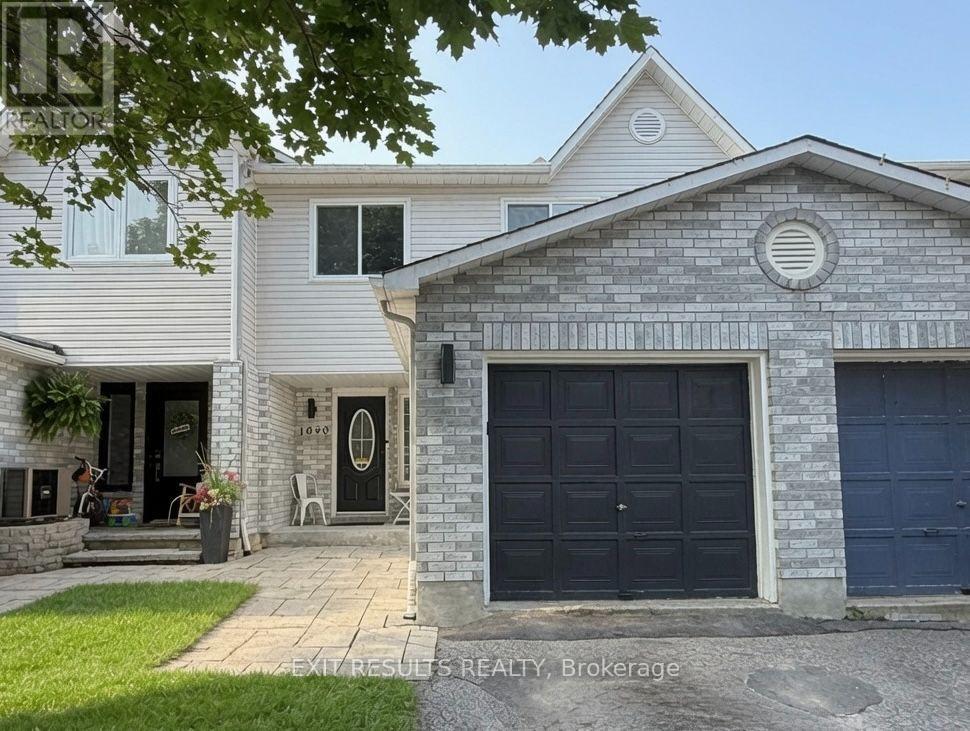
1090 Dianne Avenue, Clarence-Rockland, Ontario
Row / Townhouse in 606 - Town of Rockland
3
Beds
Beds
3
Baths
Baths
1100 - 1500 sqft
Sq Ft
Sq Ft
For sale
606 - Town of Rockland
$479,900
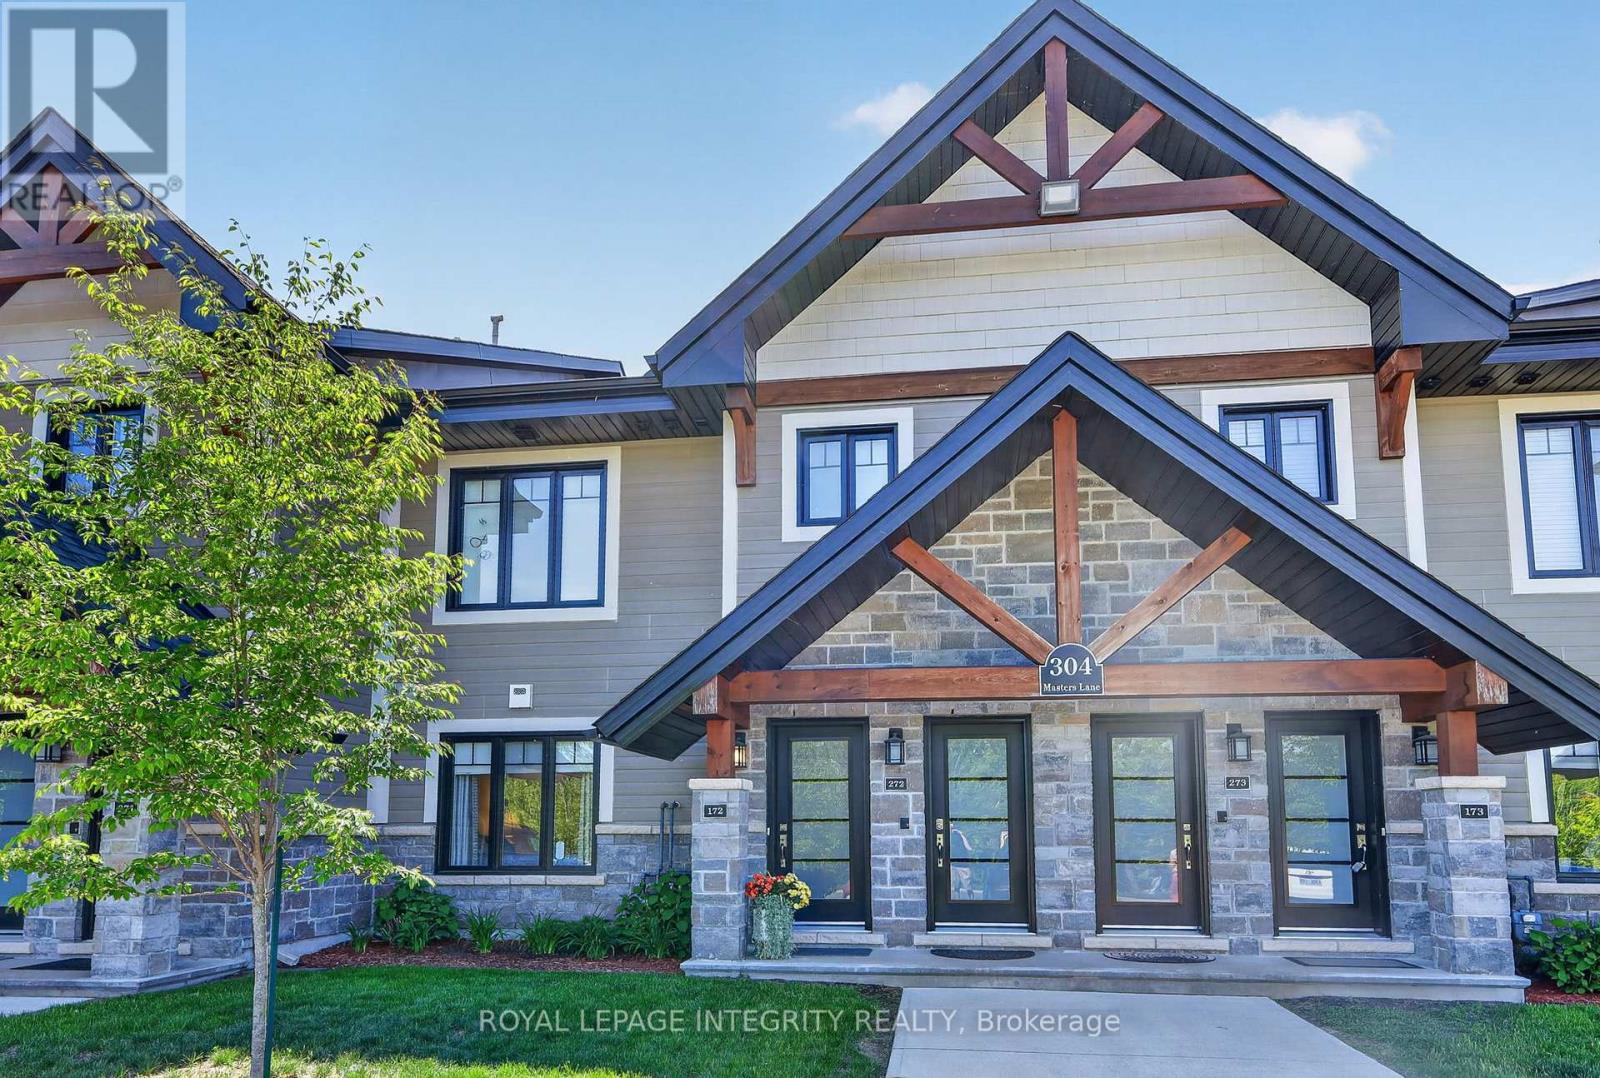
172 - 304 Masters Lane, Clarence-Rockland, Ontario
Row / Townhouse in 606 - Town of Rockland
2
Beds
Beds
2
Baths
Baths
1000 - 1199 sqft
Sq Ft
Sq Ft

For sale
606 - Town of Rockland
$467,000
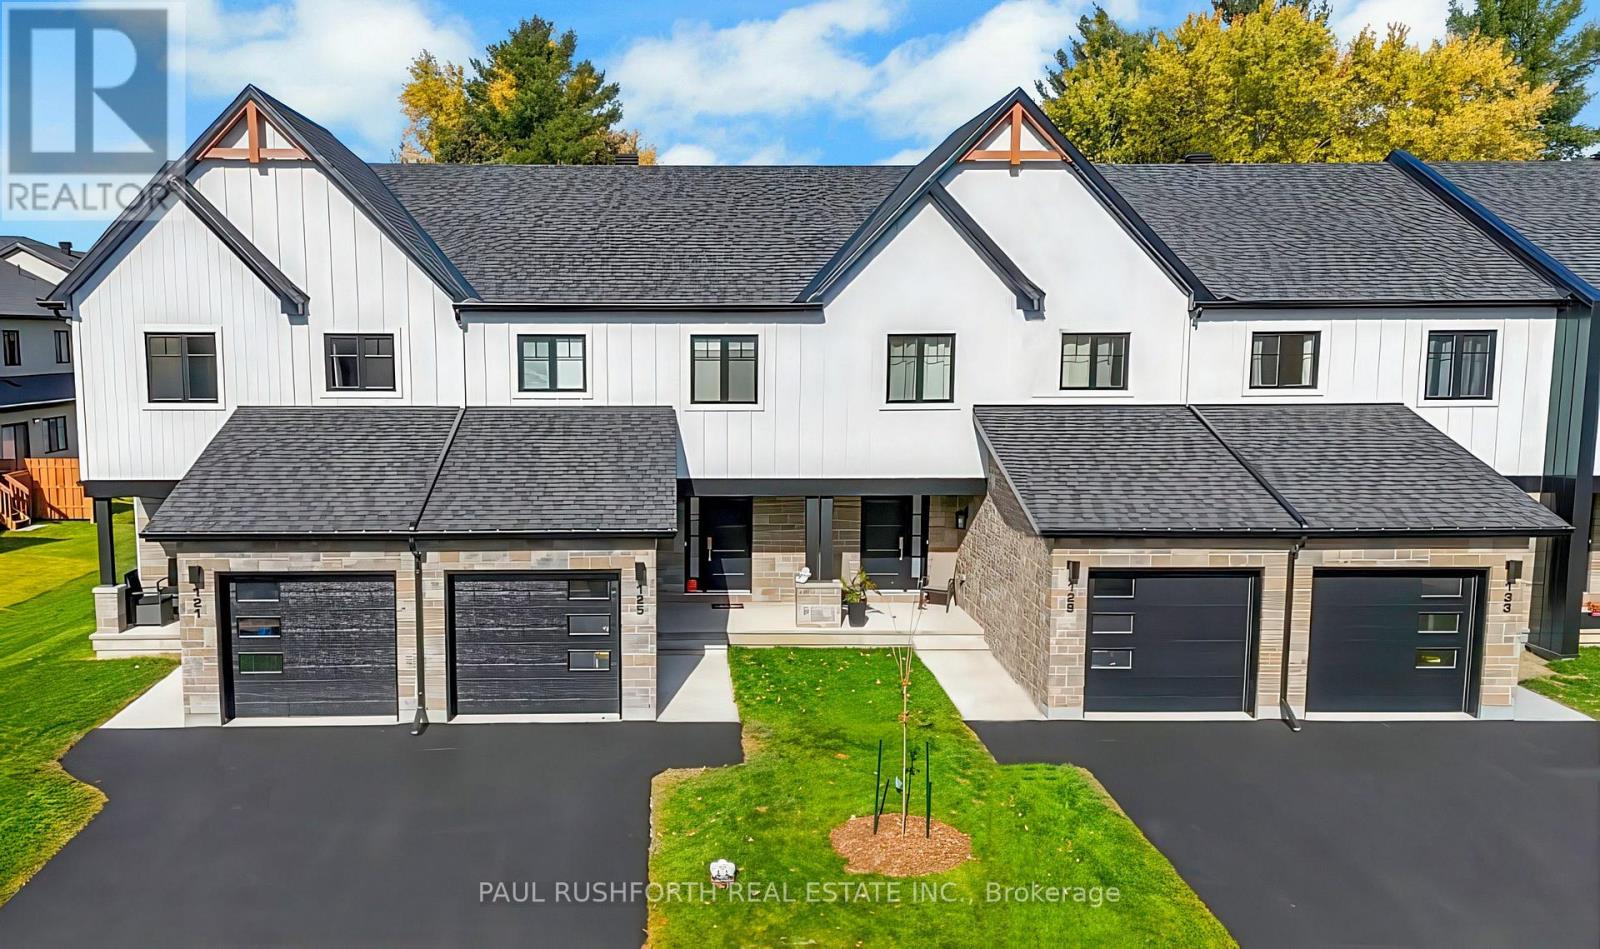
980 Heritage Drive, Clarence-Rockland, Ontario
Row / Townhouse in 606 - Town of Rockland
3
Beds
Beds
2
Baths
Baths
1100 - 1500 sqft
Sq Ft
Sq Ft
For sale
606 - Town of Rockland
$483,717
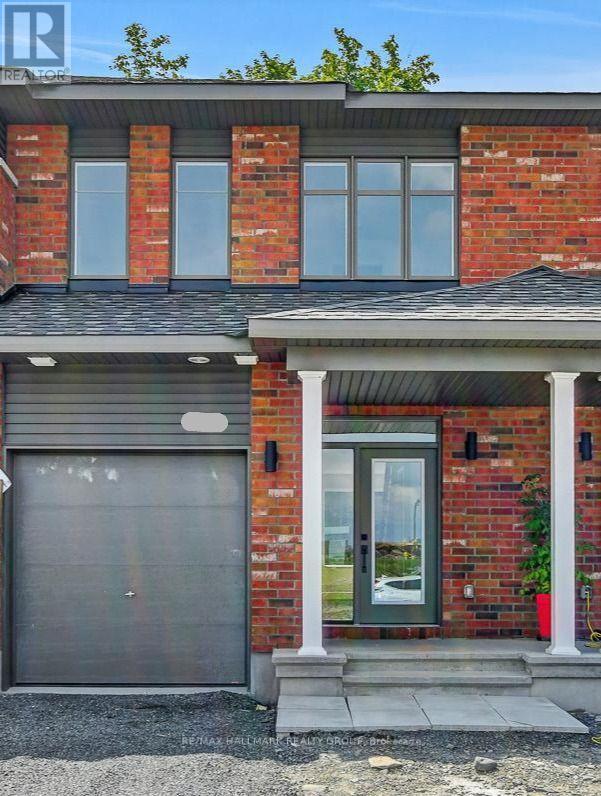
800 Mathieu Street, Clarence-Rockland, Ontario
Row / Townhouse in 606 - Town of Rockland
3
Beds
Beds
2
Baths
Baths
1100 - 1500 sqft
Sq Ft
Sq Ft

For sale
606 - Town of Rockland
$463,900
457 Laurette Street, Clarence-Rockland, Ontario
Row / Townhouse in 606 - Town of Rockland
3
Beds
Beds
3
Baths
Baths
1100 - 1500 sqft
Sq Ft
Sq Ft

For sale
606 - Town of Rockland
$489,900
121 - 292 Masters Lane, Clarence-Rockland, Ontario
Apartment in 606 - Town of Rockland
2
Beds
Beds
1
Baths
Baths
1000 - 1199 sqft
Sq Ft
Sq Ft
For sale
607 - Clarence/Rockland Twp
$456,549
281 Shale Street, Clarence-Rockland, Ontario
Row / Townhouse in 607 - Clarence/Rockland Twp
3
Beds
Beds
3
Baths
Baths
1100 - 1500 sqft
Sq Ft
Sq Ft
For sale
606 - Town of Rockland
$456,135
604 - 350 Montee Outaouais Street, Clarence-Rockland, Ontario
Apartment in 606 - Town of Rockland
2
Beds
Beds
1
Baths
Baths
1000 - 1199 sqft
Sq Ft
Sq Ft
Ready to a home?
Contact a REALTOR® today!
